
Property
Beds
3
Full Baths
2
1/2 Baths
1
Year Built
1998
Sq.Footage
1,479
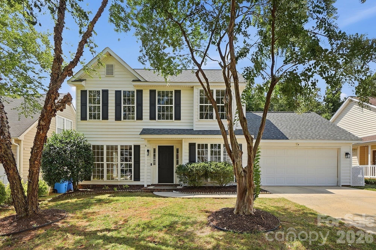
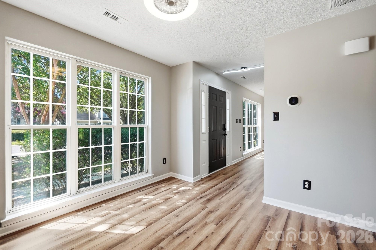
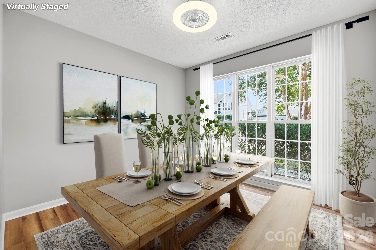
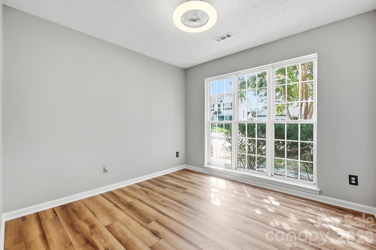
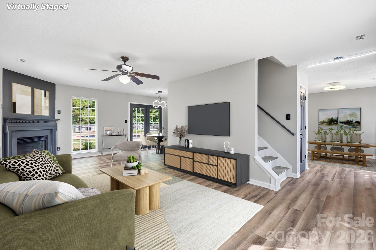
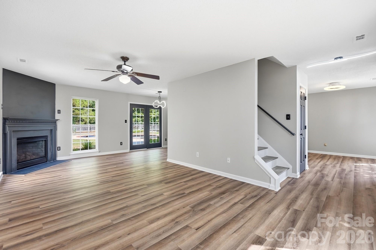
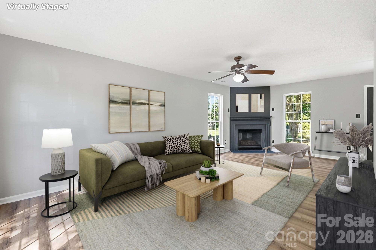
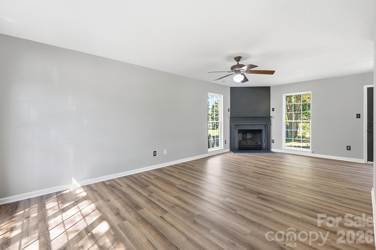
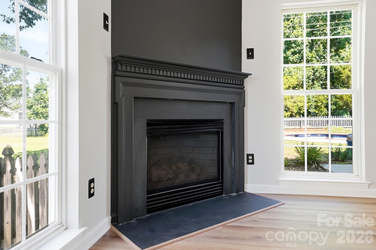
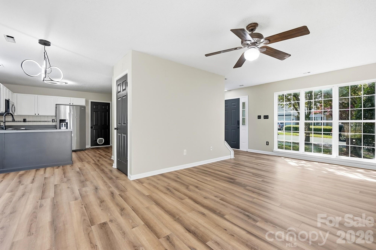
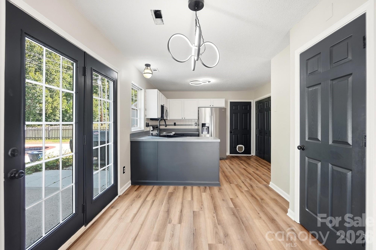
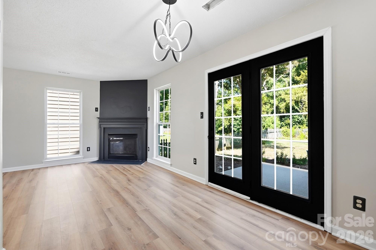
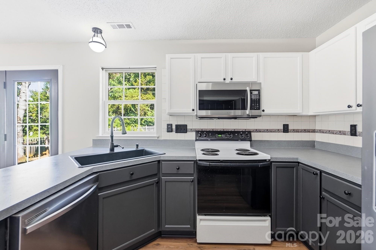
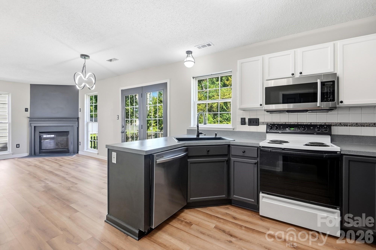
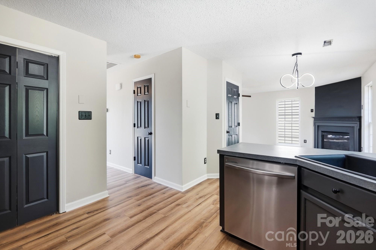
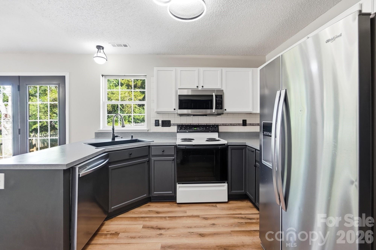
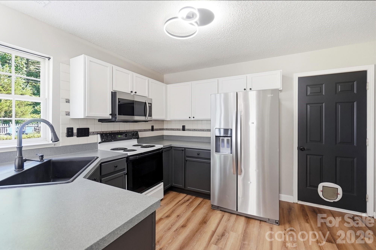
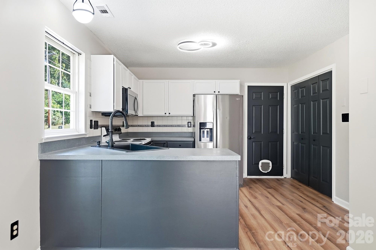
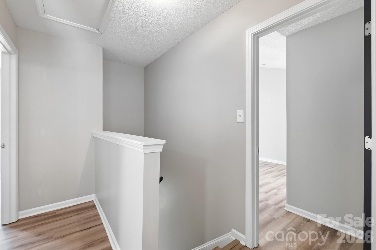
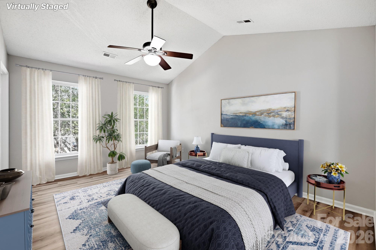
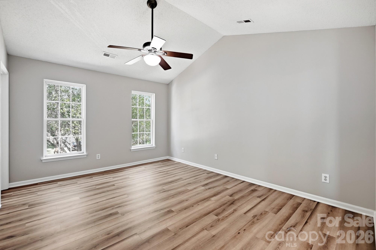
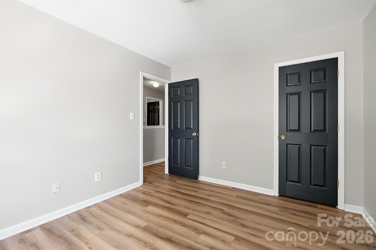
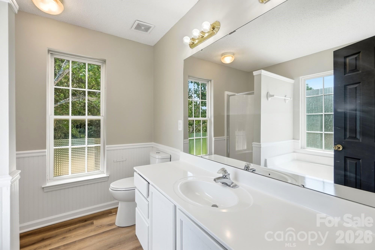
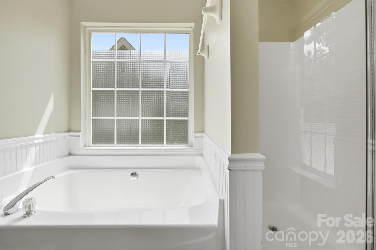
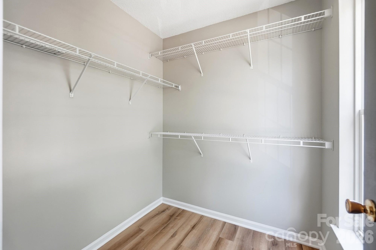
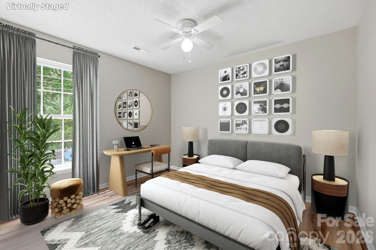
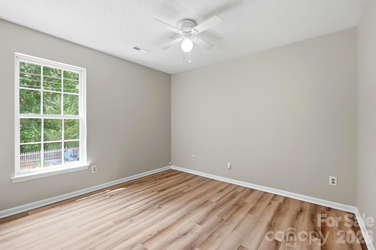
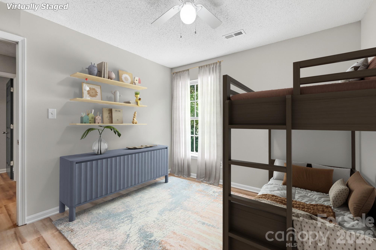
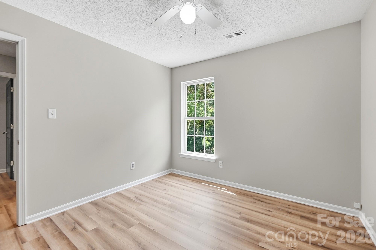
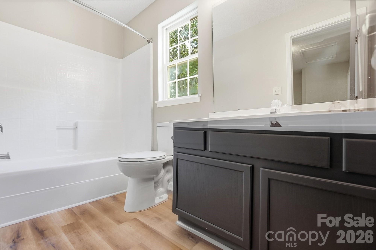
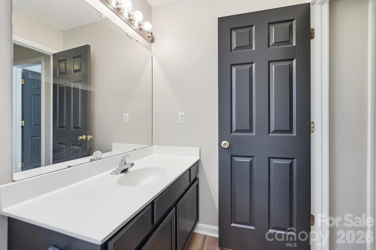
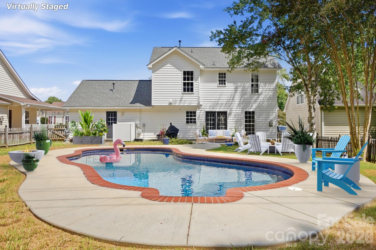
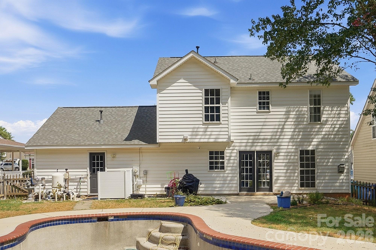
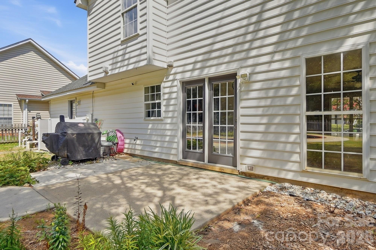
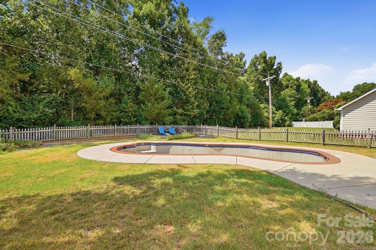
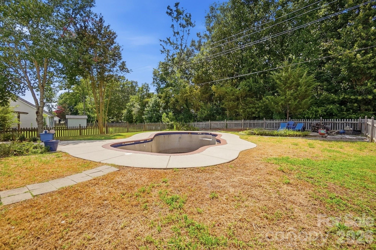
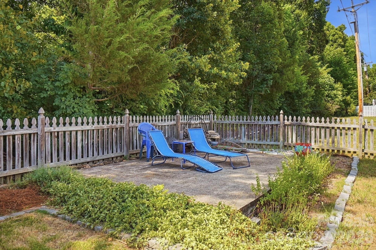
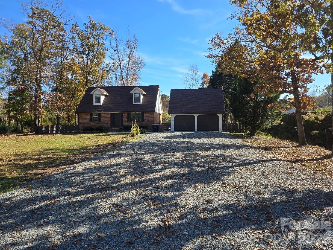
Welcome to 4015 Balsam Street, a beautifully updated home in the highly desirable Village of Lake Park, where charm meets an active, amenity-rich lifestyle. Fresh luxury vinyl plank flooring throughout the whole home, modern updates, freshly painted and an inviting floor plan create a move-in-ready home. The spacious living room features a cozy fireplace and flows effortlessly into the main living areas, while the separate dining room offers flexibility as a formal dining space or home office. Upstairs, the generous primary suite provides a relaxing retreat with a vaulted ceiling, large walk-in closet, and an updated ensuite bath featuring a deep soaking tub, separate glass-enclosed shower, and ample storage. Two additional bedrooms offer abundant natural light, great closet space and ready to make it yours. Step outside to your private backyard oasis where a pool, mature shade trees, and a fully fenced yard create the perfect setting for summer gatherings, weekend barbecues, or peaceful evenings at home. The attached two-car garage provides additional storage and everyday convenience with a door access from the back yard to store your pool toys. Living in the Village of Lake Park means enjoying one of Union County's most sought-after communities. Residents have access to resort-style amenities including swimming pools, tennis and pickleball courts, basketball and volleyball courts, parks, playgrounds, baseball and soccer fields, scenic walking trails, and lakes and ponds with fishing opportunities. The charming Town Center features local restaurants, coffee shops, professional services, and year-round community events including Food Truck Fridays, live music, holiday celebrations, festivals, 5K races, Movies in the Park, and the popular Lake Park Kite Festival. Conveniently located near major highways, and top-rated Union County schools, this home offers the perfect combination of thoughtful updates, outdoor living, and an unmatched sense of community.
Features & Amenities
Interior
-
Other Interior Features
Pantry, Walk-In Closet(s)
-
Total Bedrooms
3
-
Bathrooms
2
-
1/2 Bathrooms
1
-
Above Grade Finished Area
1479.0
-
Basement YN
NO
-
Cooling YN
YES
-
Cooling
Central Air
-
Fireplace YN
YES
-
Heating YN
YES
-
Heating
Central
-
Pet friendly
N/A
Exterior
-
Garage
Yes
-
Garage spaces
2
-
Construction Materials
Fiber Cement
-
Parking
Driveway
-
Pool
Yes
-
Pool Features
In Ground
Area & Lot
-
Property Type
Residential
-
Property Sub Type
Single Family Residence
-
Architectural Style
Traditional
Price
-
Sales Price
$400,000
-
Sq. Footage
1,479
-
Price/SqFt
$270
HOA
-
Association
YES
-
Association Fee
$85
-
Association Fee Frequency
Annually
-
Association Fee Includes
N/A
School District
-
Elementary School
Poplin
-
Middle School
Porter Ridge
-
High School
Porter Ridge
Property Features
-
New Construction
NO
-
Association Amenities
Trail(s)
-
Foundation Details
Slab
-
Senior Community YN
NO
Schedule a Showing
Showing scheduled successfully.
Mortgage calculator
Estimate your monthly mortgage payment, including the principal and interest, property taxes, and HOA. Adjust the values to generate a more accurate rate.
Your payment
Principal and Interest:
$
Property taxes:
$
HOA fees:
$
Total loan payment:
$
Total interest amount:
$
Location
County
Union
Elementary School
Poplin
Middle School
Porter Ridge
High School
Porter Ridge
Listing Courtesy of Holly Kimsey Evans , EXP Realty LLC Ballantyne
RealHub Information is provided exclusively for consumers' personal, non-commercial use, and it may not be used for any purpose other than to identify prospective properties consumers may be interested in purchasing. All information deemed reliable but not guaranteed and should be independently verified. All properties are subject to prior sale, change or withdrawal. RealHub website owner shall not be responsible for any typographical errors, misinformation, misprints and shall be held totally harmless.

Agent | Team Lead
Jen Audier
Call Jen today to schedule a private showing.

* Listings on this website come from the FMLS IDX Compilation and may be held by brokerage firms other than the owner of this website. The listing brokerage is identified in any listing details. Information is deemed reliable but is not guaranteed. If you believe any FMLS listing contains material that infringes your copyrighted work please click here to review our DMCA policy and learn how to submit a takedown request.© 2024 FMLS.
Related Properties
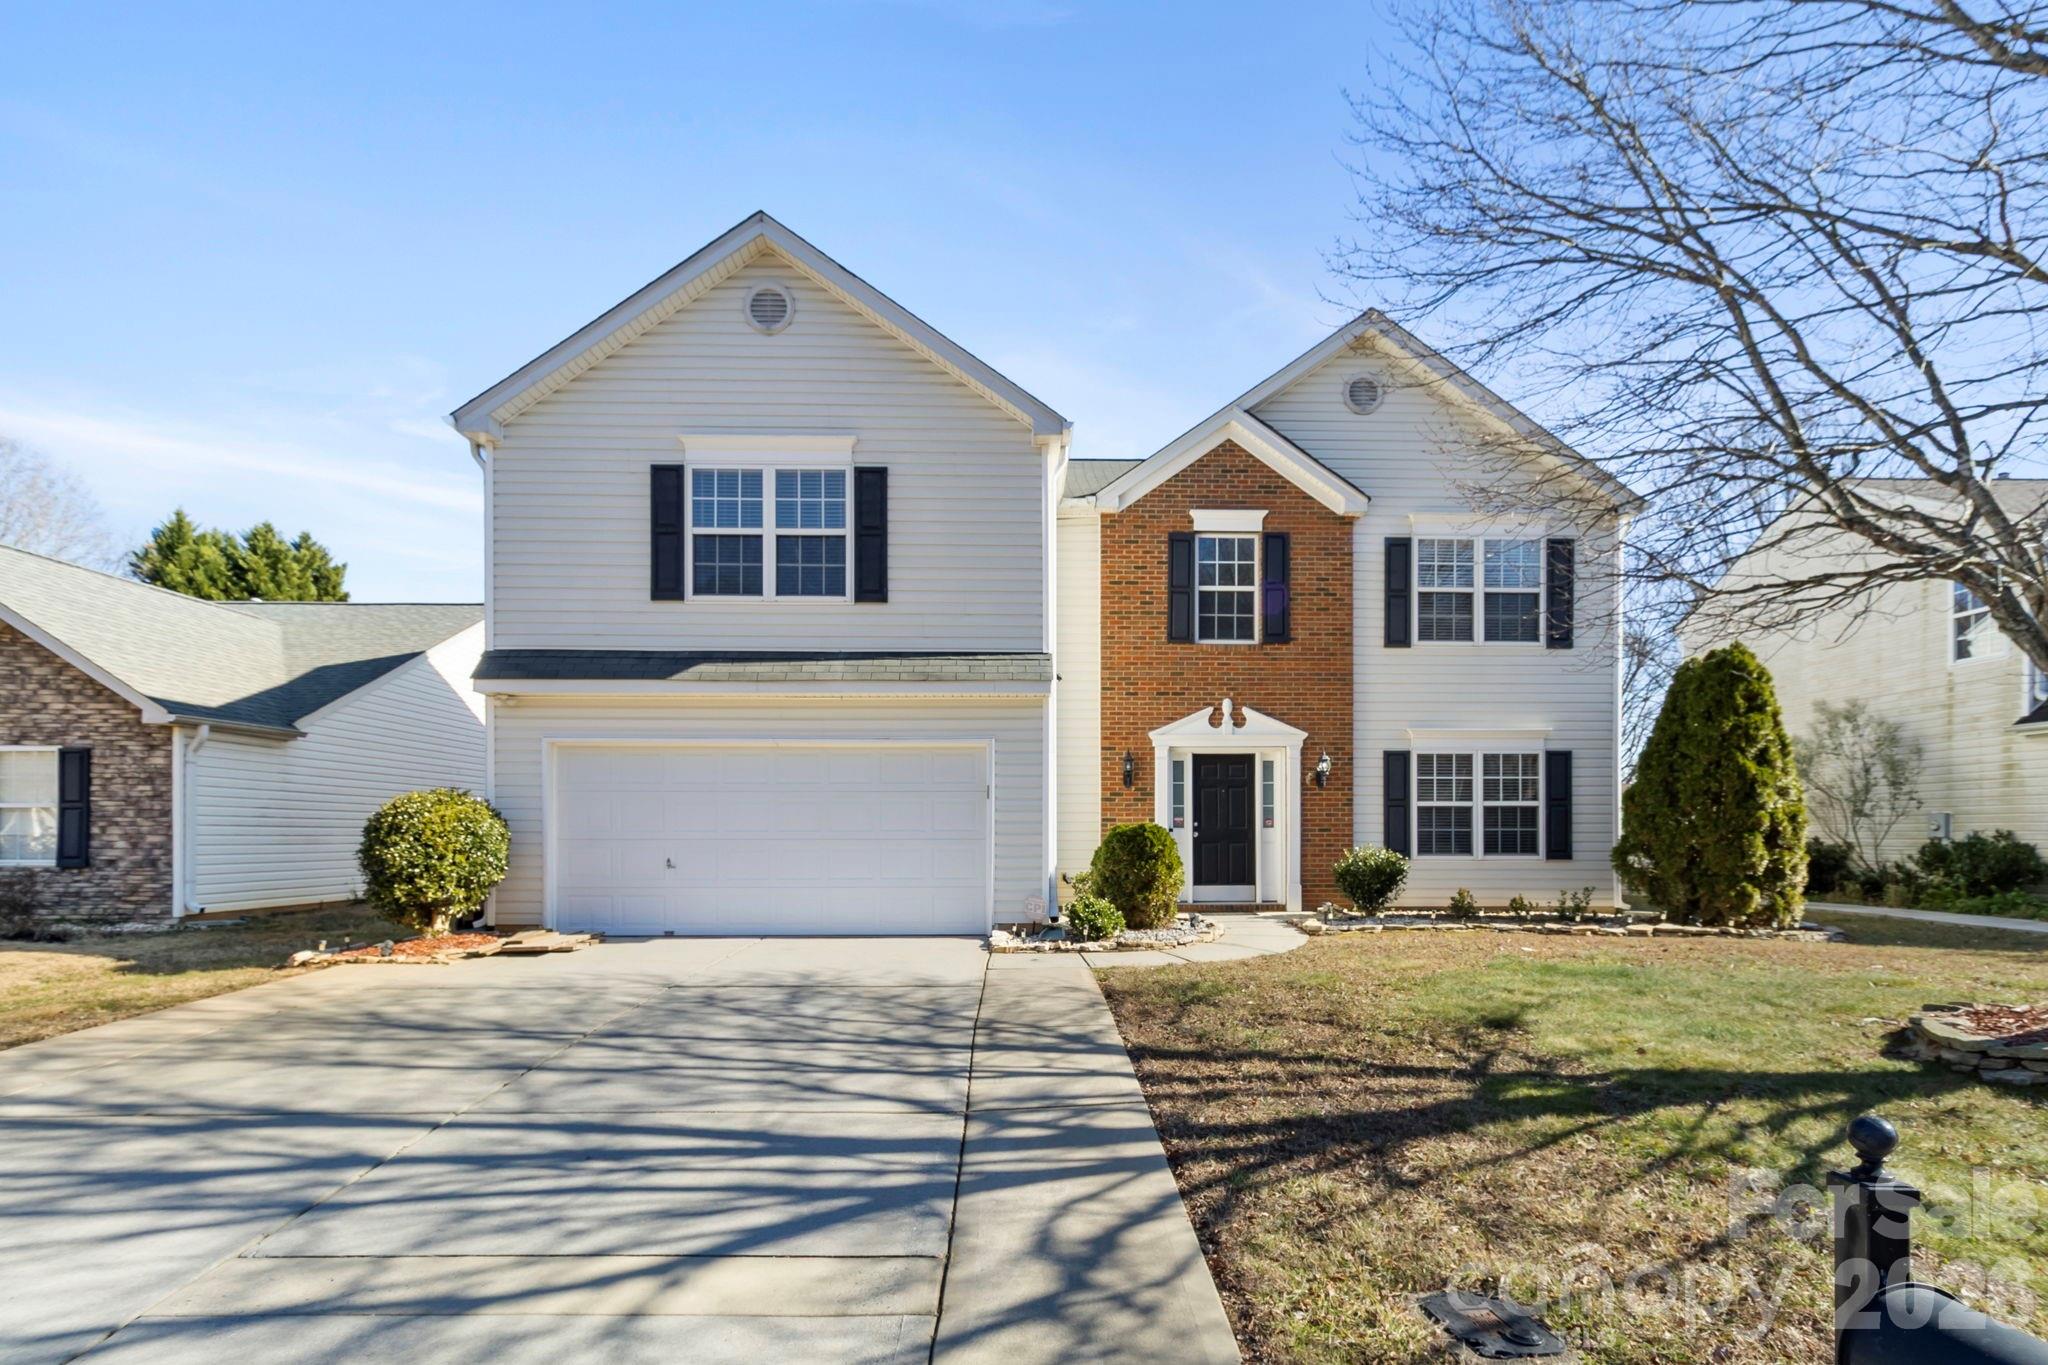
Indian Trail
3310 Arbor Pointe Drive
4 Beds
2 Baths
2,252 Sq.Ft.
$460,000
MLS#: 4351300
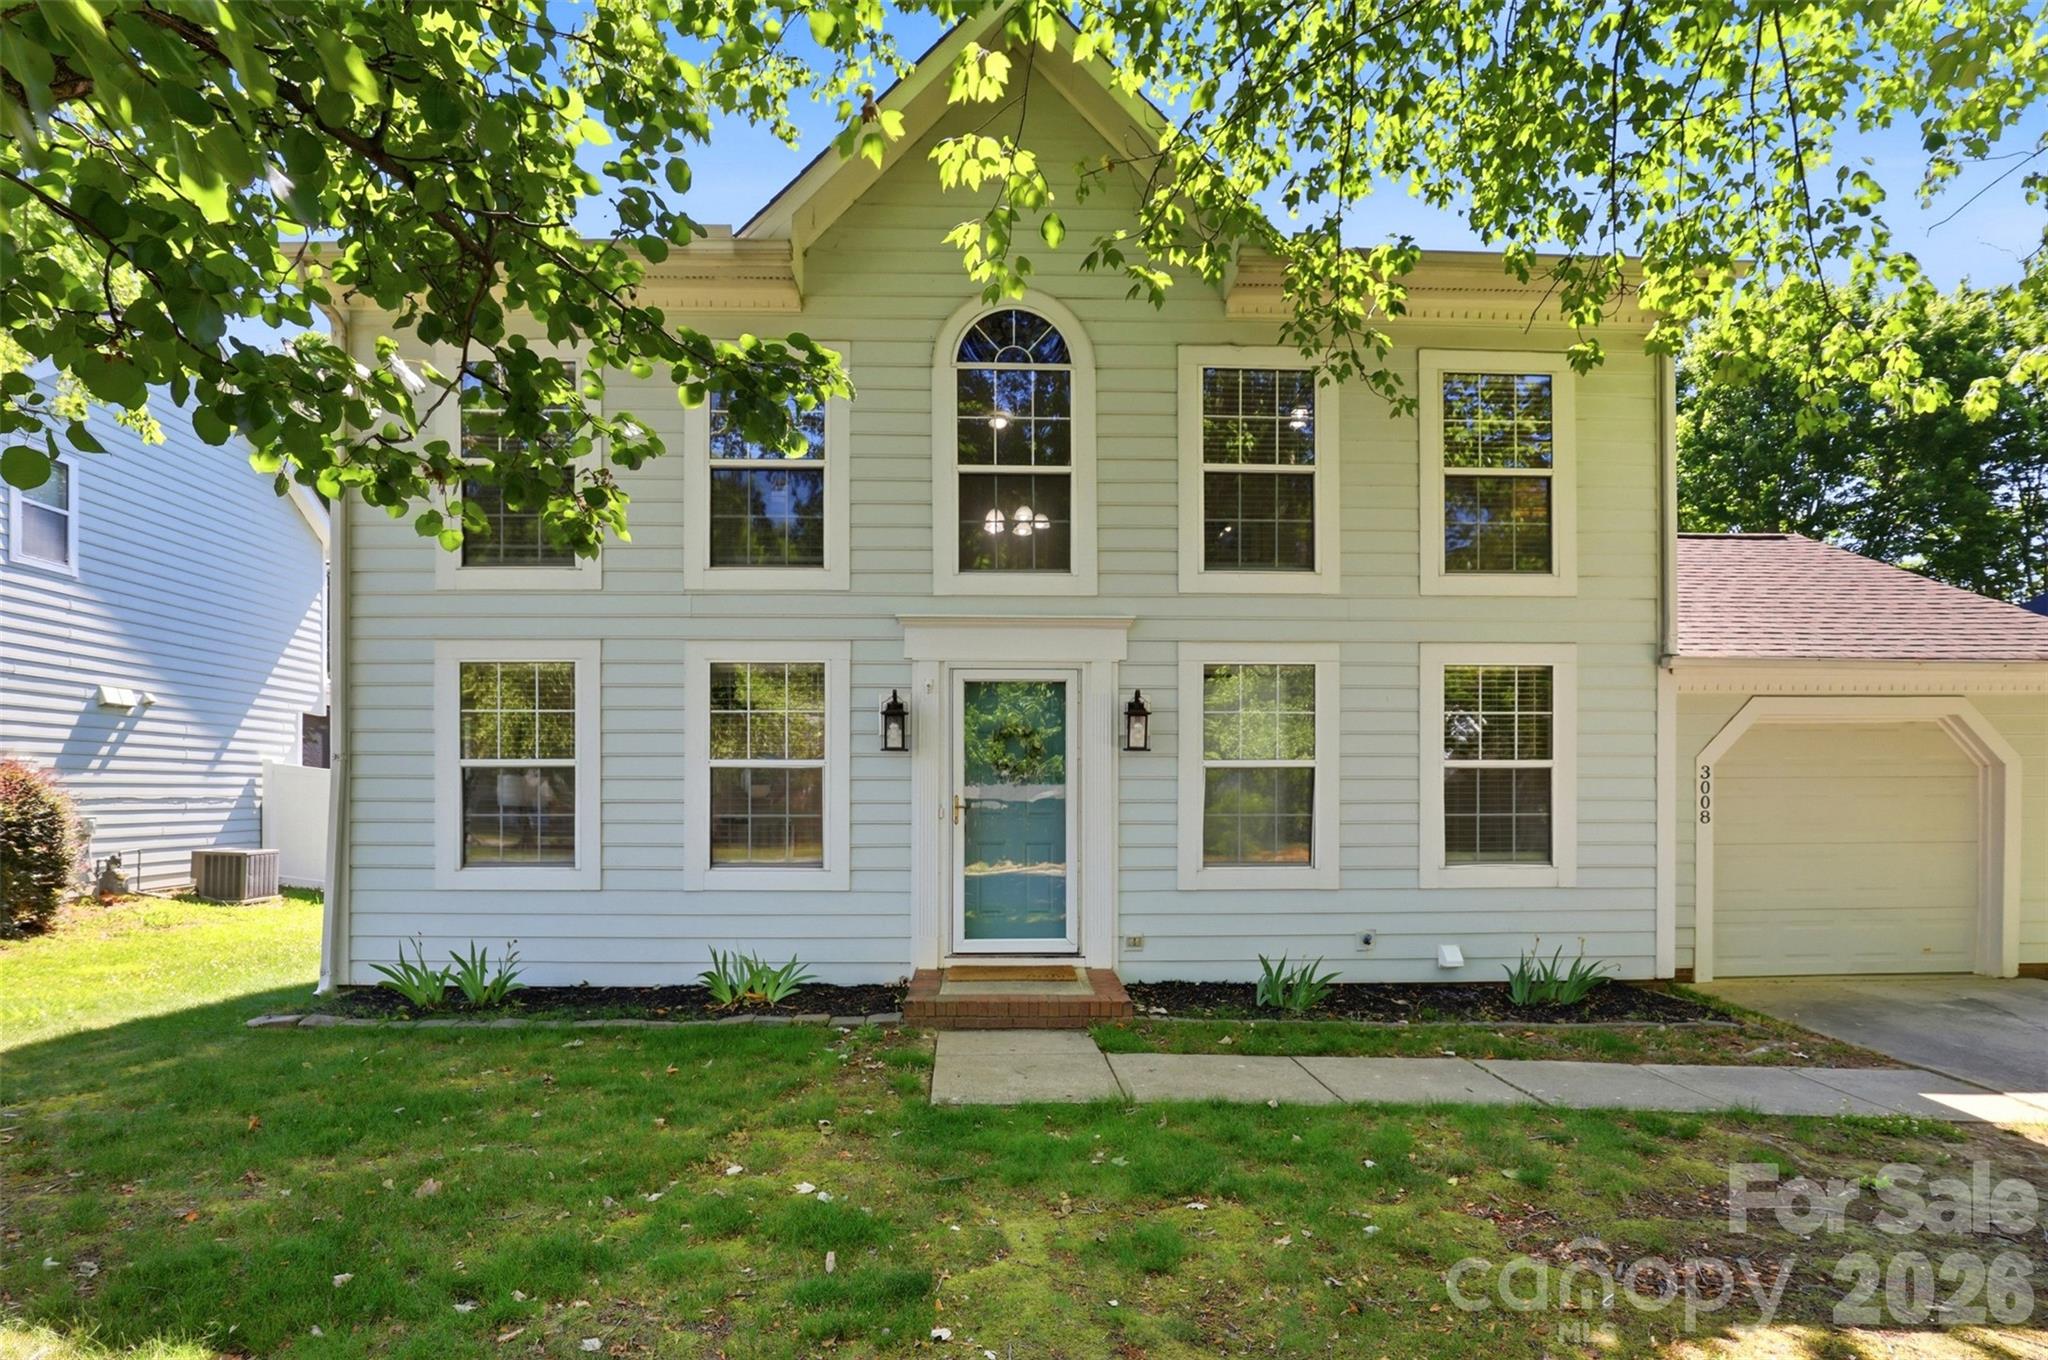
Indian Trail
3008 Parkland Drive
3 Beds
2 Baths
1,359 Sq.Ft.
$349,888
MLS#: 4384362
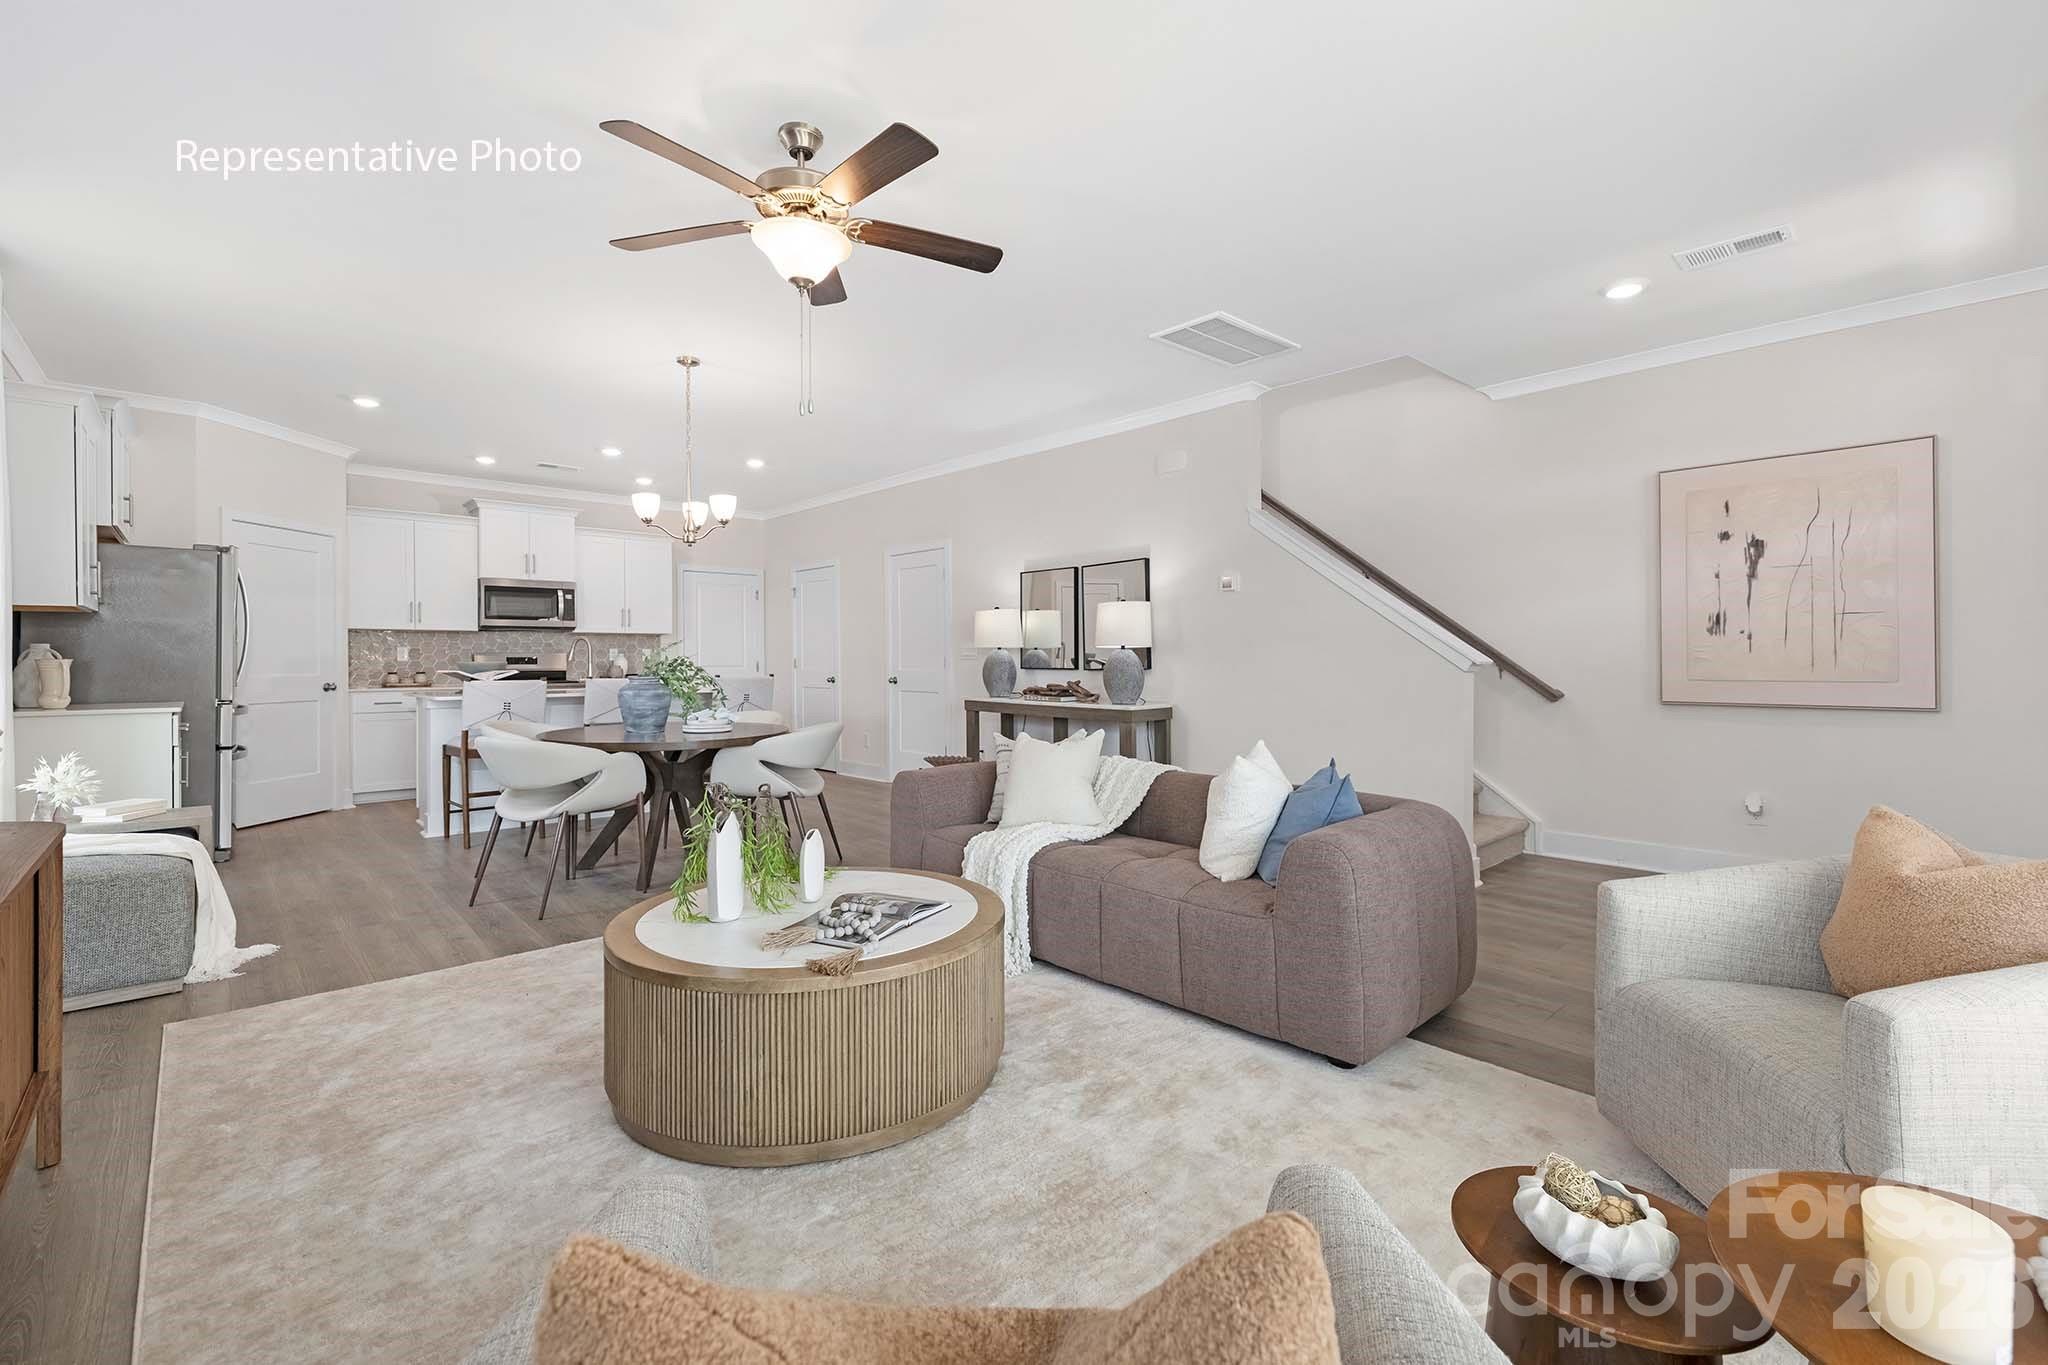
Indian Trail
1038 Whistling Place
3 Beds
2 Baths
1,823 Sq.Ft.
$367,085
MLS#: 4366378
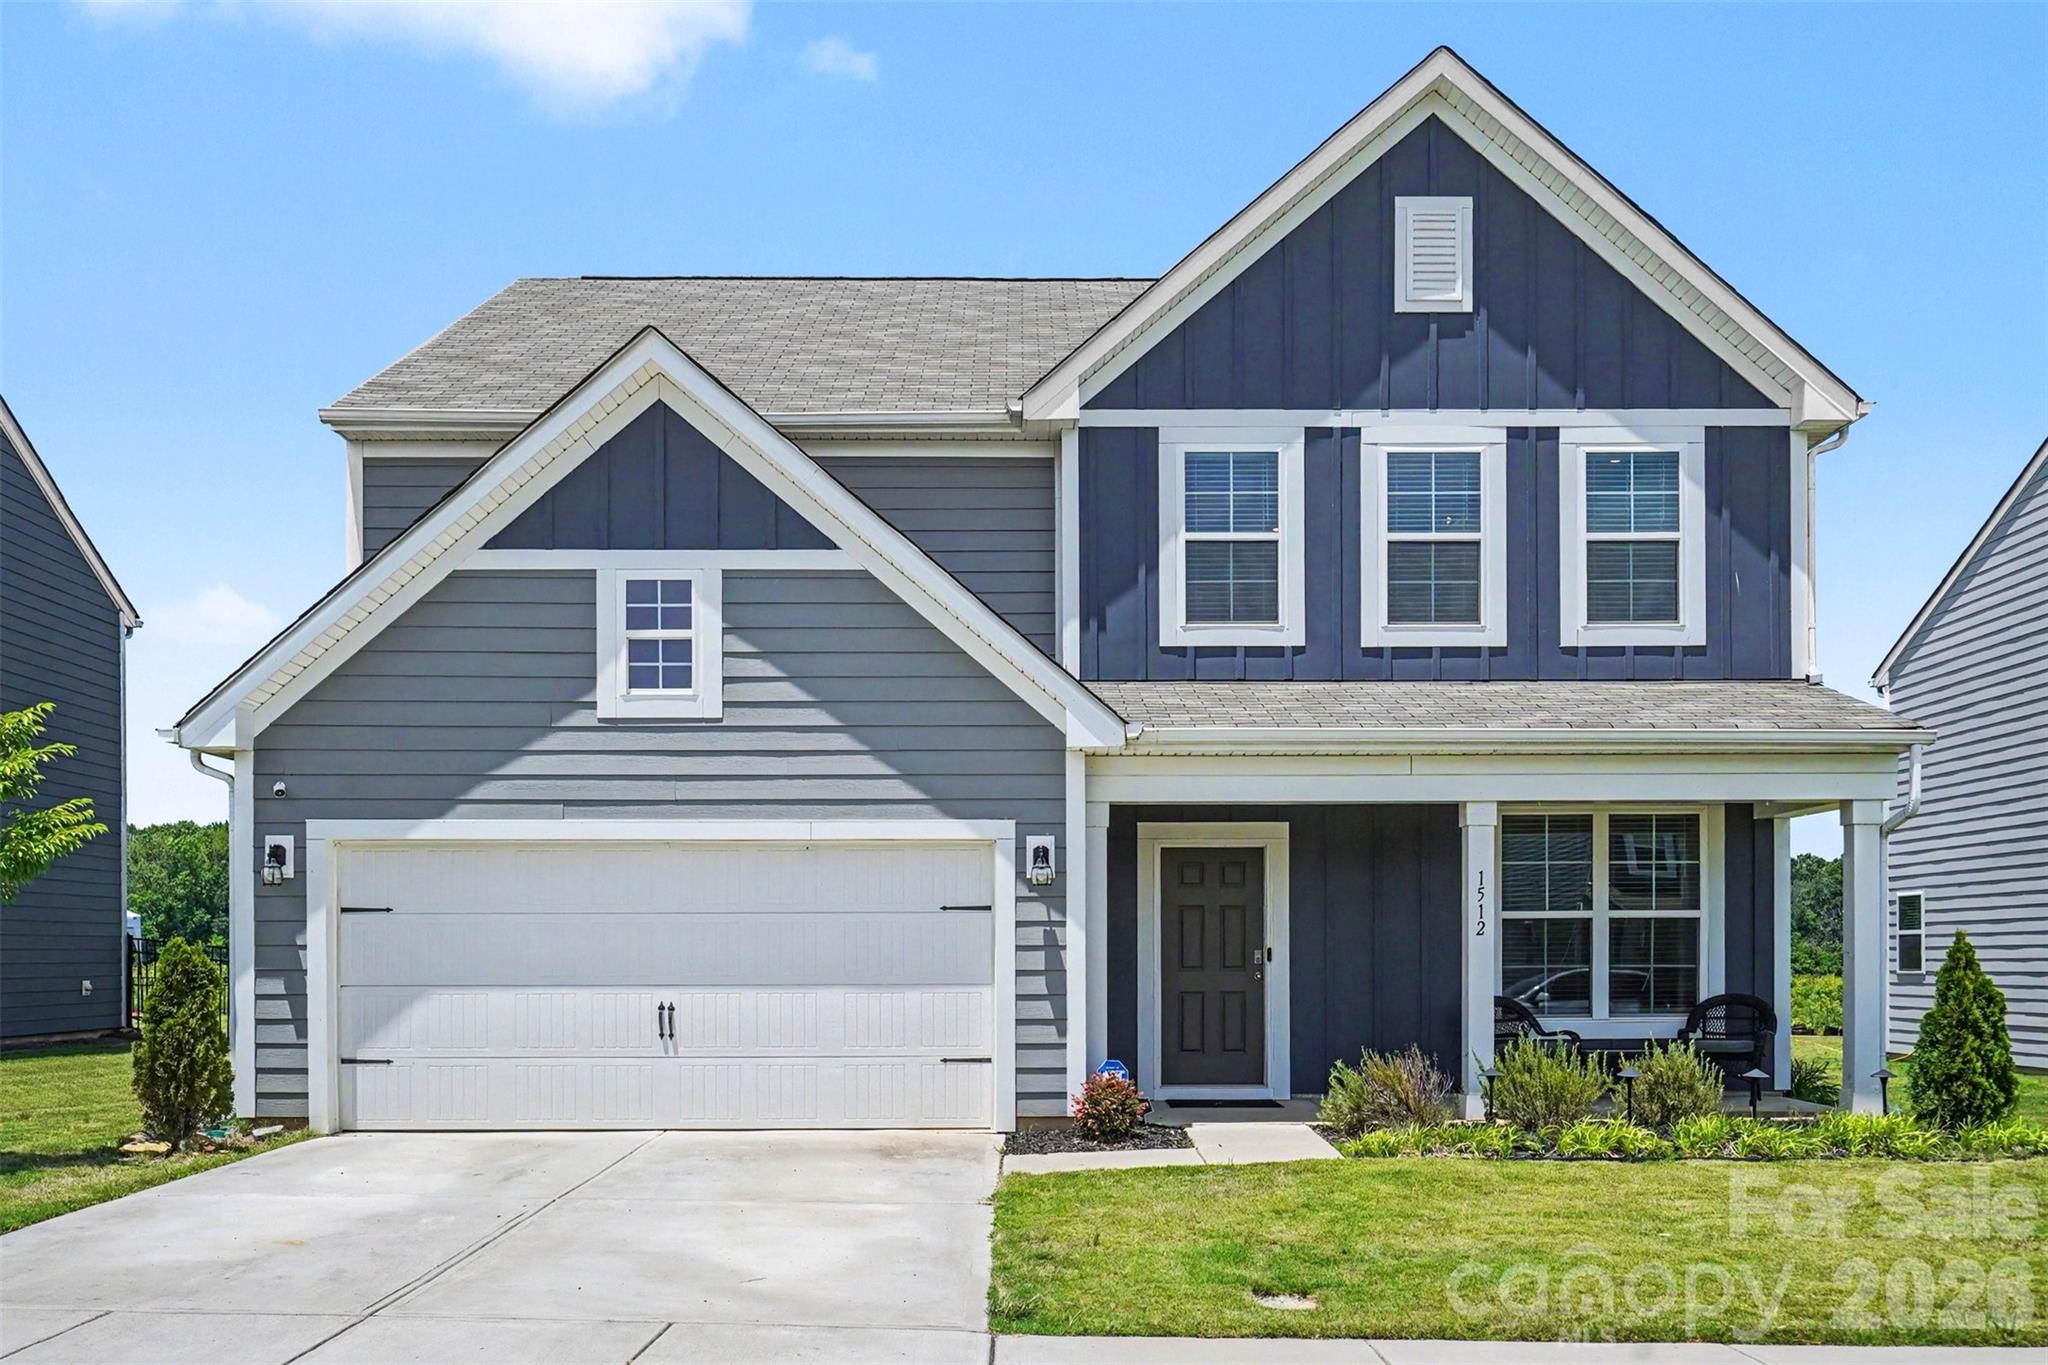
Indian Trail
1512 Felthorpe Way
3 Beds
2 Baths
2,583 Sq.Ft.
$473,000
MLS#: 4392462
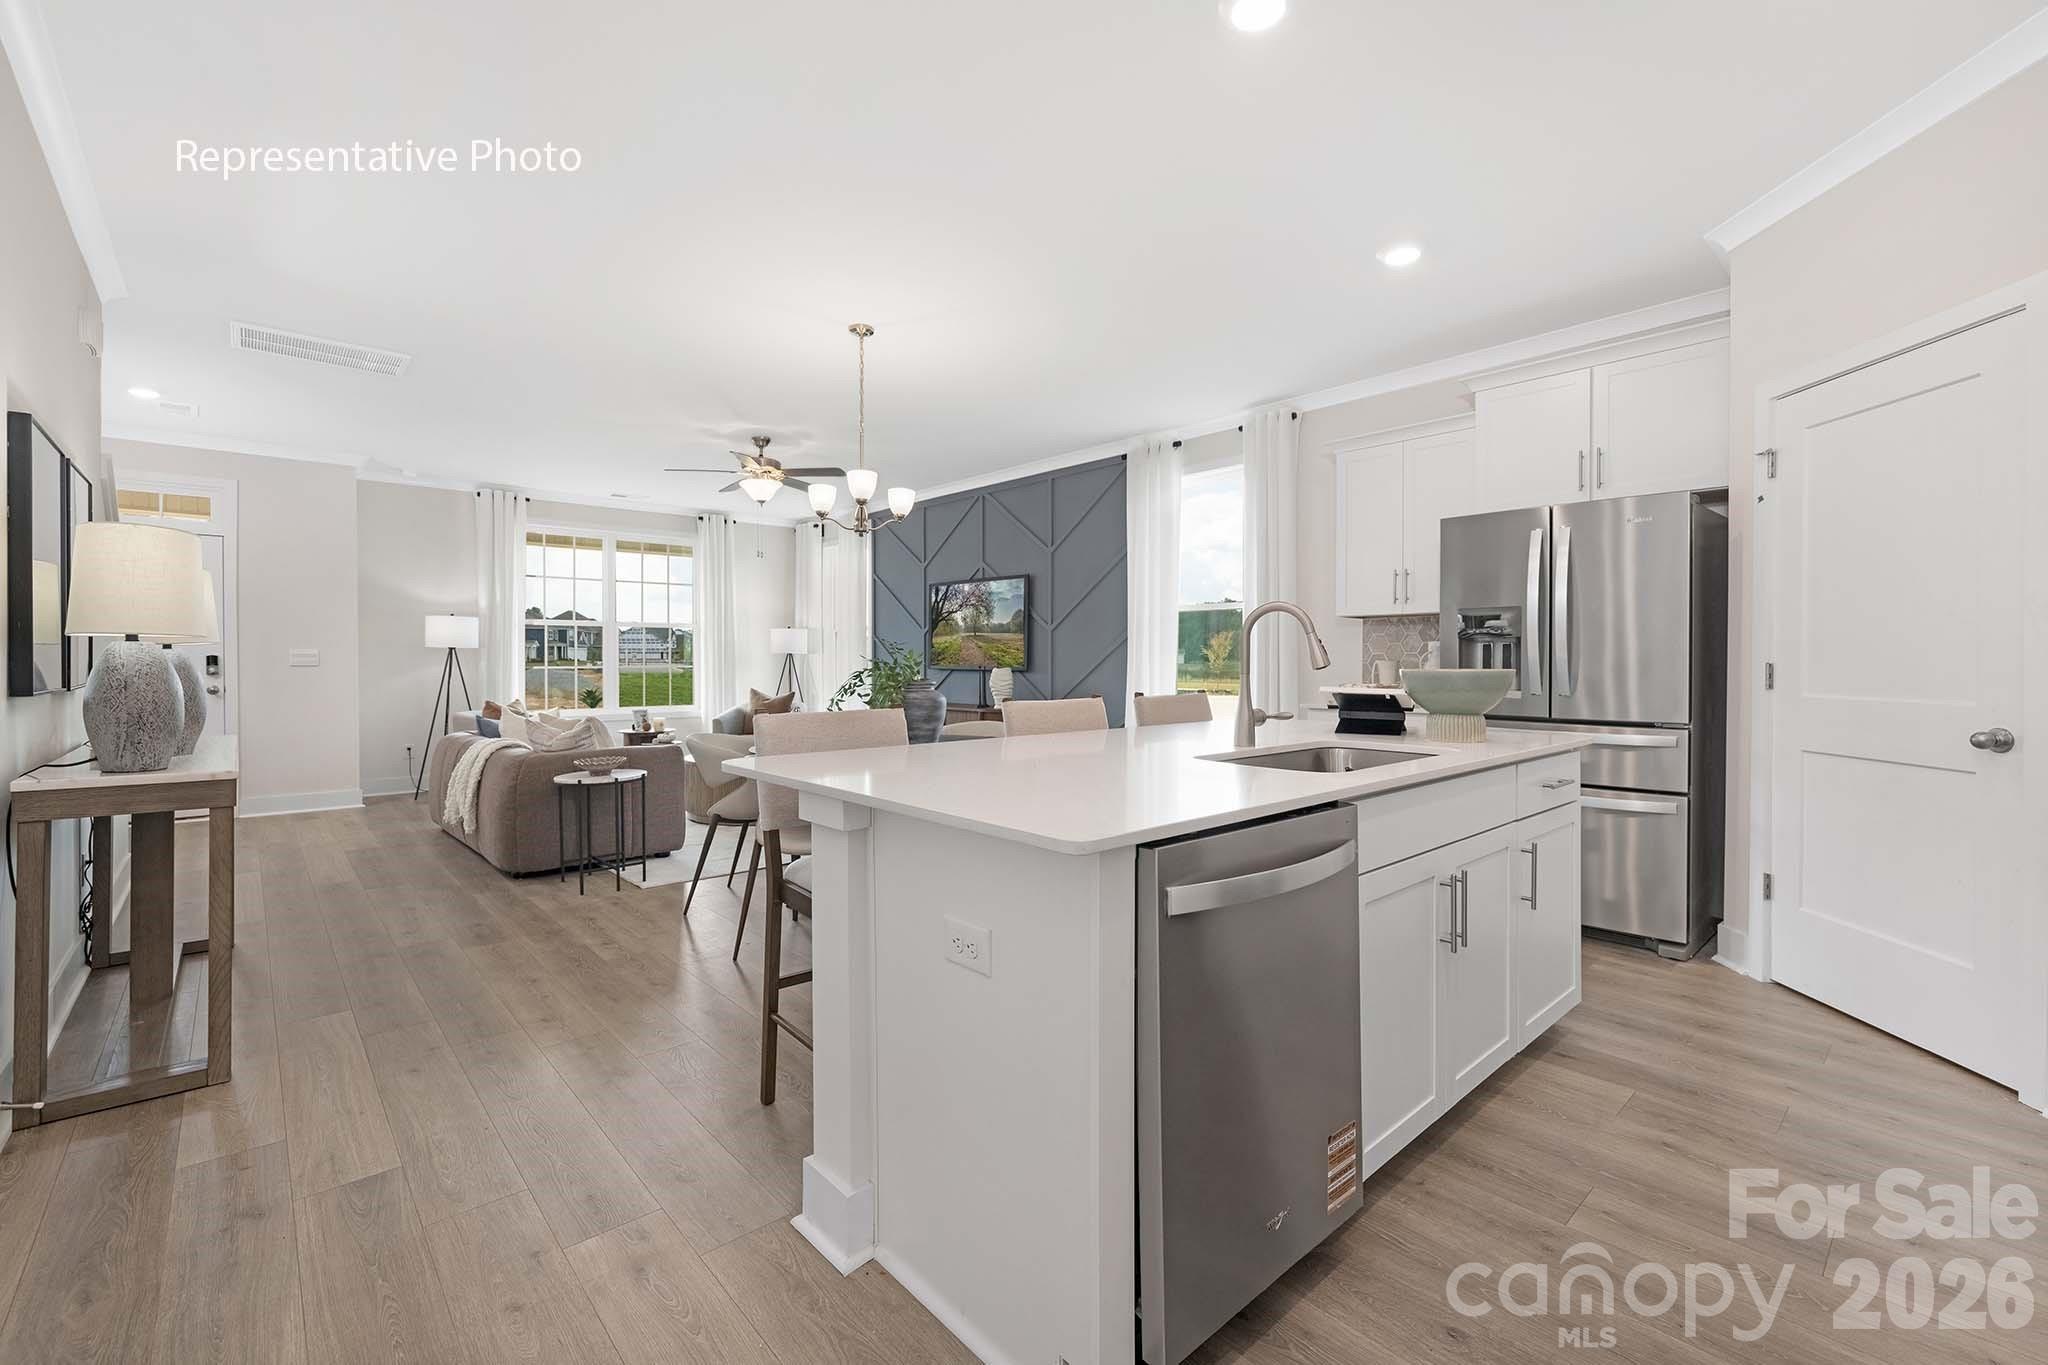
Indian Trail
1094 Whistling Place
3 Beds
2 Baths
1,823 Sq.Ft.
$349,000
MLS#: 4358046
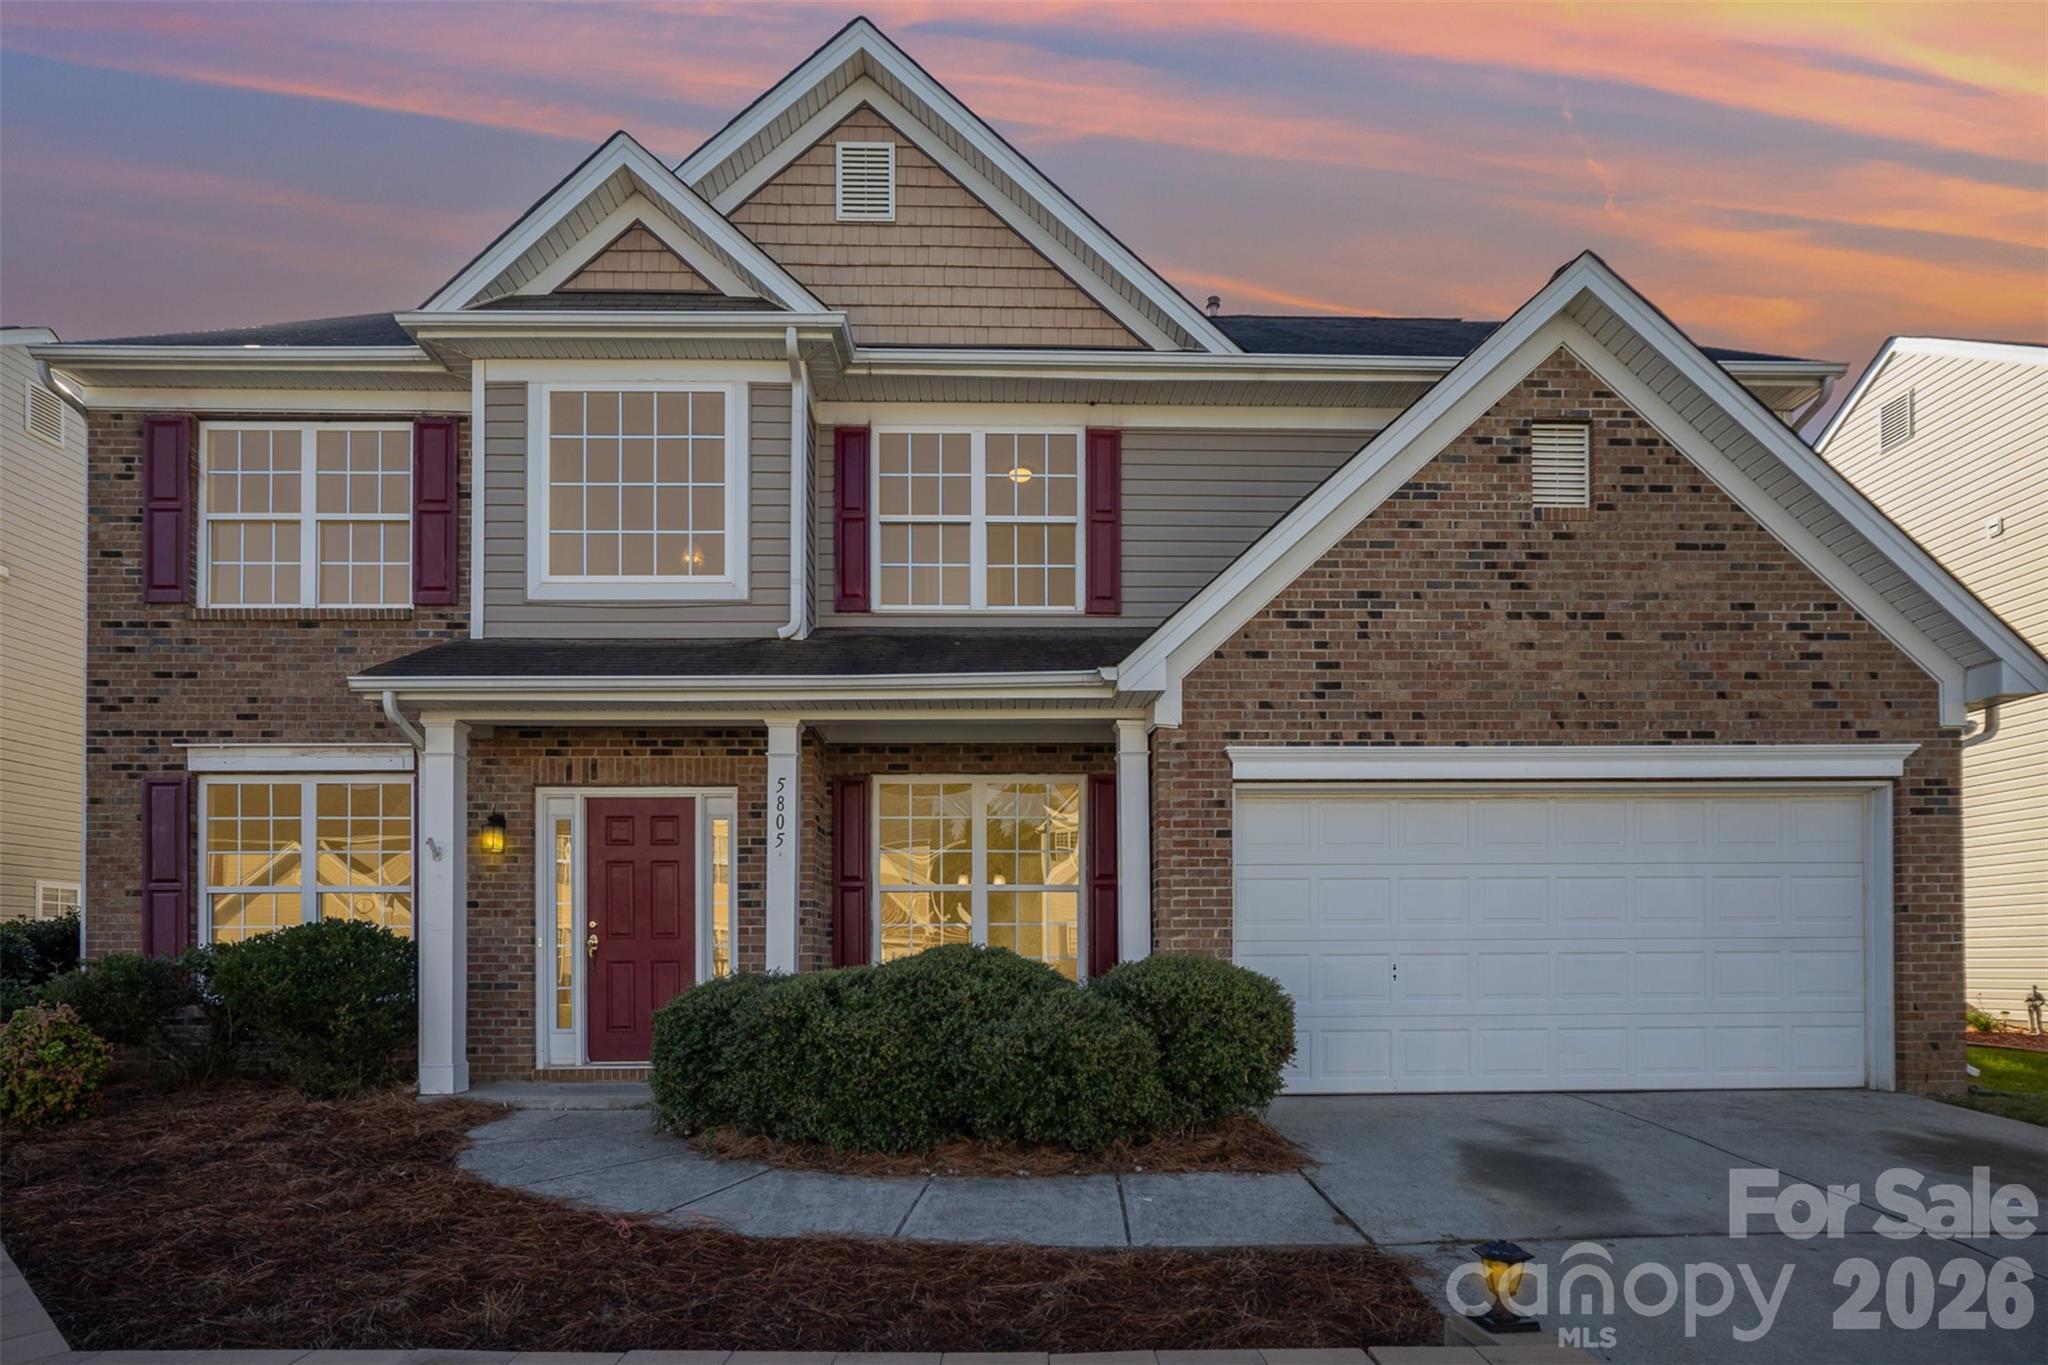
Indian Trail
5805 Lindley Crescent Drive
4 Beds
2 Baths
2,565 Sq.Ft.
$465,000
MLS#: 4367231
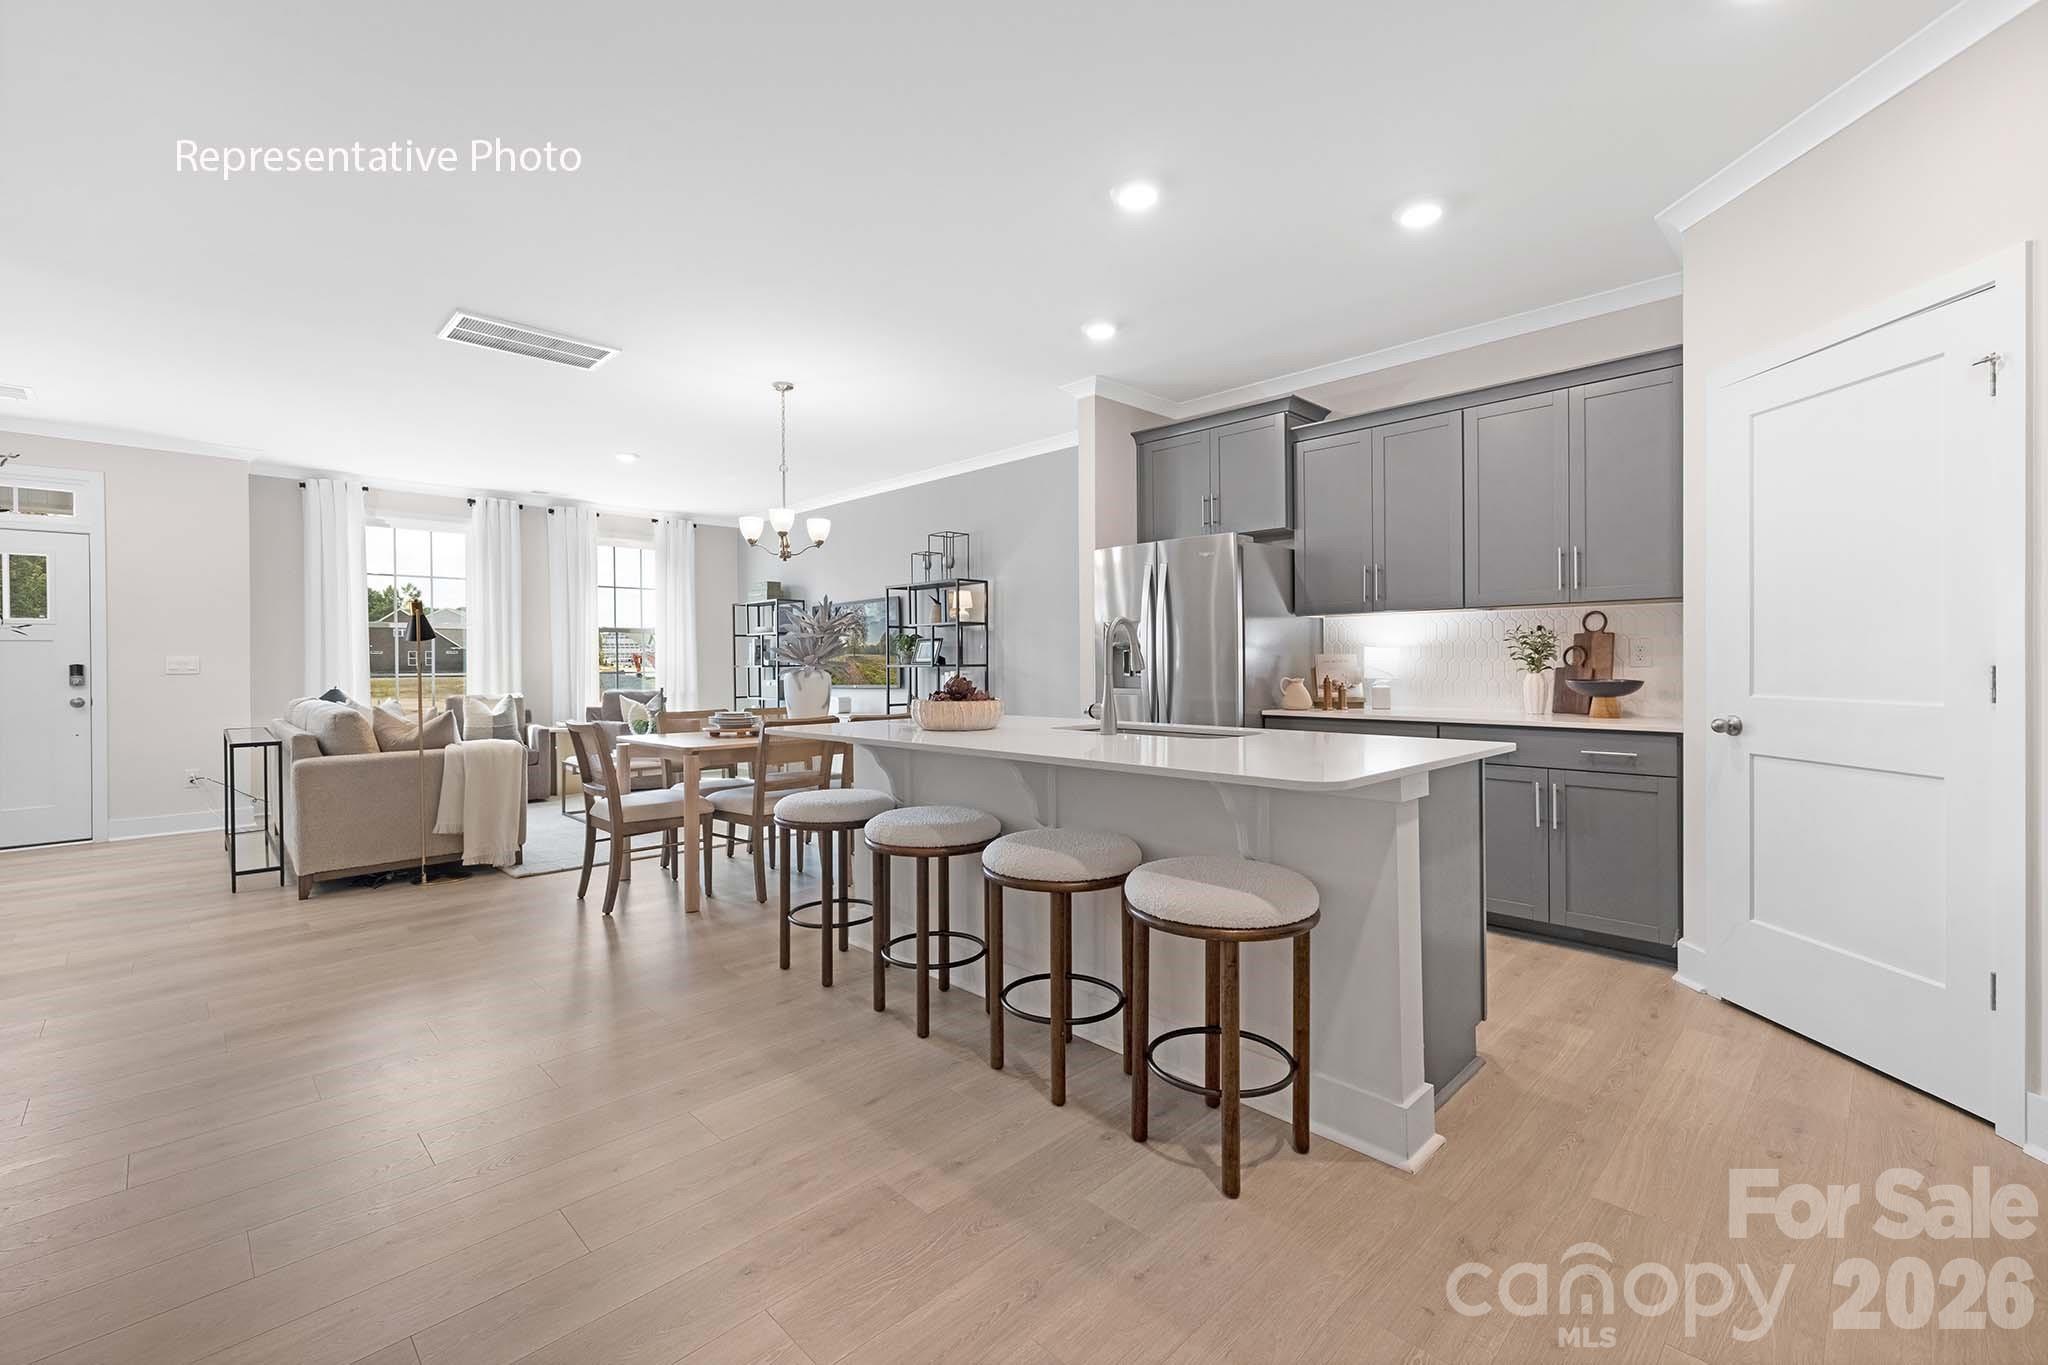
Indian Trail
1034 Whistling Place
3 Beds
2 Baths
1,825 Sq.Ft.
$380,880
MLS#: 4366375
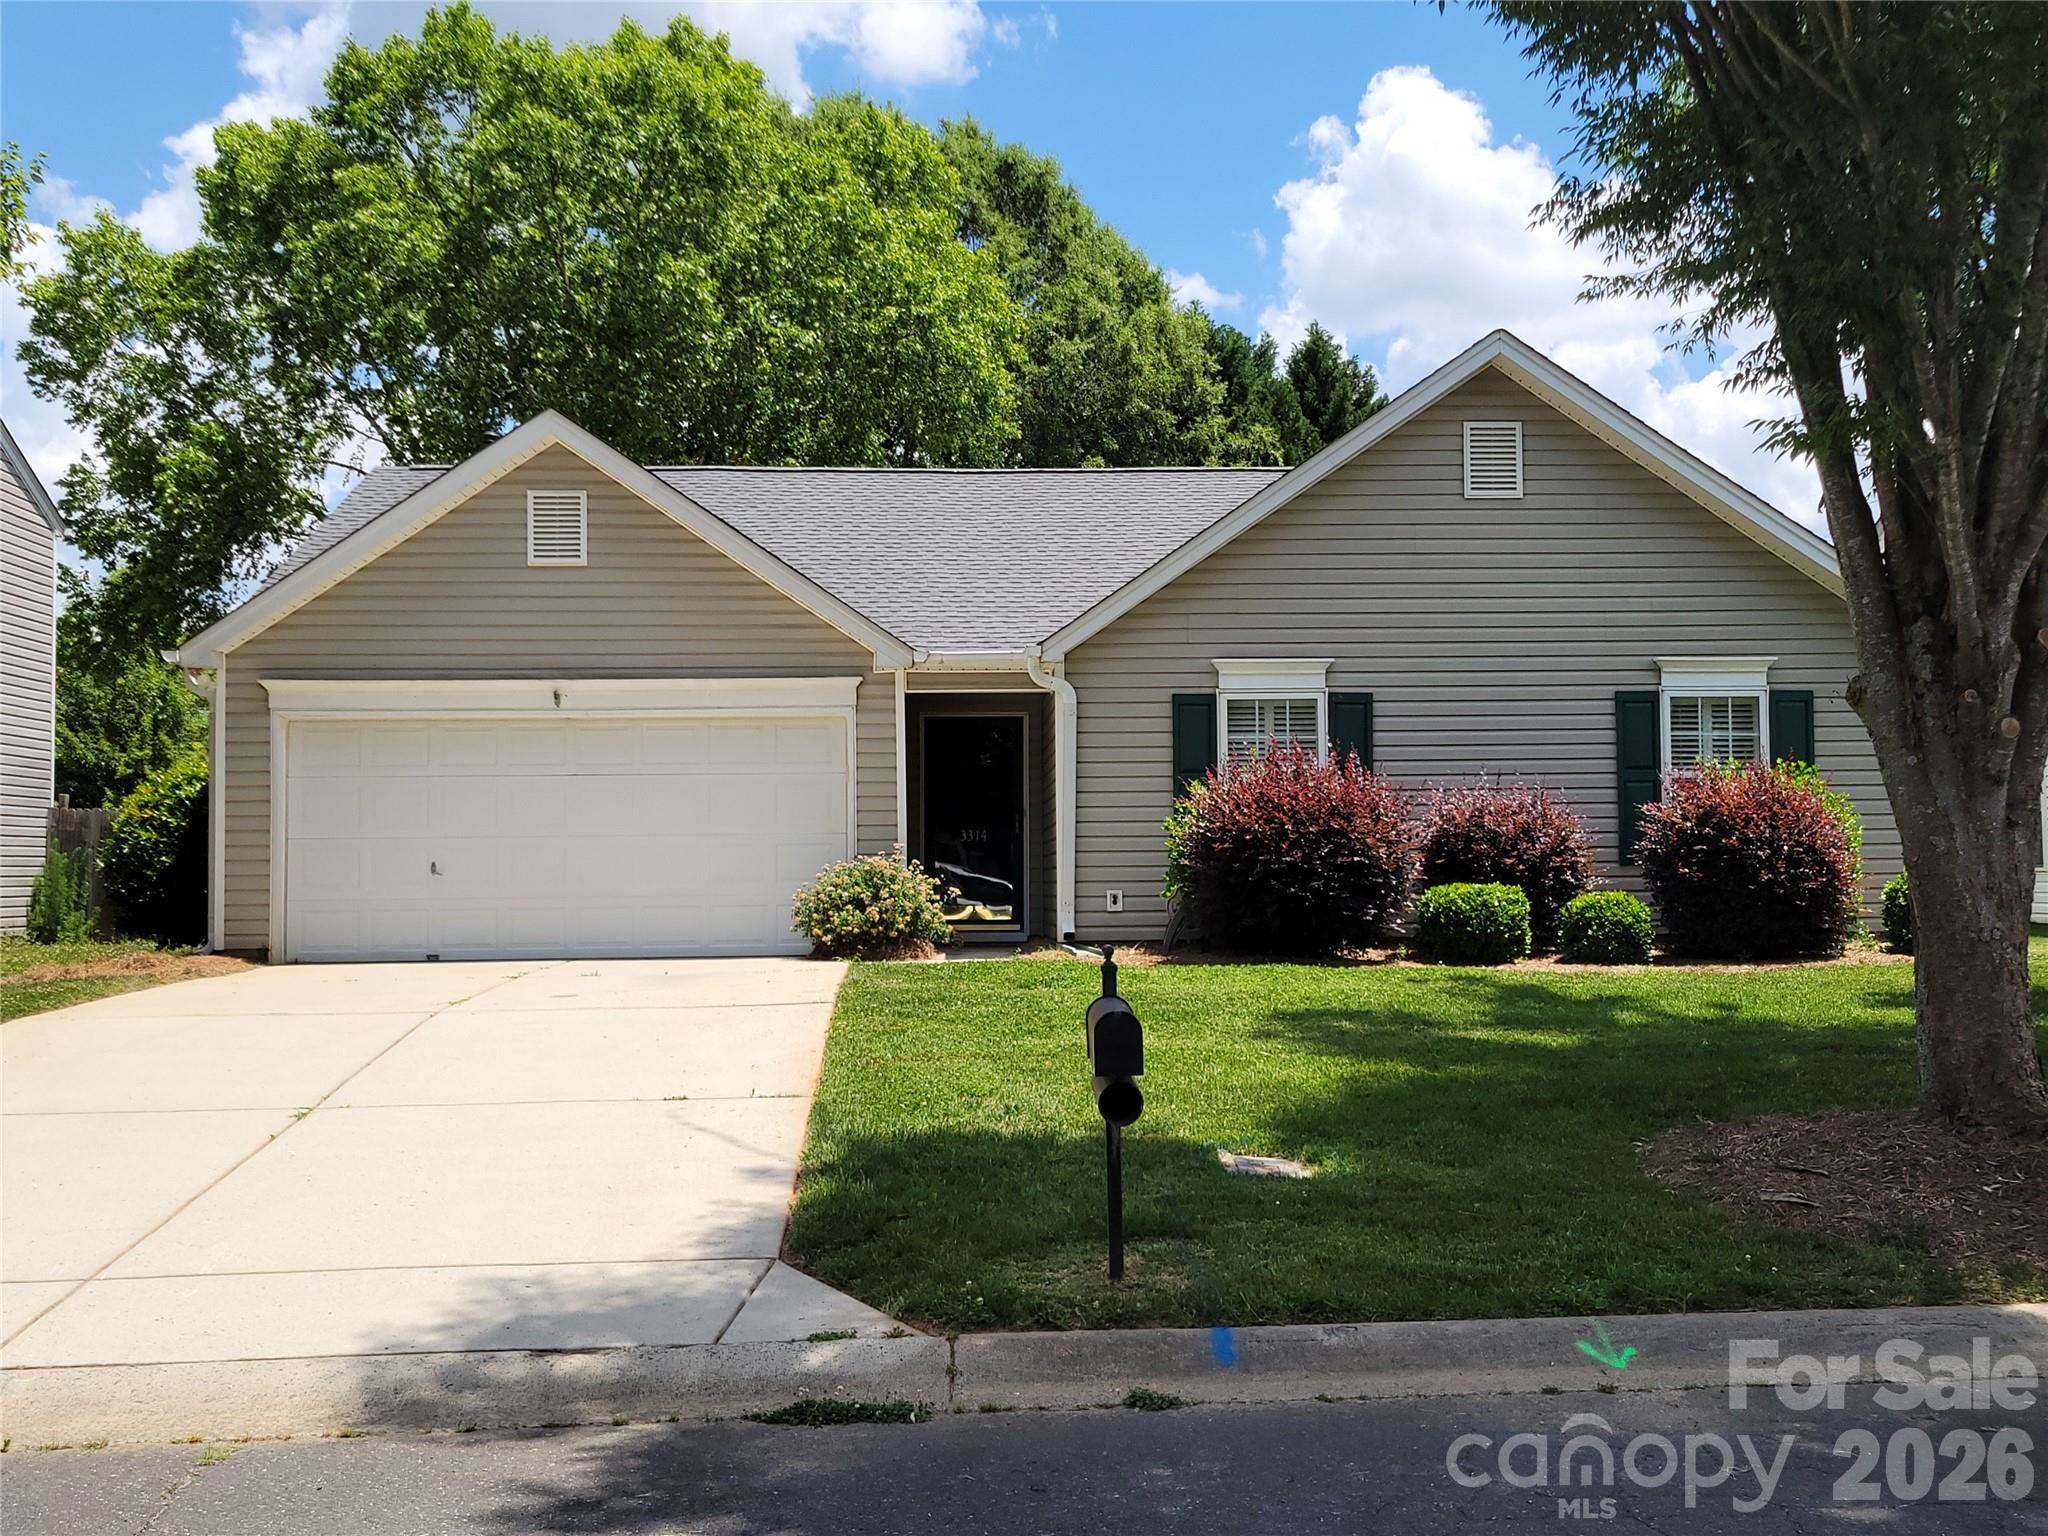
Indian Trail
3314 Arbor Pointe Drive
3 Beds
2 Baths
1,337 Sq.Ft.
$355,500
MLS#: 4385163
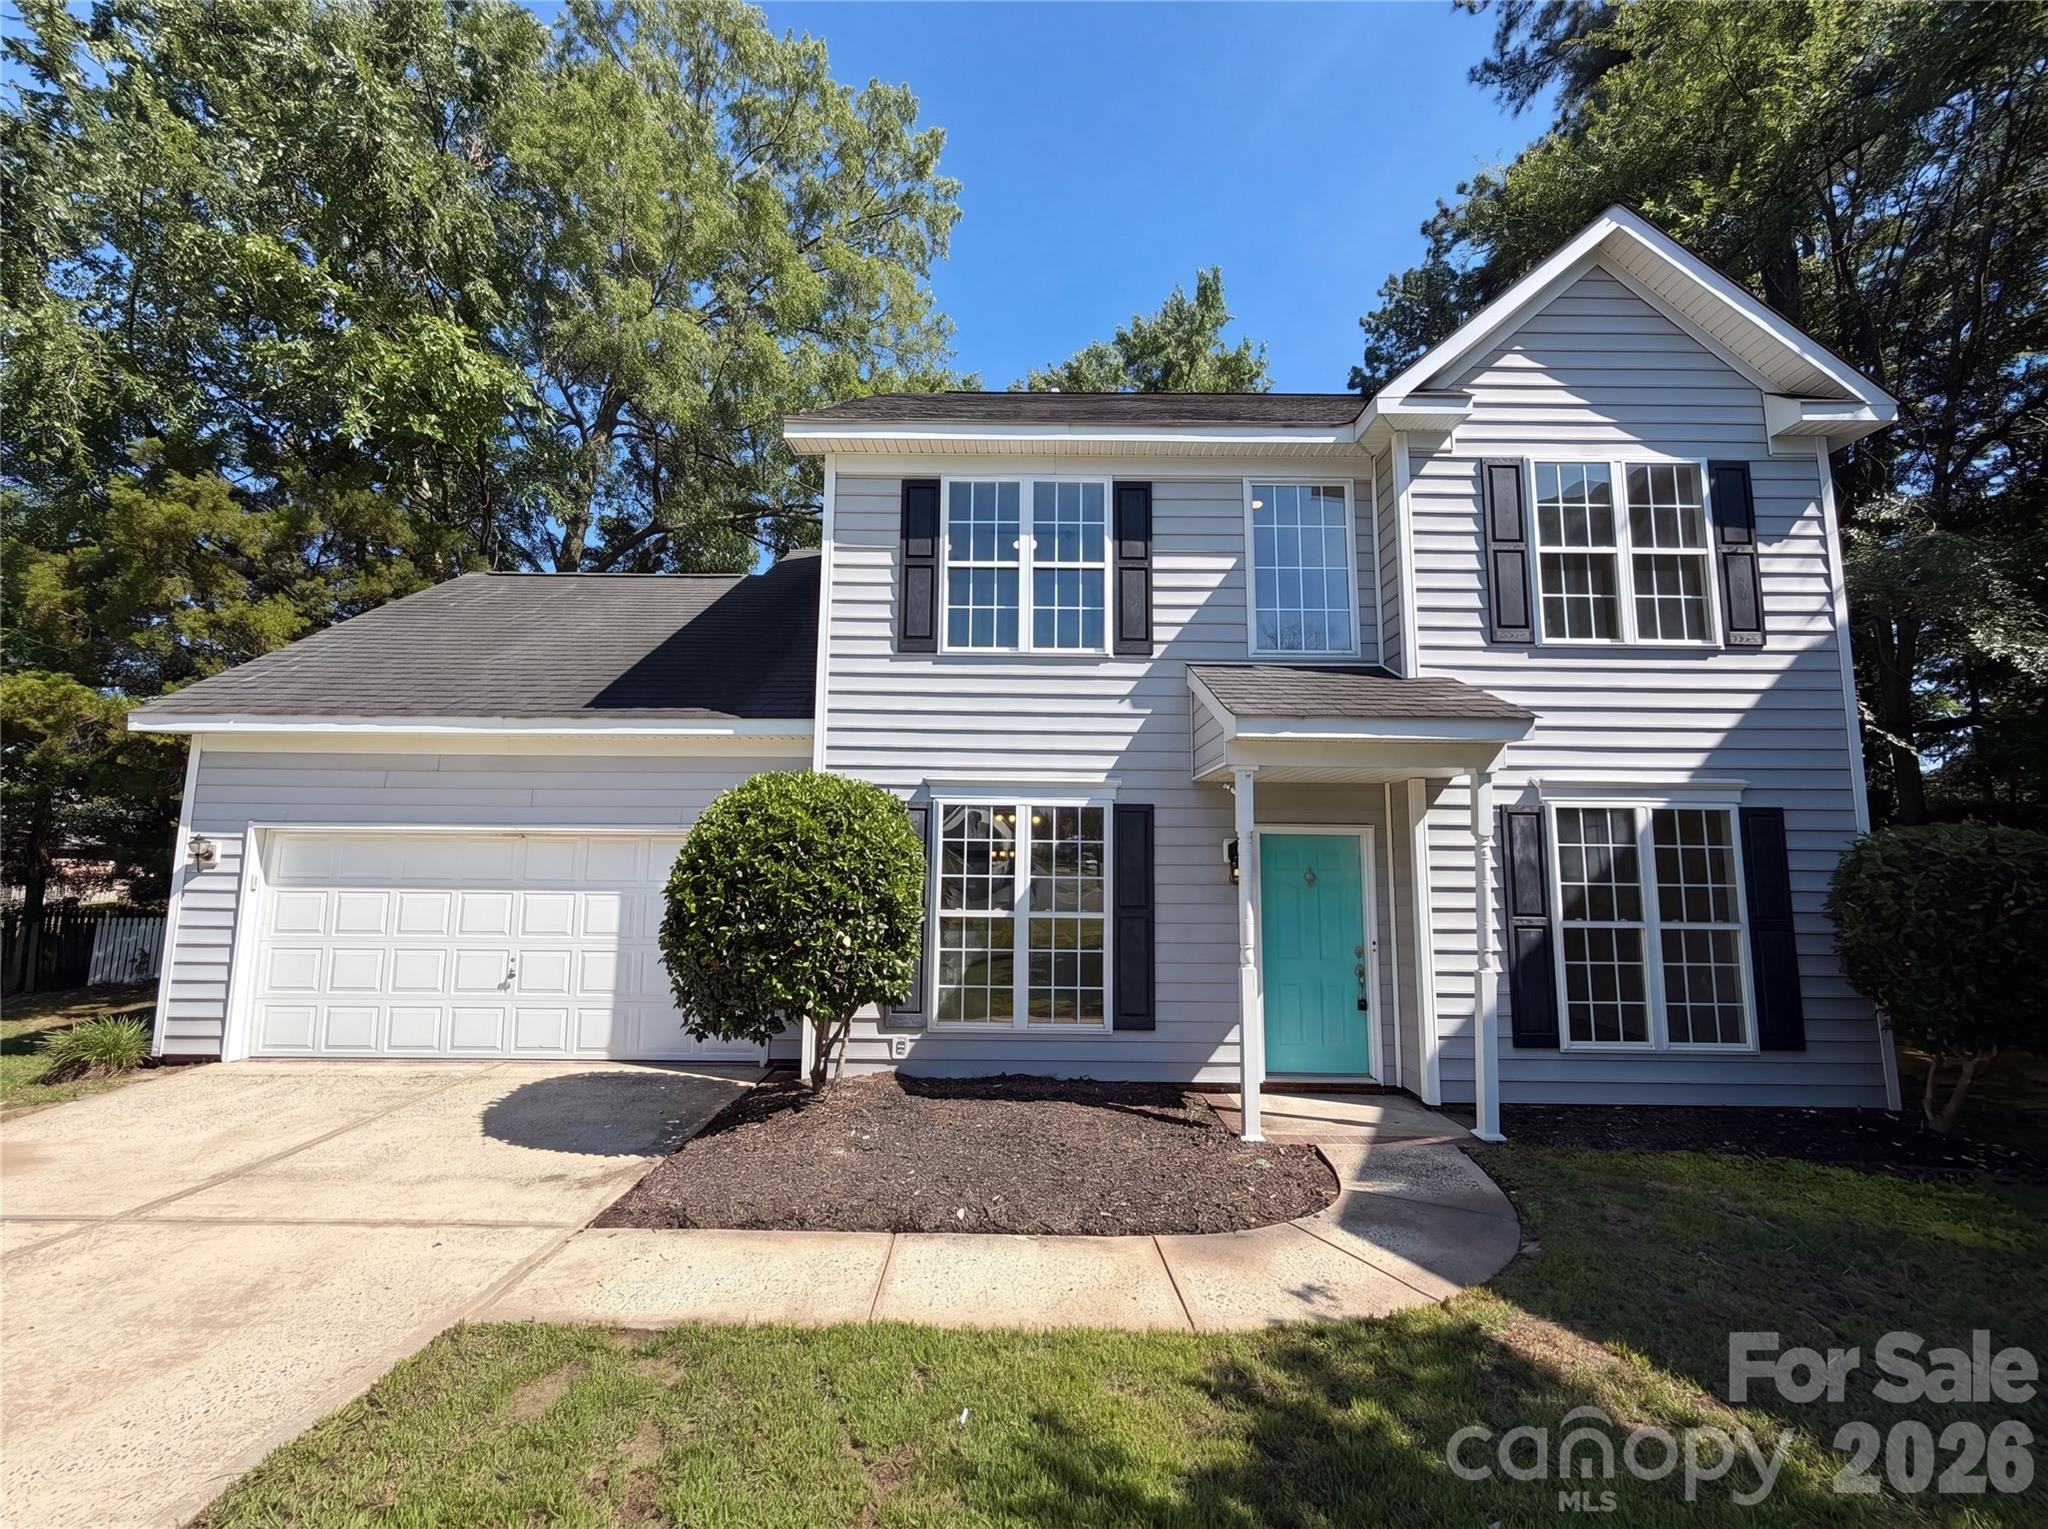
Indian Trail
6101 Trevor Simpson Drive
3 Beds
2 Baths
1,820 Sq.Ft.
$398,000
MLS#: 4398291
Indian Trail
4904 West Street
4 Beds
2 Baths
1,452 Sq.Ft.
$395,000
MLS#: 4399389
