
Property
Beds
3
Full Baths
2
1/2 Baths
None
Year Built
2002
Sq.Footage
1,438
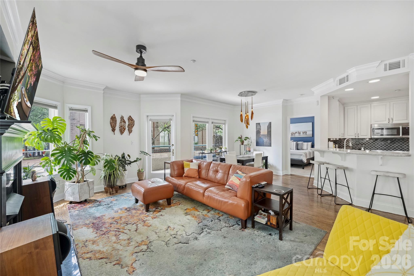
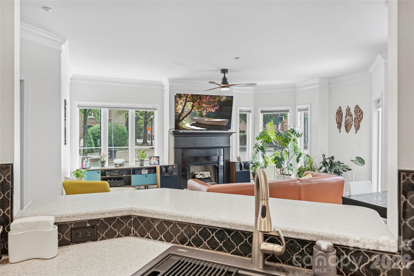
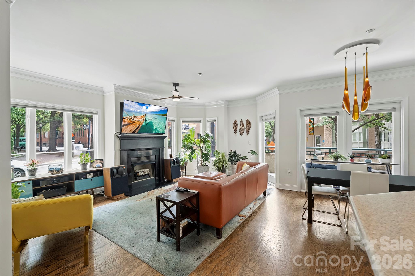
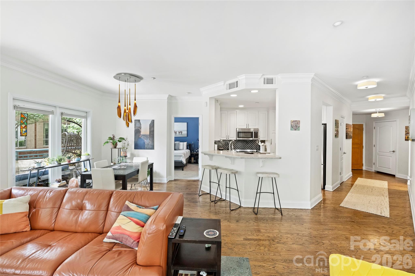
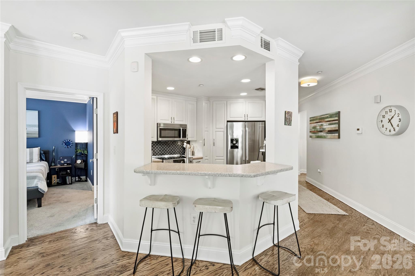
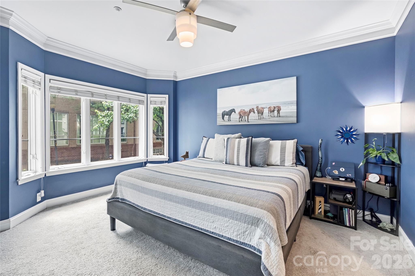
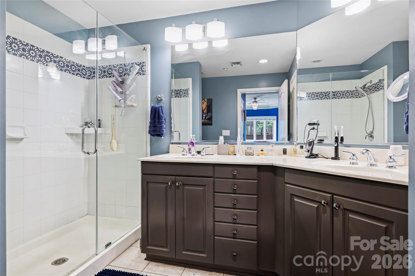
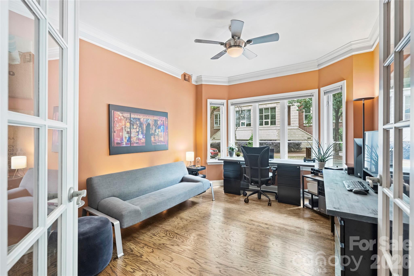
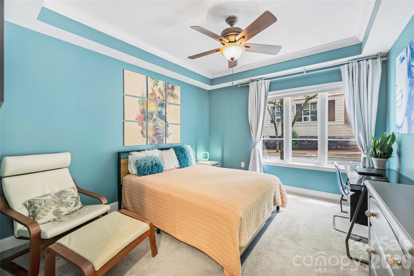
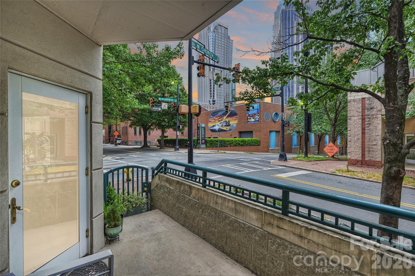
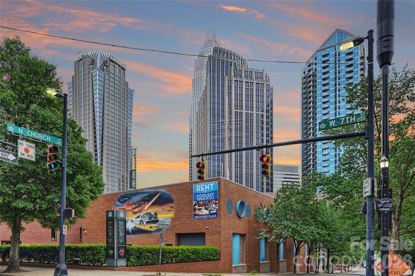
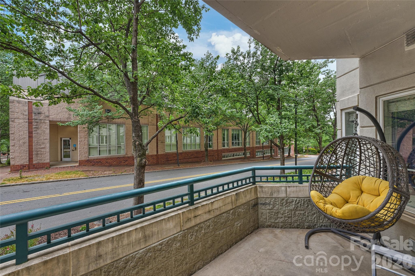
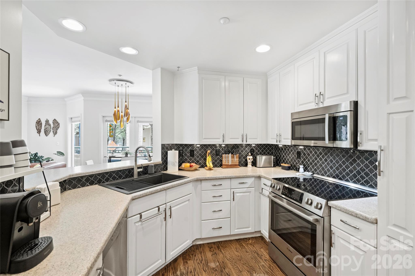
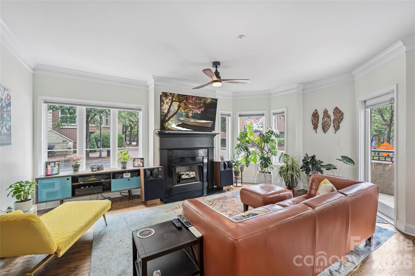
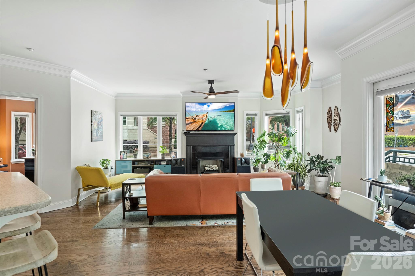
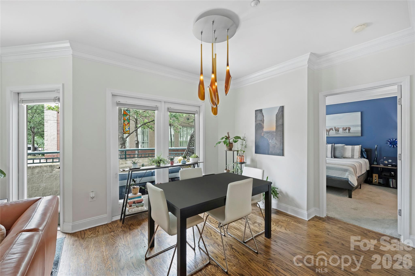
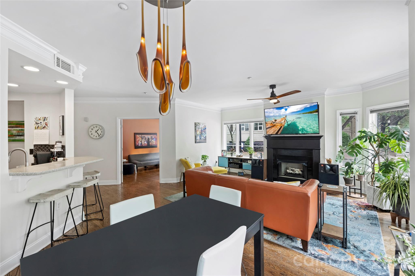
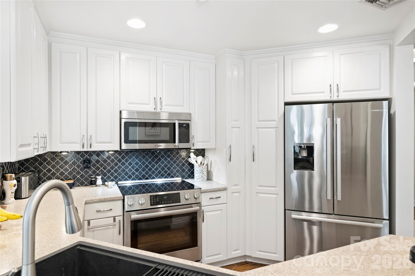
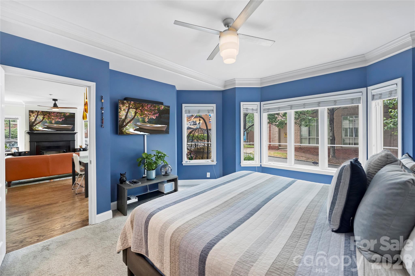
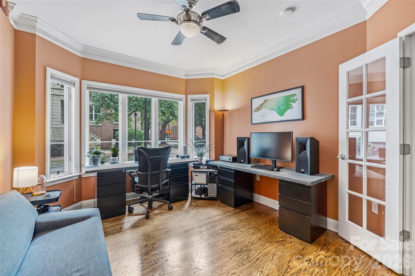
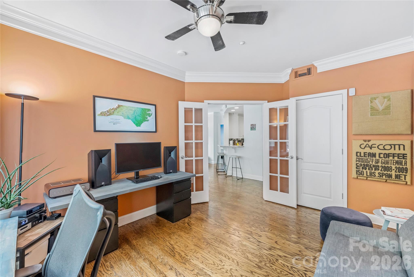
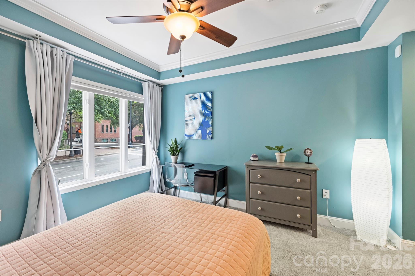
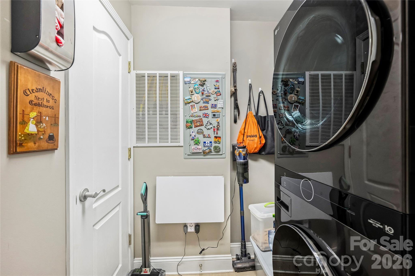
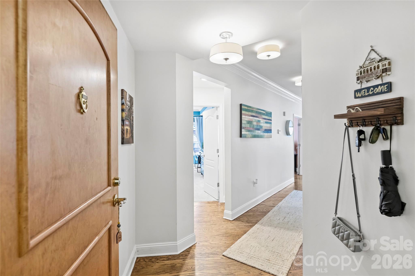
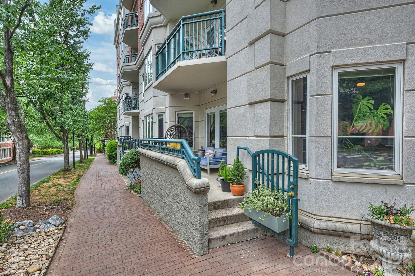
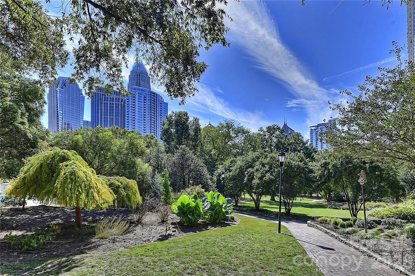
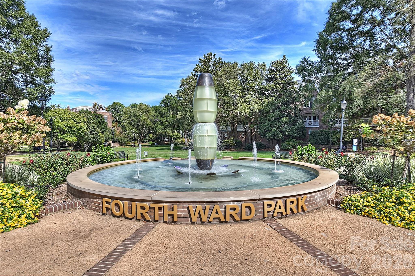
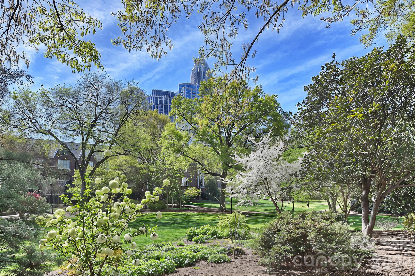
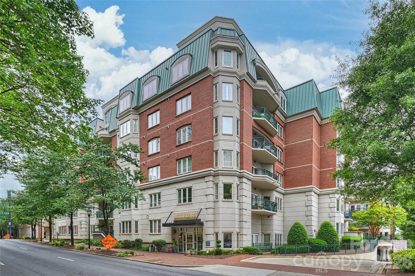
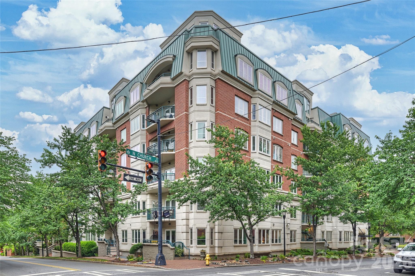
The Uptown home many buyers don't realize they're looking for. Not every buyer looking in Uptown wants to live in a high-rise. Some simply want a home they can walk into. Tucked into Historic Fourth Ward, this rare one-level corner home combines the simplicity of condominium ownership with something surprisingly uncommon—your own front door, three bedrooms on one level, and an expansive private terrace that extends your living space outdoors. Step inside and the home immediately feels brighter than you'd expect. Natural light fills the living spaces throughout the day, complementing a renovated kitchen with Bosch appliances, generous prep space, abundant storage, and a layout that simply works. The result is a home that feels open, comfortable, and remarkably livable. The spacious primary suite offers an updated bath, walk-in closet, and generous proportions. Thoughtfully separated secondary bedrooms provide flexibility for guests, a dedicated home office, media room, fitness space, or den, while a full-size laundry room adds the kind of everyday convenience buyers appreciate long after move-in day. What ultimately sets this home apart isn't found on a floor plan. It's how life unfolds here. Walk home from dinner. Carry groceries straight through your own front door. Step outside with the dog without waiting on an elevator. Meet friends at Romare Bearden Park, catch a Knights game, spend the afternoon in Fourth Ward Park, or enjoy Uptown's restaurants, museums, and performing arts—all just minutes from home. The city unfolds from here. And the energy feels different. Less flashy. More grounded. More Fourth Ward. Surrounded by tree-lined streets, Victorian architecture, neighborhood parks, and one of Uptown's most established residential neighborhoods, this is a home for buyers who want the convenience of Uptown without giving up the feeling of coming home. Two deeded parking spaces and a private storage unit complete one of Uptown's most unexpected ownership opportunities.
Features & Amenities
Interior
-
Other Interior Features
Entrance Foyer, Kitchen Island, Open Floorplan, Walk-In Closet(s)
-
Total Bedrooms
3
-
Bathrooms
2
-
Above Grade Finished Area
1438.0
-
Basement YN
NO
-
Cooling YN
YES
-
Cooling
Central Air, Heat Pump
-
Fireplace YN
YES
-
Heating YN
YES
-
Heating
Heat Pump
-
Pet friendly
N/A
Exterior
-
Garage
Yes
-
Garage spaces
2
-
Construction Materials
Stone, Synthetic Stucco
-
Other Exterior Features
Storage
-
Parking
Assigned, Electric Gate
-
Patio and Porch Features
Front Porch
-
Pool
No
-
View
City
Area & Lot
-
Lot Features
Corner Lot
-
Property Type
Residential
-
Property Sub Type
Condominium
-
Architectural Style
Transitional
Price
-
Sales Price
$579,900
-
Sq. Footage
1,438
-
Price/SqFt
$403
HOA
-
Association
YES
-
Association Fee
$654
-
Association Fee Frequency
Monthly
-
Association Fee Includes
N/A
School District
-
Elementary School
Unspecified
-
Middle School
Unspecified
-
High School
Unspecified
Property Features
-
New Construction
NO
-
Senior Community YN
NO
-
Sewer
Public Sewer
-
Water Source
Public
Schedule a Showing
Showing scheduled successfully.
Mortgage calculator
Estimate your monthly mortgage payment, including the principal and interest, property taxes, and HOA. Adjust the values to generate a more accurate rate.
Your payment
Principal and Interest:
$
Property taxes:
$
HOA fees:
$
Total loan payment:
$
Total interest amount:
$
Location
County
Mecklenburg
Elementary School
Unspecified
Middle School
Unspecified
High School
Unspecified
Listing Courtesy of Scott Russo , The McDevitt Agency
RealHub Information is provided exclusively for consumers' personal, non-commercial use, and it may not be used for any purpose other than to identify prospective properties consumers may be interested in purchasing. All information deemed reliable but not guaranteed and should be independently verified. All properties are subject to prior sale, change or withdrawal. RealHub website owner shall not be responsible for any typographical errors, misinformation, misprints and shall be held totally harmless.

Agent | Team Lead
Jen Audier
Call Jen today to schedule a private showing.

* Listings on this website come from the FMLS IDX Compilation and may be held by brokerage firms other than the owner of this website. The listing brokerage is identified in any listing details. Information is deemed reliable but is not guaranteed. If you believe any FMLS listing contains material that infringes your copyrighted work please click here to review our DMCA policy and learn how to submit a takedown request.© 2024 FMLS.
Related Properties

Charlotte
4122 Moxie Way
3 Beds
2 Baths
1,804 Sq.Ft.
$625,000
MLS#: 4384032

Charlotte
14612 Caragana Court
3 Beds
3 Baths
2,476 Sq.Ft.
$660,000
MLS#: 4395365

Charlotte
16016 Tulloch Road
3 Beds
3 Baths
2,804 Sq.Ft.
$623,990
MLS#: 4363185

Charlotte
2511 Duncan Avenue
4 Beds
3 Baths
2,229 Sq.Ft.
$649,000
MLS#: 4383091

Charlotte
14115 Canvasback Drive
4 Beds
2 Baths
2,849 Sq.Ft.
$525,000
MLS#: 4337822

Charlotte
10420 Superb Lane
3 Beds
3 Baths
2,799 Sq.Ft.
$644,900
MLS#: 4369262

Charlotte
6832 Charter Hills Road
4 Beds
2 Baths
2,104 Sq.Ft.
$625,000
MLS#: 4396784

Charlotte
1300 Queens Road 312
3 Beds
2 Baths
1,950 Sq.Ft.
$559,000
MLS#: 4360951

Charlotte
7444 Hurstbourne Green Drive
2 Beds
2 Baths
1,174 Sq.Ft.
$500,000
MLS#: 4382957
Charlotte
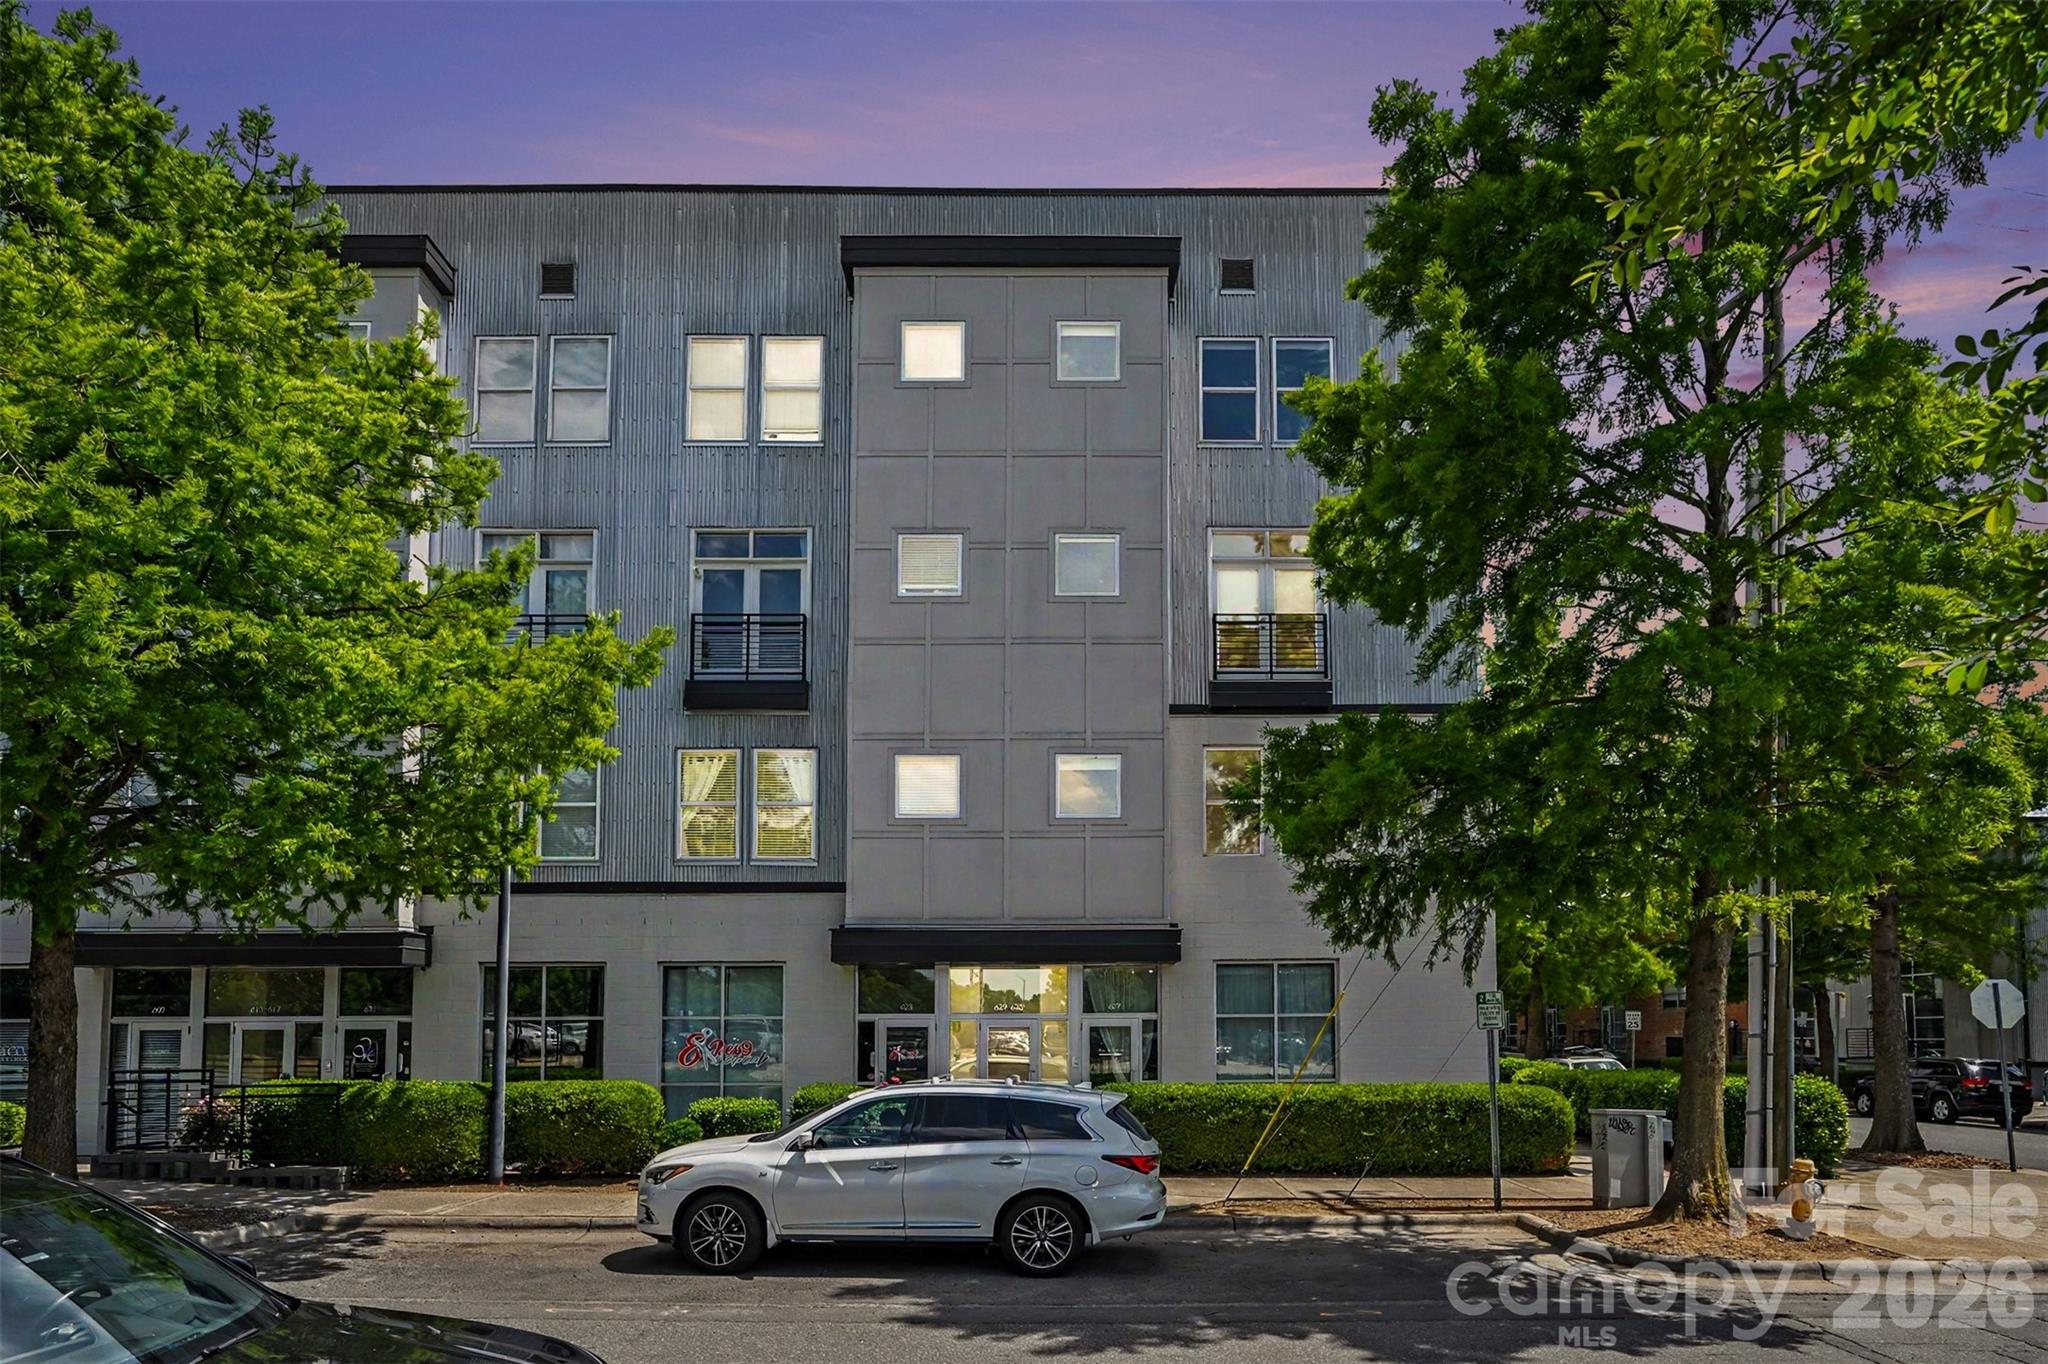
633 MCNINCH Street
2 Beds
2 Baths
1,665 Sq.Ft.
$474,900
MLS#: 4379396
