








Features & Amenities

Interior

  • Total Bedrooms

    5

  • Bathrooms

    5

  • 1/2 Bathrooms

    1

  • Above Grade Finished Area

    4769.0

  • Basement YN

    YES

  • Cooling YN

    YES

  • Cooling

    Central Air, Electric, Heat Pump, Zoned

  • Fireplace YN

    YES

  • Heating YN

    YES

  • Heating

    Central, Electric, Heat Pump, Natural Gas, Zoned

  • Pet friendly

    N/A

Exterior

  • Garage

    Yes

  • Garage spaces

    2

  • Construction Materials

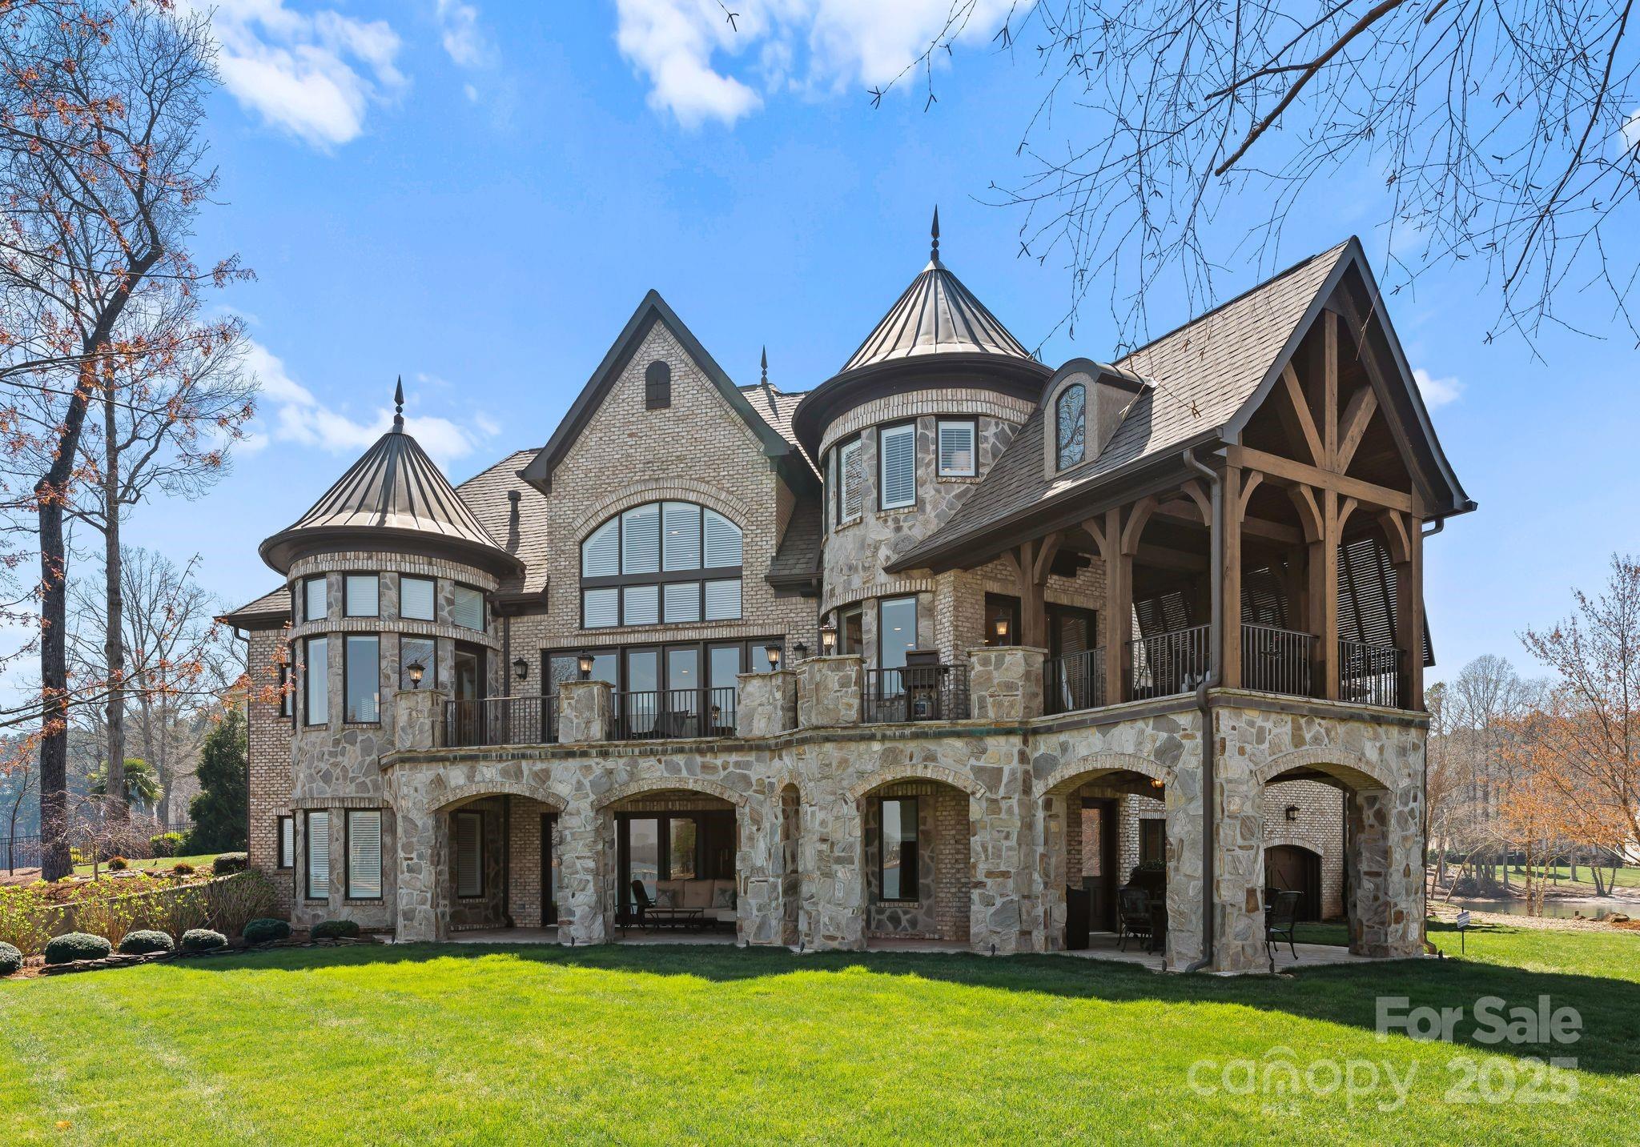
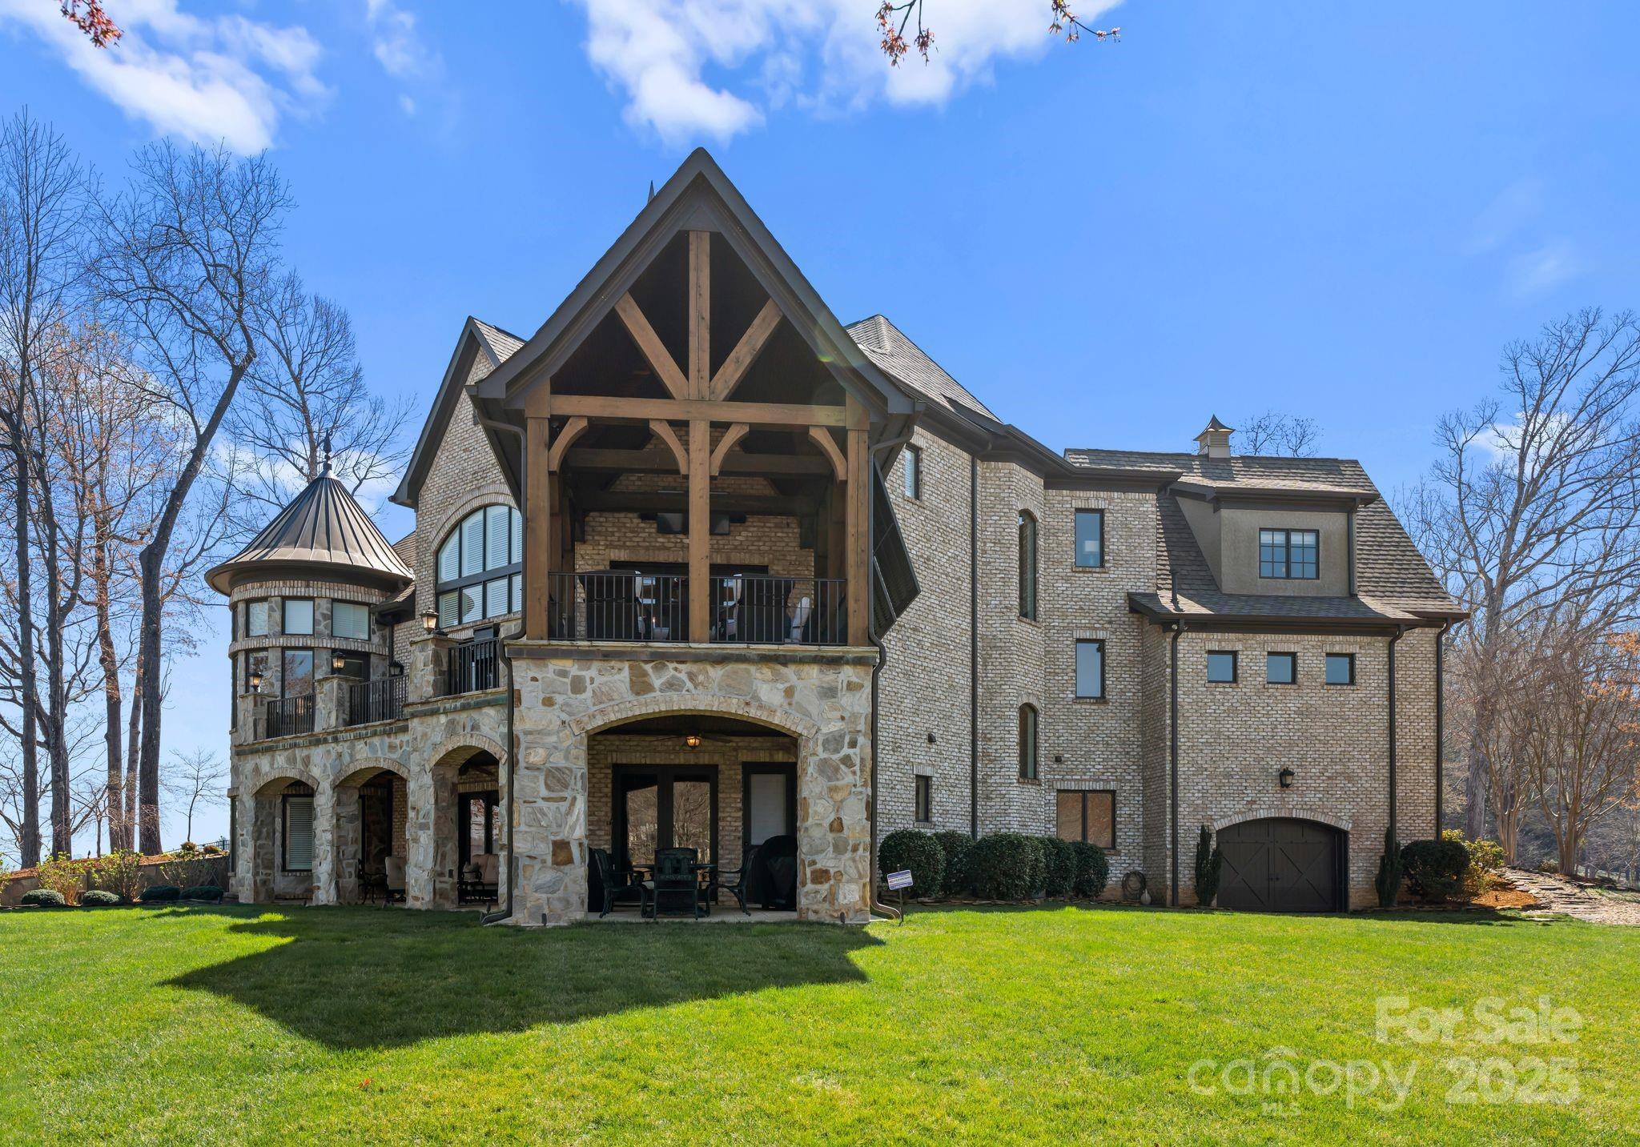
    Stone, Brick

  • Other Exterior Features

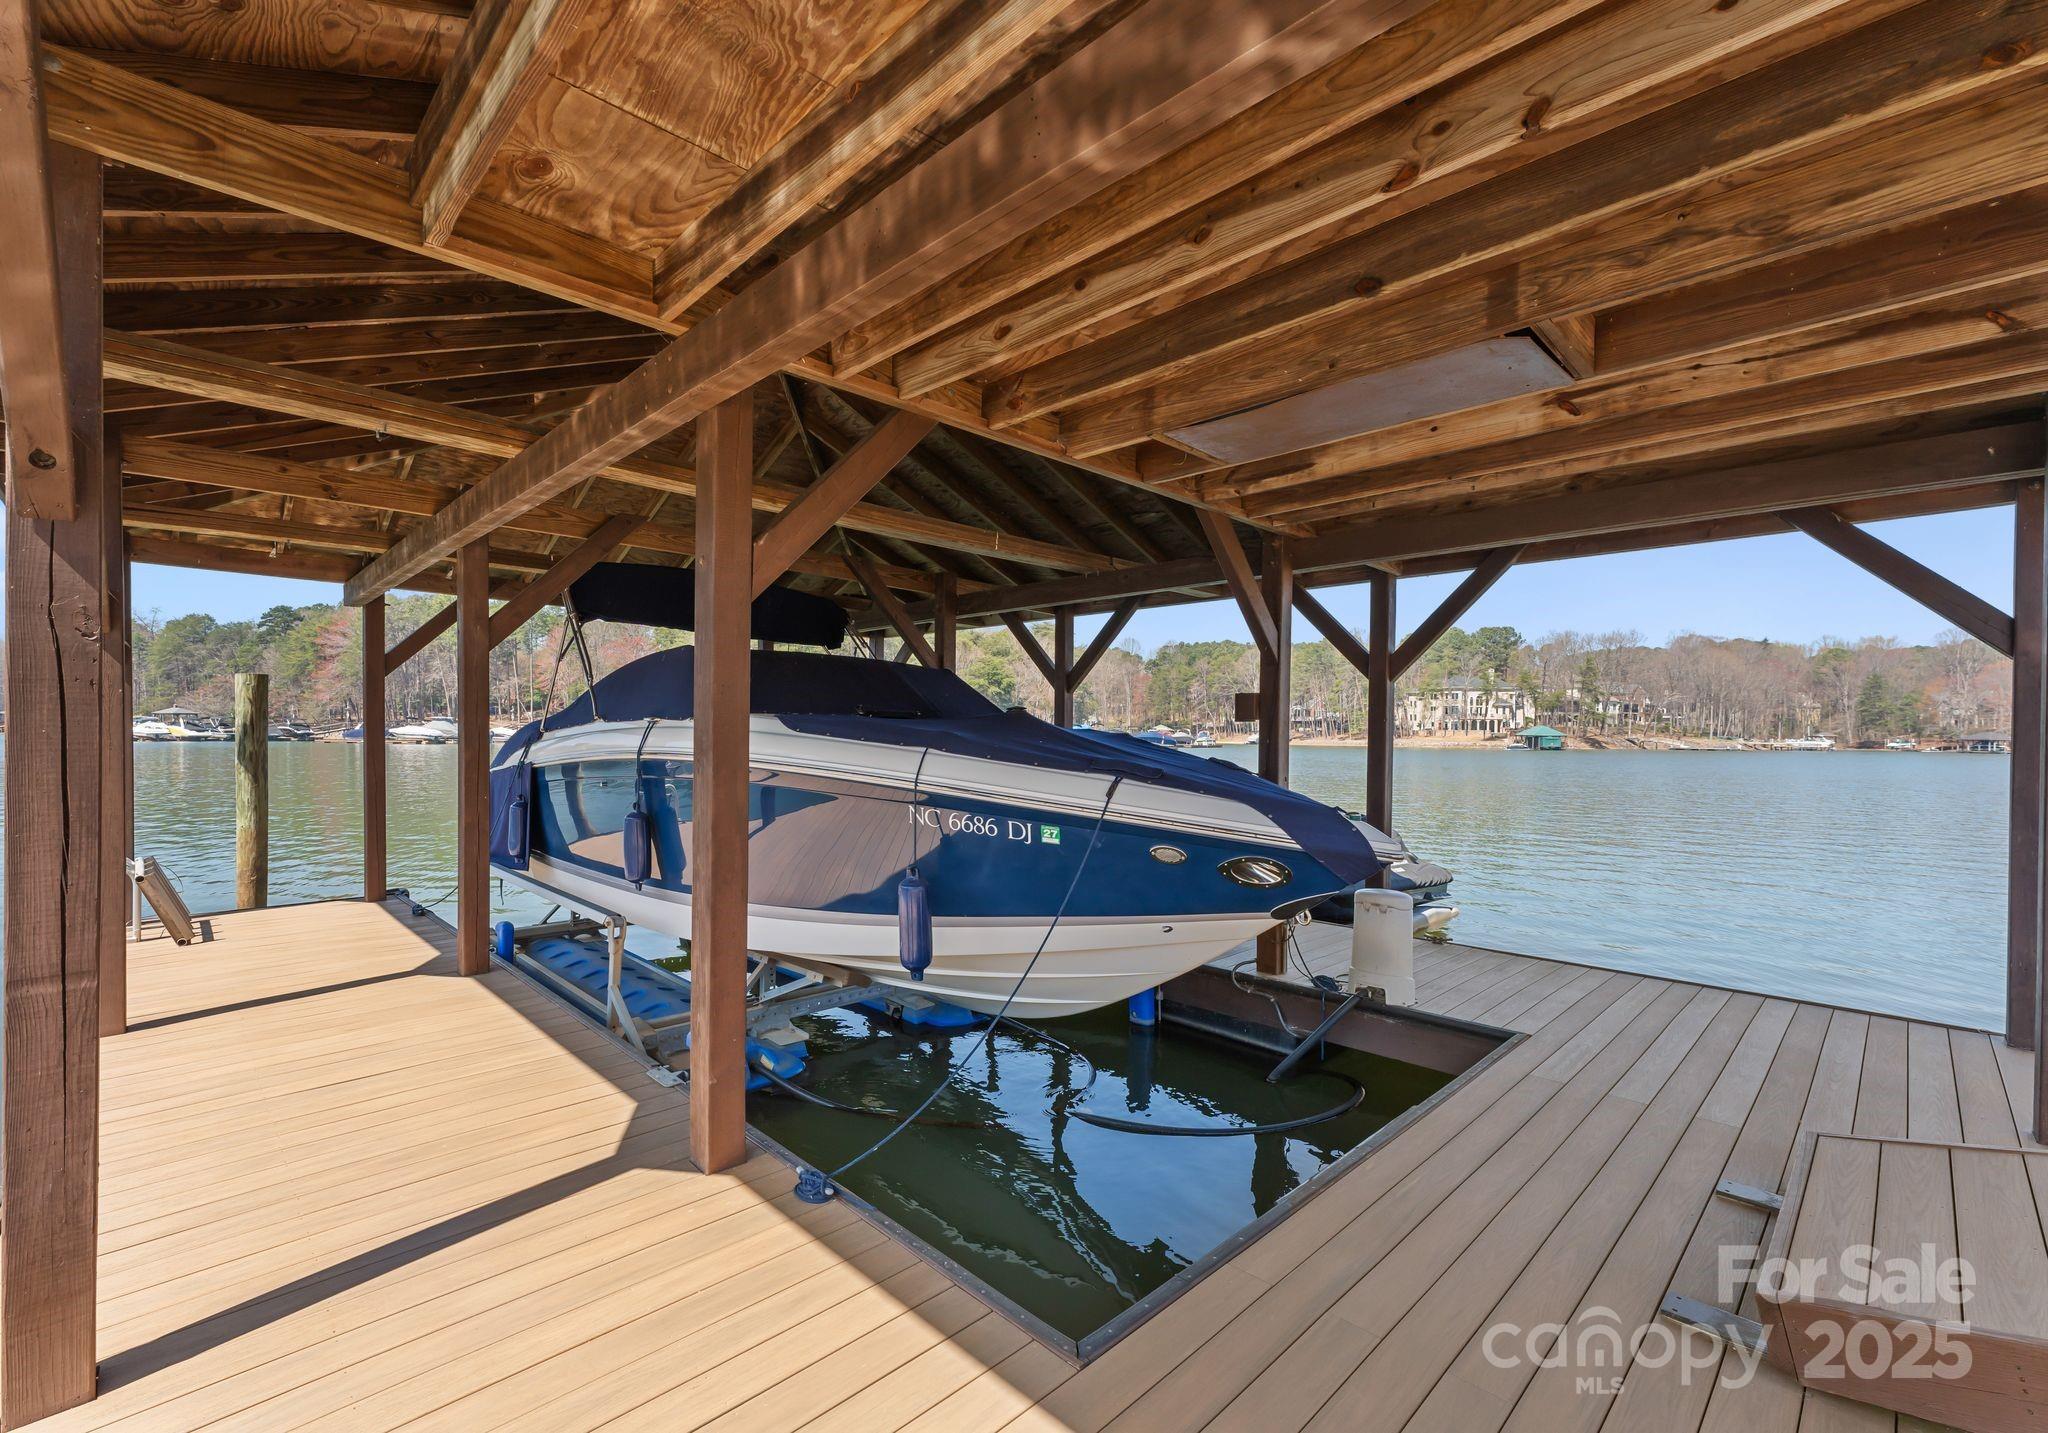
    Dock

  • Pool

    No

  • Waterfront YN

    YES

  • View

    Water

Area & Lot

  • Lot Features

    Cul-De-Sac, Level, Views, Waterfront

  • Property Type

    Residential

  • Property Sub Type

    Single Family Residence

Price

  • Sales Price

    $4,100,000

  • Sq. Footage

    7,445

  • Price/SqFt

    $550

HOA

  • Association

    YES

  • Association Fee

    $985

  • Association Fee Frequency

    Annually

  • Association Fee Includes

    N/A

School District

  • Elementary School

    Rock Springs

  • Middle School

    North Lincoln

  • High School

    North Lincoln

Property Features

  • Association Amenities

    Trail(s)

  • Senior Community YN

    NO

  • Sewer

    Public Sewer

Schedule a Showing

Showing scheduled successfully.

<
>
IN PERSON
VIA CHAT

What is 3 + 4 ?


Change time

Mortgage calculator

Estimate your monthly mortgage payment, including the principal and interest, property taxes, and HOA. Adjust the values to generate a more accurate rate.

Your payment

Principal and Interest:

$

Property taxes:

$

HOA fees:

$

Total loan payment:

$

Total interest amount:

$

Location

County

Lincoln

Elementary School

Rock Springs

Middle School

North Lincoln

High School

North Lincoln

Listing Courtesy of Kyle Scarola , Sail Realty

RealHub Information is provided exclusively for consumers' personal, non-commercial use, and it may not be used for any purpose other than to identify prospective properties consumers may be interested in purchasing. All information deemed reliable but not guaranteed and should be independently verified. All properties are subject to prior sale, change or withdrawal. RealHub website owner shall not be responsible for any typographical errors, misinformation, misprints and shall be held totally harmless.

Agent Jen Audier

Agent | Team Lead

Jen Audier

Call Jen today to schedule a private showing.


* Listings on this website come from the FMLS IDX Compilation and may be held by brokerage firms other than the owner of this website. The listing brokerage is identified in any listing details. Information is deemed reliable but is not guaranteed. If you believe any FMLS listing contains material that infringes your copyrighted work please click here to review our DMCA policy and learn how to submit a takedown request.© 2024 FMLS.
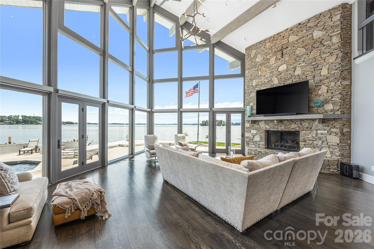
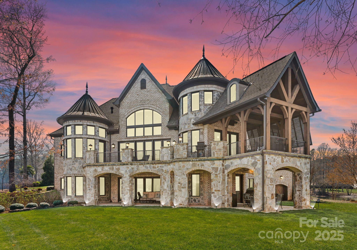
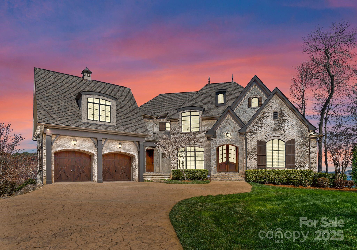
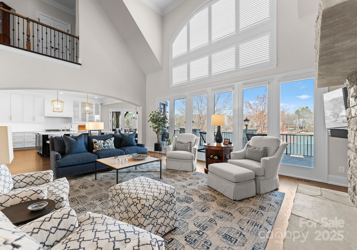
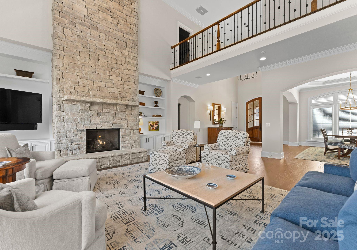
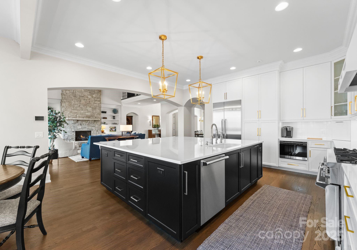
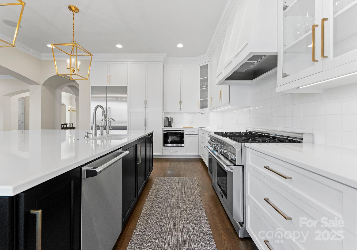
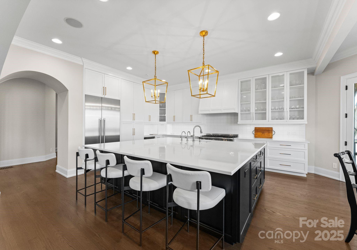
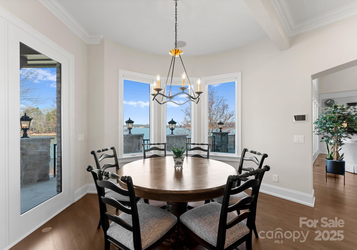
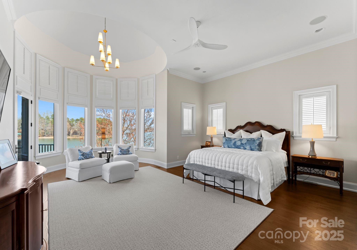
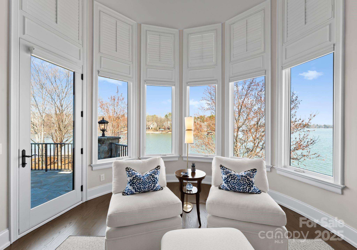
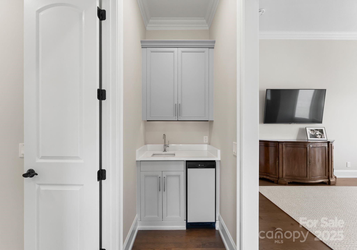
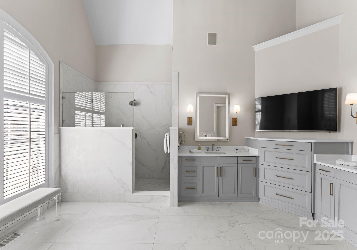
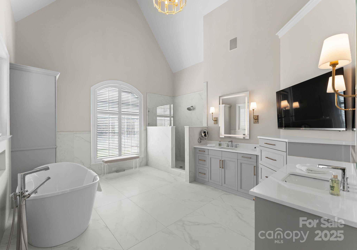
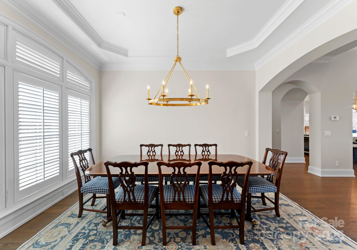
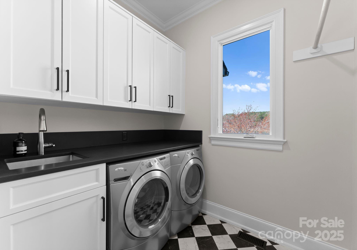
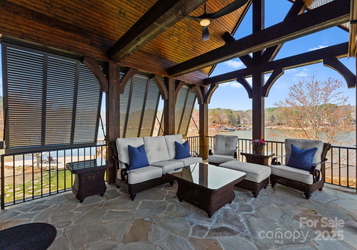
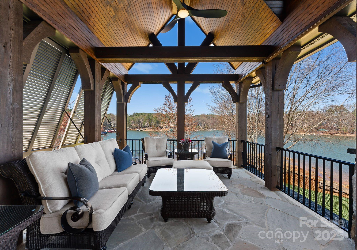
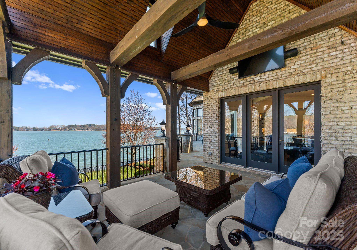
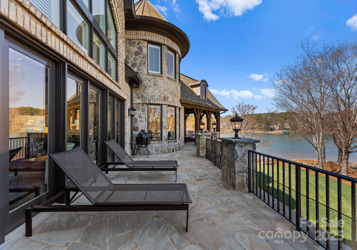
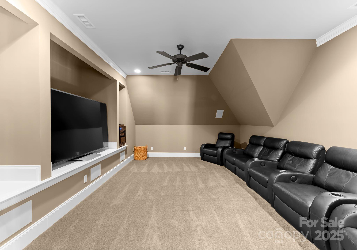
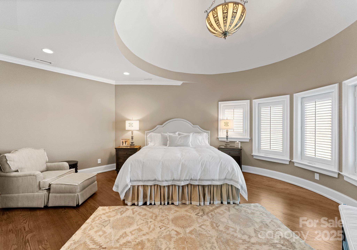
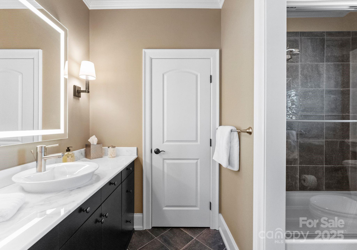
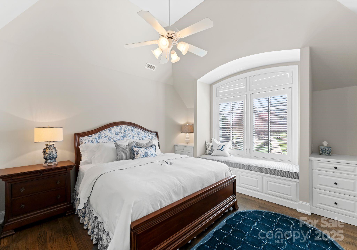
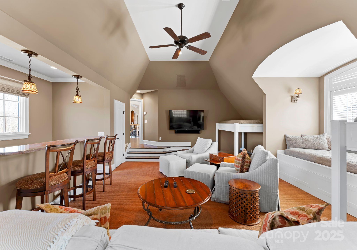
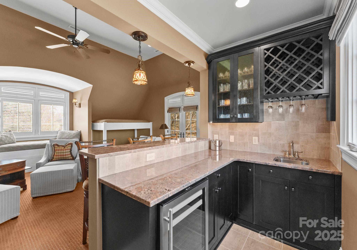
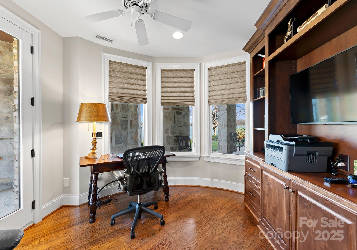
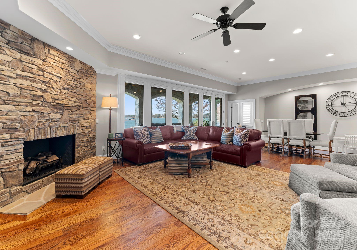
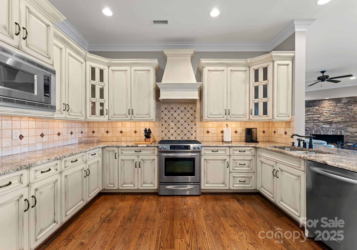
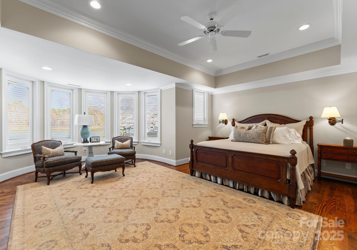
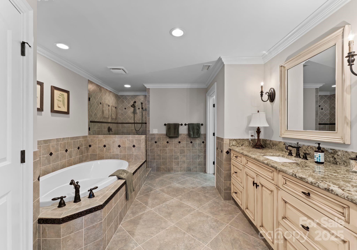
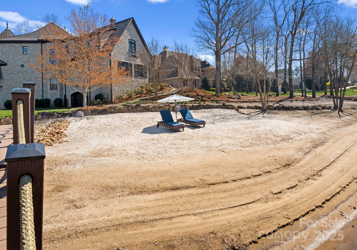
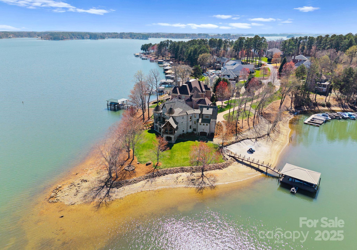
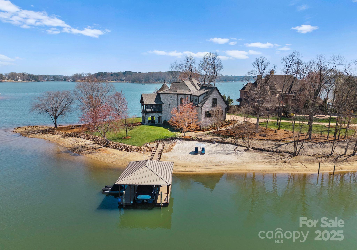
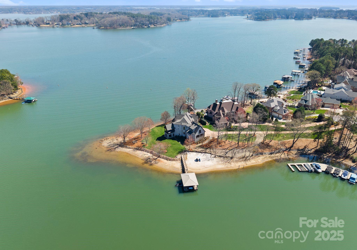
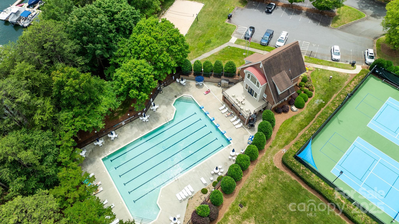
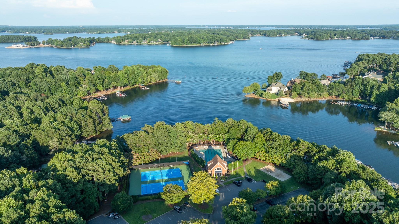
This newly remodeled luxury home offers a rare opportunity to experience lavish Lake Norman living at its finest. Situated in the highly sought-after Sailview community, the home features exquisite modern design and breathtaking views of Lake Norman throughout the home. The completely custom, open floor plan has been freshly updated with exquisite modern taste. Premium upgrades can be found in every corner of the home, from heated tile flooring, Control4 Smart Home automation, updated appliances, theater room and much more! Step outside and discover a private 1.2-acre peninsula overlooking main channel views. Lake lovers will delight in the white sand beach affixed to the cove side of the property, perfect for summer entertaining. Residents of Sailview have access to a range of community amenities, including tennis and pickleball courts, 25-meter swimming pool, clubhouse for events and gatherings, sand volleyball court, and multiple playgrounds throughout the neighborhood.

4004 Channel Point Lane

Message successfully sent.

What would you like to know?

What is 3 + 4 ?

I agree to receive email communication and understand I can unsubscribe at any time.

I agree to be contacted by Prestino Advantage via call, email, and text for real estate services. To opt out, you can reply 'stop' at any time or reply 'help' for assistance. You can also click the unsubscribe link in the emails. Message and data rates may apply. Message frequency may vary. Privacy Policy

Related Properties

Price reduced
Widely regarded as the most iconic residence on Governors Island, this extraordinary contemporary post-and-beam masterpiece offers a rare blend of architectural significance, modern luxury, and commanding panoramic views of Lake Norman. Designed by renowned architect Randy Basselman, the home is perfectly positioned on a private point lot within the exclusive gated community to maximize breathtaking water vistas and unparalleled privacy. Walls of glass, soaring post-and-beam design, and sophisticated contemporary finishes create a seamless connection between indoor and outdoor living. Offering 4 spacious bedrooms, 5 full baths, and 1 half bath, the residence was thoughtfully designed for both grand-scale entertaining and refined everyday living. At the heart of the home, the gourmet kitchen showcases premium integrated appliances, a Wolf gas range, custom curved cabinetry, and striking designer details. Recently enhanced, the expansive bonus/recreation space now features beautiful hardwood flooring, an updated bar area, and an additional flex space ideal for a private office, creative studio, or executive workspace. Designed to entertain effortlessly, the home offers multiple gathering spaces both inside and out, allowing for intimate evenings, large-scale celebrations, and everything in between. Interior appointments include a dramatic grand foyer, designer lighting, custom remote-controlled roller shades, wet bar, and living spaces curated around the stunning lake backdrop. Outside, resort-inspired amenities create the ultimate waterfront retreat. Enjoy a poolside cabana, hot tub, expansive outdoor entertaining areas, 266 feet of pristine shoreline, and a private dock offering direct access to the best of Lake Norman living. A 4-car garage with sleek Clopay frosted glass doors complements the home’s bold architectural presence. Situated on a serene .68-acre point lot, this exceptional offering embodies sophistication, privacy, and timeless design — an architectural jewel and one of Lake Norman’s most distinguished waterfront estates.
#4370065

Denver

3386 Governors Island Drive

4 Beds

5 Baths

7,100 Sq.Ft.

$4,900,000

MLS#: 4370065

An exceptional opportunity to bring your dream home to life, thoughtfully designed by Frusterio and crafted by Grandfather Homes! This open-concept plan balances elegance and livability, featuring a formal dining room and great room that extends to covered terrace and open deck. Designed with entertaining in mind, the kitchen features separate scullery, dry pantry, and casual dining area. Main-level primary suite with dual walk-in closets. Upper level includes five bedrooms, bonus room, and dedicated study. The lower level is complete with second kitchen, recreation room, game room with wine cellar, home theater, and guest suite. Outdoors, enjoy a resort-style pool set against serene wooded views on 5+ very private and dense acres. Two-car and one-car garage provide three total garage spaces and 487 SF shop in the basement level. At Ventosa at Mattie Rose, every moment is an opportunity to embrace a lifestyle of peace, beauty, and modern convenience. This community is a sanctuary where you can rejuvenate your spirit and inspire your daily life.
#4370468

Denver

1051 Ventosa Drive

7 Beds

5 Baths

7,423 Sq.Ft.

$3,475,000

MLS#: 4370468

Price reduced
Quietly hidden in Lake Norman is one of the most prestigious neighborhoods, Governors Island.   Rare opportunity to live in this sought after location.  Bridge with mature trees line the way to a gated,  private island, seawall, sidewalks. Unparalleled main channel lot with over 100 feet of deep water, panoramic 180 views. Meticulously maintained home,  grand foyer, open floor plan for entertainment & relaxation.  Soaring ceilings, curved staircase, arched windows, hardwood floors, natural lighting.  Guest suite with double doors to private balcony.  Owners suite with double doors  to pool and spa area with beautiful views.  Tremendous bath, walk in shower, dual vanities and his and her walk in closets.  Exquisite kitchen area with abundant white cabinets  with granite countertops.  Outdoor living with kitchen area. Heated pool/spa. Multiple covered patios. Pier, 2 docks, 2 lifts.  minutes to Charlotte . Low HOA.  Easy access to everything Lake Norman has to offer. No sign in yard
#4158875

Denver

3446 Governors Island Drive

5 Beds

5 Baths

6,285 Sq.Ft.

$3,400,000

MLS#: 4158875
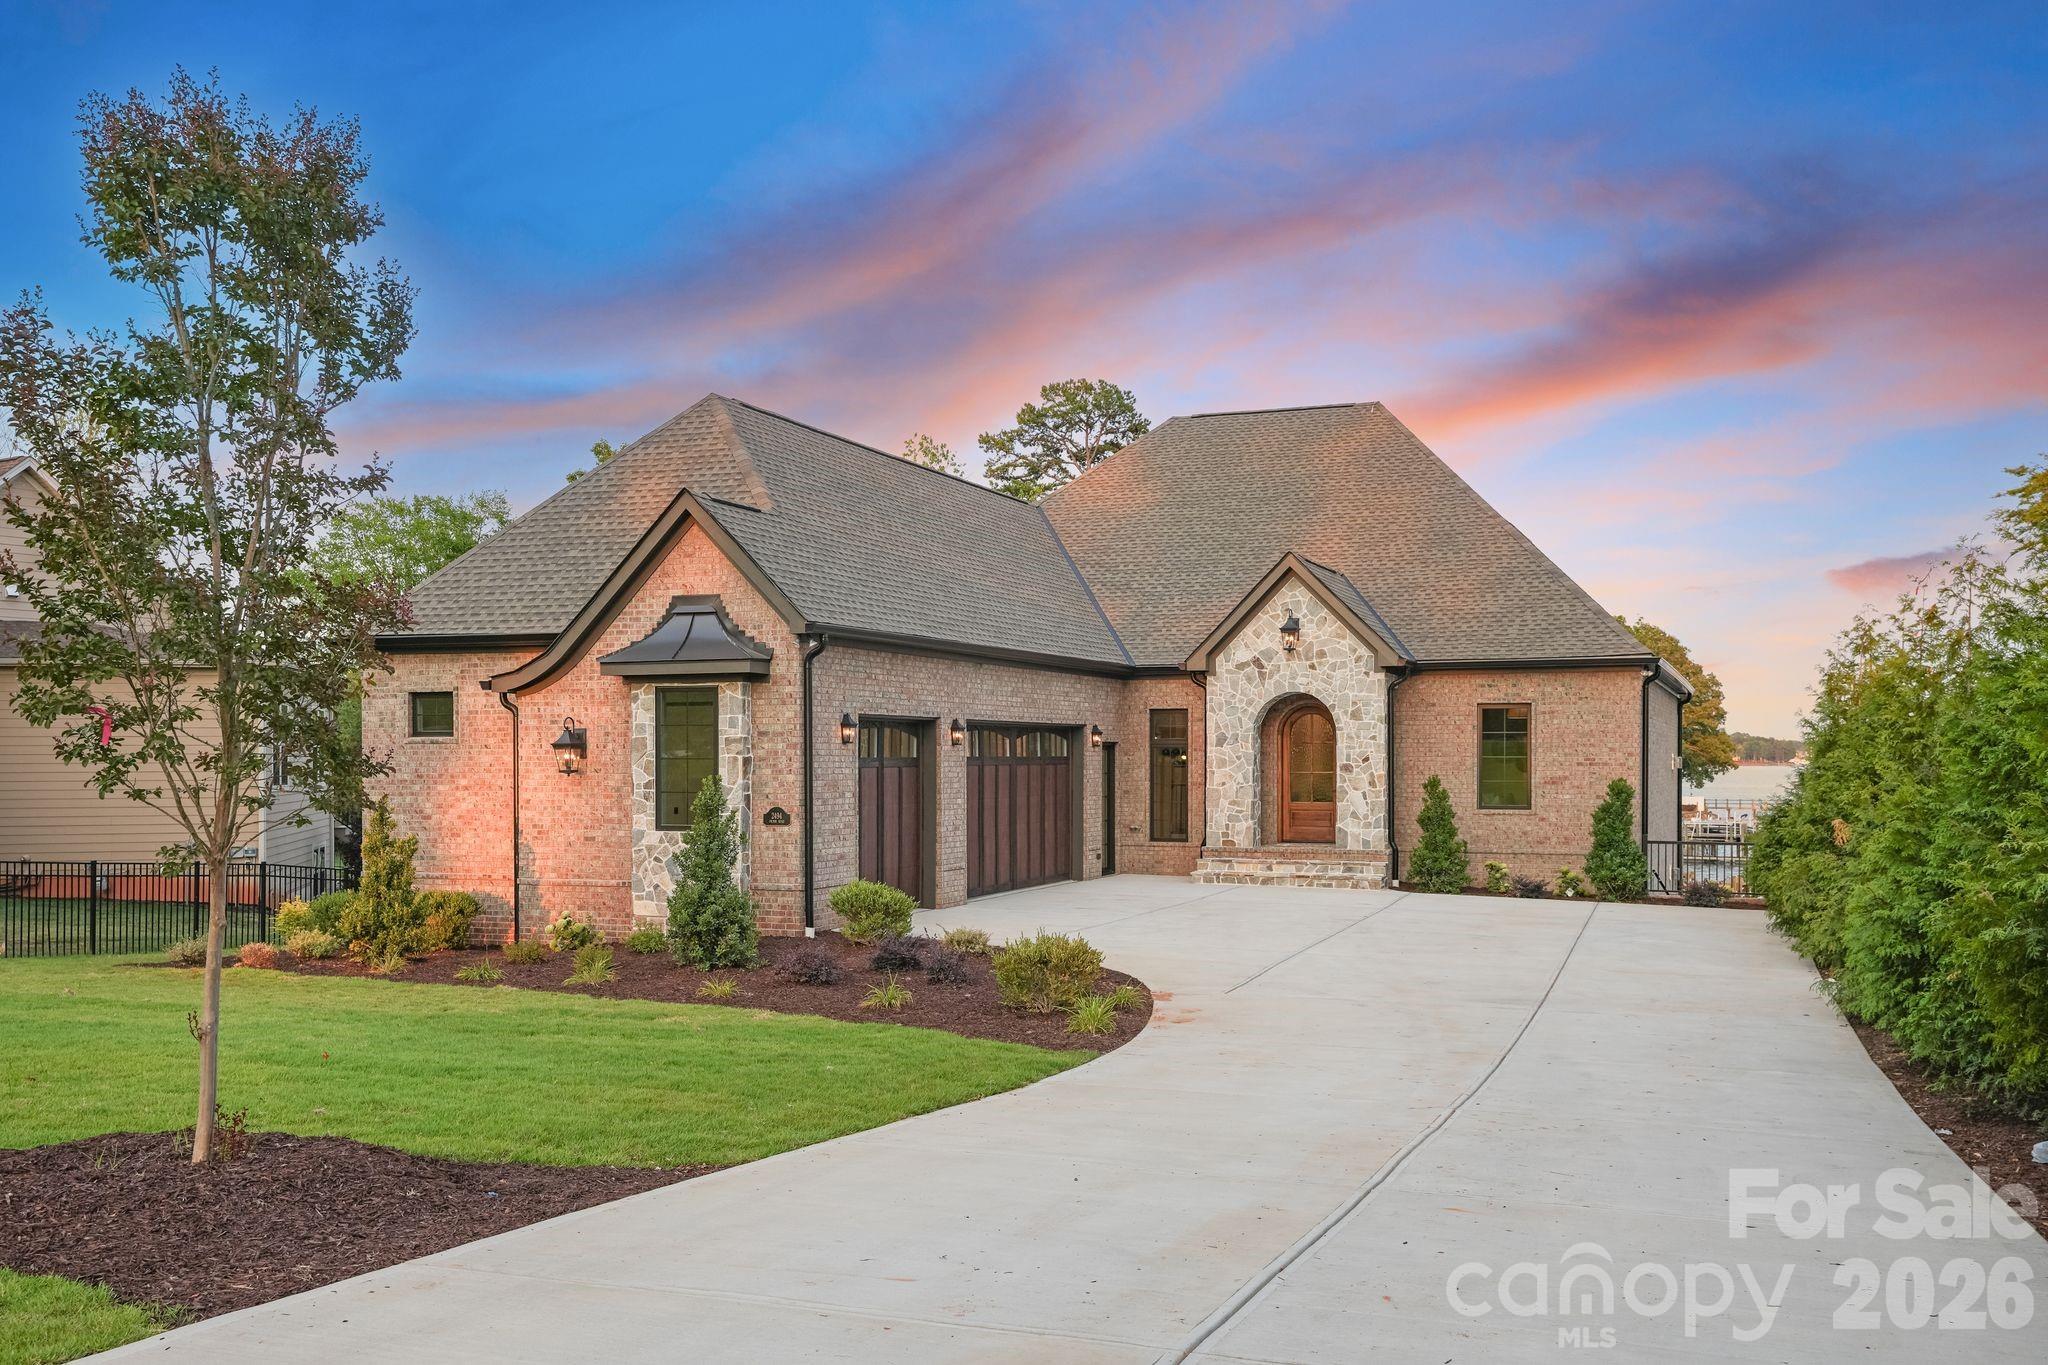
Experience the pinnacle of Lake Norman waterfront living in this new construction masterpiece by Planishek Properties.  Perfectly positioned on one of Lake Norman's most desirable stretches, this custom-built ranch with a fully finished walk-out basement offers an elevator servicing both levels, and wide-open main channel views that capture your attention from the moment you enter the home. Designed with effortless luxury and entertaining in mind, the soaring vaulted great room is framed by expansive windows that showcase water views while filling the home with natural light.  The open-concept layout seamlessly connects the living room, dining area, and chef-inspired kitchen, creating an inviting space for everyday living.  The kitchen is a showpiece, featuring honed quartz countertops, a spacious walk-in pantry, separate full-size refrigerator and freezer, premium JennAir appliances, a gas range, and an oversized island that naturally becomes the heart of the home.  Wake up every morning to panoramic sun-rise lake views from the primary suite, complete with vaulted ceilings, wall of windows, a spa-inspired bathroom featuring a soaking tub, oversized walk-in shower, dual vanities, and generous his-and-hers walk-in closets.  The main level also includes a private ensuite bedroom, an additional guest bedroom, a full bath, dedicated office, and spacious laundry room with drop zone.  The walk-out lower level is designed for exceptional entertaining and recreation. Enjoy a recreation family room anchored by a beautiful fireplace, a dedicated media room, fitness room, and an impressive bar and kitchenette featuring a dishwasher, sink, ice maker, beverage refrigerator, and an incredible walk-up serving window highlighted by a custom stone accent wall that perfectly complements the fireplace, plus tons of storage. Two additional bedrooms and another full bathroom provide ample space for family and guests.  Outside relax on the travertine terrace overlooking the sparkling heated pool and spa while taking in main channel views.  Spend evenings gathered around the fire pit and enjoy the fully fenced backyard. Your private dock is complete with boat slip, making it effortless to enjoy everything Lake Norman has to offer.
#4395617

Denver

2494 Primm Road

5 Beds

4 Baths

5,900 Sq.Ft.

$4,300,000

MLS#: 4395617

 - property

Send a message

Message successfully sent.

Your message

What is 3 + 4 ?

Reason for contacting?

I agree to receive email communication and understand I can unsubscribe at any time.

I agree to be contacted by Prestino Advantage via call, email, and text for real estate services. To opt out, you can reply 'stop' at any time or reply 'help' for assistance. You can also click the unsubscribe link in the emails. Message and data rates may apply. Message frequency may vary. Privacy Policy

Sign Out

Virtual Assistant

Would you like to take the next step with this property? We can help you schedule a showing or virtual tour, or send you more details.

Yes, I would like more information.

Thank You for Your Reply, One of Our Agents will contact you as soon as possible

No, maybe later.

Thank you, you can always contact me via email, phone number or through the contact form.

Realhub AI

Lucy - Your AI-Powered Realtor

Update Your Temporary Password

Personalize your search

Enter your email and we'll notify you immediately when new listings match what you're looking for.

or enter email address

Already have an account ? Login here

Continue your home search

I agree to receive communications and understand I can unsubscribe at any time.

I agree to be contacted by Prestino Advantage via call, email, and text for real estate services. To opt out, you can reply 'stop' at any time or reply 'help' for assistance. You can also click the unsubscribe link in the emails. Message and data rates may apply. Message frequency may vary. Privacy Policy

Already have an account ? Login here

We use cookies

We use cookies primarily for analytics to enhance your experience. By accepting, you agree to our use of these cookies. You can manage your preferences or learn more about our cookies policy.