Features & Amenities

Interior

  • Other Interior Features

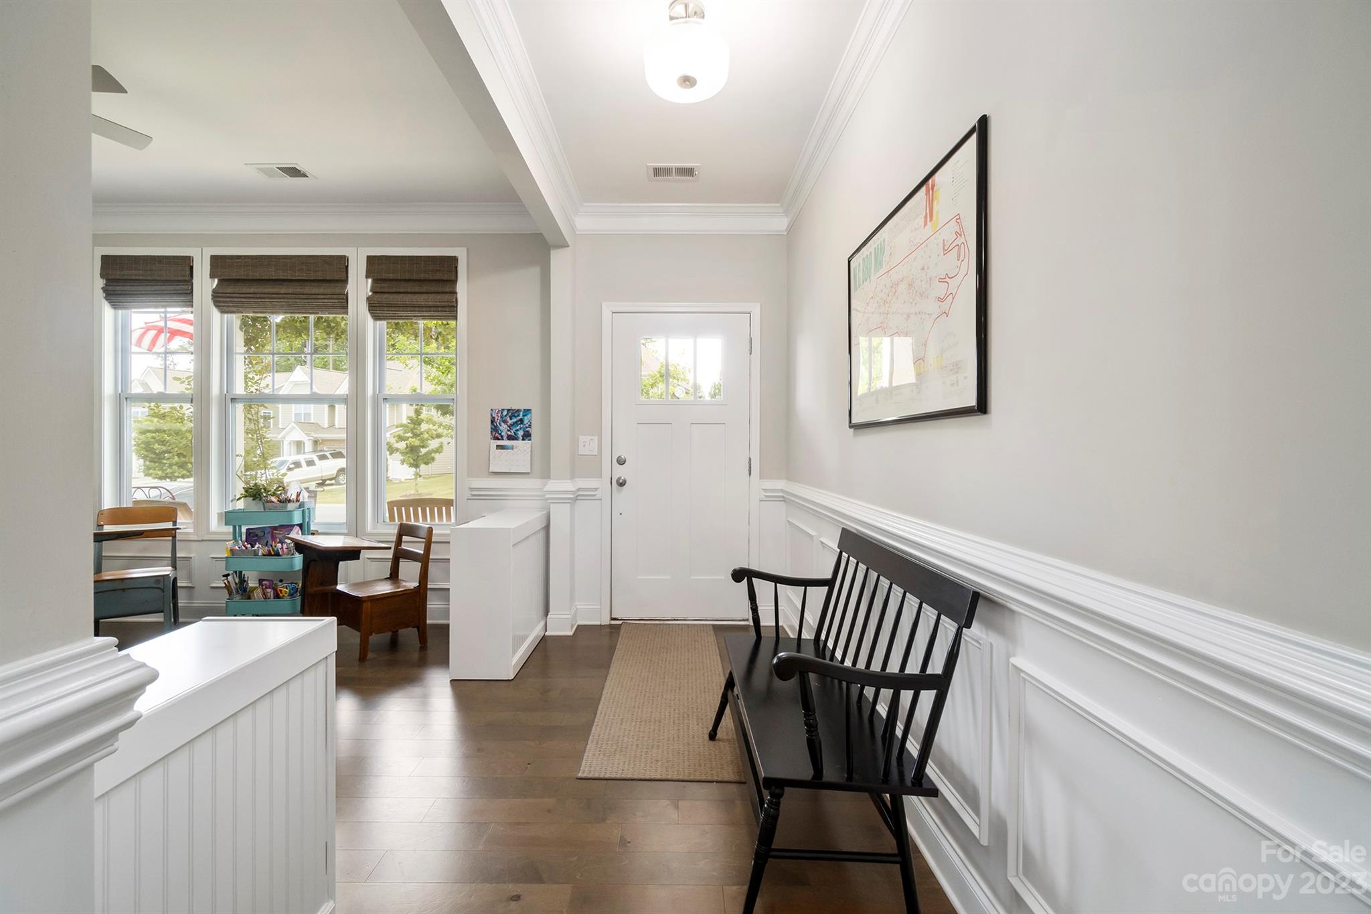
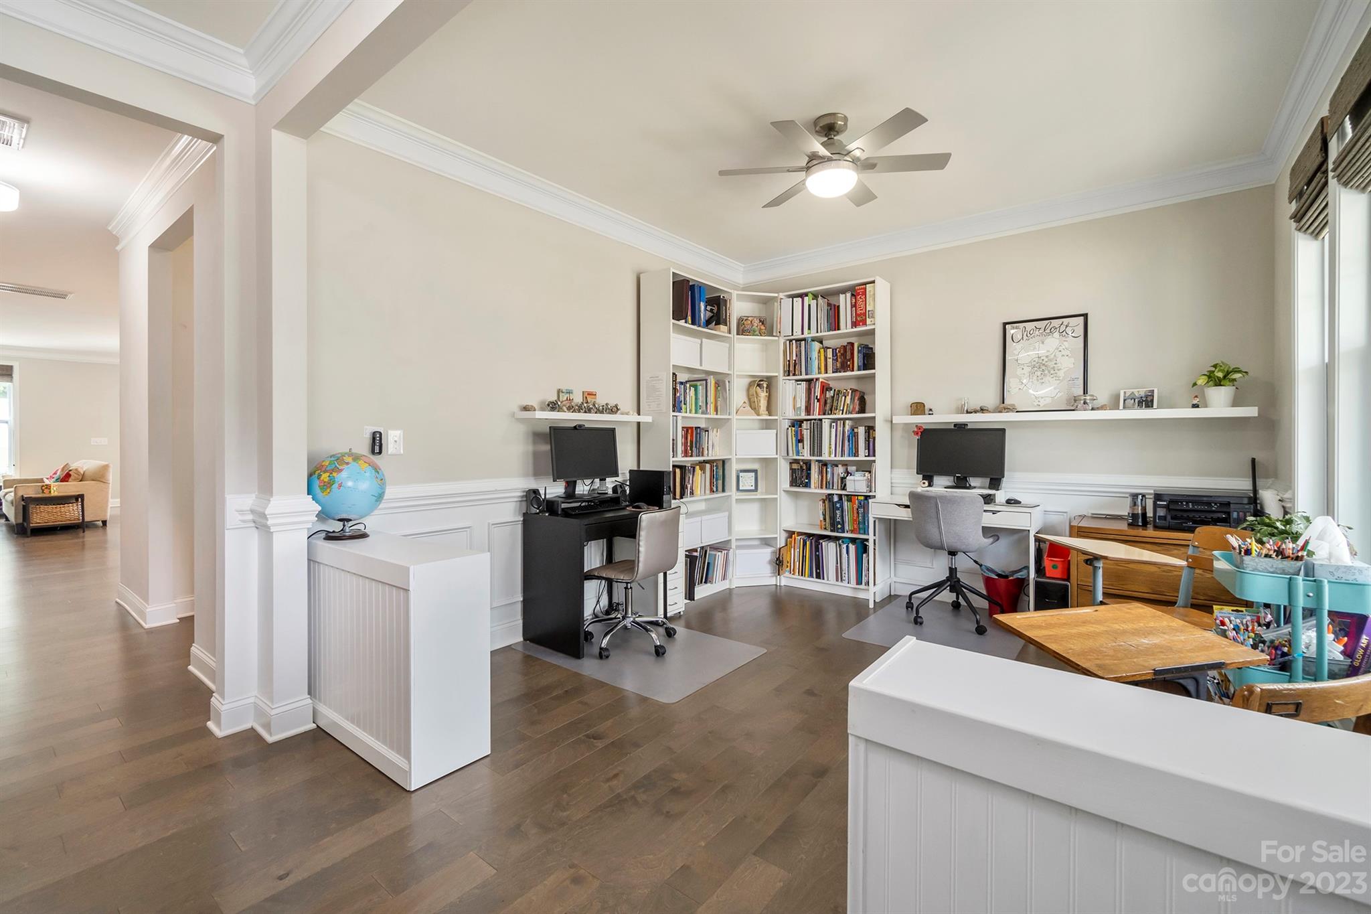
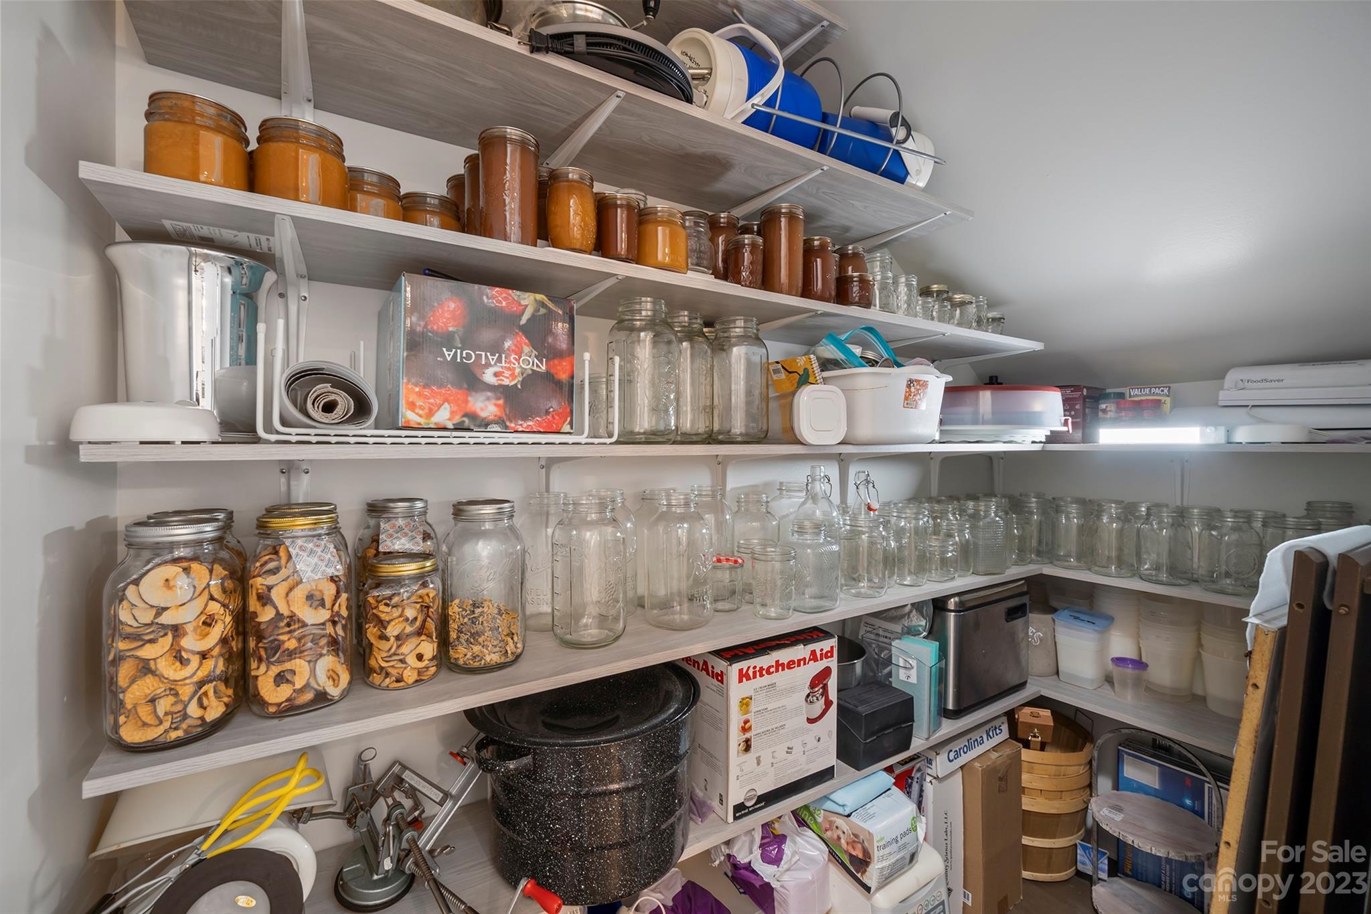
    Entrance Foyer, Kitchen Island, Open Floorplan, Pantry, Walk-In Closet(s)

  • Total Bedrooms

    5

  • Bathrooms

    3

  • 1/2 Bathrooms

    1

  • Above Grade Finished Area

    2974.0

  • Basement YN

    NO

  • Cooling YN

    YES

  • Cooling

    Ceiling Fan(s), Central Air, Heat Pump, Zoned

  • Fireplace YN

    YES

  • Heating YN

    YES

  • Heating

    Central, Heat Pump

  • Pet friendly

    N/A

Exterior

  • Garage

    Yes

  • Garage spaces

    2

  • Construction Materials

    Stone Veneer

  • Other Exterior Features

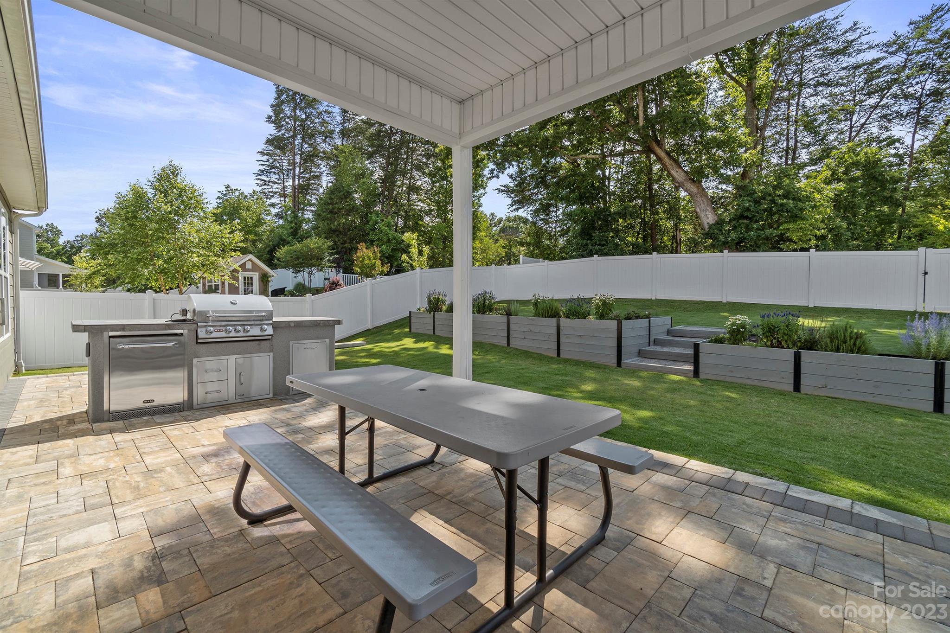
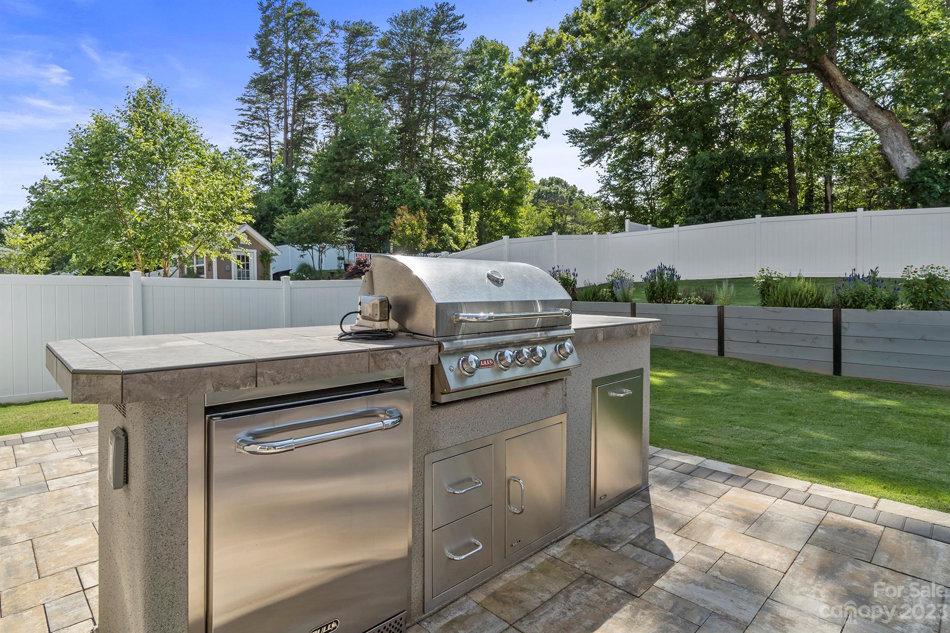
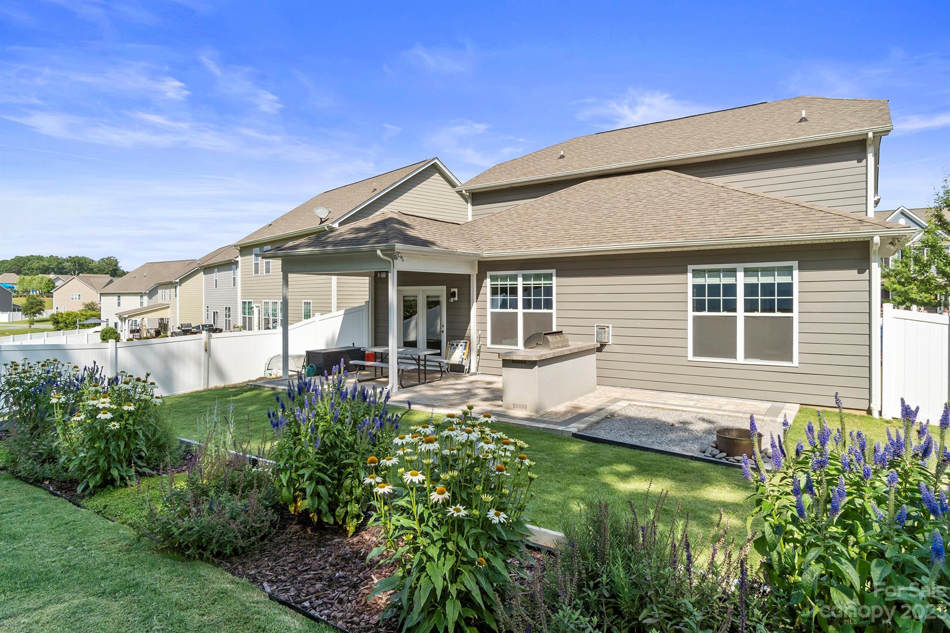
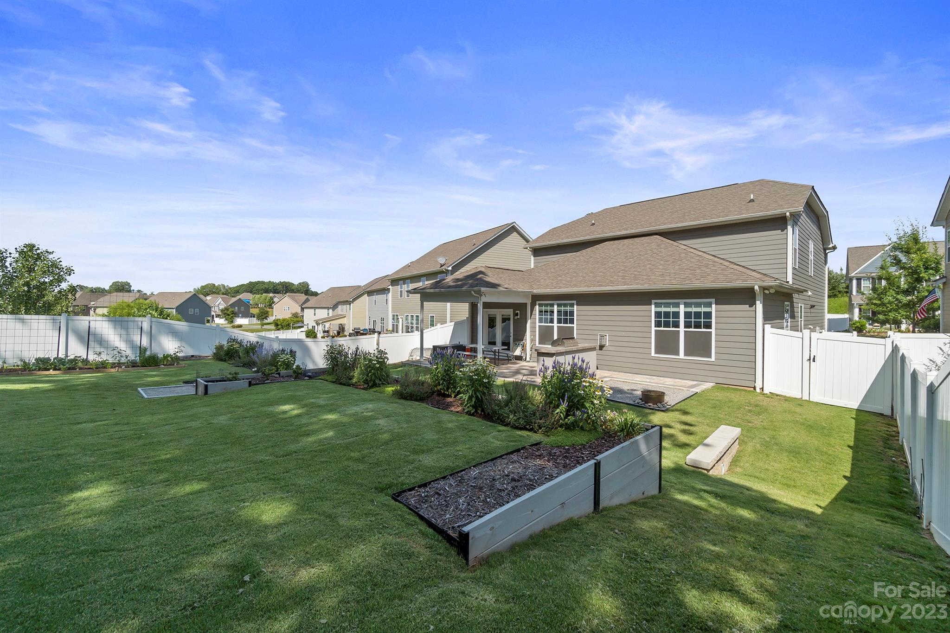
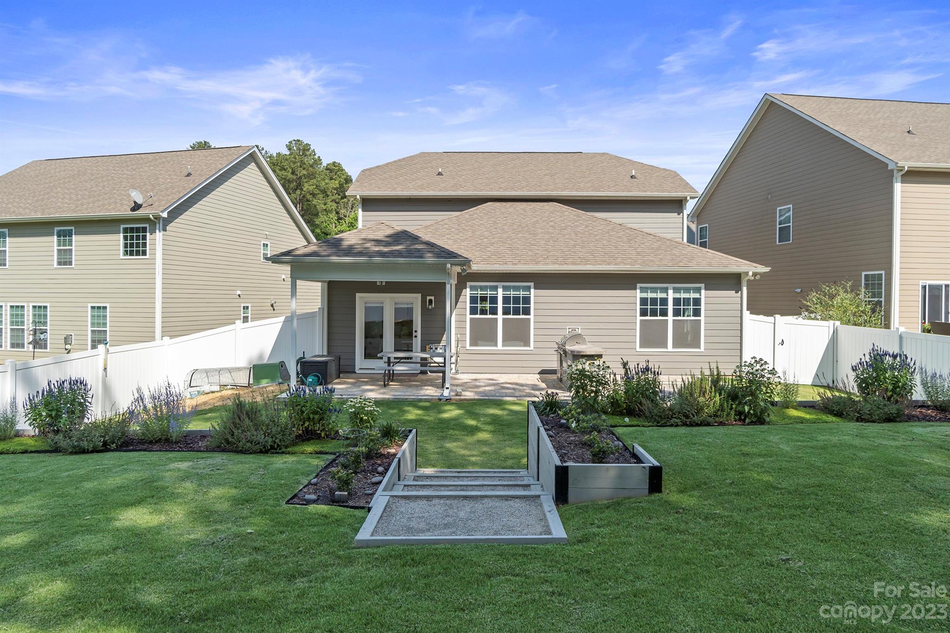
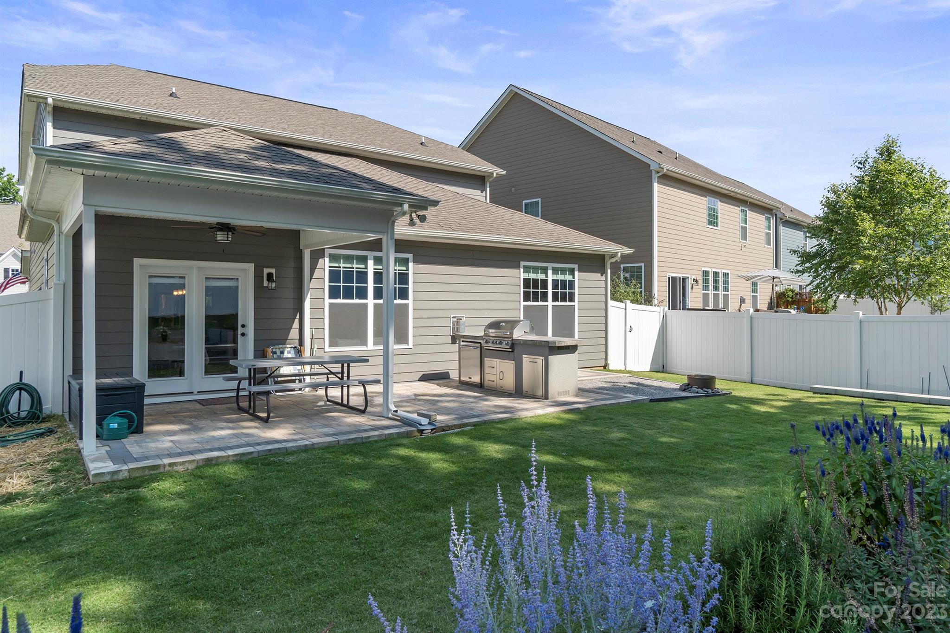
    Outdoor Kitchen

  • Parking

    Driveway, Garage Door Opener

  • Patio and Porch Features

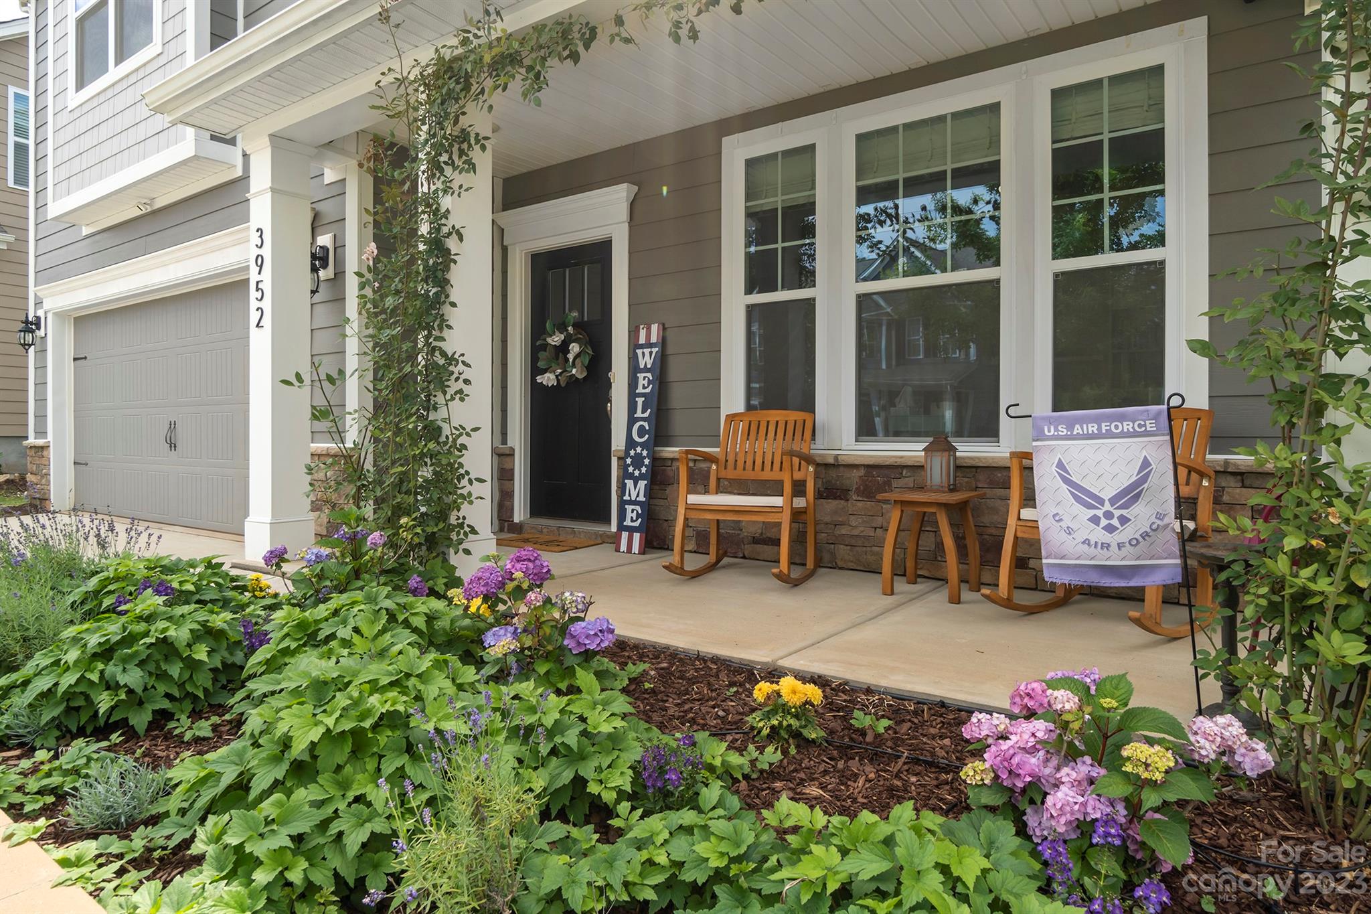
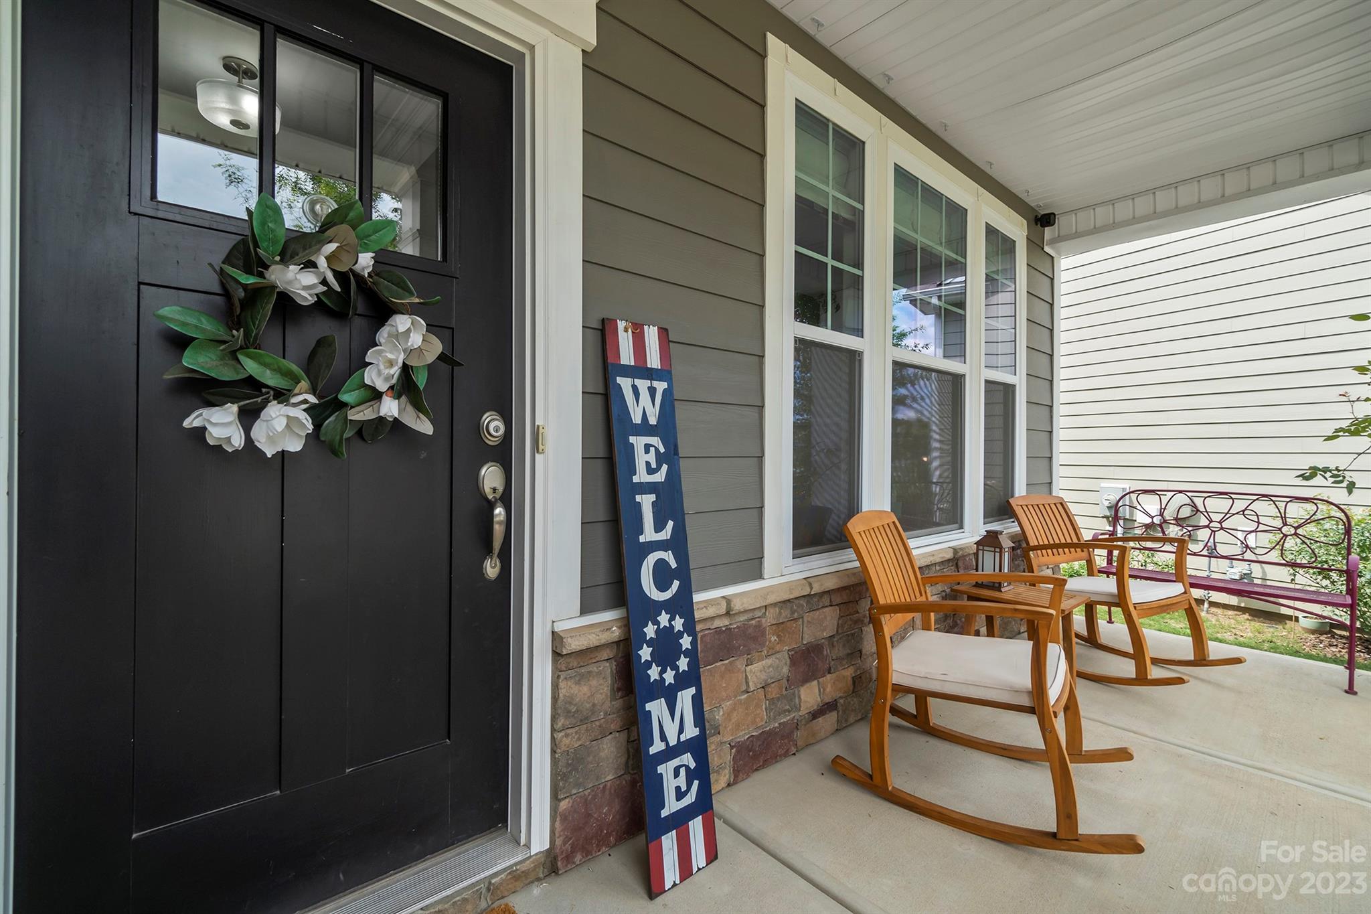
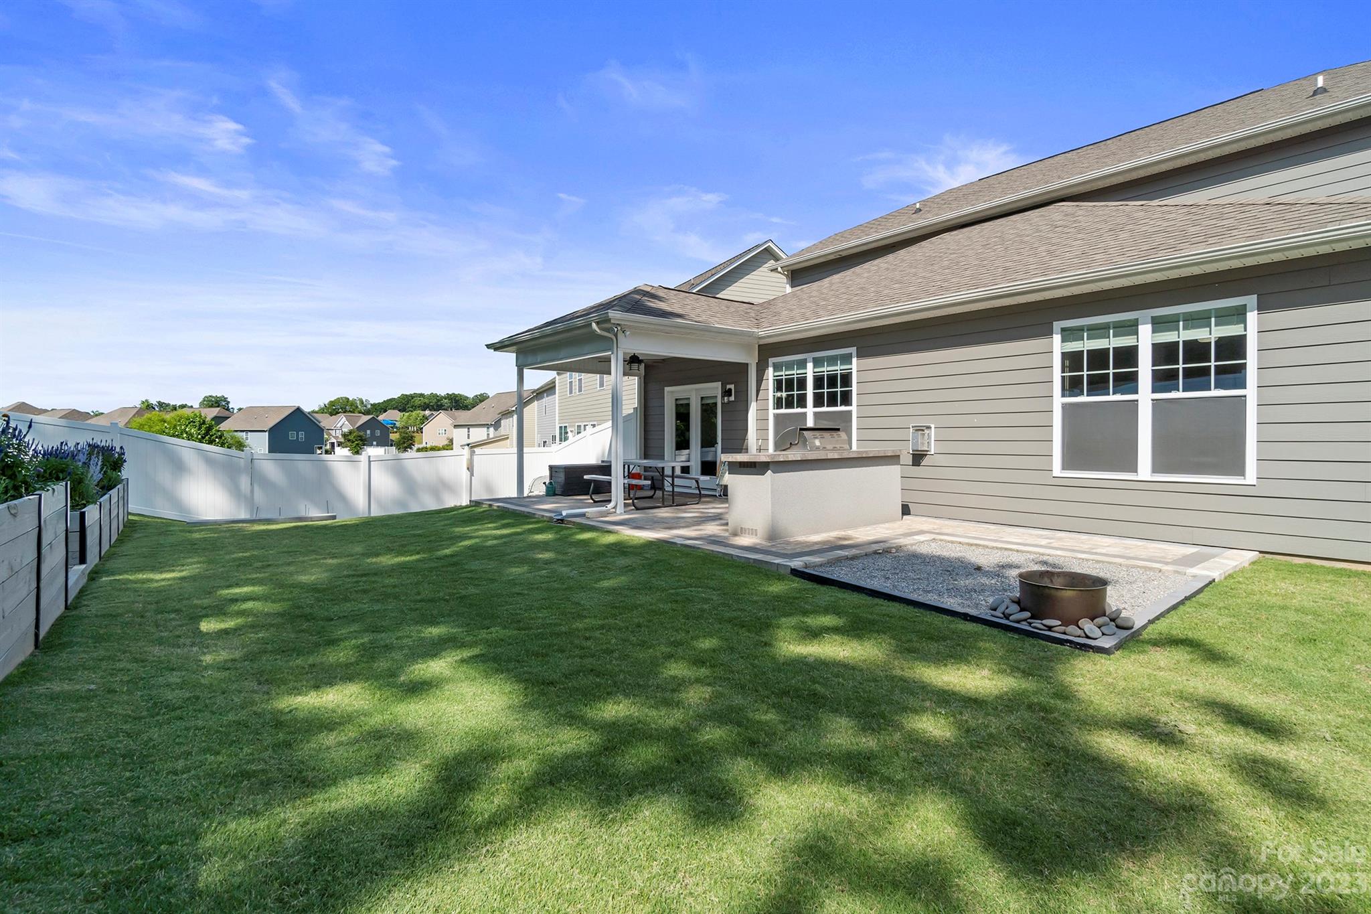
    Covered, Front Porch, Rear Porch

  • Pool

    No

Area & Lot

  • Lot Features

    Private, Wooded

  • Property Type

    Residential

  • Property Sub Type

    Single Family Residence

Price

  • Sales Price

    $445,000

  • Sq. Footage

    2, 974

  • Price/SqFt

    $149

HOA

  • Association

    YES

  • Association Fee

    $230

  • Association Fee Frequency

    Quarterly

  • Association Fee Includes

    N/A

School District

  • Elementary School

    Sherrills Ford

  • Middle School

    Mill Creek

  • High School

    Bandys

Property Features

  • Foundation Details

    Slab

  • Senior Community YN

    NO

  • Sewer

    Public Sewer

Schedule a Showing

Showing scheduled successfully.

<
>
IN PERSON
VIA CHAT

What is 3 + 4 ?


Change time

Mortgage calculator

Estimate your monthly mortgage payment, including the principal and interest, property taxes, and HOA. Adjust the values to generate a more accurate rate.

Your payment

Principal and Interest:

$

Property taxes:

$

HOA fees:

$

Total loan payment:

$

Total interest amount:

$

Location

County

Catawba

Elementary School

Sherrills Ford

Middle School

Mill Creek

High School

Bandys

Listing Courtesy of Jo Fox , Legacy Carolina Realty, LLC

RealHub Information is provided exclusively for consumers' personal, non-commercial use, and it may not be used for any purpose other than to identify prospective properties consumers may be interested in purchasing. All information deemed reliable but not guaranteed and should be independently verified. All properties are subject to prior sale, change or withdrawal. RealHub website owner shall not be responsible for any typographical errors, misinformation, misprints and shall be held totally harmless.

Agent Jen Audier

Agent | Team Lead

Jen Audier

Call Jen today to schedule a private showing.


* Listings on this website come from the FMLS IDX Compilation and may be held by brokerage firms other than the owner of this website. The listing brokerage is identified in any listing details. Information is deemed reliable but is not guaranteed. If you believe any FMLS listing contains material that infringes your copyrighted work please click here to review our DMCA policy and learn how to submit a takedown request.© 2024 FMLS.
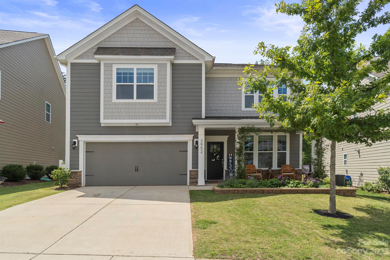
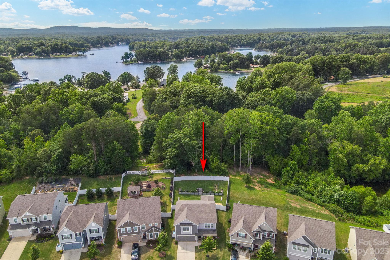
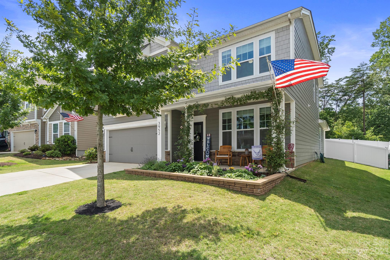
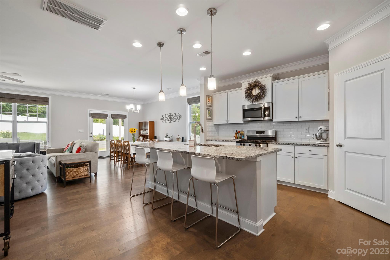
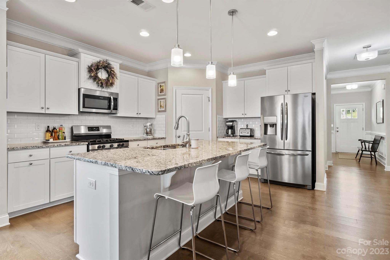
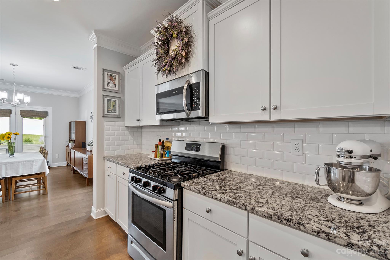
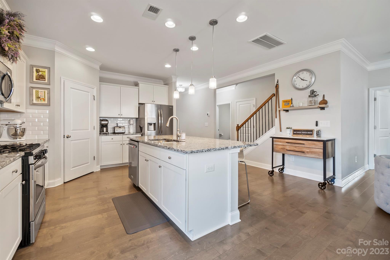
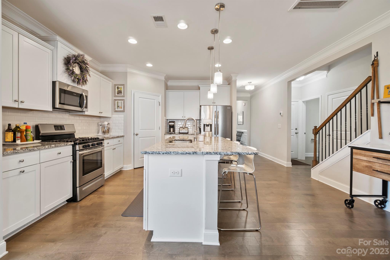
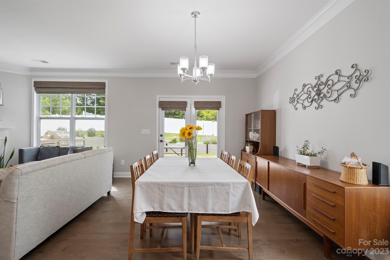
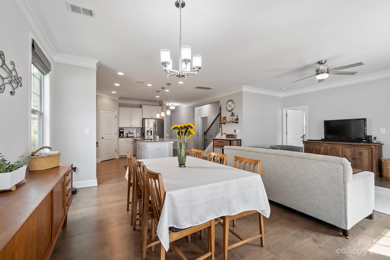
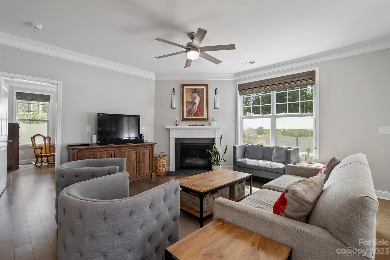
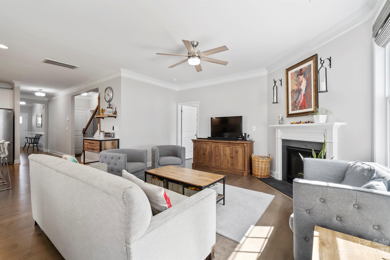
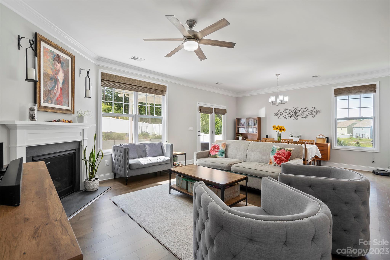
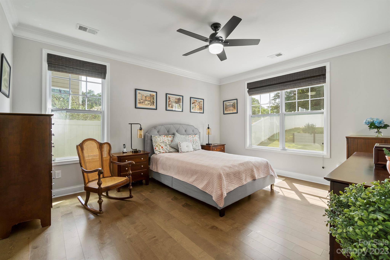
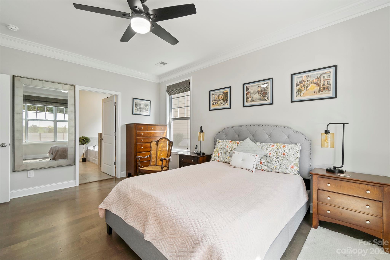
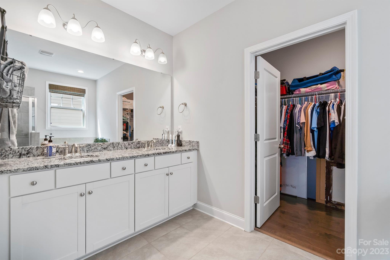
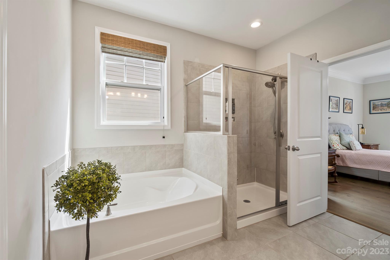
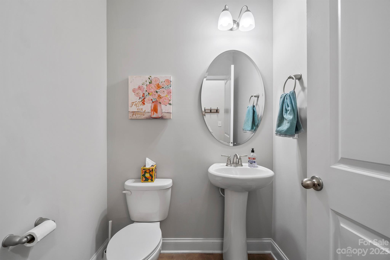
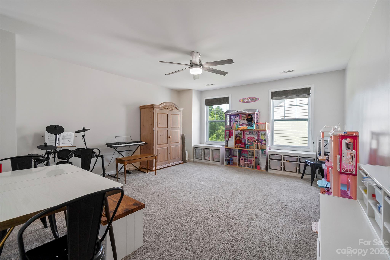
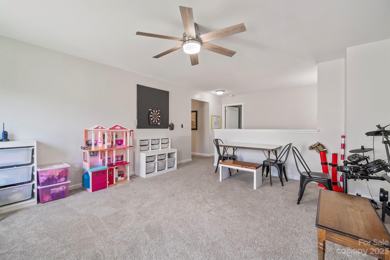
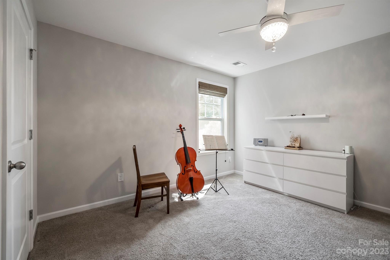
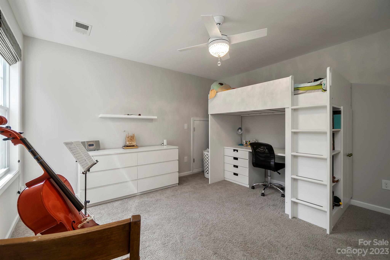
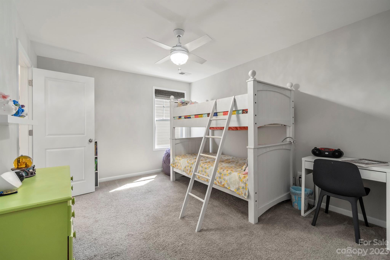
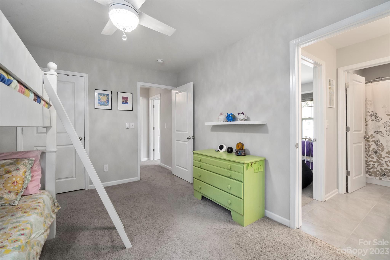
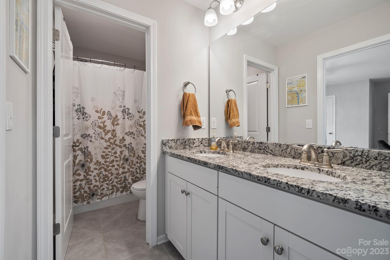
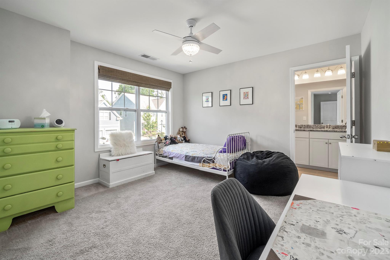
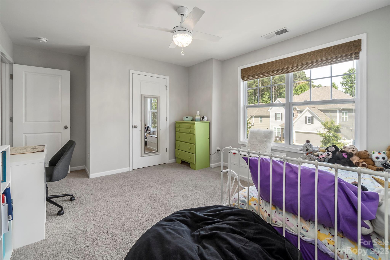
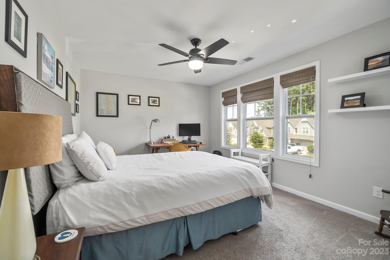
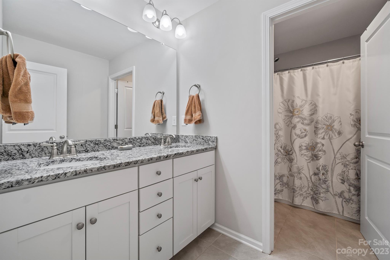
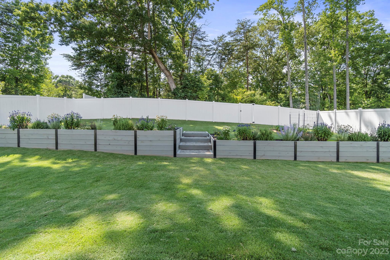
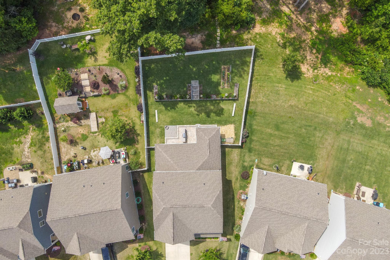
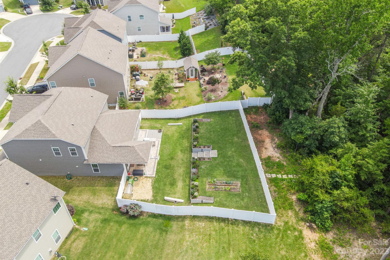
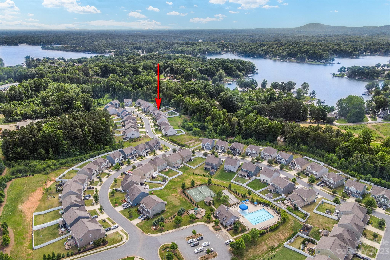
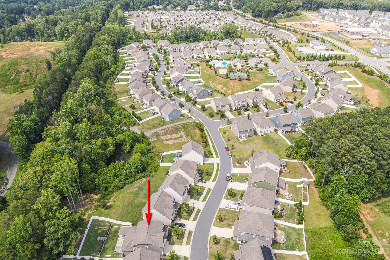
Exactly what you've been looking for! This 5-bedroom 3.5 bathroom stunner is nestled on a quiet cul-de-sac street in the desirable Bridgewater community of Sherrills Ford. You will not find a more pristine home inside and out!  Excellent for entertaining, this home is flooded with natural light and open spaces. With nearly 3,000 well allocated square feet, each room has the perfect blend of form and function. Kitchen features large island, granite counters, 42" cabinets, large pantry, and stainless appliances. Primary suite on main level overlooks gorgeous backyard garden, and hosts large en-suite with soaking tub, shower, water closet, and dual vanity. Upstairs you'll find 4 additional large bedrooms, two full bathrooms and massive loft space. On one of the best lots in the neighborhood, sellers have created a natural backyard oasis, complete with outdoor kitchen, covered patio, fire pit, retaining wall and new sod! Checks every box! Schedule your tour before it's too late!

3952 Lake Breeze Drive

Message successfully sent.

What would you like to know?

What is 3 + 4 ?

I agree to receive email communication and understand I can unsubscribe at any time.

I agree to be contacted by Prestino Advantage via call, email, and text for real estate services. To opt out, you can reply 'stop' at any time or reply 'help' for assistance. You can also click the unsubscribe link in the emails. Message and data rates may apply. Message frequency may vary. Privacy Policy

Related Properties

Our Hayden plan with open concept with guest bedroom, full bath, and office down, incredible open concept kitchen. Upstairs a spacious owners suite with luxurious bath. 3 more beds, two baths and loft complete this #1 seller, all 2511 square feet of usable space! On a pool sized lot, nestled in our Lake Norman area lifestyle community in the hidden gem zip code 28673, Sherrills Ford!  A must see!!
#4391451

Sherrills Ford

7562 Bainbridge Road

5 Beds

3 Baths

2,511 Sq.Ft.

$402,590

MLS#: 4391451
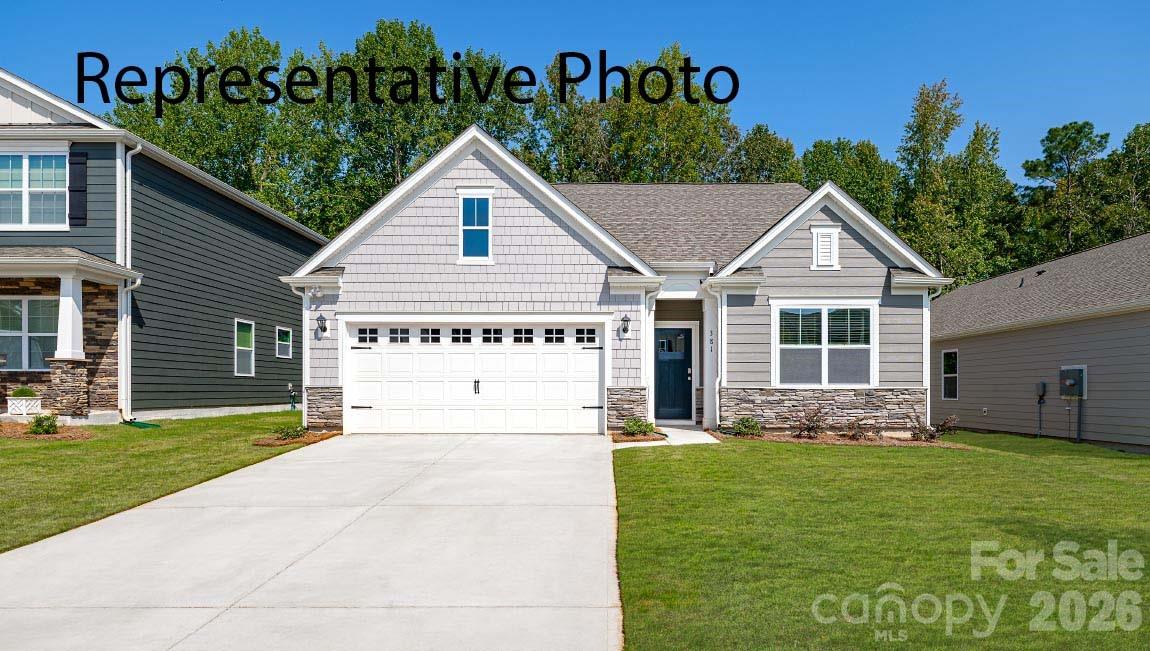
Our beautiful ranch plan with open concept and included covered patio to relax on a pool sized lot. Nestled in our Lake Norman area lifestyle community in the hidden gem zip code 28673, Sherrills Ford. A must see!!
#4391445

Sherrills Ford

7855 Old Brook Road

3 Beds

2 Baths

1,618 Sq.Ft.

$371,840

MLS#: 4391445
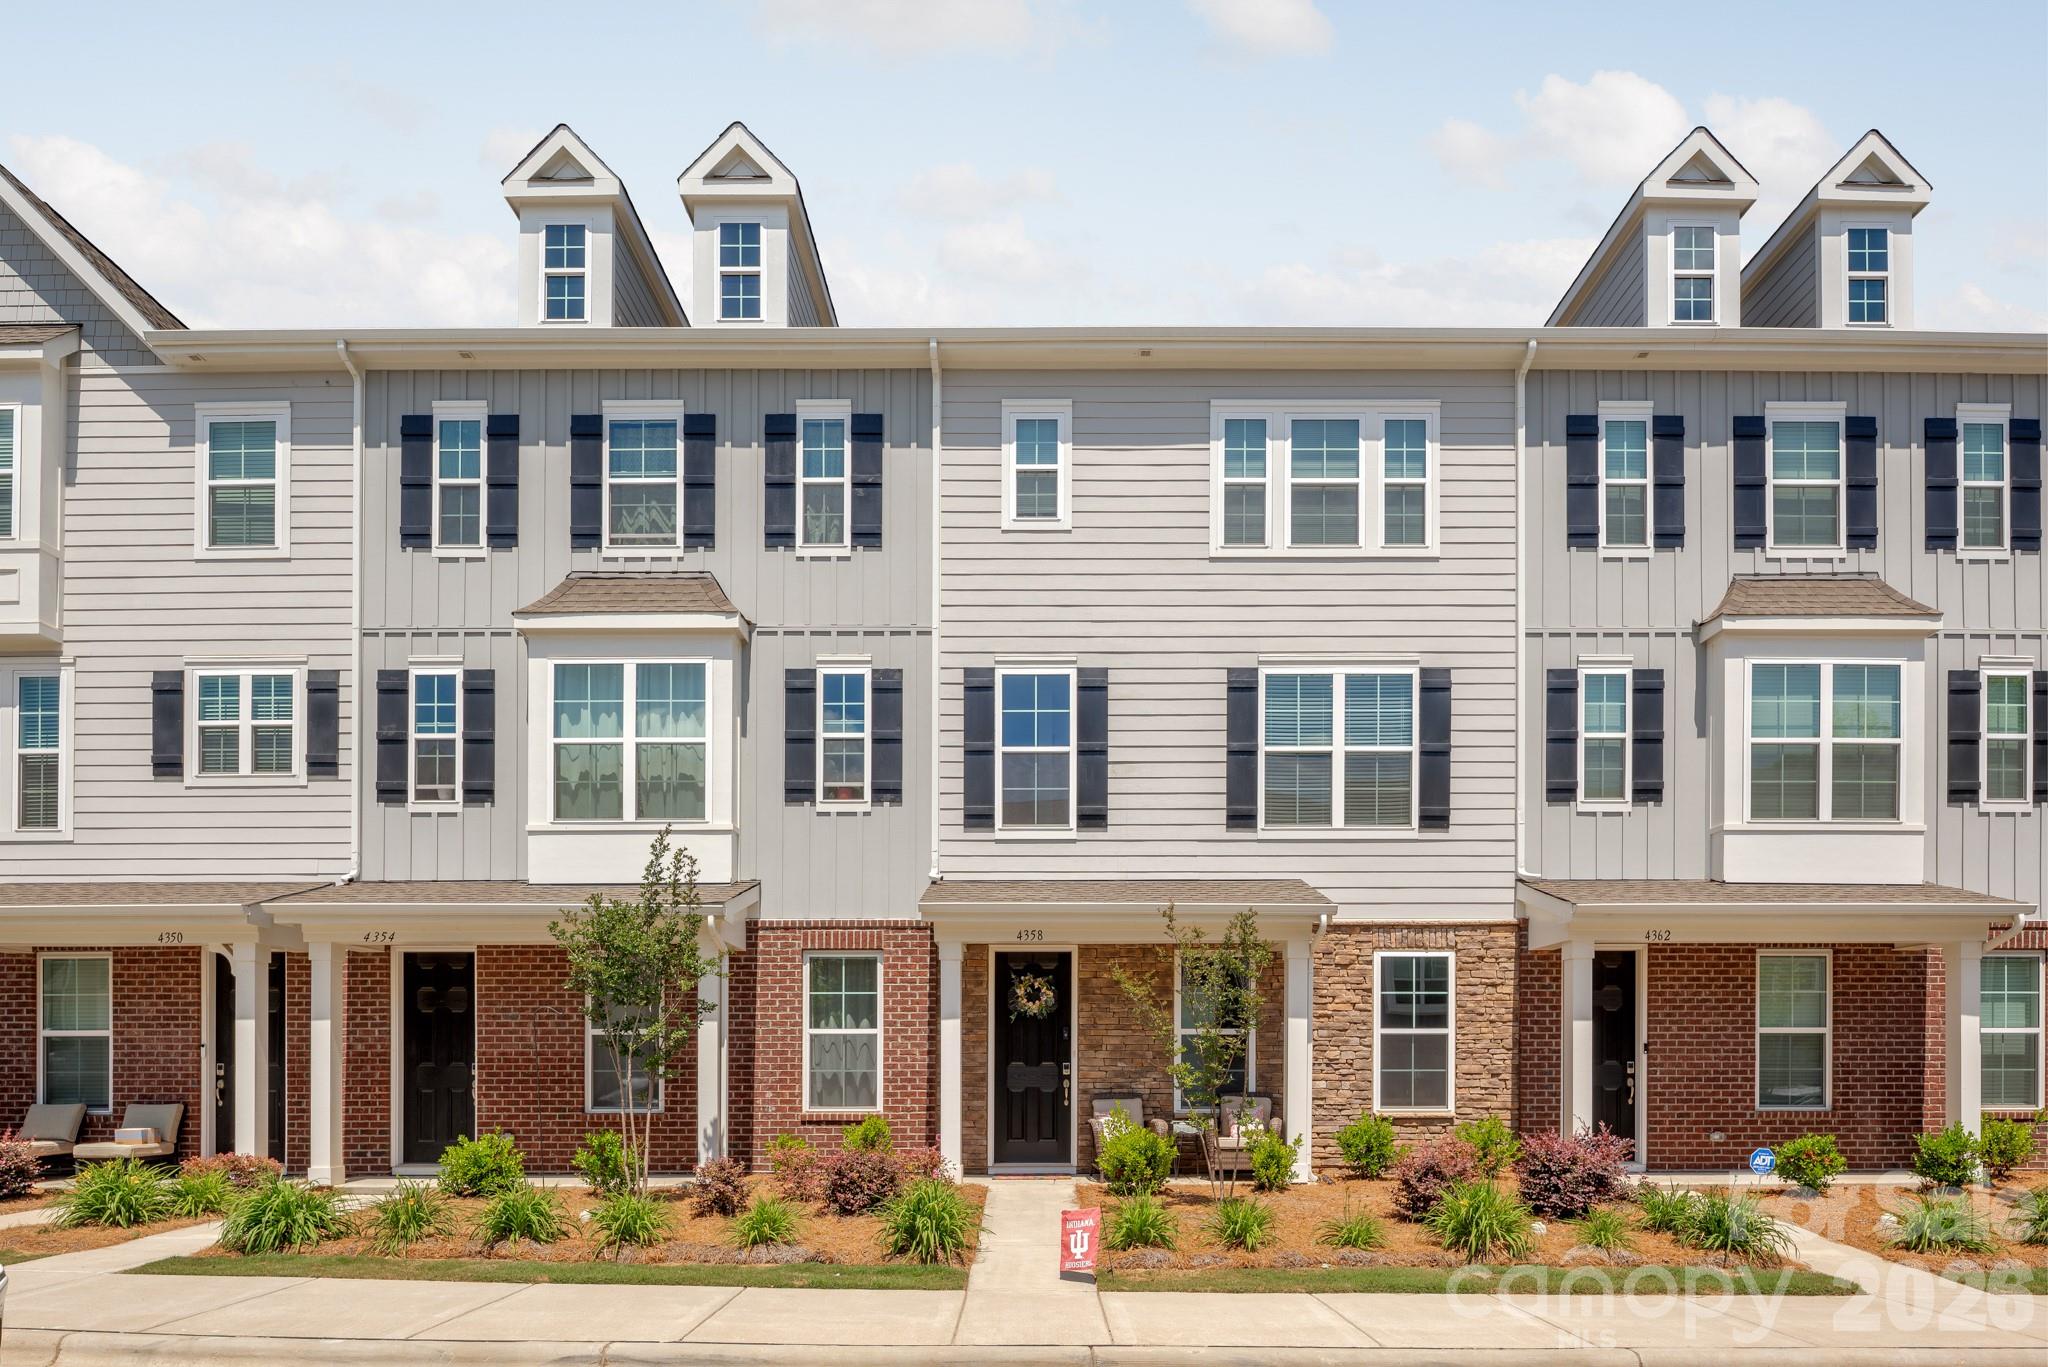
Situated in the growing lakeside community of Waterstone and just moments from Lake Norman, 4358 Reed Creek Drive offers a refined blend of comfort, functionality and access to one of the region’s most sought-after waterfront lifestyles. This four-bedroom, three-and-one-half-bath residence spans more than 2,000 square feet and is designed for effortless everyday living and entertaining. The open-concept floor plan creates a seamless flow between the main living spaces, allowing natural light to move throughout the home. The kitchen connects easily to the dining and living areas, creating an ideal setting for gatherings and relaxed lake-area living. Spacious bedrooms provide flexibility for guests, or a home office. Residents enjoy lake access, offering convenient opportunities for boating, kayaking and enjoying the outdoor lifestyle that defines the Lake Norman area. Additional highlights include a two-car garage and thoughtfully designed interior spaces that balance style and practicality. Located within reach of dining, marinas, shopping and recreational amenities, this residence presents an opportunity to enjoy connected lake living in one of North Carolina’s desirable waterfront-adjacent communities.
#4376926

Sherrills Ford

4358 Reed Creek Drive

4 Beds

3 Baths

2,161 Sq.Ft.

$369,900

MLS#: 4376926
Price reduced
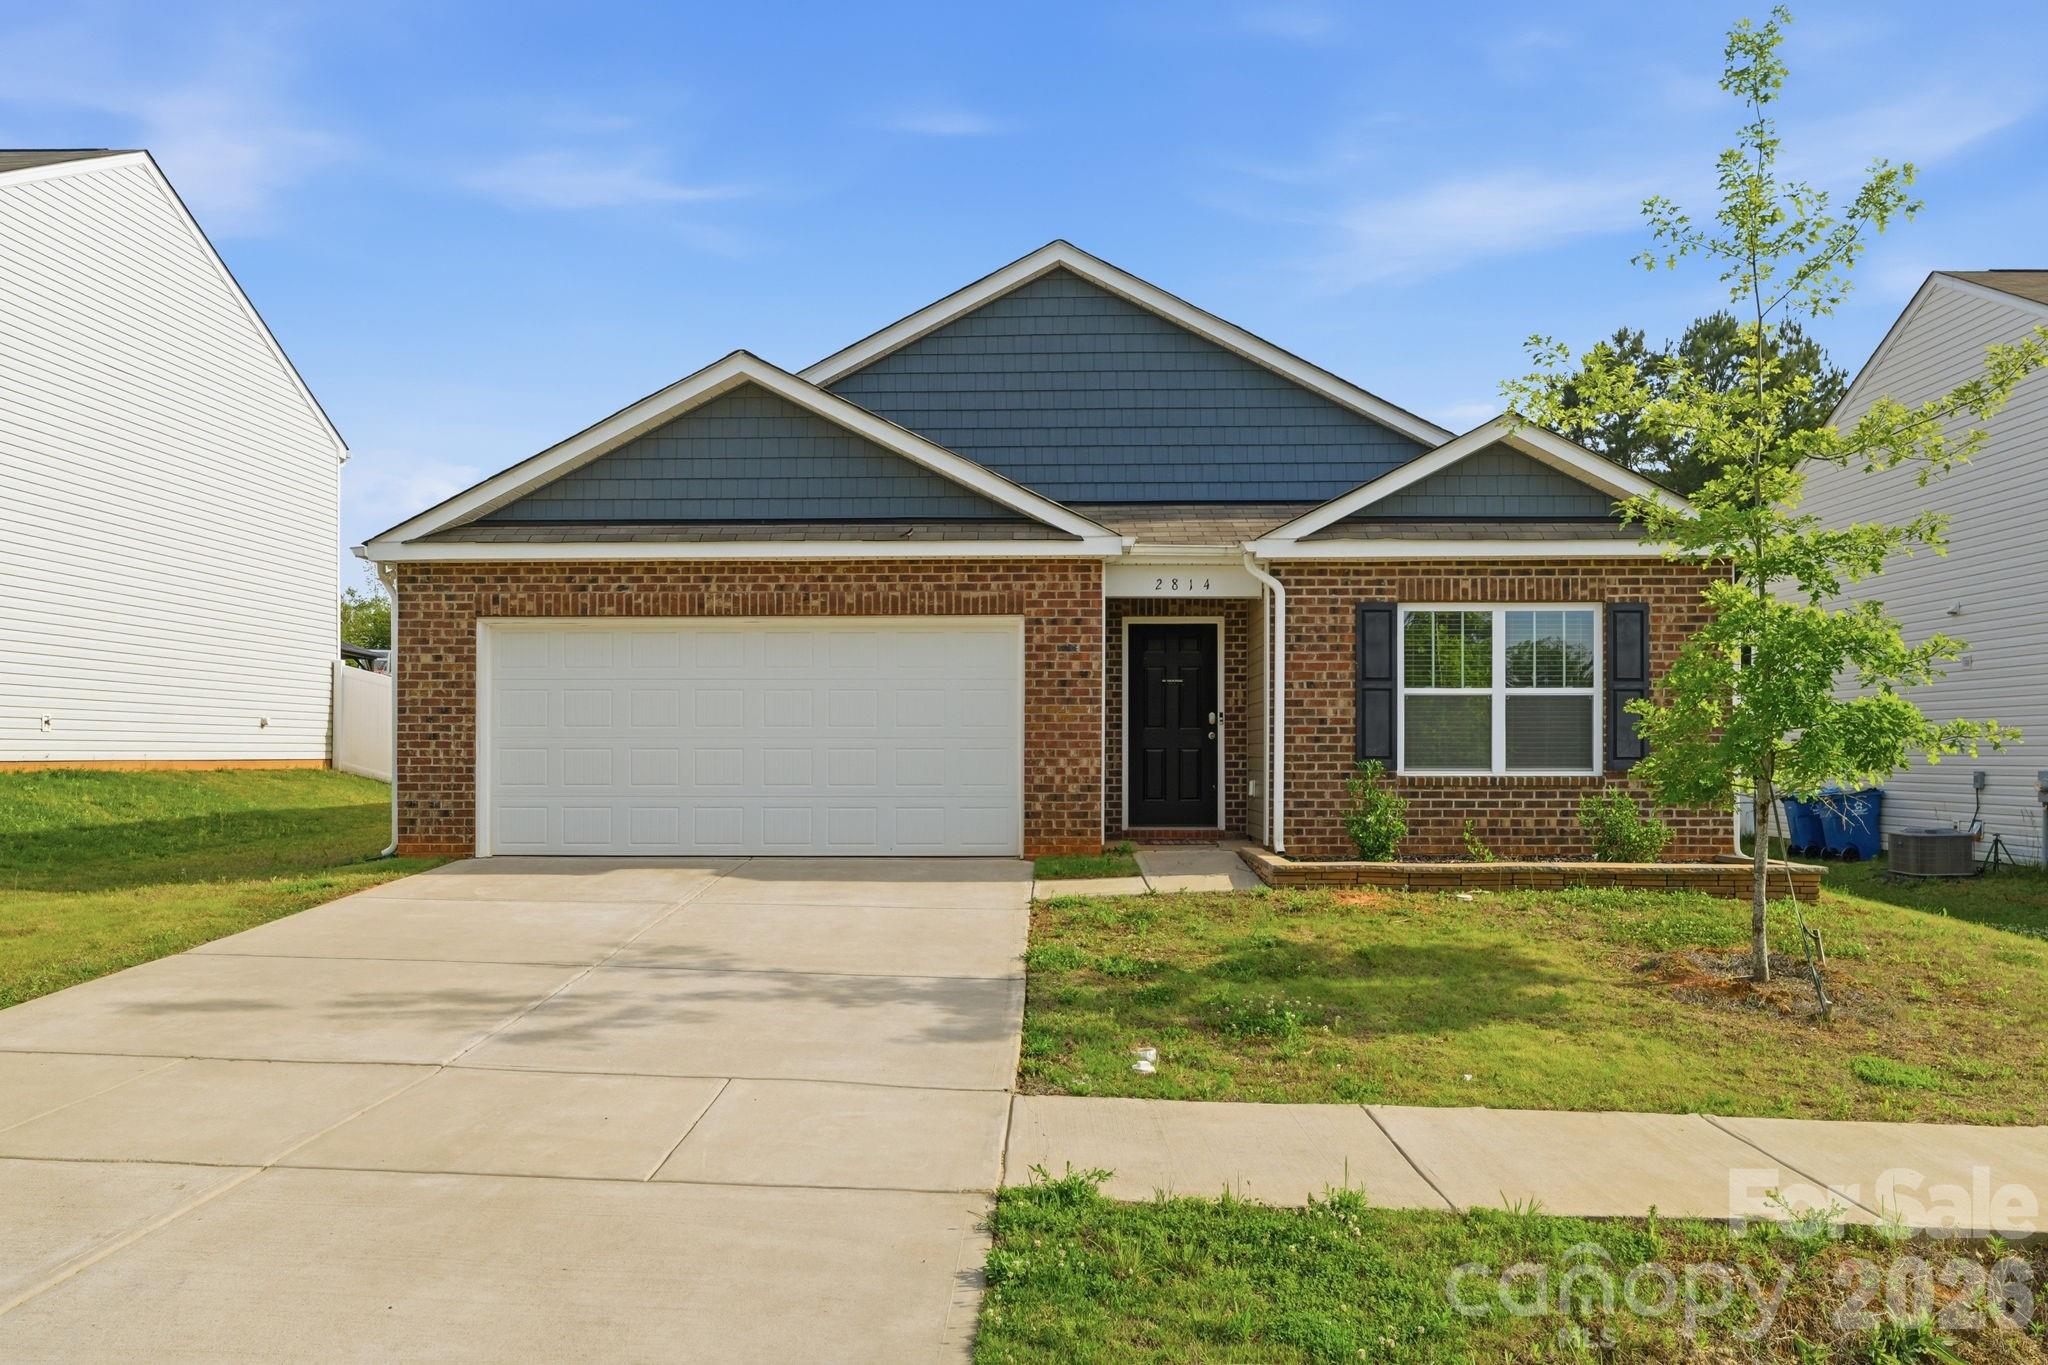
Beautiful, well-maintained home that is truly move-in ready! Featuring a welcoming layout and pride of ownership throughout, this home is ready for its next owner. Don't miss your opportunity to make it yours today!
#4385580

Sherrills Ford

2814 Sherrills Stream Drive

4 Beds

2 Baths

1,771 Sq.Ft.

$357,000

MLS#: 4385580
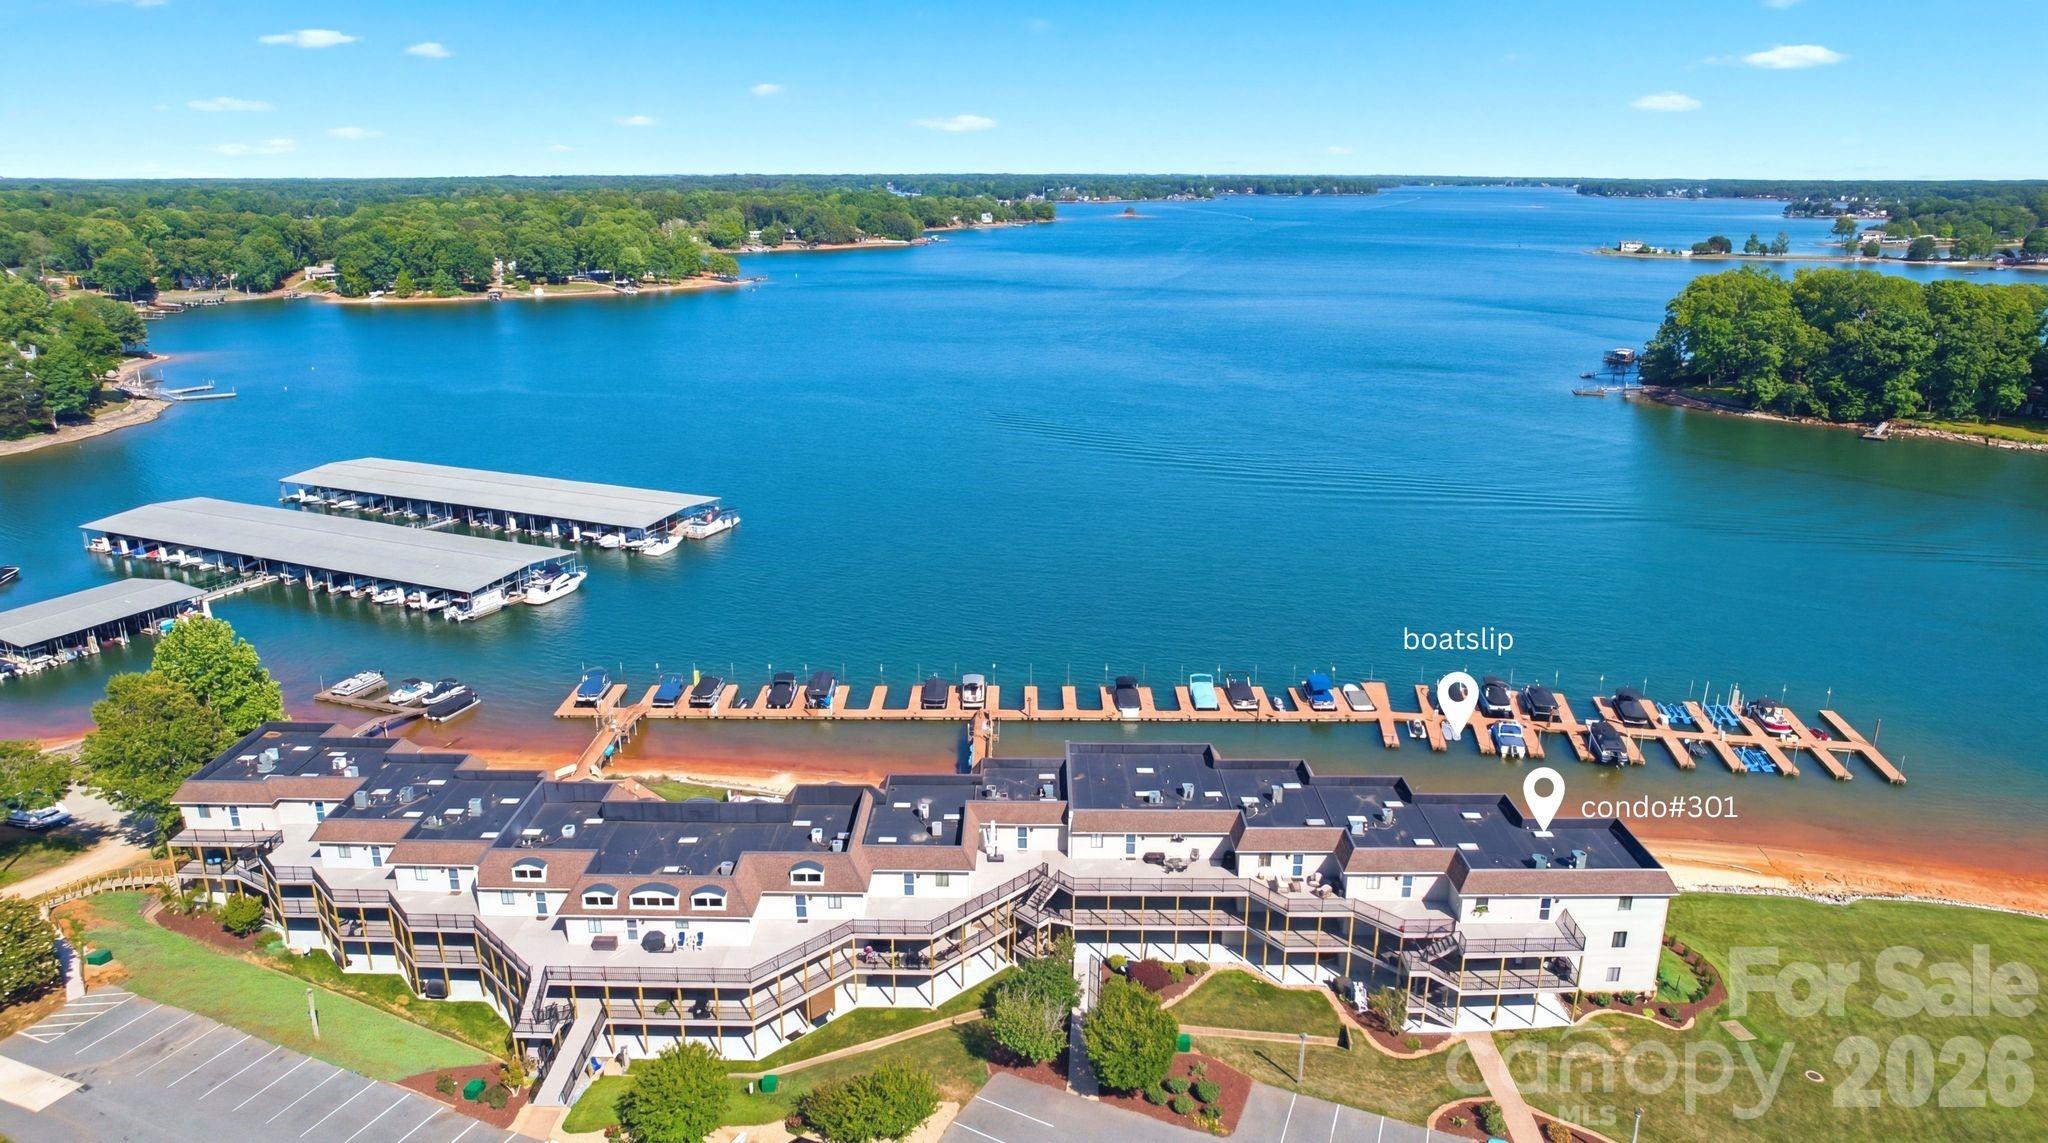
Experience easy Lake Norman living at its finest in this beautifully updated condo located in the sought-after Spinnaker Bay in Sherrills Ford. Offering 3 bedrooms and 2 full baths, this move-in-ready waterfront retreat features new LVP flooring, refreshed cabinetry and countertops, updated lighting and ceiling fans, and a new range. The open floor plan is designed to maximize the breathtaking 7-mile water views, creating the perfect backdrop for relaxing or entertaining. Enjoy morning coffee or evening sunsets overlooking the lake, then head out from your own deeded boatslip for a day on the water. Whether you’re searching for a full-time residence or the perfect weekend escape, this condo delivers the ultimate Lake Norman lifestyle.
#4379933

Sherrills Ford

7831 Spinnaker Bay Drive 301

3 Beds

2 Baths

1,628 Sq.Ft.

$510,000

MLS#: 4379933
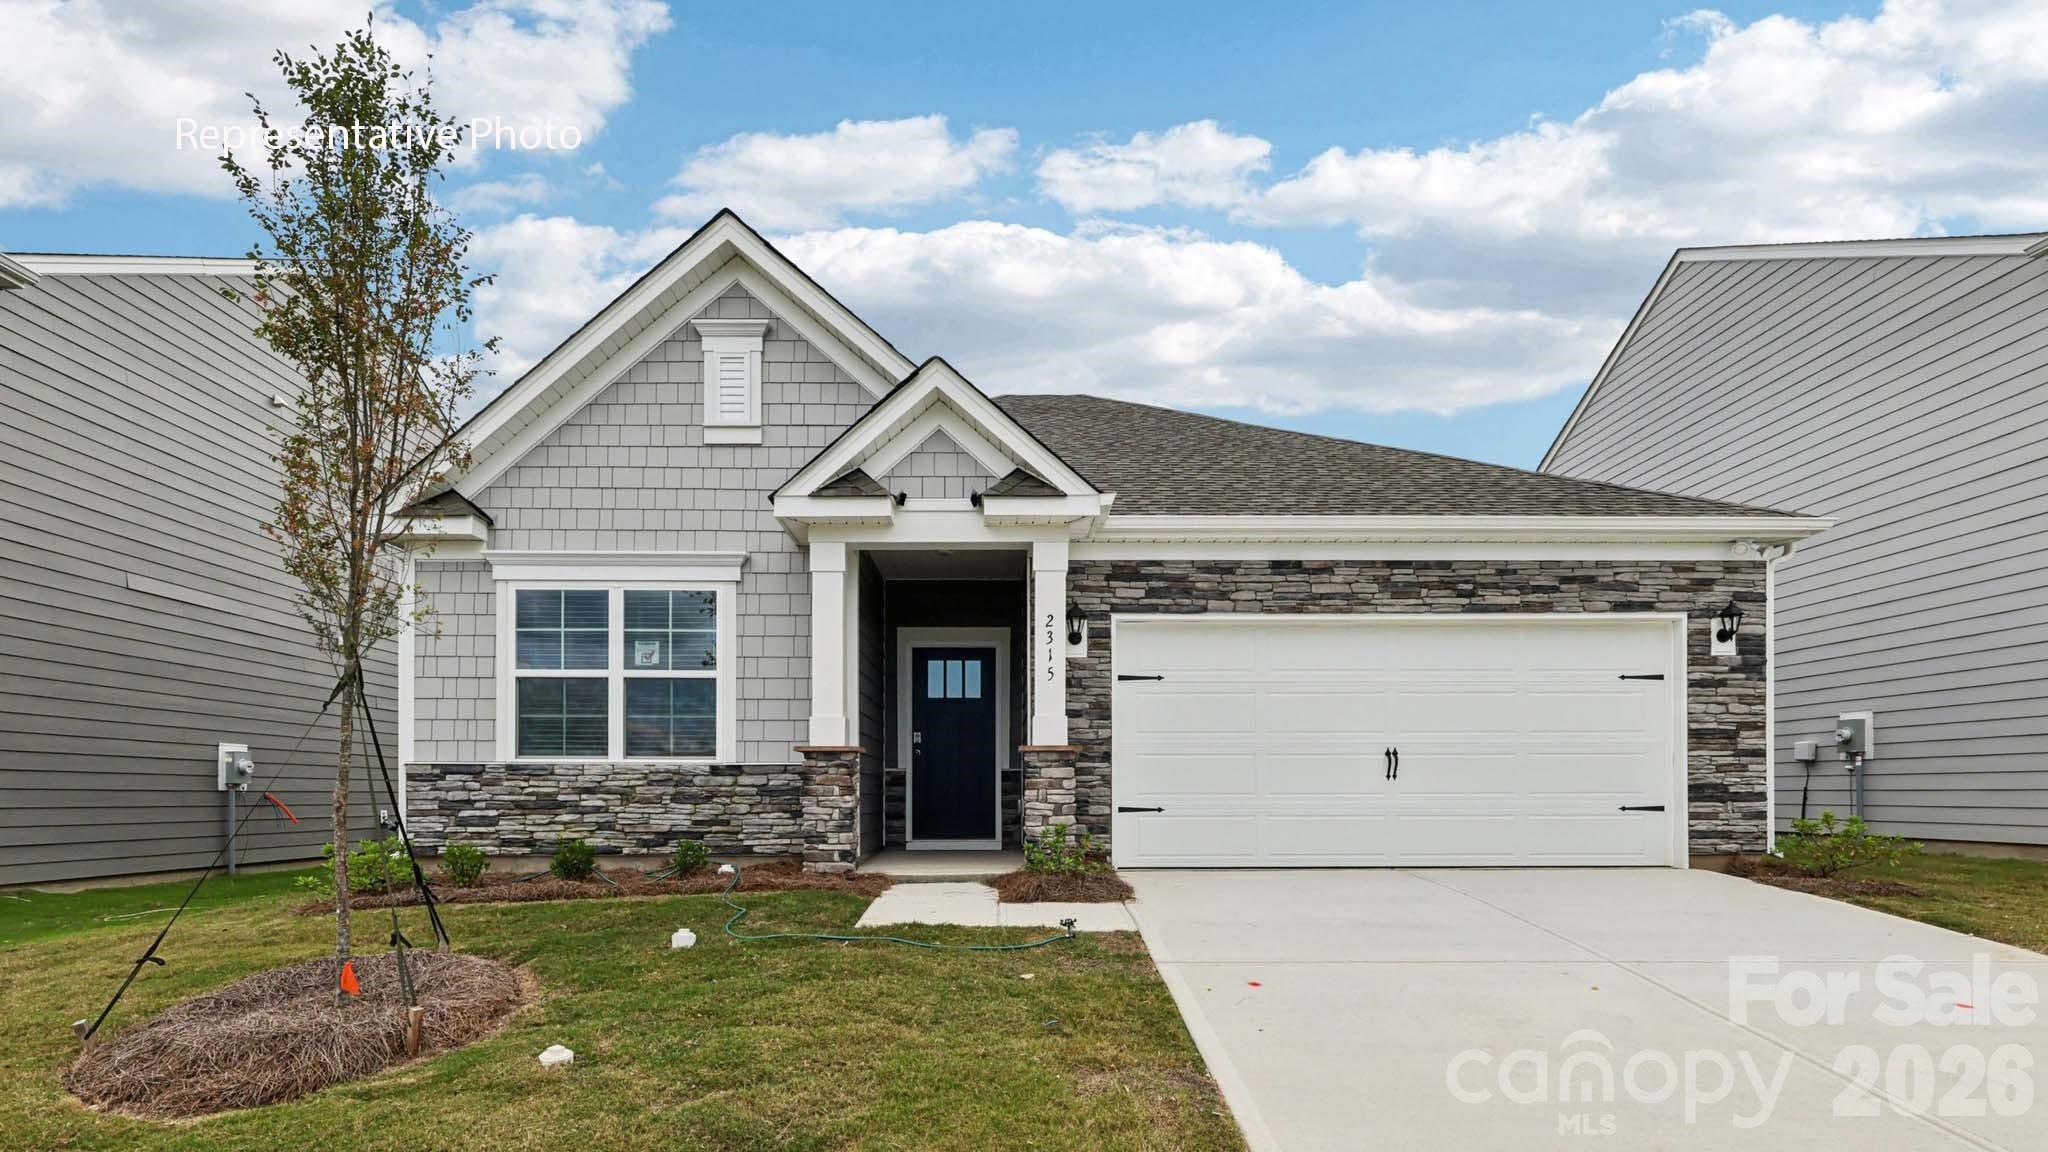
Our popular Aria Ranch Plan on a large Homesite in our Lake Norman hidden gem community, Laurelbrook! 7 minutes from Publix and nearest Marina is 2.8, miles close, pool, clubhouse, pickle ball, miles and miles of walking trails. It is truly a must see!
#4369524

Sherrills Ford

7596 Bainbridge Road

3 Beds

2 Baths

1,618 Sq.Ft.

$369,840

MLS#: 4369524
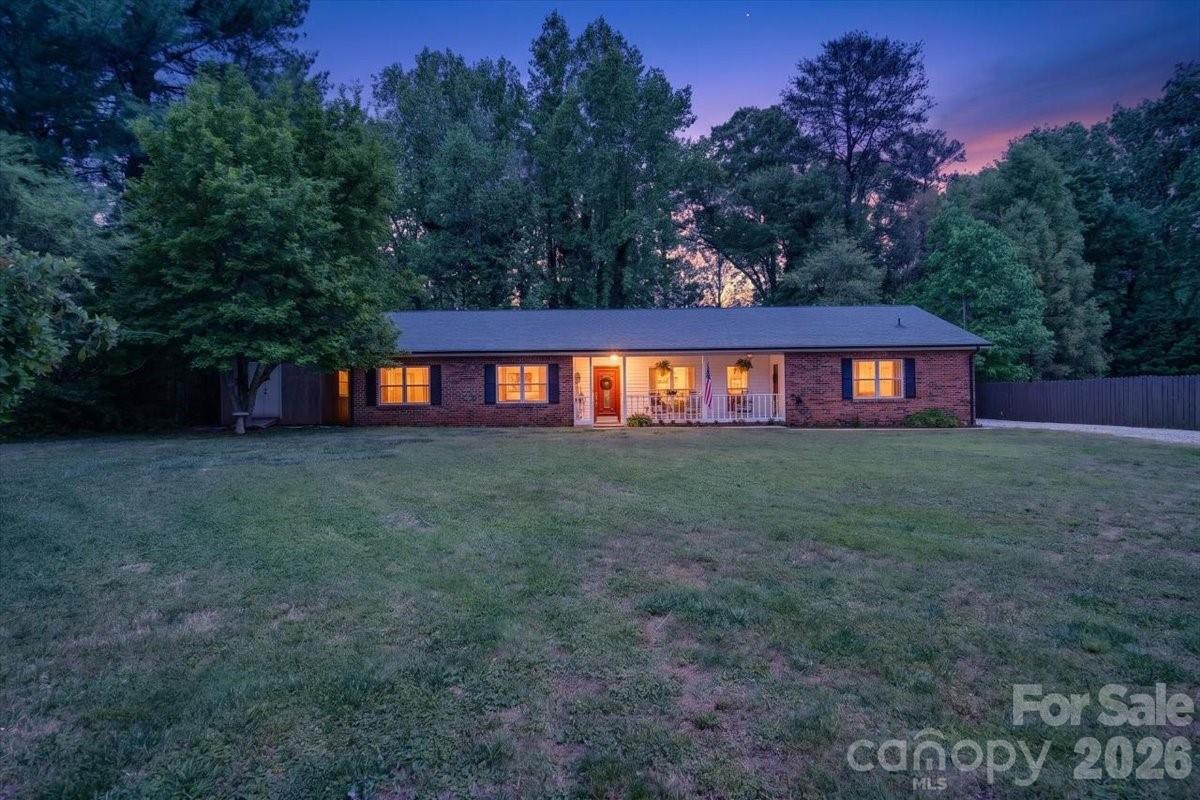
Price reduced
Brand New Huge Price Reduction for this charming home in a fantastic location! This immaculate home is ready for you to move in right away, sitting on almost 3/4 of an acre of land, with a large front and back yard with peeks of views to Lake Norman out back this is a relaxing country lifestyle home with NO HOA and fantastic access to everything you need for shopping and food in Sherrills Ford, Mooresville and Denver, extremely easy and close access to Hwy150 into Mooresville and Linconton, close commutes to the local schools of Bandys High School, Mill Creek Middle and Sherrills Ford Elementary too! This full brick ranch was built with pride by the sellers and has been maintained with true pride of ownership and detail that shows throughout the property.
#4370489

Sherrills Ford

7142 Little Mountain Road

3 Beds

2 Baths

1,996 Sq.Ft.

$380,000

MLS#: 4370489
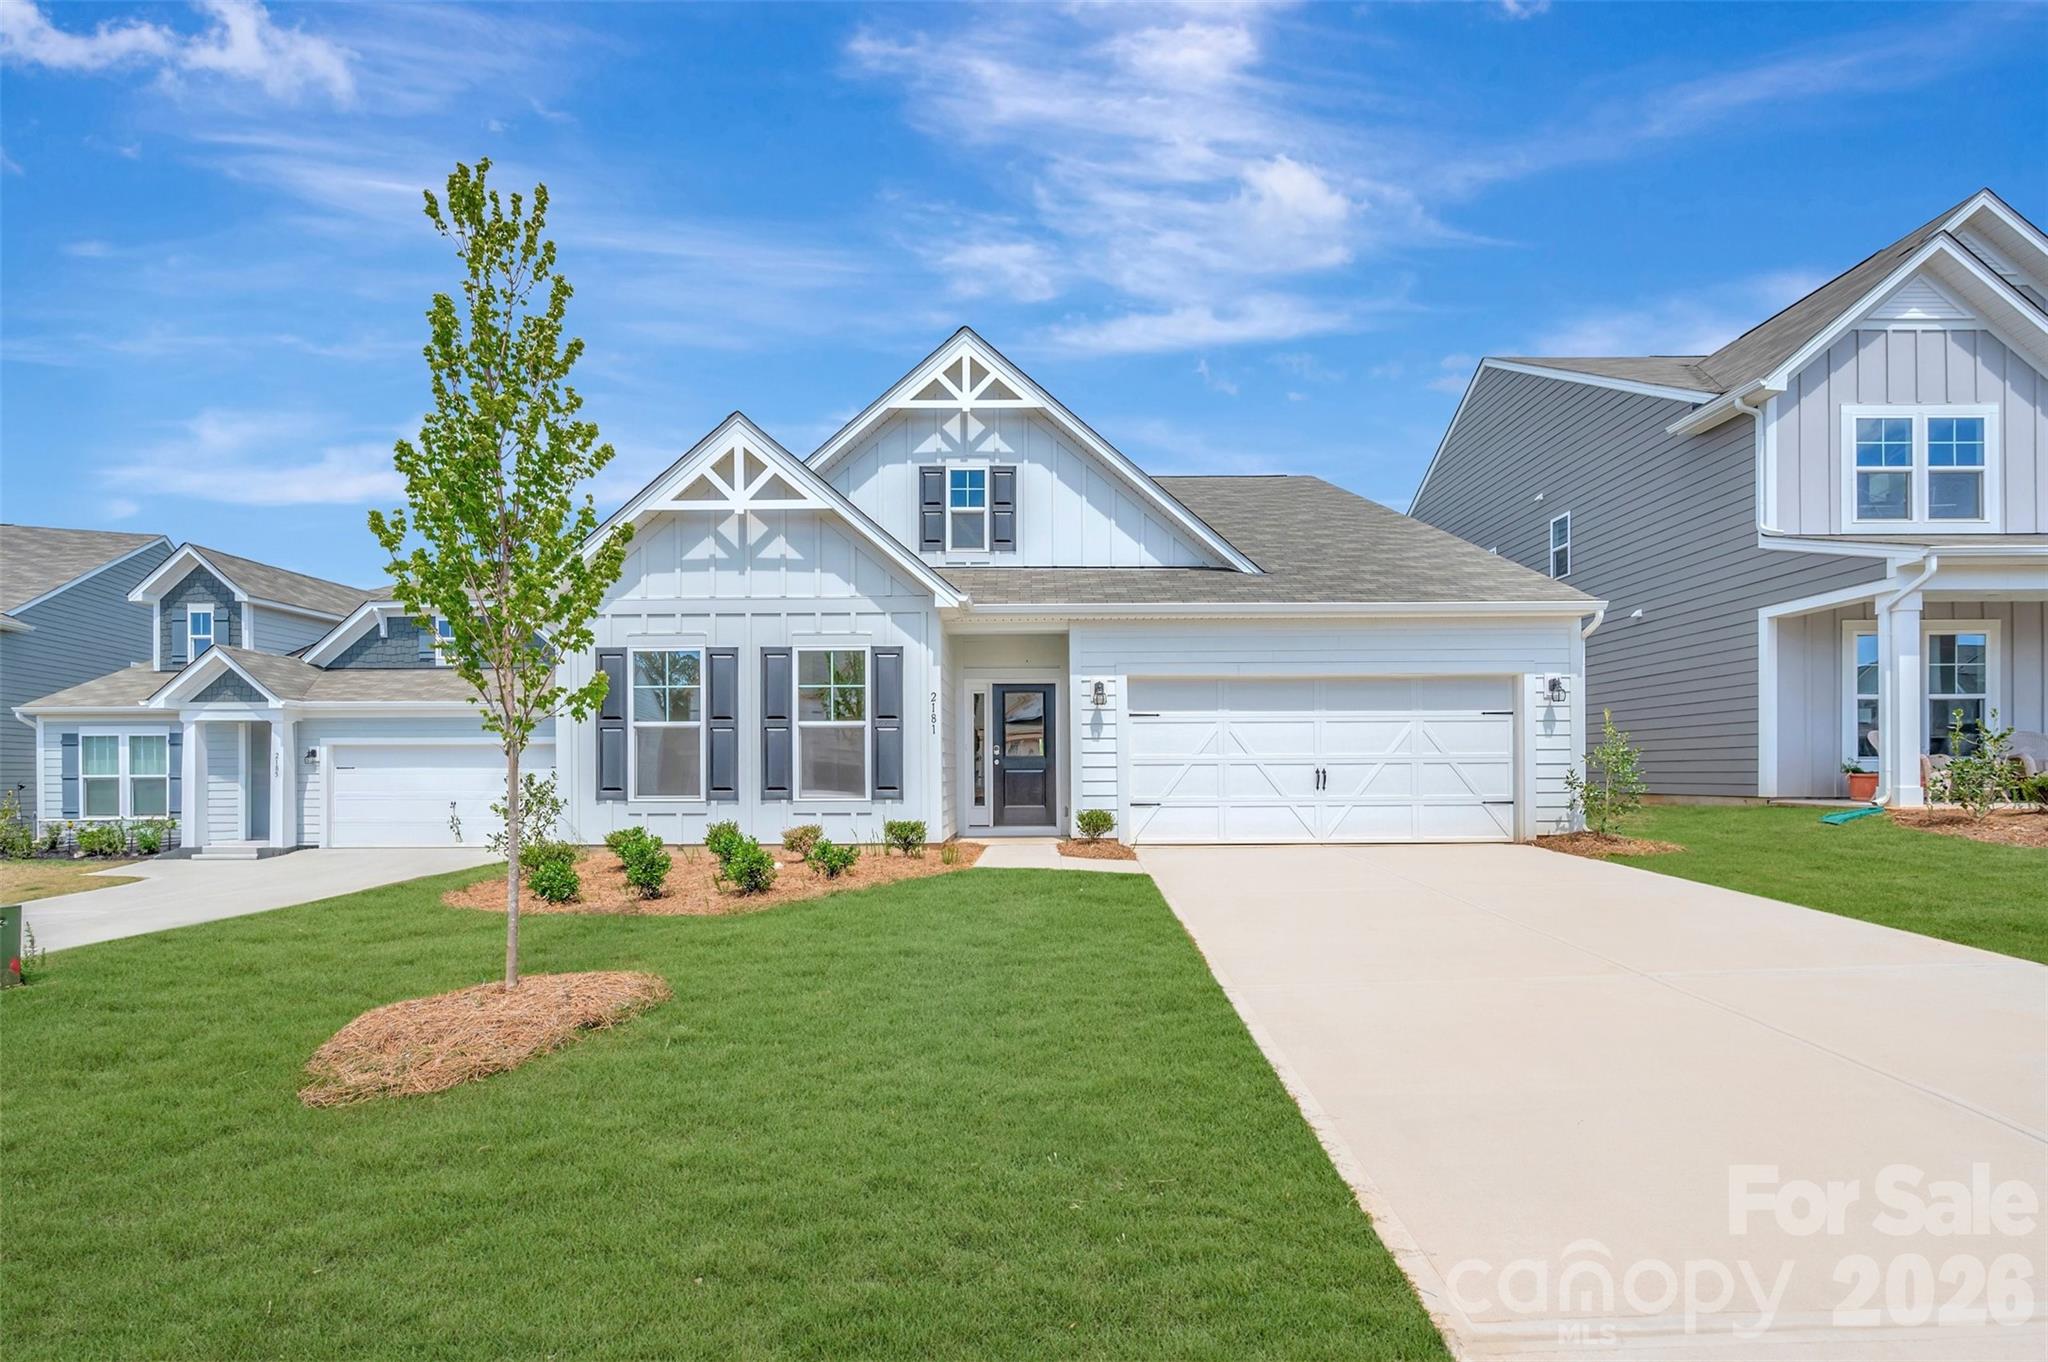
Price reduced
Welcome to the Vernon! This beautiful ranch home is set to impress with modern features & elegance. Entering the home from the front covered porch, you are greeted with an inviting and homey foyer. Off to the side, you'll find two secondary bedrooms and a full bathroom. Continuing on, is the spacious garage entry with the laundry room just off to the side. The home will open up when entering your main living area. The kitchen is a chefs dream, featuring stainless steel appliances, an island with a sink and quartz counter tops. The breakfast area allows for sit down meals & extra space. Walk out the sliding doors to your covered lanai to enjoy entertaining or a morning coffee. The family room is spacious and open, allowing for a sectional as well as additional furniture. Throughout the main living areas is easily maintainable EVP flooring for easy cleaning. The Owner's suite is designed to maximize elegance. Accented with a tray ceiling, LED lights and plenty of natural lighting, you'll find relaxation will come easy. The walk-in closet allows for maximum space for all your wardrobe needs. Finally, the en-suite is nothing short of spa-like. With dual vanity, private toilet area & seperate tub and tiled shower. You won't want to miss this home!
#4326698

Sherrills Ford

2181 Clifton Road

3 Beds

2 Baths

2,125 Sq.Ft.

$379,500

MLS#: 4326698
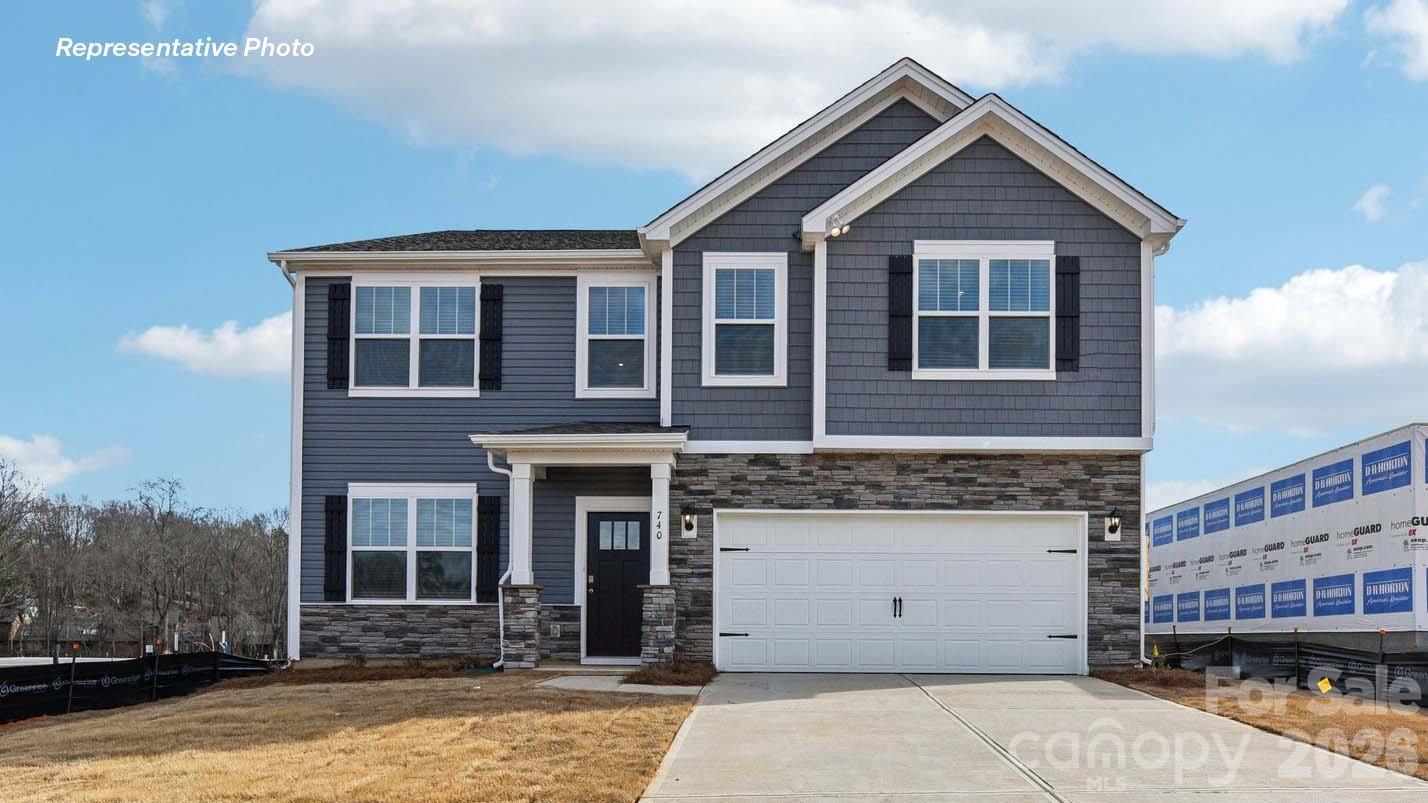
Large Bedrooms! Brand New Community. Upon entrance is a private office w/ glass French door. Foyer opens to great room w/ fireplace. Family and dining area open to a spacious kitchen highlighted by tons of workspace and a large walk-in pantry. Stylish shaker cabinets and tile backsplash compliment the quartz counters and gas range appliance pkg. Rear staircase leads to 4 bedrooms all with WIC's. Primary bath features double vanities, 5ft shower, water closet, & sizable walk-in closet.  Beautiful upgrades are included such as vinyl wood plank on first floor, wrought iron spindles and LED lighting. Smart Home package; programmable thermostat, Z-Wave door lock and wireless switch, touchscreen control device, and video doorbell. Warranty Included
#4386049

Sherrills Ford

7866 Bainbridge Road

4 Beds

2 Baths

2,818 Sq.Ft.

$413,740

MLS#: 4386049
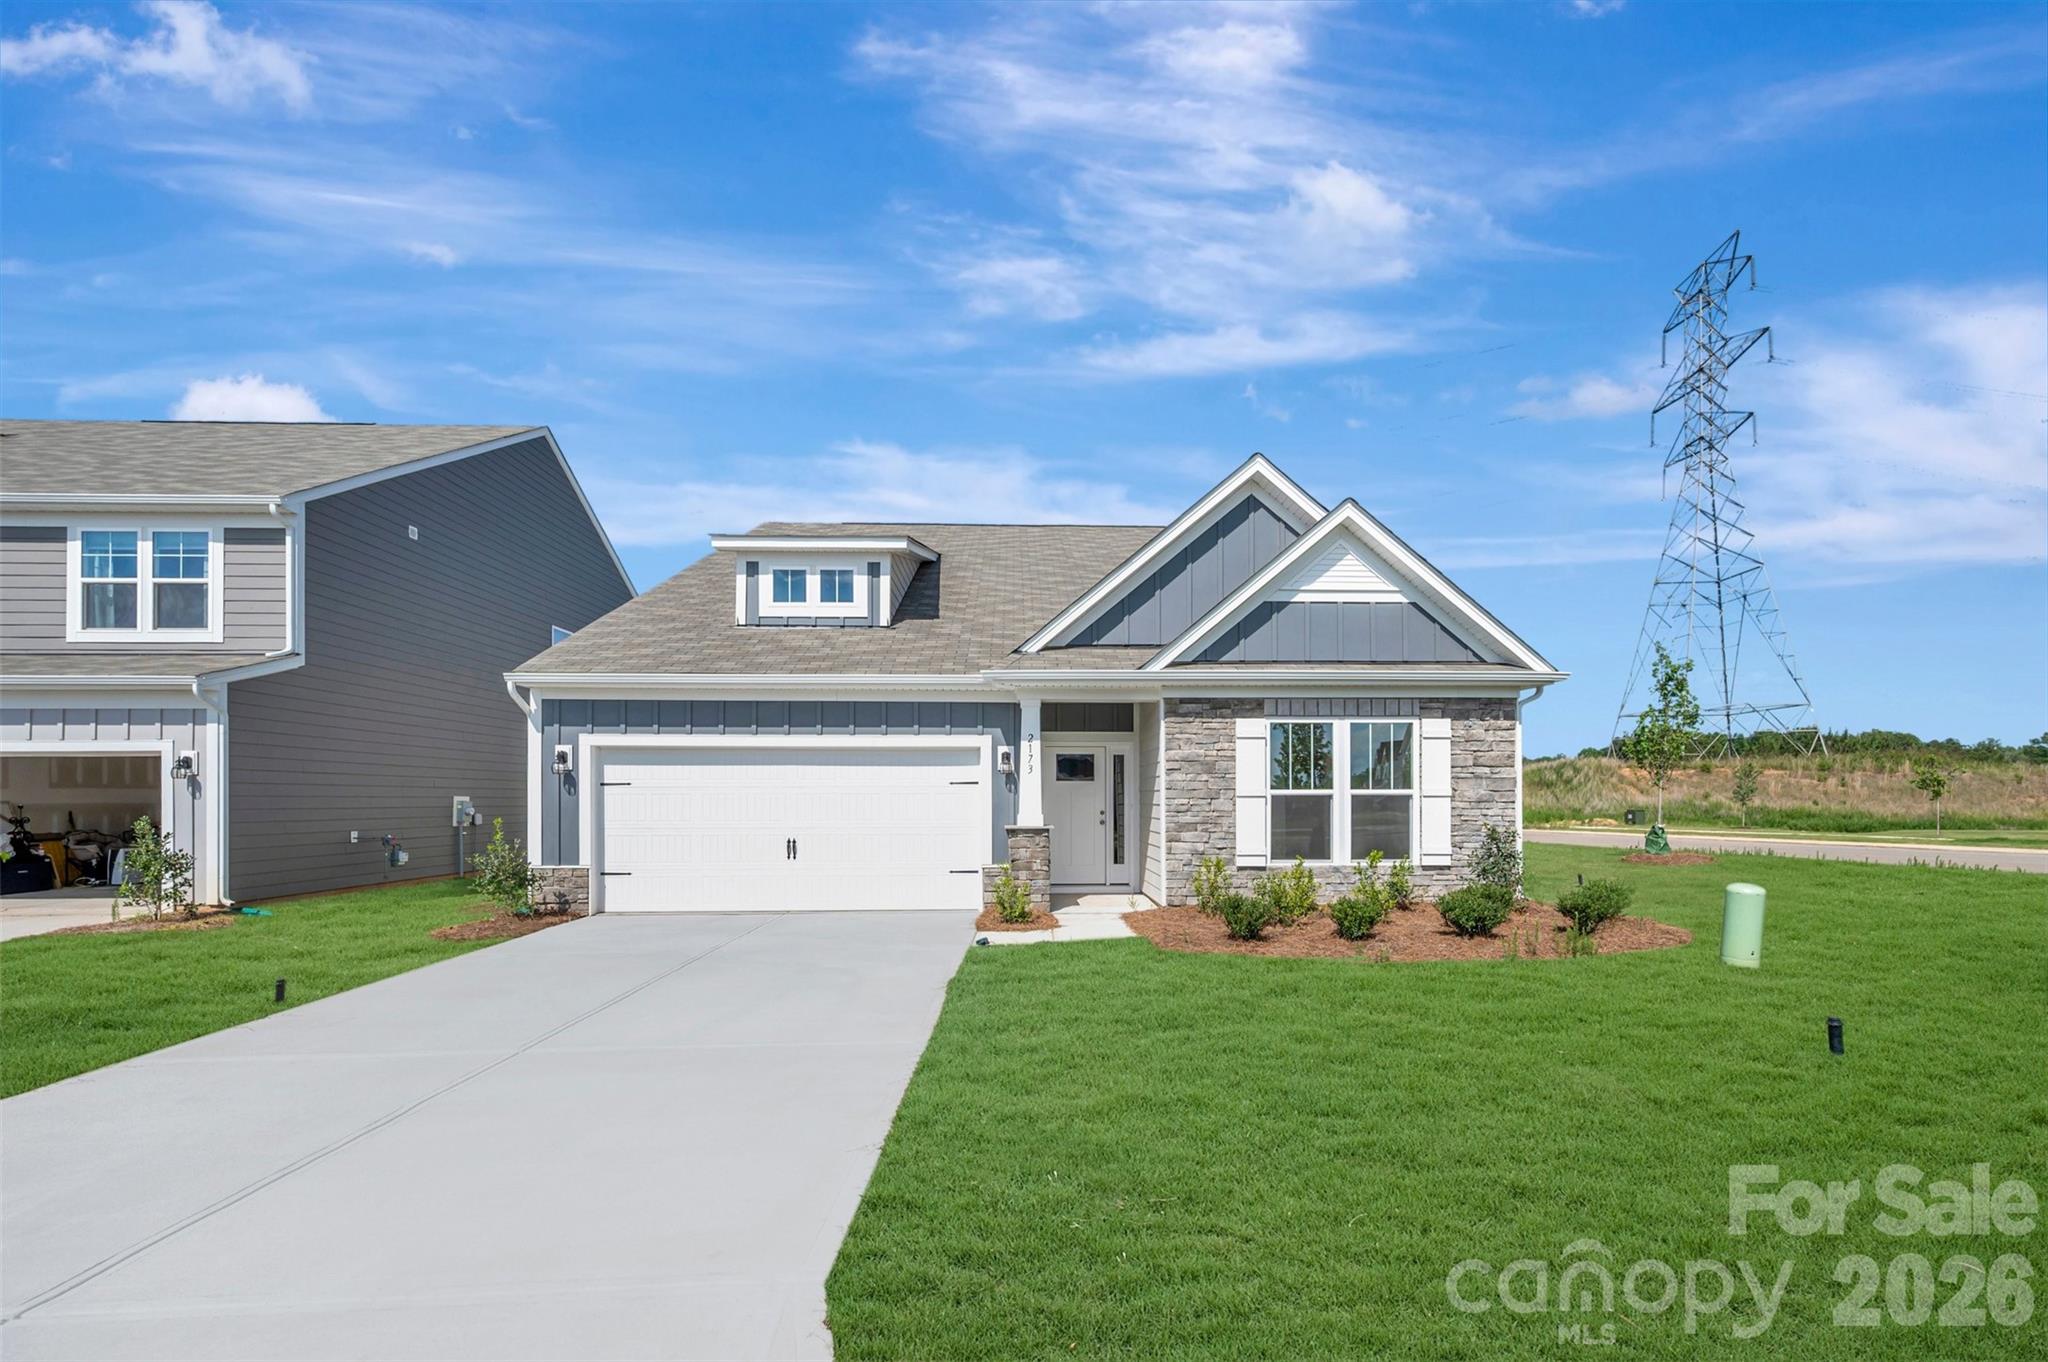
Welcome to the Vernon! This beautiful ranch home is set to impress with modern features & elegance. Entering the home from the front covered porch, you are greeted with an inviting and homey foyer. Off to the side, you'll find two secondary bedrooms and a full bathroom. Continuing on, is the spacious garage entry with the laundry room just off to the side. The home will open up when entering your main living area. The kitchen is a chefs dream, featuring stainless steel appliances, an island with a sink and quartz counter tops. The breakfast area allows for sit down meals & extra space. Walk out the sliding doors to your covered lanai to enjoy entertaining or a morning coffee. The family room is spacious and open, allowing for a sectional as well as additional furniture. Throughout the main living areas is easily maintainable EVP flooring for easy cleaning. The Owner's suite is designed to maximize elegance with plenty of natural lighting, you'll find relaxation will come easy. The walk-in closet allows for maximum space for all your wardrobe needs. Finally, the en-suite is nothing short of spa-like. With dual vanity, private toilet area & tiled shower. You won't want to miss this home!
#4394527

Sherrills Ford

2173 Clifton Road

3 Beds

2 Baths

2,125 Sq.Ft.

$402,395

MLS#: 4394527

 - property

Send a message

Message successfully sent.

Your message

What is 3 + 4 ?

Reason for contacting?

I agree to receive email communication and understand I can unsubscribe at any time.

I agree to be contacted by Prestino Advantage via call, email, and text for real estate services. To opt out, you can reply 'stop' at any time or reply 'help' for assistance. You can also click the unsubscribe link in the emails. Message and data rates may apply. Message frequency may vary. Privacy Policy

Sign Out

Virtual Assistant

Would you like to take the next step with this property? We can help you schedule a showing or virtual tour, or send you more details.

Yes, I would like more information.

Thank You for Your Reply, One of Our Agents will contact you as soon as possible

No, maybe later.

Thank you, you can always contact me via email, phone number or through the contact form.

Realhub AI

Lucy - Your AI-Powered Realtor

Update Your Temporary Password

Personalize your search

Enter your email and we'll notify you immediately when new listings match what you're looking for.

or enter email address

Already have an account ? Login here

Continue your home search

I agree to receive communications and understand I can unsubscribe at any time.

I agree to be contacted by Prestino Advantage via call, email, and text for real estate services. To opt out, you can reply 'stop' at any time or reply 'help' for assistance. You can also click the unsubscribe link in the emails. Message and data rates may apply. Message frequency may vary. Privacy Policy

Already have an account ? Login here

We use cookies

We use cookies primarily for analytics to enhance your experience. By accepting, you agree to our use of these cookies. You can manage your preferences or learn more about our cookies policy.