Features & Amenities

Interior

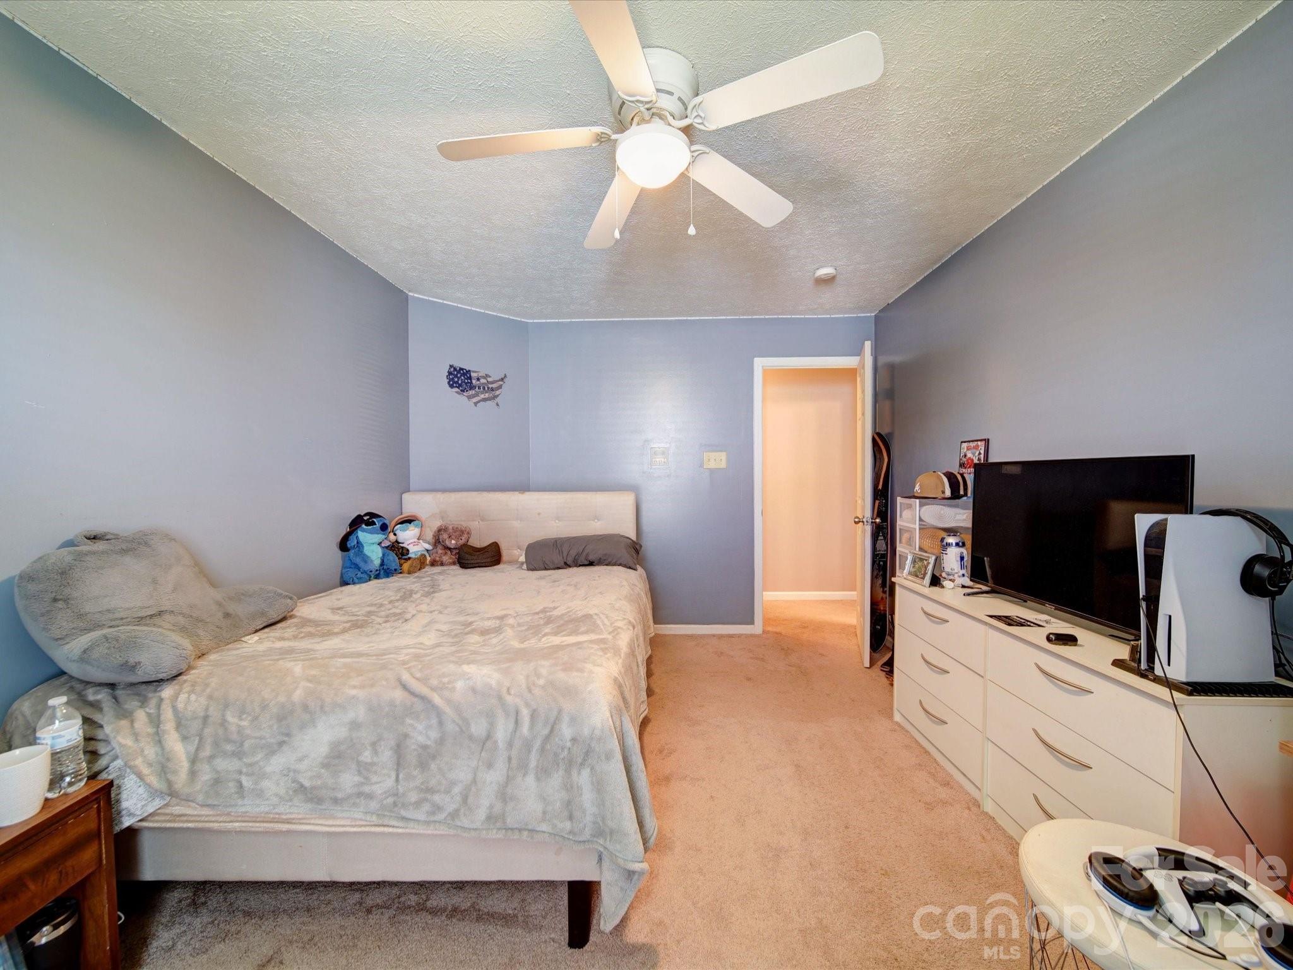
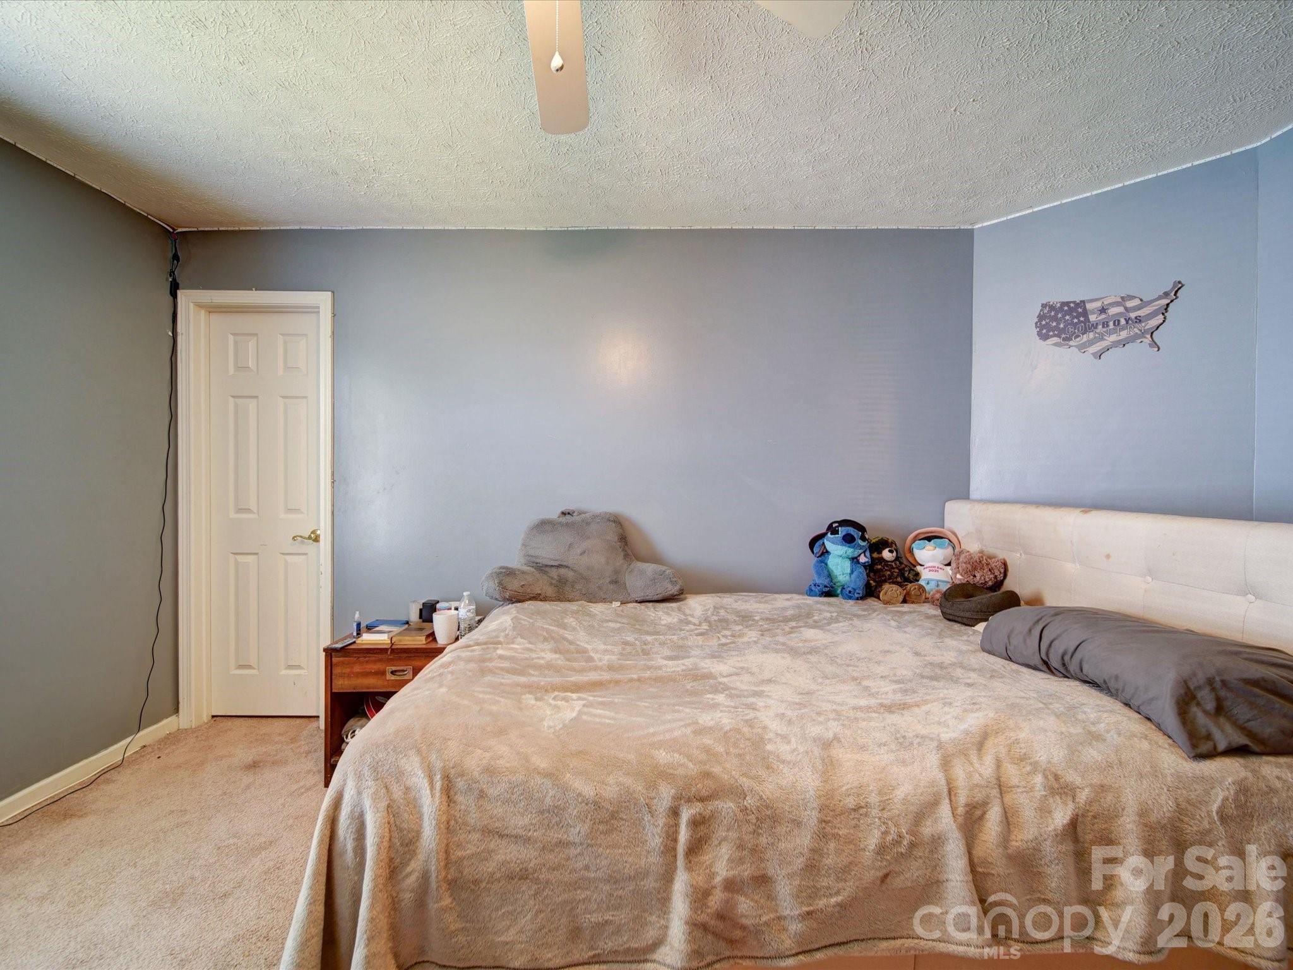
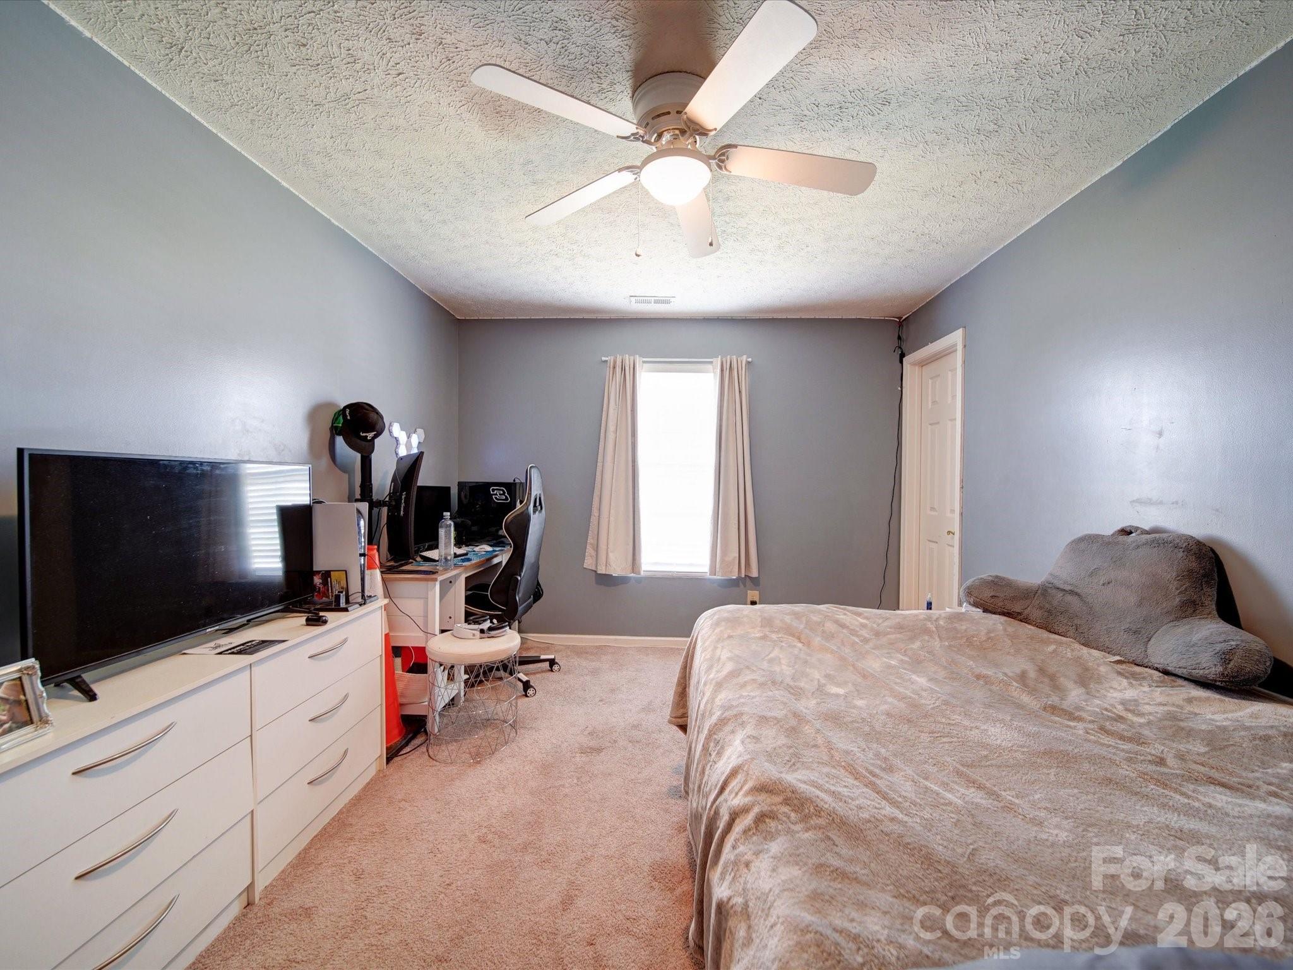
  • Total Bedrooms

    5

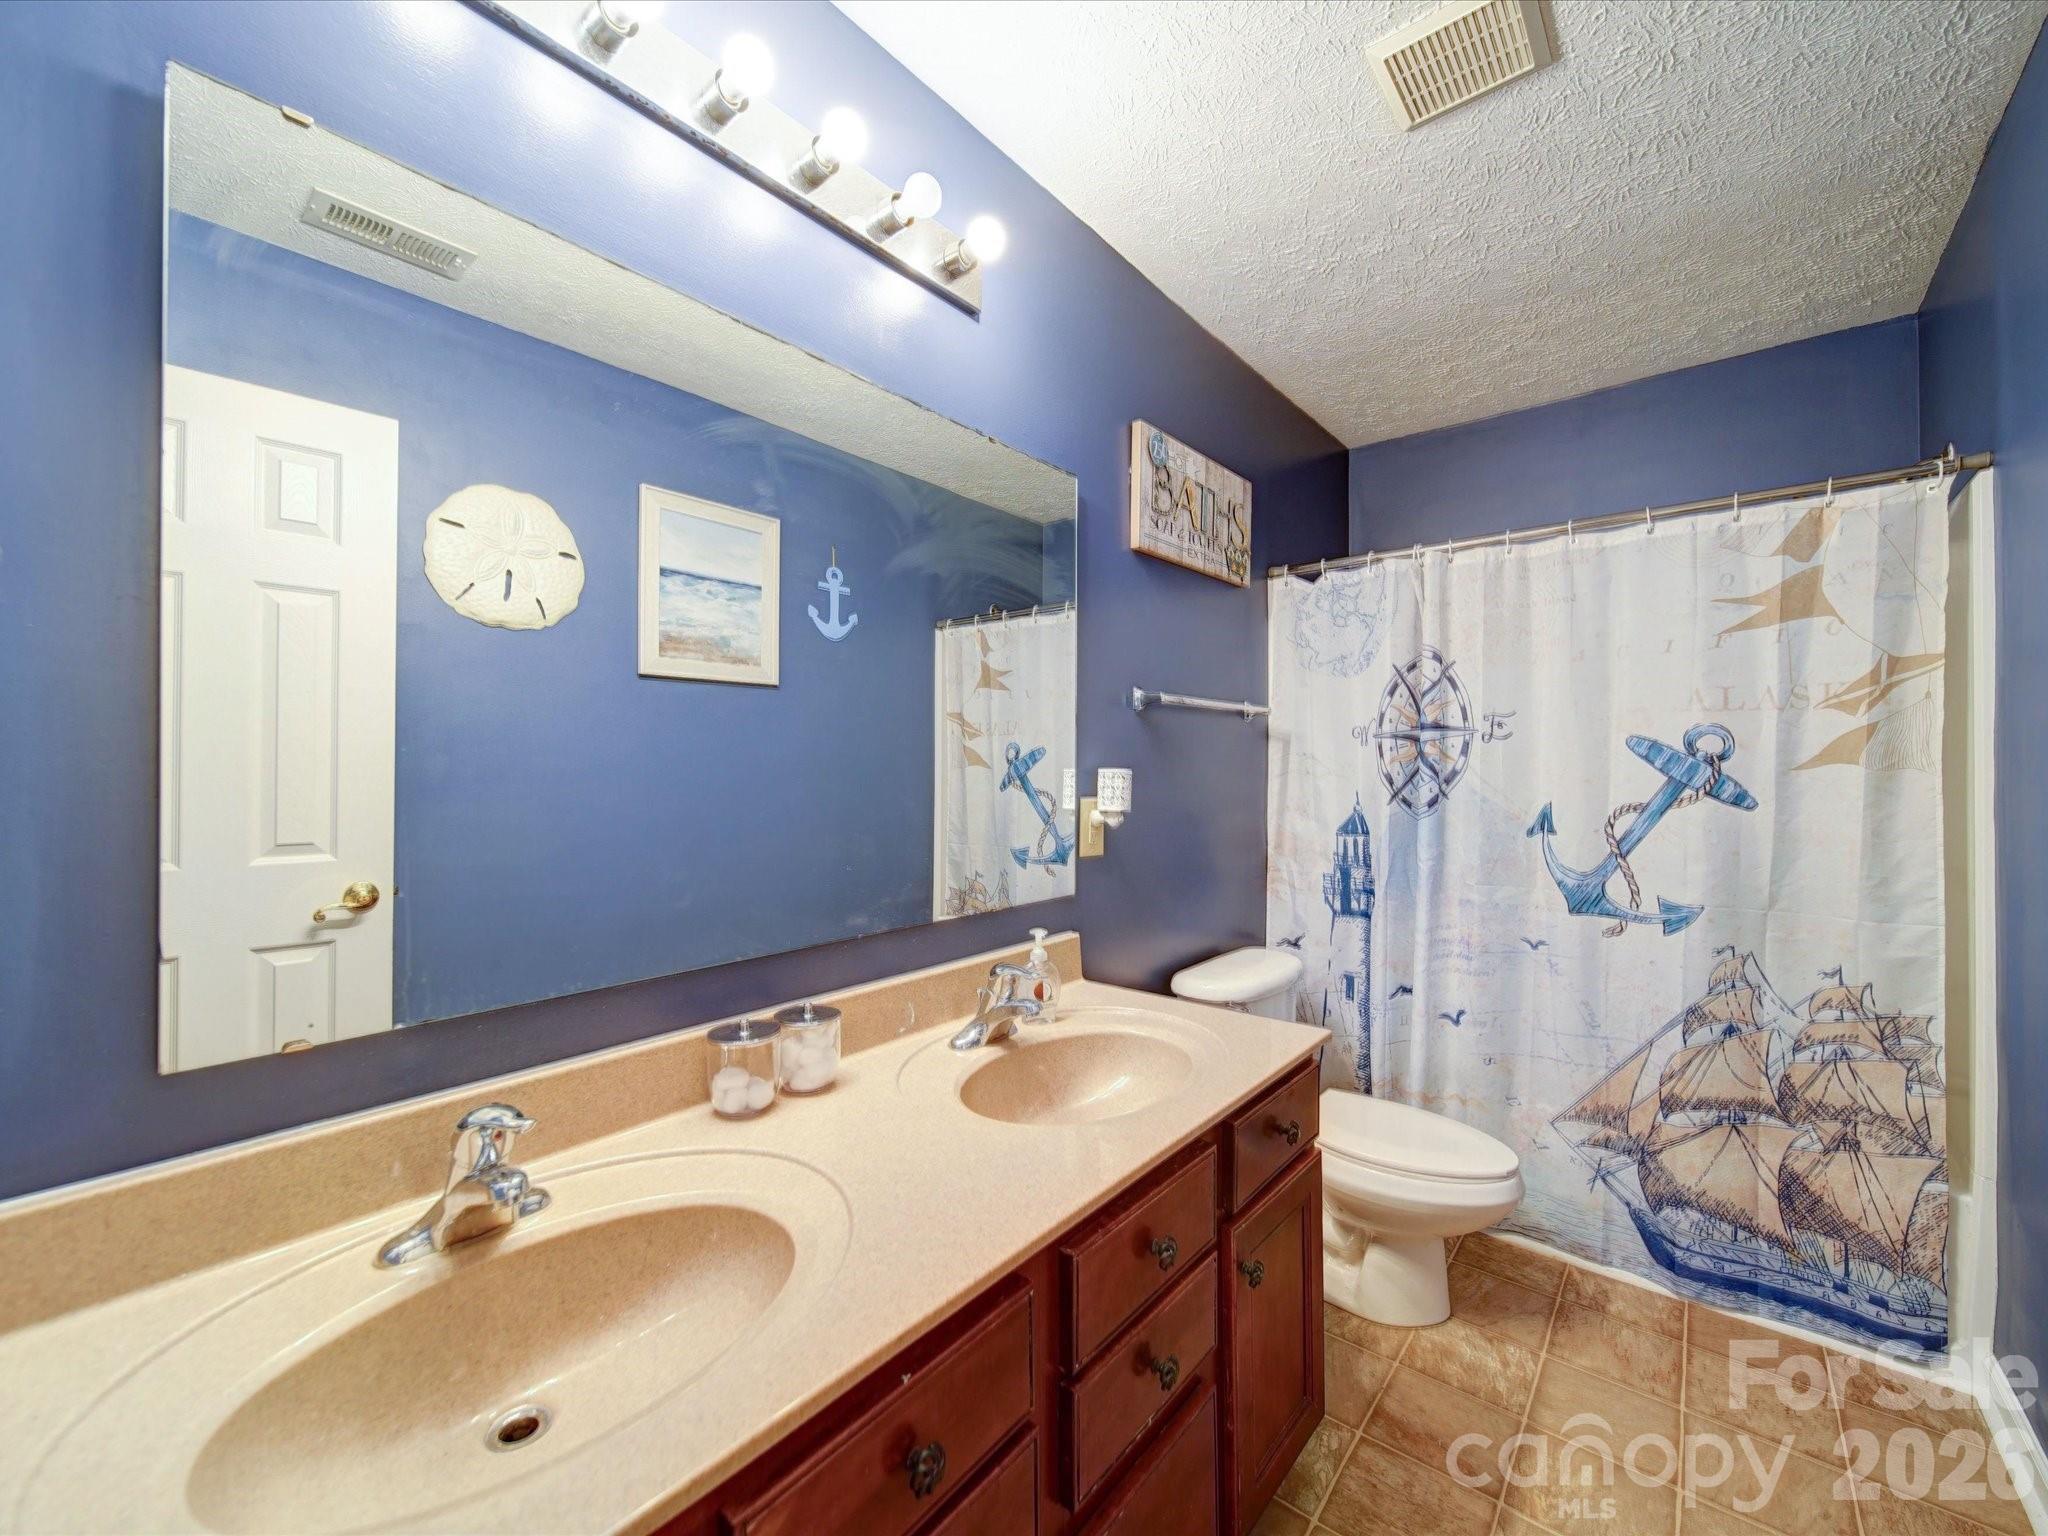
  • Bathrooms

    2

  • 1/2 Bathrooms

    1

  • Above Grade Finished Area

    3250.0

  • Basement YN

    NO

  • Cooling YN

    YES

  • Cooling

    Central Air, Electric

  • Fireplace YN

    NO

  • Heating YN

    YES

  • Heating

    Forced Air, Natural Gas

  • Pet friendly

    N/A

Exterior

  • Garage

    Yes

  • Garage spaces

    2

  • Parking

    Garage Door Opener, Garage Faces Front

  • Patio and Porch Features

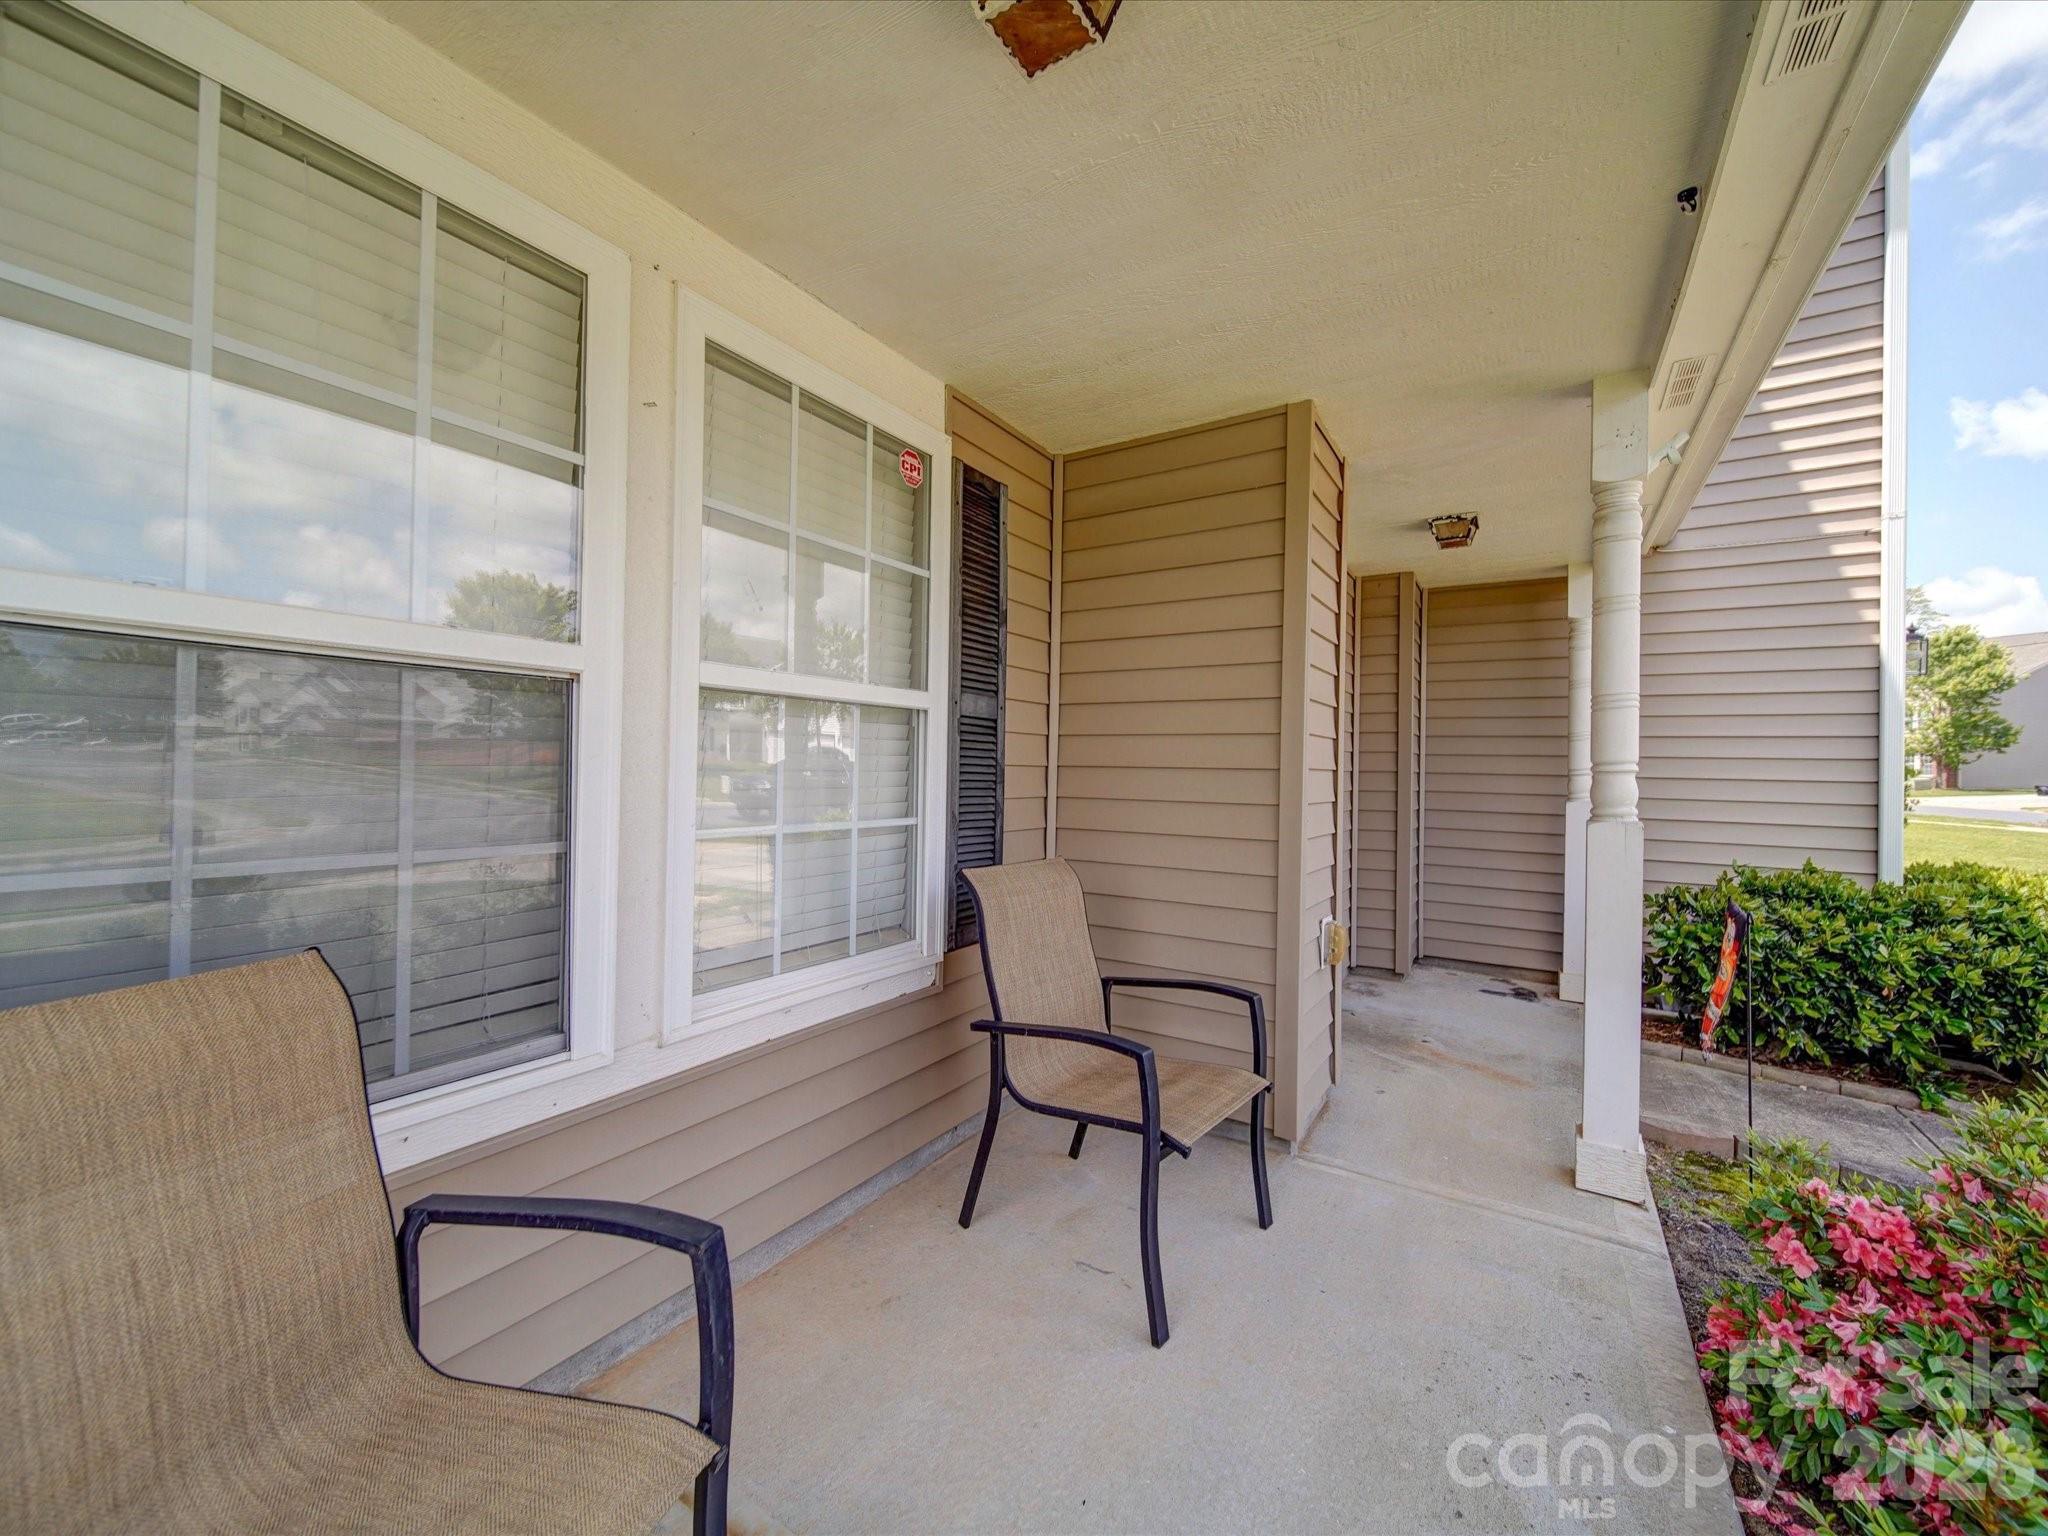
    Covered, Front Porch, Patio

  • Pool

    No

Area & Lot

  • Lot Features

    Corner Lot, Level

  • Property Type

    Residential

  • Property Sub Type

    Single Family Residence

  • Architectural Style

    Transitional

Price

  • Sales Price

    $399,900

  • Sq. Footage

    3,250

  • Price/SqFt

    $123

HOA

  • Association

    YES

  • Association Fee

    $225

  • Association Fee Frequency

    Annually

  • Association Fee Includes

    N/A

School District

  • Elementary School

    Kinard

  • Middle School

    Clover

  • High School

    Clover

Property Features

  • New Construction

    NO

  • Foundation Details

    Slab

  • Senior Community YN

    NO

  • Sewer

    Public Sewer

  • Water Source

    Public

Schedule a Showing

Showing scheduled successfully.

<
>
IN PERSON
VIA CHAT

What is 3 + 4 ?


Change time

Mortgage calculator

Estimate your monthly mortgage payment, including the principal and interest, property taxes, and HOA. Adjust the values to generate a more accurate rate.

Your payment

Principal and Interest:

$

Property taxes:

$

HOA fees:

$

Total loan payment:

$

Total interest amount:

$

Location

County

York

Elementary School

Kinard

Middle School

Clover

High School

Clover

Listing Courtesy of Bryan Killian , Piedmont Carolinas Realty, Inc.

RealHub Information is provided exclusively for consumers' personal, non-commercial use, and it may not be used for any purpose other than to identify prospective properties consumers may be interested in purchasing. All information deemed reliable but not guaranteed and should be independently verified. All properties are subject to prior sale, change or withdrawal. RealHub website owner shall not be responsible for any typographical errors, misinformation, misprints and shall be held totally harmless.

Agent Jen Audier

Agent | Team Lead

Jen Audier

Call Jen today to schedule a private showing.


* Listings on this website come from the FMLS IDX Compilation and may be held by brokerage firms other than the owner of this website. The listing brokerage is identified in any listing details. Information is deemed reliable but is not guaranteed. If you believe any FMLS listing contains material that infringes your copyrighted work please click here to review our DMCA policy and learn how to submit a takedown request.© 2024 FMLS.
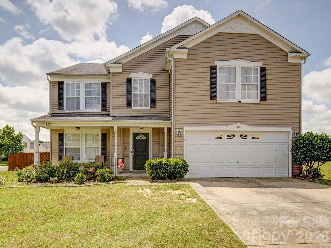
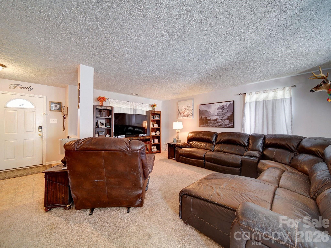
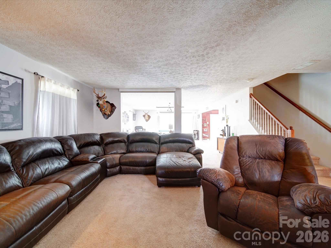
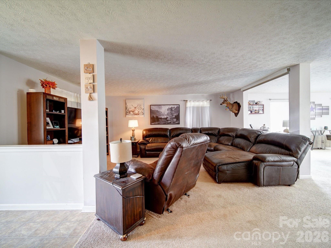
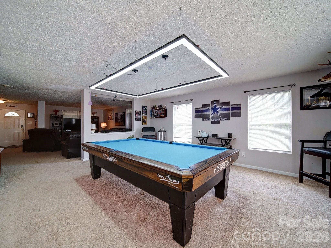
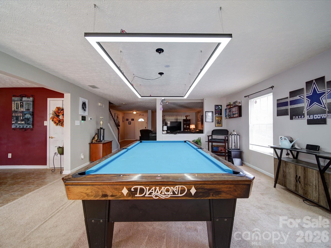
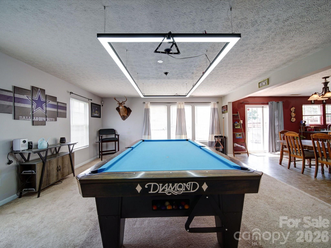
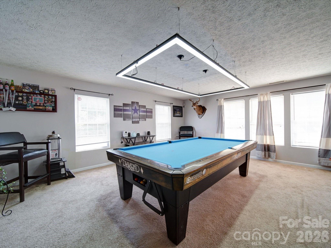
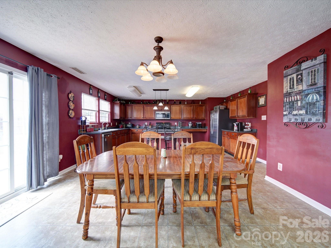
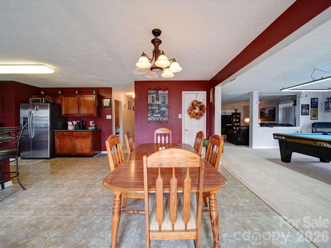
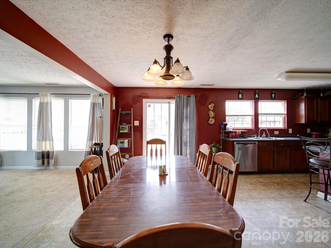
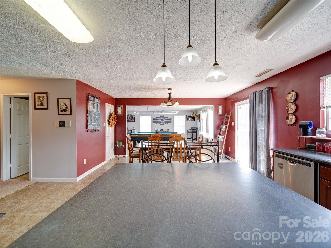
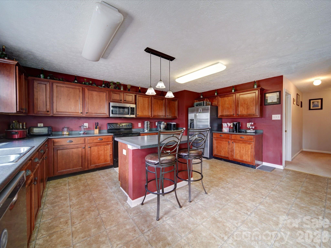
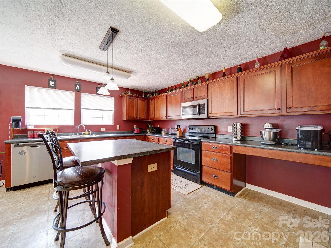
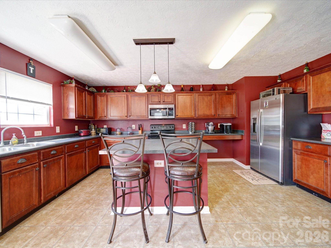
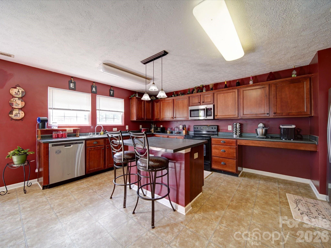
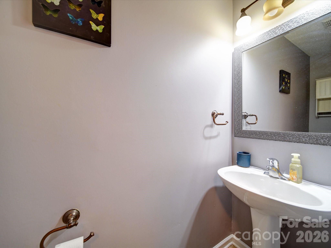
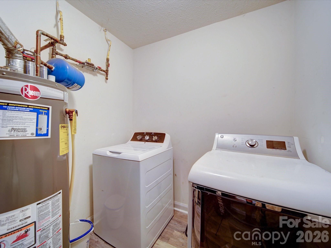
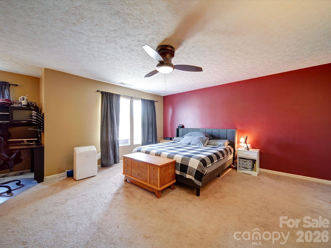
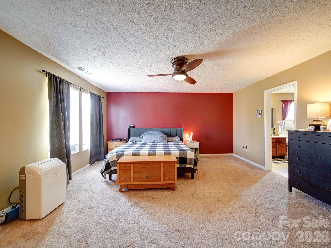
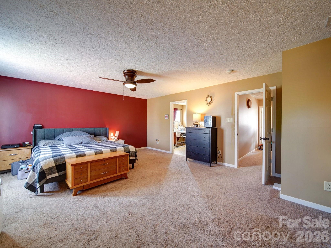
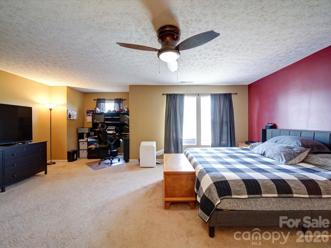
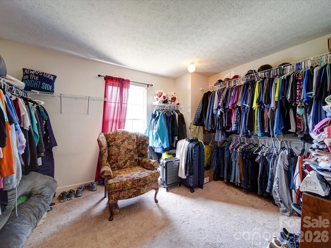
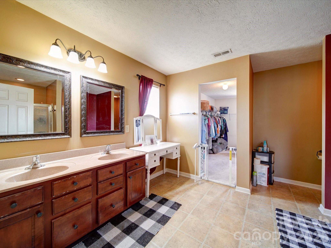
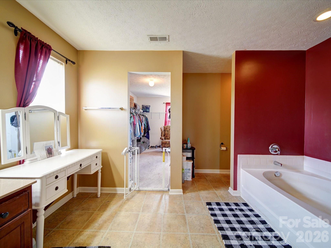
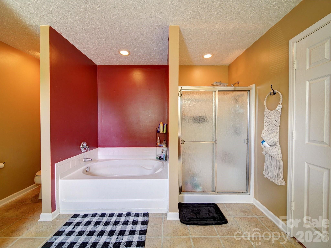
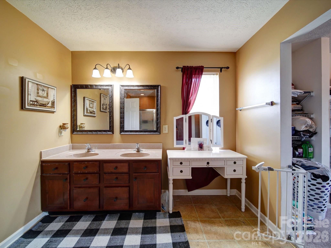
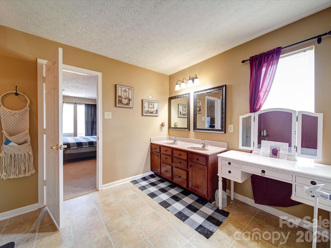
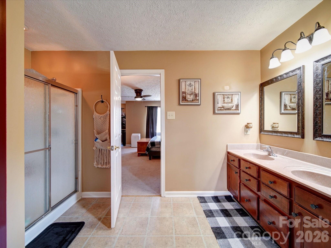
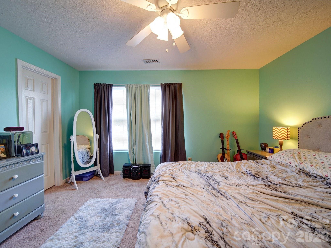
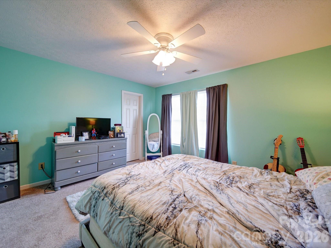
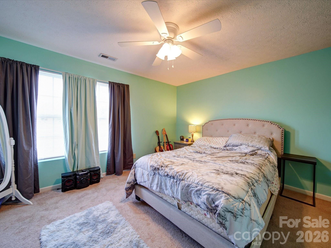
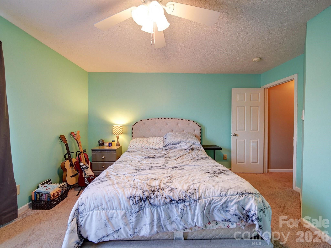
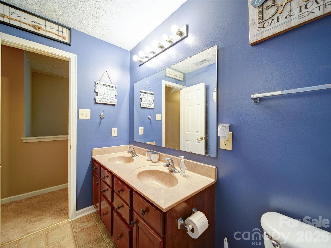
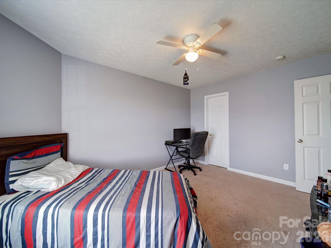
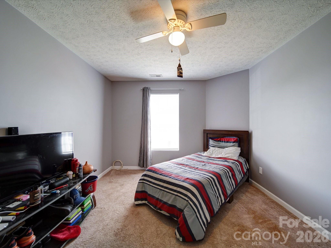
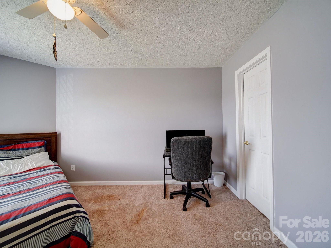
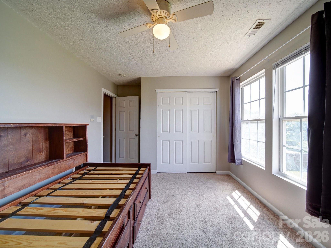
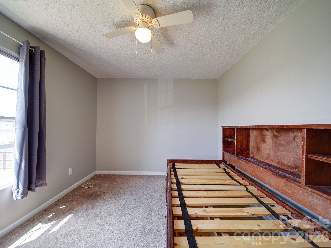
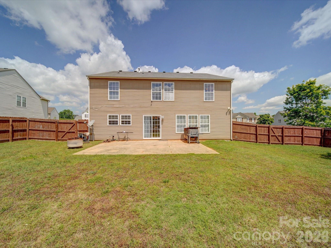
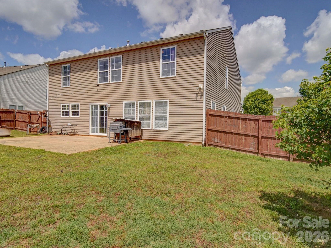
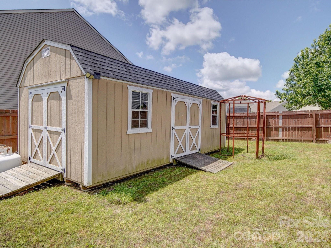
If you have been looking for a 5 Bedroom, 2.5 Bath home in the Clover School District then this may be the property for you.  This vinyl-sided, 2-story, home has approximately 3250 heated square feet and has a open floor plan on on the main floor. Large Kitchen/Dining room area featuring island/breakfast bar and large walk-in pantry. Refrigerator, Washer, Dryer and Water Filtration System remain with the home. Large Primary Bedroom has enough room to have an additional sitting area.  Primary Bathroom features a garden tub, separate shower, double sink vanity and large walk-in closet. Attached 2 Car Garage. Nice .34+/- Acres corner lot with fenced rear yard and detached storage building.  Pool Table Light does not remain with the home. Call and schedule you appointment to view this home today!

3841 Shasta Circle

Message successfully sent.

What would you like to know?

What is 3 + 4 ?

I agree to receive email communication and understand I can unsubscribe at any time.

I agree to be contacted by Prestino Advantage via call, email, and text for real estate services. To opt out, you can reply 'stop' at any time or reply 'help' for assistance. You can also click the unsubscribe link in the emails. Message and data rates may apply. Message frequency may vary. Privacy Policy

Related Properties

New on site 1 day ago
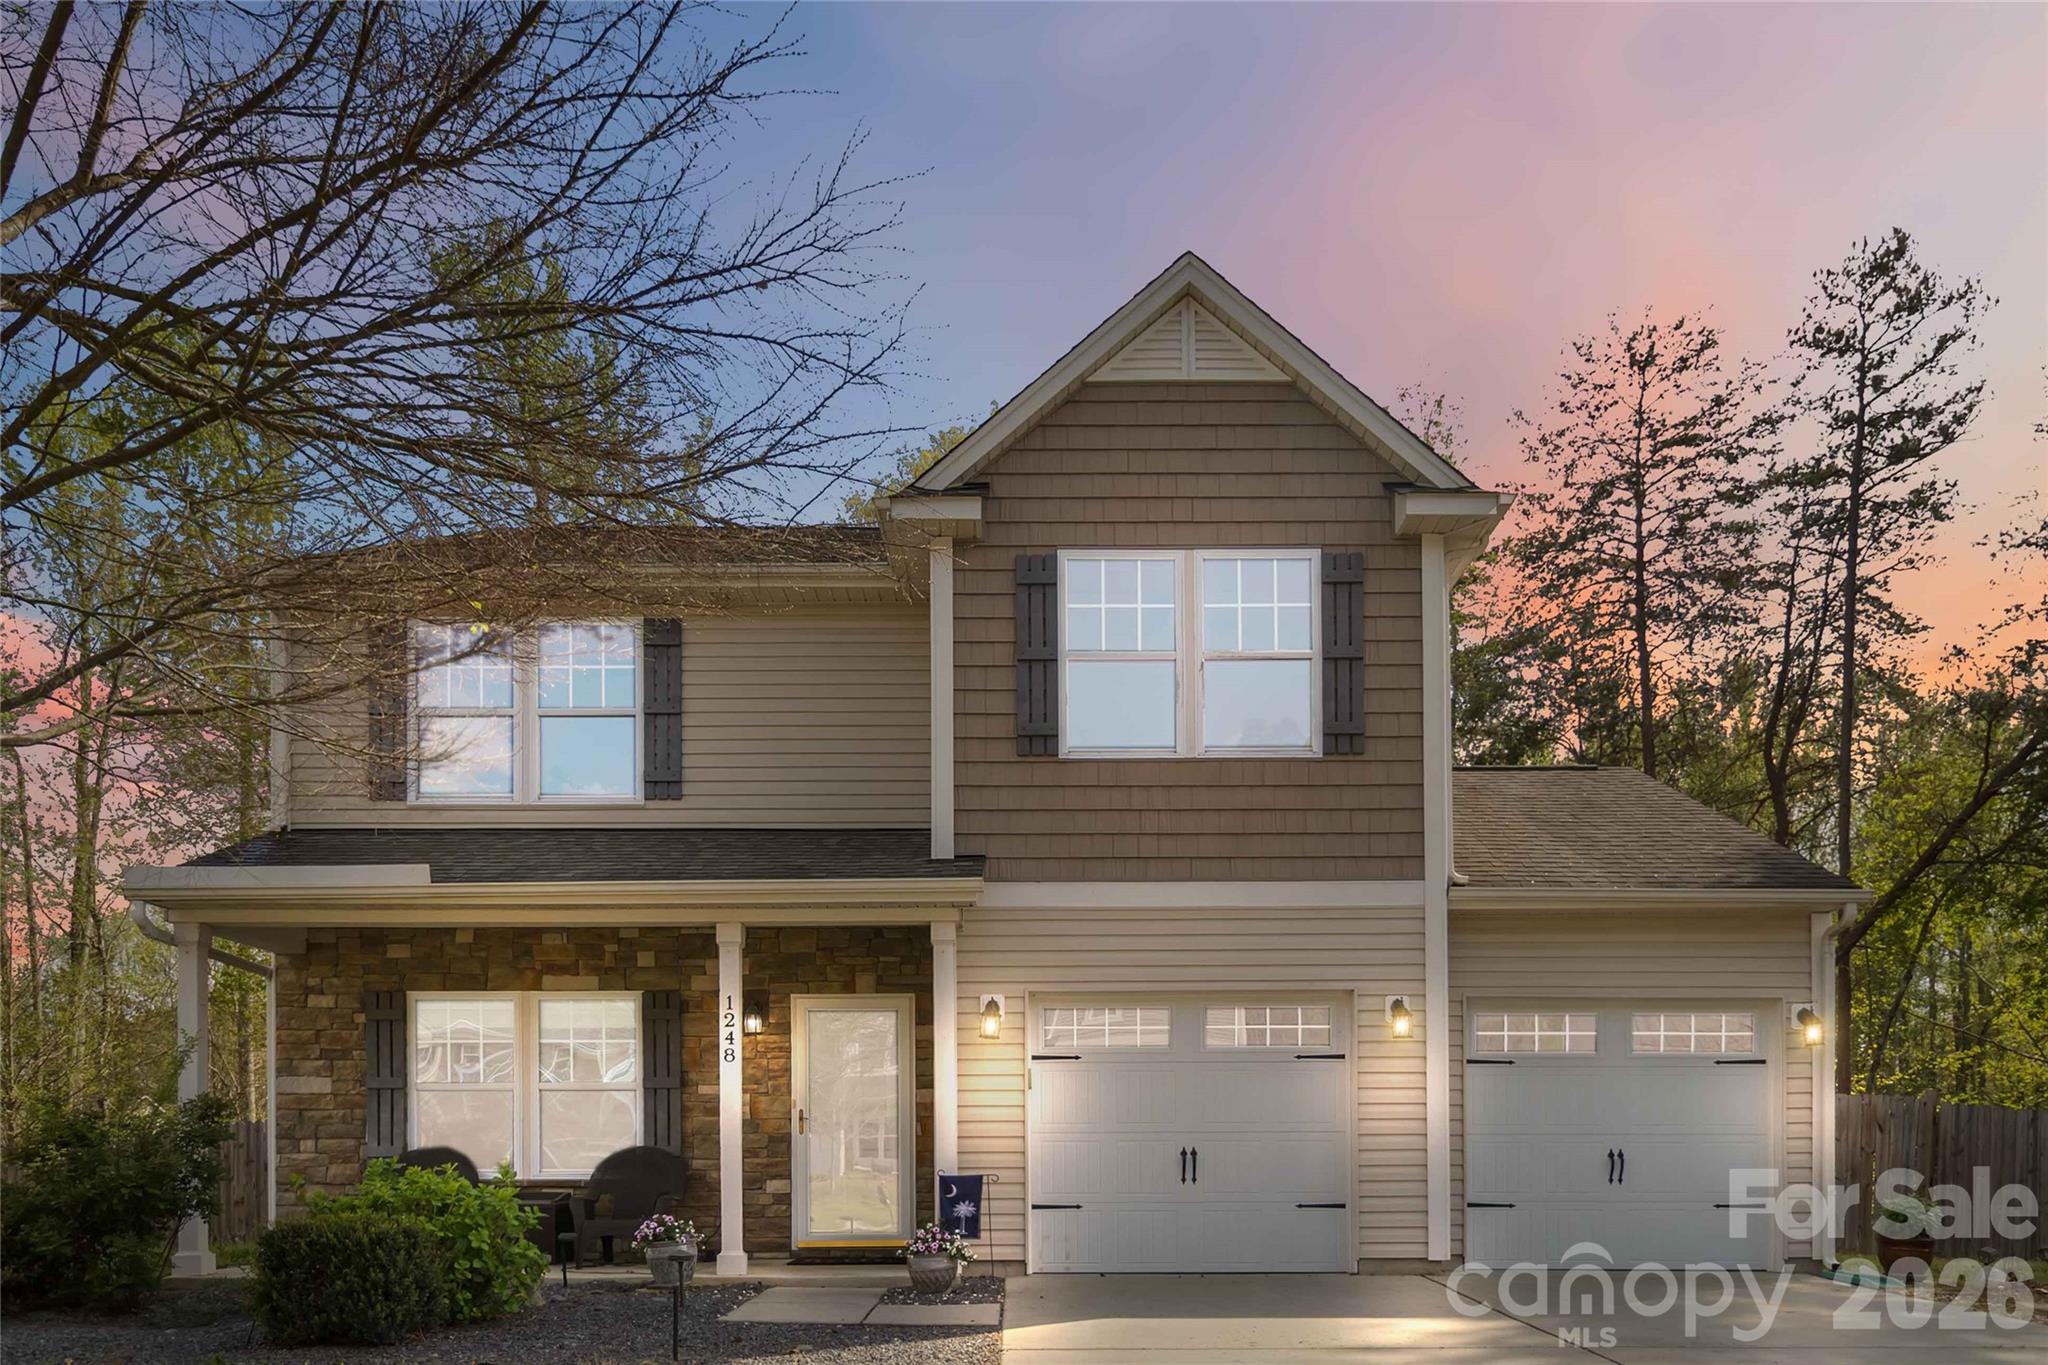
The condition of this home is incredible! New flooring throughout including top of the line carpet upstairs with waterproof padding! Downstairs is lvp and tile. As soon as you walk in you will feel right at home with the open concept providing seamless flow from room to room. Downstairs is a half bath and formal dining room making gatherings easy. Upstairs there are 3 beds and 2 full baths with a large loft. Did I mention there is only 1 neighbor to the left. The right side and back of the property is wooded providing a country feel with the convenience of community living. Come see for yourself!
#4400191

Clover

1248 Century Drive

3 Beds

2 Baths

1,989 Sq.Ft.

$375,000

MLS#: 4400191
Price reduced
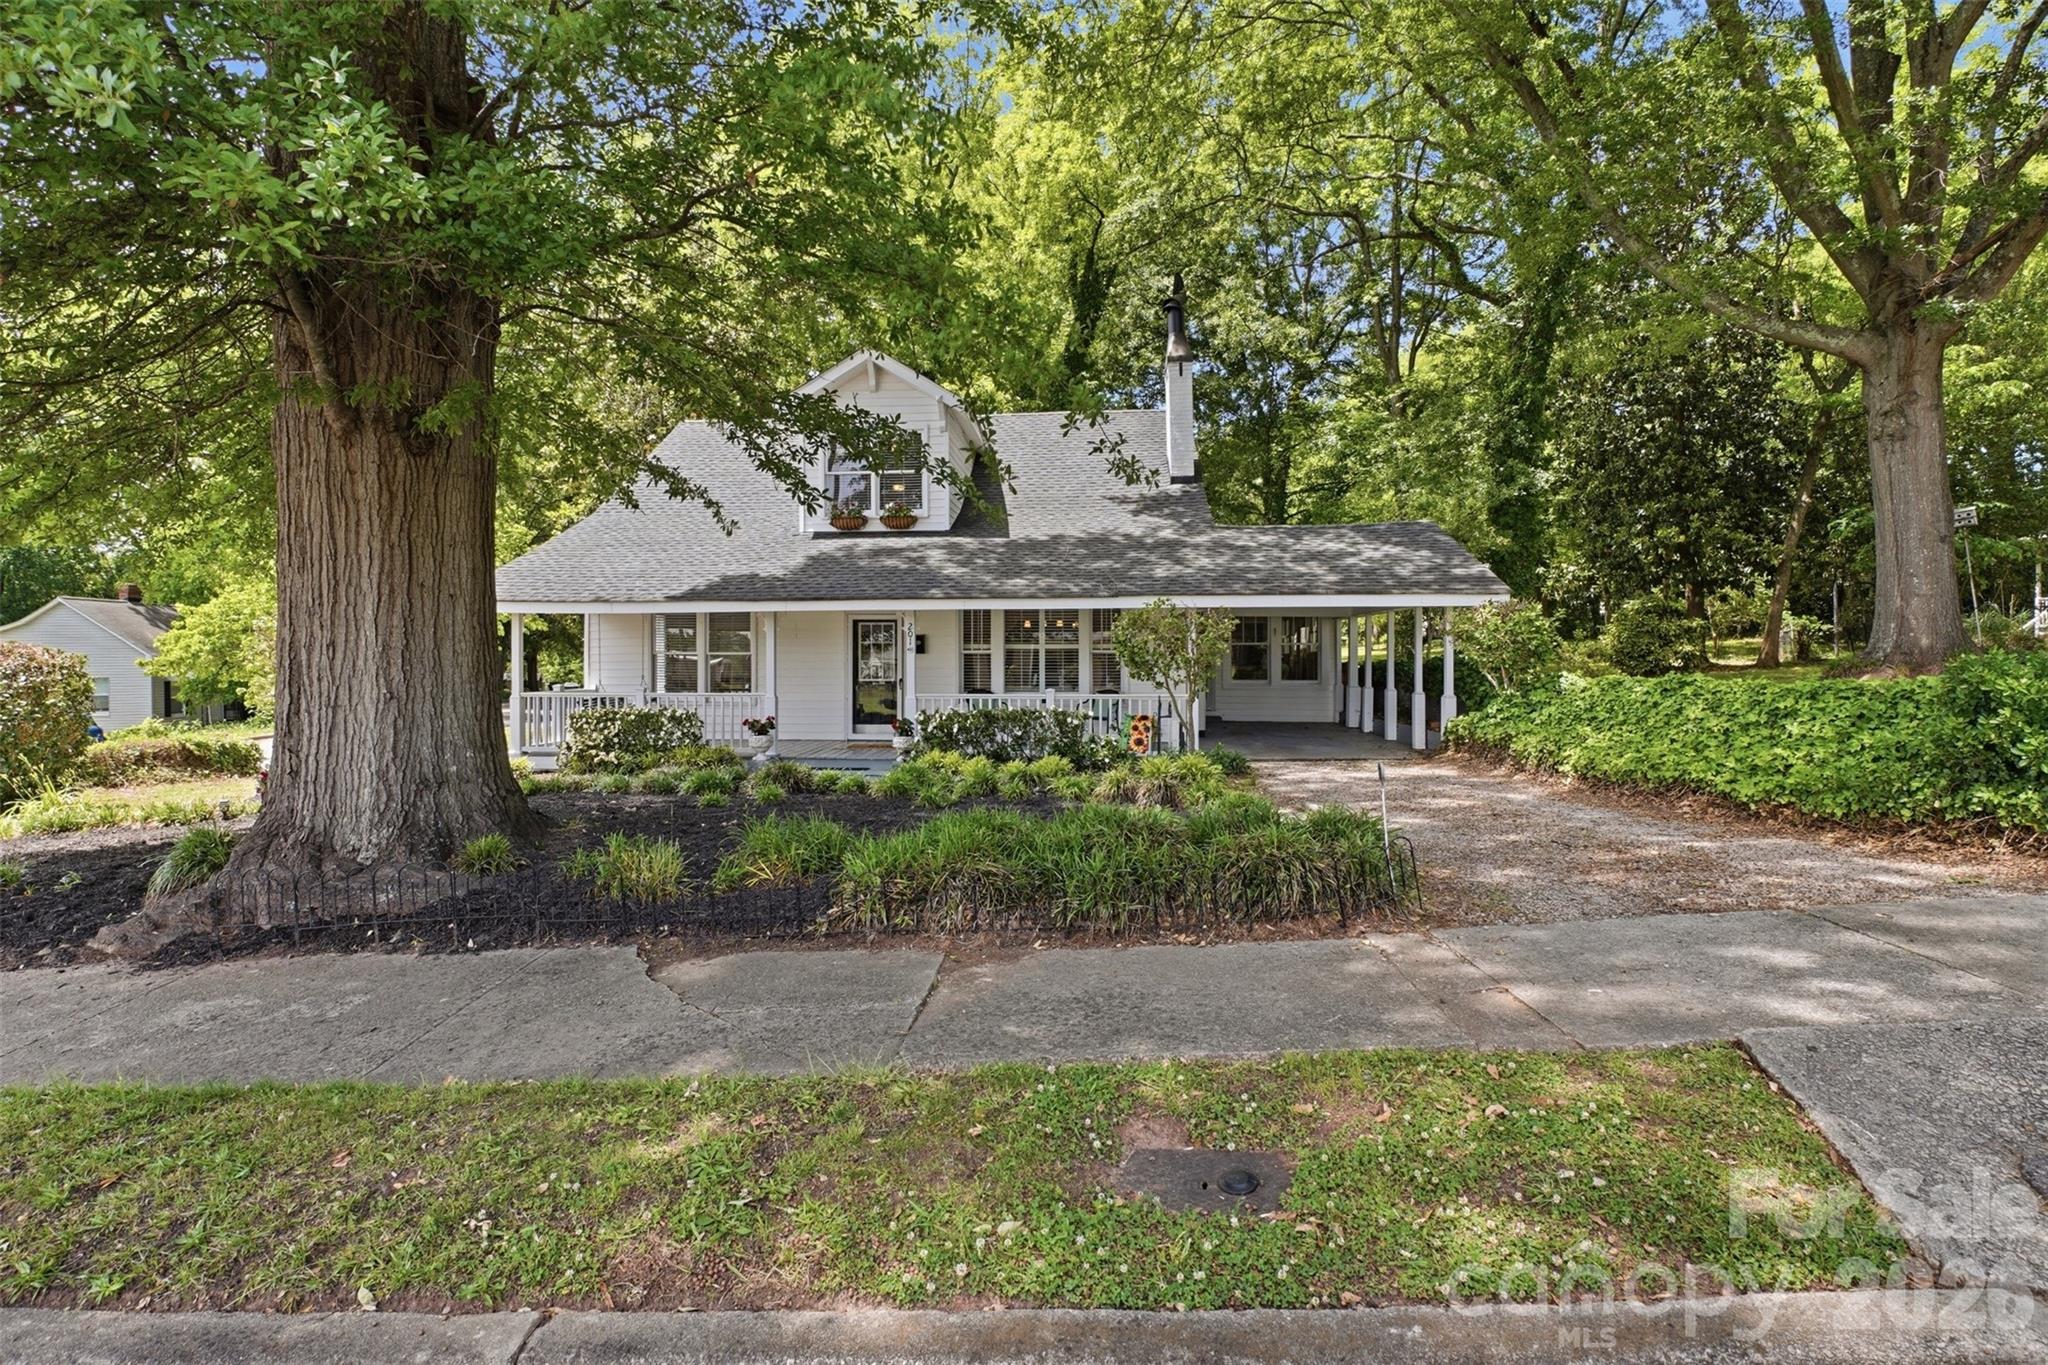
Not every home tells a story—this one has been telling one for over 100 years. Full of personality and original character, this property stands apart from today's cookie-cutter homes.

Beautiful hardwoods stretch through the living spaces and bedrooms, while fresh interior paint throughout gives a bright, move-in-ready feel. Set beneath mature trees, the shaded lot offers a peaceful backdrop with space to enjoy from the oversized front porch, cozy sunroom, or back deck ready for your personal touch.

Major updates include roof replacement and HVAC in 2016, offering peace of mind while preserving the charm and history that make this home truly special. For added confidence, the home is covered by a transferable home warranty through the first 12 months of ownership.

Character, major system updates, a home warranty, and the opportunity to own a piece of Clover history make this a truly unique property. If you've been searching for a home with timeless charm, modern peace of mind, and room to make it your own, this is one you won't want to miss.
#4381063

Clover

201 Smith Street

4 Beds

2 Baths

2,200 Sq.Ft.

$350,000

MLS#: 4381063
Price reduced
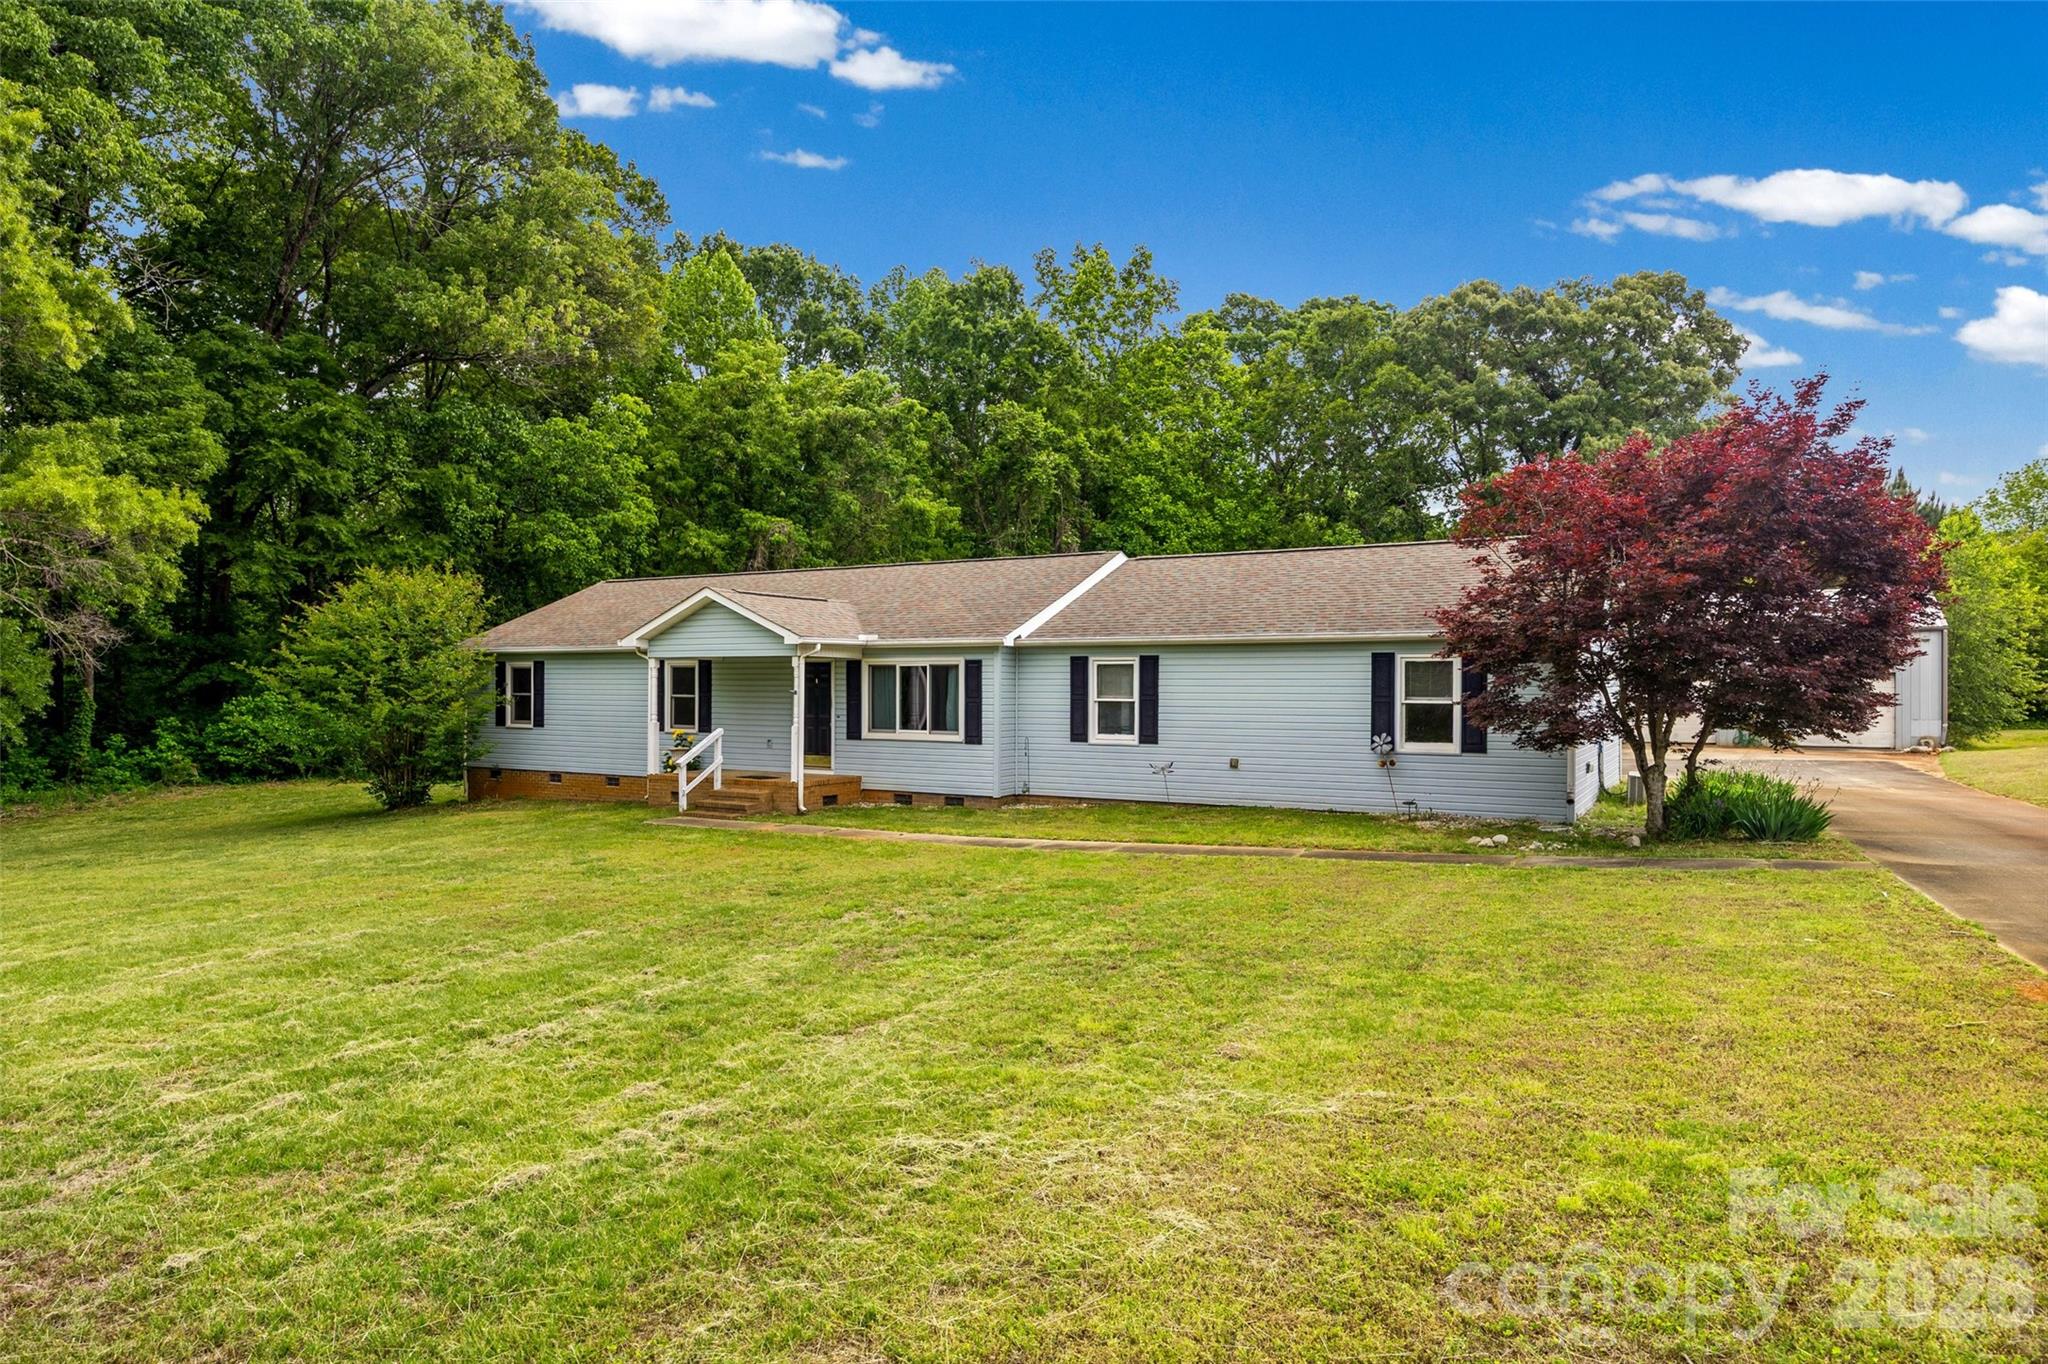
Welcome to 161 Shadow Lakes Drive in Clover—where space, flexibility, and opportunity come together on 3.5 flat, usable acres in the highly sought-after Clover School District.

This home offers 3 bedrooms and 2 full bathrooms, with both baths recently remodeled to include convenient walk-in showers, giving you a fresh, updated feel where it matters most. The primary suite features a large walk-in closet and an en suite. ,

The eat-in kitchen offers ample cabinetry and flows easily into the den, making it a practical layout for everyday living and gathering. The former garage has been finished into a bonus room, adding valuable flex space—perfect for a home office, playroom, or second living area.

Step outside and you’ll find where this property truly shines. The 3.5-acre level lot gives you room to spread out, create, and enjoy. Whether you’re dreaming of a garden, outdoor entertaining space, or simply enjoying the privacy, the possibilities are wide open.

For those who need space to work or store equipment, the property includes an impressive 1,800 sq ft workshop with electricity and water (half bathroom), along with RV/boat storage with power already in place—a rare find.

With no HOA, you have the freedom to use your property your way. The home is ready for your finishing touches, offering a great opportunity to add your personal style and build equity.

If you’ve been looking for space, functionality, and flexibility—this one is worth a look.
#4377926

Clover

161 Shadow Lakes Drive

3 Beds

2 Baths

2,177 Sq.Ft.

$415,000

MLS#: 4377926
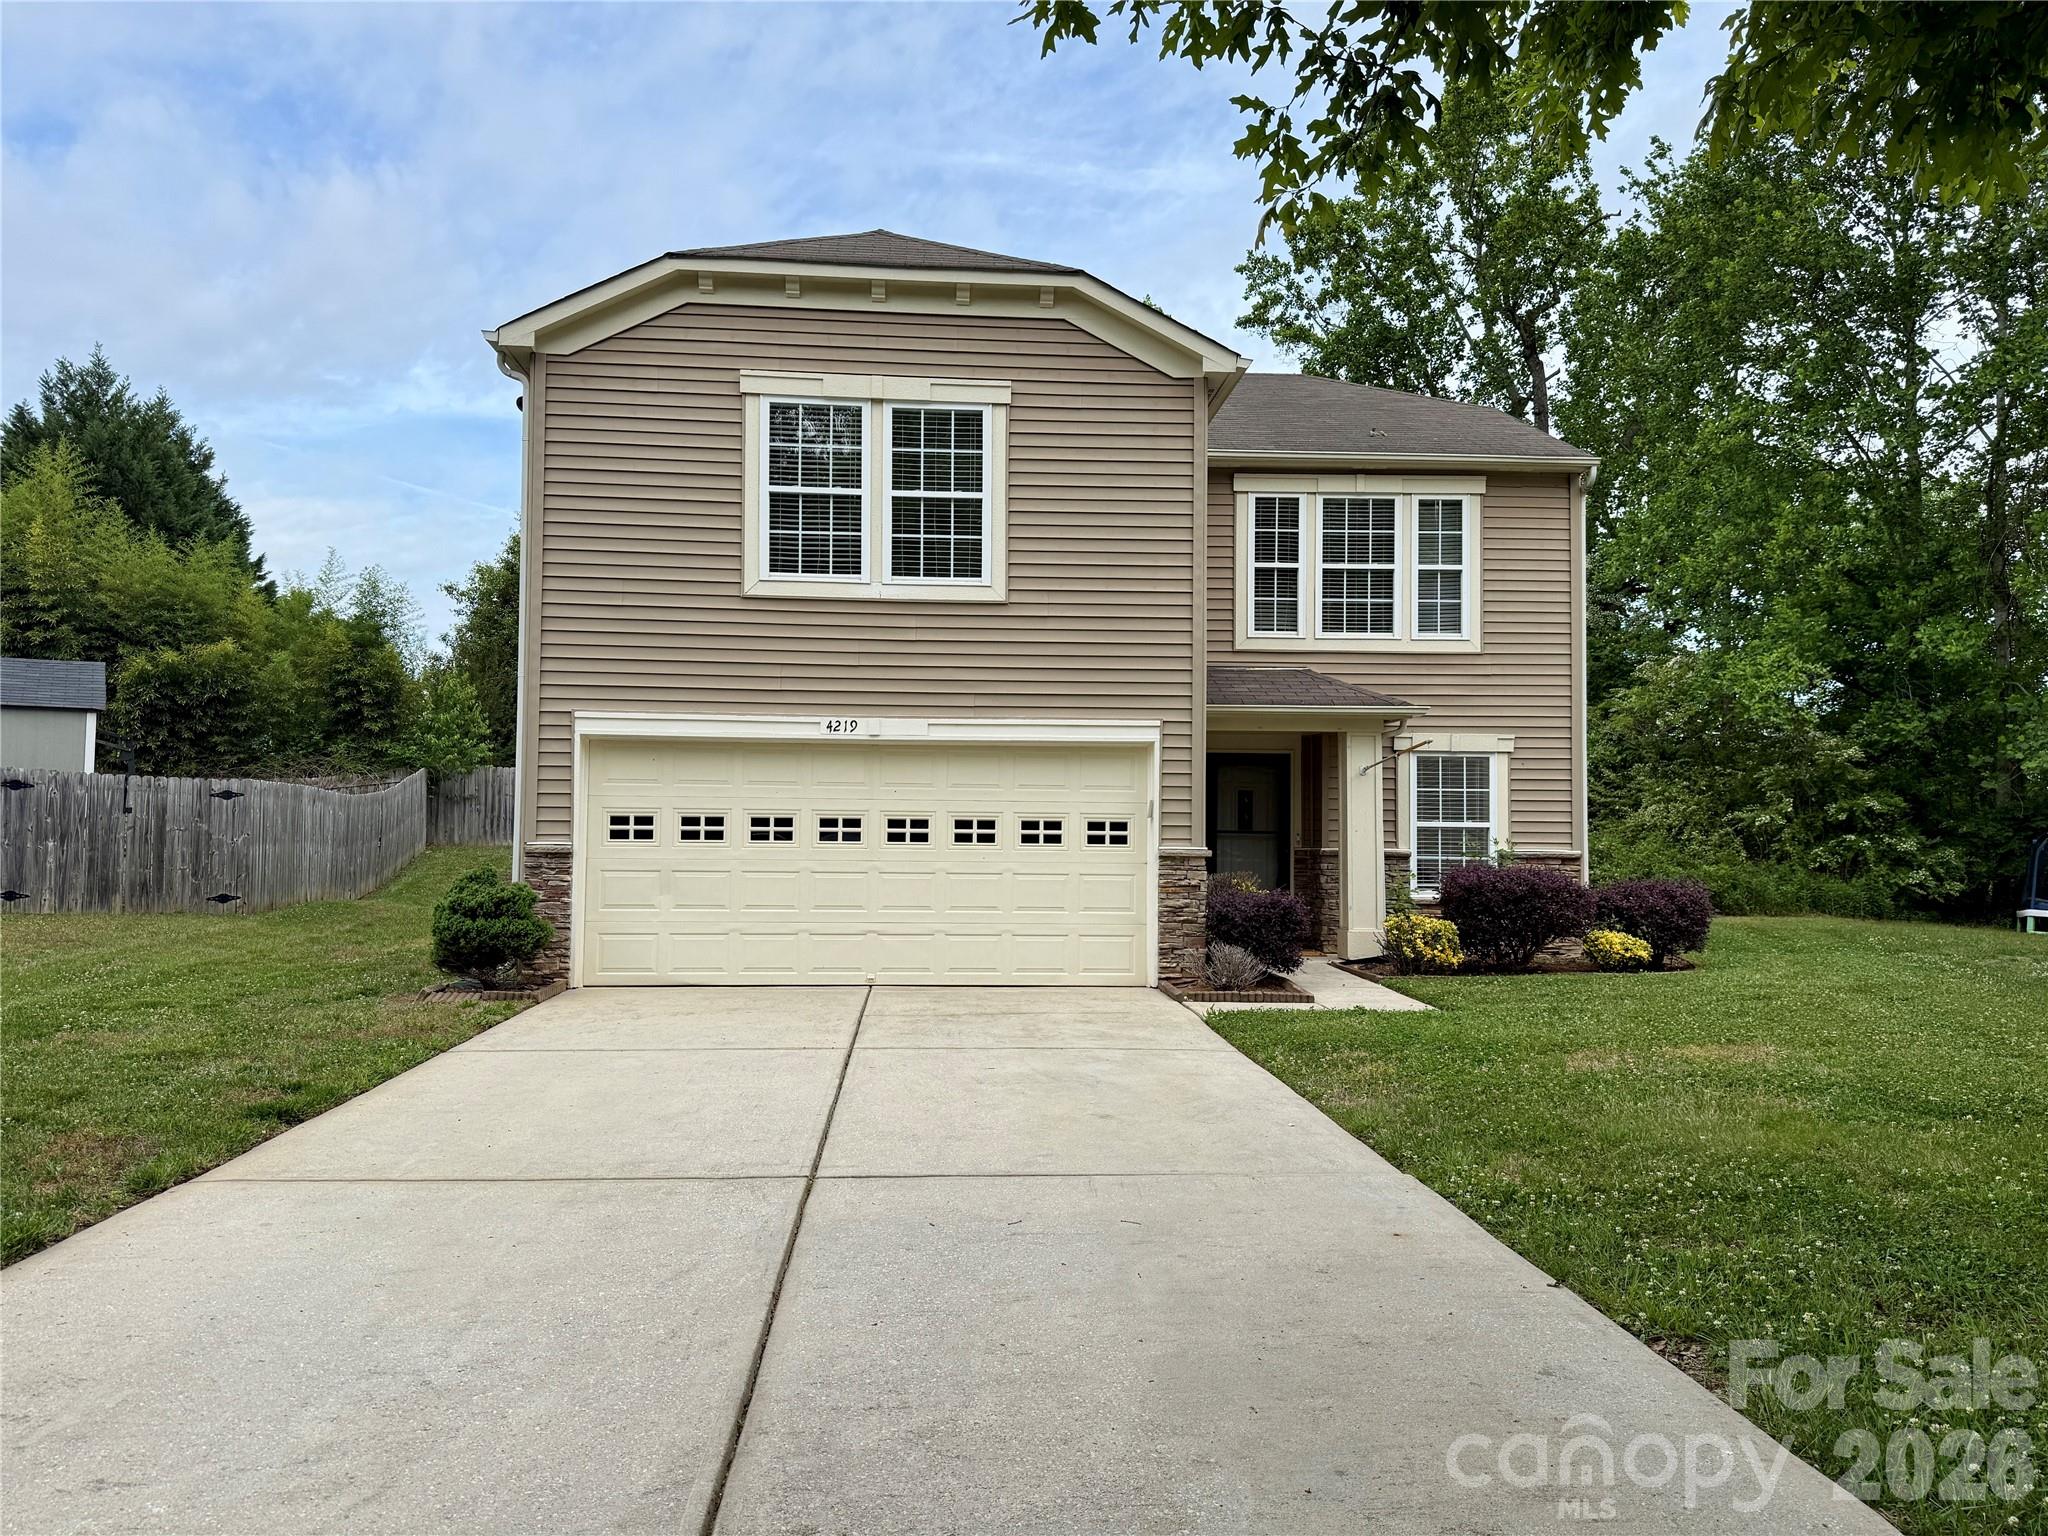
Tucked away in the Clover Meadows community, this spacious 2-story home with 2048 square feet of comfortable living space in the highly sought-after Clover School District. Just look at the pictures! Isn't this home adorable? Step inside to a warm and inviting main level open floor plan.  From the living room area with two built cabinets for extra storage.  Then to the  dining area that easily accommodates large gatherings which flows right into the kitchen area. Oh, the bright kitchen area you'll find formica countertops, with all your appliance and plenty of prep space for prepare meals.. There is even a entry room that leads to the garage....again more storage!! Just off the kitchen, there is large deck offering a great outdoor space for grilling, entertaining, pets, or simply enjoying a quiet evening. Upstairs, the home features an oversized laundry room, a three generously sized bedrooms, including a fourth large primary suite with ensuite bath room and nice size closet.  The pictures do not do justice to the size of this retreat. The community offers some great amenities as well! Including a community park, walking trails, and even a dog park... and there is even more to come! What are you waiting for? Make you appointment today and come on home!
#4376851

Clover

4219 Shasta Circle

4 Beds

2 Baths

2,046 Sq.Ft.

$325,000

MLS#: 4376851
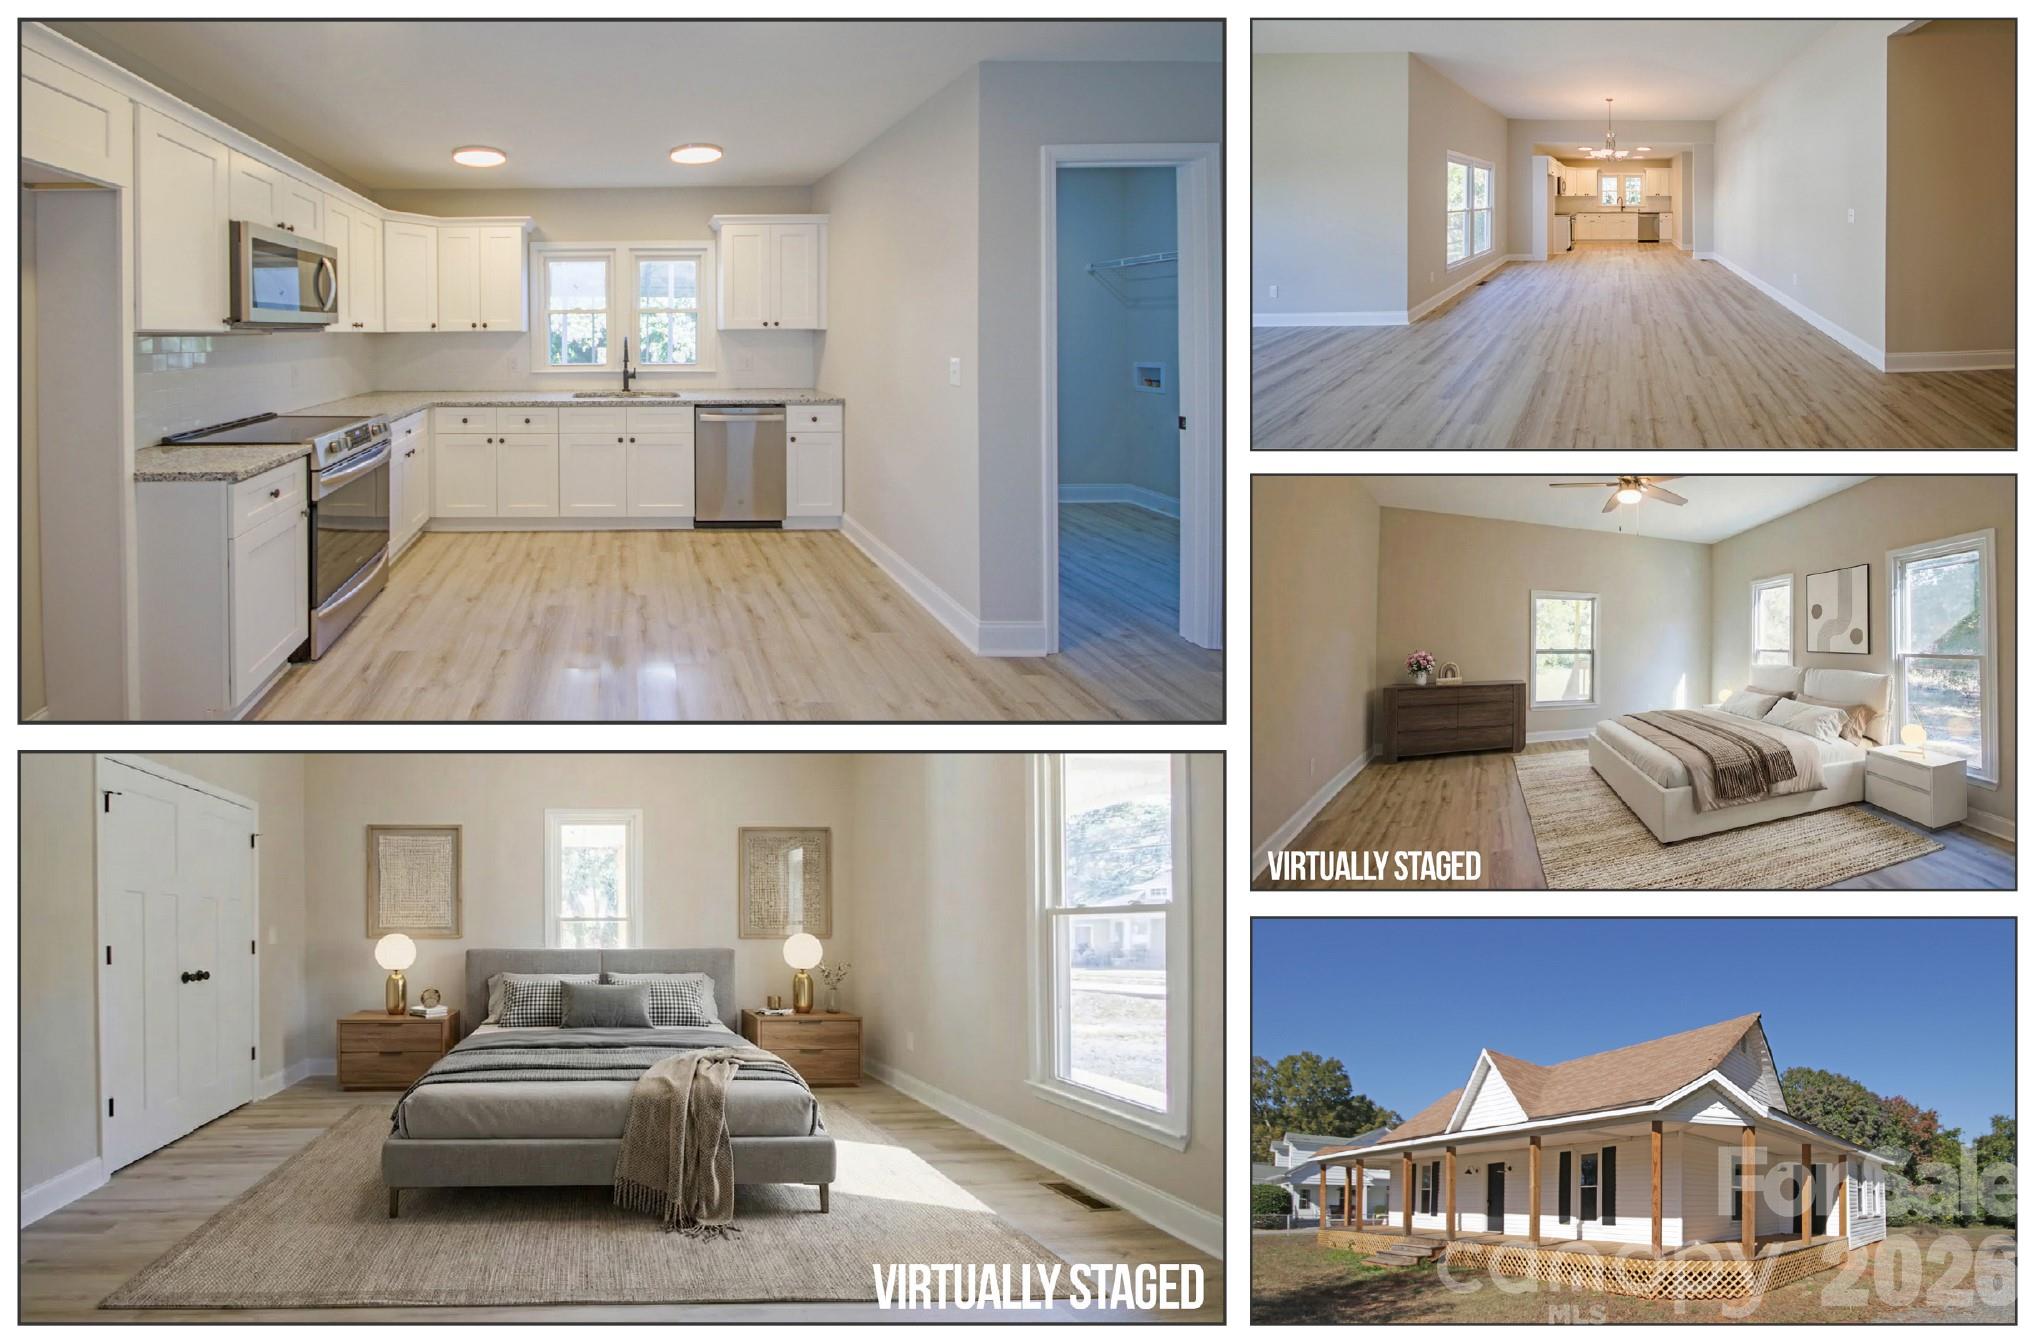
Like Brand new downtown Clover SC living at it's best. Just steps away from restaurants, multiple parks, and award-winning Clover schools! The home was remodeled just 2 years ago fully permitted. Updates included new electrical, plumbing, bathroom, kitchen, and flooring throughout. The backyard provides plenty of room for pets and gardening with just over 1/2 acre lot. The driveway runs all the way to the back of the home providing plenty of parking for everyone. Call to schedule your showing before it's gone!
#4334219

Clover

119 Marion Street

3 Beds

2 Baths

2,402 Sq.Ft.

$410,000

MLS#: 4334219
Price reduced
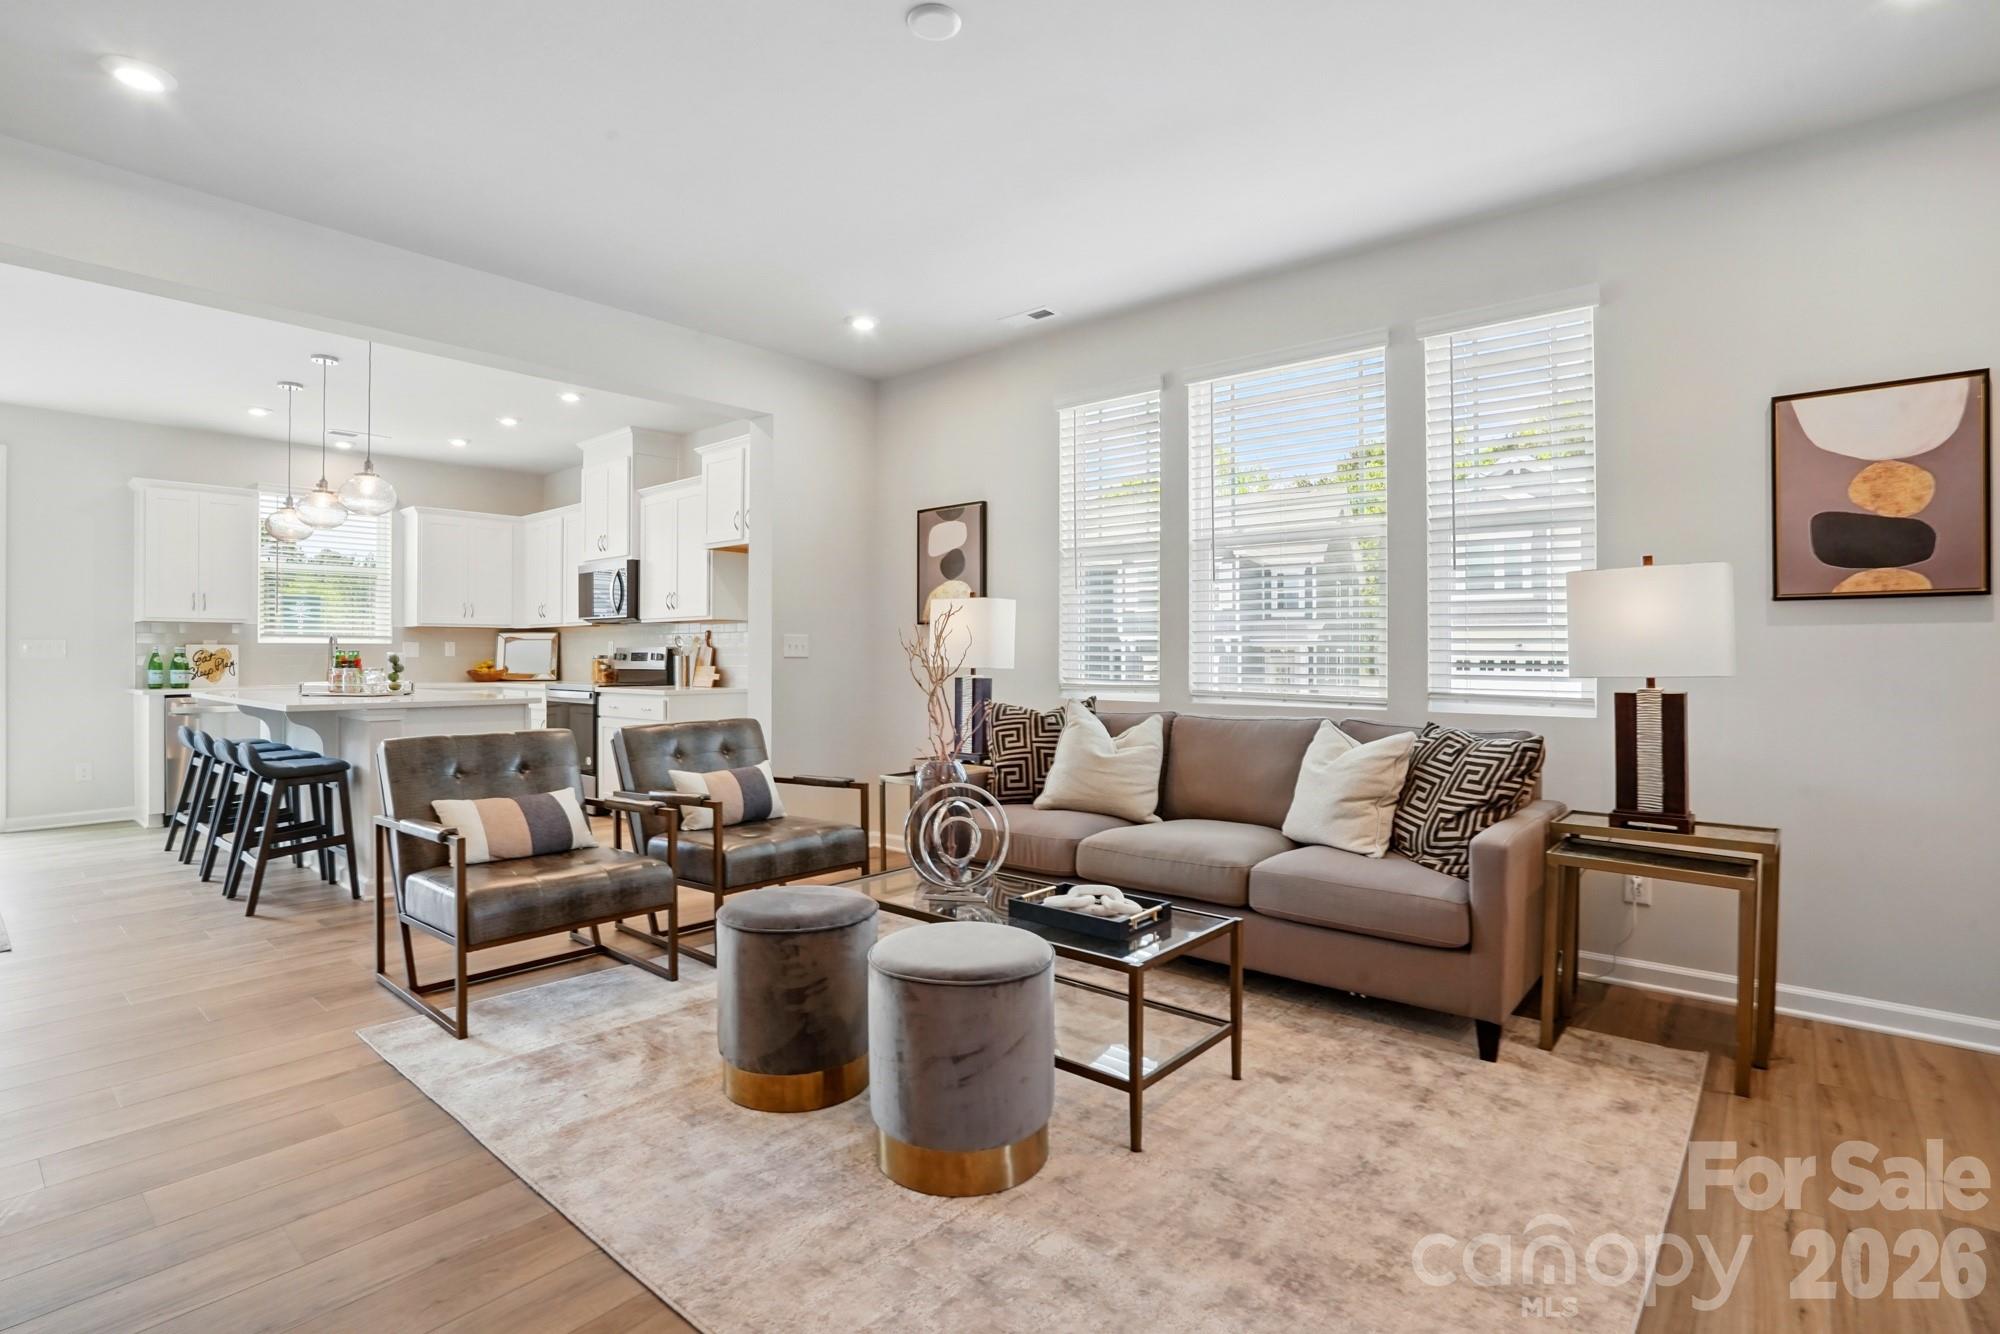
Welcome to The Amira, a beautifully designed townhome offering modern comfort and stylish living.  The first floor features a welcoming front porch and foyer, leading to an open and inviting gathering room.  The spacious kitchen boasts a walk-in pantry, ample counter space, and flows seamlessly into the breakfast dining area.  A powder room and access to the one-car garage add convenience, while the patio provides a perfect out door retreat.  

Upstairs, a large loft offers flexible living space.  The owner's suite is a true sanctuary with a walk-in closet and an en-suite bath featuring a walk-in shower with seat and dual vanity.  Two additional bedrooms, a full-size bathroom, linen closet, and laundry room complete the second floor. 

With its thoughtful layout and modern finishes, The Amira is designed for effortless living.
#4305534

Clover

625 Cassidy Court

3 Beds

2 Baths

1,769 Sq.Ft.

$339,990

MLS#: 4305534
Price reduced
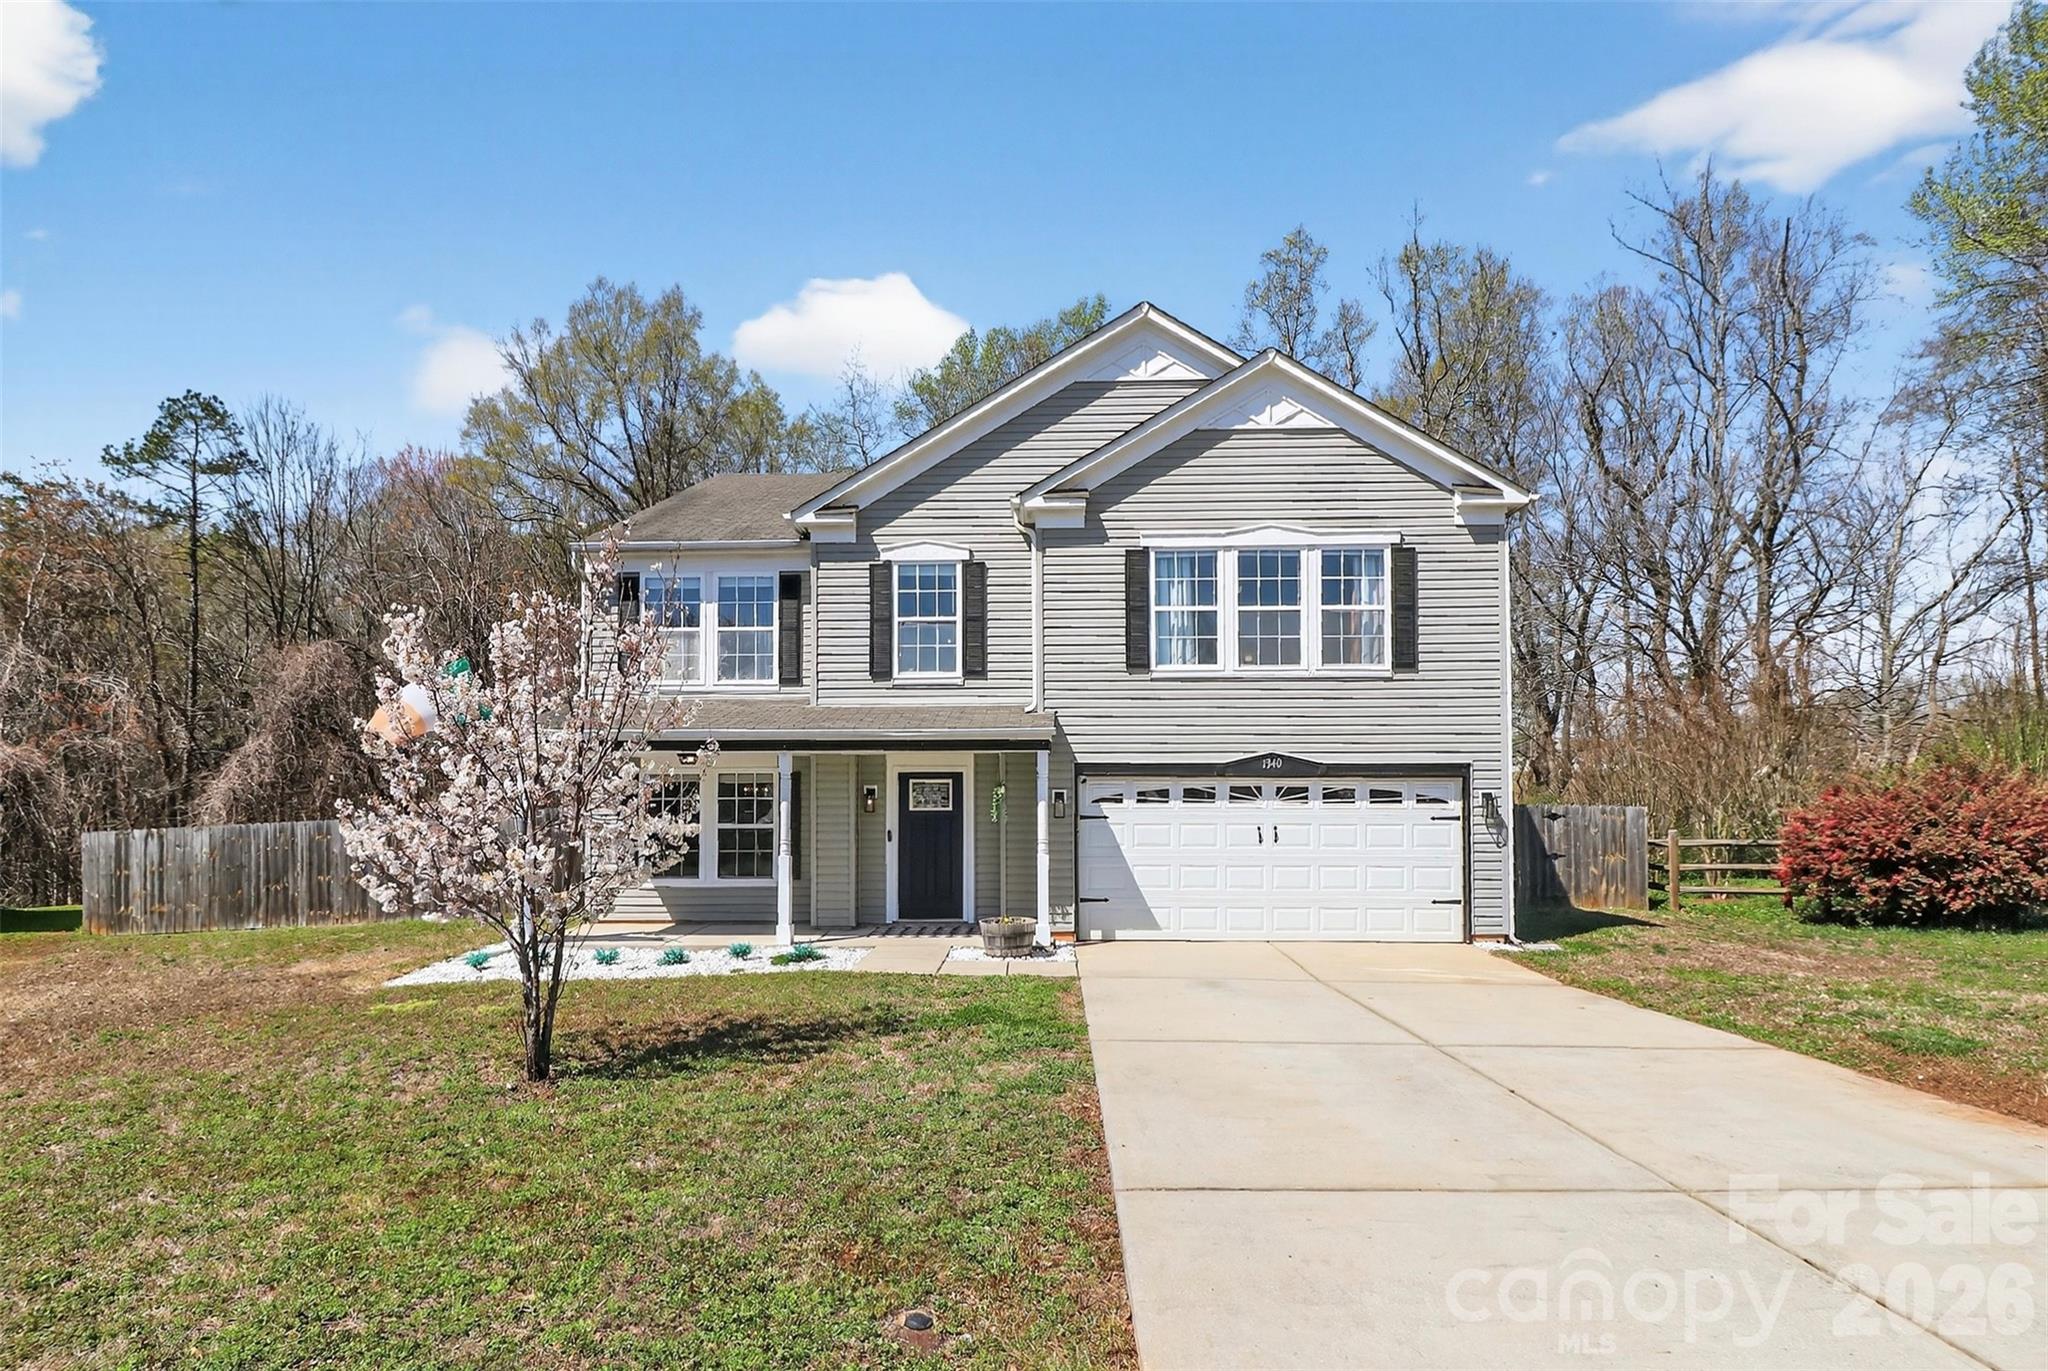
Clean and well kept home in the Irish Downs subdivision, check out the price per square foot! All this home for so little.  This home is full of great features on a private cul-de-sac lot with a pond view!  Walking in the large floor plan flows from the large formal living room/dining room (being used as an office) to the family room complete with a gas fireplace!  All of this overlooks the large fenced back yard.  The oversized kitchen is perfect for entertaining or quiet nights in with family and friends.  The drop zone doubles as a large pantry that leads to the 2 car garage!  Upstairs you fill find the oversized primary suite that is sure to please! There is plenty of room for a large bed plus sitting area and more!  The en-suite bath features a large shower and great walk in closet! The bonus room is massive and a great place for a movie room, work out area, home office, play room and more!  Next to the bonus room is the dedicated laundry room complete with tankless water heater!  The two additional bedrooms are a great size and share a lovely bathroom.  Walking outside you get the full effect of the great fenced lot overlooking the common area and then to the neighbors pond.  All of this and so much more!  Check out the schools and proximity to Historic downtown Clover!  Within USDA overlay, ask your lender about no down payment financing options.
#4356262

Clover

1340 Indian Charley Court

3 Beds

2 Baths

2,932 Sq.Ft.

$415,000

MLS#: 4356262
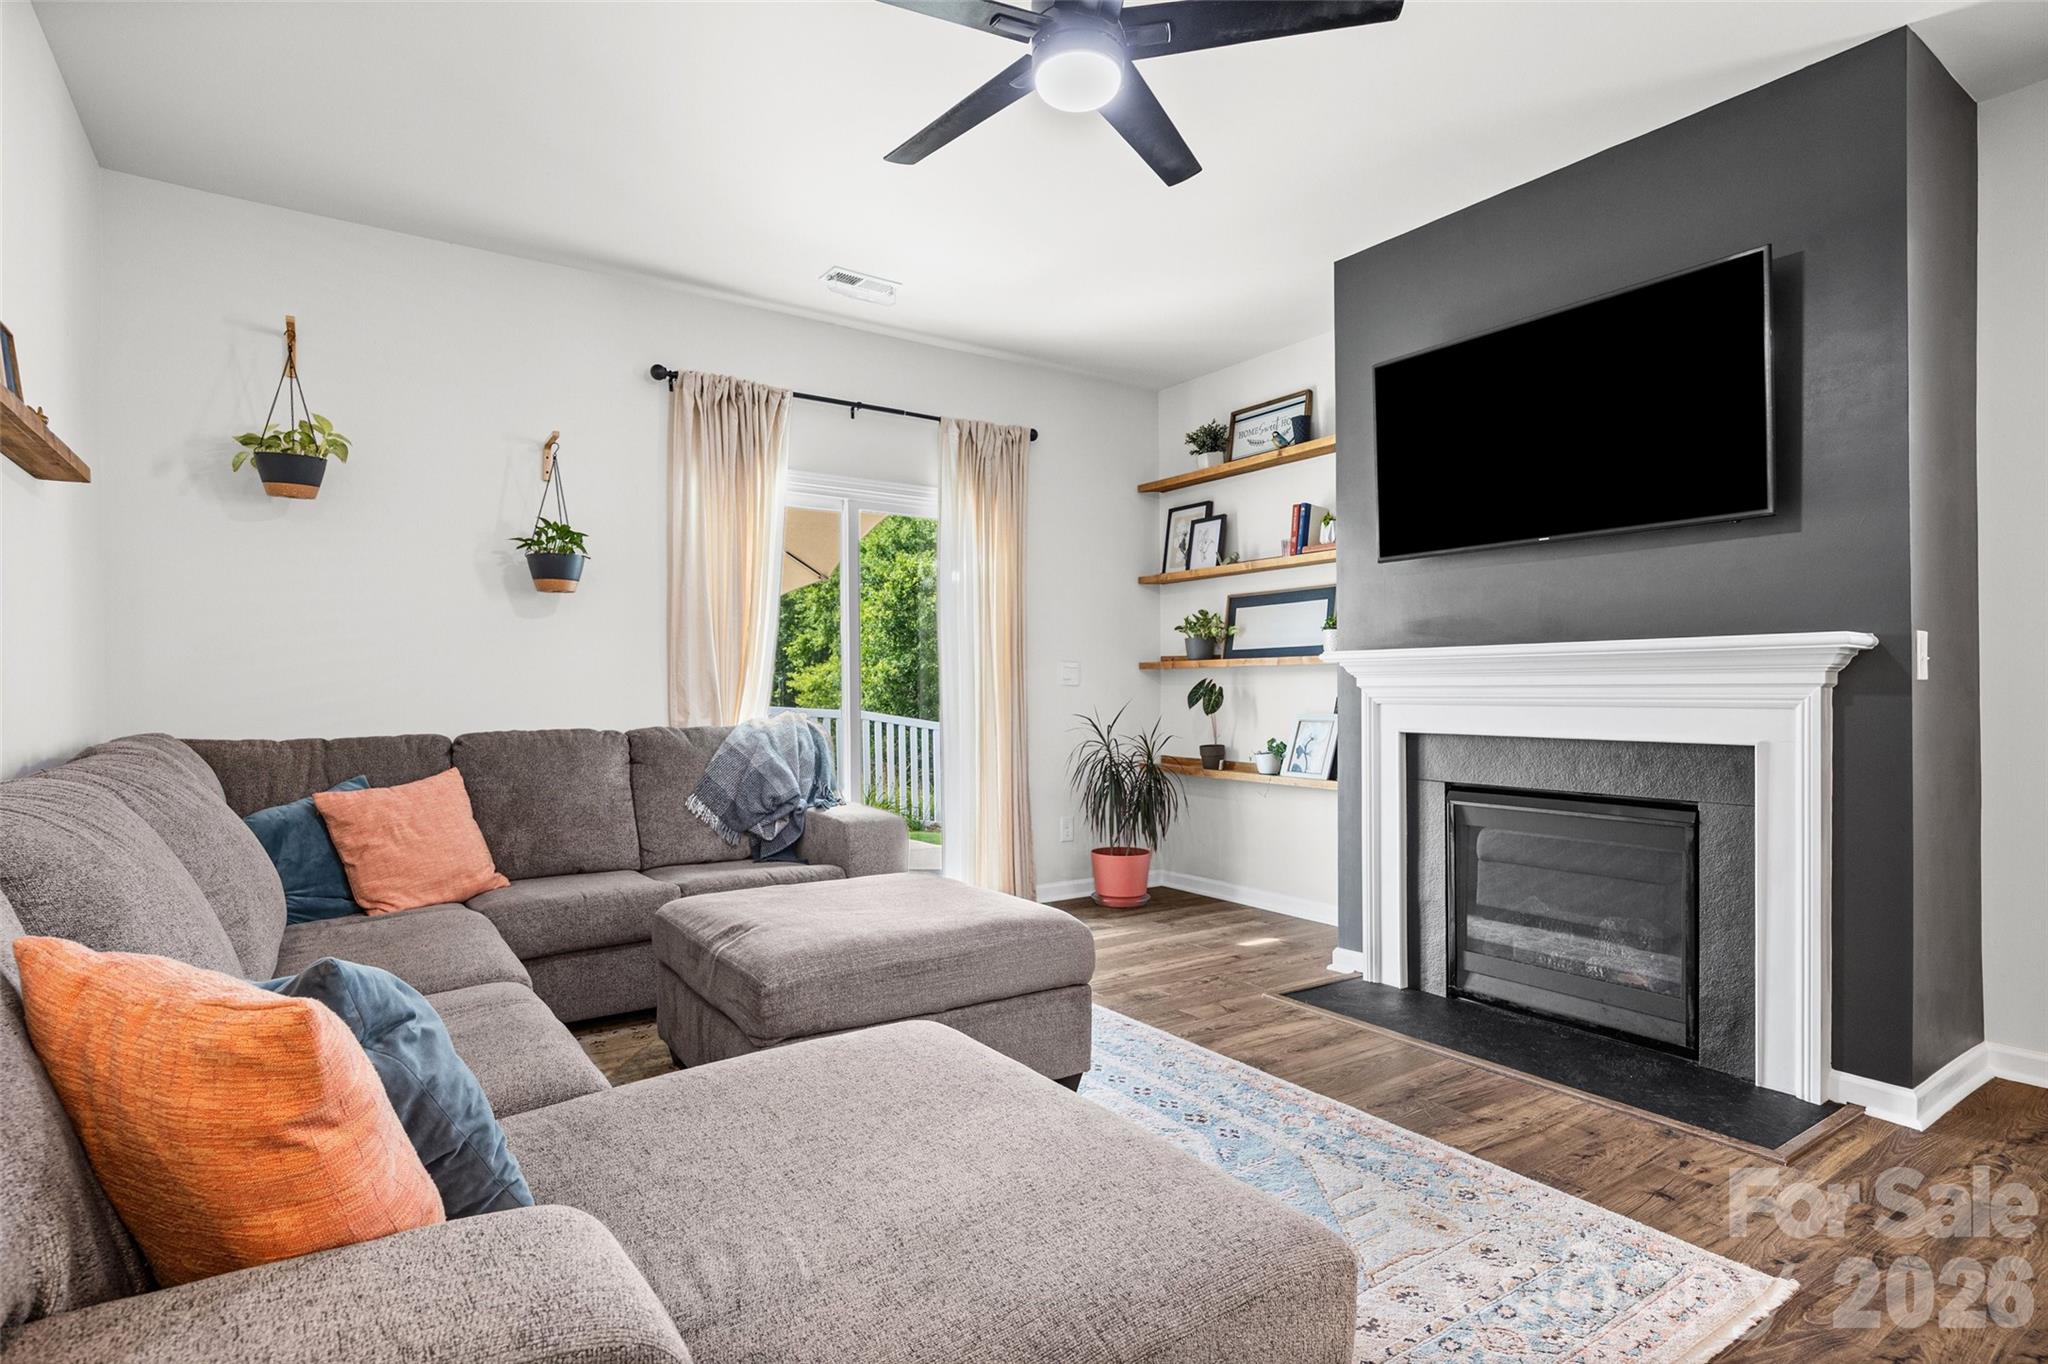
Welcome home to this beautifully maintained 5 bedroom, 3 bathroom home in the highly desirable Clover School District! Designed with an open concept layout, the main level features a spacious living room, dining area, and well appointed kitchen, perfect for both everyday living and entertaining. A main floor bedroom and full bathroom provide flexibility for guests, a home office, or multigenerational living.

Upstairs you will find a cozy loft, a spacious primary suite with an ensuite bath, three additional bedrooms, a full bathroom, and a conveniently located laundry room.

Step outside to enjoy the private, fenced backyard with no rear neighbors, offering peaceful open views and added privacy. Located in a community with sidewalks, streetlights, green spaces, and a neighborhood park, this home combines comfort, convenience, and an exceptional location just minutes from Clover schools, shopping, dining, and more.

Bonus: eligible VA buyers may have the opportunity to assume the seller's existing VA loan, offering the potential to take advantage of a favorable interest rate, subject to lender approval and VA eligibility.
#4401006

Clover

457 Misty Law Lane

5 Beds

3 Baths

2,471 Sq.Ft.

$395,000

MLS#: 4401006
Price reduced
USDA ELIGIBLE – The One You’ve Been Waiting For!

Welcome home to this beautifully maintained, spacious home offering an open-concept layout, modern smart home features, and incredible flexibility for today’s lifestyle.

The heart of the home is the expansive great room that flows seamlessly into the kitchen, featuring abundant cabinetry, generous counter space, and a large breakfast area—perfect for everyday living and entertaining.

The main floor also includes a versatile flex room that can easily serve as a home office, playroom, guest bedroom, formal dining room, or hobby space—the possibilities are endless. A convenient half bath and two oversized storage closets complete the first level.

Upstairs, you’ll find four generously sized bedrooms, including a spacious primary suite featuring a private ensuite bathroom and an oversized walk-in closet. Every bedroom offers comfortable living space with room to grow.

Step outside to enjoy the fully fenced backyard, enclosed with premium vinyl privacy fencing installed just a few years ago—perfect space for your dreams to come true.

The detached shed is much more than a storage building. It is fully finished, insulated, wired with electricity, and connected to the home’s internet, making it an ideal home office, workshop, gym, craft room, playhouse, or “she shed.” It’s ready for the next owner to customize to fit their needs.

The home also includes numerous smart home upgrades, including:

WiFi-enabled smart dimmers for recessed lighting and common living areas
In-wall WiFi smart outlets for lamps and seasonal décor
Smart thermostats for added comfort and energy efficiency

Need garage space? You’ll love the oversized two-car garage, complete with a 4-foot extension on one side, providing extra room for storage, a workshop, lawn equipment, or longer vehicles.

Located in a welcoming community, you’ll enjoy fantastic neighborhood amenities including:

Walking trails
Dog park
Playground with play structure
Picnic pavilion and tables

Conveniently located with an easy commute to Charlotte, Gastonia, Rock Hill, Lake Wylie, and surrounding areas, you’ll enjoy the perfect balance of peaceful neighborhood living and accessibility.

This neighborhood is part of the highly sought-after Clover School District, known for its strong academic performance, dedicated educators, and outstanding extracurricular opportunities.

From its spacious floor plan and thoughtful upgrades to its smart home features, premium fencing, and unbeatable location, this home truly offers the complete package.

Schedule your private showing today and see everything this exceptional home has to offer!
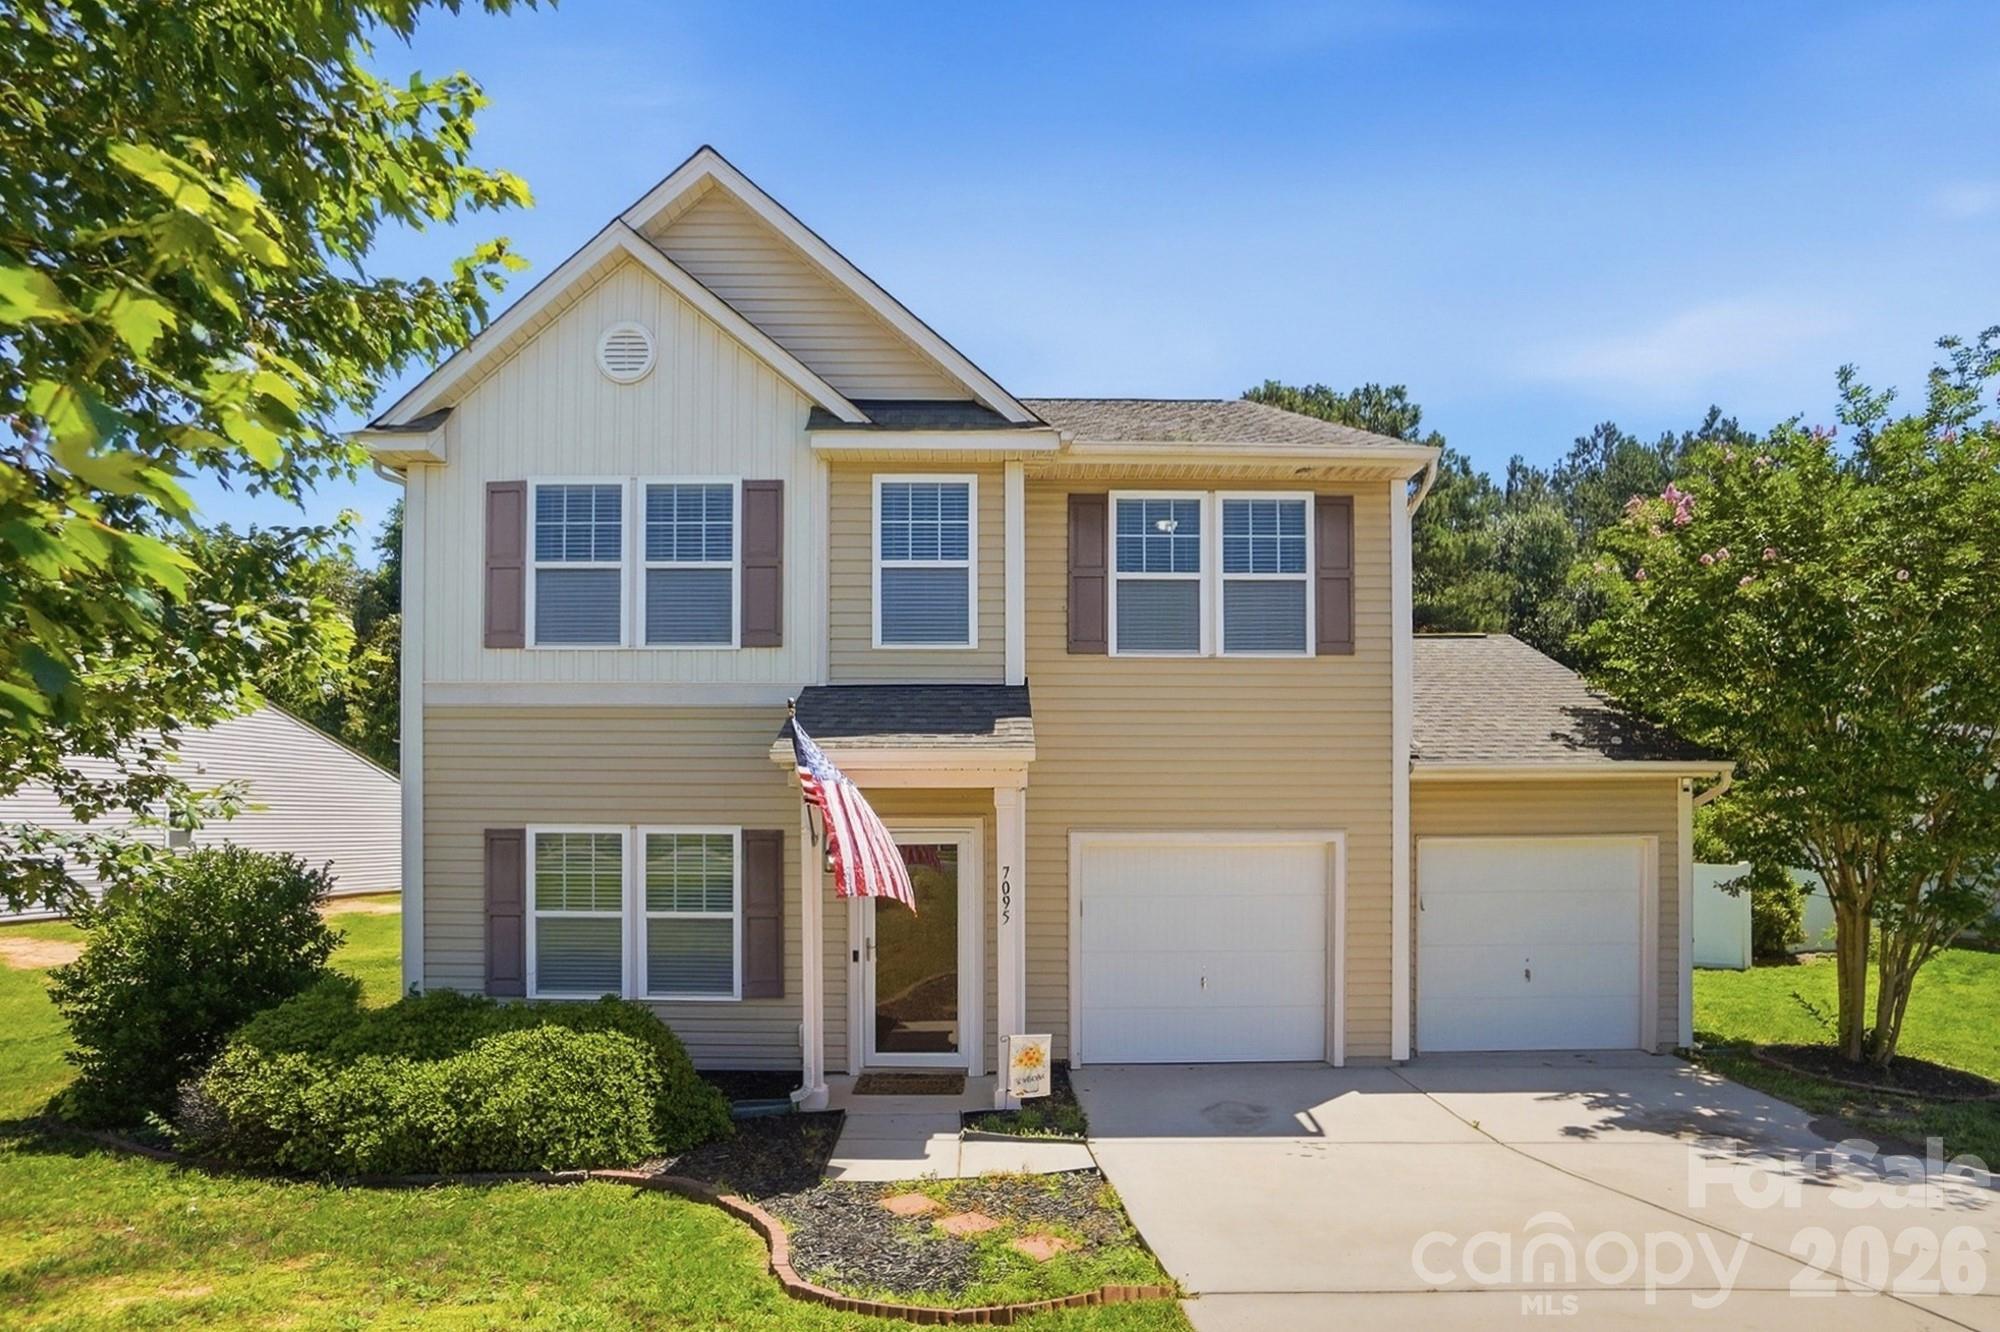
#4350064

Clover

7095 Sonja Drive

4 Beds

2 Baths

2,229 Sq.Ft.

$367,500

MLS#: 4350064
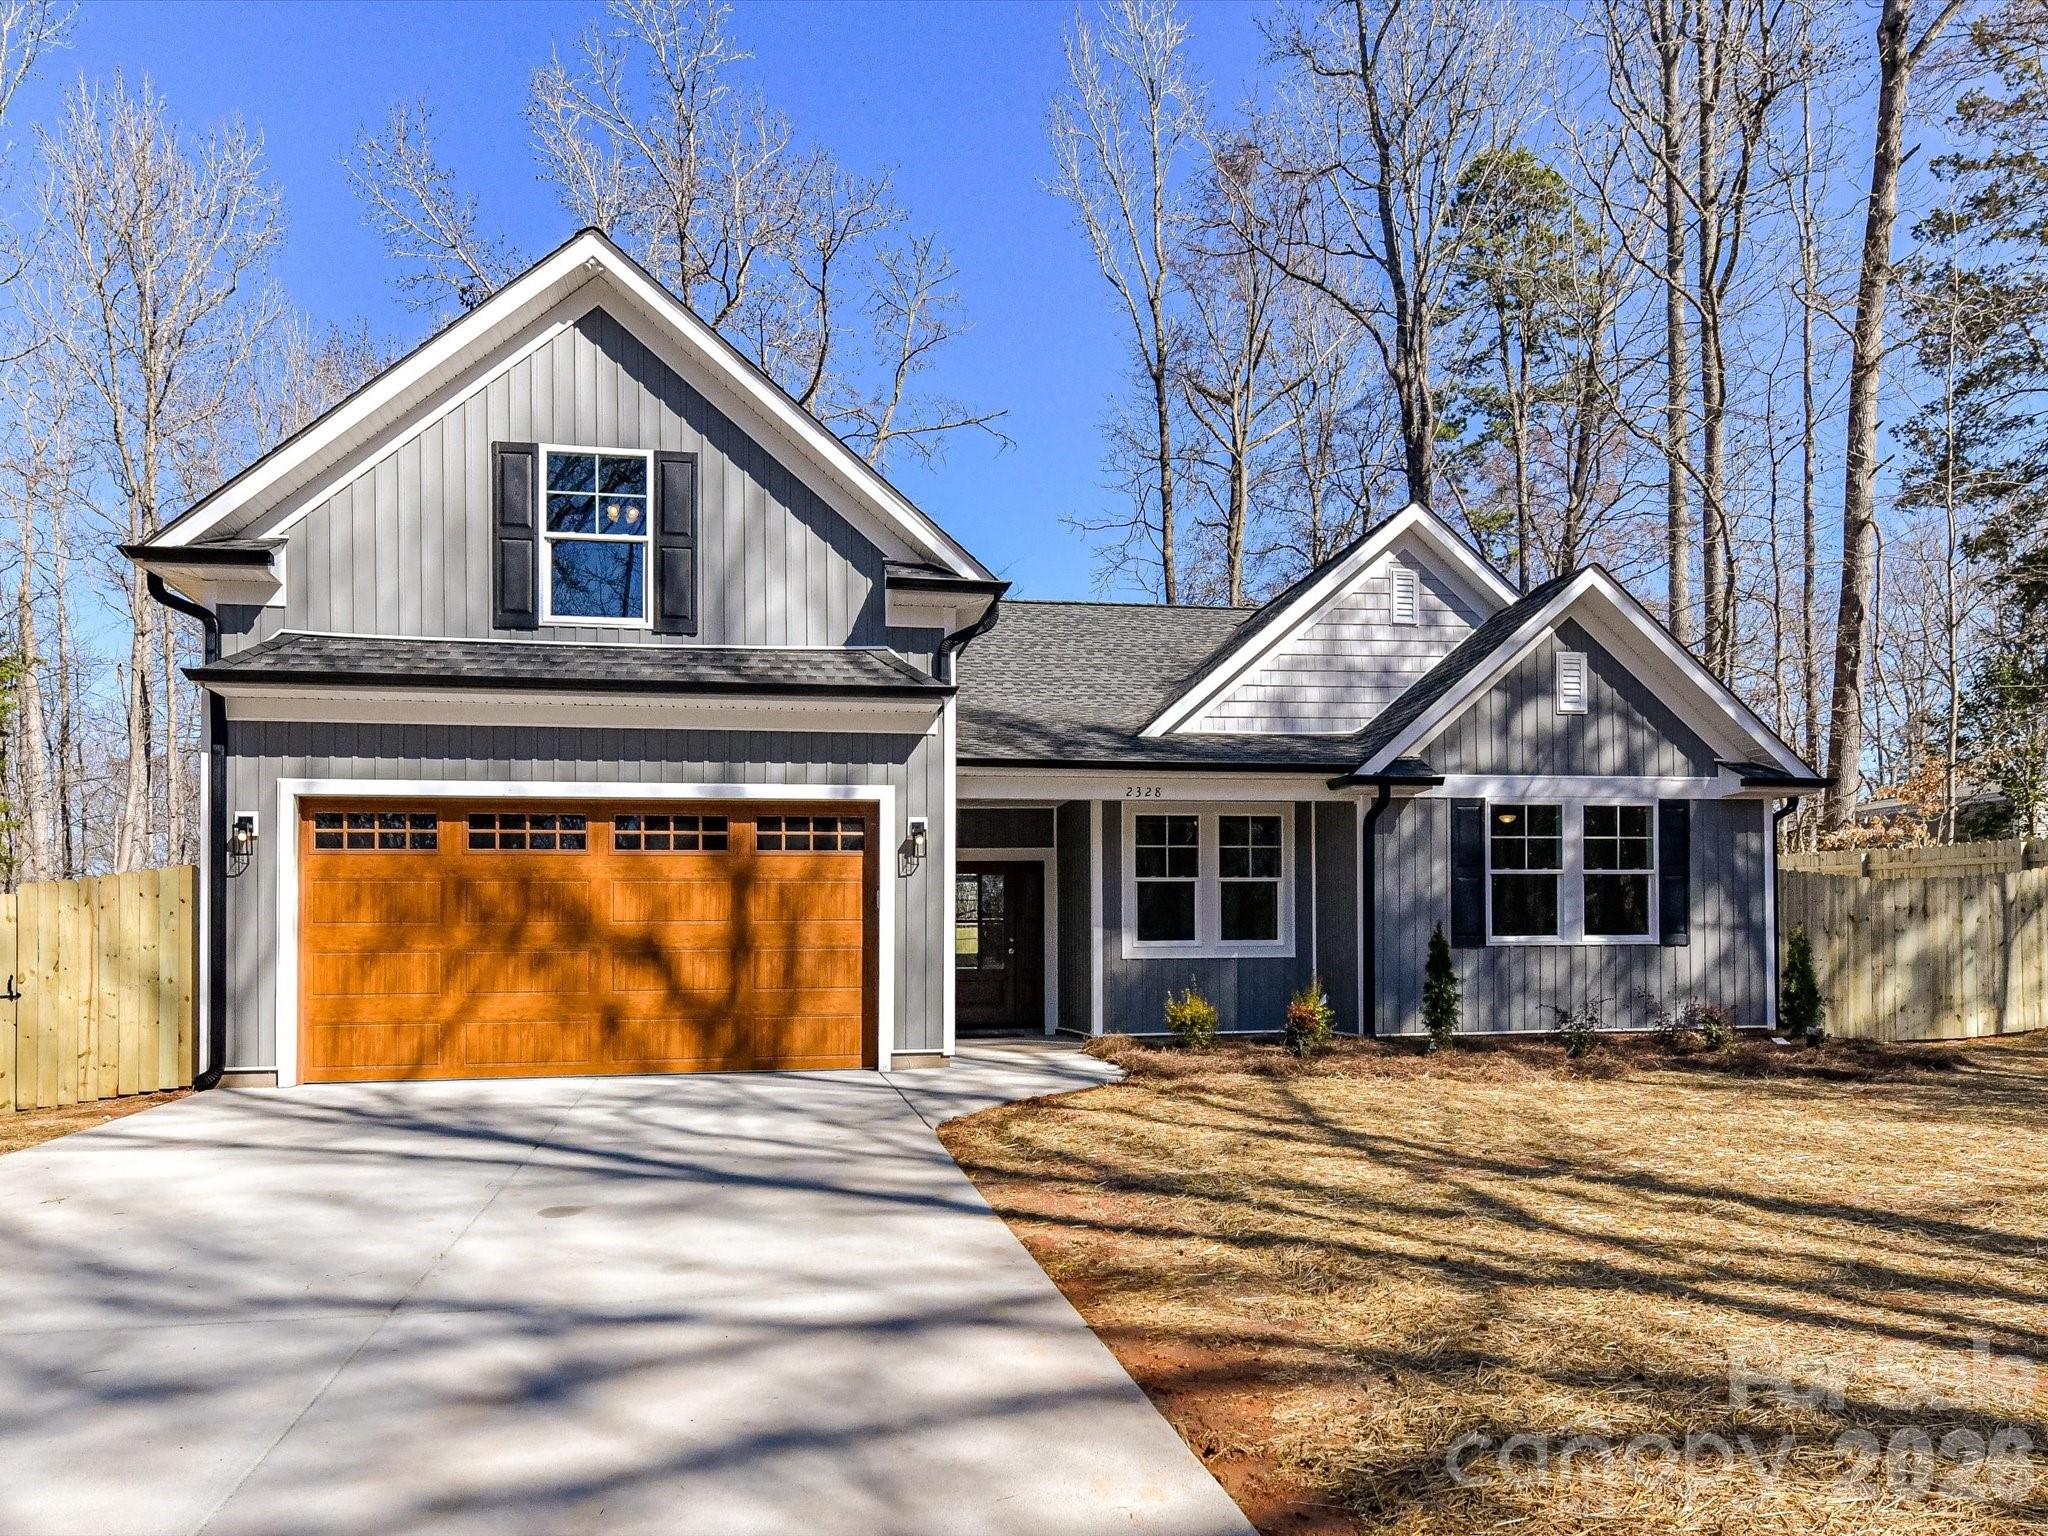
Photos are representation only. Home to be completed mid to end of July. Welcome to this stunning new construction single-family home, ready for move-in this August! Thoughtfully designed with both style and functionality in mind, this home offers 3 bedrooms and 2 full baths with 1,714 square feet of beautifully finished living space, plus an additional 391 square feet of finished bonus room and half bath upstairs. Step inside to a bright and open floor plan featuring a dramatic vaulted two-story living room that fills the home with natural light—perfect for both relaxing and entertaining. The kitchen is a true showstopper, complete with crisp white cabinetry, quartz countertops, and a large center island ideal for gathering. The primary suite offers a private retreat, highlighted by a custom barn door entry and a spa-like bath featuring a huge walk-in tiled shower. Secondary bedrooms provide flexibility for guests, family, or a home office. Enjoy outdoor living on the covered back porch, perfect for morning coffee or evening unwinding. The charming wooden front door adds warmth and character, creating inviting curb appeal. Located in the award-winning Clover School District.  Don’t miss this opportunity to own a beautifully crafted new home! IF you hurry you can pick your colors. Home site currently has a trailer on the premise that will be moved.
#4375046

Clover

104 Poplar Street

3 Beds

2 Baths

2,105 Sq.Ft.

$450,000

MLS#: 4375046

 - property

Send a message

Message successfully sent.

Your message

What is 3 + 4 ?

Reason for contacting?

I agree to receive email communication and understand I can unsubscribe at any time.

I agree to be contacted by Prestino Advantage via call, email, and text for real estate services. To opt out, you can reply 'stop' at any time or reply 'help' for assistance. You can also click the unsubscribe link in the emails. Message and data rates may apply. Message frequency may vary. Privacy Policy

Sign Out

Virtual Assistant

Would you like to take the next step with this property? We can help you schedule a showing or virtual tour, or send you more details.

Yes, I would like more information.

Thank You for Your Reply, One of Our Agents will contact you as soon as possible

No, maybe later.

Thank you, you can always contact me via email, phone number or through the contact form.

Realhub AI

Lucy - Your AI-Powered Realtor

Update Your Temporary Password

Personalize your search

Enter your email and we'll notify you immediately when new listings match what you're looking for.

or enter email address

Already have an account ? Login here

Continue your home search

I agree to receive communications and understand I can unsubscribe at any time.

I agree to be contacted by Prestino Advantage via call, email, and text for real estate services. To opt out, you can reply 'stop' at any time or reply 'help' for assistance. You can also click the unsubscribe link in the emails. Message and data rates may apply. Message frequency may vary. Privacy Policy

Already have an account ? Login here

We use cookies

We use cookies primarily for analytics to enhance your experience. By accepting, you agree to our use of these cookies. You can manage your preferences or learn more about our cookies policy.