
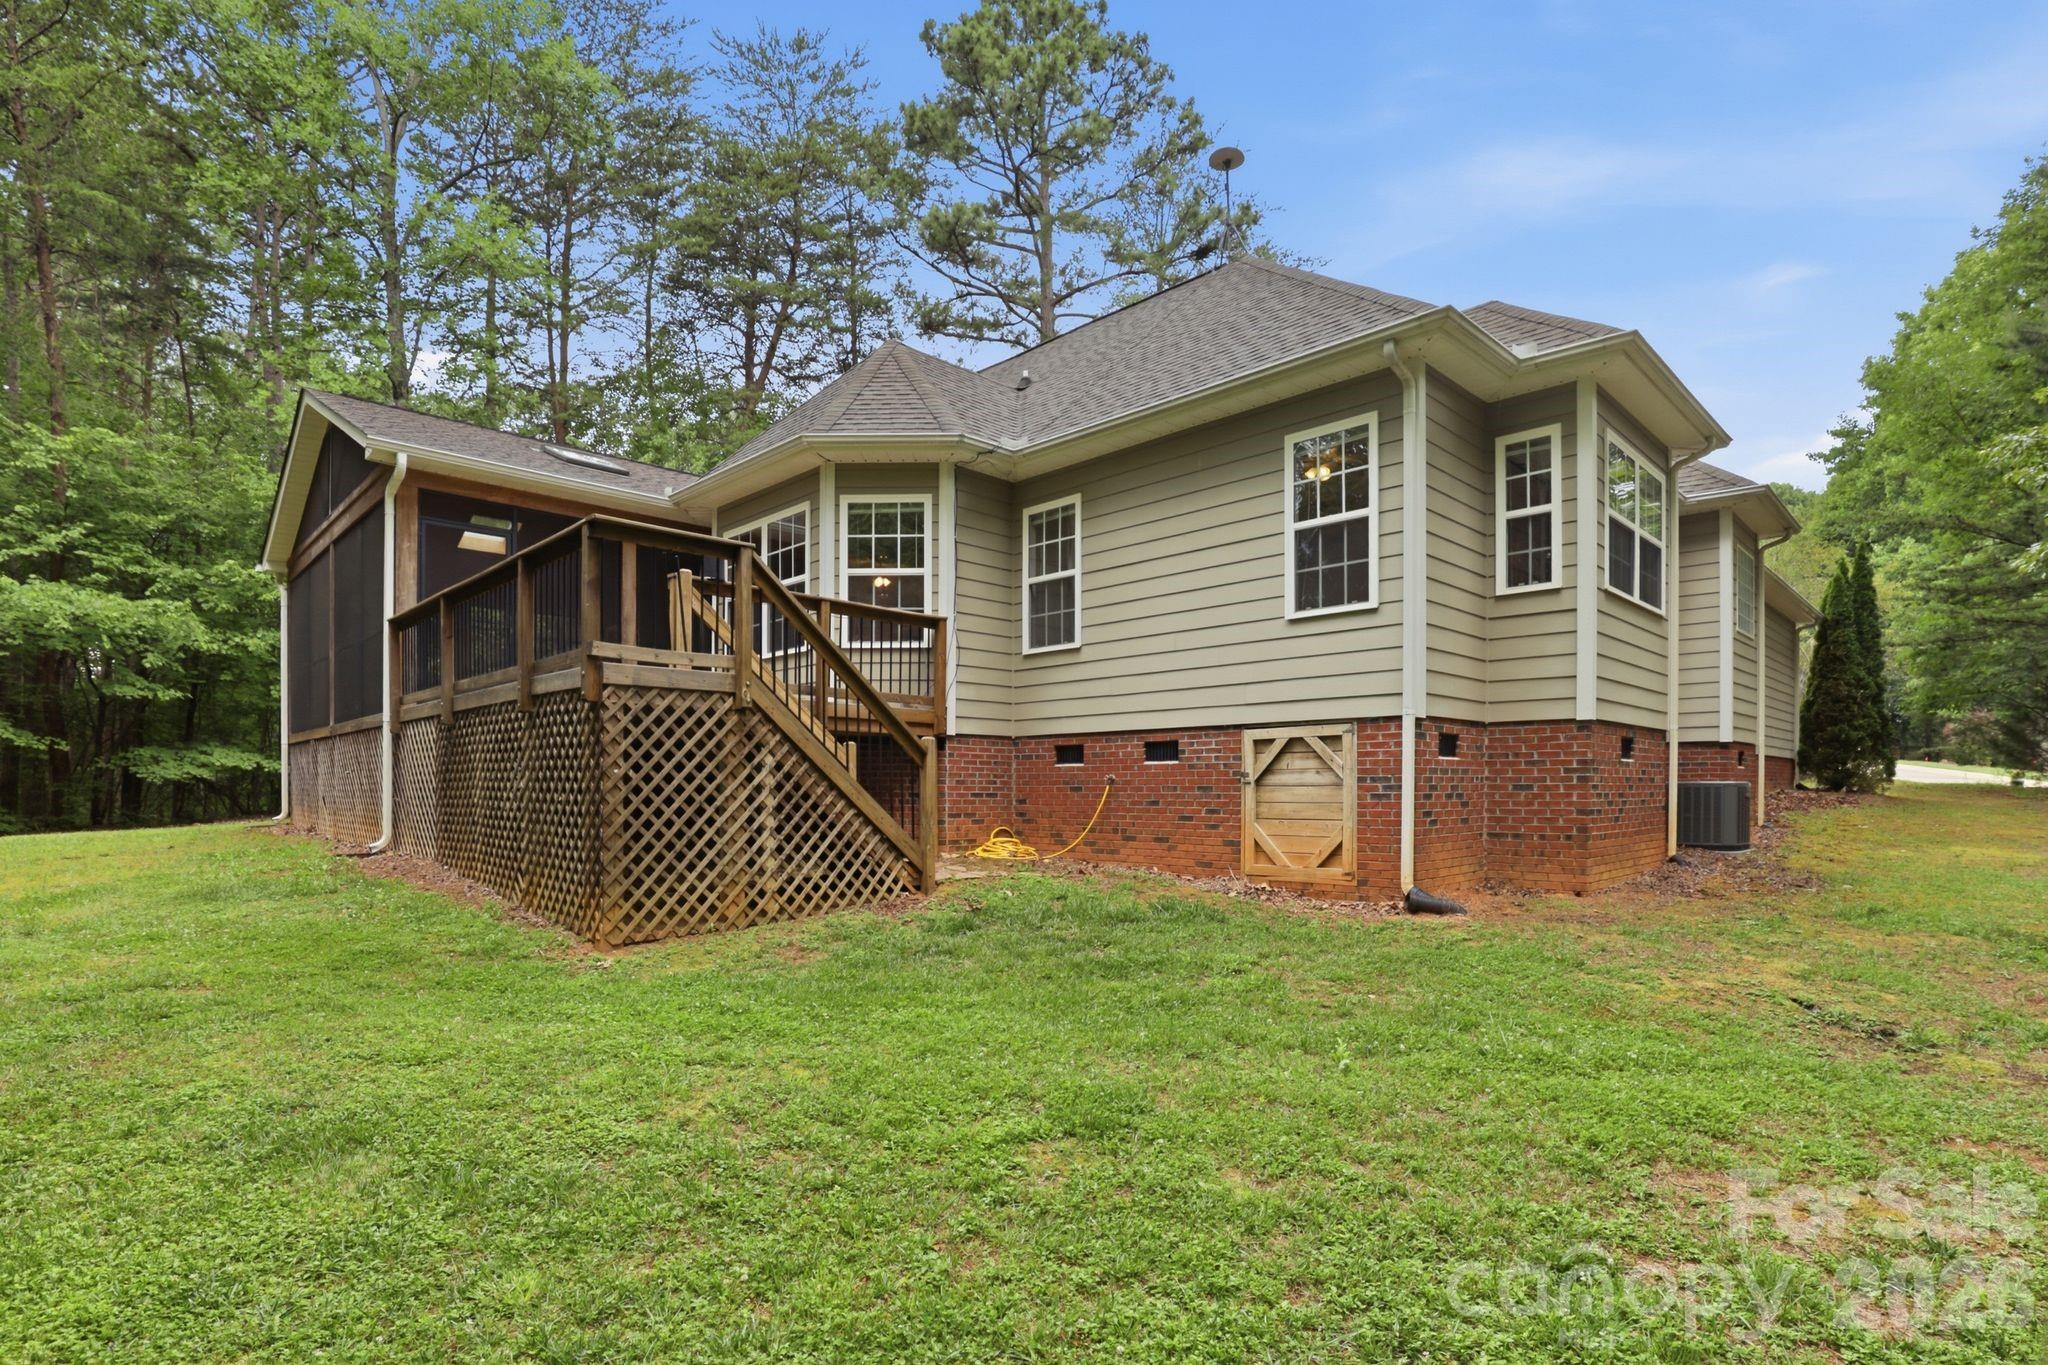
Property
Beds
3
Full Baths
2
1/2 Baths
1
Year Built
2005
Sq.Footage
2,410
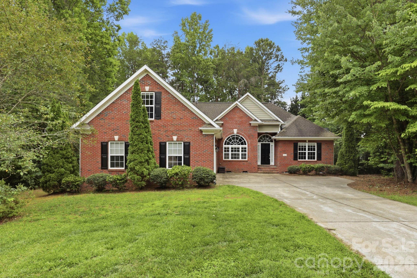
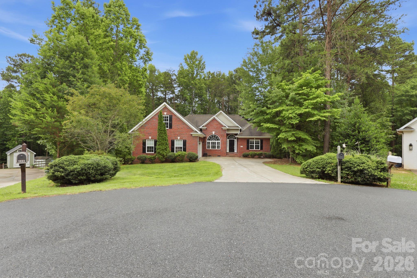
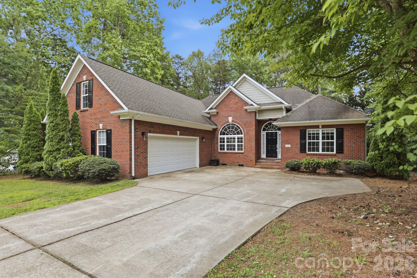
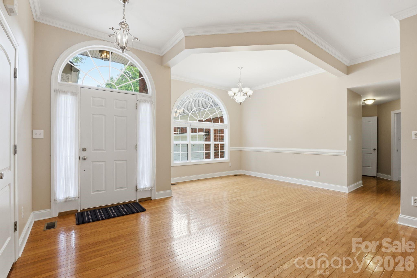
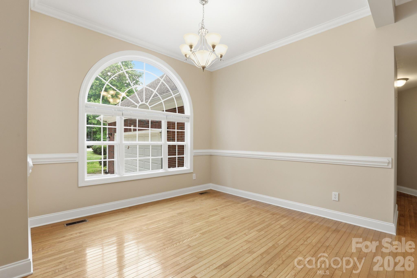
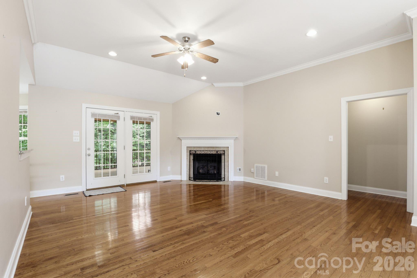
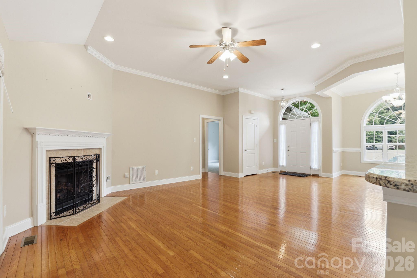
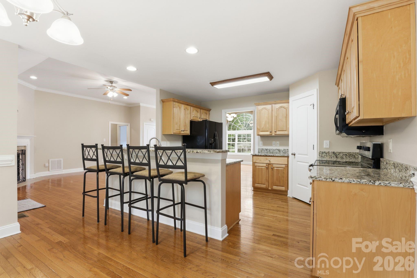
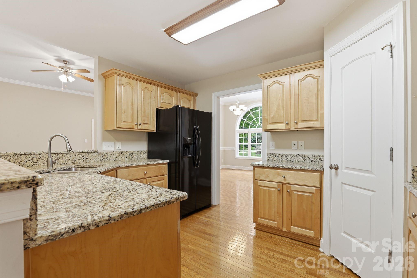
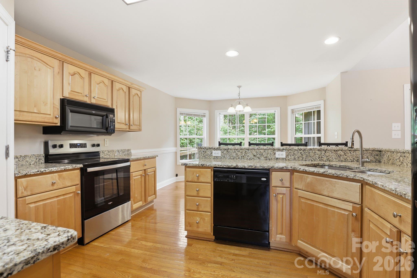
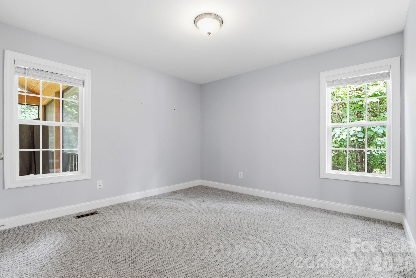
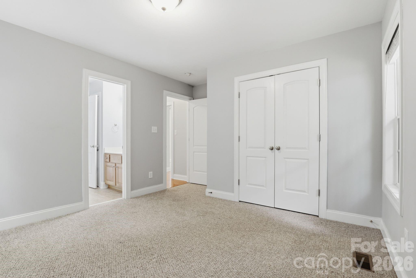
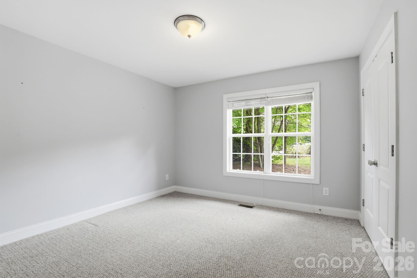
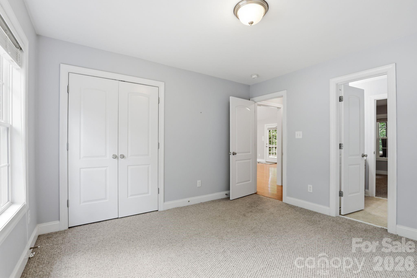
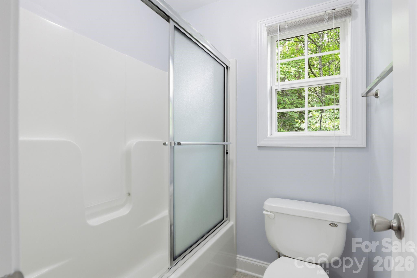
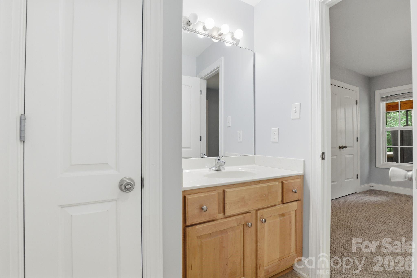
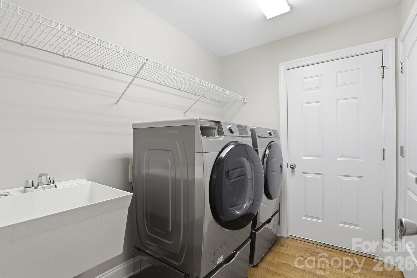
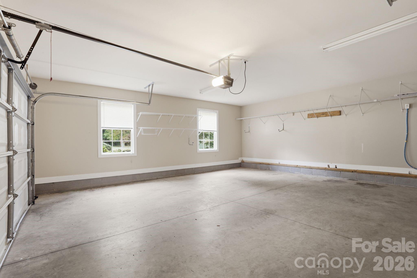
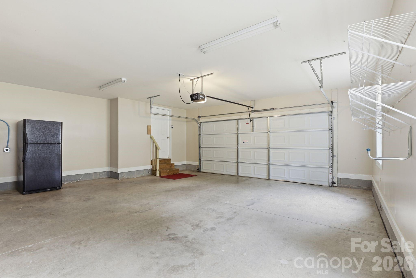
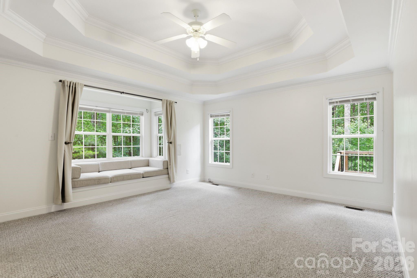
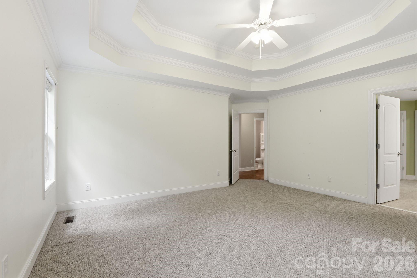
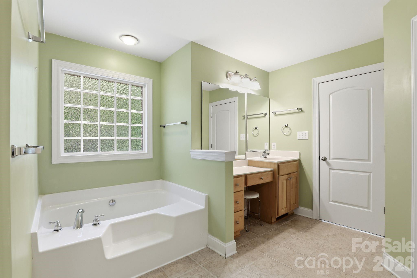
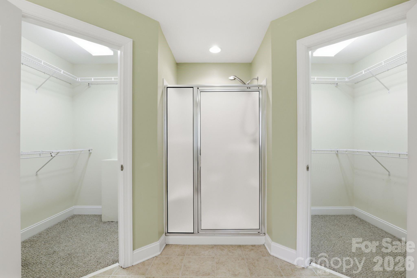
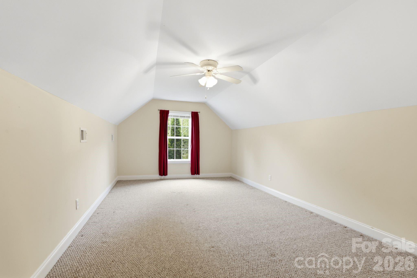
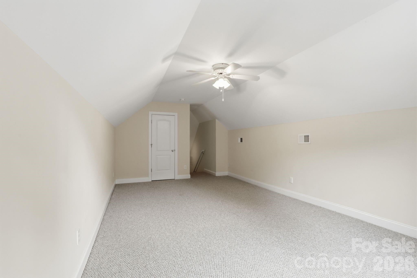
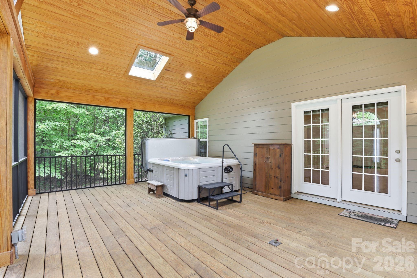
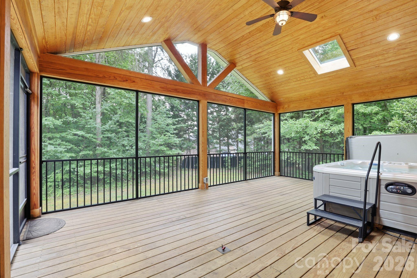
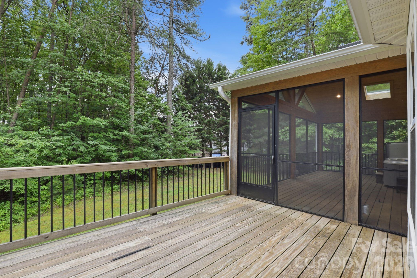
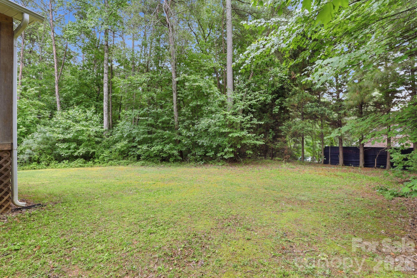
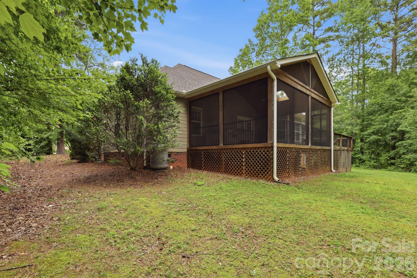
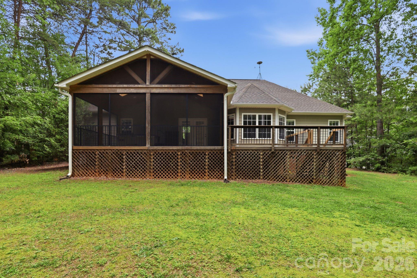
Located within a peninsula community that's surrounded by Lake Norman and set on nearly 3/4 of an acre, this well-maintained ranch offers the space, privacy, and flexibility so many buyers are searching for. Situated at the end of a quiet cul-de-sac amid mature trees and lush greenery, the property has a peaceful feel that's becoming harder to find in Sherrills Ford. The occasional glimpses of the lake throughout the neighborhood serve as a subtle reminder that the water is never far away. It's the kind of setting where you pull into the driveway, take a deep breath, and immediately feel a little more relaxed. Designed for comfortable one-level living, the split-bedroom floor plan features hardwood floors throughout the main living areas, a gas fireplace, and an open layout connecting the great room, dining area, and kitchen. The spacious bonus room over the garage provides valuable flex space for a home office, guests, hobbies, fitness equipment, media room, or whatever suits your lifestyle. The primary suite offers a tray ceiling, dual walk-in closets, garden tub, separate shower, private water closet, and one of the builder's signature design features--a spacious bay window sitting nook complete with custom cushions, creating the perfect spot to curl up with a good book, enjoy your morning coffee, or simply unwind at the end of the day. The custom screened porch may become your favorite area in the house. Featuring vaulted ceilings with beautiful wood beams and peaceful wooded views, it serves as a true extension of the home and invites year-round enjoyment of the natural surroundings. An adjacent grilling area, along with propane hookups on both the screened porch and outdoor grilling space, makes entertaining family and friends easy. Additional highlights include granite countertops, updated appliances, a large two-car garage, generous storage, and the added flexibility of no HOA. While the property itself does not offer water views, the lake feels woven into daily life here, with public boat launches nearby, Mountain Creek Park (dog park, biking/hiking trails, pickleball), shopping, dining, and everyday conveniences all just minutes away.
Features & Amenities
Interior
-
Other Interior Features
Open Floorplan, Pantry, Walk-In Closet(s)
-
Total Bedrooms
3
-
Bathrooms
2
-
1/2 Bathrooms
1
-
Above Grade Finished Area
2410.0
-
Basement YN
NO
-
Cooling YN
YES
-
Cooling
Heat Pump
-
Fireplace YN
YES
-
Heating YN
YES
-
Heating
Heat Pump
-
Pet friendly
N/A
Exterior
-
Garage
Yes
-
Garage spaces
2
-
Parking
Driveway, Garage Faces Side
-
Pool
No
Area & Lot
-
Lot Features
Cul-De-Sac, Level, Private, Wooded
-
Property Type
Residential
-
Property Sub Type
Single Family Residence
-
Architectural Style
Transitional
Price
-
Sales Price
$549,000
-
Sq. Footage
2,410
-
Price/SqFt
$227
HOA
-
Association
No
School District
-
Elementary School
Unspecified
-
Middle School
Unspecified
-
High School
Unspecified
Property Features
-
New Construction
NO
-
Senior Community YN
NO
-
Sewer
Septic Tank
-
Water Source
Well
Schedule a Showing
Showing scheduled successfully.
Mortgage calculator
Estimate your monthly mortgage payment, including the principal and interest, property taxes, and HOA. Adjust the values to generate a more accurate rate.
Your payment
Principal and Interest:
$
Property taxes:
$
HOA fees:
$
Total loan payment:
$
Total interest amount:
$
Location
County
Catawba
Elementary School
Unspecified
Middle School
Unspecified
High School
Unspecified
Listing Courtesy of Dana Pape , Coldwell Banker Realty
RealHub Information is provided exclusively for consumers' personal, non-commercial use, and it may not be used for any purpose other than to identify prospective properties consumers may be interested in purchasing. All information deemed reliable but not guaranteed and should be independently verified. All properties are subject to prior sale, change or withdrawal. RealHub website owner shall not be responsible for any typographical errors, misinformation, misprints and shall be held totally harmless.

Agent | Team Lead
Jen Audier
Call Jen today to schedule a private showing.

* Listings on this website come from the FMLS IDX Compilation and may be held by brokerage firms other than the owner of this website. The listing brokerage is identified in any listing details. Information is deemed reliable but is not guaranteed. If you believe any FMLS listing contains material that infringes your copyrighted work please click here to review our DMCA policy and learn how to submit a takedown request.© 2024 FMLS.
Related Properties
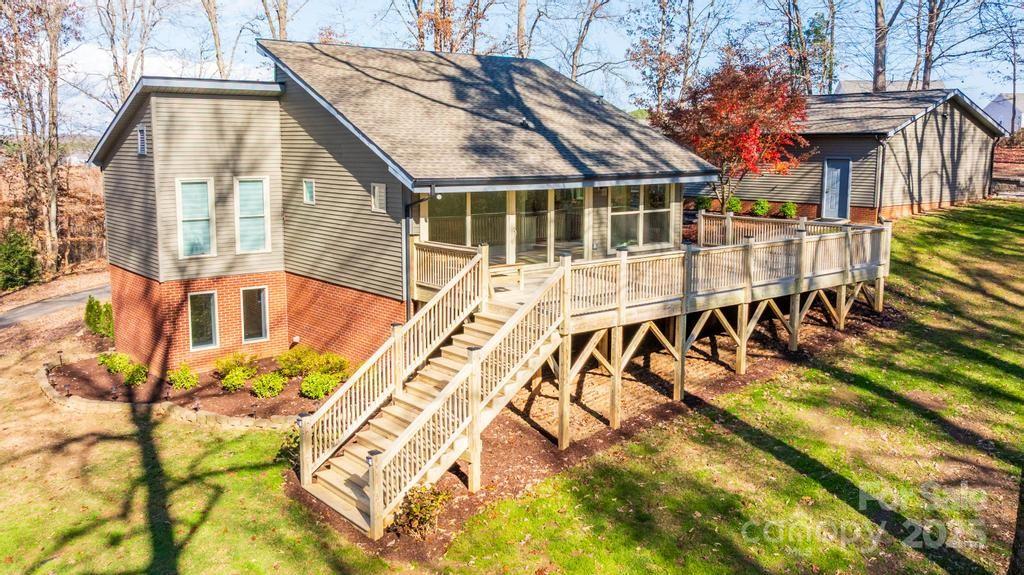
Sherrills Ford
2106 Lynmore Drive
3 Beds
2 Baths
2,171 Sq.Ft.
$640,000
MLS#: 4316248
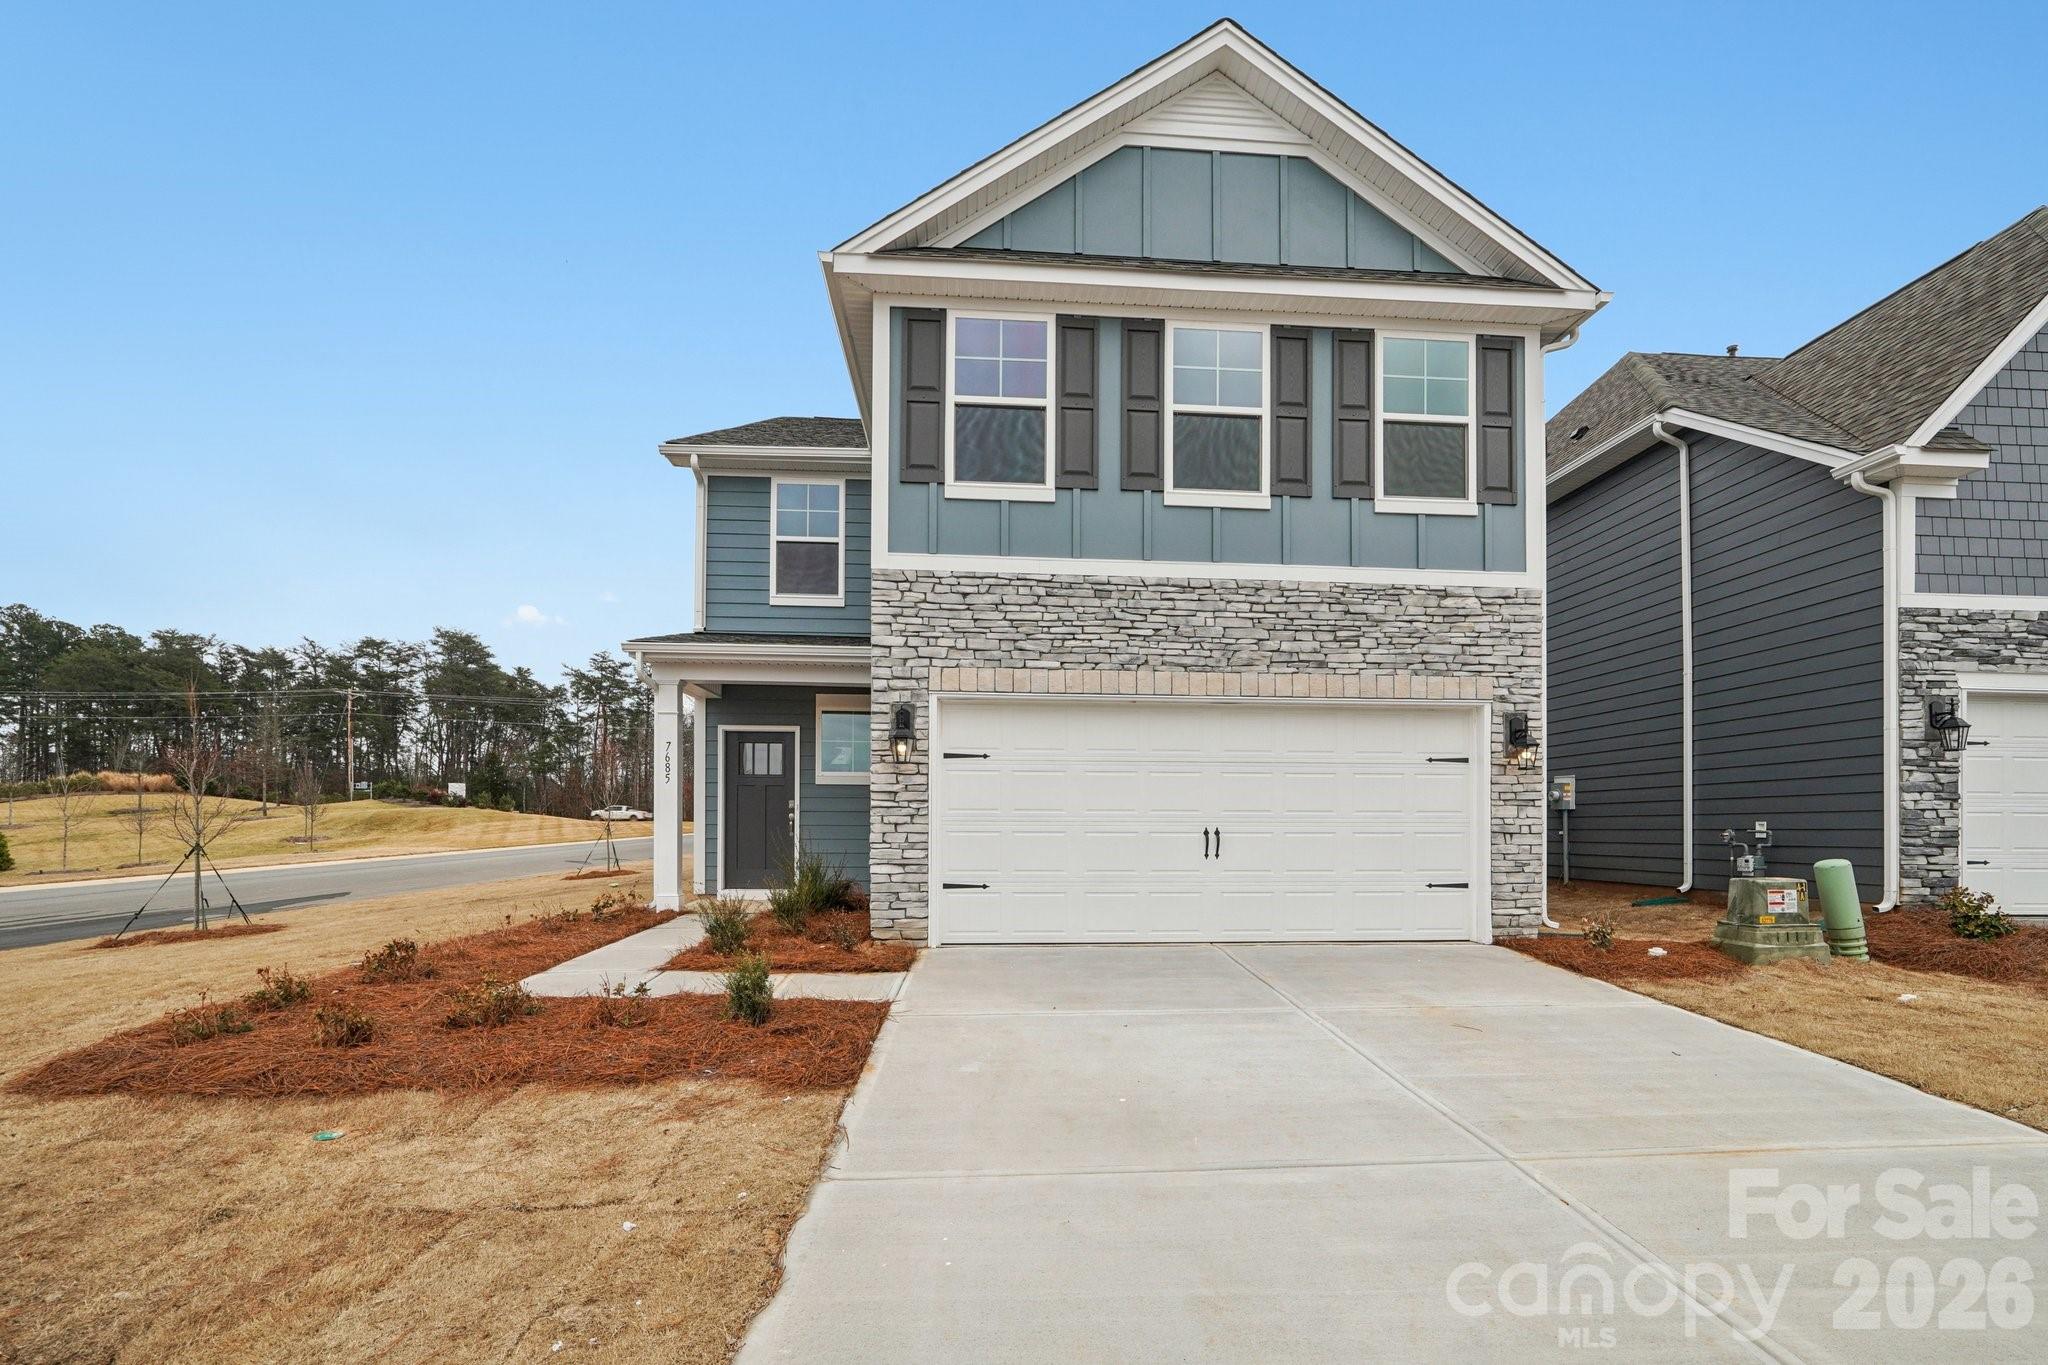
Sherrills Ford
7593 Bainbridge Road
4 Beds
3 Baths
2,570 Sq.Ft.
$446,895
MLS#: 4375854
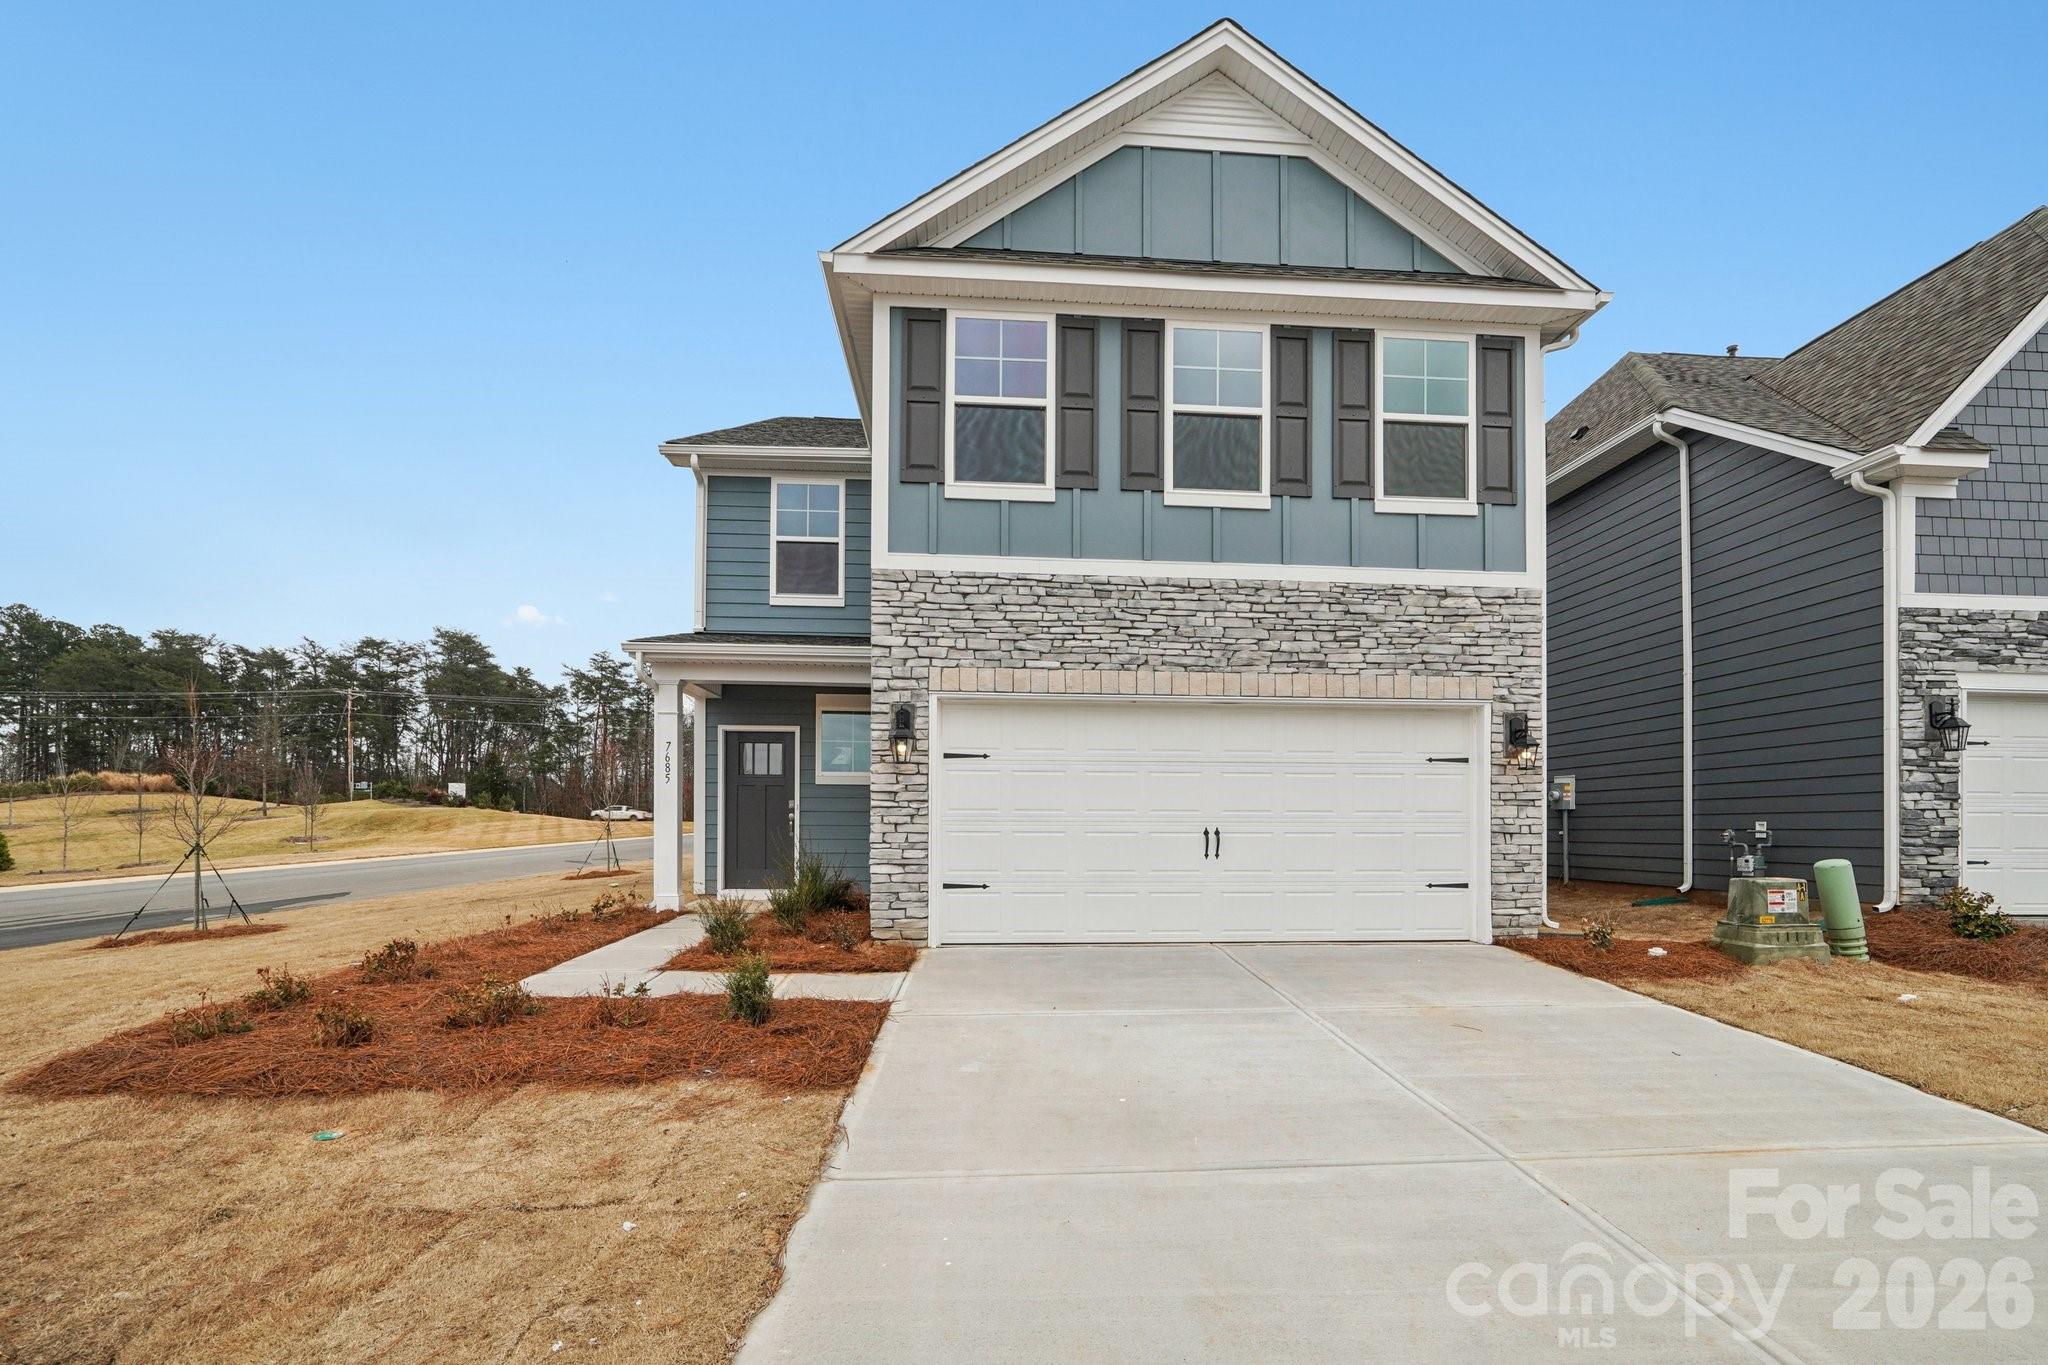
Sherrills Ford
7589 Bainbridge Road
4 Beds
3 Baths
2,570 Sq.Ft.
$443,775
MLS#: 4375857
Sherrills Ford
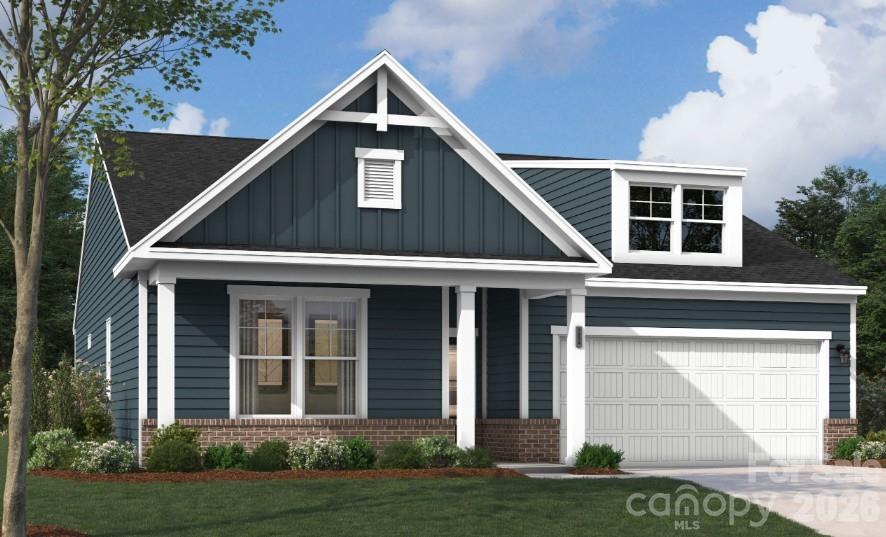
1148 Grebe Road
4 Beds
3 Baths
2,324 Sq.Ft.
$463,347
MLS#: 4399242
Sherrills Ford
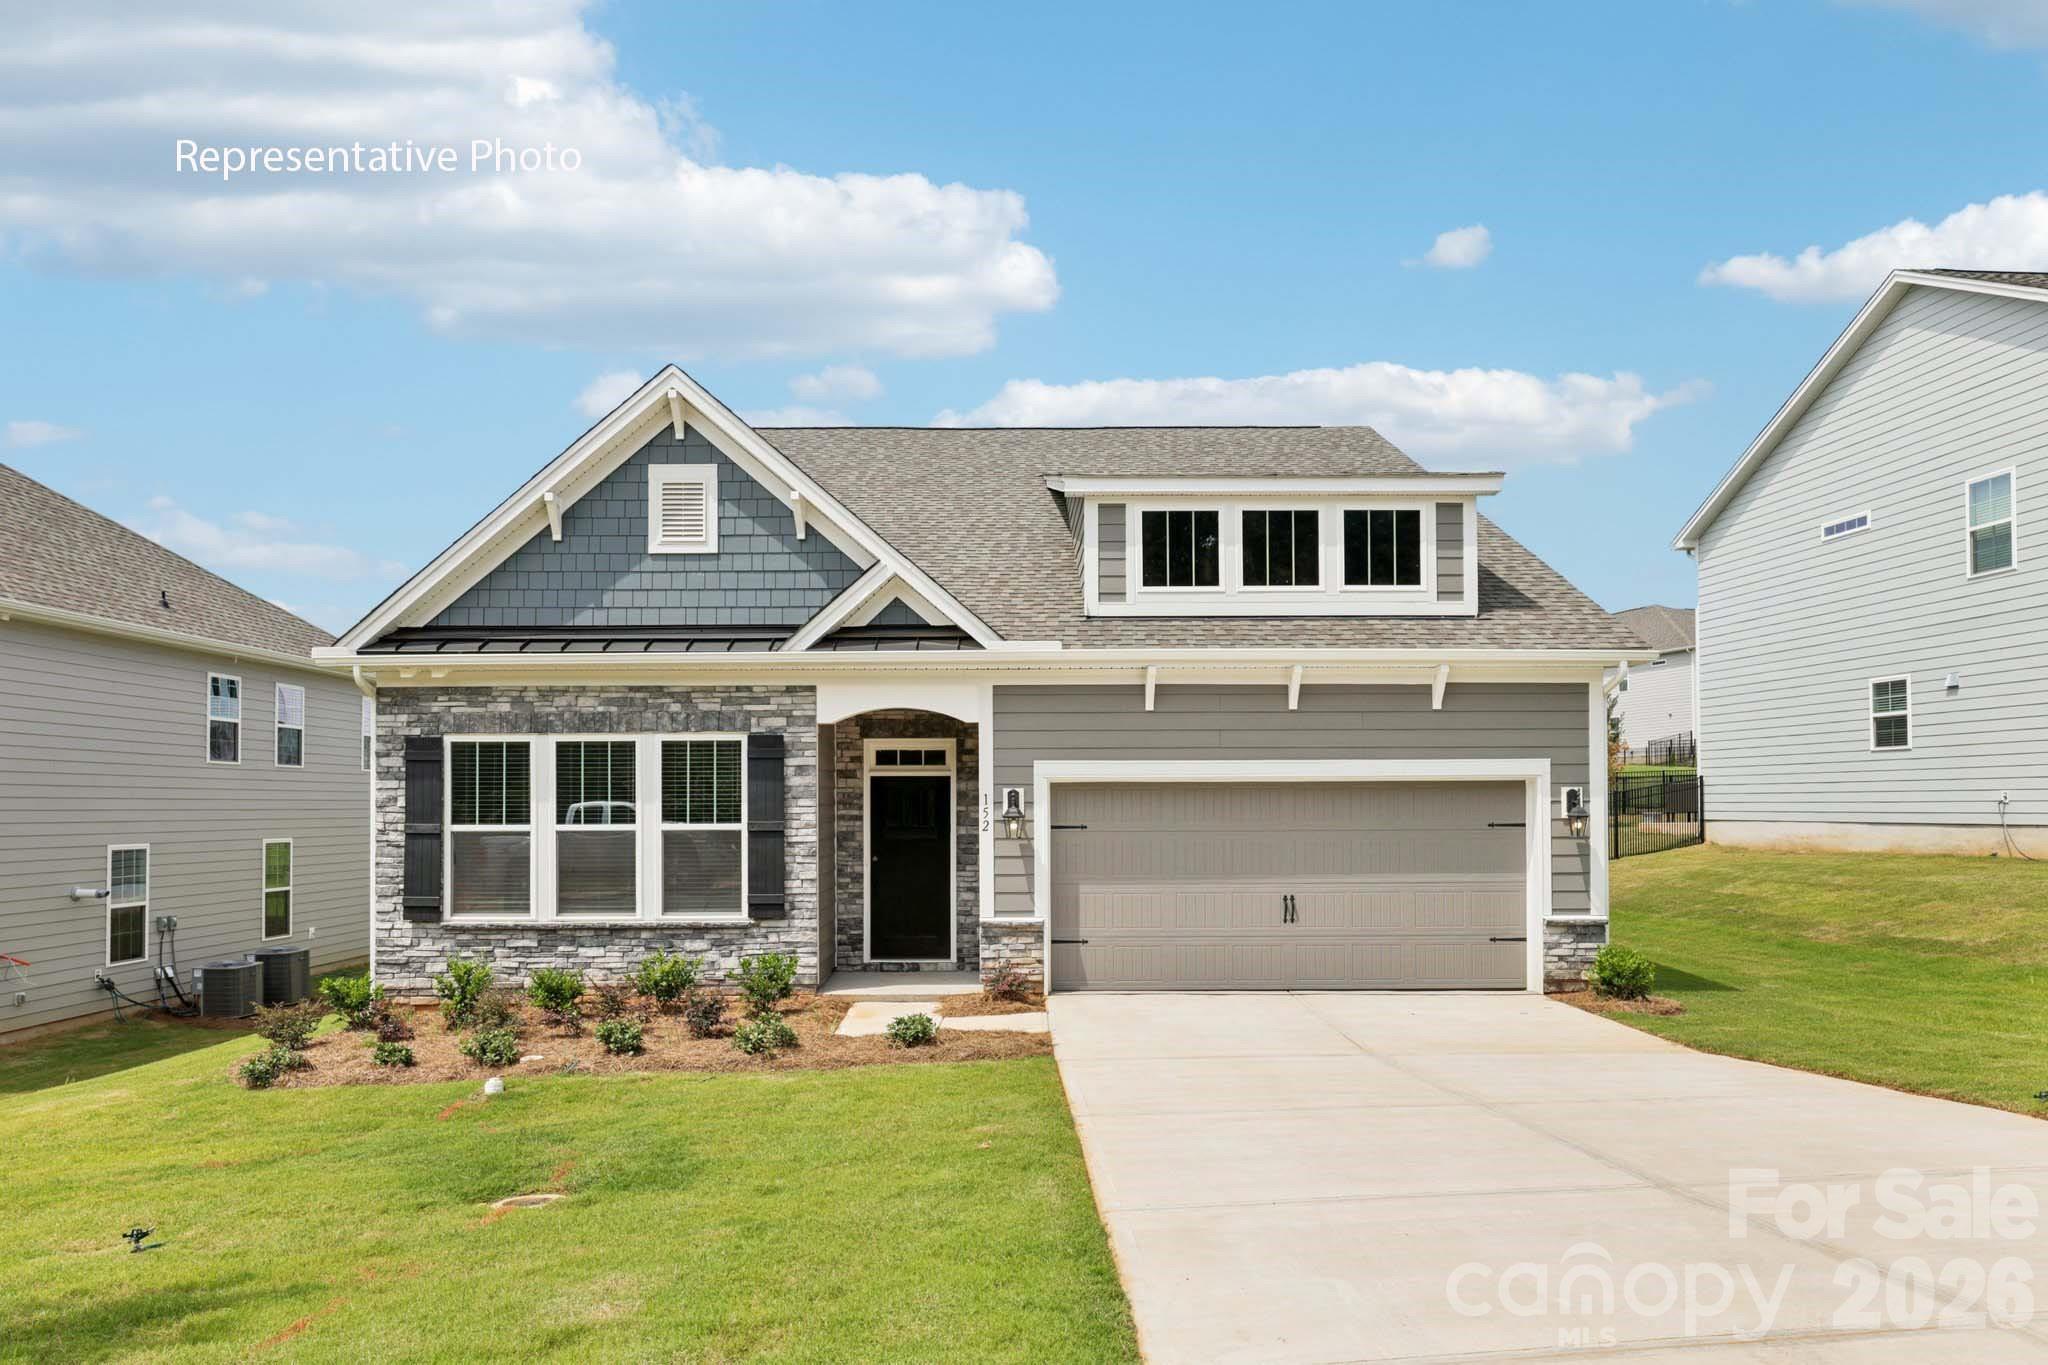
7605 Bainbridge Road
4 Beds
3 Baths
2,428 Sq.Ft.
$475,000
MLS#: 4342575
Sherrills Ford
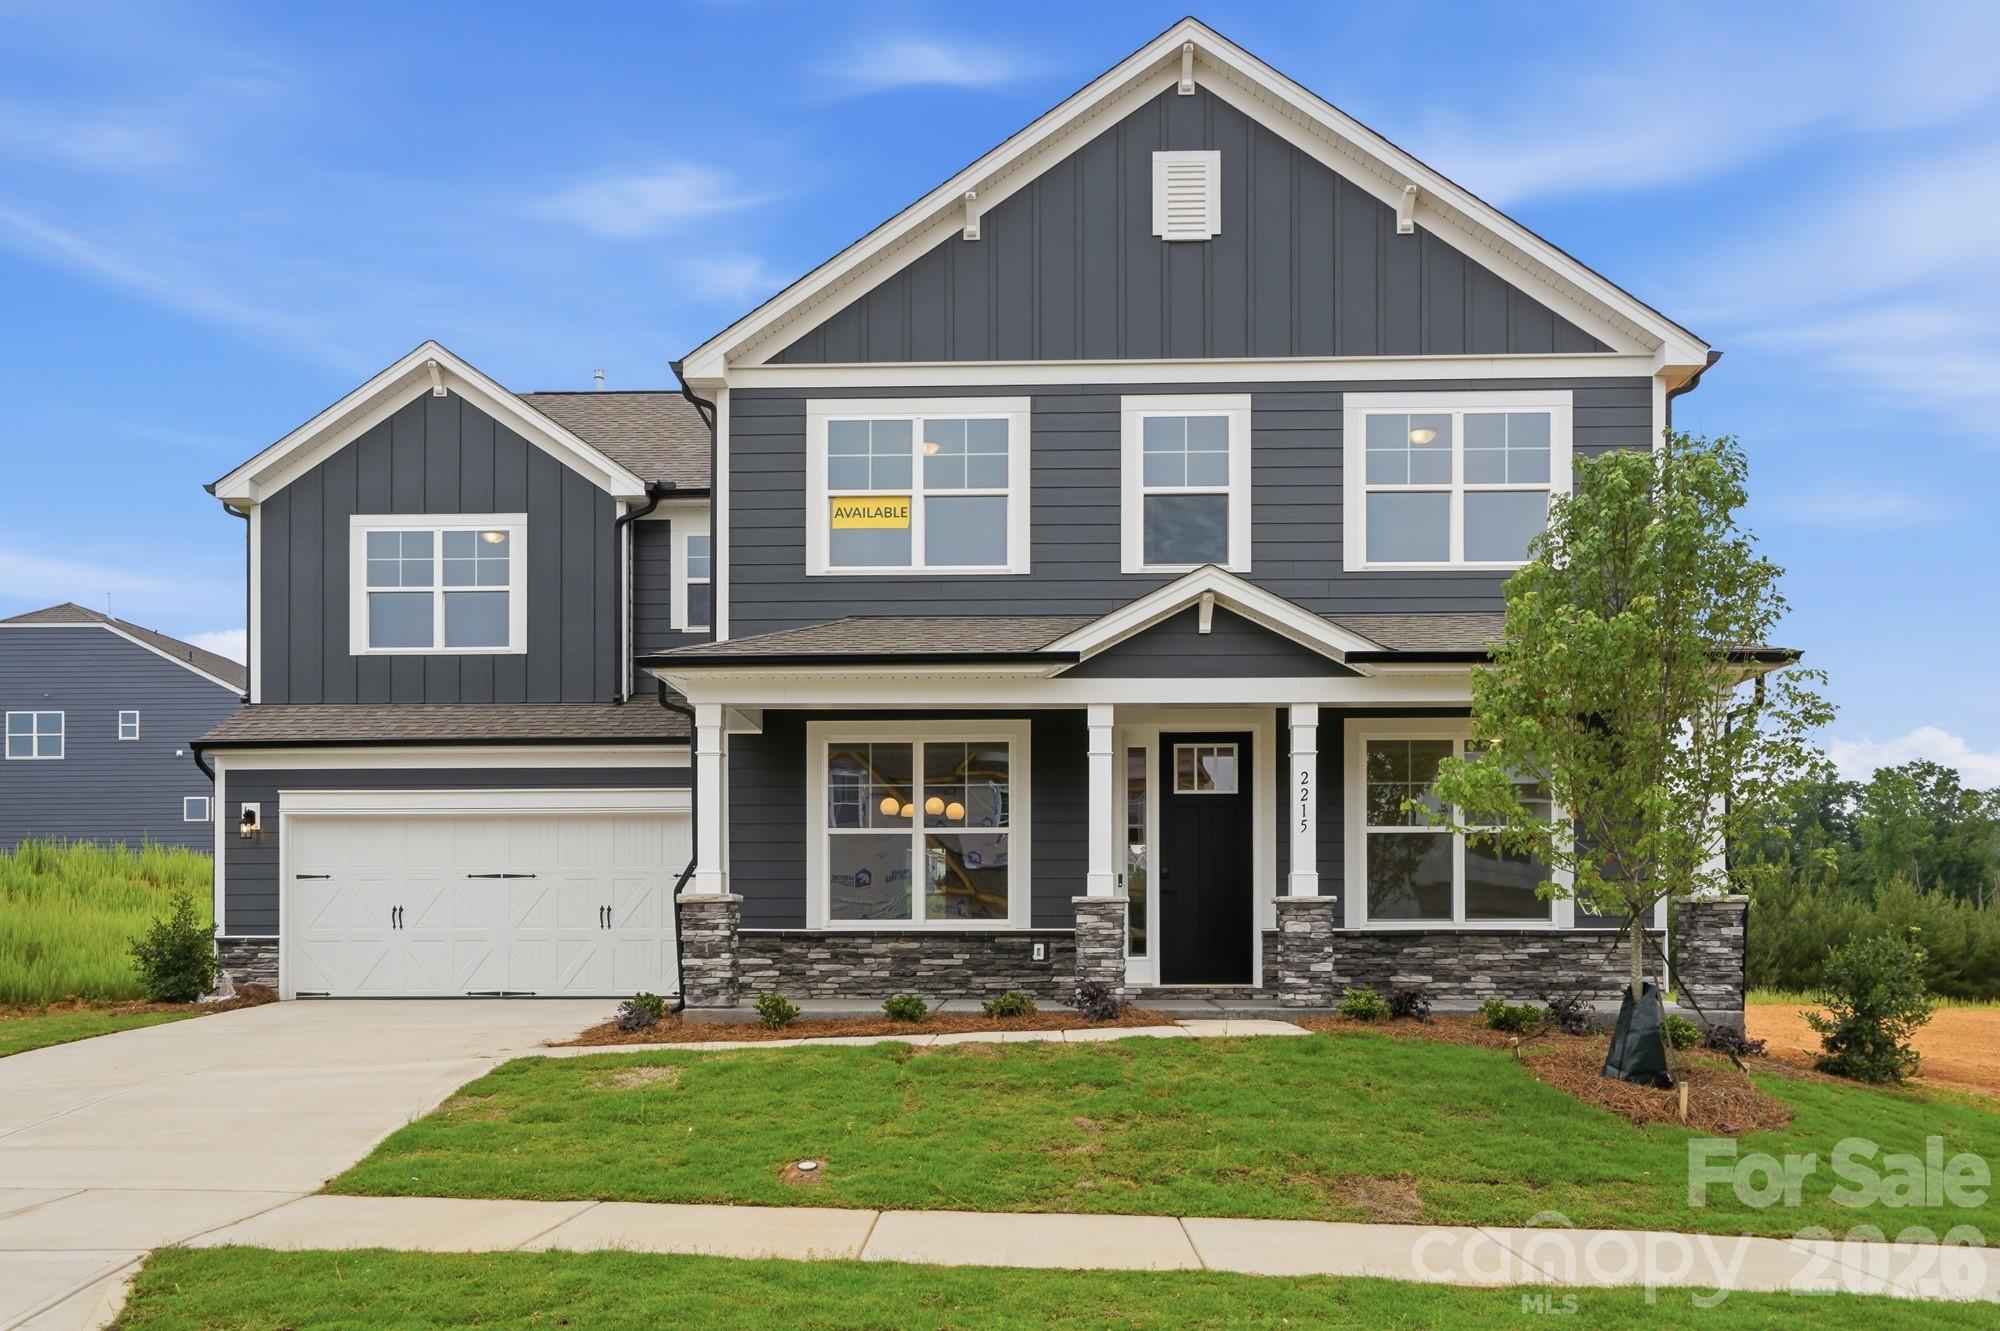
2215 Tabor Road
5 Beds
4 Baths
3,688 Sq.Ft.
$577,150
MLS#: 4345610
Sherrills Ford
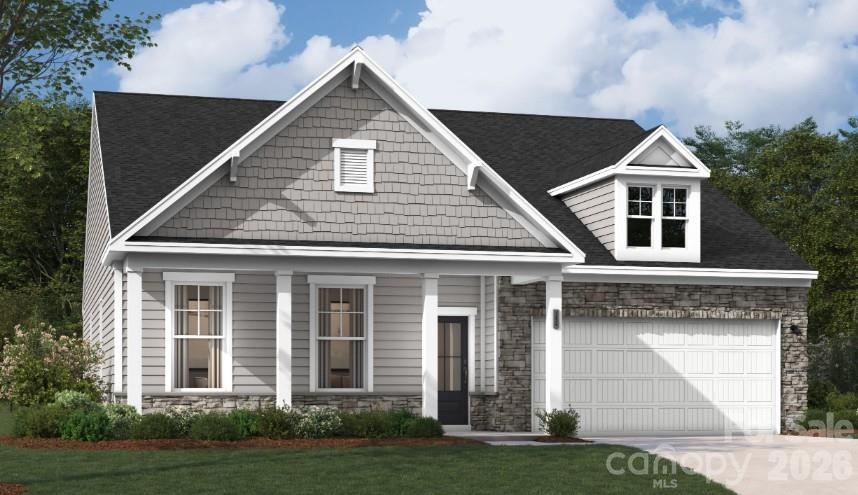
1012 Garfield Road
4 Beds
3 Baths
2,690 Sq.Ft.
$486,322
MLS#: 4399909
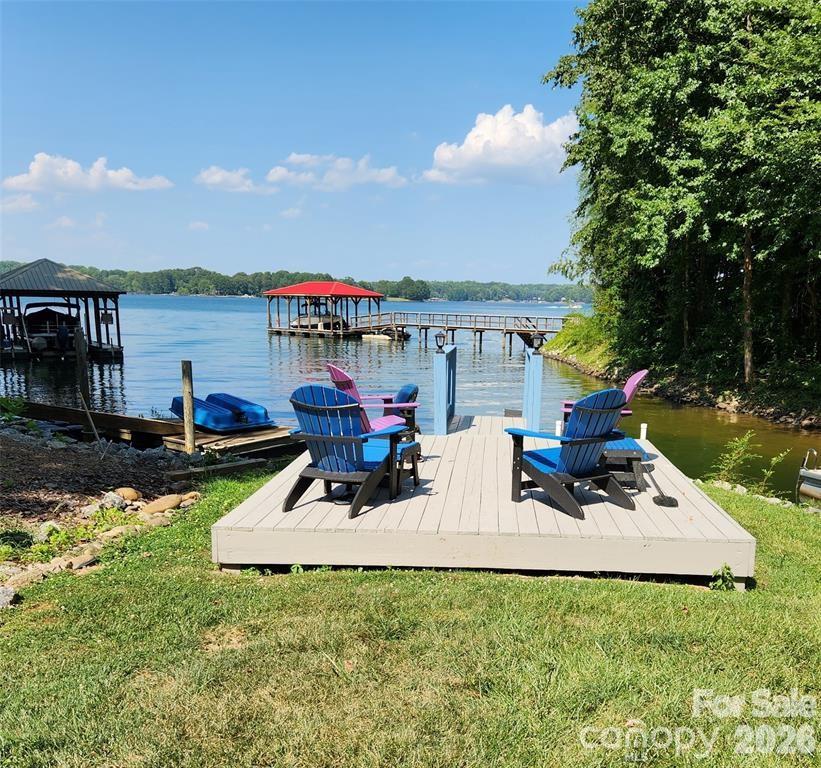
Sherrills Ford
9542 Riviera Drive
3 Beds
3 Baths
2,264 Sq.Ft.
$649,000
MLS#: 4362980
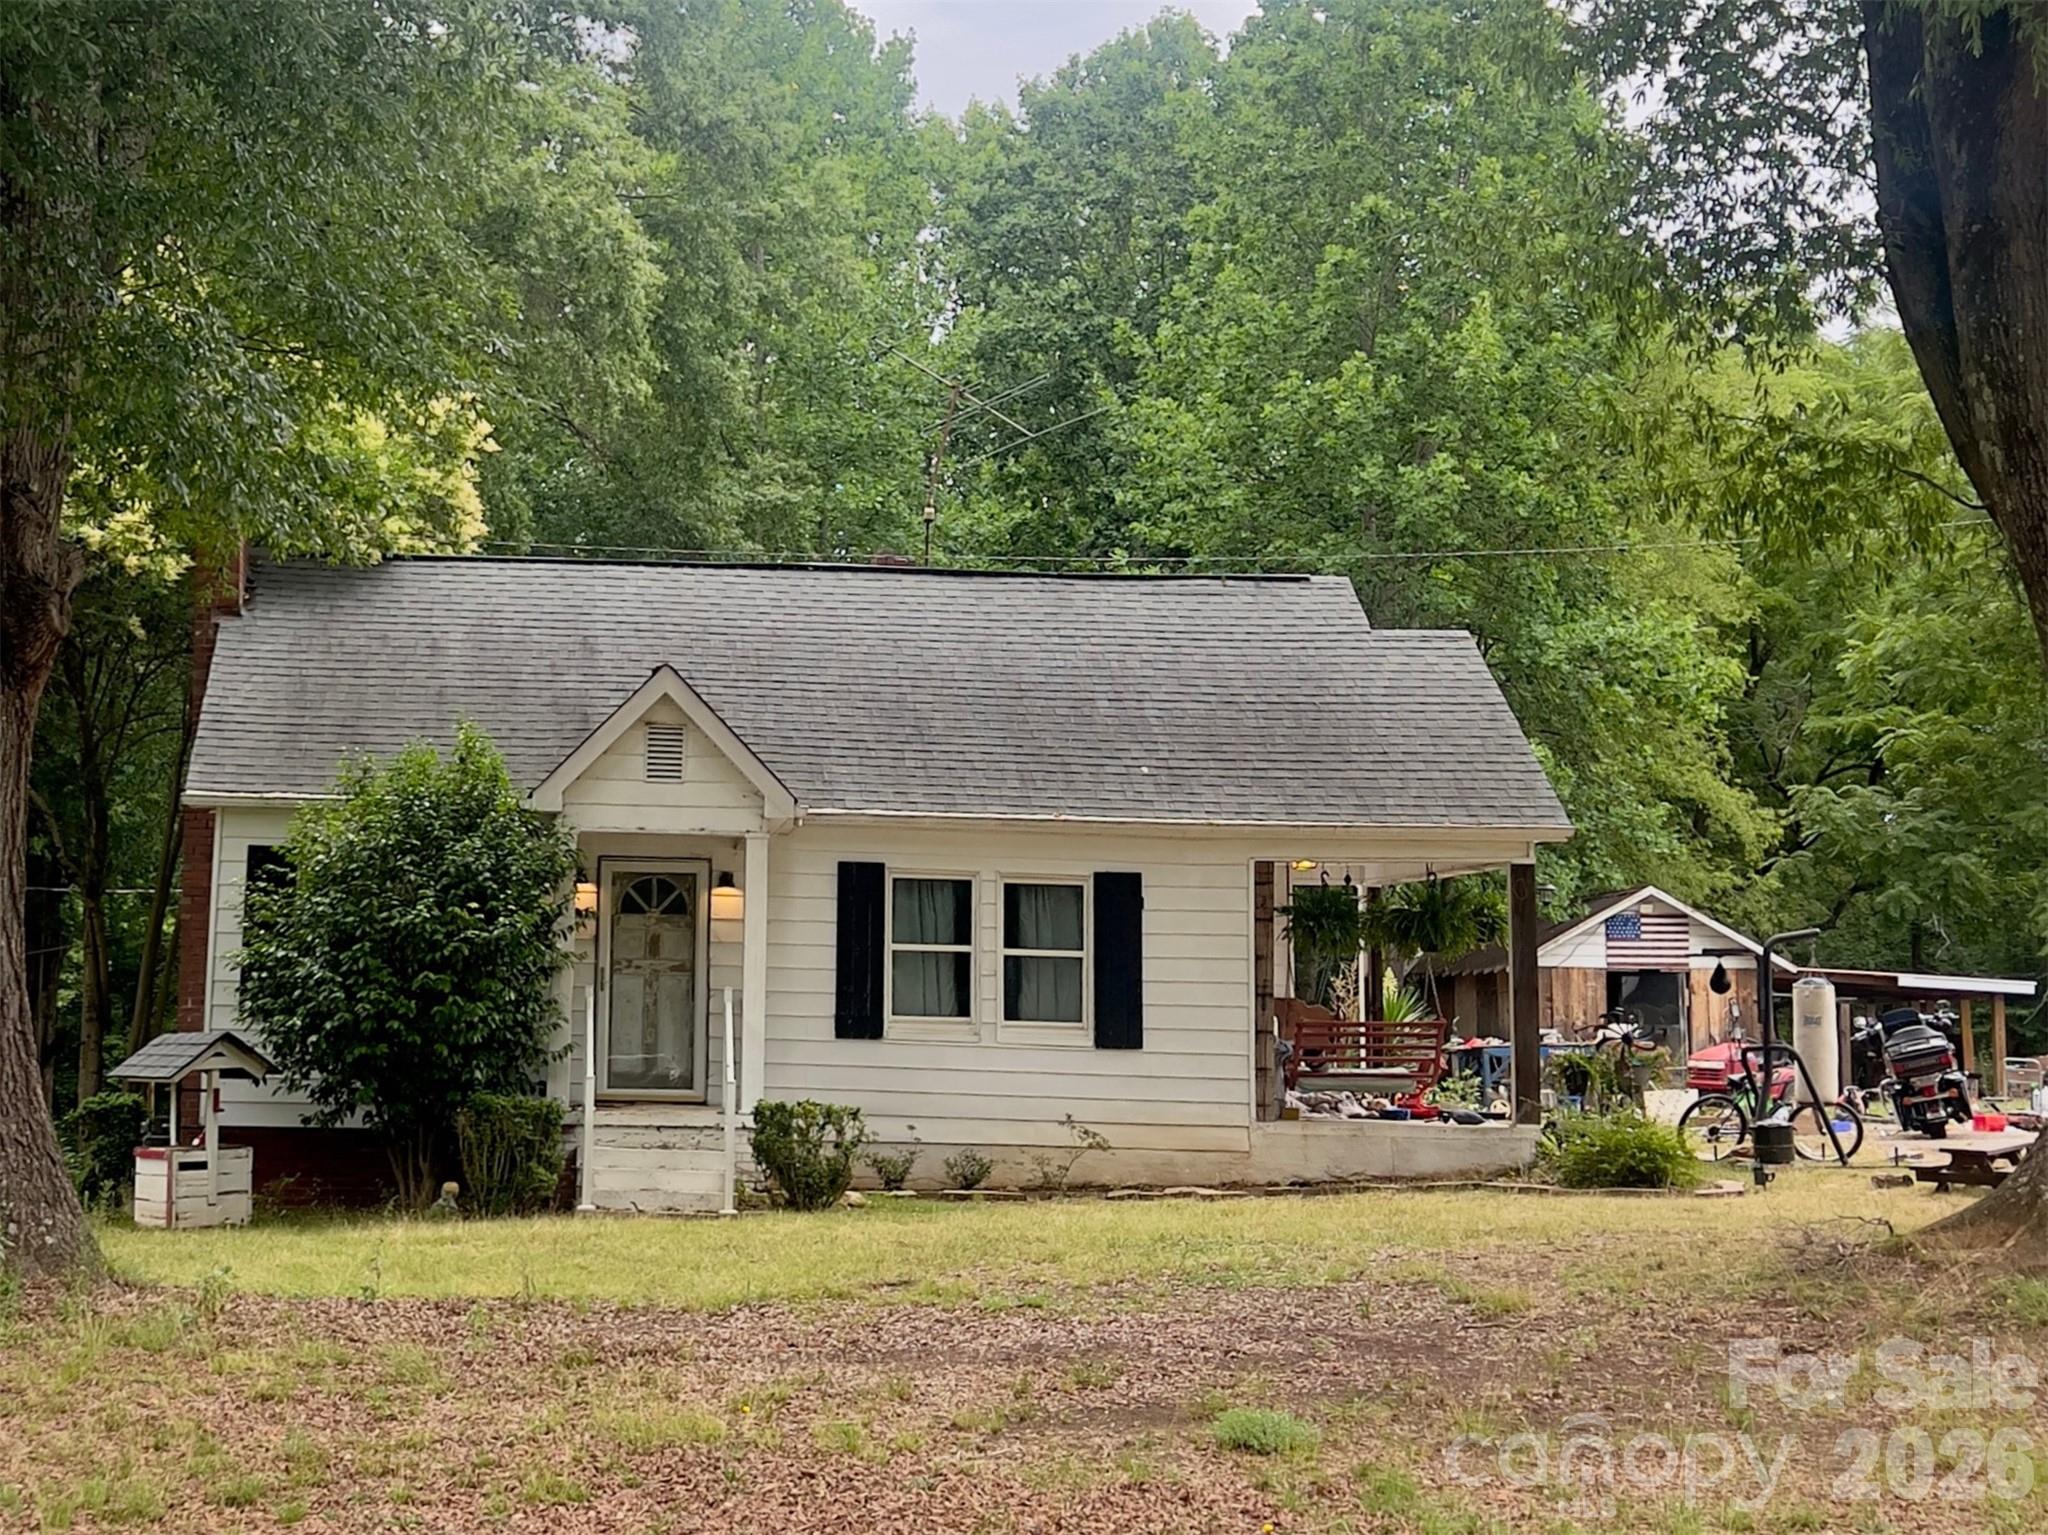
Sherrills Ford
8628 Island Point Road
2 Beds
1 Baths
1,212 Sq.Ft.
$485,000
MLS#: 4395855
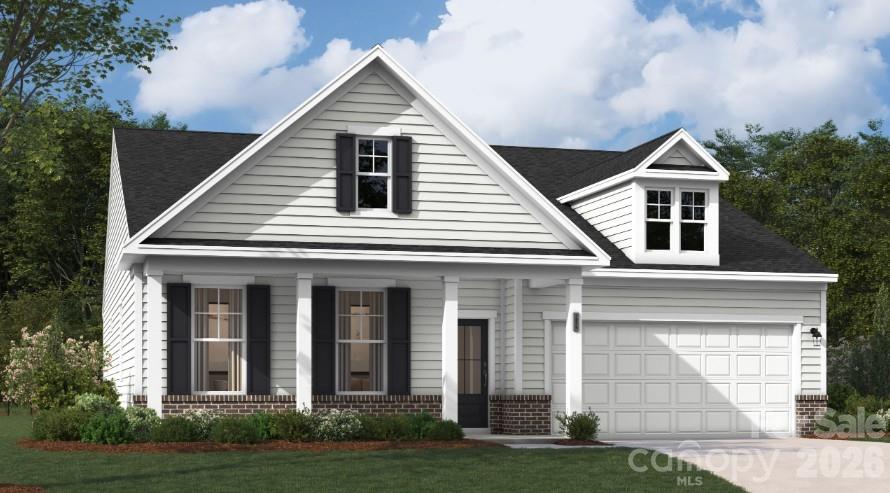
Sherrills Ford
1016 Garfield Road
4 Beds
3 Baths
2,690 Sq.Ft.
$488,092
MLS#: 4399923
