
3430 Tranquil Hills Drive
Lenoir, NC 28645
MLS#: 4402608
$649,999



Property
Beds
3
Full Baths
2
1/2 Baths
None
Year Built
2002
Sq.Footage
1,792
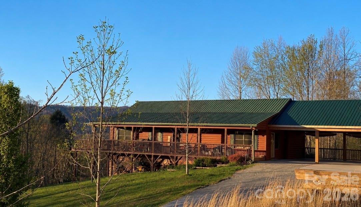
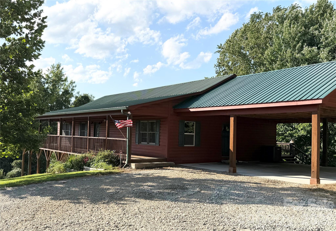
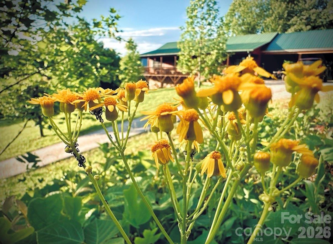
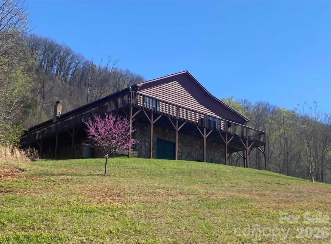
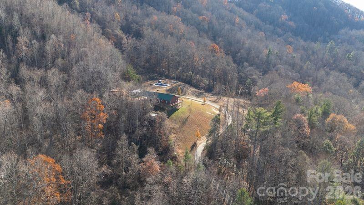
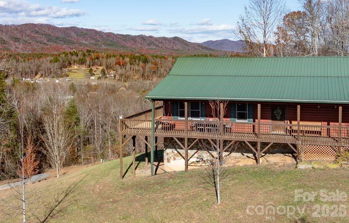
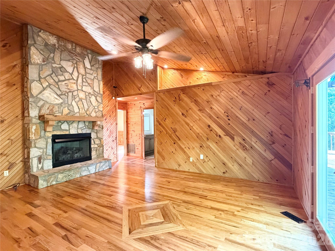
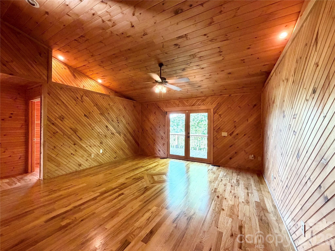
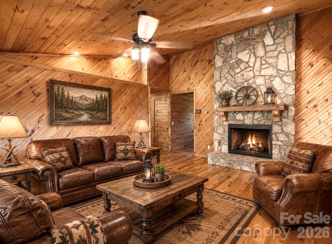
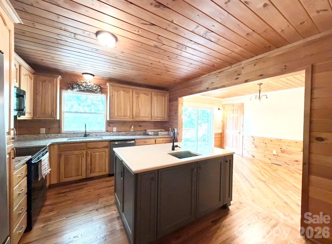
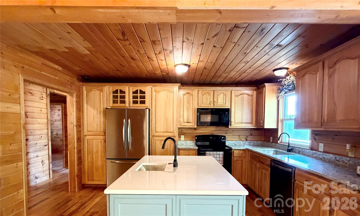
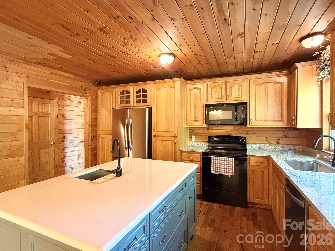
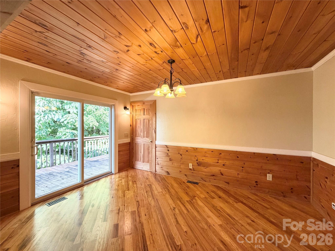
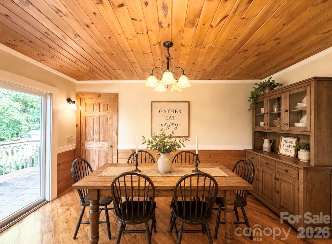
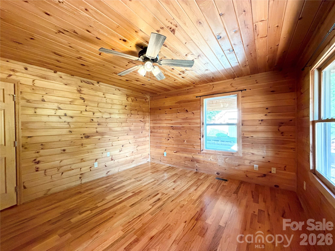
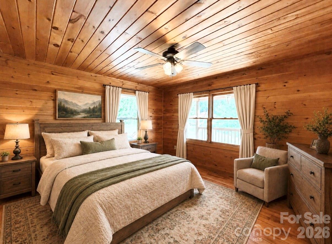
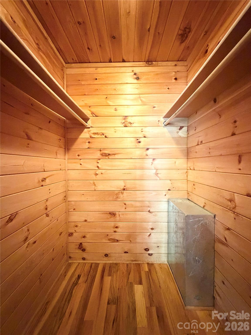
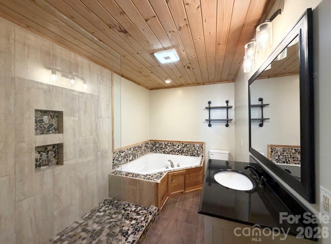
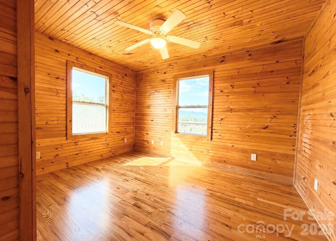
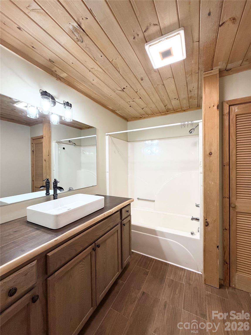
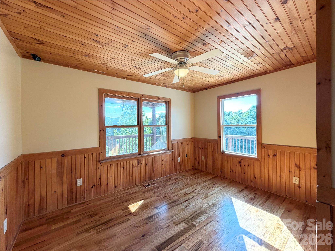
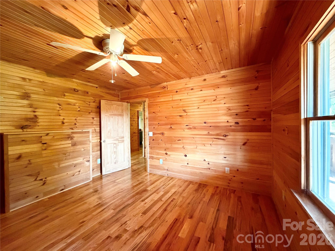
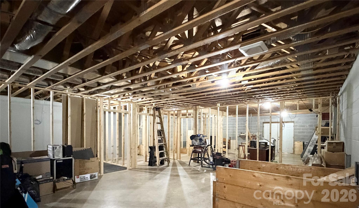
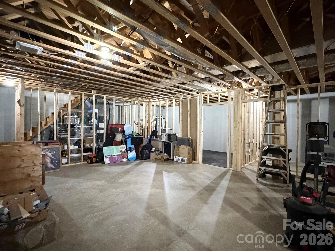
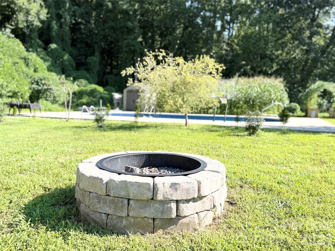
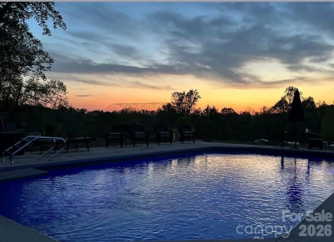
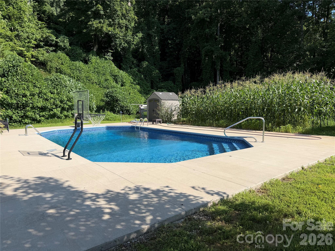
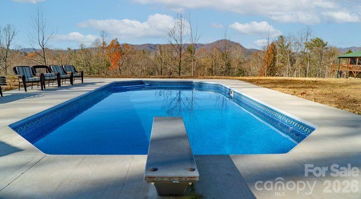
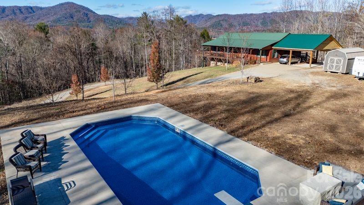
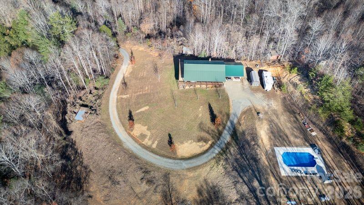
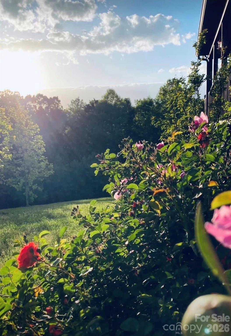
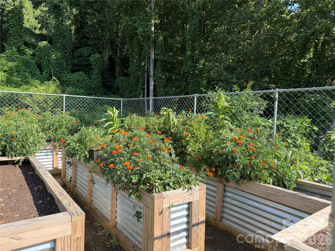
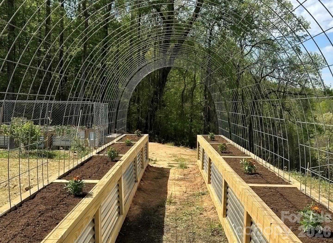
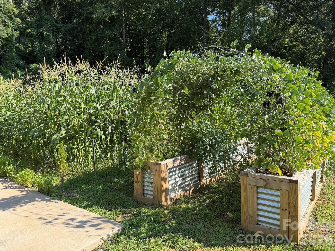
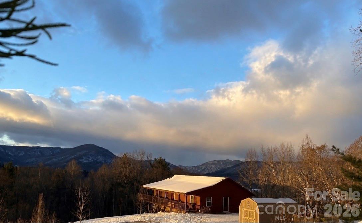
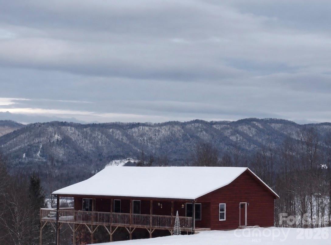
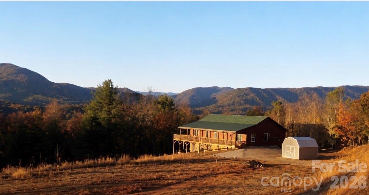
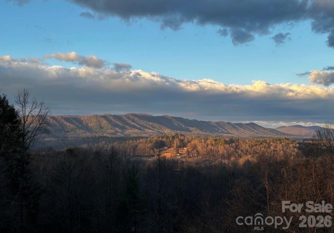
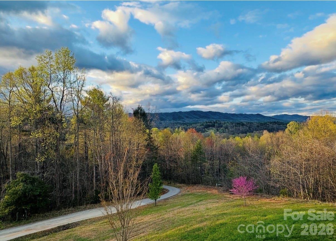
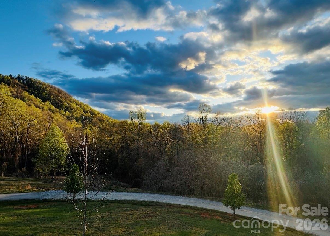
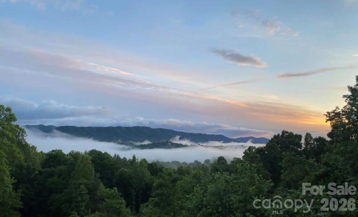
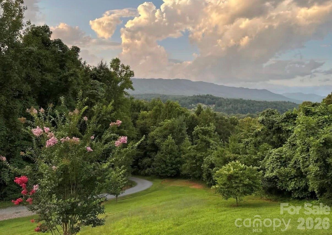
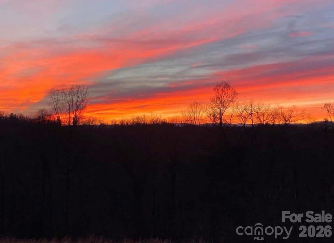
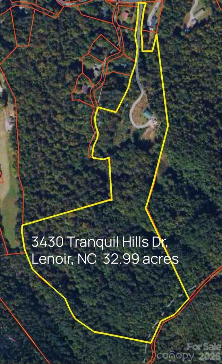
TRANQUIL HAPPY VALLEY HAVEN on Over 30 ACRES! You Found THE ONE! Welcome Home to this One Level, 3 Bedroom w/Bonus Room, 2 Bathroom Paradise That Has It All! Complete Privacy, Convenient to Town, & a Short 20 Min Drive to Blowing Rock & the High Country! Enjoy Sweeping Views of the Valley Below, Seasonal Views of Table Rock Mtn, & the Most Incredible Sunsets from your Wrap Around Deck! Abundant Wildlife Create a Hunter's Sanctuary! Small Stream, & Pasture w/Small Barn & Chicken Coop! In-ground Pool, w/custom side entry steps, fountains, and basketball goal was installed in 2022/2023, & sits beside a Pinterest Inspired Raised Bed Garden! Seeded Marigolds, Strawberries, and Asparagus will Decorate your garden every year! Apple, Plum, Peach and Blueberry Trees are Perfect For Picking! Gorgeous Perennials around the Property! Back At The House, You'll Enjoy The Benefit of an Oversized Double Carport, built in 2022/2023, 15 Year Siding Stain in 2021, New HVAC in 2023, New Hot Water Heater in 2026 and a Metal Roof that will Last! HVAC Has Just Been Inspected and Serviced and the Septic Tank has just been pumped. Inside Find a Large Living Room with Gorgeous Cathedral Ceilings and Tall Rock Gas Log Fireplace! This Fireplace was just installed in 2021, and a New Gas Burner in 2026. A Beautiful Kitchen with Hickory Cabinets, Brand New Granite Countertops, Sink and Matching Faucets! Large Custom Kitchen Island w/Quartz Counters, and Prep Sink! Kitchen is Open to a spacious Dining Room! With A Desirable Split Bedroom Layout, The Primary Bedroom Features a Spacious Room with a Beautiful Attached and Fully Remolded Full Bathroom Complete with a Large Walk In Shower, and Jacuzzi Tub! Also on this level, you'll find 2 Additional Bedrooms, Large Bonus Room and Additional Fully Remodeled Bathroom! Downstairs is a Full Unfinished Basement with Endless Possibilities! Don't Miss Out on This Rare Opportunity to Own a Special Piece of Happy Valley Haven! Surveyed in 2019. LISTING AGENT IS OWNER. Do Not Use GPS, Use Written Directions, Posted Signs and Tranquil Hills Drive to Access Home.
Features & Amenities
Interior
-
Other Interior Features
Kitchen Island, Walk-In Closet(s)
-
Total Bedrooms
3
-
Bathrooms
2
-
Above Grade Finished Area
1792.0
-
Basement YN
YES
-
Cooling YN
YES
-
Cooling
Heat Pump
-
Fireplace YN
YES
-
Heating YN
YES
-
Heating
Heat Pump
-
Pet friendly
N/A
Exterior
-
Garage
No
-
Construction Materials
Stone Veneer
-
Other Exterior Features
Fire Pit
-
Parking
Attached Carport
-
Patio and Porch Features
Deck, Front Porch
-
Pool
Yes
-
Pool Features
In Ground, Outdoor Pool
-
View
Mountain(s)
Area & Lot
-
Lot Features
Orchard(s), Pasture, Private, Sloped, Views, Wooded
-
Property Type
Residential
-
Property Sub Type
Single Family Residence
Price
-
Sales Price
$649,999
-
Sq. Footage
1,792
-
Price/SqFt
$362
HOA
-
Association
No
School District
-
Elementary School
Happy Valley
-
Middle School
Happy Valley
-
High School
Hibriten
Property Features
-
New Construction
NO
-
Senior Community YN
NO
-
Sewer
Septic Tank
-
Water Source
Well
Schedule a Showing
Showing scheduled successfully.
Mortgage calculator
Estimate your monthly mortgage payment, including the principal and interest, property taxes, and HOA. Adjust the values to generate a more accurate rate.
Your payment
Principal and Interest:
$
Property taxes:
$
HOA fees:
$
Total loan payment:
$
Total interest amount:
$
Location
County
Caldwell
Elementary School
Happy Valley
Middle School
Happy Valley
High School
Hibriten
Listing Courtesy of Alisha Walker , Berkshire Hathaway HomeServices Blue Ridge REALTORS®
RealHub Information is provided exclusively for consumers' personal, non-commercial use, and it may not be used for any purpose other than to identify prospective properties consumers may be interested in purchasing. All information deemed reliable but not guaranteed and should be independently verified. All properties are subject to prior sale, change or withdrawal. RealHub website owner shall not be responsible for any typographical errors, misinformation, misprints and shall be held totally harmless.

Agent | Team Lead
Jen Audier
Call Jen today to schedule a private showing.

* Listings on this website come from the FMLS IDX Compilation and may be held by brokerage firms other than the owner of this website. The listing brokerage is identified in any listing details. Information is deemed reliable but is not guaranteed. If you believe any FMLS listing contains material that infringes your copyrighted work please click here to review our DMCA policy and learn how to submit a takedown request.© 2024 FMLS.
Related Properties
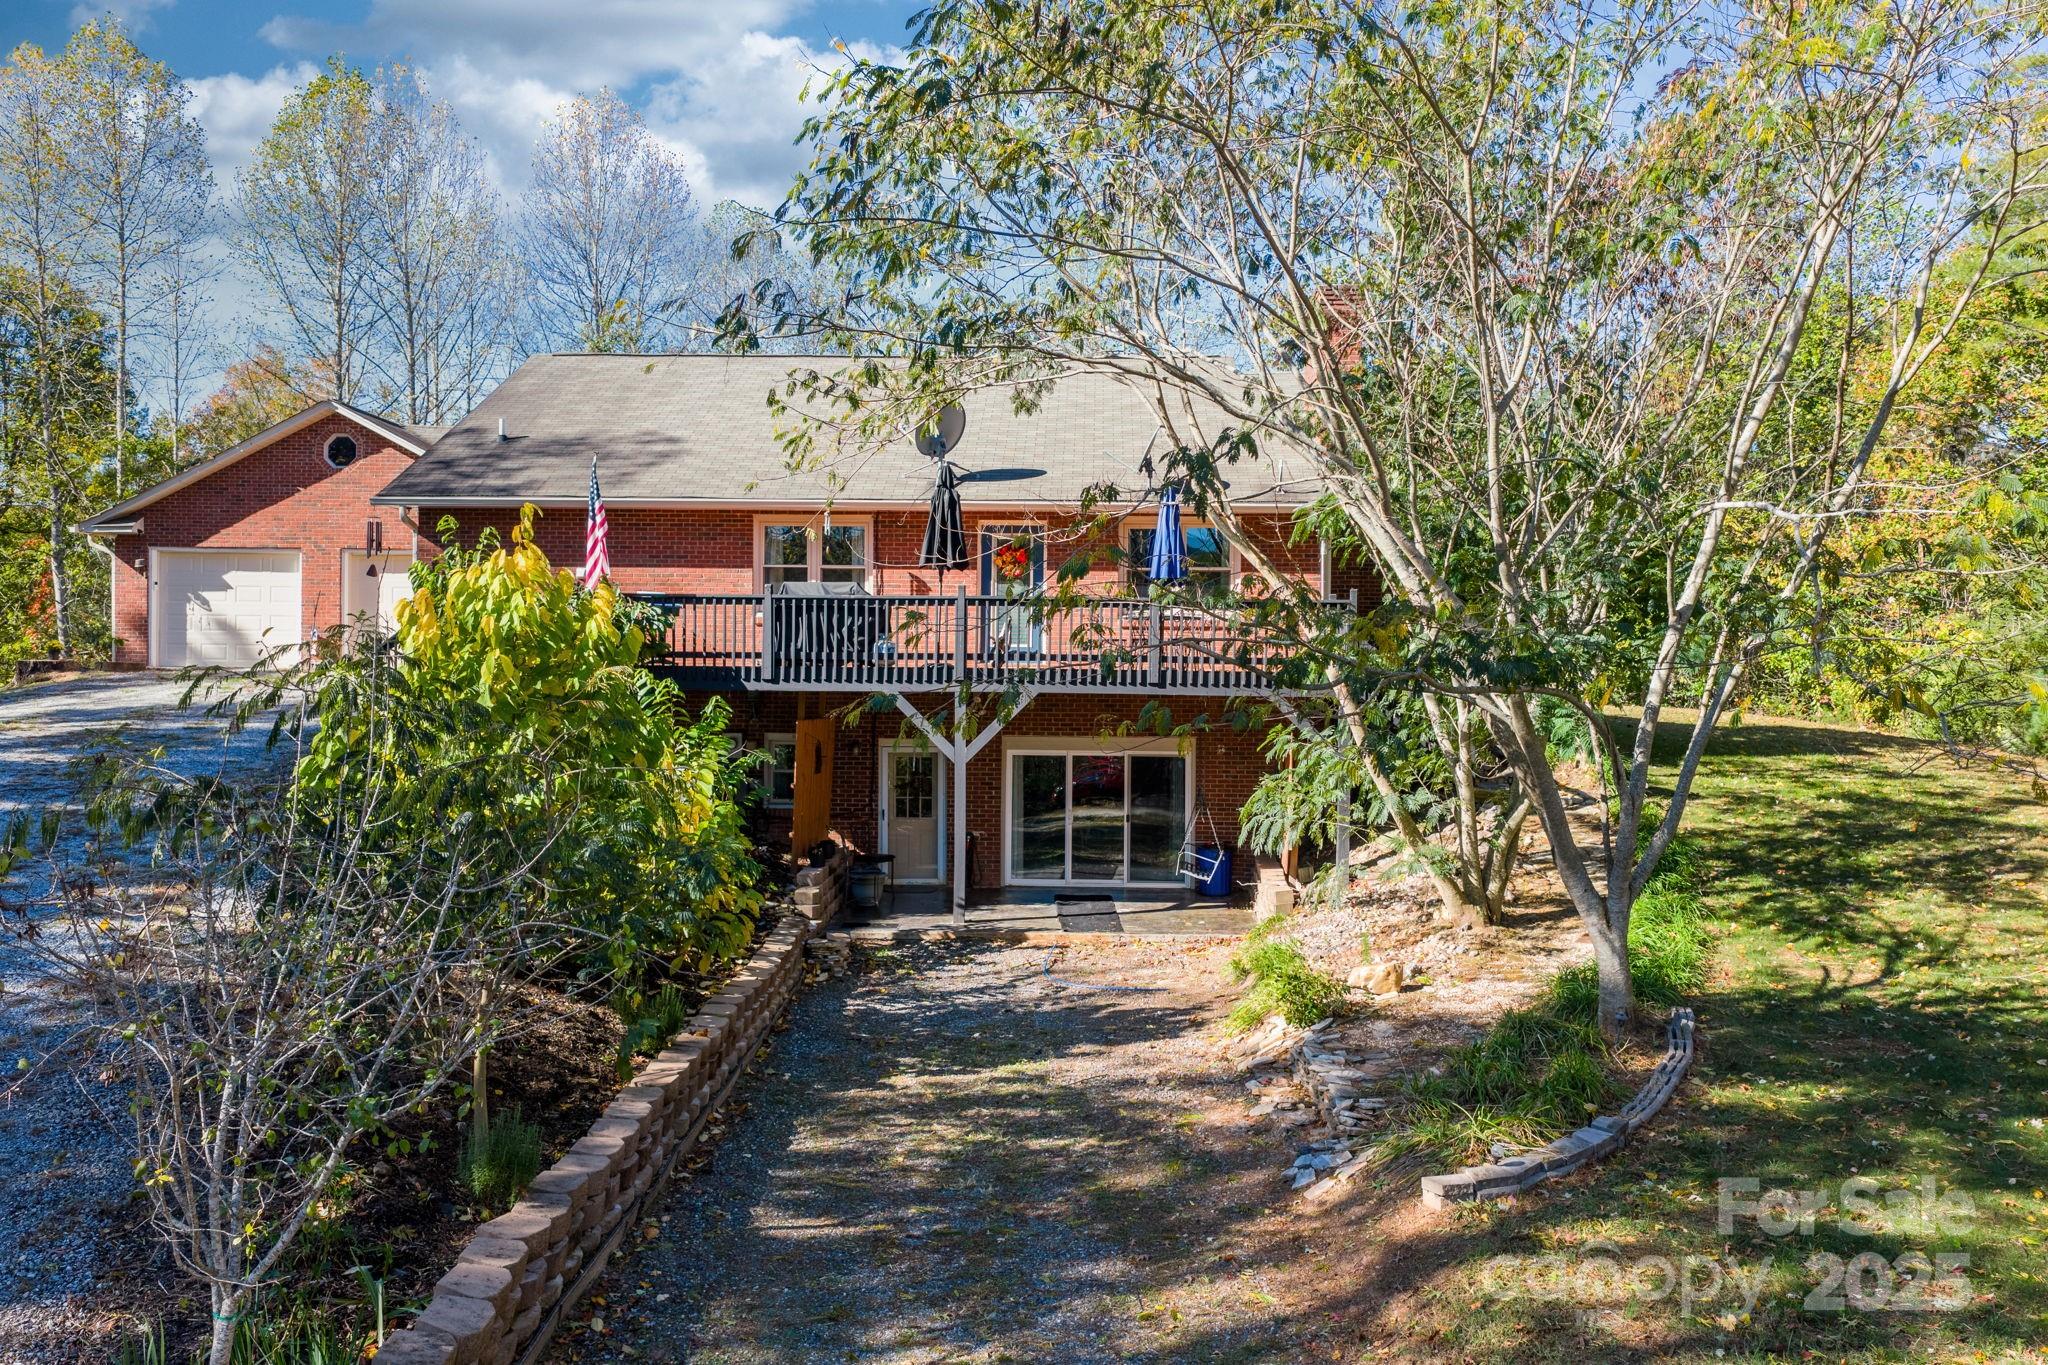
Lenoir
4441 Snyders Way
3 Beds
3 Baths
3,250 Sq.Ft.
$540,000
MLS#: 4317658
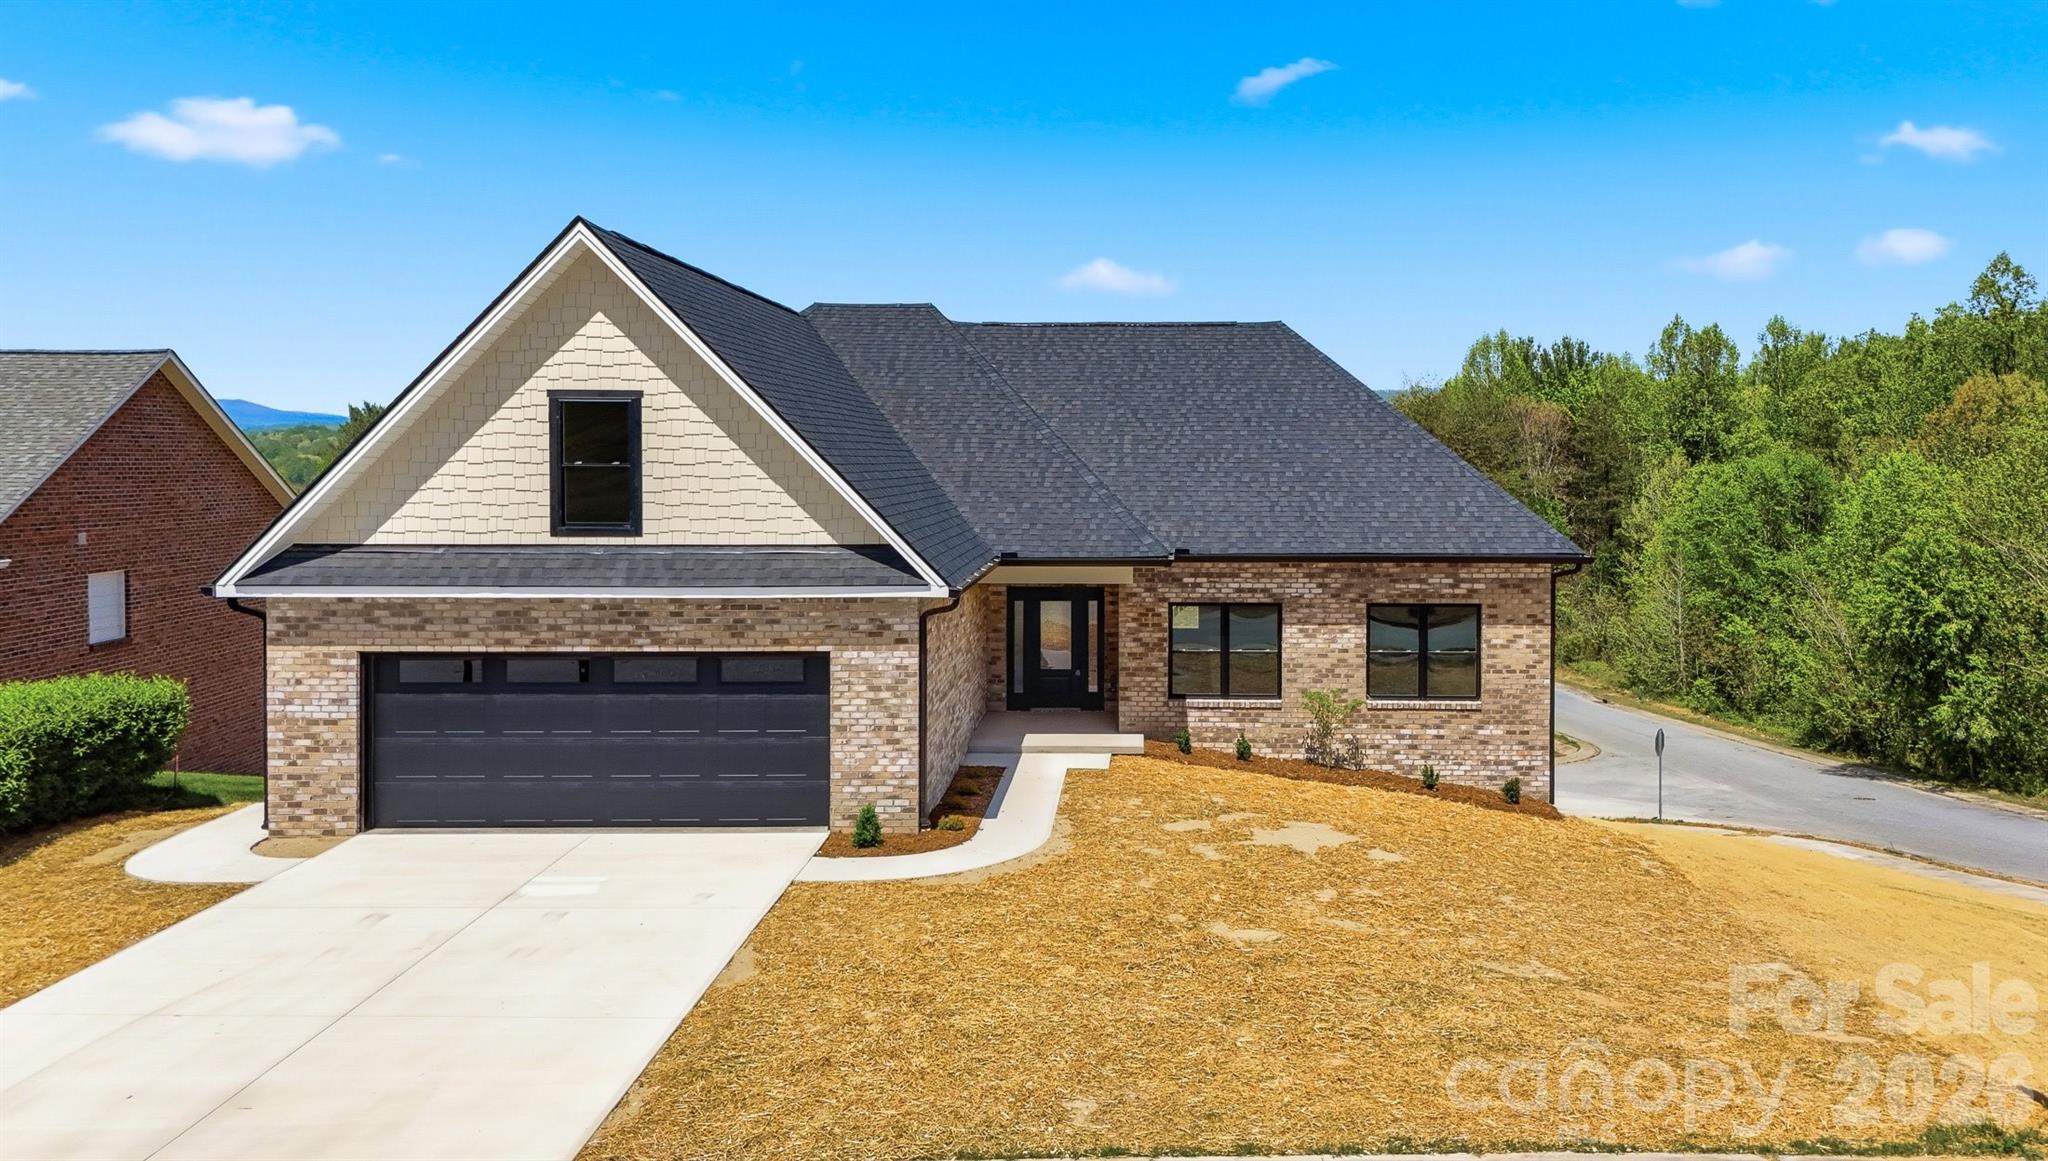
Lenoir
426 Huntington Woods Street SE
3 Beds
2 Baths
2,234 Sq.Ft.
$579,900
MLS#: 4370553
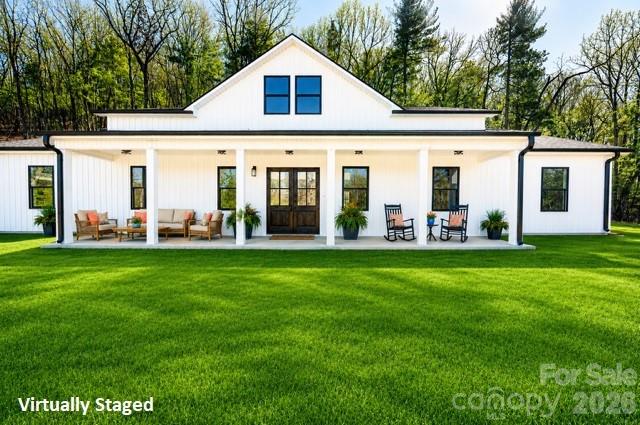
Lenoir
1721 Songbird Court SE
4 Beds
2 Baths
2,268 Sq.Ft.
$549,900
MLS#: 4287152
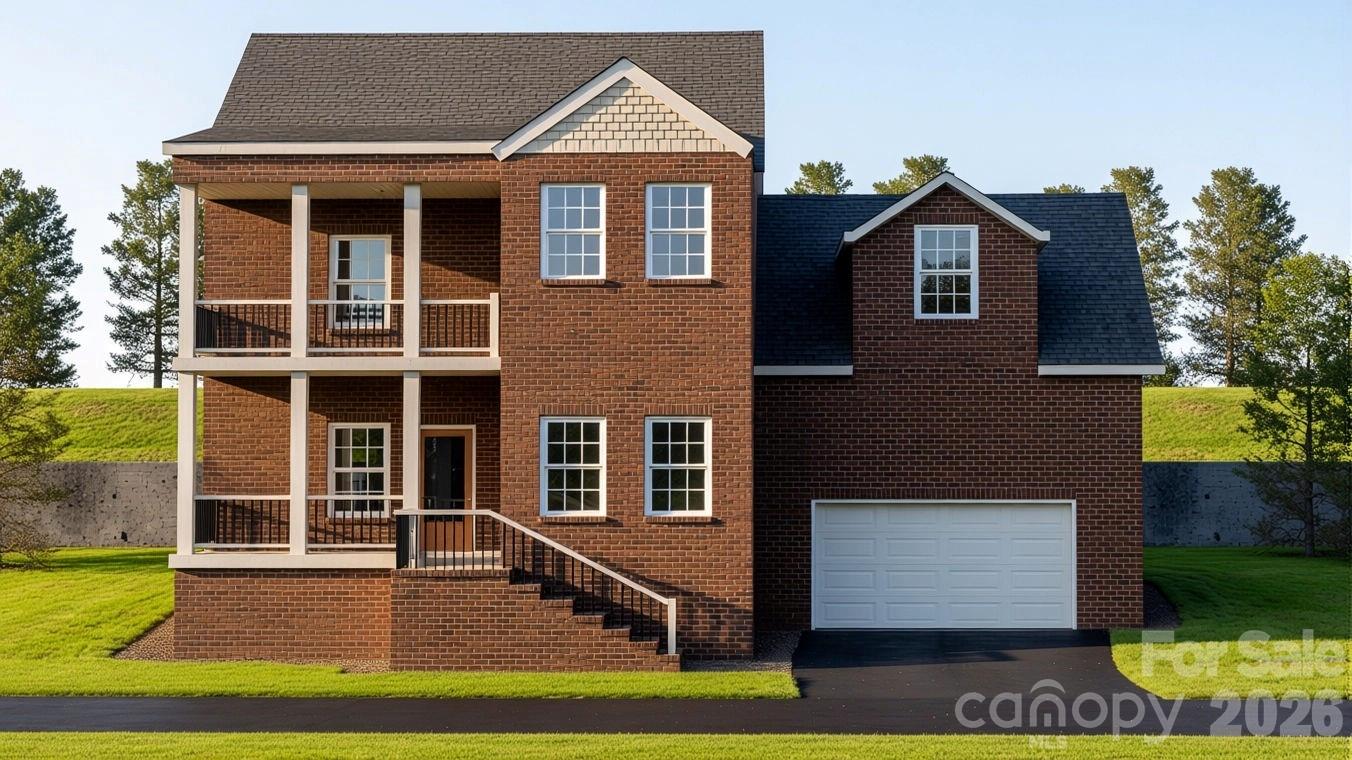
Lenoir
753 Chatsworth Circle
4 Beds
3 Baths
2,630 Sq.Ft.
$524,900
MLS#: 4360701
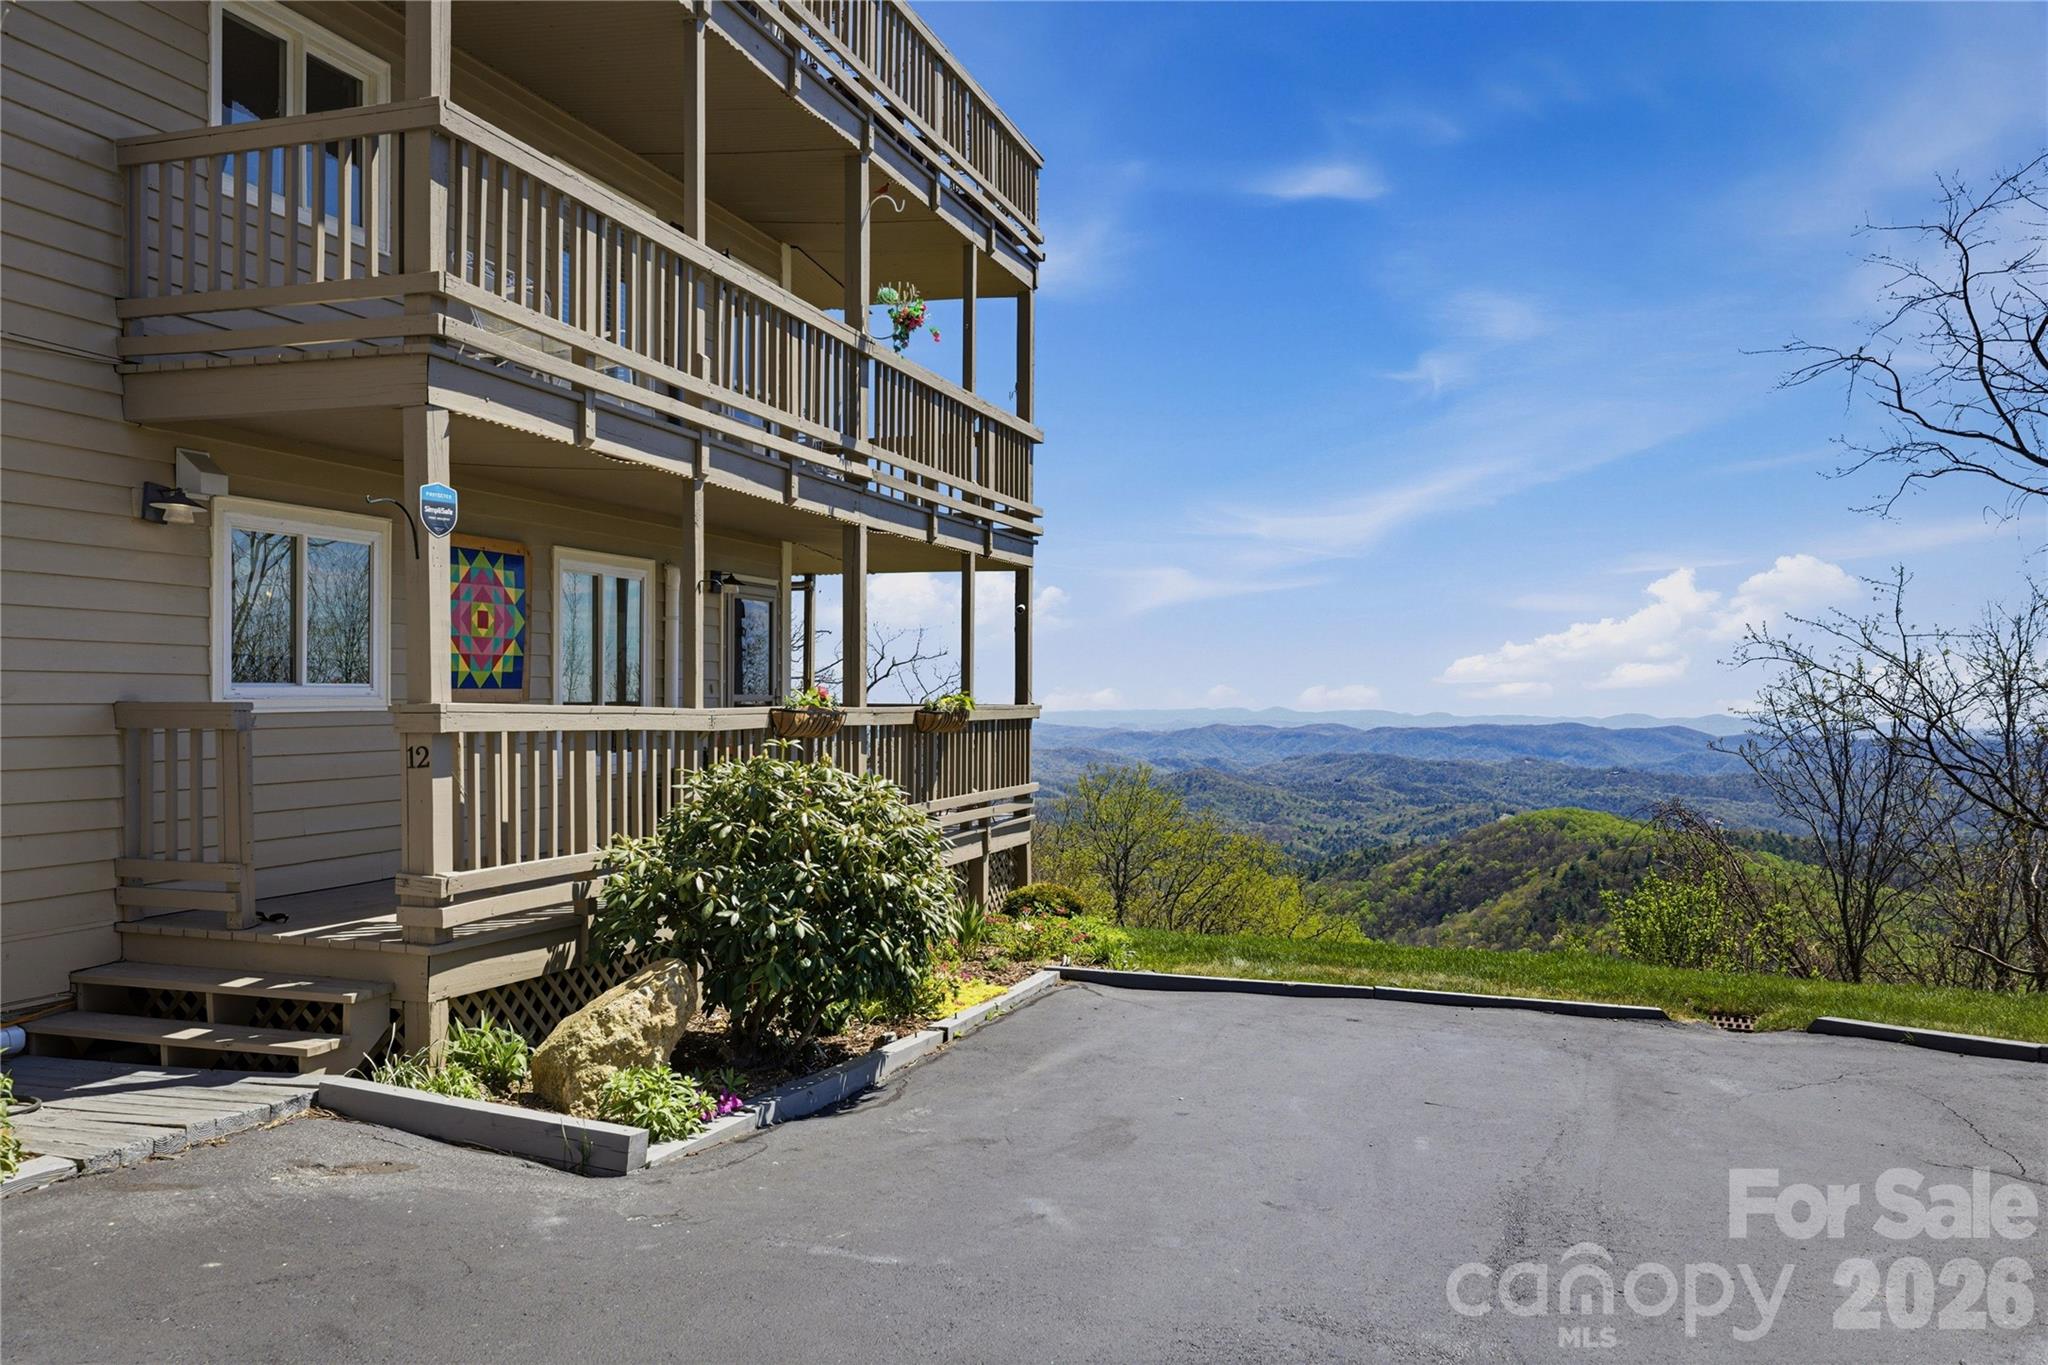
Lenoir
5970 Blowing Rock Boulevard
2 Beds
2 Baths
1,761 Sq.Ft.
$599,900
MLS#: 4366274
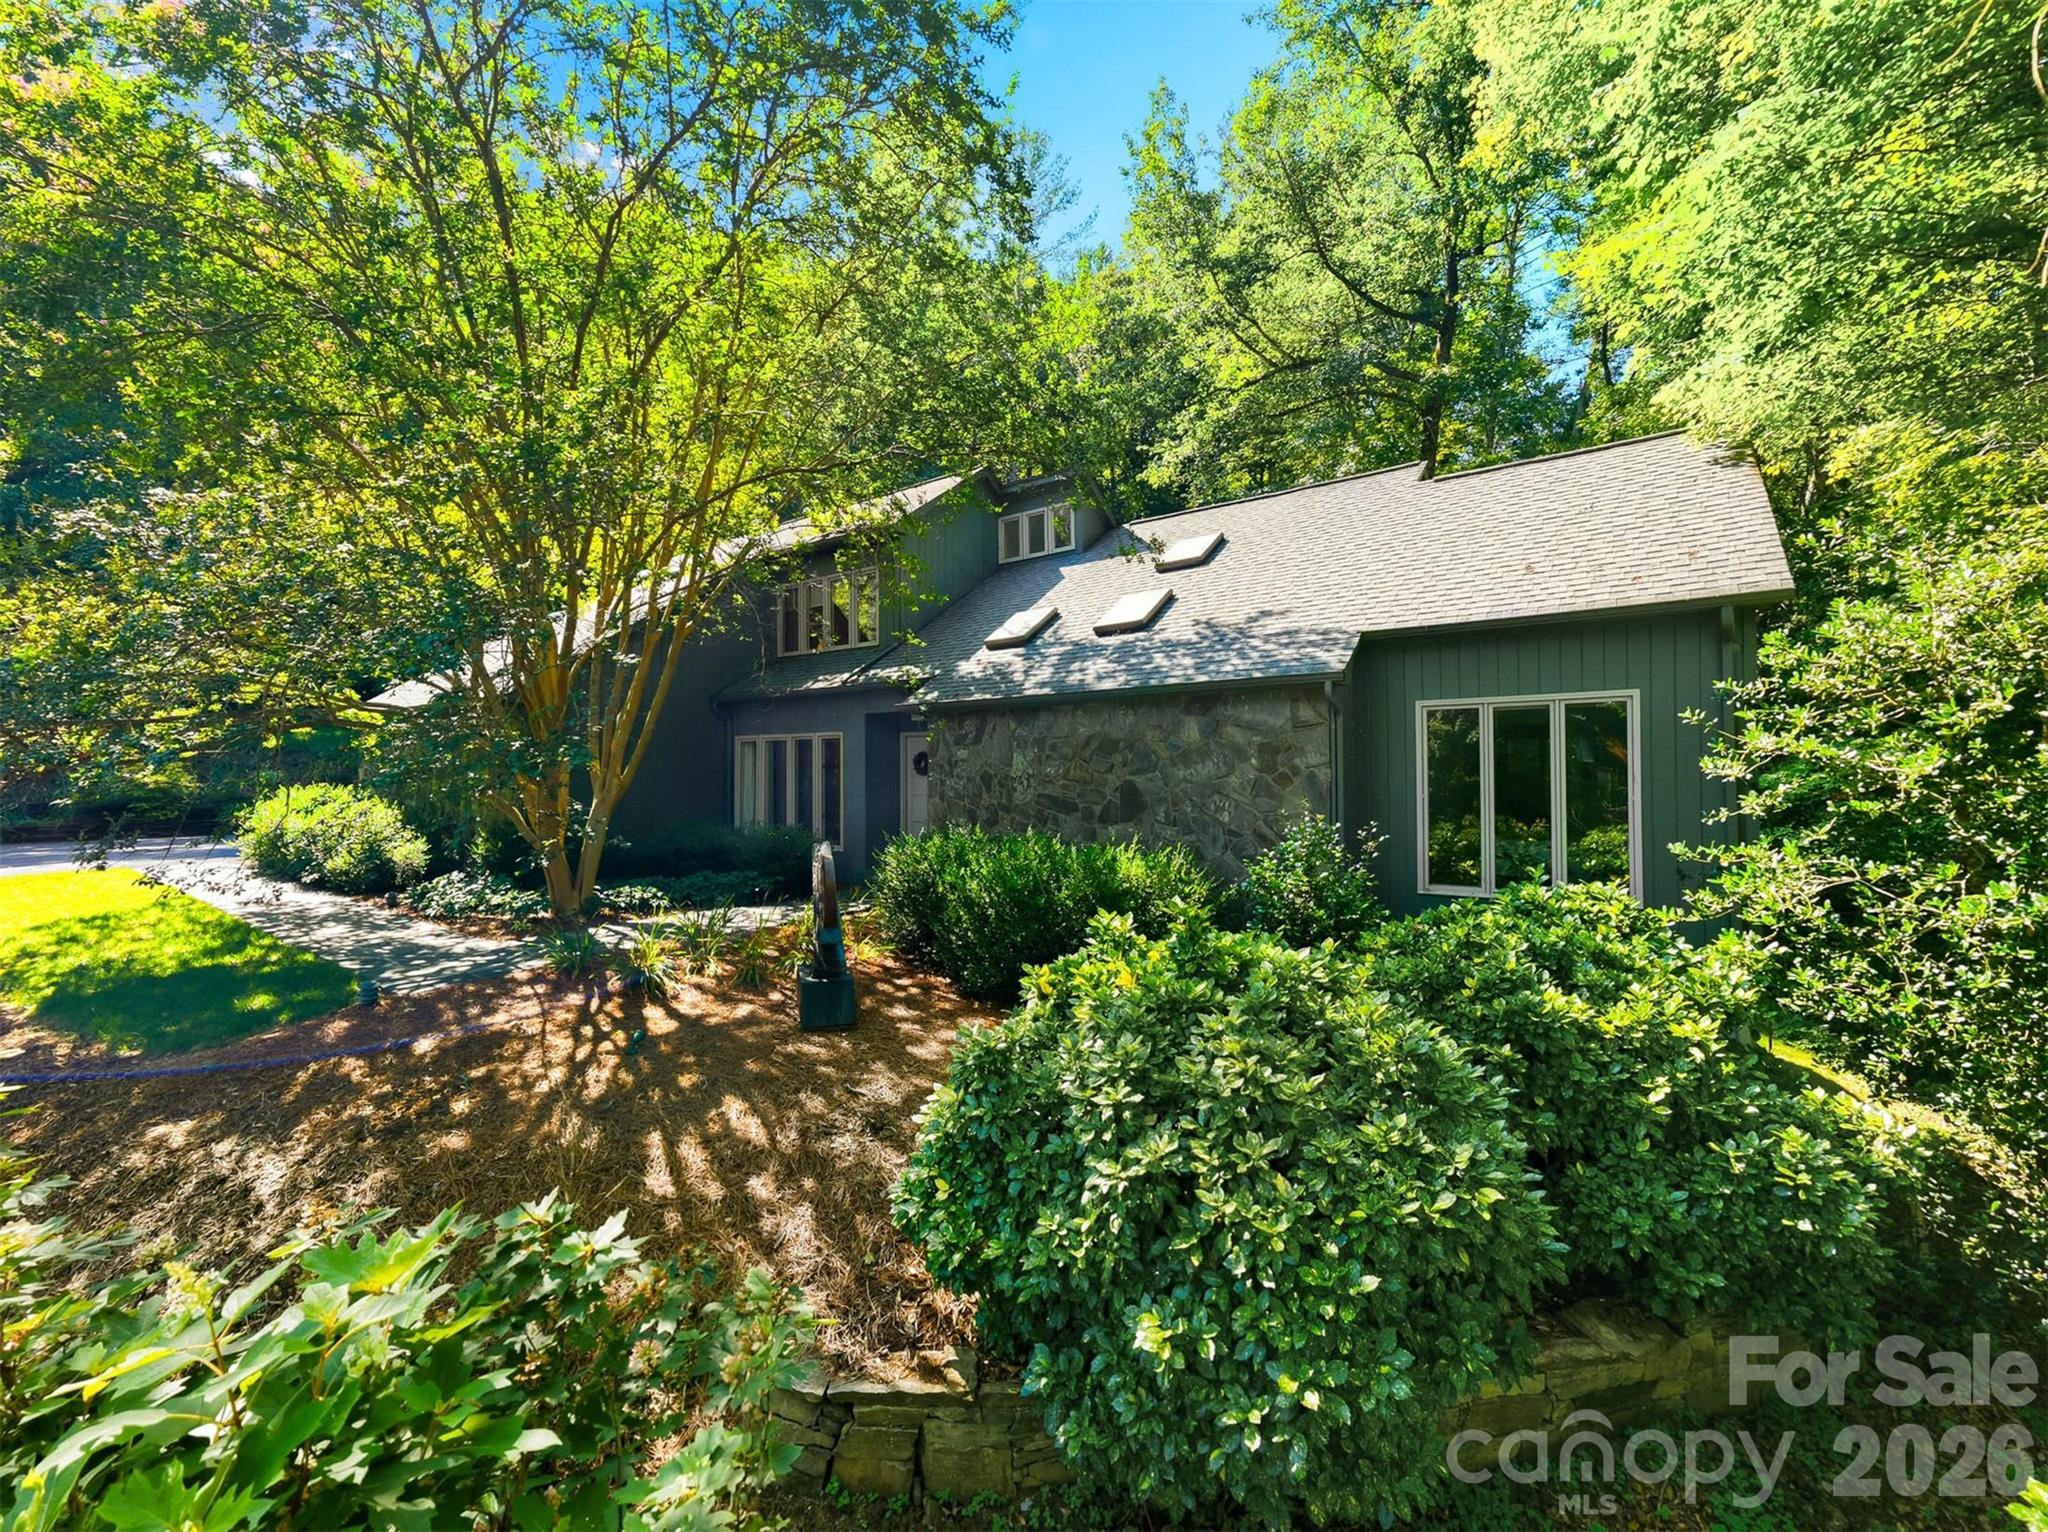
Lenoir
414 Stonecroft Drive SE
4 Beds
3 Baths
2,823 Sq.Ft.
$629,900
MLS#: 4403017
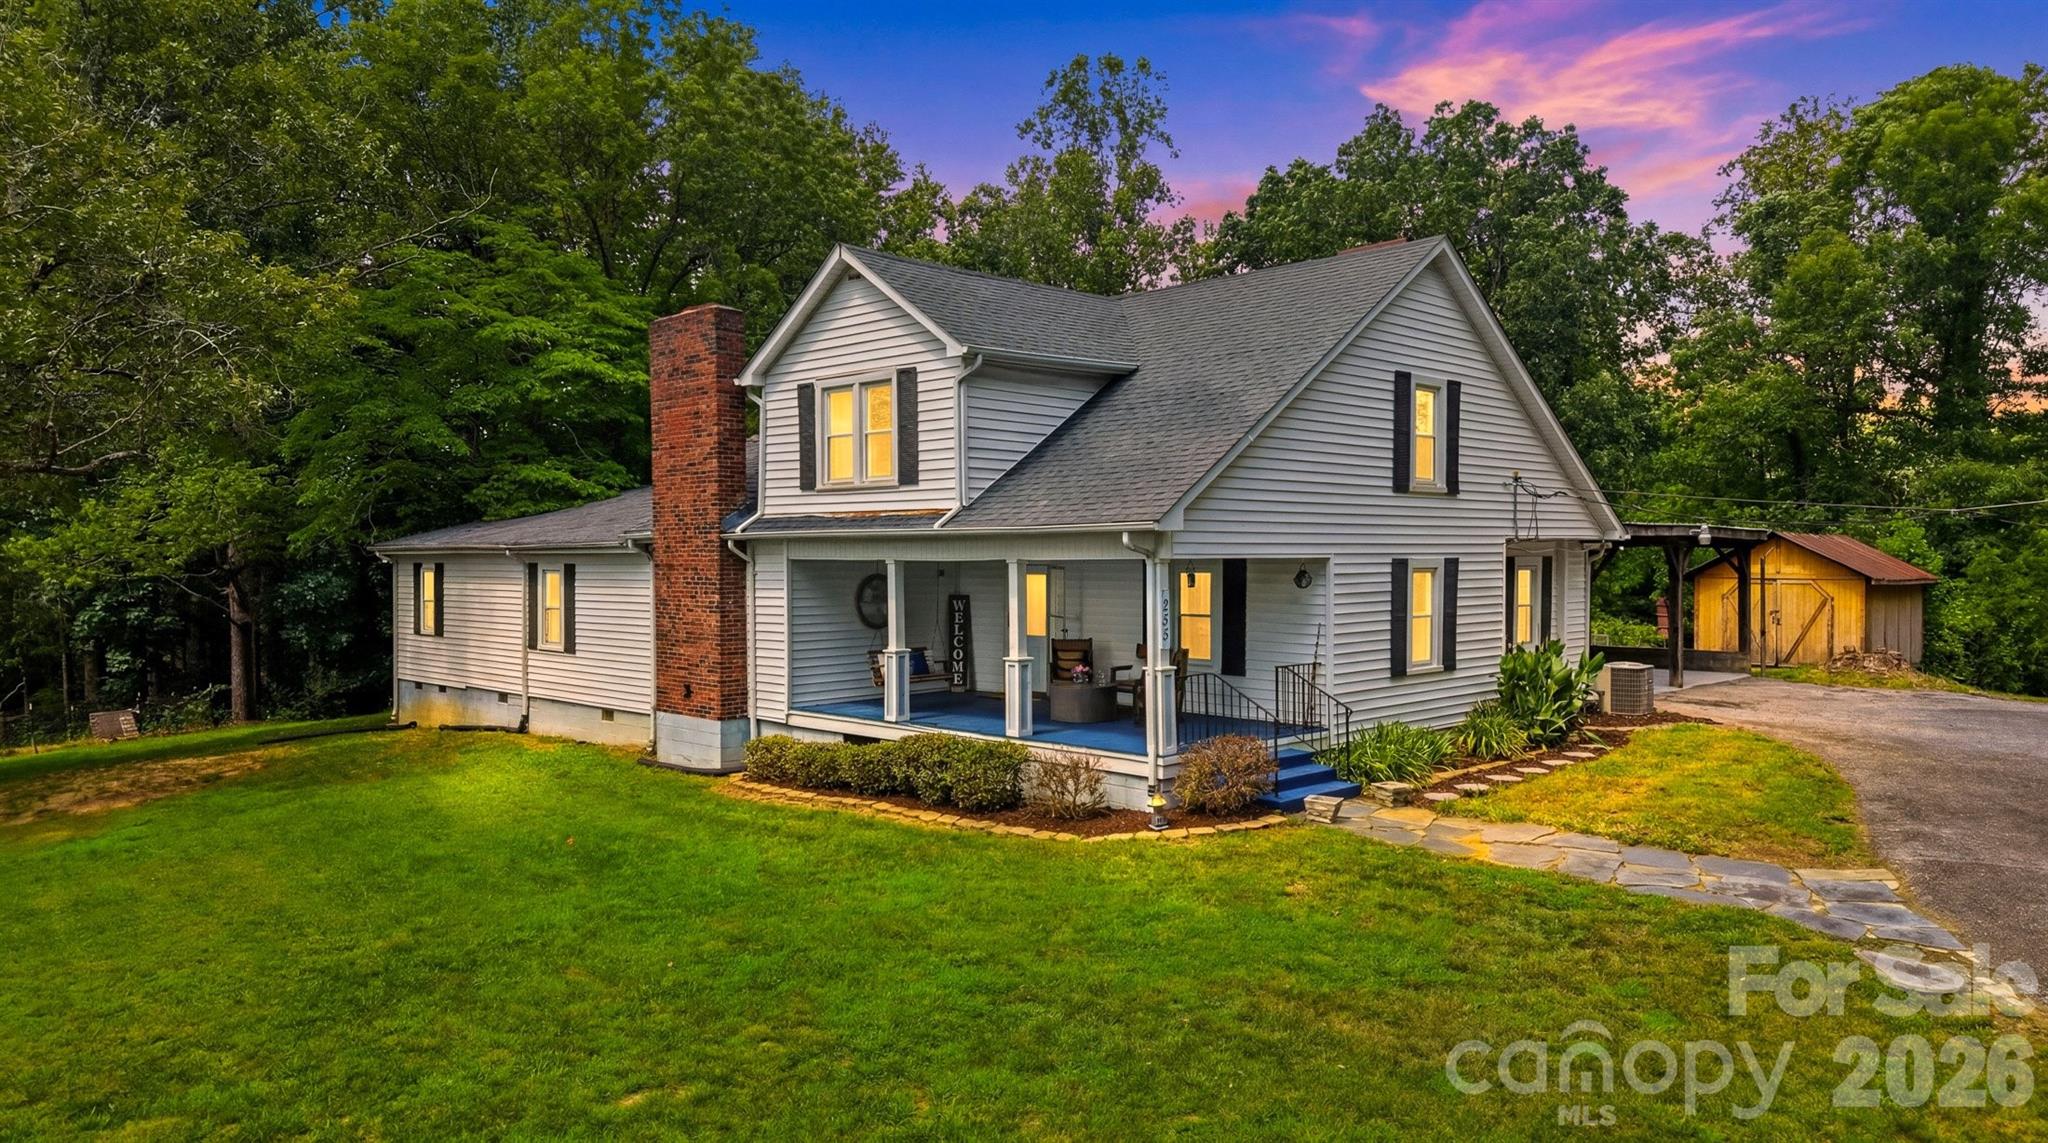
Lenoir
255 Wildwood Road
4 Beds
3 Baths
3,628 Sq.Ft.
$529,900
MLS#: 4395168
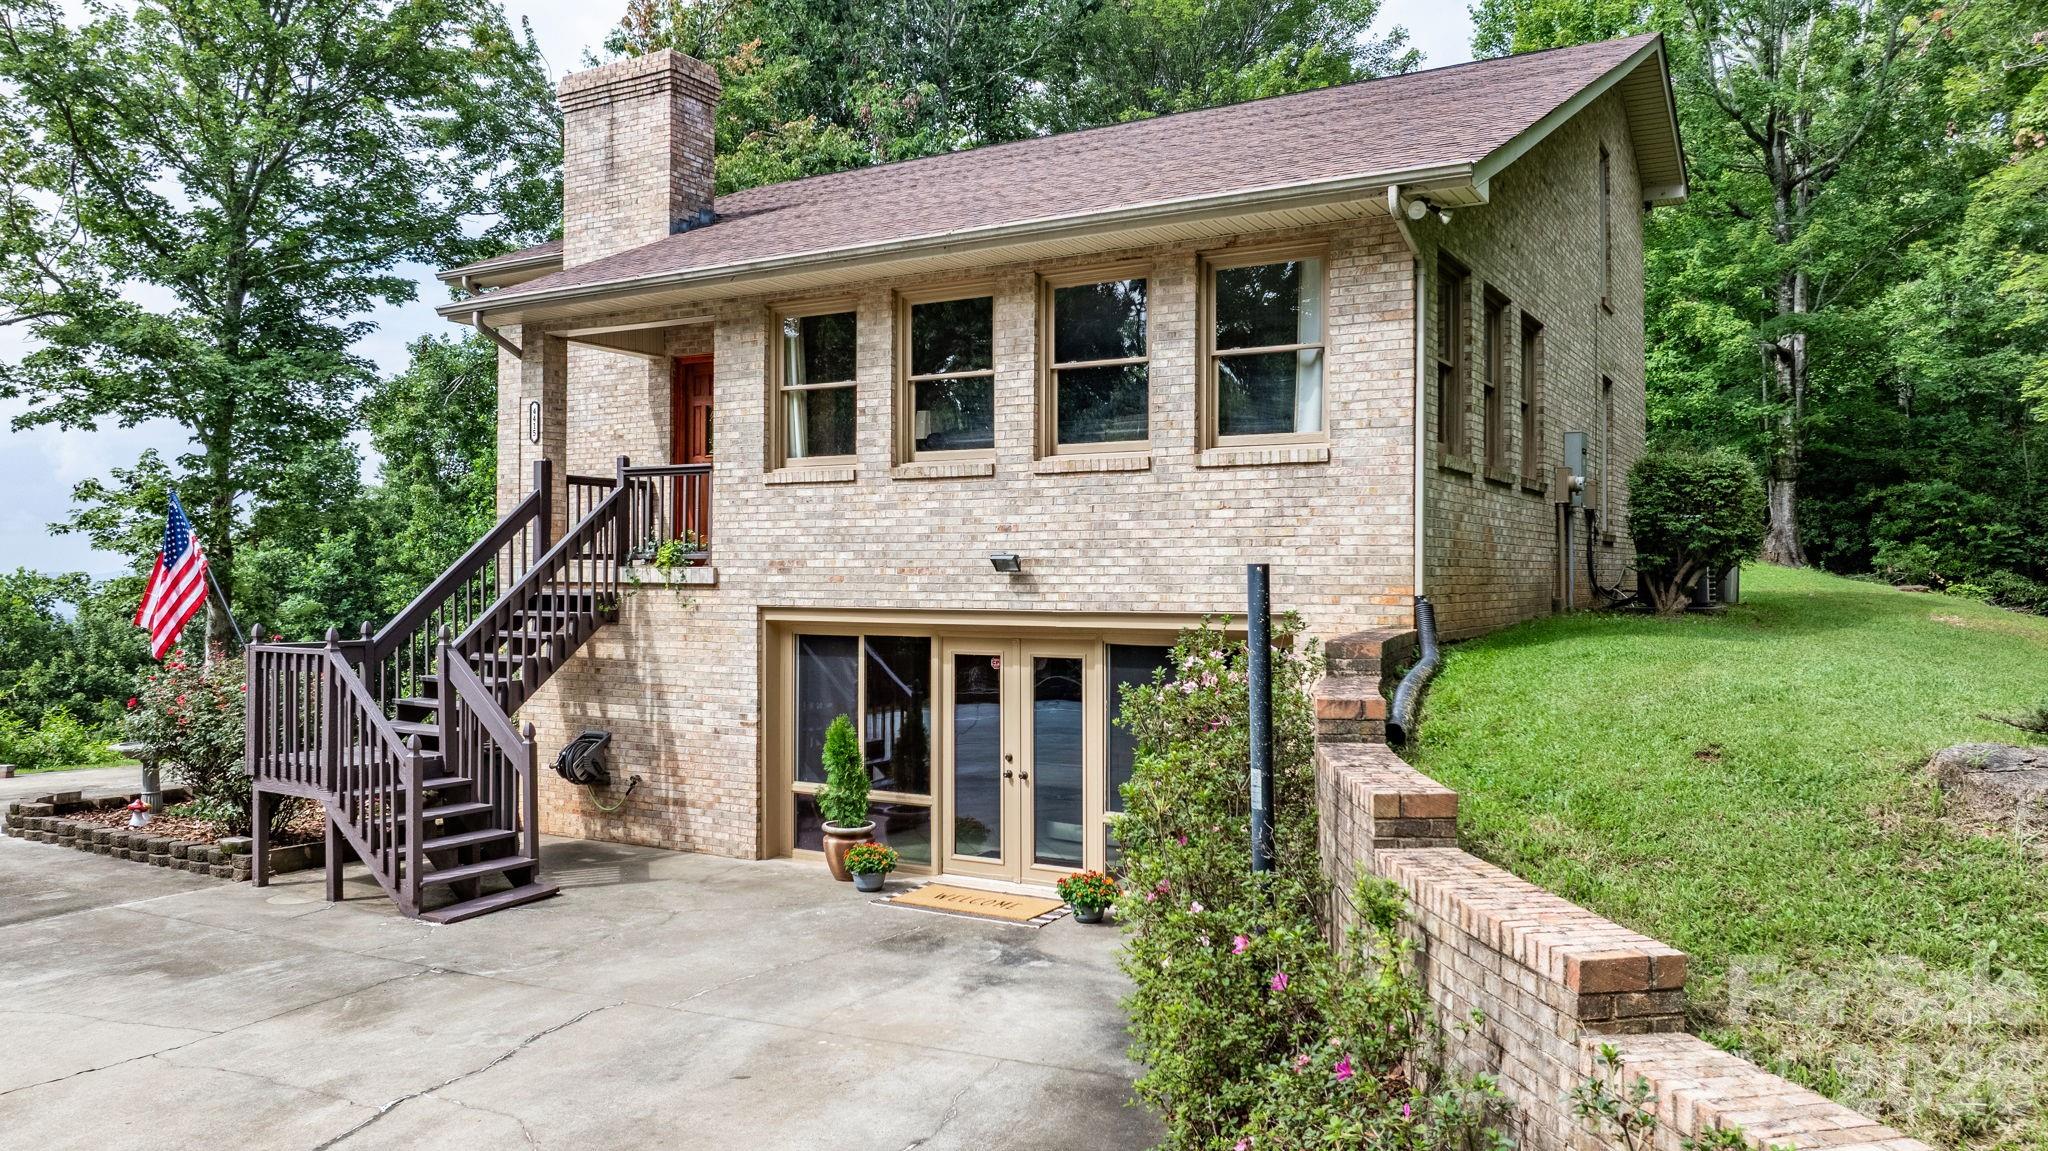
Lenoir
4415 Laurel Ridge Drive
4 Beds
3 Baths
3,288 Sq.Ft.
$695,000
MLS#: 4290774
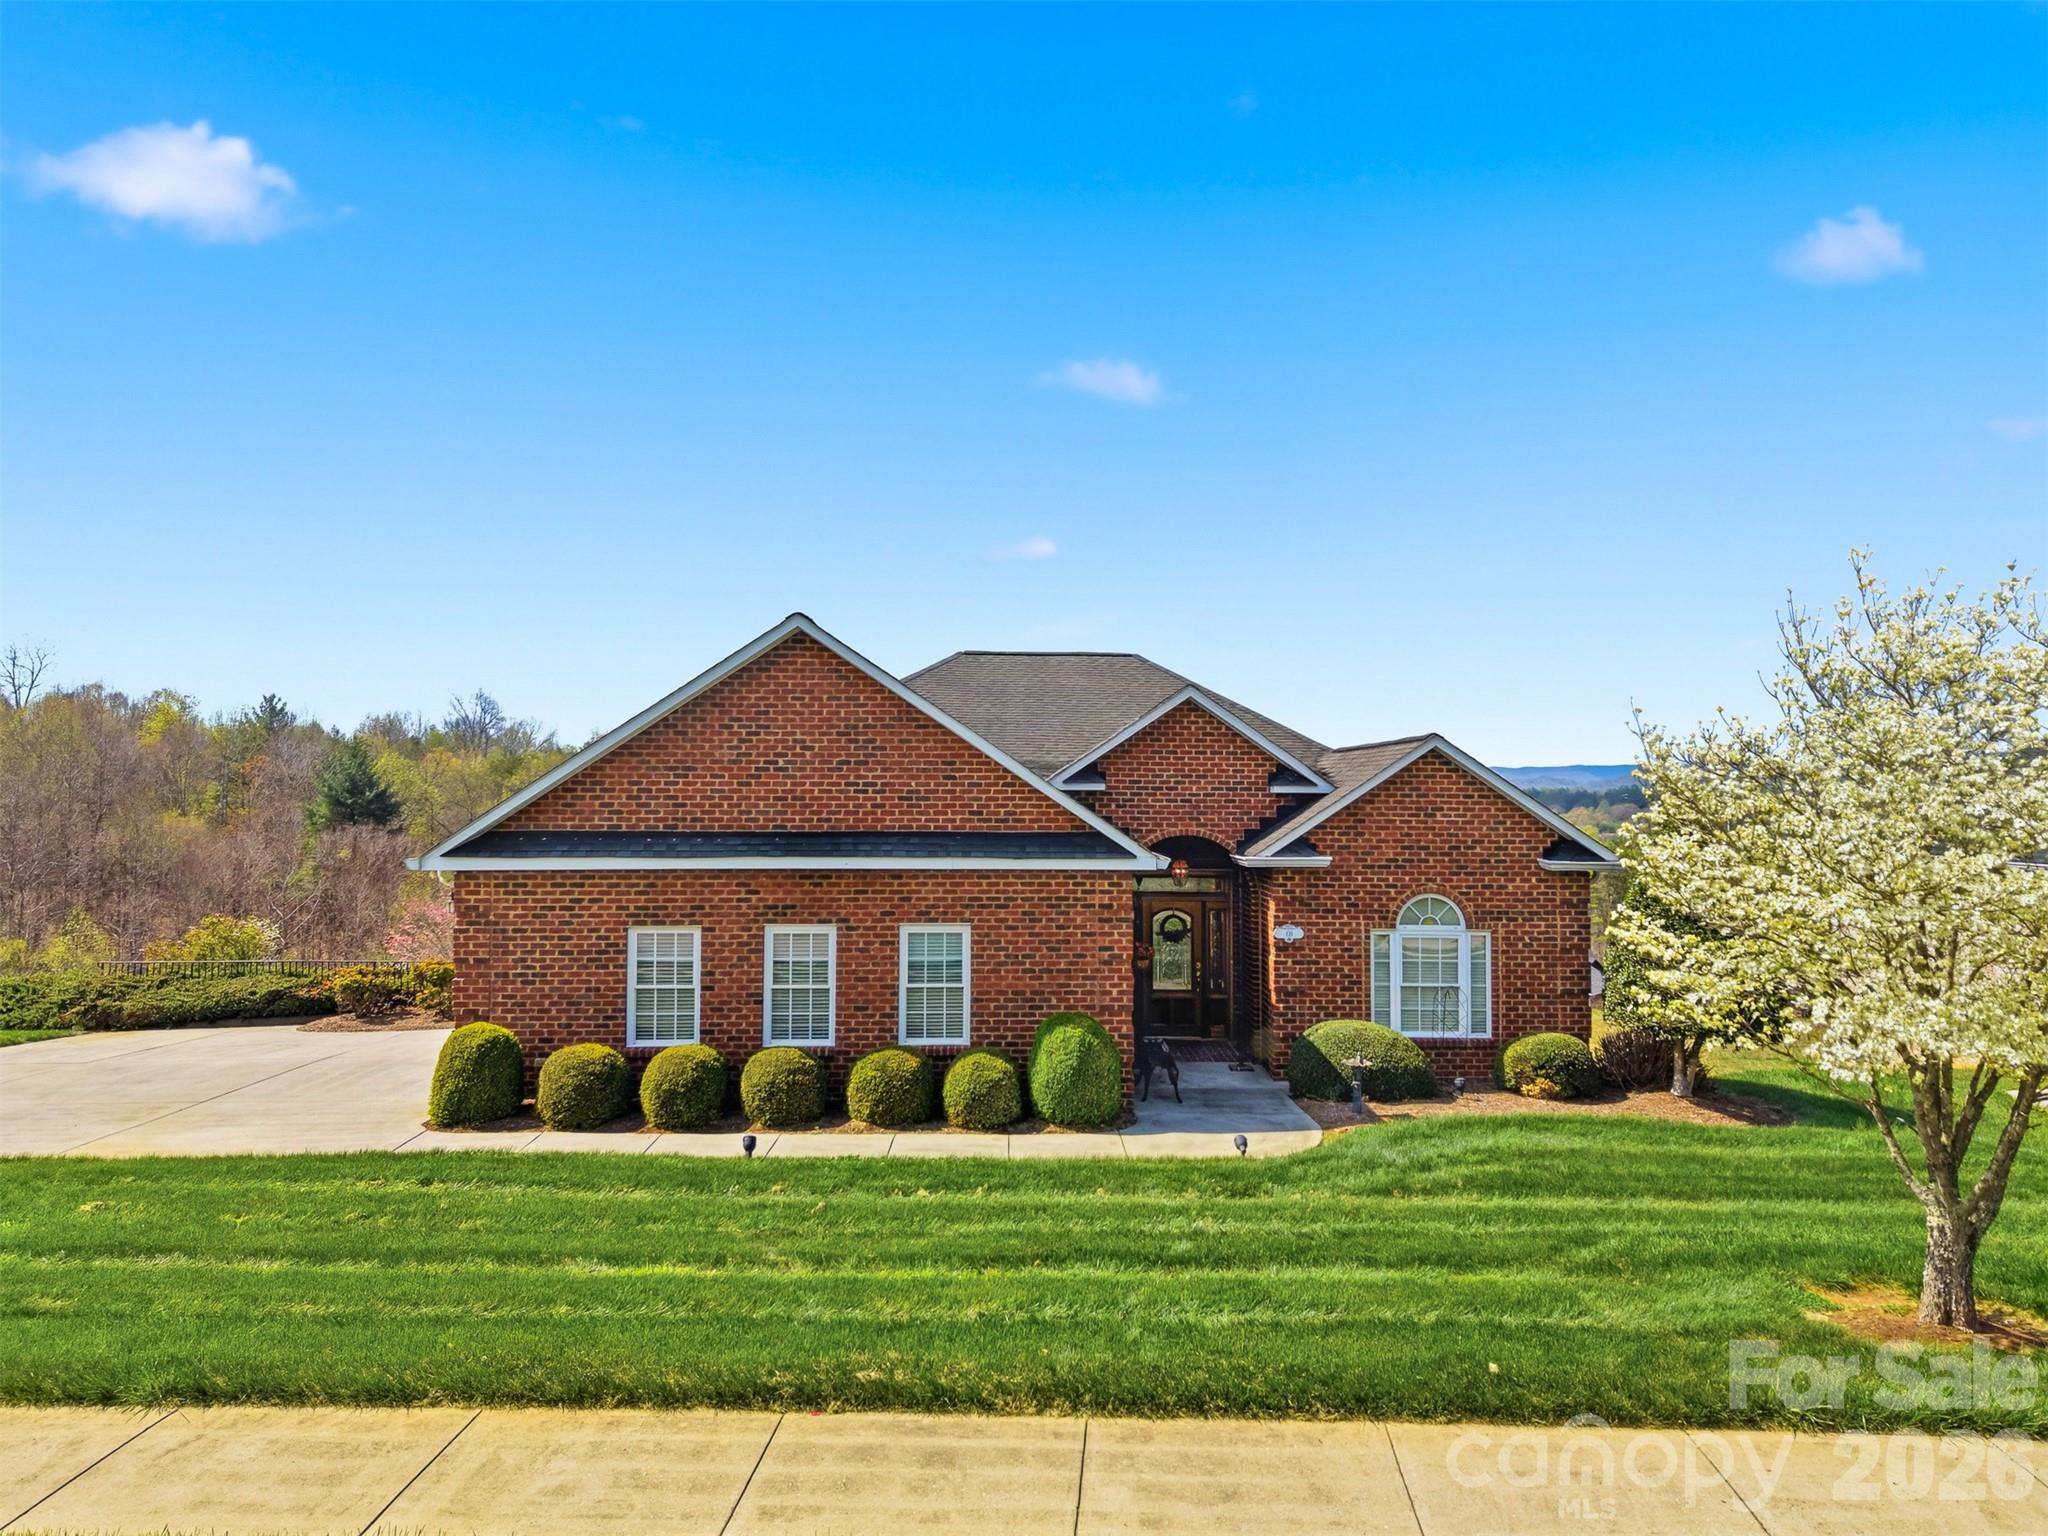
Lenoir
416 Huntington Woods Street N
3 Beds
3 Baths
3,064 Sq.Ft.
$549,900
MLS#: 4367536
