
Property
Beds
3
Full Baths
3
1/2 Baths
None
Year Built
2000
Sq.Footage
2,160
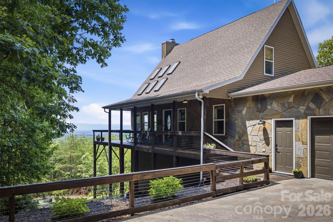
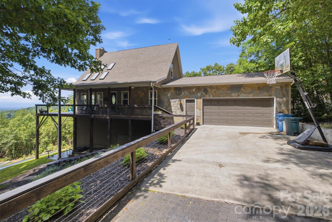
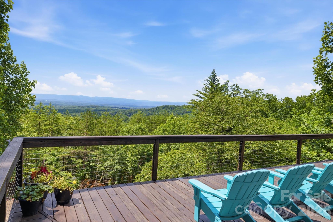
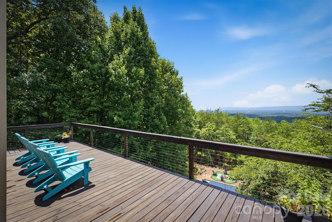
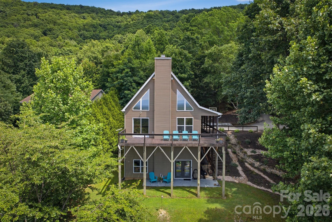
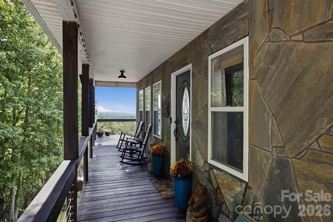
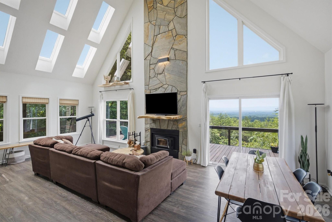
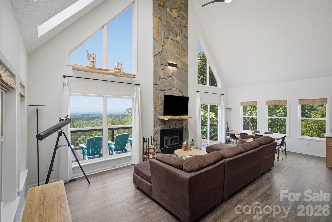
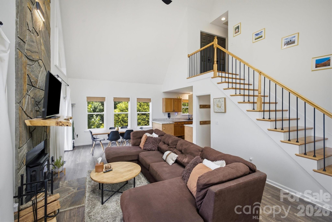
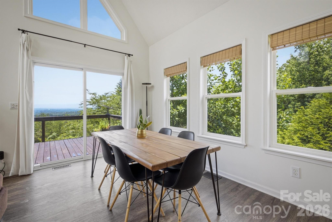
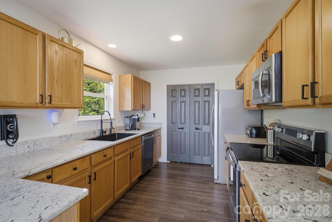
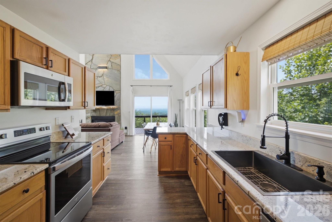
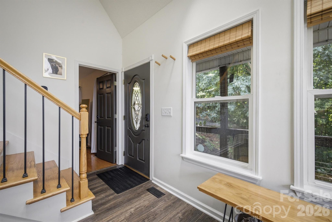
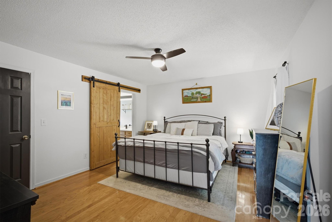
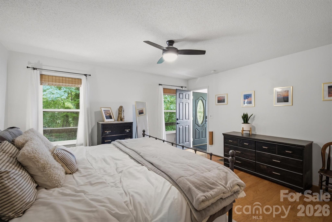
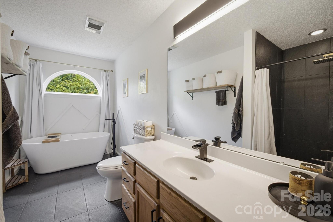
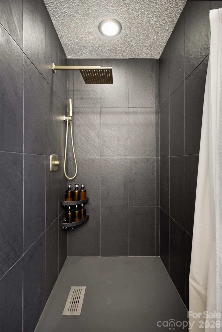
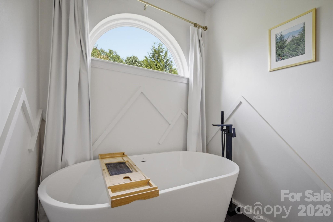
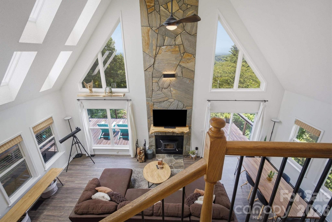
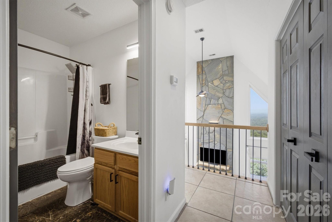
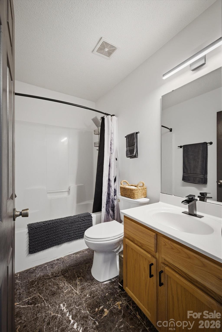
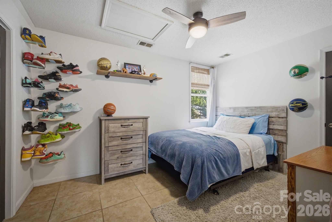
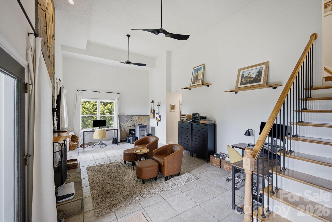
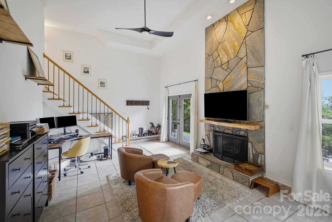
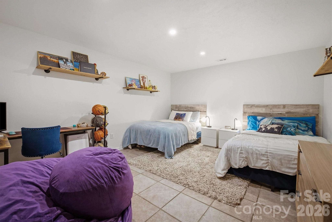
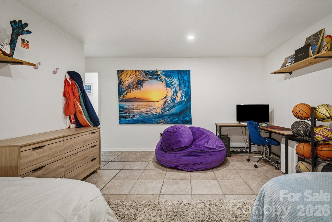
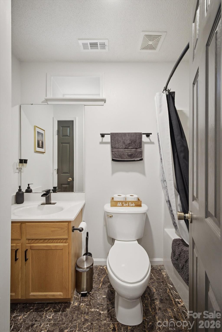
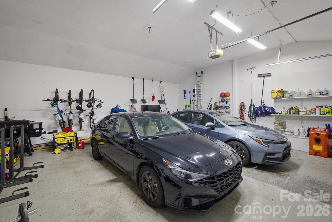
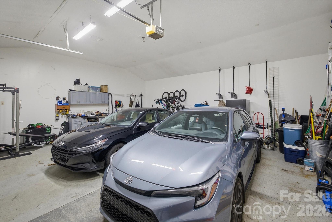
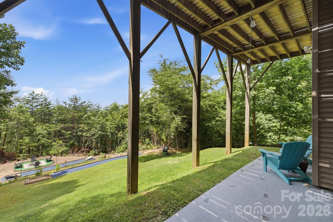
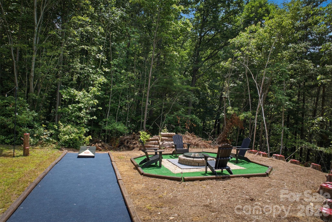
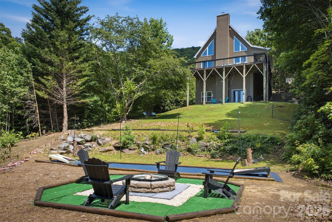
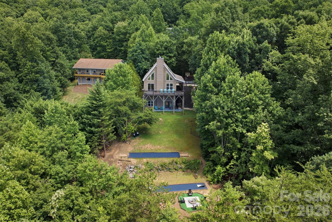
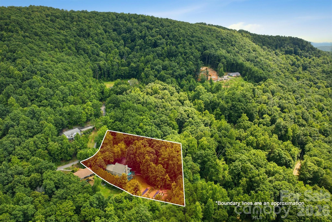
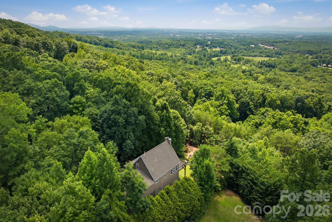
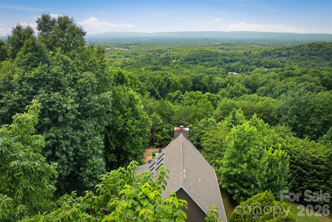
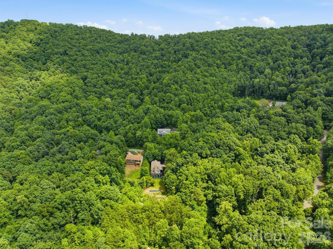
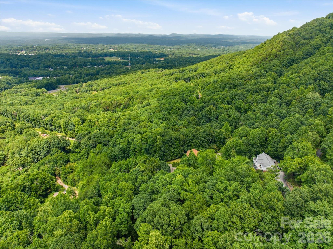
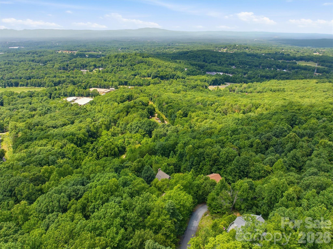
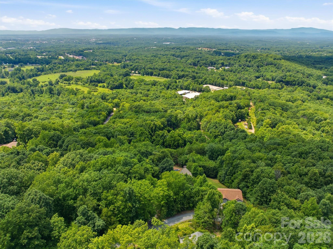
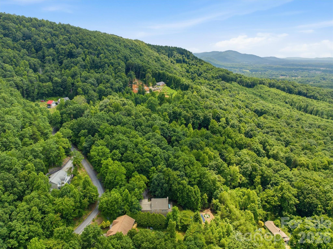
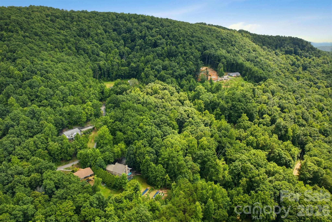
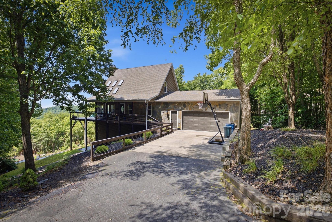
Mountain living at its best! Private wooded lot, with well-manicured outdoor spaces & sweeping, long-range mountain views. A very short drive to downtown Morganton and super convenient to I-40, with Charlotte & Asheville each about 1 hour away. Stylish open-concept floor plan with vaulted ceilings, windows galore, and smart finishes throughout. Updated kitchen & baths, generously-sized primary suite on the main level, and large wrap-around deck for taking in the views. Stay cozy all winter long with wood burning fireplace on main level with floor-to-ceiling stone chimney, plus gas log fireplace and pellet stove in the basement living area. Oversized attached garage has ample room for two cars, plus workshop and storage space, wired with 220 amp power service. Back yard is perfect for hosting family and friends, with established fire pit, outdoor lighting, and corn hole & horseshoe areas. This property has so much to offer & is truly a must see! Don't hesitate to contact listing agent with questions.
Features & Amenities
Interior
-
Other Interior Features
Open Floorplan, Walk-In Closet(s)
-
Total Bedrooms
3
-
Bathrooms
3
-
Above Grade Finished Area
1245.0
-
Basement YN
YES
-
Cooling YN
YES
-
Cooling
Central Air
-
Fireplace YN
YES
-
Heating YN
YES
-
Heating
Ductless, Forced Air, Propane, Zoned
-
Pet friendly
N/A
Exterior
-
Garage
Yes
-
Garage spaces
2
-
Construction Materials
Stone
-
Other Exterior Features
Fire Pit
-
Patio and Porch Features
Covered, Rear Porch, Side Porch, Wrap Around
-
Pool
No
-
View
Mountain(s)
Area & Lot
-
Lot Features
Rolling Slope, Private, Views, Wooded
-
Property Type
Residential
-
Property Sub Type
Single Family Residence
-
Architectural Style
Contemporary
Price
-
Sales Price
$569,900
-
Sq. Footage
2,160
-
Price/SqFt
$263
HOA
-
Association
YES
-
Association Fee
$400
-
Association Fee Frequency
Annually
-
Association Fee Includes
N/A
School District
-
Elementary School
Unspecified
-
Middle School
Unspecified
-
High School
Unspecified
Property Features
-
New Construction
NO
-
Senior Community YN
NO
-
Sewer
Septic Tank
Schedule a Showing
Showing scheduled successfully.
Mortgage calculator
Estimate your monthly mortgage payment, including the principal and interest, property taxes, and HOA. Adjust the values to generate a more accurate rate.
Your payment
Principal and Interest:
$
Property taxes:
$
HOA fees:
$
Total loan payment:
$
Total interest amount:
$
Location
County
Burke
Elementary School
Unspecified
Middle School
Unspecified
High School
Unspecified
Listing Courtesy of Alan Wray , Heartwood Realty LLC
RealHub Information is provided exclusively for consumers' personal, non-commercial use, and it may not be used for any purpose other than to identify prospective properties consumers may be interested in purchasing. All information deemed reliable but not guaranteed and should be independently verified. All properties are subject to prior sale, change or withdrawal. RealHub website owner shall not be responsible for any typographical errors, misinformation, misprints and shall be held totally harmless.

Agent | Team Lead
Jen Audier
Call Jen today to schedule a private showing.

* Listings on this website come from the FMLS IDX Compilation and may be held by brokerage firms other than the owner of this website. The listing brokerage is identified in any listing details. Information is deemed reliable but is not guaranteed. If you believe any FMLS listing contains material that infringes your copyrighted work please click here to review our DMCA policy and learn how to submit a takedown request.© 2024 FMLS.
Related Properties
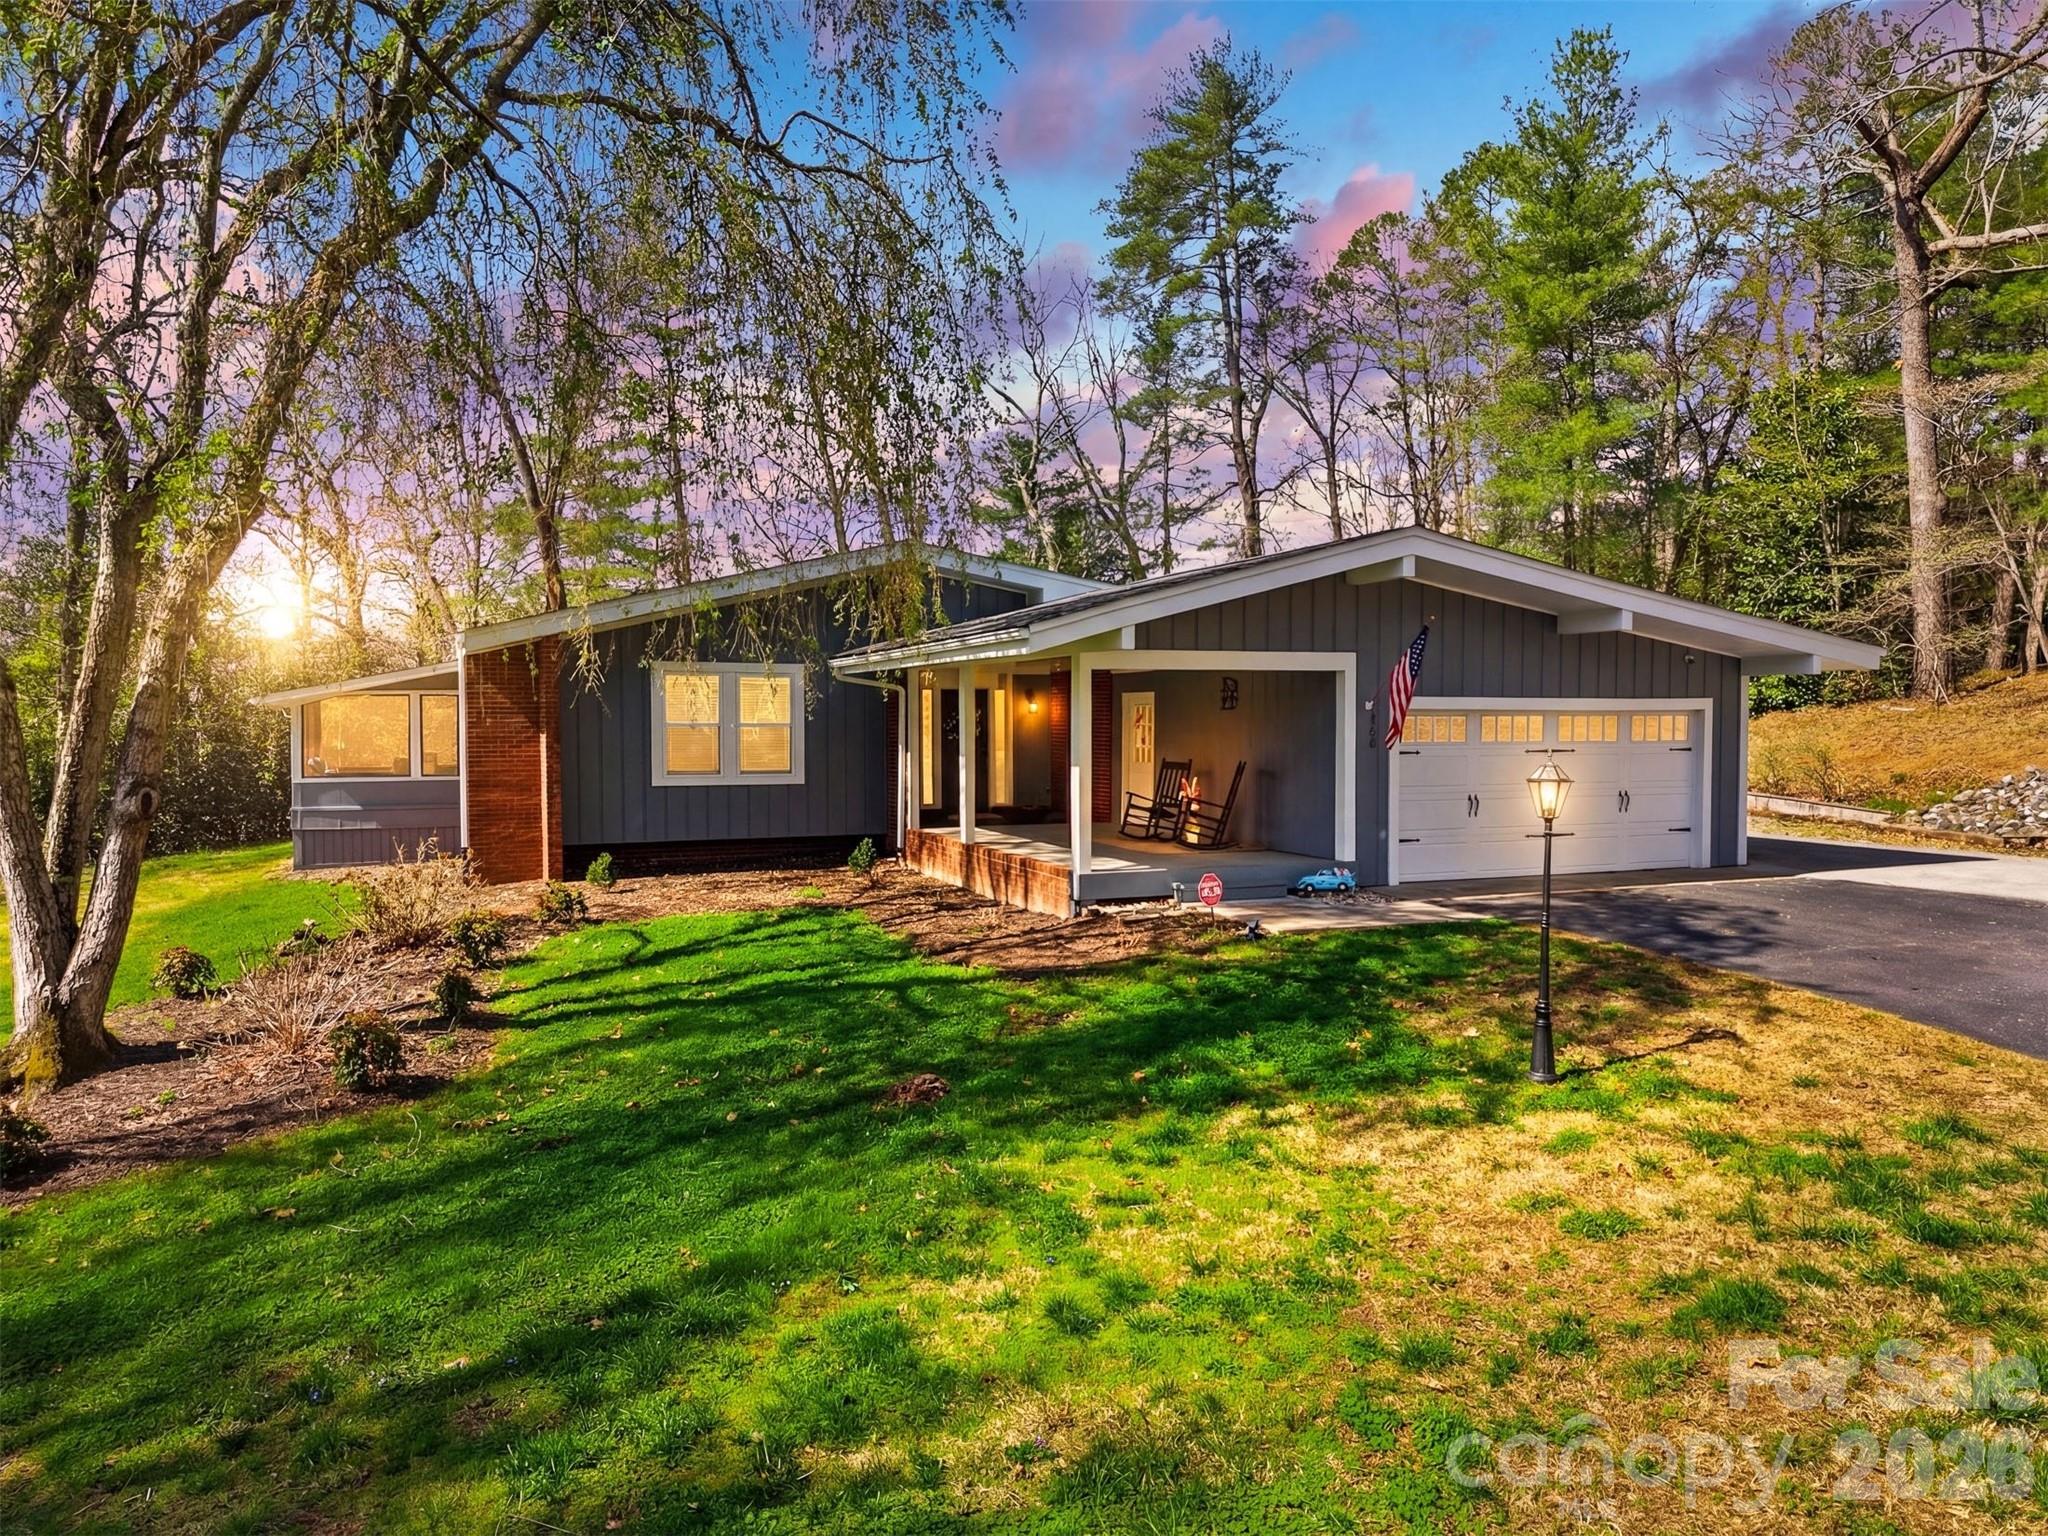
Valdese
1300 Laurel Street NE
3 Beds
2 Baths
2,683 Sq.Ft.
$539,900
MLS#: 4362299
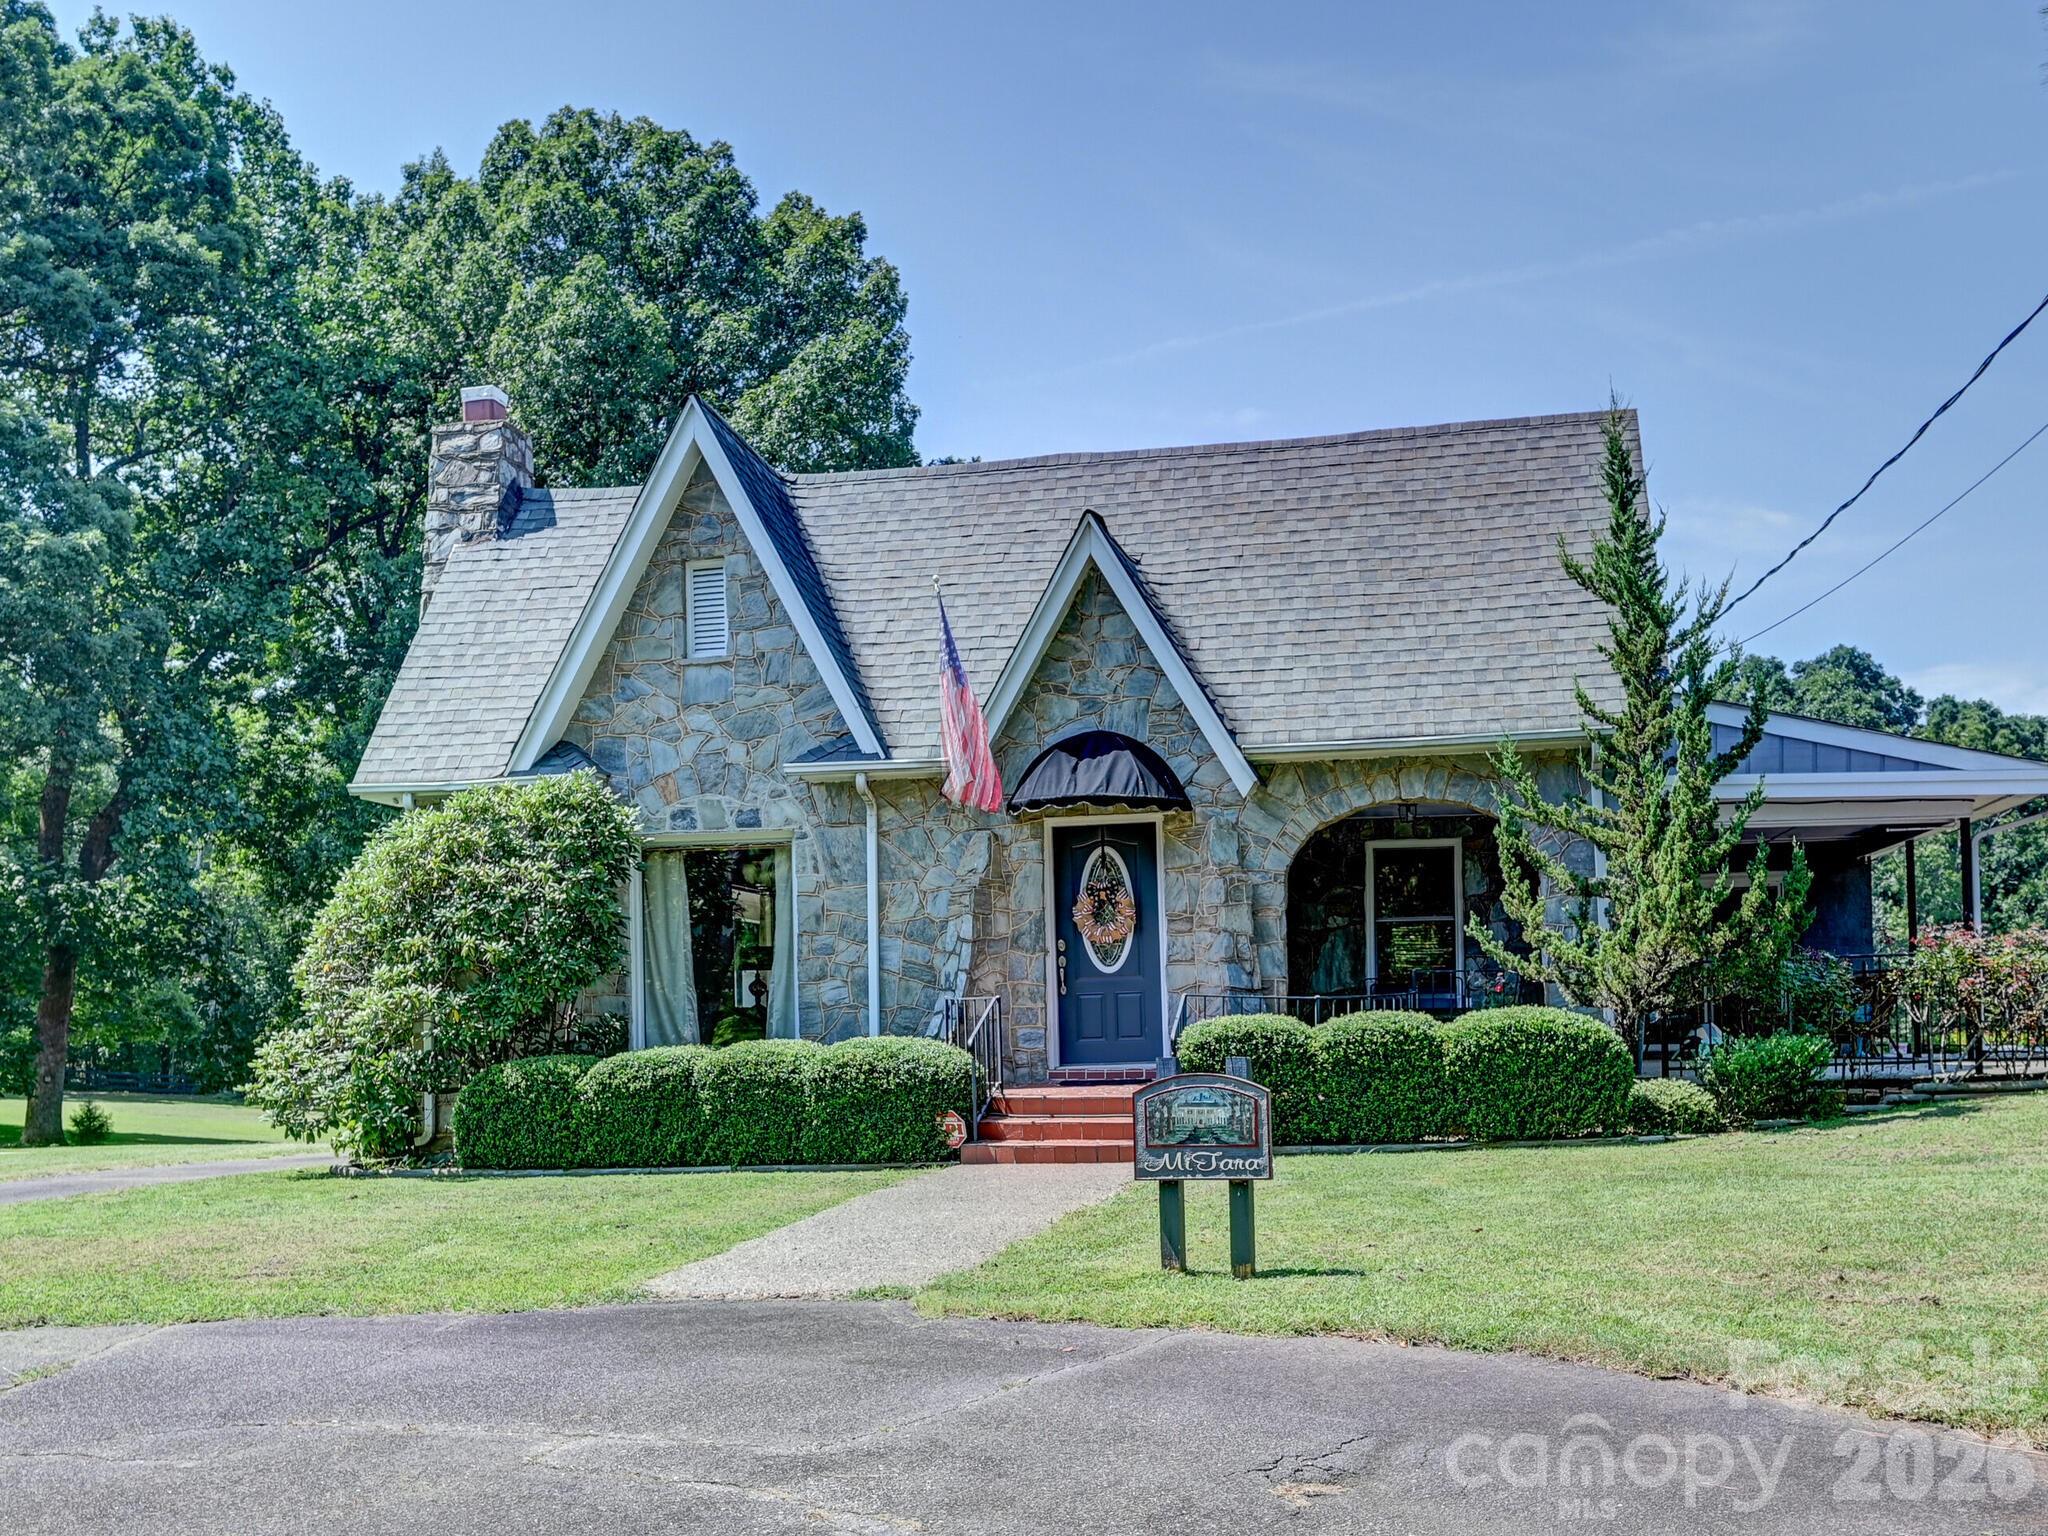
Valdese
1771 Drexel Road
4 Beds
3 Baths
2,132 Sq.Ft.
$599,000
MLS#: 4364186
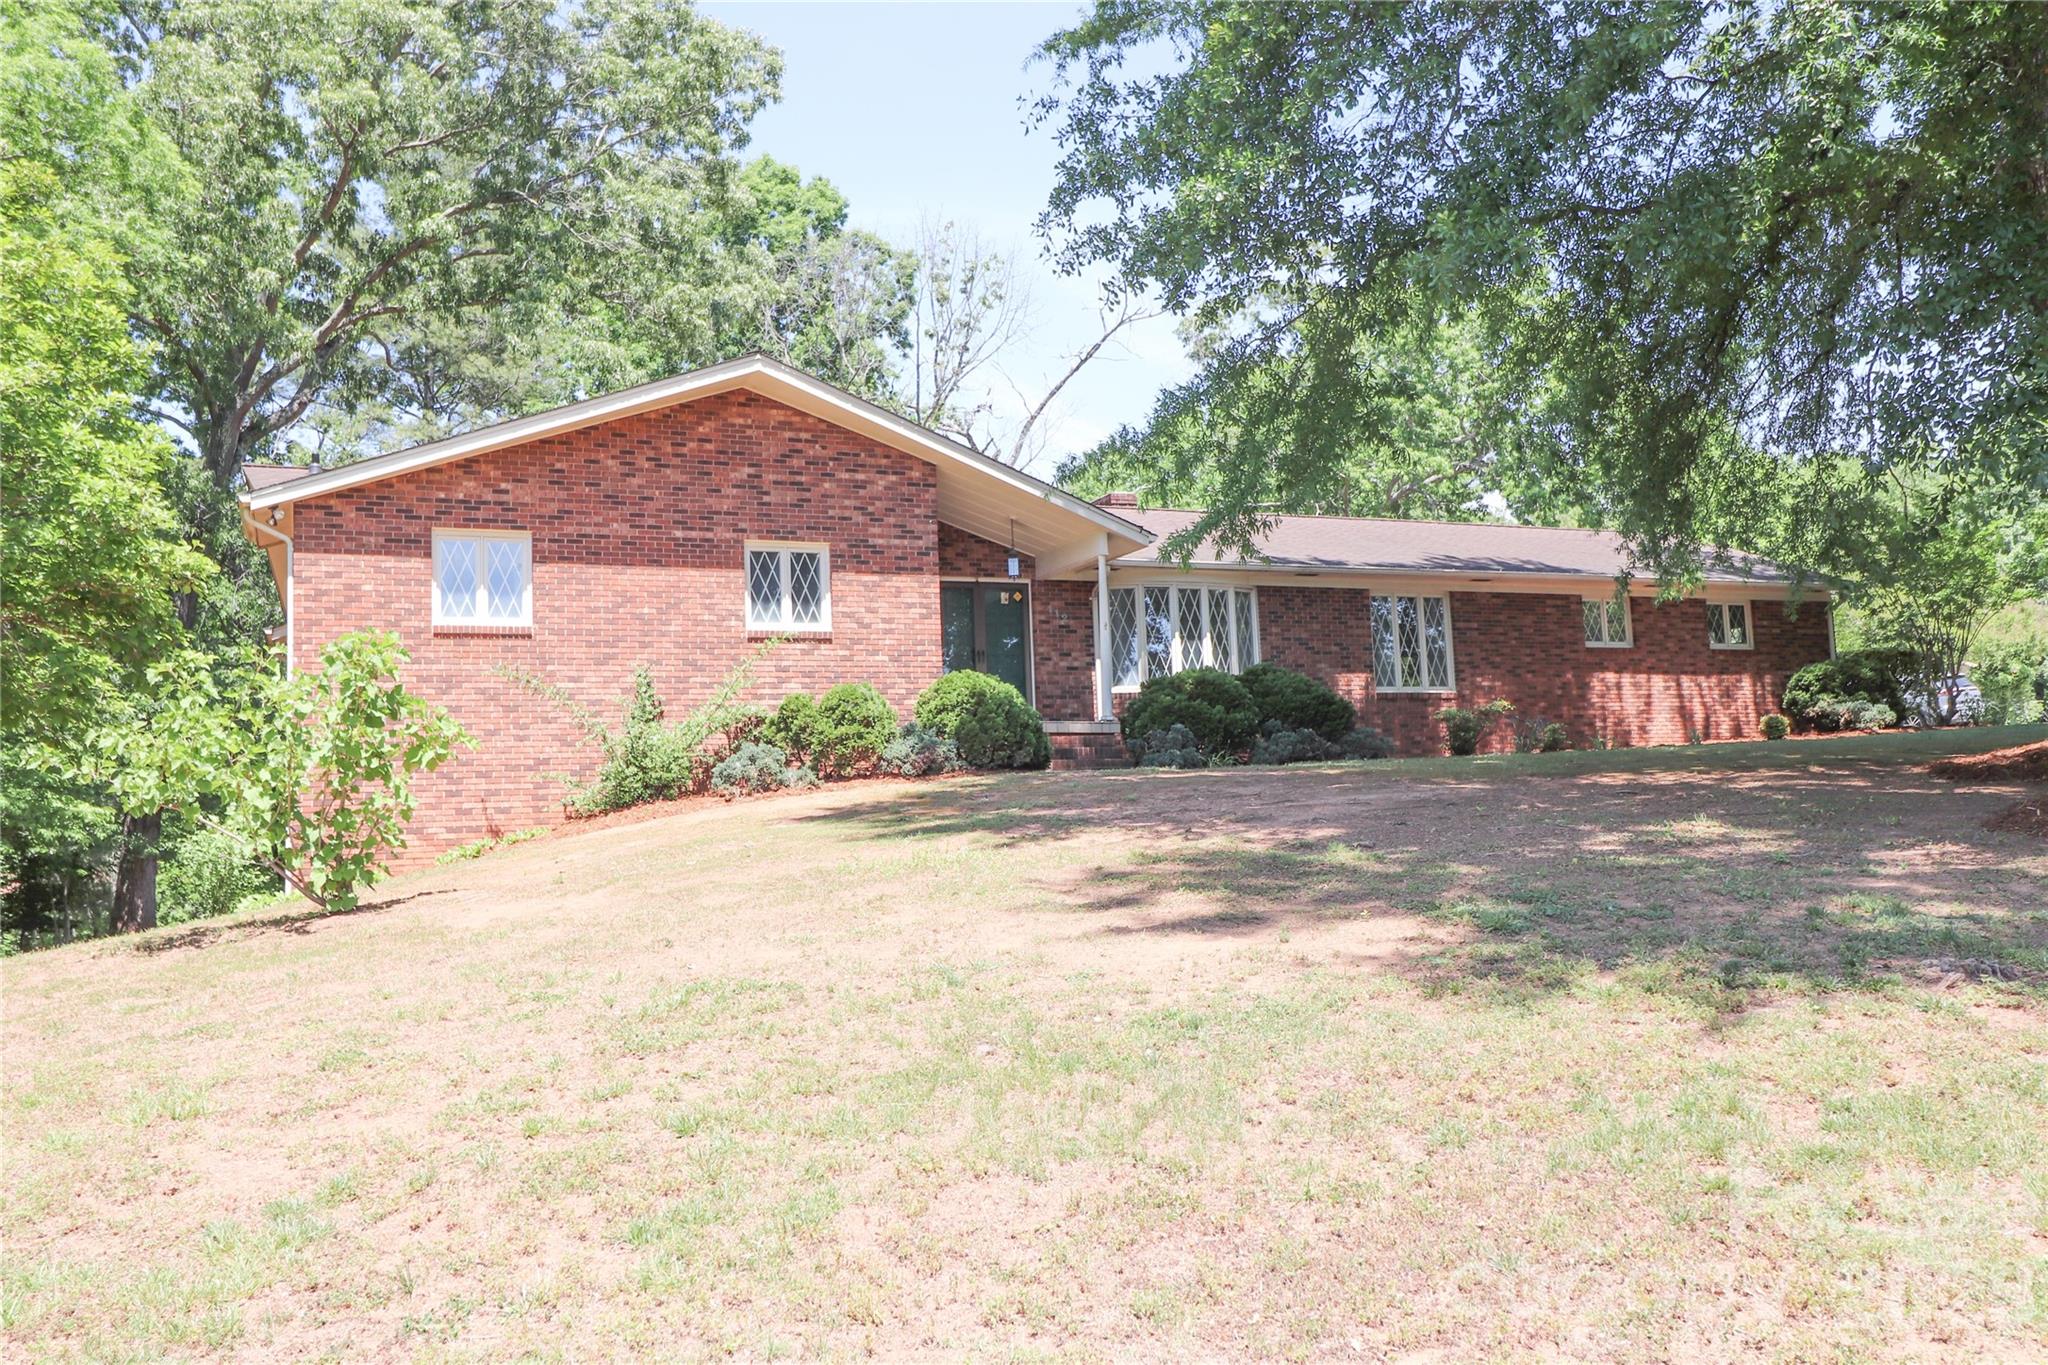
Valdese
112 Forest Avenue NE
3 Beds
3 Baths
3,231 Sq.Ft.
$495,000
MLS#: 4378000
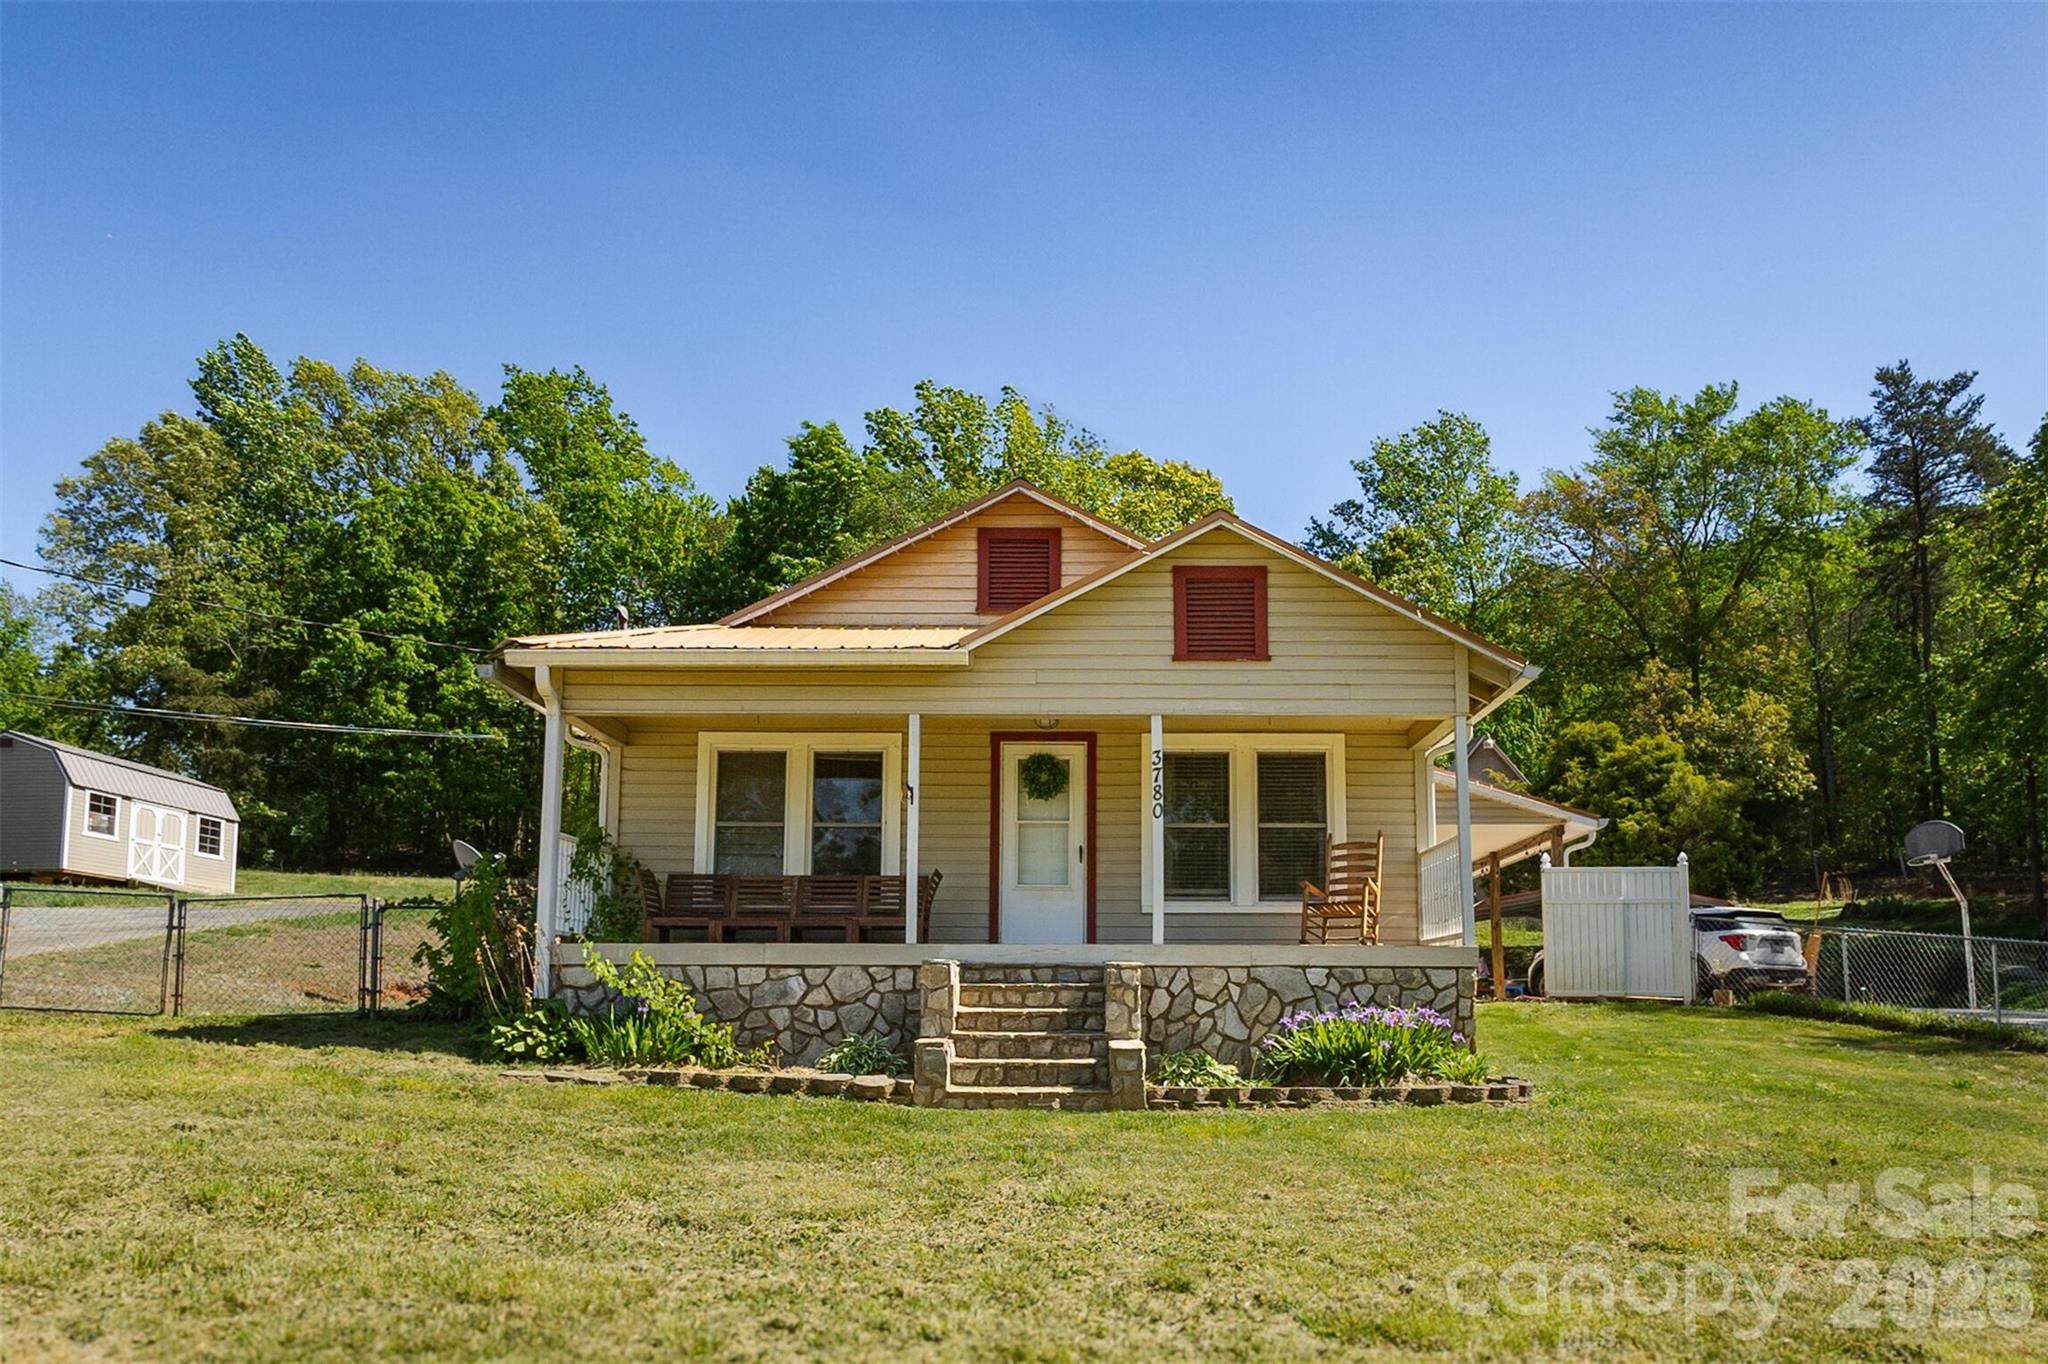
Valdese
3780 Cook Road
6 Beds
3 Baths
2,406 Sq.Ft.
$525,000
MLS#: 4361672
