Features & Amenities

Interior

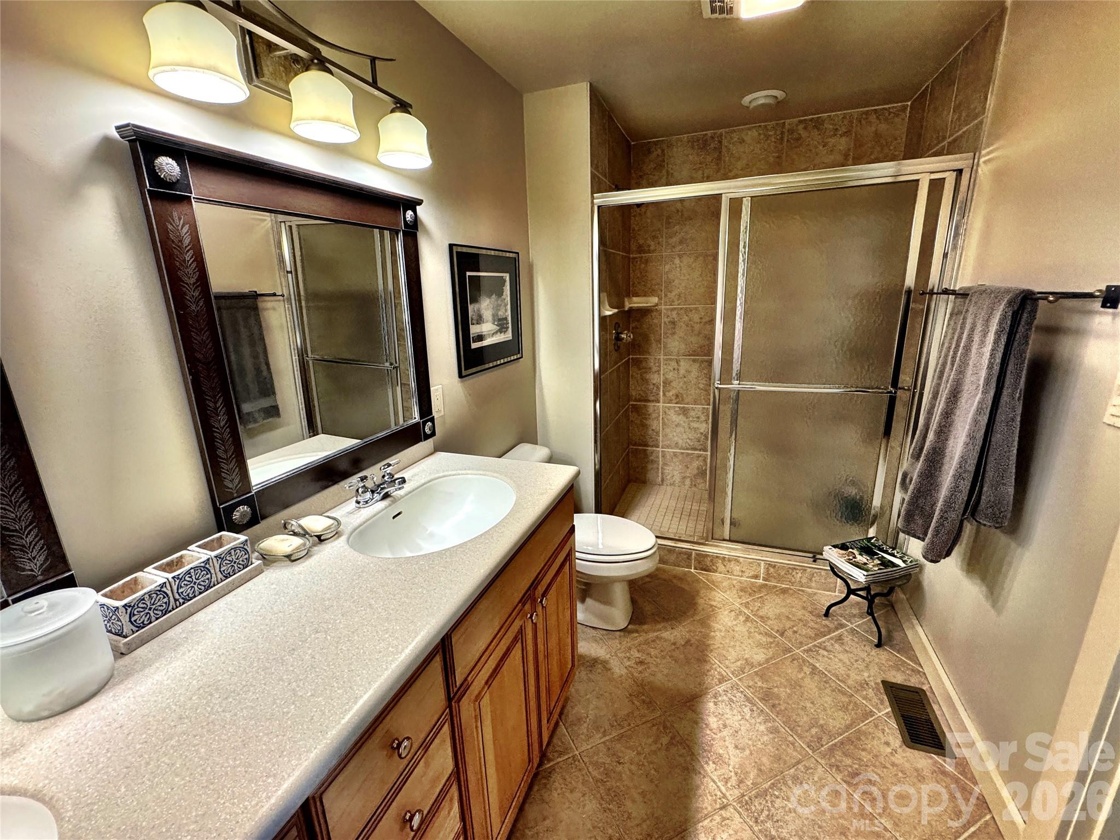
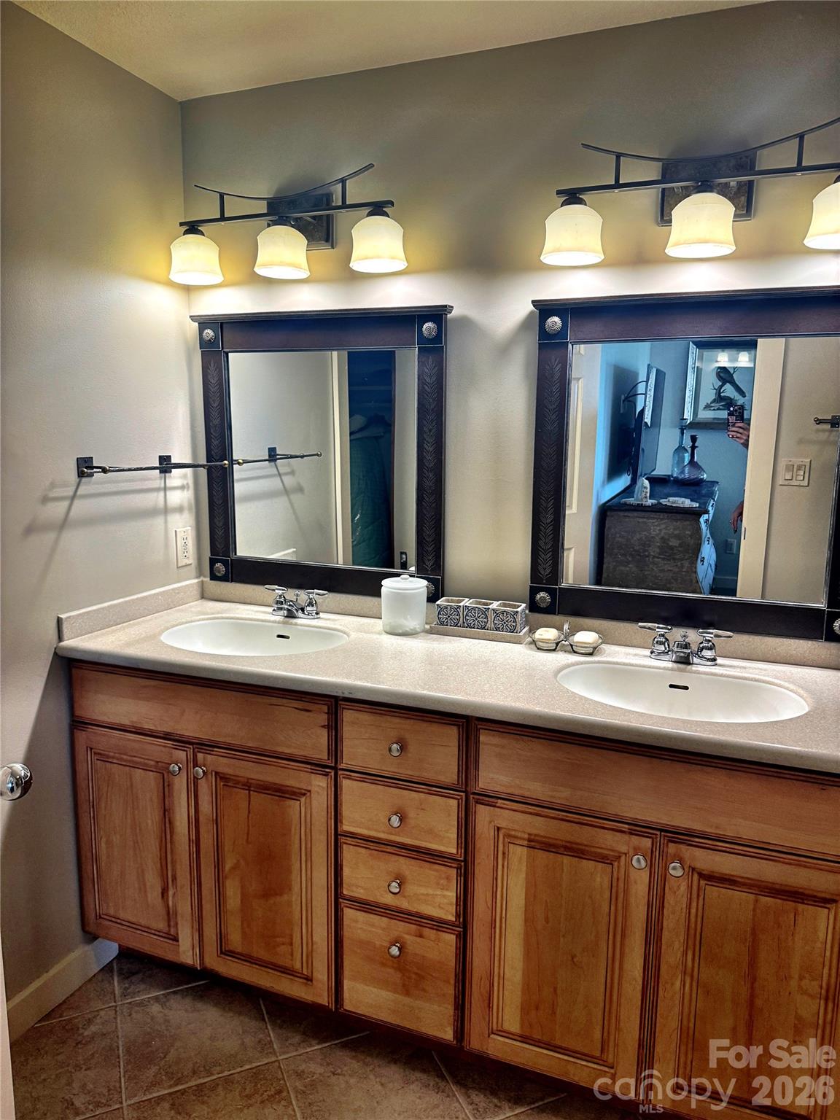
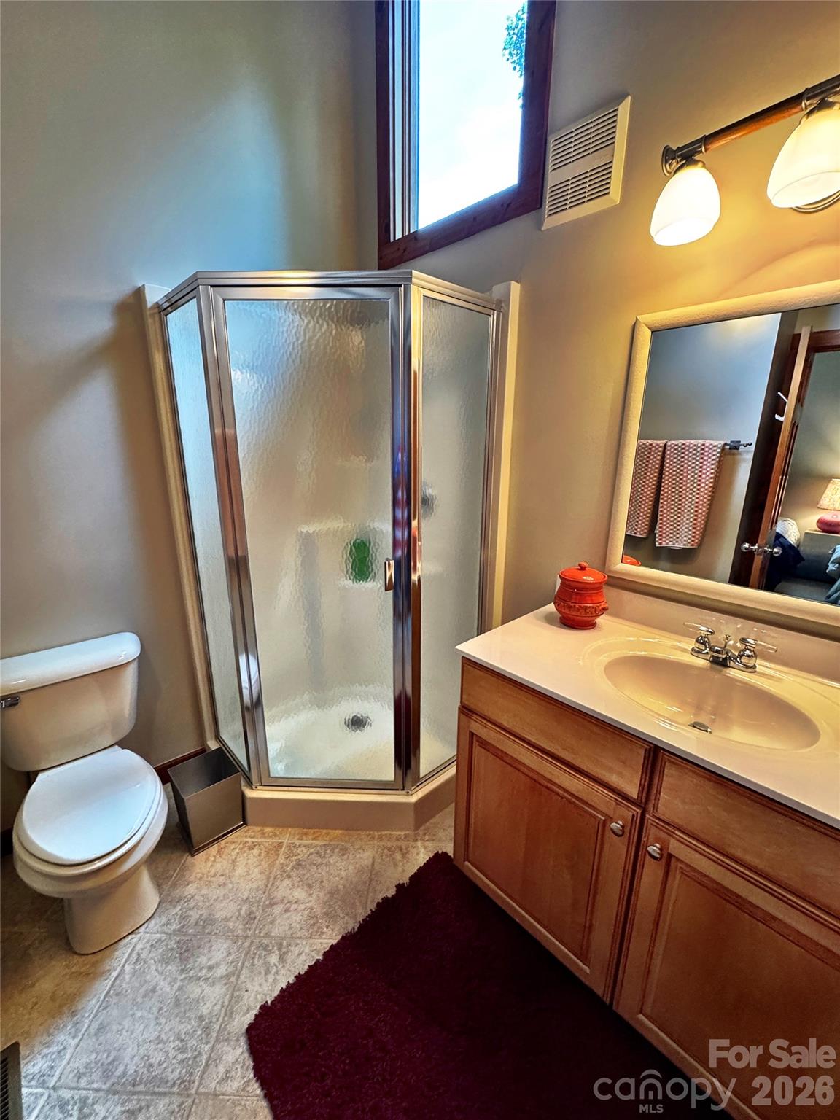
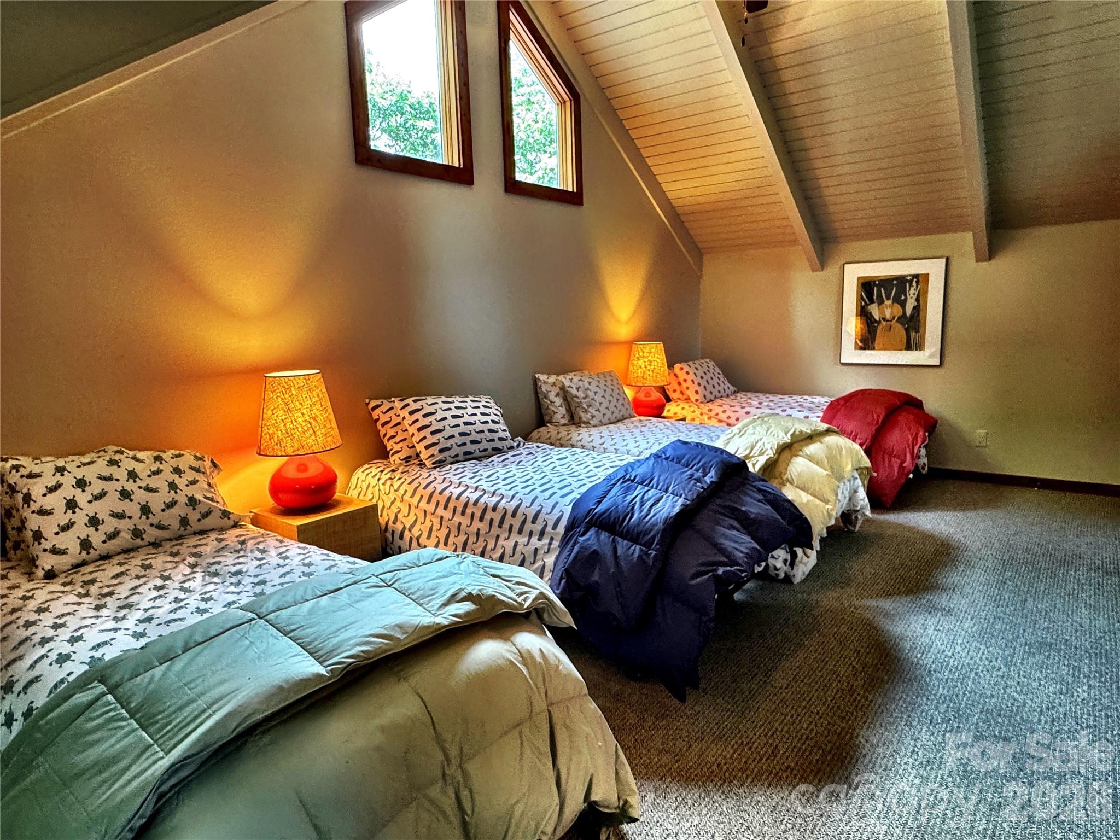
  • Total Bedrooms

    4

  • Bathrooms

    4

  • Above Grade Finished Area

    3035.0

  • Basement YN

    YES

  • Cooling YN

    YES

  • Cooling

    Heat Pump

  • Fireplace YN

    YES

  • Heating YN

    YES

  • Heating

    Heat Pump

  • Pet friendly

    N/A

Exterior

  • Garage

    Yes

  • Garage spaces

    2

  • Patio and Porch Features

    Front Porch, Porch, Screened

  • Pool

    No

Area & Lot

  • Property Type

    Residential

  • Property Sub Type

    Single Family Residence

  • Architectural Style

    Traditional

Price

  • Sales Price

    $1,788,000

  • Sq. Footage

    3, 035

  • Price/SqFt

    $589

HOA

  • Association

    YES

  • Association Fee 2

    $298

  • Association Fee

    $400

  • Association Fee Frequency

    Monthly

  • Association Fee 2 Frequency

    Monthly

  • Association Fee Includes

    N/A

School District

  • Elementary School

    Bald Creek

  • Middle School

    Cane River

  • High School

    Mountain Heritage

Property Features

  • New Construction

    NO

  • Association Amenities

    Trail(s)

  • Senior Community YN

    NO

  • Sewer

    Public Sewer

Schedule a Showing

Showing scheduled successfully.

<
>
IN PERSON
VIA CHAT

What is 3 + 4 ?


Change time

Mortgage calculator

Estimate your monthly mortgage payment, including the principal and interest, property taxes, and HOA. Adjust the values to generate a more accurate rate.

Your payment

Principal and Interest:

$

Property taxes:

$

HOA fees:

$

Total loan payment:

$

Total interest amount:

$

Location

County

Yancey

Elementary School

Bald Creek

Middle School

Cane River

High School

Mountain Heritage

Listing Courtesy of Diane Vander Linden , WNC Mountain Realty Group LLC

RealHub Information is provided exclusively for consumers' personal, non-commercial use, and it may not be used for any purpose other than to identify prospective properties consumers may be interested in purchasing. All information deemed reliable but not guaranteed and should be independently verified. All properties are subject to prior sale, change or withdrawal. RealHub website owner shall not be responsible for any typographical errors, misinformation, misprints and shall be held totally harmless.

Agent Jen Audier

Agent | Team Lead

Jen Audier

Call Jen today to schedule a private showing.


* Listings on this website come from the FMLS IDX Compilation and may be held by brokerage firms other than the owner of this website. The listing brokerage is identified in any listing details. Information is deemed reliable but is not guaranteed. If you believe any FMLS listing contains material that infringes your copyrighted work please click here to review our DMCA policy and learn how to submit a takedown request.© 2024 FMLS.
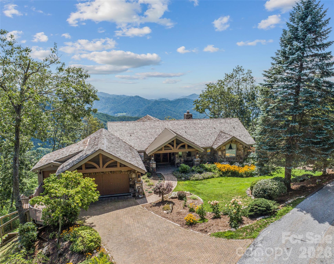
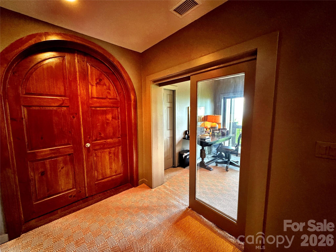
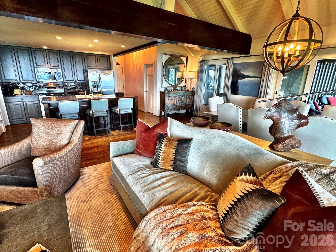
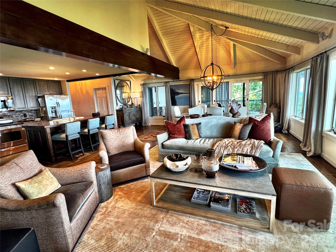
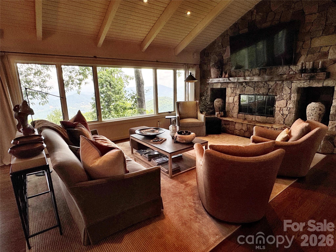
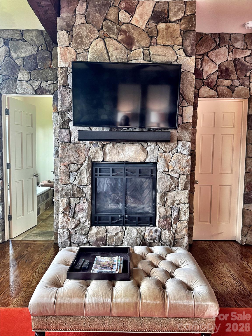
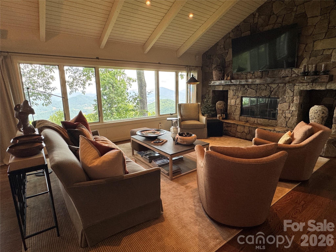
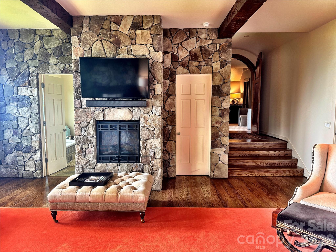
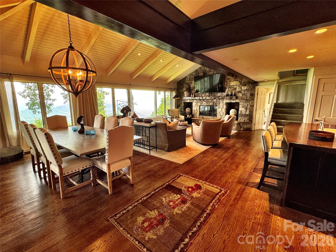
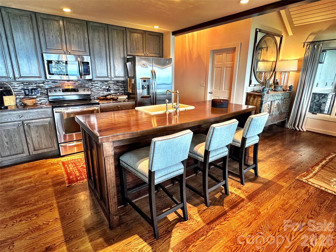
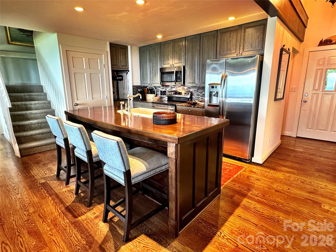
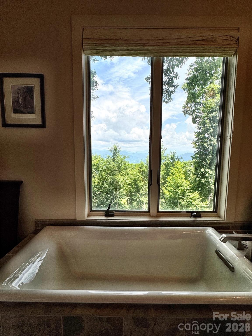
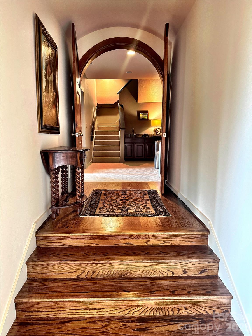
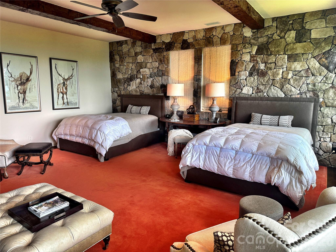
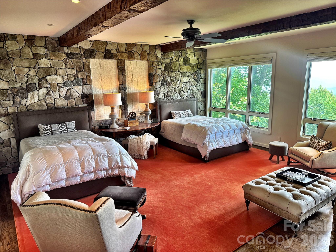
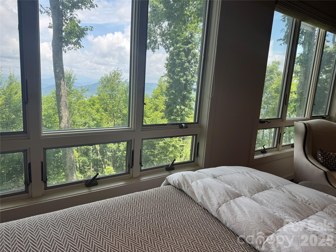
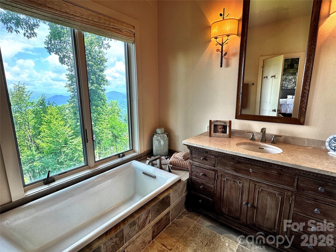
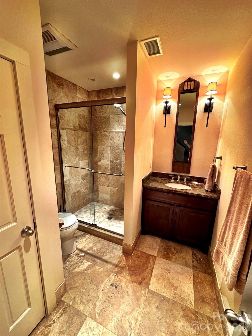
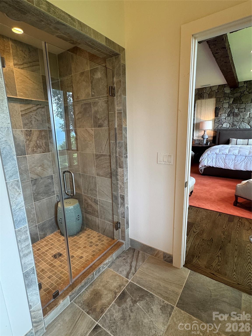
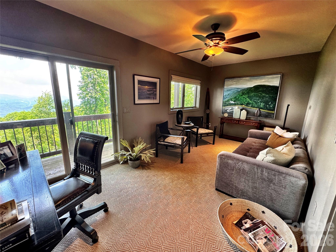
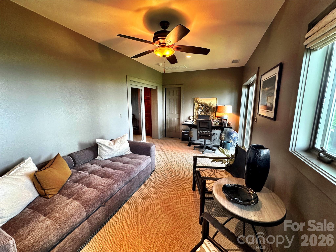
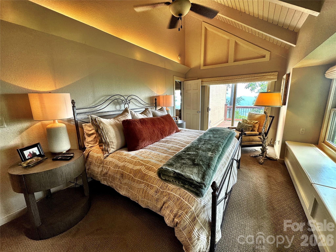
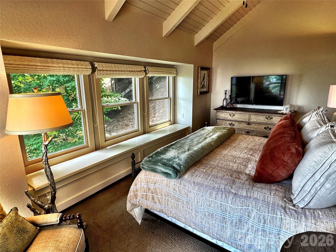
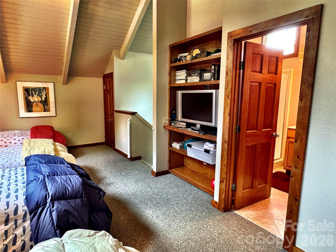
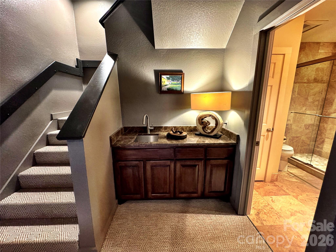
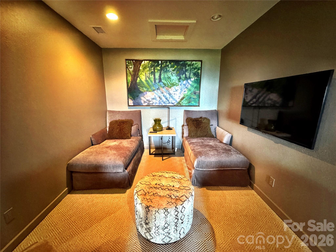
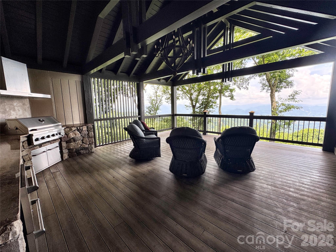
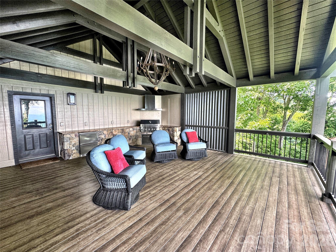
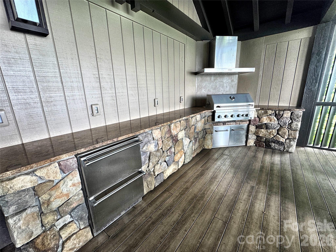
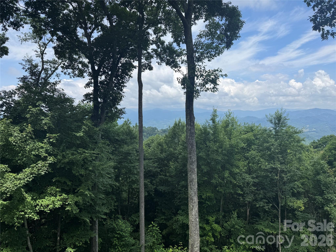
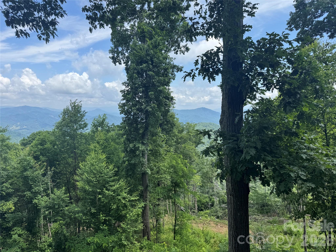
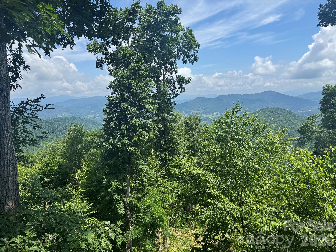
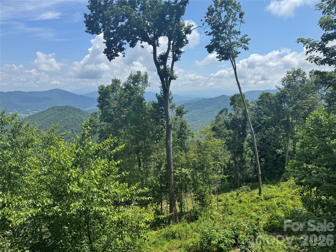
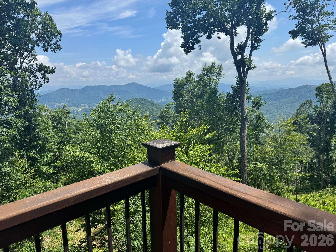
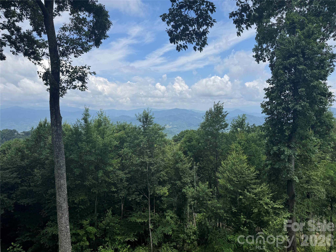
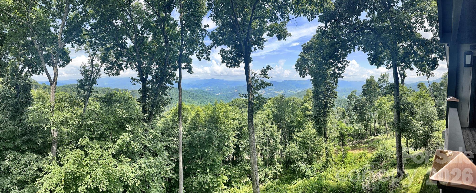
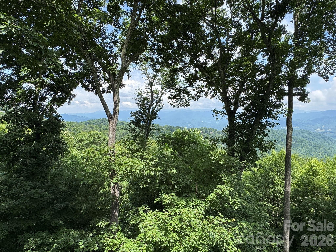
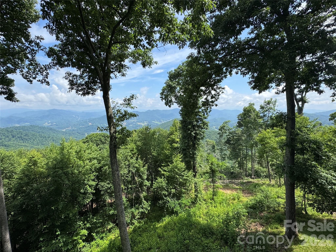
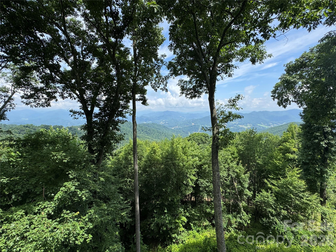
This home sits near the top of the mountain. Its recently renovated, with a large bedroom living area on the lower level. Boulder Pass neighborhood is a favorite on the mountain with spectacular long range views. Sunsets without the direct heat of the sun. A new coffee bar just being added to the kitchen. Mostly furnished with a few exceptions. Two golf carts included and A full golf membership to MACC. Mountain Air Country Club is a private club at the top of the mountain with its own airstrip, golf, tennis, pickle ball courts, nature center, kids' day camp, golf shop, heated pool, hot tub, golf learning center and 3 dining choices, including the mountain market. The average daily temperature is 75° in the summer.

337 Rhododendron Lane

Message successfully sent.

What would you like to know?

What is 3 + 4 ?

I agree to receive email communication and understand I can unsubscribe at any time.

I agree to be contacted by Prestino Advantage via call, email, and text for real estate services. To opt out, you can reply 'stop' at any time or reply 'help' for assistance. You can also click the unsubscribe link in the emails. Message and data rates may apply. Message frequency may vary. Privacy Policy

Related Properties

Price reduced
Not your typical post-and-beam! This is a mountain estate designed for elevated entertaining at 4,400’ on Slickrock Mountain in Mountain Air Country Club.

Crafted by Lindal Cedar Homes, the residence showcases premium engineered post-and-beam construction with rich cedar accents, expansive glass walls, and a design that prioritizes both structural integrity and architectural openness. Every space is oriented toward the sweeping southwest mountain and valley views, creating a constantly changing backdrop for gatherings large and small!

The dramatic great room sets the tone with vaulted ceilings, hardwood floors, stone fireplace, custom built-ins, and seamless flow into the dining area and chef’s kitchen. From here, living spaces extend naturally onto a generous entertaining deck—perfect for sunset dinners, cocktail hours around the fire, and cool Blue Ridge evenings spent outdoors.

The primary suite is a private retreat with its own stone fireplace, spacious en-suite bath, and screened-in deck for quiet mornings above the clouds. Guests are comfortably accommodated in well-separated lower-level bedroom suites, each offering privacy and mountain views!

Entertainment continues on the lower level with a spiral staircase leading to an equipped media room and rare indoor resistance pool—offering year-round wellness and recreation without leaving home!

The thoughtful site design enhances everyday livability, including a new roof, stone-paver driveway and walkway, fenced backyard, and gentle topography. Just minutes from the Clubhouse, Pro Shop, Fitness Center, Spa, and Village Green, the home blends privacy with immediate access to premier amenities.  Amenities accessible with club membership; see attachments for more details.

Residents of Mountain Air enjoy 24/7 gated security, six miles of hiking trails, seven parks, and private runway—along with quick access to Asheville, approximately 35 minutes away via four-lane roads. Our community is known for its mountaintop golf, panoramic Blue Ridge vistas, and the highest elevation runway east of the Mississippi. This one-of-a-kind home was designed not just for living—but for hosting, gathering, and remembering!
#4377114

Burnsville

218 Slickrock Road

4 Beds

4 Baths

4,946 Sq.Ft.

$1,850,000

MLS#: 4377114
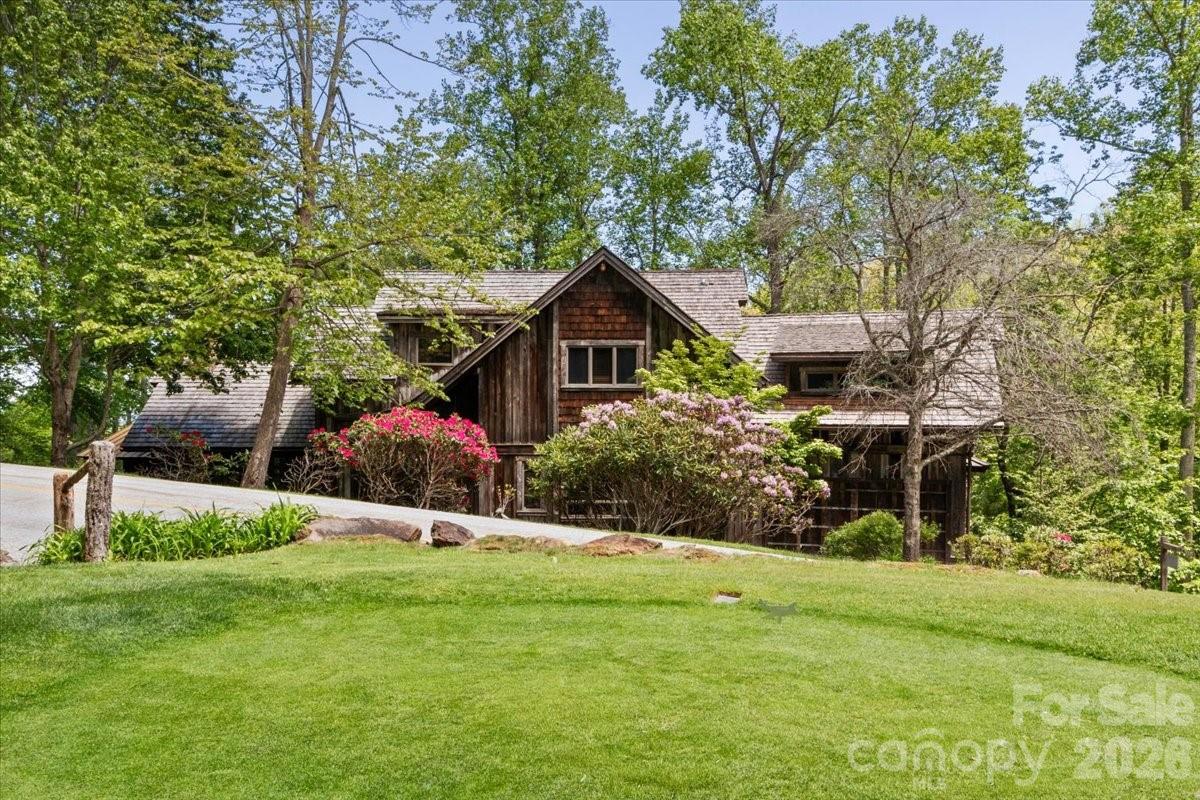
Nestled in the bucolic Mountain Air Country Club community on Spring House Drive, this custom-designed mountain estate provides a spacious, luxury home on a large, forested property. The exterior features reclaimed barnwood and a cedar shake roof. The interior provides more than 5,500 square feet of classic, mountain elegance for family gathering and entertaining. Rich woodwork is everywhere, including the cathedral ceilings in the great room and the upstairs bedrooms. There are custom, wood mantles over stone fireplaces, handcrafted accents, and mixed hardwood floors throughout. The open floor plan main living area flows seamlessly from a great stone fireplace to the spacious dining area, featuring a unique table that seats 14, and on into a chef's kitchen with abundant custom cabinetry and thoughtfully designed conveniences at every turn. Outdoor decks are accessible on all three levels and provide over 2400 square feet of space to relax, entertain, and enjoy the mountain beauty and the sound of the stream running along the property. The expansive main-level deck includes a seating area around a cozy gas-log fireplace for year-round enjoyment. The private primary suite on the upper level includes a bonus room that is currently used as an office/den. Additional guest suites include one on the main floor, and 2/3 on the lower floor, each with direct outside deck access plus a common gathering room with a stone fireplace. There is a spacious, two-car garage and abundant guest parking. This home offers a generator and a central alarm system. The entire property is approximately 3.24 acres, including the original lots 106 & 107 and the adjoining lot 108, to provide enhanced privacy and the potential to enhance long-range mountain views. Furniture and furnishings are included, except for the seller's personal items. A list of exceptions to be provided.
#4376620

Burnsville

56 Spring House Drive

6 Beds

6 Baths

5,525 Sq.Ft.

$1,998,000

MLS#: 4376620
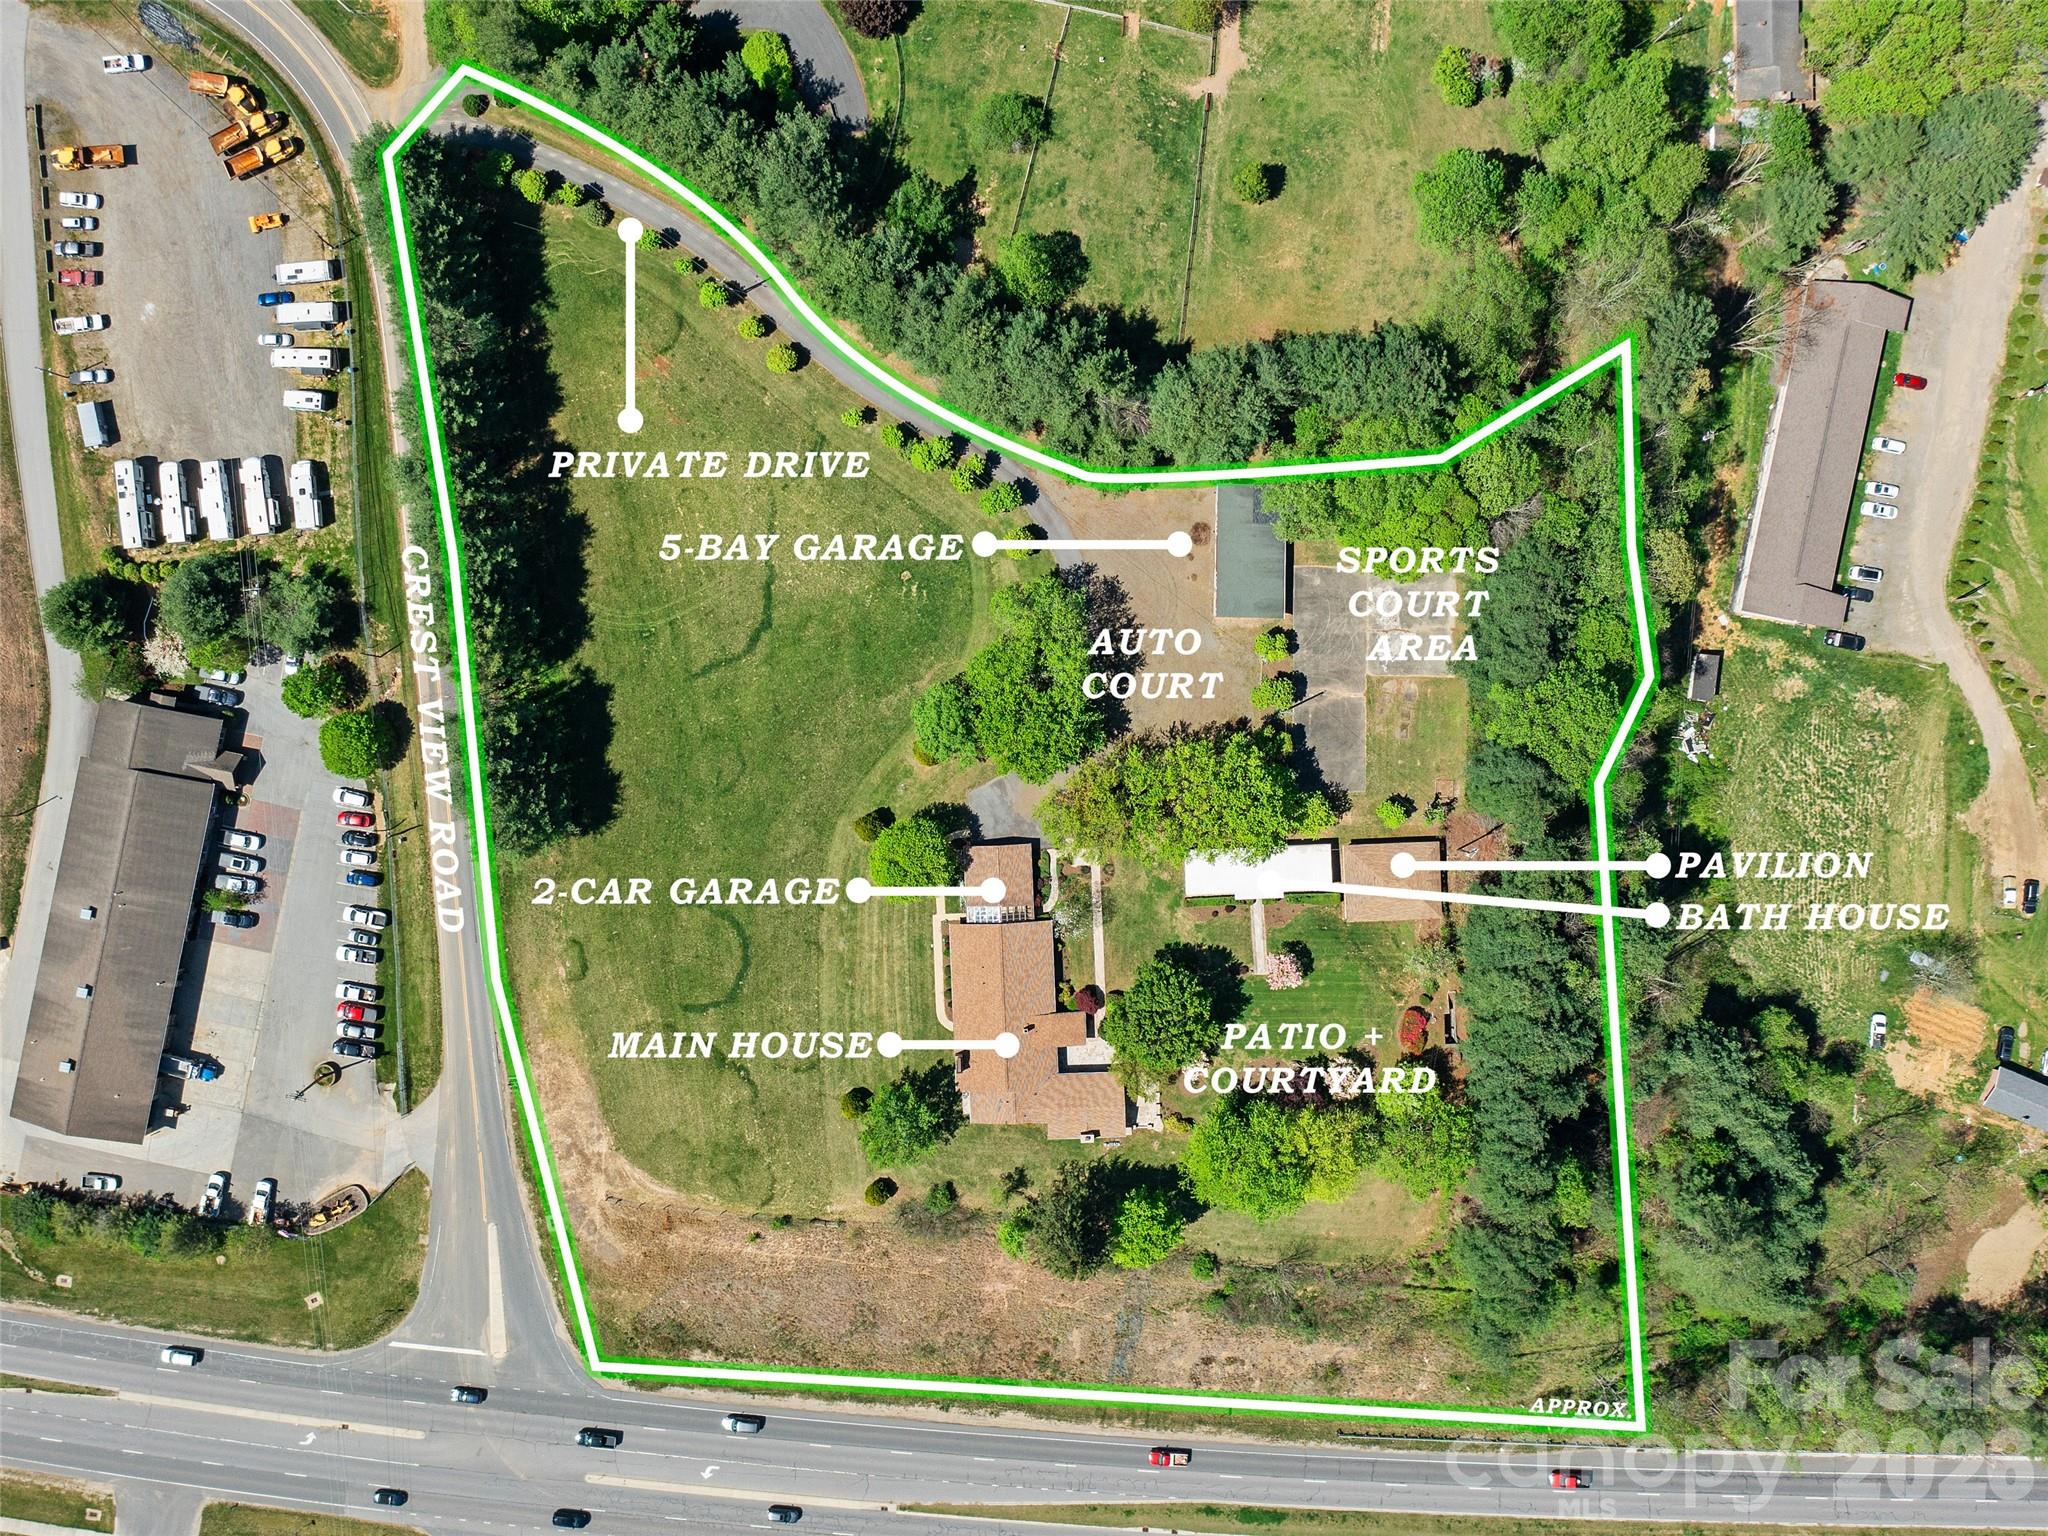
Once the beloved summertime destination known as CrestView Playground, this unique 4-acre property offers a rare blend of local history and opportunity. Anchoring the estate is a custom mid-century modern manor spanning 6,433 SF. Inside, the home features four spacious bedrooms, an oversized living room and a grand sunroom with expansive windows that frame breathtaking long-range mountain views. Beyond the main residence, a large detached five-bay garage is ideal for RVs, boats, or additional vehicles, while a bathhouse and open-air pavilion invite large group gatherings, outdoor events, or recreation. The adjacent extra pasture lot along Crest View Road expands the property’s potential even further, with possibilities for residential, commercial, or multi-family development. Investors will appreciate the existing tennis and basketball courts, which present the opportunity to revive or reinvent the space. This property is ready for its next chapter in the hands of a visionary owner.
#4381497

Burnsville

110 Crest View Road

4 Beds

2 Baths

5,003 Sq.Ft.

$1,985,000

MLS#: 4381497
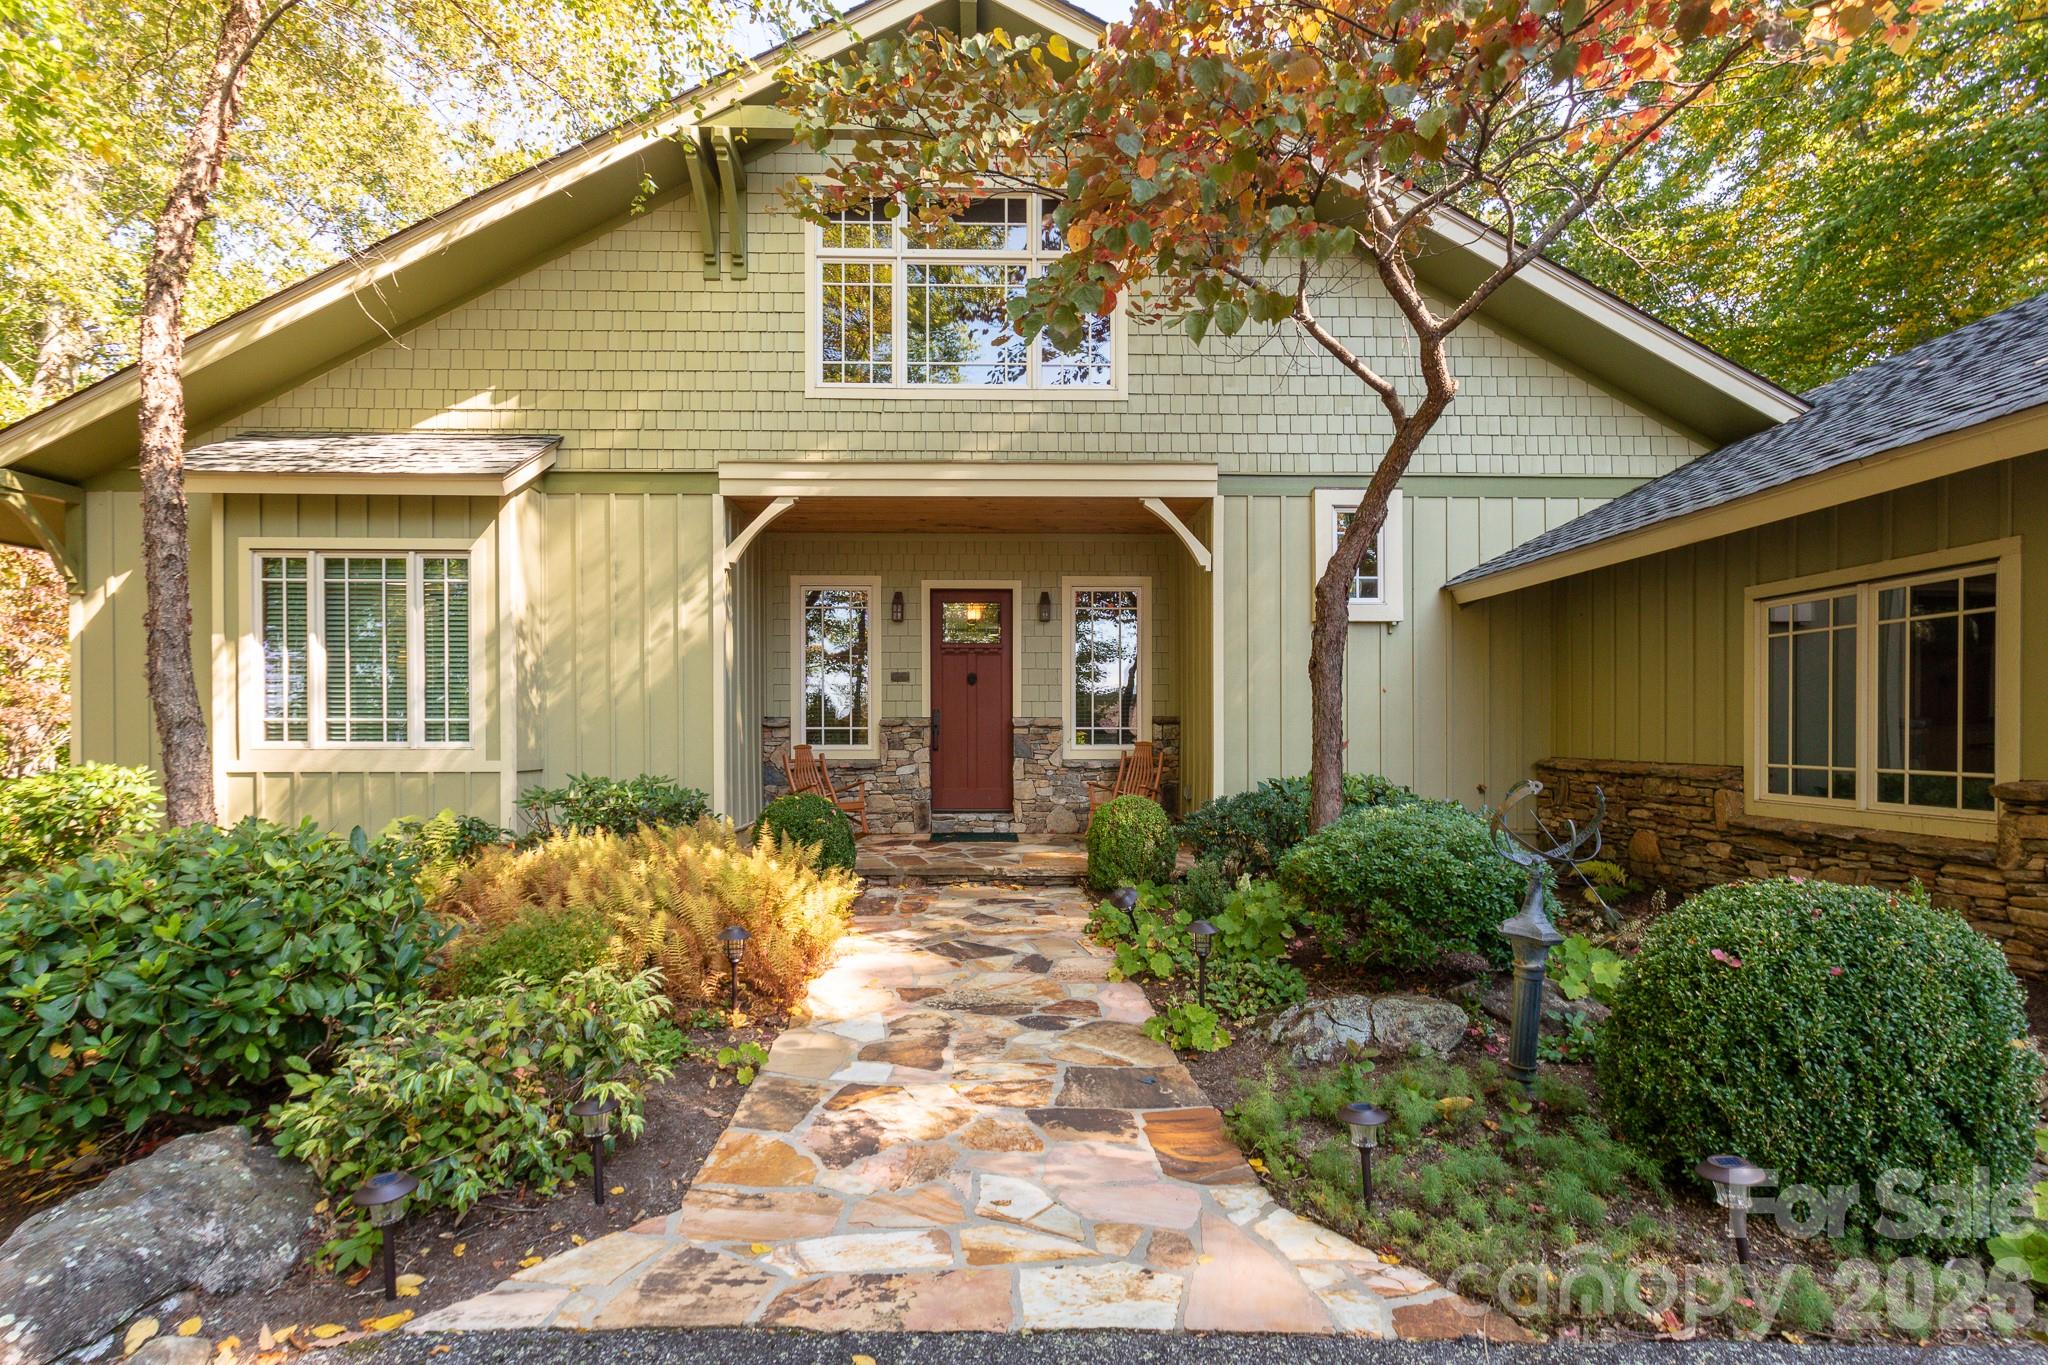
This beautiful MOUNTAIN AIR home has lush, golf course views & multi-level decks with lots of room for family & guests. The great Room features soaring pine ceilings with stone fireplace, hardwood floors, built-ins, & a view from the loft above which can be additional living, study, or office. The well-appointed, spacious Chef's kitchen & large dining room are perfect for family gatherings & entertaining, with access to covered, screened porch. 3+ generous bedrooms with 3.5 baths. Lower level family/game room has another stone fireplace & opens to a large, covered deck. This home features a temperature-controlled wine room, complete with tasting area! 2-car garage with extra room for golf carts. Whole-home dehumidifier & surge protector. Enjoy cool summer temperatures at MOUNTAIN AIR & many activities & club amenities (available with separate membership), golf, tennis, fitness, dining, spa, hiking, nature center, pickleball & FABULOUS mountain views! INCLUDES FURNISHINGS & 2 GOLF CARTS. Seller may be willing to pay $30,000 toward the Buyer's initiation fee of the social membership to MACC at closing, with an acceptable offer, and the buyer would need to make an application to the club prior to closing.
#4382357

Burnsville

324 Austin Mountain Drive

3 Beds

3 Baths

4,286 Sq.Ft.

$1,500,000

MLS#: 4382357
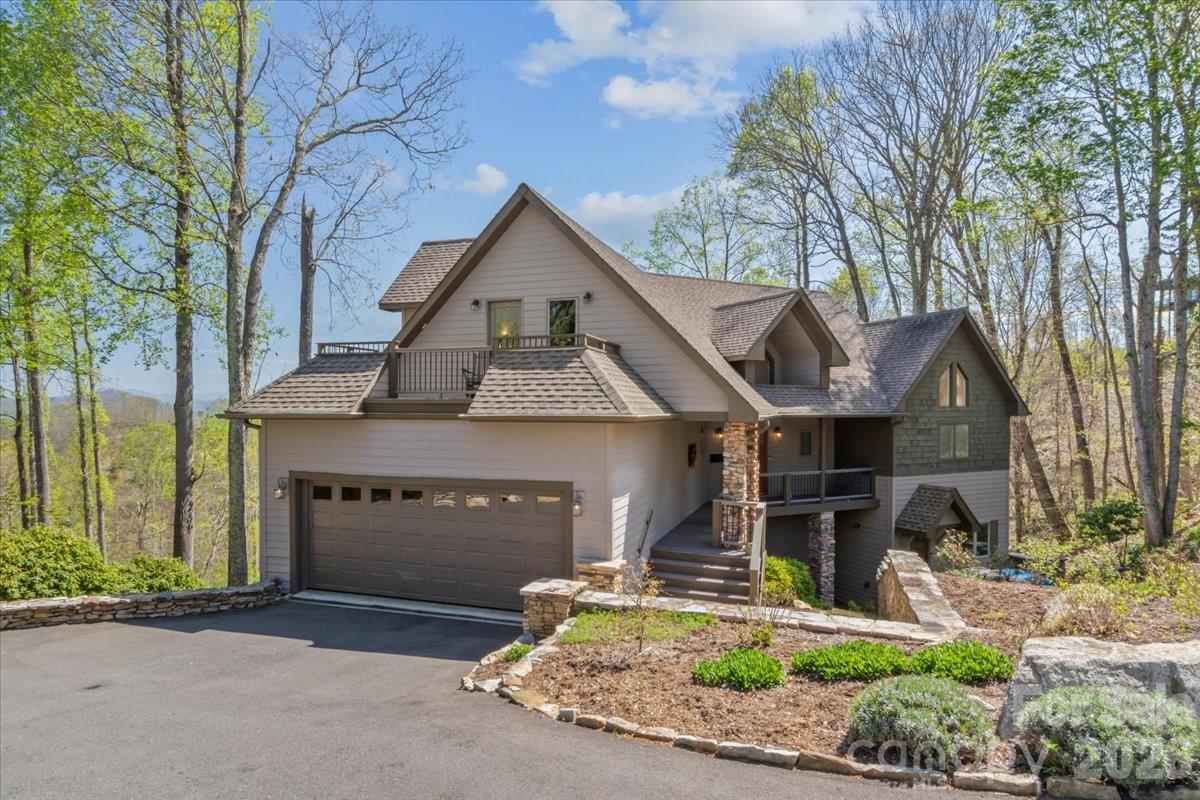
This beautifully updated custom home sits on over half an acre and offers breathtaking long-range mountain views in the peaceful and private Springhouse Drive neighborhood of MOUNTAIN AIR. Blending rustic charm with modern luxury, the wood and stone exterior is complemented by stone walls and a tranquil waterfall feature at the entry. Designed for ideal main-level living, the open floor plan includes a fully renovated kitchen with a handy pantry at your fingertips, plus a second pantry closet, a stylish powder room, a spacious dining area, and a great room with a soaring wood ceiling and a striking stone fireplace. The main level also features the primary suite with a luxury en suite bath and private laundry. The upper level offers a versatile guest suite or office with its own full bath and private deck—perfect for visitors or remote work. The expansive lower level is ideal for family or guests, with a large den, two bedrooms, two full baths, a kitchenette with additional laundry, multiple porches, and a private entrance. Offered furnished with a few seller exceptions. A newer electric golf cart is negotiable. Located close to the heart of the community and just a short distance from Club amenities—including dining, fitness center, tennis courts, golf, and year-round events and activities, available with separate Club membership.
#4368504

Burnsville

410 Springhouse Drive

4 Beds

4 Baths

3,715 Sq.Ft.

$1,500,000

MLS#: 4368504
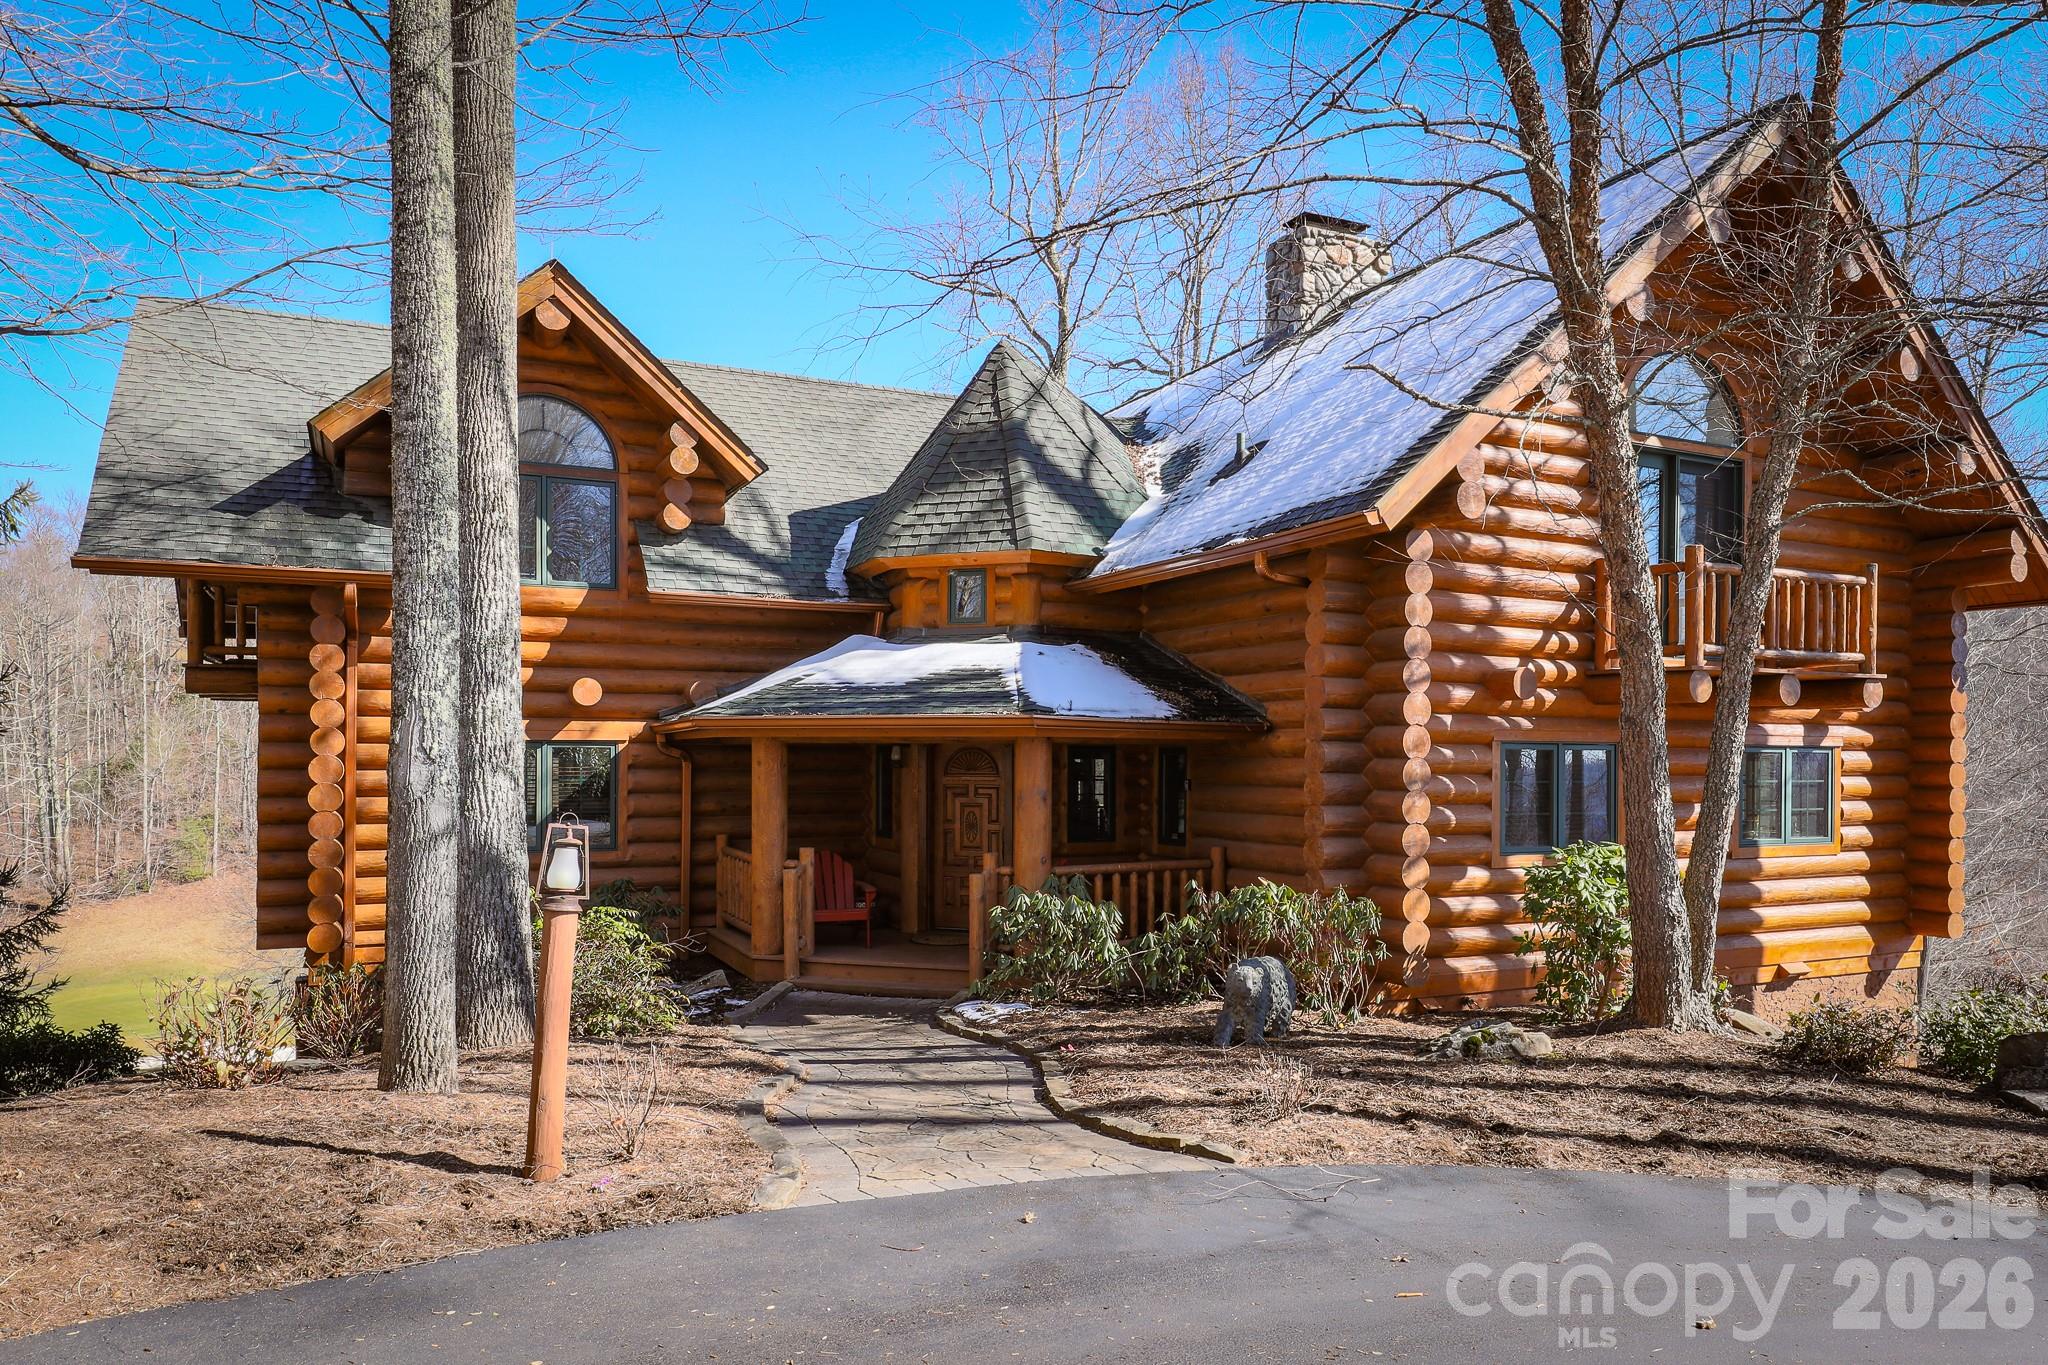
Experience quintessential mountain-top living in this custom-built Alberta Spruce log and timber home, perched at approximately 4,000 ft. in the Austin Mountain community of MOUNTAIN AIR. Overlooking Fairway 15 with long-range mountain views, this stunning 3-level retreat offers the best of both golf and mountain scenery—enjoyable from more than 1,600 sq. ft. of decks and porches. Inside, the home exudes rustic elegance with solid wood floors, exposed beams, and soaring ceilings. River-rock, wood-burning fireplaces with gas starters on both the main and lower levels create warm gathering spaces for family and friends. With 4 spacious bedrooms and 4.5 baths, there’s plenty of room for everyone to relax and unwind. Seller may be willing to pay up to $50,000 of the buyer's initiation fee towards a full golf membership at closing with an acceptable offer. Whether you’re seeking a serene escape or a welcoming home for entertaining, this beautifully crafted log residence delivers the perfect mountain getaway. Don’t miss the opportunity to make this remarkable home your own!
#4328686

Burnsville

851 Austin Mountain Drive

4 Beds

4 Baths

4,240 Sq.Ft.

$1,750,000

MLS#: 4328686
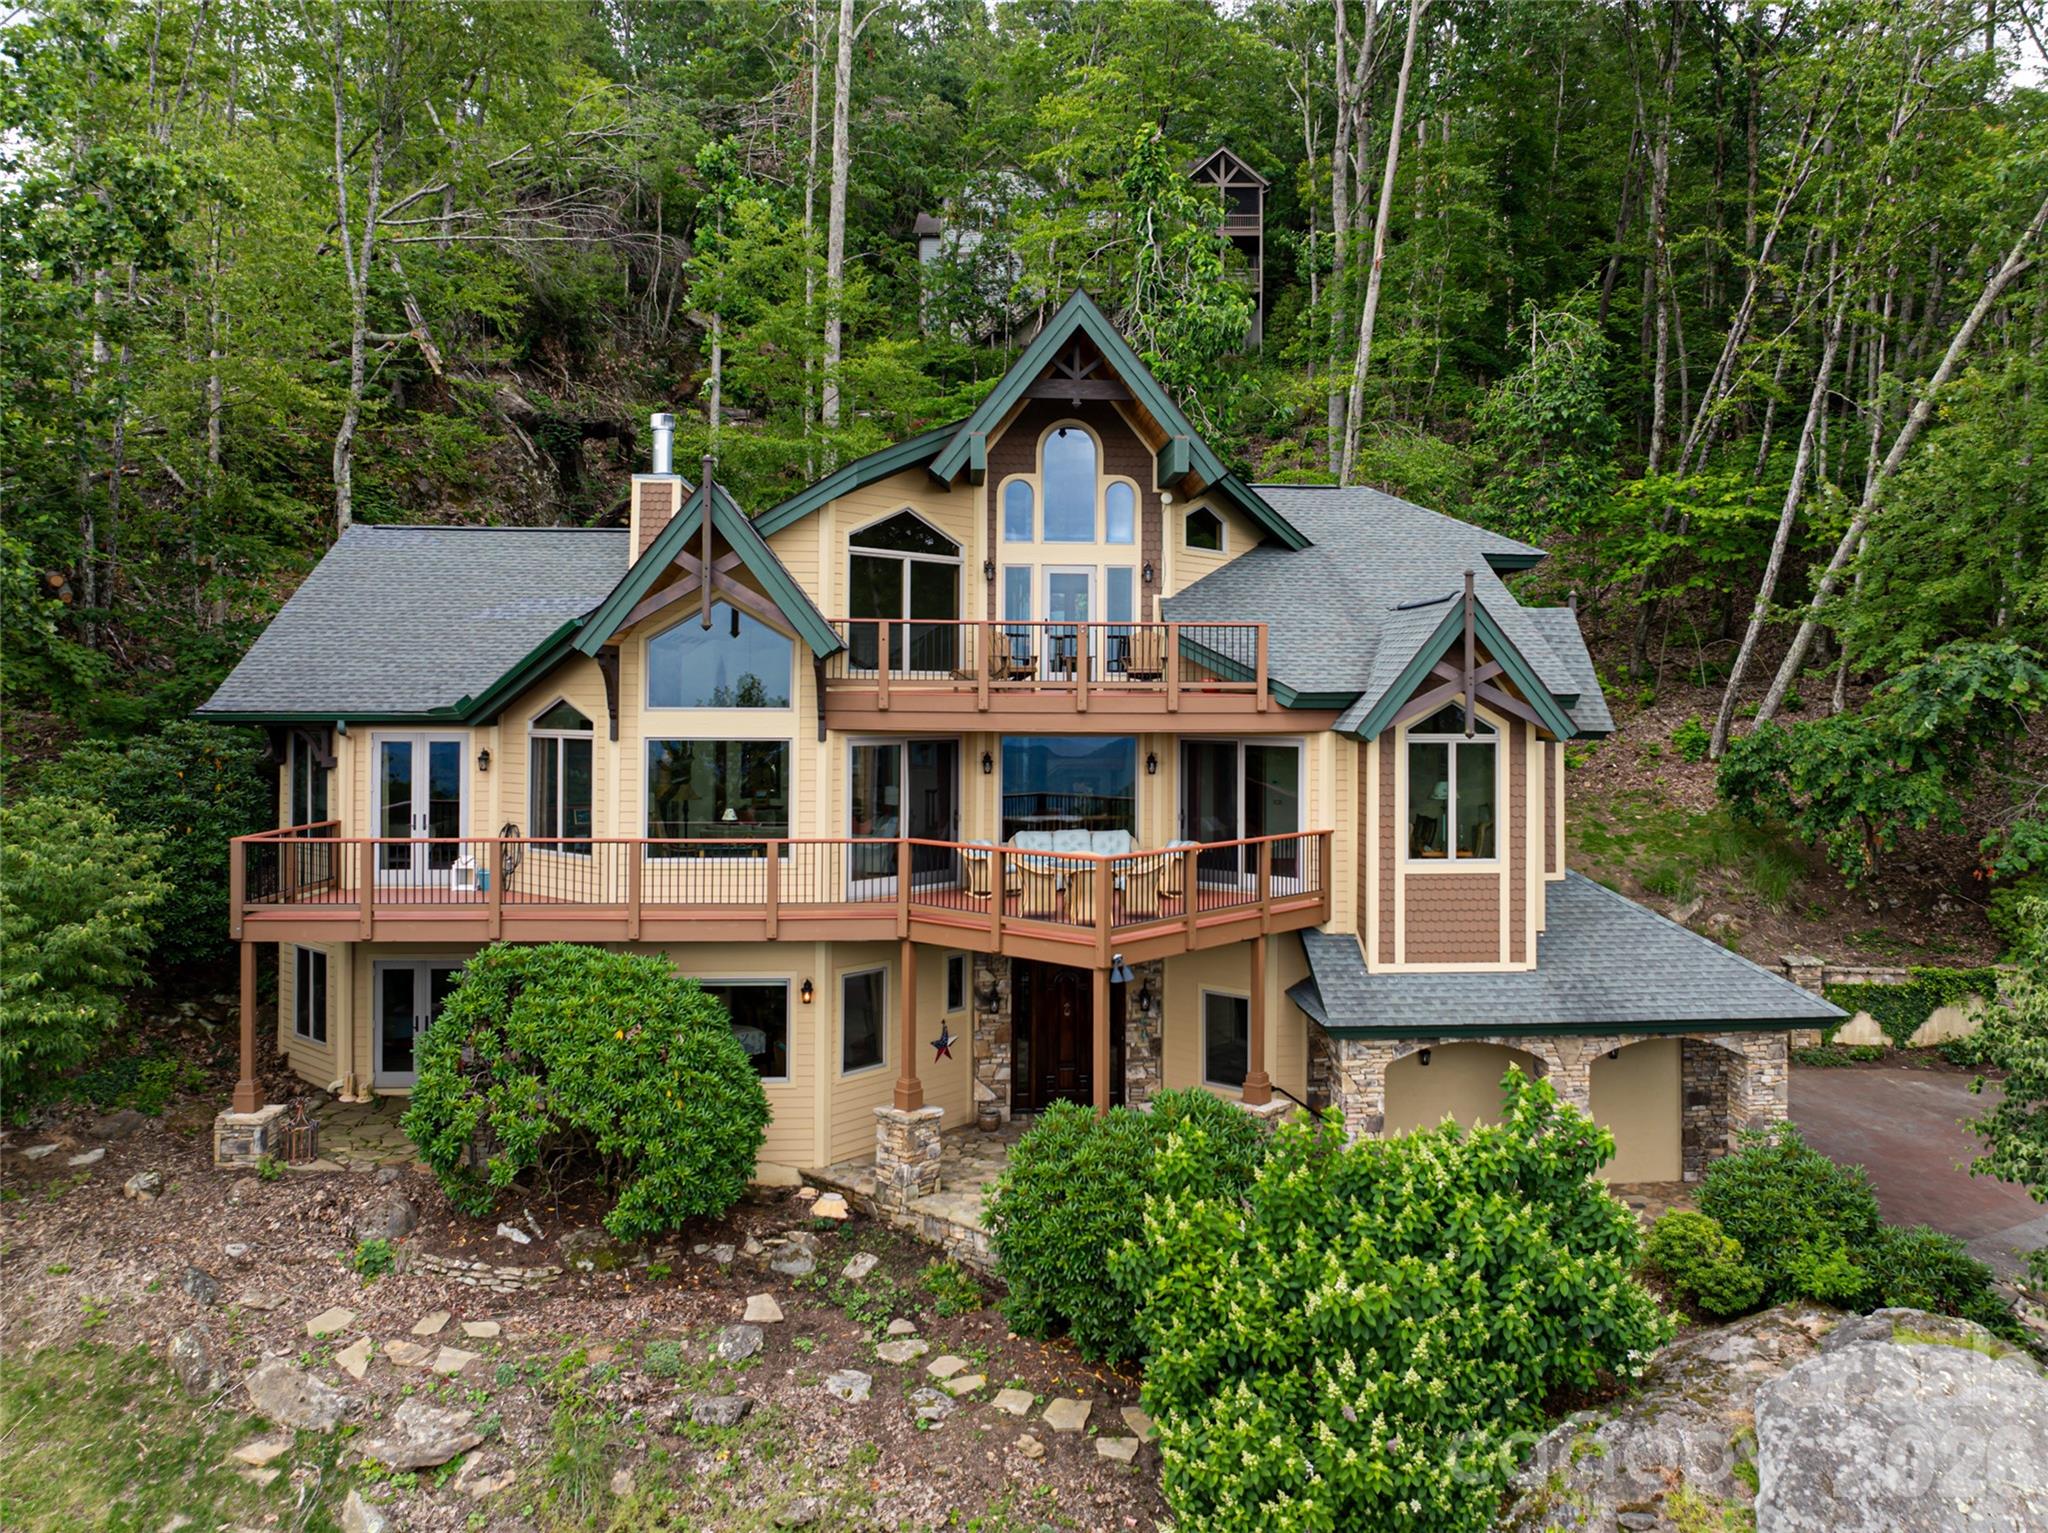
Rustic mountain character meets refined European influence in this architecturally inspired Mountain Air retreat, where strength, elegance and panoramic views converge. A monumental boulder in the front landscape creates a dramatic arrival, setting the tone for the extraordinary design within. Inside, a soaring three-story foyer filled with natural light delivers an immediate sense of scale and grandeur. The entry level offers two private guest suites, providing comfort and seclusion for family and friends, while a curved staircase and private lift connect each level with effortless grace. The main living level centers on a magnificent great room anchored by a grand stone fireplace and framed by walls of windows that capture ever-changing mountain vistas. Soaring ceilings enhance the sense of openness, while the adjoining dining area and chef’s kitchen, appointed with expansive counters and refined finishes, create an ideal setting for intimate meals and elegant entertaining. The primary suite is a sanctuary, featuring its fireplace, private deck and a spa-inspired bath designed for renewal. An upper-level loft offers flexible space for a studio, office or additional bedroom. Beyond the home, Mountain Air residents enjoy miles of trails, resort-style amenities and rare luxury of a private airport. This is a residence of distinction, where inspired design and mountain beauty create an exceptional way of life.
#4275710

Burnsville

2280 Mountain Air Drive

3 Beds

3 Baths

3,832 Sq.Ft.

$1,899,000

MLS#: 4275710
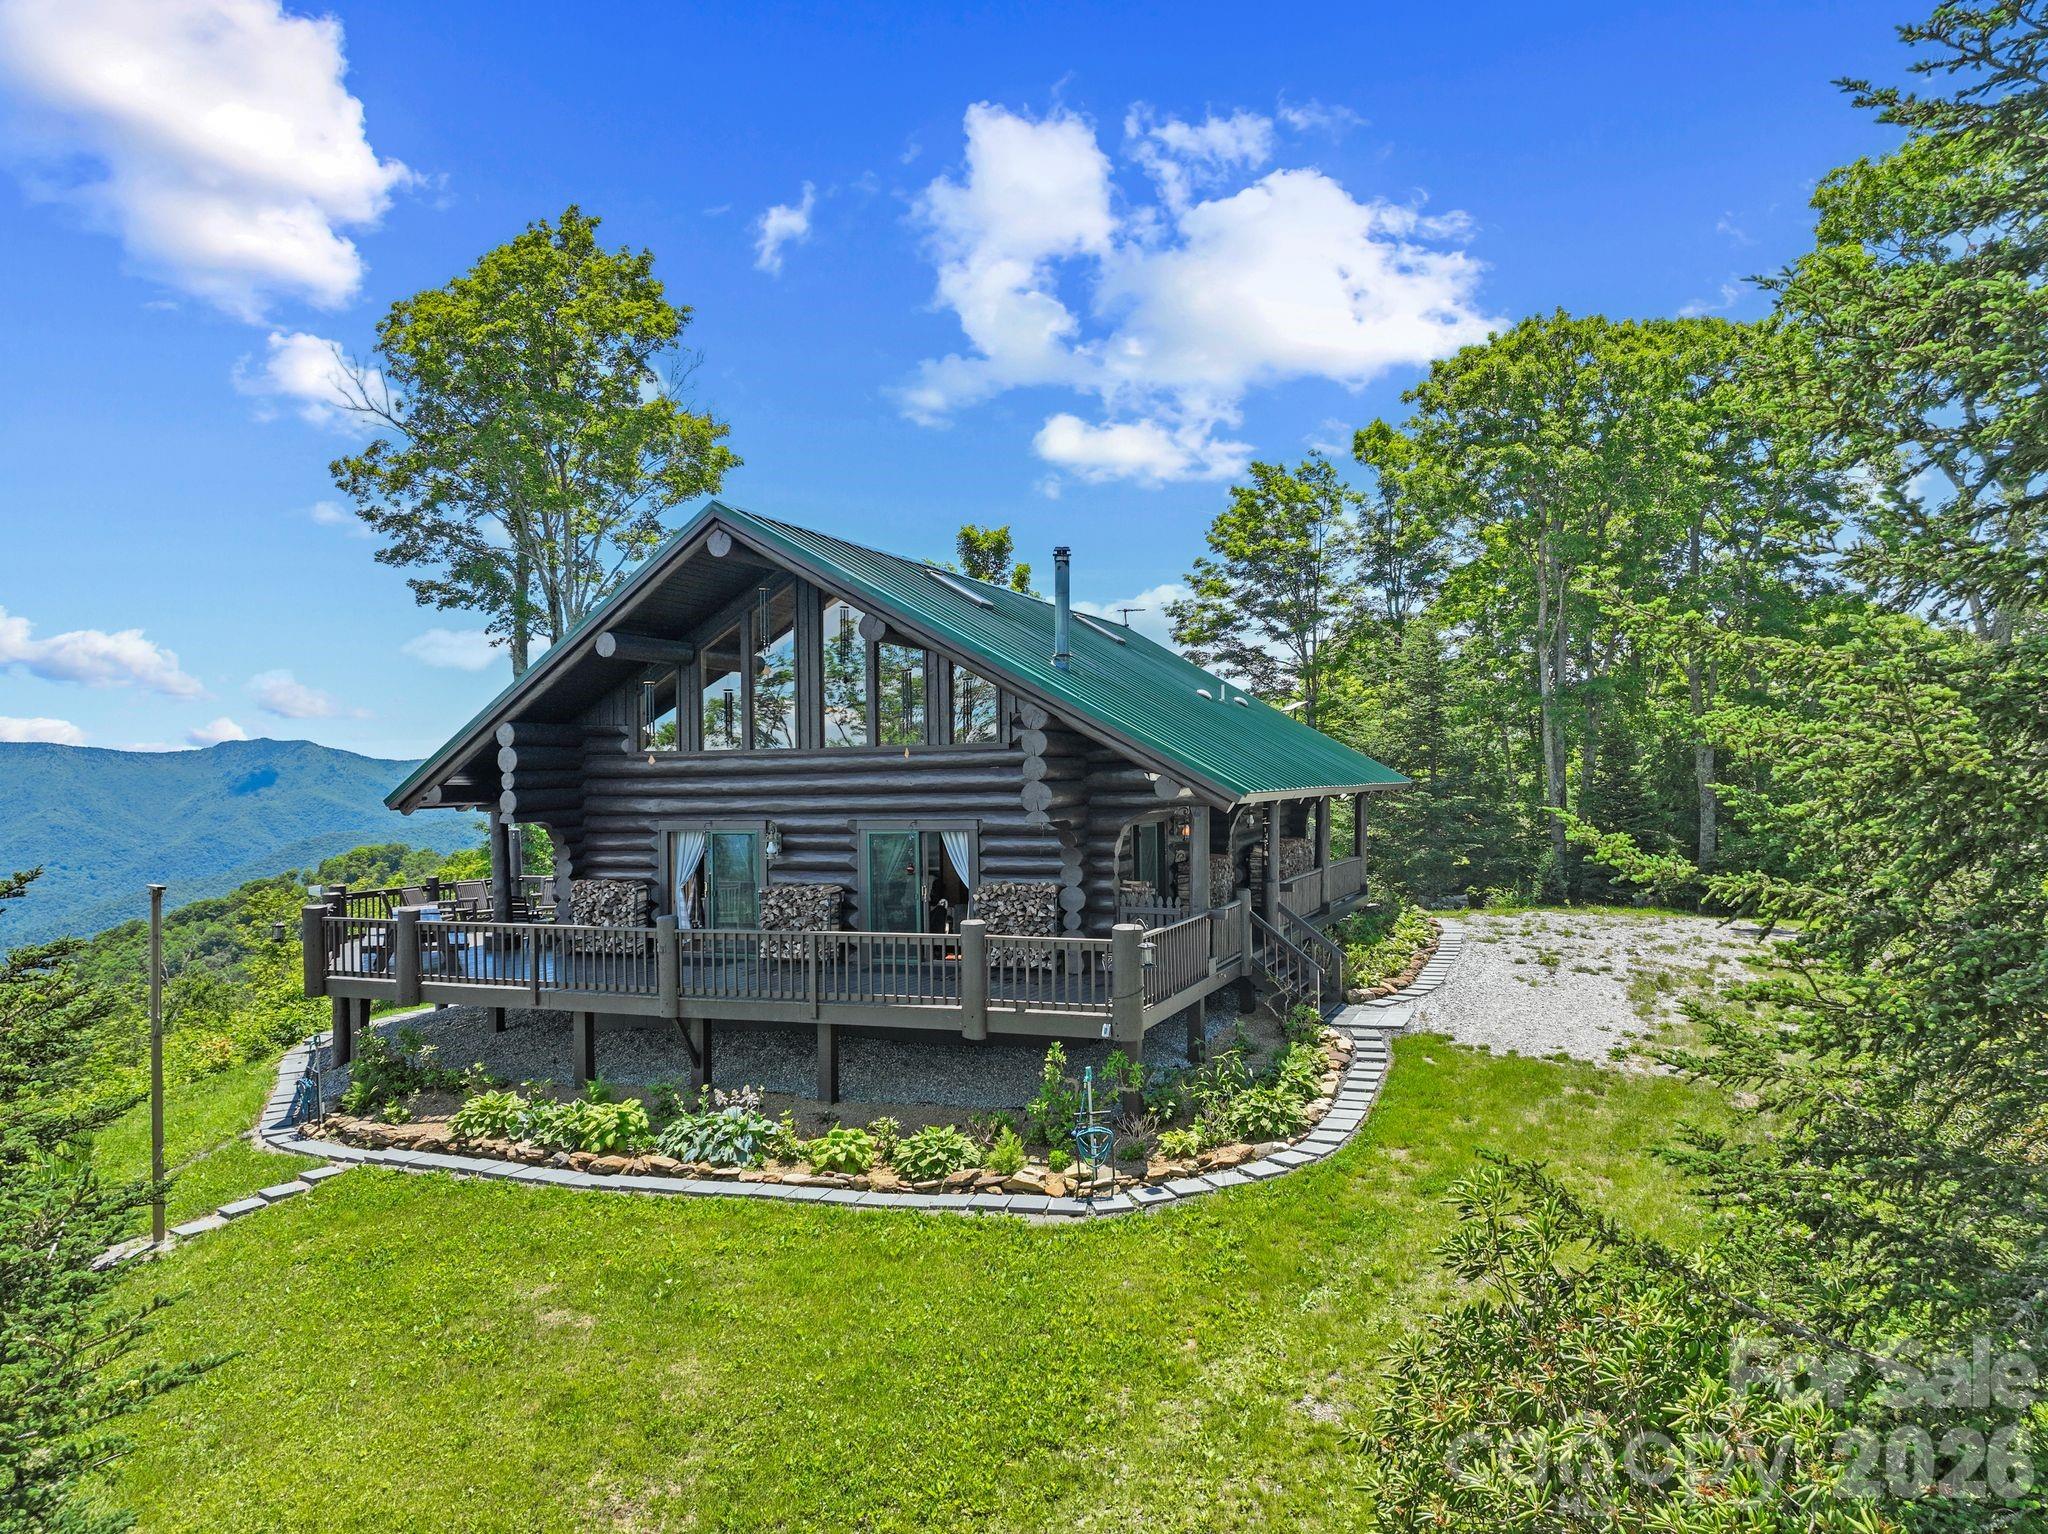
New on site 4 days ago
Miles of views from this unicorn property. Nestled amidst the majestic peaks of the Pisgah National Forest, this 2 bedroom, 2.5 bath off-grid sanctuary spans 13.52 acres of rolling woodland and open vistas, offering unparalleled privacy and serenity.  Totally renovated, furnished and powered by sustainable solar energy, with a back up genertor and two 1,000 gallon propane tanks, the thoughtfully designed and renovated cabin blends modern comforts with rustic elegance.  Featuring spacious living areas bathed in natural light, a totally renovated kitchen with upgraded appliances is ideal for preparing harvests from your own land.  Expansive decks for unwinding after a day of exploration offer sweeping mountain panaramas.  Whether you're seeking a self-suffient homestead, a serene family retreat/compound, or an exclusive mountain escape this rare property invites you to embrace the freedom of off-grid living while immersed in the timeless beauty of one of America's most iconic landscapes. 
The property offers 2 entrances either from Highway 19 in Burnsville or from the end of Barnardsville Road and is within a private gated community called Ogle Meadows.  Additionally, the property's additional buildable flat acreage make it an excellent choice for a family compound or a future investment opportunity. 
Please see Features Sheet for more details and information on upgrades/renovations done.
Call Listing Agent for questions: Charisse Dunn 828-551-2895
#4399926

Burnsville

300 Licklog Mountain Trail 68-72

2 Beds

2 Baths

2,072 Sq.Ft.

$1,999,999

MLS#: 4399926

 - property

Send a message

Message successfully sent.

Your message

What is 3 + 4 ?

Reason for contacting?

I agree to receive email communication and understand I can unsubscribe at any time.

I agree to be contacted by Prestino Advantage via call, email, and text for real estate services. To opt out, you can reply 'stop' at any time or reply 'help' for assistance. You can also click the unsubscribe link in the emails. Message and data rates may apply. Message frequency may vary. Privacy Policy

Sign Out

Virtual Assistant

Would you like to take the next step with this property? We can help you schedule a showing or virtual tour, or send you more details.

Yes, I would like more information.

Thank You for Your Reply, One of Our Agents will contact you as soon as possible

No, maybe later.

Thank you, you can always contact me via email, phone number or through the contact form.

Realhub AI

Lucy - Your AI-Powered Realtor

Update Your Temporary Password

Personalize your search

Enter your email and we'll notify you immediately when new listings match what you're looking for.

or enter email address

Already have an account ? Login here

Continue your home search

I agree to receive communications and understand I can unsubscribe at any time.

I agree to be contacted by Prestino Advantage via call, email, and text for real estate services. To opt out, you can reply 'stop' at any time or reply 'help' for assistance. You can also click the unsubscribe link in the emails. Message and data rates may apply. Message frequency may vary. Privacy Policy

Already have an account ? Login here

We use cookies

We use cookies primarily for analytics to enhance your experience. By accepting, you agree to our use of these cookies. You can manage your preferences or learn more about our cookies policy.