Features & Amenities

Interior

  • Total Bedrooms

    4

  • Bathrooms

    2

  • Above Grade Finished Area

    1817.0

  • Cooling YN

    YES

  • Cooling

    Ceiling Fan(s)

  • Fireplace YN

    YES

  • Heating YN

    YES

  • Heating

    Central

  • Pet friendly

    N/A

Exterior

  • Garage

    Yes

  • Garage spaces

    2

  • Pool

    No

Area & Lot

  • Lot Size(acres)

    6.43

  • Lot Size(square feet)

    280,090

  • Property Type

    Residential

  • Property Sub Type

    Single Family Residence

Price

  • Sales Price

    $250,000

  • Sq. Footage

    1,817

  • Price/SqFt

    $137

HOA

  • Association

    YES

  • Association Fee

    $20

  • Association Fee Frequency

    Annually

  • Association Fee Includes

    N/A

School District

  • Elementary School

    Lesslie

  • Middle School

    Saluda Trail

  • High School

    Rock Hill

Property Features

  • Sewer

    Septic Tank

  • Water Source

    Well

Schedule a Showing

Showing scheduled successfully.

<
>
IN PERSON
VIA CHAT

What is 3 + 4 ?


Change time

Mortgage calculator

Estimate your monthly mortgage payment, including the principal and interest, property taxes, and HOA. Adjust the values to generate a more accurate rate.

Your payment

Principal and Interest:

$

Property taxes:

$

HOA fees:

$

Total loan payment:

$

Total interest amount:

$

Location

County

York

Elementary School

Lesslie

Middle School

Saluda Trail

High School

Rock Hill

Listing Courtesy of Lisa Archer , Keller Williams Ballantyne Area

RealHub Information is provided exclusively for consumers' personal, non-commercial use, and it may not be used for any purpose other than to identify prospective properties consumers may be interested in purchasing. All information deemed reliable but not guaranteed and should be independently verified. All properties are subject to prior sale, change or withdrawal. RealHub website owner shall not be responsible for any typographical errors, misinformation, misprints and shall be held totally harmless.

Agent Jen Audier

Agent | Team Lead

Jen Audier

Call Jen today to schedule a private showing.


* Listings on this website come from the FMLS IDX Compilation and may be held by brokerage firms other than the owner of this website. The listing brokerage is identified in any listing details. Information is deemed reliable but is not guaranteed. If you believe any FMLS listing contains material that infringes your copyrighted work please click here to review our DMCA policy and learn how to submit a takedown request.© 2024 FMLS.
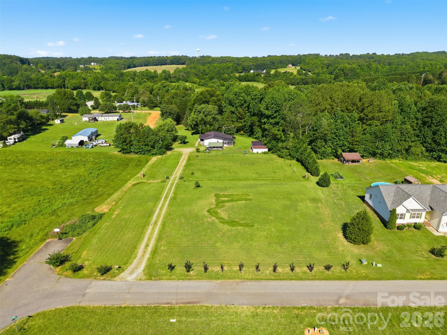
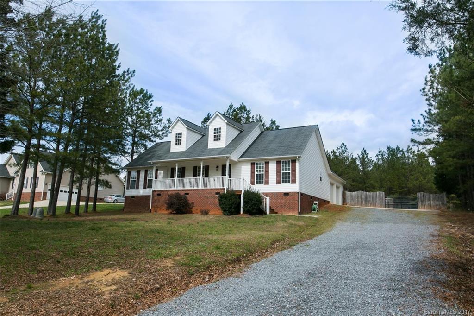
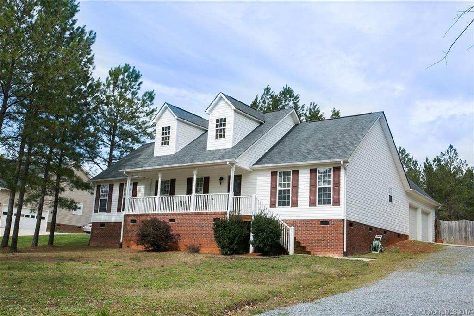
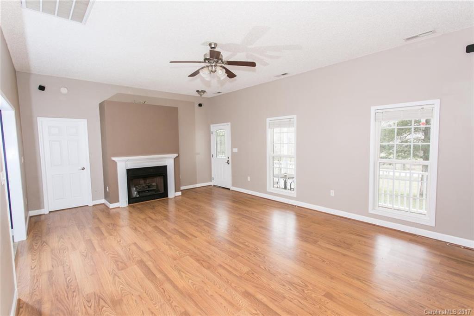
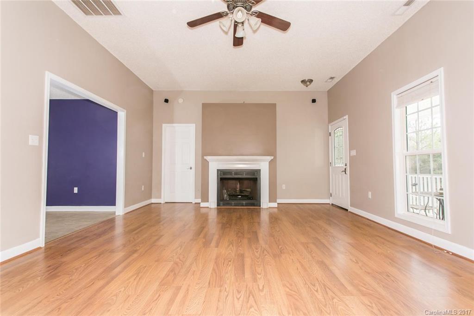
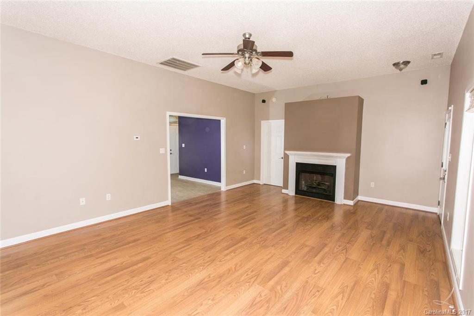
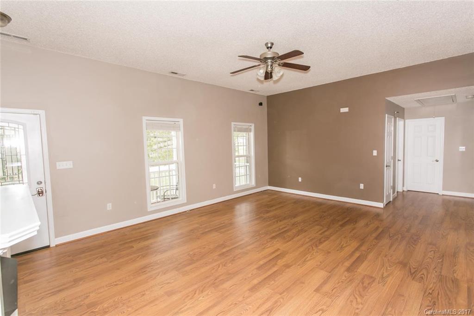
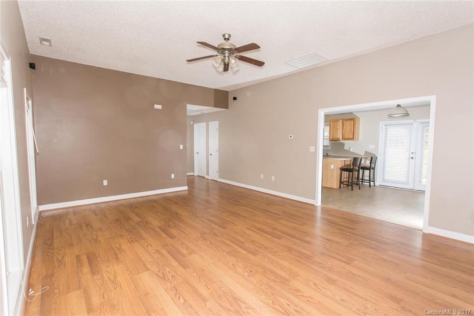
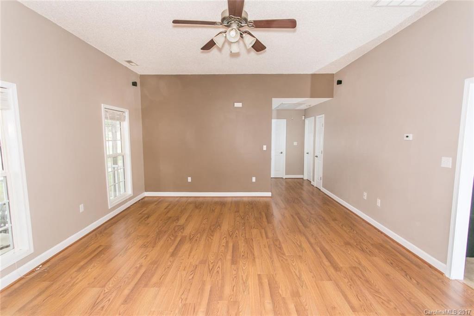
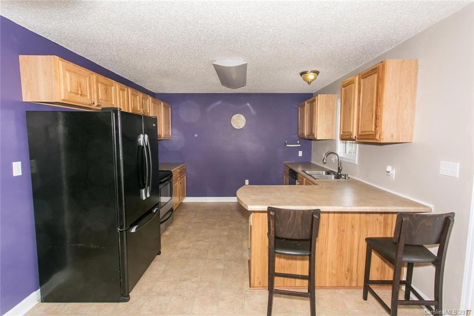
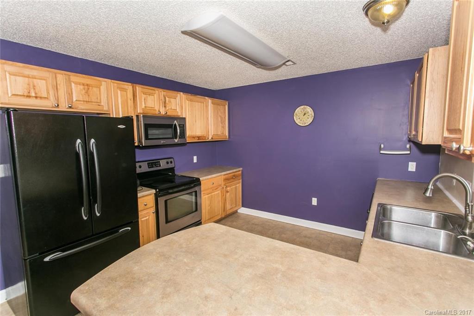
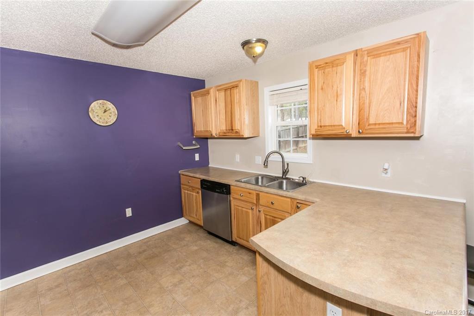
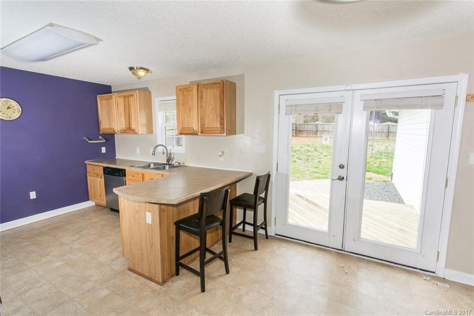
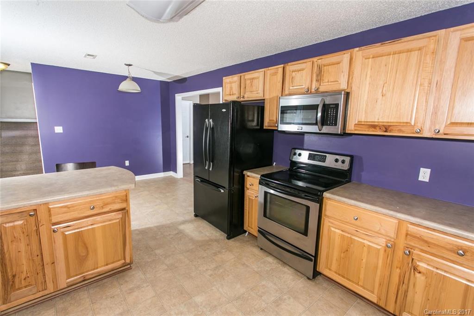
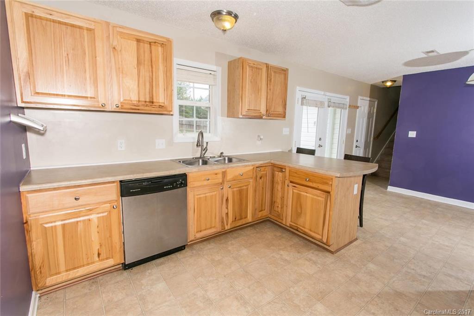
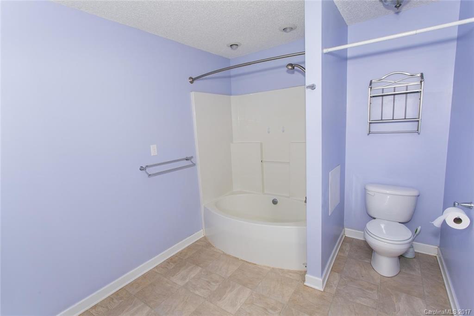
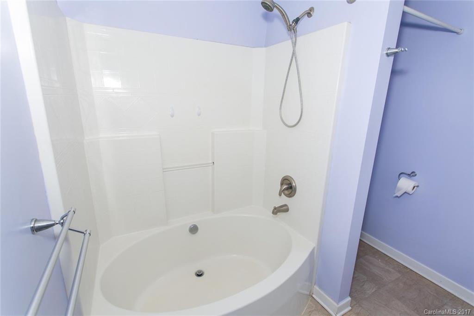
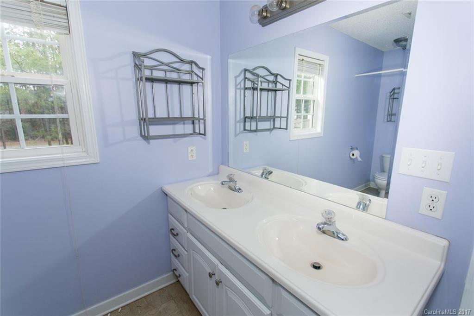
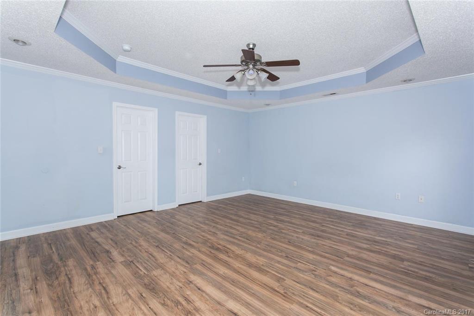
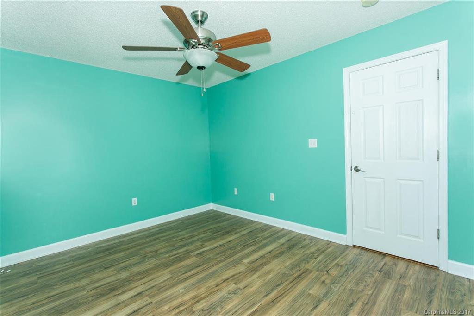
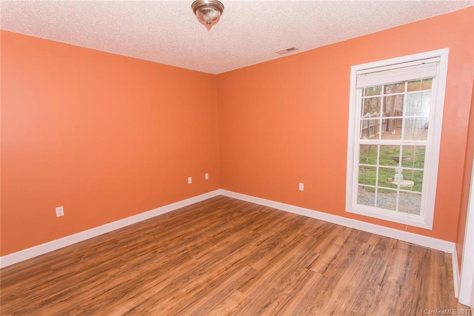
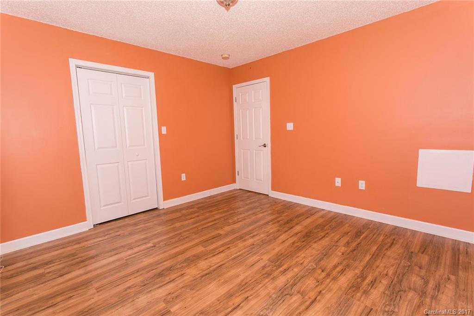
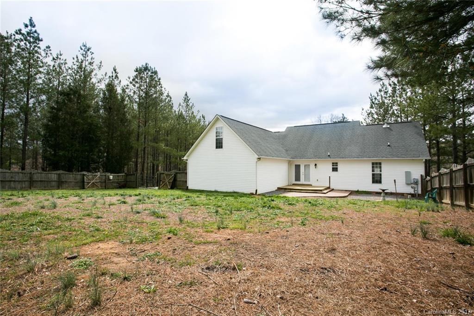
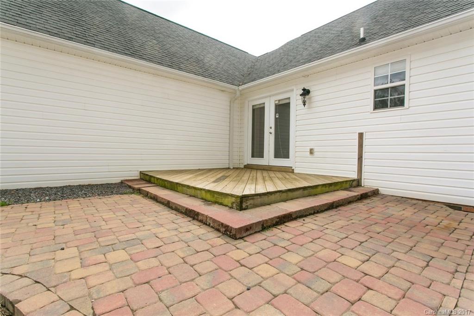
Spectacular four bedroom, two bathroom home in York County.  This home is move in ready and the perfect home for anybody who wants a quiet home within minutes of Rock Hill and Charlotte.  Large family room w/gas logs and surround sound.  Tons of storage in the walk-up attic.  New flooring throughout the first floor. Country living with 6.43 acres with about 5 of that being naturally wooded.  Large barn-style shed in the back yard for all the tools and toys.  Great property for a country retreat.

337 Pitts Road

Message successfully sent.

What would you like to know?

What is 3 + 4 ?

I agree to receive email communication and understand I can unsubscribe at any time.

I agree to be contacted by Prestino Advantage via call, email, and text for real estate services. To opt out, you can reply 'stop' at any time or reply 'help' for assistance. You can also click the unsubscribe link in the emails. Message and data rates may apply. Message frequency may vary. Privacy Policy

Related Properties

Experience peaceful country living with exceptional convenience at this charming 3-bedroom, 2-bath home on Sugarfarm Road in Catawba. This property also includes the adjoining vacant lot, offering expanded space, privacy, and future potential that’s hard to find in today’s market.

Surrounded by open land, mature trees, and the quiet beauty of rural North Carolina, this home provides a private retreat while still offering quick access to Hwy 16, I-40, Lake Norman, and the surrounding Catawba County communities.
Inside, you’ll find warm, inviting living spaces filled with natural light and a layout designed for comfort and functionality. The kitchen features generous storage and workspace, while the bedrooms offer flexibility for family, guests, or a home office. The outdoor setting is a standout — enjoy a spacious yard ideal for gardening, pets, or play, along with ample room for parking, hobbies, or future additions such as a workshop, garage, or outdoor living area. Three storage buildings are included, two of which already have power connected, adding even more versatility. The rural setting provides privacy and freedom without sacrificing accessibility. For the best access to the home, please navigate using 5660 Aspirán Drive, Catawba, NC, which crosses the adjoining vacant land and offers the most direct and convenient approach. A wonderful opportunity to enjoy space, serenity, and the comfort of country living in the heart of Catawba. Home being sold As Is.
#4386665

Catawba

1604 Sugarfarm Road

3 Beds

2 Baths

1,380 Sq.Ft.

$289,500

MLS#: 4386665
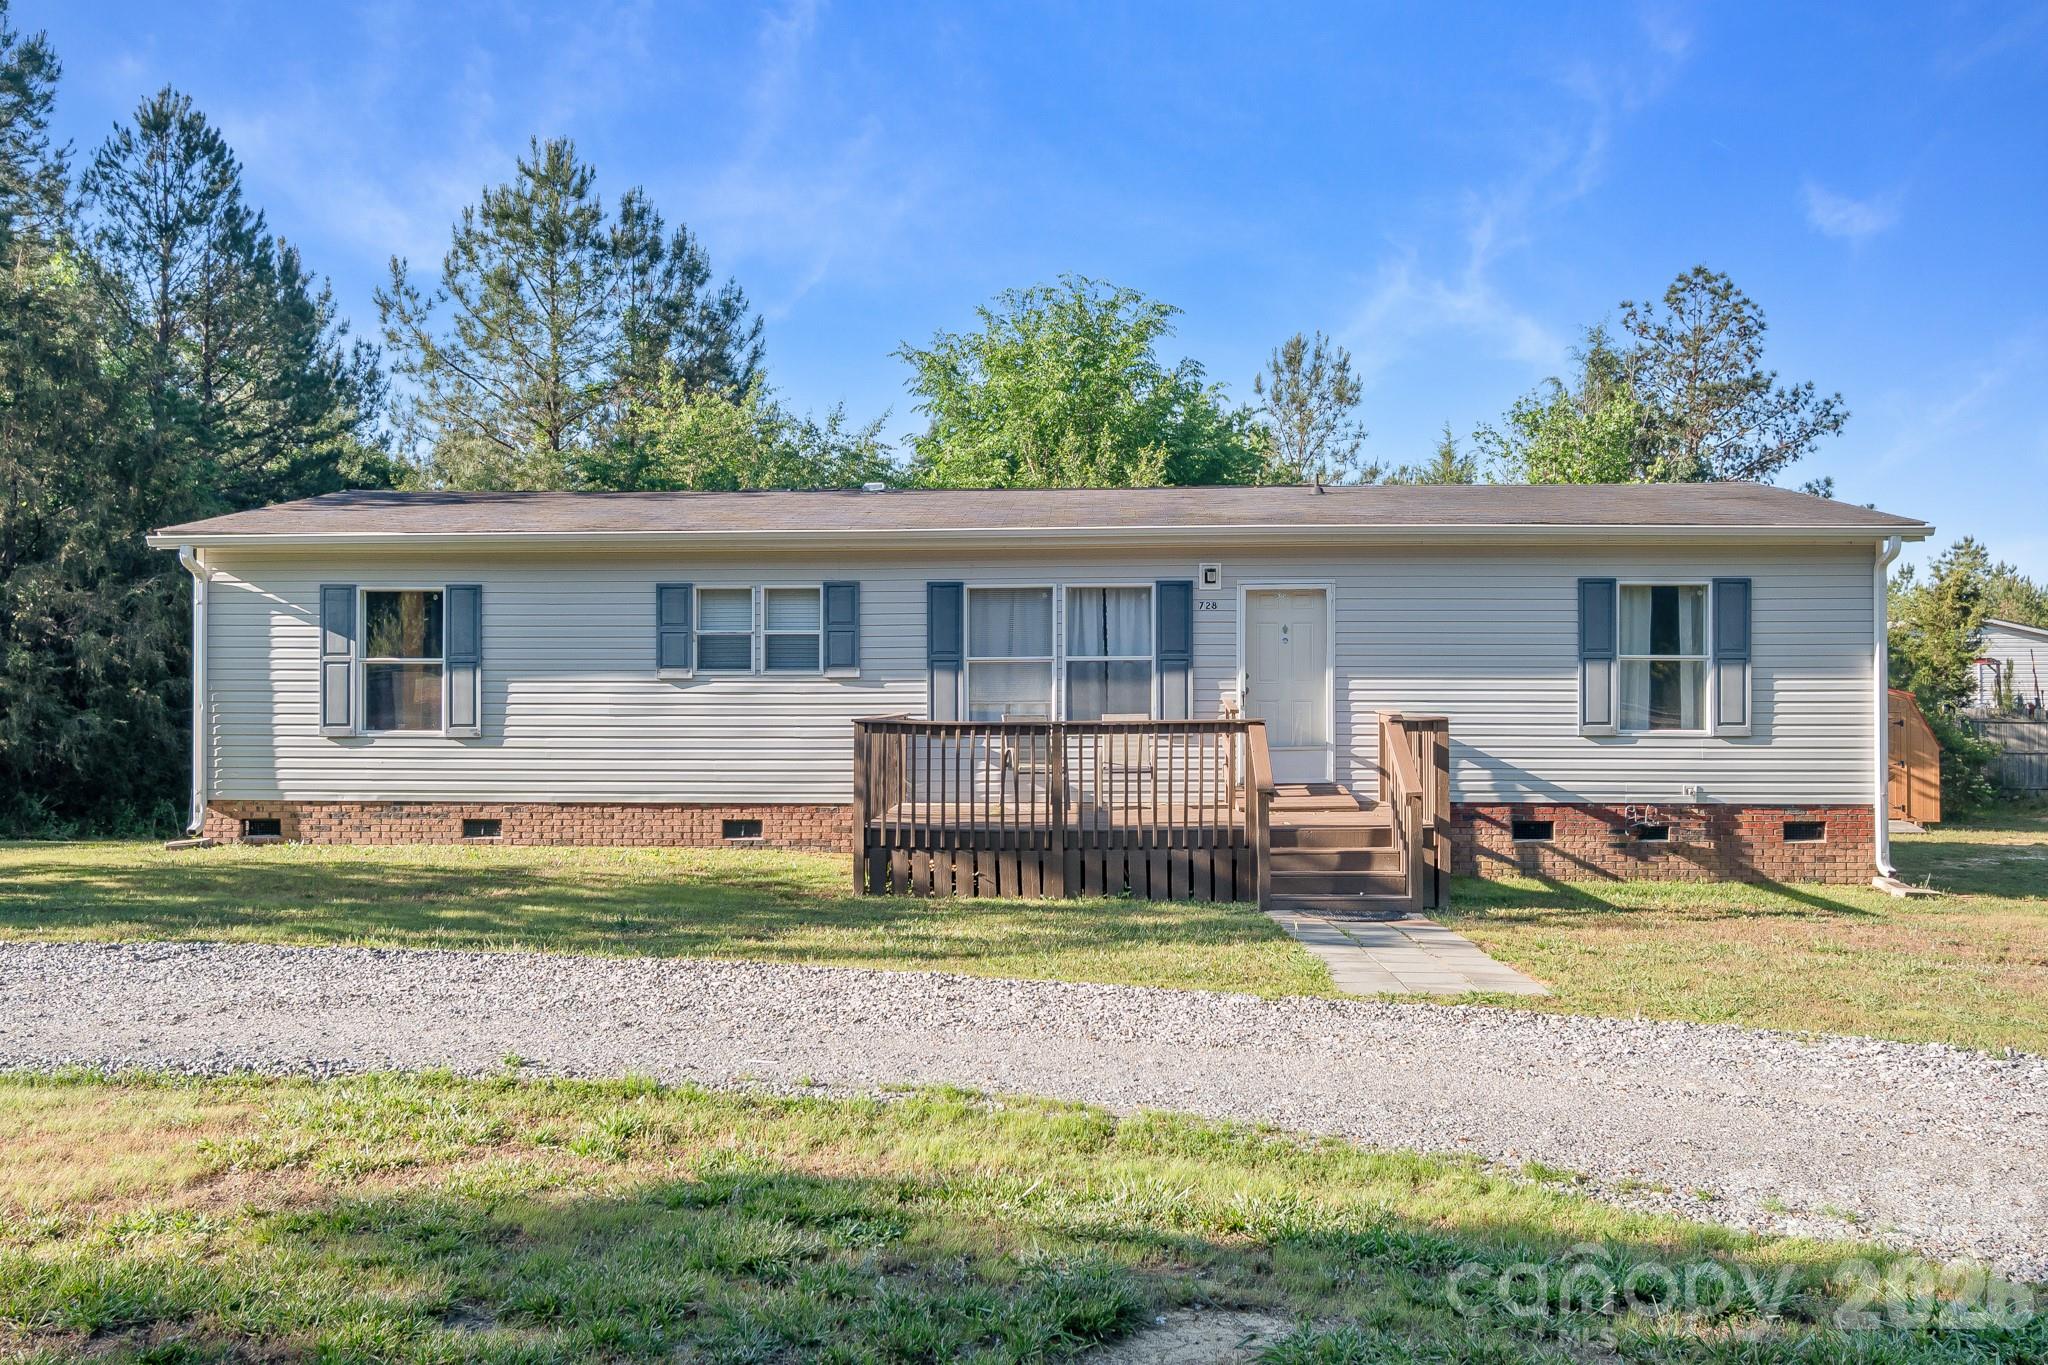
Back on the Market at No Fault of the Seller! Come check out this well-maintained home nestled in the peaceful countryside of Catawba! This charming 3-bedroom, 2-bath property offers the perfect blend of comfort, privacy, and rural living. Situated on a spacious 1.15-acre lot, the home features a welcoming layout with plenty of room to relax, entertain, and enjoy the outdoors. Recent updates include brand-new carpet, a new privacy fence behind the shed, freshly added gravel to the driveway, and a freshly stained and painted deck. Whether you’re looking for a quiet retreat, space for hobbies, or the opportunity to create your dream homestead, this property offers endless potential. Enjoy the serenity of country living while still being conveniently located near shopping, dining, and major roadways for an easy commute. Don’t miss your chance to make this beautiful property your next home!
#4379134

Catawba

728 Preston Brooks Drive

3 Beds

2 Baths

1,512 Sq.Ft.

$243,000

MLS#: 4379134
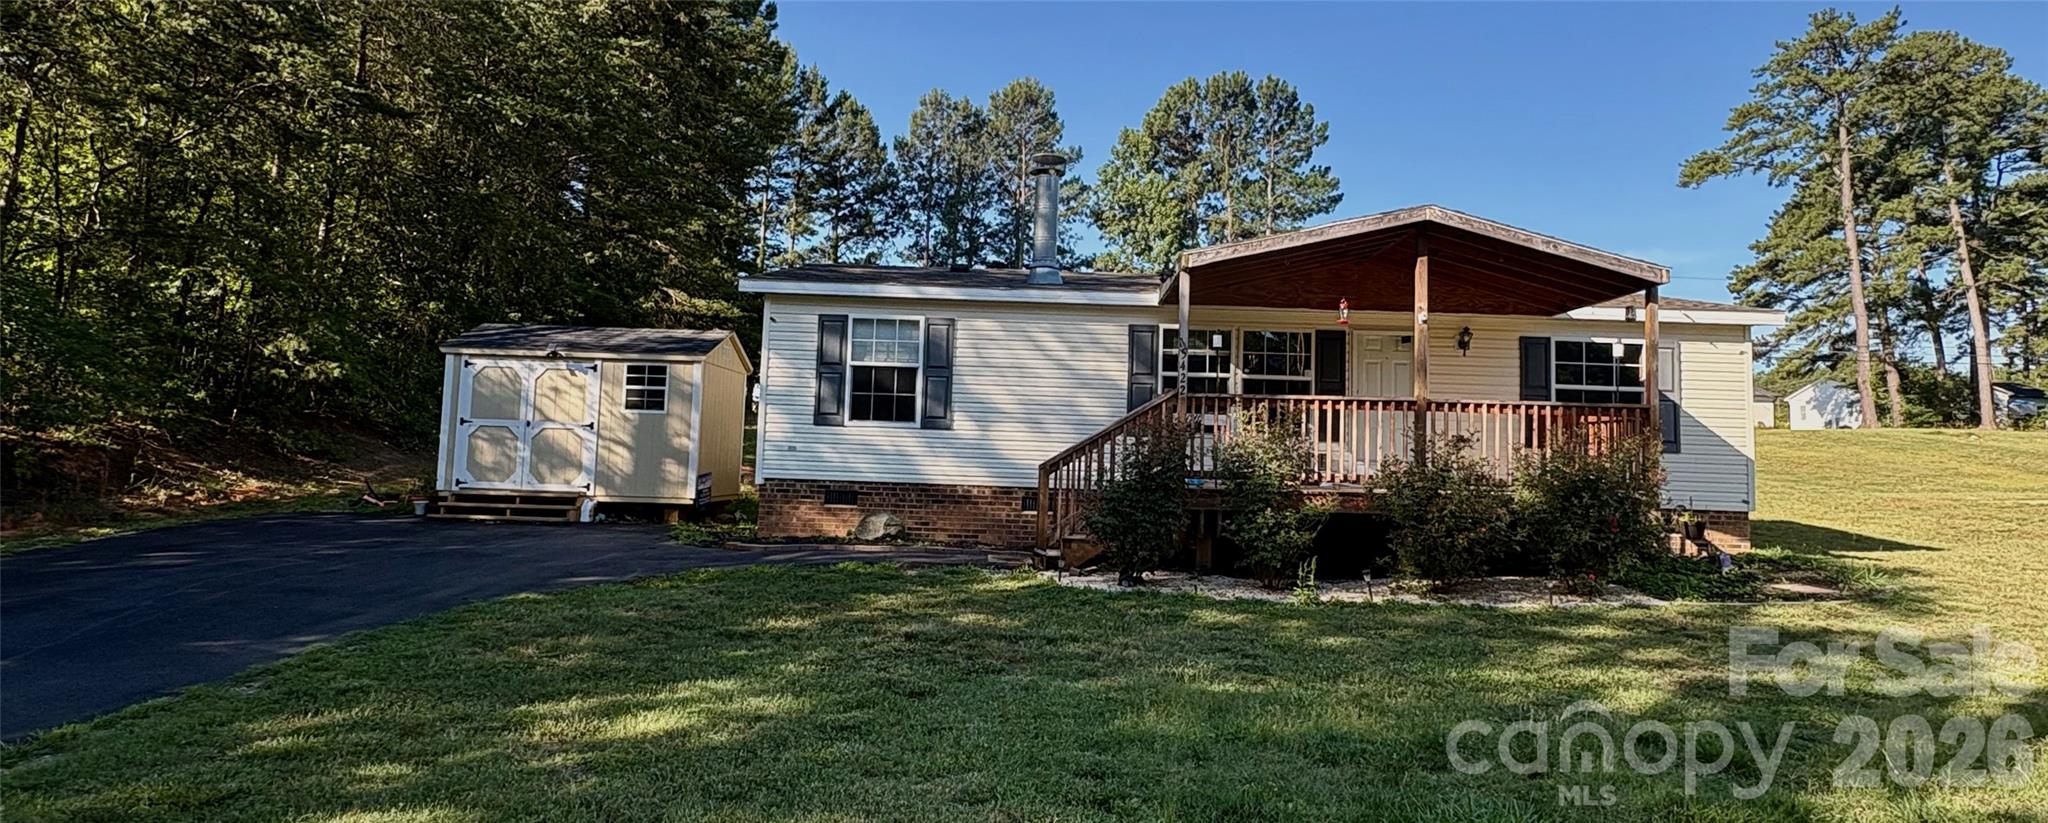
Welcome home to comfort and simplicity! This charming 1,075 sq. ft. manufactured double-wide sits on approximately .47 acres and offers the perfect blend of cozy living and functional space. Enjoy relaxing mornings or peaceful evenings on the spacious front deck, ideal for entertaining or simply unwinding at home.

Inside, you’ll find a warm and inviting atmosphere that makes this home perfect for first-time buyers, those looking to downsize, or anyone searching for a place that truly feels like home. The property also includes a storage shed for added convenience and extra space.

The kitchen comes equipped with a stove, refrigerator, and microwave, making move-in easy and stress-free. With its homey feel, comfortable layout, and generous outdoor space, this property is ready to welcome its next owner!
#4399094

Catawba

5422 Wrenn Drive

3 Beds

2 Baths

1,075 Sq.Ft.

$249,000

MLS#: 4399094
Price reduced
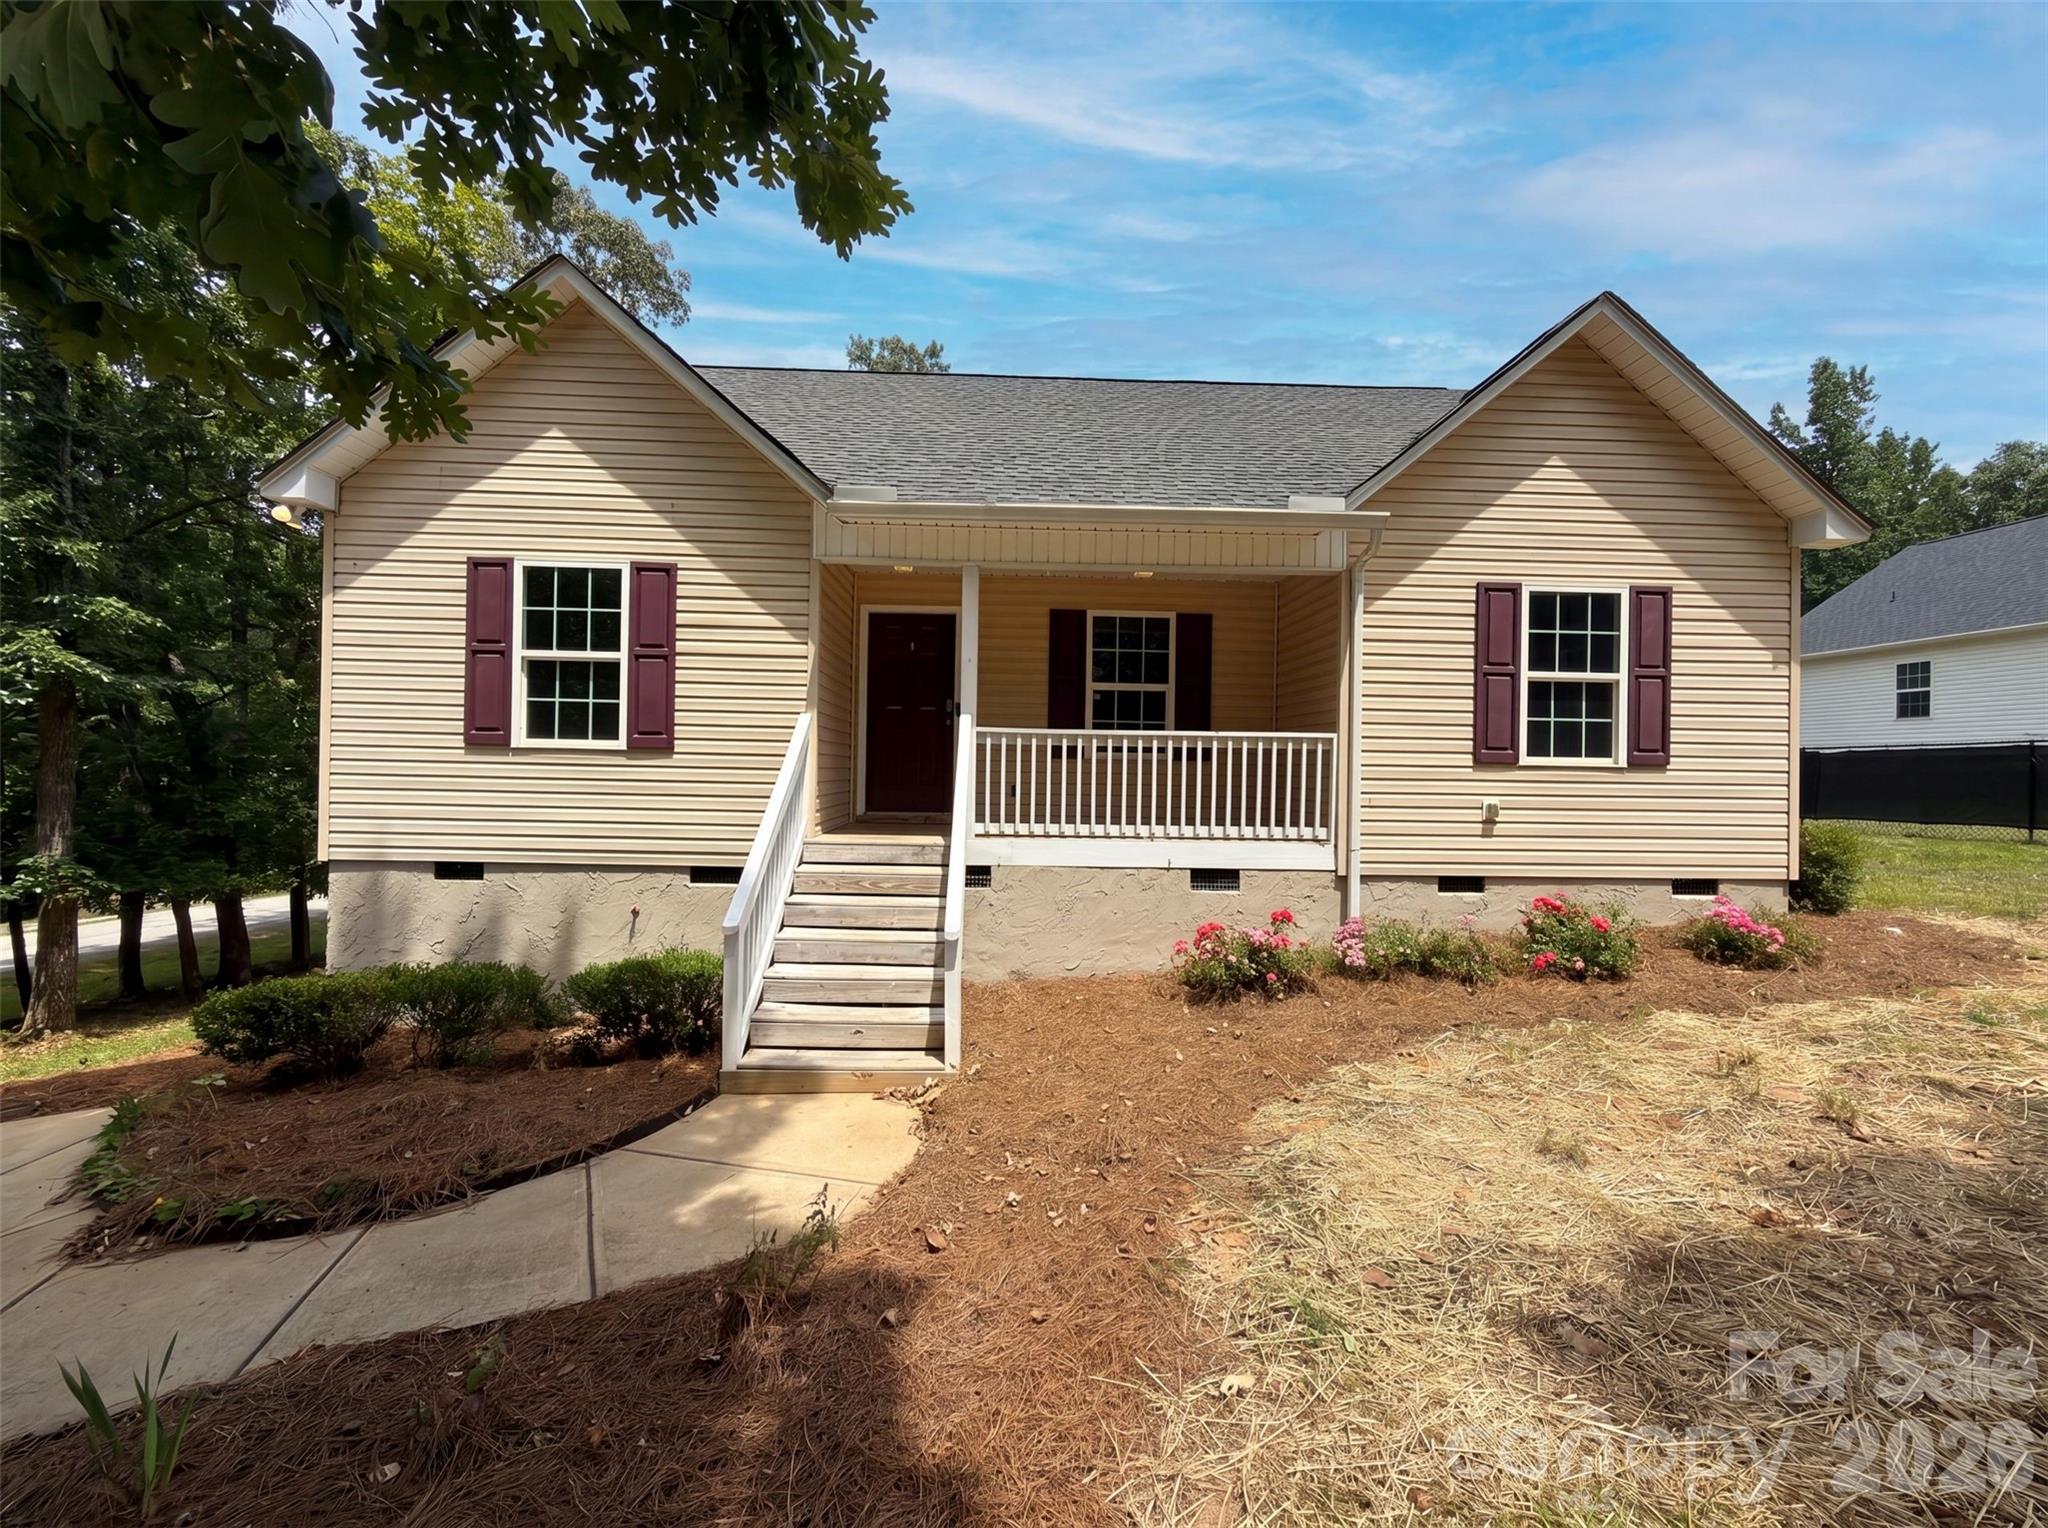
494 Hall Spencer Rd is a 1-story Catawba single- home built in 2017 with three bedrooms and two bathrooms across roughly 1,250 square feet on a generous lot of about 20,037 square feet. The kitchen pairs wood cabinetry with granite countertops and stainless steel appliances, opening to a hardwood-floored living and dining area beneath a vaulted ceiling for an airy, connected layout. The primary bathroom a dual-sink granite vanity for shared morning routines along with a tub-and-shower combination. A raised covered back deck extends the usable space outdoors and overlooks an expansive, tree-lined yard with room to spread out. The wooded setting and open interior complete this well-maintained residence with practical amenities throughout.. Included 100-Day Home Warranty with buyer activation
#4397971

Catawba

494 Hall Spencer Road

3 Beds

2 Baths

1,192 Sq.Ft.

$291,000

MLS#: 4397971
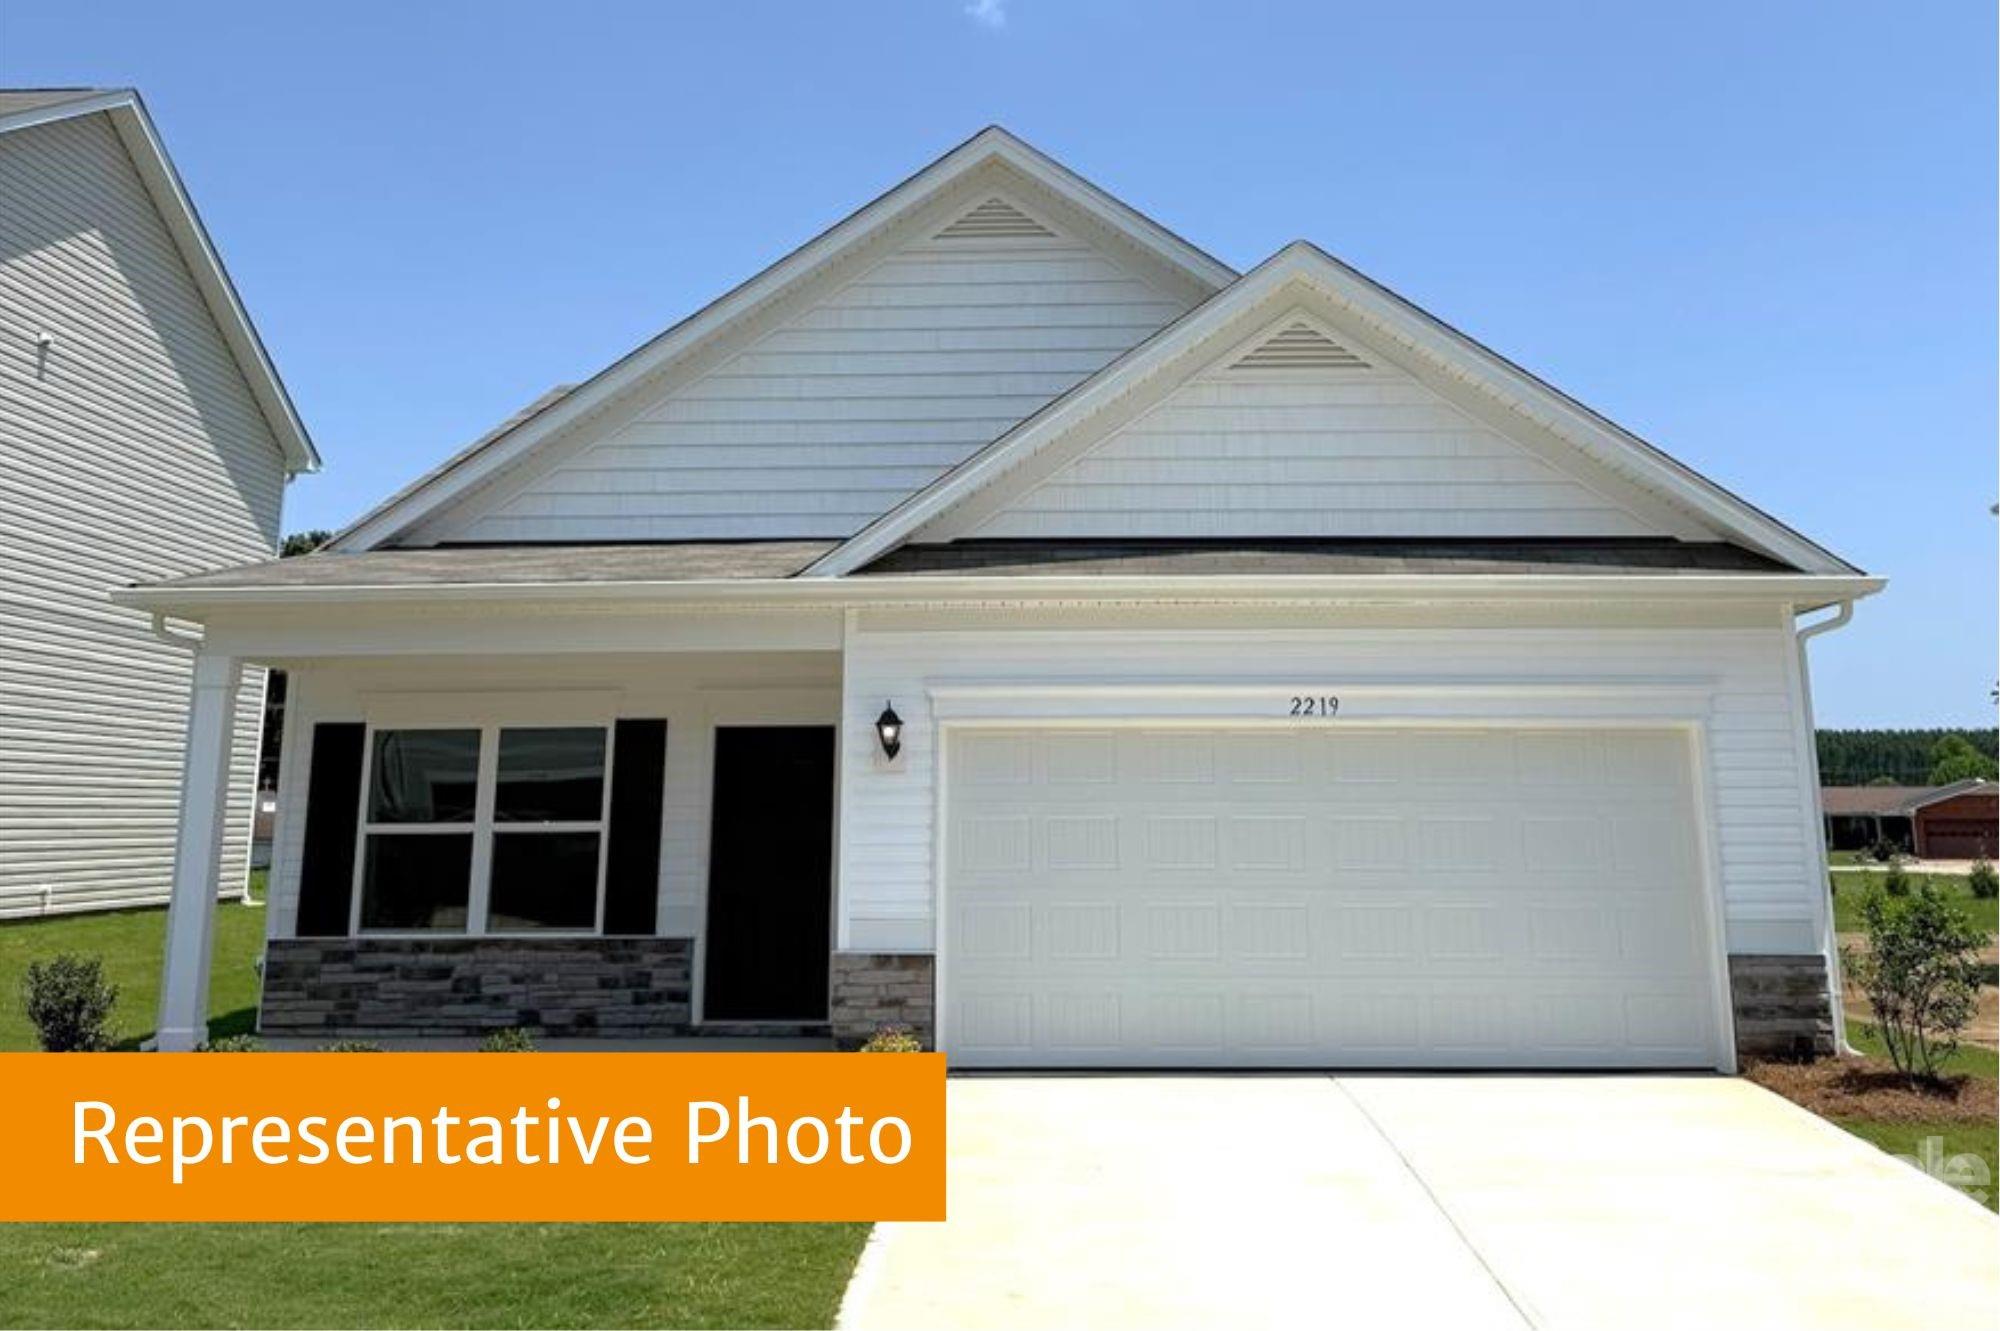
This to-be-built ranch in Catawba Trace (ready October 2026) offers 1,501 sq. ft. of thoughtfully designed single-story living with 3 bedrooms, 2 full baths, 9’ ceilings, and a versatile open-concept floorplan. The spacious kitchen with a large center island and breakfast nook flows seamlessly into the main living area, with flexible space that can easily transform into a formal dining room. A charming rocking chair front porch and 2-car garage add to the home’s appeal—plus the opportunity to personalize every single finish and upgrade to truly make it your own.

Enjoy peaceful surroundings and nearby recreation minutes from a Lake Norman access point and marina. Conveniently located to Brookshire Freeway and walkable to the historic downtown Catawba area, you’ll love the blend of small own charm and everyday convenience.
Don’t miss your chance to build your dream home—schedule your visit today and start customizing your future in Catawba Trace!
#4387213

Catawba

2312 Painted Trail

3 Beds

2 Baths

1,501 Sq.Ft.

$279,525

MLS#: 4387213

 - property

Send a message

Message successfully sent.

Your message

What is 3 + 4 ?

Reason for contacting?

I agree to receive email communication and understand I can unsubscribe at any time.

I agree to be contacted by Prestino Advantage via call, email, and text for real estate services. To opt out, you can reply 'stop' at any time or reply 'help' for assistance. You can also click the unsubscribe link in the emails. Message and data rates may apply. Message frequency may vary. Privacy Policy

Sign Out

Virtual Assistant

Would you like to take the next step with this property? We can help you schedule a showing or virtual tour, or send you more details.

Yes, I would like more information.

Thank You for Your Reply, One of Our Agents will contact you as soon as possible

No, maybe later.

Thank you, you can always contact me via email, phone number or through the contact form.

Realhub AI

Lucy - Your AI-Powered Realtor

Update Your Temporary Password

Personalize your search

Enter your email and we'll notify you immediately when new listings match what you're looking for.

or enter email address

Already have an account ? Login here

Continue your home search

I agree to receive communications and understand I can unsubscribe at any time.

I agree to be contacted by Prestino Advantage via call, email, and text for real estate services. To opt out, you can reply 'stop' at any time or reply 'help' for assistance. You can also click the unsubscribe link in the emails. Message and data rates may apply. Message frequency may vary. Privacy Policy

Already have an account ? Login here

We use cookies

We use cookies primarily for analytics to enhance your experience. By accepting, you agree to our use of these cookies. You can manage your preferences or learn more about our cookies policy.