
Property
Beds
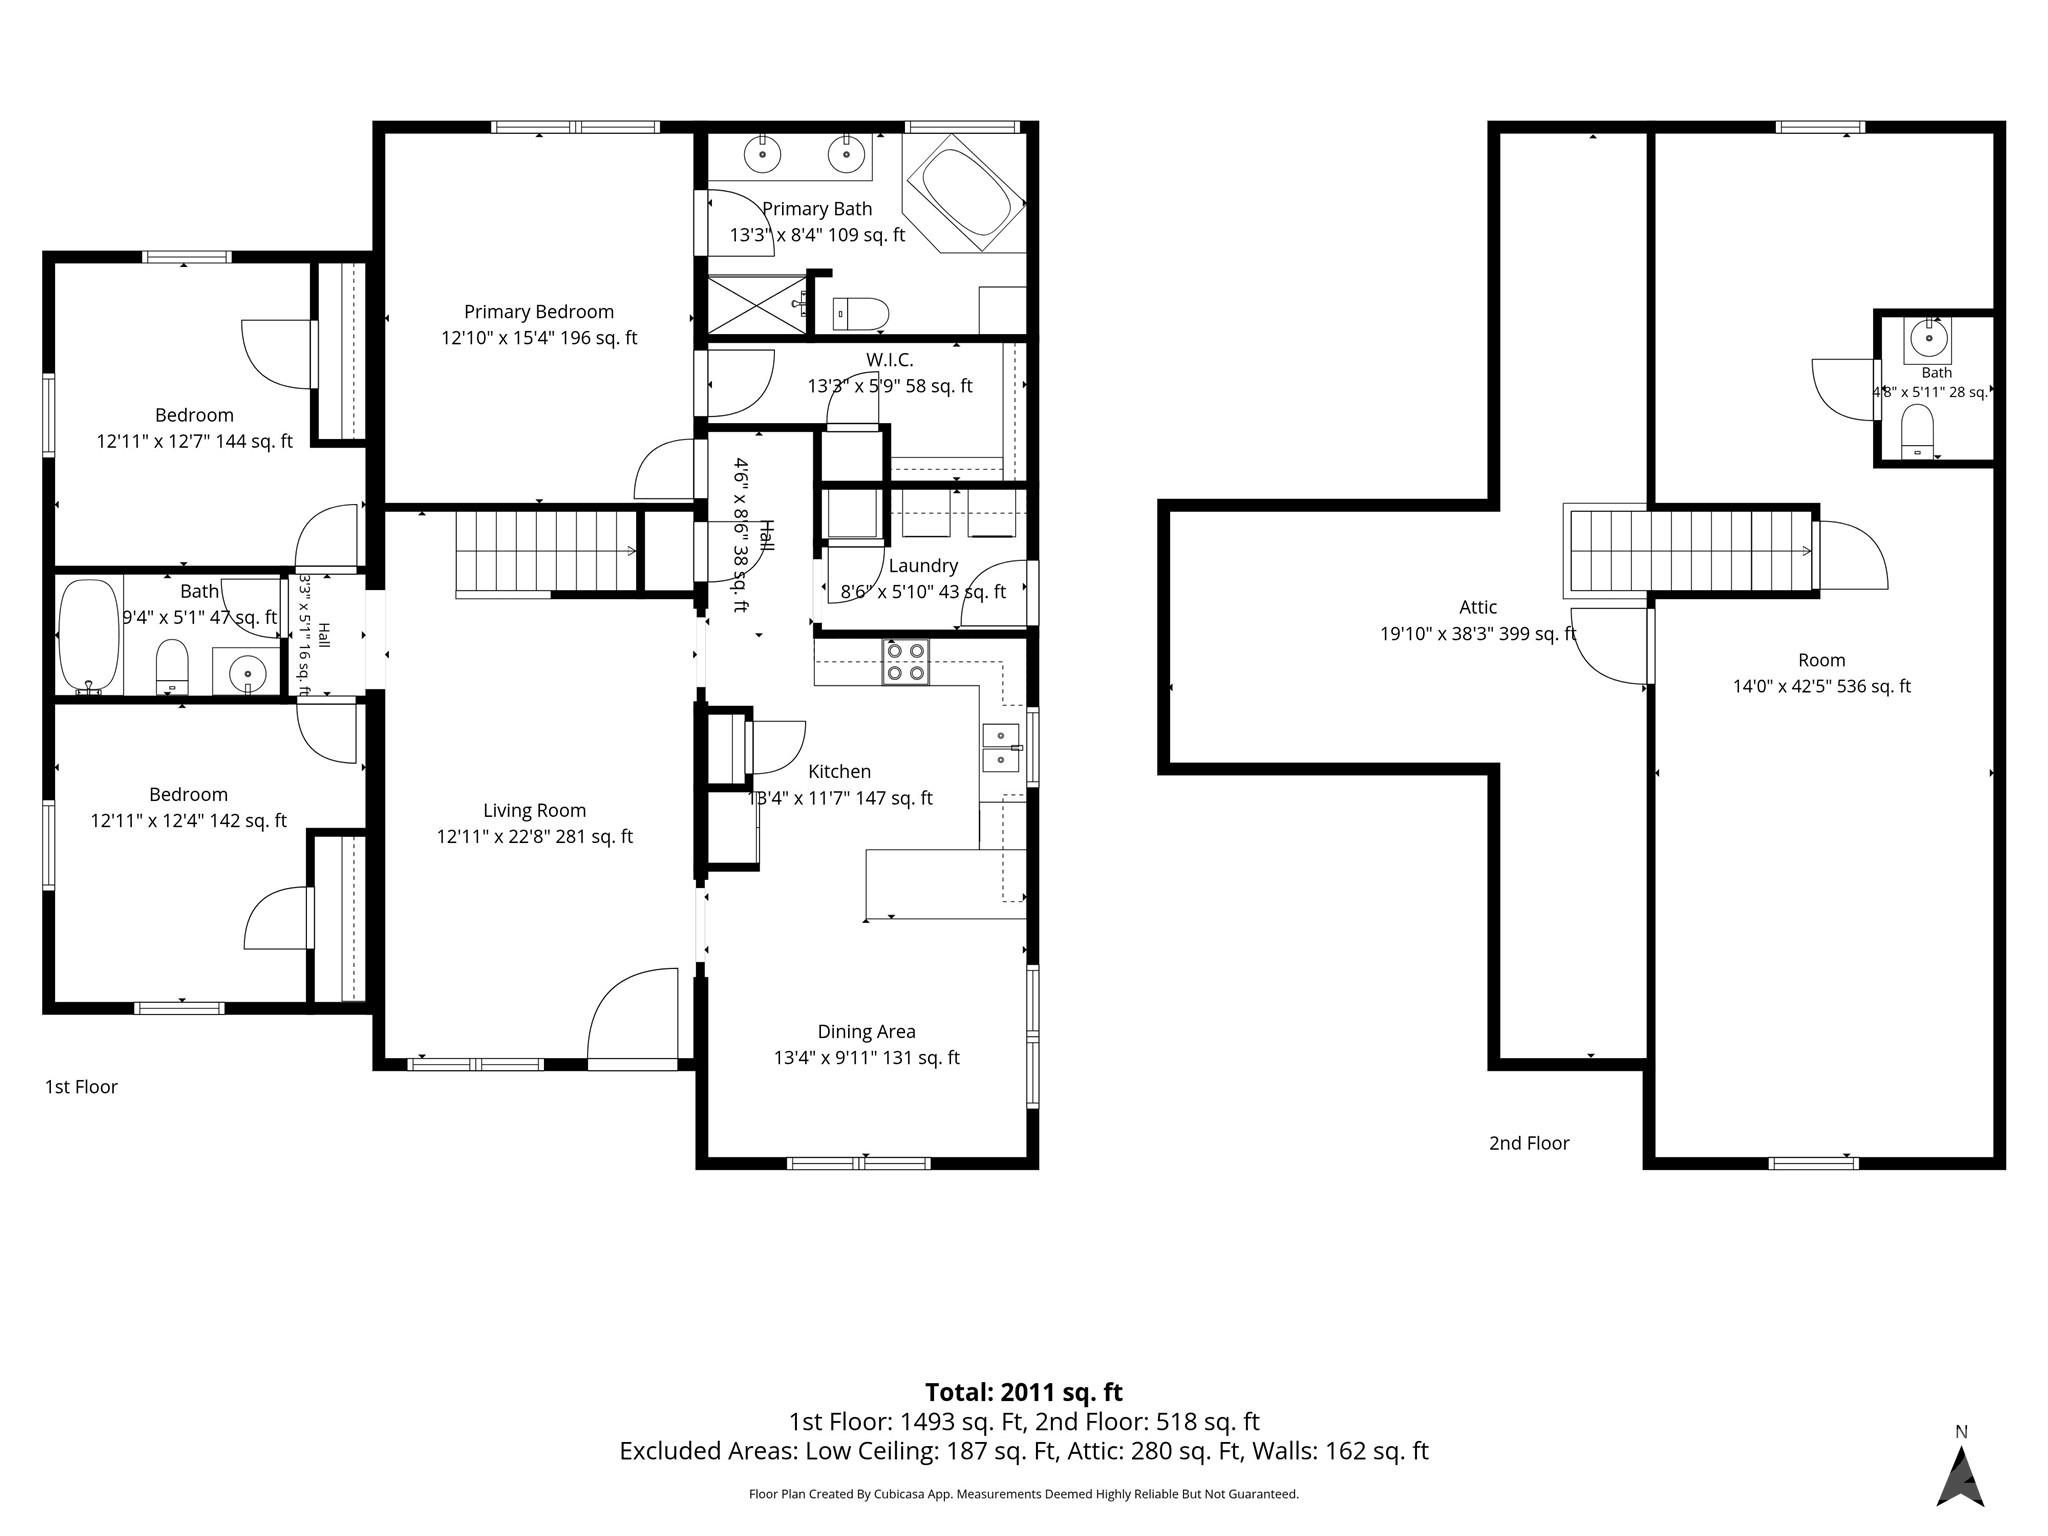
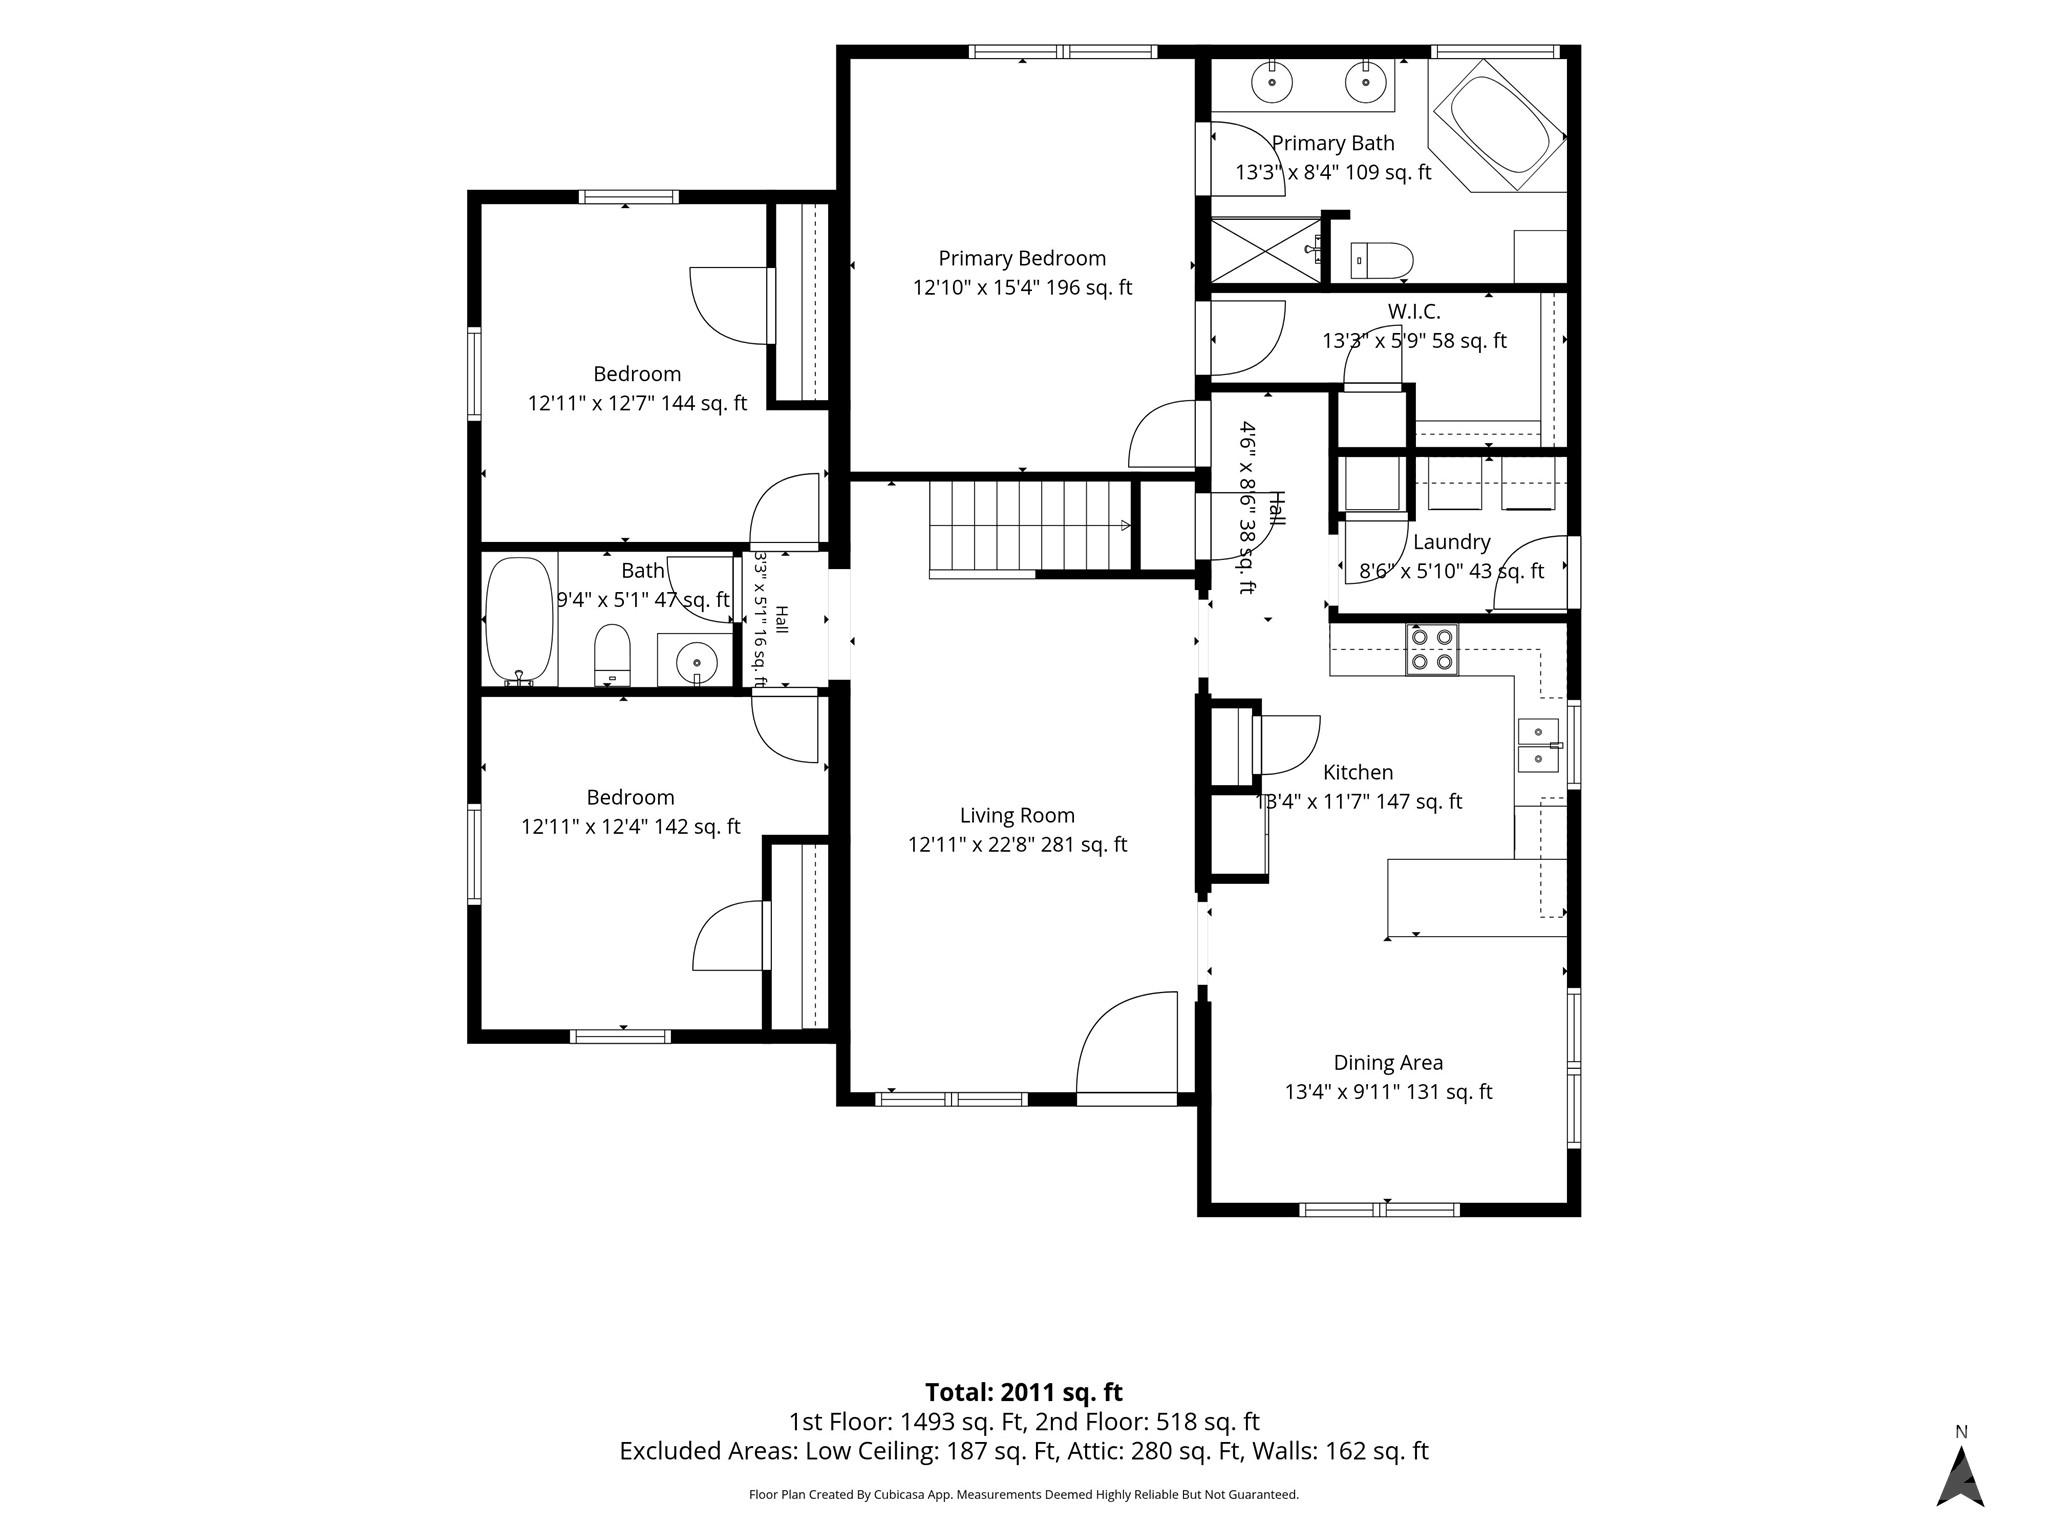
3
Full Baths
2
1/2 Baths
1
Year Built
2006
Sq.Footage
2,111
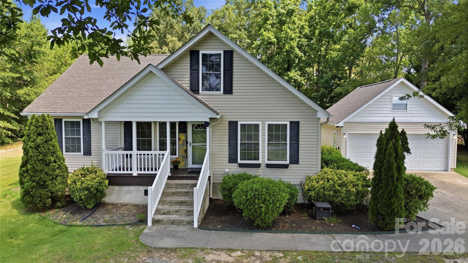
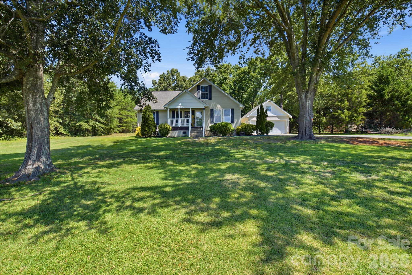
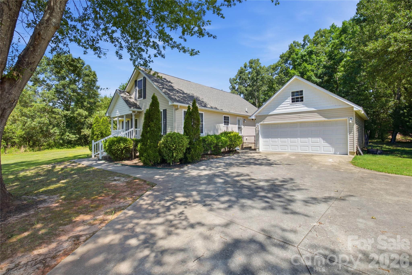
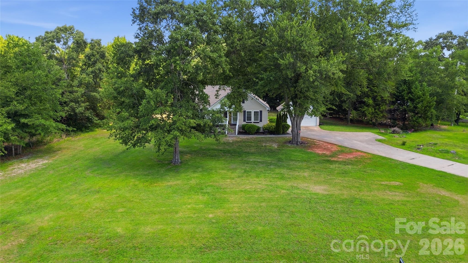
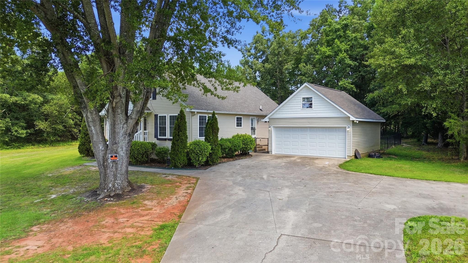
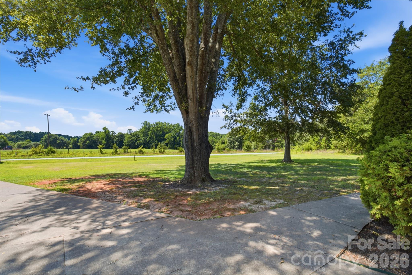
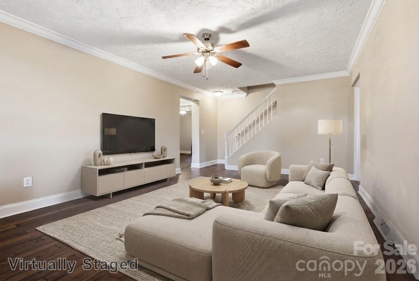
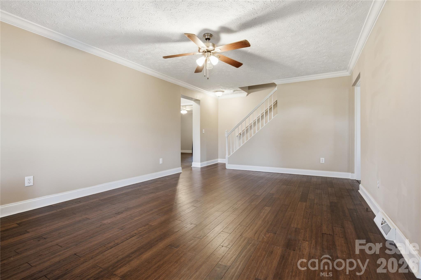
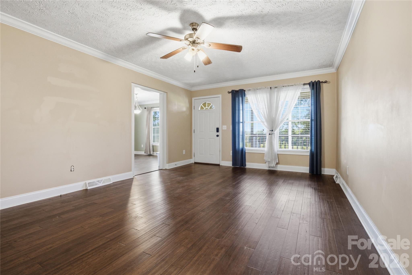
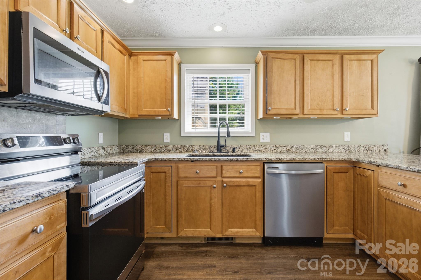
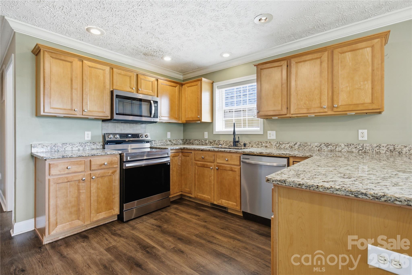
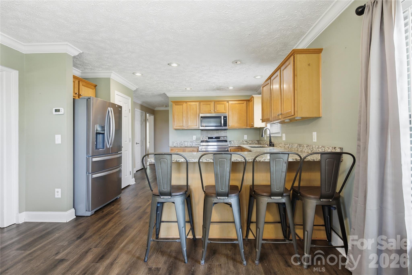
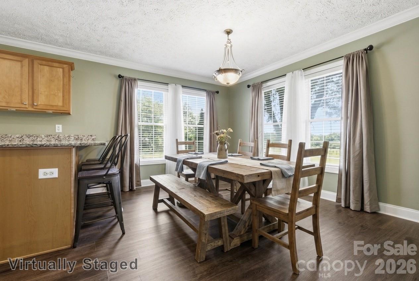
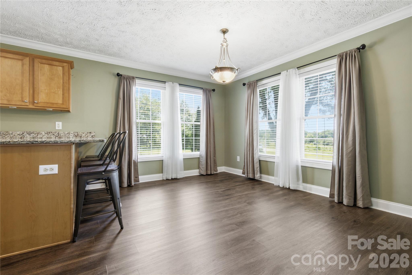
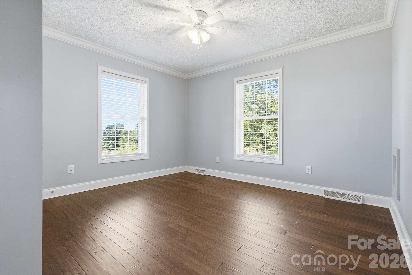
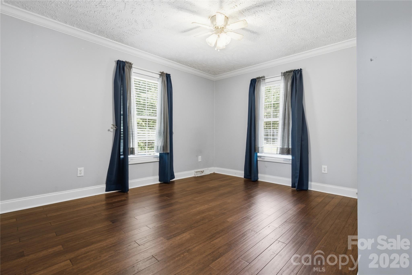
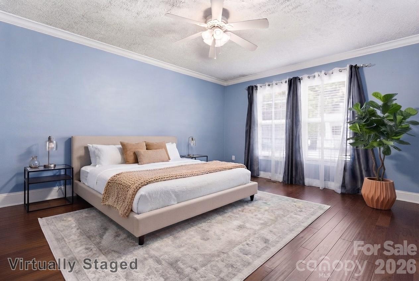
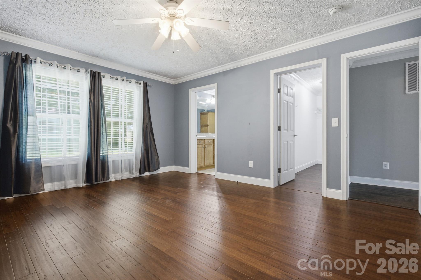
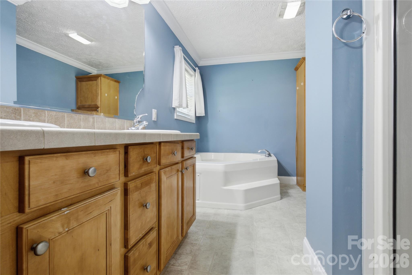
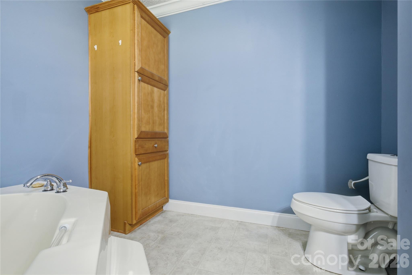
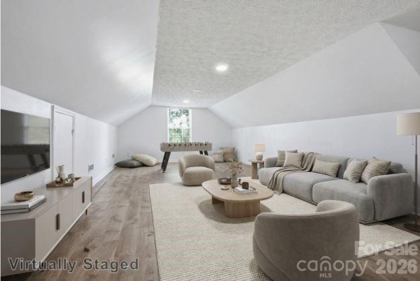
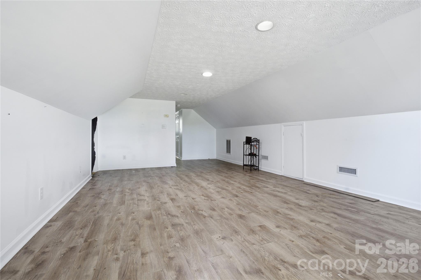
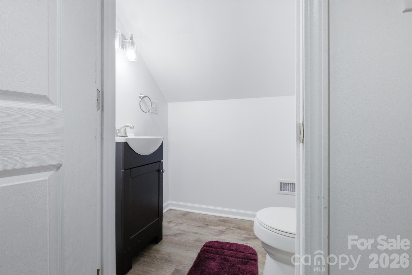
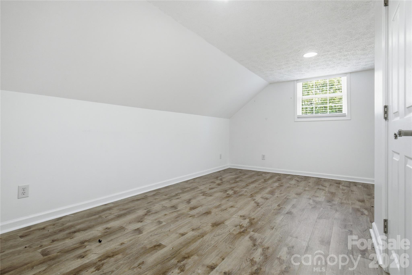
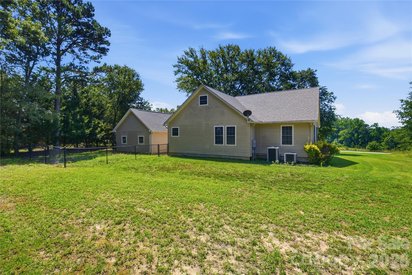
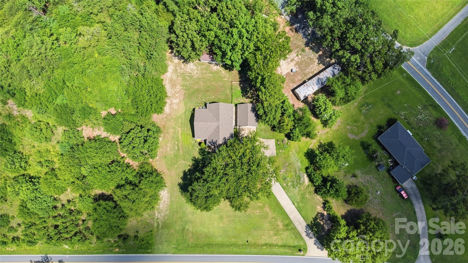
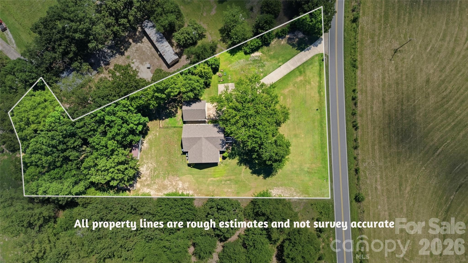
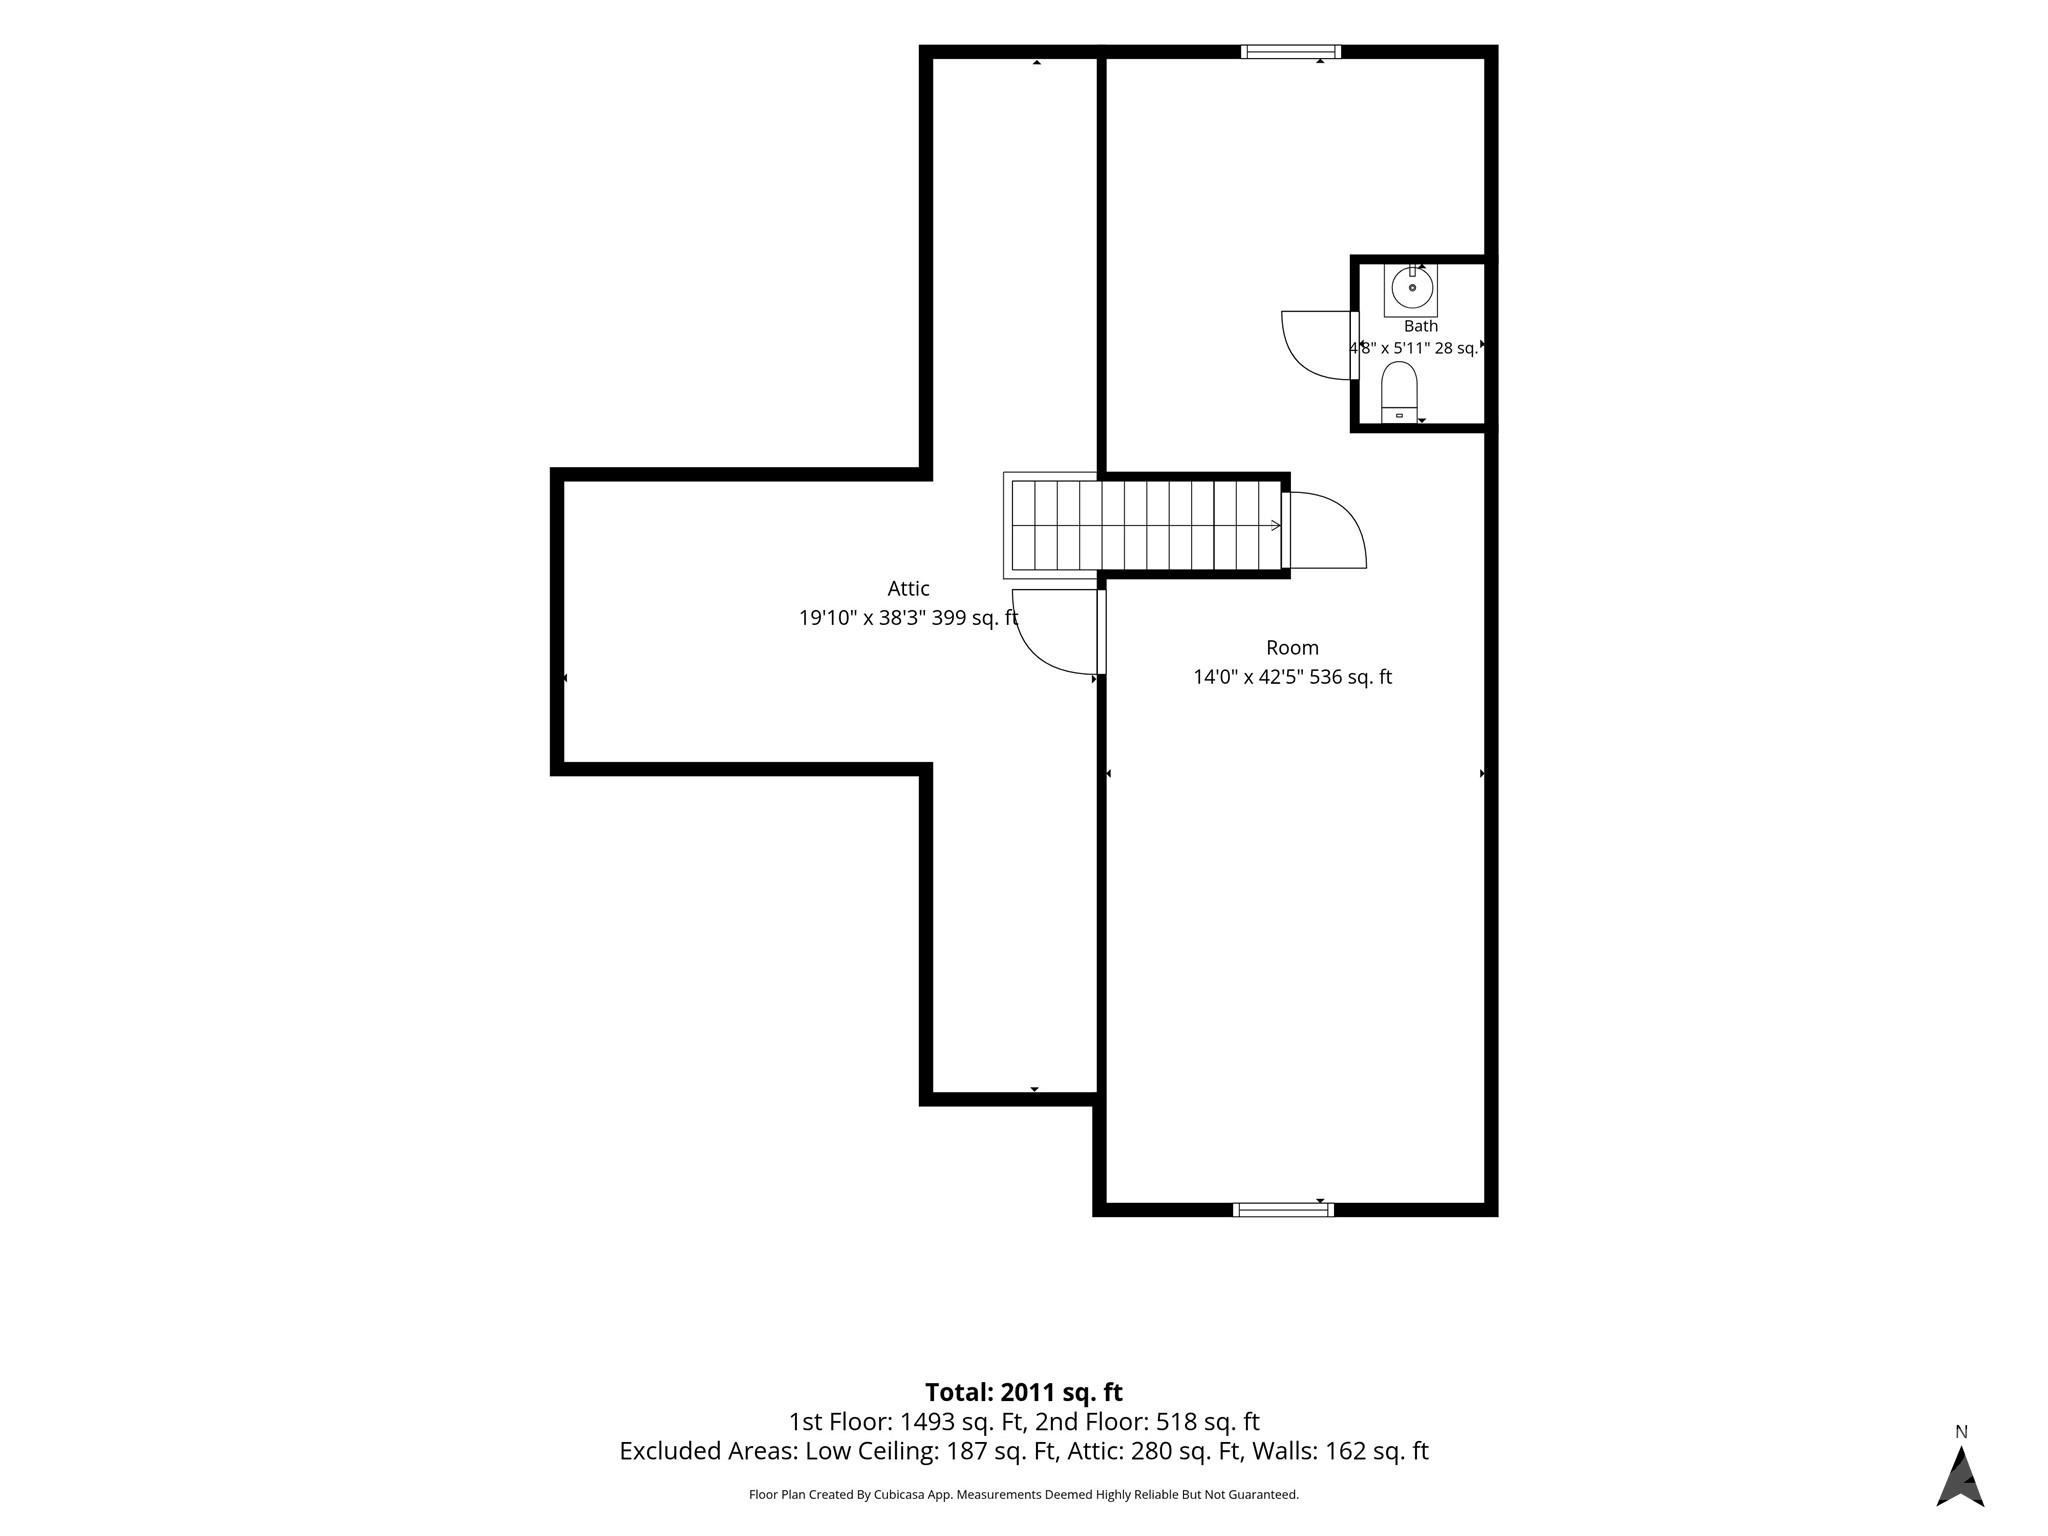
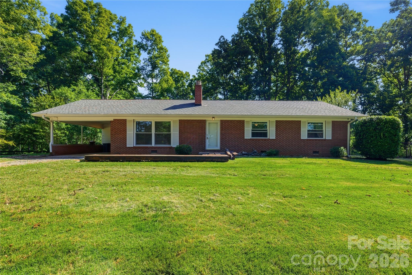
Charming Cape Cod-style home offering classic appeal and thoughtful updates! The roof was replaced within the last two years, providing peace of mind. The spacious kitchen features marble countertops and a convenient peninsula bar that opens to and and separates the dining room, creating and ideal layout for everyday living. A versatile bonus room that offers endless possibilities. Outside, enjoy a detached garage, a partially fenced backyard, and mature shade trees that create a beautiful, private setting. This home is designed with character, functionality, and room to make it your own.
Features & Amenities
Interior
-
Other Interior Features
Breakfast Bar, Storage, Walk-In Closet(s)
-
Total Bedrooms
3
-
Bathrooms
2
-
1/2 Bathrooms
1
-
Above Grade Finished Area
2111.0
-
Basement YN
NO
-
Cooling YN
YES
-
Cooling
Ceiling Fan(s), Central Air, Multi Units
-
Fireplace YN
NO
-
Heating YN
YES
-
Heating
Heat Pump
-
Pet friendly
N/A
Exterior
-
Garage
Yes
-
Garage spaces
2
-
Parking
Driveway, Garage Door Opener, Garage Faces Front
-
Patio and Porch Features
Covered, Front Porch
-
Pool
No
Area & Lot
-
Lot Features
Level, Paved, Wooded
-
Property Type
Residential
-
Property Sub Type
Single Family Residence
-
Architectural Style
Cape Cod
Price
-
Sales Price
$360,000
-
Sq. Footage
2,111
-
Price/SqFt
$170
HOA
-
Association
No
School District
-
Elementary School
Unspecified
-
Middle School
Unspecified
-
High School
Unspecified
Property Features
-
New Construction
NO
-
Senior Community YN
NO
-
Sewer
Private Sewer
-
Water Source
Public
Schedule a Showing
Showing scheduled successfully.
Mortgage calculator
Estimate your monthly mortgage payment, including the principal and interest, property taxes, and HOA. Adjust the values to generate a more accurate rate.
Your payment
Principal and Interest:
$
Property taxes:
$
HOA fees:
$
Total loan payment:
$
Total interest amount:
$
Location
County
Rutherford
Elementary School
Unspecified
Middle School
Unspecified
High School
Unspecified
Listing Courtesy of Tracy Jolley , Main Street Realty Group LLC
RealHub Information is provided exclusively for consumers' personal, non-commercial use, and it may not be used for any purpose other than to identify prospective properties consumers may be interested in purchasing. All information deemed reliable but not guaranteed and should be independently verified. All properties are subject to prior sale, change or withdrawal. RealHub website owner shall not be responsible for any typographical errors, misinformation, misprints and shall be held totally harmless.

Agent | Team Lead
Jen Audier
Call Jen today to schedule a private showing.

* Listings on this website come from the FMLS IDX Compilation and may be held by brokerage firms other than the owner of this website. The listing brokerage is identified in any listing details. Information is deemed reliable but is not guaranteed. If you believe any FMLS listing contains material that infringes your copyrighted work please click here to review our DMCA policy and learn how to submit a takedown request.© 2024 FMLS.
Related Properties
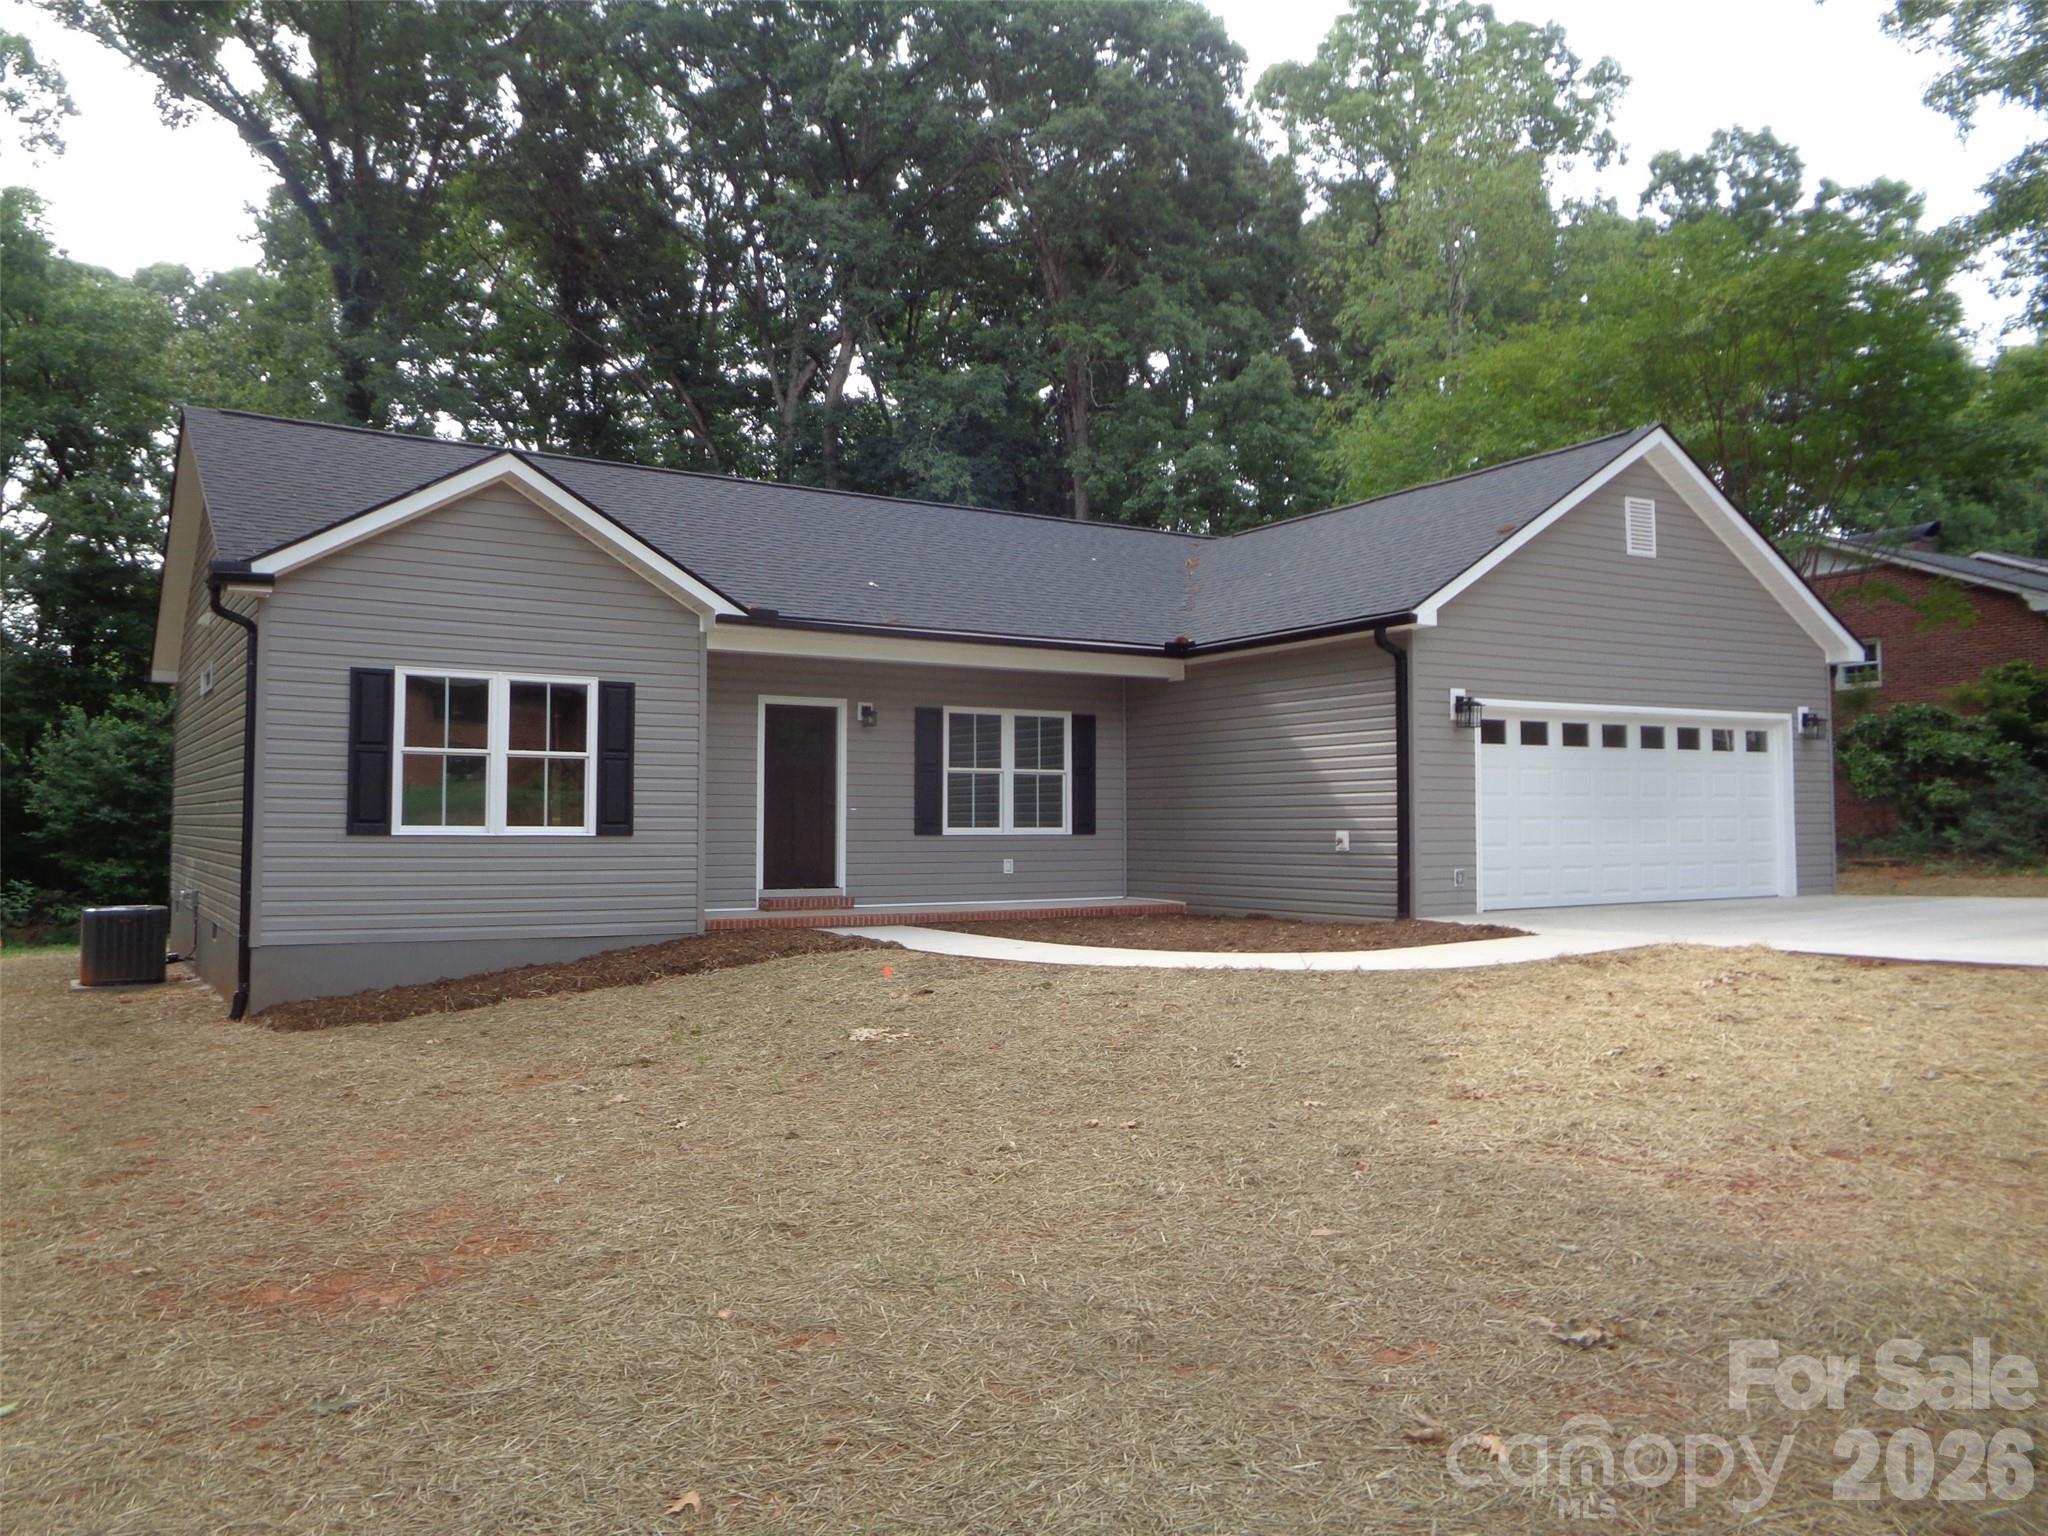
Forest City
190 Forest Hill Drive
3 Beds
2 Baths
1,480 Sq.Ft.
$374,500
MLS#: 4398275
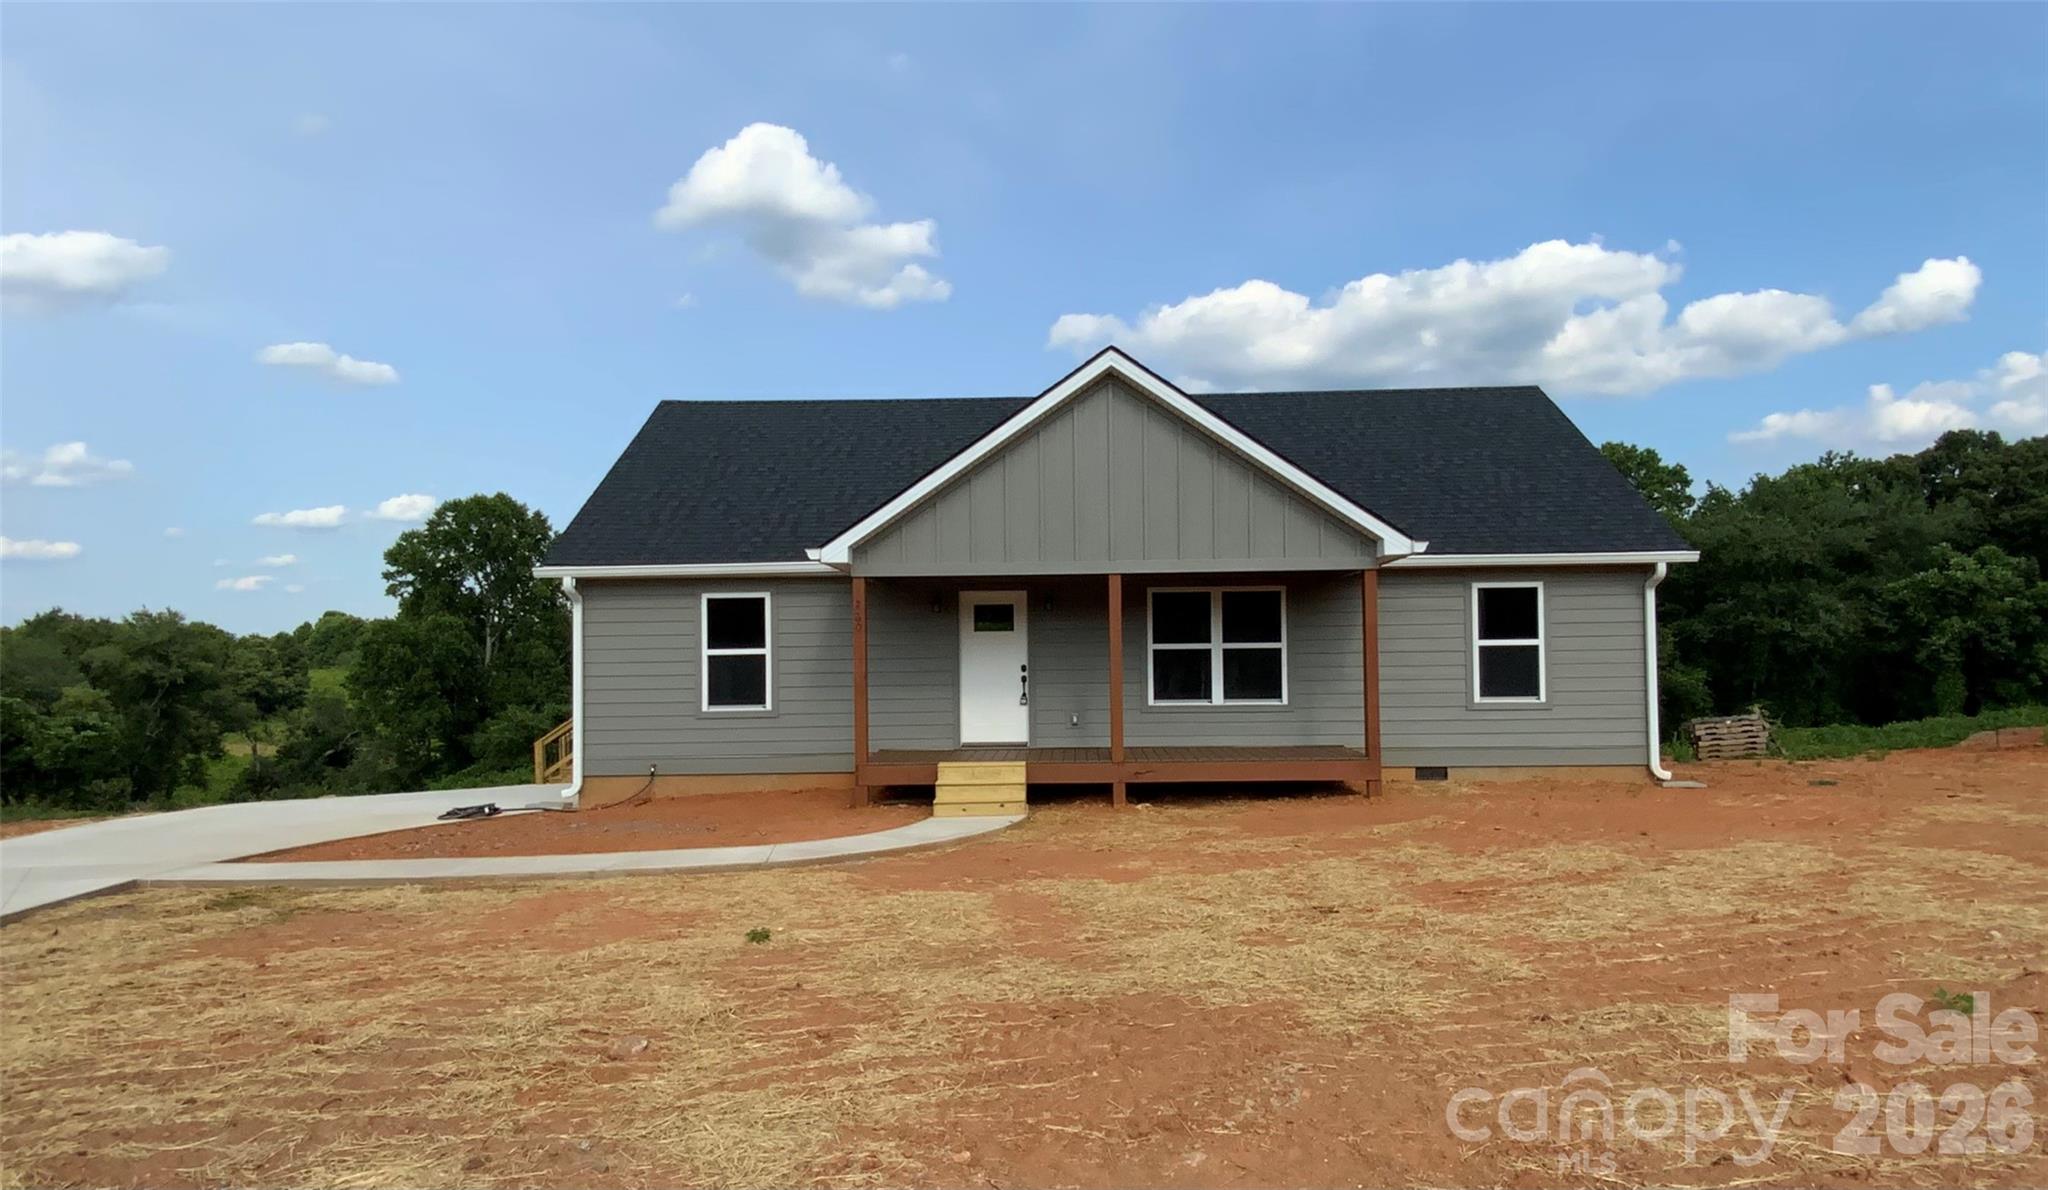
Forest City
260 Forest Lake Road
3 Beds
2 Baths
1,334 Sq.Ft.
$325,000
MLS#: 4398442
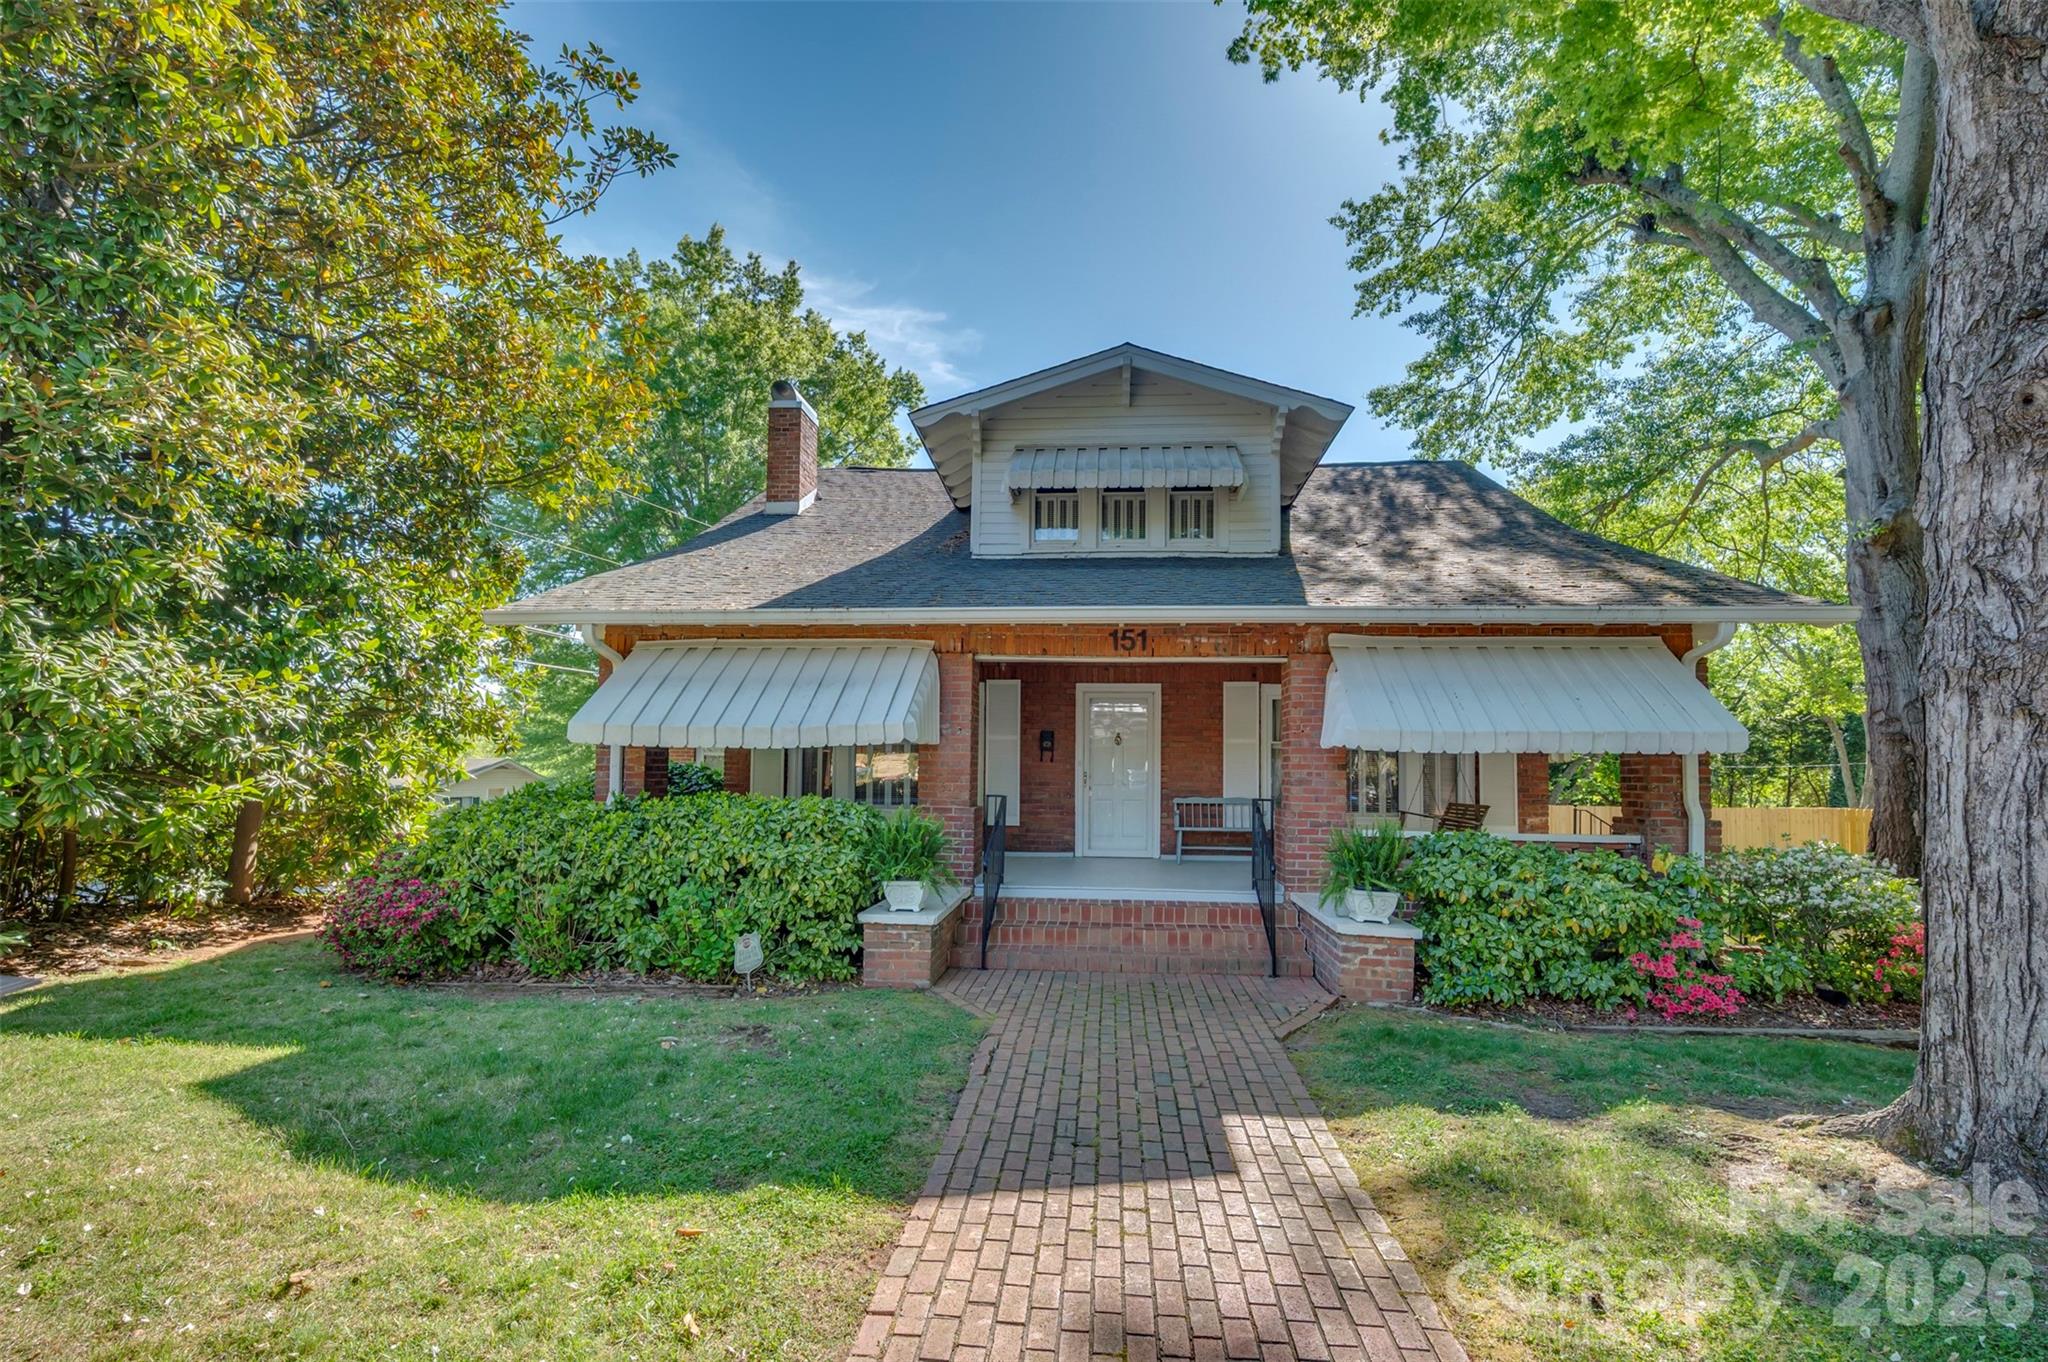
Forest City
151 S Magnolia Street
4 Beds
2 Baths
2,739 Sq.Ft.
$375,000
MLS#: 4369886
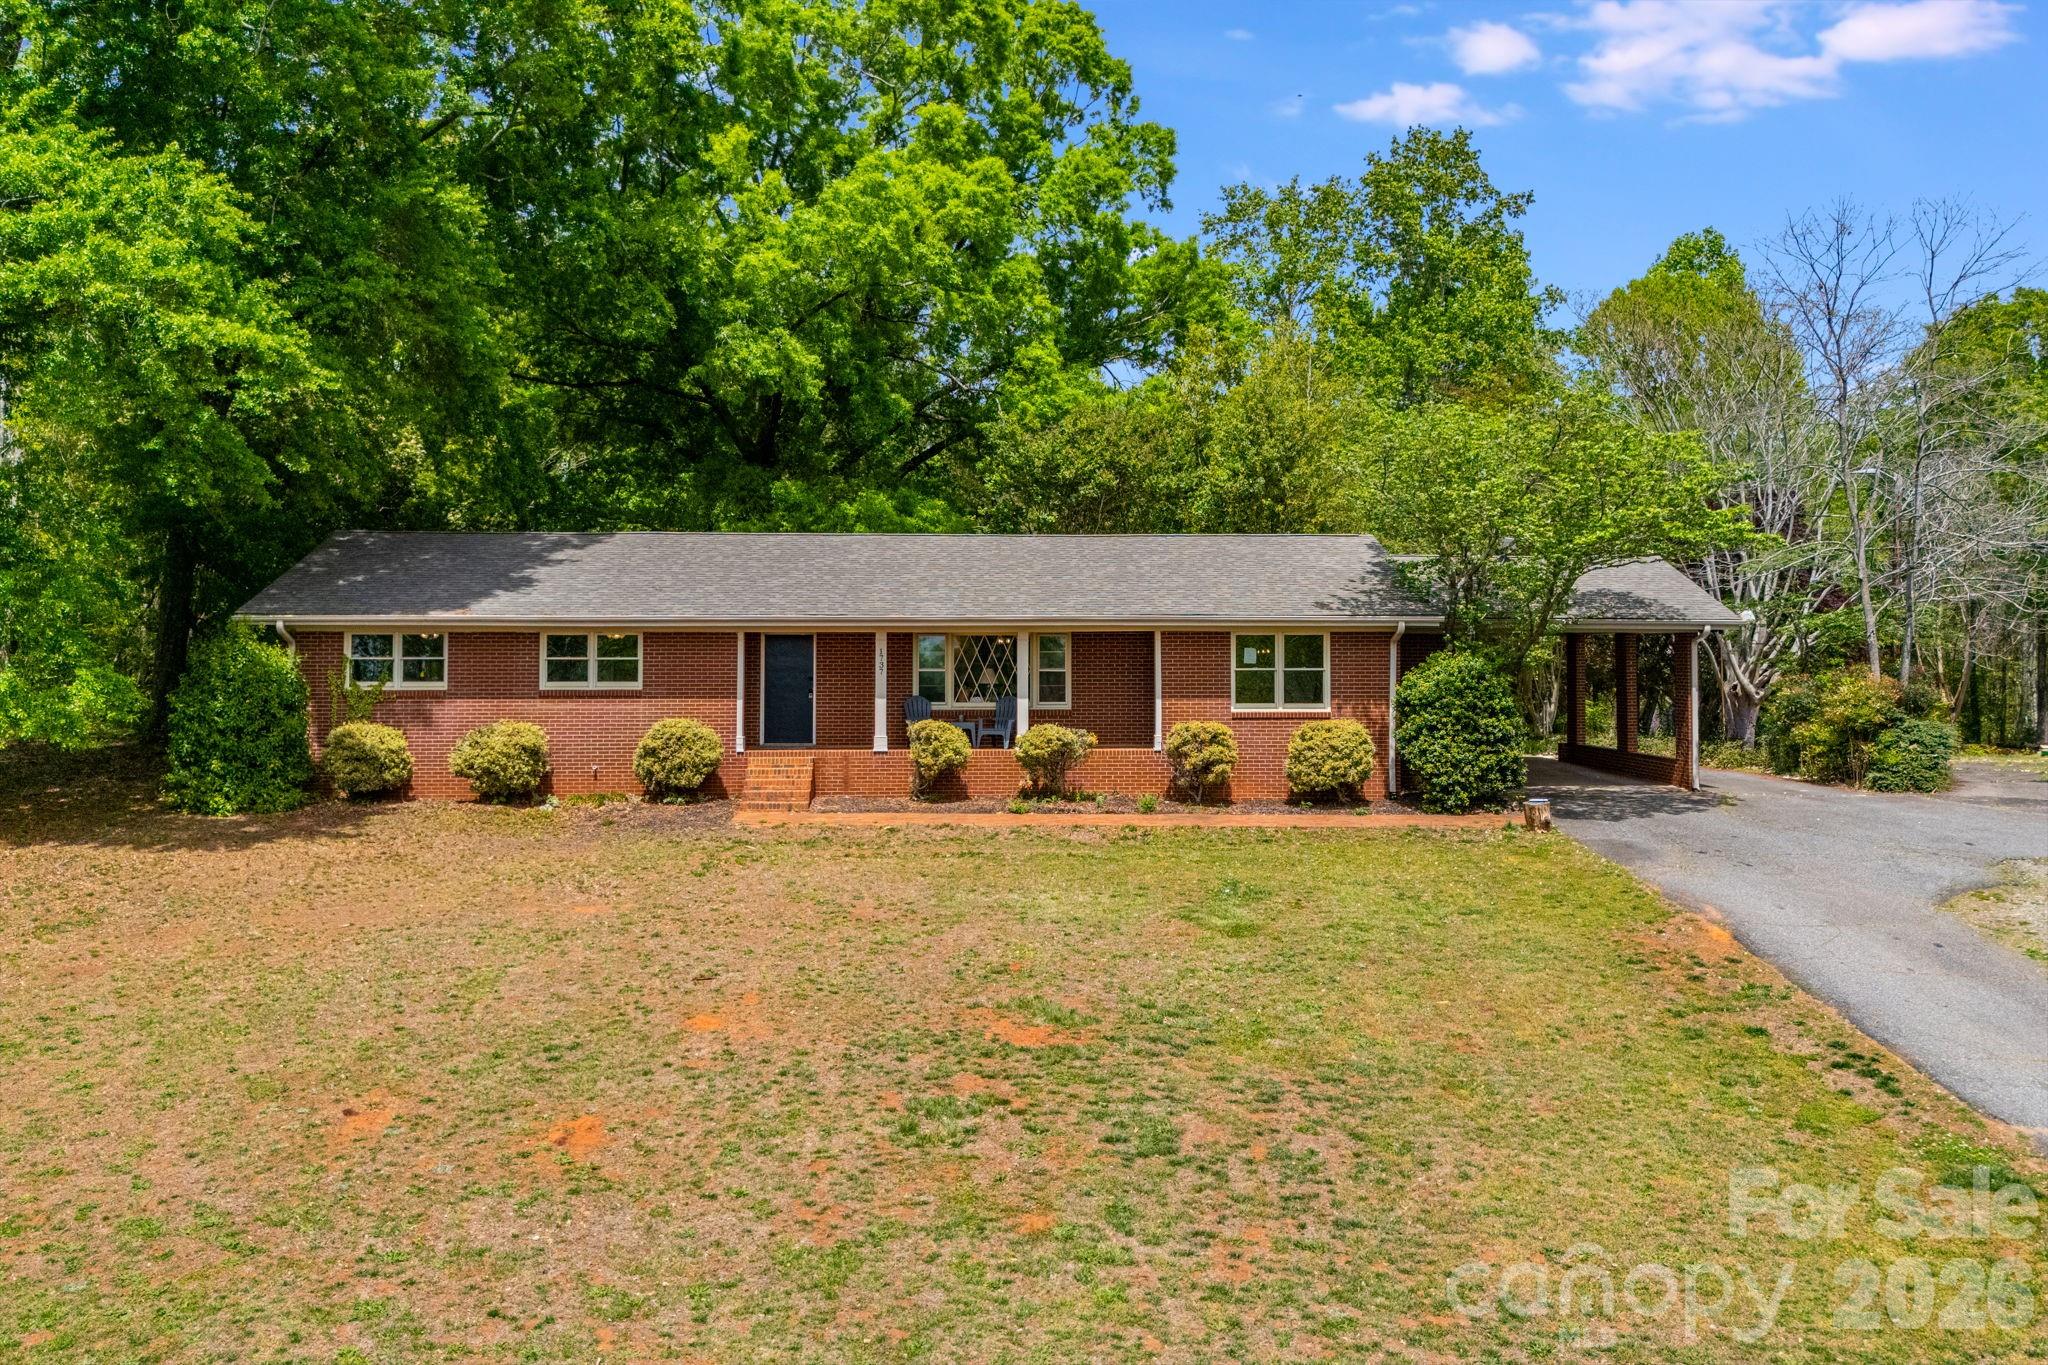
Forest City
1737 Whitesides Road
3 Beds
2 Baths
2,586 Sq.Ft.
$400,000
MLS#: 4358974
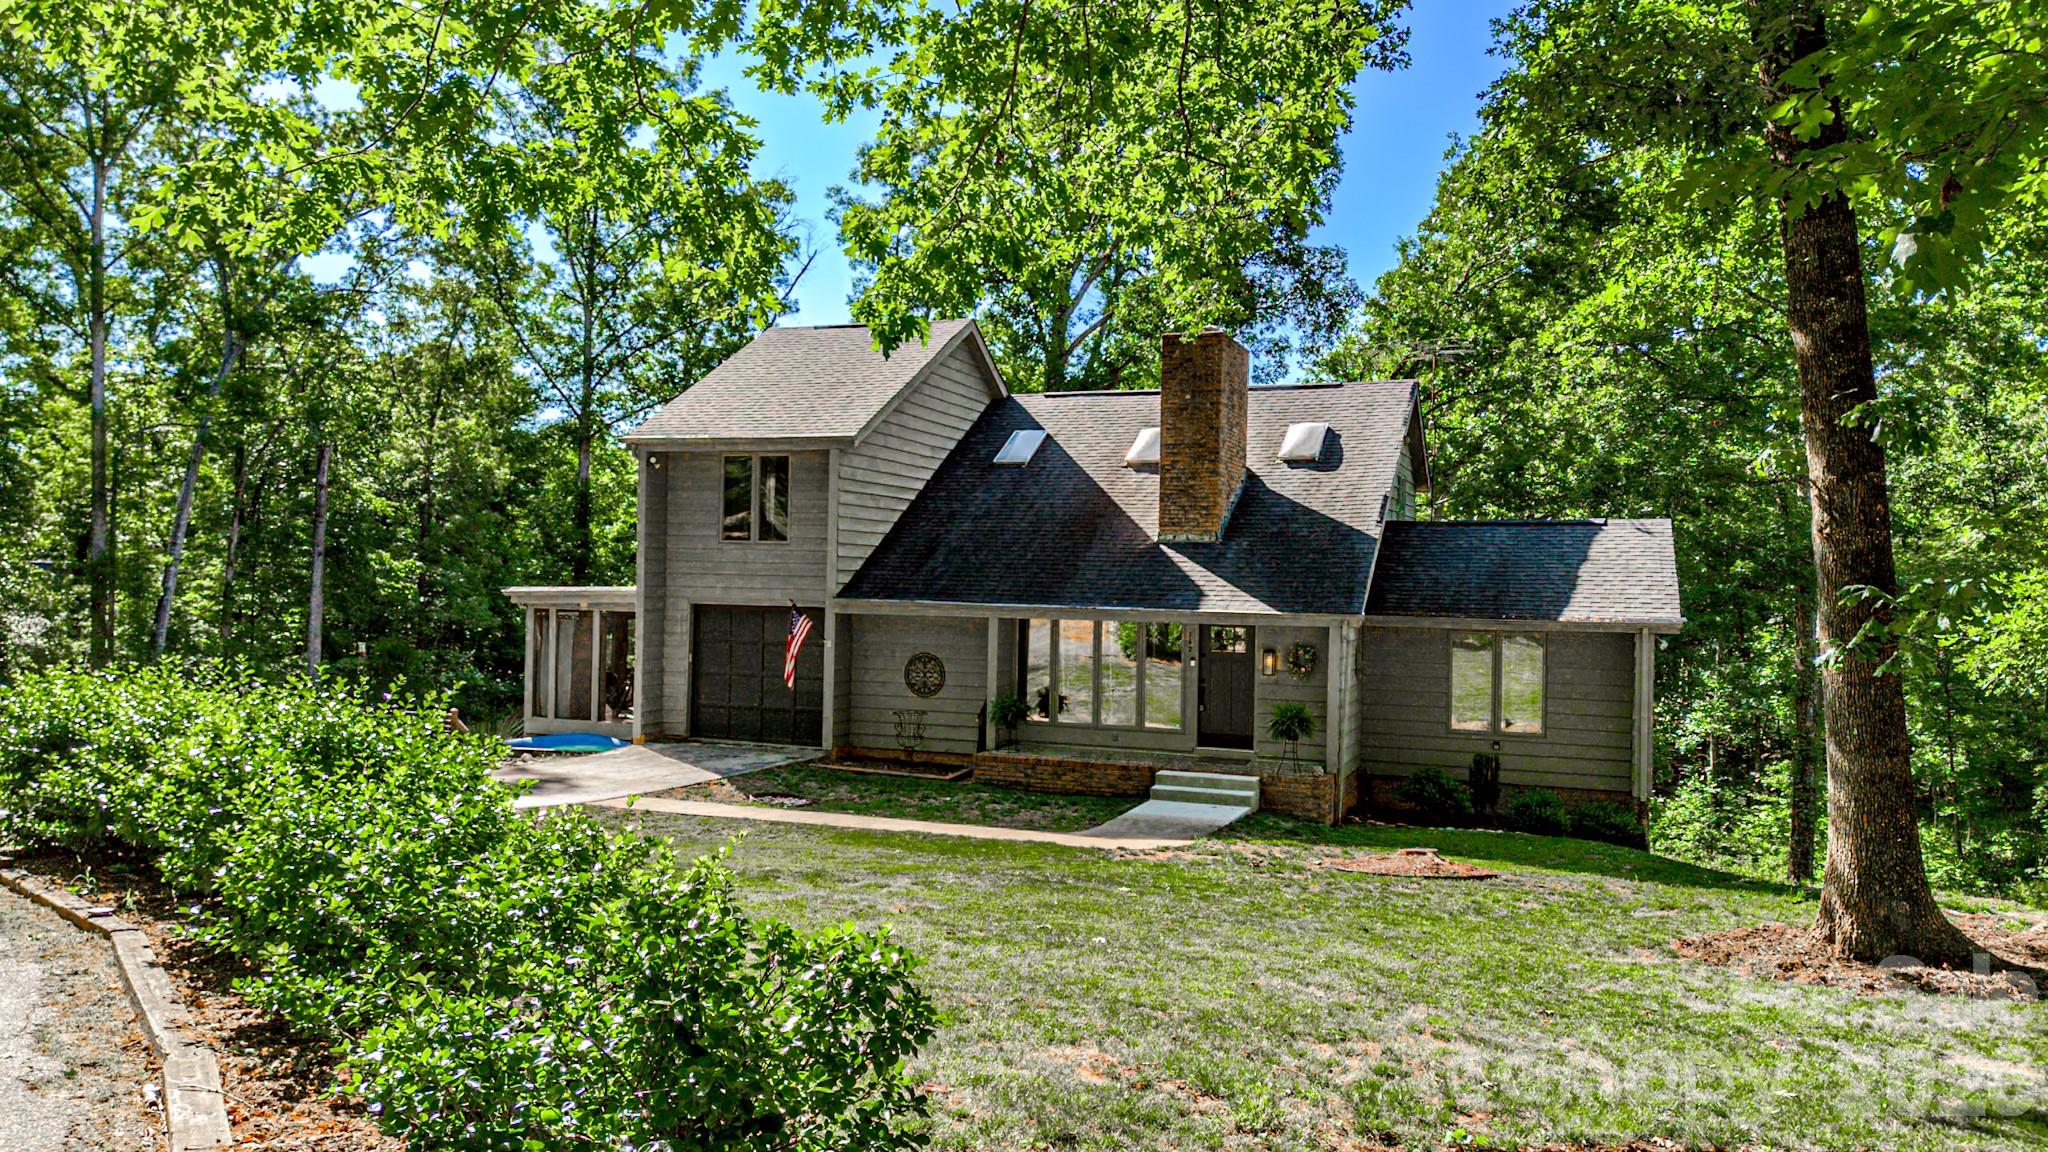
Forest City
142 Padgett-Burns Road
3 Beds
2 Baths
1,915 Sq.Ft.
$392,000
MLS#: 4352088
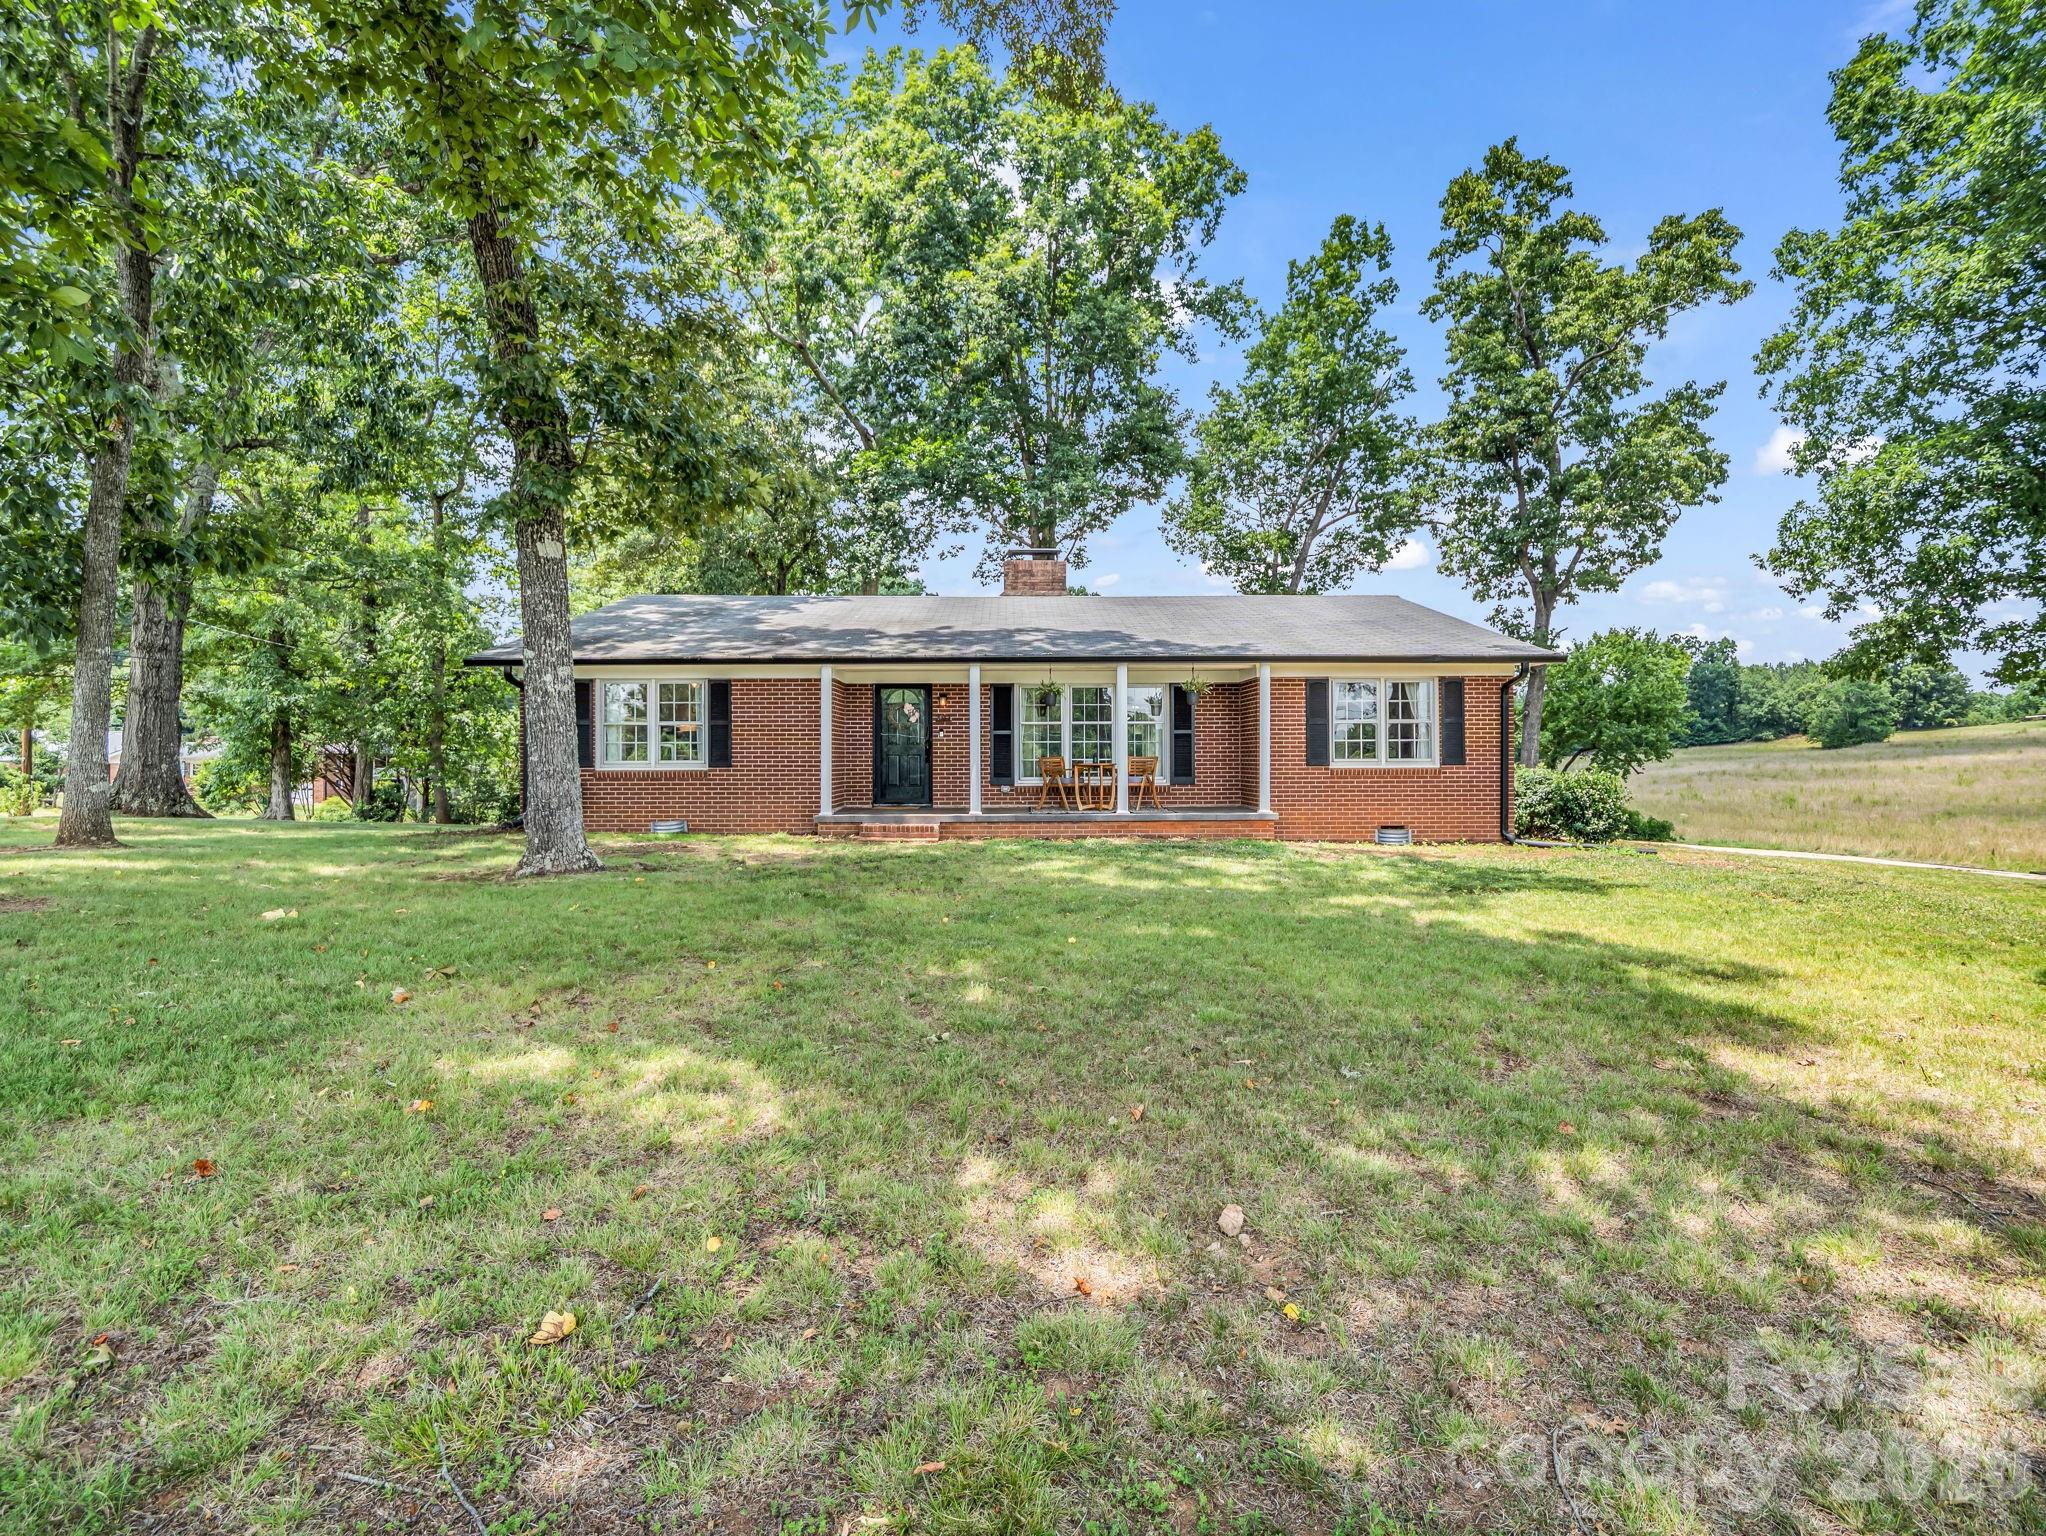
Forest City
201 Lincoln Road
3 Beds
2 Baths
1,558 Sq.Ft.
$375,000
MLS#: 4398972
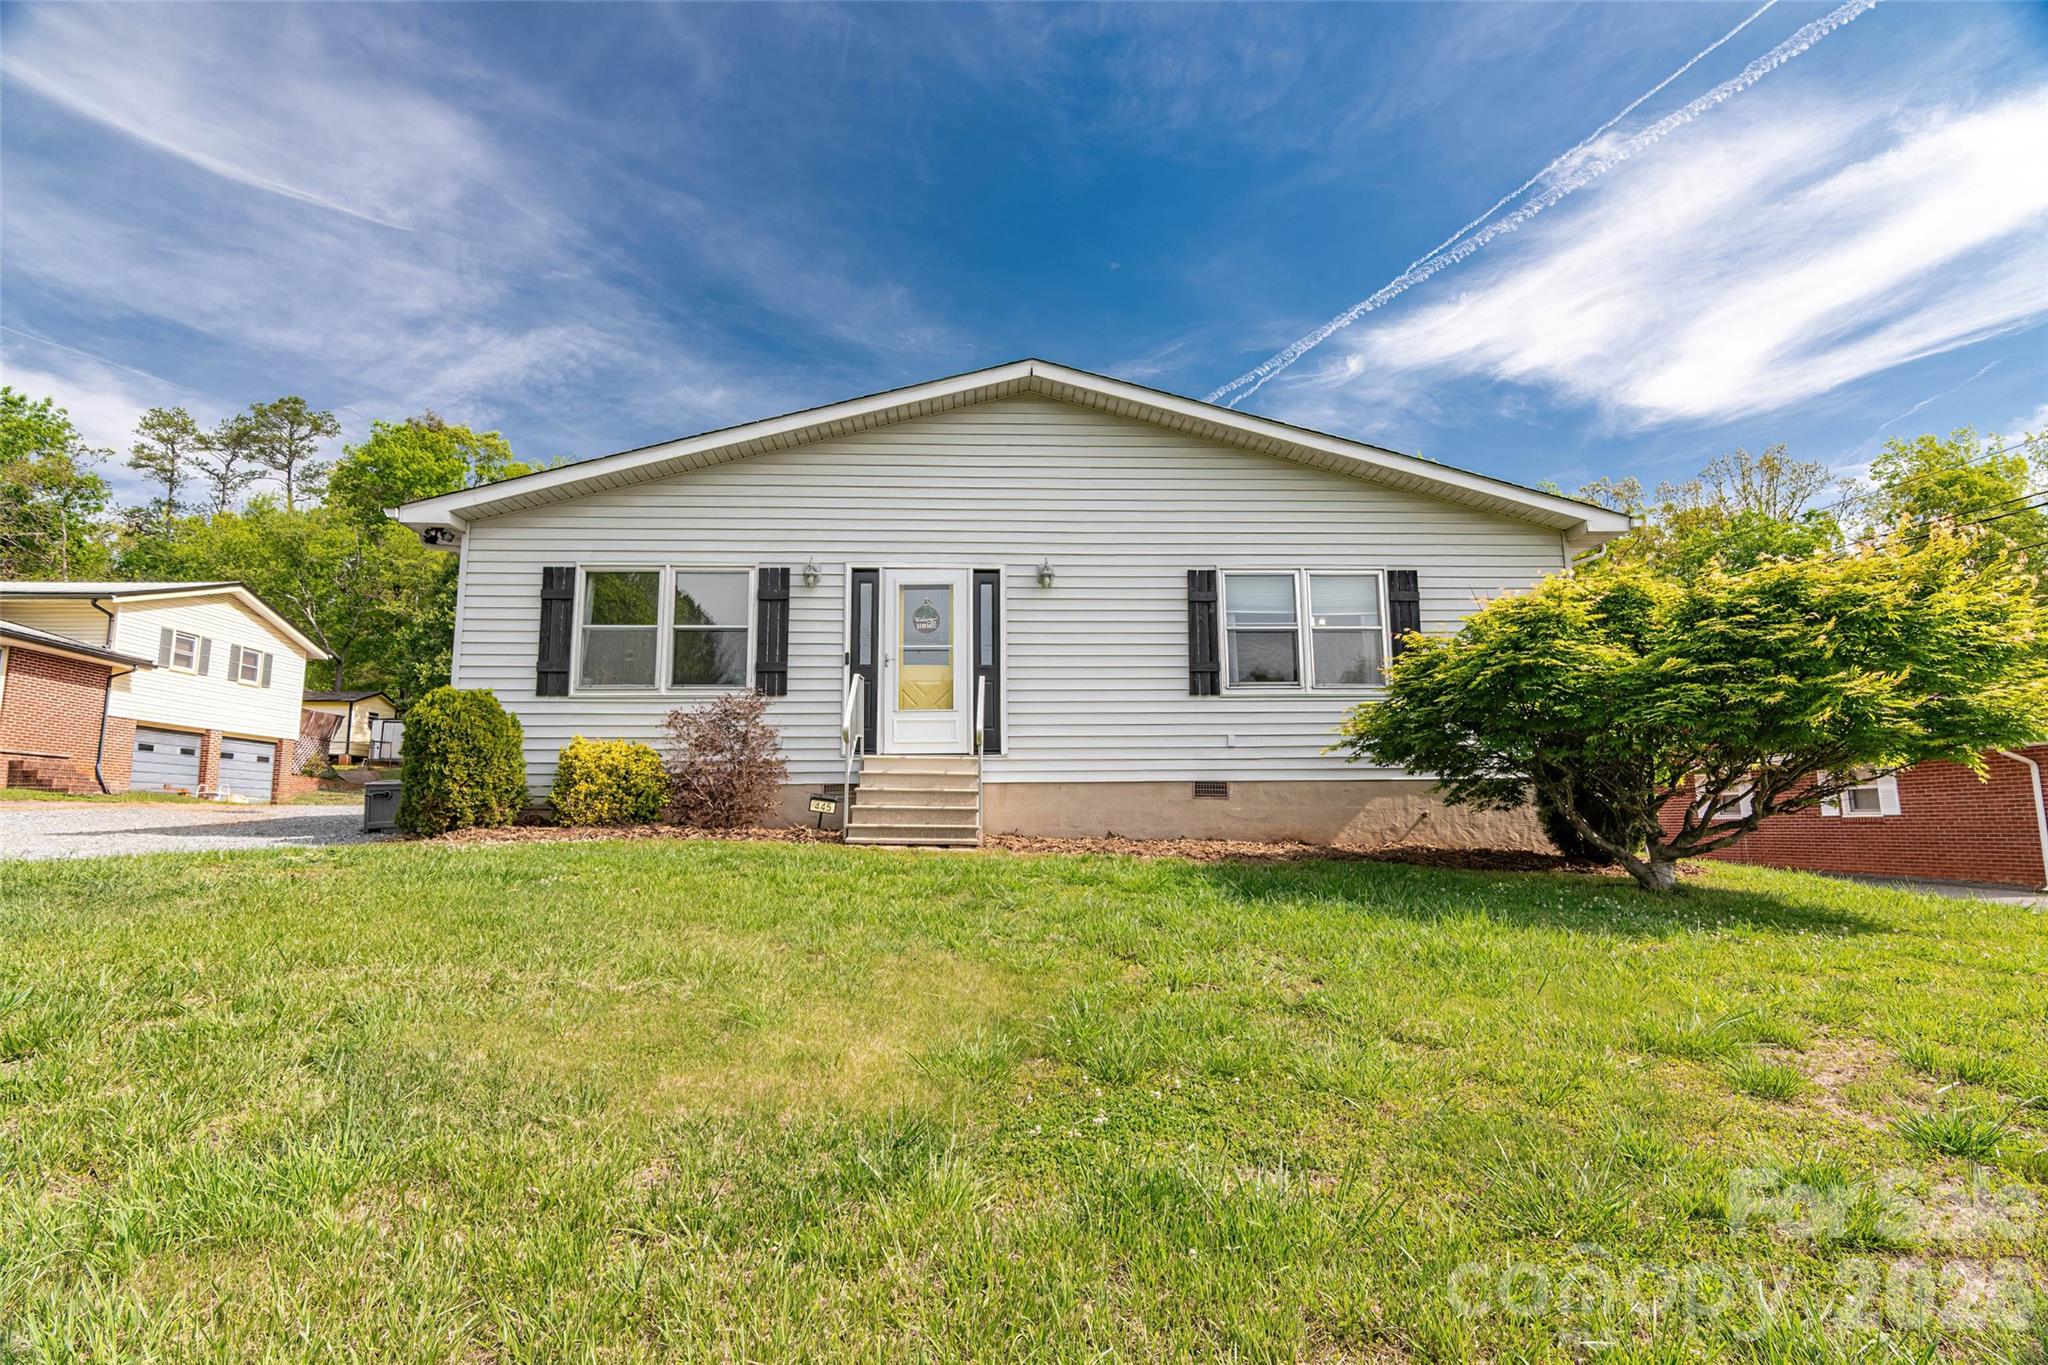
Forest City
445 Old Caroleen Road
3 Beds
2 Baths
1,640 Sq.Ft.
$299,000
MLS#: 4371993
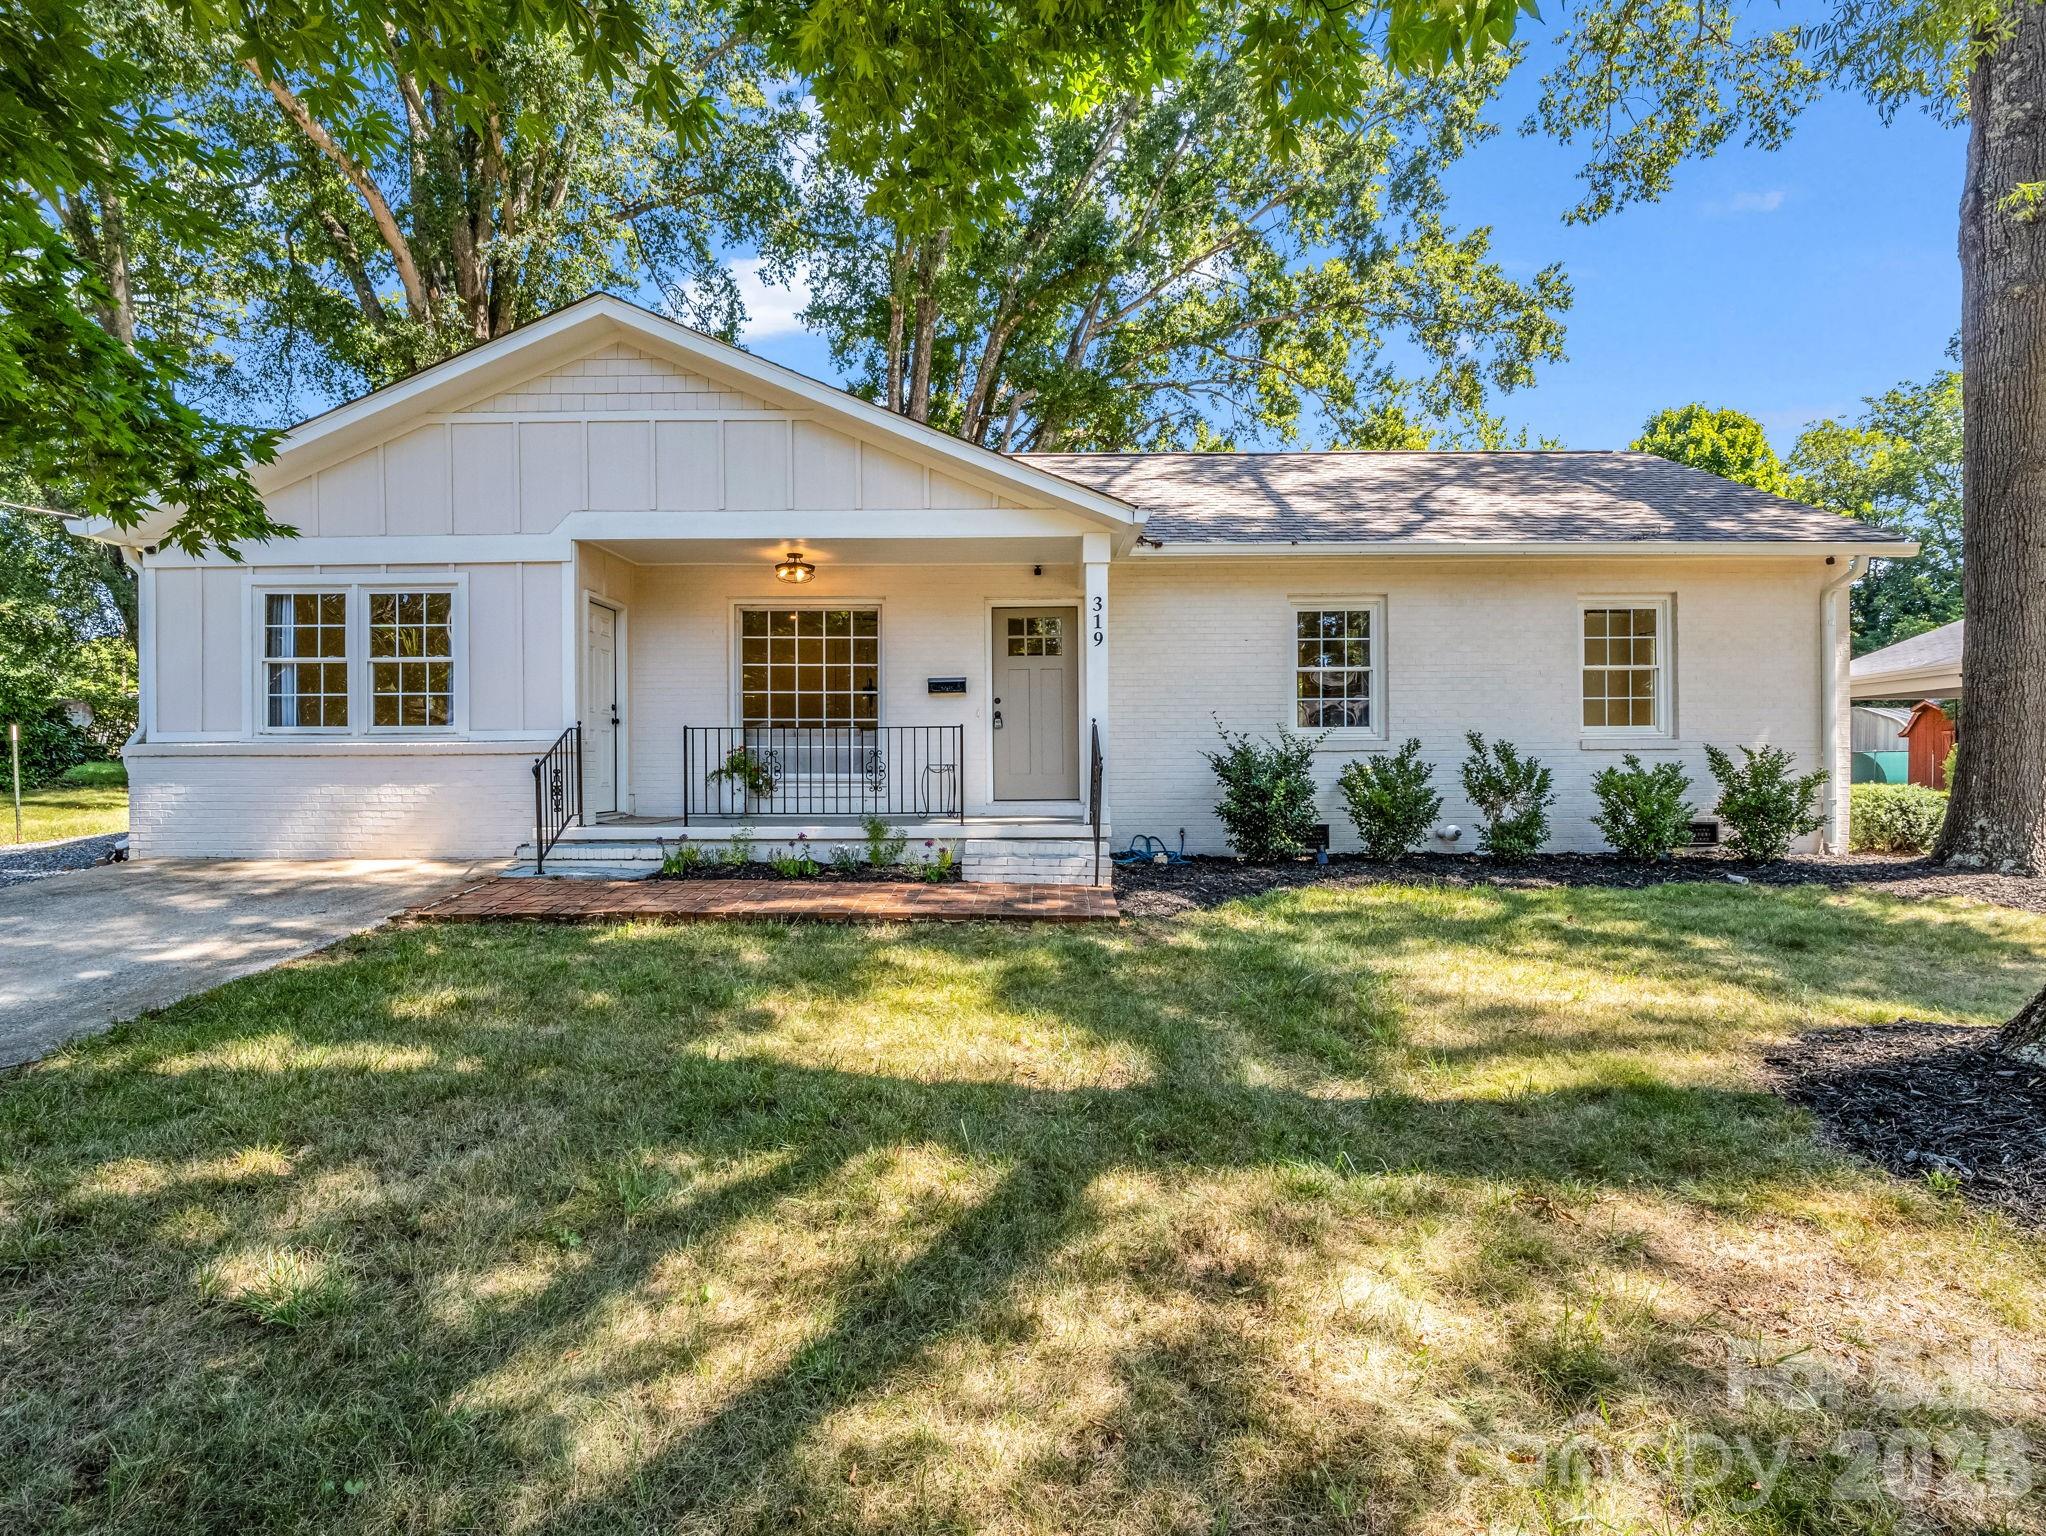
Forest City
319 Arlington Street
3 Beds
2 Baths
1,563 Sq.Ft.
$315,000
MLS#: 4402912
Forest City
4411 US 221 Highway
3 Beds
2 Baths
1,680 Sq.Ft.
$397,900
MLS#: 4384044
