
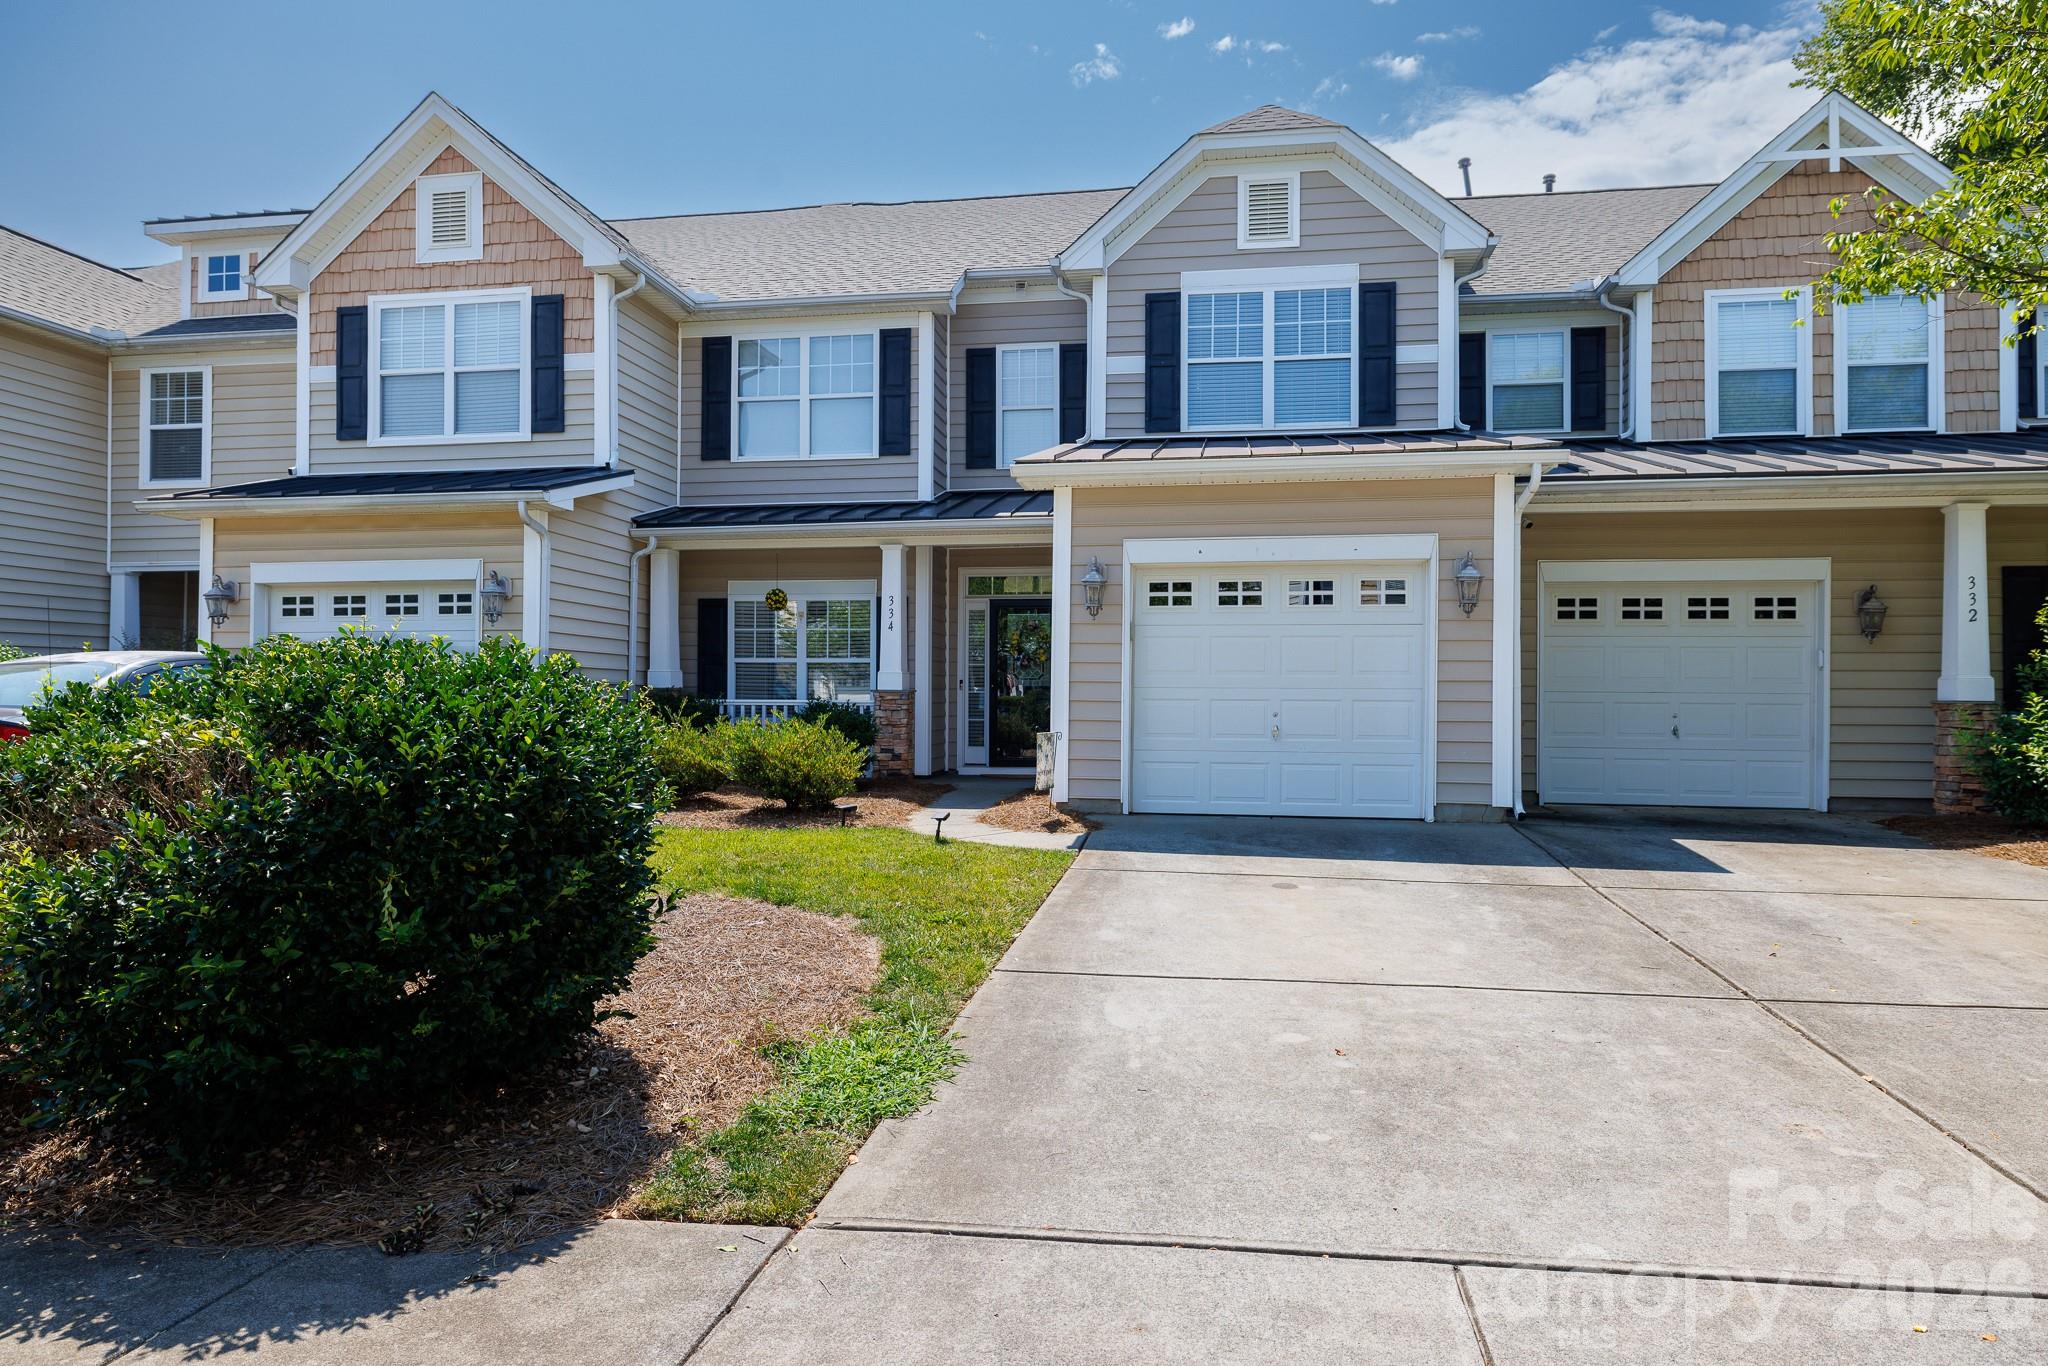
Property
Beds
3
Full Baths
2
1/2 Baths
1
Year Built
2006
Sq.Footage
1,862
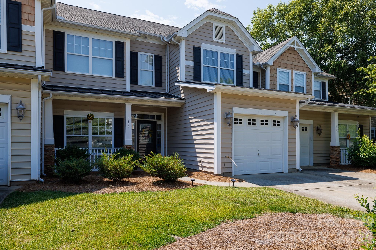
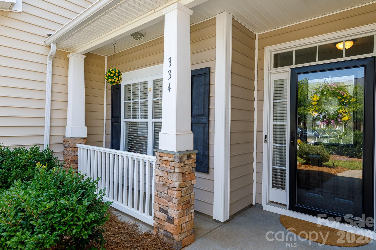
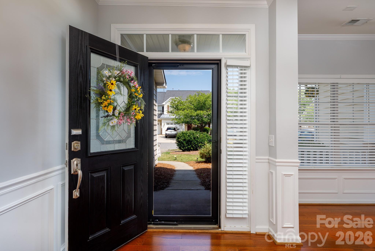
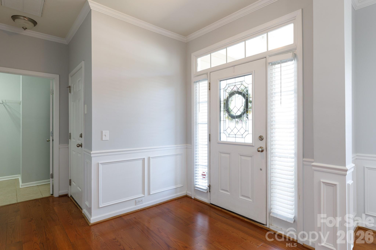
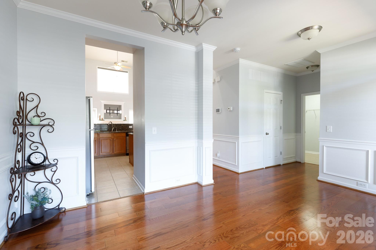
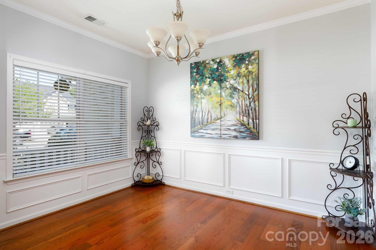
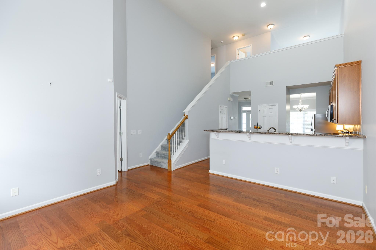
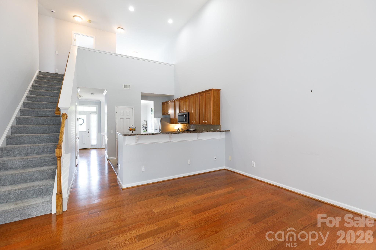
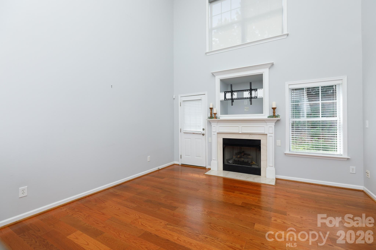
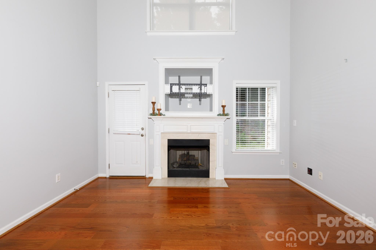
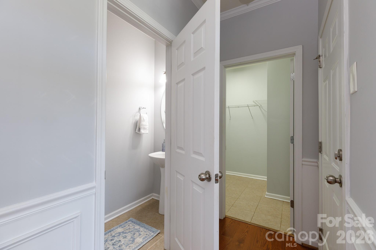
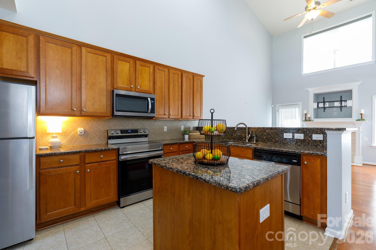
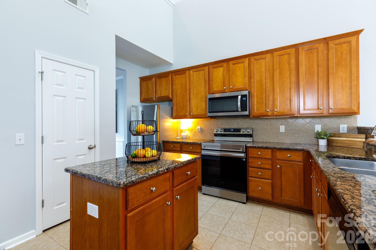
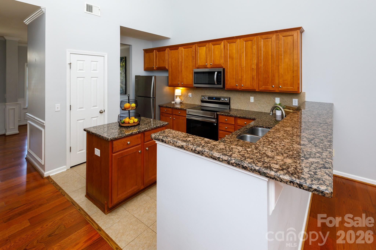
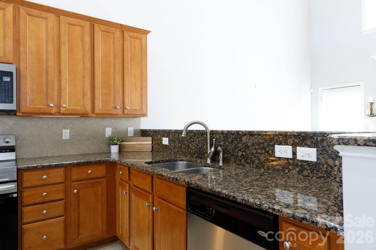
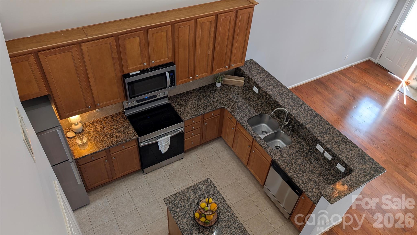
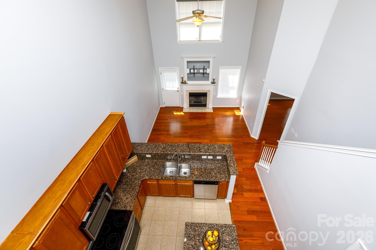
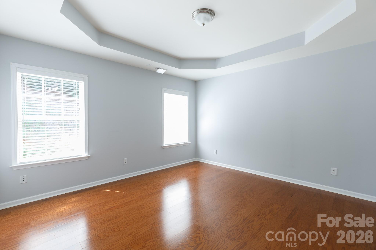
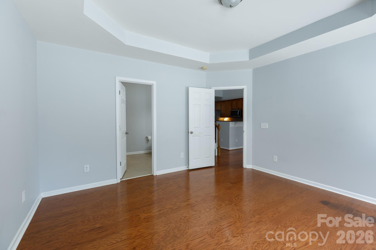
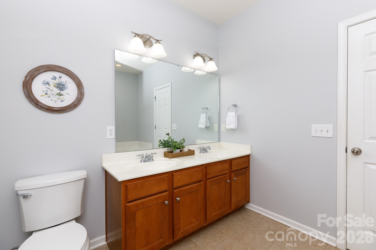
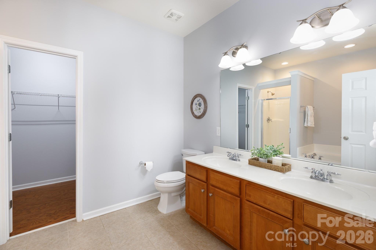
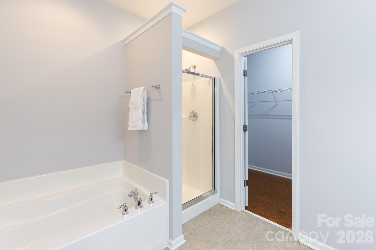
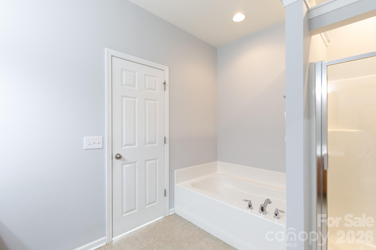
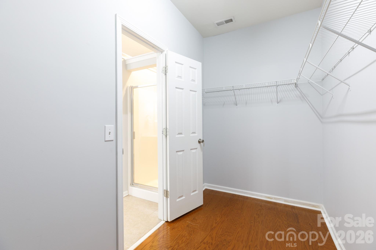
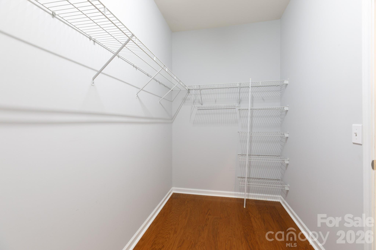
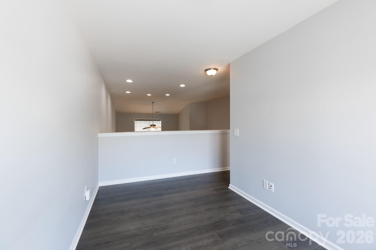
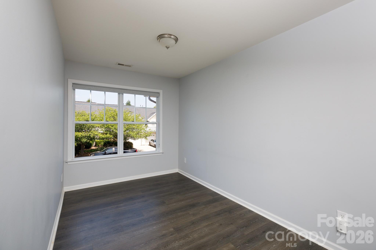
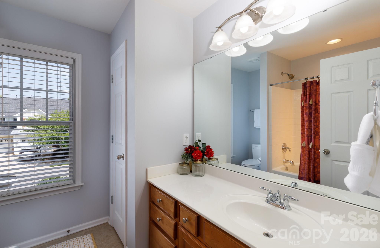
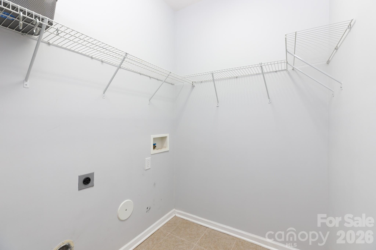
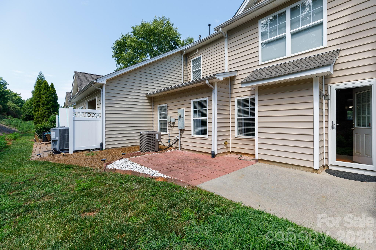
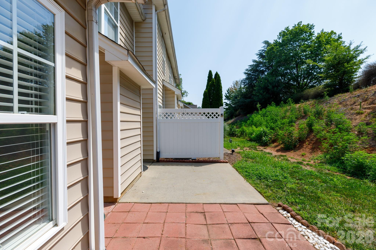
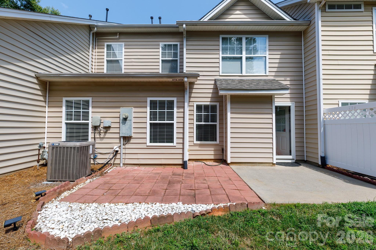
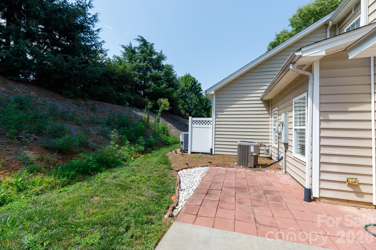
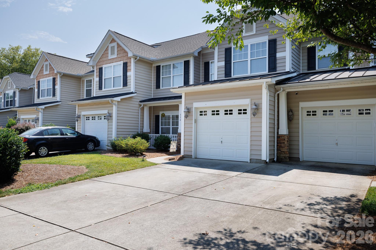
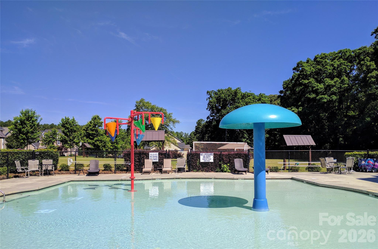
Welcome to 334 Rose Garden Court, where thoughtful design and low-maintenance living come together in one of Rock Hill's most desirable townhouse communities. From the moment you step inside, you'll appreciate the bright, open-air floor plan and soaring two-story living room that creates an inviting space for both everyday living and entertaining. The well-appointed kitchen overlooks the living area and features granite countertops, stainless steel appliances, and generous prep space, making it the true heart of the home. The main-level primary suite offers comfort and convenience with an en-suite bath showcasing a double-sink vanity, garden tub, and separate shower. Also on the main level are a formal dining room, laundry room, and a convenient half bath. Upstairs, a versatile loft provides the perfect space for a home office, media room, or play area, along with two additional bedrooms and a full bath. The flexible floor plan offers plenty of room to fit your lifestyle. Step outside to your private rear patio, ideal for enjoying morning coffee, grilling with friends, or relaxing after a long day. A one-car garage provides additional storage and everyday convenience. Residents enjoy a welcoming community with sidewalk-lined streets, and recreation areas. Located just minutes from historic downtown Rock Hill, you'll have easy access to local restaurants, shopping, parks, and year-round community events. Offering an exceptional floor plan, outstanding amenities, and an unbeatable location, this move-in-ready townhome is one you won't want to miss.
Features & Amenities
Interior
-
Other Interior Features
Entrance Foyer, Kitchen Island, Open Floorplan, Pantry, Storage, Walk-In Closet(s)
-
Total Bedrooms
3
-
Bathrooms
2
-
1/2 Bathrooms
1
-
Above Grade Finished Area
1862.0
-
Basement YN
NO
-
Cooling YN
YES
-
Cooling
Central Air
-
Fireplace YN
YES
-
Heating YN
YES
-
Heating
Central, Natural Gas
-
Pet friendly
N/A
Exterior
-
Garage
Yes
-
Garage spaces
1
-
Construction Materials
Stone Veneer
-
Parking
Driveway, Garage Faces Front, Shared Driveway
-
Patio and Porch Features
Patio
-
Pool
No
Area & Lot
-
Property Type
Residential
-
Property Sub Type
Townhouse
Price
-
Sales Price
$315,000
-
Sq. Footage
1,862
-
Price/SqFt
$169
HOA
-
Association
YES
-
Association Fee
$168.93
-
Association Fee Frequency
Monthly
-
Association Fee Includes
N/A
School District
-
Elementary School
Ebinport
-
Middle School
Rawlinson Road
-
High School
South Pointe (SC)
Property Features
-
New Construction
NO
-
Foundation Details
Slab
-
Senior Community YN
NO
-
Sewer
Public Sewer
-
Water Source
Public
Schedule a Showing
Showing scheduled successfully.
Mortgage calculator
Estimate your monthly mortgage payment, including the principal and interest, property taxes, and HOA. Adjust the values to generate a more accurate rate.
Your payment
Principal and Interest:
$
Property taxes:
$
HOA fees:
$
Total loan payment:
$
Total interest amount:
$
Location
County
York
Elementary School
Ebinport
Middle School
Rawlinson Road
High School
South Pointe (SC)
Listing Courtesy of Taylor Kirby , Howard Hanna Allen Tate Rock Hill
RealHub Information is provided exclusively for consumers' personal, non-commercial use, and it may not be used for any purpose other than to identify prospective properties consumers may be interested in purchasing. All information deemed reliable but not guaranteed and should be independently verified. All properties are subject to prior sale, change or withdrawal. RealHub website owner shall not be responsible for any typographical errors, misinformation, misprints and shall be held totally harmless.

Agent | Team Lead
Jen Audier
Call Jen today to schedule a private showing.

* Listings on this website come from the FMLS IDX Compilation and may be held by brokerage firms other than the owner of this website. The listing brokerage is identified in any listing details. Information is deemed reliable but is not guaranteed. If you believe any FMLS listing contains material that infringes your copyrighted work please click here to review our DMCA policy and learn how to submit a takedown request.© 2024 FMLS.
Related Properties
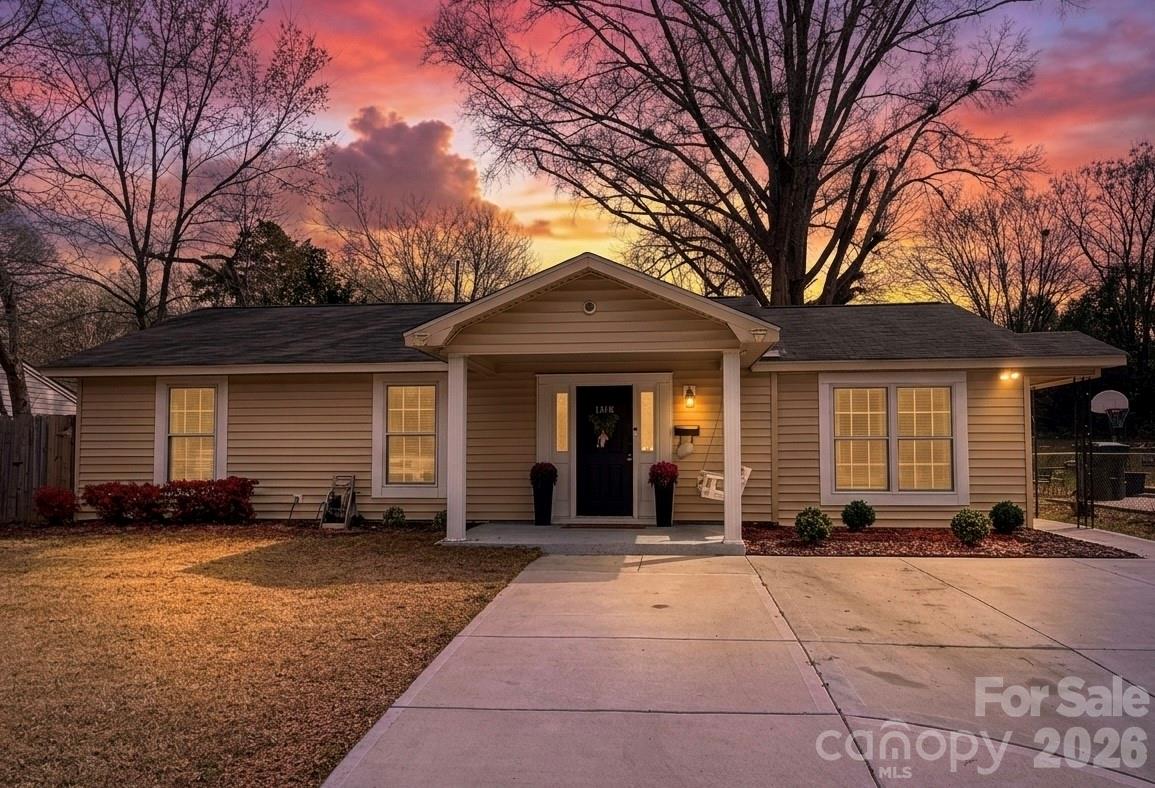
Rock Hill
1318 Mcdow Drive
4 Beds
2 Baths
1,725 Sq.Ft.
$300,000
MLS#: 4353945
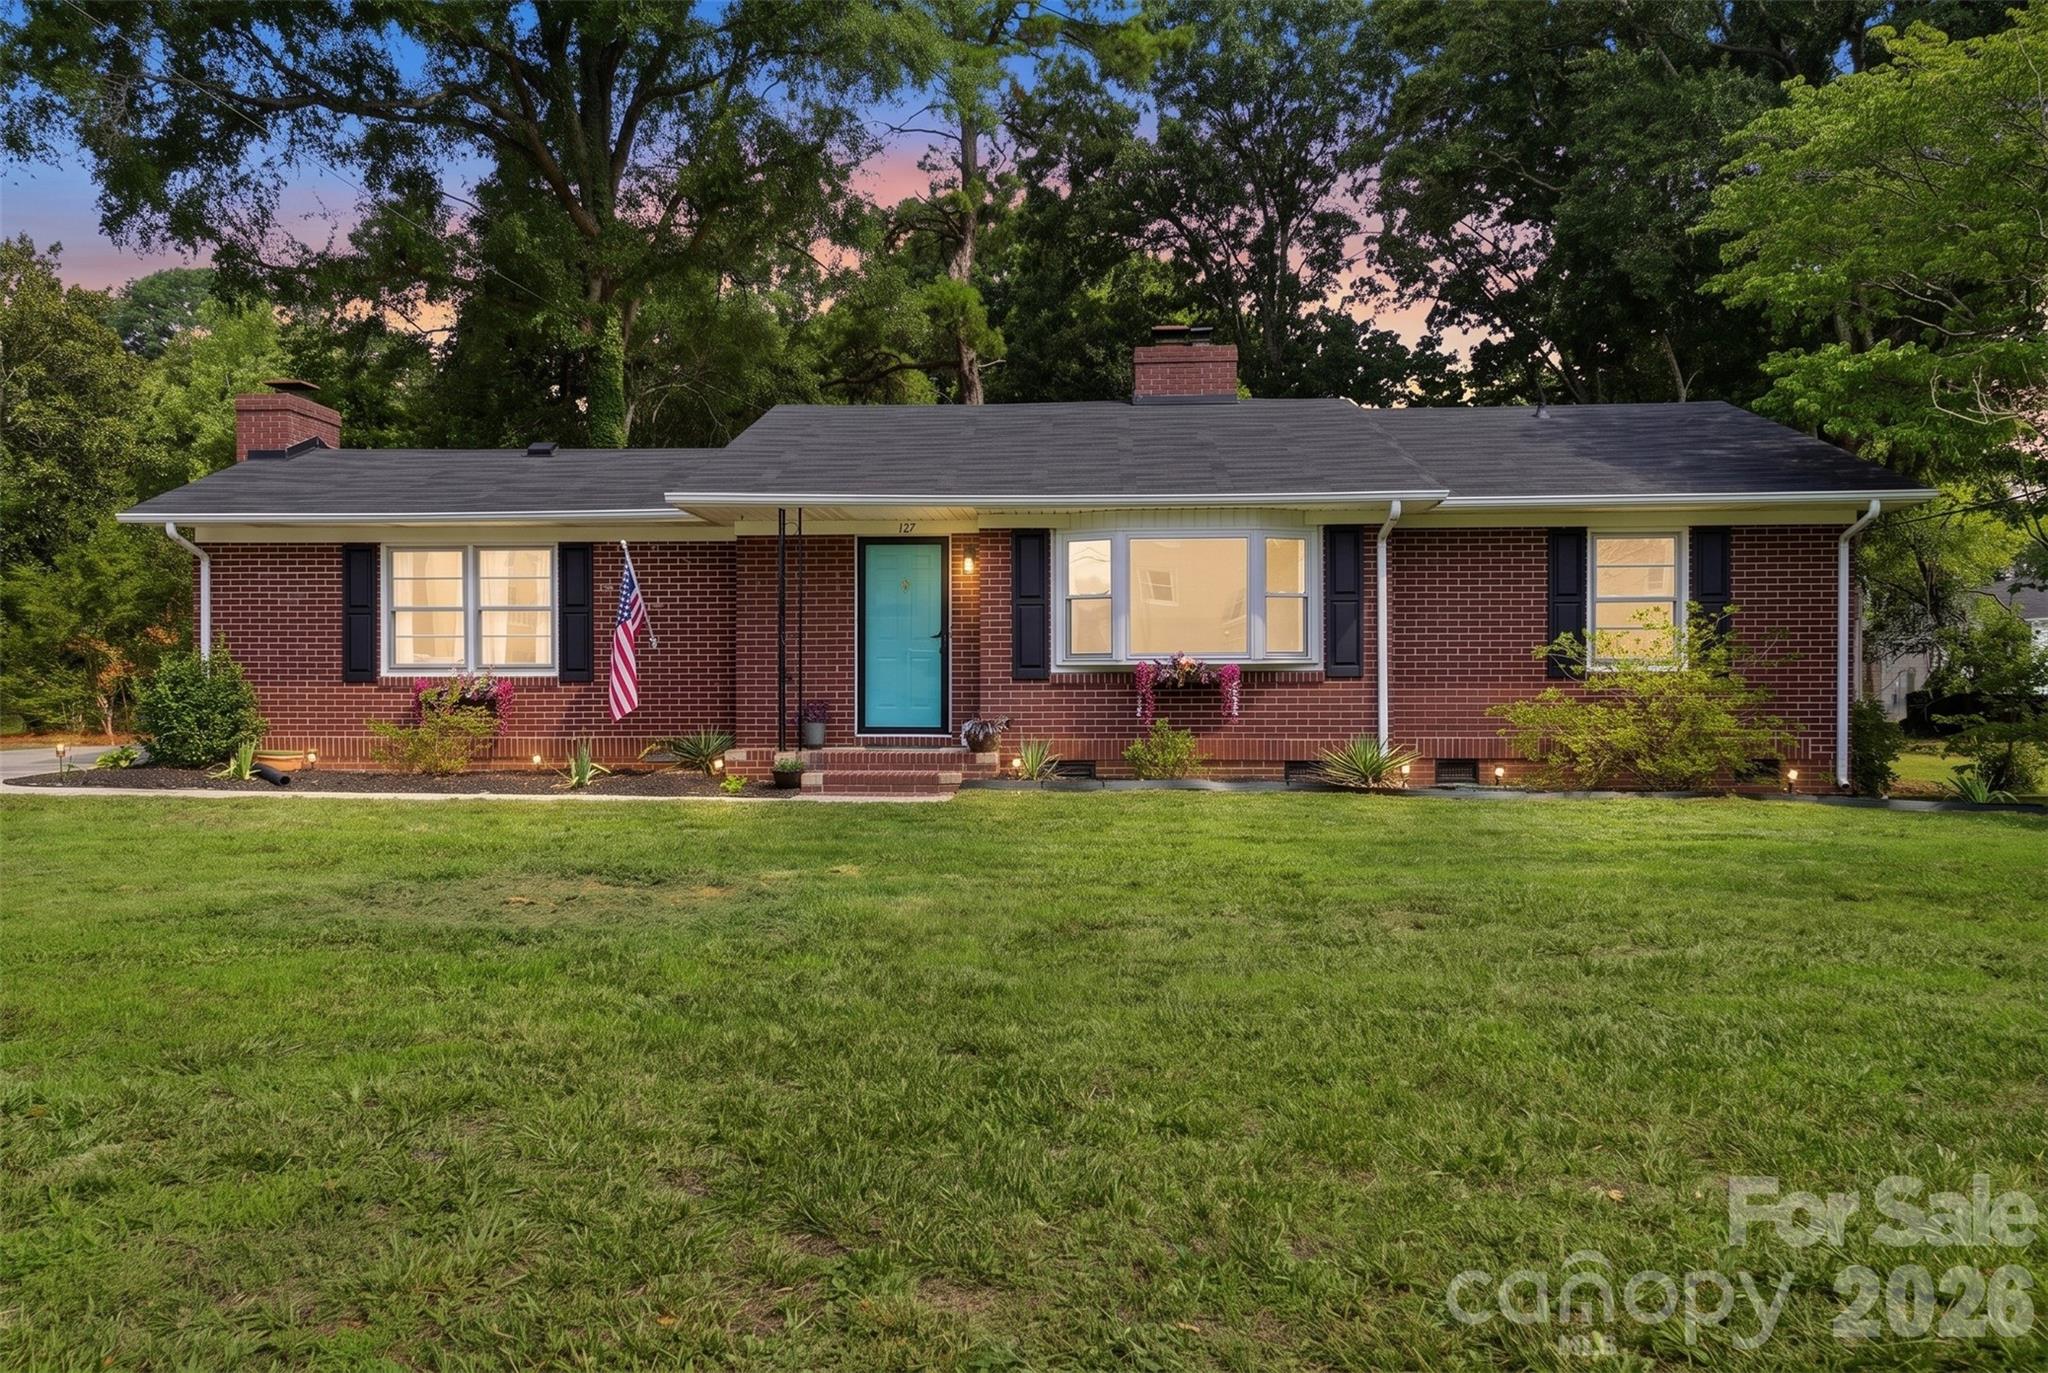
Rock Hill
127 Dotson Street
3 Beds
2 Baths
1,749 Sq.Ft.
$370,000
MLS#: 4398131
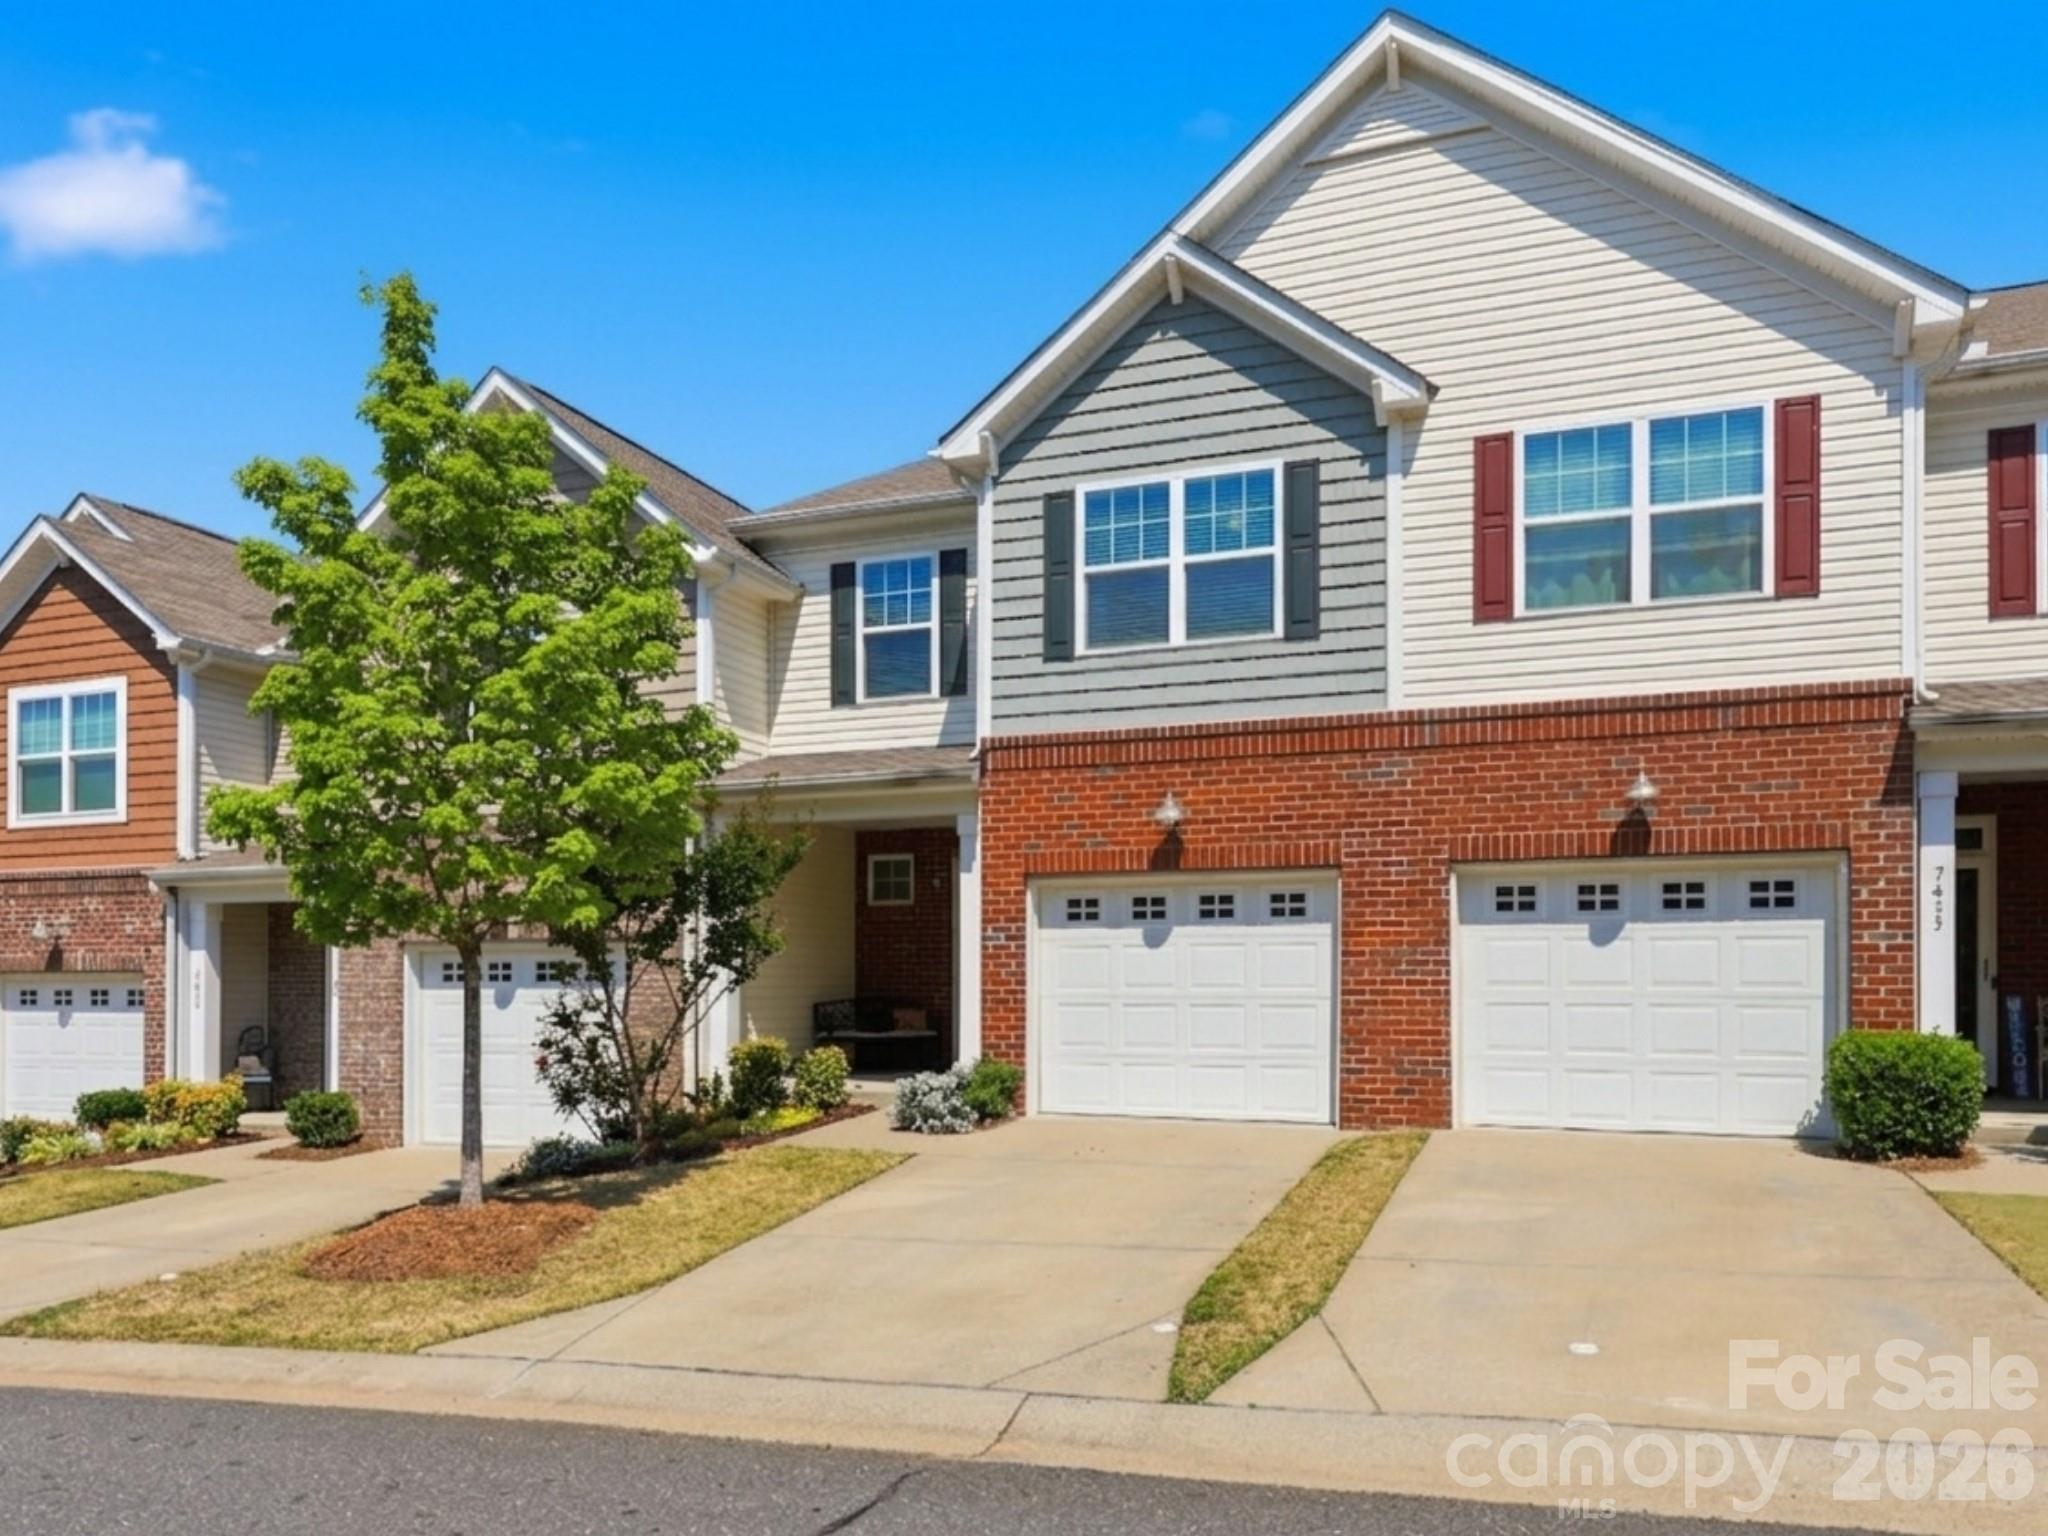
Rock Hill
7431 Calhoun Falls Drive
3 Beds
2 Baths
1,625 Sq.Ft.
$299,000
MLS#: 4372051
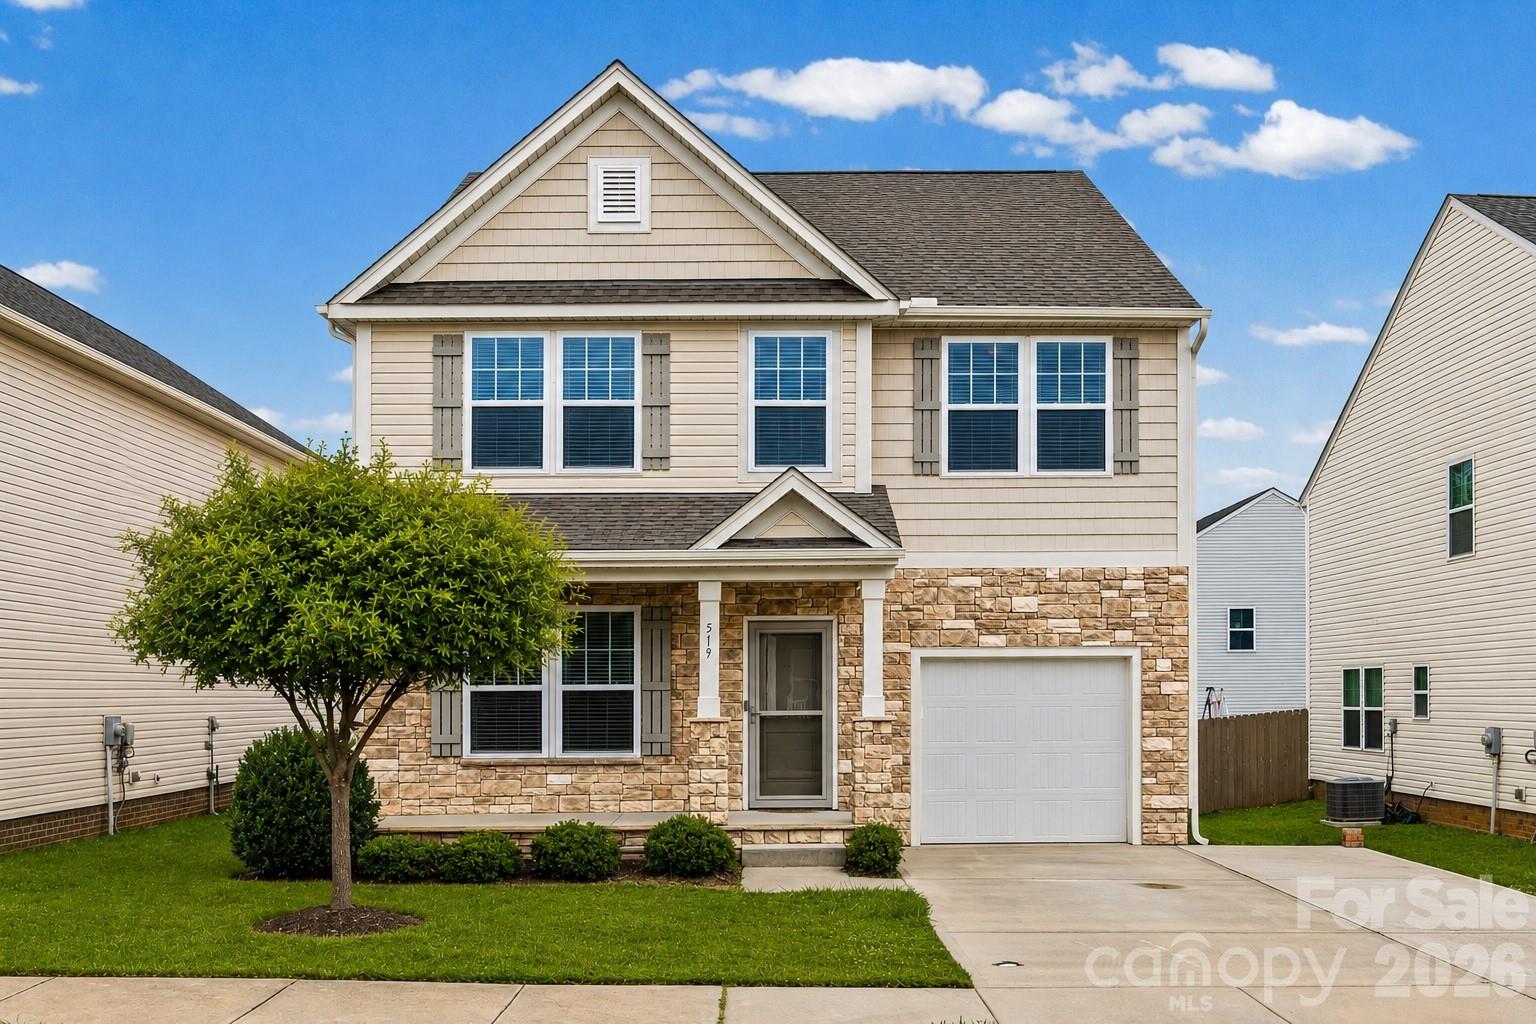
Rock Hill
519 Braintree Terrace
3 Beds
2 Baths
2,241 Sq.Ft.
$342,900
MLS#: 4389184
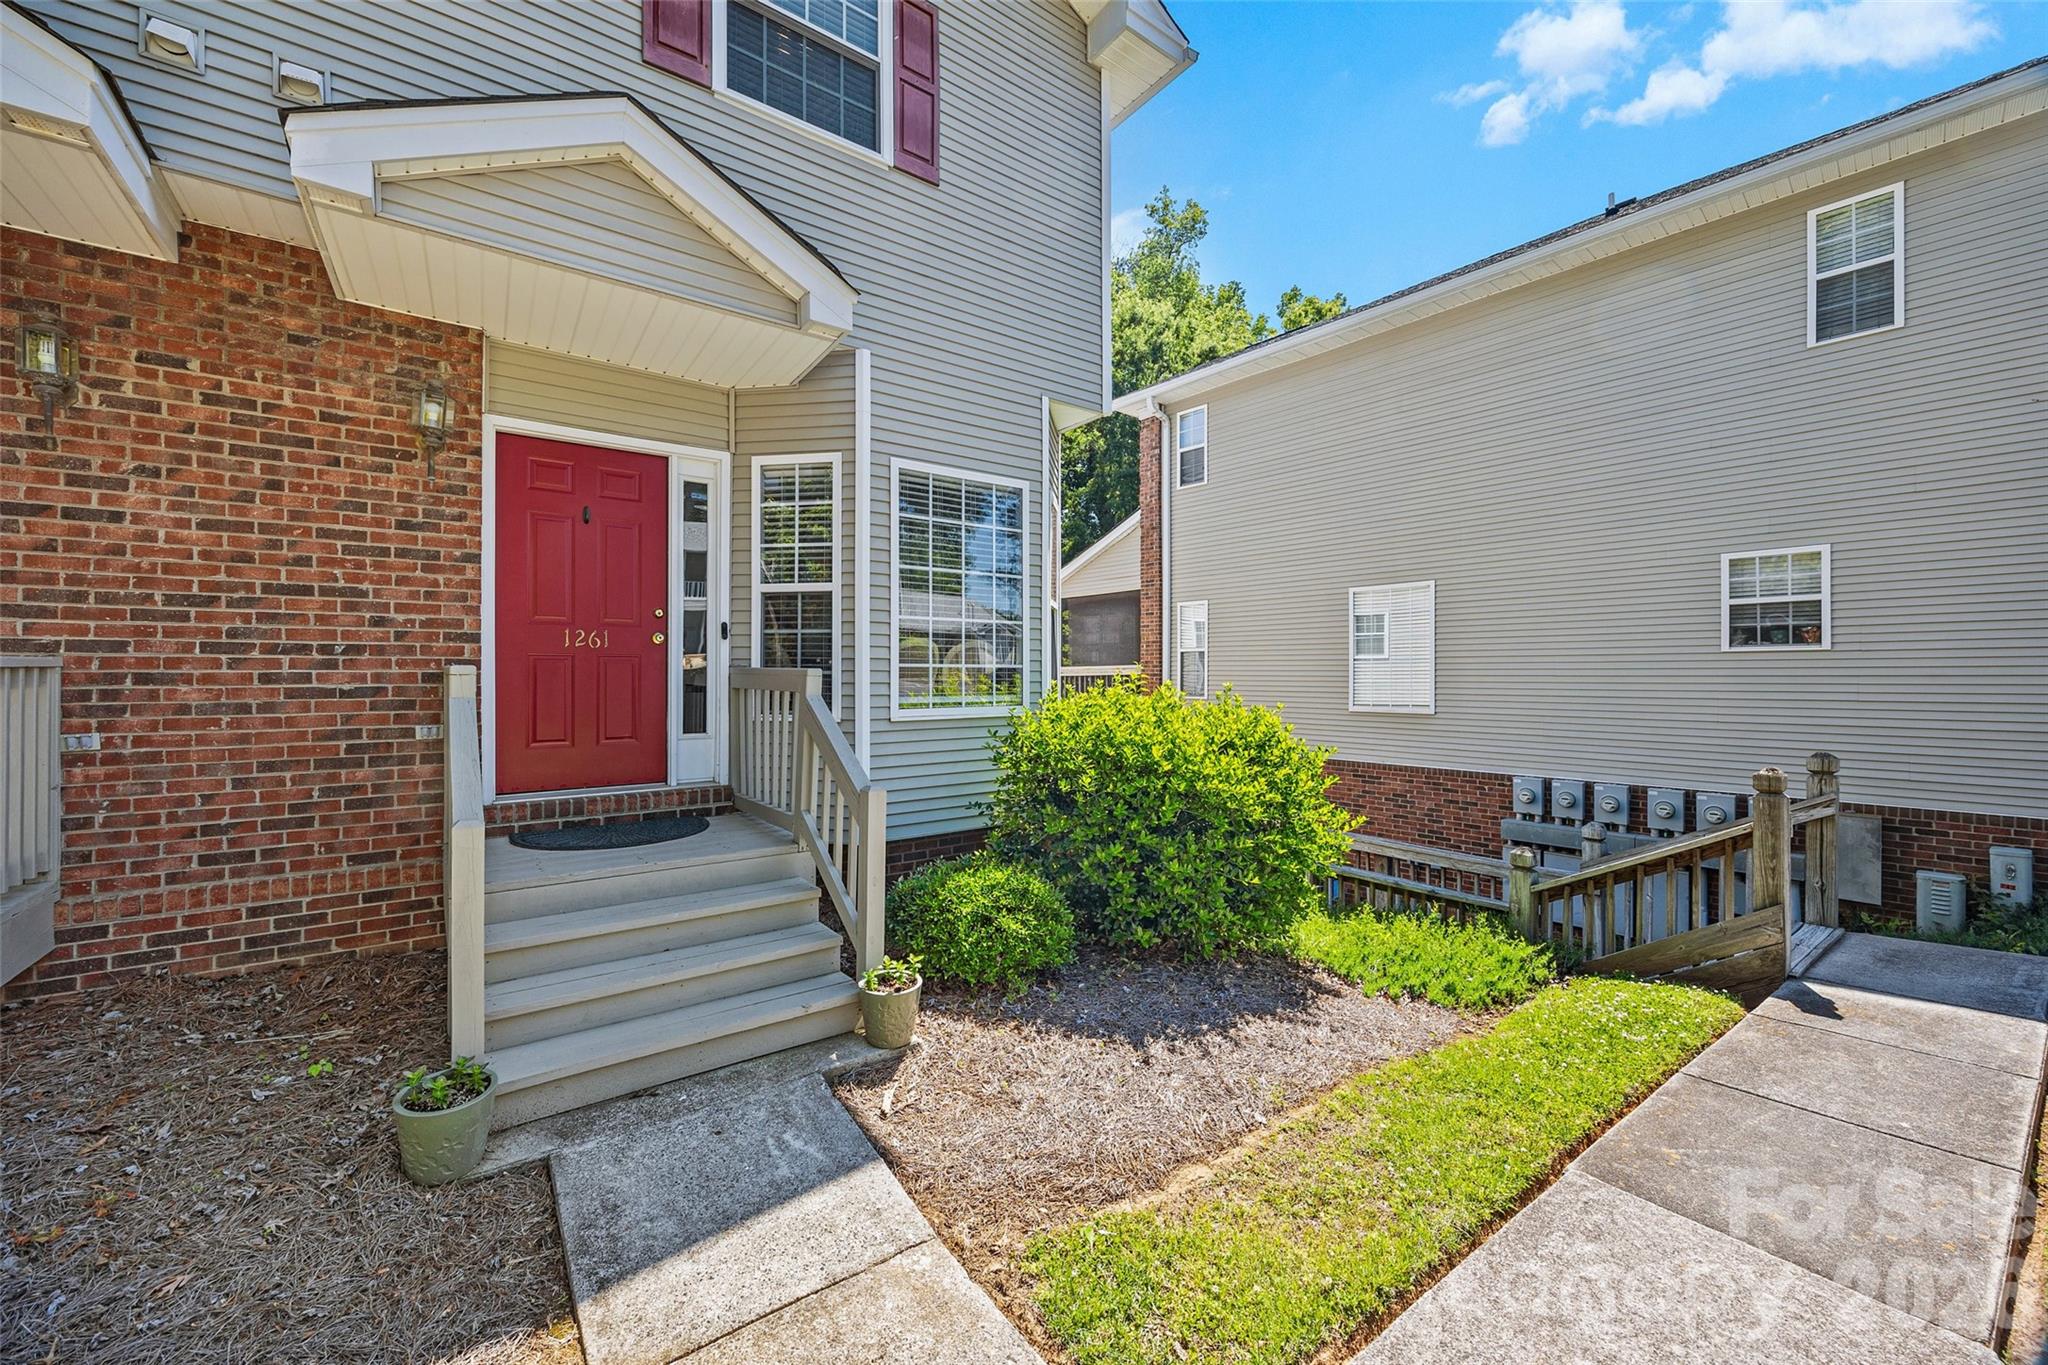
Rock Hill
1261 Charlotte Avenue
2 Beds
2 Baths
1,391 Sq.Ft.
$299,000
MLS#: 4374213
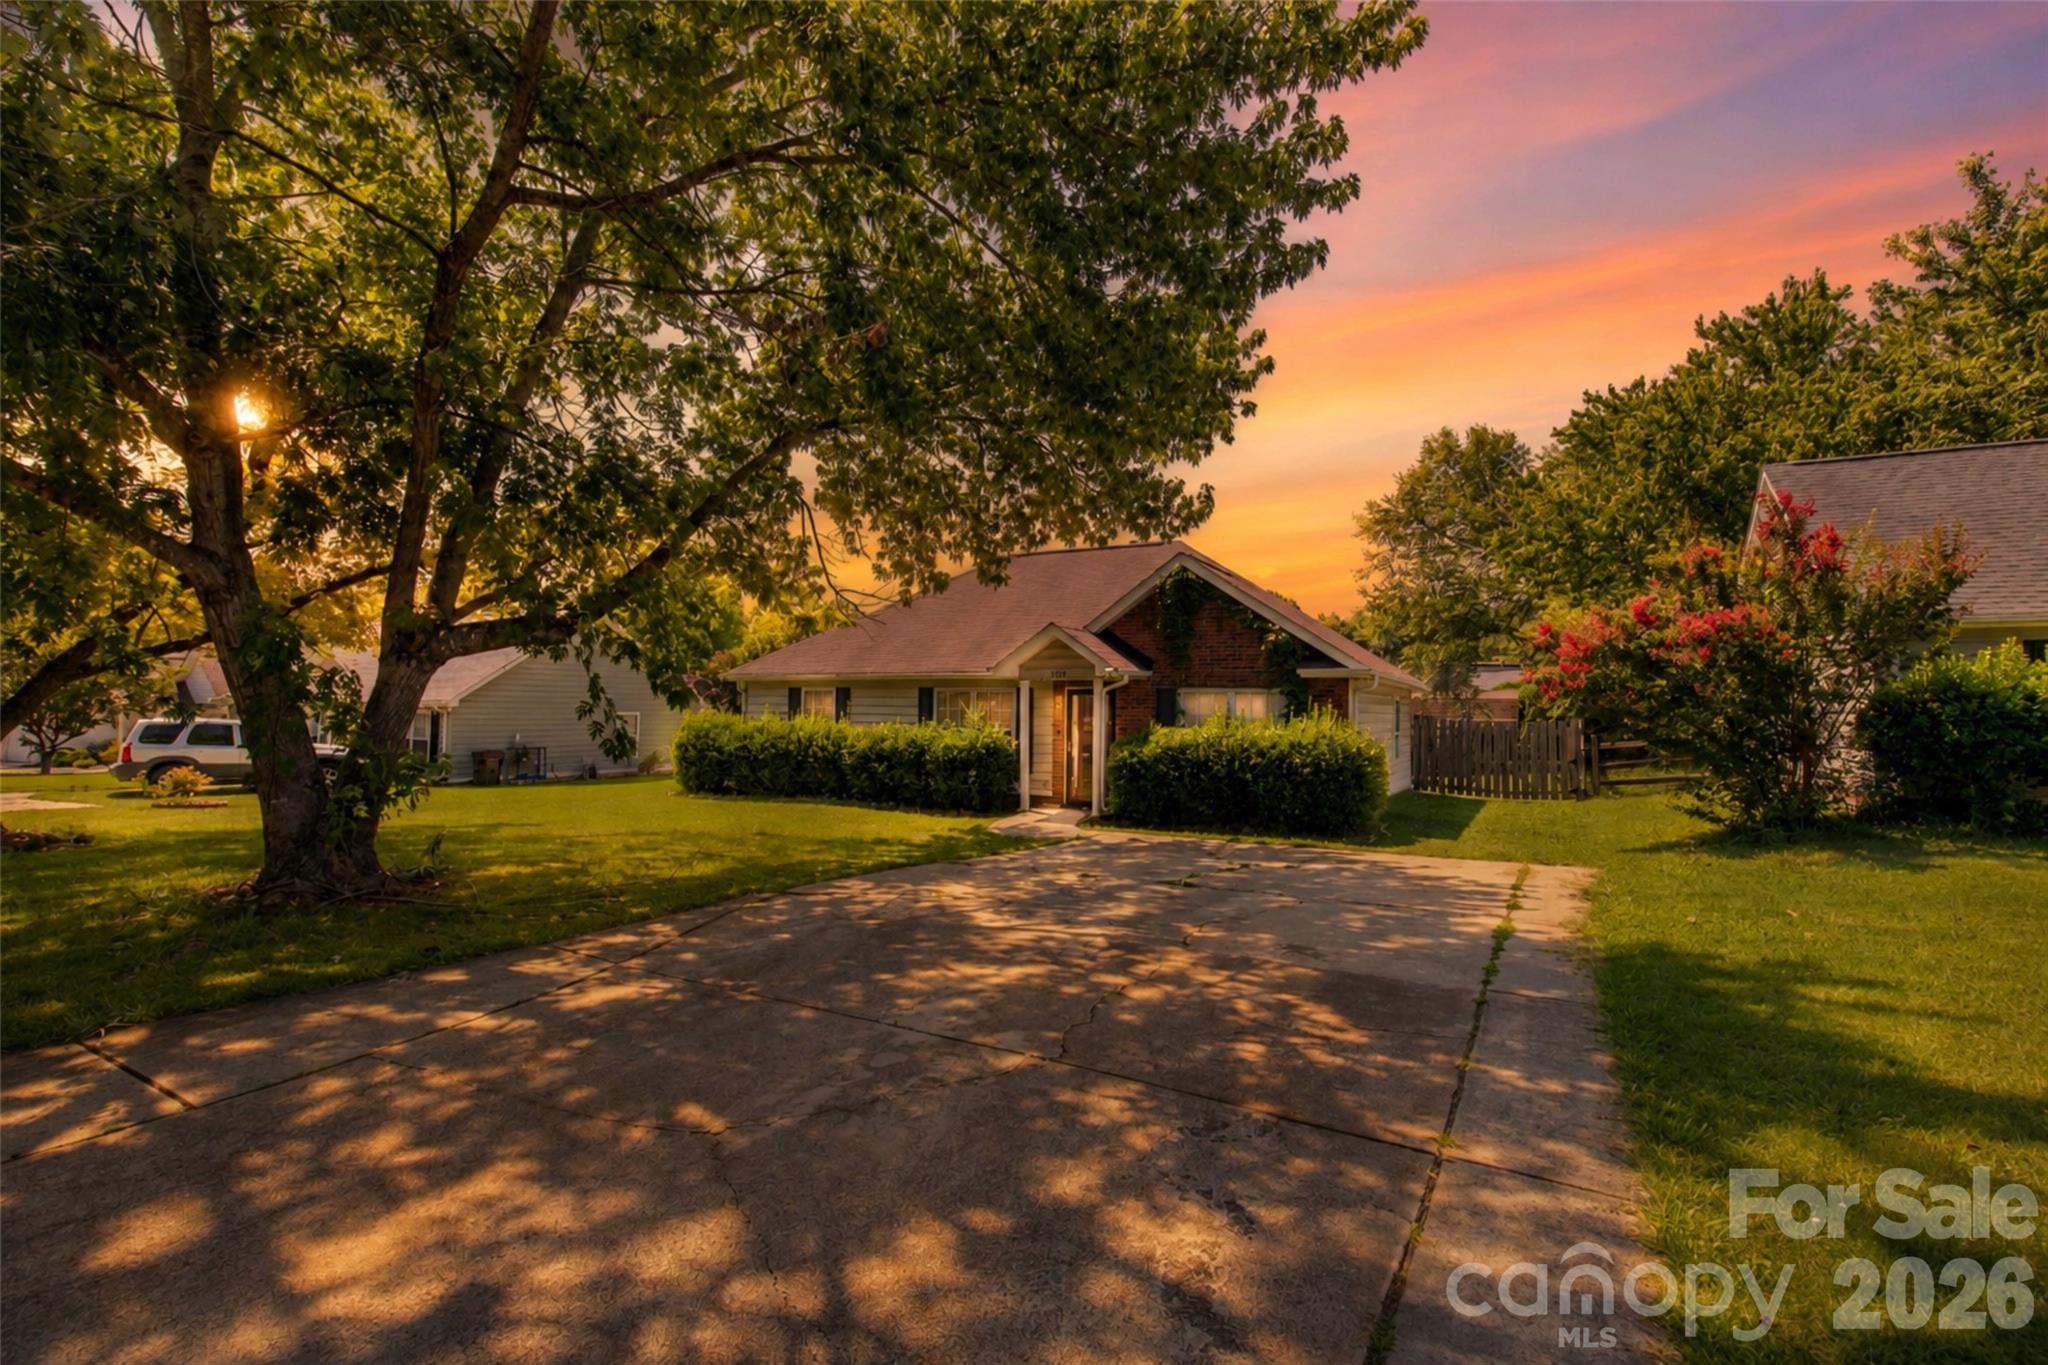
Rock Hill
1737 Rosewell Drive
3 Beds
2 Baths
1,187 Sq.Ft.
$320,000
MLS#: 4394497
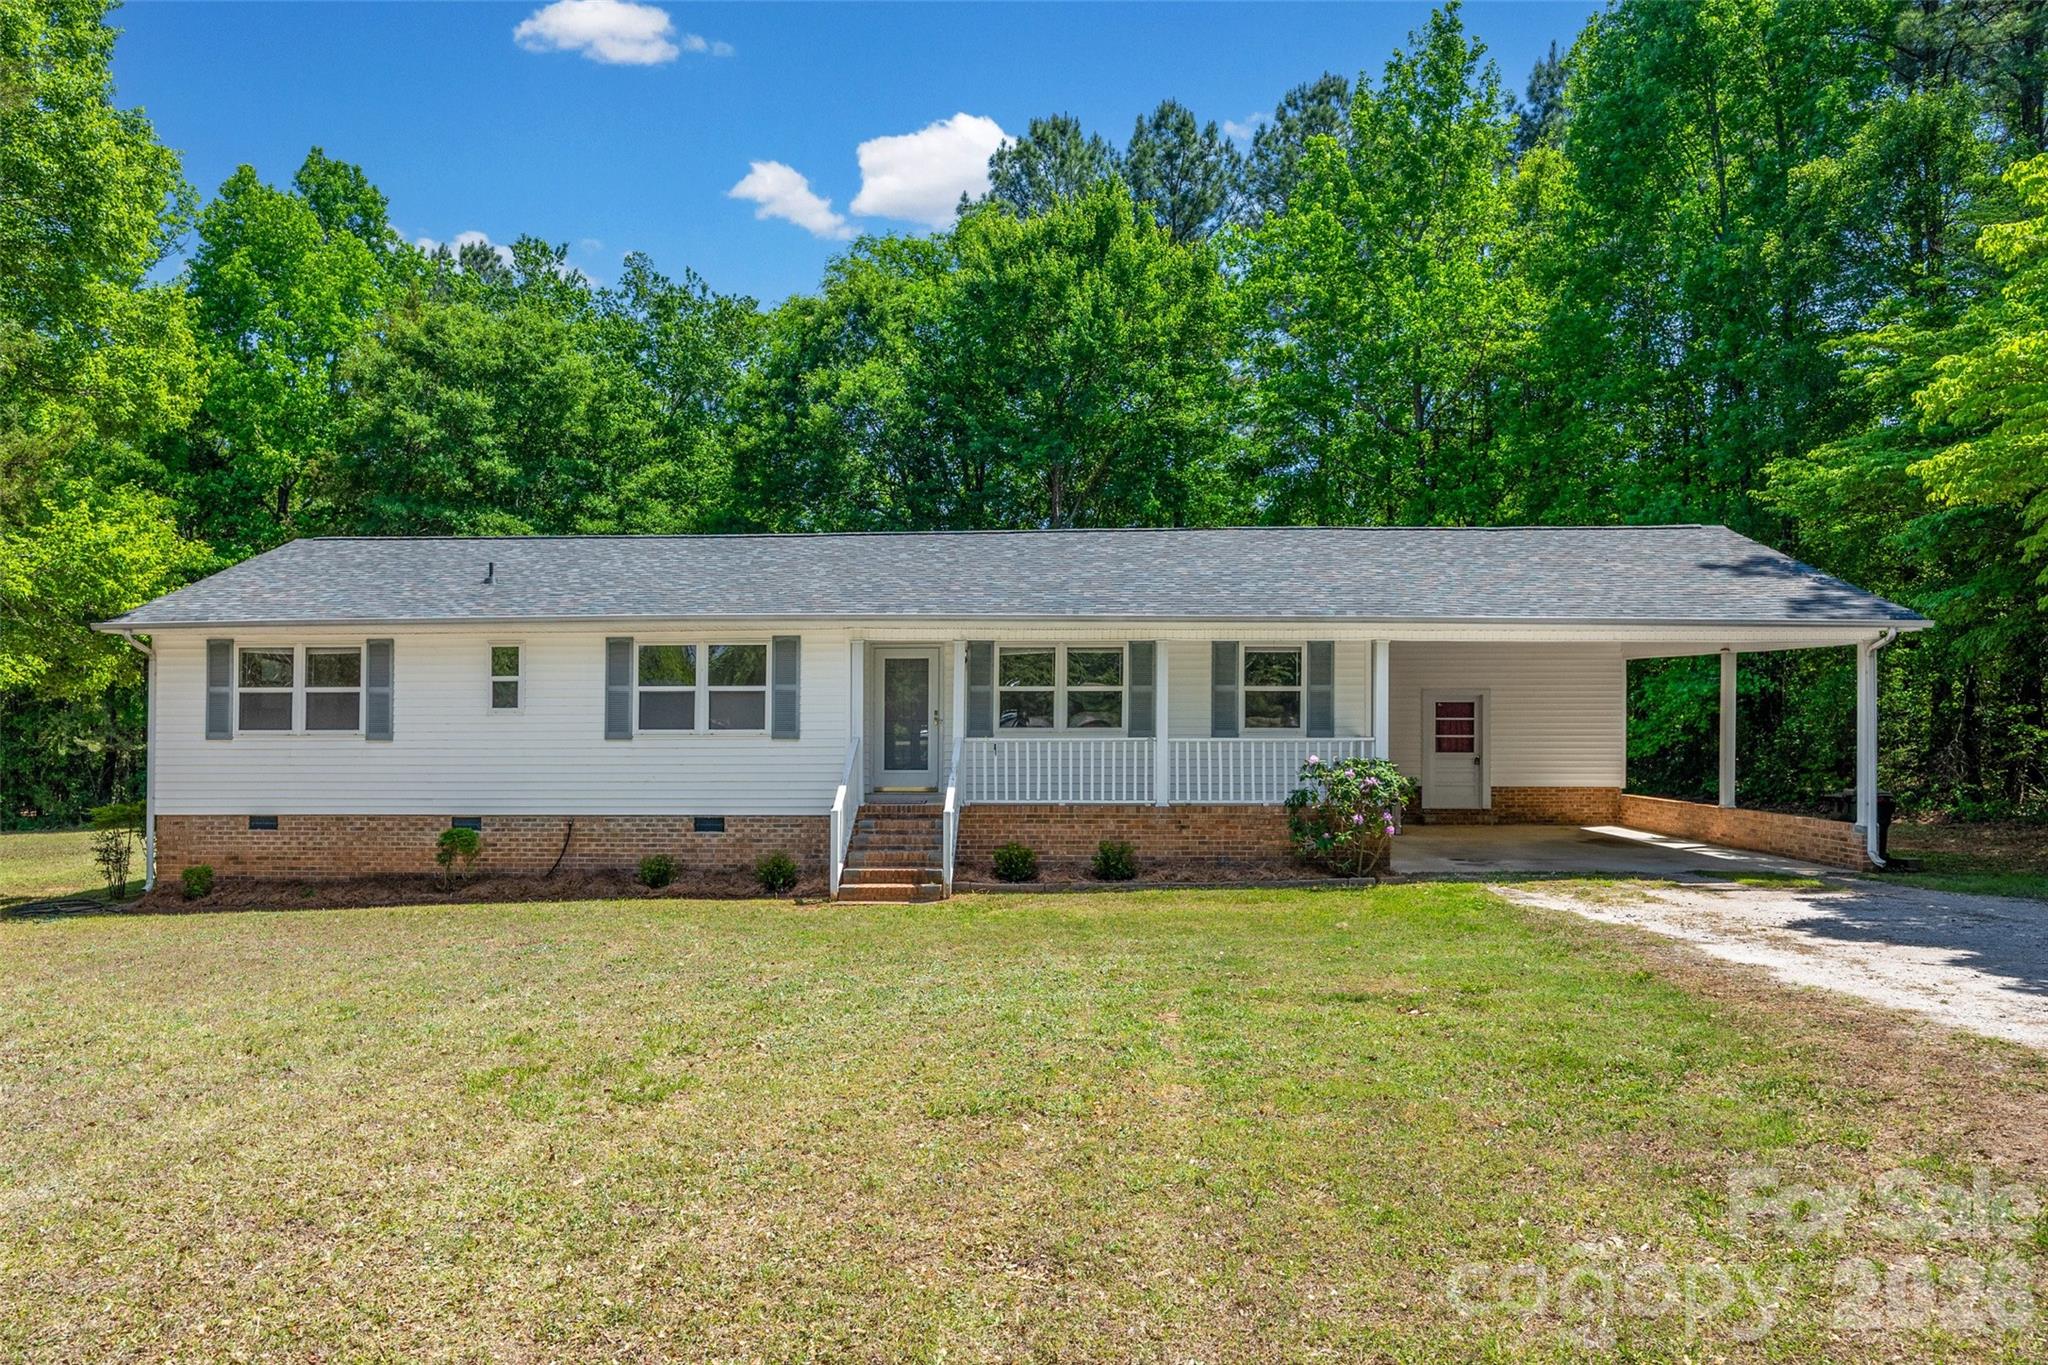
Rock Hill
1766 Sturgis Road
3 Beds
2 Baths
1,590 Sq.Ft.
$339,000
MLS#: 4373639
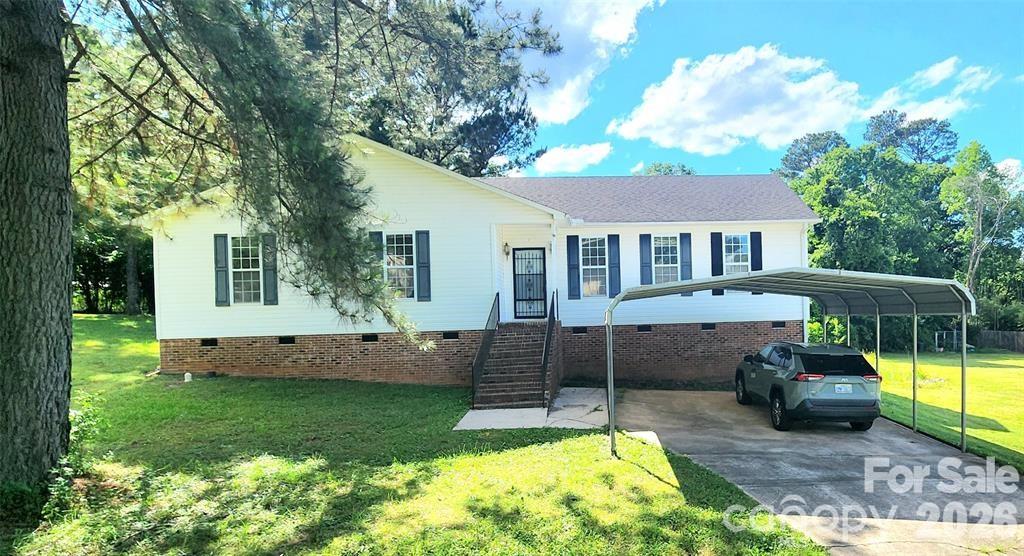
Rock Hill
1066 Tremont Avenue
3 Beds
2 Baths
1,558 Sq.Ft.
$289,000
MLS#: 4385831
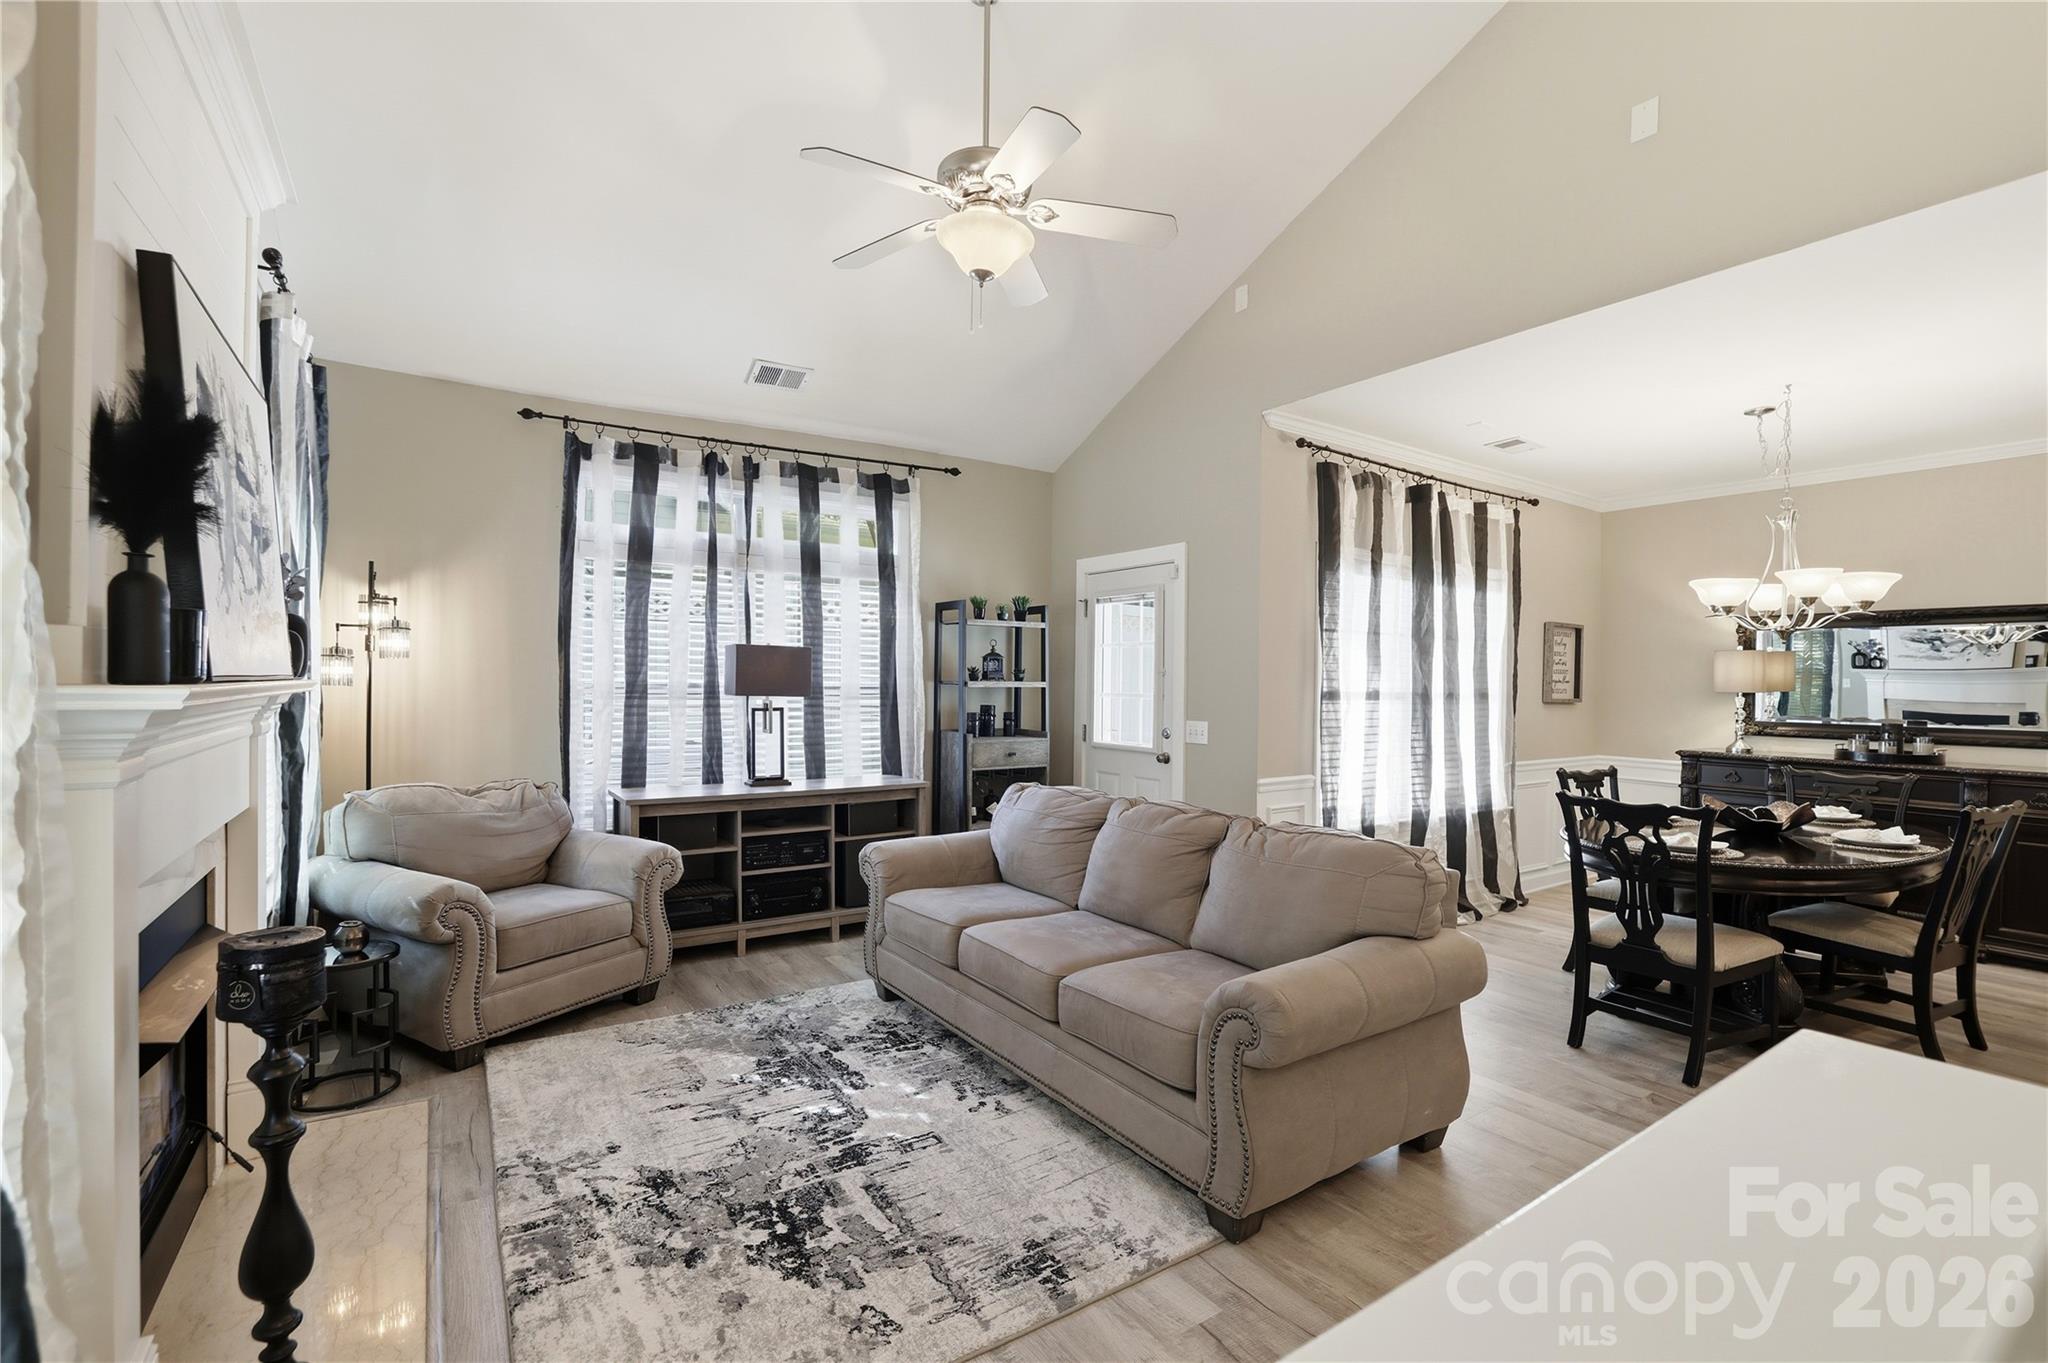
Rock Hill
754 Winding Way
3 Beds
2 Baths
2,102 Sq.Ft.
$350,000
MLS#: 4393691
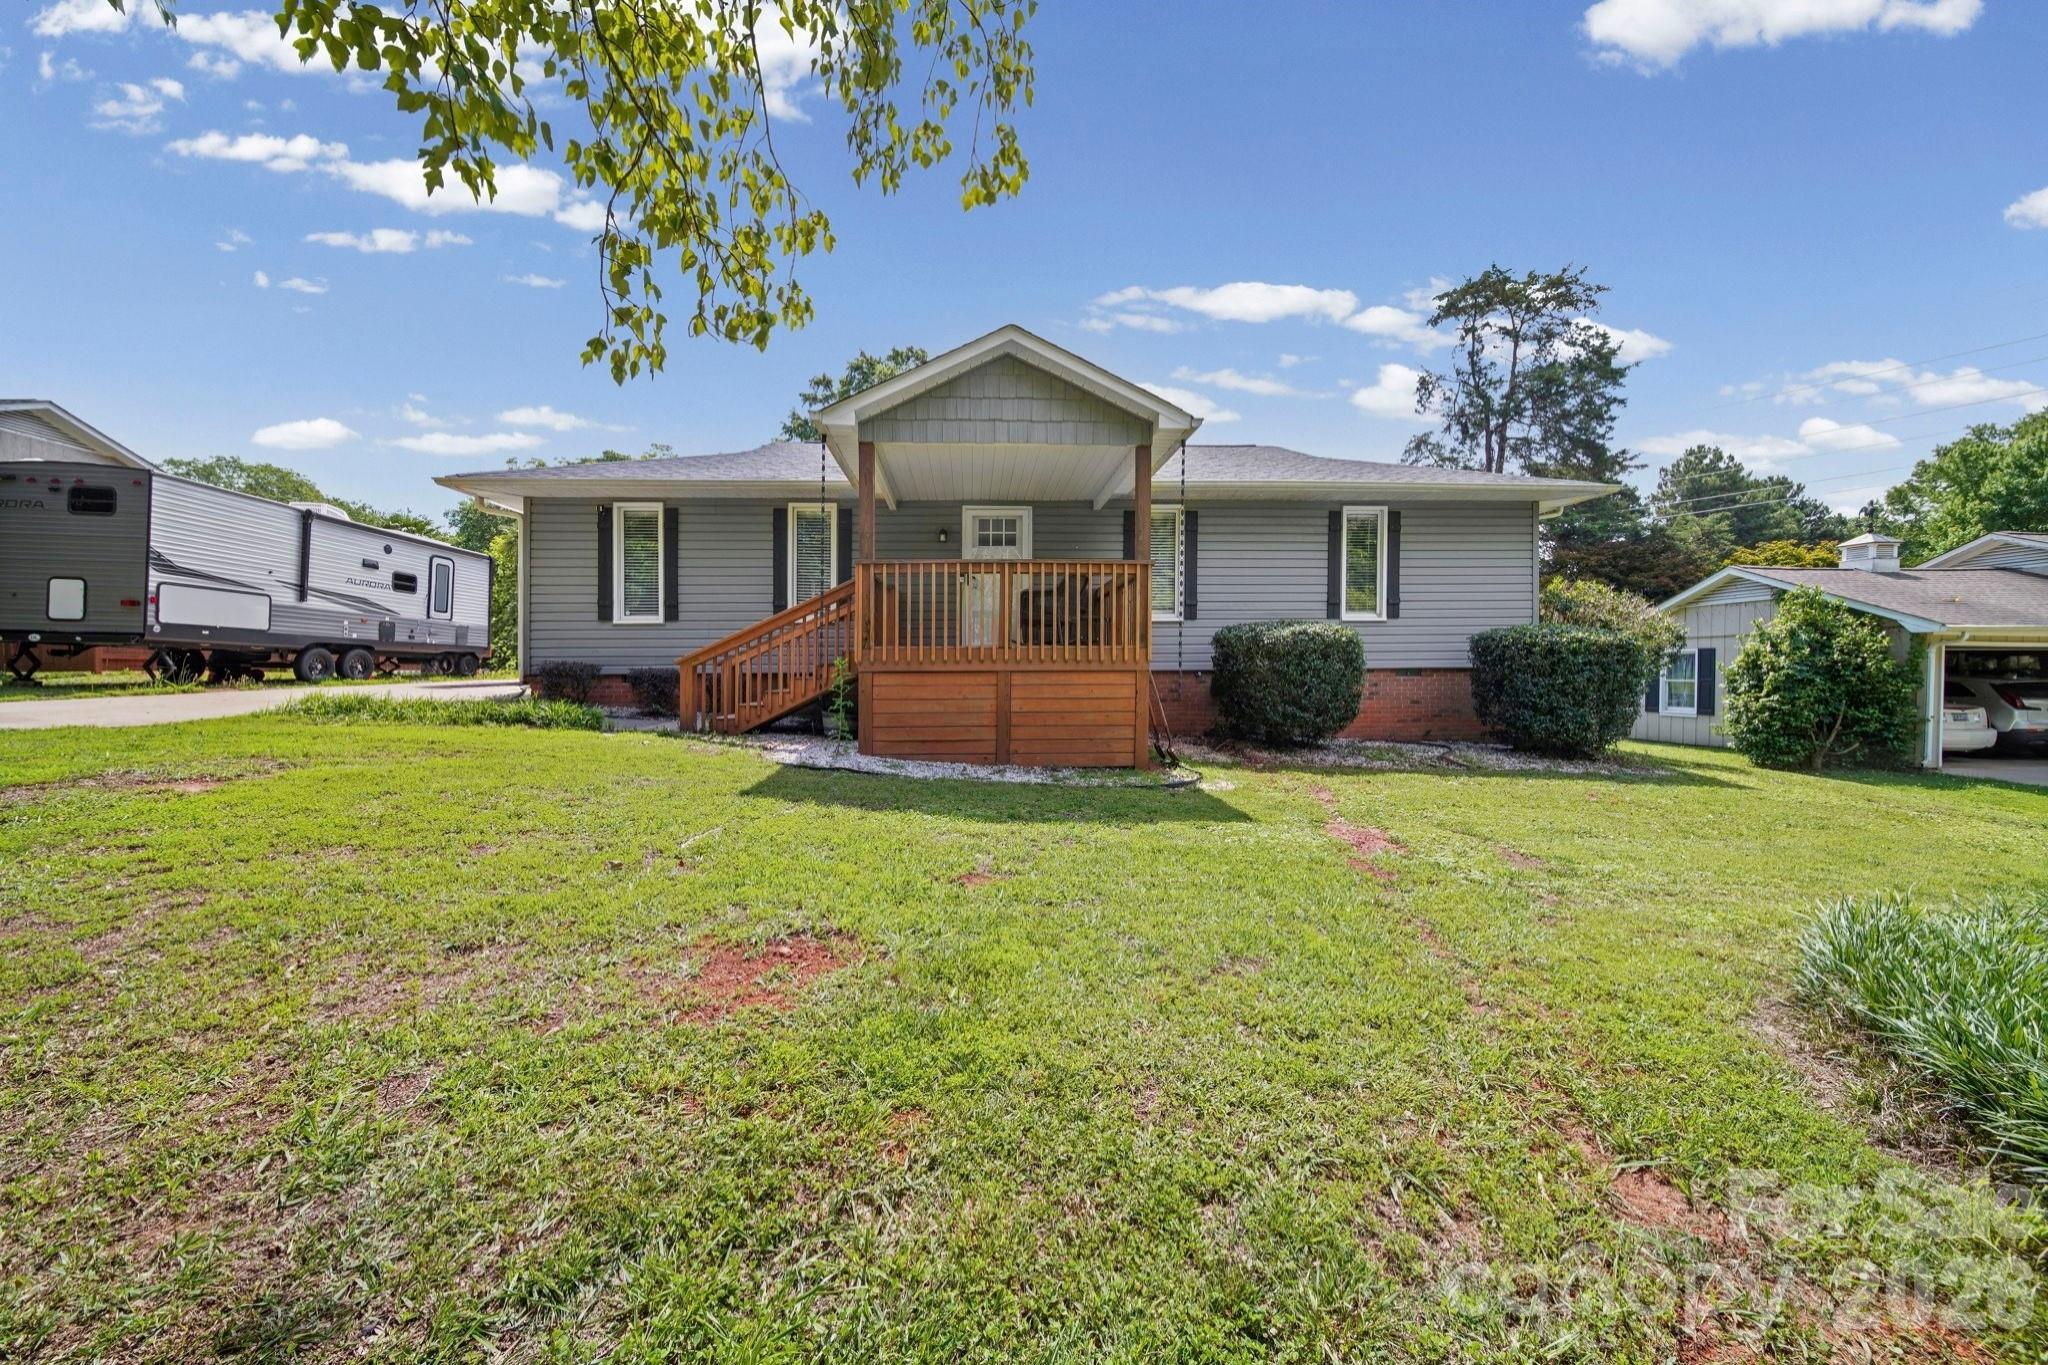
Rock Hill
1650 Forest Lake Drive
3 Beds
2 Baths
1,506 Sq.Ft.
$374,900
MLS#: 4384321
