Features & Amenities

Interior

  • Total Bedrooms

    3

  • Bathrooms

    2

  • 1/2 Bathrooms

    1

  • Above Grade Finished Area

    2090.0

  • Cooling YN

    YES

  • Cooling

    Ceiling Fan(s)

  • Fireplace YN

    YES

  • Heating YN

    YES

  • Heating

    Central, Forced Air, Natural Gas

  • Pet friendly

    N/A

Exterior

  • Garage

    Yes

  • Garage spaces

    2

  • Construction Materials

    Stone

  • Parking

    Garage Door Opener

  • Patio and Porch Features

    Patio

  • Pool

    No

Area & Lot

  • Lot Size(acres)

    0.18

  • Lot Size(square feet)

    7,840

  • Property Type

    Residential

  • Property Sub Type

    Single Family Residence

  • Architectural Style

    Transitional

Price

  • Sales Price

    $220,000

  • Sq. Footage

    2,090

  • Price/SqFt

    $105

HOA

  • Association

    YES

  • Association Fee

    $660

  • Association Fee Frequency

    Annually

  • Association Fee Includes

    N/A

School District

  • Elementary School

    Indian Land

  • Middle School

    Indian Land

  • High School

    Indian Land

Property Features

  • Foundation Details

    Slab

Schedule a Showing

Showing scheduled successfully.

<
>
IN PERSON
VIA CHAT

What is 3 + 4 ?


Change time

Mortgage calculator

Estimate your monthly mortgage payment, including the principal and interest, property taxes, and HOA. Adjust the values to generate a more accurate rate.

Your payment

Principal and Interest:

$

Property taxes:

$

HOA fees:

$

Total loan payment:

$

Total interest amount:

$

Location

County

Lancaster

Elementary School

Indian Land

Middle School

Indian Land

High School

Indian Land

Listing Courtesy of Renee Montgomery , Keller Williams BallantyneArea

RealHub Information is provided exclusively for consumers' personal, non-commercial use, and it may not be used for any purpose other than to identify prospective properties consumers may be interested in purchasing. All information deemed reliable but not guaranteed and should be independently verified. All properties are subject to prior sale, change or withdrawal. RealHub website owner shall not be responsible for any typographical errors, misinformation, misprints and shall be held totally harmless.

Agent Jen Audier

Agent | Team Lead

Jen Audier

Call Jen today to schedule a private showing.


* Listings on this website come from the FMLS IDX Compilation and may be held by brokerage firms other than the owner of this website. The listing brokerage is identified in any listing details. Information is deemed reliable but is not guaranteed. If you believe any FMLS listing contains material that infringes your copyrighted work please click here to review our DMCA policy and learn how to submit a takedown request.© 2024 FMLS.
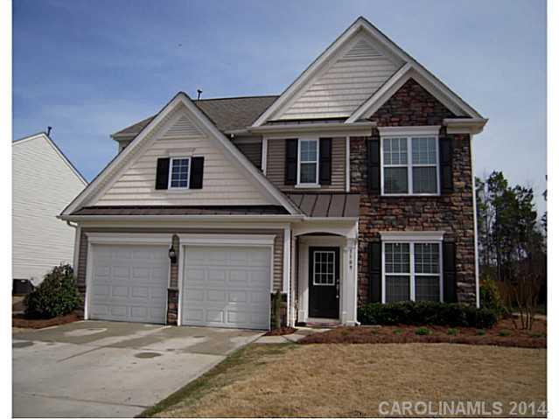
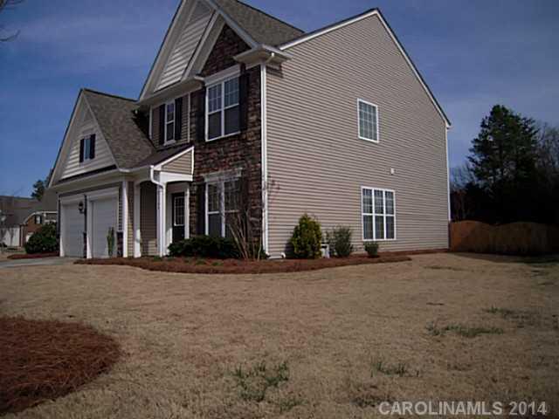
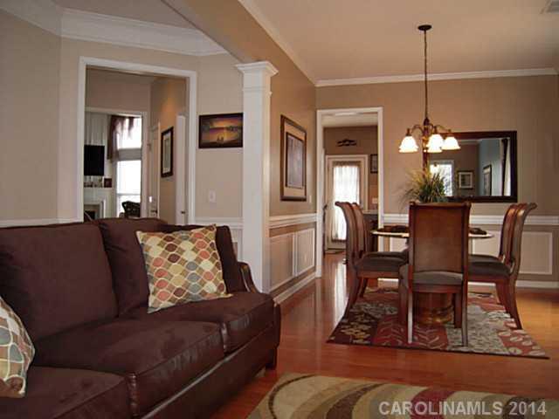
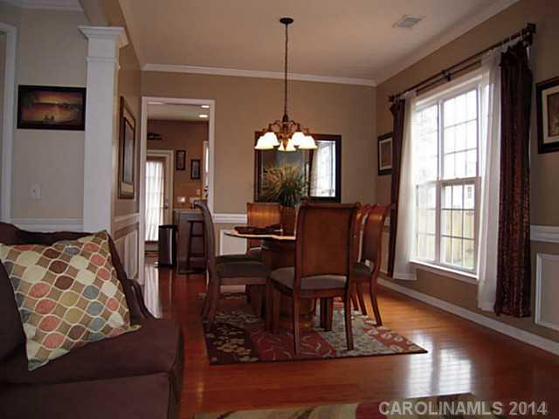
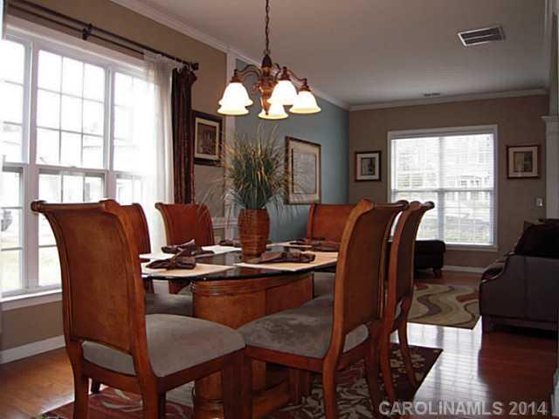
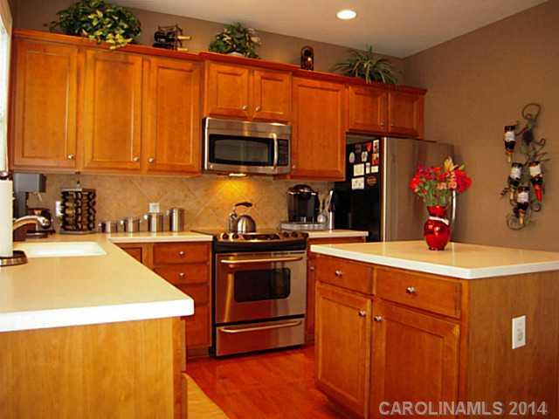
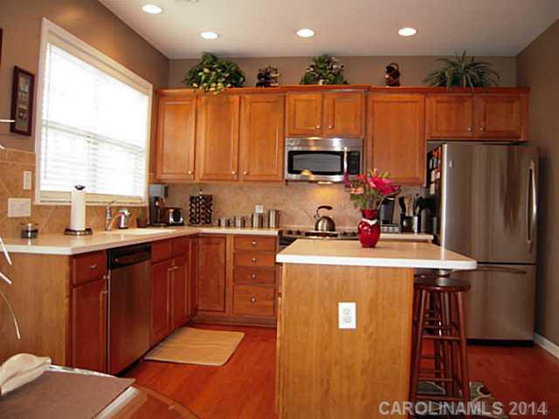
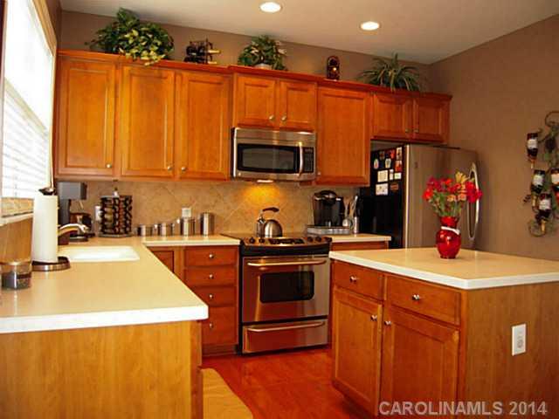
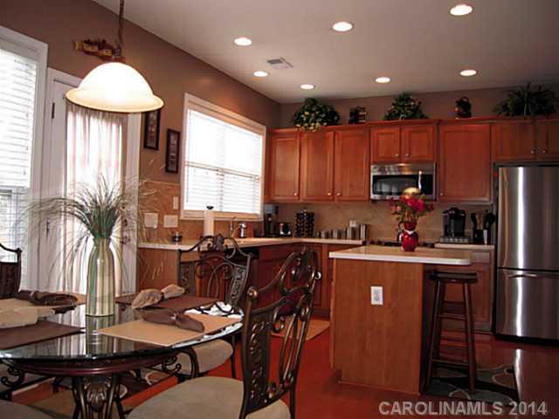
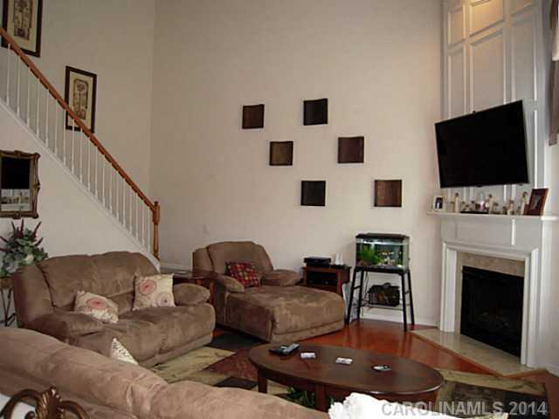
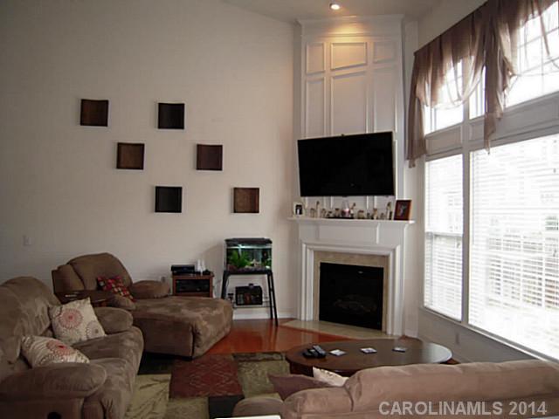
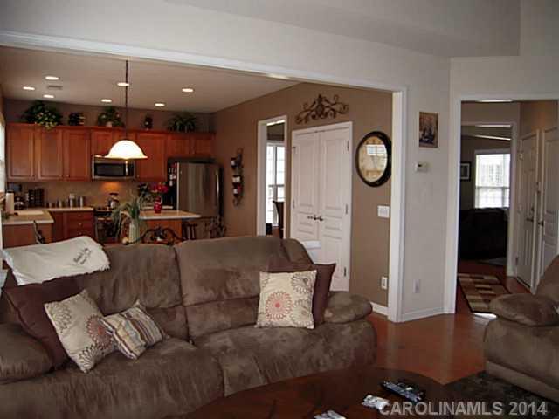
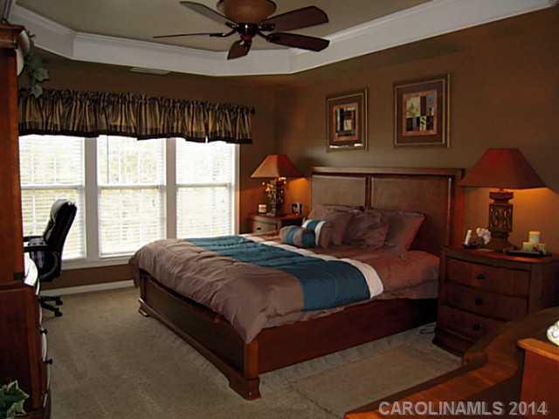
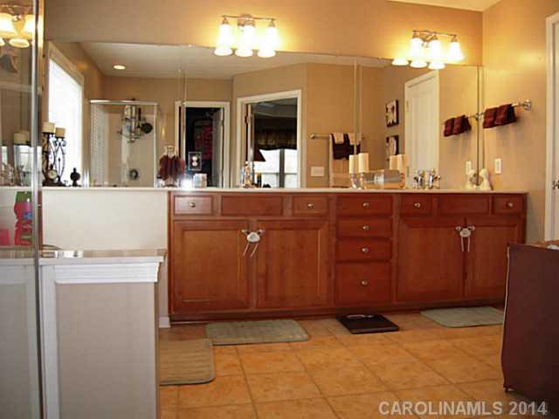
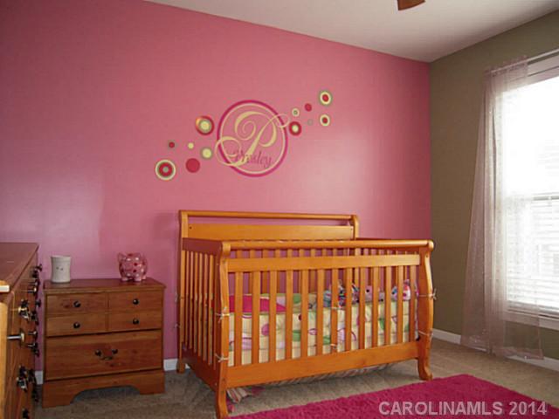
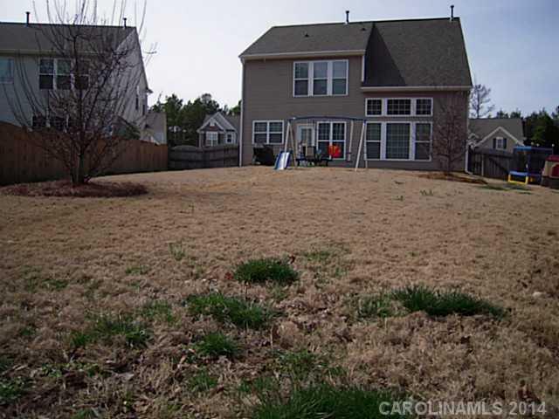
Charming 2 story home with fenced rear yard. Kitchen w/ maple cabinets, island, SS appliances, corian c-tops,  tile bk-spl, recessed lighting & lazy susan. 2 story great room. Hrwds on main level. All bedrooms w/ ceiling fans. Lrg master bath w/dual sinks, separate shower, soaking tub & lrg walk-in closet.

3309 Dunbar Lane

Message successfully sent.

What would you like to know?

What is 3 + 4 ?

I agree to receive email communication and understand I can unsubscribe at any time.

I agree to be contacted by Prestino Advantage via call, email, and text for real estate services. To opt out, you can reply 'stop' at any time or reply 'help' for assistance. You can also click the unsubscribe link in the emails. Message and data rates may apply. Message frequency may vary. Privacy Policy

Related Properties

Price reduced
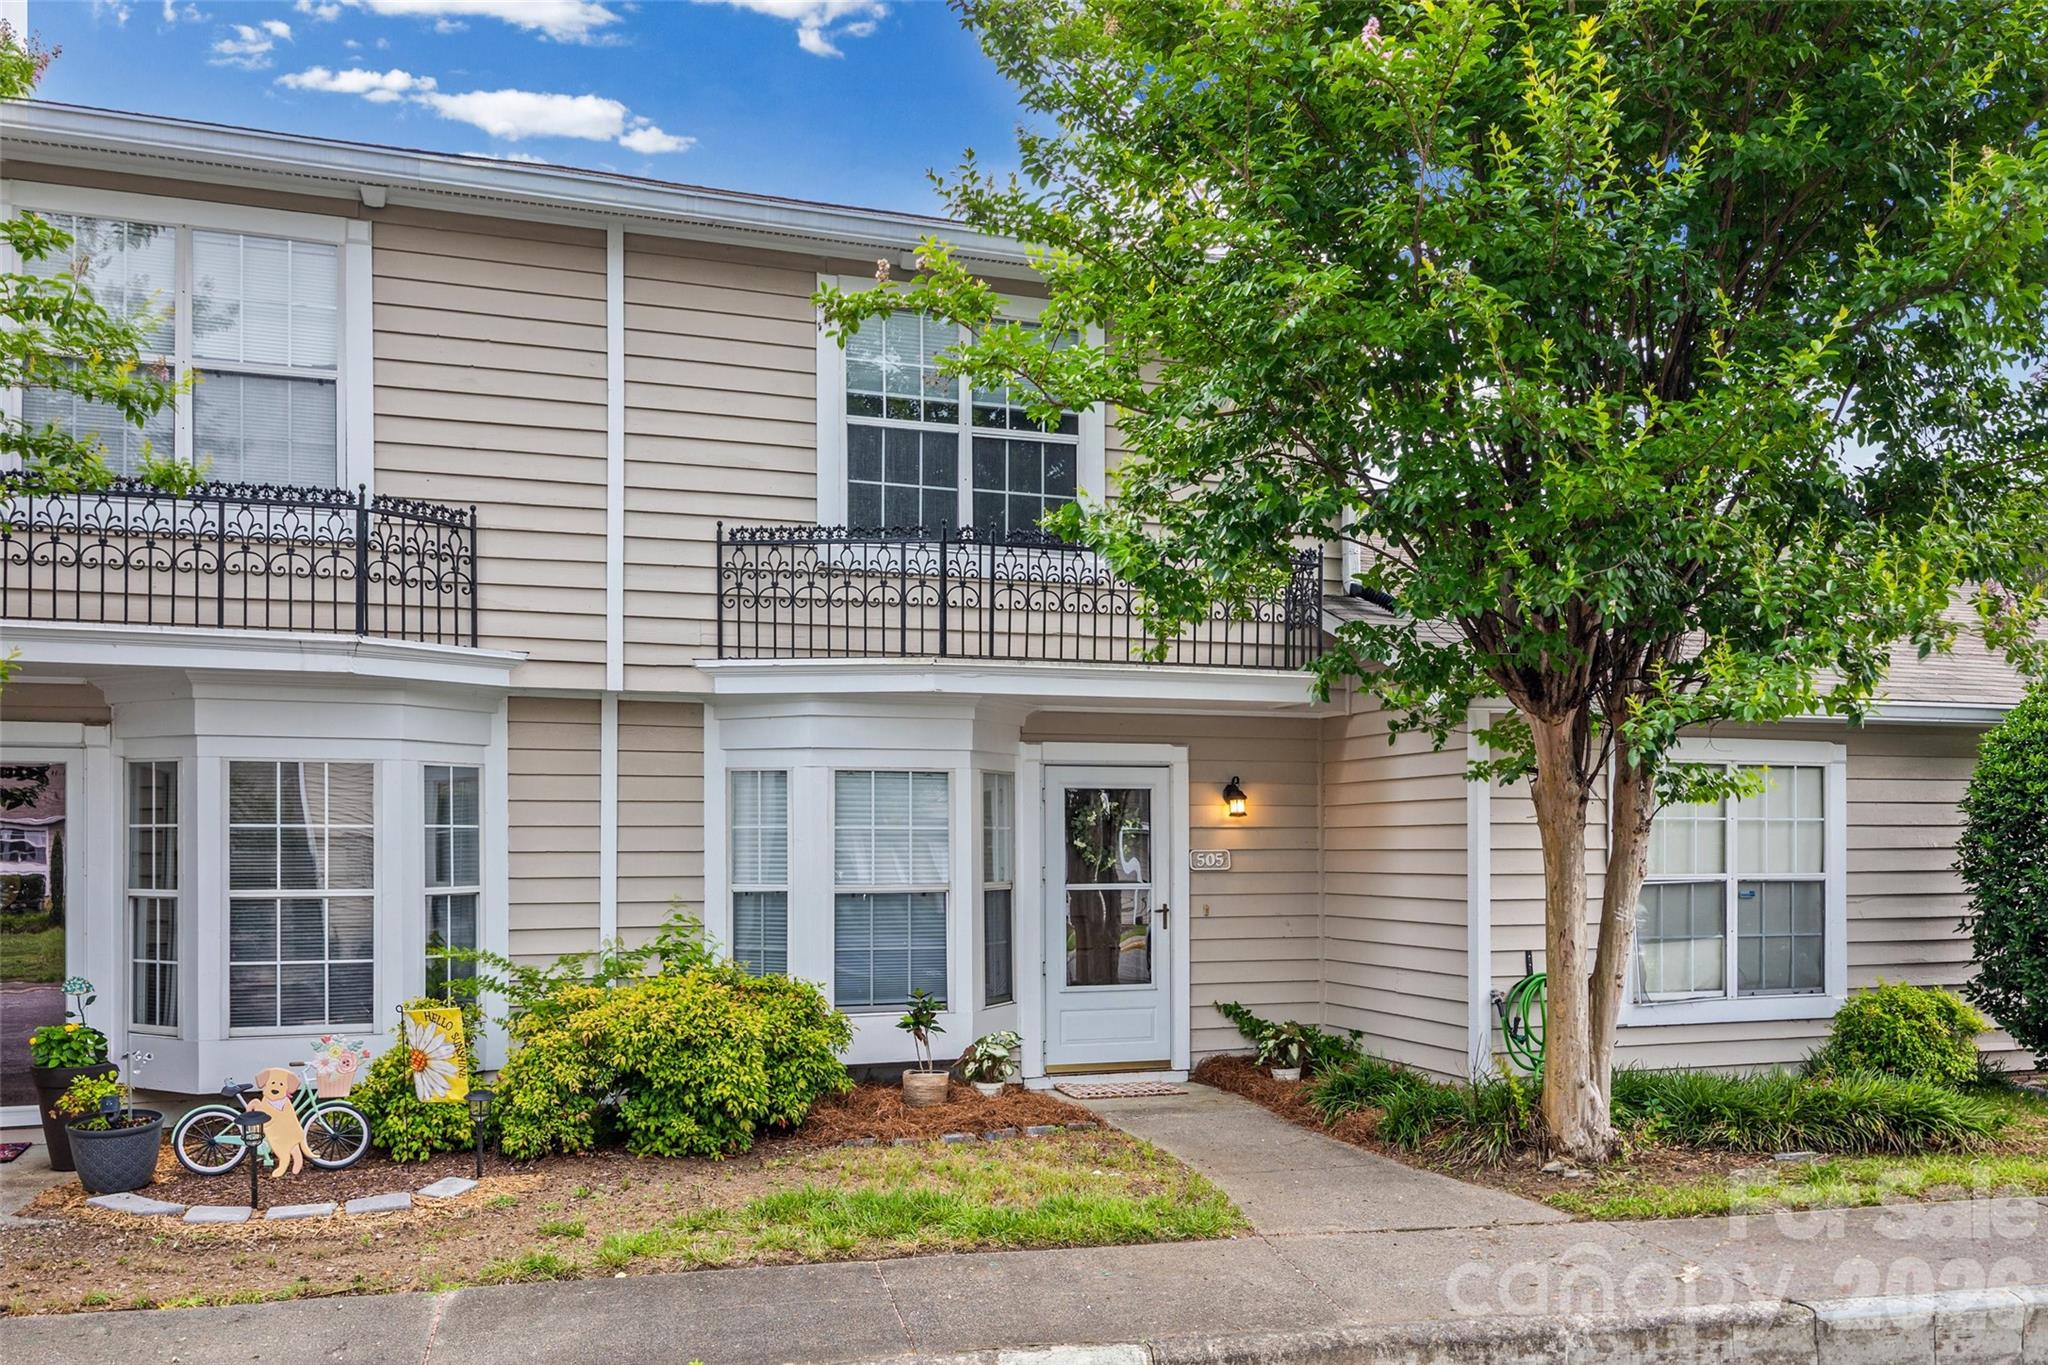
Welcome home to highly sought-after Manor Lake! This beautifully updated condo offers the perfect blend of comfort, convenience, and style. Interior features include granite countertops, stainless steel appliances, tile backsplash, updated bathroom and powder room, newer flooring throughout, updated light fixtures, and fresh paint that brightens the breakfast and dining areas. The spacious living area is ideal for relaxing or entertaining guests. Recent improvements include a new roof, new HVAC system, updated decking/patio area, and fencing—valuable upgrades that benefit the next owner. Enjoy your private back patio and low-maintenance living in a desirable community. Don’t miss your opportunity to make this Manor Lake condo yours!
#4392406

Fort Mill

505 Heritage Parkway

2 Beds

1 Baths

1,159 Sq.Ft.

$227,500

MLS#: 4392406
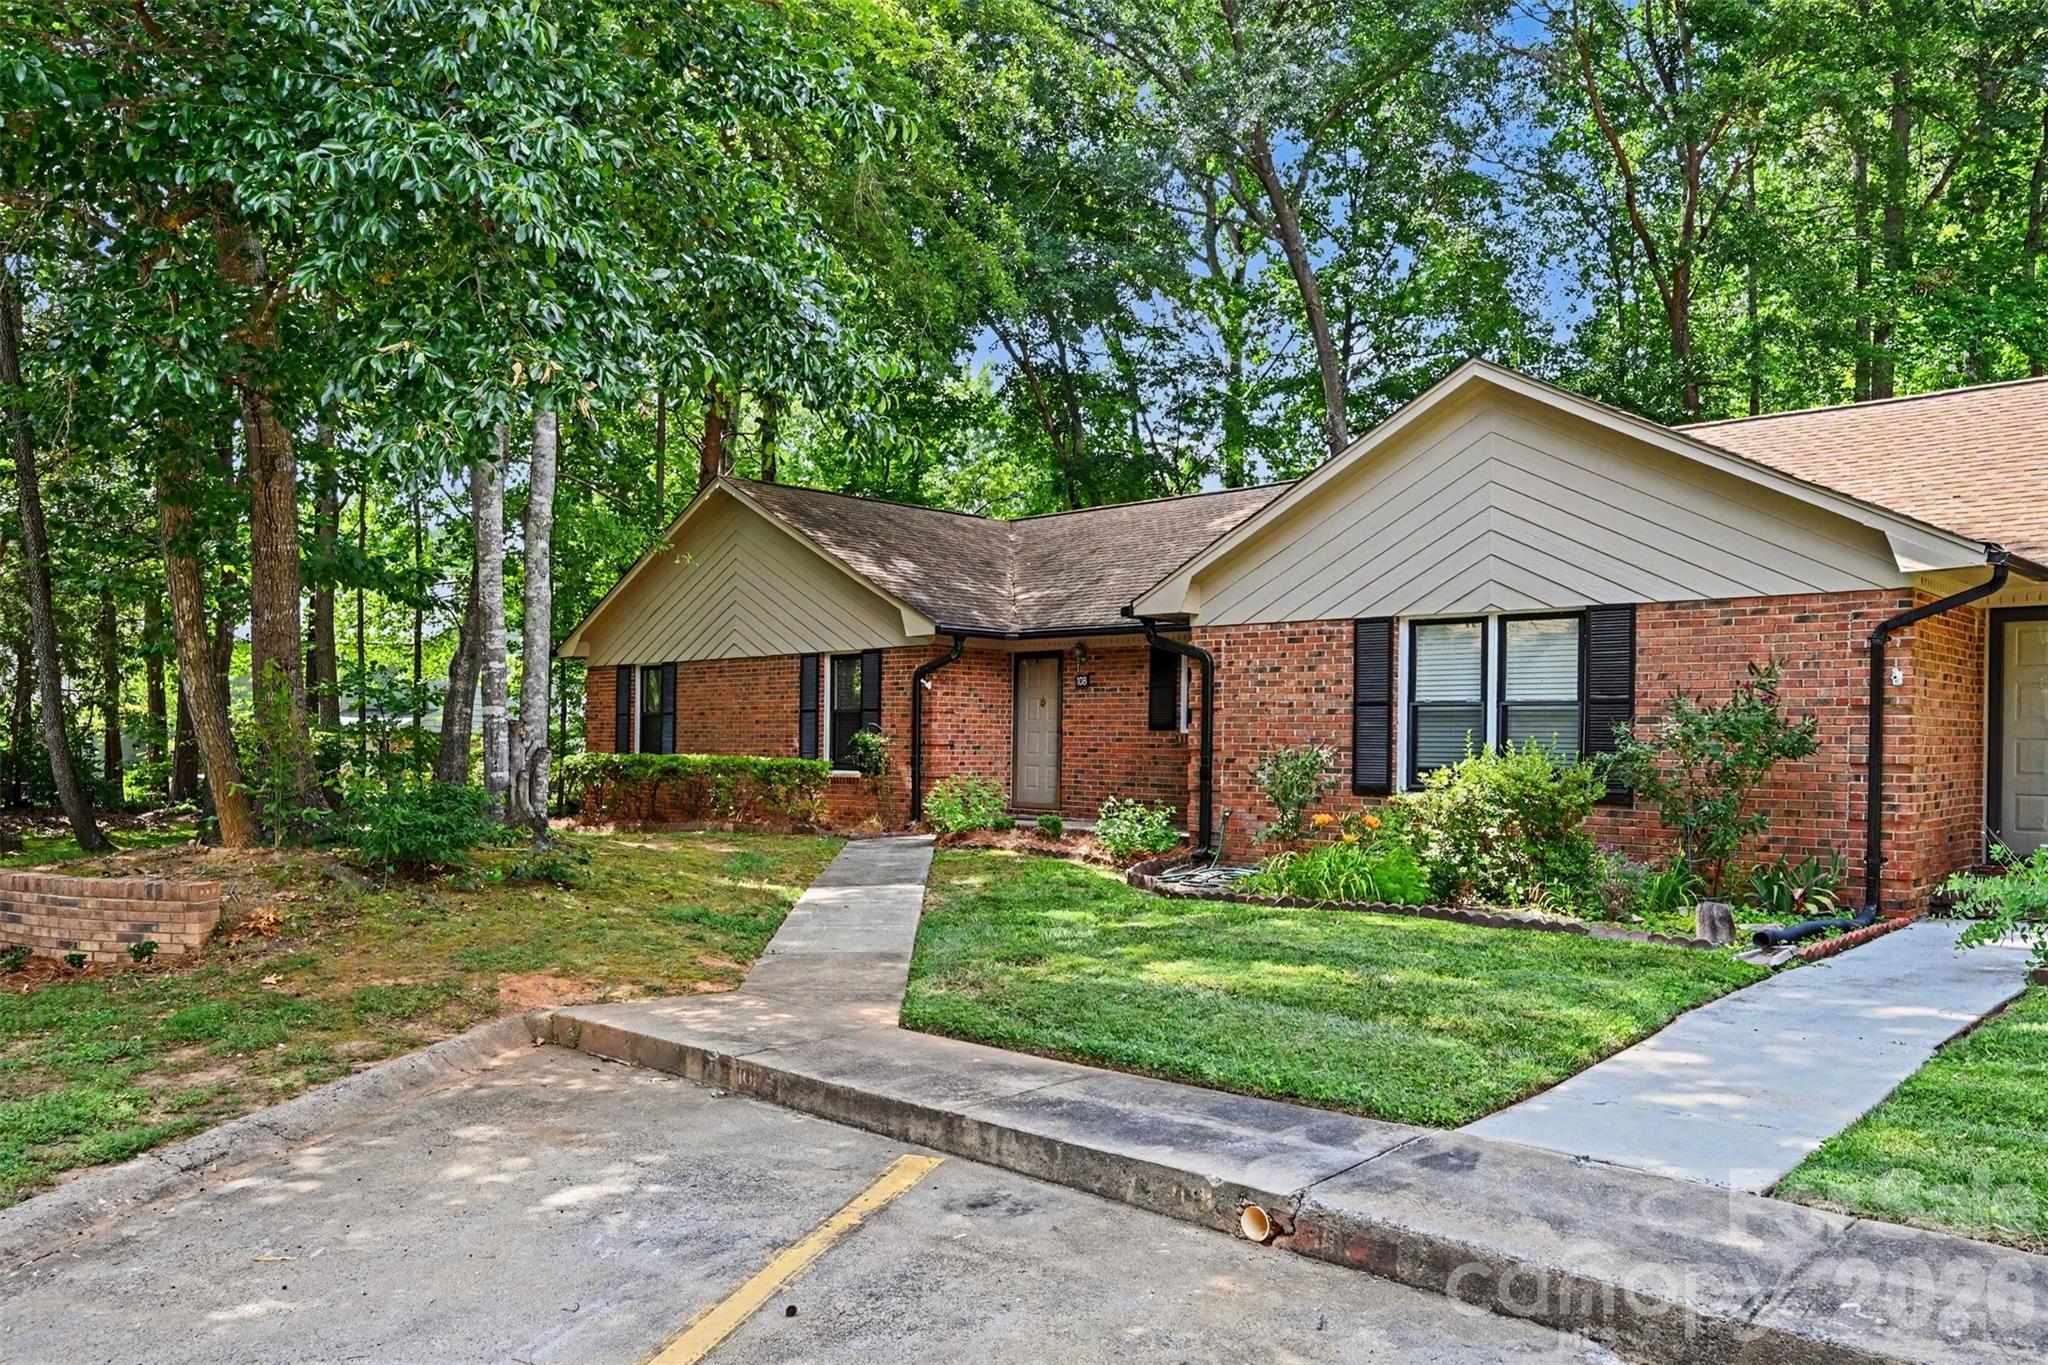
Rare opportunity to own a one-story, 3-bedroom end-unit townhome in a highly desirable Fort Mill location! Backing to mature trees for added privacy, this home features a screened porch perfect for enjoying the peaceful setting. Inside, you'll find new LVP flooring throughout most of the home, fresh interior paint, and recent exterior updates including pressure washing and refreshed landscaping, making it truly move-in ready.

The community pool is just a short distance away, and the location is hard to beat—right next to the Fort Mill YMCA and minutes from downtown Fort Mill's restaurants, shopping, and year-round events. The HOA covers lawn maintenance, leaf blowing, exterior maintenance, and trash service, providing low-maintenance living so you can spend more time enjoying everything the area has to offer!
#4395888

Fort Mill

108 Jason Court

3 Beds

2 Baths

1,385 Sq.Ft.

$260,000

MLS#: 4395888
Price reduced
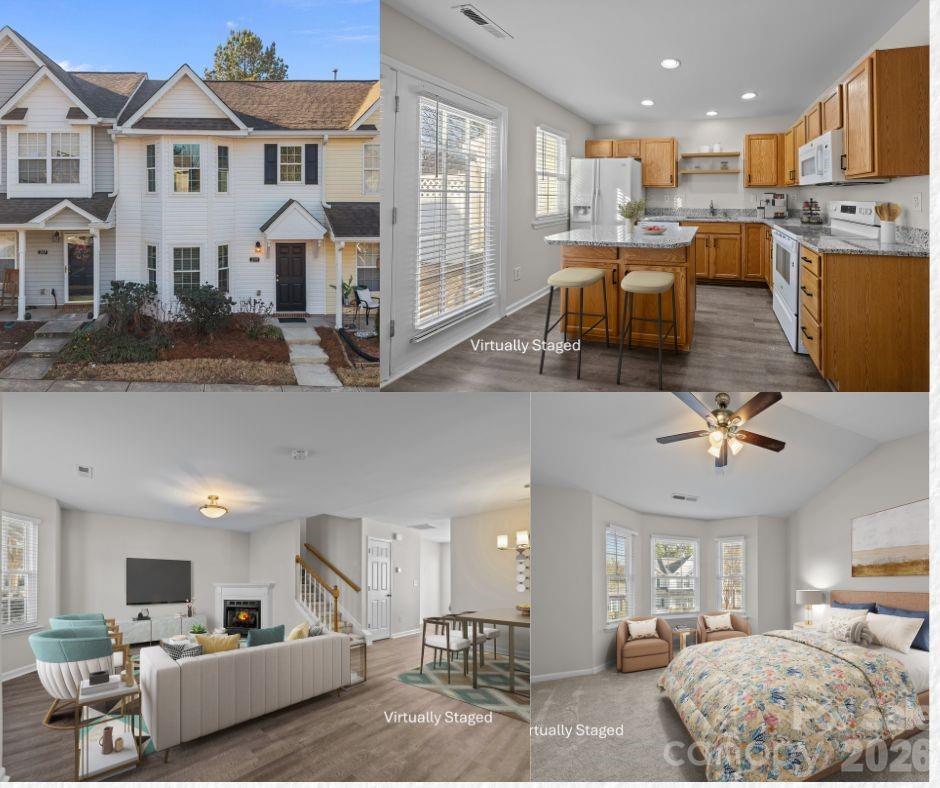
PRICED TO SELL & AN INCREDIBLE VALUE!  Move-in ready townhome with nearly $30,000 in updates—don’t miss this Fort Mill opportunity!

Updated and refreshed 2-bedroom, 2.5-bath townhome features two private bedroom suites, each with its own en-suite bathroom and walk-in closet—an ideal layout for roommate living, guests, or flexible use.

Recent improvements include brand new carpet on the second floor, fresh interior paint throughout in a neutral color palette, and new  light fixtures in the living room, dining area, and entry—creating a clean, modern feel throughout.

The main level features durable LVP flooring, a spacious living room with a gas log fireplace and decorative mantel, wall space for a large screen TV, a nicely sized dining area, and a convenient half bath. A bay window adds charm and natural light.

The bright, windowed kitchen has been updated with new granite countertops, new undermount sink, modern faucet, added shelving, new dishwasher, and new range. An island with overhang provides seating and storage below. The refrigerator and Samsung front-load washer and dryer are included. A true laundry room (not a closet) adds everyday convenience.

Step outside through the kitchen’s French door to a private patio with fencing on one side and a separate storage room—perfect for morning coffee, evening relaxation, or casual entertaining.

Upstairs, both bedroom suites offer vaulted ceilings, walk-in closets, and brand new carpet. Each bathroom features double-sink vanities, mirrored medicine cabinets, and linen storage. The rear suite includes a new tub/shower surround. An additional hallway storage closet provides extra space.

Additional highlights include two assigned parking spaces directly in front of the home, low HOA fees, and a gated community with a pool. The HOA covers exterior maintenance and lawn care for low-maintenance living.

Extensive updates, flexible two-suite layout, and low price make this home a standout opportunity in Cole Creek and the Fort Mill market.
#4346413

Fort Mill

209 Primrose Walk

2 Beds

2 Baths

1,378 Sq.Ft.

$250,000

MLS#: 4346413
Price reduced
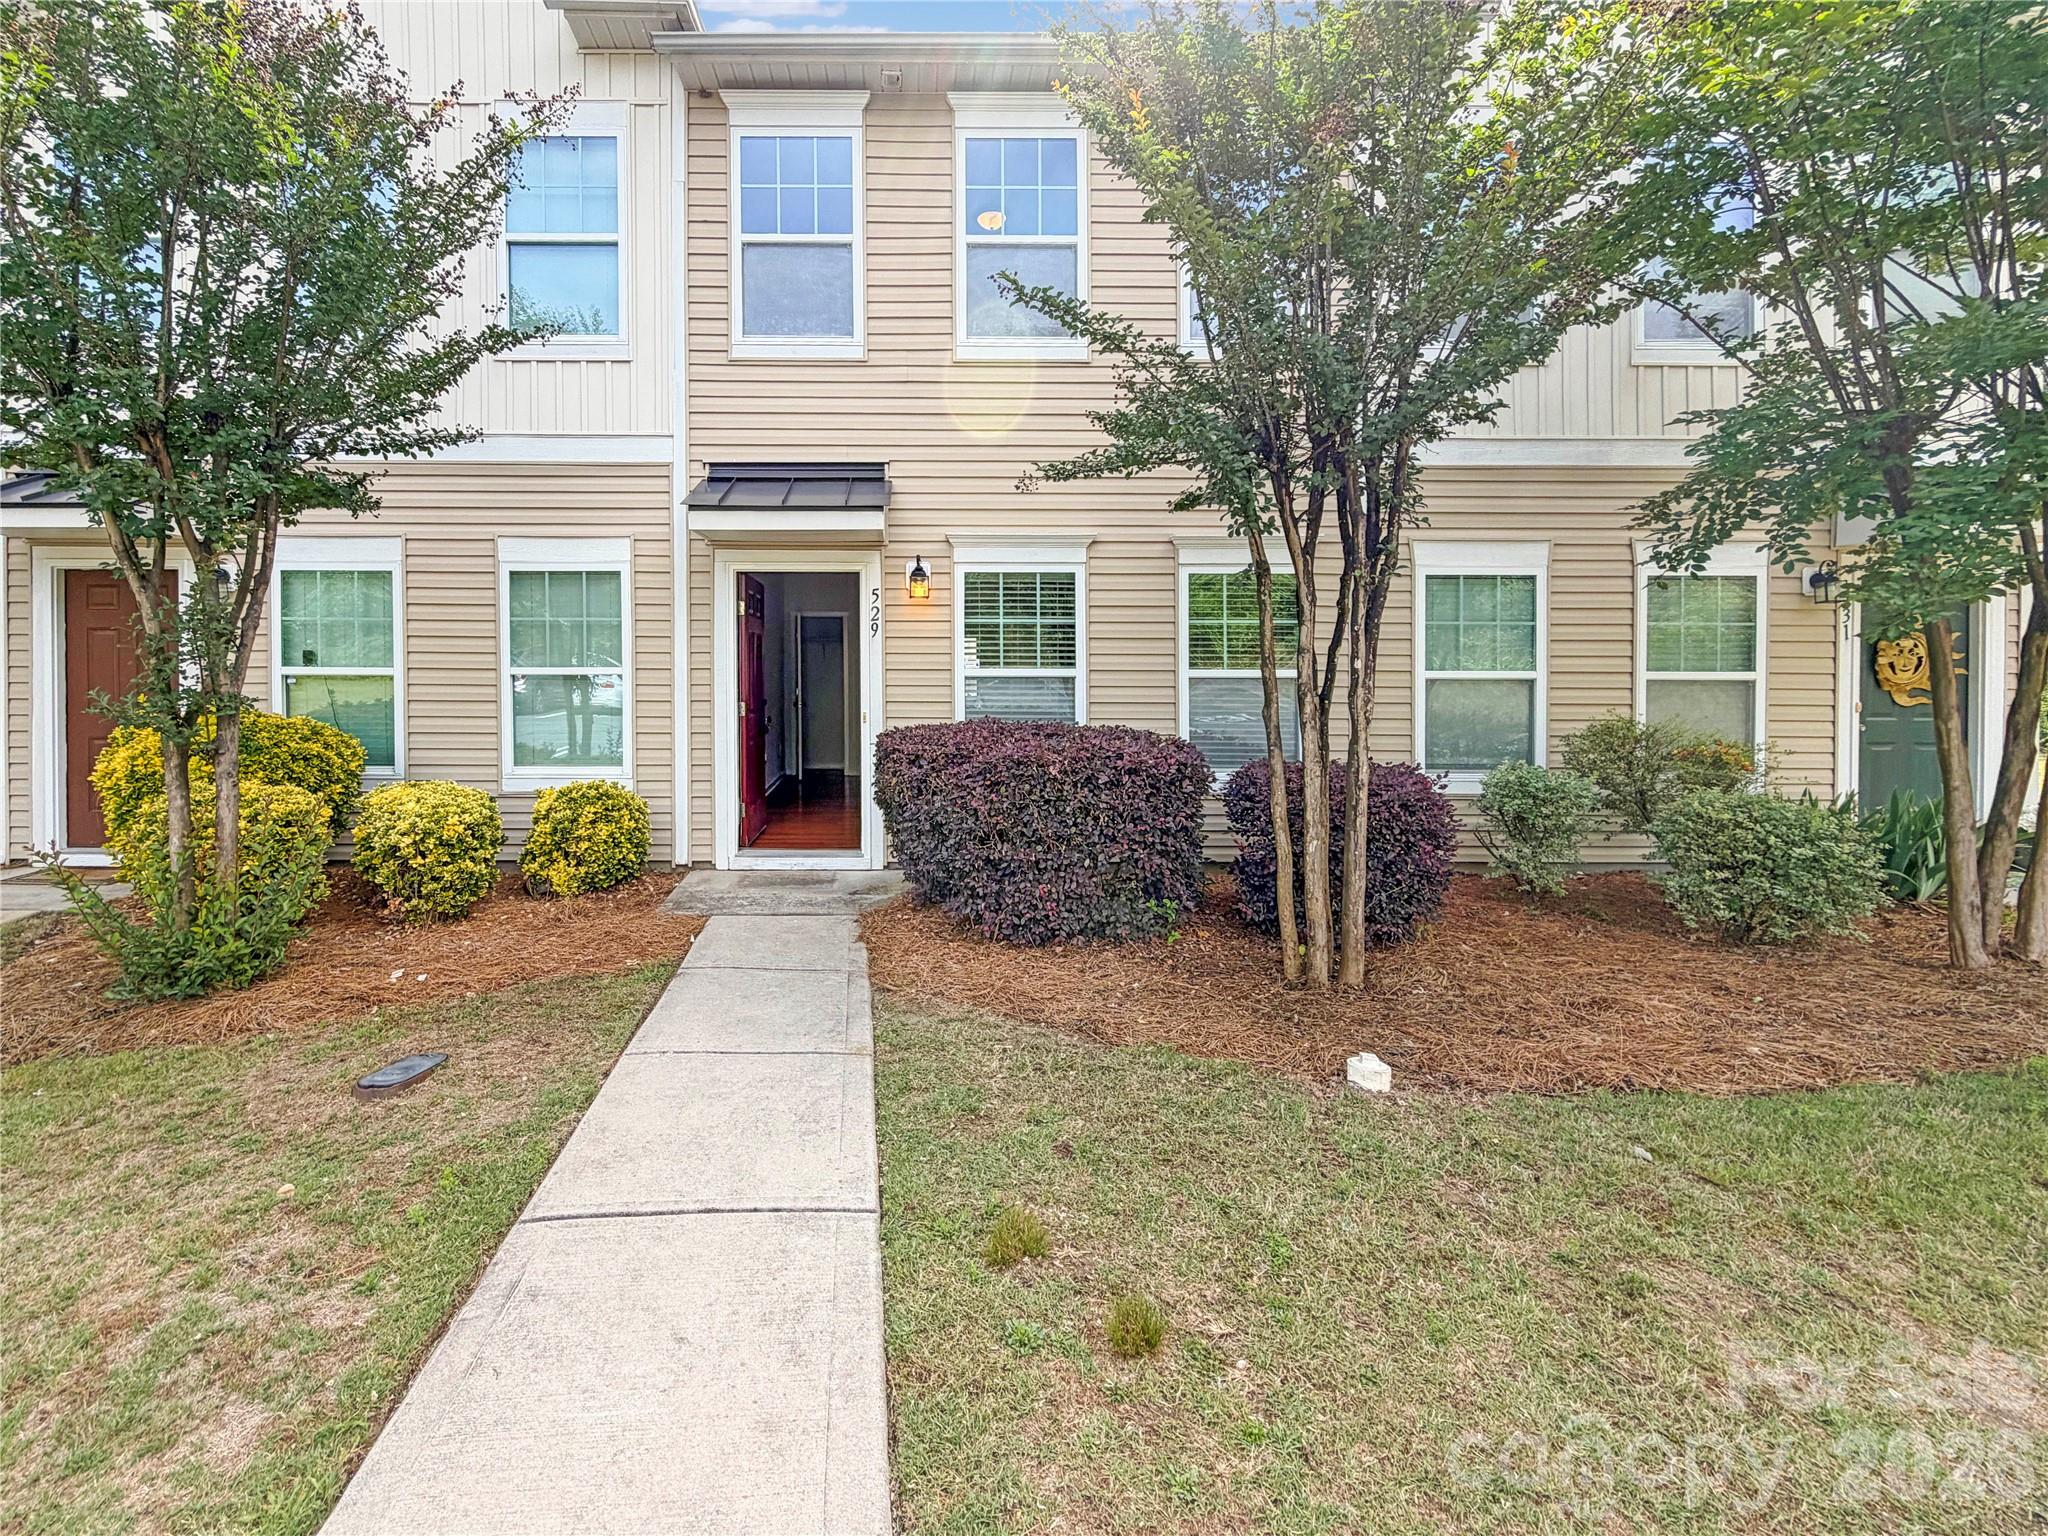
Beautiful townhome in Fort Mill featuring an open floor plan, spacious living areas, and a private backyard. Conveniently located near shopping, dining, schools, and major highways. A great opportunity to enjoy low-maintenance living in a desirable location!
#4384674

Fort Mill

529 Alderman Lane

2 Beds

2 Baths

1,372 Sq.Ft.

$255,000

MLS#: 4384674
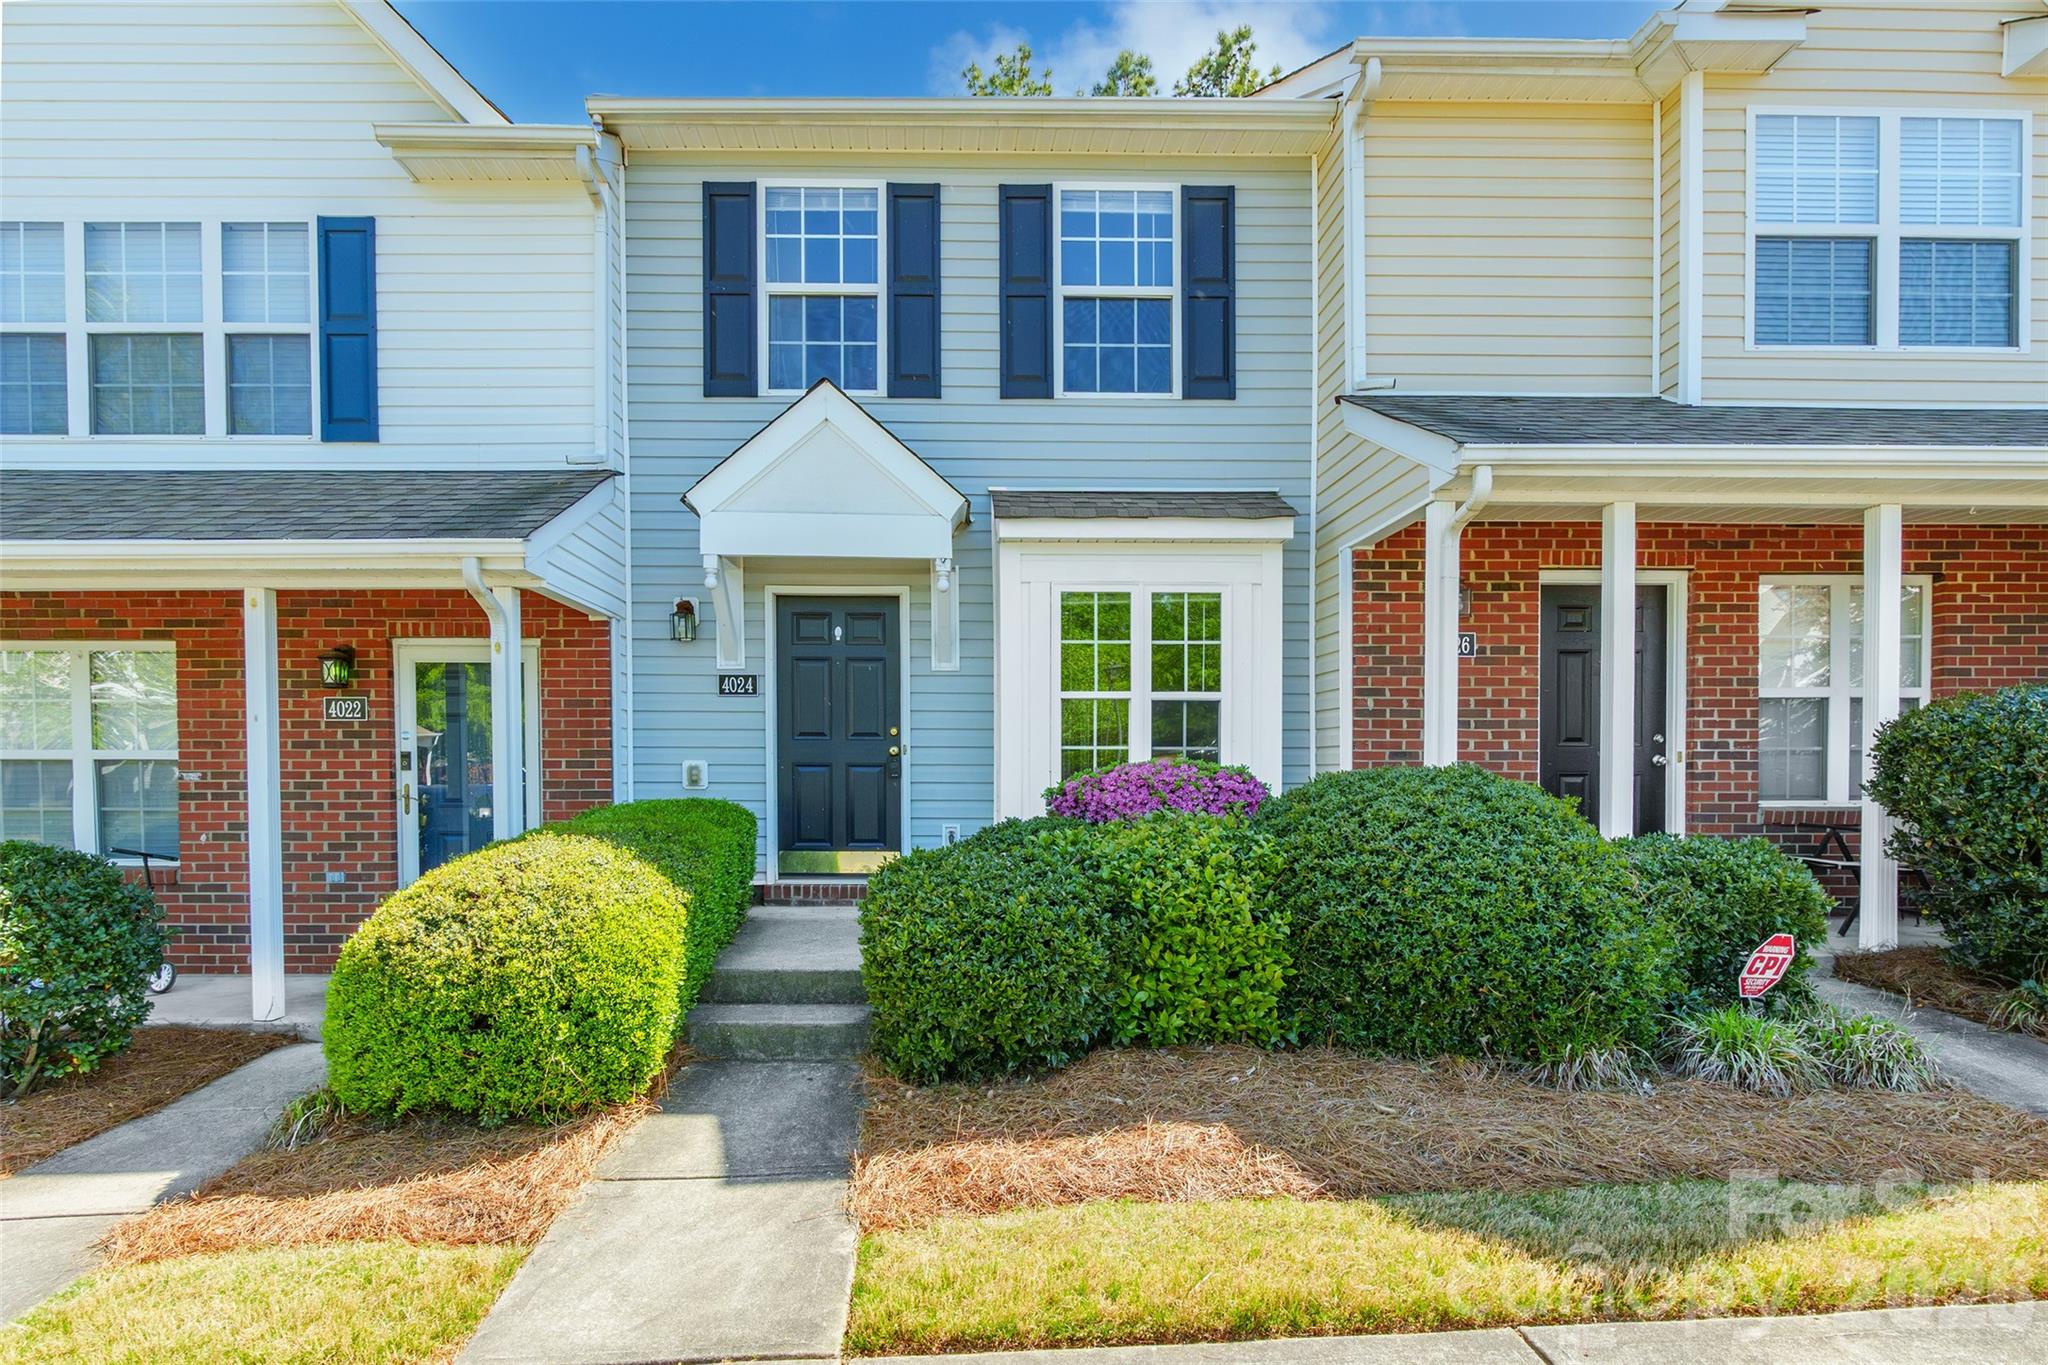
“Charming 2-bedroom, 1.5-bath townhome offering low-maintenance living in a convenient setting. This well-designed home features a comfortable layout with spacious living areas and plenty of natural light. Enjoy access to the community pool—perfect for relaxing and unwinding during the warmer months. Ideal for first-time buyers, downsizers, or investors, this townhome combines comfort, convenience, and easy living.”
#4370486

Fort Mill

4024 Ashby Lane

2 Beds

1 Baths

1,046 Sq.Ft.

$229,900

MLS#: 4370486
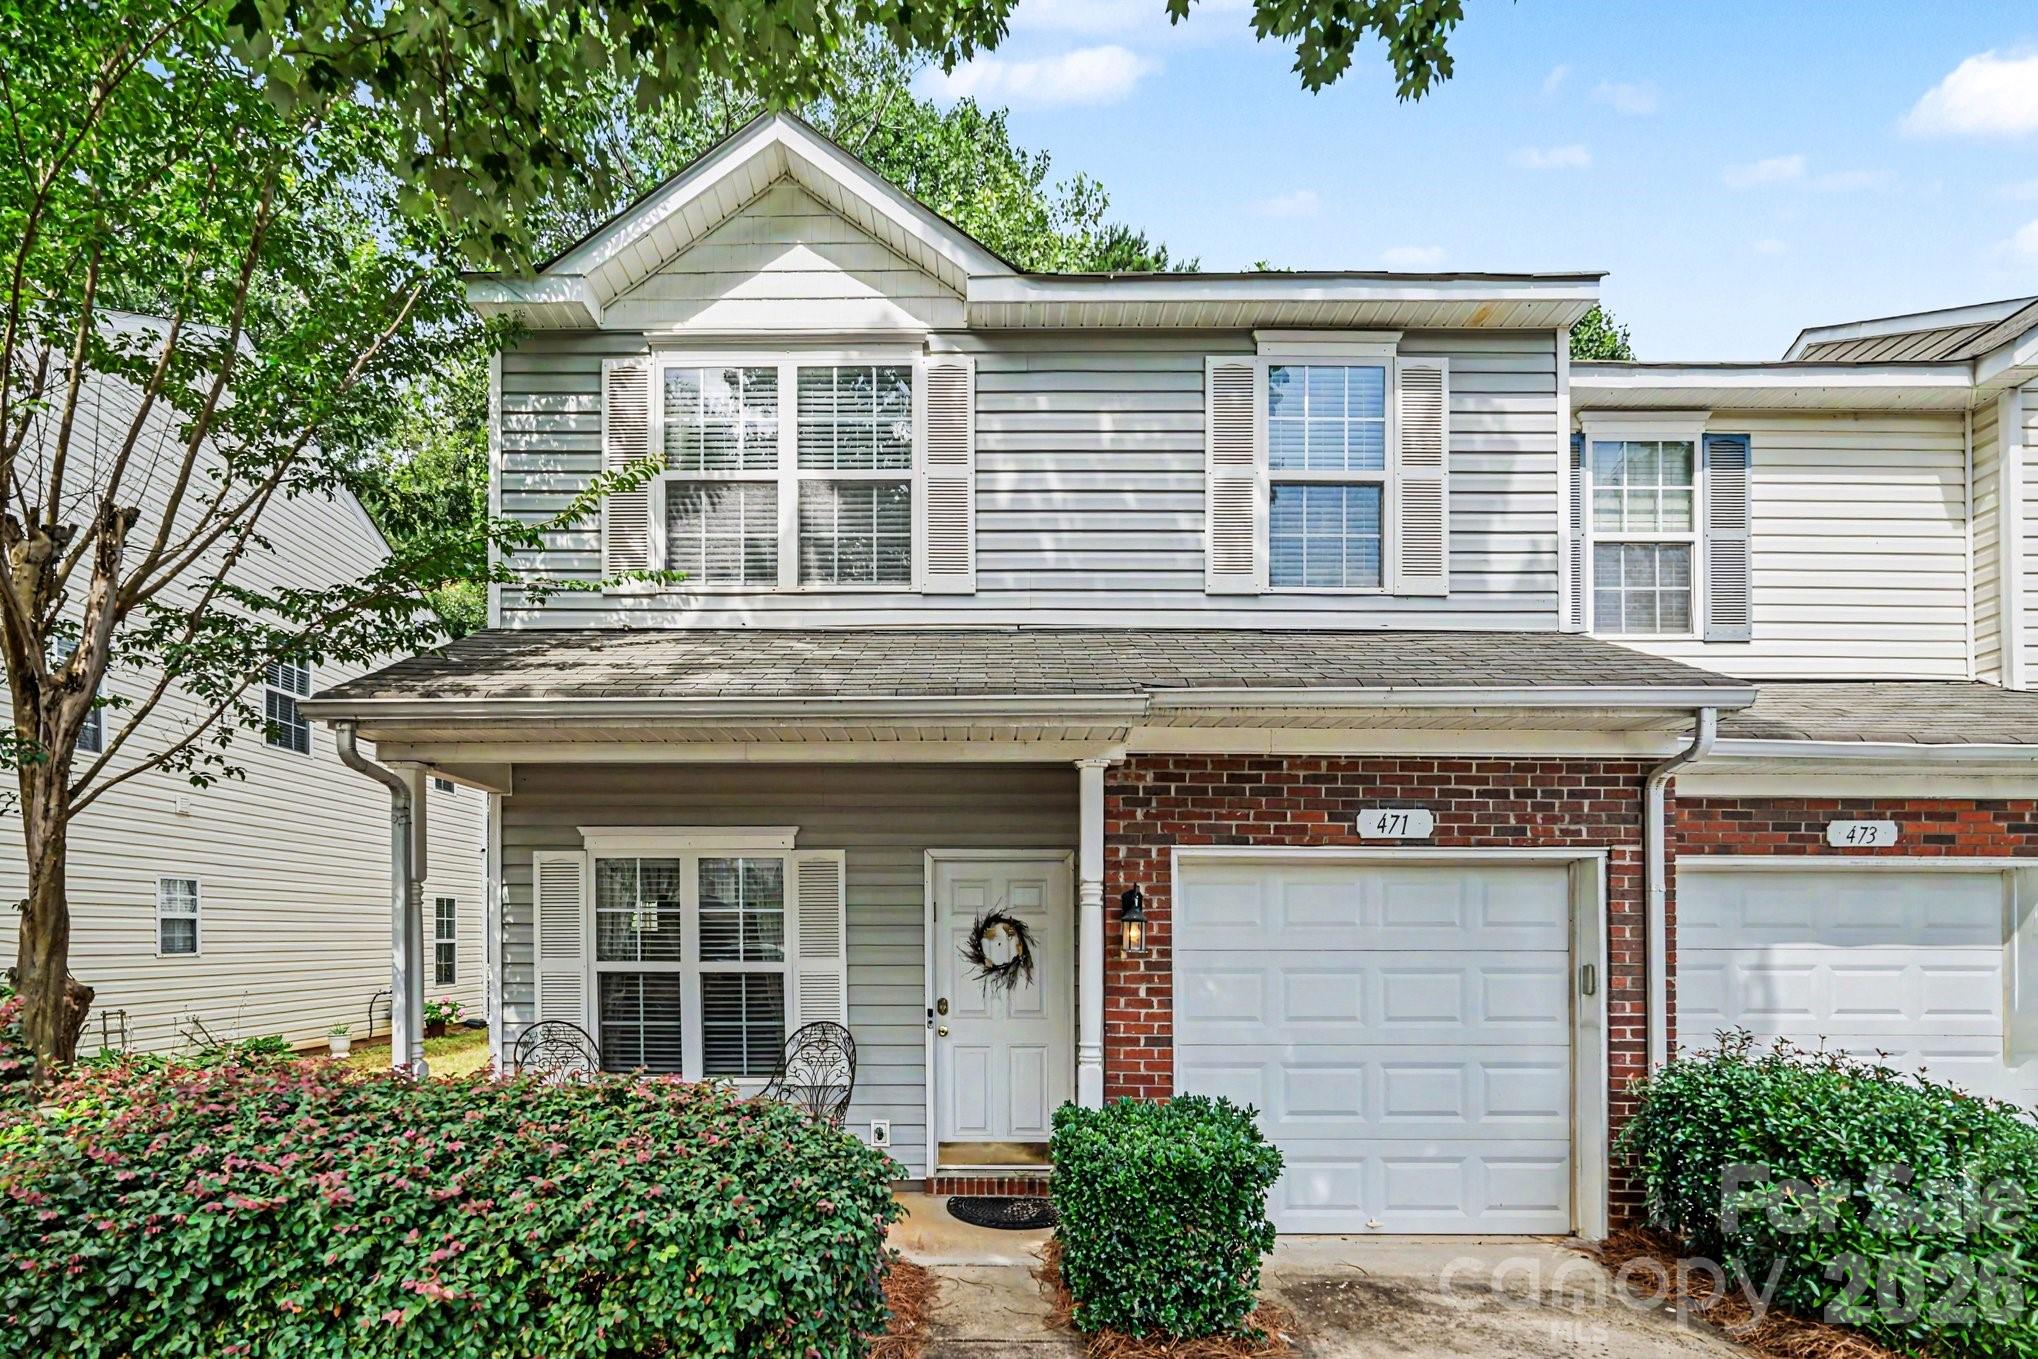
Charming 3 BR / 2.5 BA end-unit townhouse in Fort Mill's Cascades neighborhood! Features an attached 1-car garage, excellent natural light, and access to the fantastic community pool. Enjoy the peace of mind that comes with living in a highly desirable area zoned for top-rated schools. A perfect blend of low-maintenance living and premium location!
#4393682

Fort Mill

471 Delta Drive

3 Beds

2 Baths

1,642 Sq.Ft.

$255,000

MLS#: 4393682
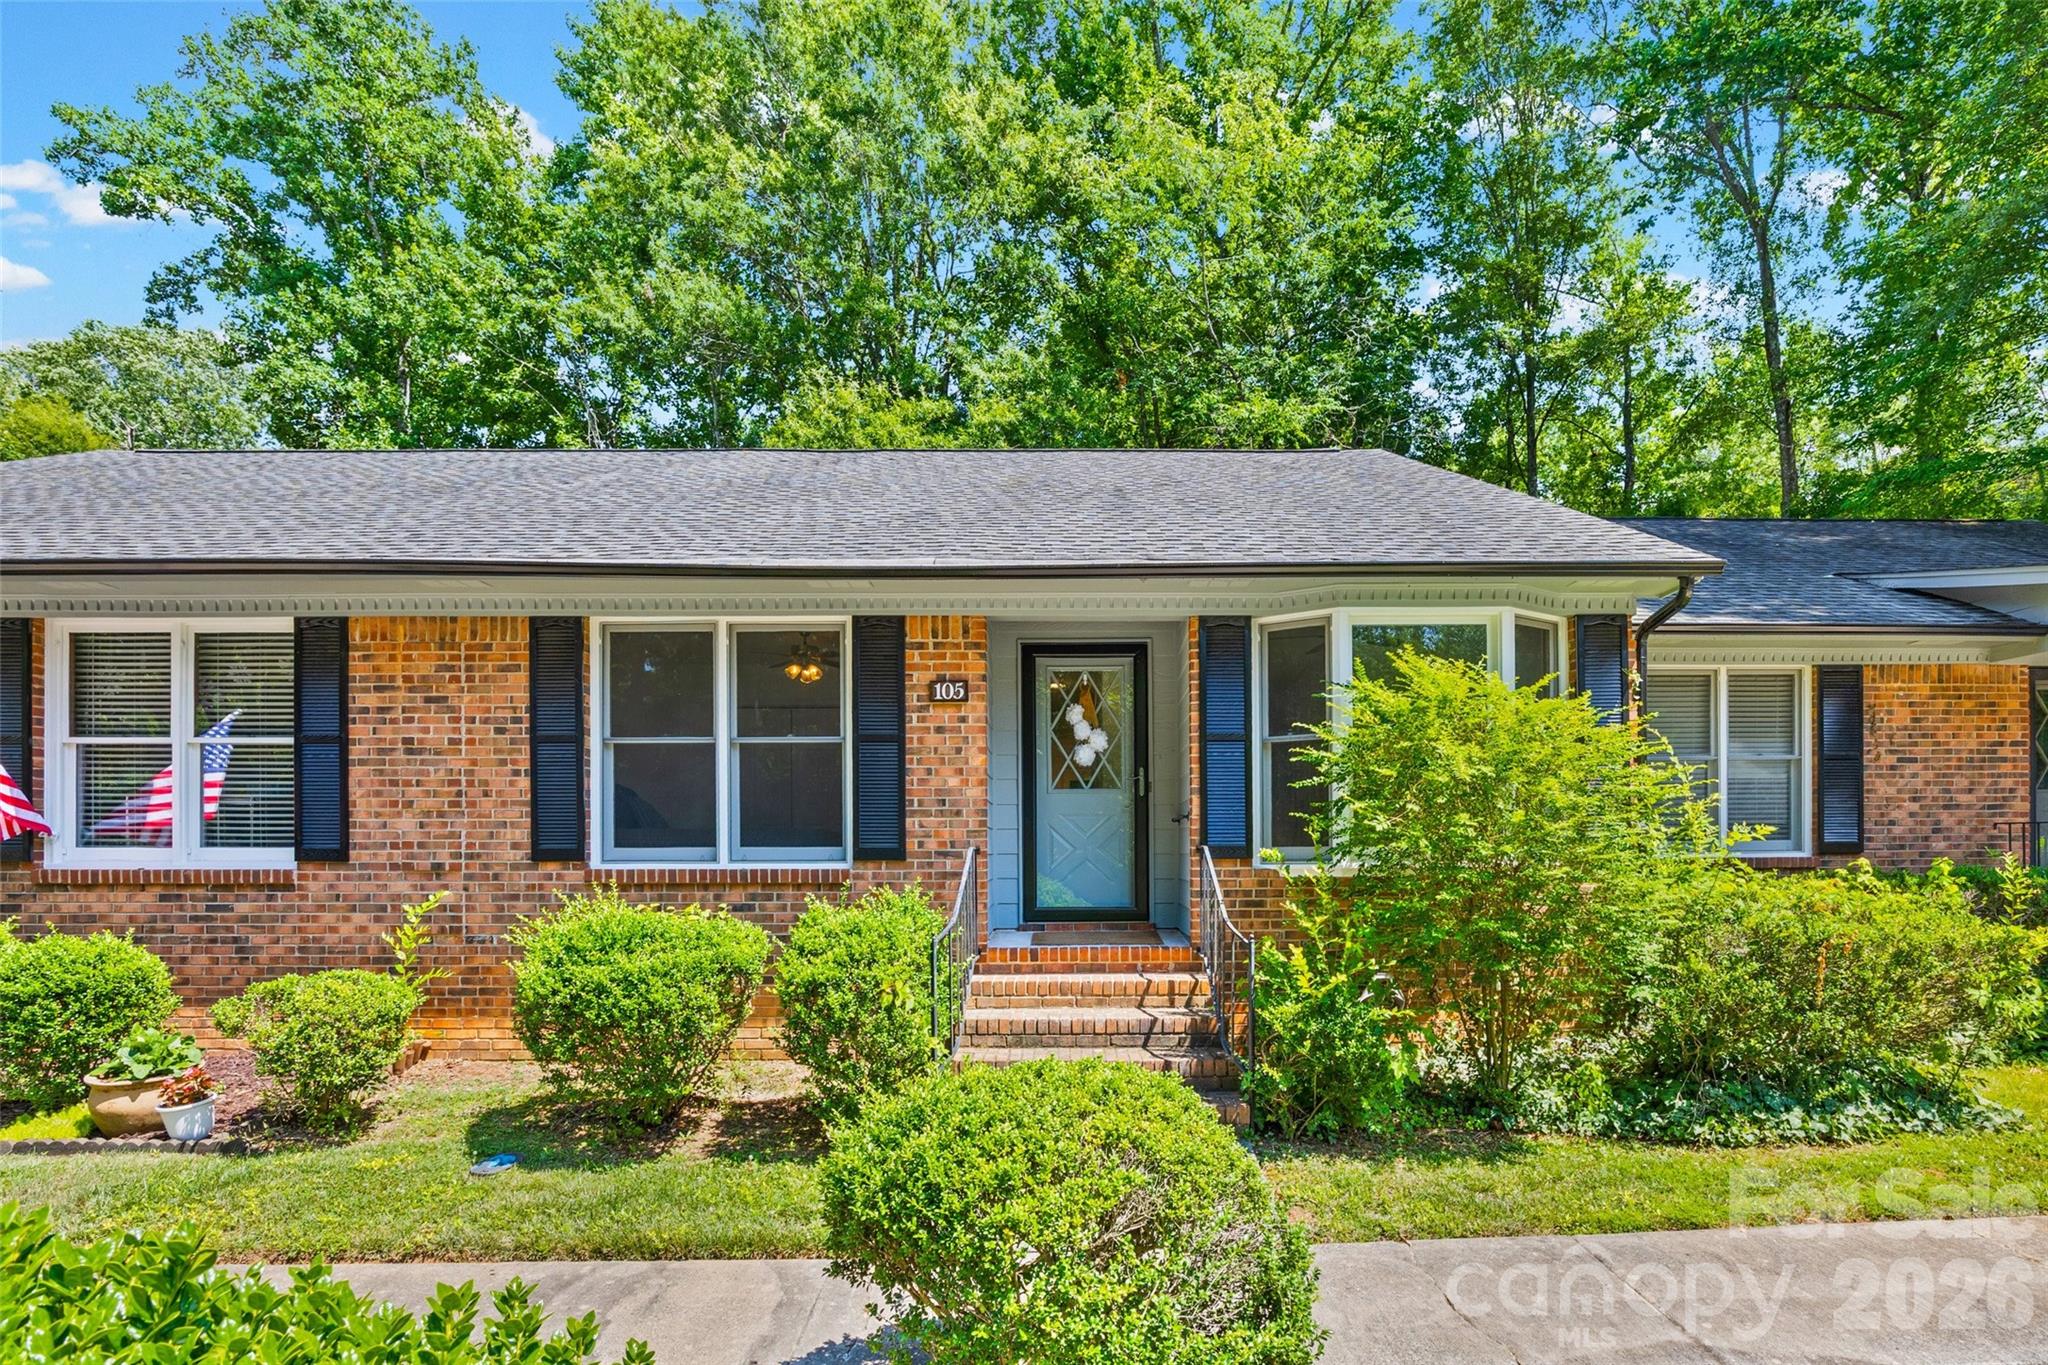
Charming one-level townhome offering low-maintenance living in a prime Fort Mill location! This move-in ready home features an open-concept floor plan with abundant natural light and a beautifully updated kitchen with painted white cabinetry, new hardware, a large undermount sink, ample prep space, and counter-height seating overlooking the spacious great room. The welcoming dining room with a bow window provides the perfect space for dining, a home office, or flex room. Both bathrooms have been tastefully updated with new vanities, mirrors, lighting, flooring, and toilets. Refrigerator, washer, and dryer convey with an acceptable offer. Enjoy added privacy from the rear patio backing to mature trees with no homes directly behind, plus a convenient exterior storage closet. HOA dues include lawn maintenance and garbage service, making ownership easy and carefree. Community amenities include a pool within walking distance. Two dedicated parking spaces and nearby visitor parking are located directly in front of the home, making it easy to carry in groceries and everyday essentials. Conveniently located just minutes from Piedmont Medical Center, I-77, Downtown Fort Mill, Baxter Town Center, the Fort Mill Aquatic Center, and the YMCA, a membership-only facility offering an Olympic-sized pool, tennis and basketball courts, a fitness center with weights, and a sauna. Whether you're looking for your first home, downsizing, or seeking low-maintenance living in a prime location, this sweet townhome checks all the boxes!
#4395780

Fort Mill

105 David Court

2 Beds

2 Baths

1,007 Sq.Ft.

$234,900

MLS#: 4395780
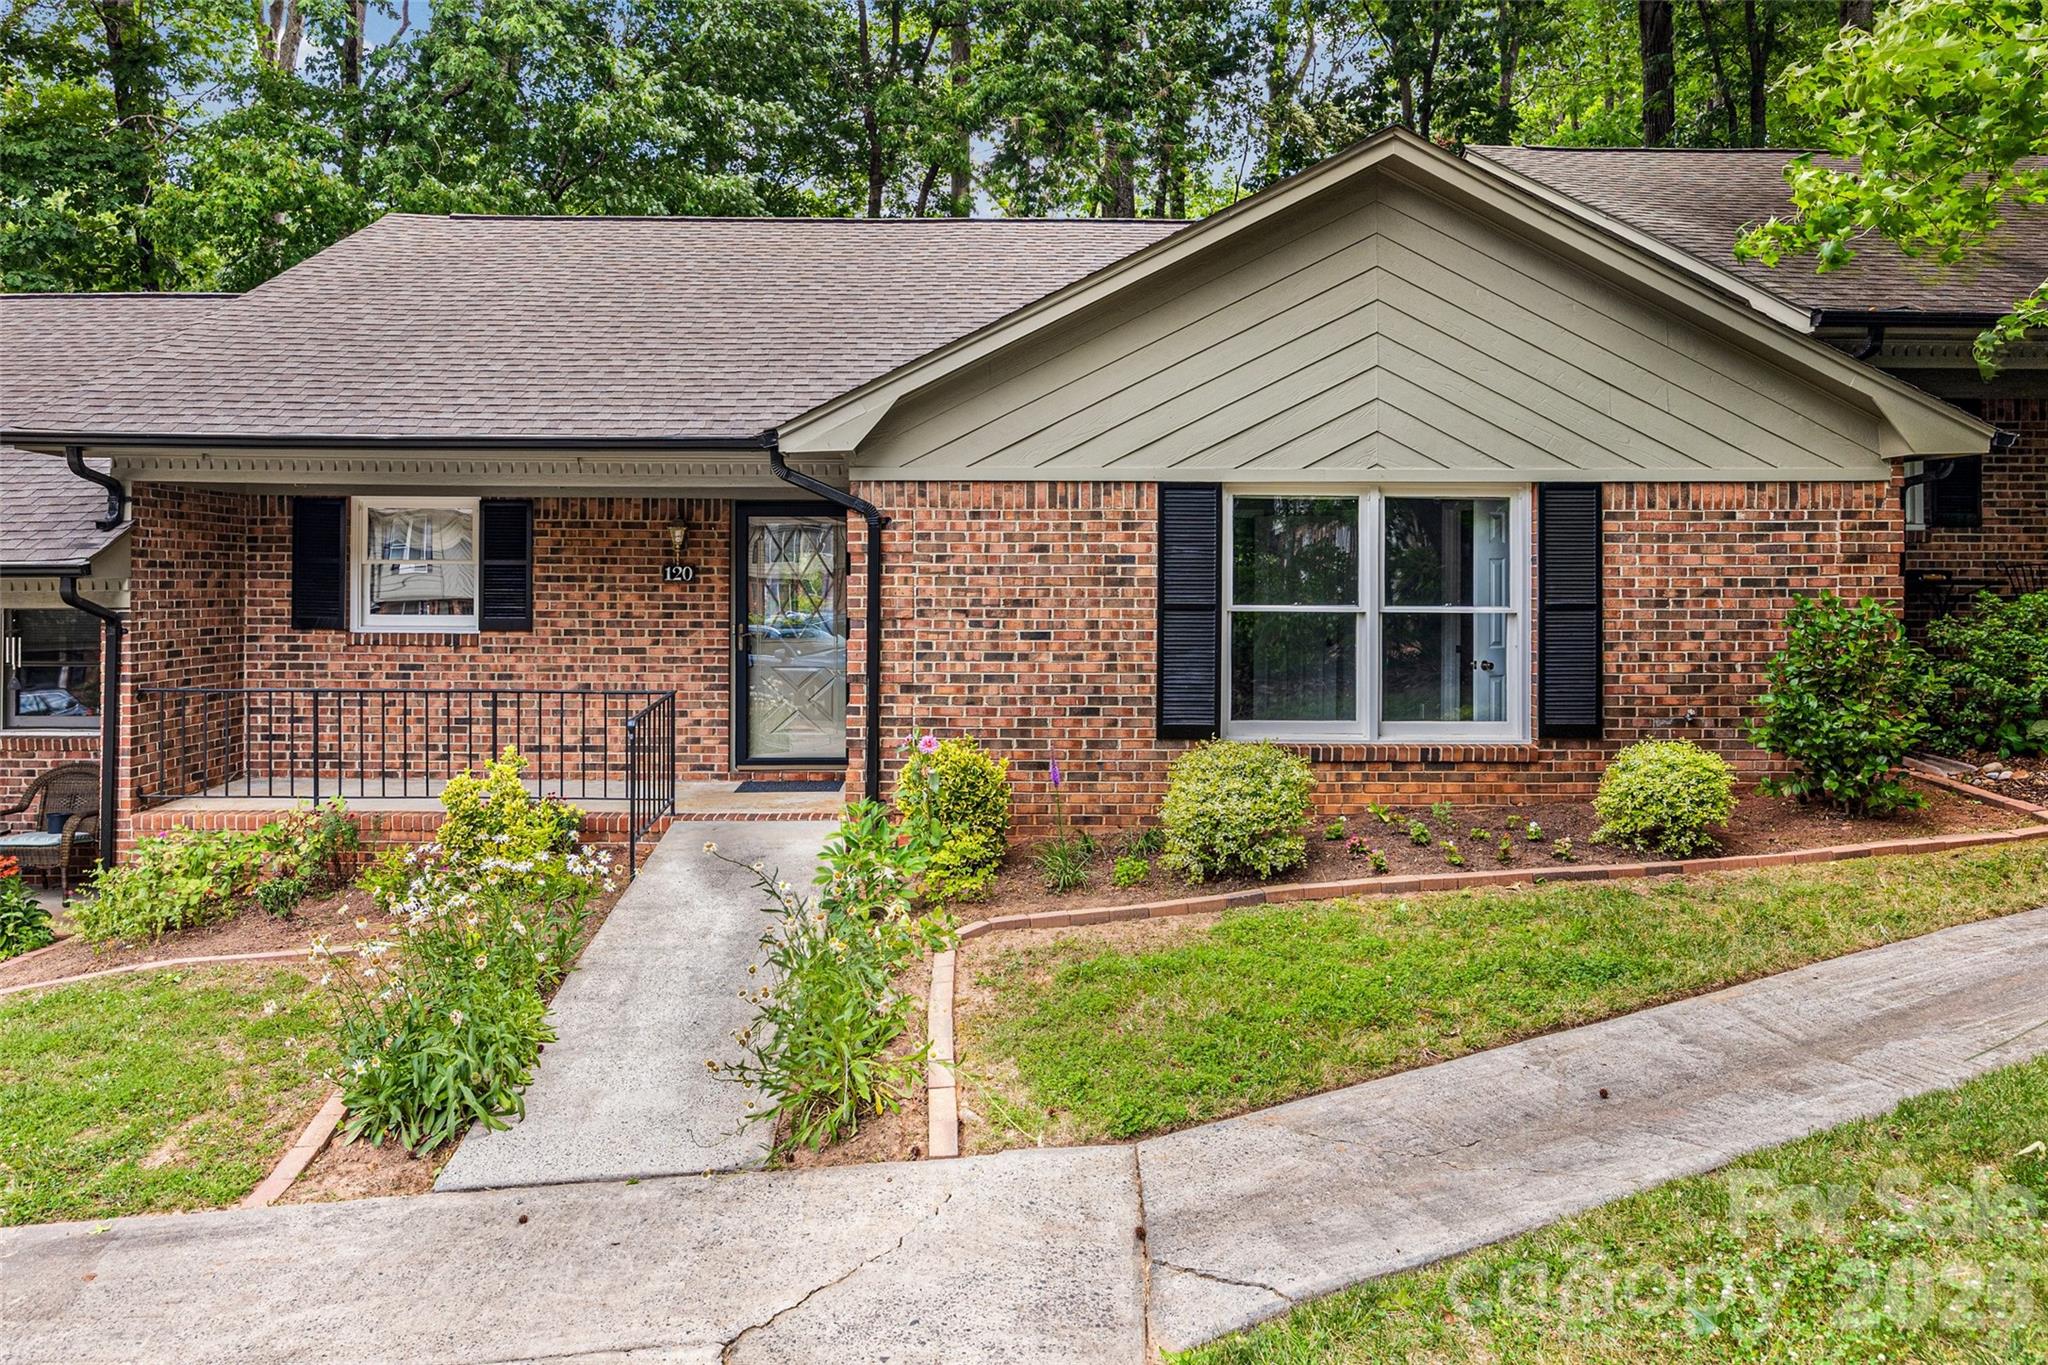
Rare one-level townhome just minutes from Downtown Fort Mill! This move-in-ready gem features fresh interior paint, hard-surface flooring throughout, an open and inviting living and dining area, a desirable split-bedroom floor plan, and a spacious sunroom filled with natural light overlooking a beautifully manicured, tree-lined backyard that offers privacy and a peaceful setting. Enjoy low-maintenance living in a highly sought-after location close to shopping, dining, parks, YMCA and everything Downtown Fort Mill has to offer. Opportunities like this are hard to find—don't miss your chance to make it yours!
#4395612

Fort Mill

120 Ashebrook Drive

2 Beds

2 Baths

1,463 Sq.Ft.

$260,000

MLS#: 4395612
Charming one-level end unit townhome in the heart of Fort Mill! This cozy 2-bedroom, 2-bath home in Foxwood Village offers a functional open layout, abundant natural light, and low-maintenance living. Enjoy a welcoming living area with fireplace, spacious bedrooms, and a private outdoor space perfect for relaxing or entertaining. Conveniently located near downtown Fort Mill, shopping, dining, parks, and top-rated schools, with easy access to Charlotte. Whether you're a first-time buyer, downsizing, or looking for an investment opportunity, this home combines comfort, convenience, and value in a highly desirable location.

Professional measurements and photos will be active on 6/3.
#4383858

Fort Mill

122 Foxwood Village Drive

2 Beds

2 Baths

1,123 Sq.Ft.

$249,000

MLS#: 4383858
Price reduced
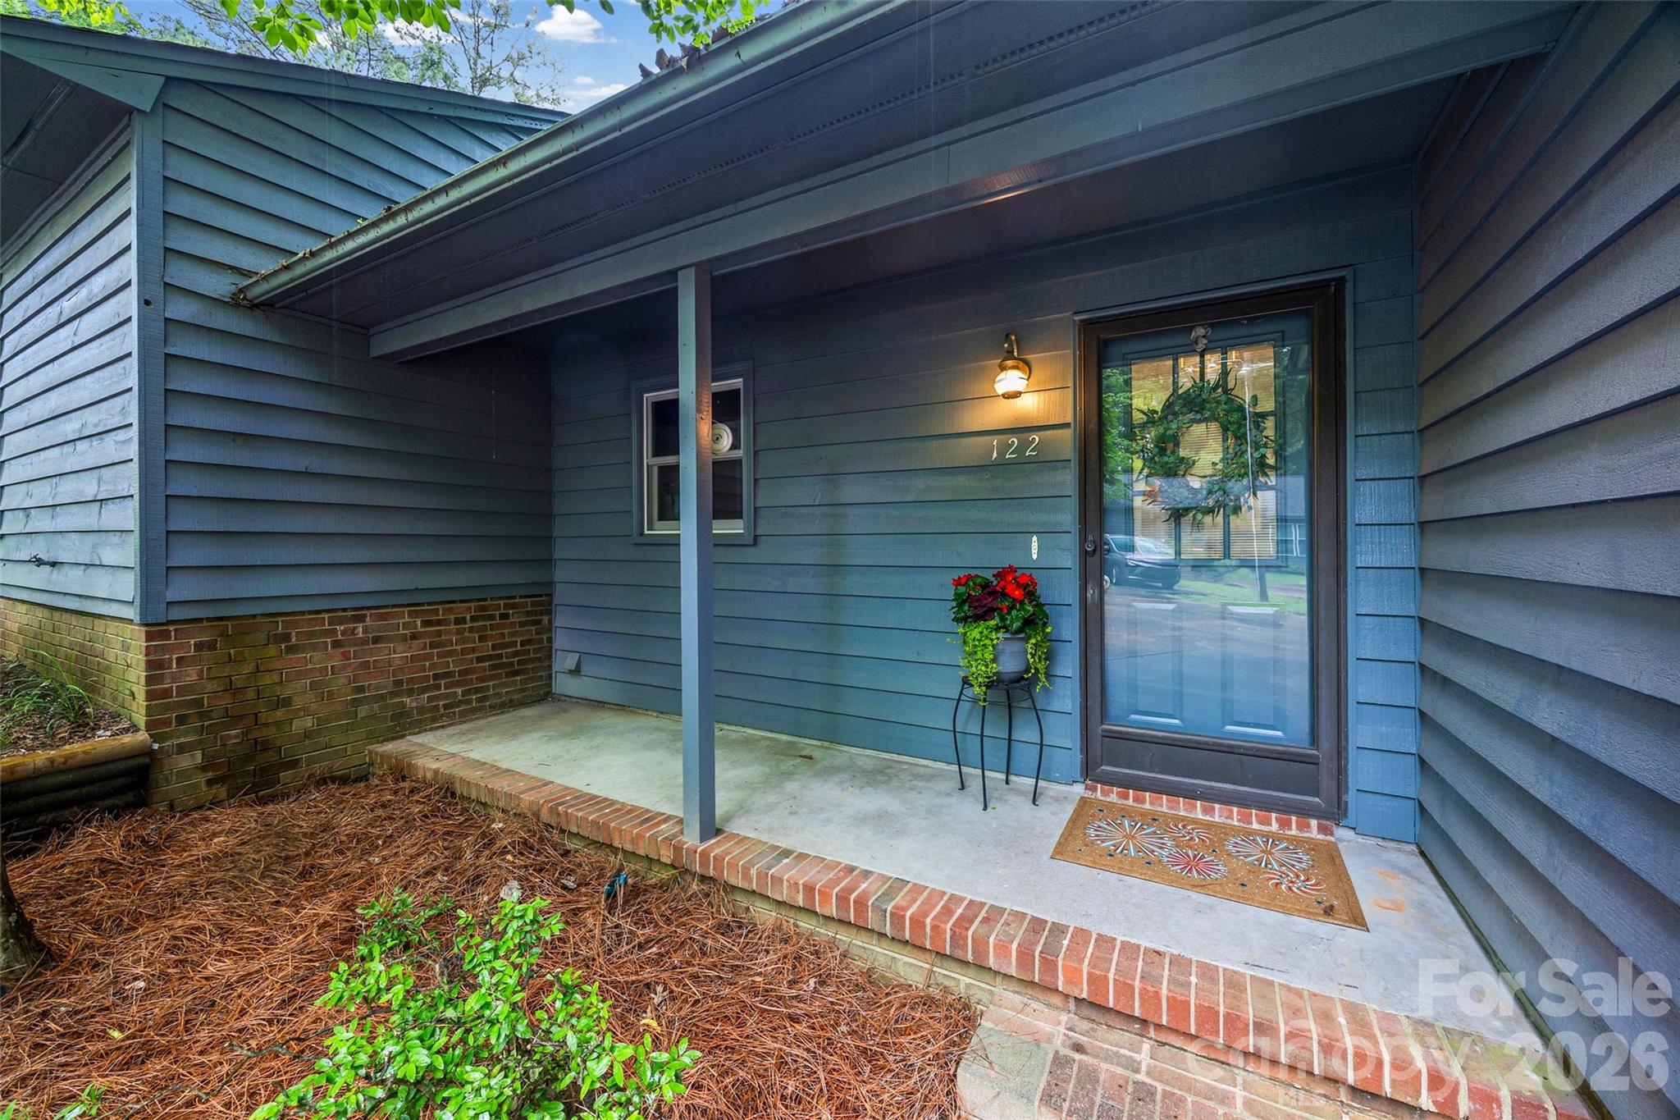
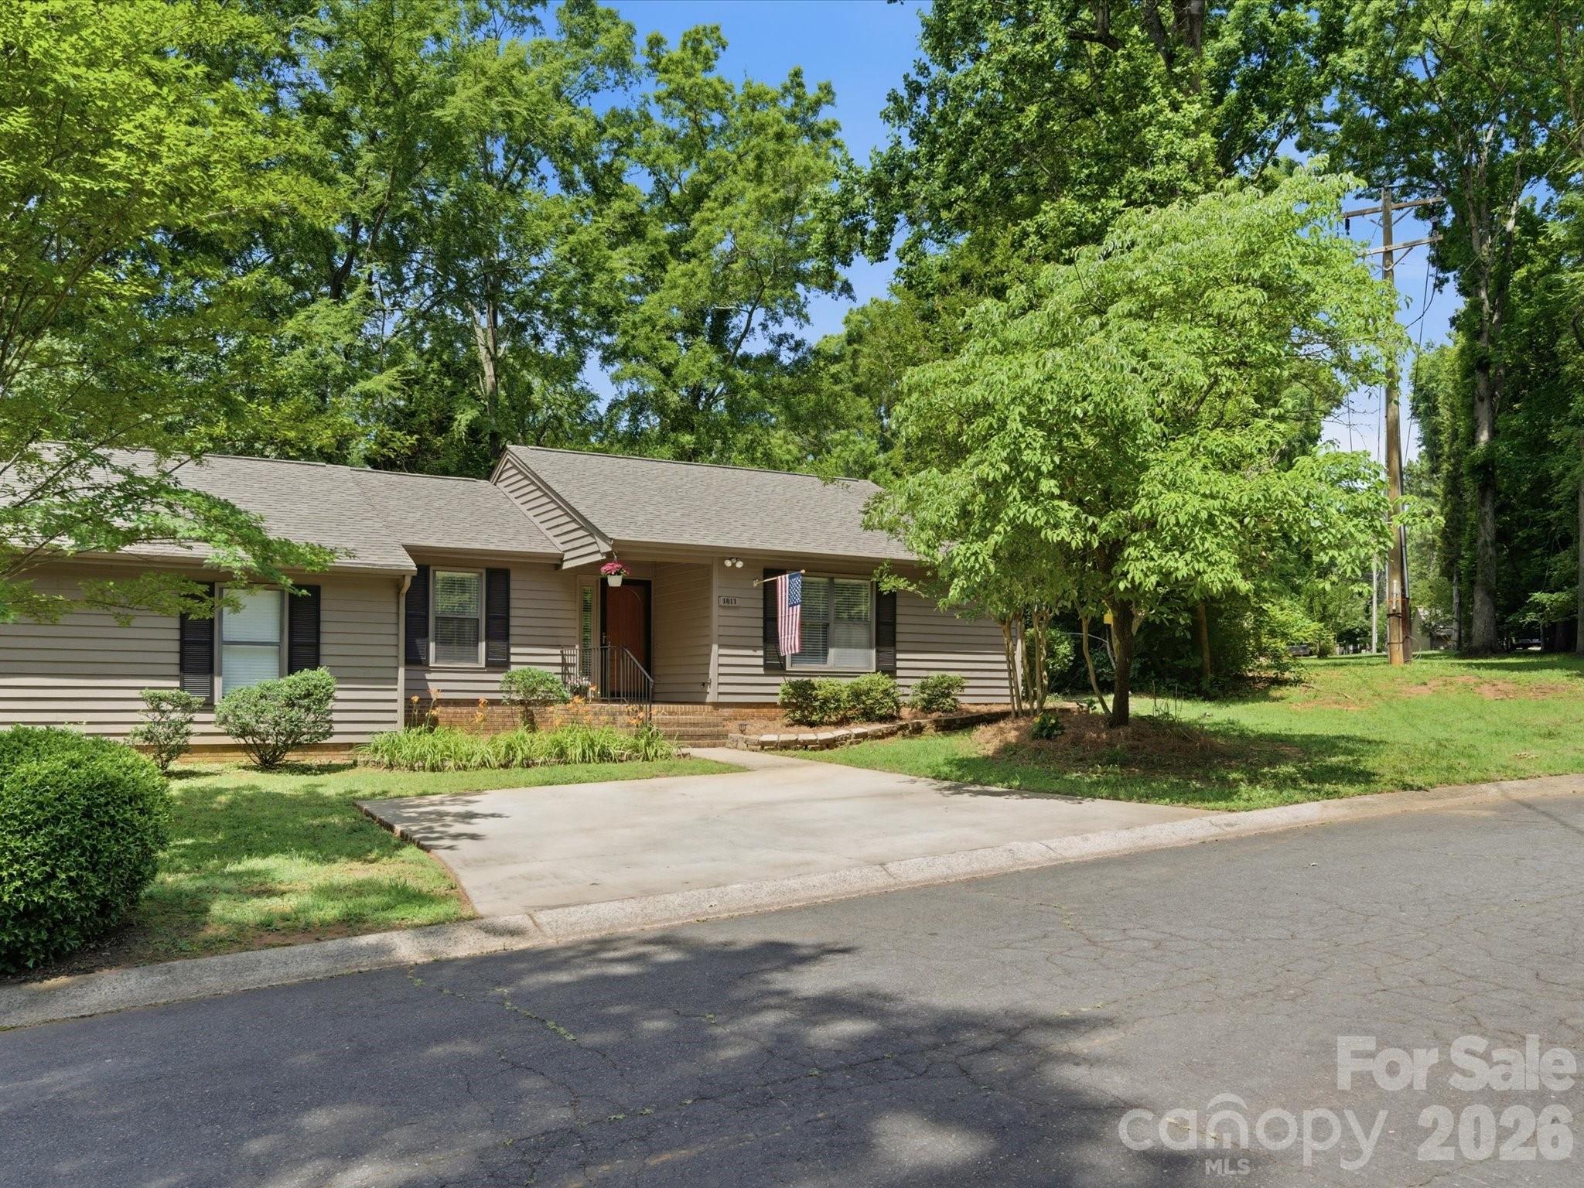
Beautiful, move-in ready end-unit condo is filled with natural light, surrounded by mature trees, and offers the perfect blend of privacy, comfort, and convenience. Featuring 2 bedrooms, 2 baths, a sun-filled sunroom, and two dedicated parking spaces, this charming home is sure to impress. The stylish kitchen showcases beautiful ceiling-height wood cabinetry with soft-close doors and drawers, granite countertops, and ample storage. Step from the bright sunroom onto a private patio with shade trees and a convenient storage unit. Located in a gated part of the community for added quiet and privacy.  This gem is perfectly positioned in sought-after Fort Mill near shopping, dining, top-rated schools, and the NC border. Love where you live! Don't miss this one! Showings start Saturday, June 6, 2026. Professional photos to be added on or before.
#4388076

Fort Mill

1011 Cranberry Circle

2 Beds

2 Baths

1,288 Sq.Ft.

$239,900

MLS#: 4388076

 - property

Send a message

Message successfully sent.

Your message

What is 3 + 4 ?

Reason for contacting?

I agree to receive email communication and understand I can unsubscribe at any time.

I agree to be contacted by Prestino Advantage via call, email, and text for real estate services. To opt out, you can reply 'stop' at any time or reply 'help' for assistance. You can also click the unsubscribe link in the emails. Message and data rates may apply. Message frequency may vary. Privacy Policy

Sign Out

Virtual Assistant

Would you like to take the next step with this property? We can help you schedule a showing or virtual tour, or send you more details.

Yes, I would like more information.

Thank You for Your Reply, One of Our Agents will contact you as soon as possible

No, maybe later.

Thank you, you can always contact me via email, phone number or through the contact form.

Realhub AI

Lucy - Your AI-Powered Realtor

Update Your Temporary Password

Personalize your search

Enter your email and we'll notify you immediately when new listings match what you're looking for.

or enter email address

Already have an account ? Login here

Continue your home search

I agree to receive communications and understand I can unsubscribe at any time.

I agree to be contacted by Prestino Advantage via call, email, and text for real estate services. To opt out, you can reply 'stop' at any time or reply 'help' for assistance. You can also click the unsubscribe link in the emails. Message and data rates may apply. Message frequency may vary. Privacy Policy

Already have an account ? Login here

We use cookies

We use cookies primarily for analytics to enhance your experience. By accepting, you agree to our use of these cookies. You can manage your preferences or learn more about our cookies policy.