
Property
Beds
5
Full Baths
4
1/2 Baths
2
Year Built
1973
Sq.Footage
4,866
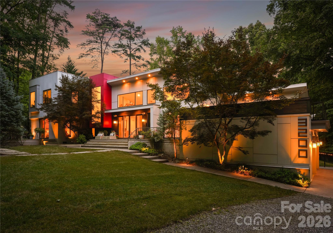
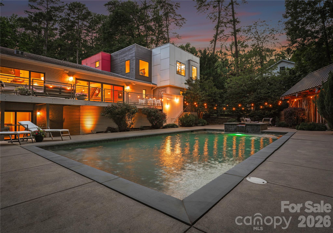
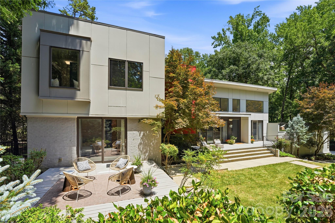
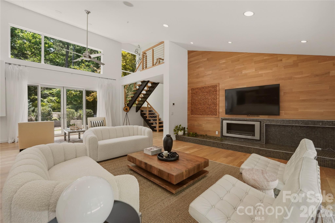
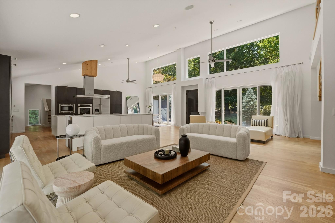
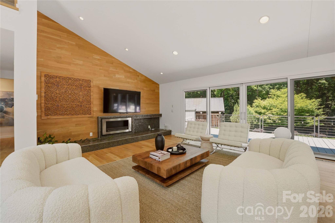
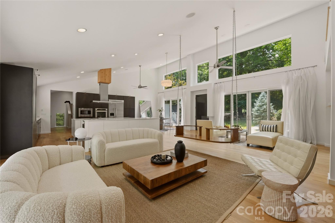
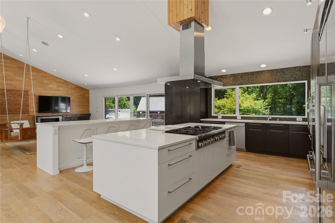
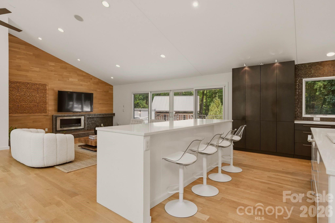
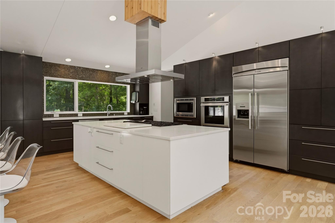
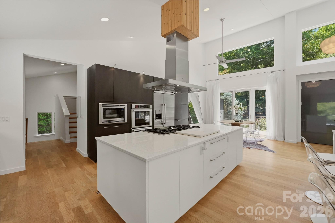
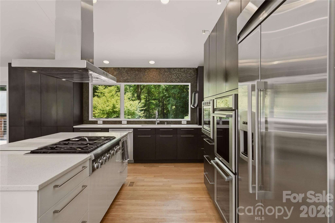
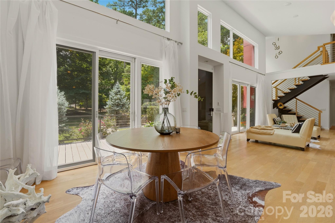
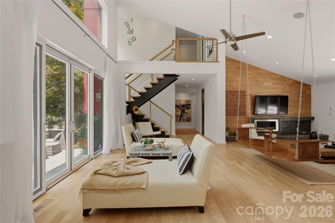
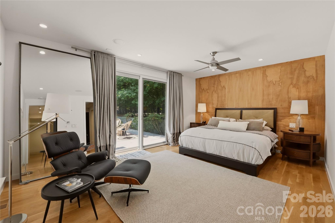
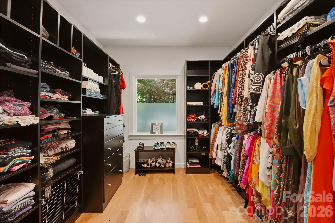
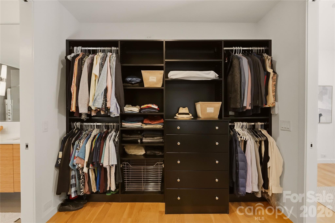
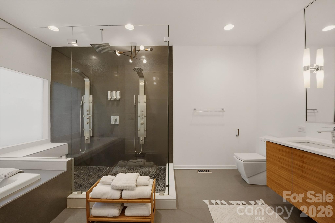
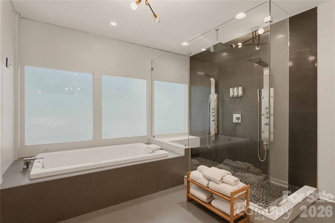
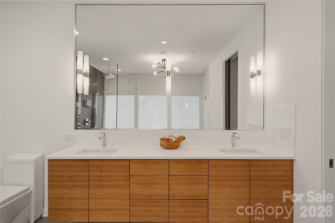
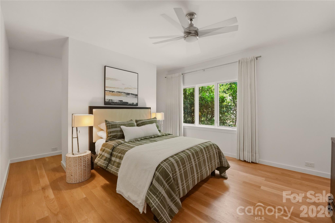
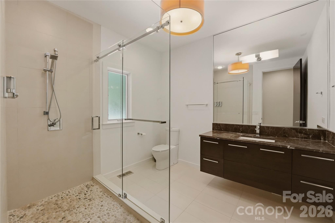
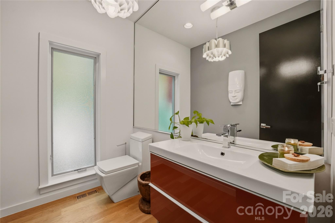
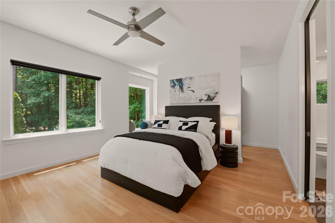
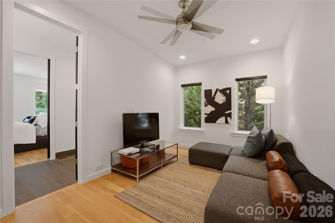
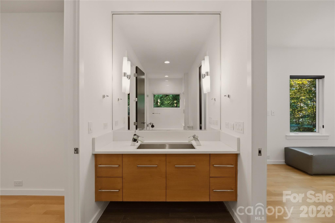
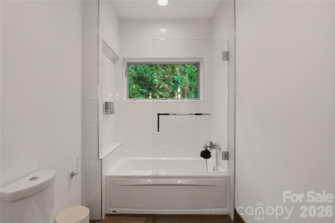
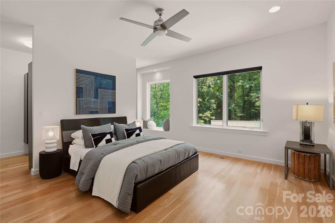
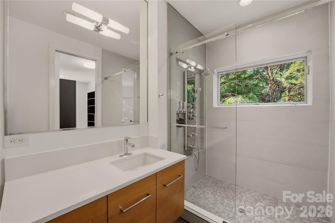
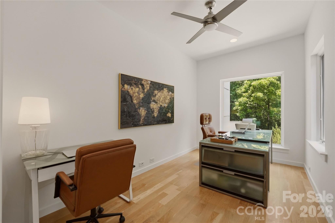
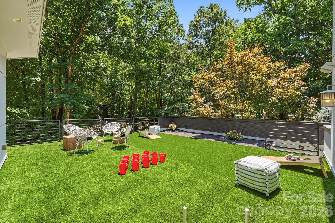
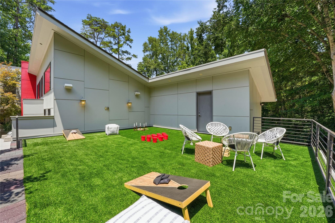
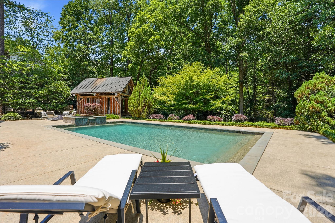
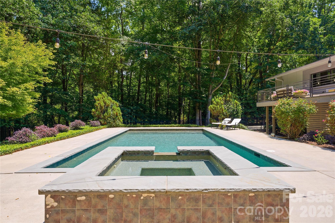
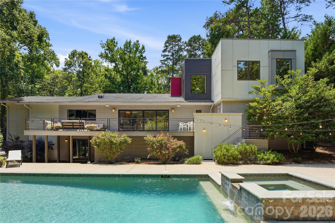
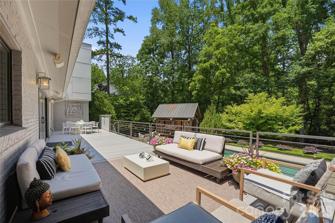
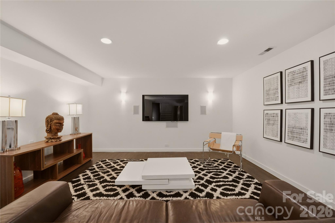
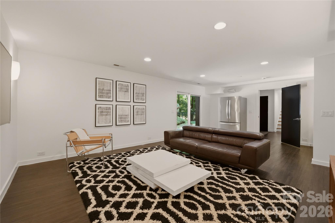
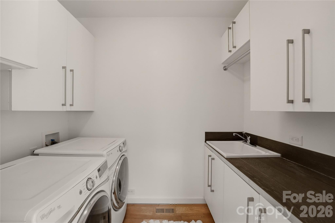
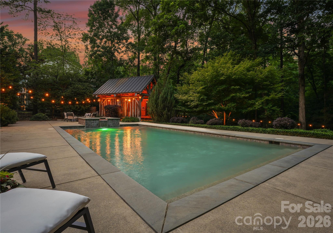
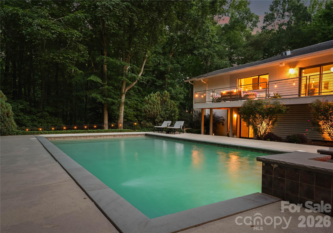
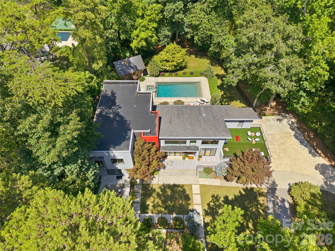
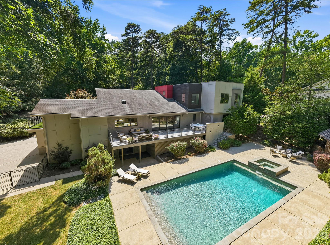
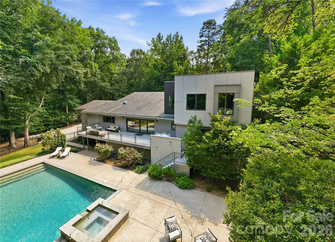
Some homes impress. Others leave a lasting impression. This exceptional modern home, fully renovated in 2013, in Providence Plantation does both by seamlessly blending luxurious living with thoughtful, functional design. Created through the collaboration of a local architect and designer, the floor plan offers two primary suite options on the main level, spacious secondary bedrooms with walk-in closets and en-suite baths (with just one Jack-and-Jill configuration), and an oversized office designed to accommodate multiple workstations. Designed for effortless indoor-outdoor living, oversized sliding glass doors on both sides of the home invite natural light and refreshing cross breezes throughout much of the year. From the moment you arrive, it’s clear this home was designed not simply to be lived in, but to be experienced. Nestled beneath a canopy of mature trees, it offers the rare luxury of privacy while embracing its natural surroundings. More than 1,400 square feet of outdoor living space creates endless opportunities to relax and entertain—from the private deck off the primary suite to the expansive rear deck spanning the length of the home, and the turfed terrace perfect for entertaining. Mornings begin with coffee by the water. Afternoons are spent poolside with friends. As the sun sets, the fire comes to life, conversations linger, and the distinction between indoors and out quietly fades away. Whether hosting intimate dinner parties, celebrating summer traditions, or simply enjoying a peaceful weekend at home, every space has been designed to make everyday living feel extraordinary. Just minutes from premier shopping, dining, and convenient highway access, this home offers the perfect balance of tranquility and connectivity. For those who value timeless design, exceptional craftsmanship, and the luxury of privacy, this is more than a home—it’s a lifestyle.
Features & Amenities
Interior
-
Other Interior Features
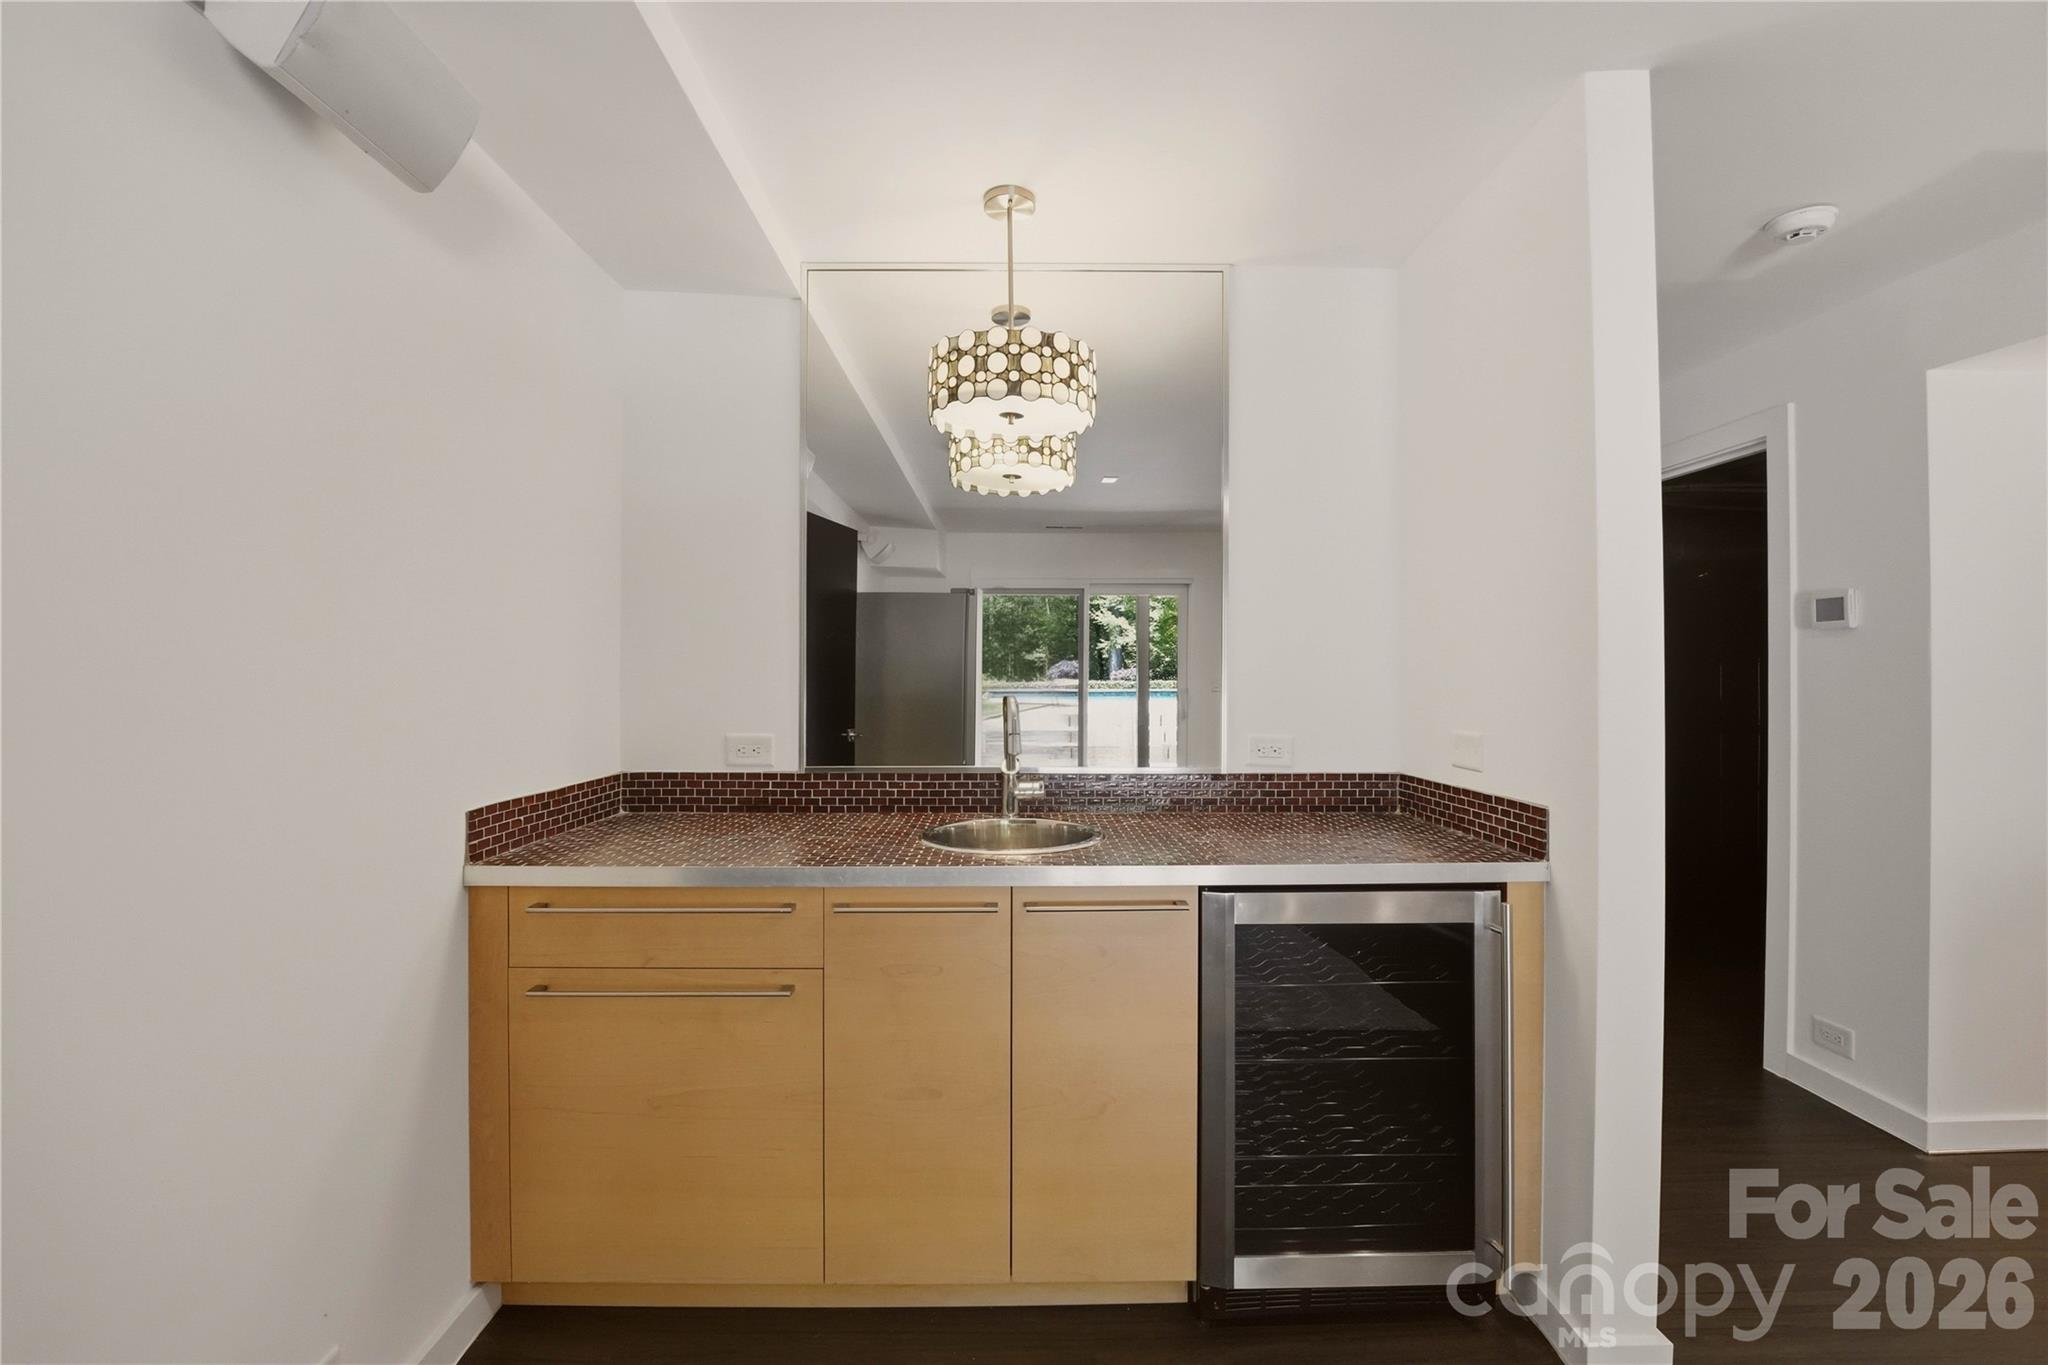
Kitchen Island, Open Floorplan, Pantry, Storage, Walk-In Closet(s), Wet Bar
-
Total Bedrooms
5
-
Bathrooms
4
-
1/2 Bathrooms
2
-
Above Grade Finished Area
4174.0
-
Basement YN
YES
-
Cooling YN
YES
-
Cooling
Central Air
-
Fireplace YN
YES
-
Heating YN
YES
-
Heating
Heat Pump
-
Pet friendly
N/A
Exterior
-
Garage
Yes
-
Garage spaces
2
-
Construction Materials
Fiber Cement
-
Other Exterior Features
Fire Pit, Outdoor Shower
-
Parking
Circular Driveway, Driveway, Garage Faces Side
-
Patio and Porch Features
Deck, Patio, Terrace
-
Pool
Yes
-
Pool Features
Fenced, In Ground, Outdoor Pool, Pool/Spa Combo
Area & Lot
-
Property Type
Residential
-
Property Sub Type
Single Family Residence
-
Architectural Style
Modern
Price
-
Sales Price
$1,995,000
-
Sq. Footage
4,866
-
Price/SqFt
$409
HOA
-
Association
YES
-
Association Fee
$80
-
Association Fee Frequency
Annually
-
Association Fee Includes
N/A
School District
-
Elementary School
Providence Spring
-
Middle School
Jay M. Robinson
-
High School
Providence
Property Features
-
New Construction
NO
-
Senior Community YN
NO
-
Sewer
Public Sewer
-
Water Source
Public
Schedule a Showing
Showing scheduled successfully.
Mortgage calculator
Estimate your monthly mortgage payment, including the principal and interest, property taxes, and HOA. Adjust the values to generate a more accurate rate.
Your payment
Principal and Interest:
$
Property taxes:
$
HOA fees:
$
Total loan payment:
$
Total interest amount:
$
Location
County
Mecklenburg
Elementary School
Providence Spring
Middle School
Jay M. Robinson
High School
Providence
Listing Courtesy of Susan Hill , Savvy + Co Real Estate
RealHub Information is provided exclusively for consumers' personal, non-commercial use, and it may not be used for any purpose other than to identify prospective properties consumers may be interested in purchasing. All information deemed reliable but not guaranteed and should be independently verified. All properties are subject to prior sale, change or withdrawal. RealHub website owner shall not be responsible for any typographical errors, misinformation, misprints and shall be held totally harmless.

Agent | Team Lead
Jen Audier
Call Jen today to schedule a private showing.

* Listings on this website come from the FMLS IDX Compilation and may be held by brokerage firms other than the owner of this website. The listing brokerage is identified in any listing details. Information is deemed reliable but is not guaranteed. If you believe any FMLS listing contains material that infringes your copyrighted work please click here to review our DMCA policy and learn how to submit a takedown request.© 2024 FMLS.
Related Properties

Charlotte
18212 Tayport Drive
4 Beds
3 Baths
4,187 Sq.Ft.
$1,694,900
MLS#: 4346978

Charlotte
7109 Essington Drive
5 Beds
4 Baths
4,886 Sq.Ft.
$1,645,000
MLS#: 4353515
Charlotte
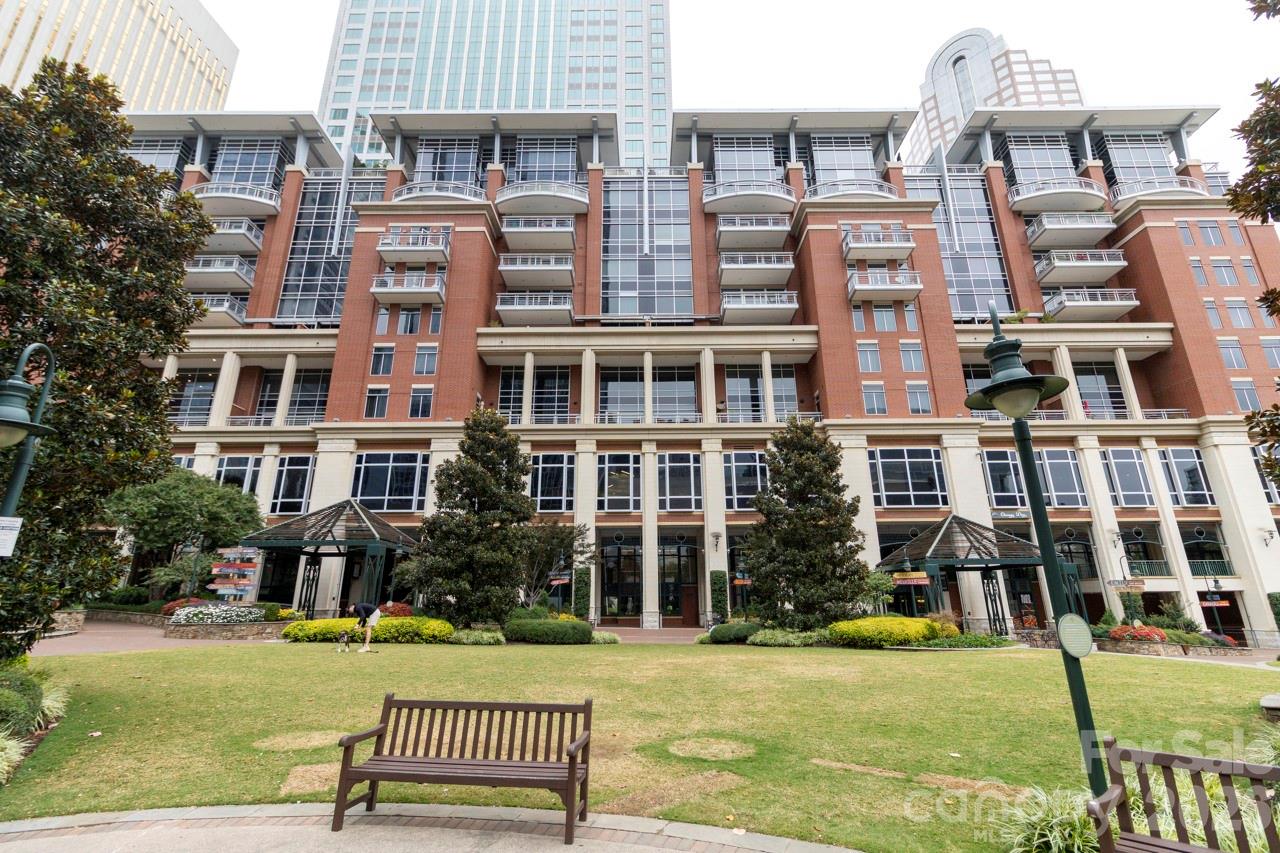
435 S Tryon Street 901
2 Beds
2 Baths
2,539 Sq.Ft.
$1,975,000
MLS#: 4368417
Charlotte
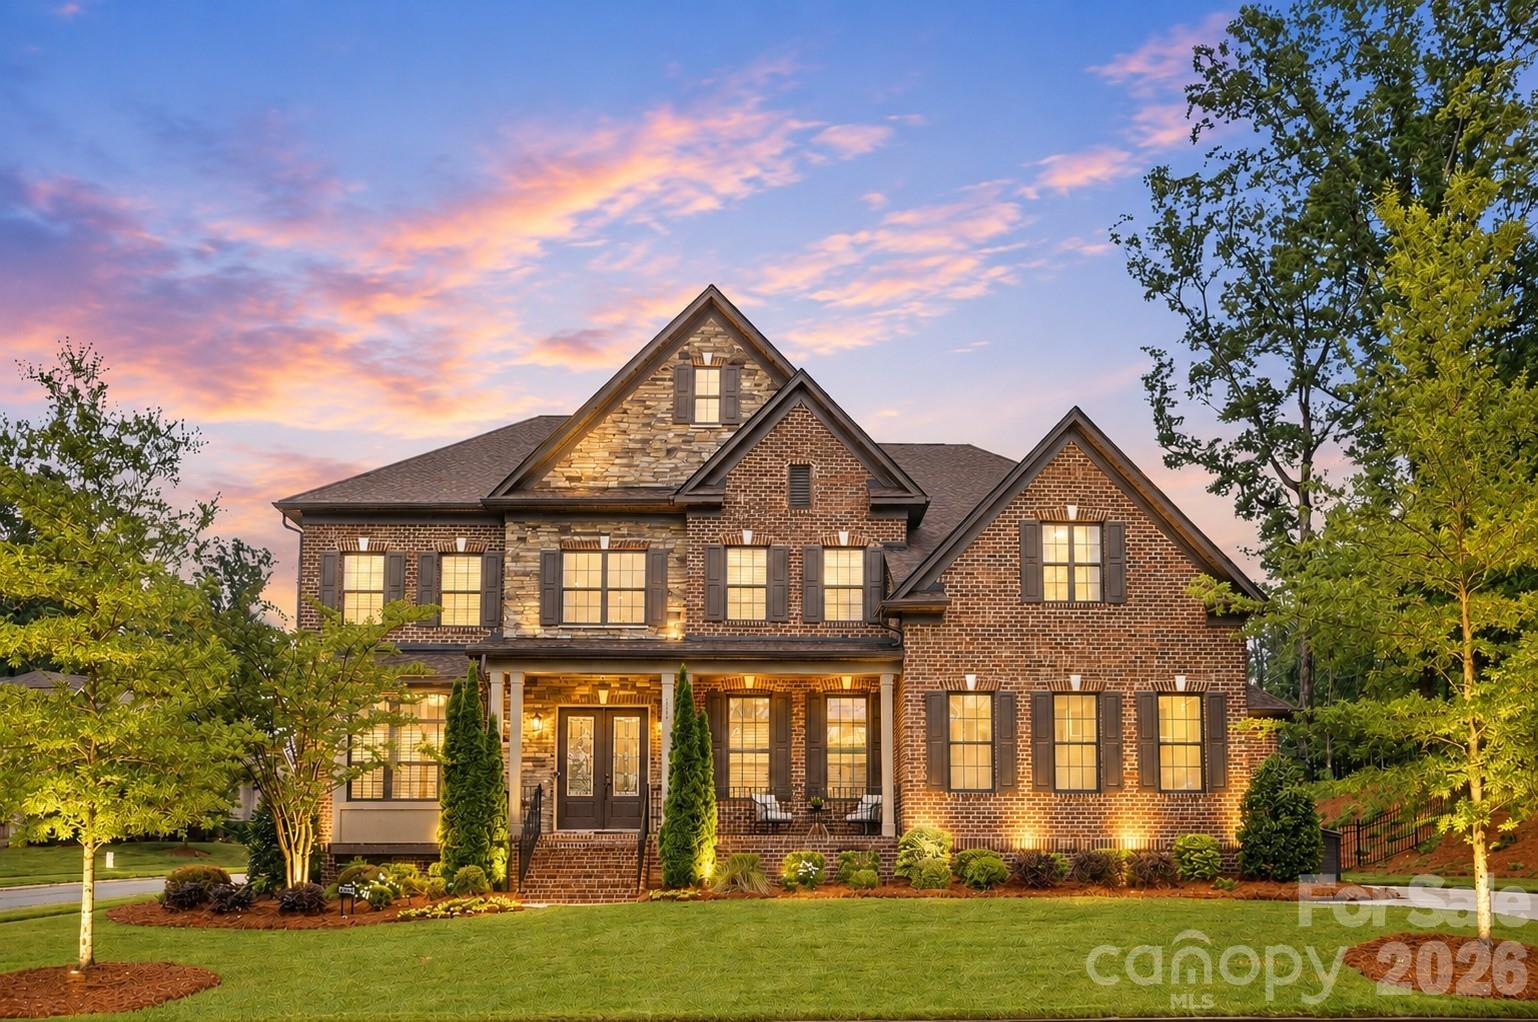
7626 Deerfield Manor Drive
5 Beds
4 Baths
4,539 Sq.Ft.
$1,760,000
MLS#: 4383264
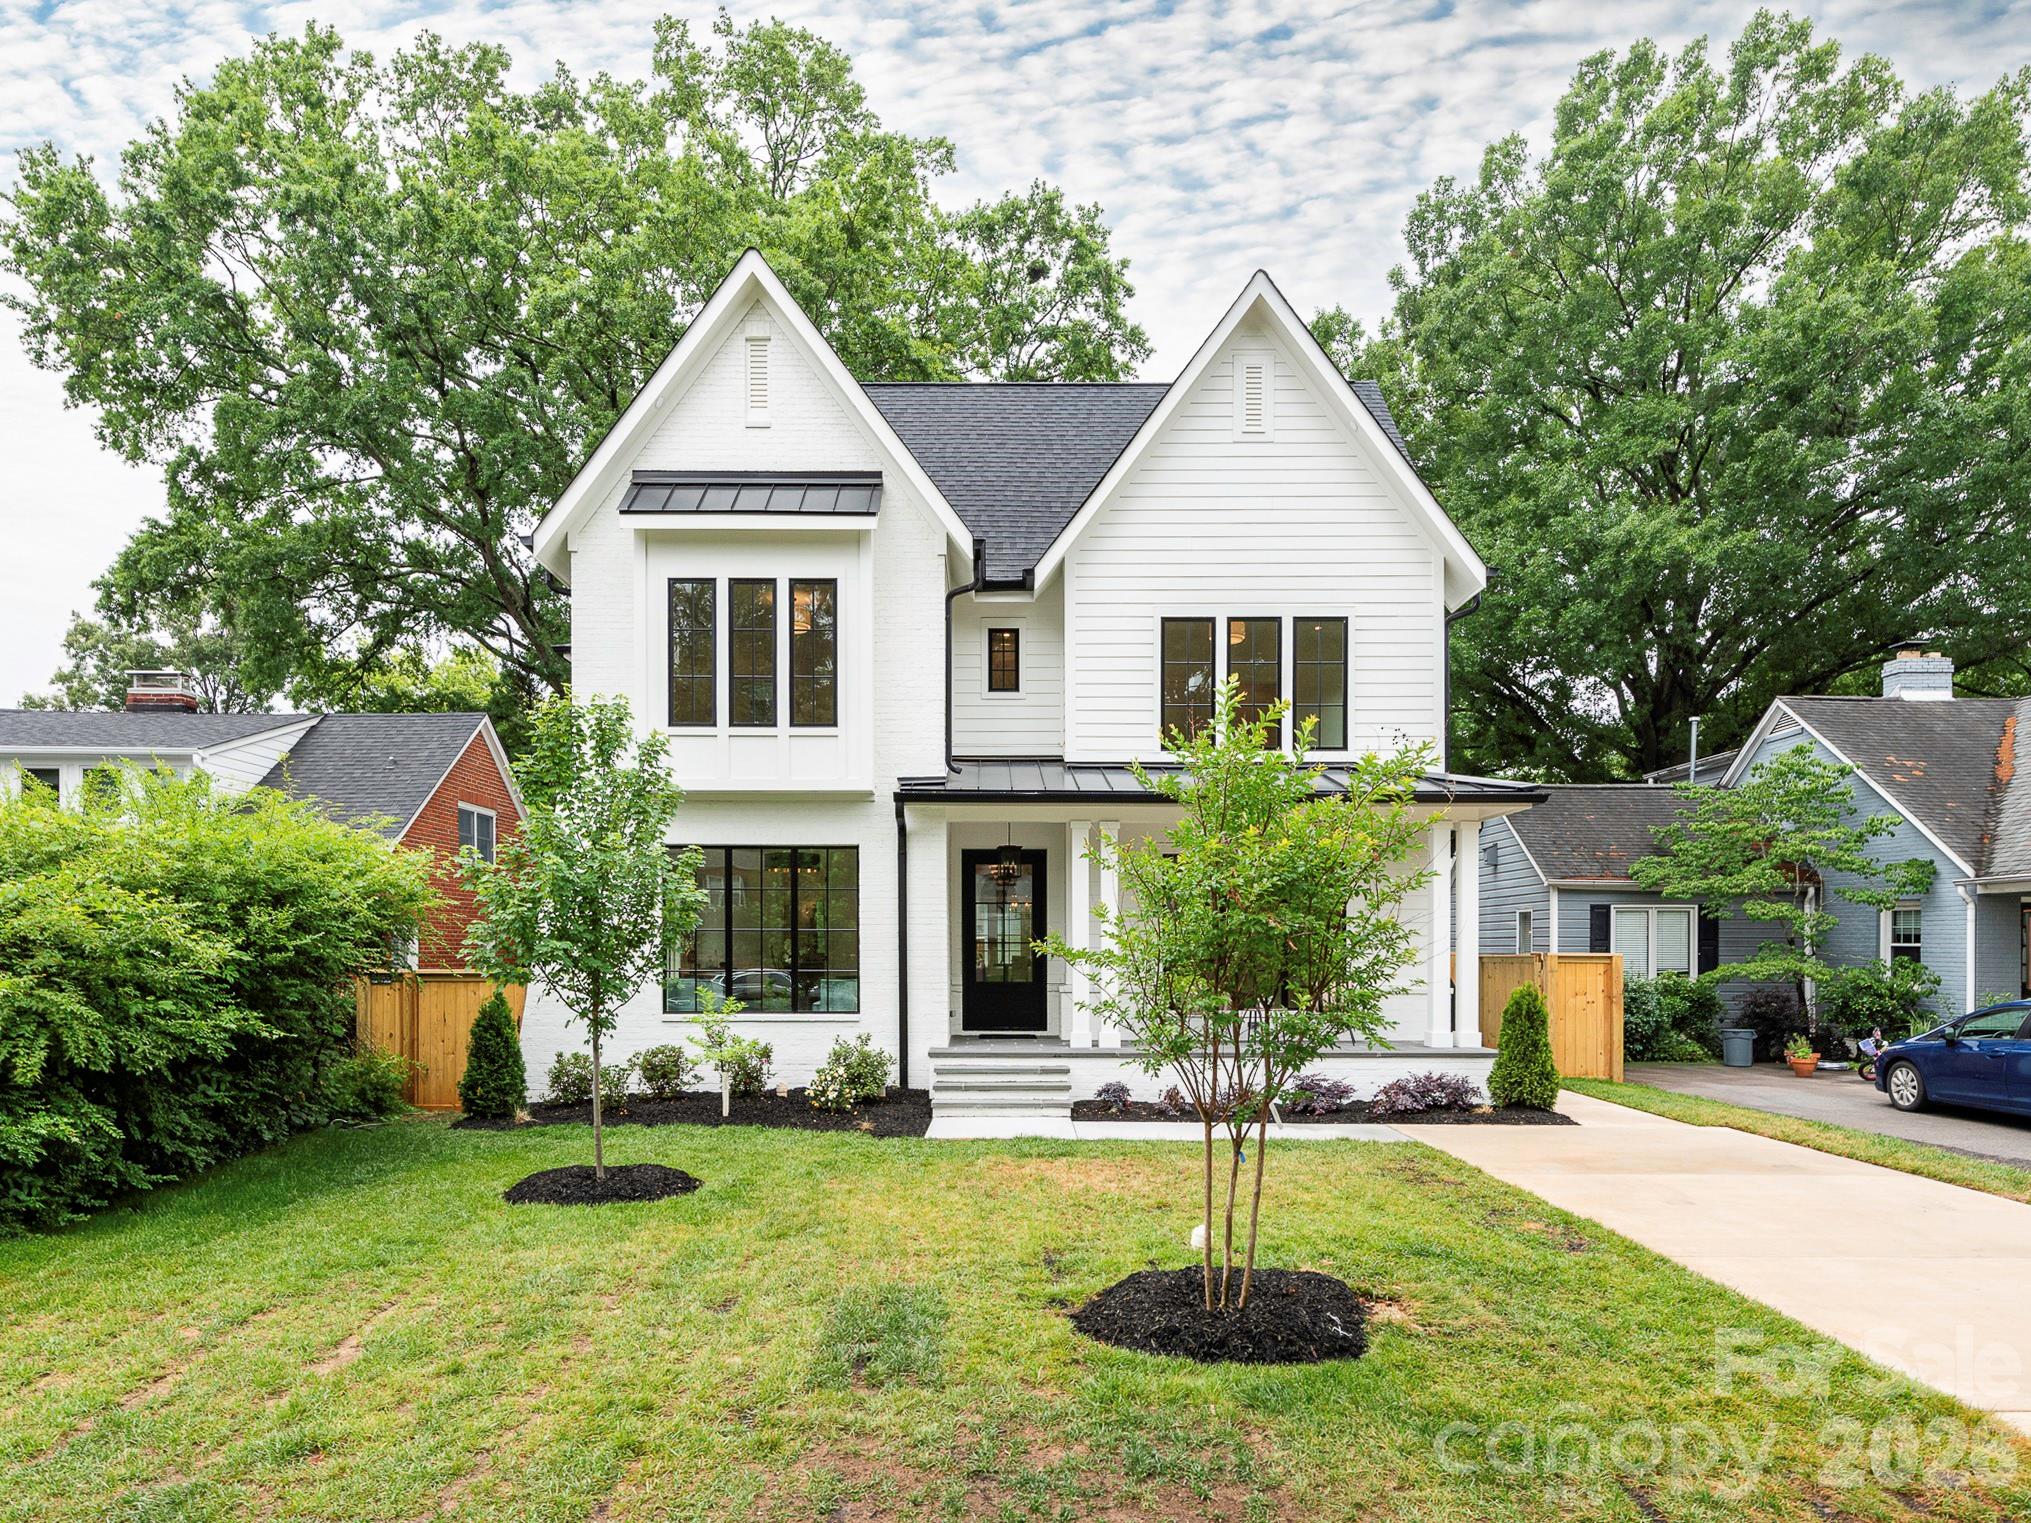
Charlotte
2510 Chesterfield Avenue
5 Beds
5 Baths
3,939 Sq.Ft.
$2,350,000
MLS#: 4370209
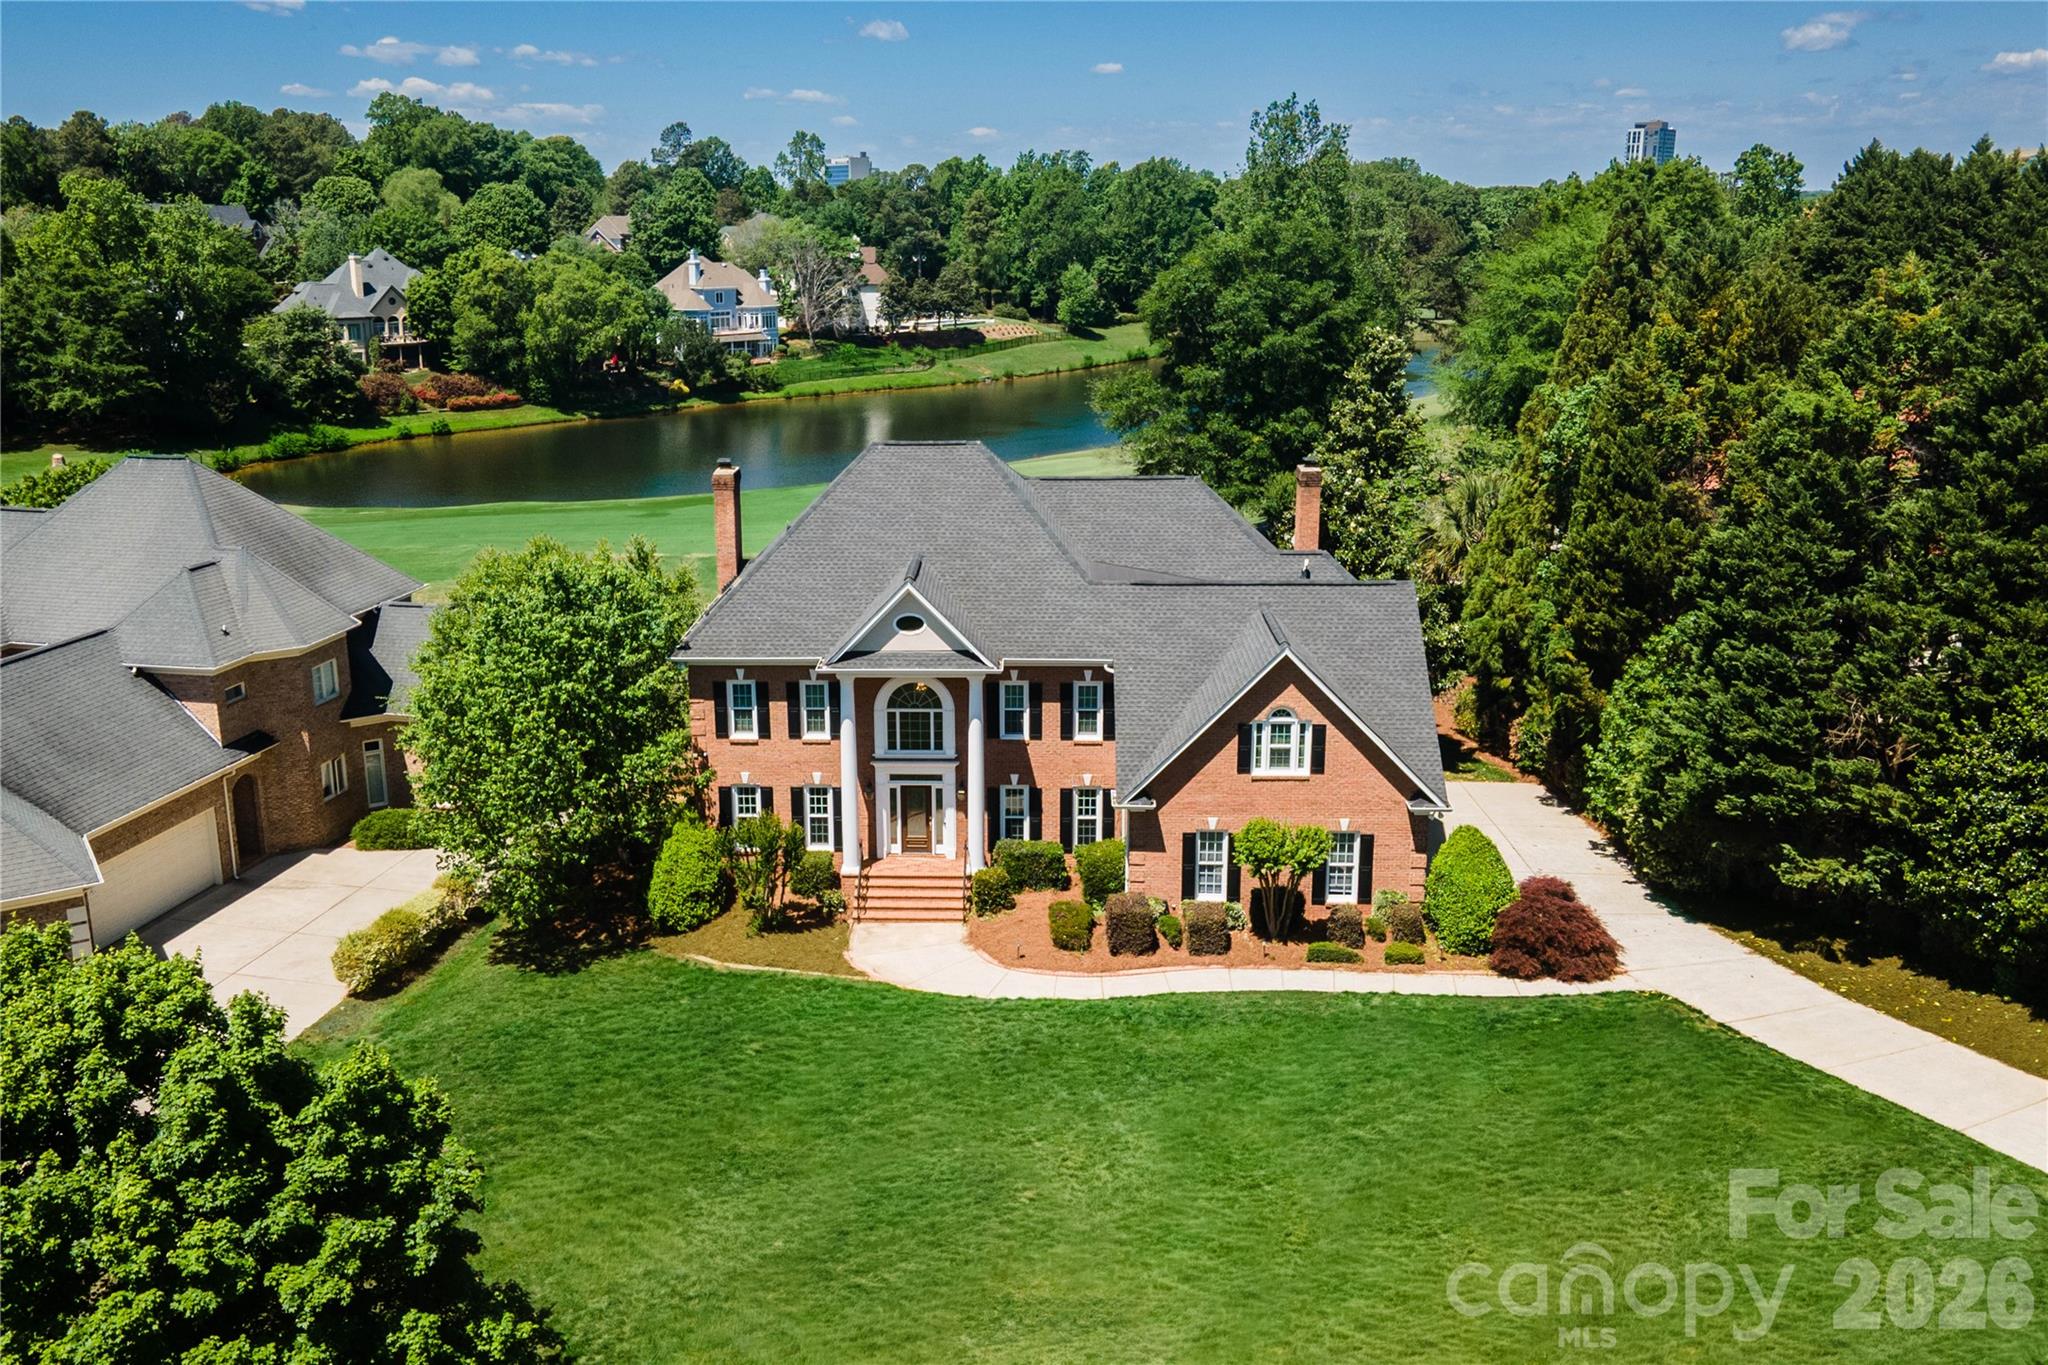
Charlotte
15709 Ballantyne Country Club Drive
4 Beds
3 Baths
4,499 Sq.Ft.
$1,675,000
MLS#: 4373875
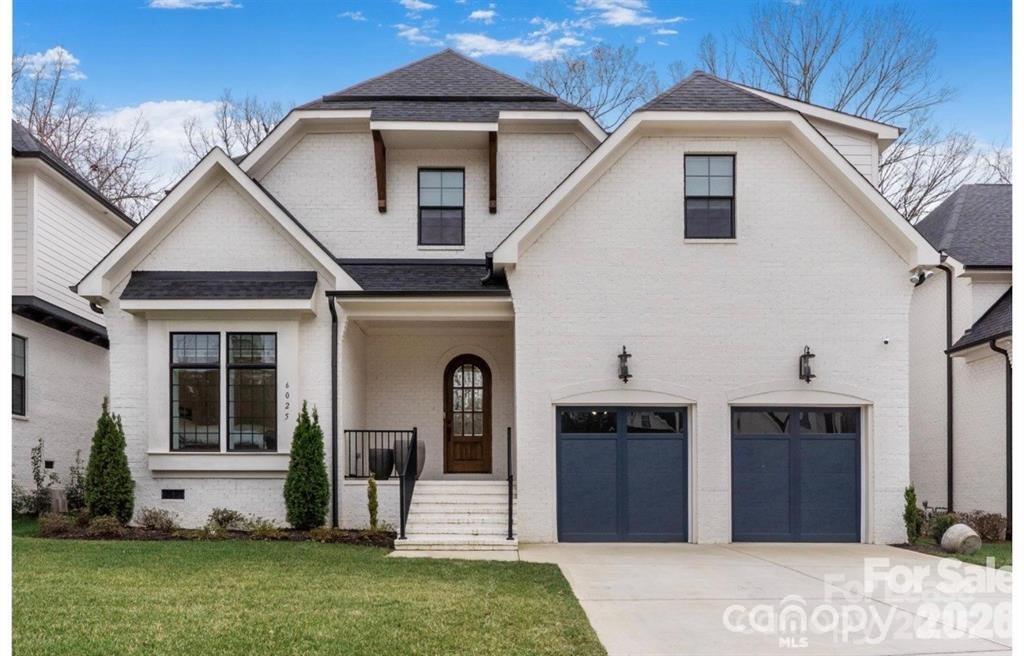
Charlotte
6020 Camile Court
5 Beds
6 Baths
5,150 Sq.Ft.
$1,975,000
MLS#: 4388608
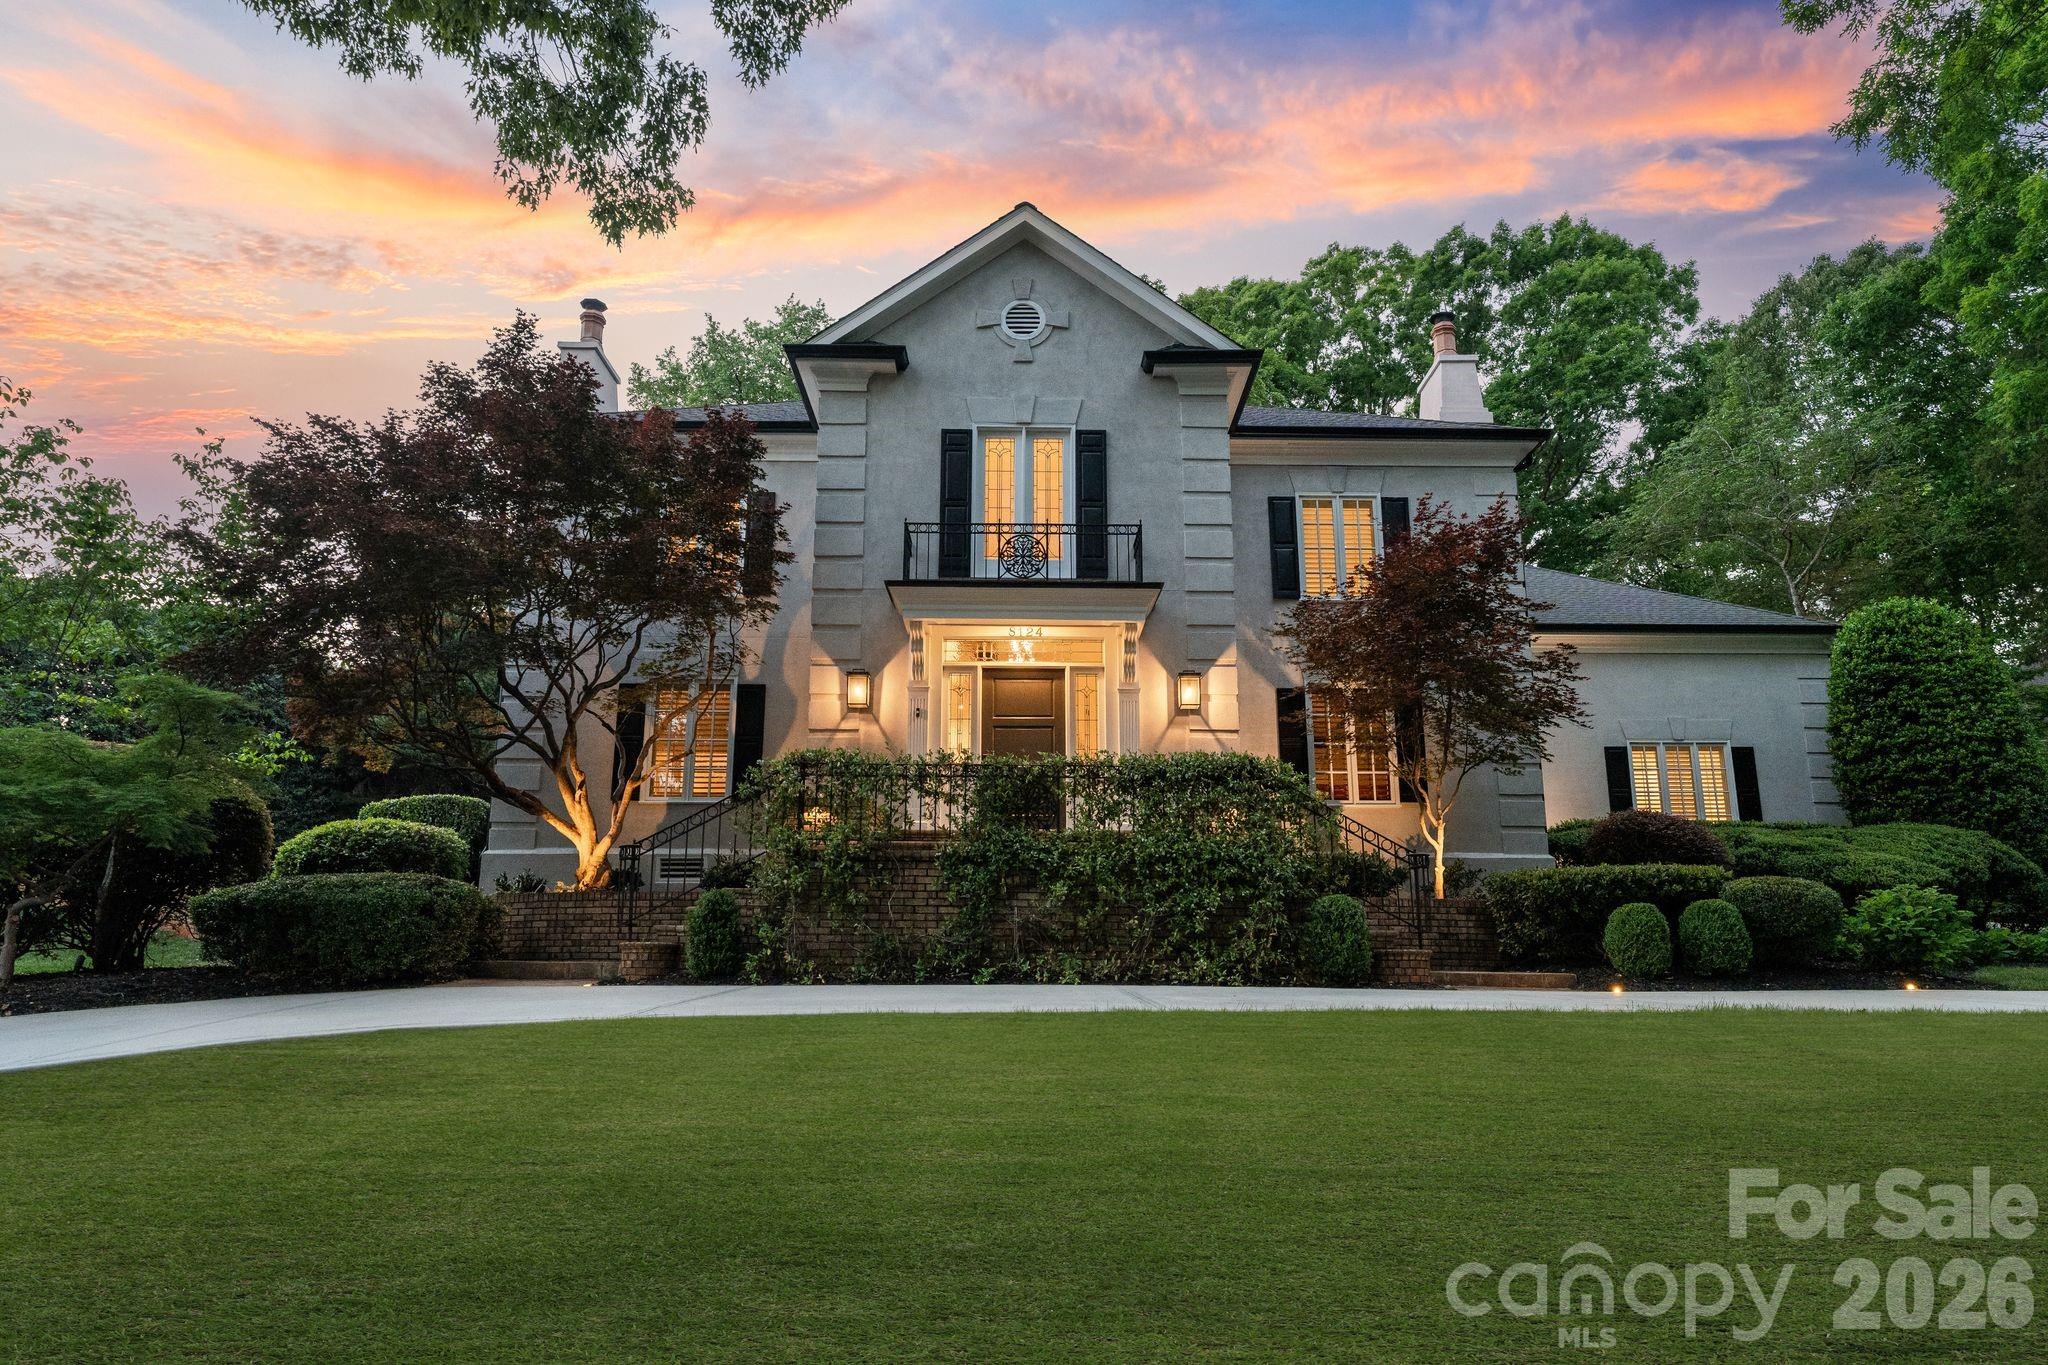
Charlotte
8124 Greencastle Drive
5 Beds
4 Baths
4,920 Sq.Ft.
$2,050,000
MLS#: 4364842
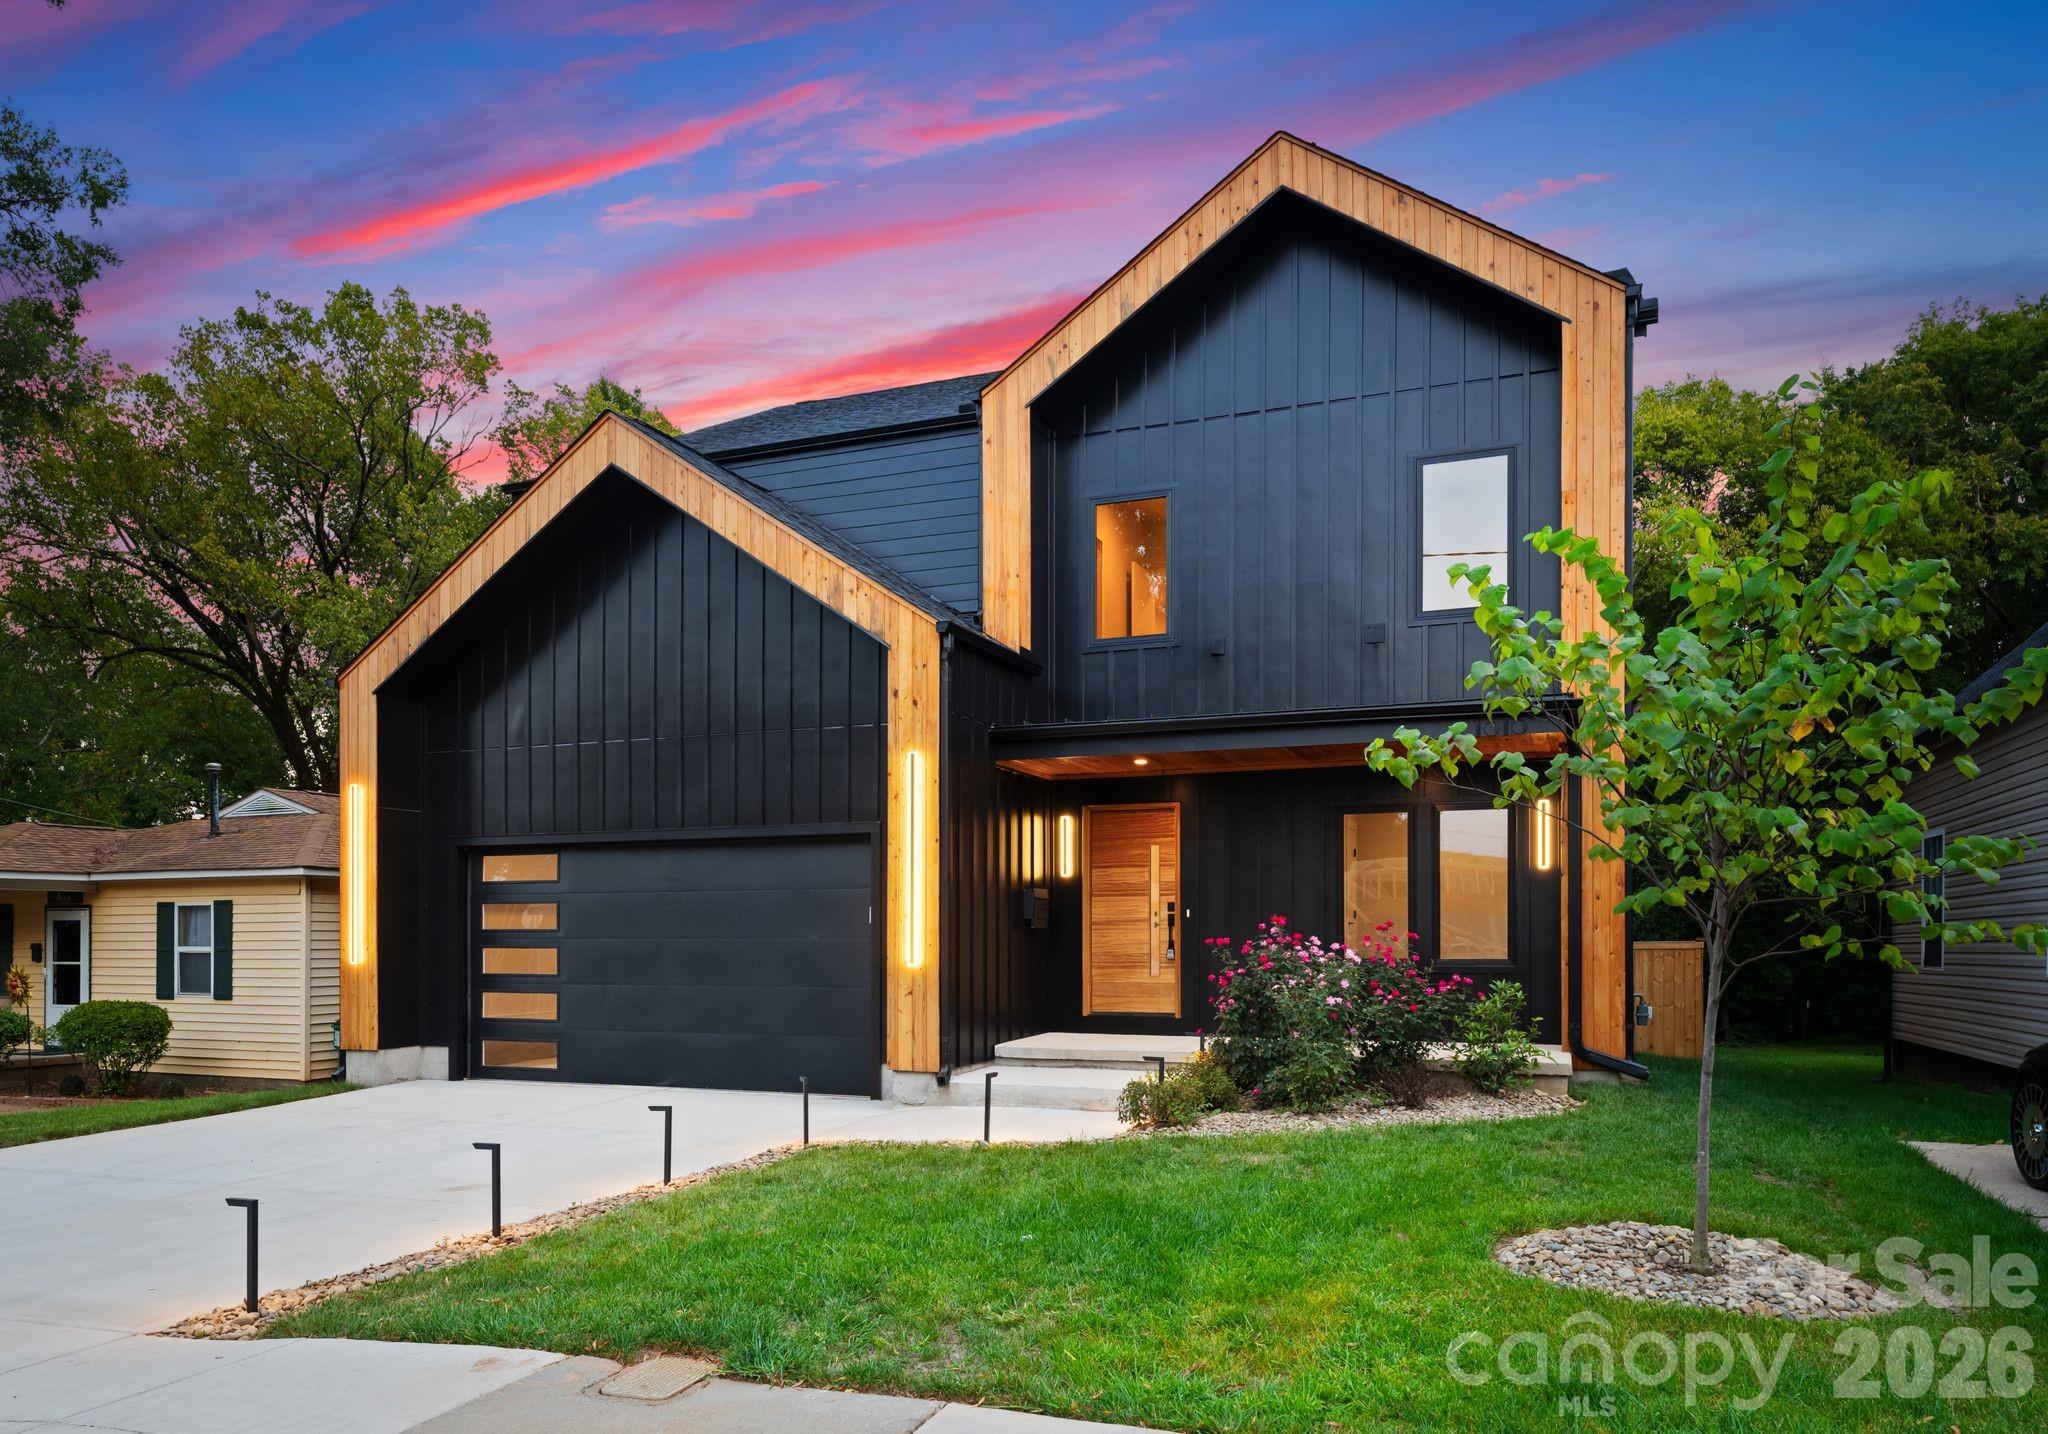
Charlotte
1821 Umstead Street
5 Beds
4 Baths
3,906 Sq.Ft.
$1,650,000
MLS#: 4394611
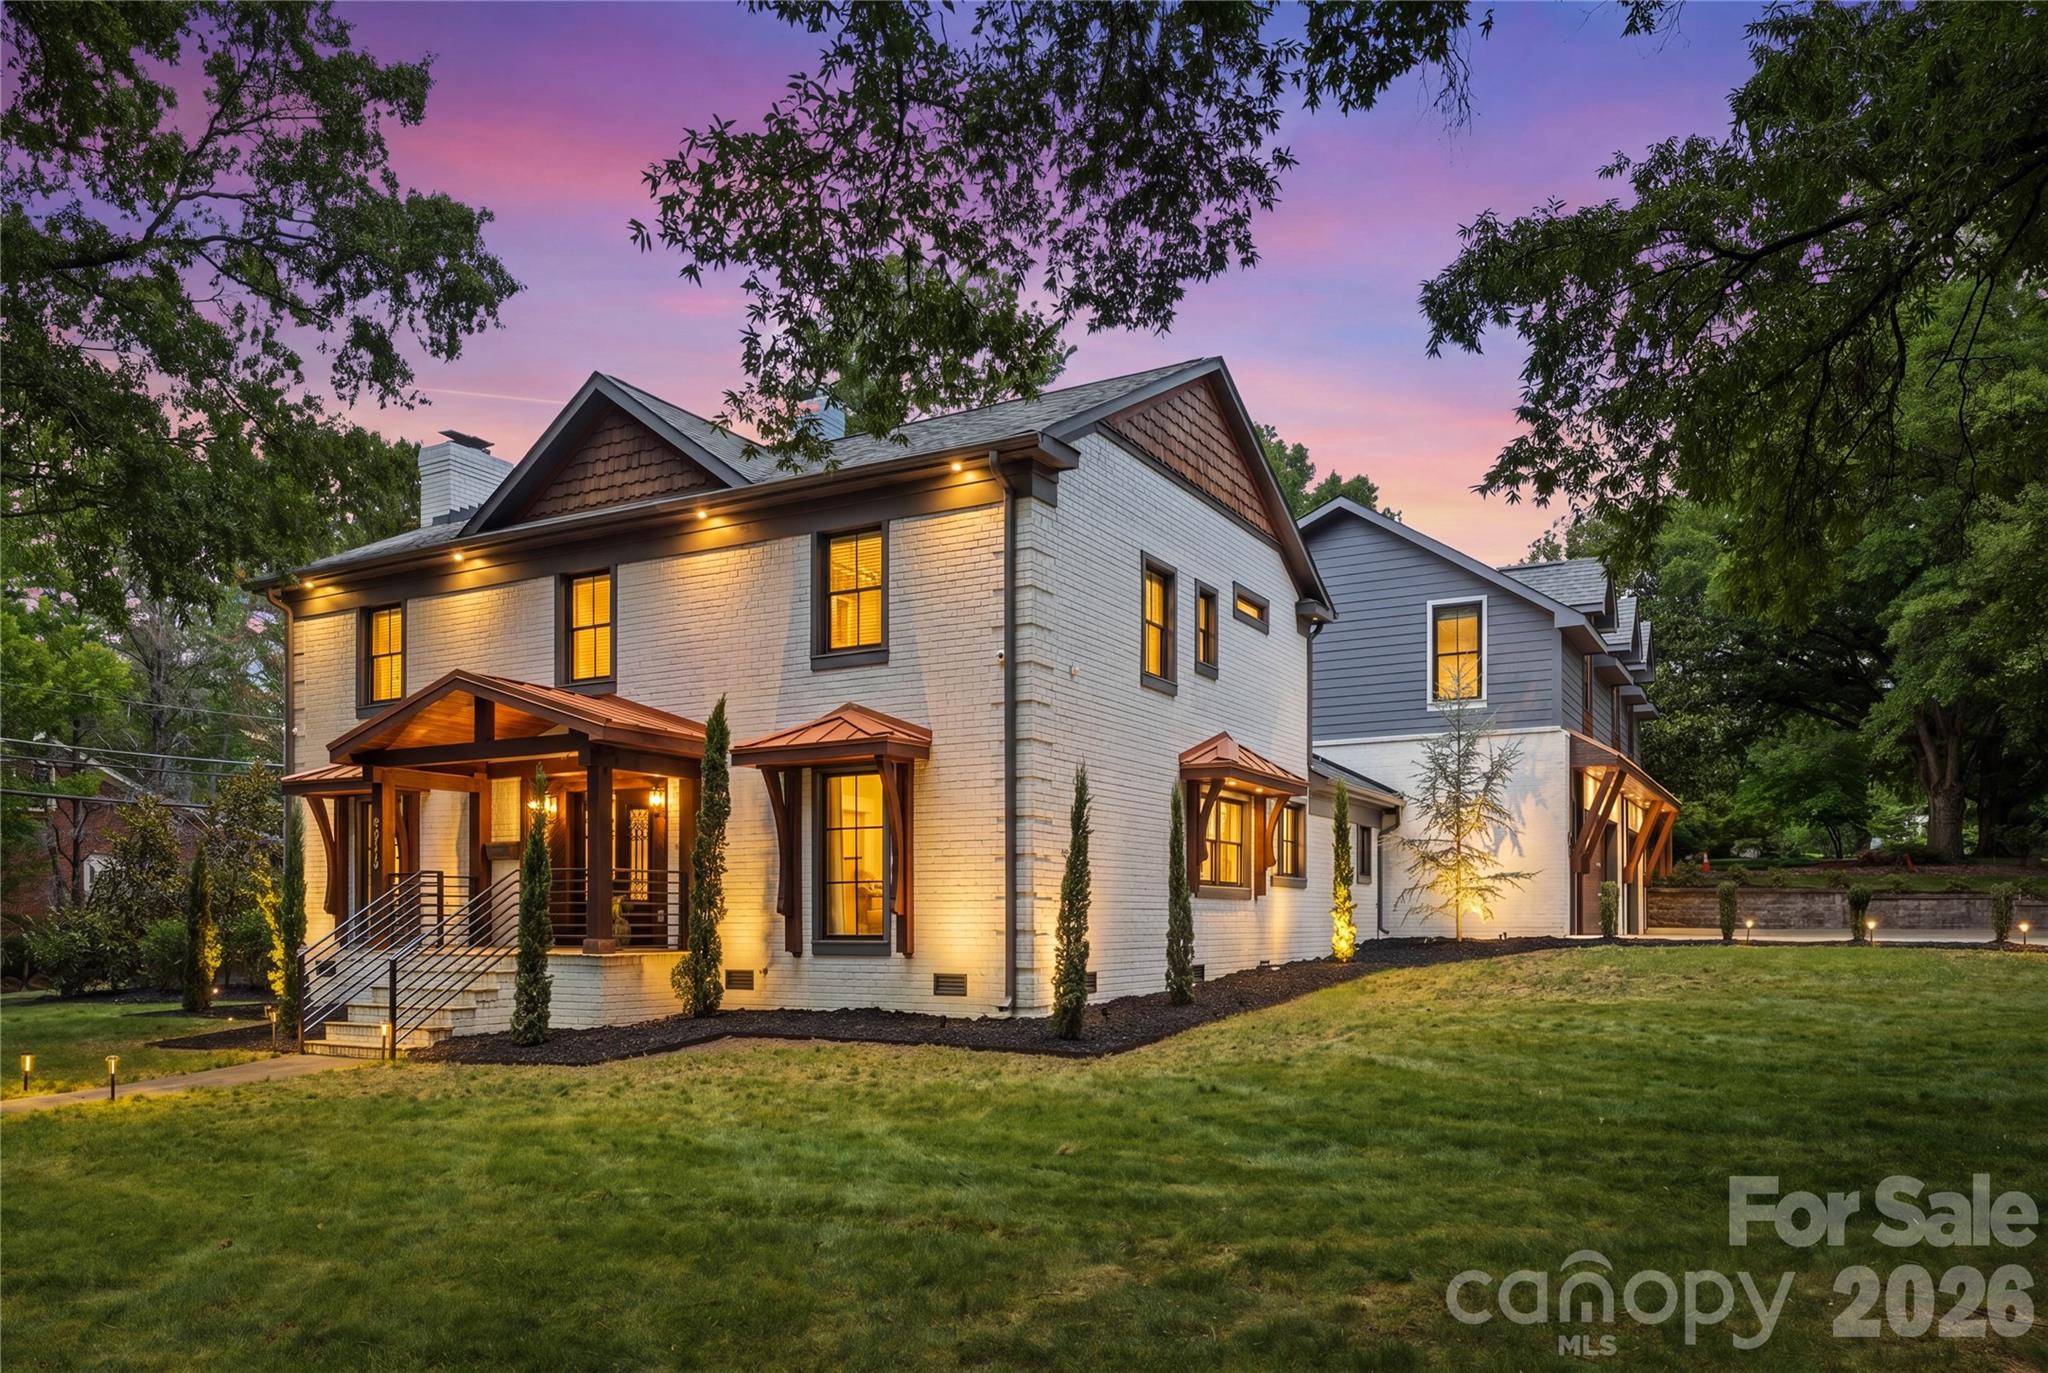
Charlotte
2919 Colony Road
5 Beds
4 Baths
4,839 Sq.Ft.
$2,350,000
MLS#: 4391510
