
Features & Amenities

Interior

  • Other Interior Features

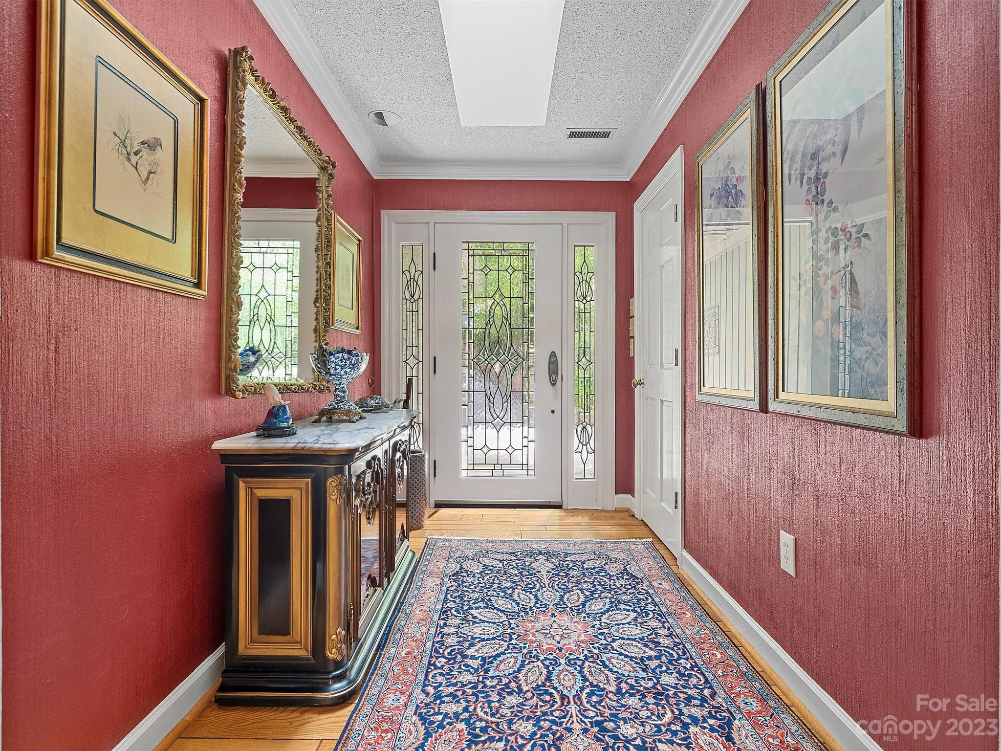
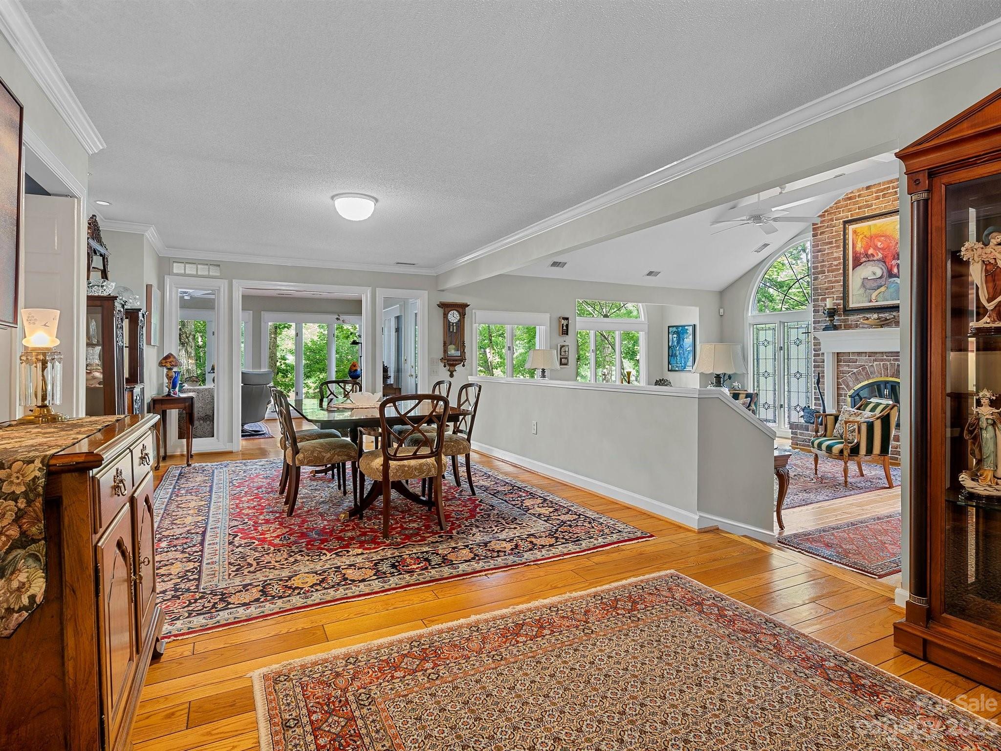
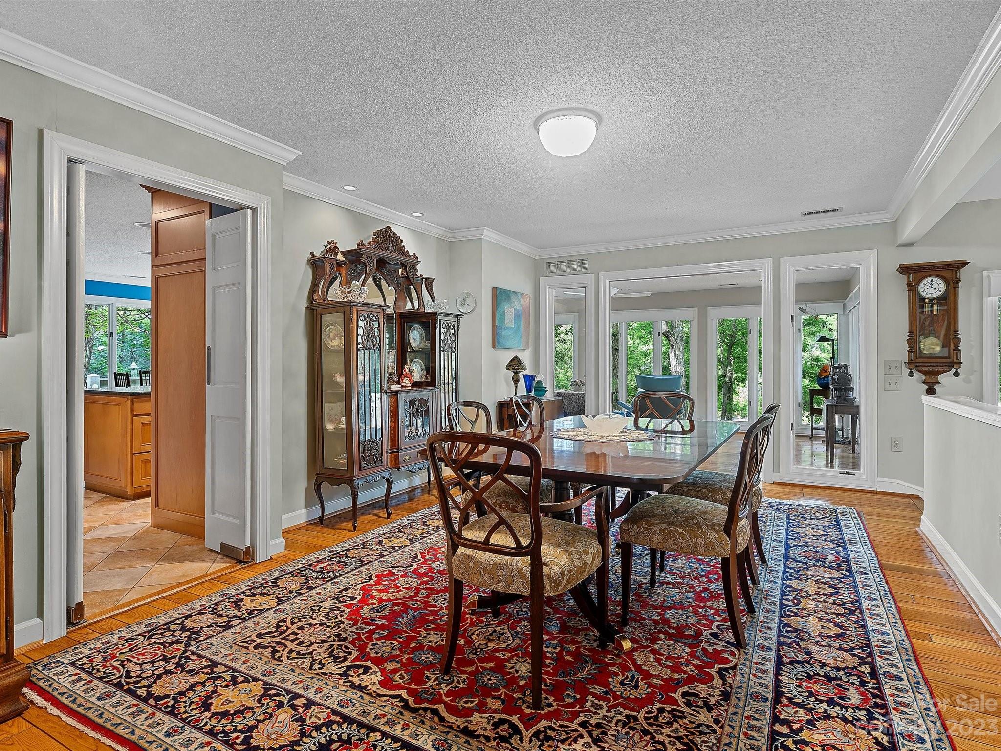
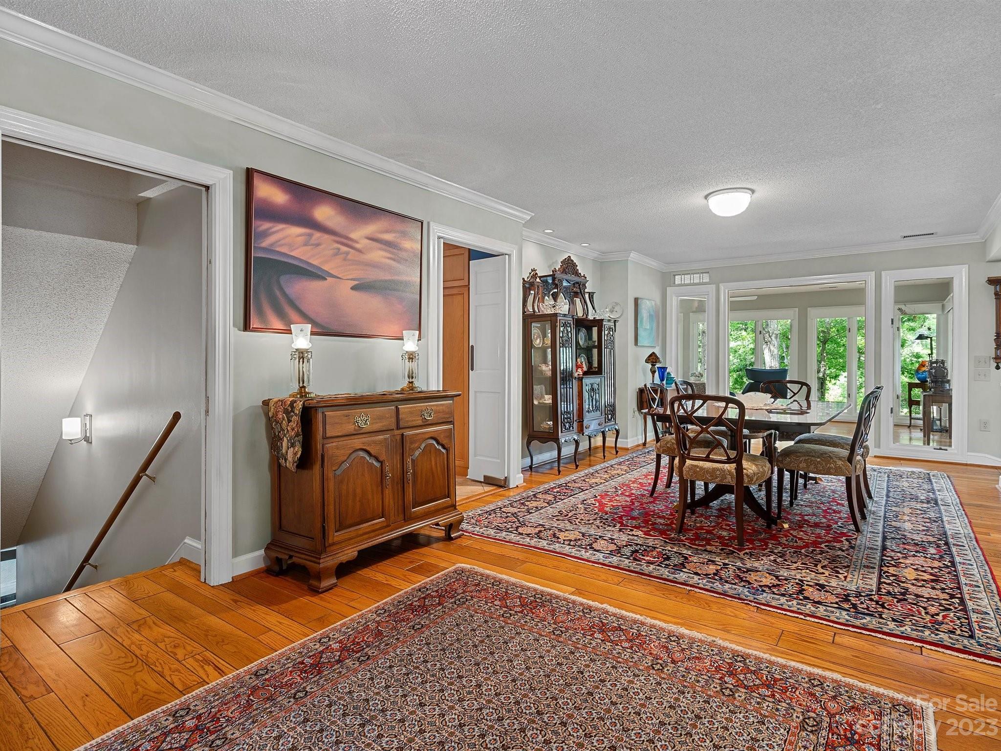
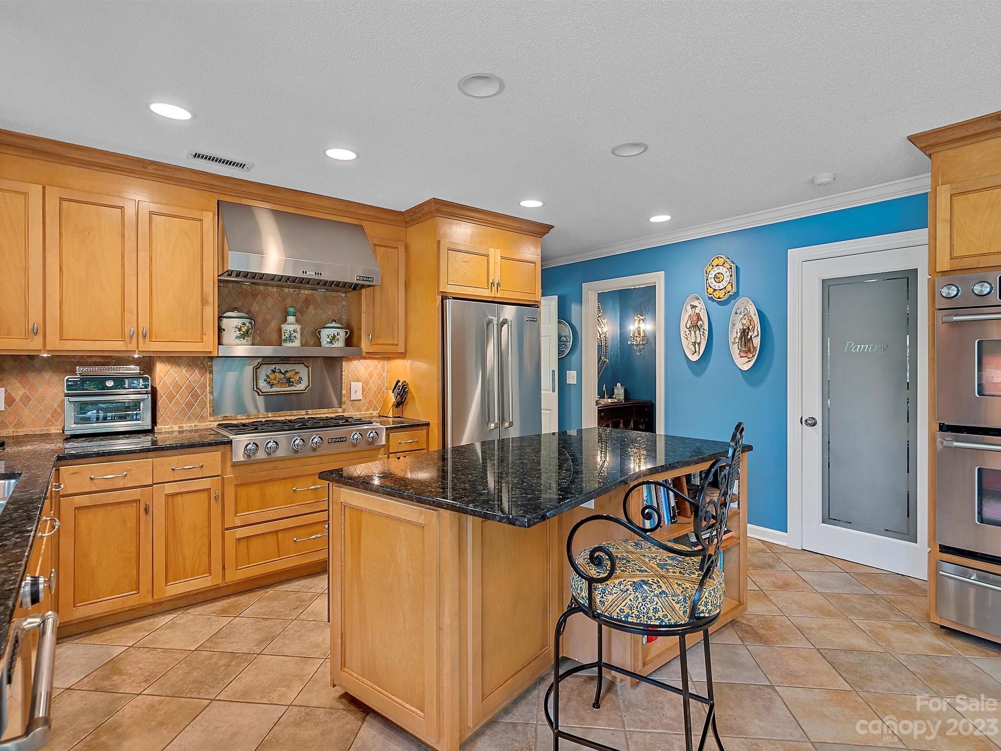
    Vaulted Ceiling(s), Breakfast Bar, Built-in Features, Cathedral Ceiling(s), Central Vacuum, Entrance Foyer, Kitchen Island, Pantry, Walk-In Closet(s), Wet Bar

  • Total Bedrooms

    4

  • Bathrooms

    3

  • 1/2 Bathrooms

    1

  • Above Grade Finished Area

    2433.0

  • Basement YN

    YES

  • Cooling YN

    YES

  • Cooling

    Ceiling Fan(s), Central Air, Heat Pump

  • Fireplace YN

    YES

  • Heating YN

    YES

  • Heating

    Central

  • Pet friendly

    N/A

Exterior

  • Garage

    Yes

  • Garage spaces

    2

  • Other Exterior Features

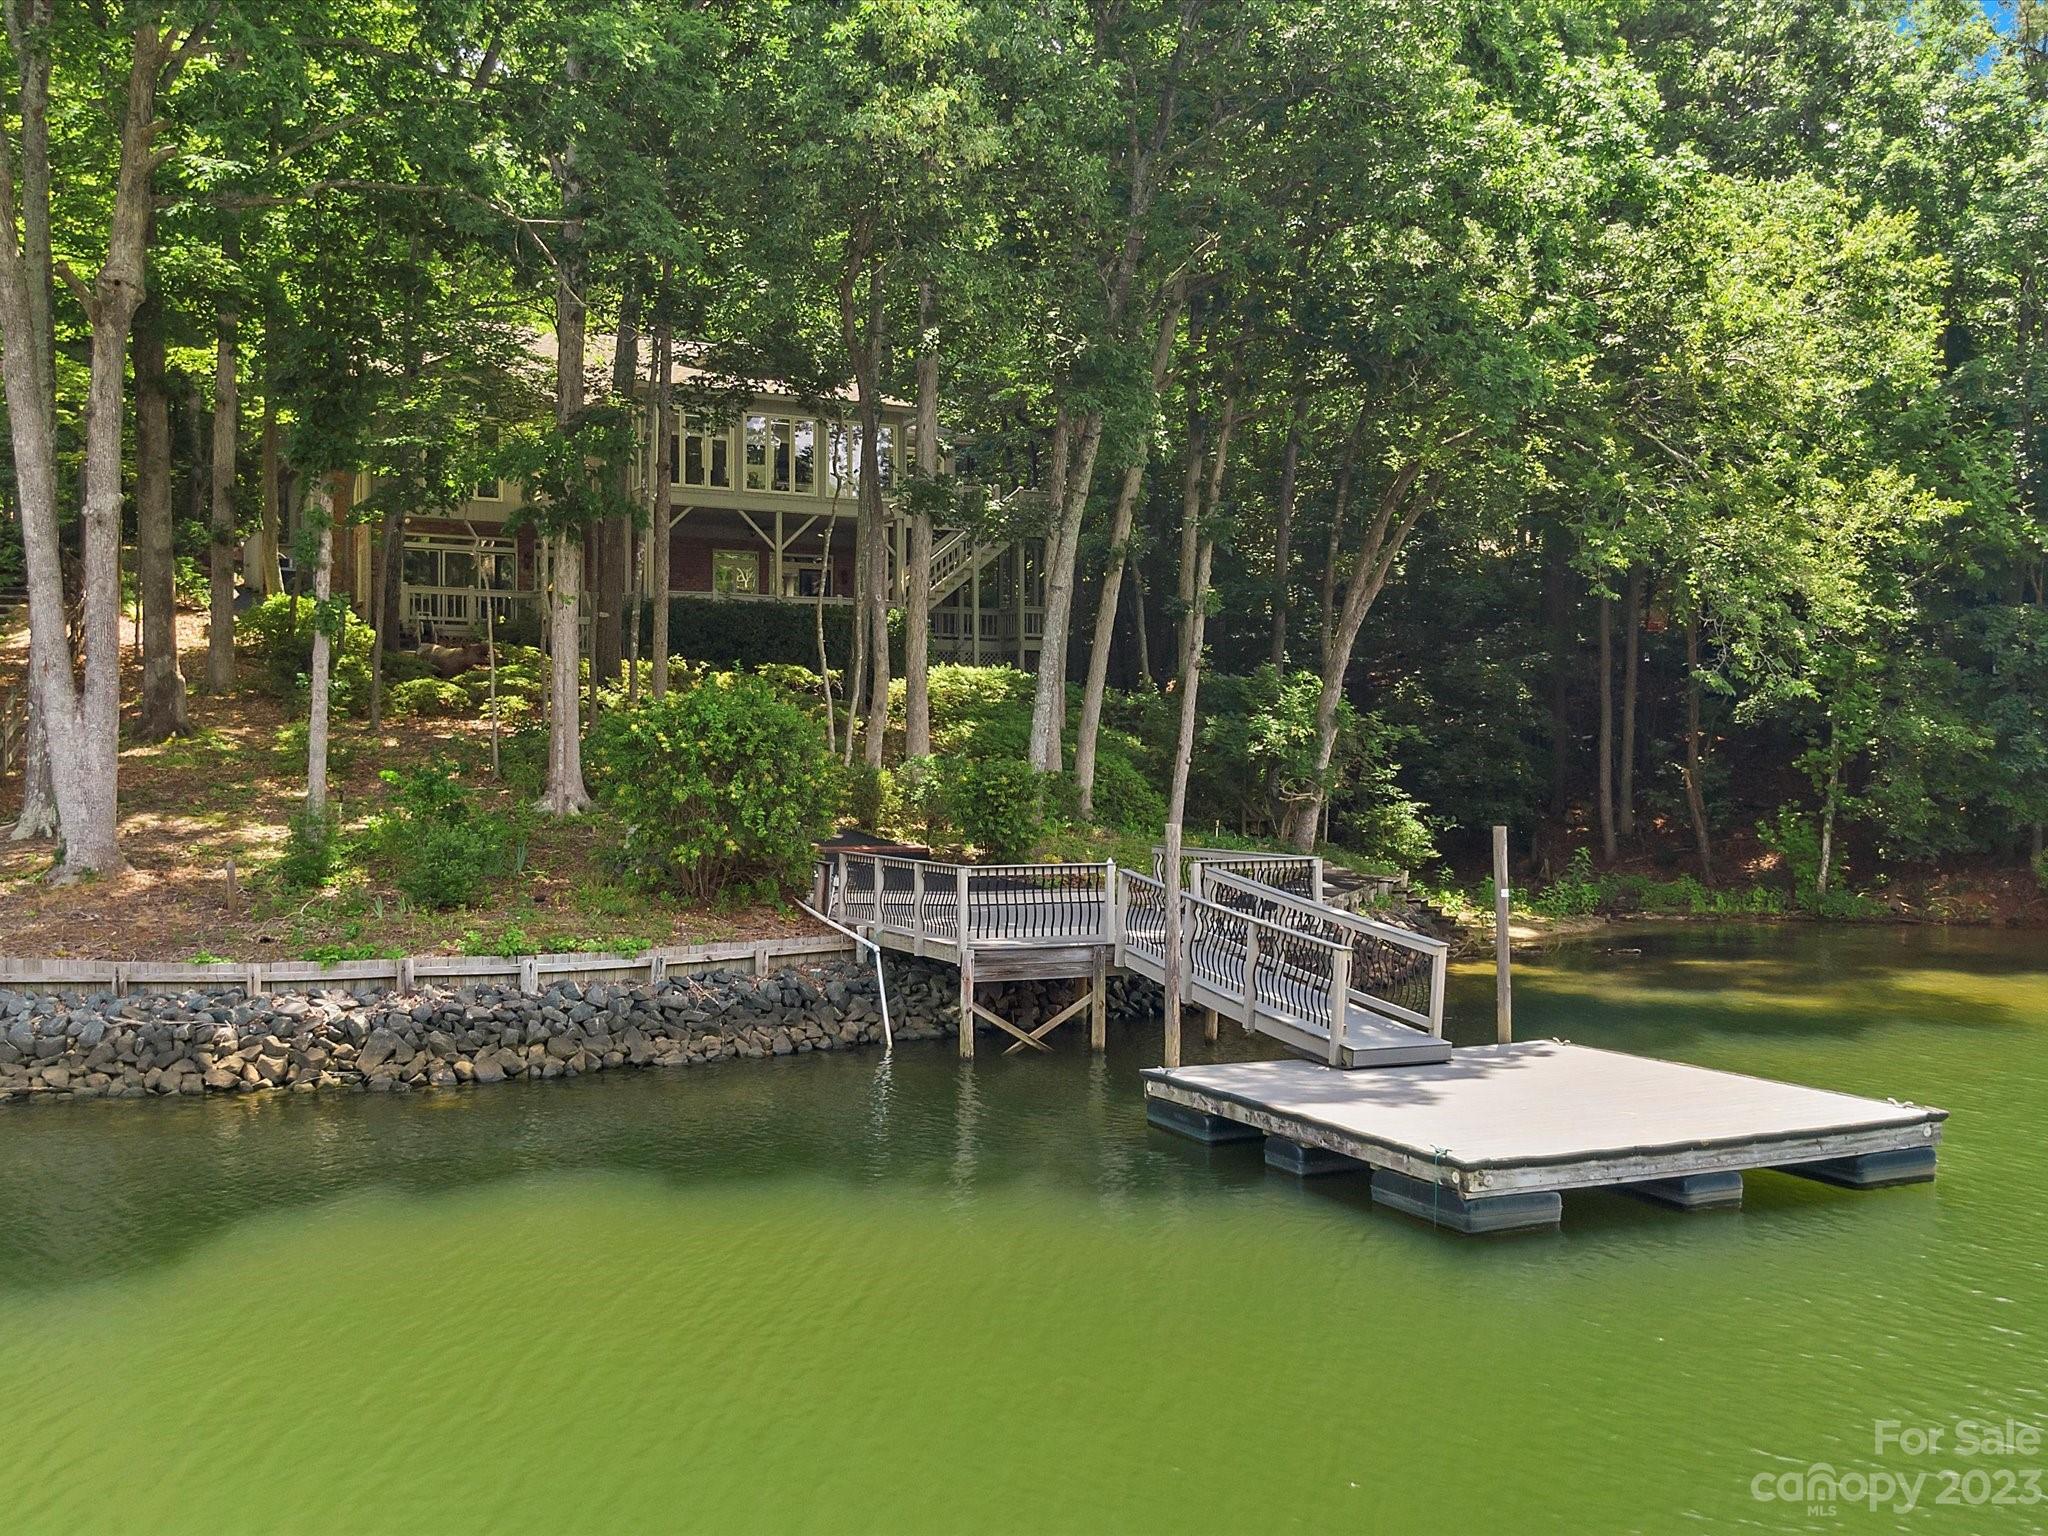
    Boat Slip, Dock

  • Parking

    Garage Door Opener, Garage Faces Front

  • Patio and Porch Features

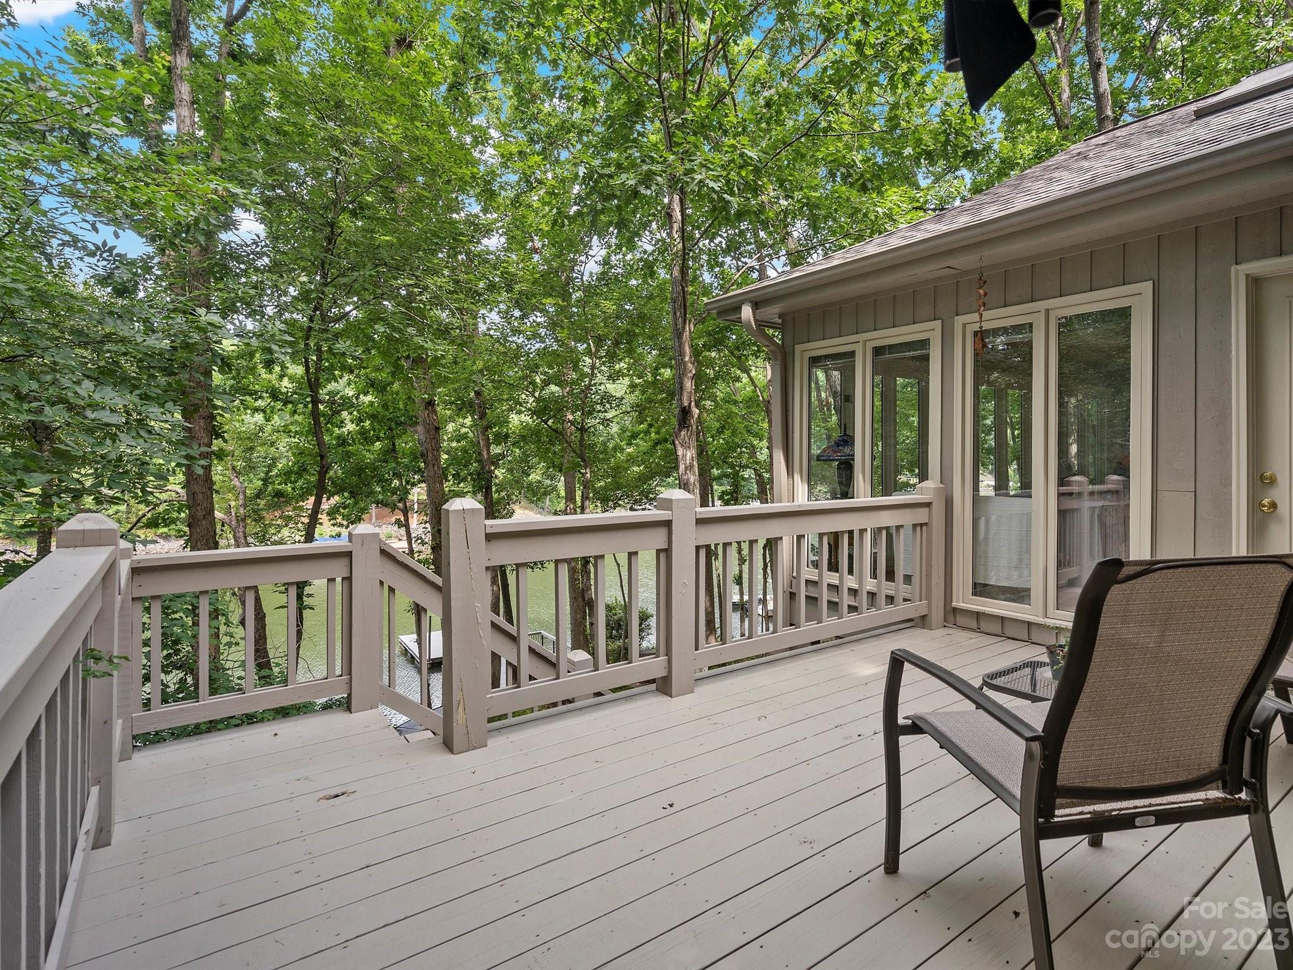
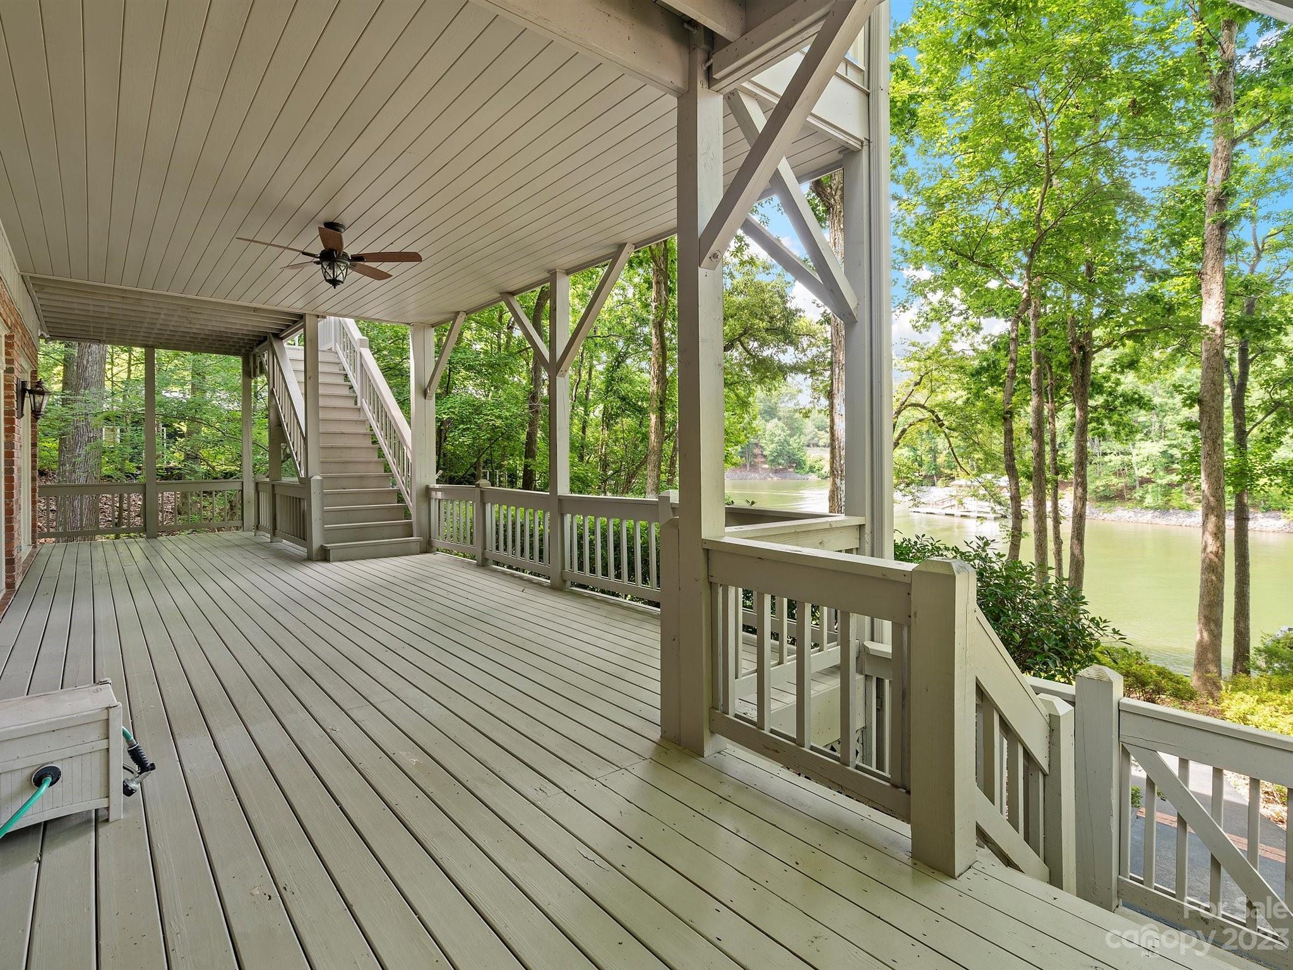
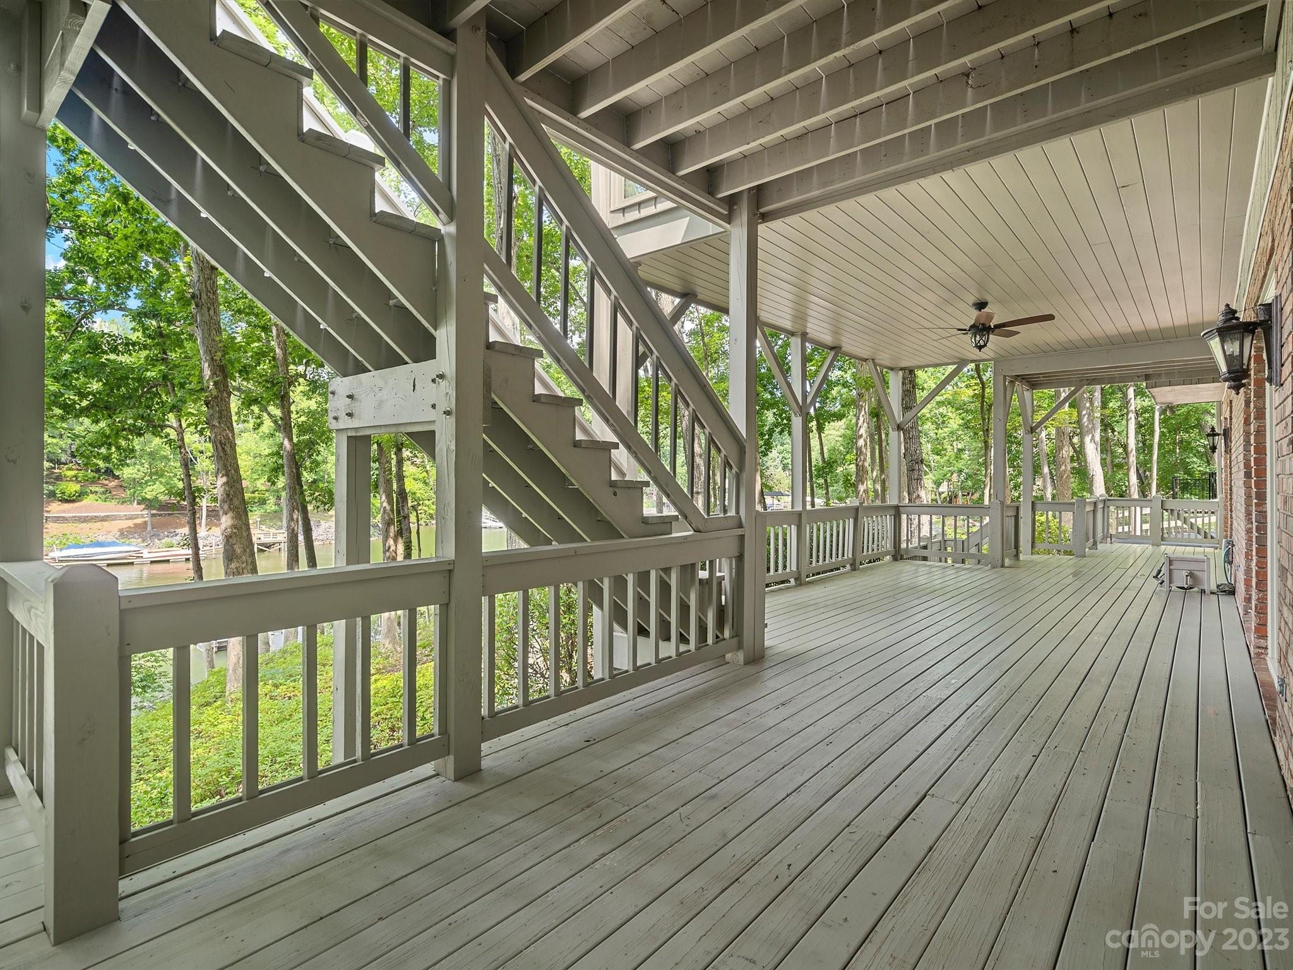
    Covered, Deck, Front Porch, Patio, Porch, Rear Porch, Side Porch, Wrap Around

  • Pool

    Yes

  • Pool Features

    In Ground

  • Waterfront YN

    YES

  • View

    Water

Area & Lot

  • Lot Features

    Cul-De-Sac, Paved, Rolling Slope, Wooded, Waterfront

  • Property Type

    Residential

  • Property Sub Type

    Single Family Residence

Price

  • Sales Price

    $1,400,000

  • Sq. Footage

    4,478

  • Price/SqFt

    $312

HOA

  • Association

    YES

  • Association Fee

    $543

  • Association Fee Frequency

    Quarterly

  • Association Fee Includes

    N/A

School District

  • Elementary School

    Crowders Creek

  • Middle School

    Oakridge

  • High School

    Clover

Property Features

  • Association Amenities

    Dog Park, Trail(s)

  • Senior Community YN

    NO

  • Sewer

    Public Sewer

Schedule a Showing

Showing scheduled successfully.

<
>
IN PERSON
VIA CHAT

What is 3 + 4 ?


Change time

Mortgage calculator

Estimate your monthly mortgage payment, including the principal and interest, property taxes, and HOA. Adjust the values to generate a more accurate rate.

Your payment

Principal and Interest:

$

Property taxes:

$

HOA fees:

$

Total loan payment:

$

Total interest amount:

$

Location

County

York

Elementary School

Crowders Creek

Middle School

Oakridge

High School

Clover

Listing Courtesy of Steve Fuentes , Lake Homes Realty LLC

RealHub Information is provided exclusively for consumers' personal, non-commercial use, and it may not be used for any purpose other than to identify prospective properties consumers may be interested in purchasing. All information deemed reliable but not guaranteed and should be independently verified. All properties are subject to prior sale, change or withdrawal. RealHub website owner shall not be responsible for any typographical errors, misinformation, misprints and shall be held totally harmless.

Agent Jen Audier

Agent | Team Lead

Jen Audier

Call Jen today to schedule a private showing.


* Listings on this website come from the FMLS IDX Compilation and may be held by brokerage firms other than the owner of this website. The listing brokerage is identified in any listing details. Information is deemed reliable but is not guaranteed. If you believe any FMLS listing contains material that infringes your copyrighted work please click here to review our DMCA policy and learn how to submit a takedown request.© 2024 FMLS.
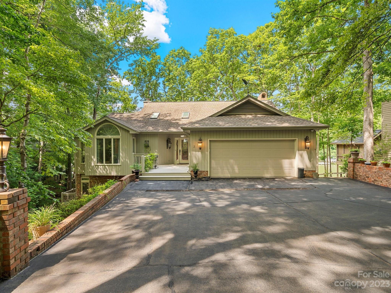
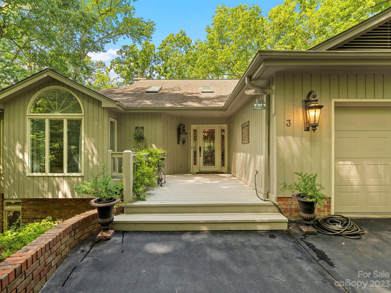
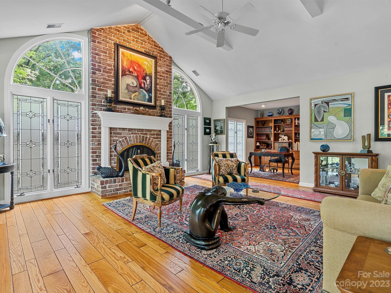
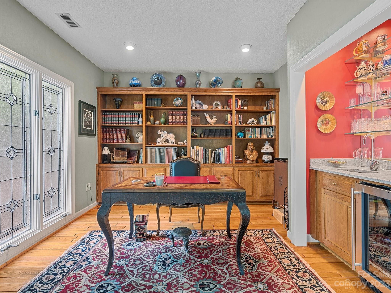
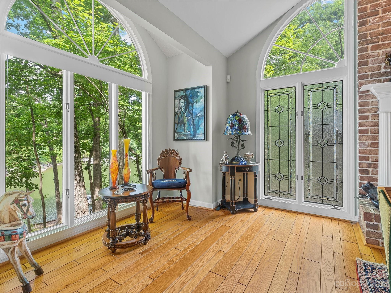
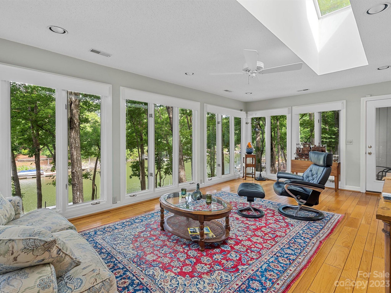
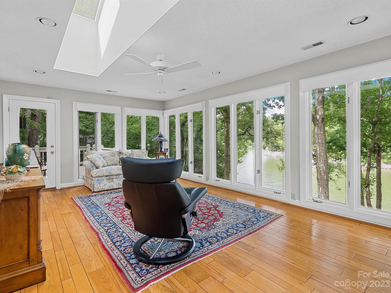
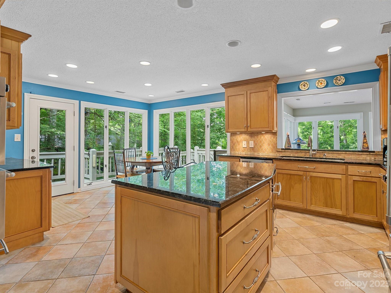
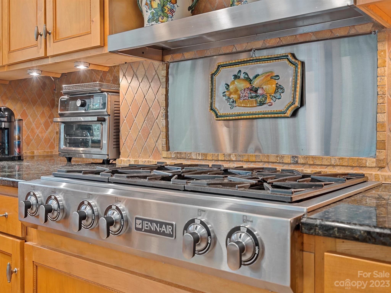
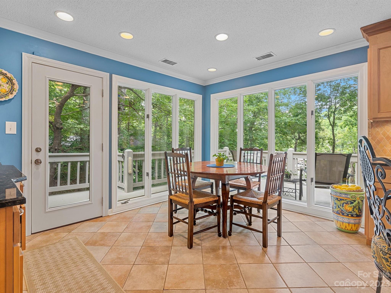
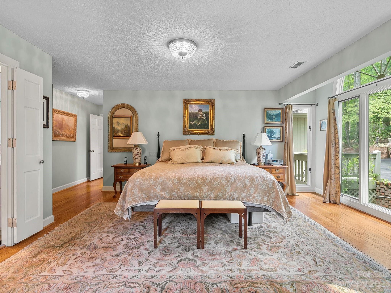
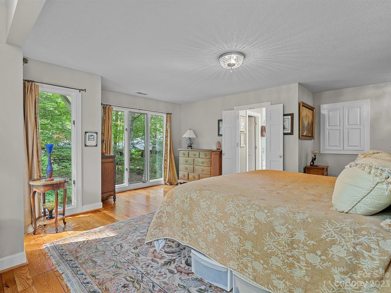
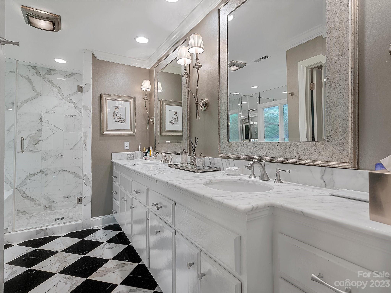
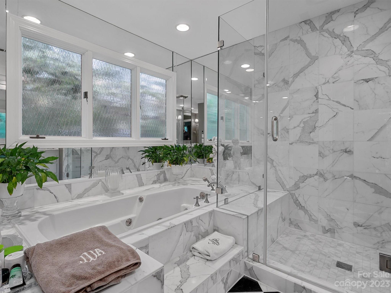
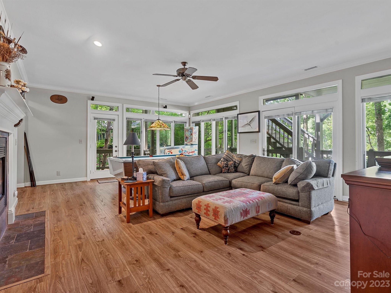
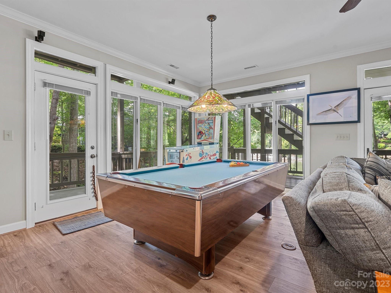
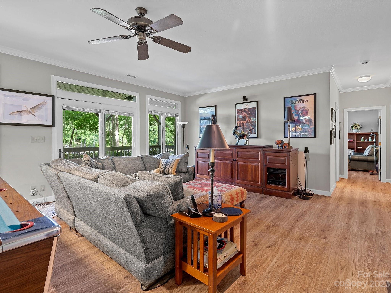
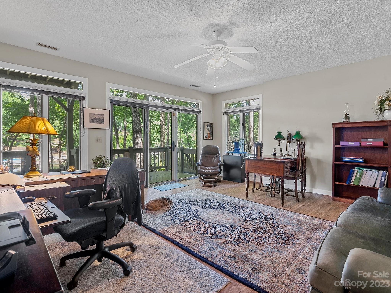
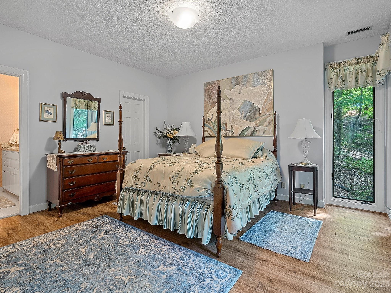
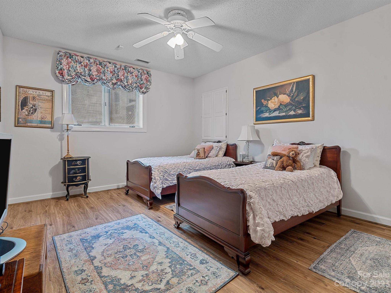
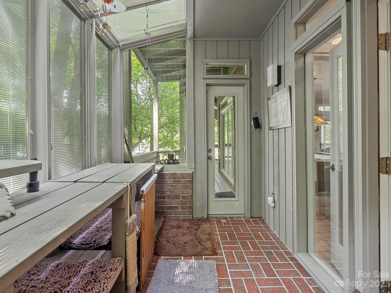
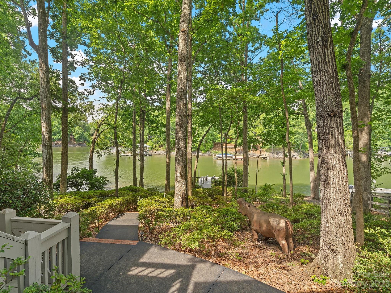
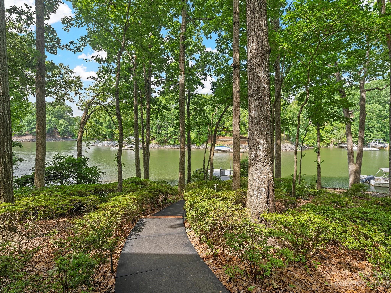
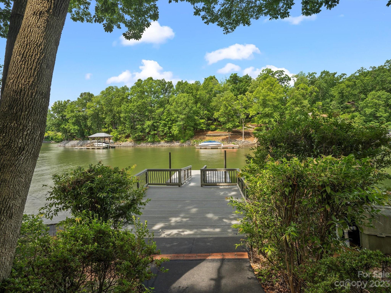
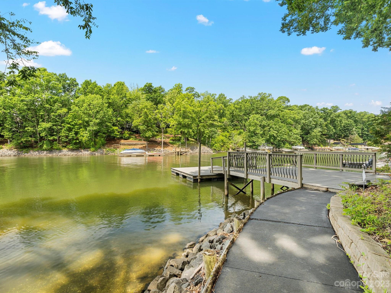
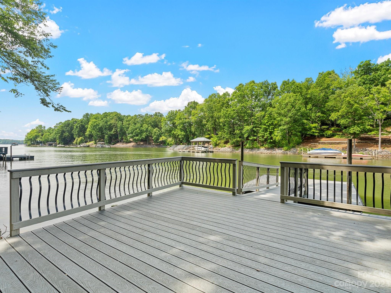
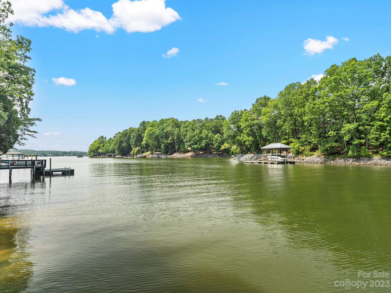
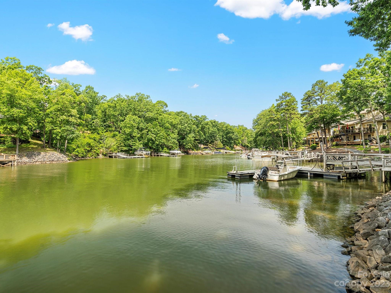
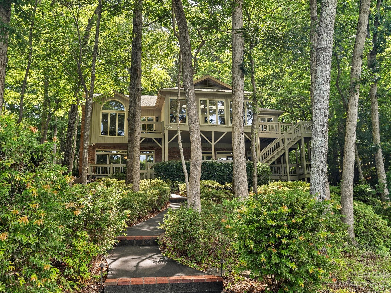
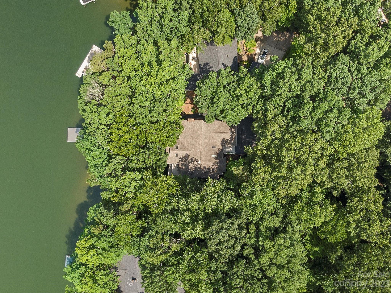
Welcome home to this amazing home in River Hills. You have everything you could ever want in this four-bedroom three and a half bath well kept home. Nestled in the trees giving you a tree house feel with plenty of privacy. This home offers something for everyone. You can start your mornings sipping coffee in the sunroom that overlooks the lake. The huge game room and wet bar downstairs make for a great man cave. Into growing your own herbs and vegetables, you can do that in the attached greenhouse.  Entertaining is a breeze with the large kitchen and large wrap-around covered deck.  Lake living, you have your own beach to launch paddleboards and kayaks along with a floating dock to keep your boat. Sports, head out and play a round of golf at The River Hills Country Club. All in a gated community with lots of different clubs and groups you can join. River Hills is close to many restaurants and just ten minutes from major shopping.

3 Intrepid Street

Message successfully sent.

What would you like to know?

What is 3 + 4 ?

I agree to receive email communication and understand I can unsubscribe at any time.

I agree to be contacted by Prestino Advantage via call, email, and text for real estate services. To opt out, you can reply 'stop' at any time or reply 'help' for assistance. You can also click the unsubscribe link in the emails. Message and data rates may apply. Message frequency may vary. Privacy Policy

Related Properties

Price reduced
Welcome to 5555 Riverfront Road, where lake living meets luxury in one of the area’s most desirable waterfront locations. Tucked away on a peaceful peninsula, the drive home feels like entering a private vacation retreat with water views on both sides of the road and easy access to everyday conveniences just minutes away, including Starbucks, Chipotle, shopping, dining, and a quick commute to Charlotte.
Situated on a large, flat waterfront lot in a quiet cove, this property offers the perfect blend of elegance, comfort, and outdoor living. The fully fenced yard features a beautiful wrought-iron entrance gate, covered parking, and an oversized 3-car garage.
Inside, the home has been thoughtfully updated with stunning finishes throughout. The brand-new designer kitchen is truly the centerpiece, featuring ceiling-height custom cabinetry, gorgeous quartz countertops on the massive island, double ovens, a gas cooktop, and an incredible amount of storage and prep space. Large windows throughout the home flood the interior with natural light and showcase the beautiful water views.
The main level also features a private office with French doors, perfect for working from home or creating a quiet retreat. Site-finished hardwood floors run throughout the home, adding warmth and timeless style. The upgraded bathrooms offer luxurious finishes, and the spacious laundry room is both functional and beautifully designed.
Step outside and enjoy everything waterfront living should be. The large back porch with a built-in pizza oven creates the perfect setting for entertaining, relaxing evenings, and lakeside gatherings with family and friends. The double-deck dock is ideal for enjoying long days on the water, all tucked away in a calm and quiet cove.
This is more than a home. It is a lifestyle opportunity in an unbeatable location.
#4377095

Lake Wylie

5555 Riverfront Road

4 Beds

2 Baths

3,551 Sq.Ft.

$1,390,000

MLS#: 4377095
Price reduced
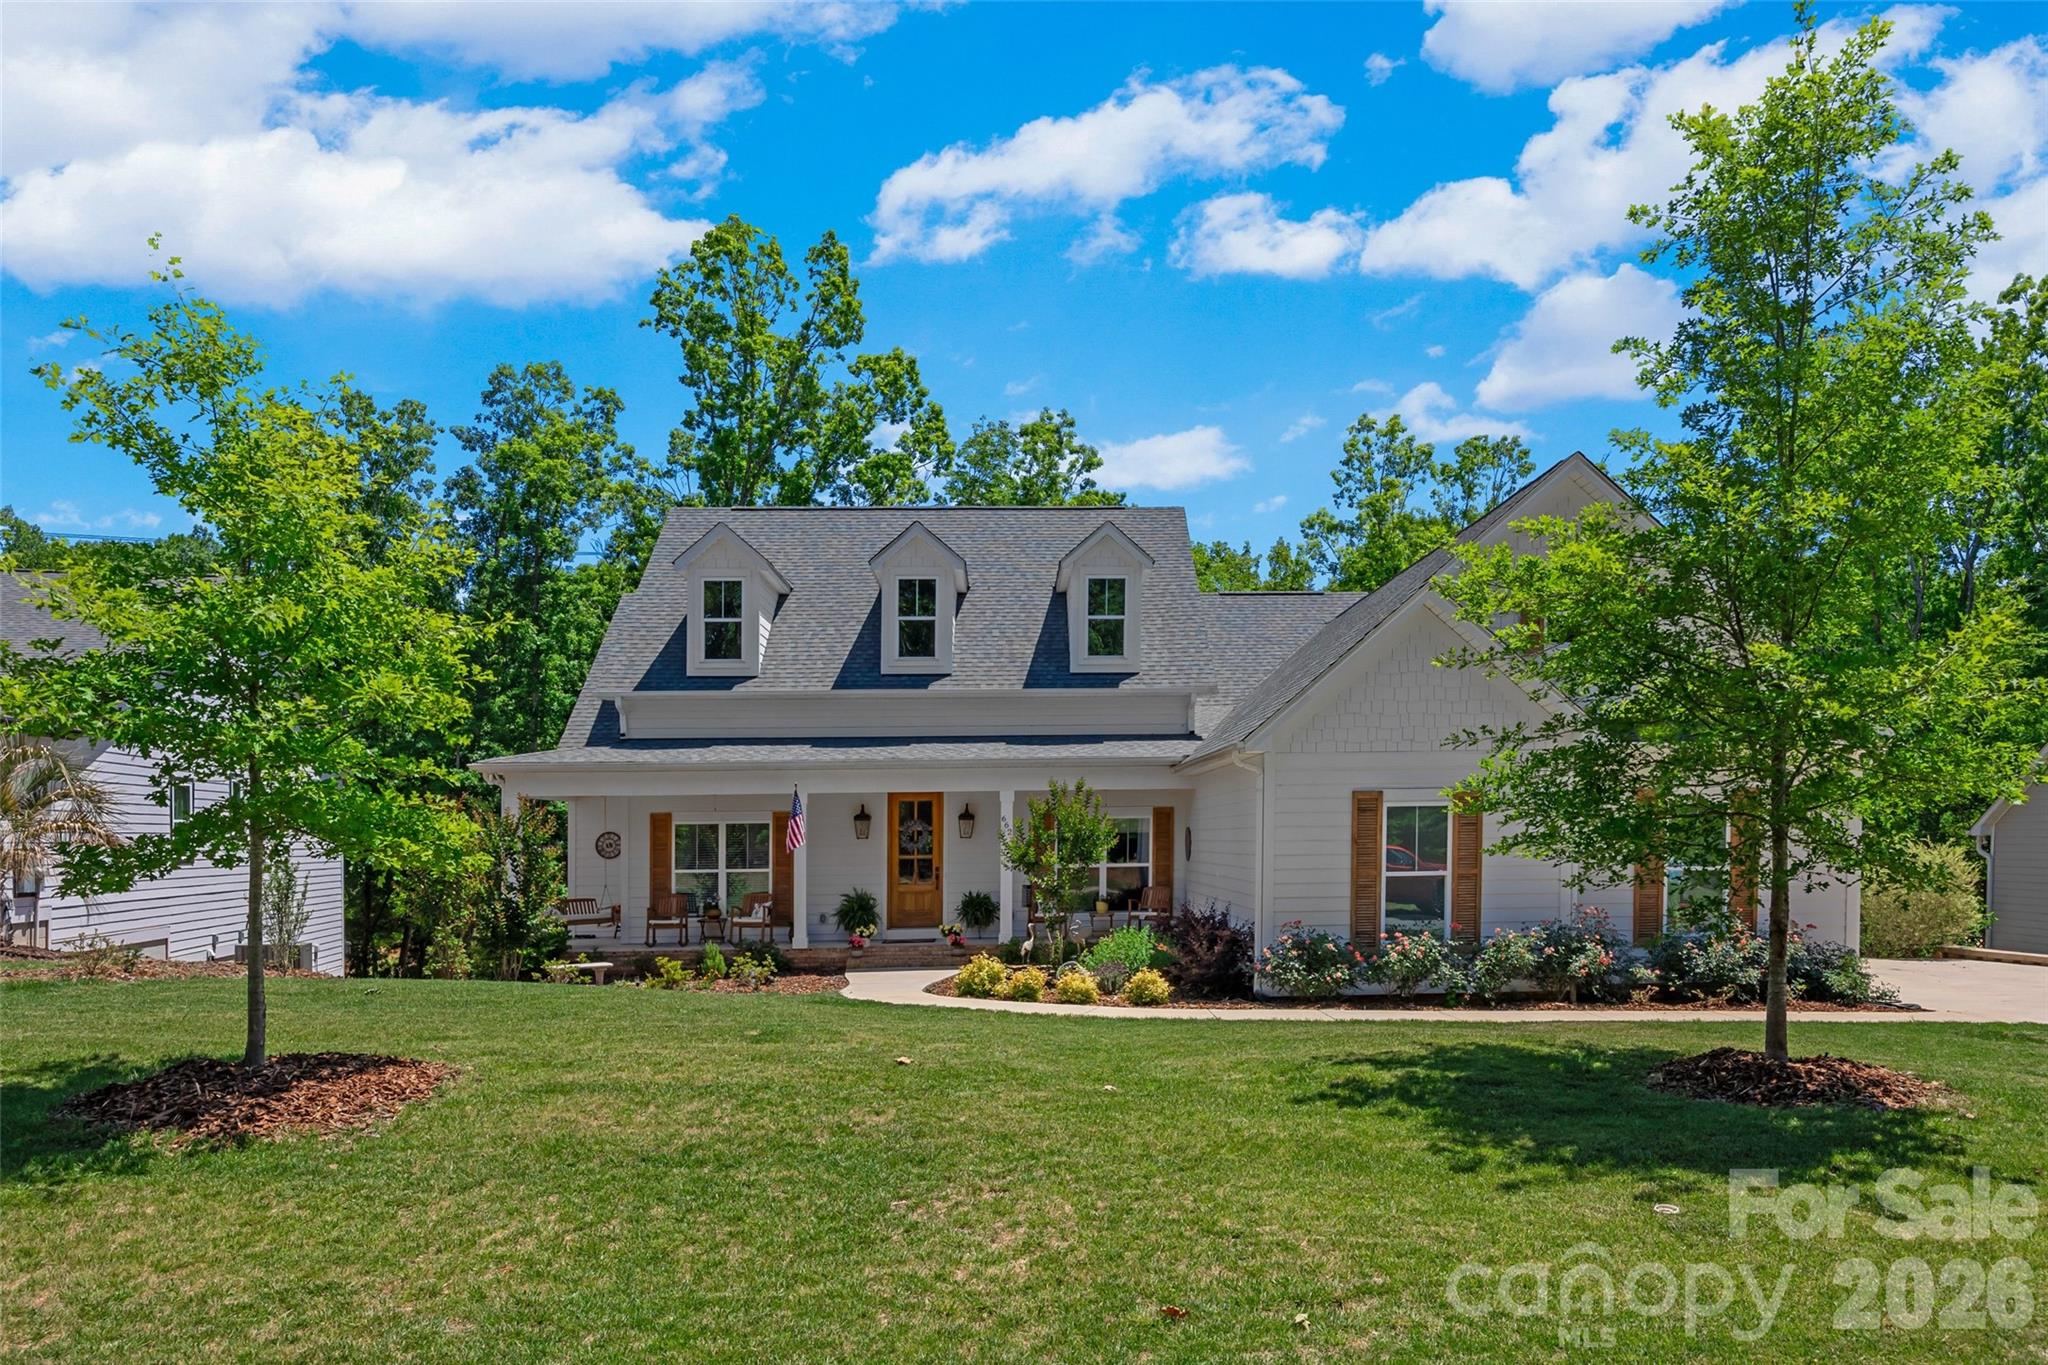
PRICE ADJUSTMENT!  COME ENJOY THE LAKE!! WOW! Waterfront custom build in the heart of Lake Wylie close to the bridge!  A stones throw to the main channel with none of the boat waves.  Almost new, gently lived in, meticulously maintained and built by custom builder for themselves.  The outdoor living areas and porches and multiple decks and views of the lake seal the deal on this home.  Gourmet kitchen with Brazilian Quartzite features upgraded appliances, double convection ovens, pot filler, custom cabinets for spices, pots, and cookware. Huge walk in pantry has built in microwave and china storage cabinet. Flooring throughout is engineered hardwoods. 2 sets of antique double doors in the home, antique corbels adorn great room as well as hand hewn beam on fireplace.  Primary bedroom with trey ceiling and spa-like bath with his & her closets and vanities. Large lighted jetted tub as well as shower with dual shower heads make this a place to relax from the day. 3 more bedrooms to accommodate the family or guests.   Office/flex space  is located in home for maximum privacy. Oversized 2 car garage with 8 foot clearance. Covered deck, sunning deck, and hot tub deck overlook the quiet cove. Hot tub to remain and new. Lots of storage for water toys under covered deck and crawlspace. Crawlspace is walk in and 10 feet tall in spots.  Home is located in the award winning Clover School District. Easy commute to Charlotte, Rock Hill and Gastonia or Belmont.  Charlotte International airport is only 30 minutes away.  You can drive your golf cart to the pool and amenities and to CVS.  Welcome home to the LAKE!!
#4374894

Lake Wylie

662 Sandbar Point

4 Beds

2 Baths

2,700 Sq.Ft.

$1,298,500

MLS#: 4374894
New on site 1 day ago
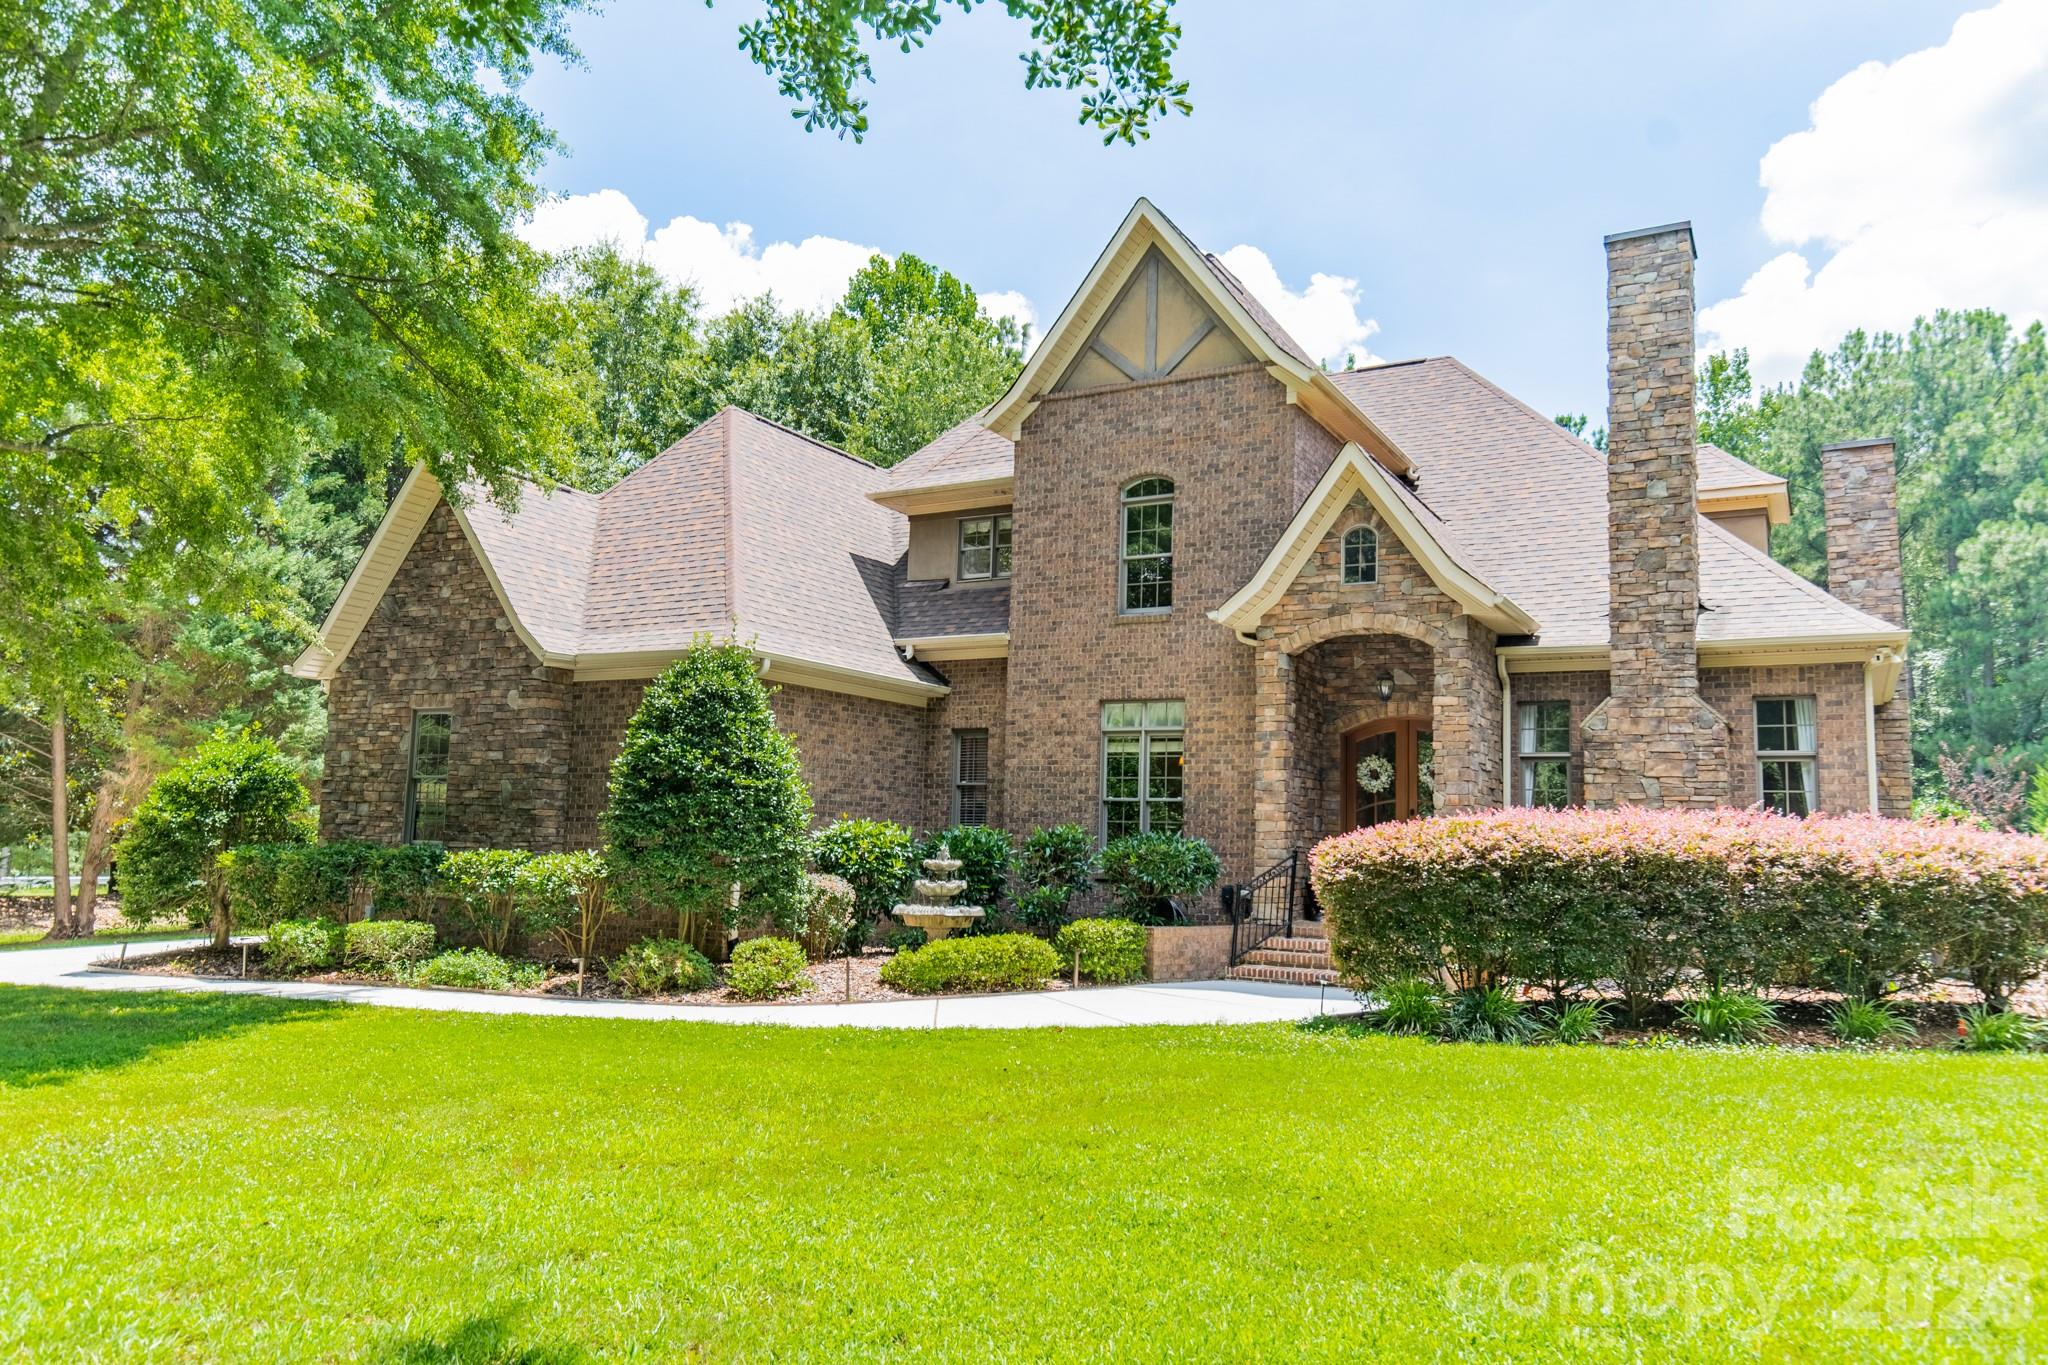
Experience luxurious living and seasonal lake views in this exceptional home, thoughtfully designed with premium finishes throughout. Highlights include nearby lake access, a gorgeous private lot backing to woods with an incredible backyard retreat, in-ground pool, waterfall, outdoor kitchen, custom built storage shed & more along with a 4-season sunroom, three fireplaces, a spacious bonus room, dedicated media/home theater, and an incredible backyard retreat.

From the home's grand entry, a private office welcomes you with a cozy gas fireplace, while the gourmet kitchen impresses with stainless steel Bosch appliances, granite countertops, and a custom walk-in pantry. The adjoining living room features a second gas fireplace, custom built-ins, and an inviting atmosphere for everyday living and entertaining.

Pamper yourself in the expansive primary suite offering a large custom walk-in closet, an en-suite bathroom with garden tub, dual vanities, and walk-in shower, and a private sitting room ideal for a home office, fitness space, or reading nook. Step directly from the primary bedroom onto the covered porch with easy access to the pool deck. The all-season sunroom, complete with a wood-burning fireplace, overlooks the resort-style backyard.

Designed for year-round enjoyment, the heated saltwater pool and spa feature a tanning shelf, cascading waterfalls, and lush landscaping including fruit trees and berry bushes. The outdoor kitchen is equipped with a natural gas grill, bar refrigerator, and tiled bar, while the recently added 11' x 24' pergola with ceiling fans and lighting provides the perfect setting for outdoor entertaining. Seasonal water views of Lake Wylie, private woods and mature landscaping are sure to impress.

Upstairs, you'll find three generously sized bedrooms, walk-in closets, and a spacious bonus room and dedicated media/home theater room. This remarkable property blends luxury, comfort, and exceptional indoor-outdoor living offering the best of lake life in a prime location. Enjoy access to highly sought-after Clover schools while being just a short drive from all the dining, shopping, entertainment and amenities that Charlotte has to offer.
#4399726

Lake Wylie

215 Blue River Road

4 Beds

3 Baths

4,458 Sq.Ft.

$1,250,000

MLS#: 4399726

 - property

Send a message

Message successfully sent.

Your message

What is 3 + 4 ?

Reason for contacting?

I agree to receive email communication and understand I can unsubscribe at any time.

I agree to be contacted by Prestino Advantage via call, email, and text for real estate services. To opt out, you can reply 'stop' at any time or reply 'help' for assistance. You can also click the unsubscribe link in the emails. Message and data rates may apply. Message frequency may vary. Privacy Policy

Sign Out

Virtual Assistant

Would you like to take the next step with this property? We can help you schedule a showing or virtual tour, or send you more details.

Yes, I would like more information.

Thank You for Your Reply, One of Our Agents will contact you as soon as possible

No, maybe later.

Thank you, you can always contact me via email, phone number or through the contact form.

Realhub AI

Lucy - Your AI-Powered Realtor

Update Your Temporary Password

Personalize your search

Enter your email and we'll notify you immediately when new listings match what you're looking for.

or enter email address

Already have an account ? Login here

Continue your home search

I agree to receive communications and understand I can unsubscribe at any time.

I agree to be contacted by Prestino Advantage via call, email, and text for real estate services. To opt out, you can reply 'stop' at any time or reply 'help' for assistance. You can also click the unsubscribe link in the emails. Message and data rates may apply. Message frequency may vary. Privacy Policy

Already have an account ? Login here

We use cookies

We use cookies primarily for analytics to enhance your experience. By accepting, you agree to our use of these cookies. You can manage your preferences or learn more about our cookies policy.