
Property
Beds
3
Full Baths
3
1/2 Baths
1
Year Built
2013
Sq.Footage
3,244
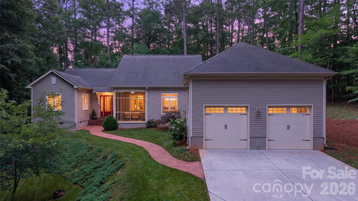
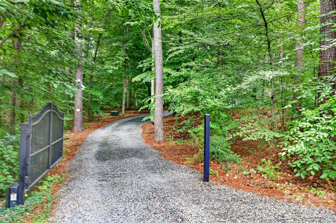
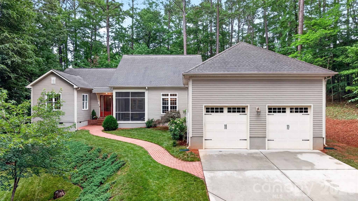
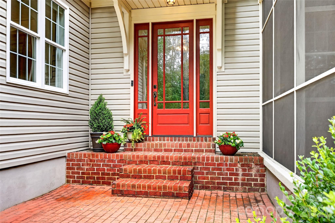
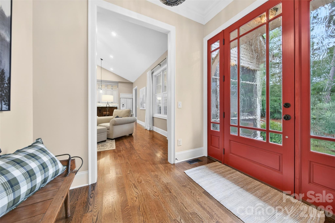
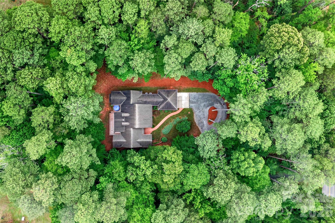
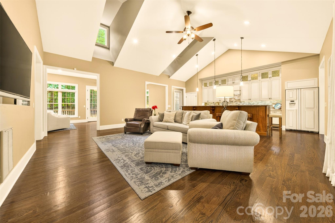
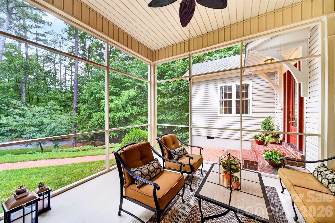
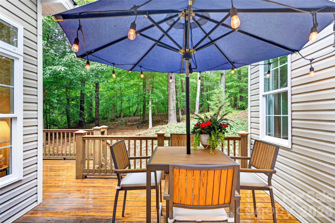
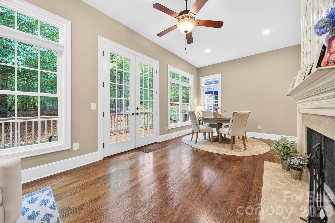
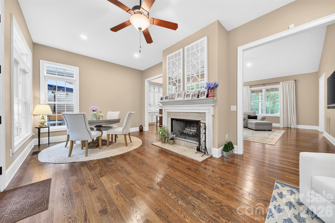
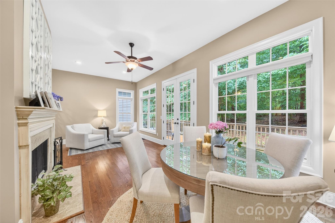
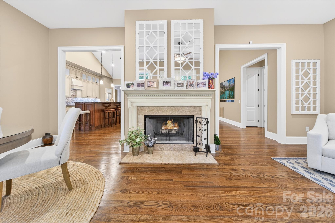
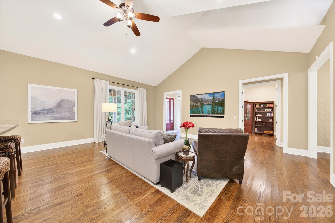
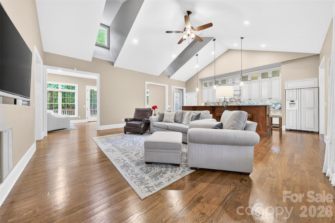
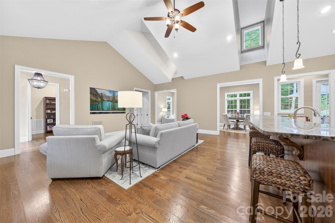
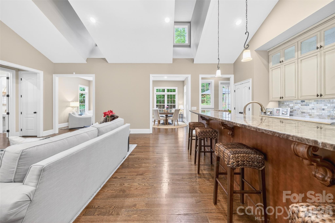
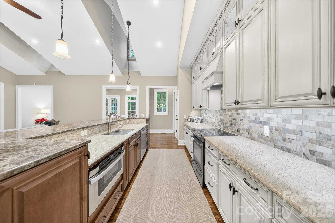
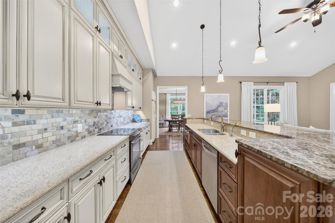
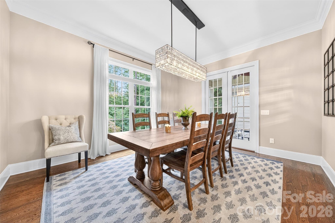
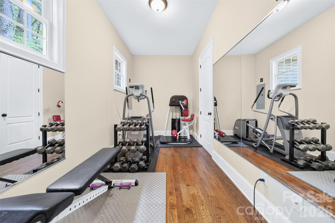
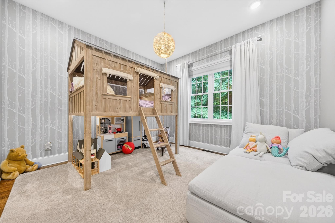
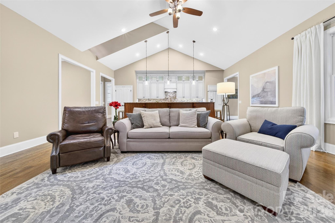
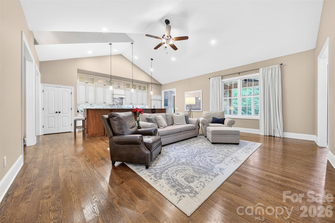
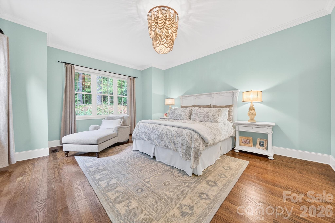
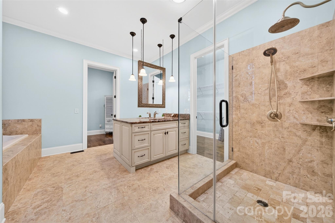
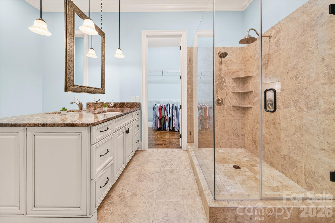
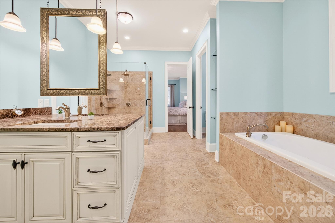
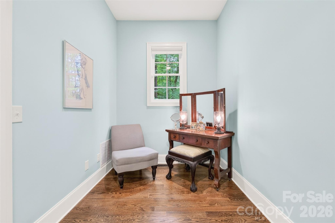
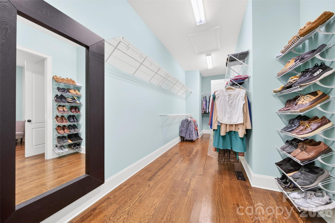
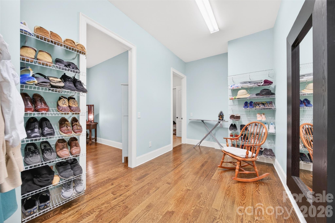
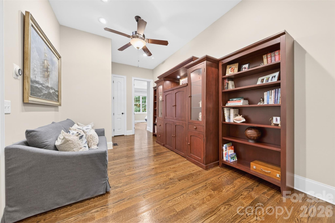
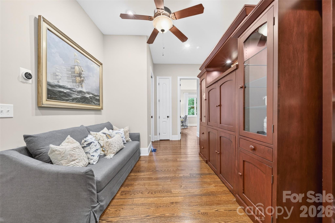
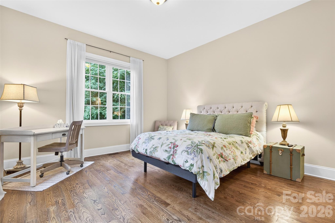
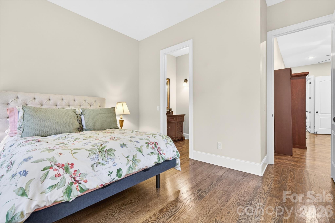
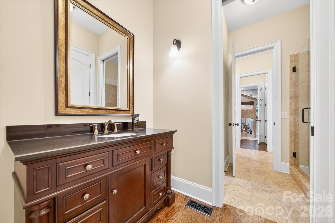
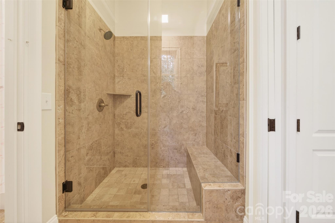
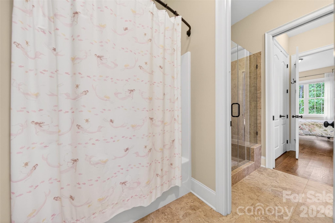
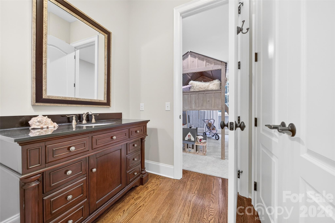
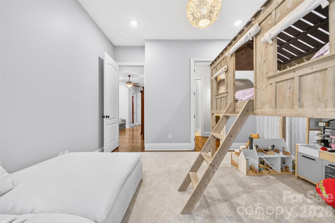
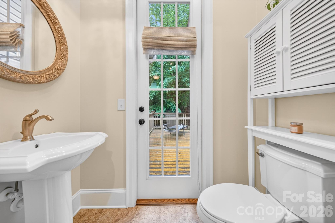
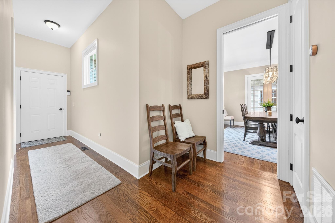
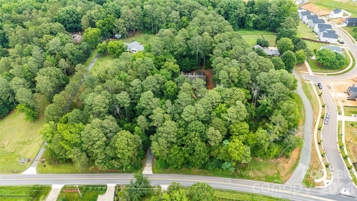
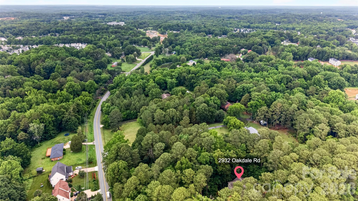
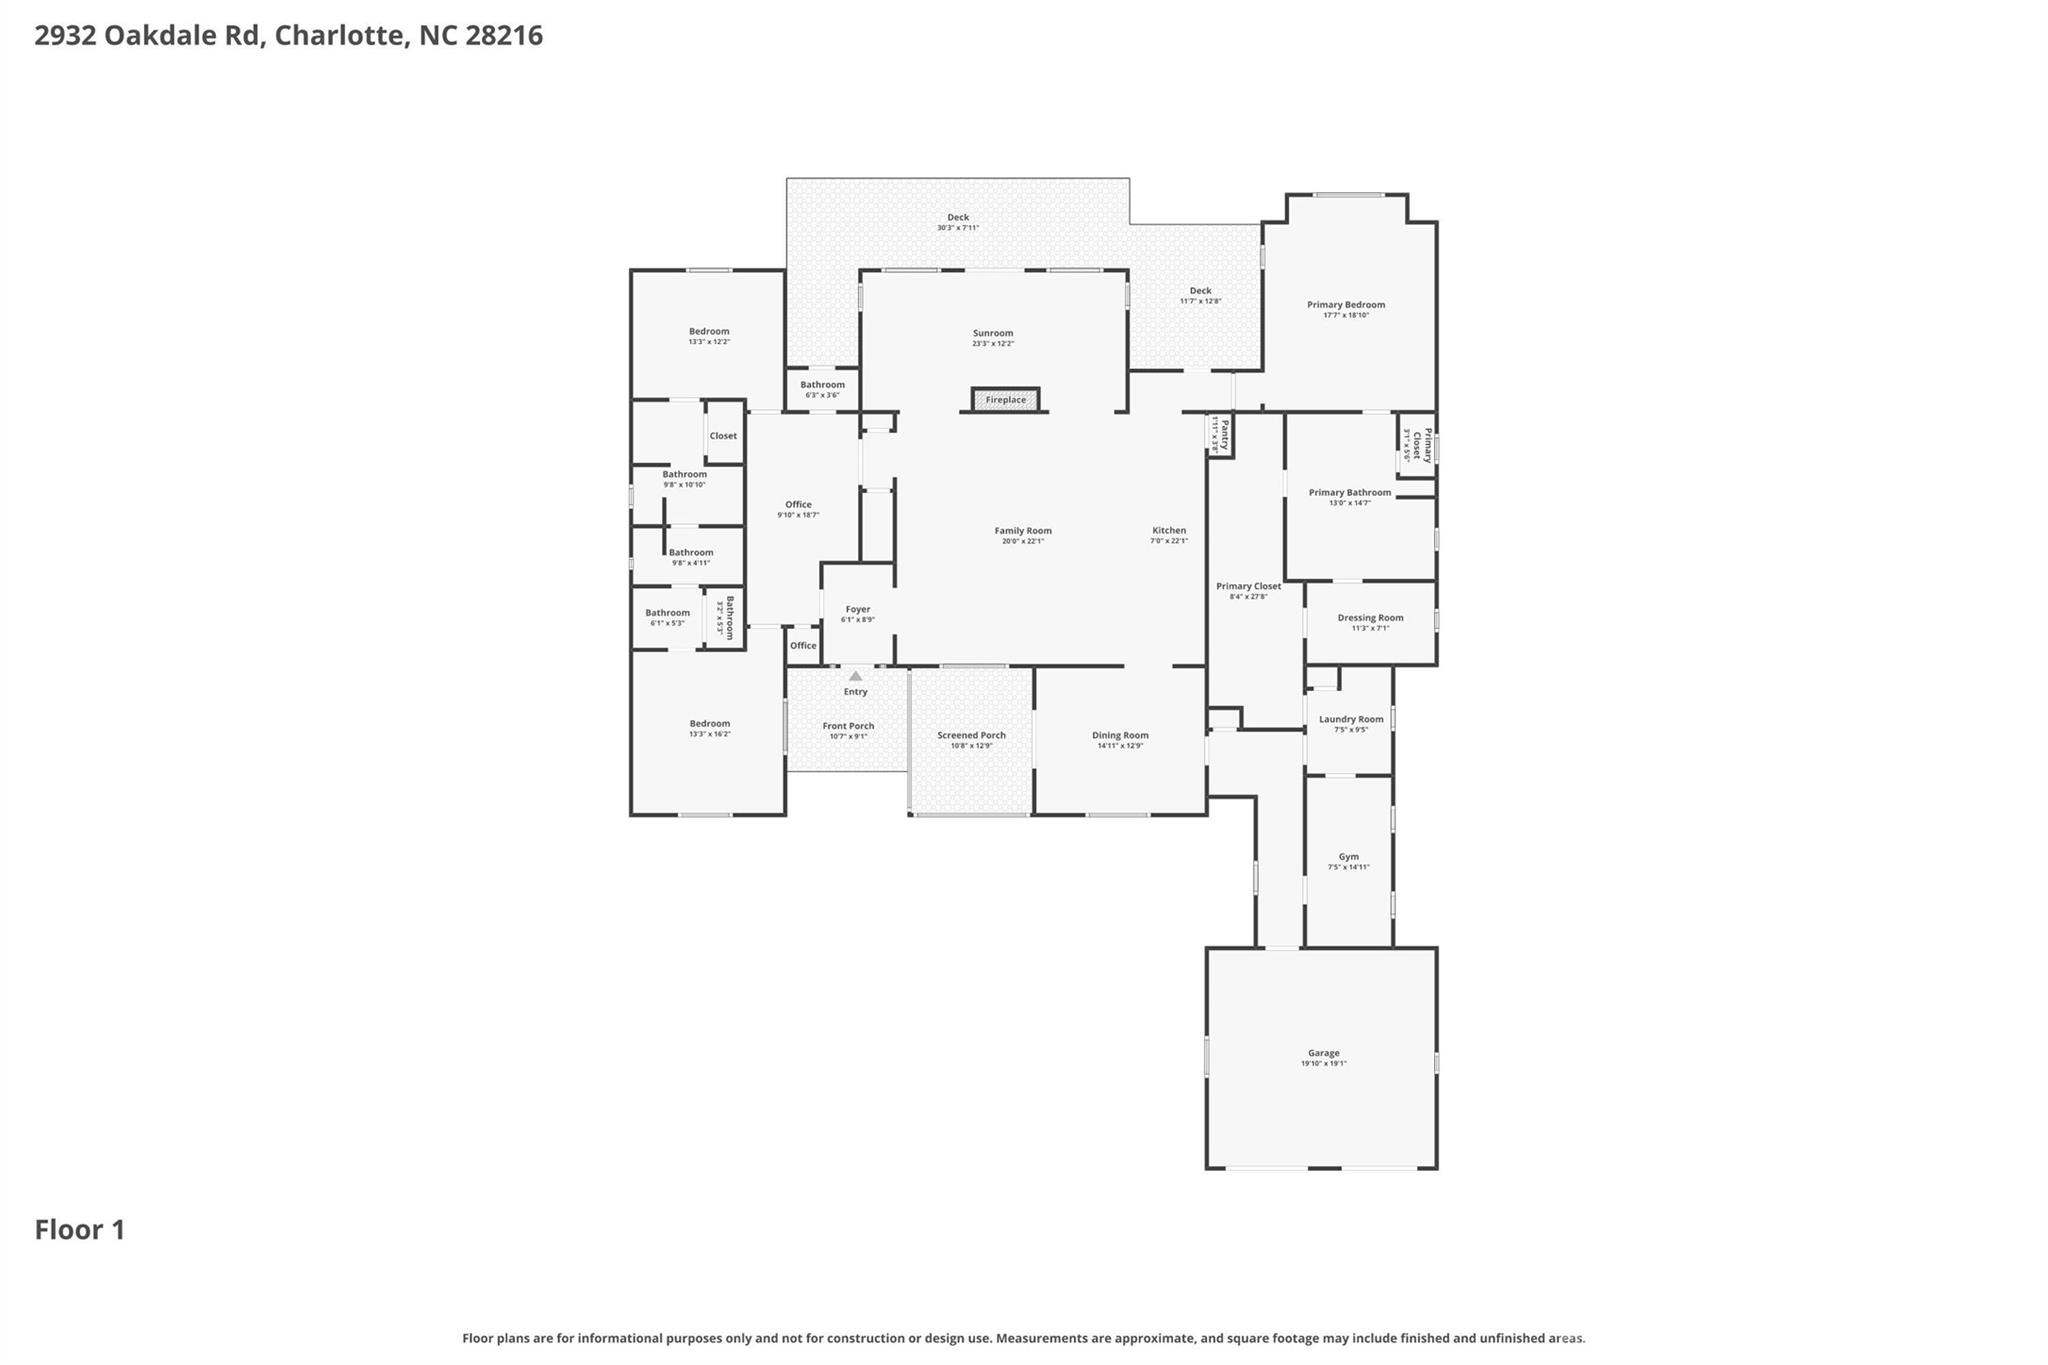
Not all acreage is created equal. If you're looking for open pasture or a large manicured lawn, this probably isn't it. But if you've been searching for a private wooded retreat with a custom-built home, gated entrance, and over four acres just minutes from Uptown Charlotte, opportunities like this are increasingly rare.... Designed for comfortable living, the thoughtfully planned single-level layout features 10- foot ceilings, 8- foot doors, a vaulted great room with dormer windows, and an open flow between the kitchen, dining, and gathering spaces. The chef's kitchen includes: granite countertops, custom cabinetry with self-close drawers, an integrated cabinet-pantry and generous workspace for entertaining. A desirable split- bedroom floor plan provides privacy for the primary suite while placing two additional bedrooms on the opposite side of the home. Two bedrooms feature en-suite baths, while a flexible sitting room/ home office adapts easily for remote work, hobbies, or guests. The spacious primary suite includes an oversized walk-in closet, dressing room, exercise / flex room, and a large bath with a jetted soaking tub. Outdoor living is equally impressive with a screened porch, sunroom with a fireplace, and deck overlooking mature hardwoods and a small creek. The wooded setting provides exceptional privacy while keeping the maintained lawn area relatively modest - ideal for those who appreciate acreage and nature without spending weekends mowing several open acres. With no HOA, bring your vision- a future pool ( subject to approvals- no septic field to work around!), gardens, workshop, recreational vehicles, or simply enjoy the privacy and natural surroundings. Convenient to Charlotte Douglass International Airport, Mountain Island Lake, the U. S. National Whitewater Center, I-485, shopping, dining, and Uptown, this property offers a rare combination of privacy, flexibility, and accessibility that's becoming increasingly difficult to find in Charlotte.
Features & Amenities
Interior
-
Other Interior Features
Entrance Foyer, Kitchen Island, Open Floorplan, Pantry, Storage, Walk-In Closet(s)
-
Total Bedrooms
3
-
Bathrooms
3
-
1/2 Bathrooms
1
-
Above Grade Finished Area
3244.0
-
Basement YN
NO
-
Cooling YN
YES
-
Cooling
Ceiling Fan(s), Central Air, Zoned
-
Fireplace YN
YES
-
Heating YN
YES
-
Heating
Central, Zoned
-
Pet friendly
N/A
Exterior
-
Garage
Yes
-
Garage spaces
2
-
Parking
Circular Driveway, Driveway, Electric Gate, Garage Door Opener, Garage Faces Front, RV Access/Parking
-
Patio and Porch Features
Deck, Front Porch, Screened
-
Pool
No
-
View
Mountain(s)
Area & Lot
-
Lot Features
Private, Wooded, Views
-
Property Type
Residential
-
Property Sub Type
Single Family Residence
-
Architectural Style
Ranch
Price
-
Sales Price
$875,000
-
Sq. Footage
3,244
-
Price/SqFt
$269
HOA
-
Association
No
School District
-
Elementary School
Oakdale Mecklenburg
-
Middle School
Ranson
-
High School
West Charlotte
Property Features
-
New Construction
NO
-
Senior Community YN
NO
-
Sewer
Public Sewer
-
Water Source
Public
Schedule a Showing
Showing scheduled successfully.
Mortgage calculator
Estimate your monthly mortgage payment, including the principal and interest, property taxes, and HOA. Adjust the values to generate a more accurate rate.
Your payment
Principal and Interest:
$
Property taxes:
$
HOA fees:
$
Total loan payment:
$
Total interest amount:
$
Location
County
Mecklenburg
Elementary School
Oakdale Mecklenburg
Middle School
Ranson
High School
West Charlotte
Listing Courtesy of Amy Kyker , Keller Williams Unified
RealHub Information is provided exclusively for consumers' personal, non-commercial use, and it may not be used for any purpose other than to identify prospective properties consumers may be interested in purchasing. All information deemed reliable but not guaranteed and should be independently verified. All properties are subject to prior sale, change or withdrawal. RealHub website owner shall not be responsible for any typographical errors, misinformation, misprints and shall be held totally harmless.

Agent | Team Lead
Jen Audier
Call Jen today to schedule a private showing.

* Listings on this website come from the FMLS IDX Compilation and may be held by brokerage firms other than the owner of this website. The listing brokerage is identified in any listing details. Information is deemed reliable but is not guaranteed. If you believe any FMLS listing contains material that infringes your copyrighted work please click here to review our DMCA policy and learn how to submit a takedown request.© 2024 FMLS.
Related Properties

Charlotte
5926 Tindall Park Drive
4 Beds
3 Baths
3,140 Sq.Ft.
$900,000
MLS#: 4345108

Charlotte
15722 Rhinehill Road
4 Beds
3 Baths
2,756 Sq.Ft.
$950,000
MLS#: 4400018

Charlotte
1819 Kilmonack Lane
5 Beds
3 Baths
3,898 Sq.Ft.
$875,000
MLS#: 4376693

Charlotte
14921 August Lane
3 Beds
3 Baths
3,234 Sq.Ft.
$725,000
MLS#: 4360349

Charlotte
3905 Plainview Road
4 Beds
3 Baths
2,866 Sq.Ft.
$829,000
MLS#: 4385145

Charlotte
15001 Majestic Oak Drive
3 Beds
3 Baths
3,772 Sq.Ft.
$795,000
MLS#: 4381358

Charlotte
1507 Landis Avenue
4 Beds
3 Baths
2,603 Sq.Ft.
$975,000
MLS#: 4359492

Charlotte
15504 Oleander Drive
6 Beds
4 Baths
4,673 Sq.Ft.
$740,000
MLS#: 4382606

Charlotte
5301 Hollow Branch Road
5 Beds
4 Baths
3,698 Sq.Ft.
$1,005,865
MLS#: 4390561
Charlotte
3044 Five Creek Road
3 Beds
3 Baths
2,969 Sq.Ft.
$783,605
MLS#: 4243569
