
Property
Beds
3
Full Baths
2
1/2 Baths
None
Year Built
2022
Sq.Footage
2,411
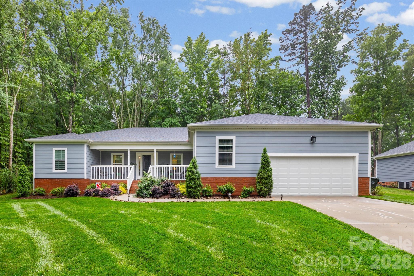
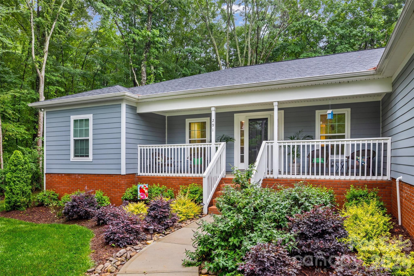
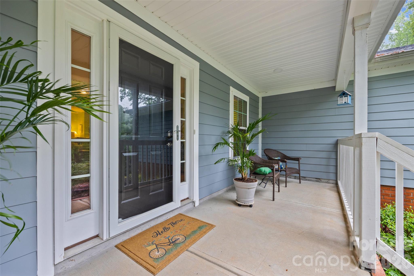
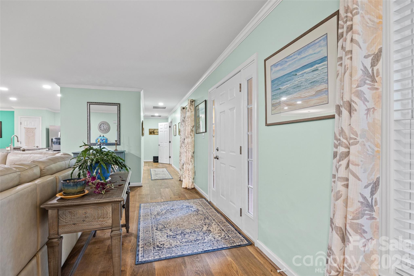
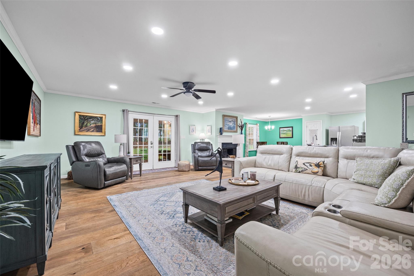
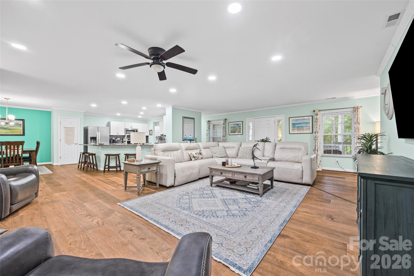
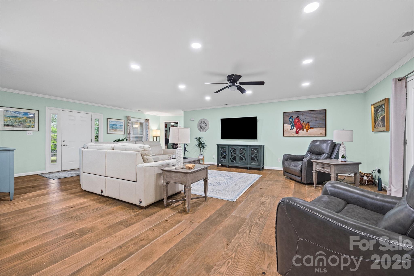
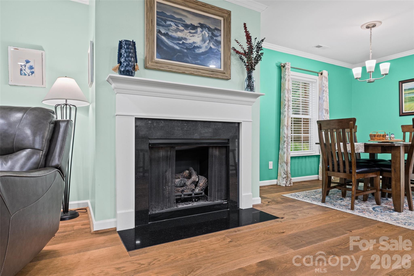
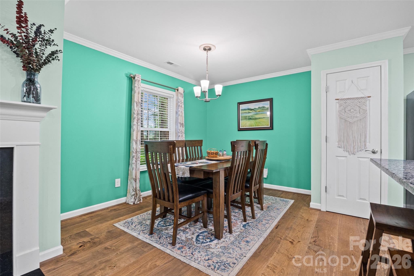
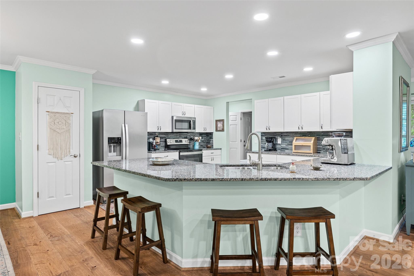
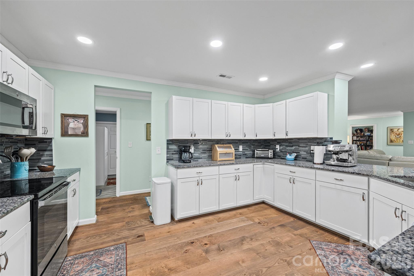
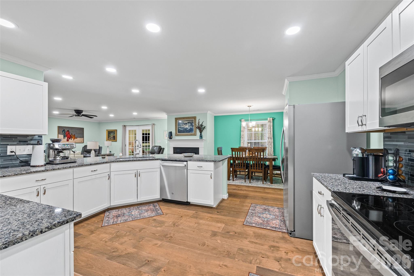
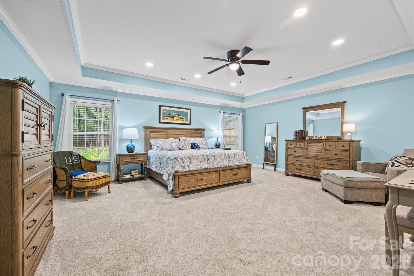
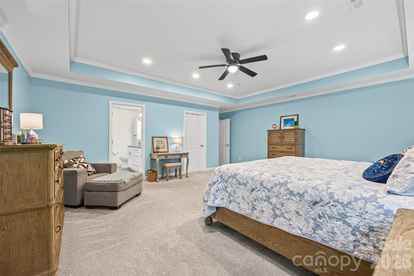
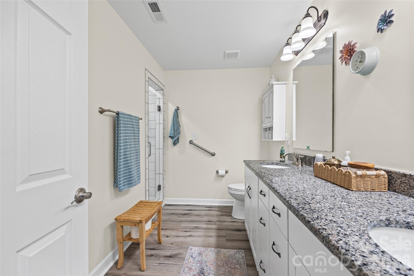
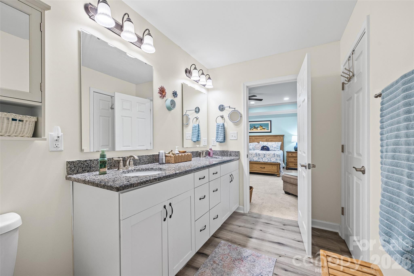
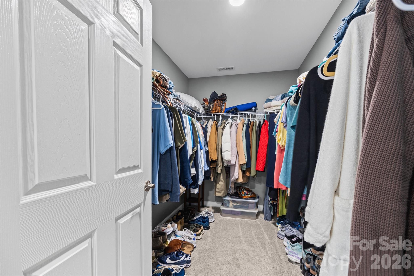
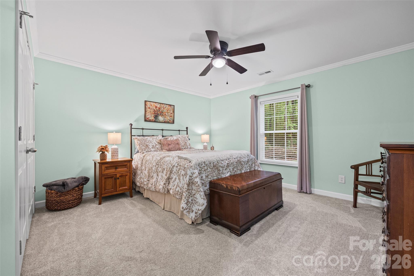
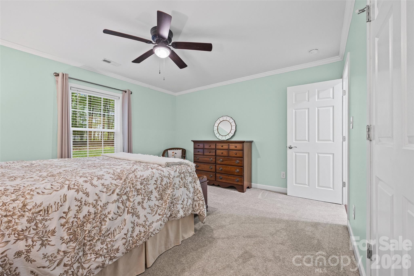
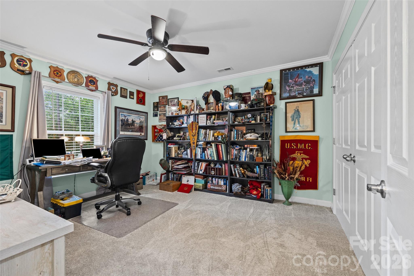
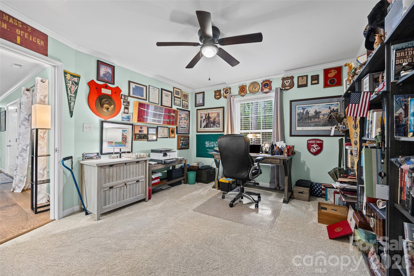
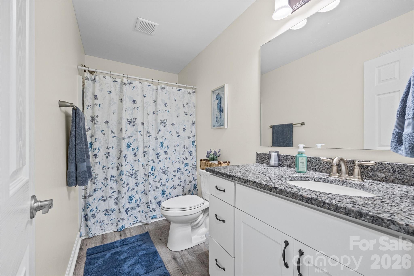
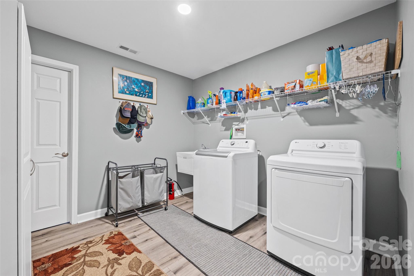
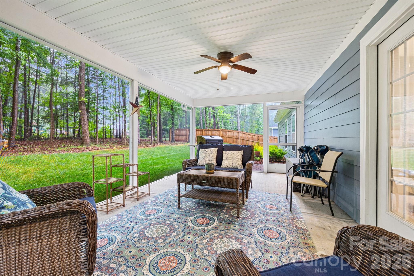
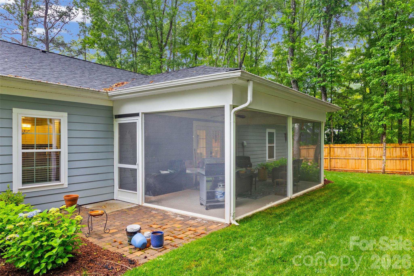
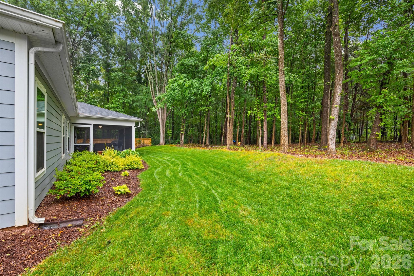
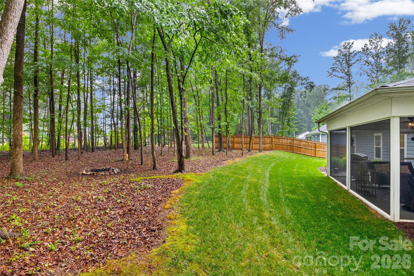
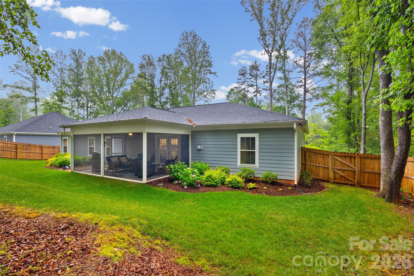
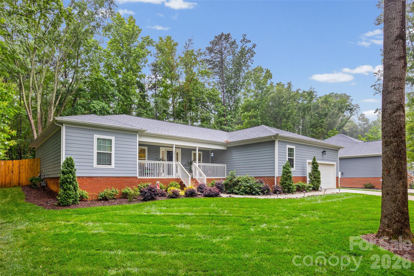
Imagine pulling up to this charming 2022-built ranch home, where a welcoming front porch and meticulous landscaping invite you inside to a bright, wide-open floor plan. The heart of the home centers around a beautifully designed kitchen featuring granite countertops, a tiled backsplash, and a massive breakfast bar that effortlessly handles a crowd—perfect for casual morning coffee or hosting weekend get-togethers. The main living space feels airy yet cozy, anchored by a fireplace and wrapped in modern finishes like wide-plank flooring and recessed lighting. Designed with a split-bedroom layout for maximum privacy, the primary suite serves as an exceptionally spacious retreat, complete with an elegant tray ceiling, a generous walk-in closet, and a pristine bathroom featuring dual sinks and a tiled shower. Everyday convenience is built right in, from the large laundry room with a dedicated sink to the extra storage room that can double as a flex space. Step out back to find your own private escape: a peaceful screened porch that opens to a grilling patio and a lush yard. Sitting on over half an acre with a secure, thoughtfully configured fence and backed by mature trees, you have plenty of room to play, garden, or simply unwind.
Features & Amenities
Interior
-
Other Interior Features
Breakfast Bar, Open Floorplan, Pantry, Storage, Walk-In Closet(s)
-
Total Bedrooms
3
-
Bathrooms
2
-
Above Grade Finished Area
2411.0
-
Basement YN
NO
-
Cooling YN
YES
-
Cooling
Ceiling Fan(s), Central Air
-
Fireplace YN
YES
-
Heating YN
YES
-
Heating
Central
-
Pet friendly
N/A
Exterior
-
Garage
Yes
-
Garage spaces
2
-
Parking
Driveway
-
Patio and Porch Features
Front Porch, Patio, Rear Porch, Screened
-
Pool
No
Area & Lot
-
Property Type
Residential
-
Property Sub Type
Single Family Residence
-
Architectural Style
Ranch
Price
-
Sales Price
$535,000
-
Sq. Footage
2,411
-
Price/SqFt
$221
HOA
-
Association
No
School District
-
Elementary School
Cottonbelt
-
Middle School
York Intermediate
-
High School
York Comprehensive
Property Features
-
New Construction
NO
-
Foundation Details
Slab
-
Senior Community YN
NO
-
Sewer
Public Sewer
-
Water Source
Public
Schedule a Showing
Showing scheduled successfully.
Mortgage calculator
Estimate your monthly mortgage payment, including the principal and interest, property taxes, and HOA. Adjust the values to generate a more accurate rate.
Your payment
Principal and Interest:
$
Property taxes:
$
HOA fees:
$
Total loan payment:
$
Total interest amount:
$
Location
County
York
Elementary School
Cottonbelt
Middle School
York Intermediate
High School
York Comprehensive
Listing Courtesy of Nate Mallard , Howard Hanna Allen Tate Rock Hill
RealHub Information is provided exclusively for consumers' personal, non-commercial use, and it may not be used for any purpose other than to identify prospective properties consumers may be interested in purchasing. All information deemed reliable but not guaranteed and should be independently verified. All properties are subject to prior sale, change or withdrawal. RealHub website owner shall not be responsible for any typographical errors, misinformation, misprints and shall be held totally harmless.

Agent | Team Lead
Jen Audier
Call Jen today to schedule a private showing.

* Listings on this website come from the FMLS IDX Compilation and may be held by brokerage firms other than the owner of this website. The listing brokerage is identified in any listing details. Information is deemed reliable but is not guaranteed. If you believe any FMLS listing contains material that infringes your copyrighted work please click here to review our DMCA policy and learn how to submit a takedown request.© 2024 FMLS.
Related Properties
York
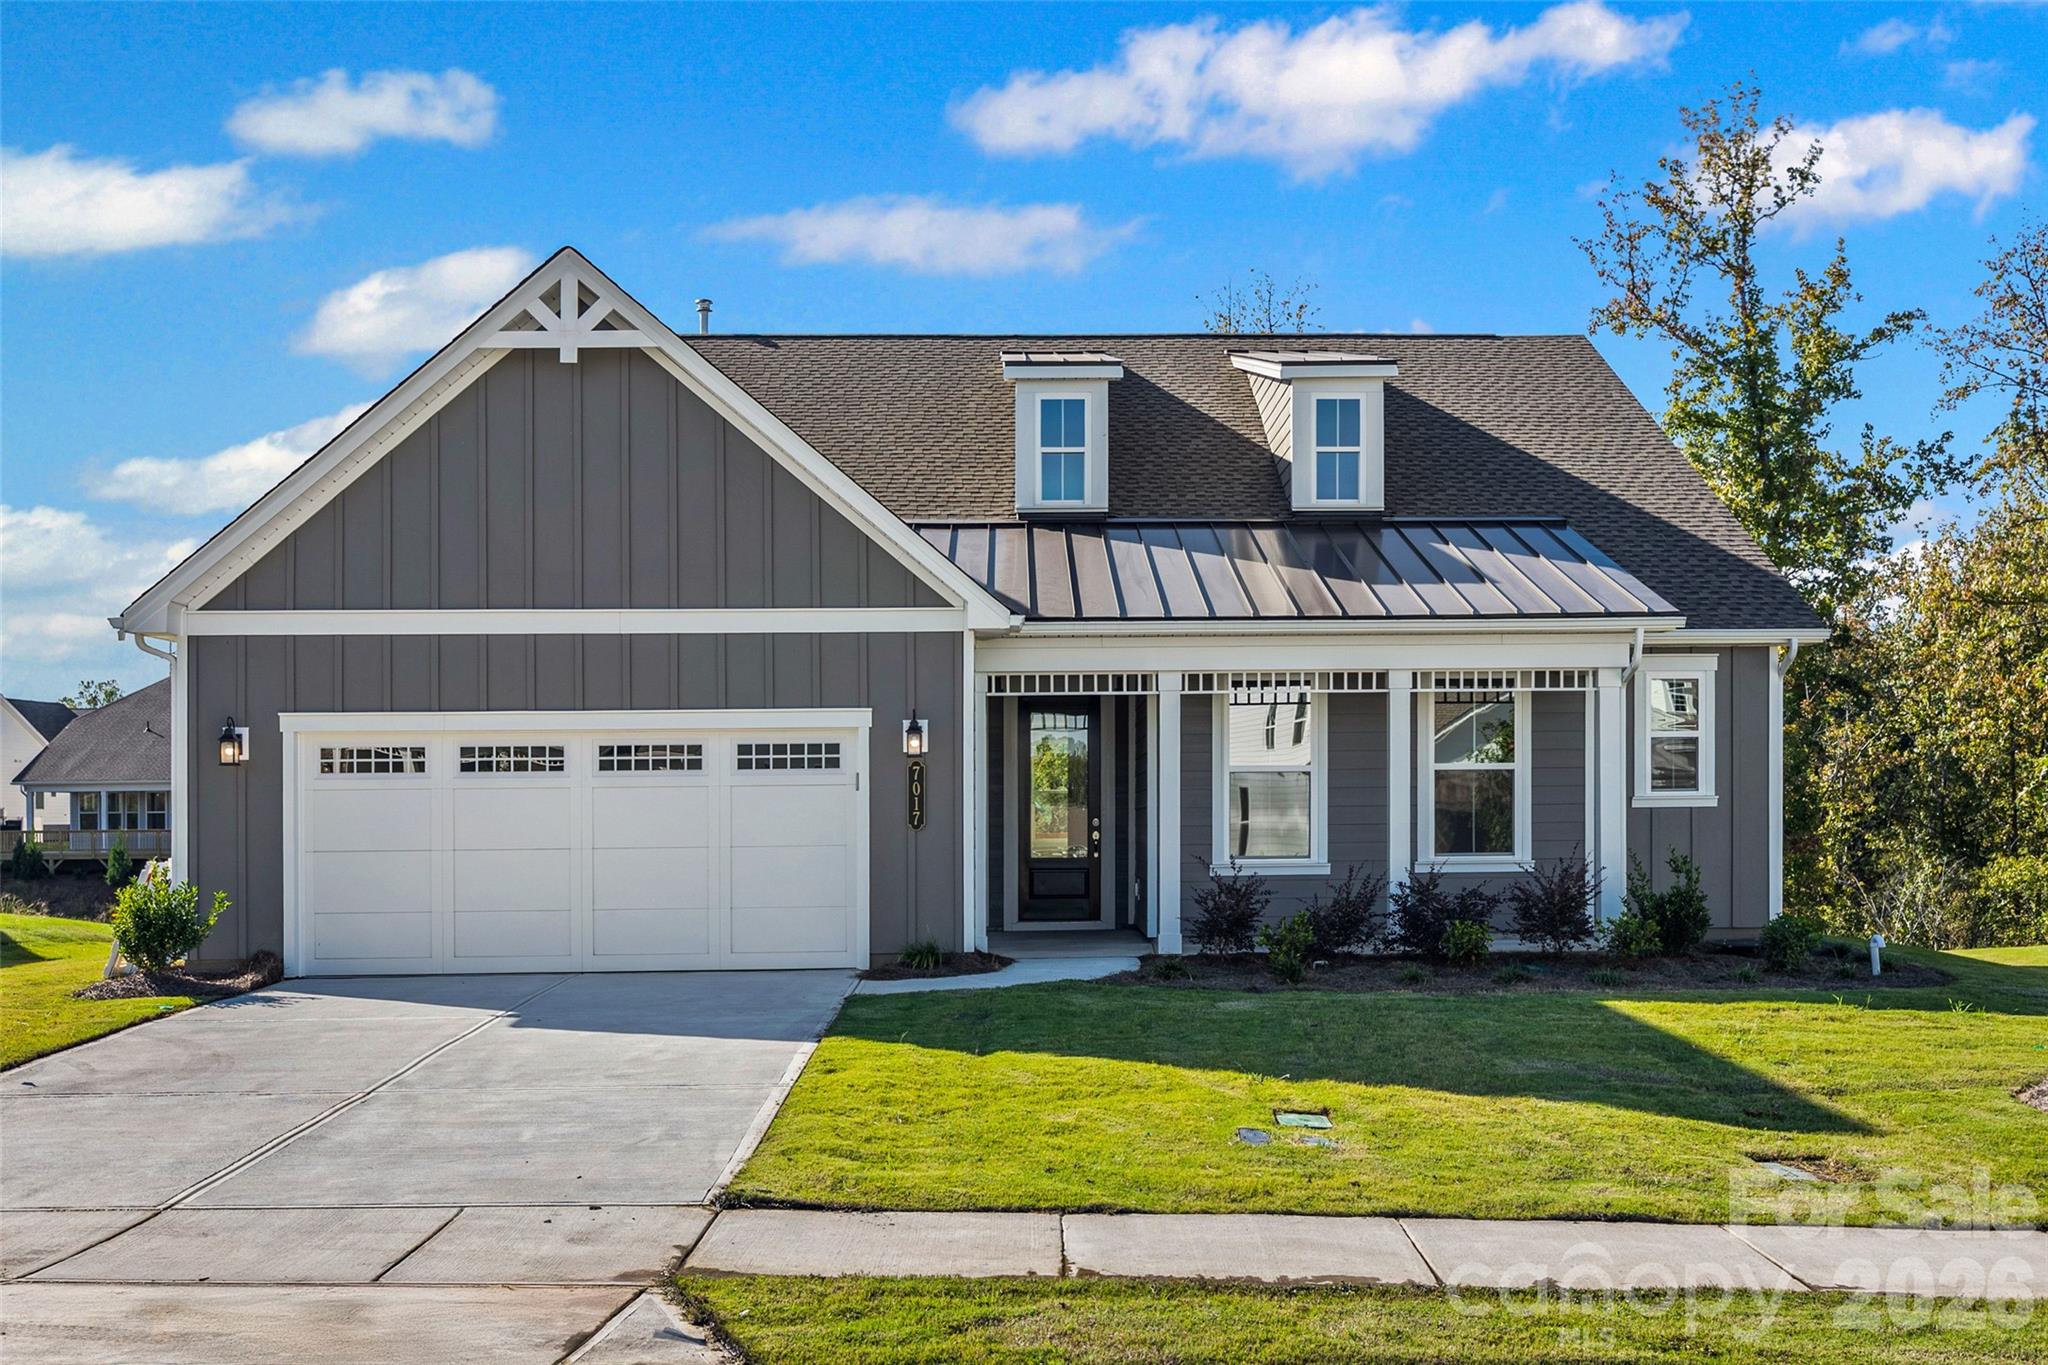
7017 Treetop Court
3 Beds
2 Baths
2,232 Sq.Ft.
$599,990
MLS#: 4365170
York
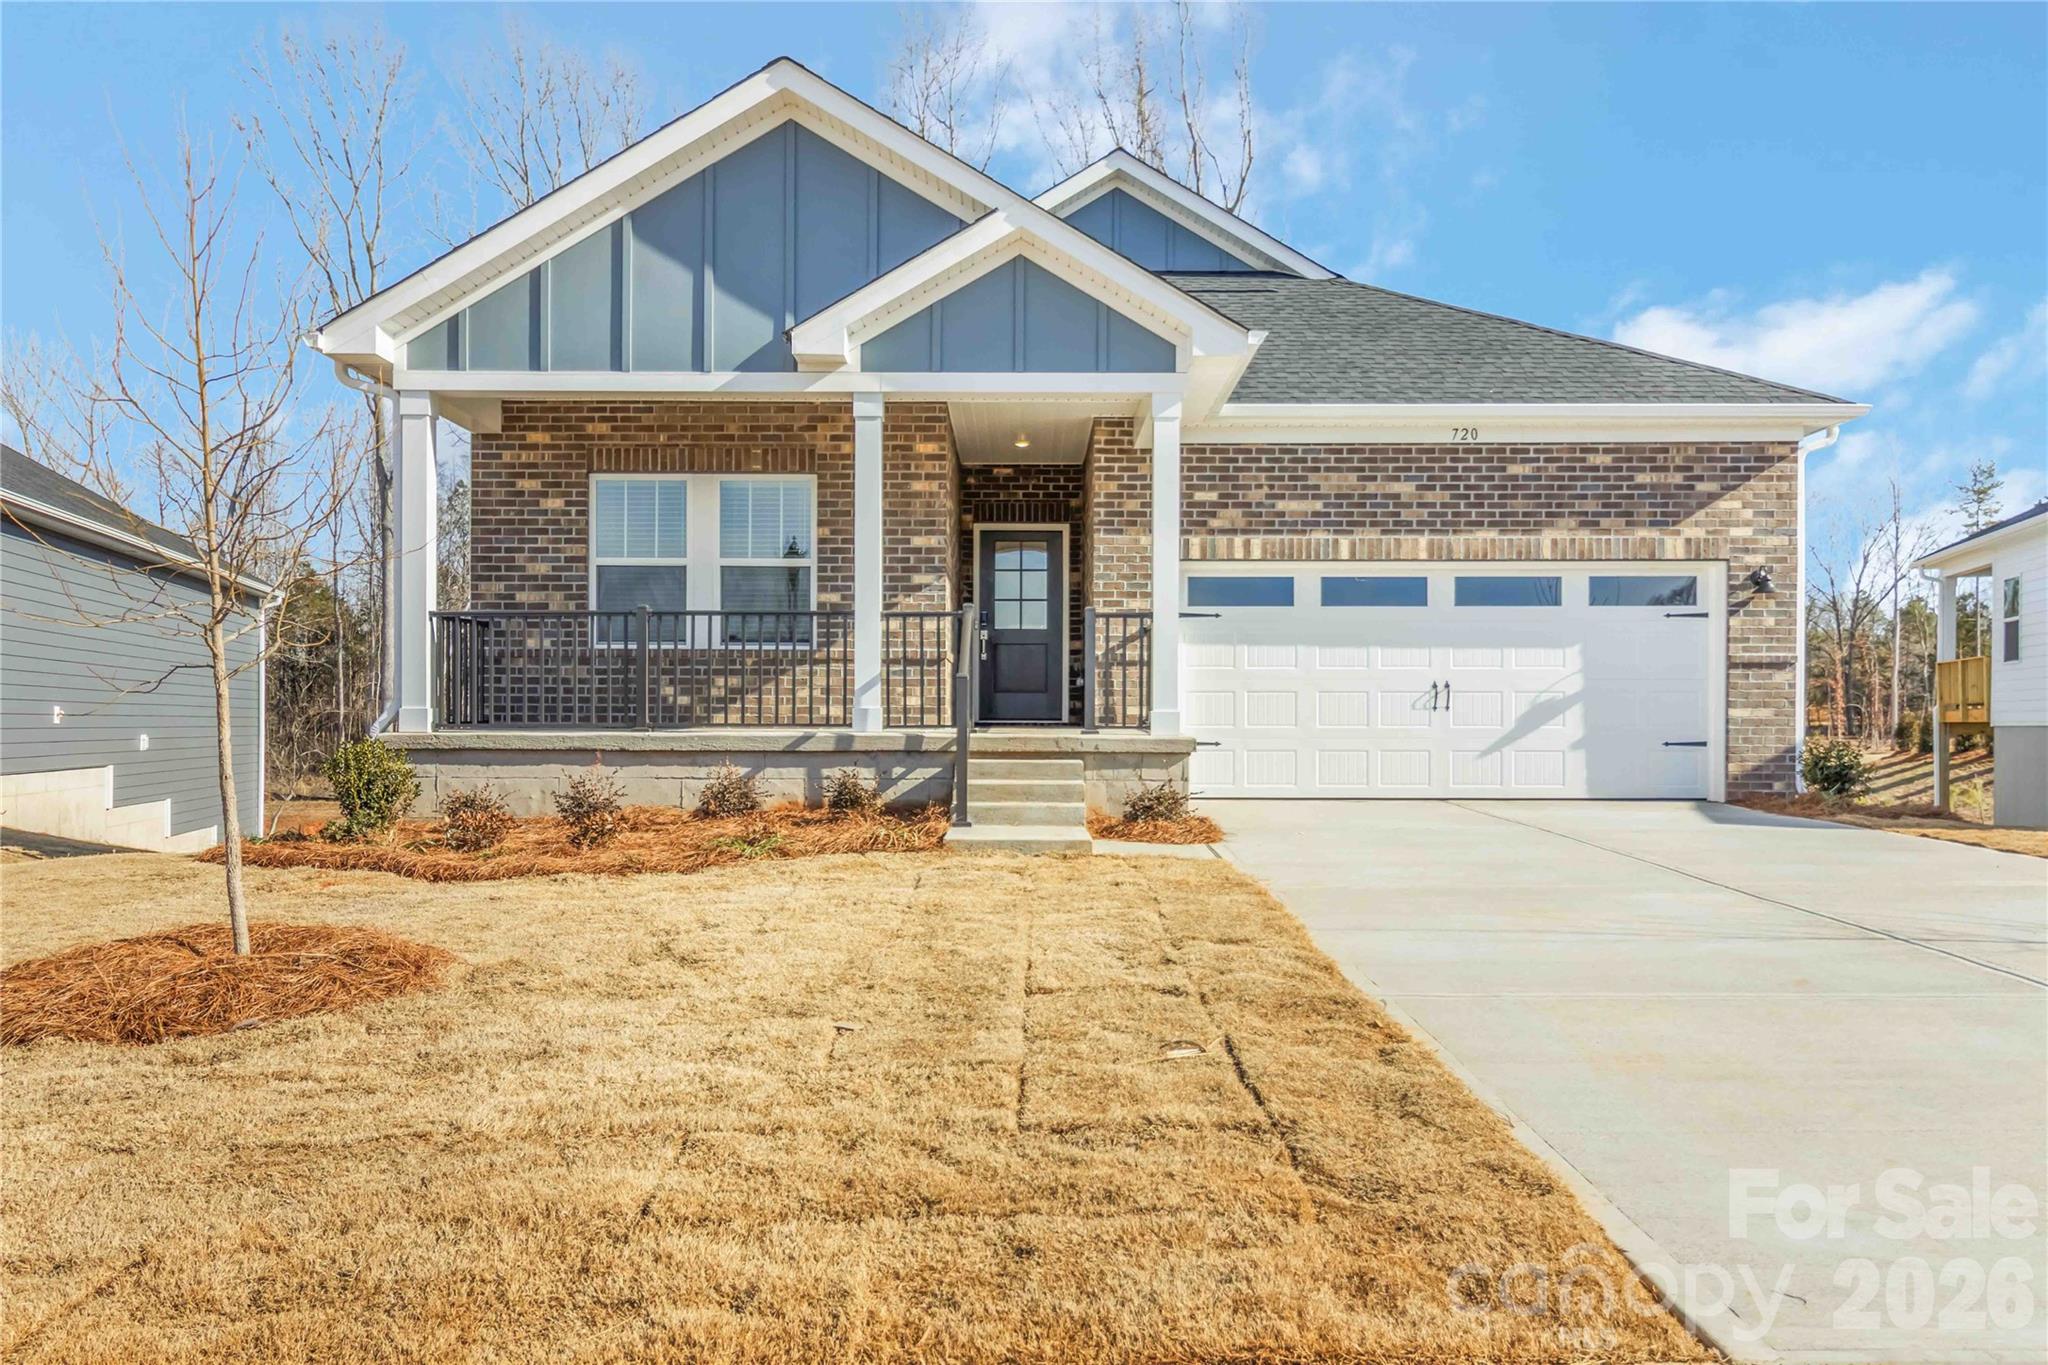
720 Palmer Pendleton Way
4 Beds
2 Baths
2,572 Sq.Ft.
$474,390
MLS#: 4349574
York
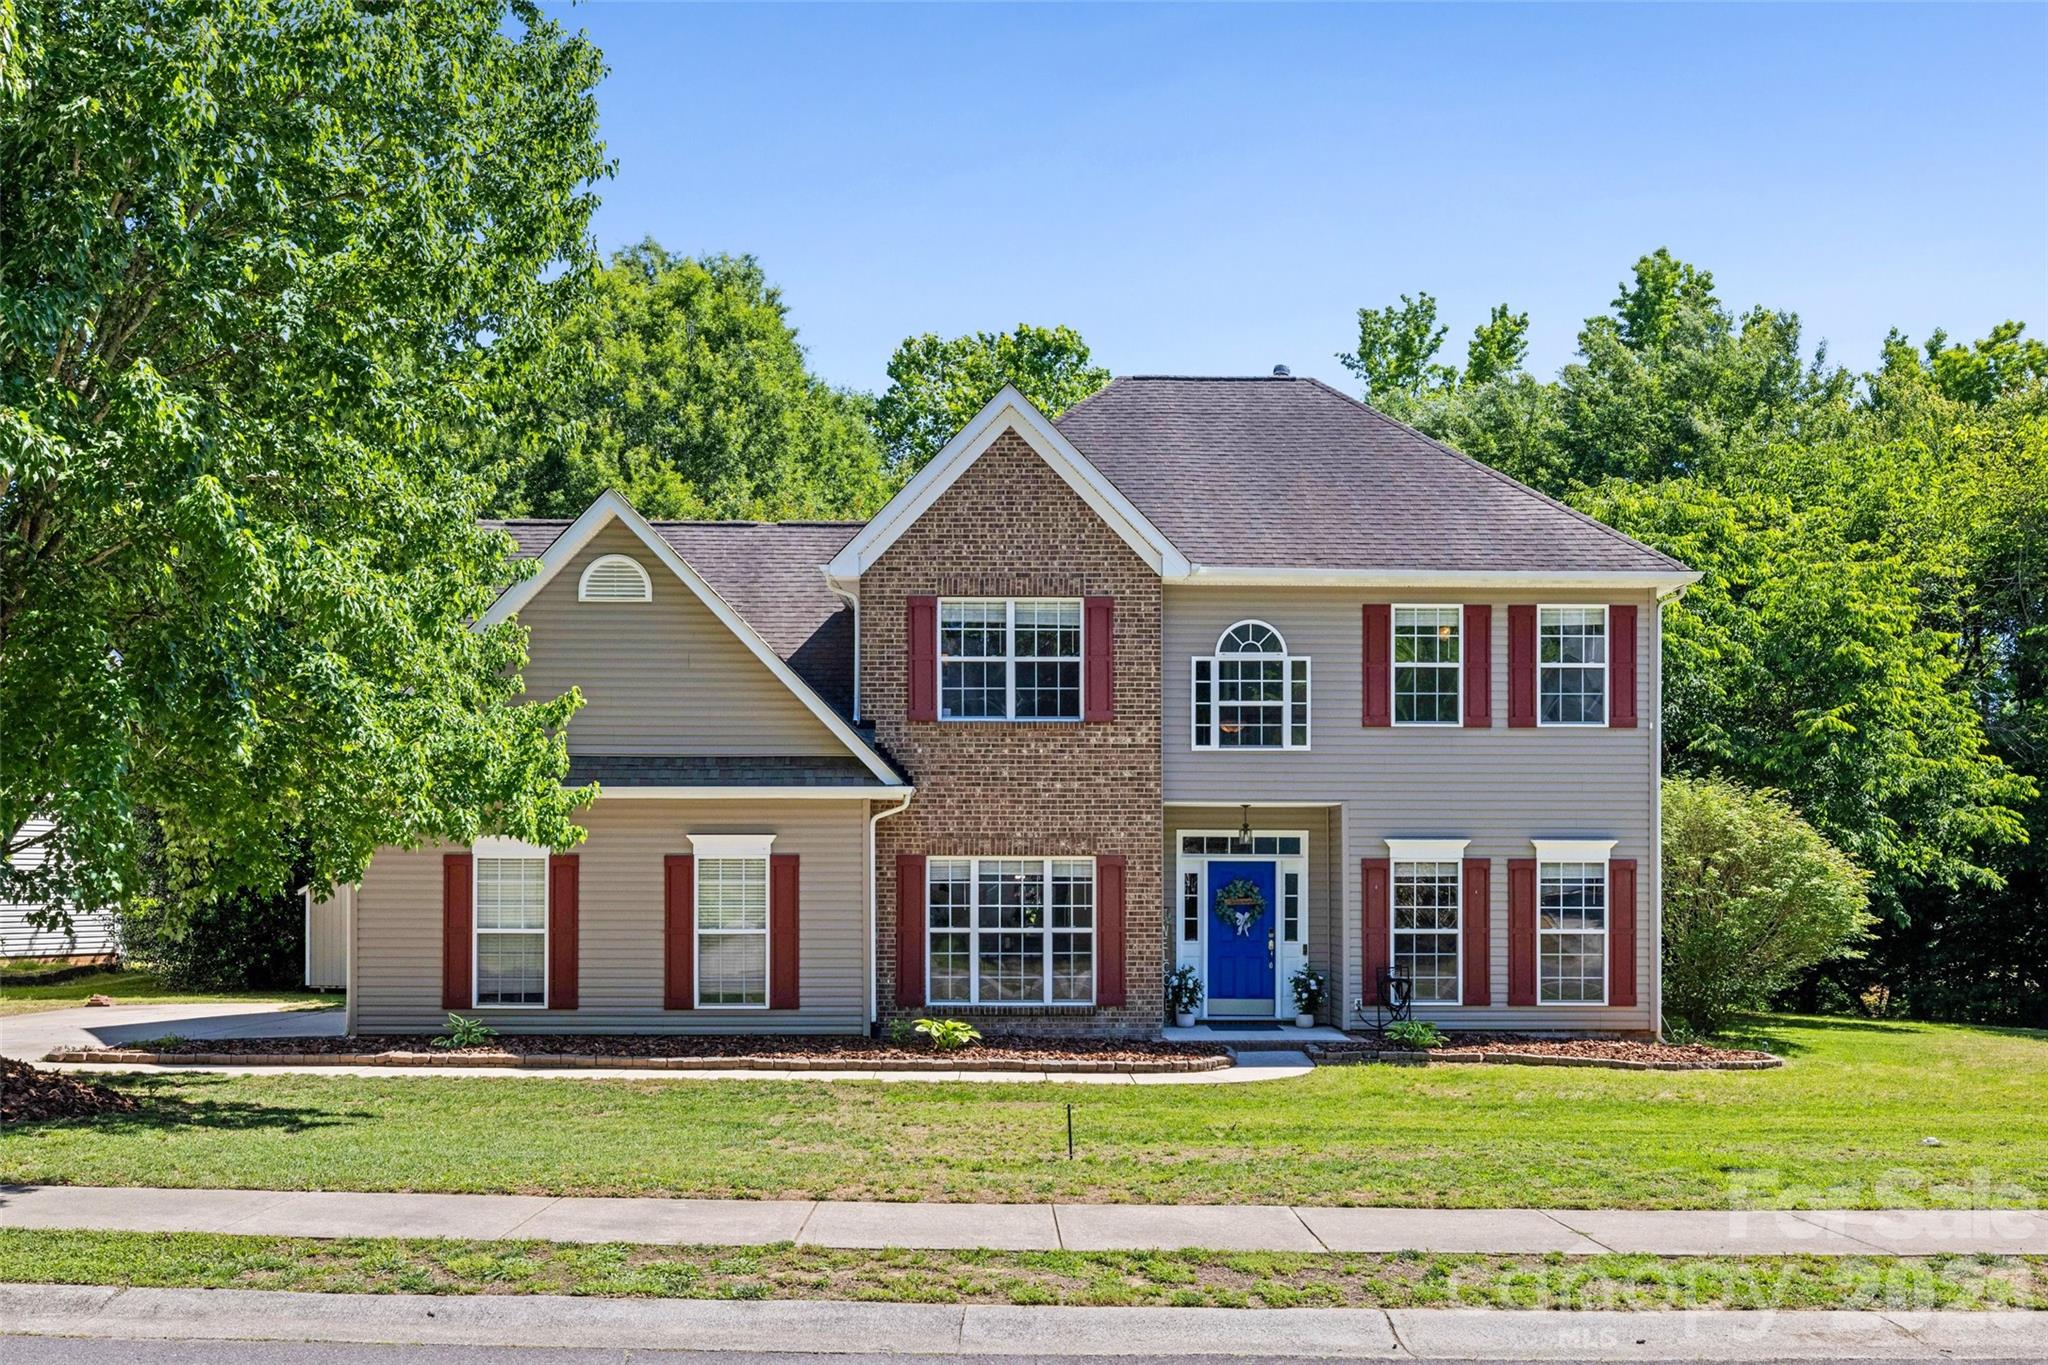
3418 Fallowbrook Forest None
5 Beds
3 Baths
2,658 Sq.Ft.
$465,000
MLS#: 4380128
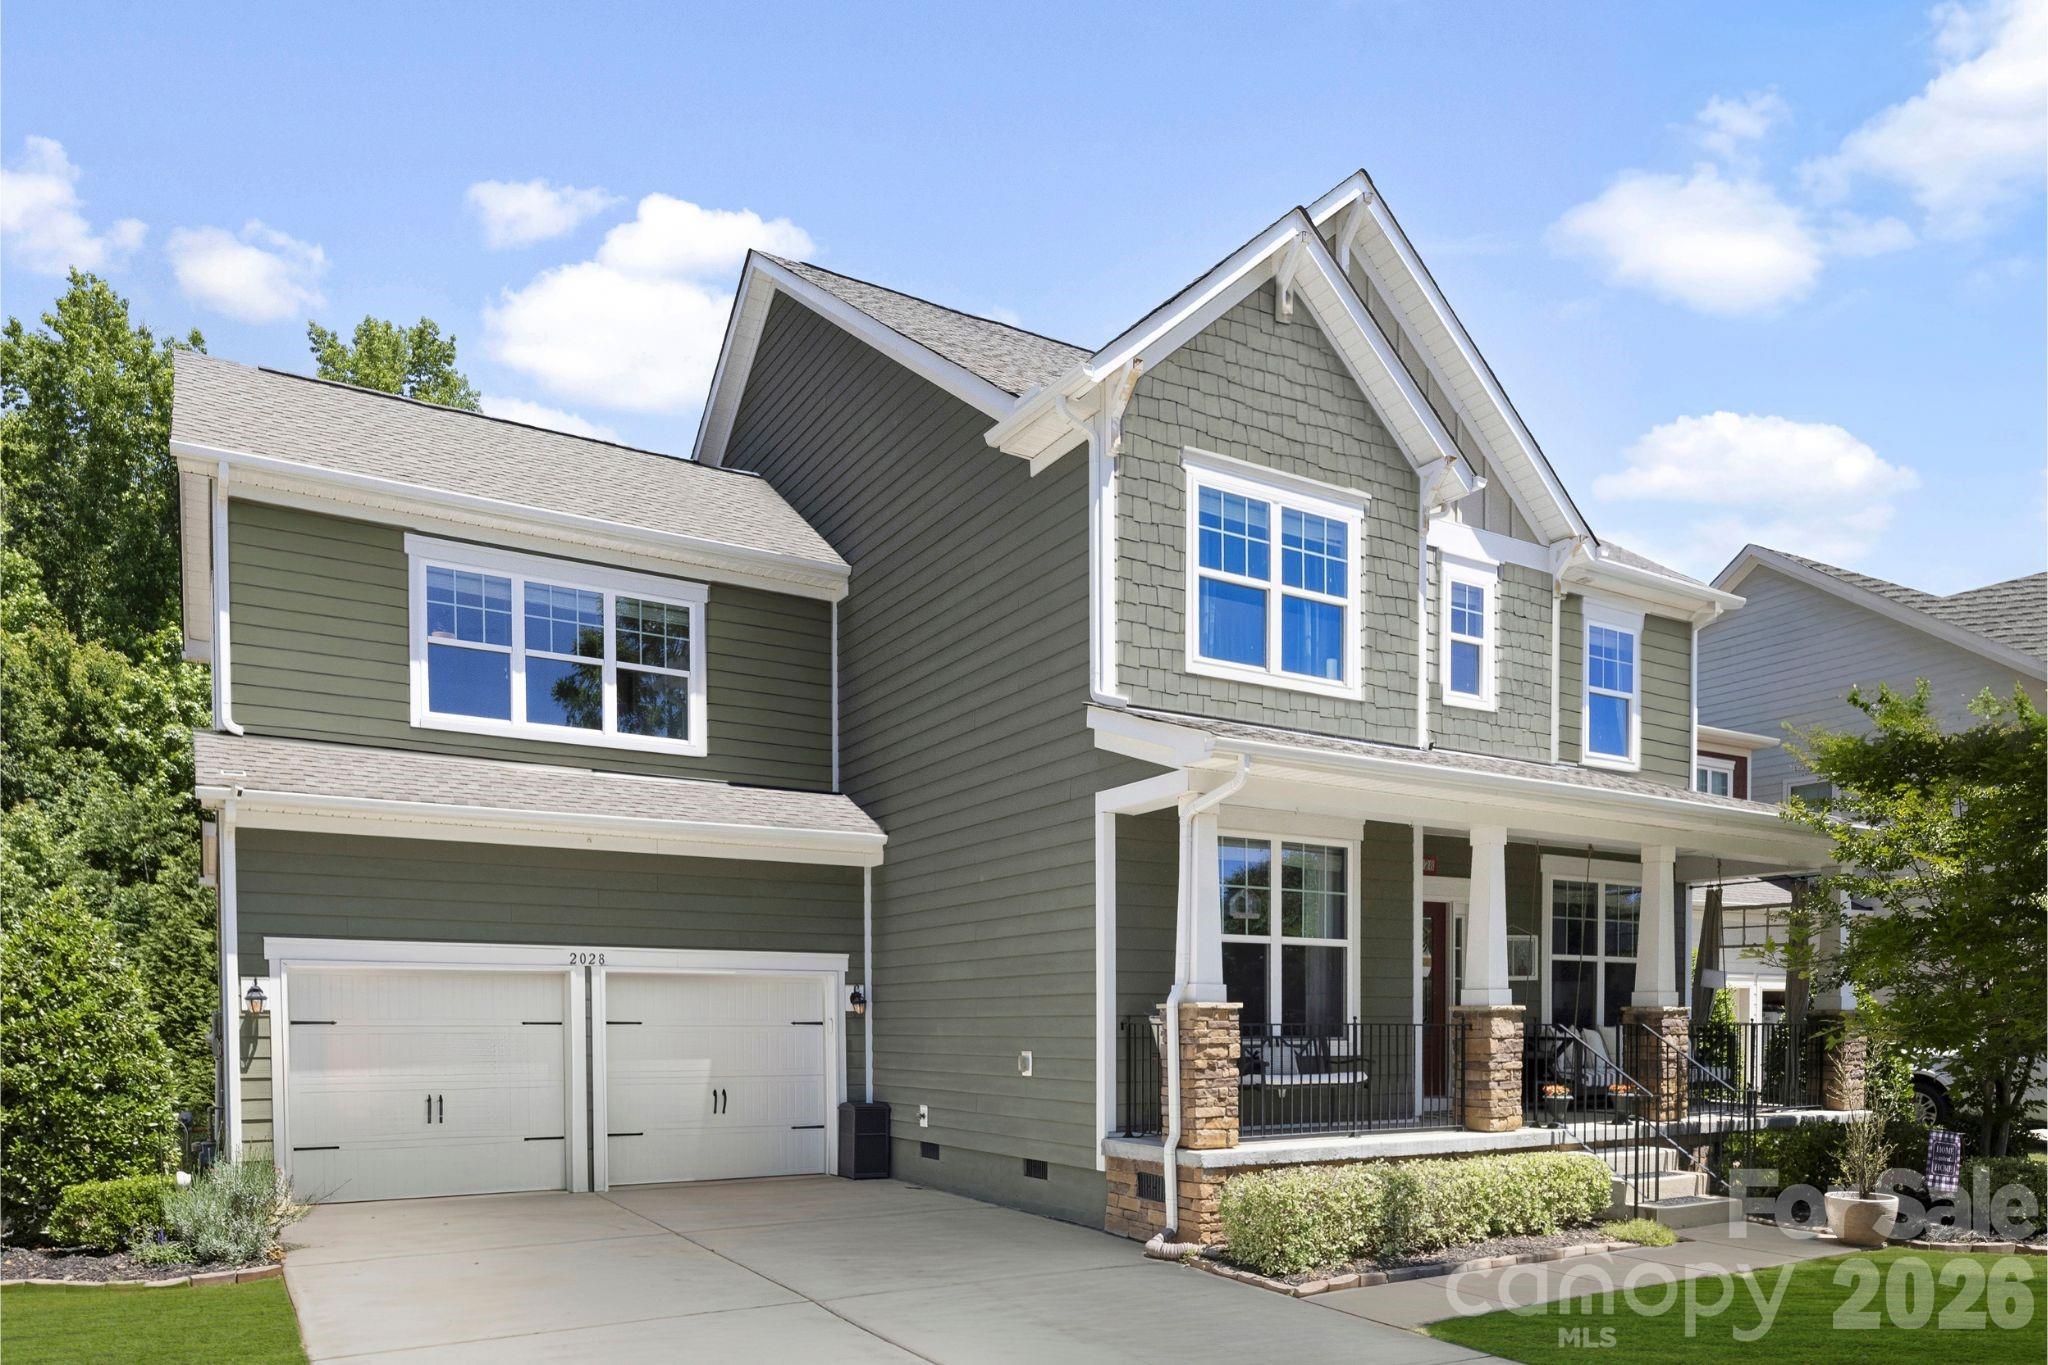
York
2028 Brightflower Lane
5 Beds
3 Baths
3,060 Sq.Ft.
$550,000
MLS#: 4380047
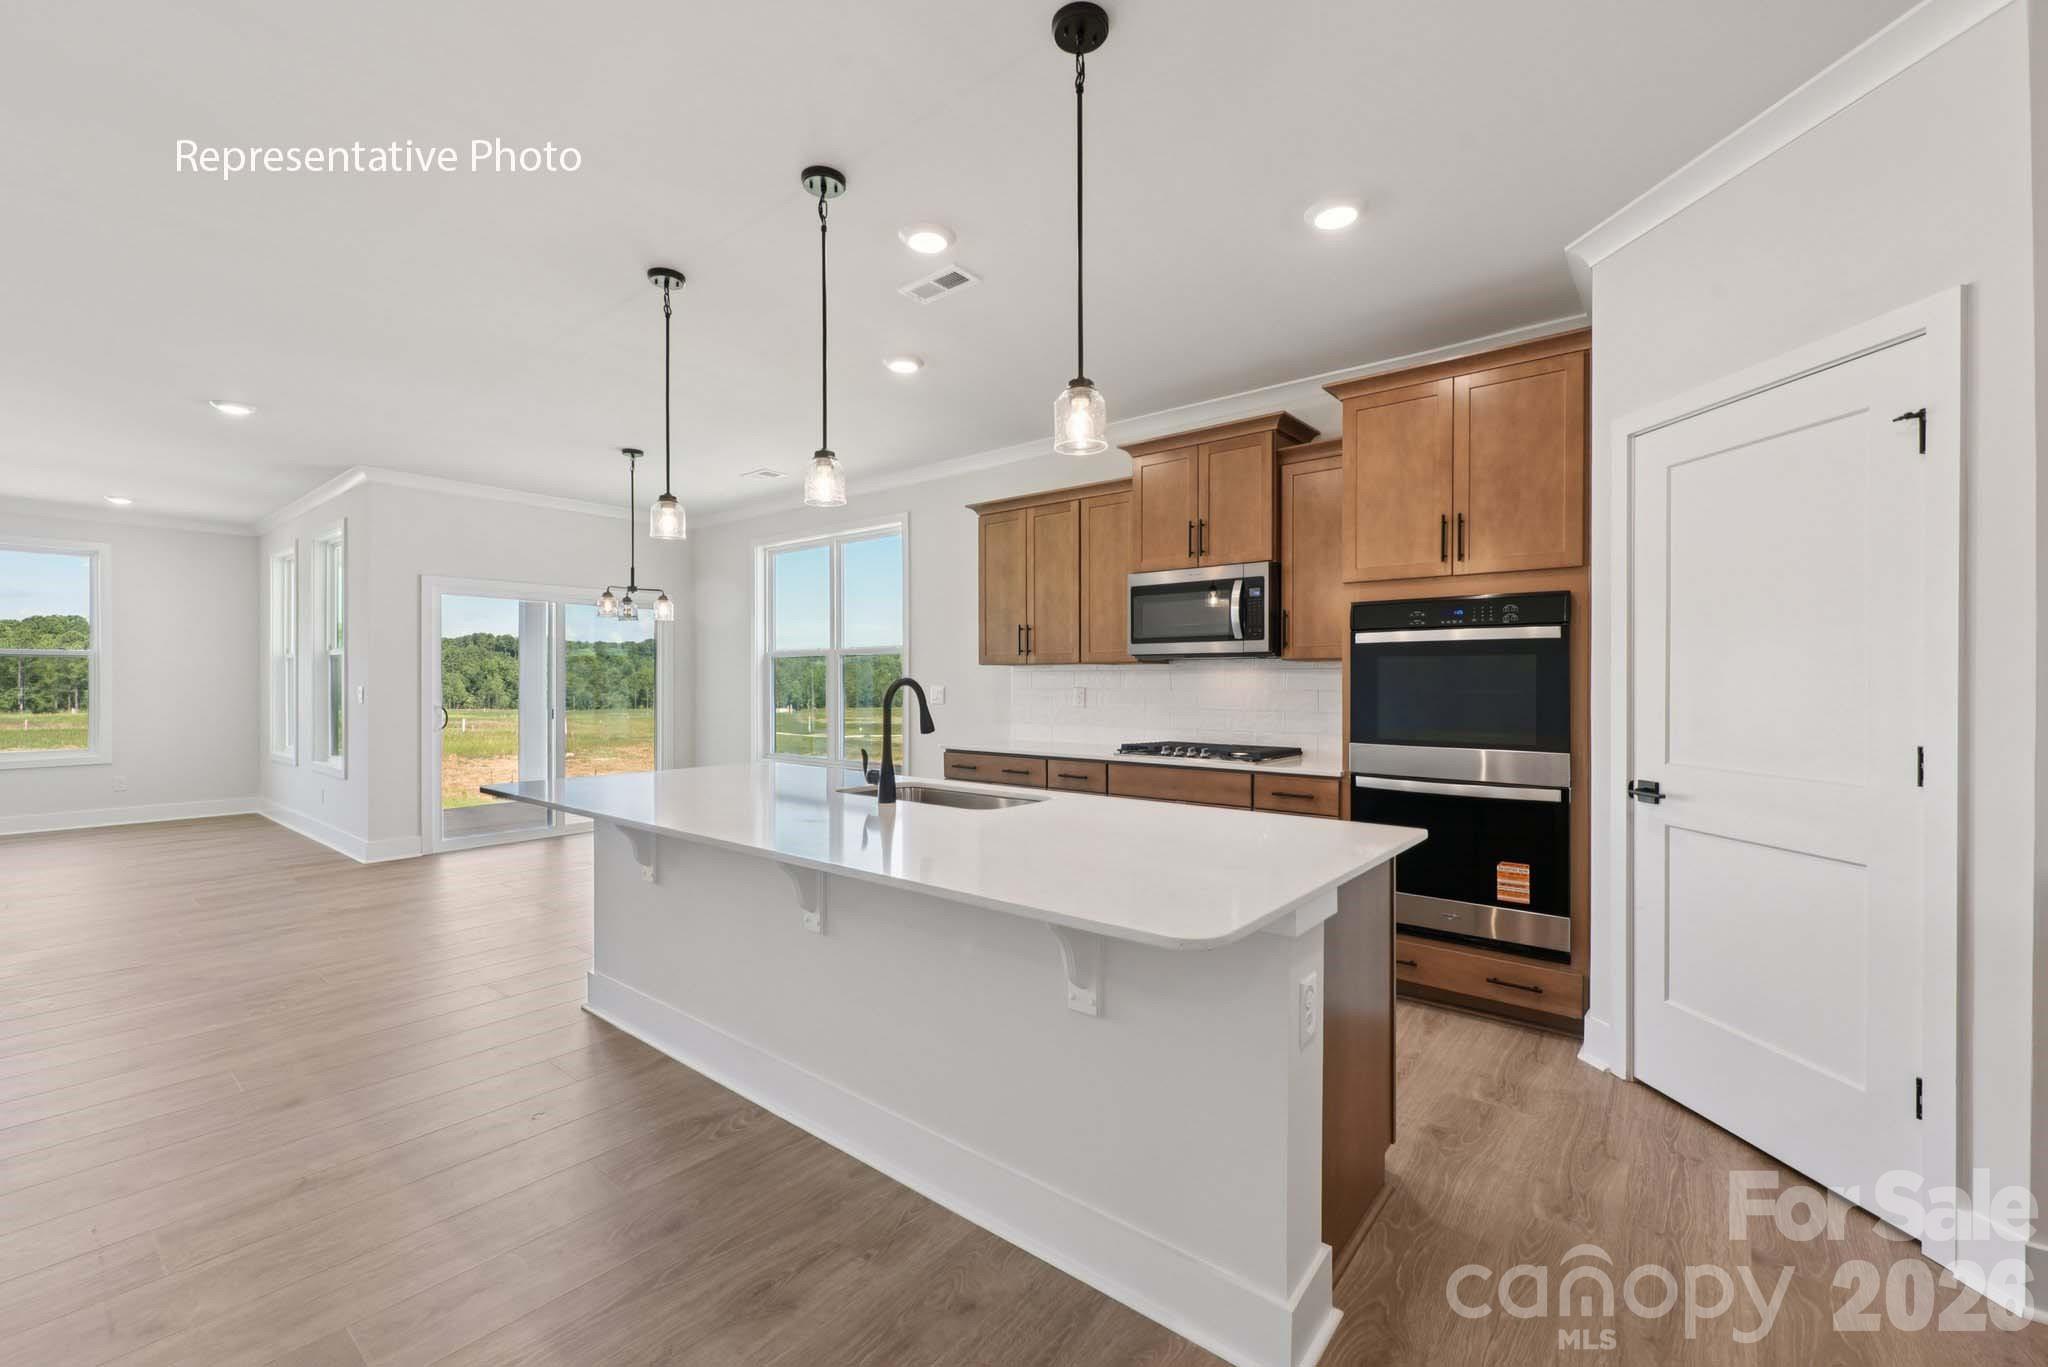
York
2219 Keppel Court
4 Beds
3 Baths
3,112 Sq.Ft.
$545,365
MLS#: 4336647
York
515 Mahogany Road
5 Beds
4 Baths
3,093 Sq.Ft.
$512,410
MLS#: 4397030
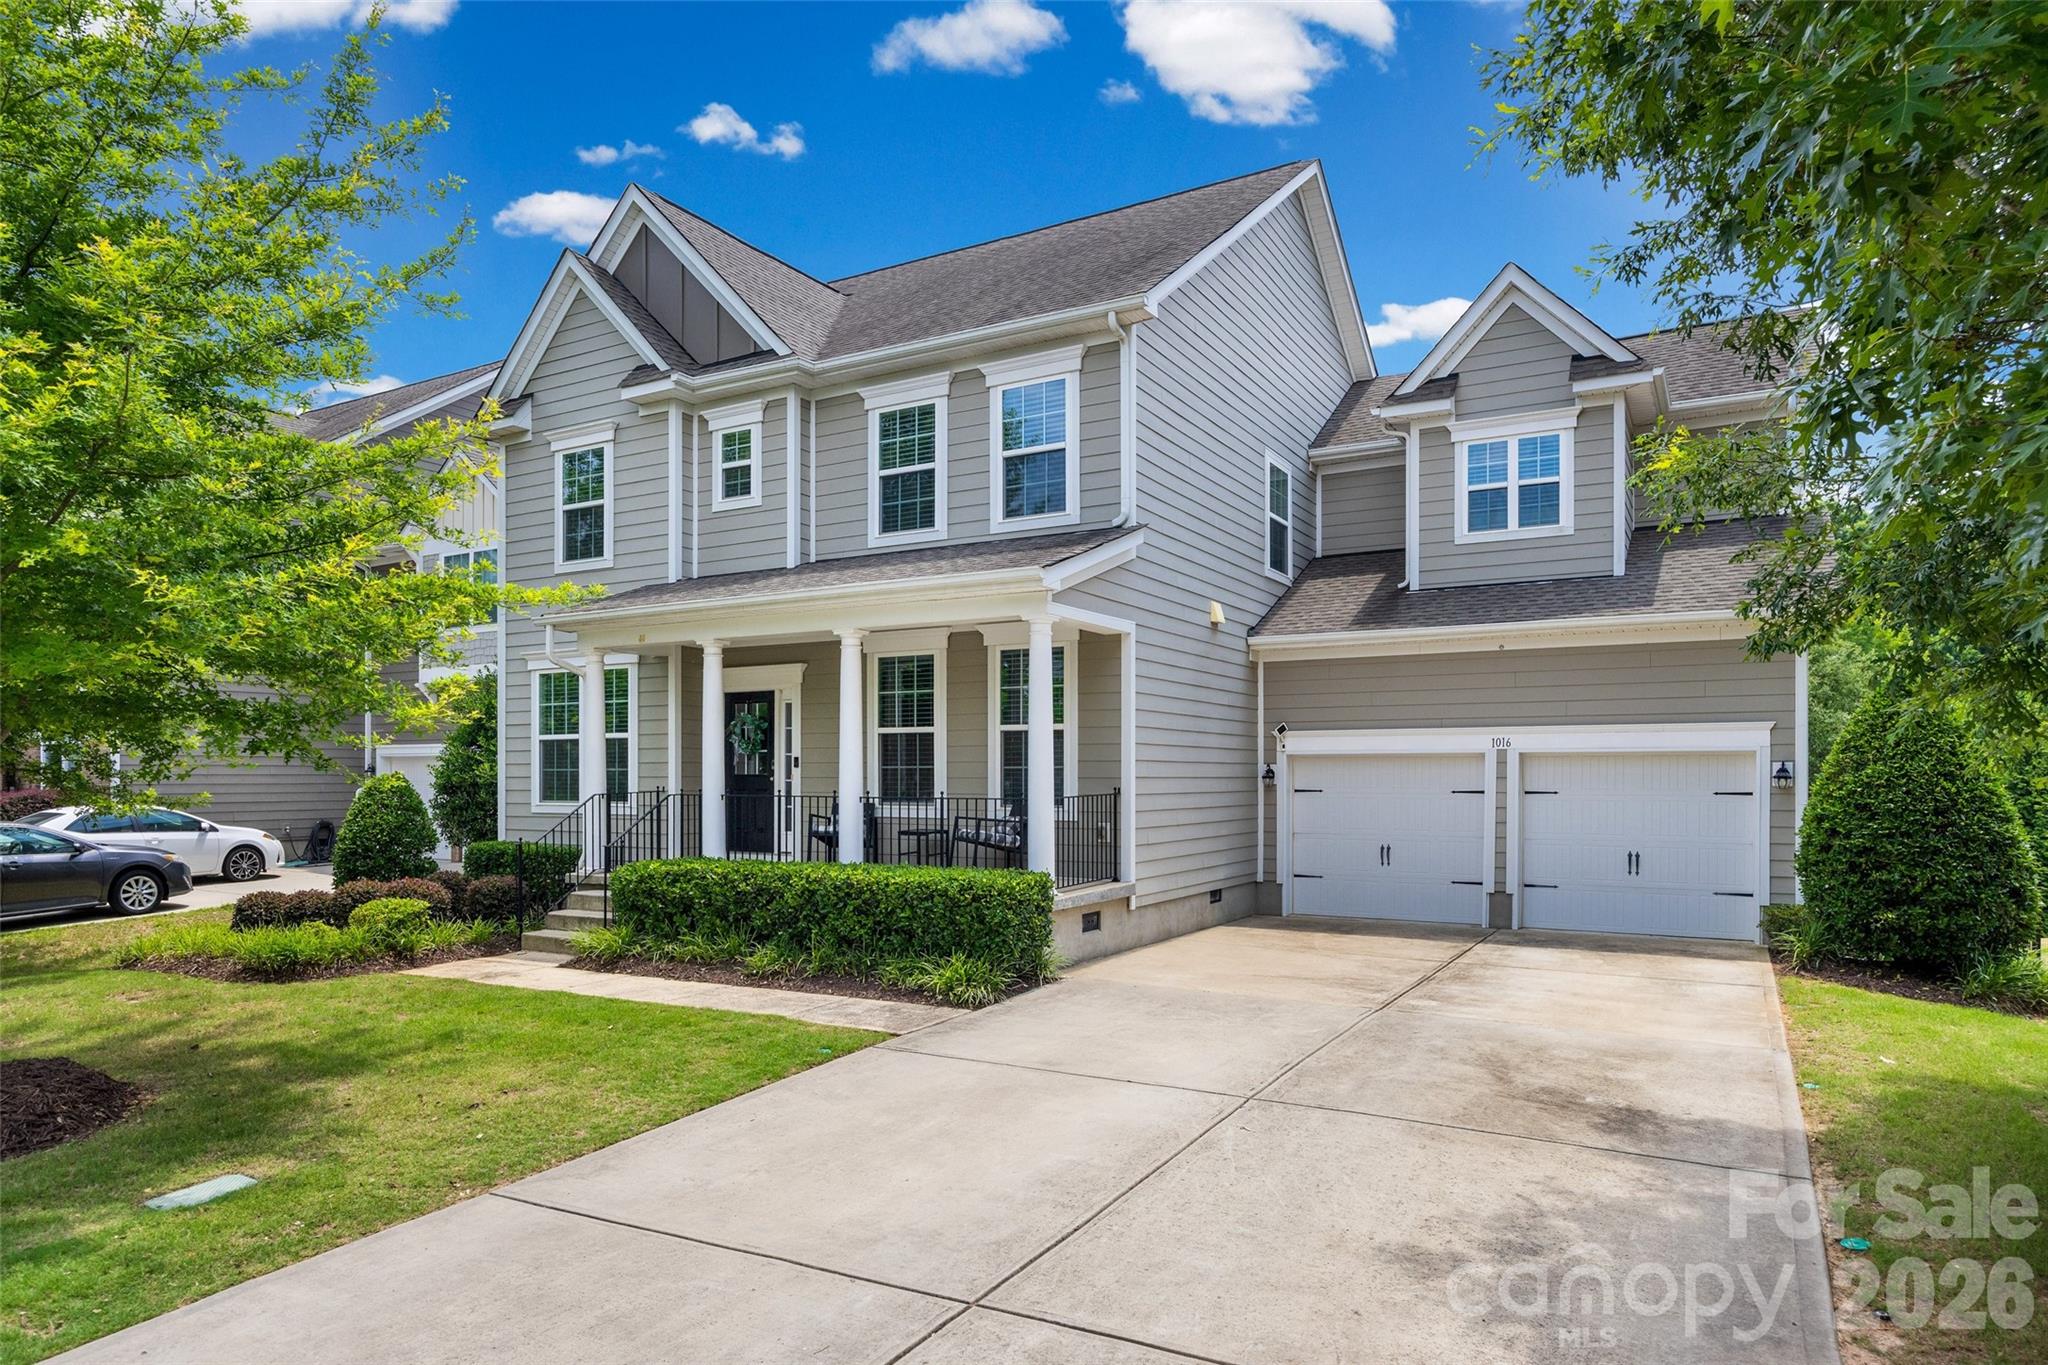
York
1016 Currituck Way
5 Beds
3 Baths
2,877 Sq.Ft.
$559,000
MLS#: 4389267
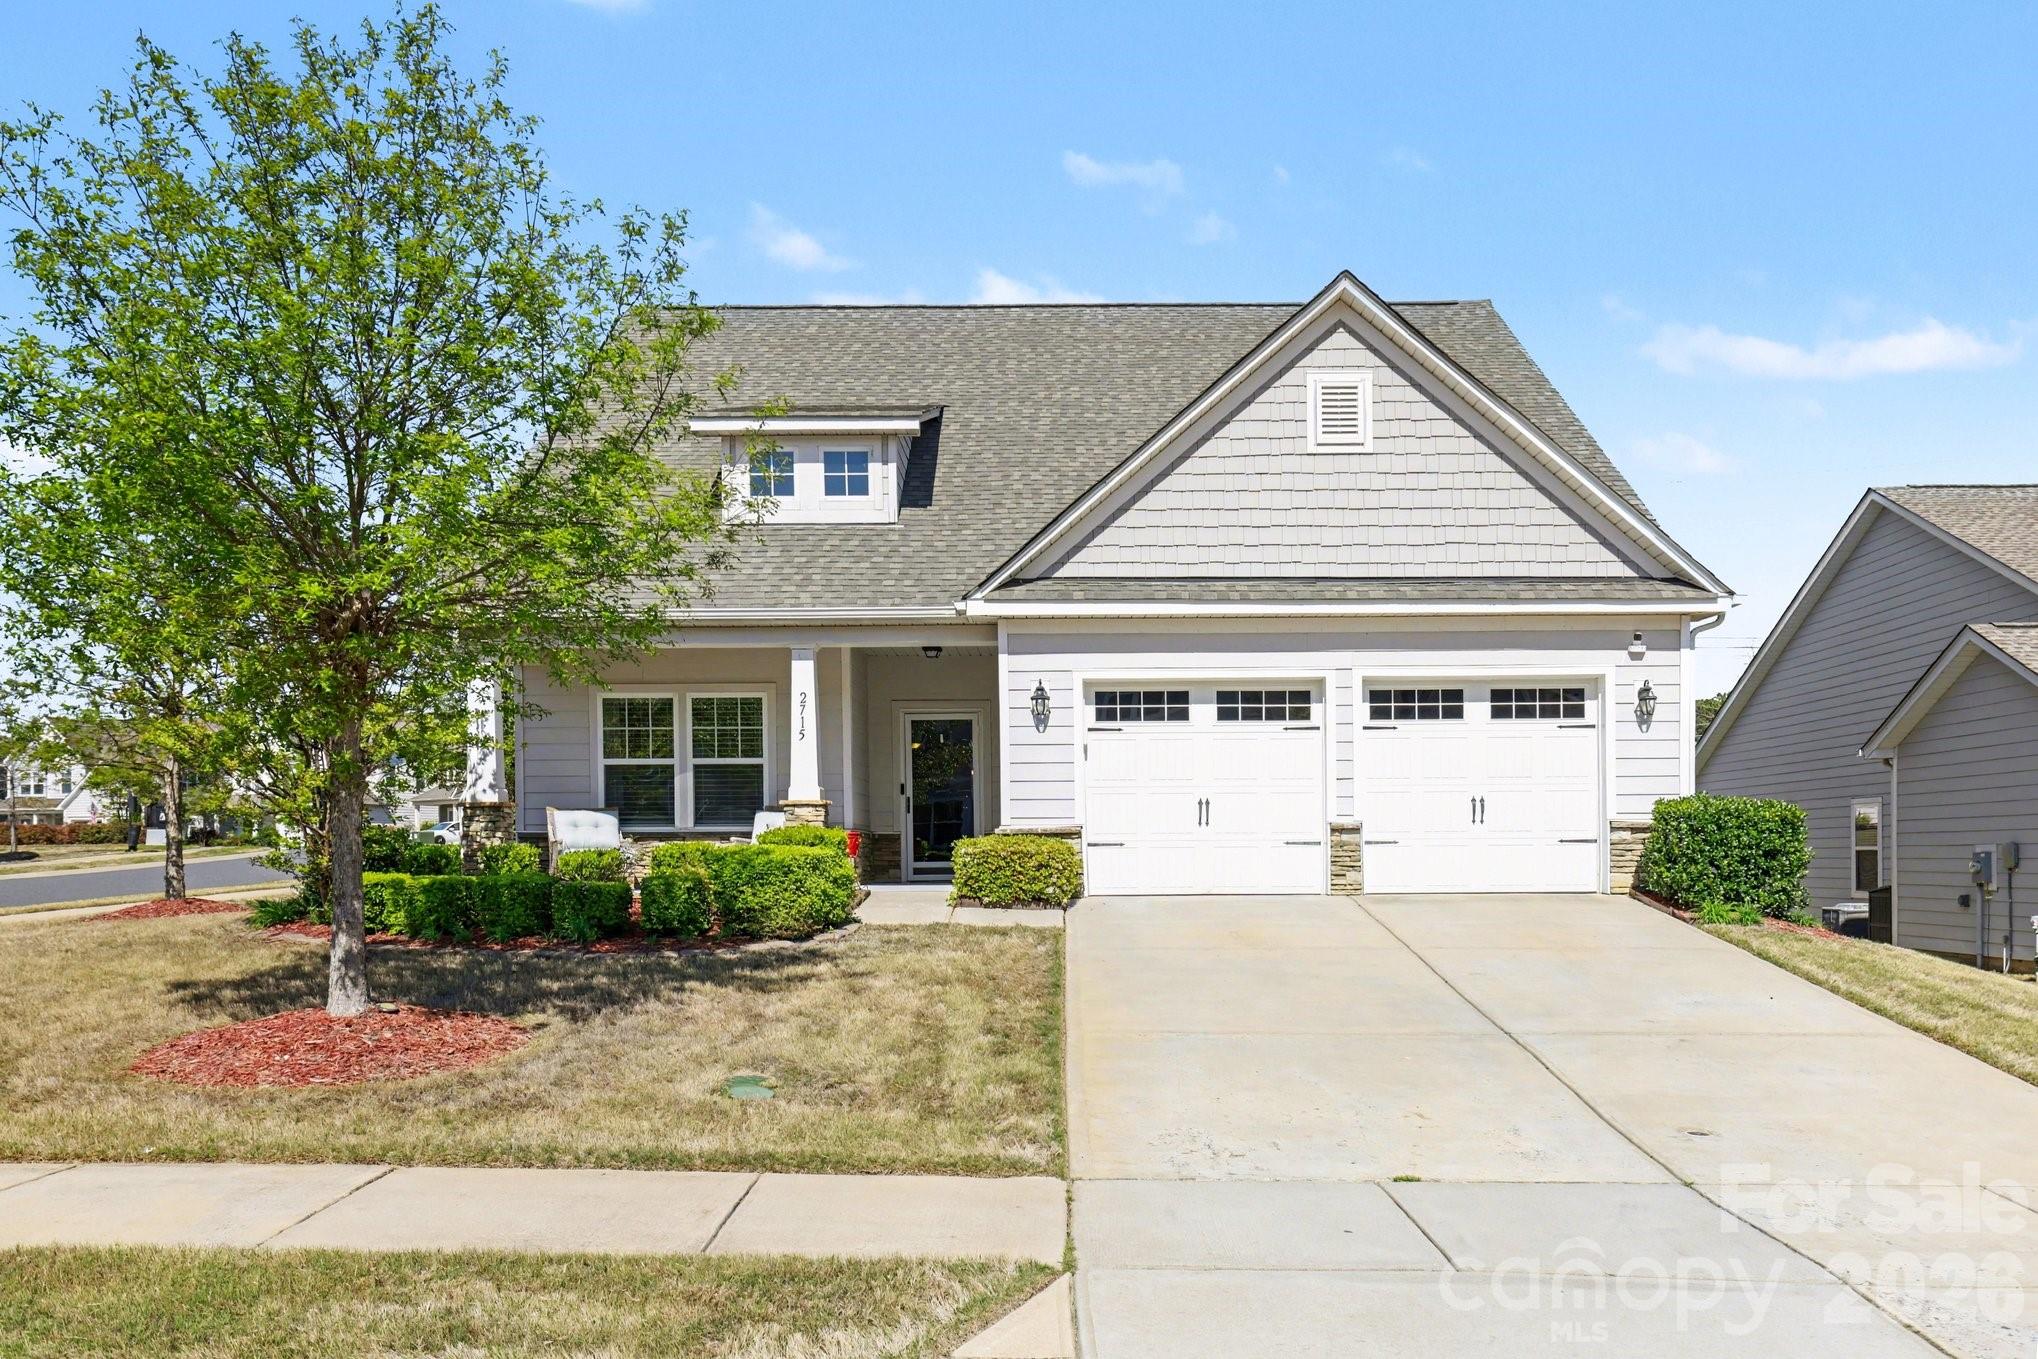
York
2715 Watergarden Street
4 Beds
3 Baths
2,531 Sq.Ft.
$450,000
MLS#: 4367097
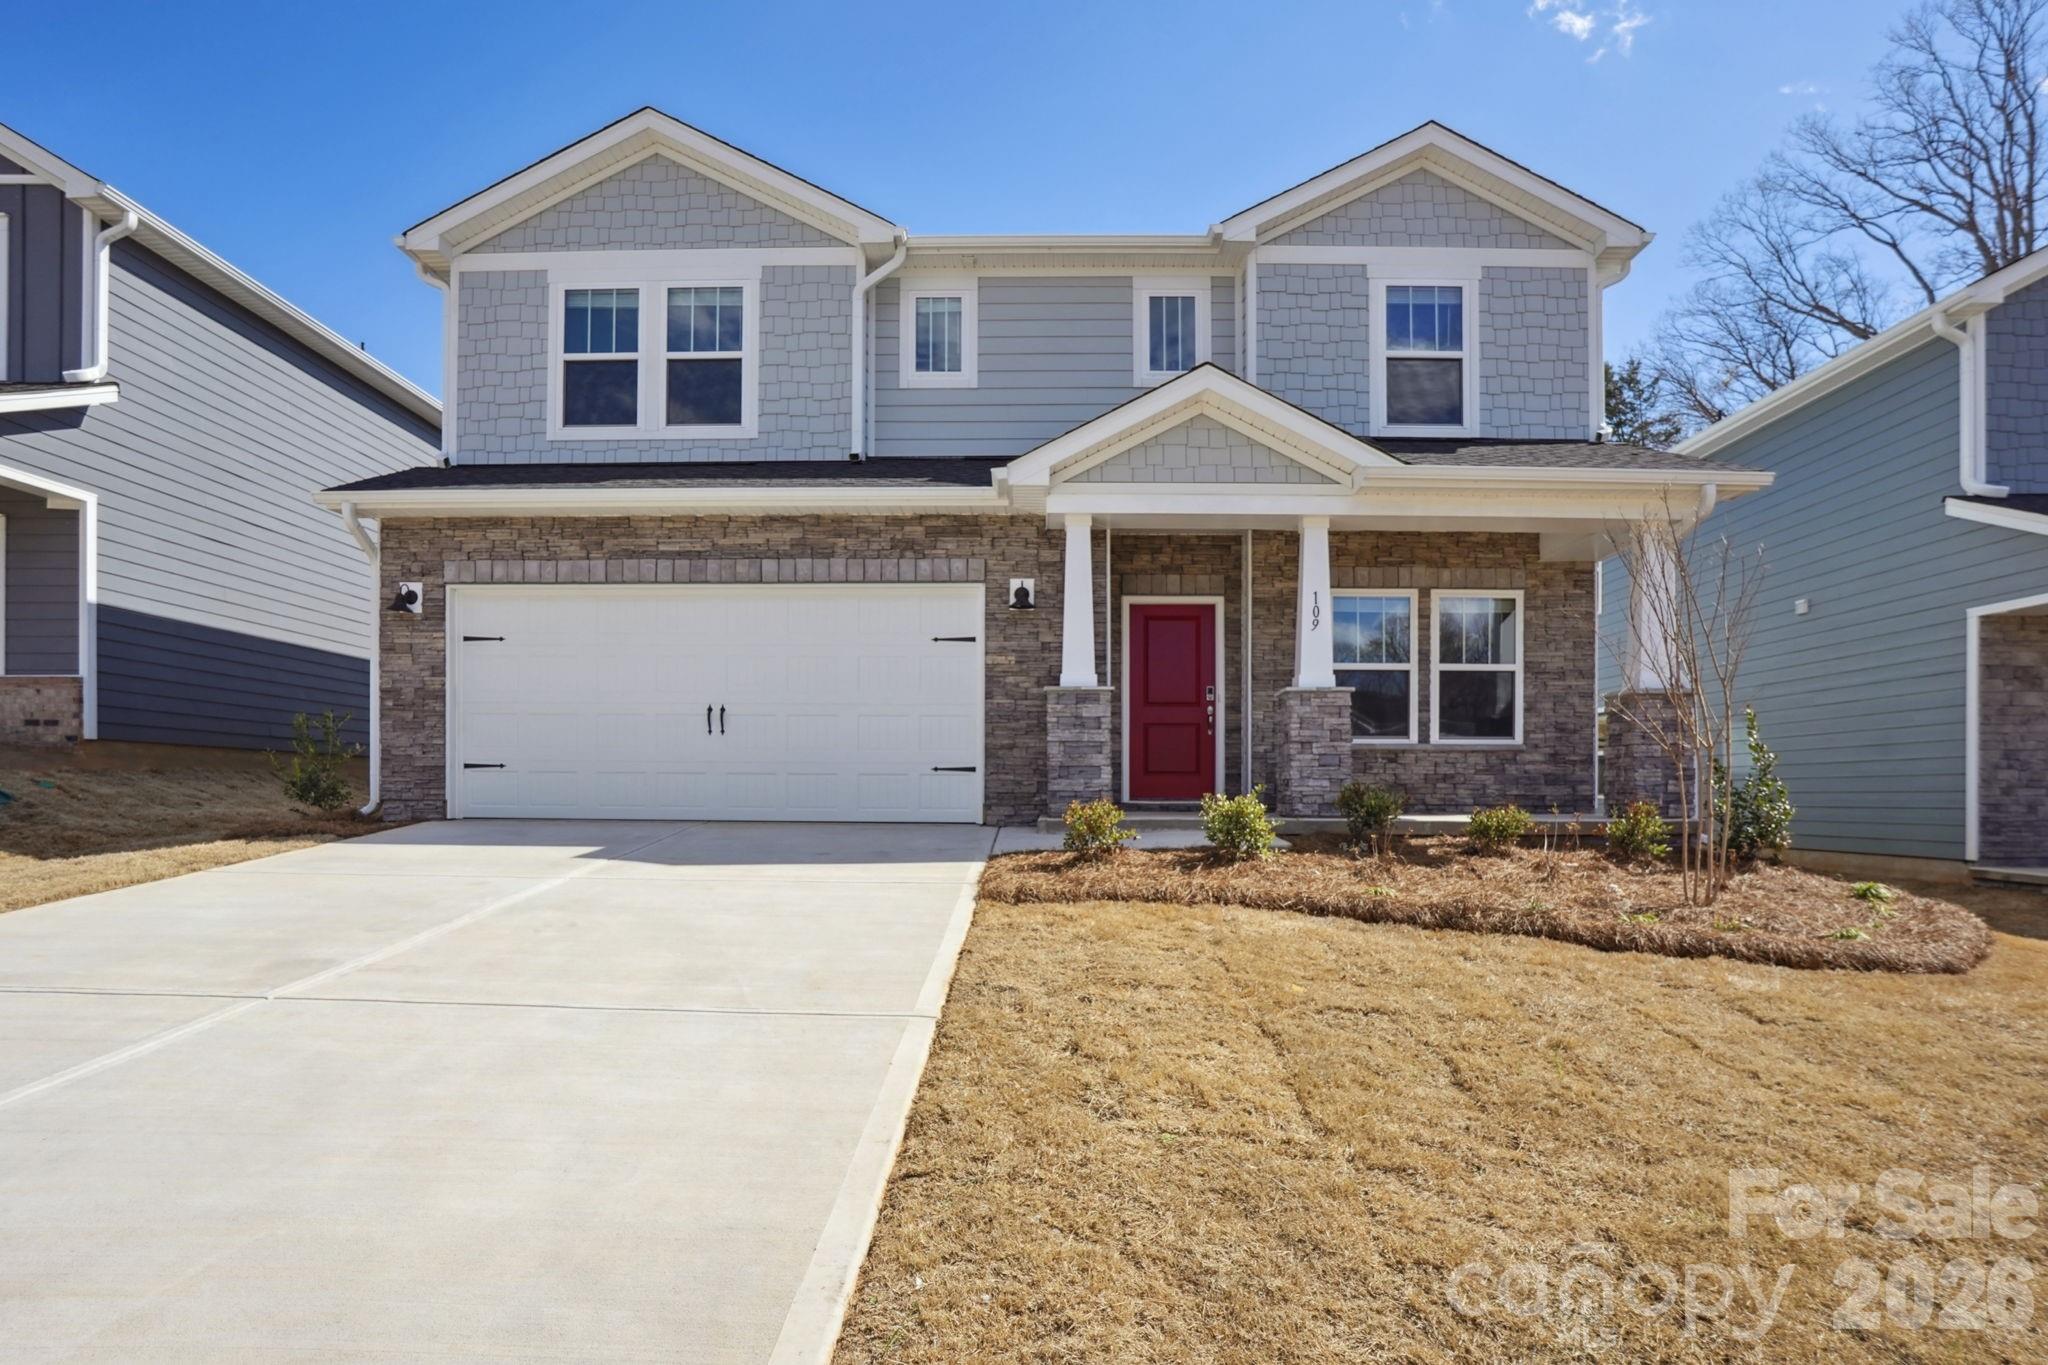
York
644 Darya Drive
5 Beds
3 Baths
2,950 Sq.Ft.
$439,190
MLS#: 4375826
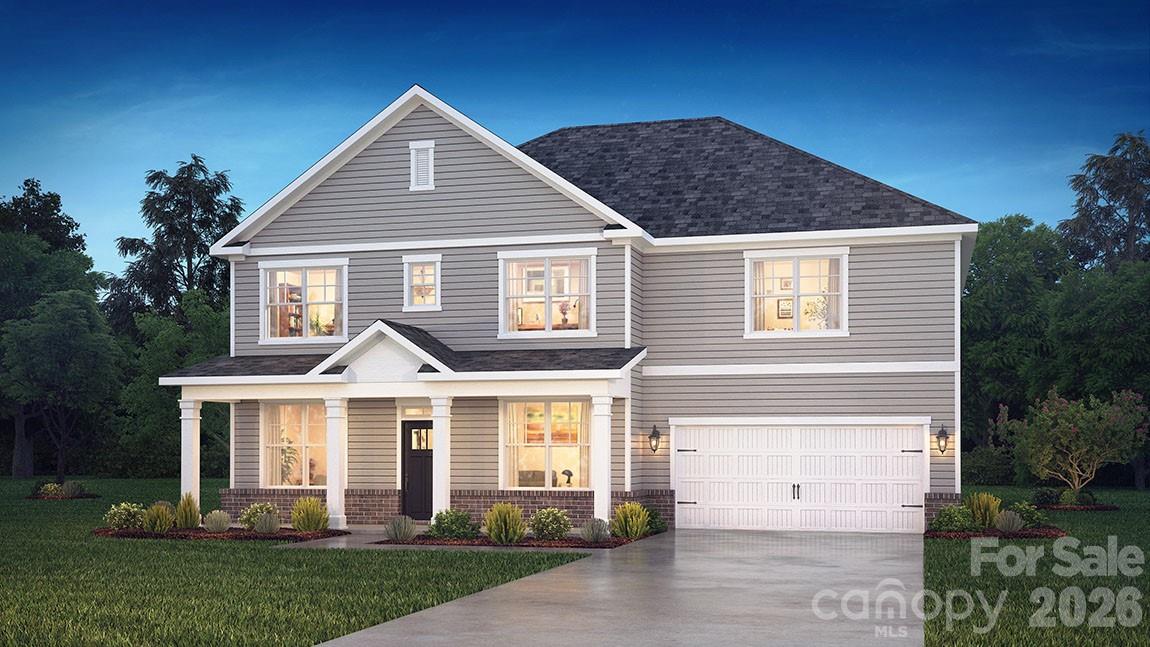
York
7051 Wishing Well Way
5 Beds
3 Baths
3,262 Sq.Ft.
$532,995
MLS#: 4401663
