
Property
Beds
3
Full Baths
2
1/2 Baths
1
Year Built
2026
Sq.Footage
1,864
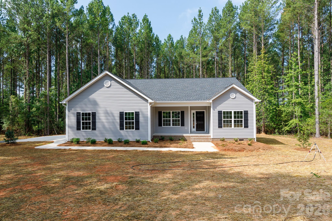
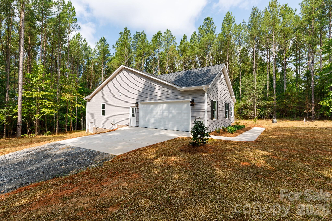
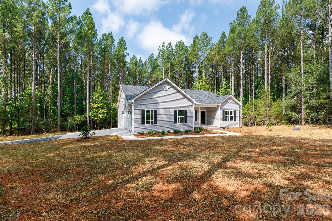
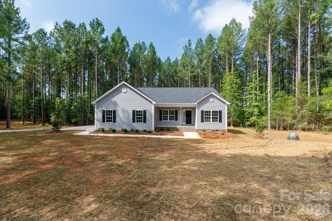
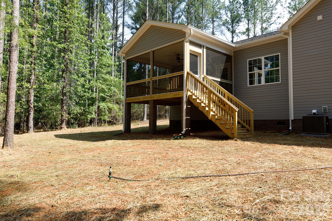
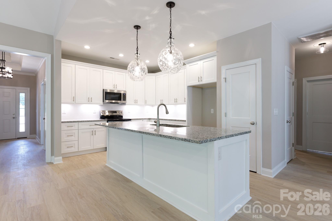
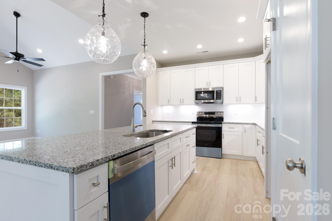
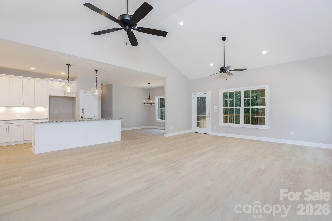
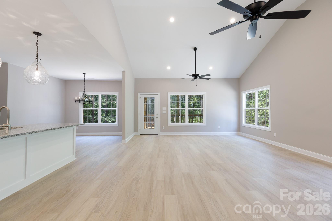
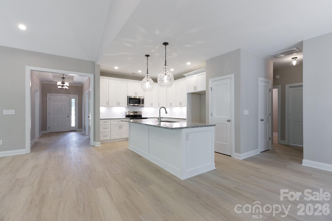
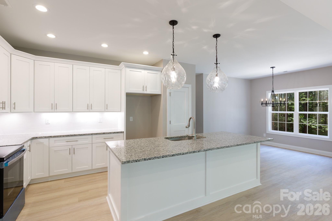
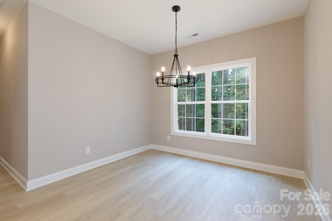
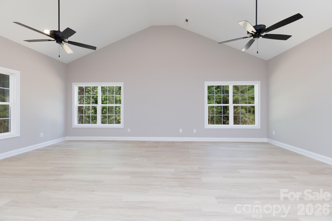
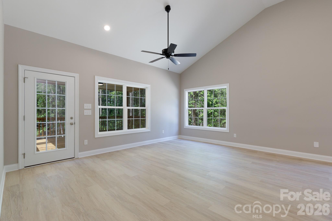
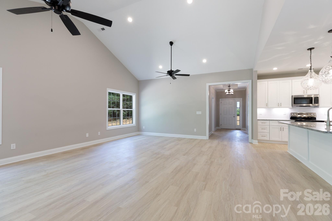
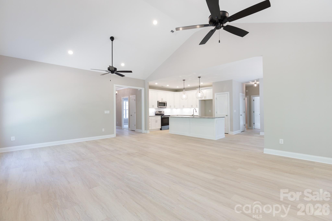
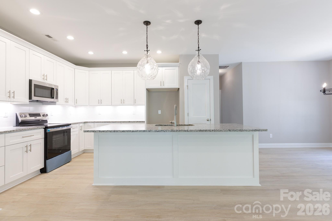
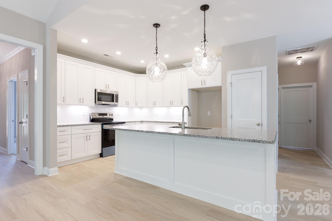
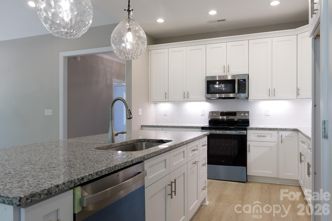
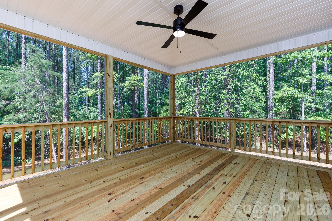
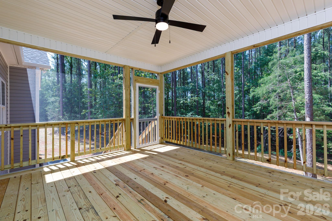
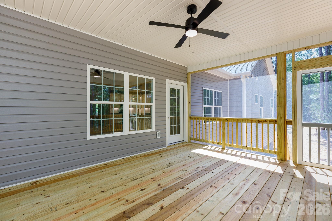
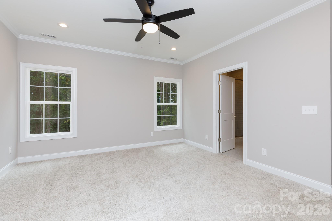
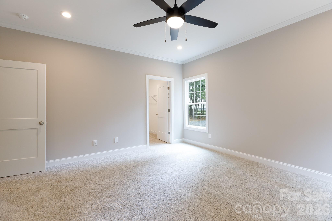
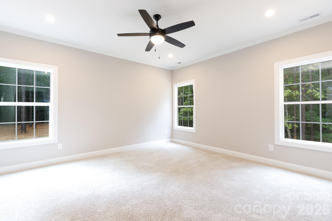
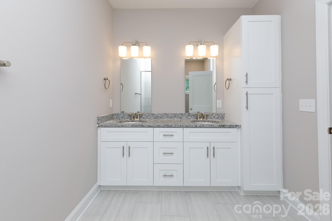
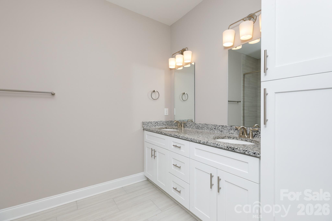
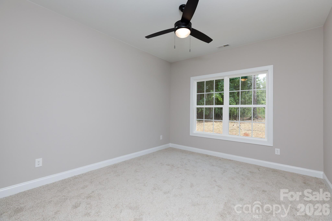
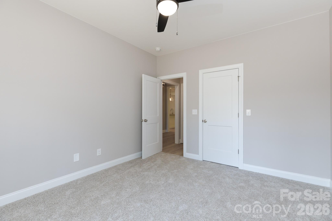
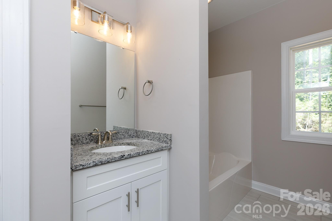
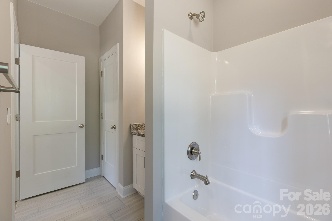
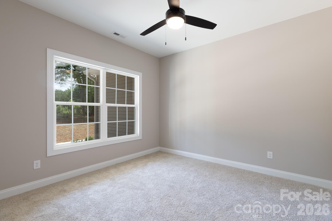
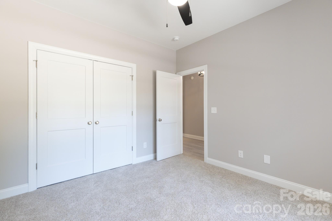
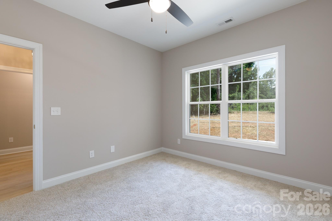
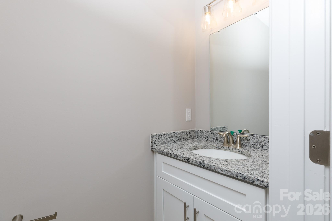
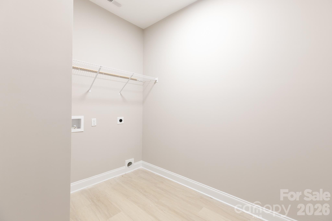
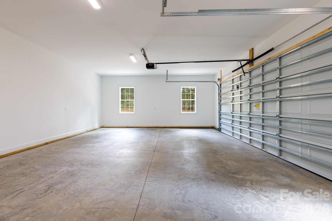
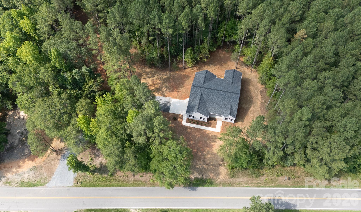
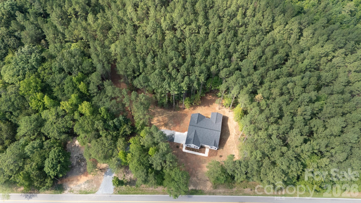
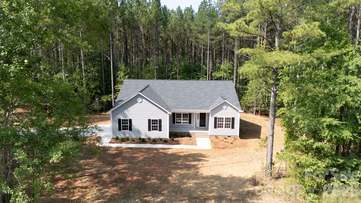
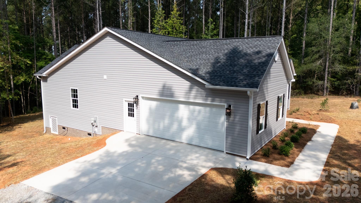
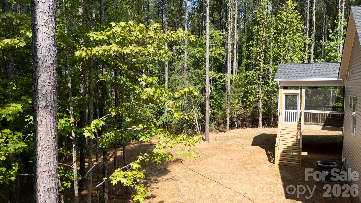
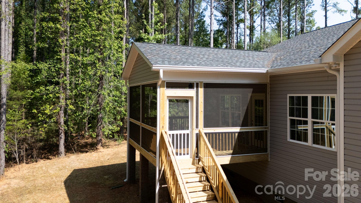
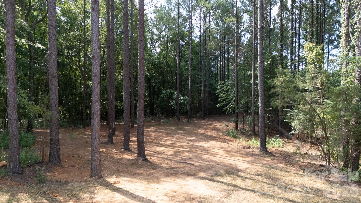
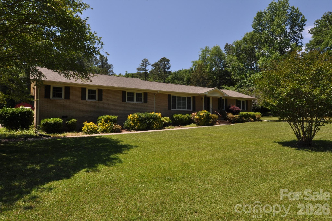
Welcome home to this beautifully designed custom ranch offering the perfect blend of modern style, thoughtful design, and peaceful privacy. Nestled on a spacious wooded lot, this 3-bedroom, 2.5-bath home features an open-concept floor plan with soaring vaulted ceilings, abundant natural light, and quality finishes throughout. The heart of the home is the stunning kitchen, complete with white shaker cabinetry, granite countertops, a large center island with seating, stainless steel appliances, pantry, and an open flow into the dining area and expansive great room—perfect for entertaining or everyday living. The spacious owner’s suite is privately located away from the secondary bedrooms and includes a luxurious en-suite bath with dual vanities, a walk-in tiled shower, linen storage, and a generous walk-in closet with easy access to the laundry room for added convenience. On the opposite side of the home, two additional bedrooms share a full bath, creating an ideal layout for family or guests. A convenient powder room is located just off the garage entrance and away from the main living area. Step outside to enjoy the large screened-in covered porch overlooking the private backyard—an ideal space for morning coffee, outdoor dining, or relaxing while enjoying the peaceful wooded surroundings. The lot features an existing cement pad that is ideal for parking equipment, campers or placing a storage shed.
Features & Amenities
Interior
-
Total Bedrooms
3
-
Bathrooms
2
-
1/2 Bathrooms
1
-
Above Grade Finished Area
1864.0
-
Basement YN
NO
-
Cooling YN
YES
-
Cooling
Central Air
-
Fireplace YN
NO
-
Heating YN
YES
-
Heating
Heat Pump
-
Pet friendly
N/A
Exterior
-
Garage
Yes
-
Garage spaces
2
-
Pool
No
Area & Lot
-
Lot Features
Paved, Private, Wooded, Views
-
Property Type
Residential
-
Property Sub Type
Single Family Residence
-
Architectural Style
Traditional
Price
-
Sales Price
$469,900
-
Sq. Footage
1,864
-
Price/SqFt
$252
HOA
-
Association
No
School District
-
Elementary School
Unspecified
-
Middle School
Unspecified
-
High School
Unspecified
Property Features
-
New Construction
YES
-
Senior Community YN
NO
-
Sewer
Septic Tank
-
Water Source
Well
Schedule a Showing
Showing scheduled successfully.
Mortgage calculator
Estimate your monthly mortgage payment, including the principal and interest, property taxes, and HOA. Adjust the values to generate a more accurate rate.
Your payment
Principal and Interest:
$
Property taxes:
$
HOA fees:
$
Total loan payment:
$
Total interest amount:
$
Location
County
Chester
Elementary School
Unspecified
Middle School
Unspecified
High School
Unspecified
Listing Courtesy of Tim Helline , Carolina Farms & Estates, LLC
RealHub Information is provided exclusively for consumers' personal, non-commercial use, and it may not be used for any purpose other than to identify prospective properties consumers may be interested in purchasing. All information deemed reliable but not guaranteed and should be independently verified. All properties are subject to prior sale, change or withdrawal. RealHub website owner shall not be responsible for any typographical errors, misinformation, misprints and shall be held totally harmless.

Agent | Team Lead
Jen Audier
Call Jen today to schedule a private showing.

* Listings on this website come from the FMLS IDX Compilation and may be held by brokerage firms other than the owner of this website. The listing brokerage is identified in any listing details. Information is deemed reliable but is not guaranteed. If you believe any FMLS listing contains material that infringes your copyrighted work please click here to review our DMCA policy and learn how to submit a takedown request.© 2024 FMLS.
Related Properties
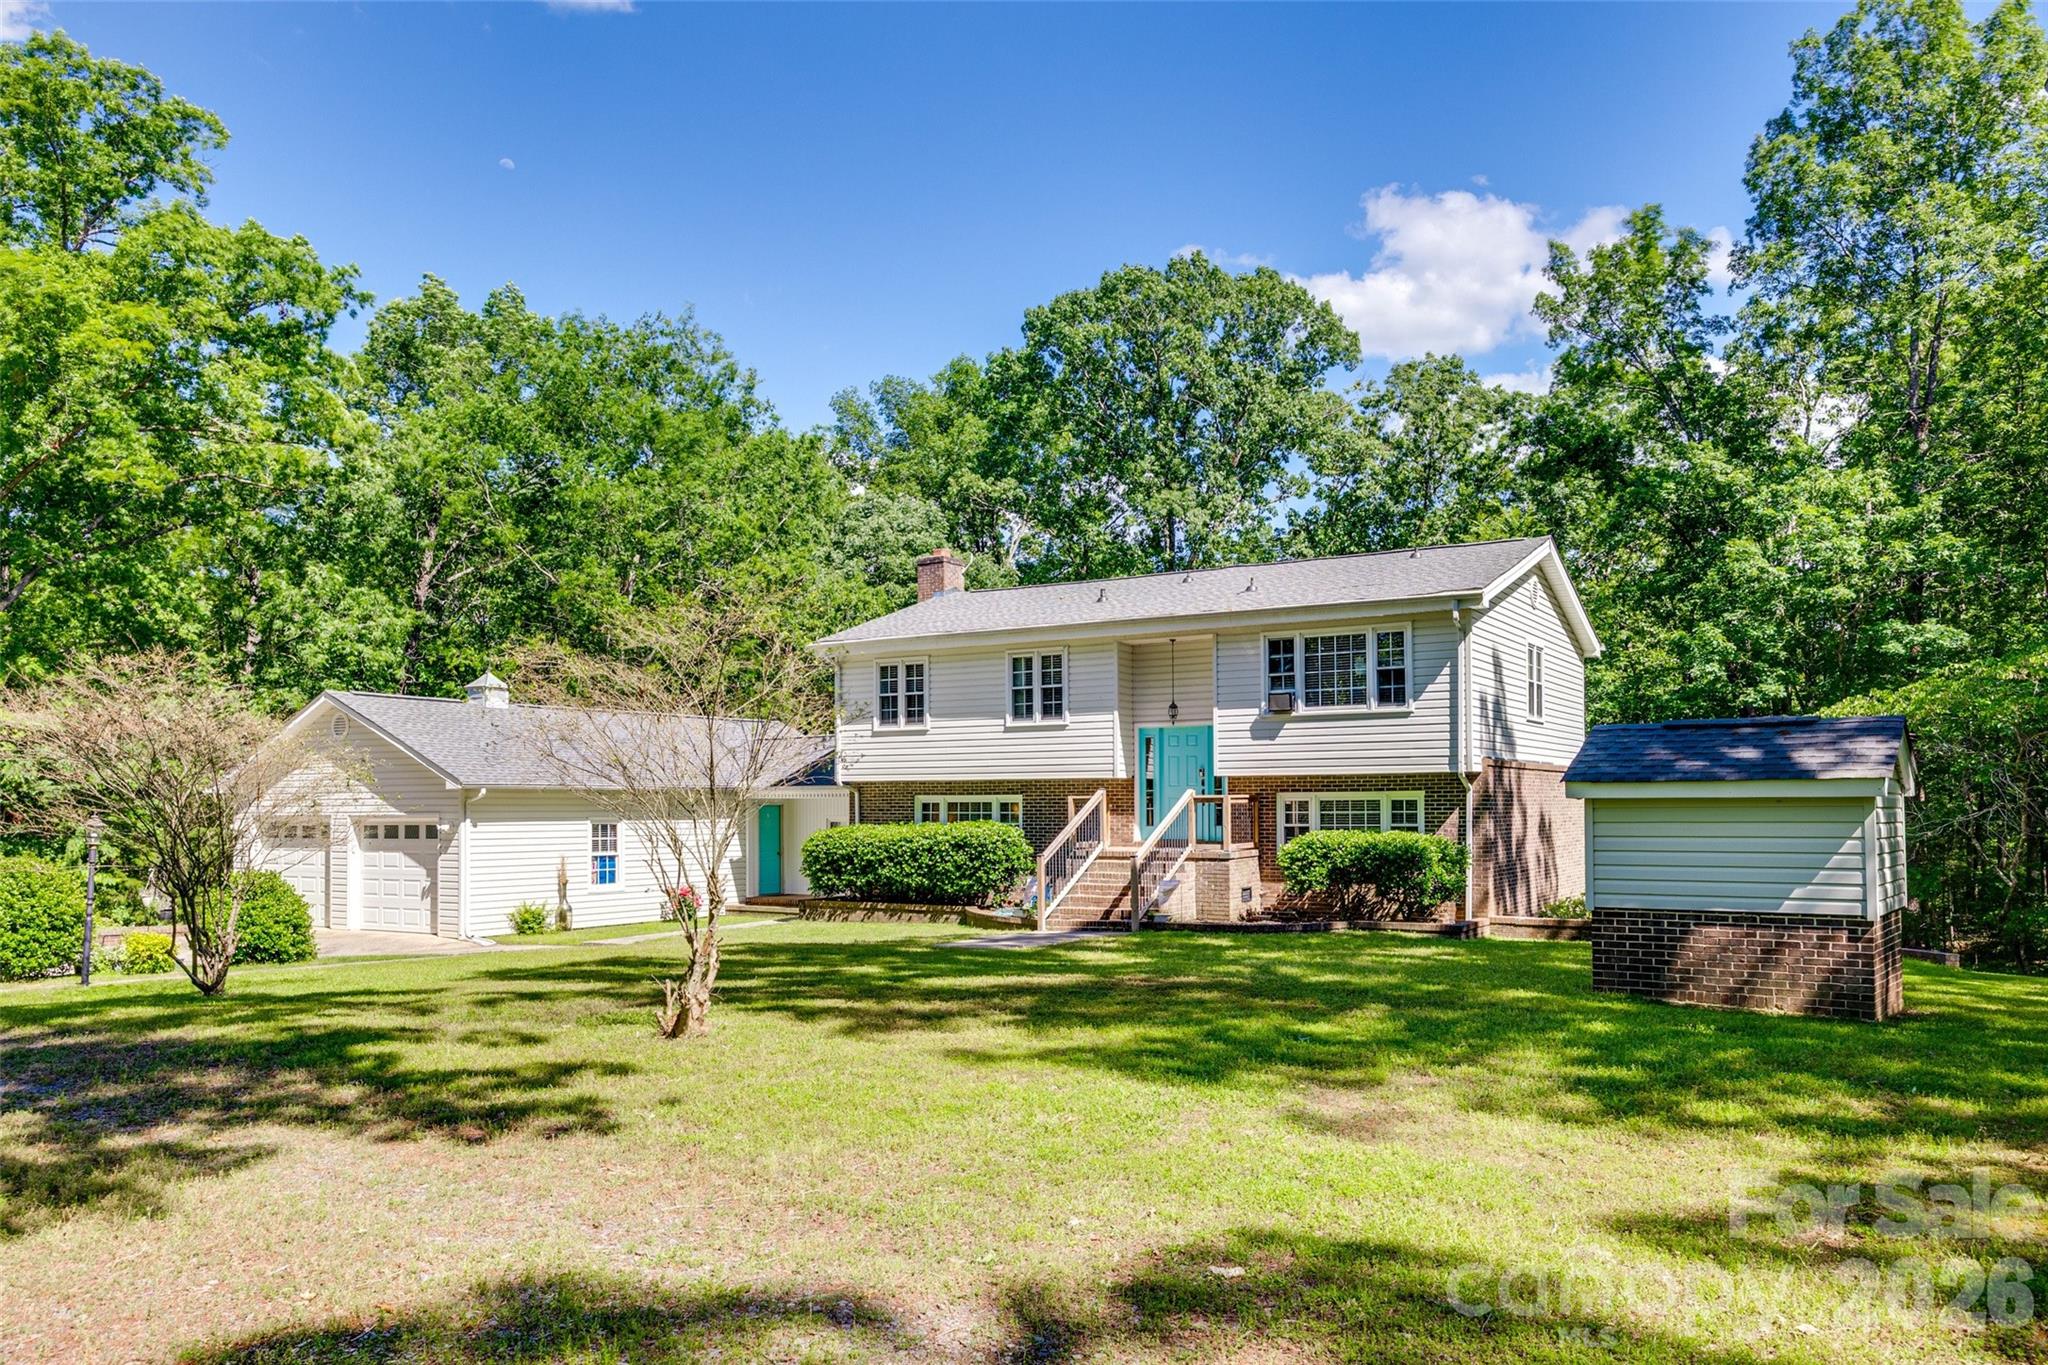
Chester
679 Fairforest Road
5 Beds
3 Baths
2,322 Sq.Ft.
$390,000
MLS#: 4373763
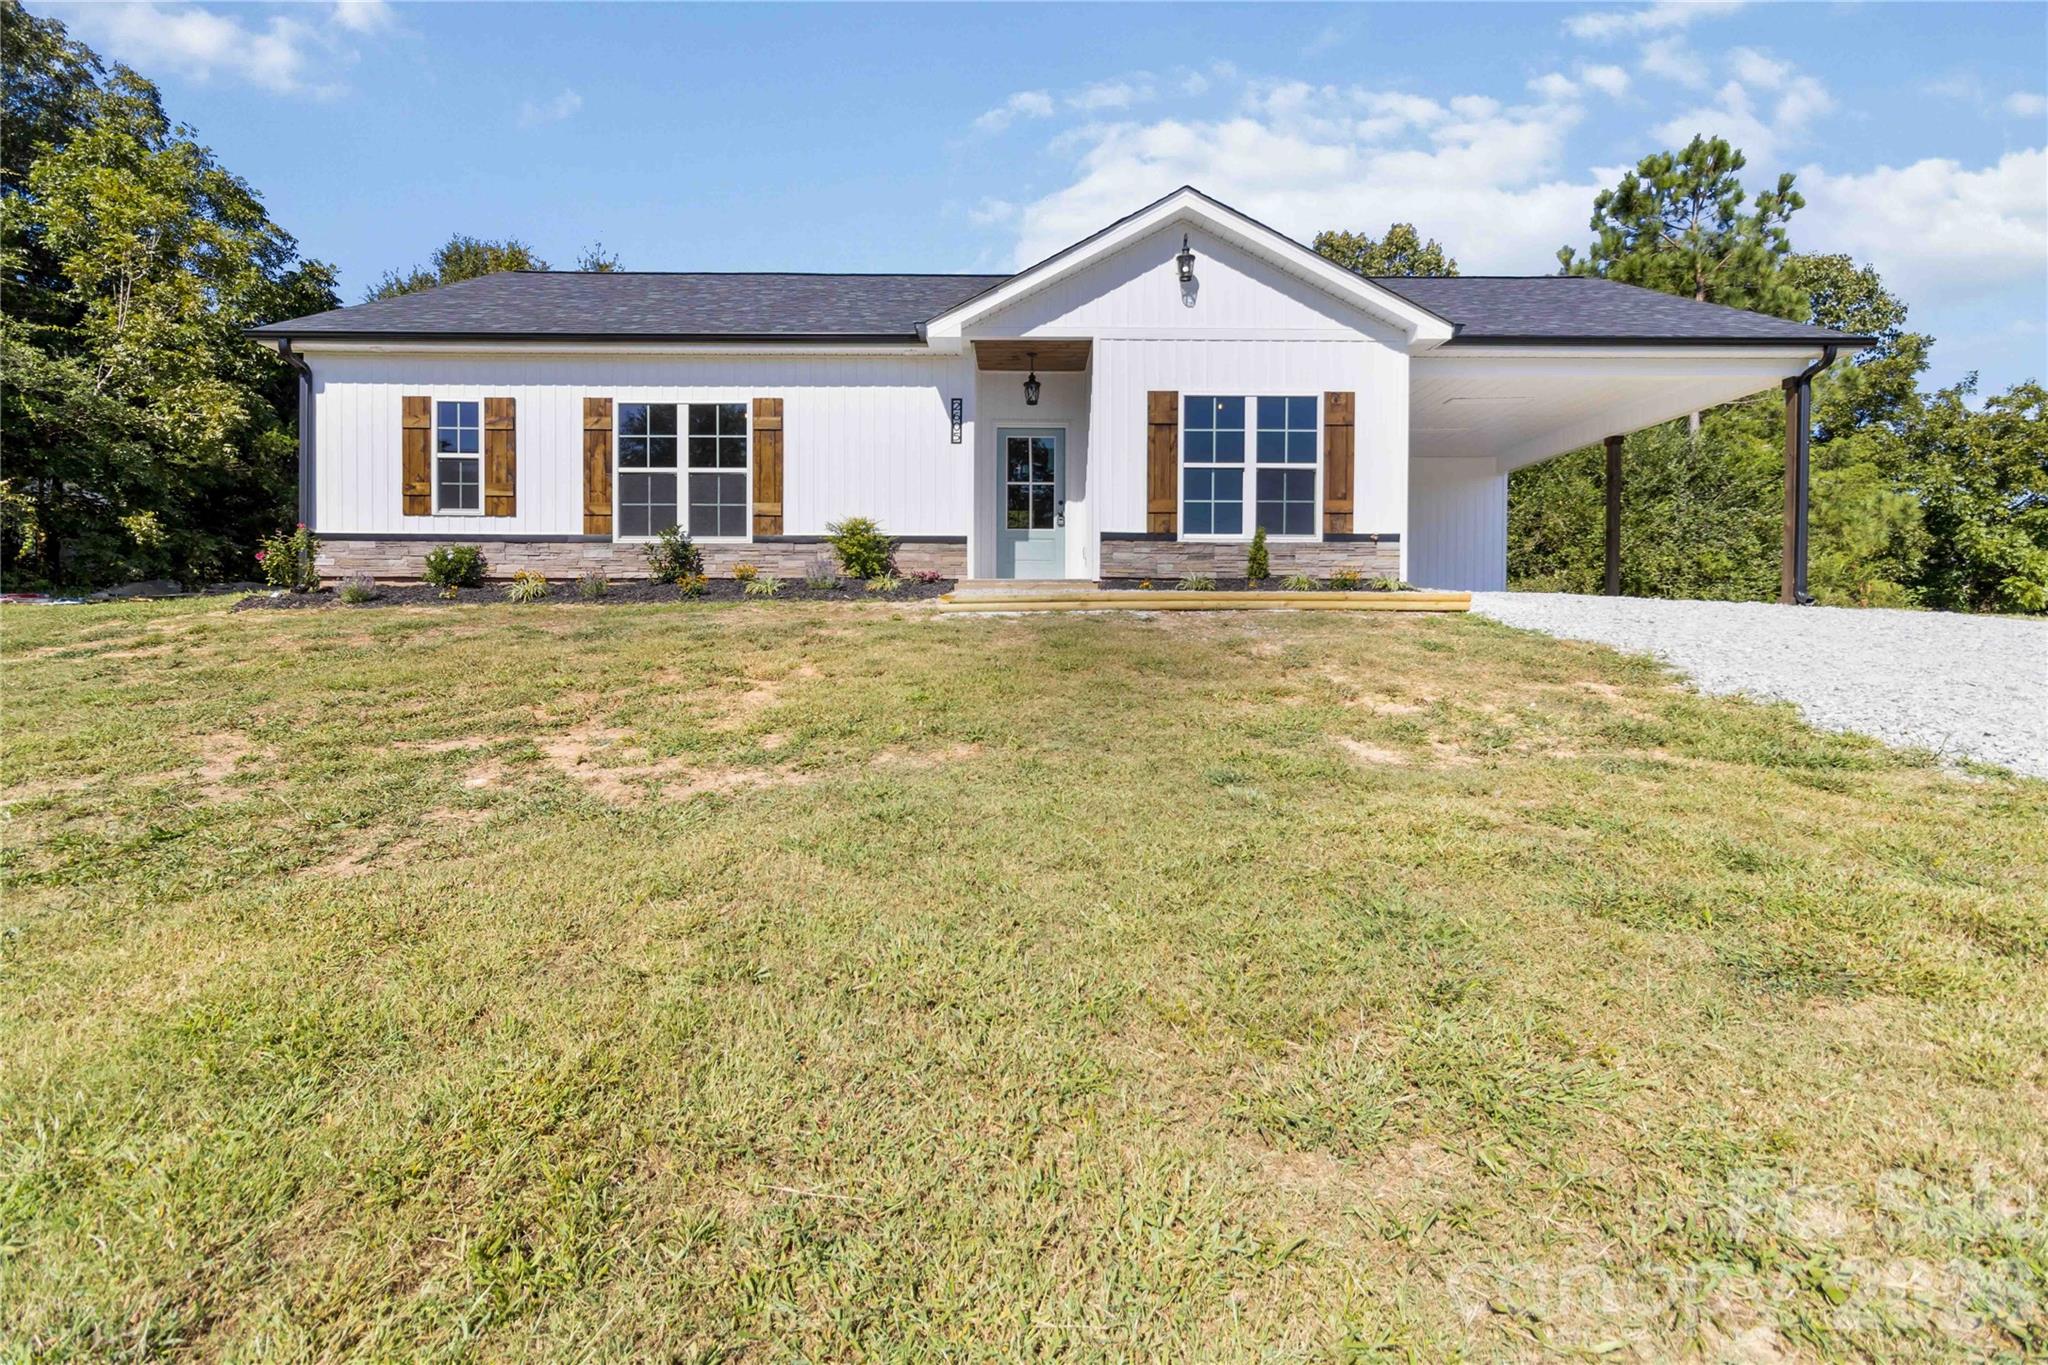
Chester
2605 Mt Prospect Road
3 Beds
2 Baths
1,537 Sq.Ft.
$409,900
MLS#: 4301856
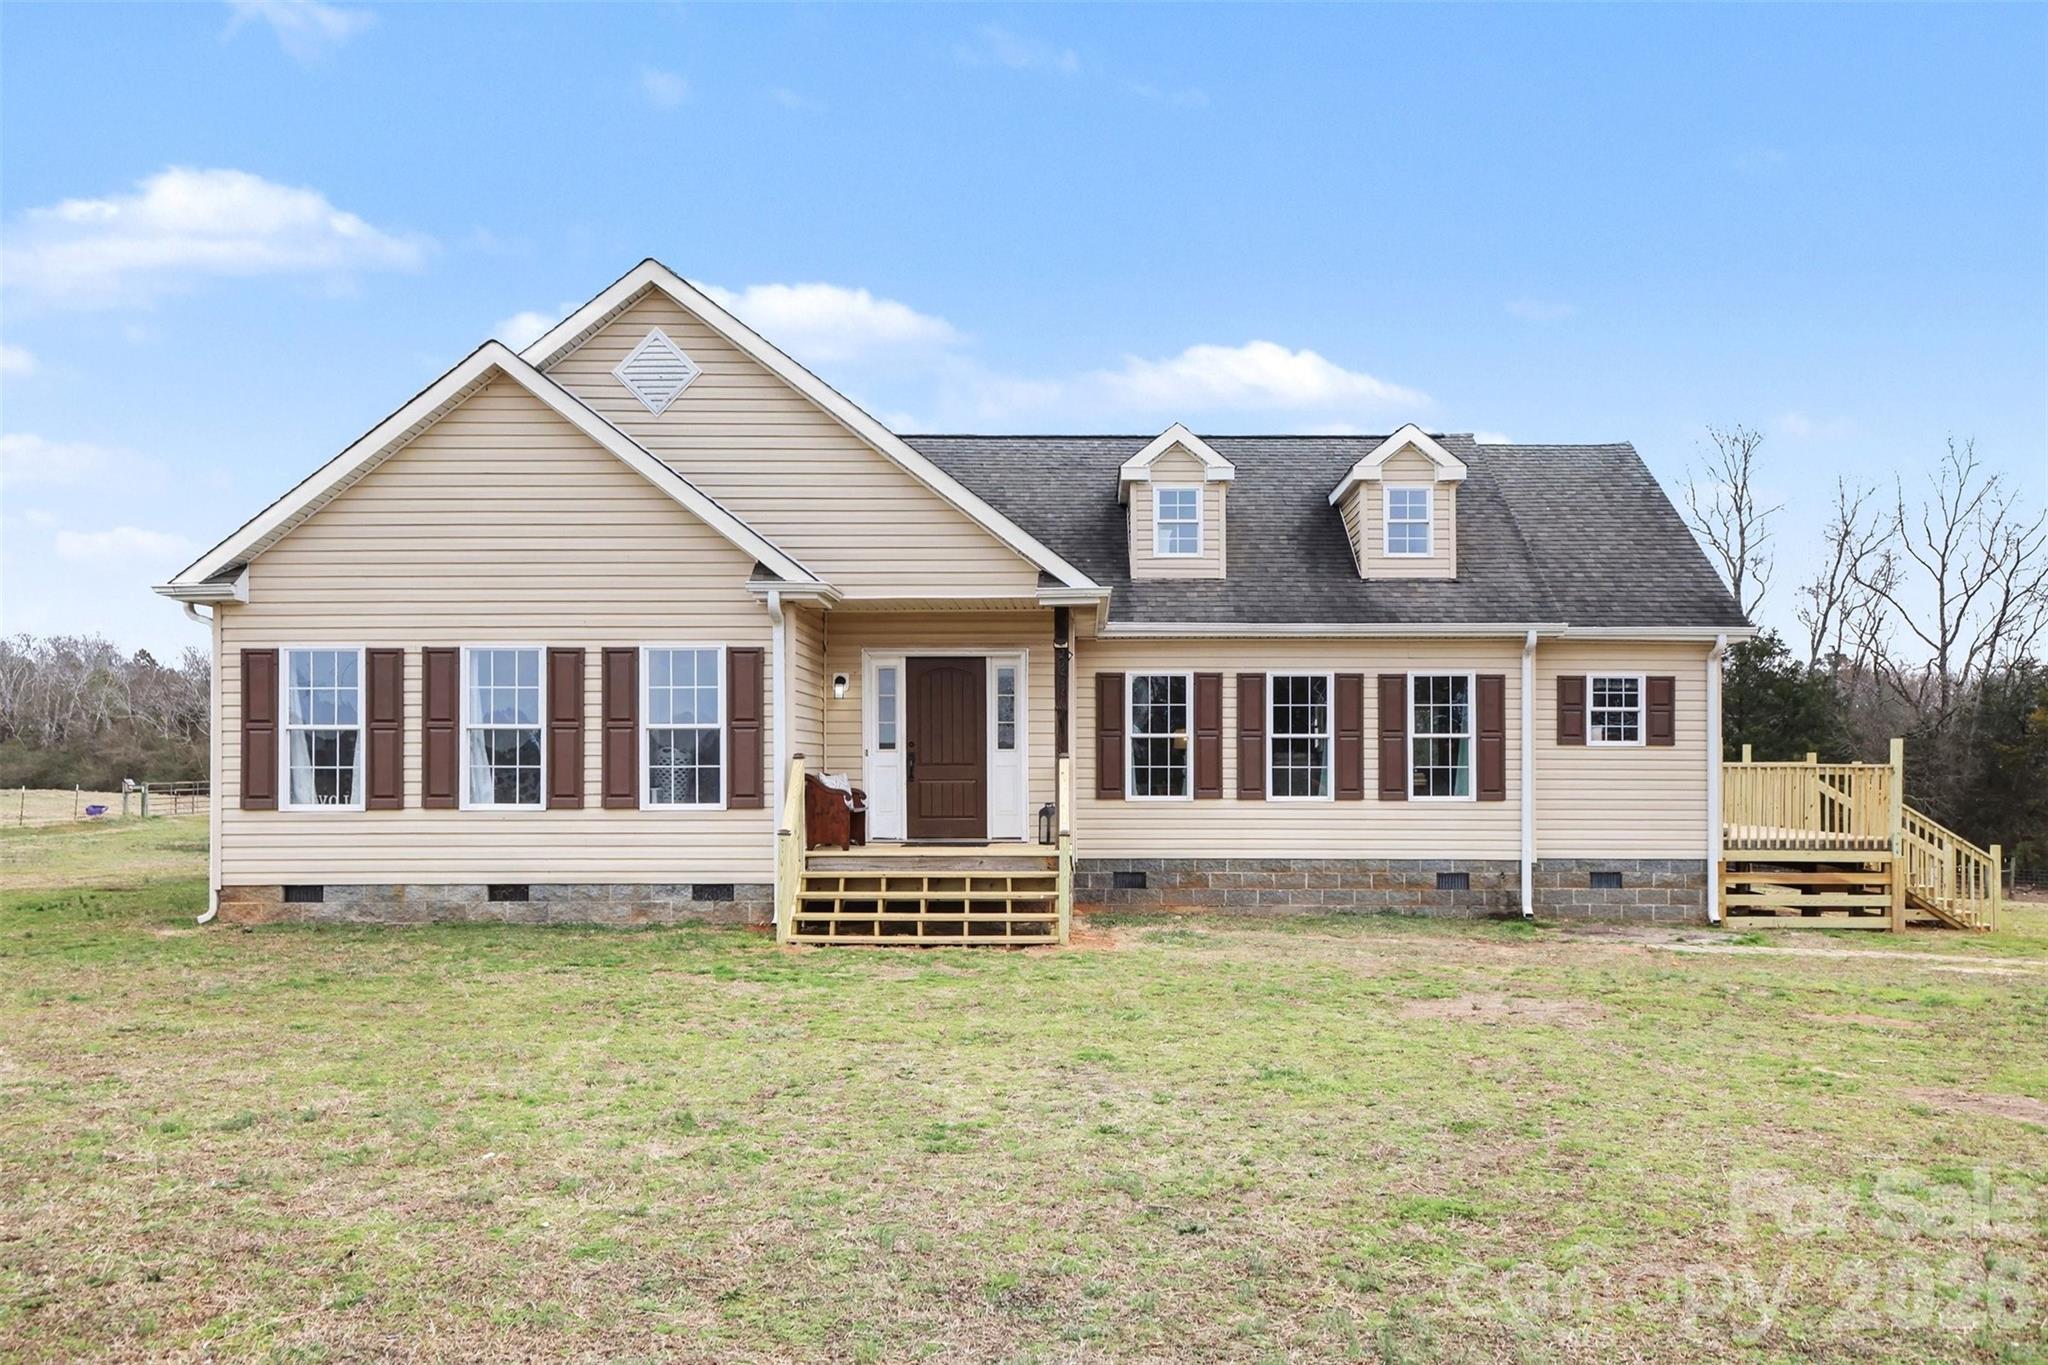
Chester
2262 Center Road
4 Beds
2 Baths
2,718 Sq.Ft.
$479,200
MLS#: 4350215
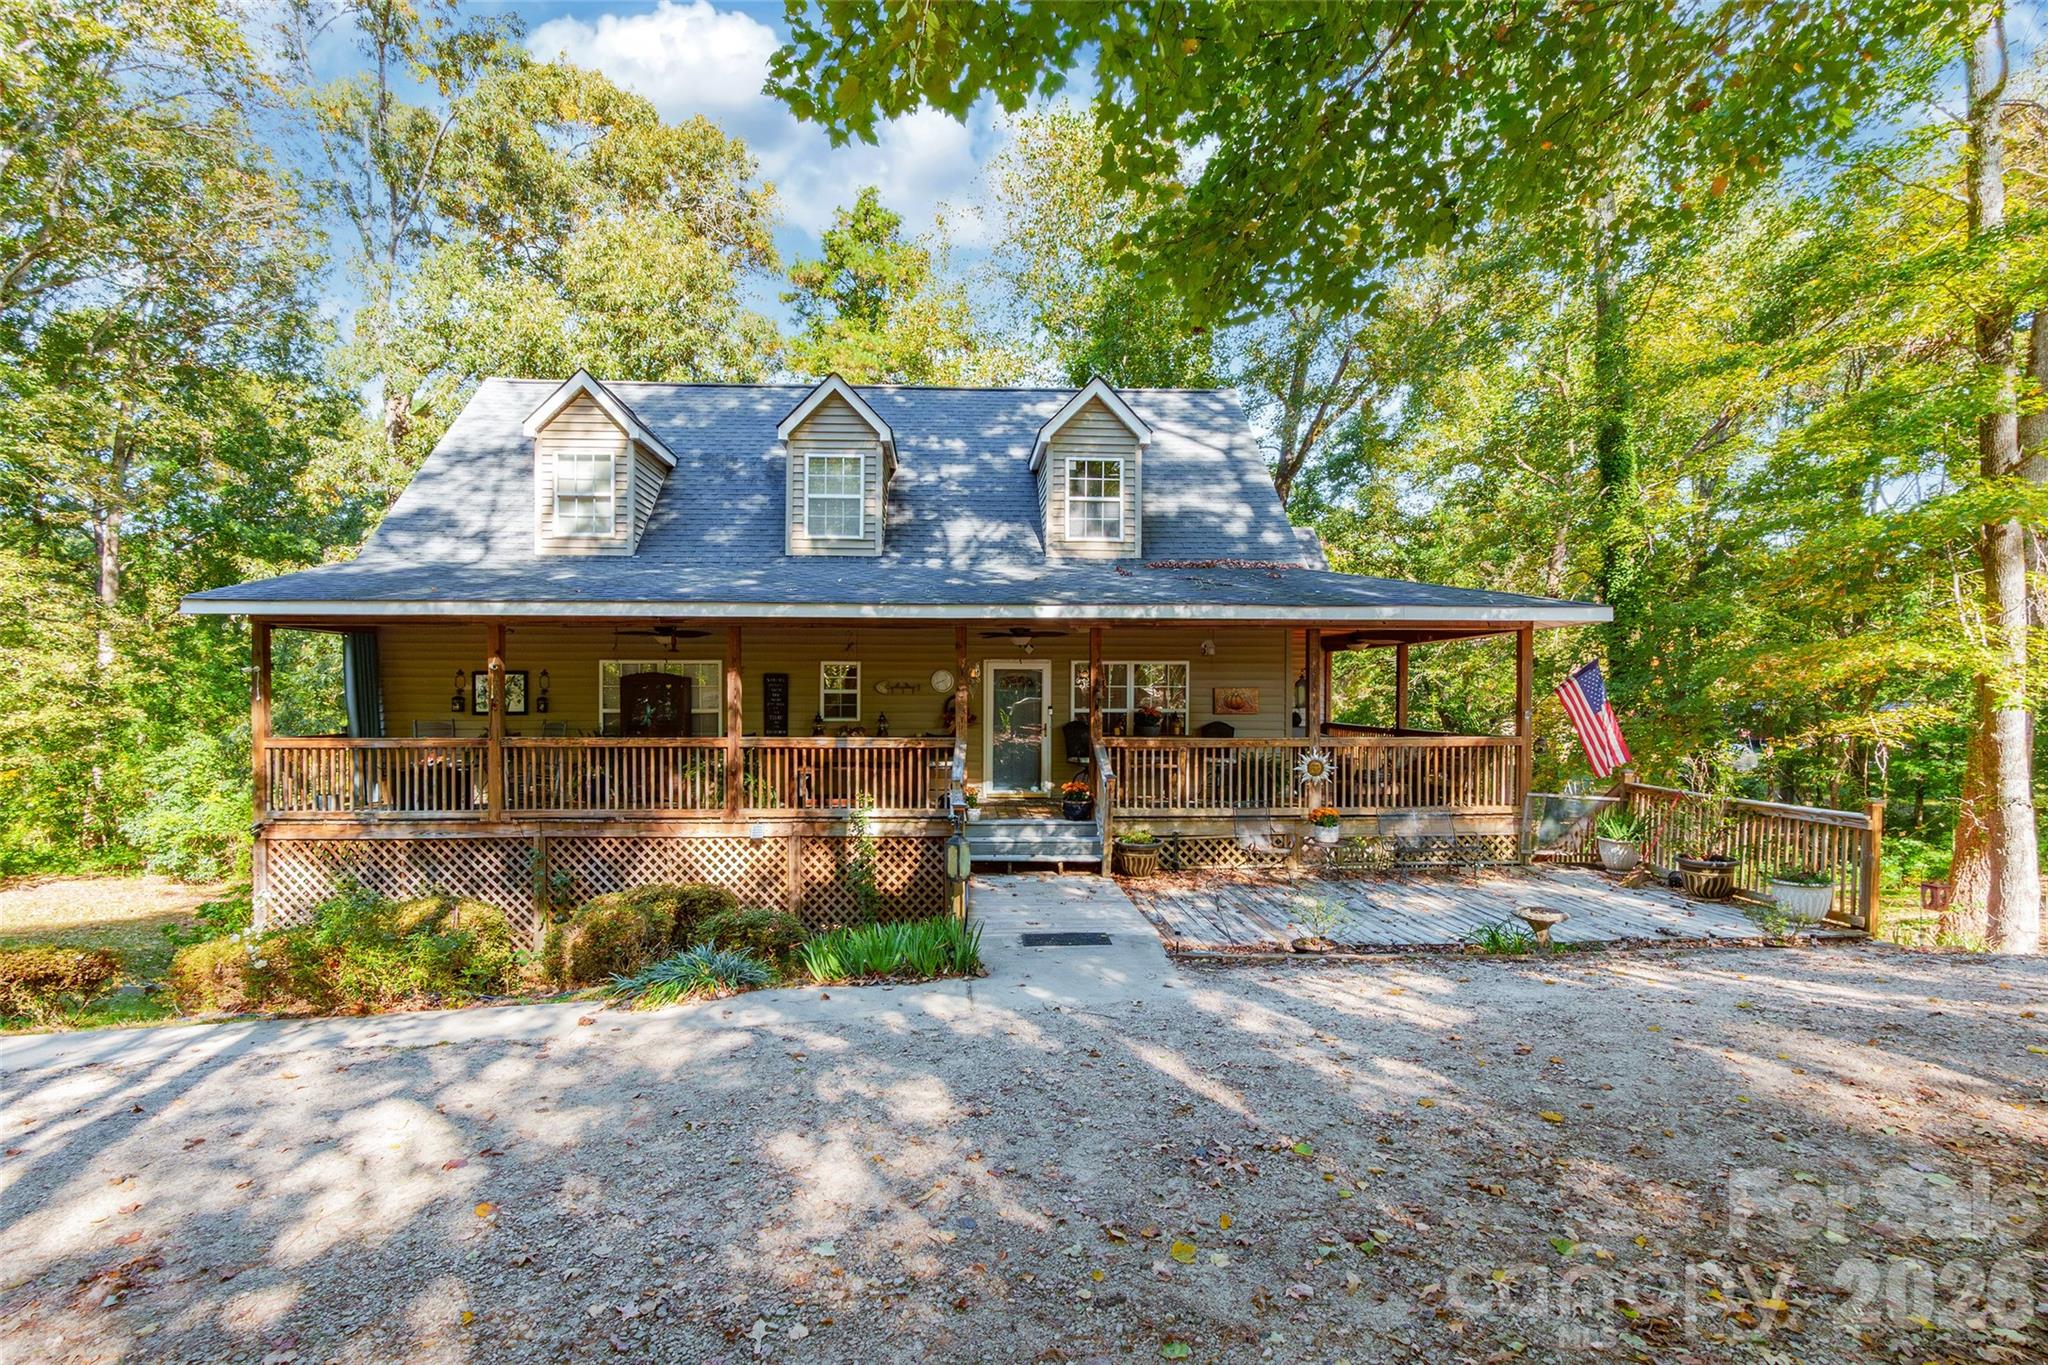
Chester
880 Columbia Road
3 Beds
3 Baths
2,981 Sq.Ft.
$379,000
MLS#: 4404382
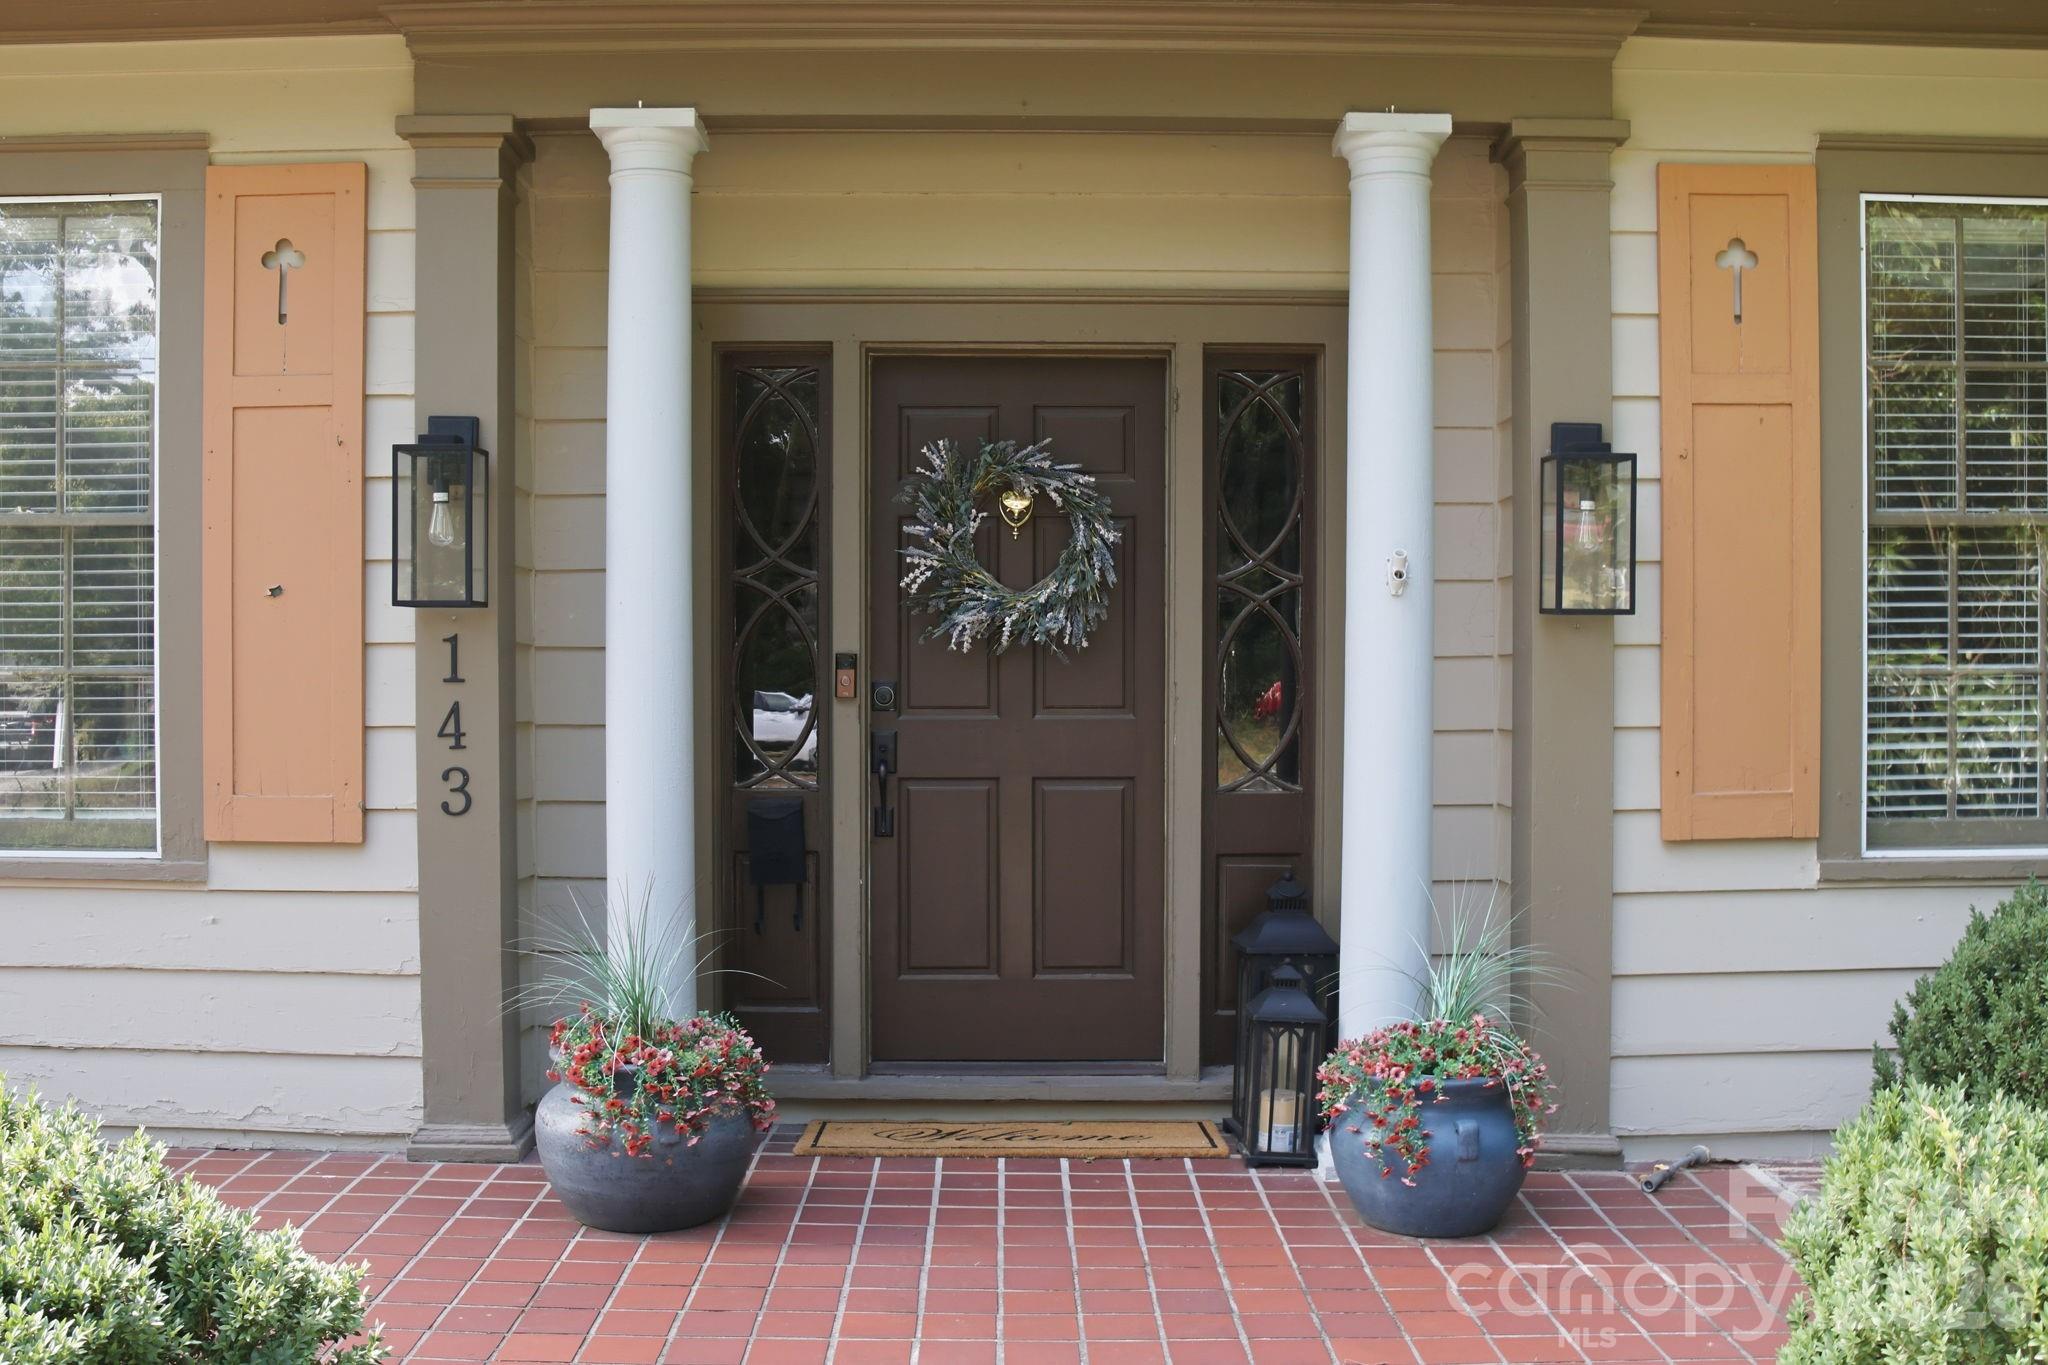
Chester
143 W End Street
4 Beds
3 Baths
2,921 Sq.Ft.
$450,000
MLS#: 4402952
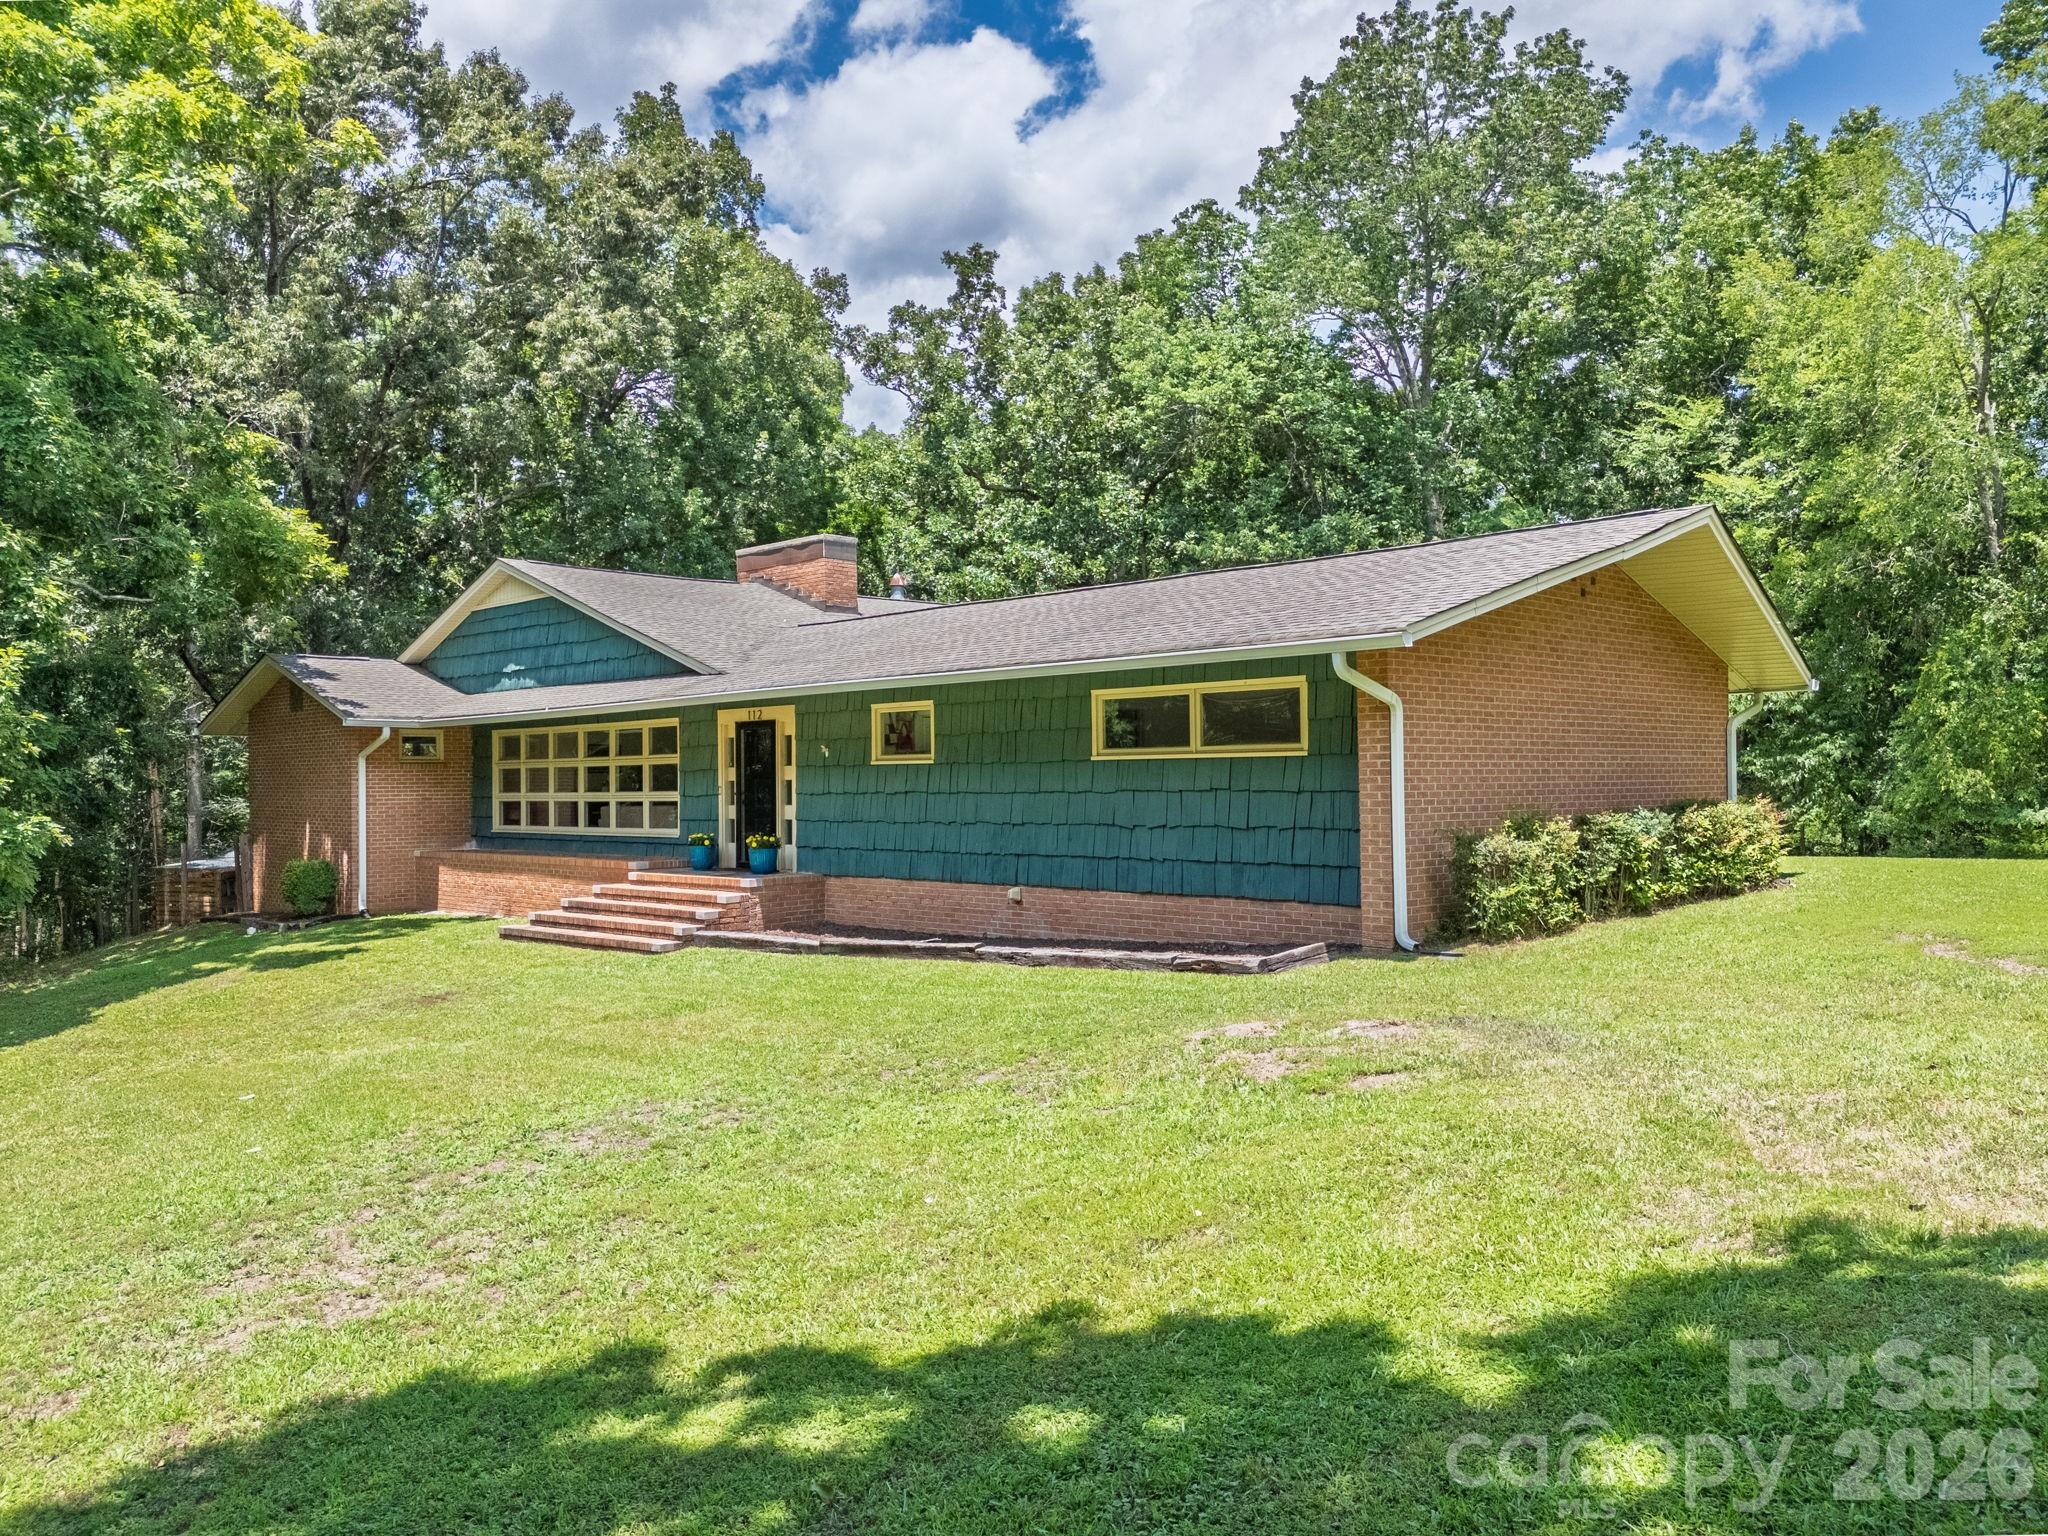
Chester
112 Crestwood Circle
2 Beds
2 Baths
2,671 Sq.Ft.
$385,000
MLS#: 4397080
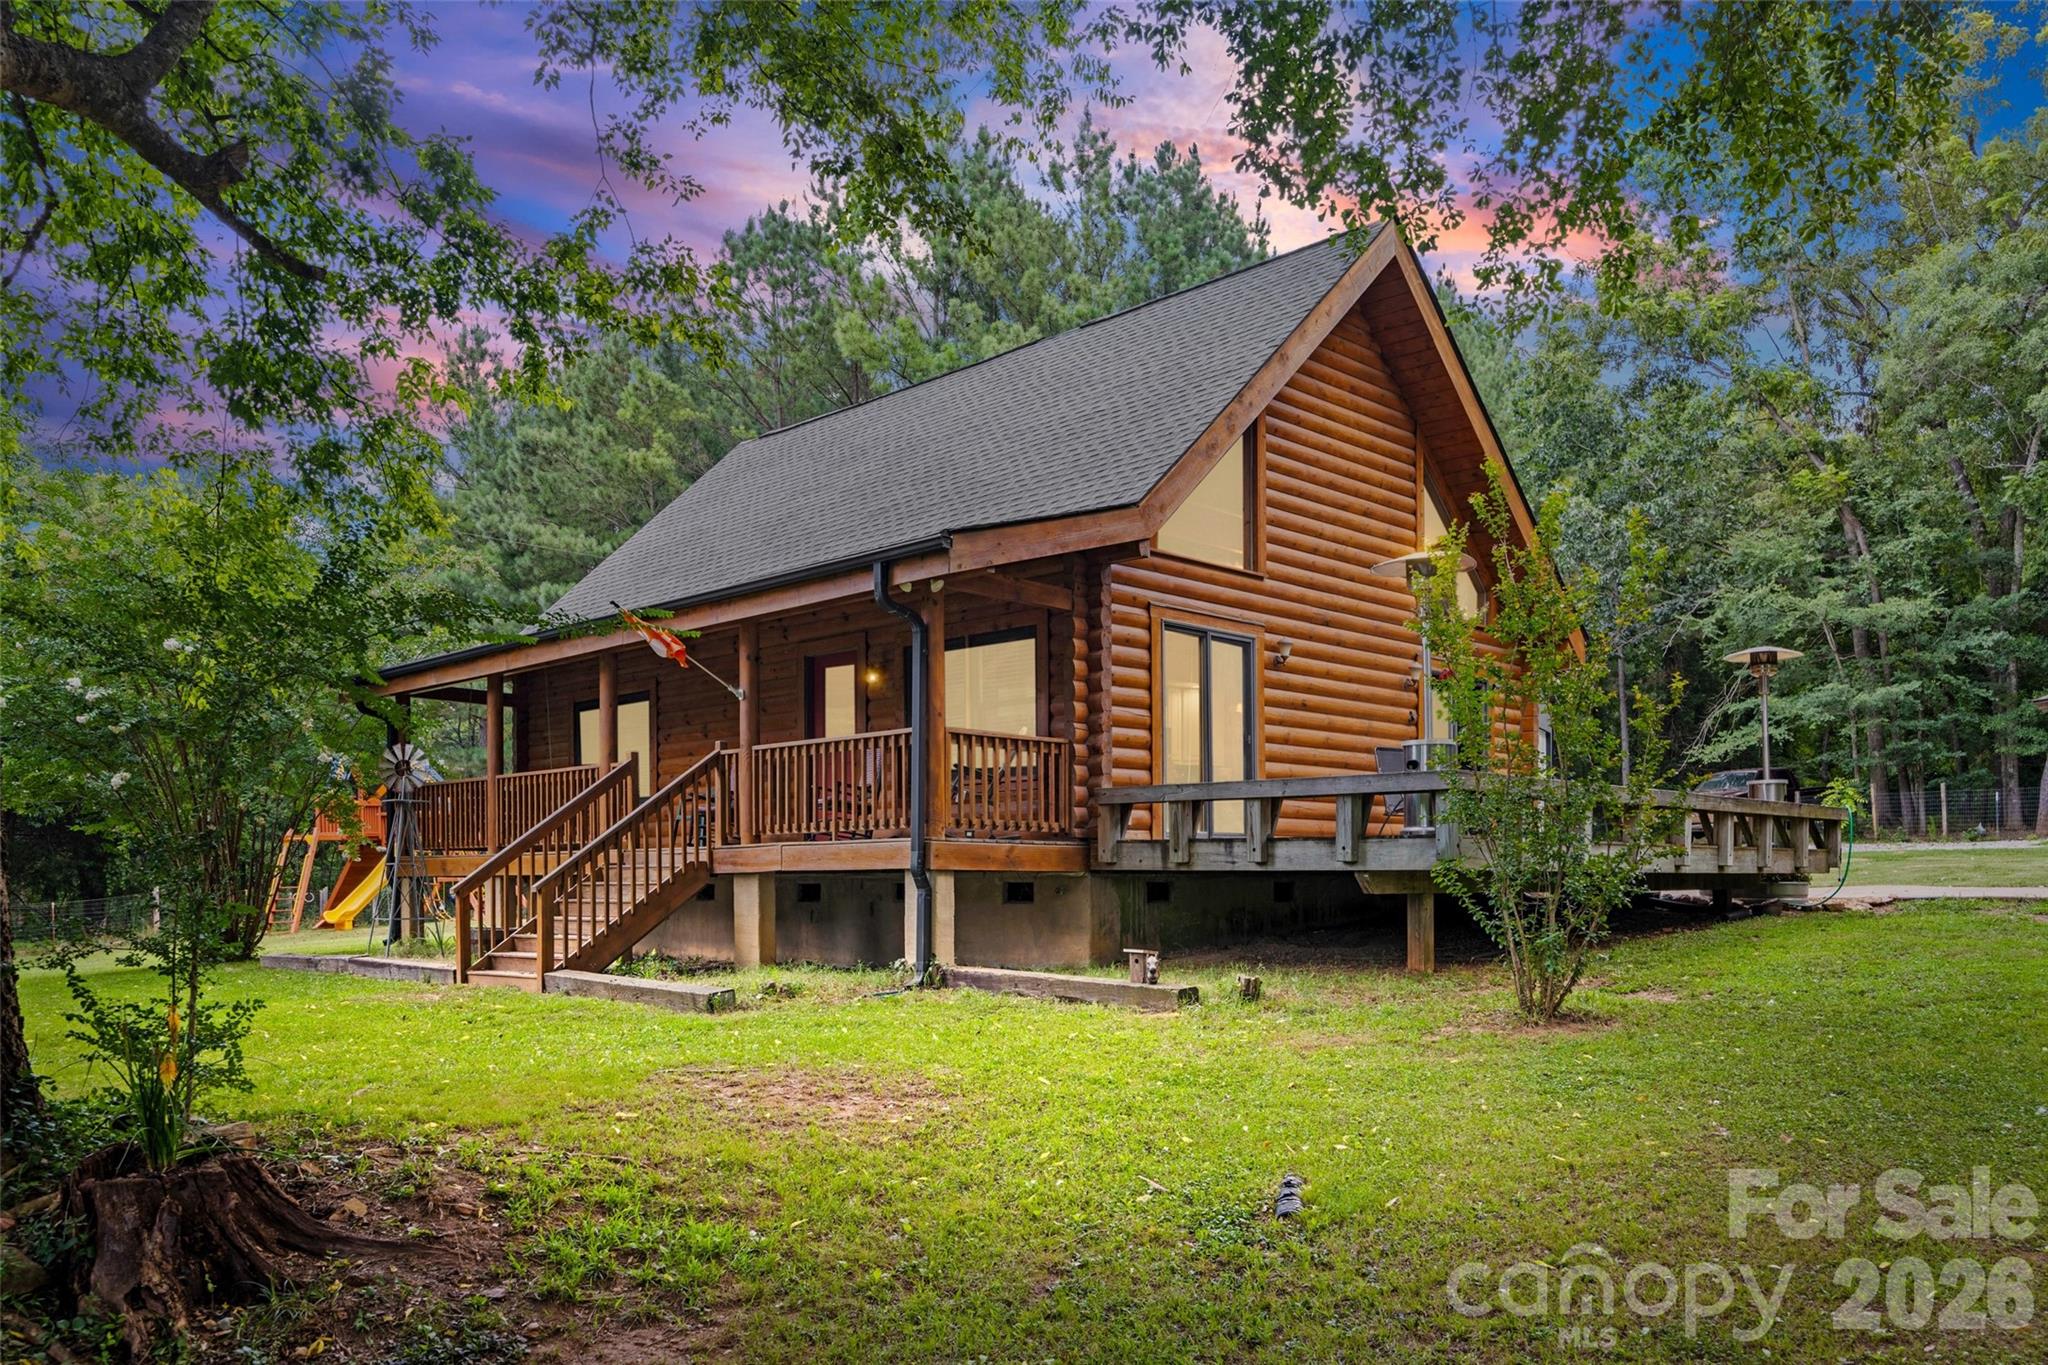
Chester
3448 Center Road
2 Beds
2 Baths
1,363 Sq.Ft.
$415,000
MLS#: 4403921
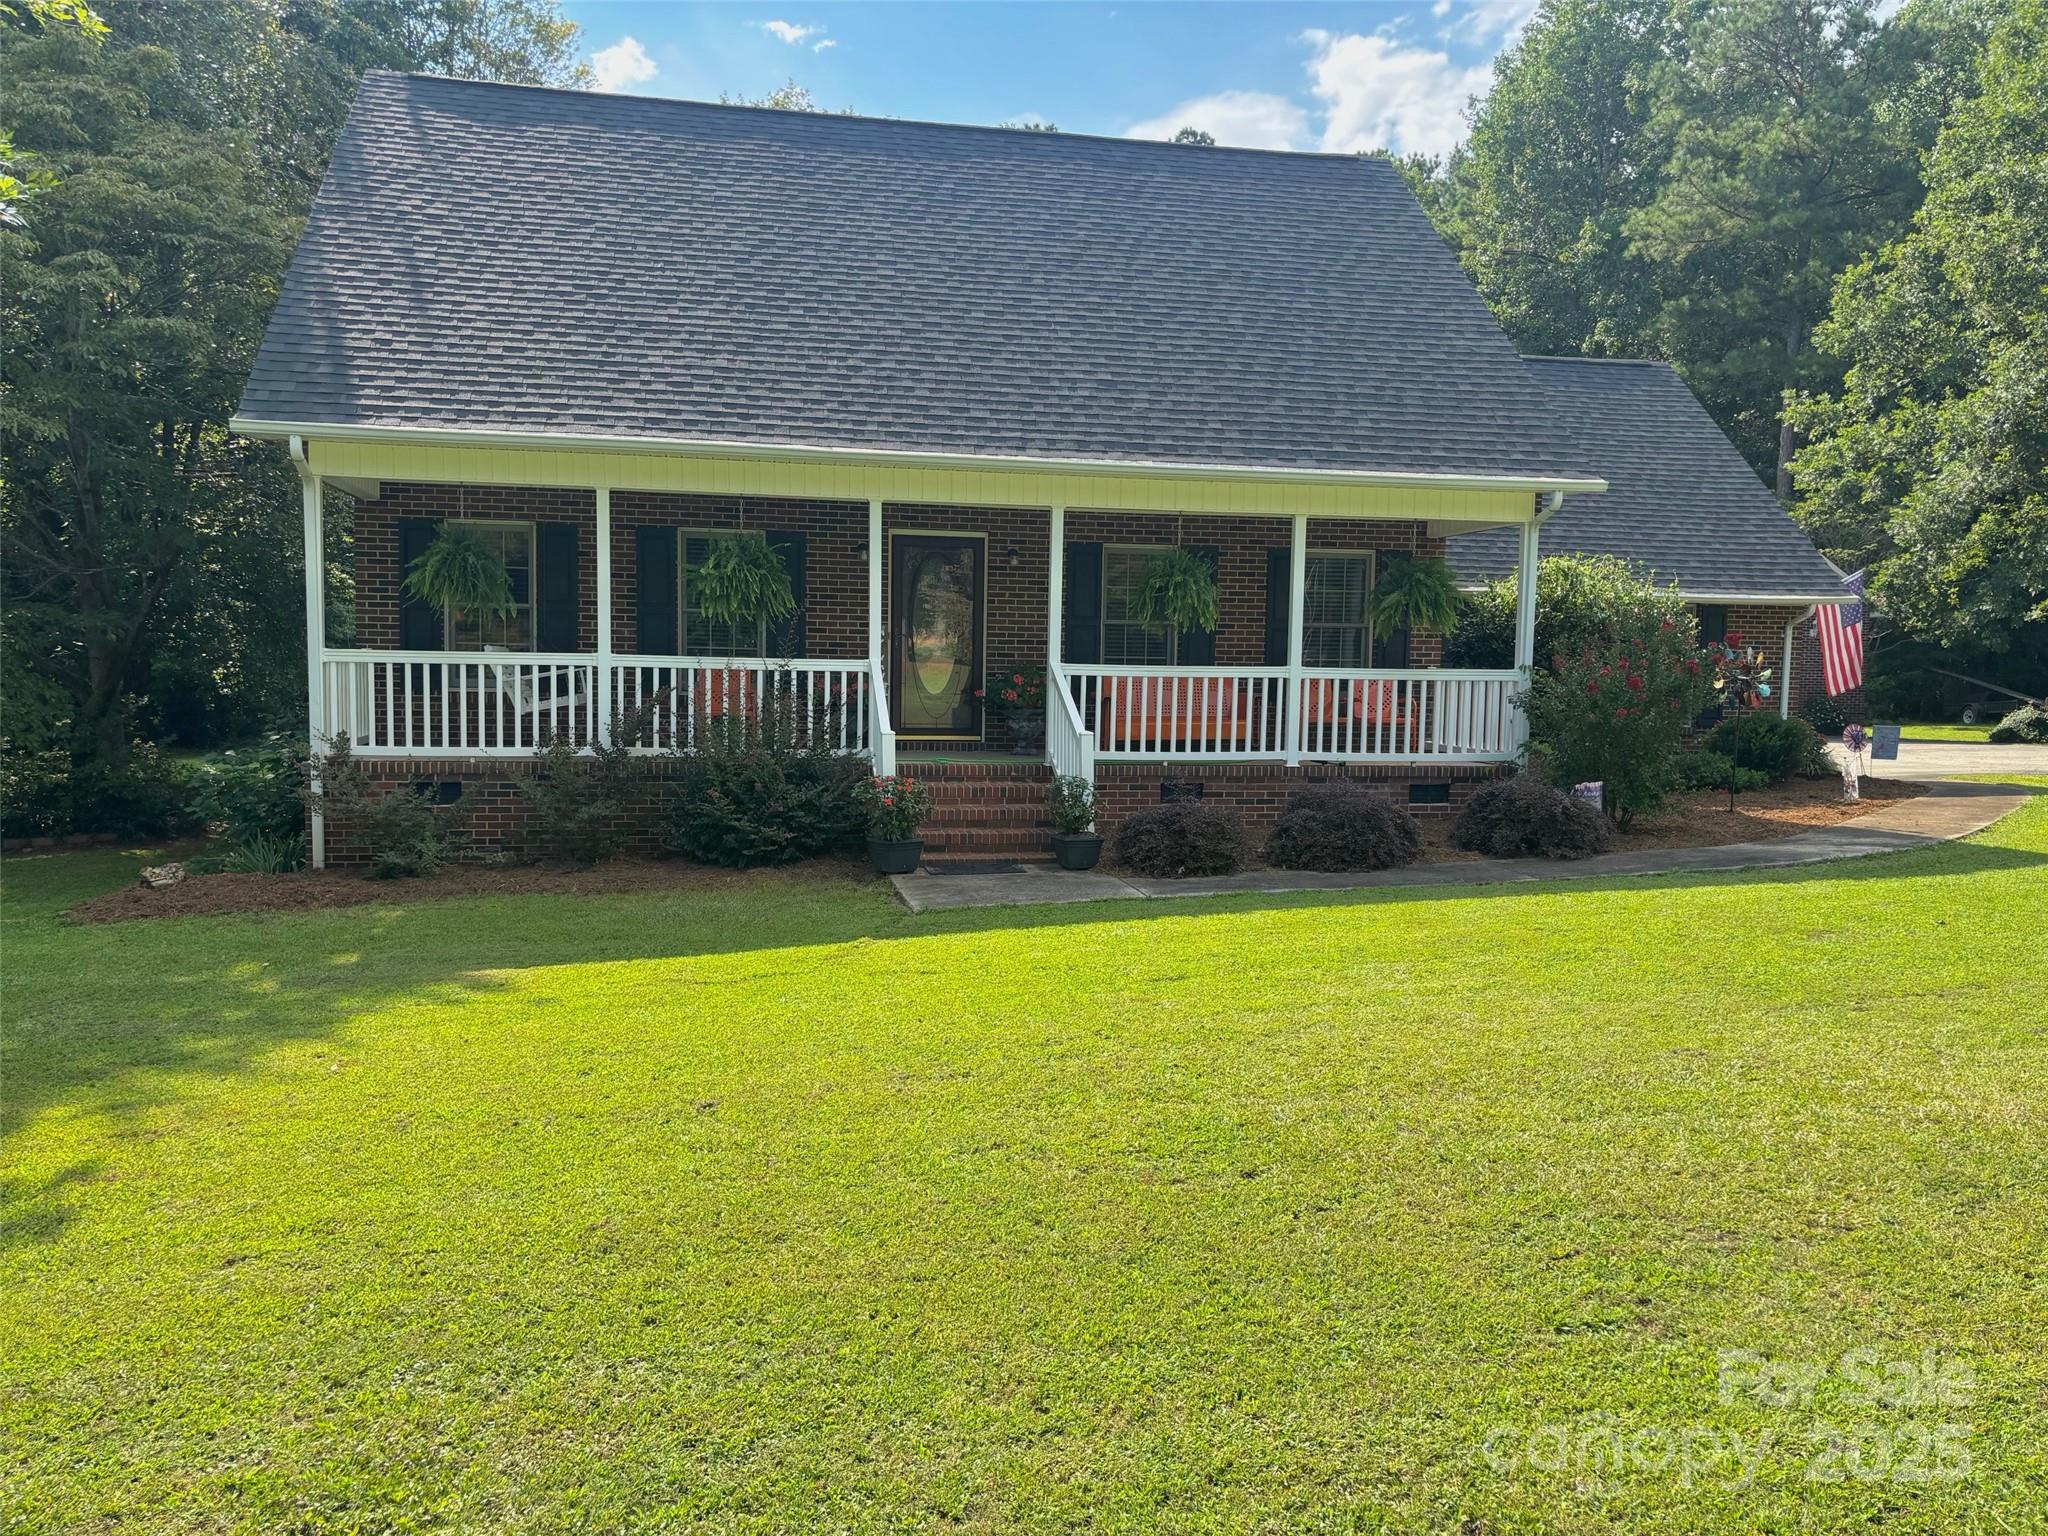
Chester
912 Redwood Lane
3 Beds
2 Baths
1,858 Sq.Ft.
$385,000
MLS#: 4295225
Chester
808 Briarcliff Circle 63&64
4 Beds
2 Baths
2,405 Sq.Ft.
$409,900
MLS#: 4384514
