
Property
Beds
6
Full Baths
5
1/2 Baths
1
Year Built
2012
Sq.Footage
5,707
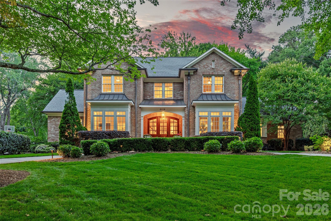
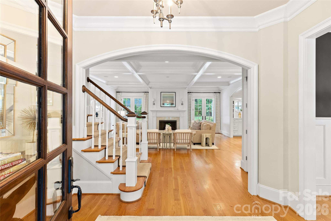
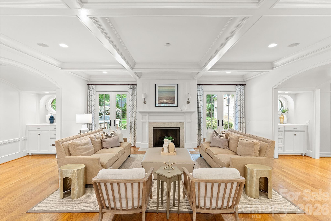
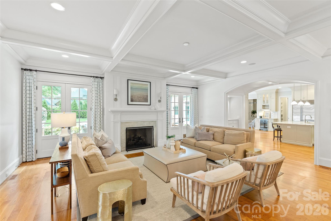
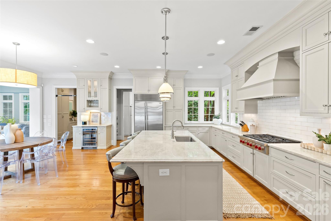
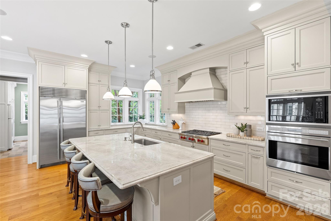
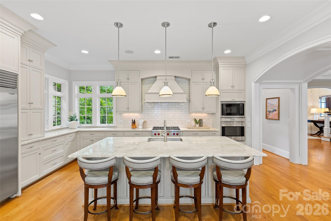
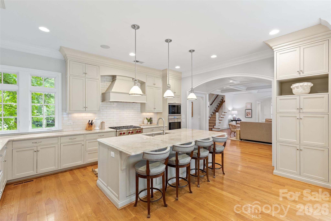
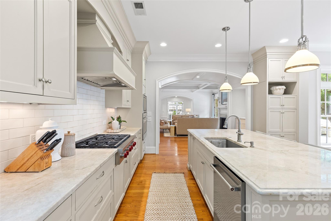
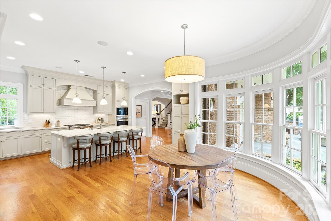
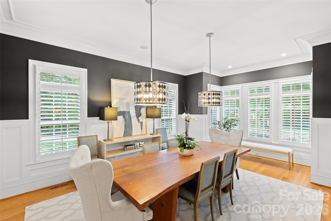
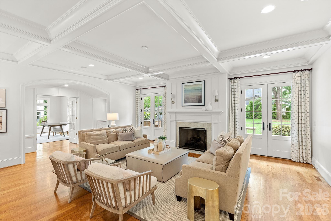
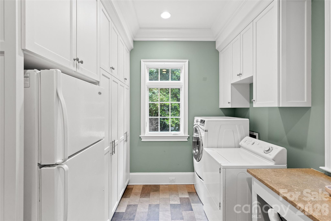
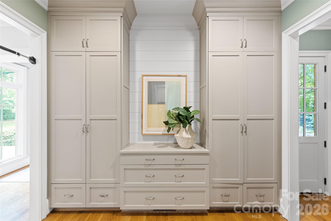
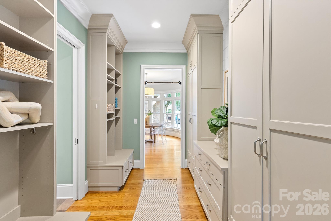
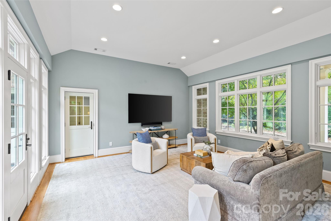
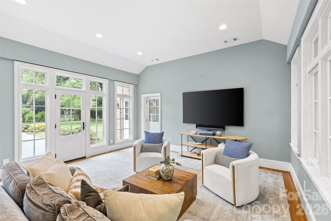
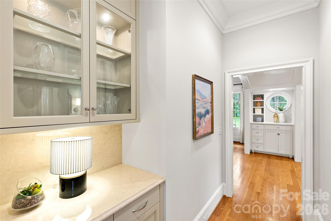
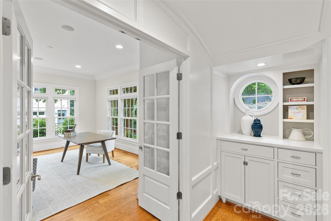
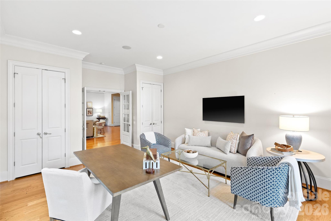
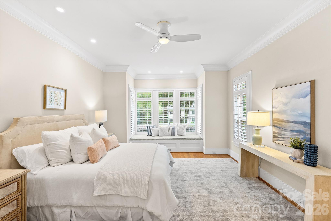
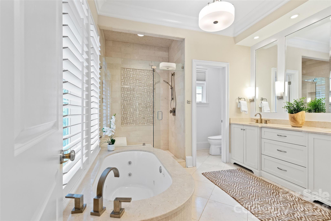
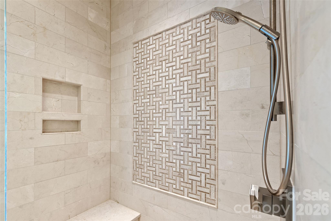
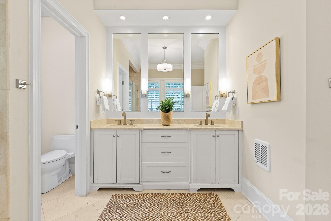
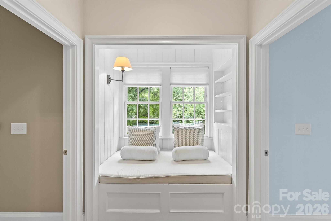
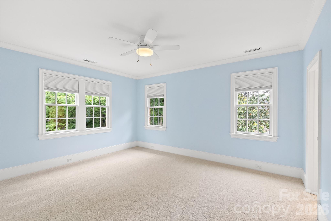
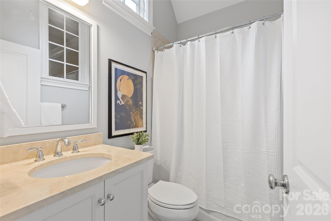
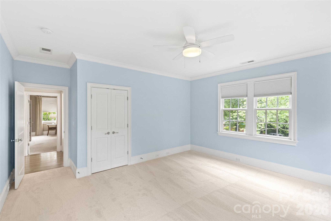
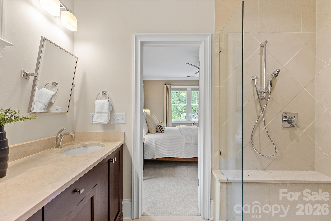
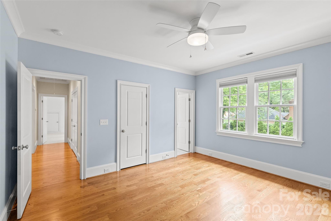
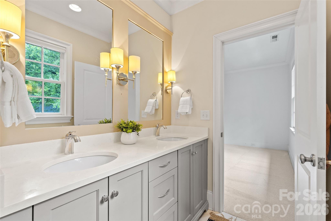
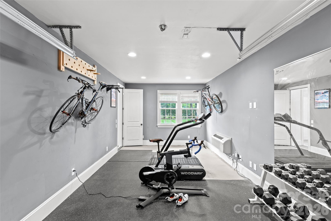
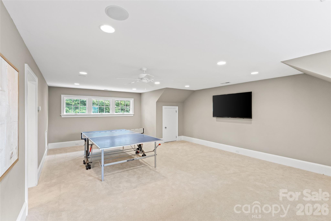
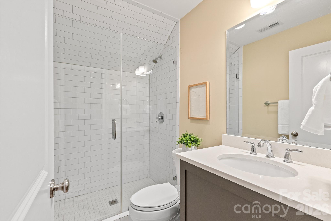
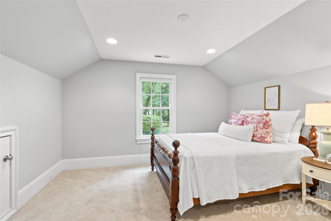
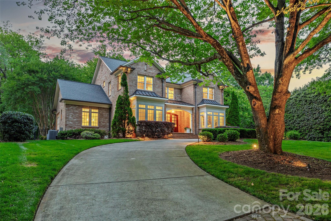
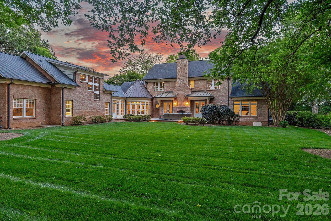
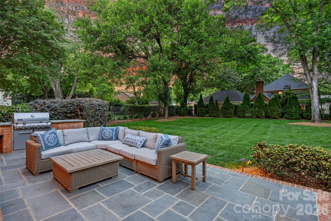
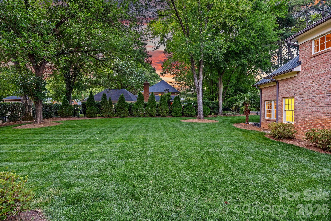
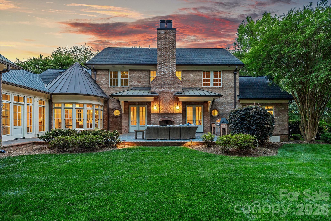
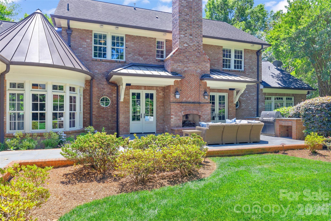
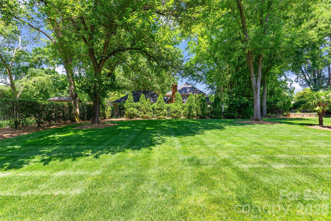
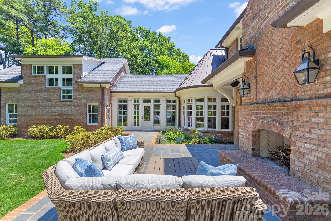
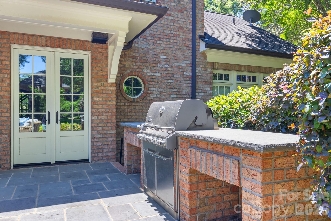
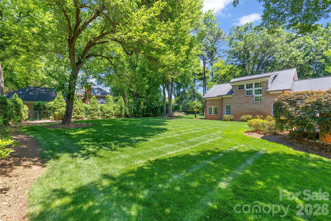
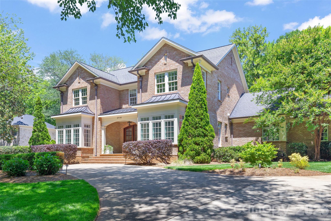
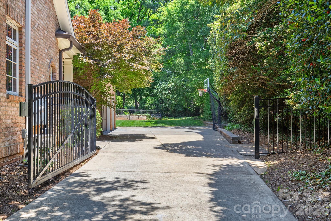
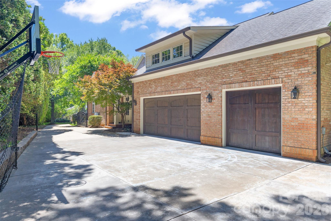
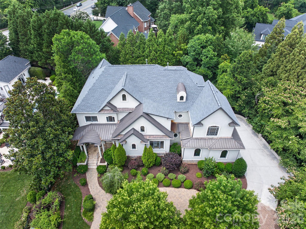
Welcome to this exceptional full-brick residence nestled in one of Charlotte’s most sought-after neighborhoods—Deering Oaks on a slightly elevated 0.63 acre beautiful lot. Custom built in 2012 by Kelly McArdle and architect, Miller Nicholson, this expansive home offers over 5,700 heated square feet of thoughtfully designed living space, blending timeless architecture with wonderful functionality. Step inside to find 10-foot ceilings throughout the main level and a layout designed for both everyday living and elegant entertaining. Inviting foyer and formal dining room with custom molding and bright bay window. Large family room with coffered ceiling, center gas log fireplace flanked with French doors leading to rear patio and beautiful built-in shelving. Gourmet Kitchen with large island, professional gas range and hood, corner window, built-in bar area from dining room, coffee bar with beverage fridge and walk-in pantry open to eat in breakfast nook with curved window overlooking expansive back yard. Main floor features oversized dedicated office with French doors and two closets, an inviting family room, side porch entry leading into custom mud room and laundry room with desk area, second refrigerator and built-in cabinetry. Spacious main level Primary suite with charming window seat, walk in closet and timeless bathroom with double vanity, soaker tub, tile surround shower and private water closet. Secondary primary suite on second level with walk-in closet and spacious full bathroom with double vanity and tile surround shower. Three spacious additional bedrooms, one with ensuite bath and two sharing a connecting bath. Second laundry upstairs. Separate staircase leads to second living quarters over garage with large bonus room and private guest suite with full bathroom. The Total Primary HLA of 5,707 HLA includes the second living quarters and bedroom/bathroom heated finished areas above the garage which are accessible through a side entry door inside the garage and this does not meet the residential square footage guideline. Circular driveway and welcoming covered front entry porch. Electronic gate and three car garage with 220 volt outlet for EV charger (one bay currently being used as a gym - heated/cooled by mini-split system). Stunning property and lot with professional landscaping and flat backyard surrounded by mature trees. Excellent location minutes from Southpark, MPCC and Uptown Charlotte! Top rated schools - Selwyn, AG and MPHS. Incredible and rare opportunity - Showings begin Thursday, May 28th.
Features & Amenities
Interior
-
Other Interior Features
Breakfast Bar, Built-in Features, Entrance Foyer, Kitchen Island, Walk-In Closet(s), Pantry
-
Total Bedrooms
6
-
Bathrooms
5
-
1/2 Bathrooms
1
-
Above Grade Finished Area
5707.0
-
Basement YN
NO
-
Cooling YN
YES
-
Cooling
Central Air
-
Fireplace YN
YES
-
Heating YN
YES
-
Heating
Central
-
Pet friendly
N/A
Exterior
-
Garage
Yes
-
Garage spaces
3
-
Construction Materials
Fiber Cement, Brick
-
Parking
Circular Driveway, Electric Gate, Garage Faces Side, On Street
-
Patio and Porch Features
Front Porch, Patio
-
Pool
No
Area & Lot
-
Property Type
Residential
-
Property Sub Type
Single Family Residence
-
Architectural Style
Transitional
Price
-
Sales Price
$3,575,000
-
Sq. Footage
5,707
-
Price/SqFt
$626
HOA
-
Association
No
School District
-
Elementary School
Selwyn
-
Middle School
Alexander Graham
-
High School
Myers Park
Property Features
-
New Construction
NO
-
Senior Community YN
NO
-
Sewer
Public Sewer
-
Water Source
Public
Schedule a Showing
Showing scheduled successfully.
Mortgage calculator
Estimate your monthly mortgage payment, including the principal and interest, property taxes, and HOA. Adjust the values to generate a more accurate rate.
Your payment
Principal and Interest:
$
Property taxes:
$
HOA fees:
$
Total loan payment:
$
Total interest amount:
$
Location
County
Mecklenburg
Elementary School
Selwyn
Middle School
Alexander Graham
High School
Myers Park
Listing Courtesy of Amy Peterson , Howard Hanna Allen Tate Southpark
RealHub Information is provided exclusively for consumers' personal, non-commercial use, and it may not be used for any purpose other than to identify prospective properties consumers may be interested in purchasing. All information deemed reliable but not guaranteed and should be independently verified. All properties are subject to prior sale, change or withdrawal. RealHub website owner shall not be responsible for any typographical errors, misinformation, misprints and shall be held totally harmless.

Agent | Team Lead
Jen Audier
Call Jen today to schedule a private showing.

* Listings on this website come from the FMLS IDX Compilation and may be held by brokerage firms other than the owner of this website. The listing brokerage is identified in any listing details. Information is deemed reliable but is not guaranteed. If you believe any FMLS listing contains material that infringes your copyrighted work please click here to review our DMCA policy and learn how to submit a takedown request.© 2024 FMLS.
Related Properties
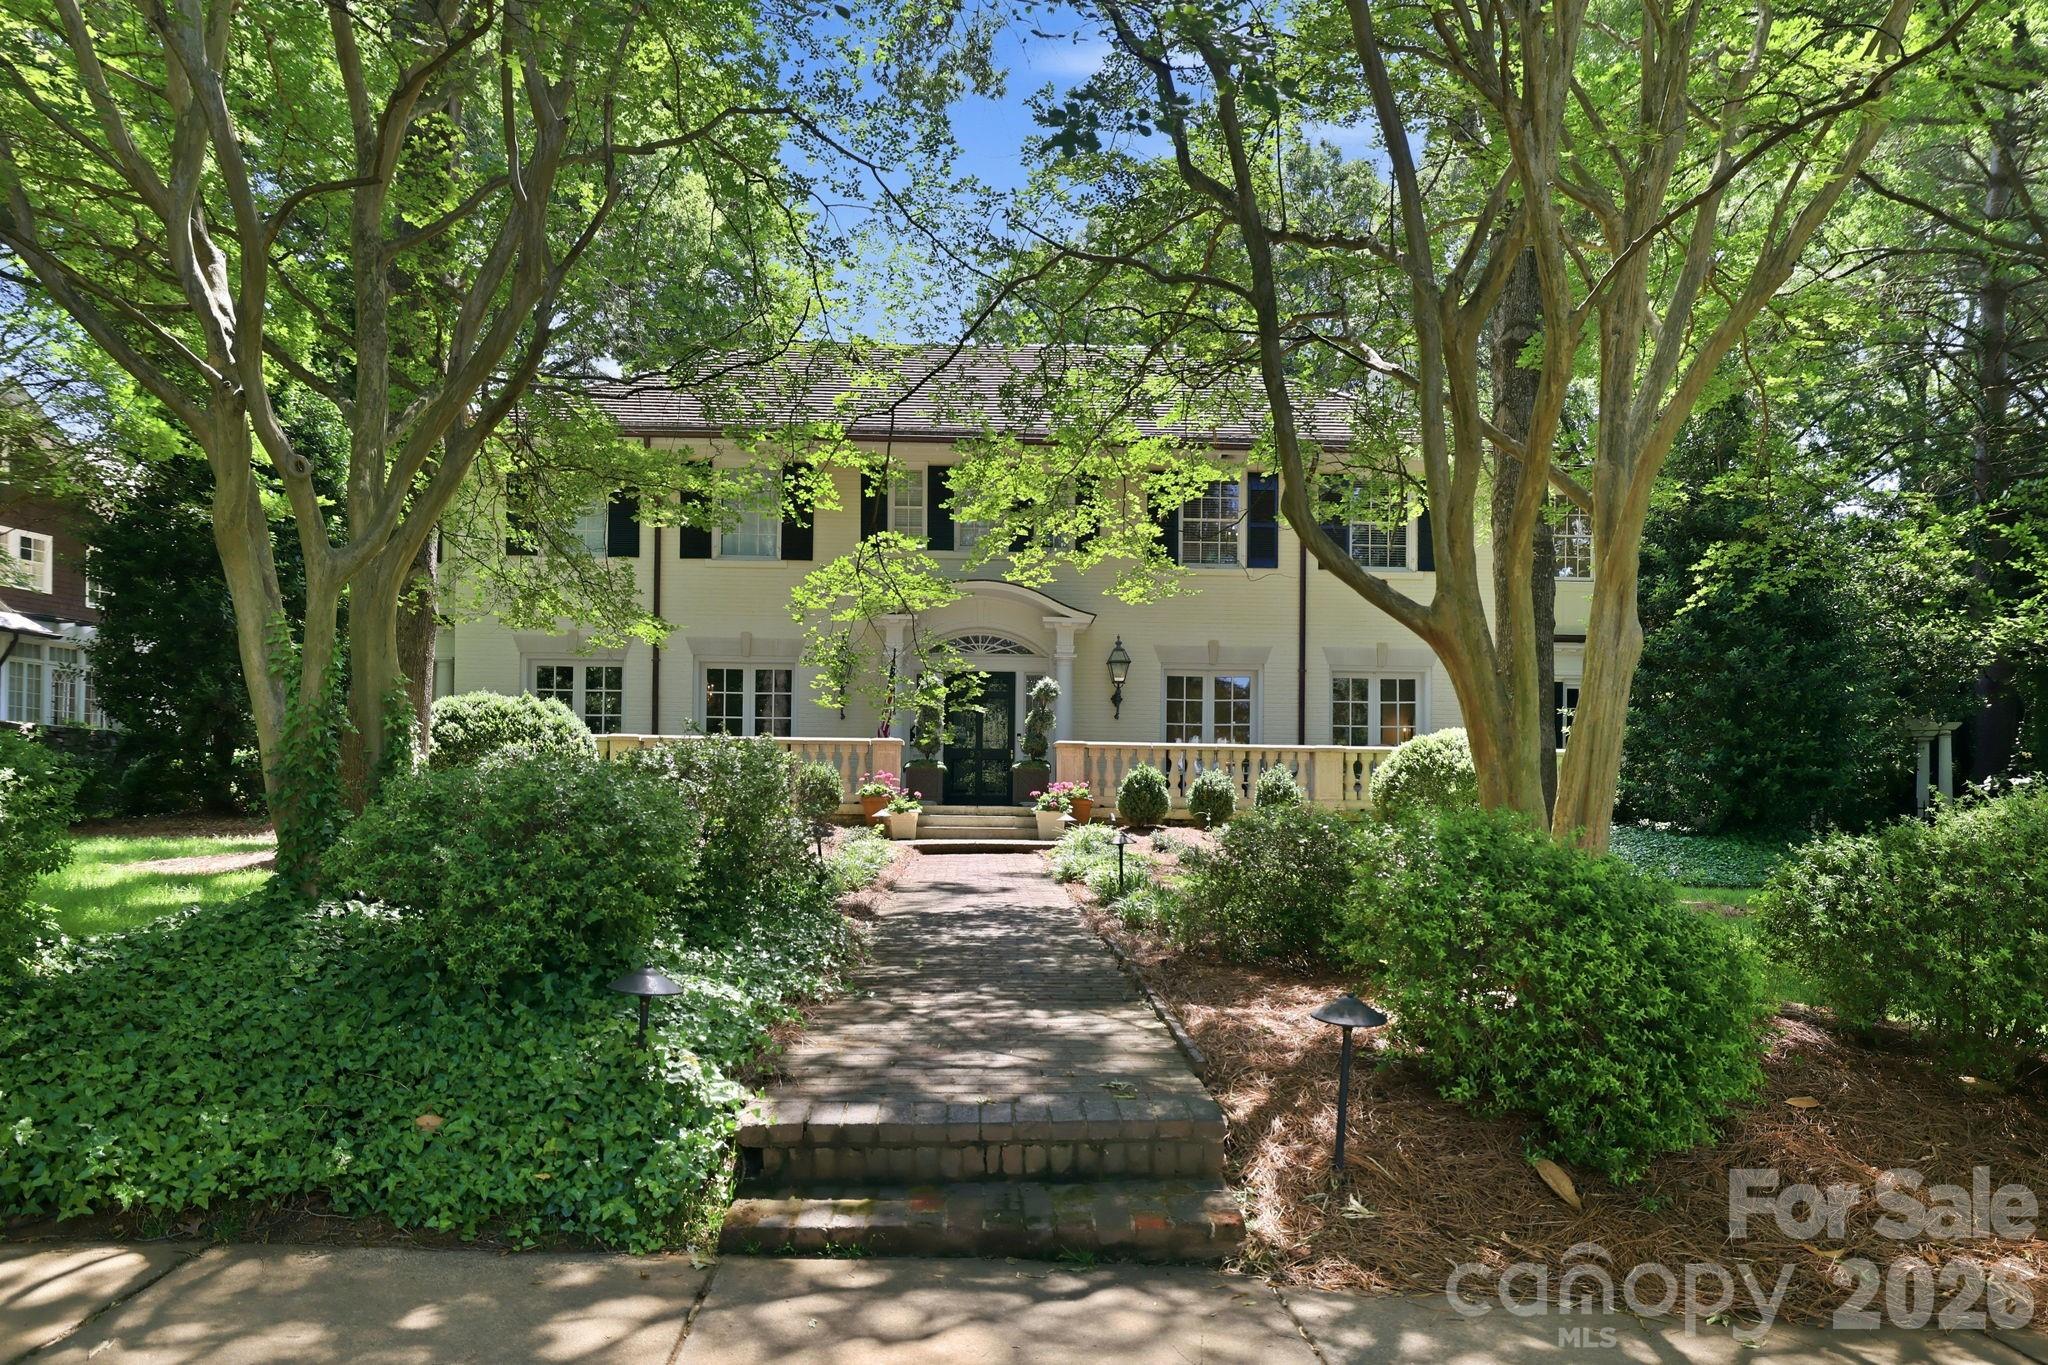
Charlotte
937 Granville Road
5 Beds
4 Baths
6,454 Sq.Ft.
$3,799,000
MLS#: 4380176
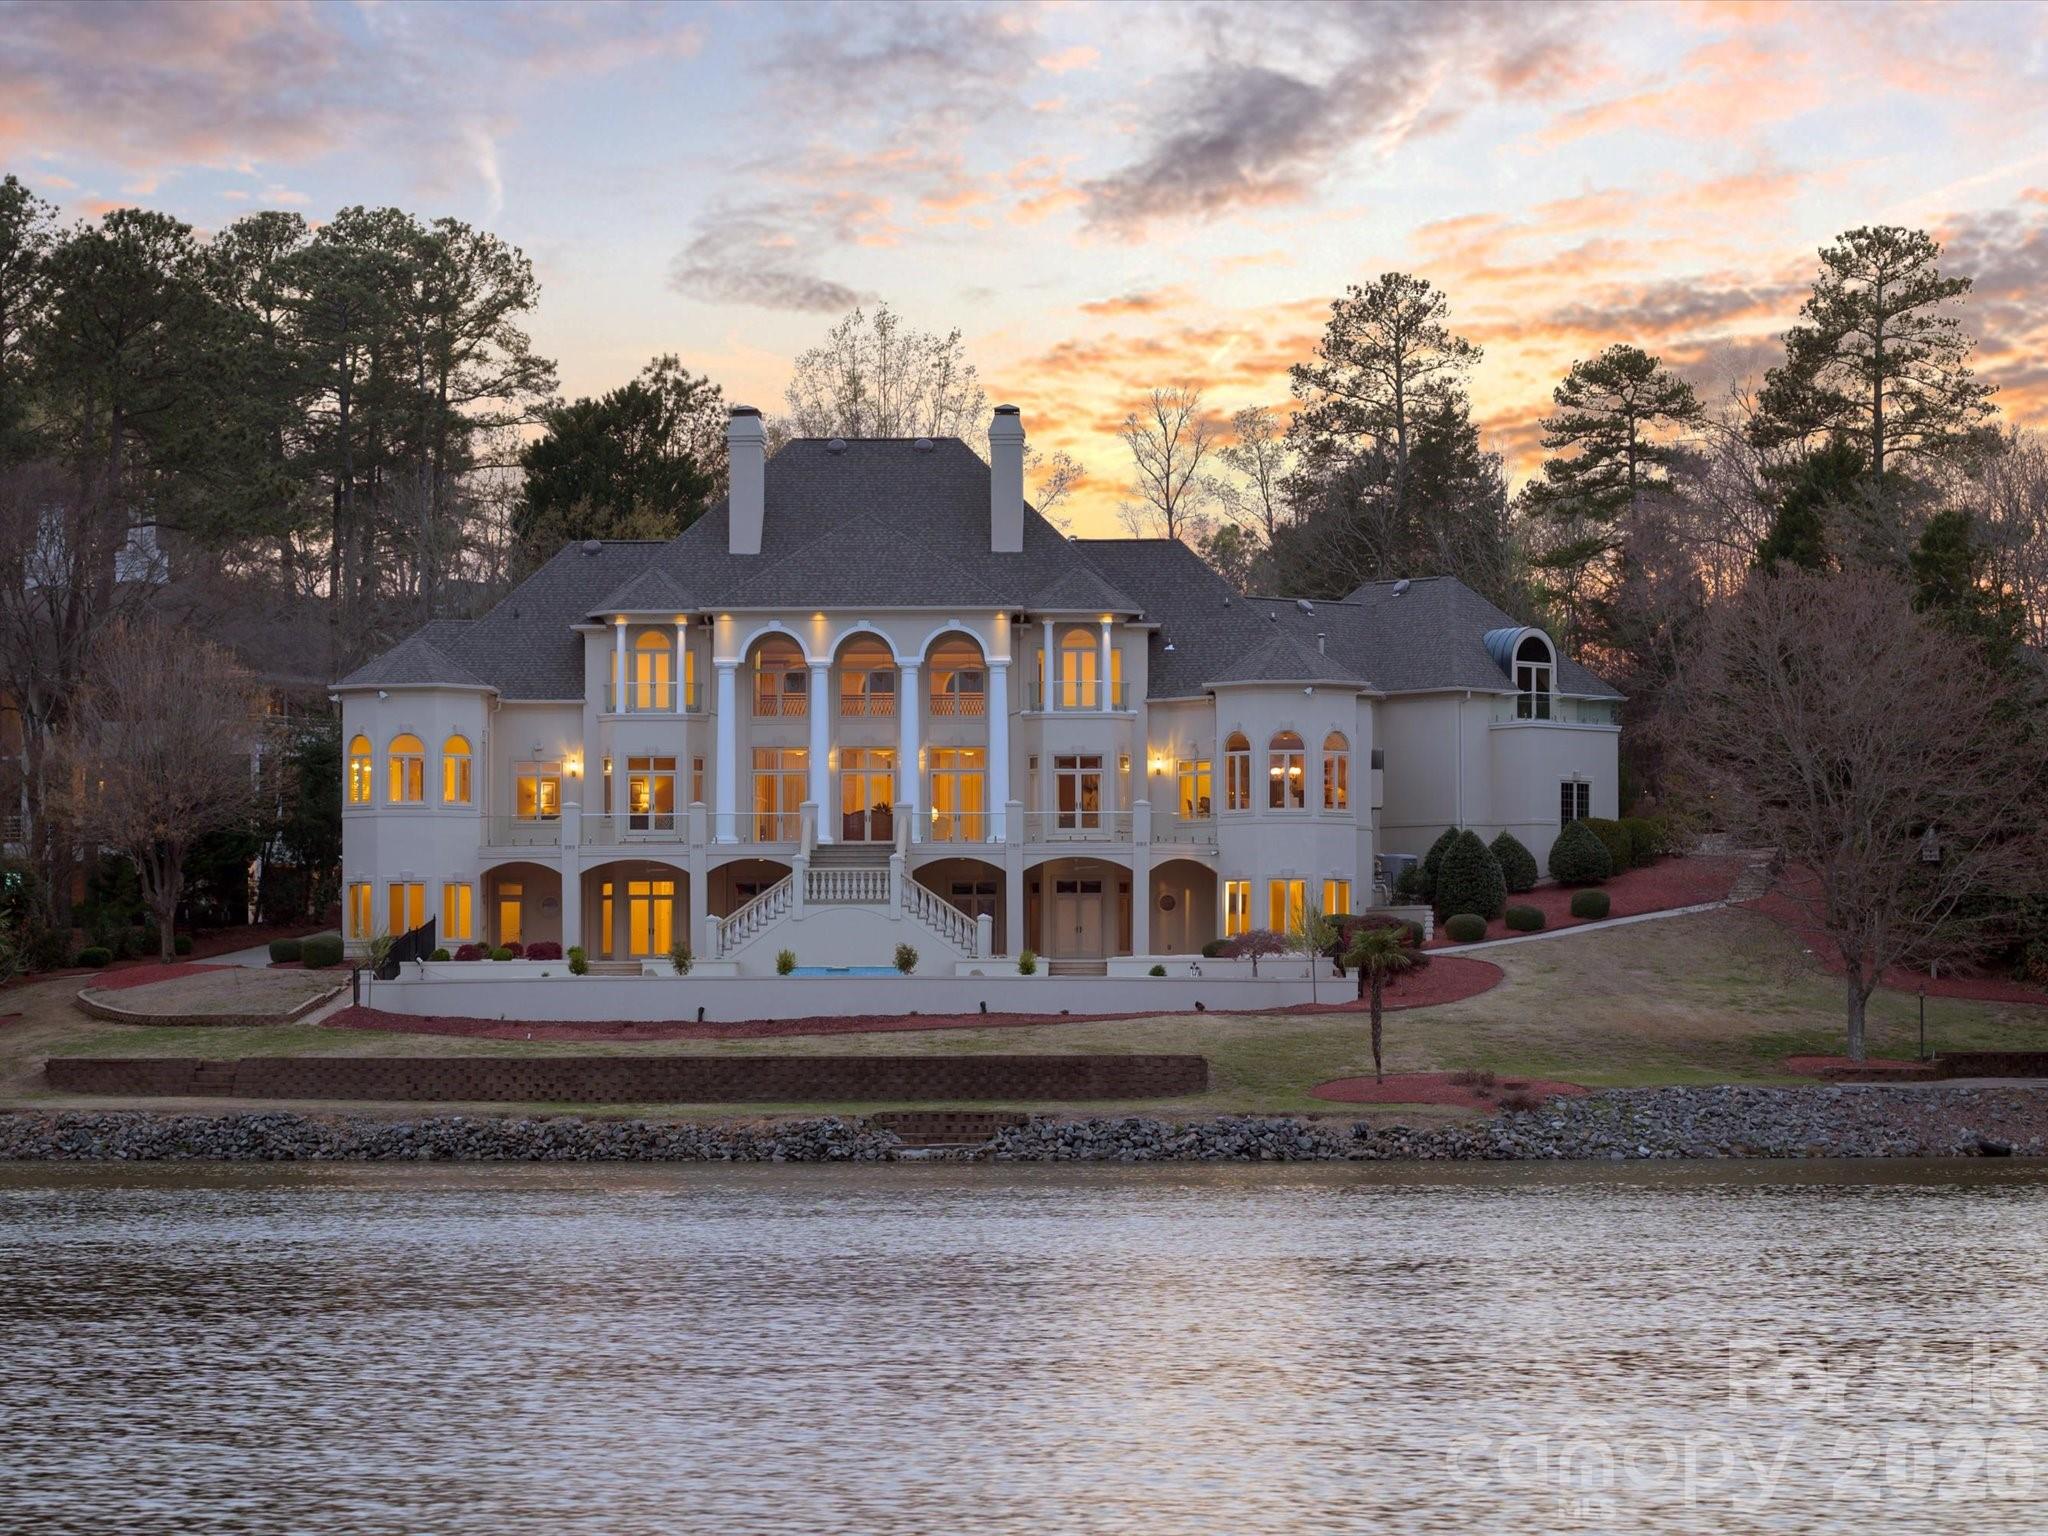
Charlotte
6905 Shinnecock Hill Lane
5 Beds
8 Baths
10,844 Sq.Ft.
$4,200,000
MLS#: 4352771
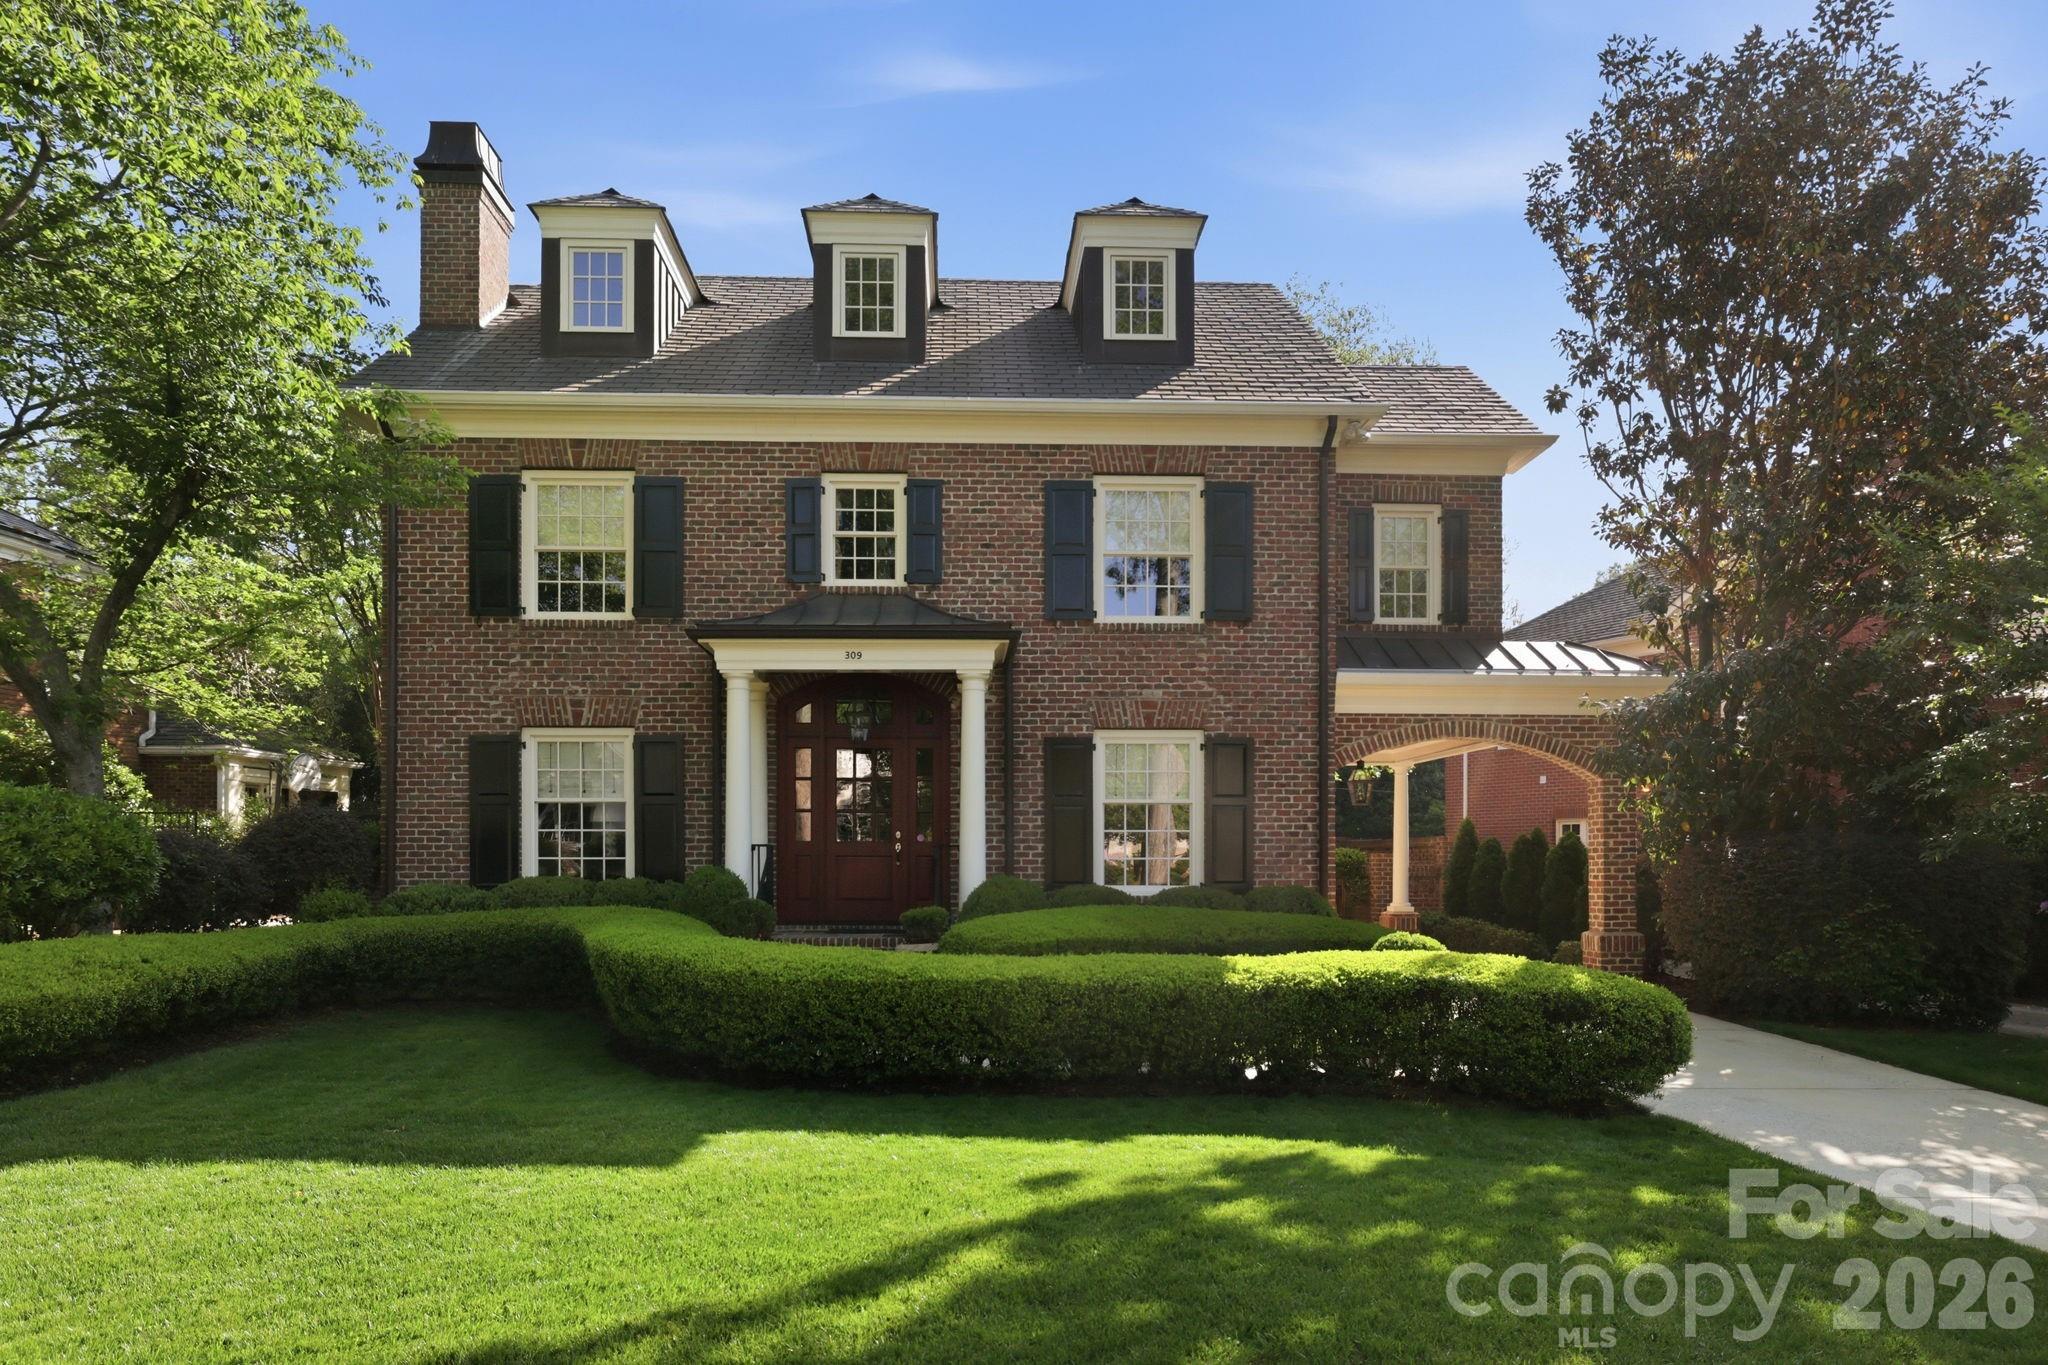
Charlotte
309 Hempstead Place
4 Beds
4 Baths
4,109 Sq.Ft.
$3,275,000
MLS#: 4373382
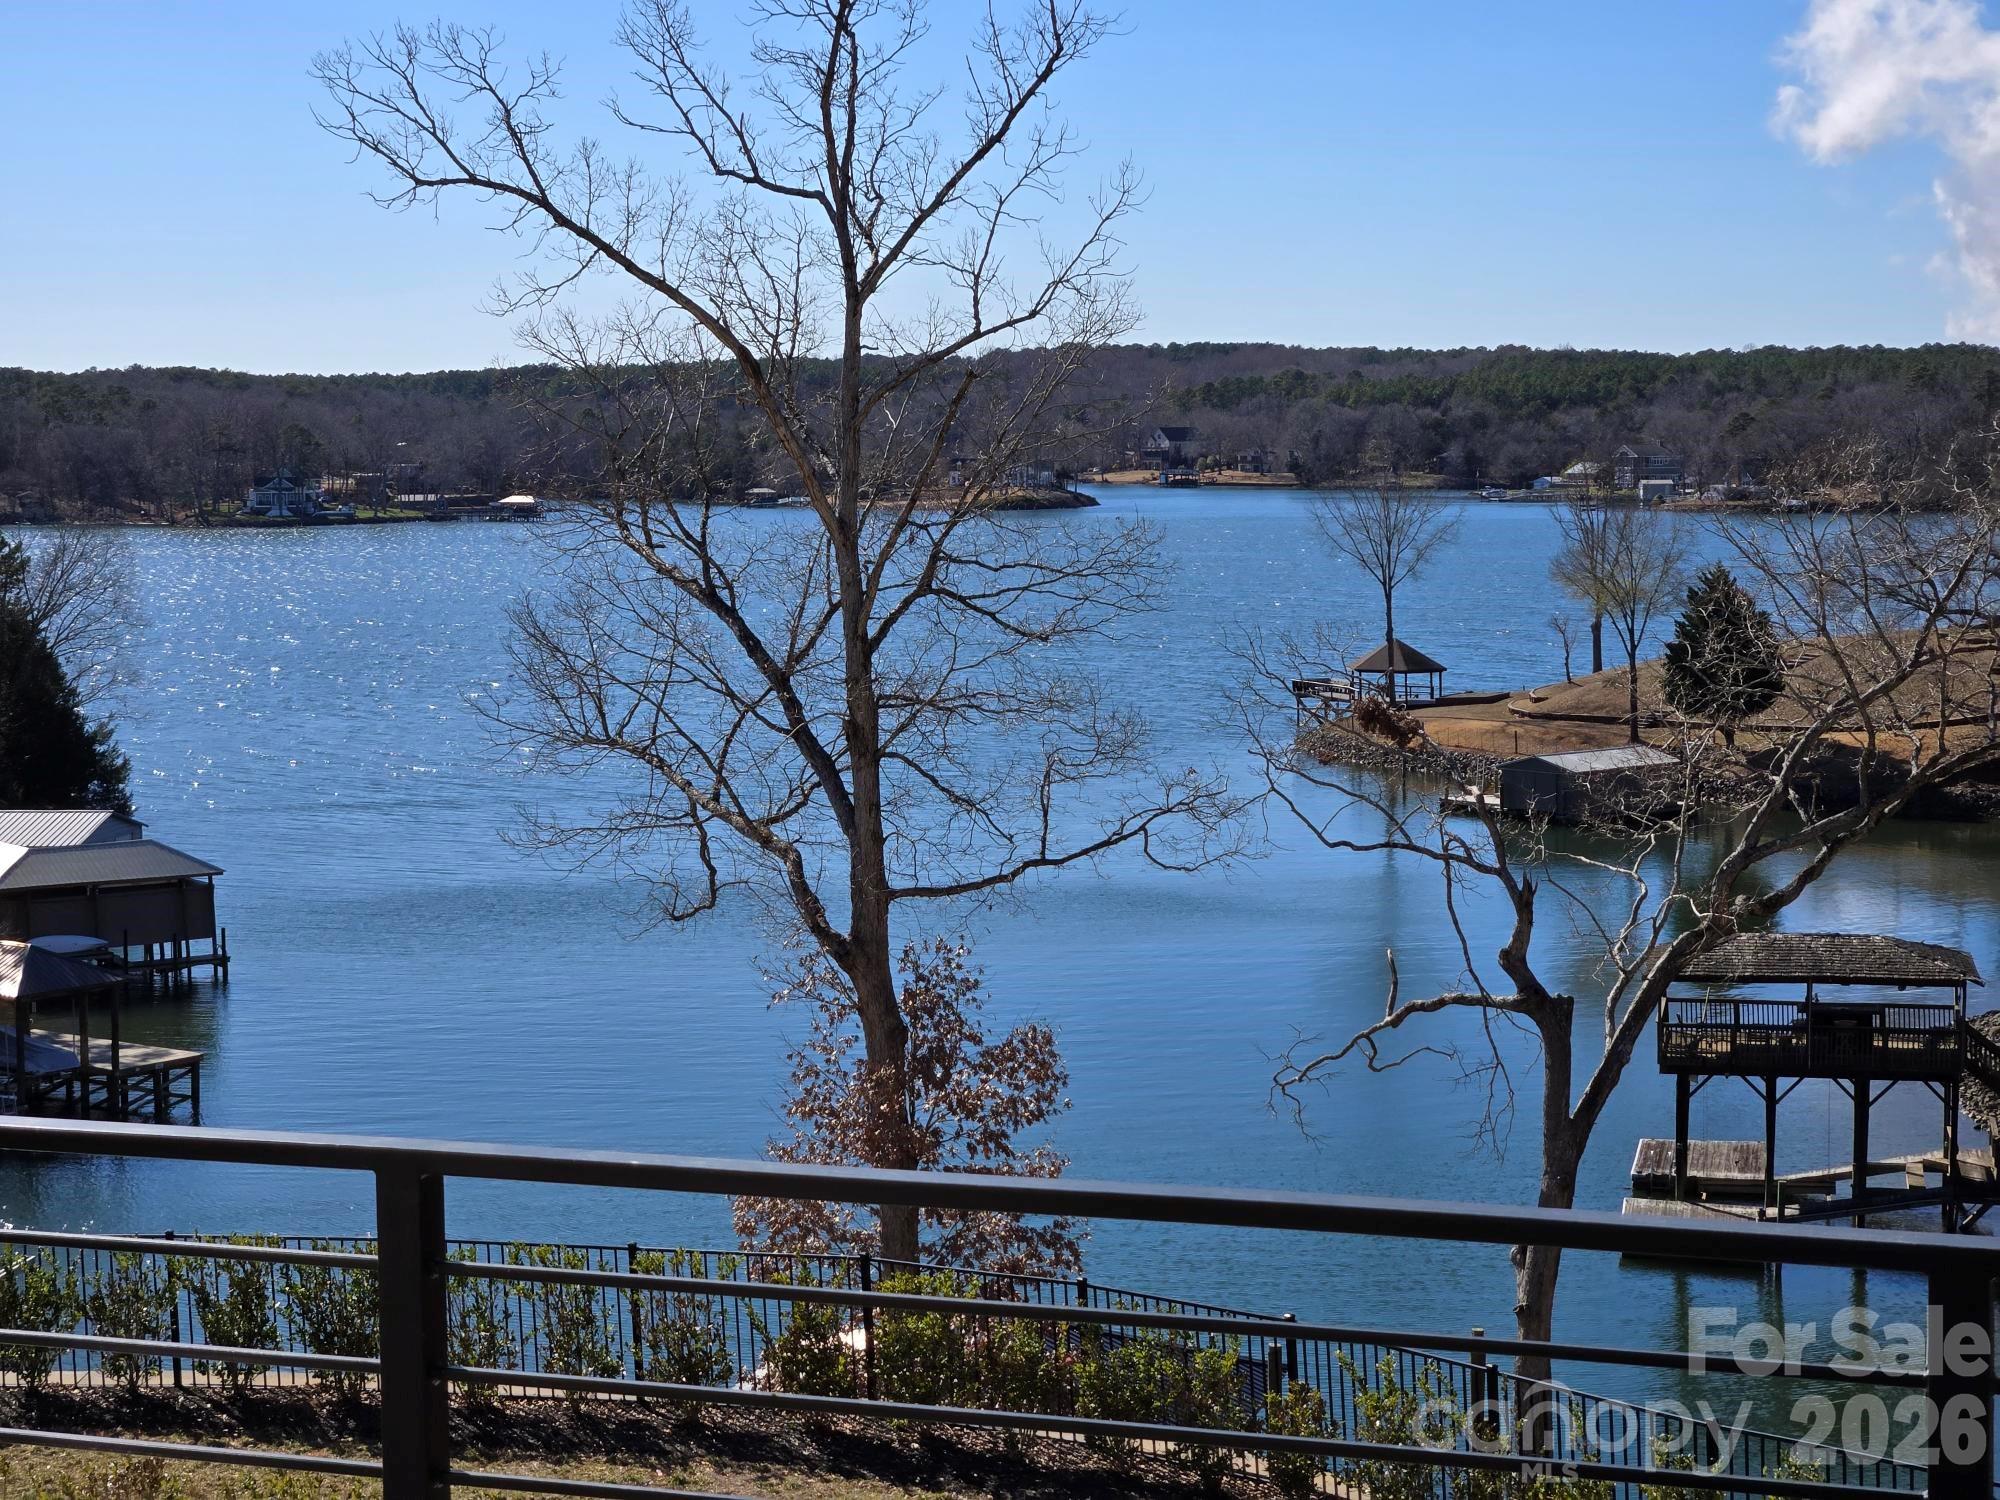
Charlotte
18304 Rosapenny Road
5 Beds
6 Baths
6,090 Sq.Ft.
$3,650,000
MLS#: 4329867
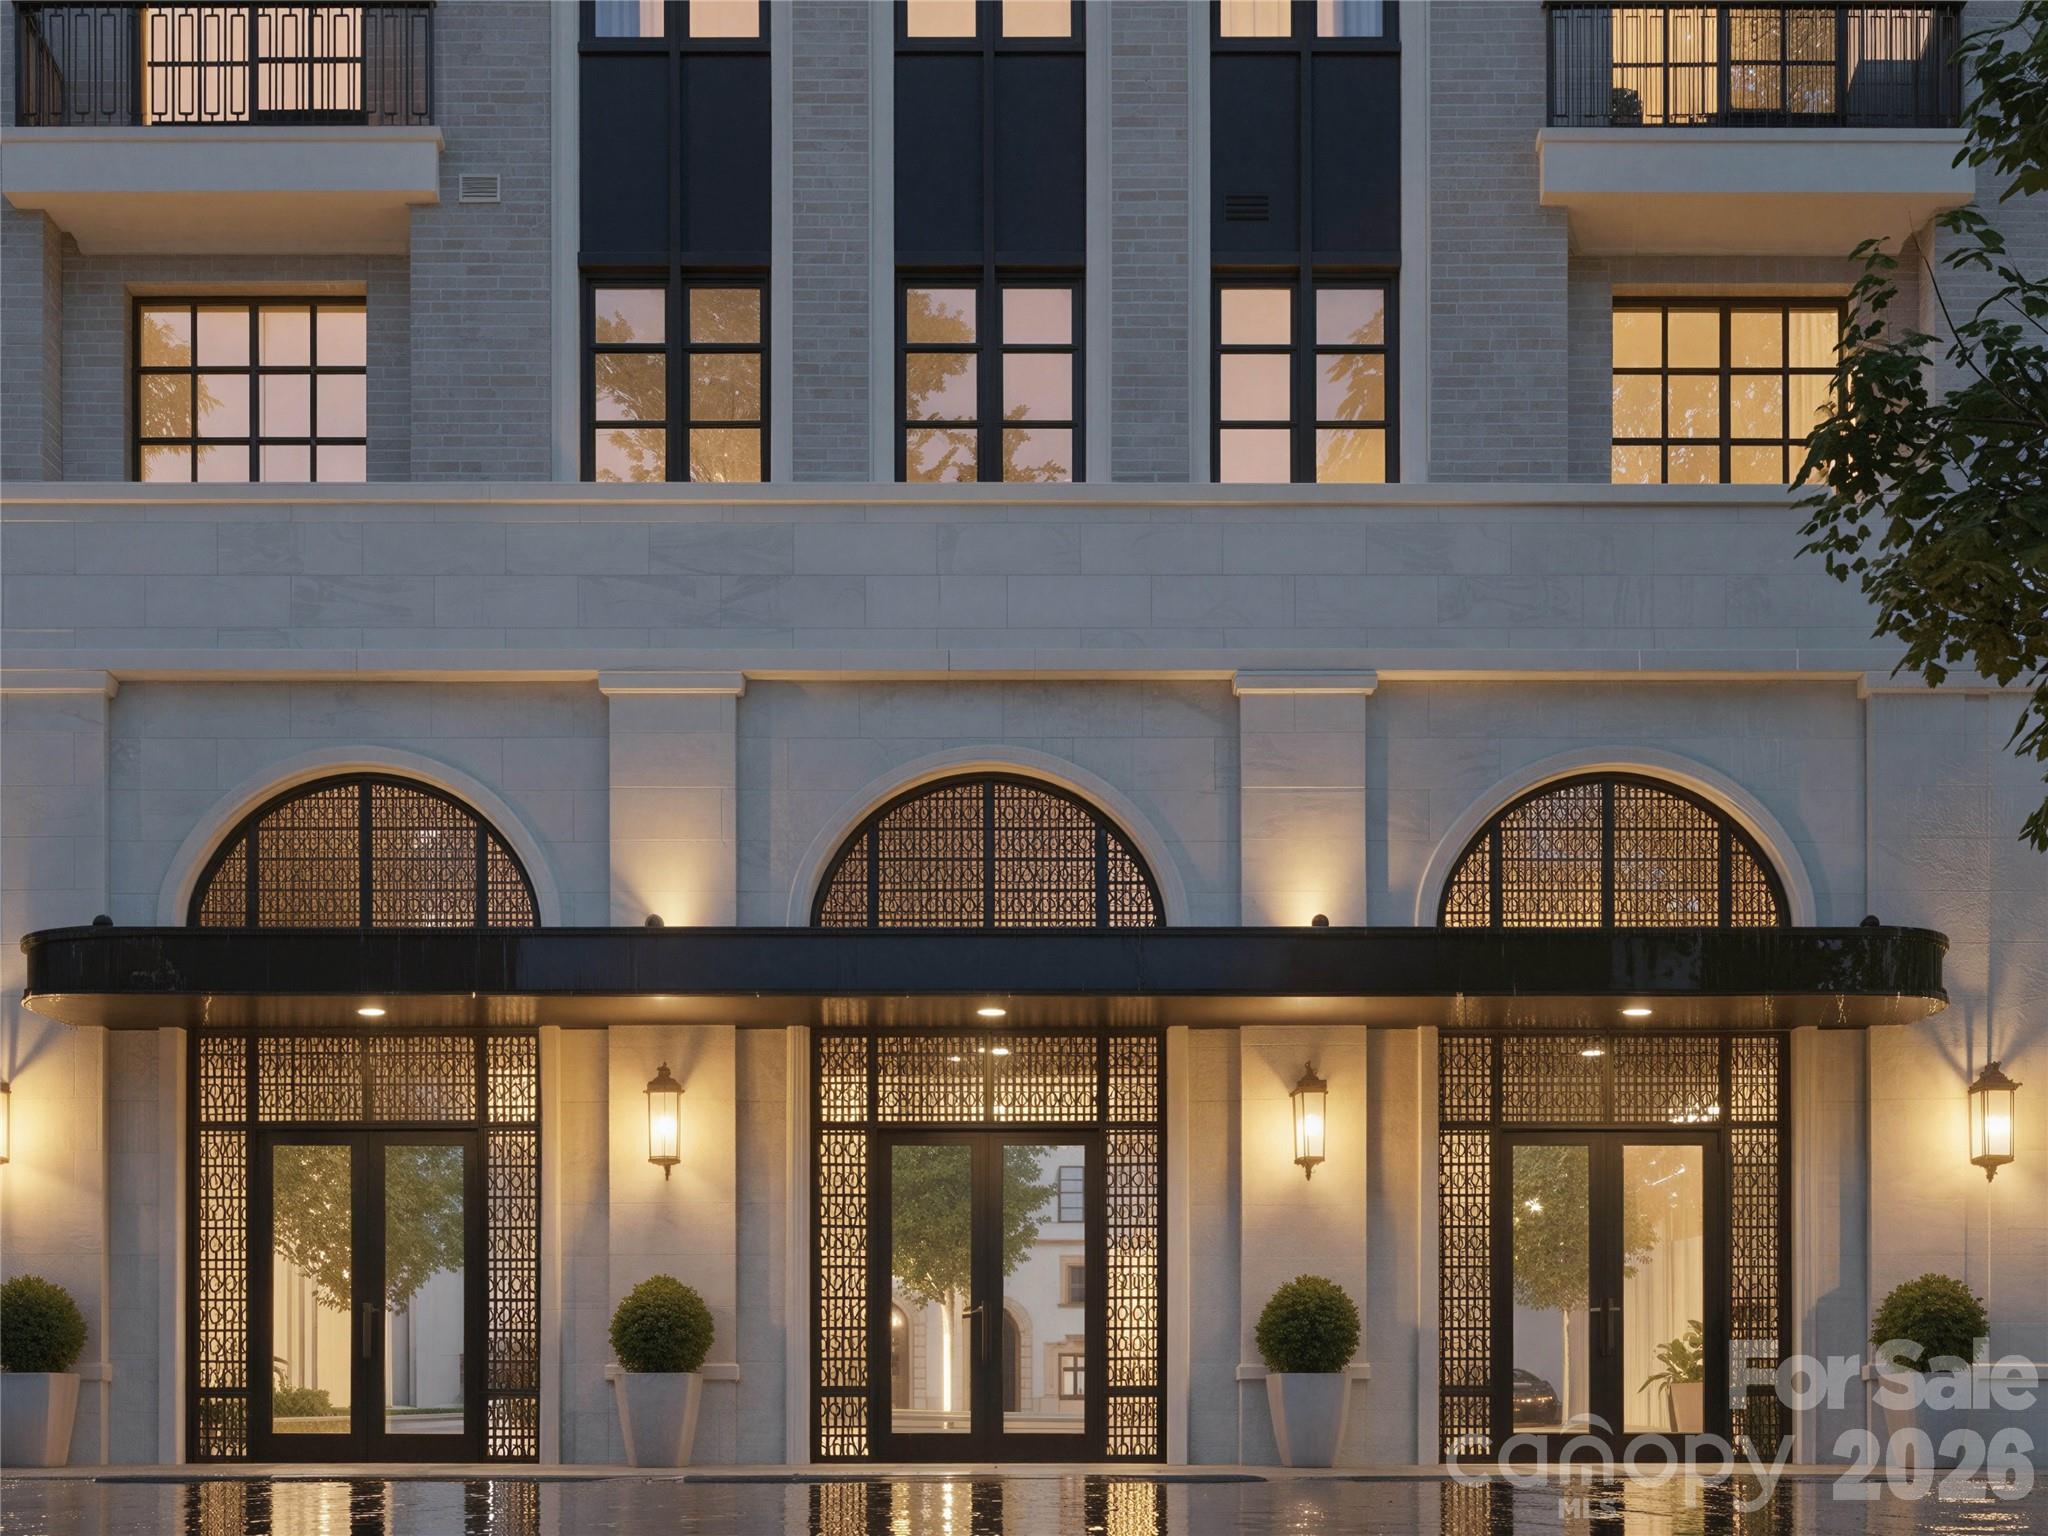
Charlotte
309 Laurel Avenue S 302
3 Beds
3 Baths
3,007 Sq.Ft.
$2,991,965
MLS#: 4375256
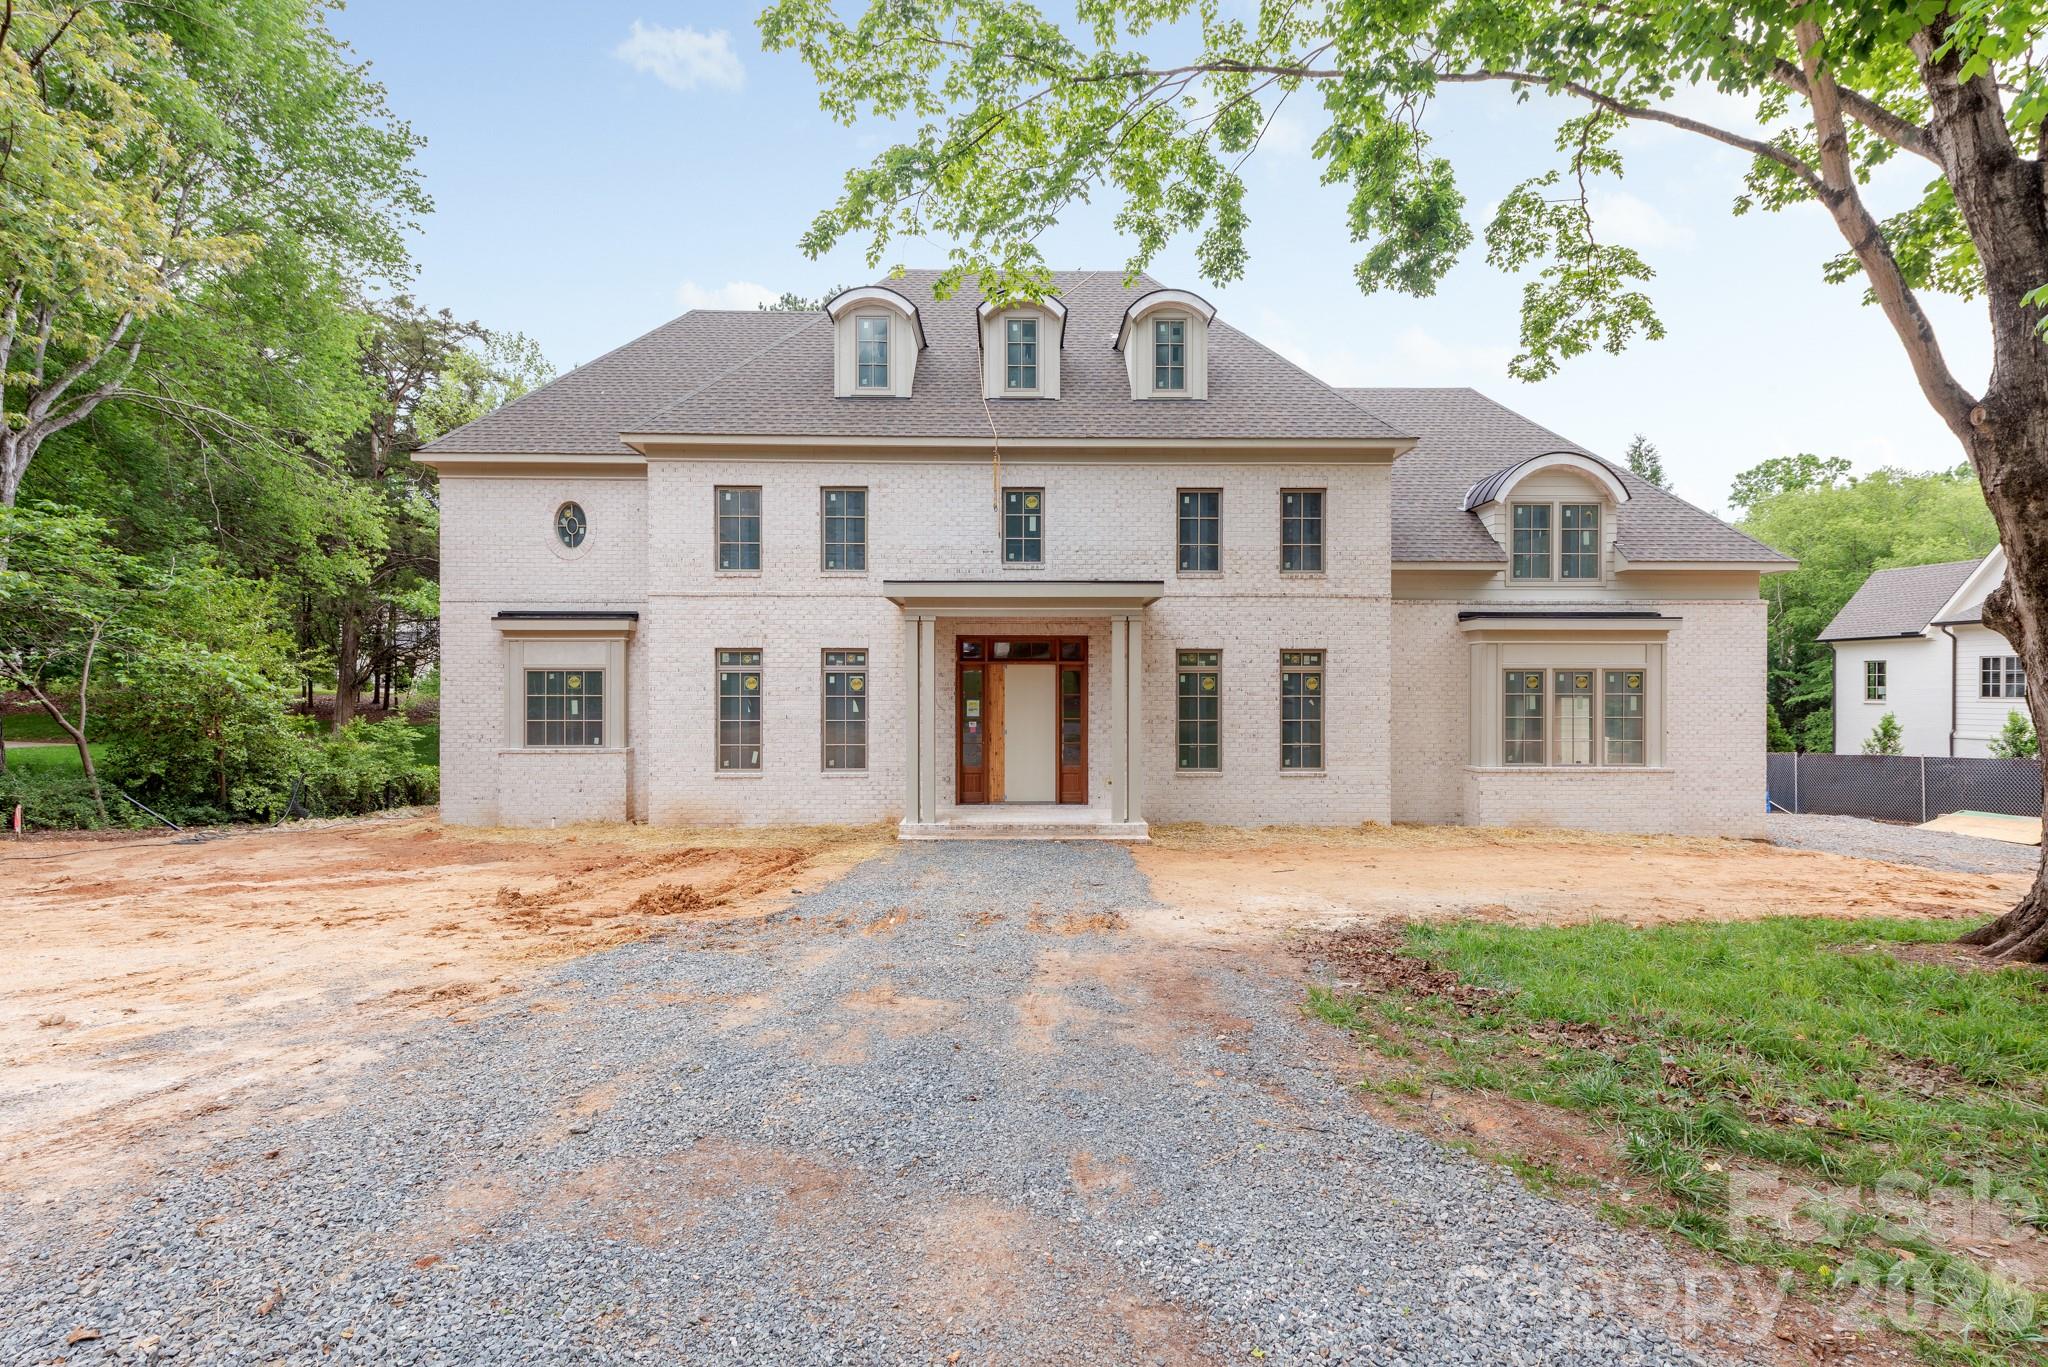
Charlotte
2311 Thornridge Road
5 Beds
6 Baths
6,309 Sq.Ft.
$4,000,000
MLS#: 4381629
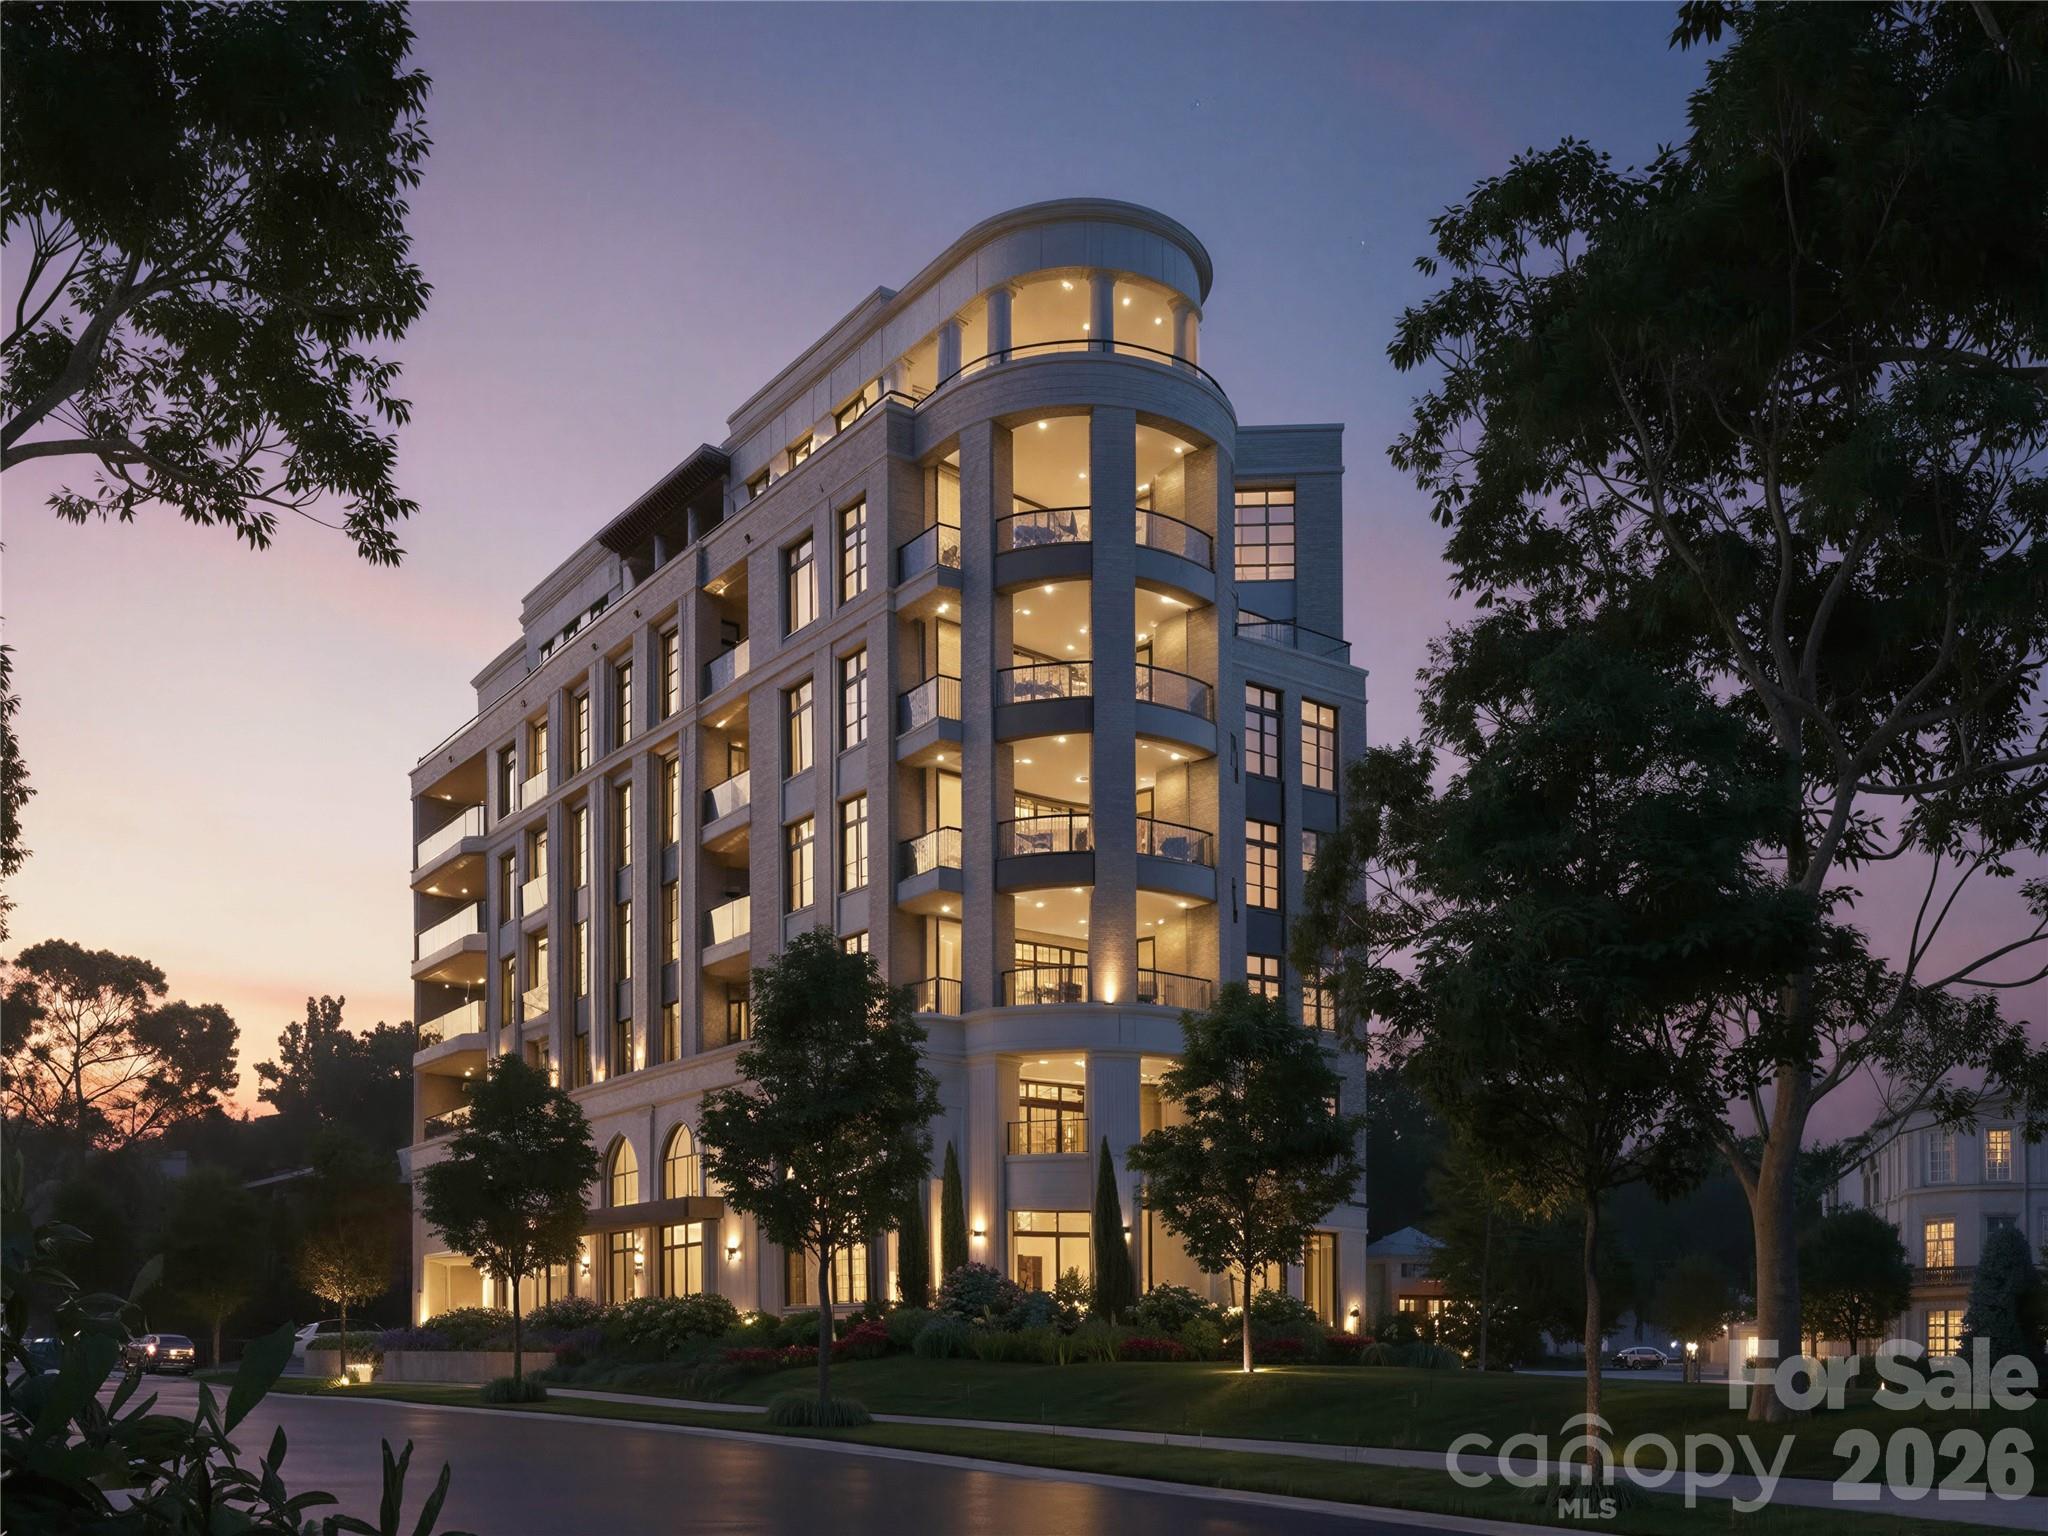
Charlotte
309 Laurel Avenue S 701
3 Beds
3 Baths
3,120 Sq.Ft.
$4,071,600
MLS#: 4370005
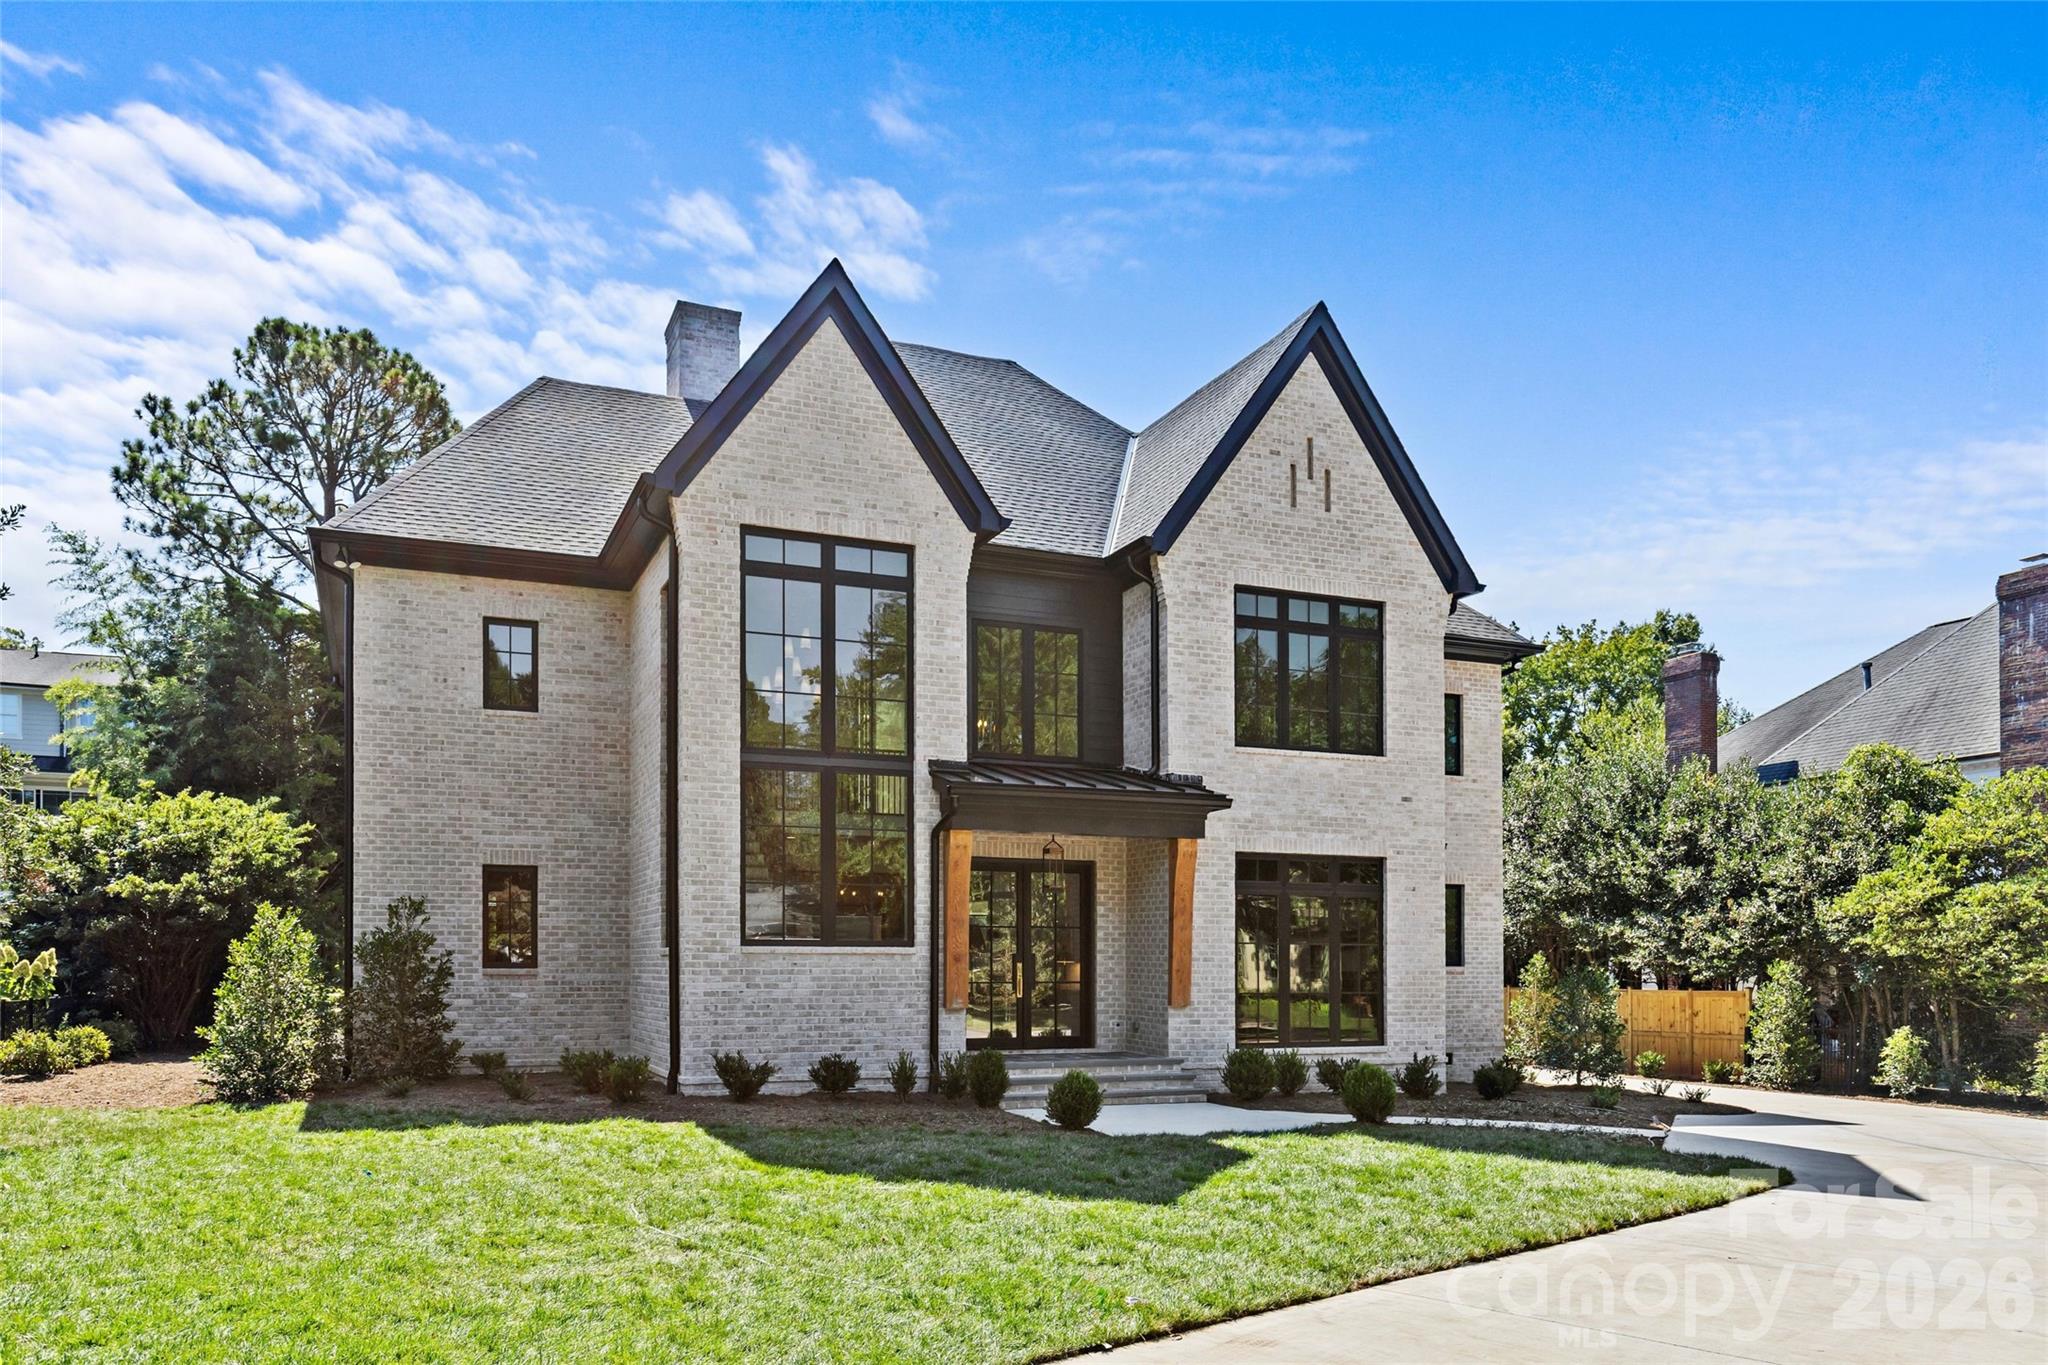
Charlotte
1321 Ferncliff Road
6 Beds
6 Baths
4,722 Sq.Ft.
$3,595,000
MLS#: 4365033
Charlotte
2132 Foxcroft Woods Lane
5 Beds
5 Baths
7,710 Sq.Ft.
$3,499,999
MLS#: 4392862
Charlotte
5101 Gorham Drive
5 Beds
3 Baths
5,018 Sq.Ft.
$2,950,000
MLS#: 4345507
