
Property
Beds
5
Full Baths
4
1/2 Baths
1
Year Built
2026
Sq.Footage
3,185
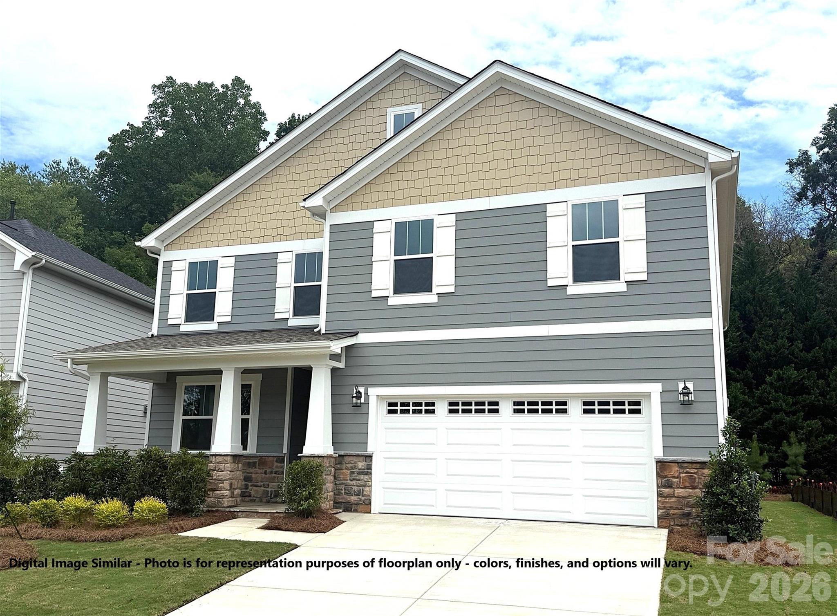
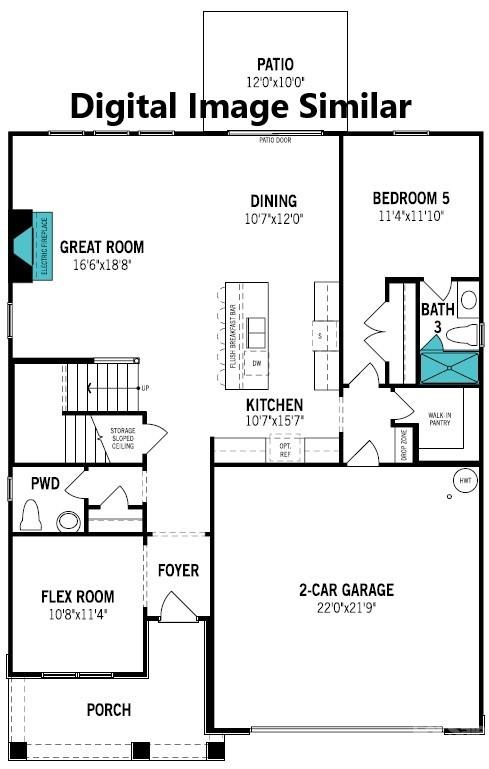
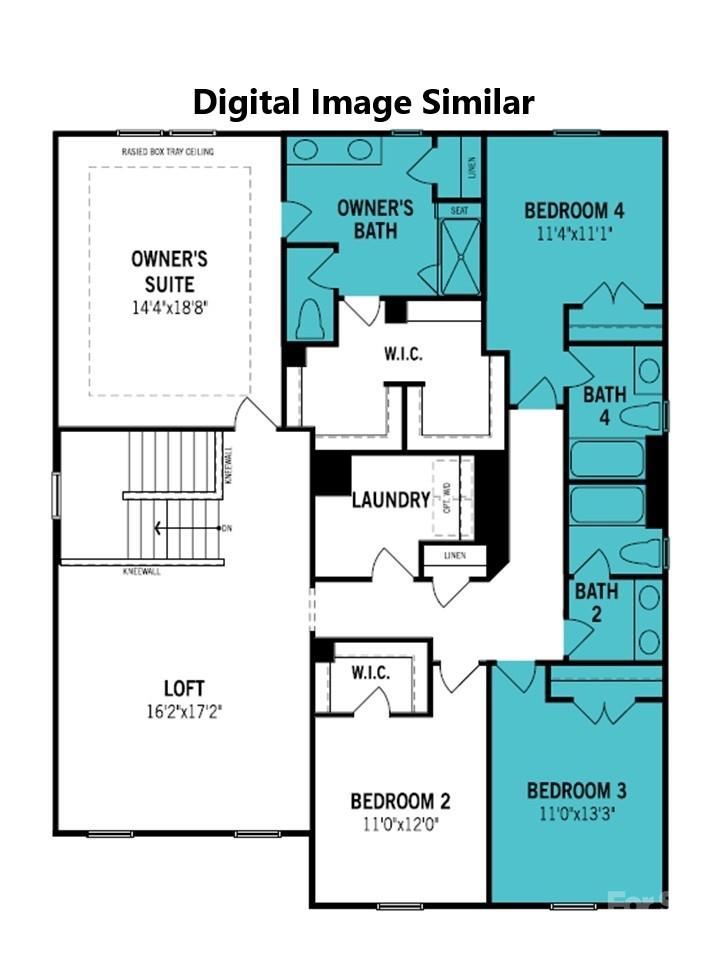
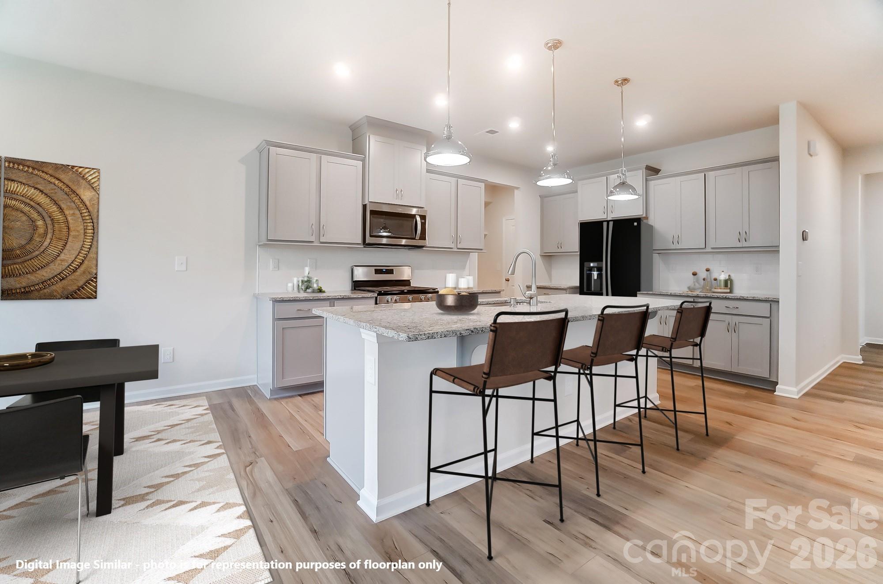
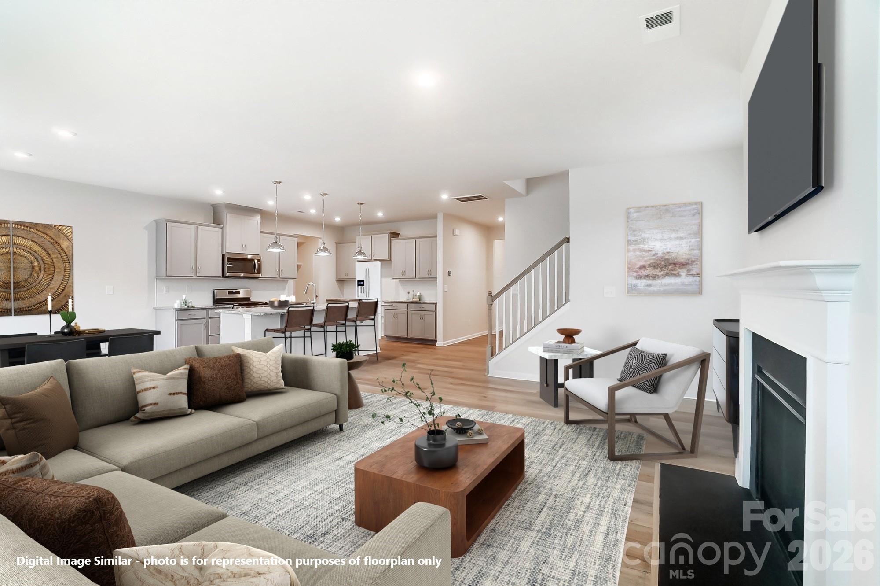
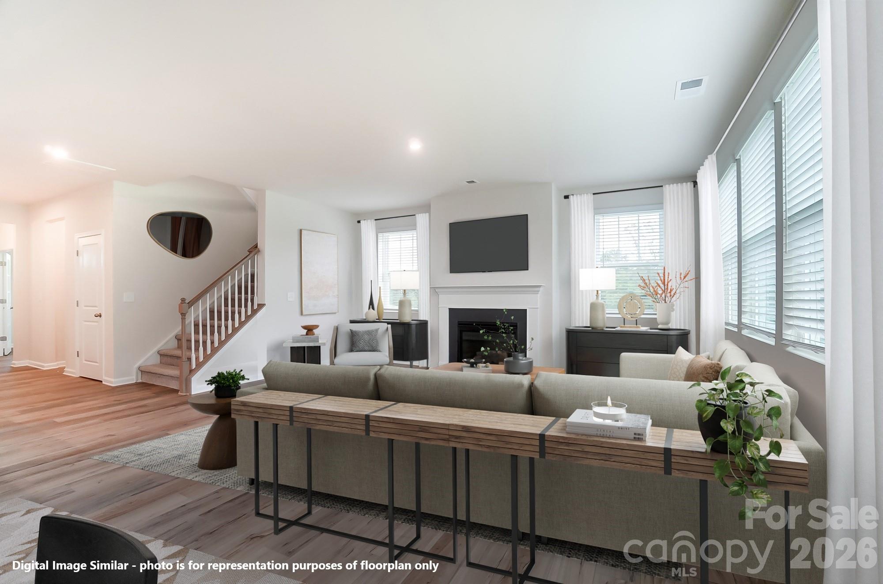
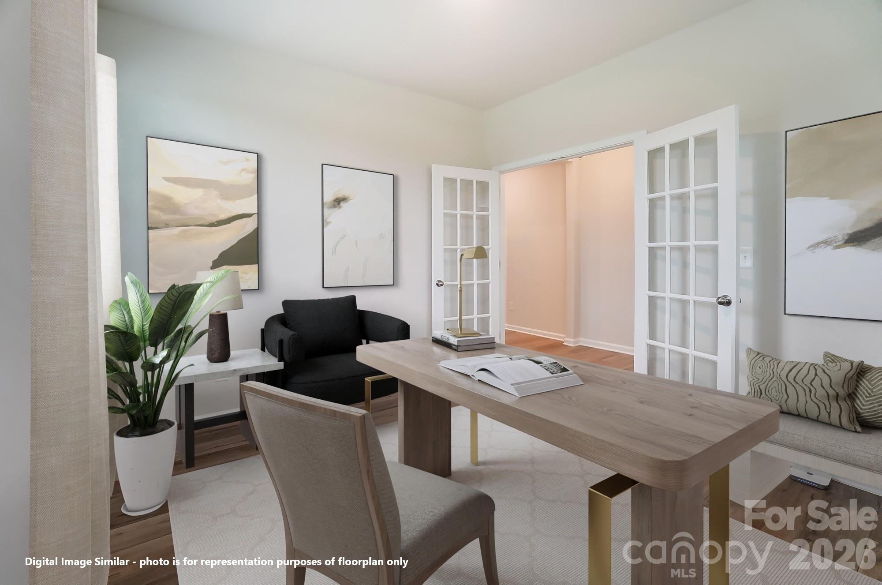
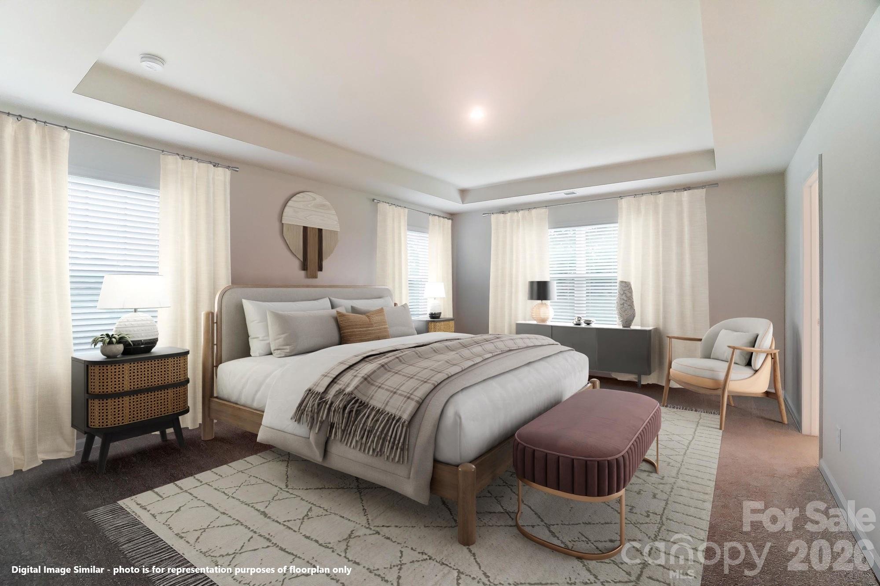
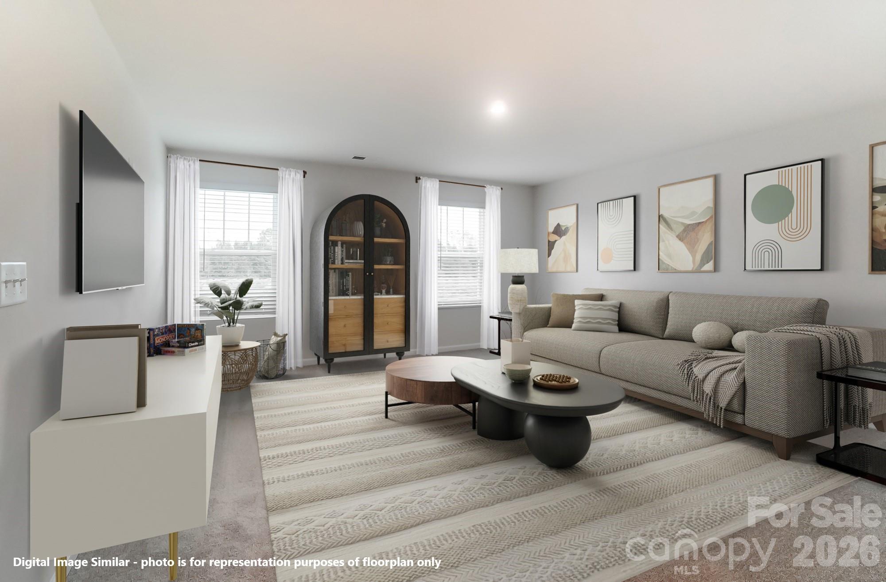
PROPOSED HOME with estimated late 2026 completion - 5 Bedroom, 4.5 Bath, 3,185 SqFt (HLA), on .26-acre homesite. Beautiful-Functional-Impressive New Construction Home with 5 Bedrooms and 4.5 Bath. Thoughtful design with aesthetics & functionality in mind, adorable craftsman exterior with front porch, spacious kitchen with large island and walk-in pantry, guest-suite with private bath on main level, flex room, convenient drop zone, large primary bedroom with excessive walk-in closet, large loft, second en-suite on upper level, large laundry room, and great storage on both levels. Just minutes from I 85, Westfall offers the perfect blend of convenience and outdoor living. Enjoy easy access to shops, restaurants, the Gastonia Farmers Market, and the charm of Downtown Gastonia. Nature lovers will feel right at home with Crowders Mountain, Rankin Lake Park, and direct access to the new sprawling 140 acre Linwood Springs Park with endless activities and outdoor fun. Live where adventure and community come together. - Photos are for representation purposes of floorplan only - colors, finishes, design and options will vary.
Features & Amenities
Interior
-
Other Interior Features
Kitchen Island, Open Floorplan, Storage, Walk-In Closet(s), Pantry
-
Total Bedrooms
5
-
Bathrooms
4
-
1/2 Bathrooms
1
-
Above Grade Finished Area
3185.0
-
Basement YN
NO
-
Cooling YN
YES
-
Cooling
Zoned
-
Fireplace YN
YES
-
Heating YN
YES
-
Heating
Zoned
-
Pet friendly
N/A
Exterior
-
Garage
Yes
-
Garage spaces
2
-
Construction Materials
Fiber Cement, Stone
-
Parking
Garage Faces Front
-
Patio and Porch Features
Covered, Front Porch, Patio
-
Pool
No
Area & Lot
-
Property Type
Residential
-
Property Sub Type
Single Family Residence
-
Architectural Style
Arts and Crafts
Price
-
Sales Price
$493,990
-
Sq. Footage
3,185
-
Price/SqFt
$155
HOA
-
Association
YES
-
Association Fee
$65
-
Association Fee Frequency
Monthly
-
Association Fee Includes
N/A
School District
-
Elementary School
H.H. Beam
-
Middle School
Southwest
-
High School
Hunter Huss
Property Features
-
New Construction
YES
-
Association Amenities
Trail(s)
-
Foundation Details
Slab
-
Senior Community YN
NO
-
Sewer
Public Sewer
-
Water Source
Public
Schedule a Showing
Showing scheduled successfully.
Mortgage calculator
Estimate your monthly mortgage payment, including the principal and interest, property taxes, and HOA. Adjust the values to generate a more accurate rate.
Your payment
Principal and Interest:
$
Property taxes:
$
HOA fees:
$
Total loan payment:
$
Total interest amount:
$
Location
County
Gaston
Elementary School
H.H. Beam
Middle School
Southwest
High School
Hunter Huss
Listing Courtesy of Phil Tirabassi , Mattamy Carolina Corporation
RealHub Information is provided exclusively for consumers' personal, non-commercial use, and it may not be used for any purpose other than to identify prospective properties consumers may be interested in purchasing. All information deemed reliable but not guaranteed and should be independently verified. All properties are subject to prior sale, change or withdrawal. RealHub website owner shall not be responsible for any typographical errors, misinformation, misprints and shall be held totally harmless.

Agent | Team Lead
Jen Audier
Call Jen today to schedule a private showing.

* Listings on this website come from the FMLS IDX Compilation and may be held by brokerage firms other than the owner of this website. The listing brokerage is identified in any listing details. Information is deemed reliable but is not guaranteed. If you believe any FMLS listing contains material that infringes your copyrighted work please click here to review our DMCA policy and learn how to submit a takedown request.© 2024 FMLS.
Related Properties
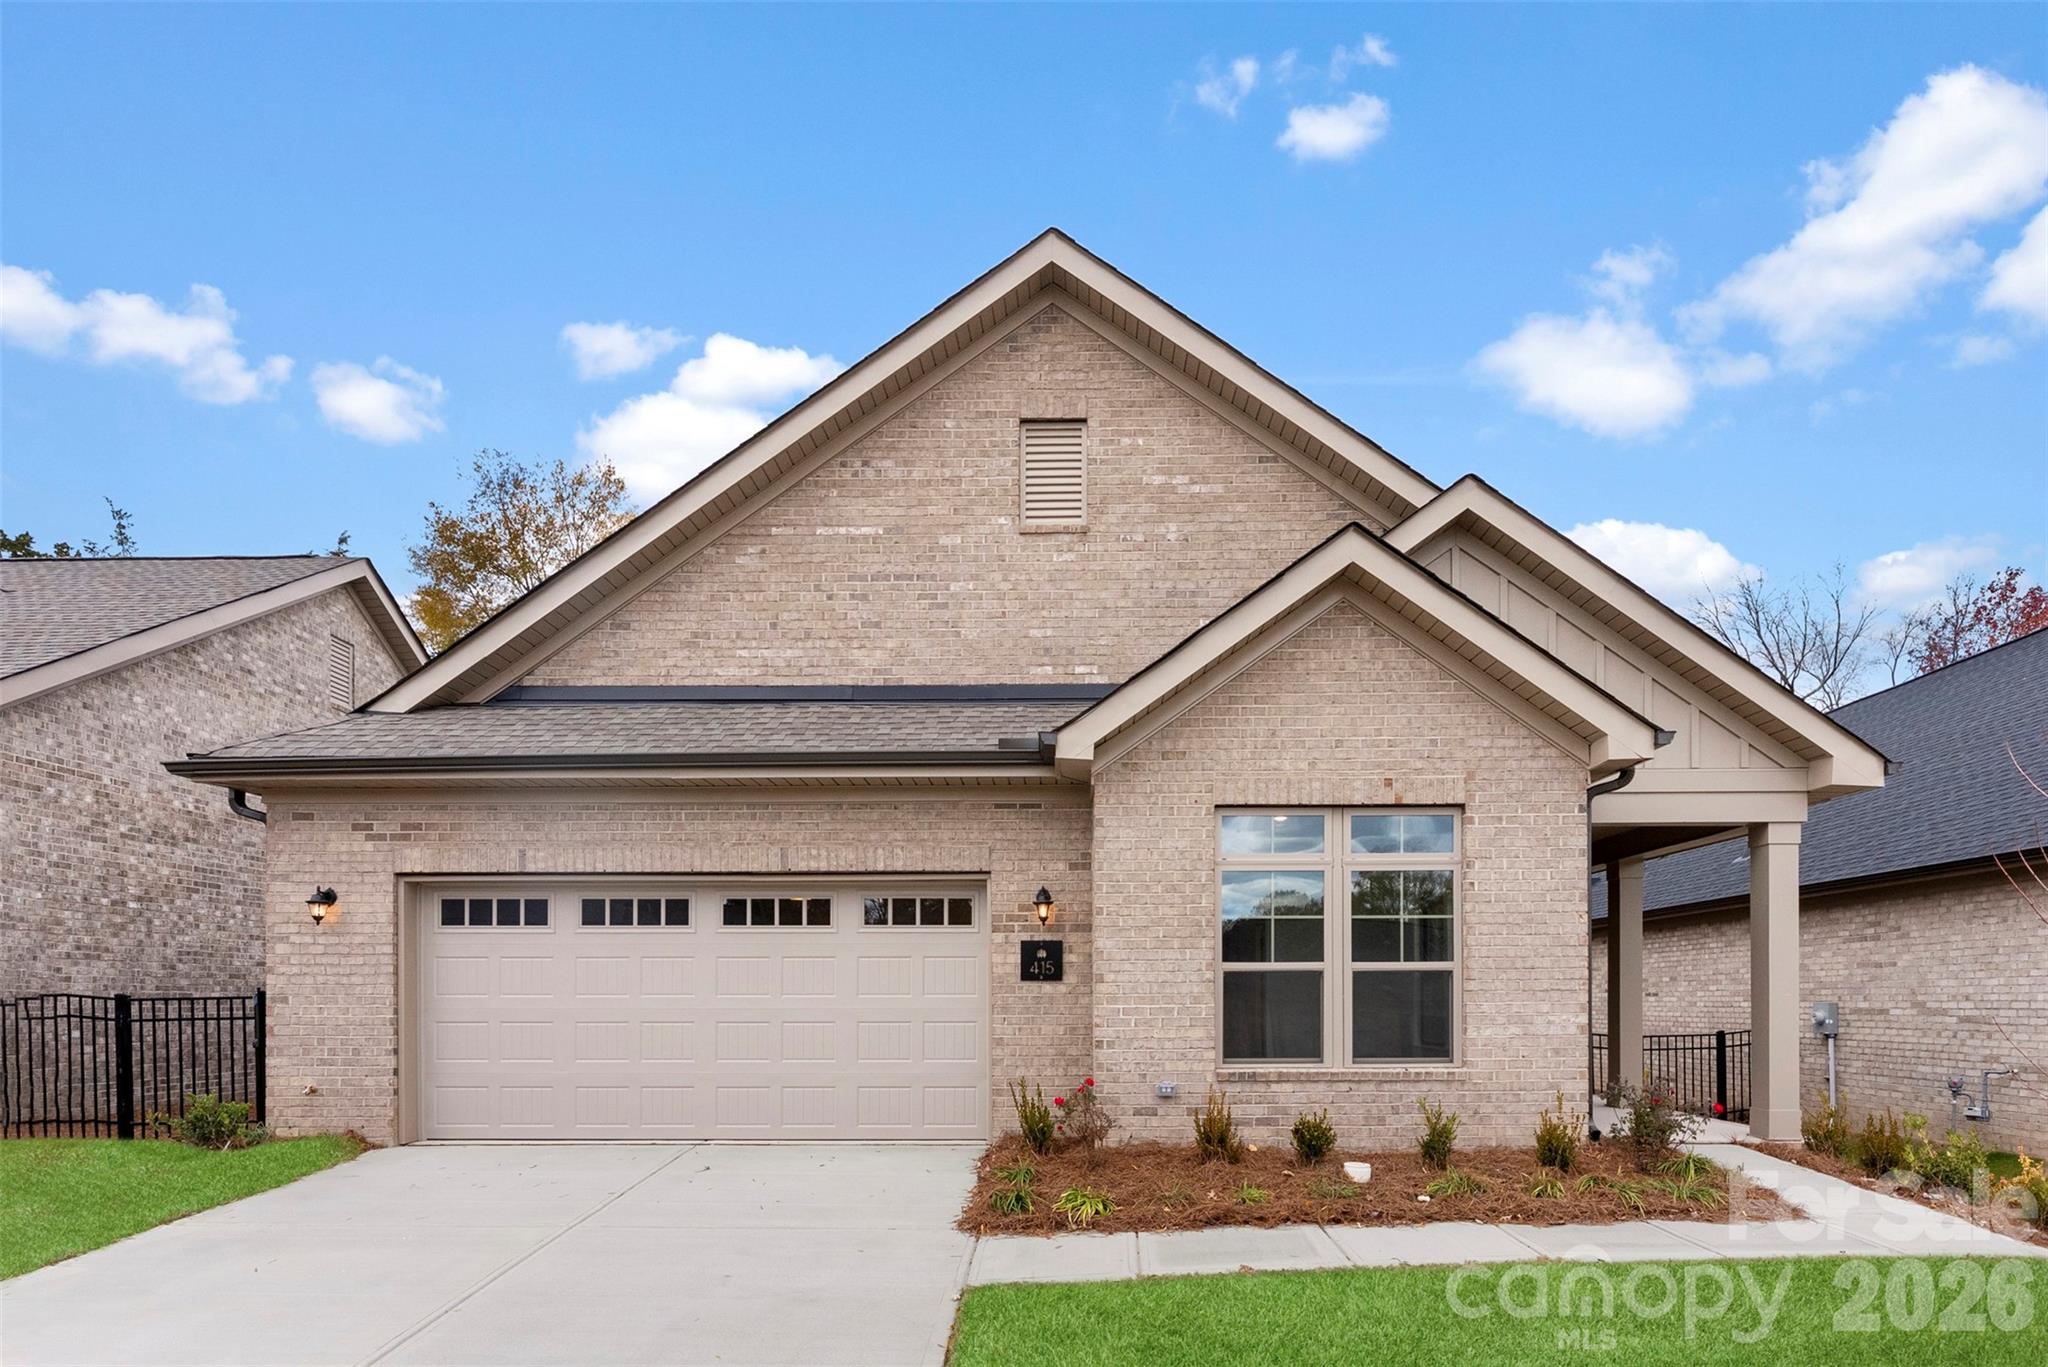
Gastonia
415 Newstyle Way
2 Beds
2 Baths
2,114 Sq.Ft.
$519,900
MLS#: 4389199
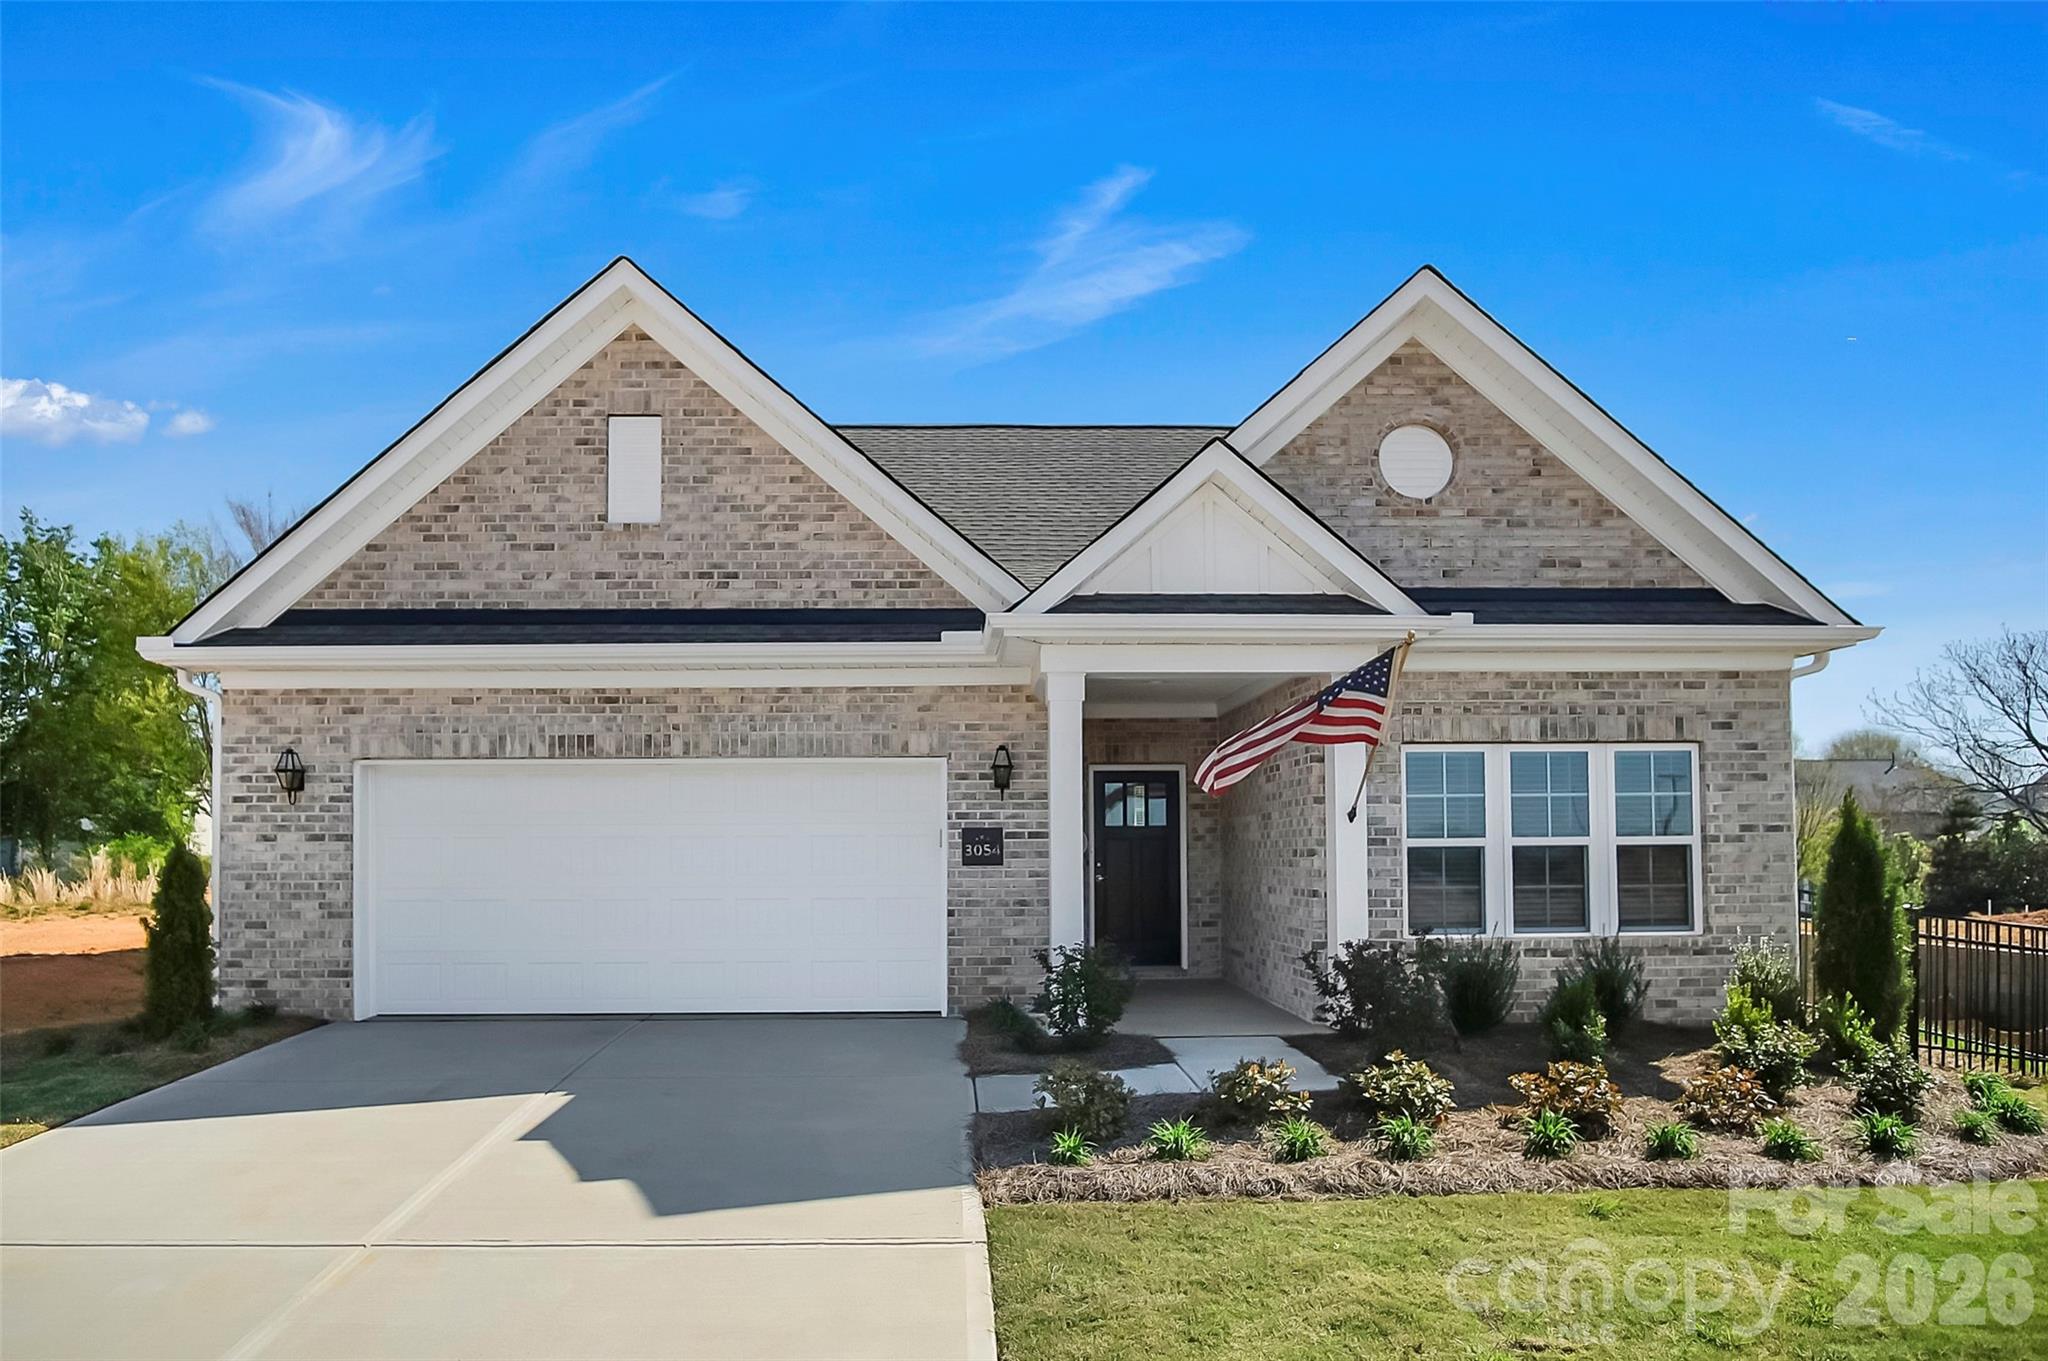
Gastonia
3054 Constitution Lane
2 Beds
2 Baths
1,775 Sq.Ft.
$539,900
MLS#: 4352867
Gastonia
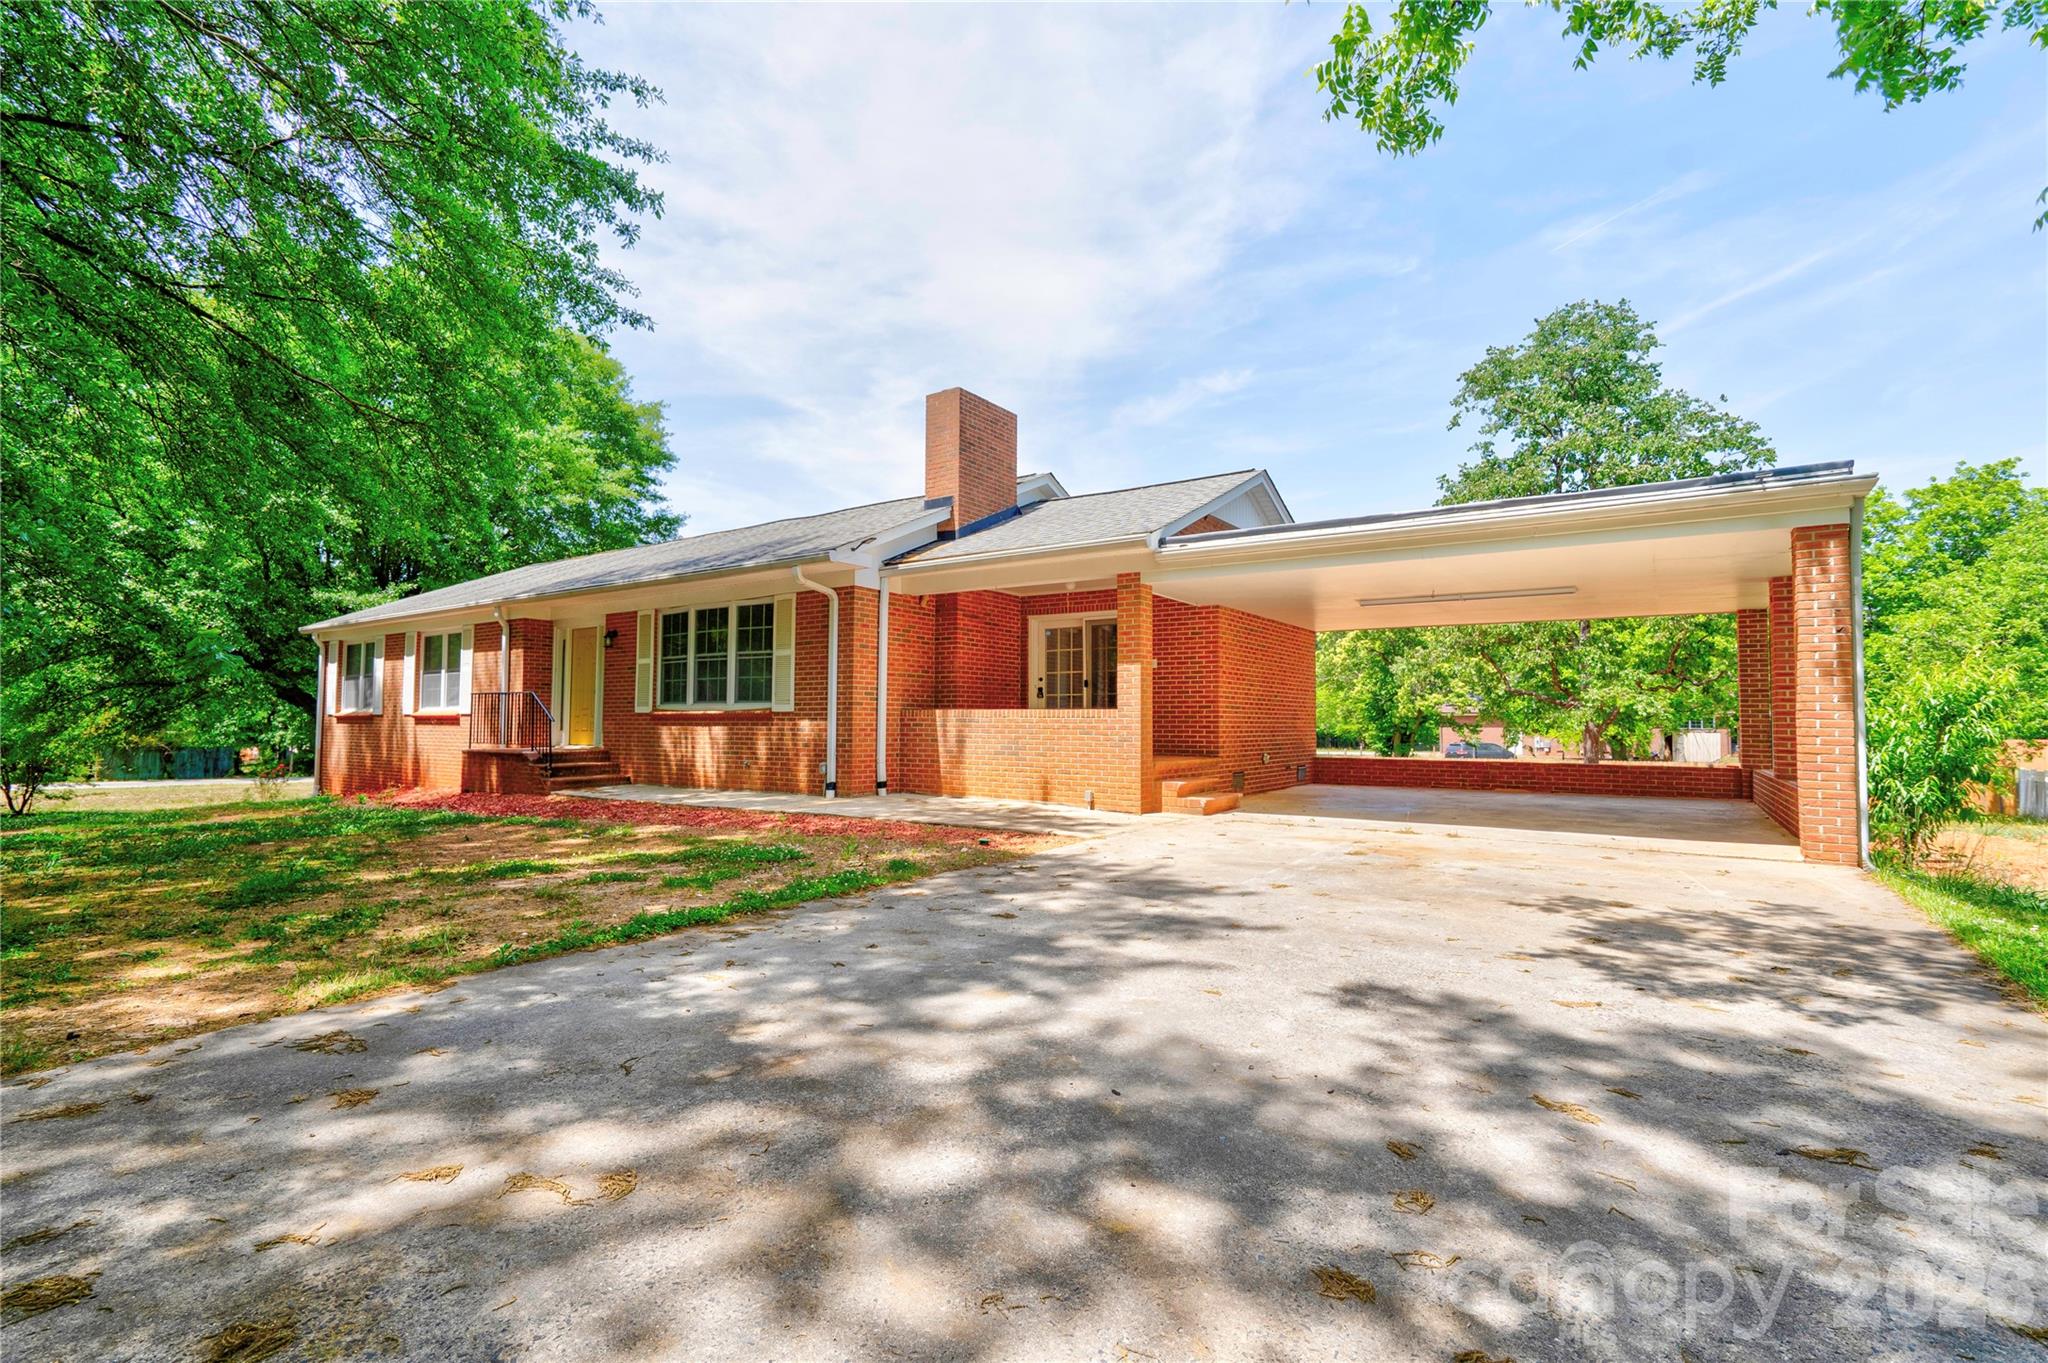
2903 Forbes Road
5 Beds
3 Baths
3,200 Sq.Ft.
$479,000
MLS#: 4380023
Gastonia
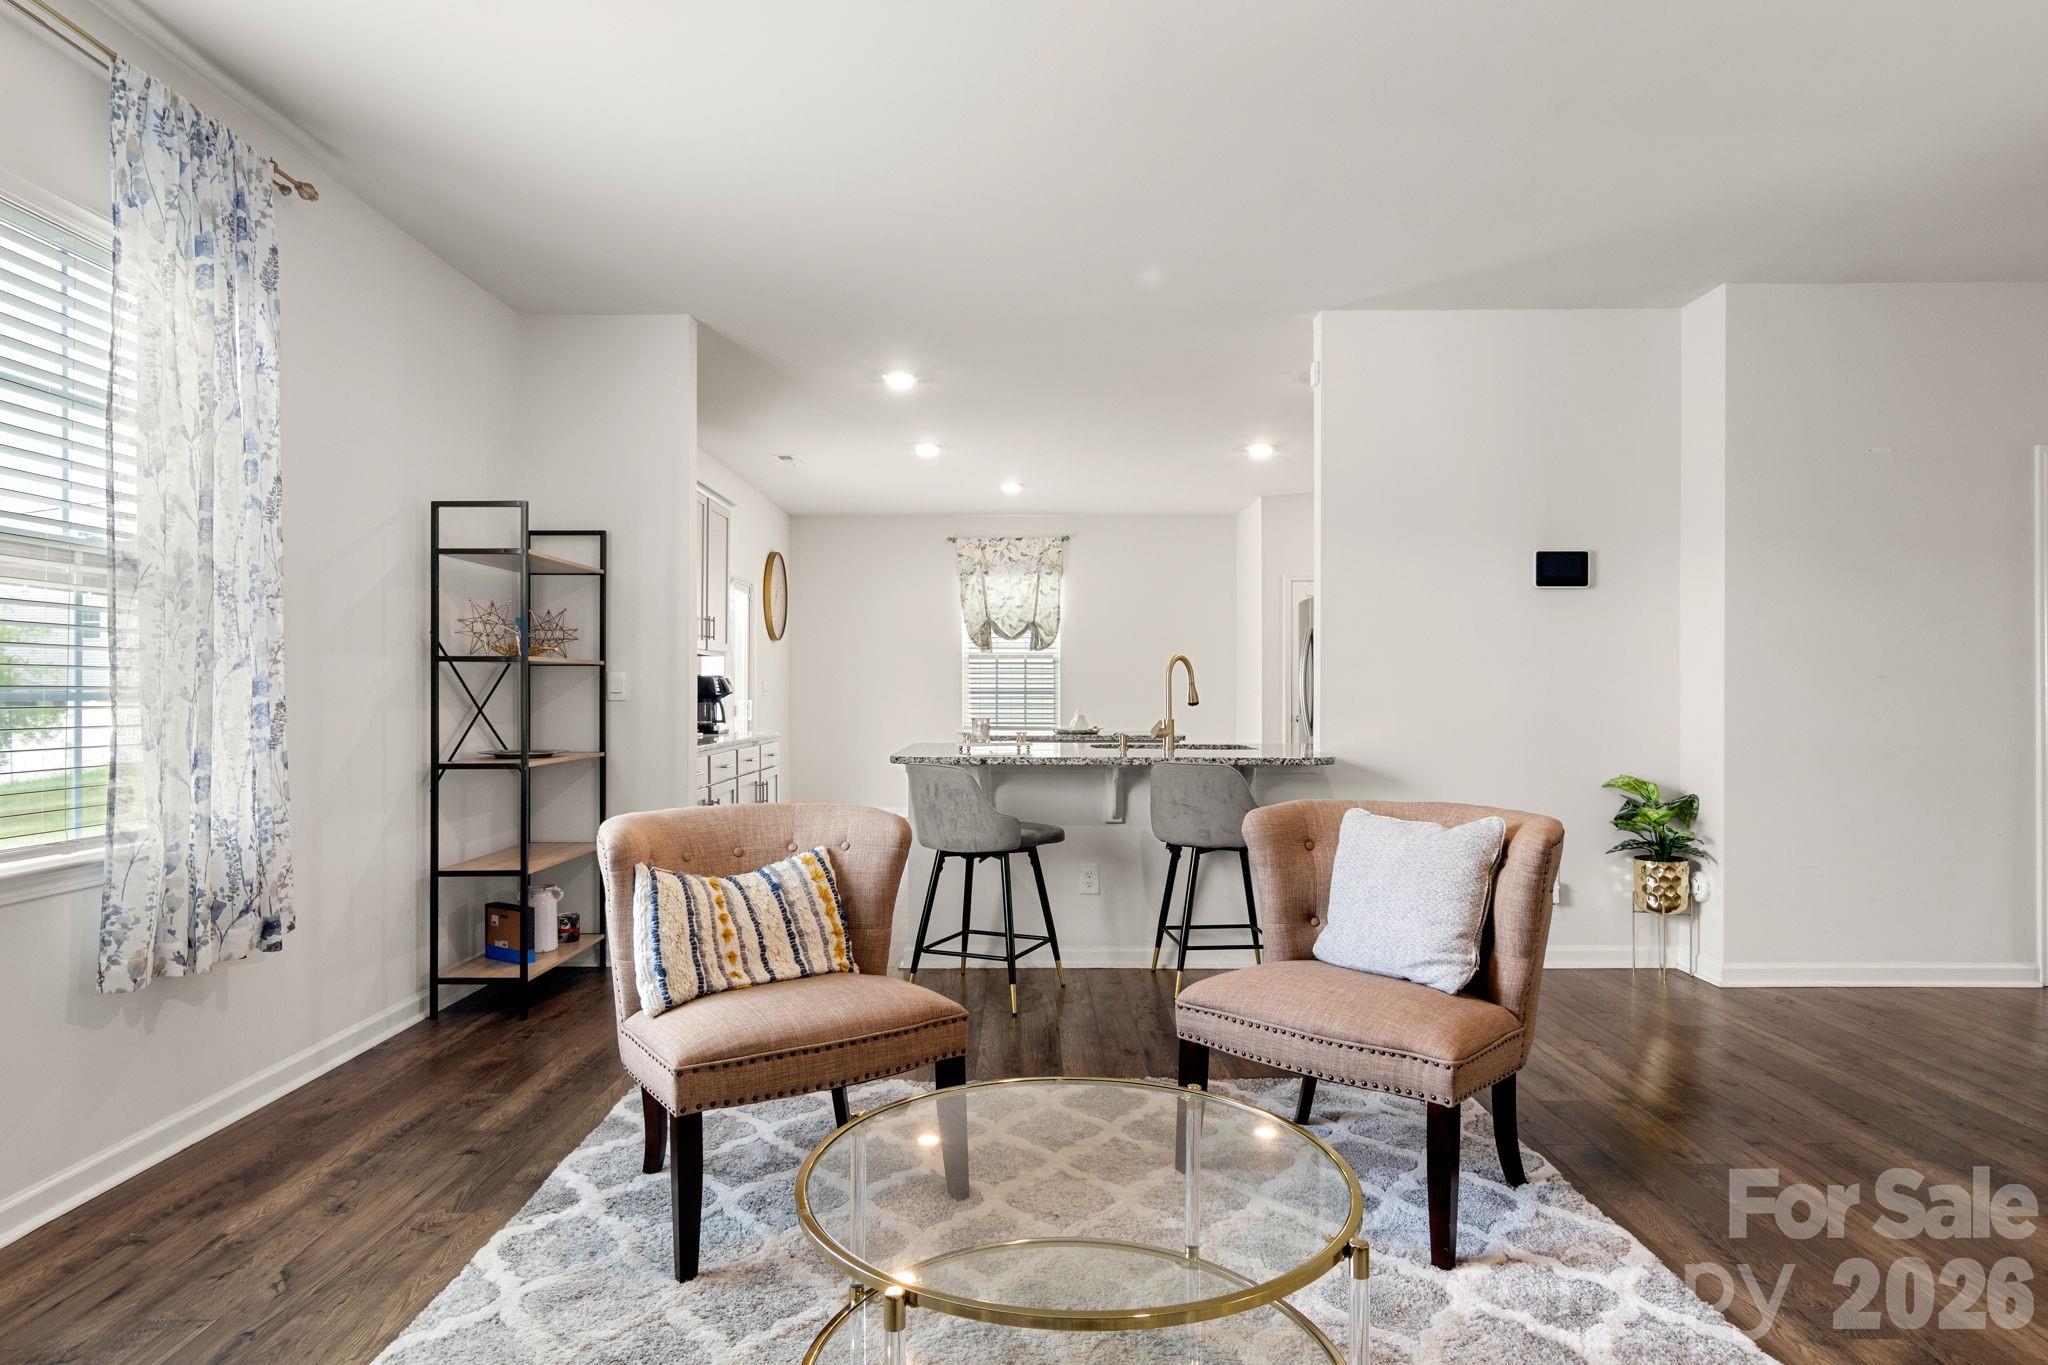
9142 Mackinaw Drive
4 Beds
2 Baths
2,874 Sq.Ft.
$410,000
MLS#: 4326705
Gastonia
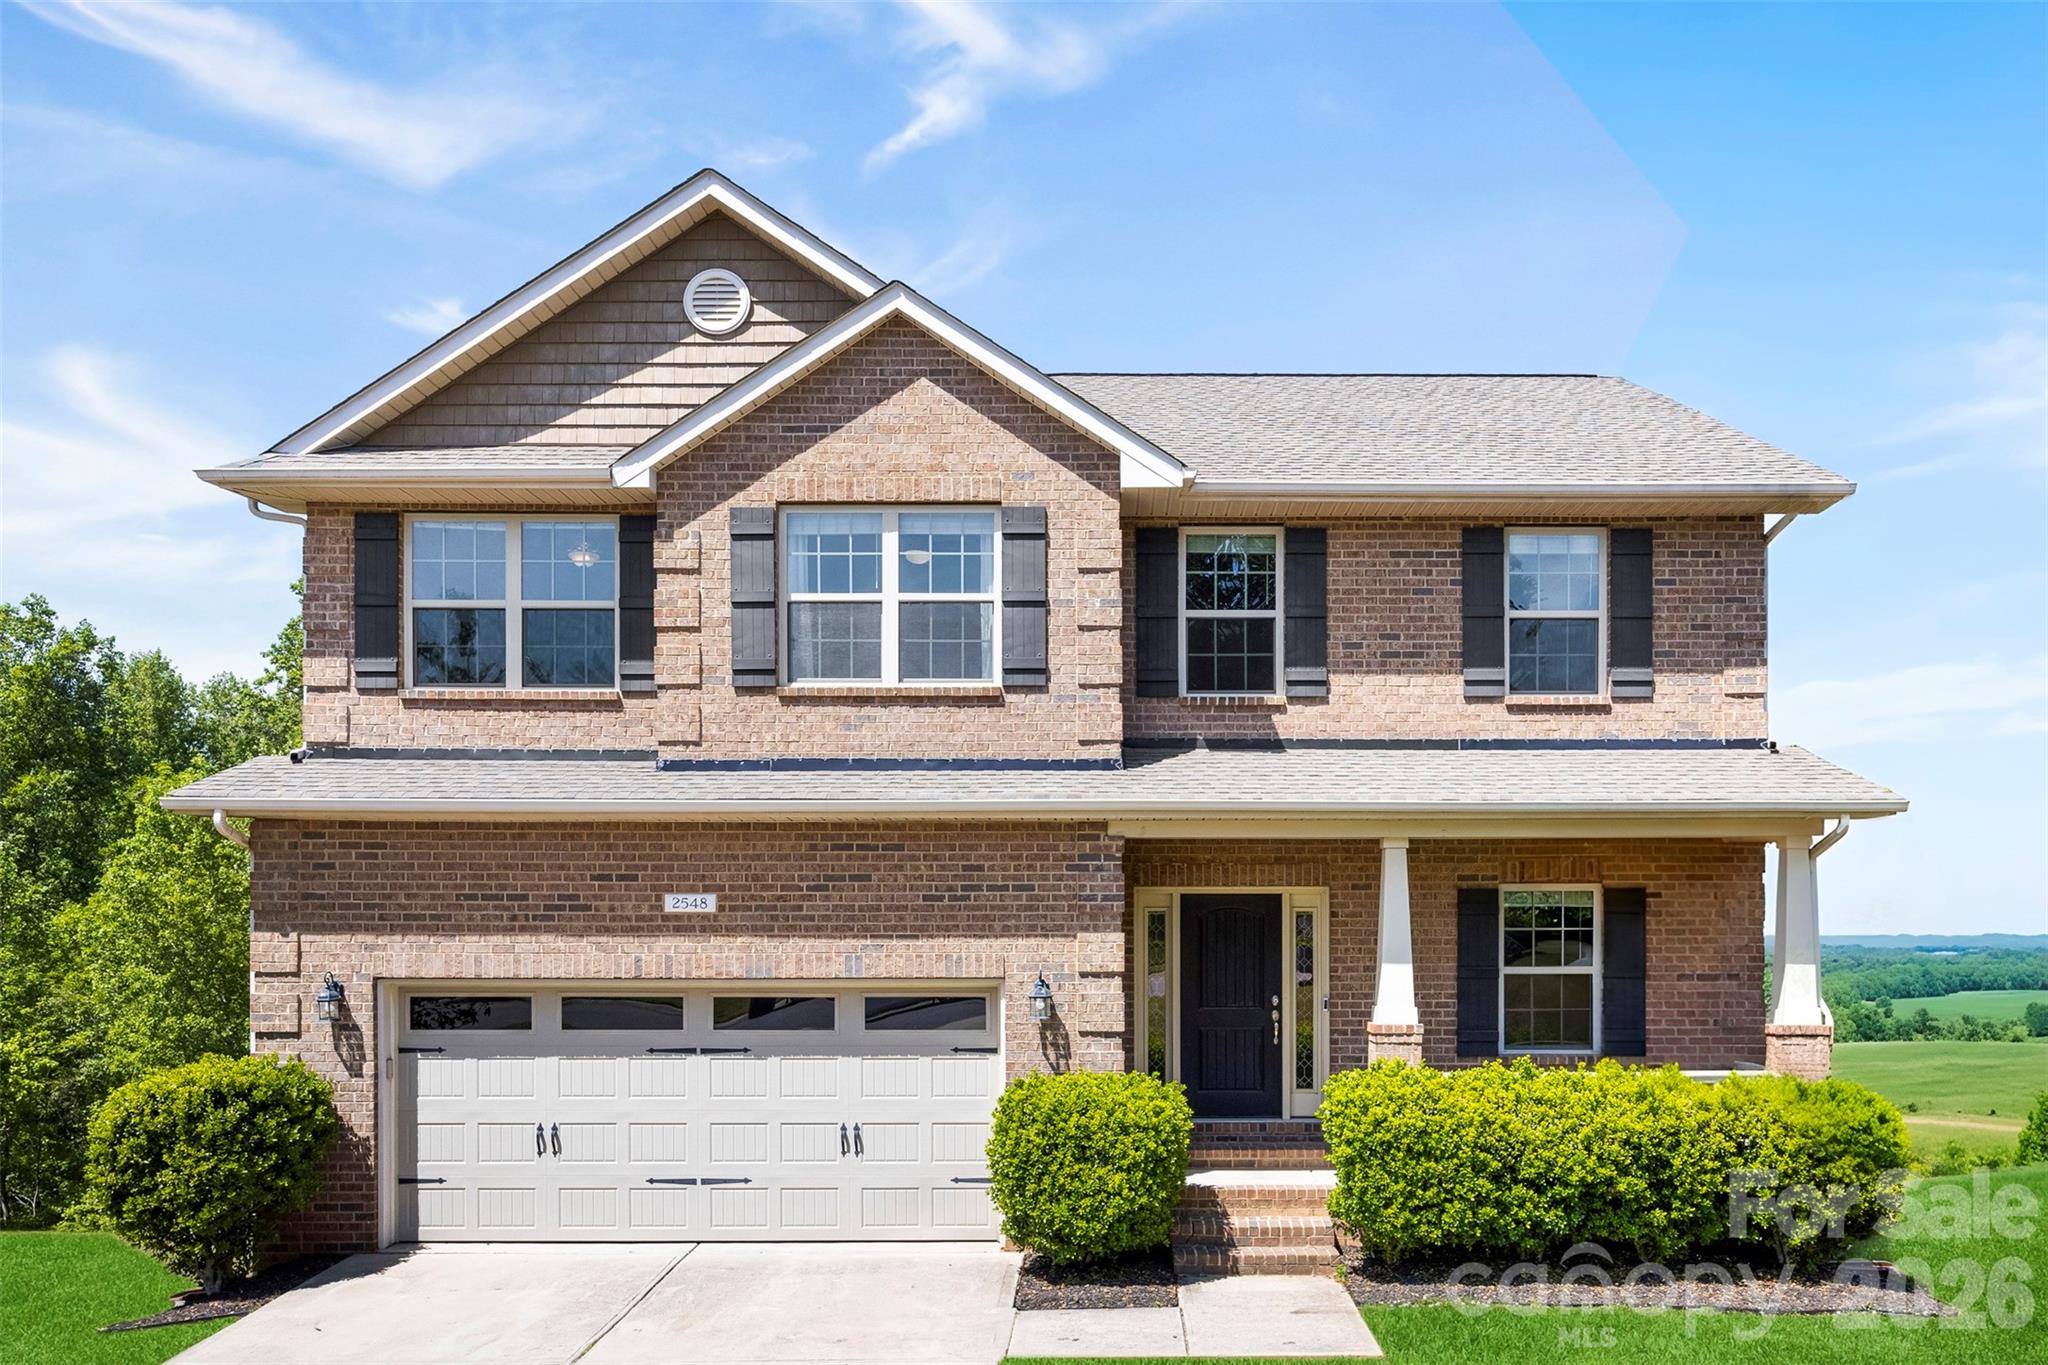
2548 Flintshire Lane
5 Beds
4 Baths
3,163 Sq.Ft.
$474,900
MLS#: 4372857
Gastonia
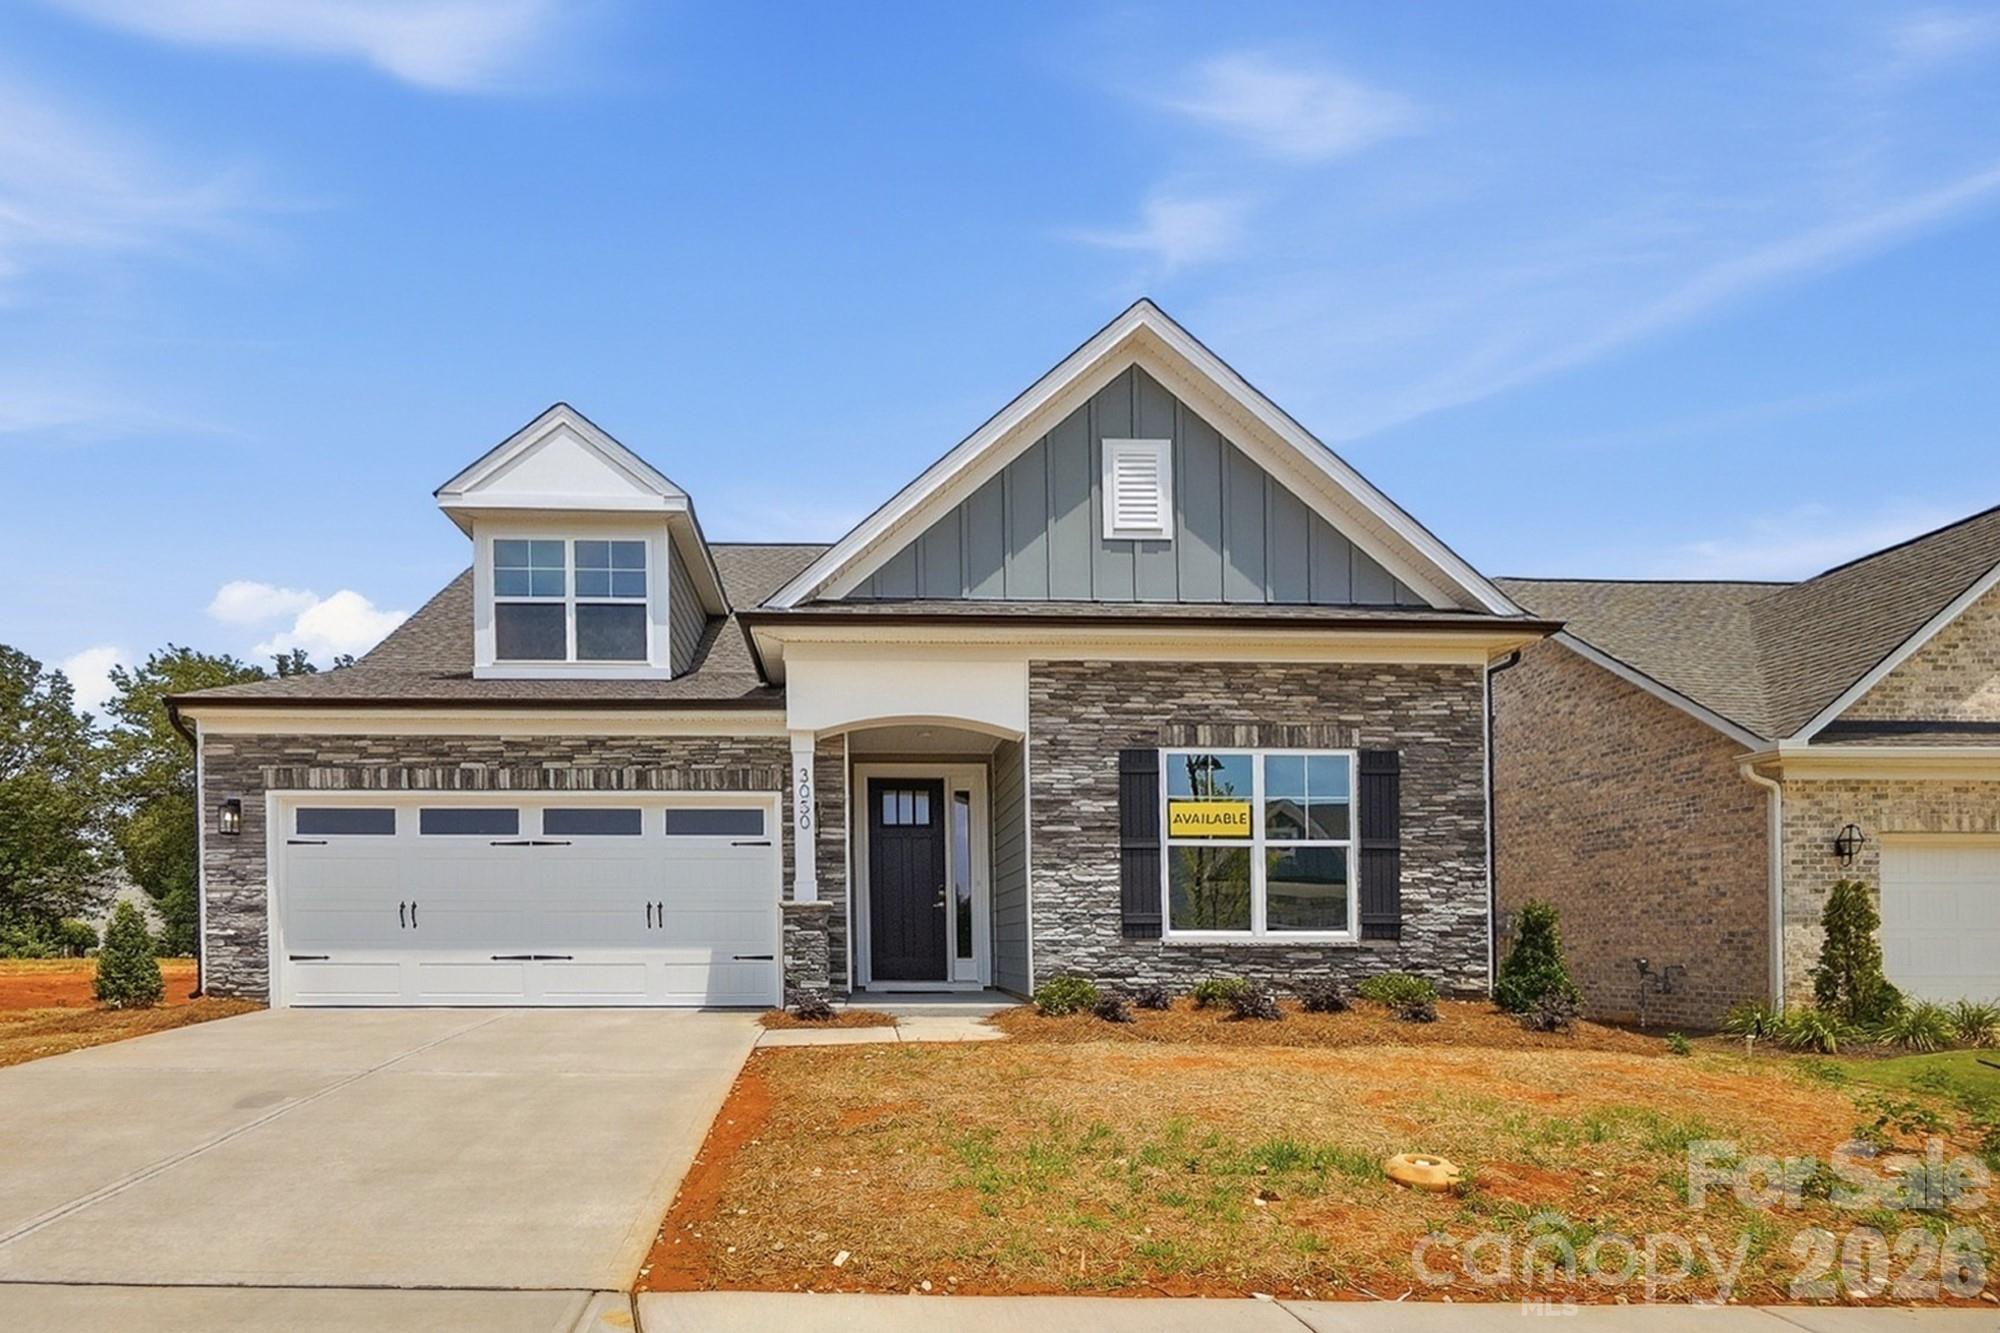
3050 Constitution Lane
3 Beds
3 Baths
2,733 Sq.Ft.
$579,900
MLS#: 4349382
Gastonia
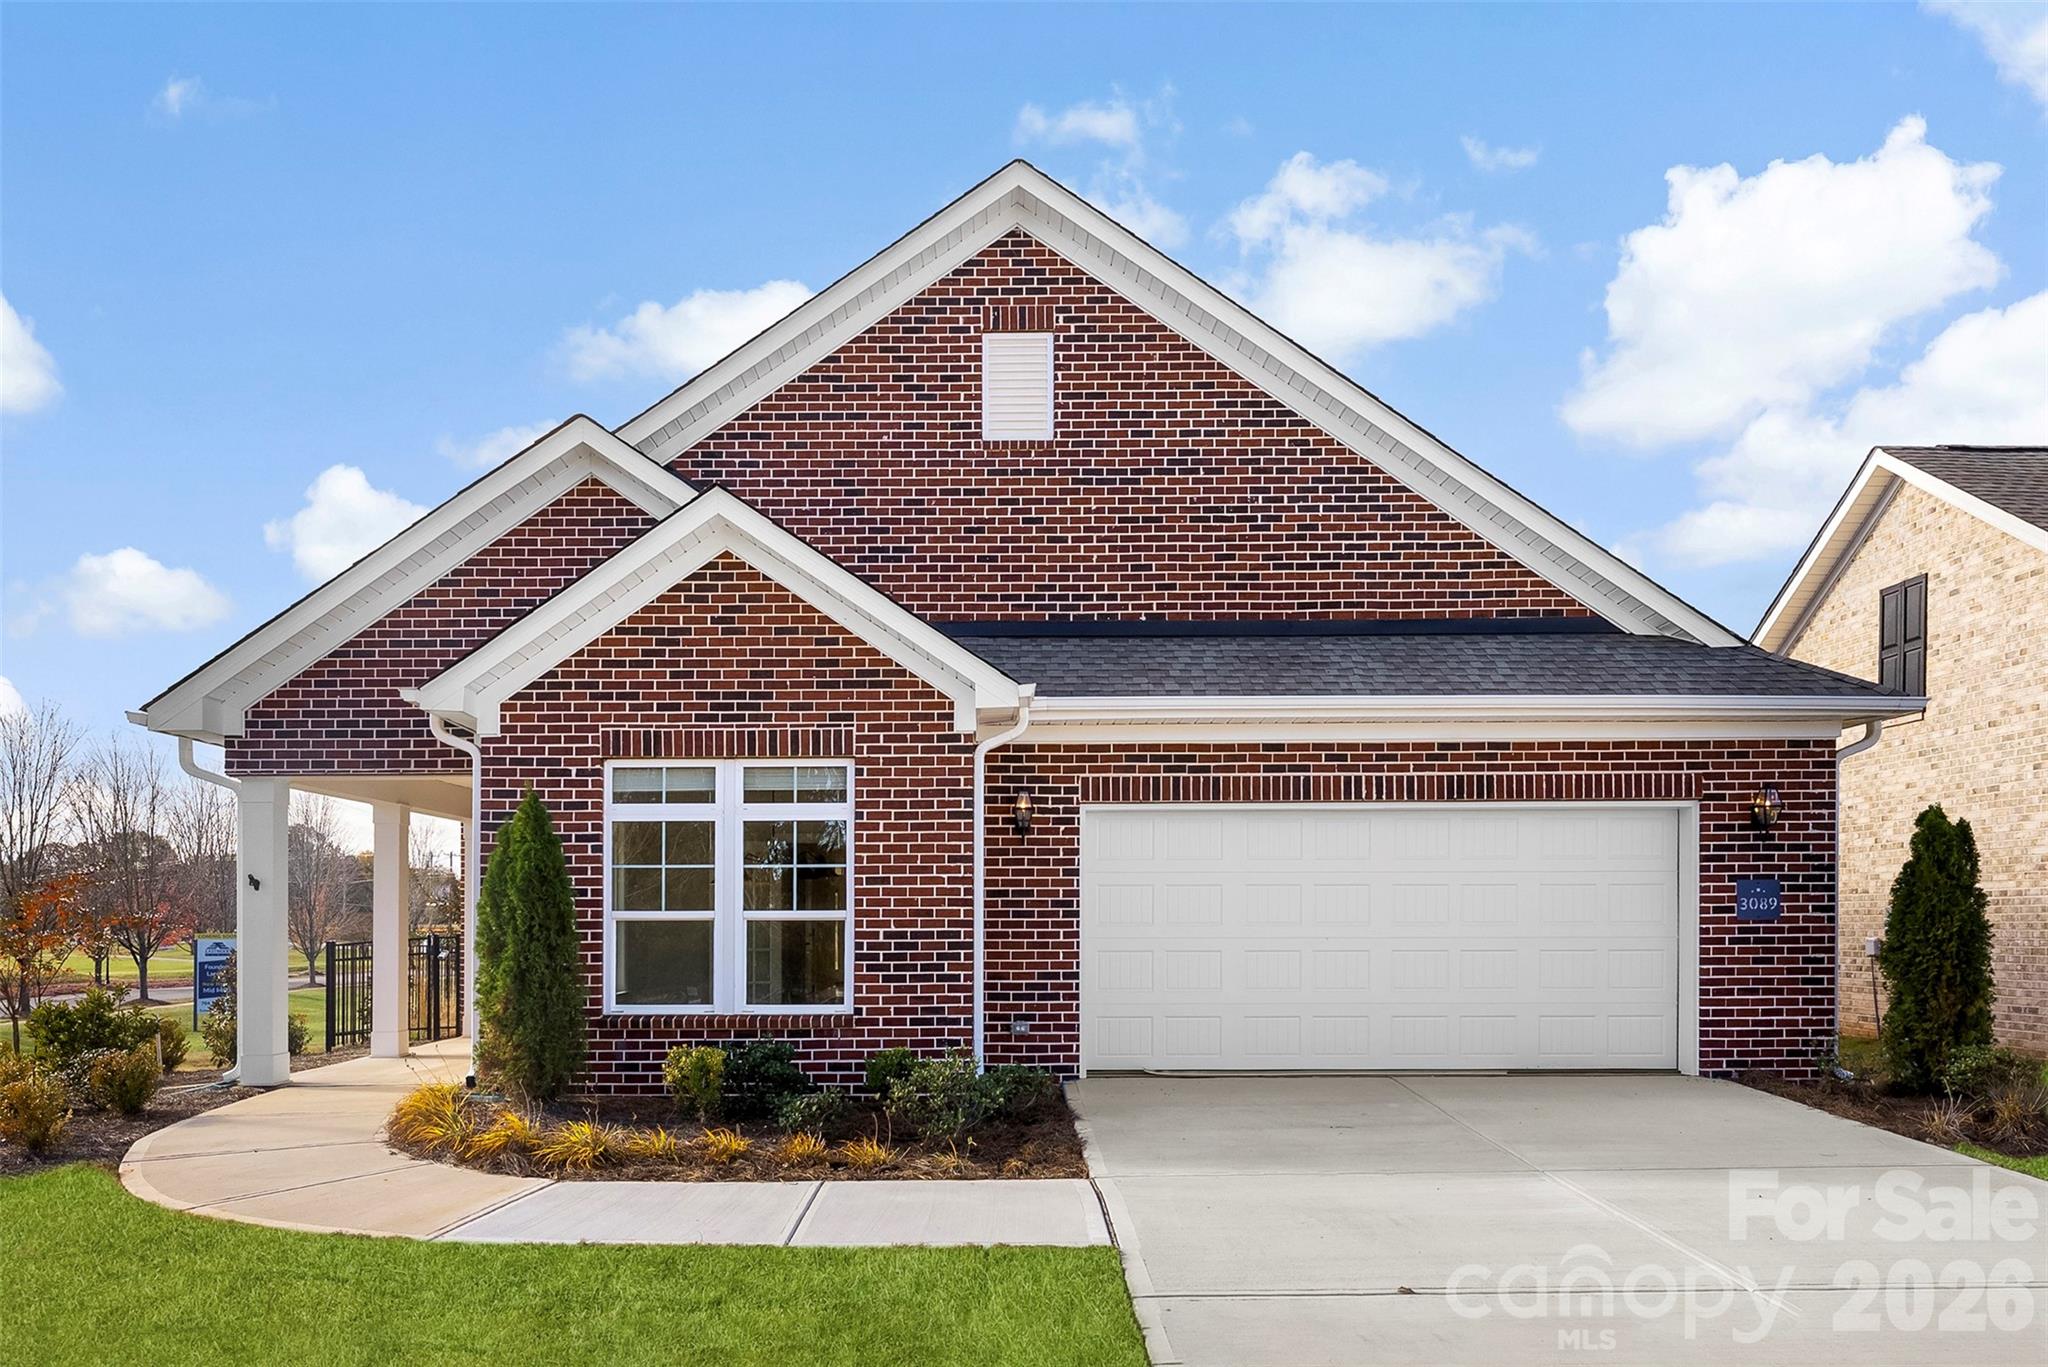
3089 Founding Fathers Drive
2 Beds
2 Baths
2,762 Sq.Ft.
$580,000
MLS#: 4389204
Gastonia
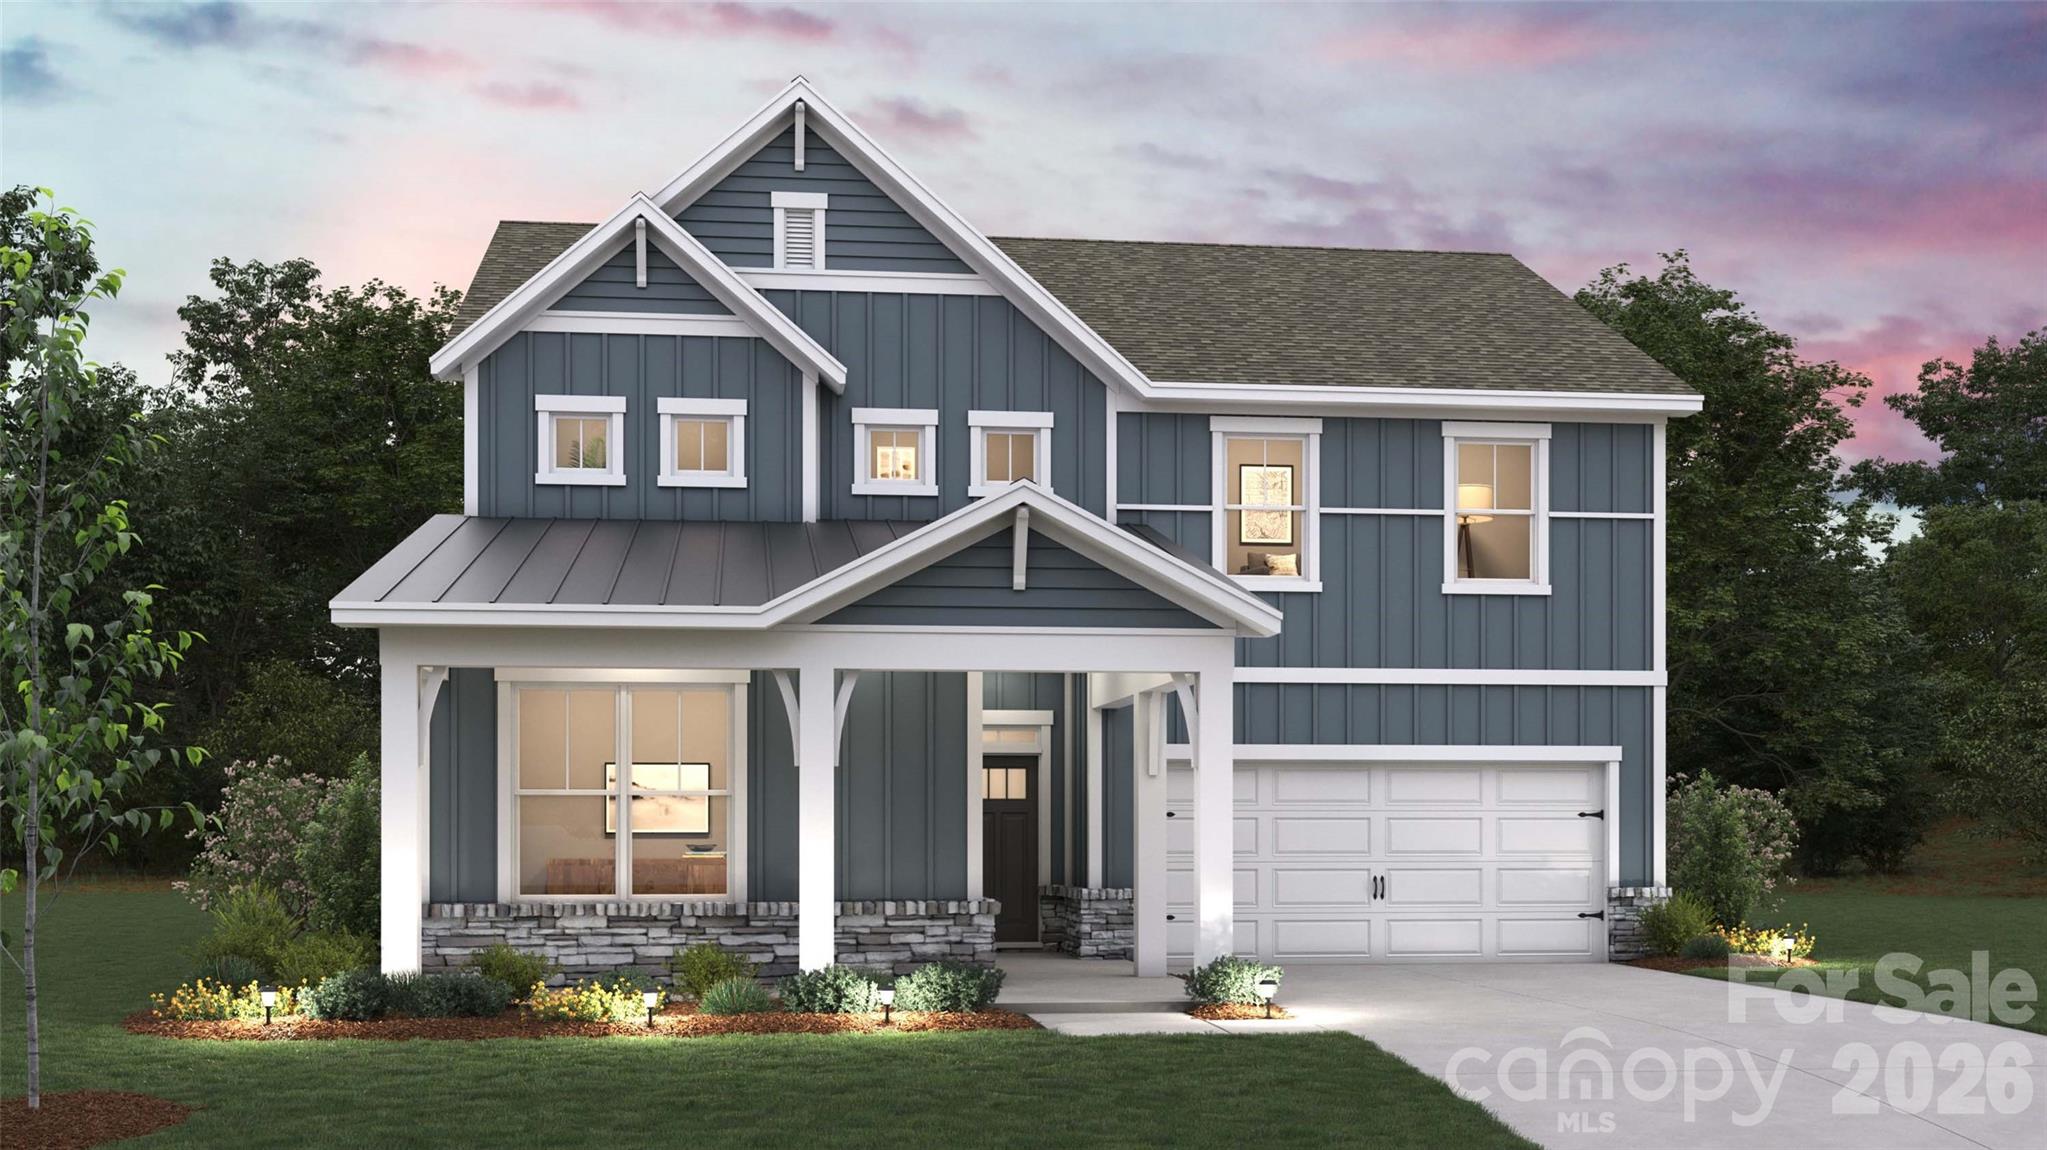
4243 Round Table Drive
4 Beds
3 Baths
2,662 Sq.Ft.
$490,720
MLS#: 4346196
Gastonia
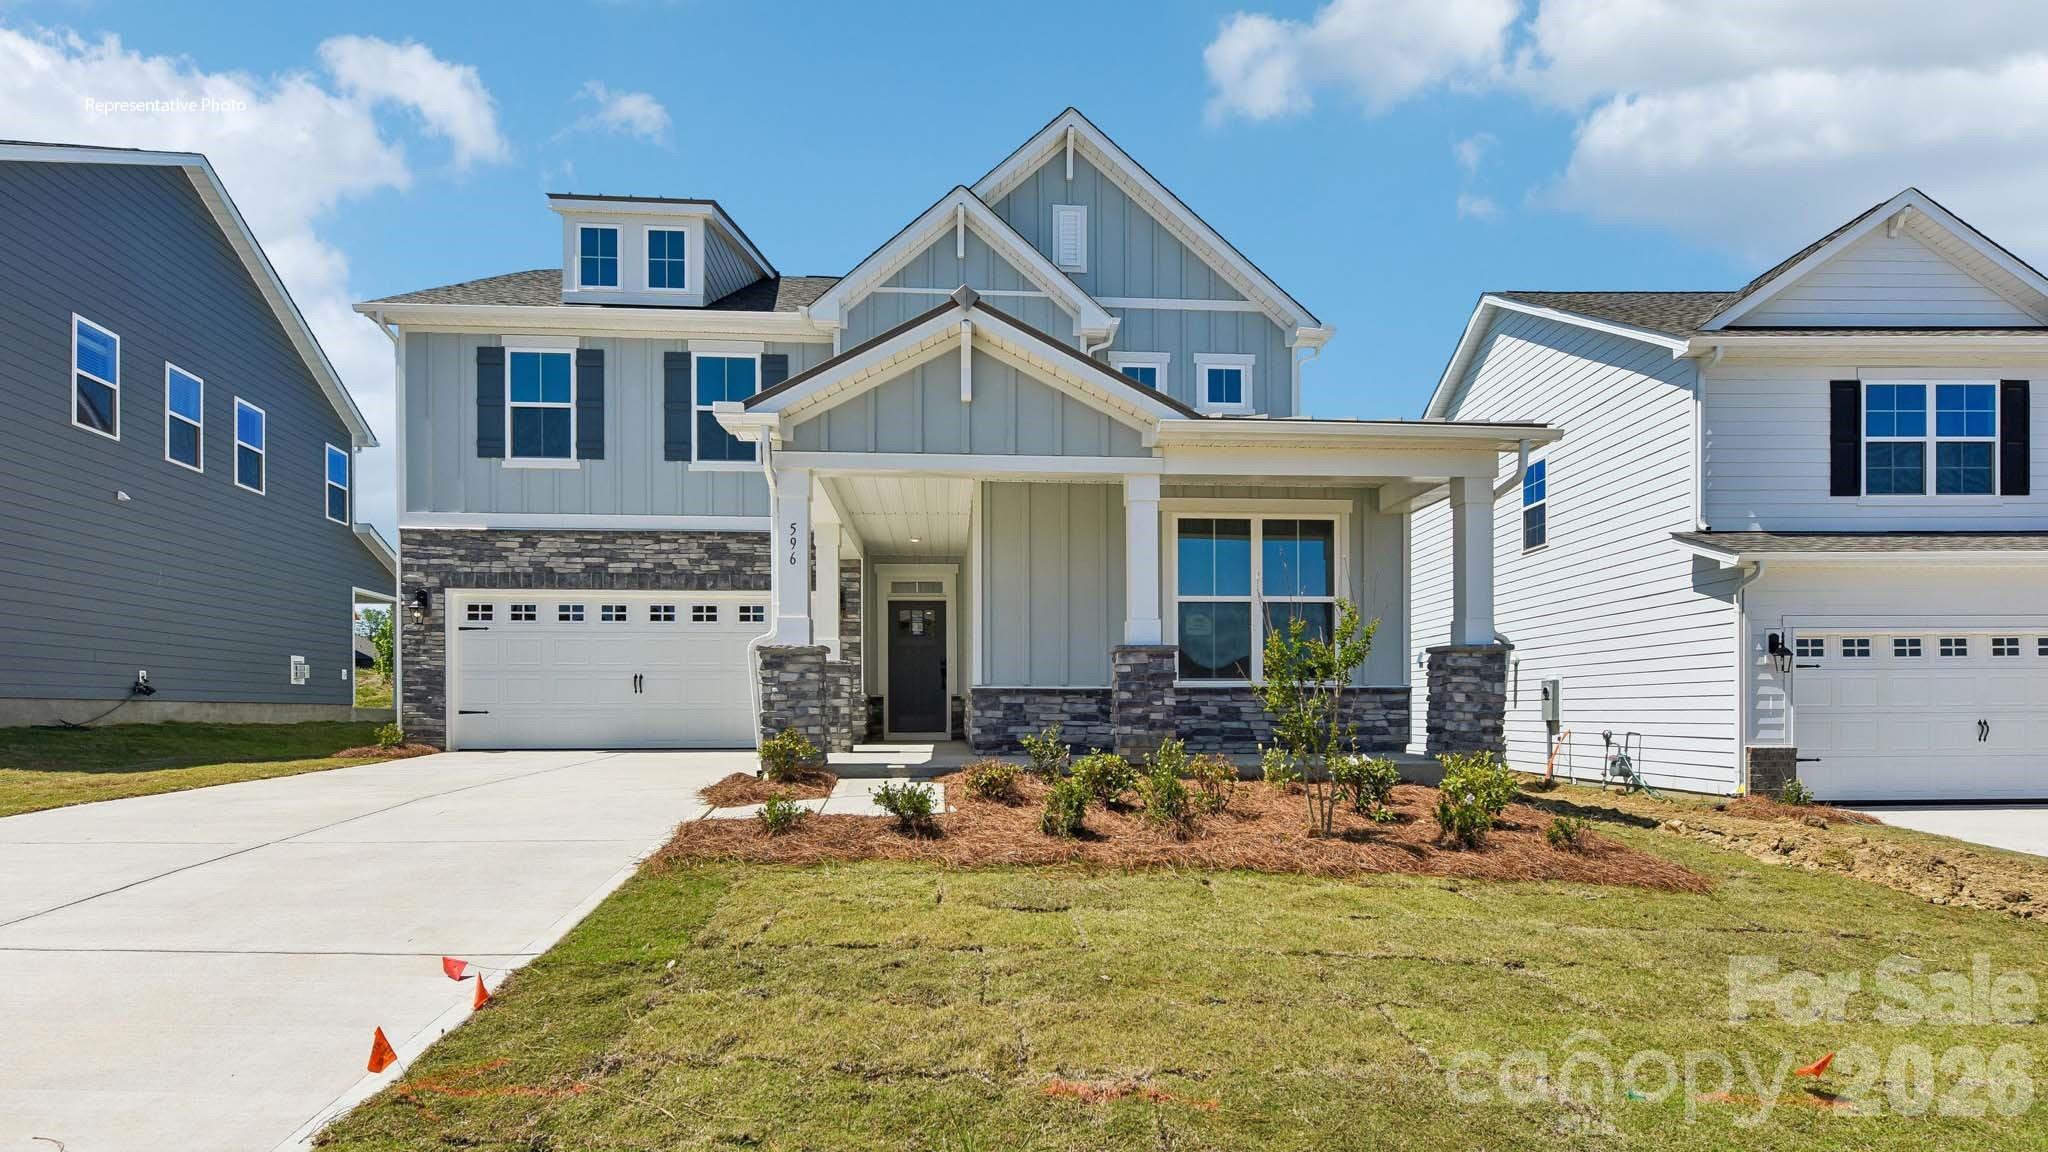
4273 Round Table Drive
4 Beds
3 Baths
2,662 Sq.Ft.
$498,935
MLS#: 4346854
