Features & Amenities

Interior

  • Other Interior Features

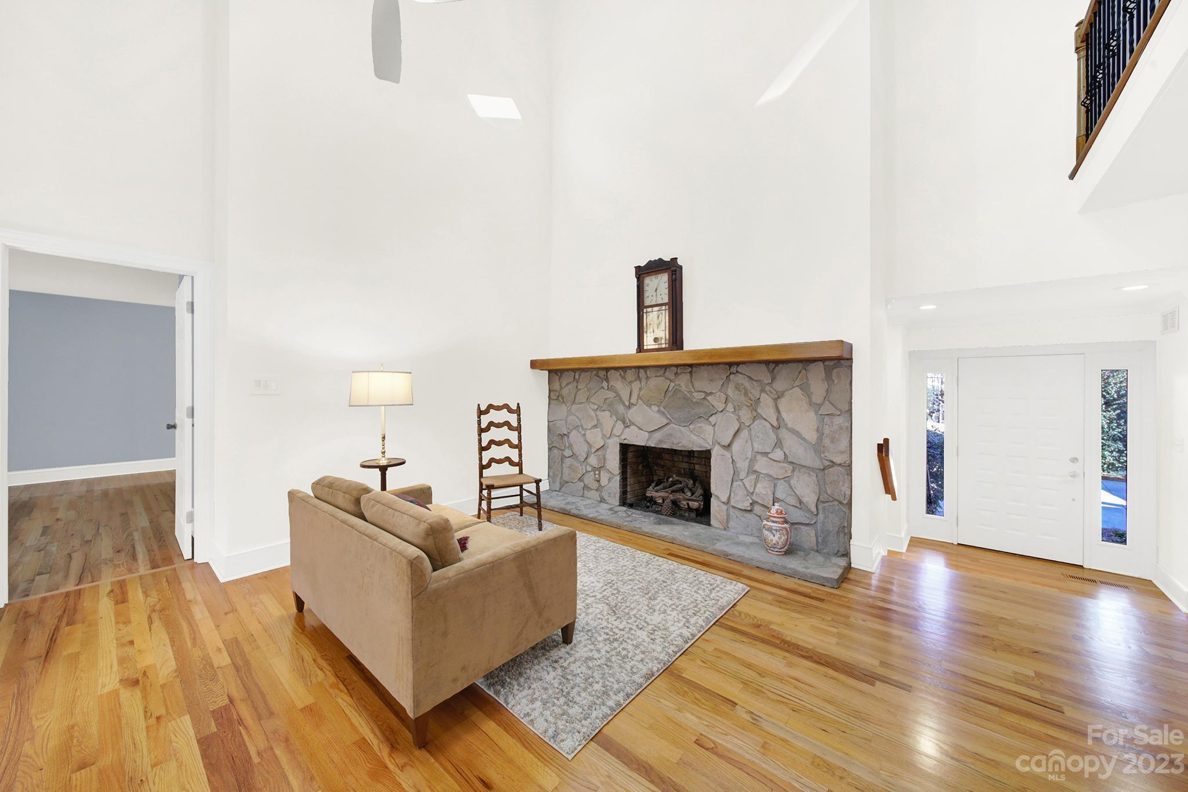
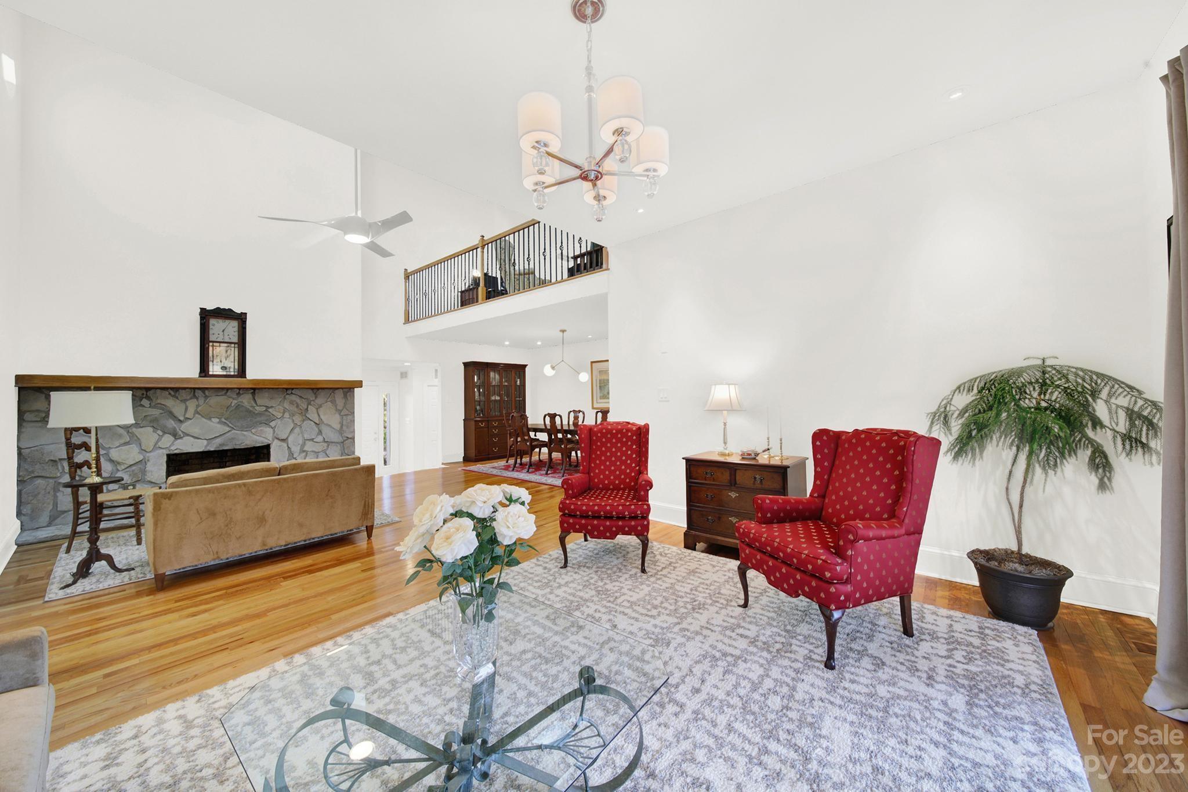
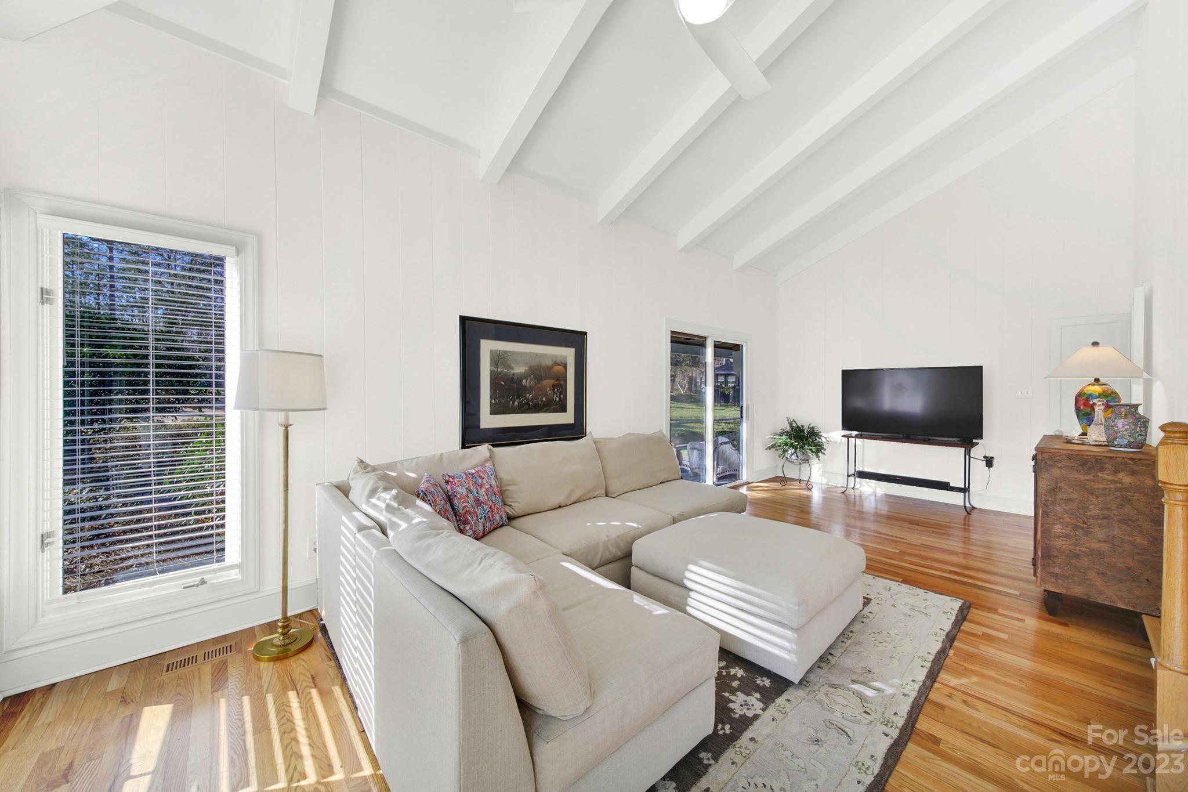
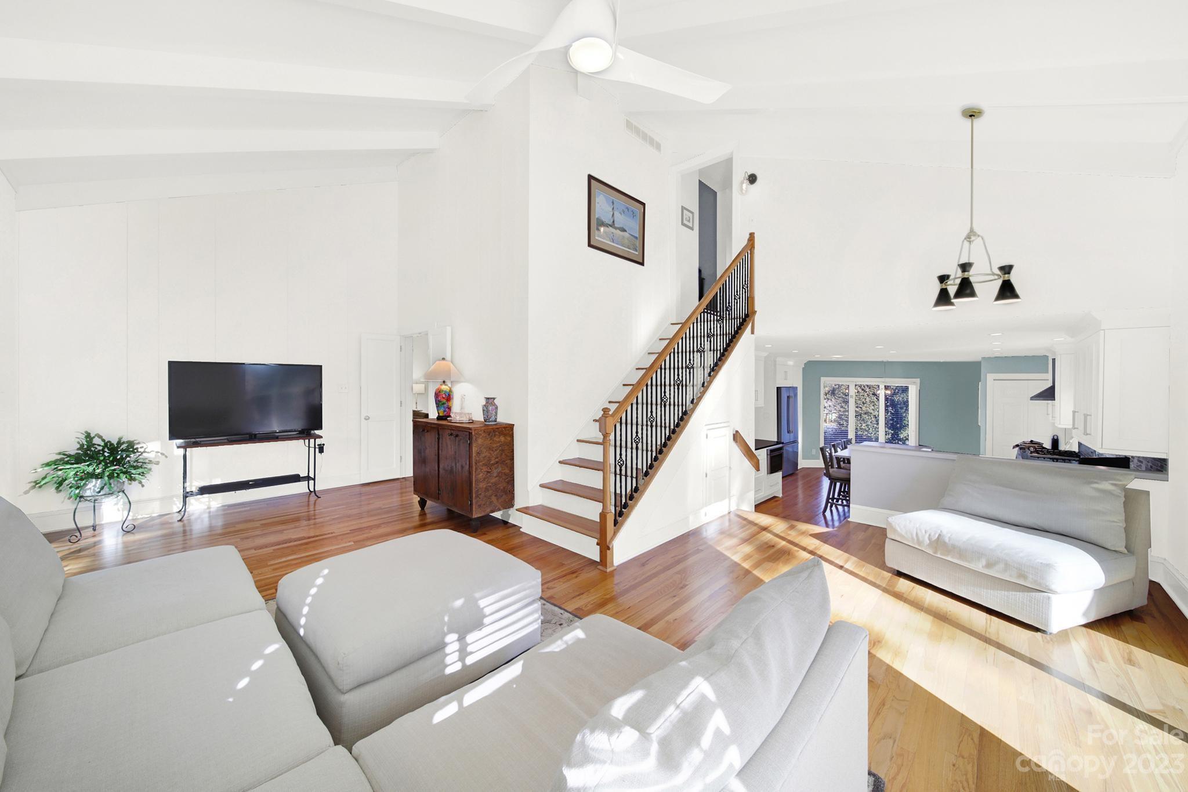
    Vaulted Ceiling(s), Cathedral Ceiling(s), Kitchen Island, Open Floorplan, Pantry, Walk-In Closet(s)

  • Total Bedrooms

    3

  • Bathrooms

    3

  • Above Grade Finished Area

    3015.0

  • Basement YN

    NO

  • Cooling YN

    YES

  • Cooling

    Ceiling Fan(s), Central Air, Heat Pump

  • Fireplace YN

    YES

  • Heating YN

    YES

  • Heating

    Heat Pump

  • Pet friendly

    N/A

Exterior

  • Garage

    Yes

  • Garage spaces

    2

  • Other Exterior Features

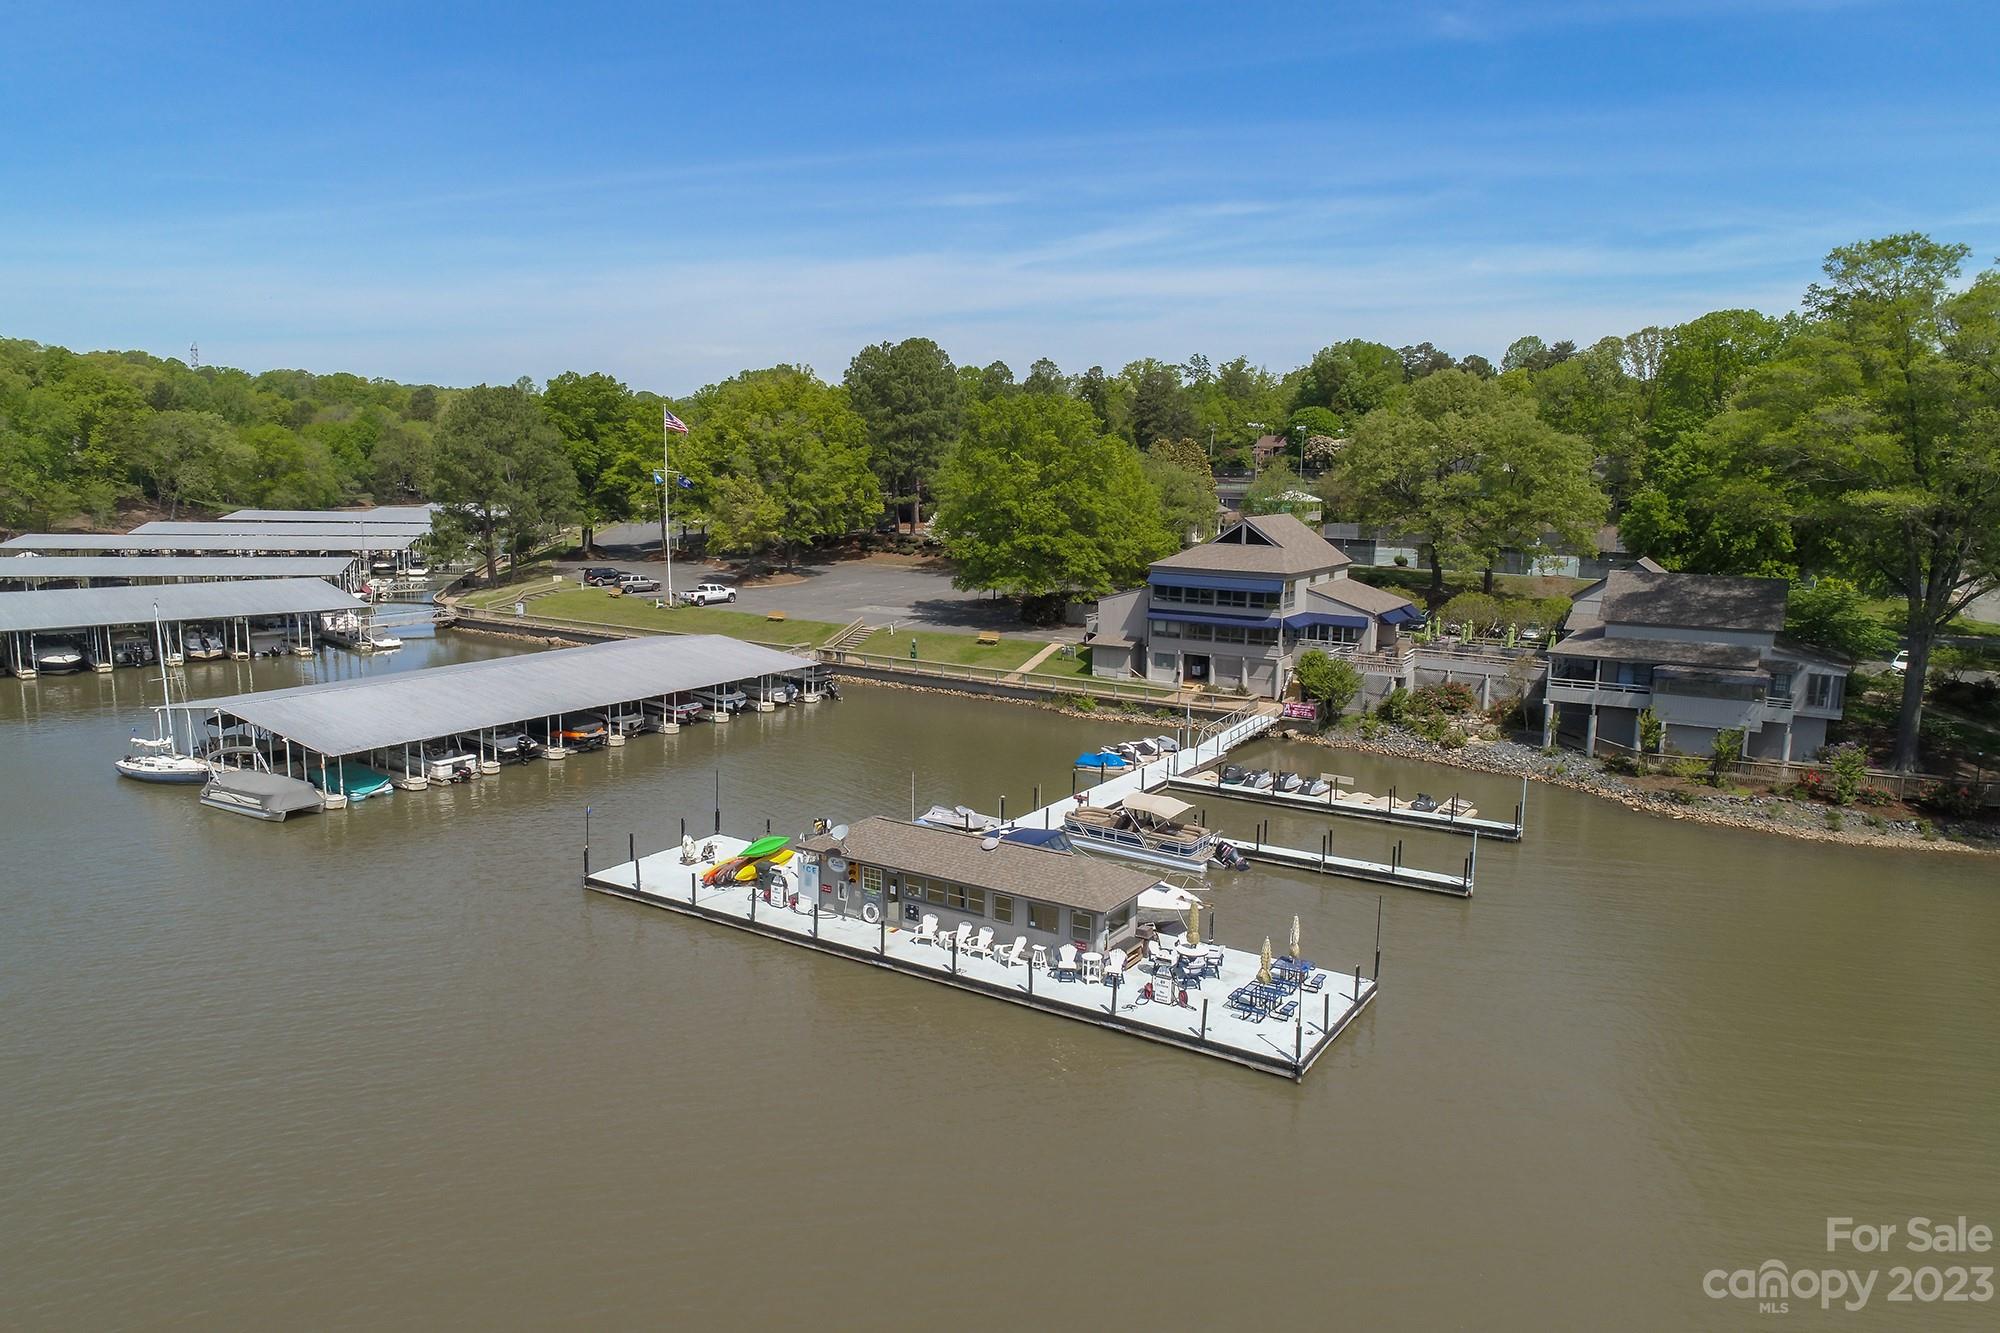
    Boat Slip

  • Patio and Porch Features

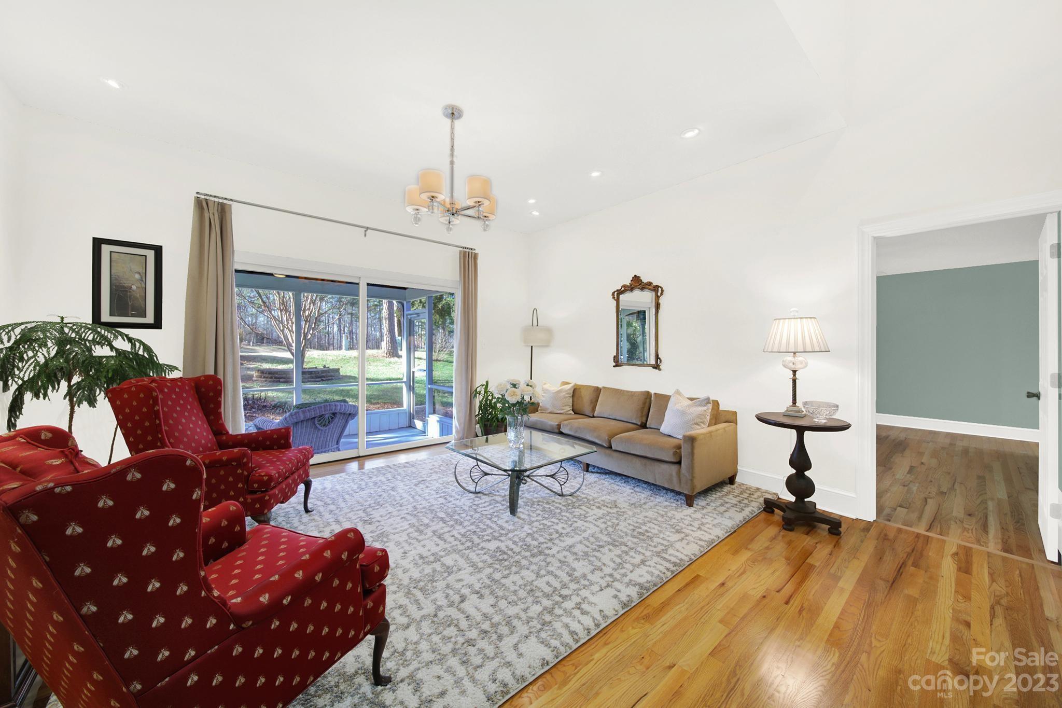
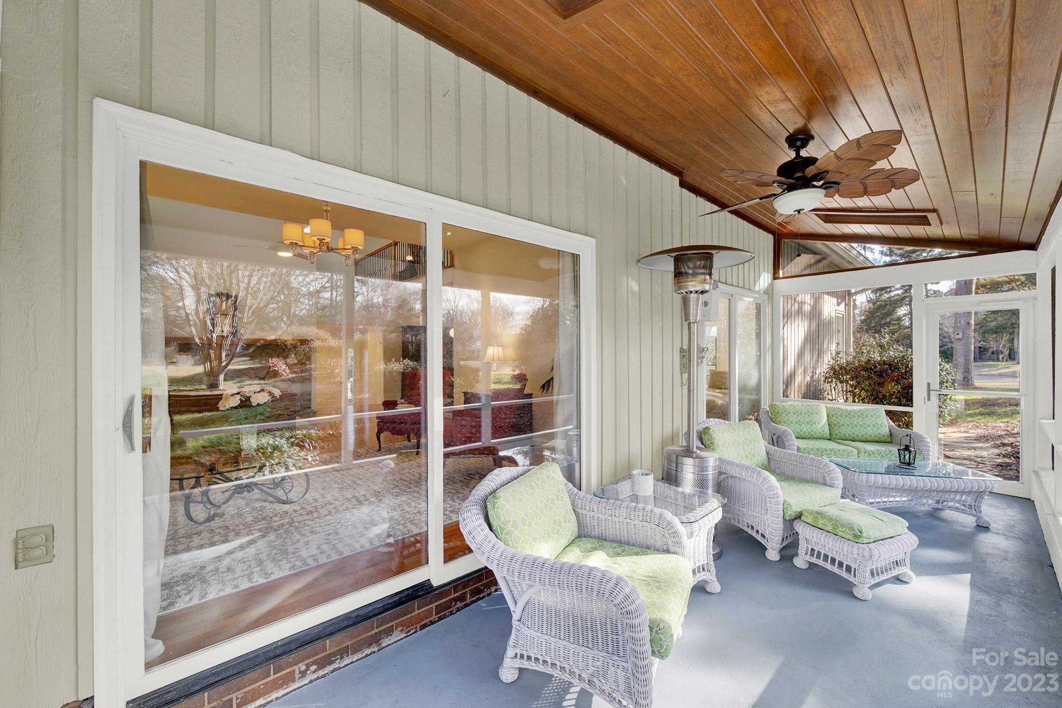
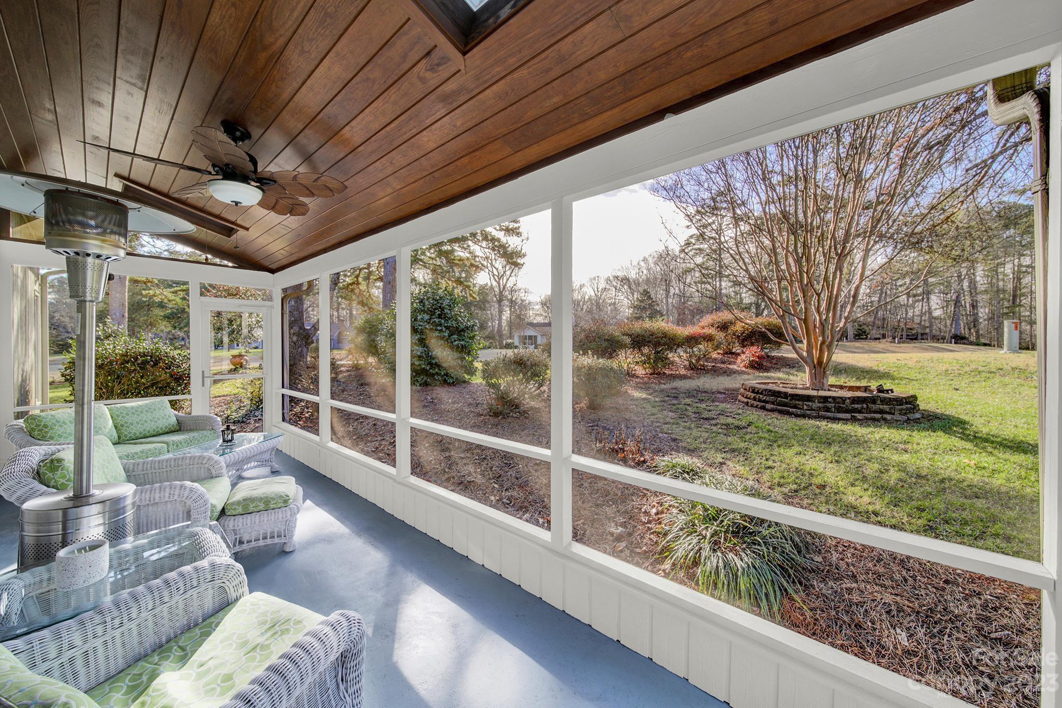
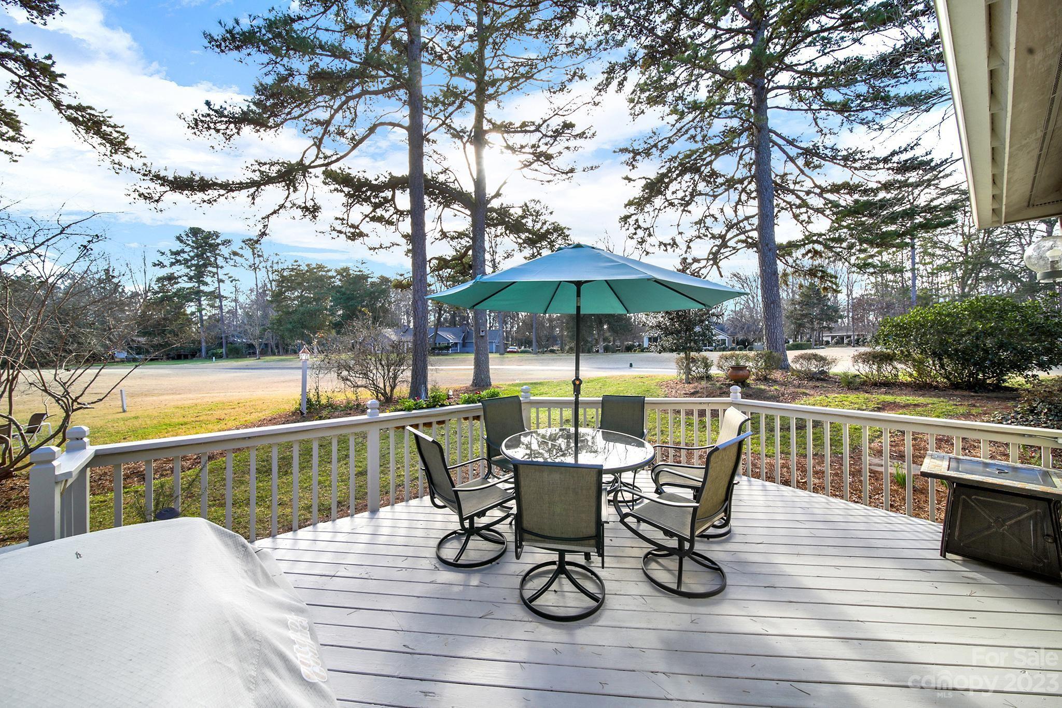
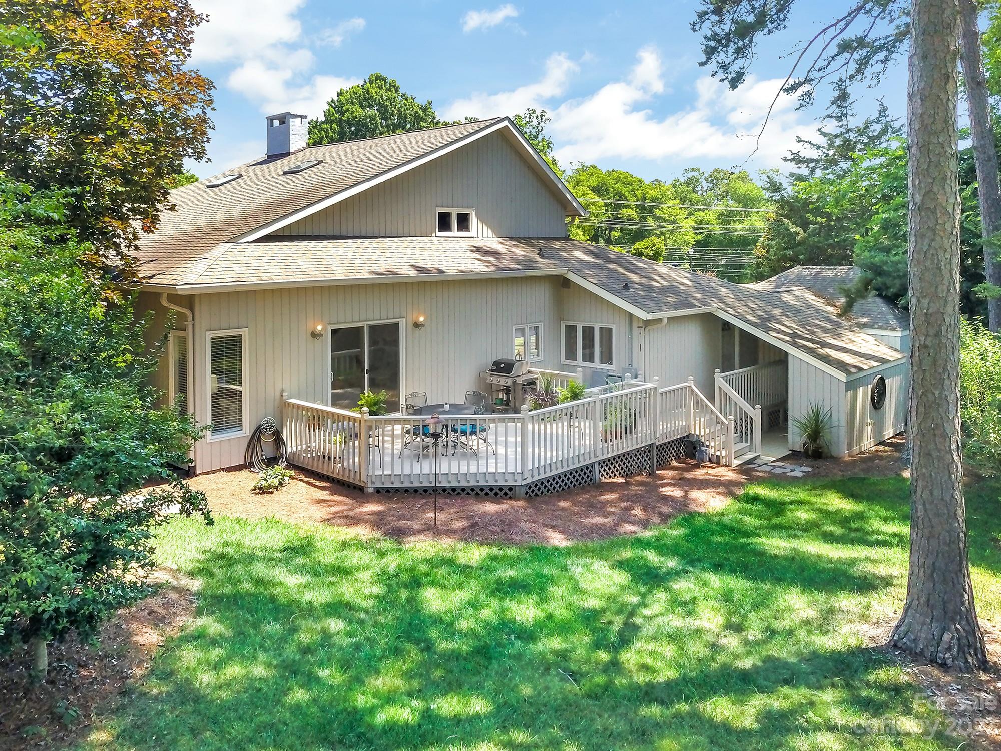
    Deck, Enclosed, Rear Porch, Screened

  • Pool

    No

  • View

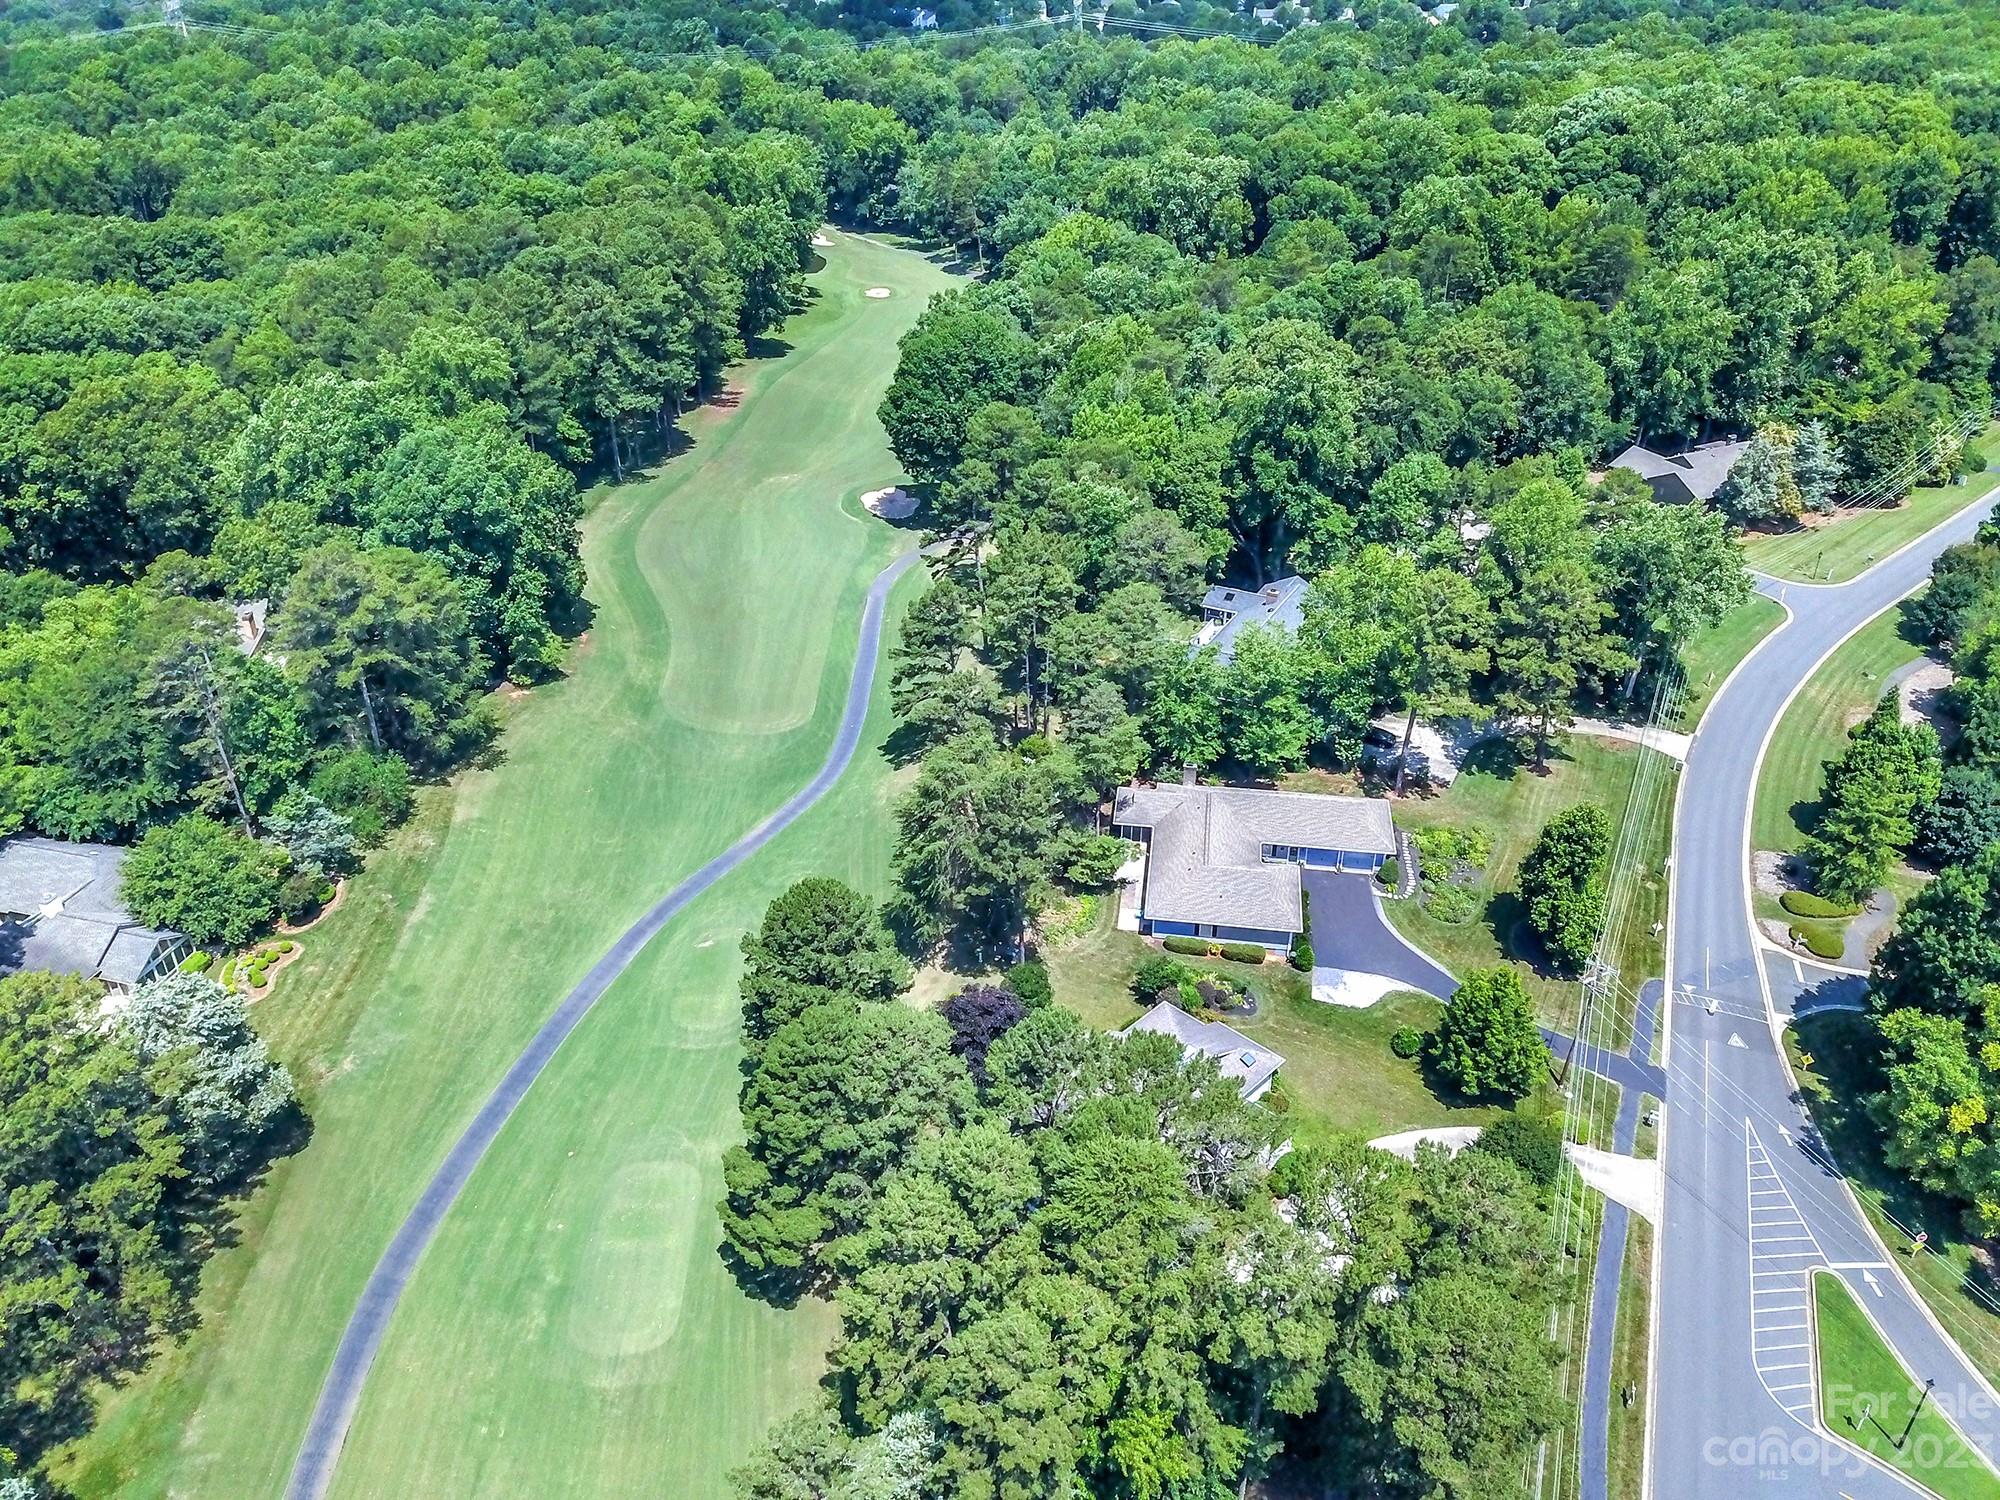
    Golf Course

Area & Lot

  • Lot Features

    Corner Lot, Level, On Golf Course, Wooded, Views

  • Property Type

    Residential

  • Property Sub Type

    Single Family Residence

  • Architectural Style

    Contemporary

Price

  • Sales Price

    $769,000

  • Sq. Footage

    3, 015

  • Price/SqFt

    $255

HOA

  • Association

    Yes

  • Association Fee

    $568

  • Association Fee Frequency

    Quarterly

  • Association Fee Includes

    N/A

School District

  • Elementary School

    Crowders Creek

  • Middle School

    Oak Ridge

  • High School

    Clover

Property Features

  • Association Amenities

    Dog Park

  • Senior Community YN

    NO

Schedule a Showing

Showing scheduled successfully.

<
>
IN PERSON
VIA CHAT

What is 3 + 4 ?


Change time

Mortgage calculator

Estimate your monthly mortgage payment, including the principal and interest, property taxes, and HOA. Adjust the values to generate a more accurate rate.

Your payment

Principal and Interest:

$

Property taxes:

$

HOA fees:

$

Total loan payment:

$

Total interest amount:

$

Location

County

York

Elementary School

Crowders Creek

Middle School

Oak Ridge

High School

Clover

Listing Courtesy of Laura Finlon , NorthGroup Real Estate LLC

RealHub Information is provided exclusively for consumers' personal, non-commercial use, and it may not be used for any purpose other than to identify prospective properties consumers may be interested in purchasing. All information deemed reliable but not guaranteed and should be independently verified. All properties are subject to prior sale, change or withdrawal. RealHub website owner shall not be responsible for any typographical errors, misinformation, misprints and shall be held totally harmless.

Agent Jen Audier

Agent | Team Lead

Jen Audier

Call Jen today to schedule a private showing.


* Listings on this website come from the FMLS IDX Compilation and may be held by brokerage firms other than the owner of this website. The listing brokerage is identified in any listing details. Information is deemed reliable but is not guaranteed. If you believe any FMLS listing contains material that infringes your copyrighted work please click here to review our DMCA policy and learn how to submit a takedown request.© 2024 FMLS.
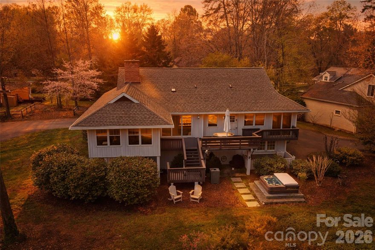
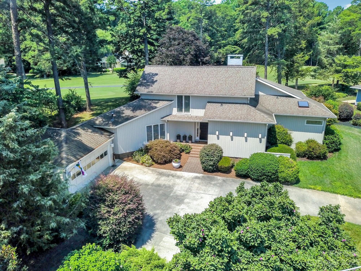

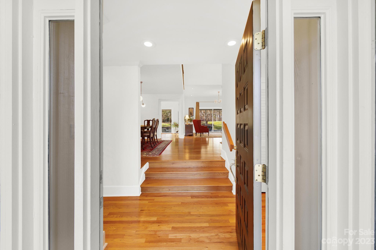
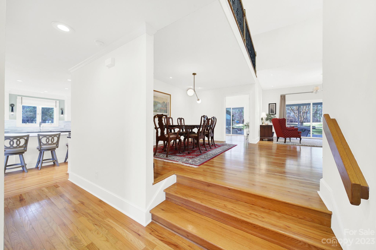
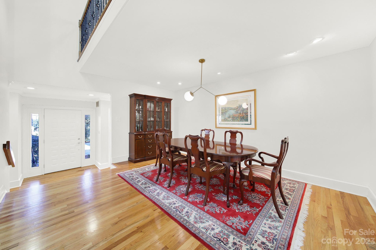
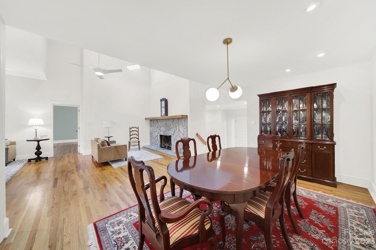
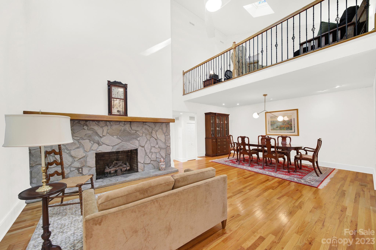
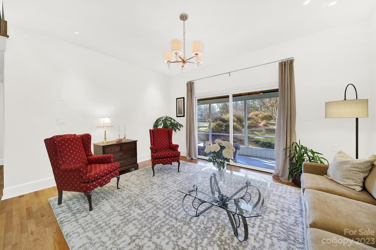
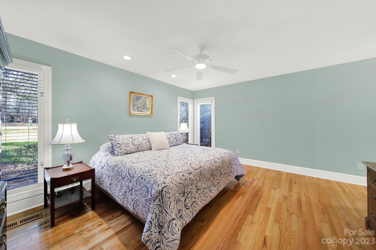
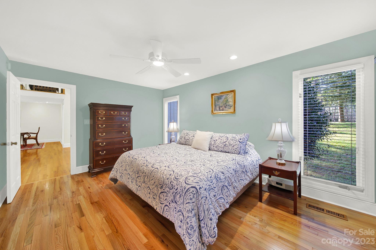
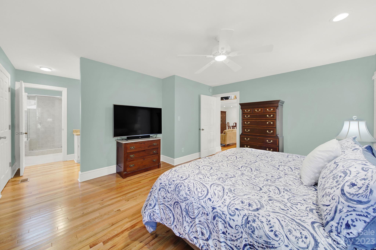
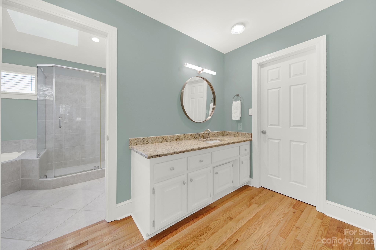
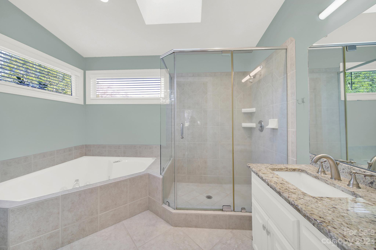
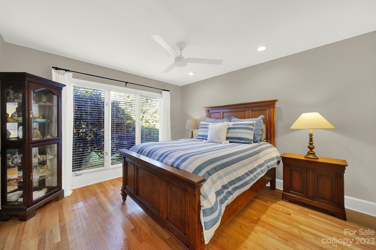
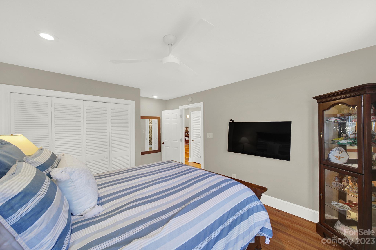
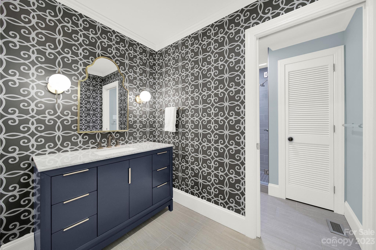
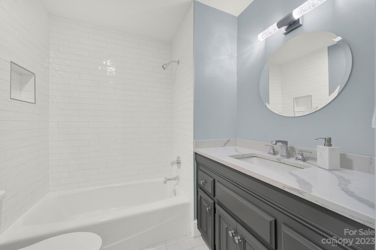
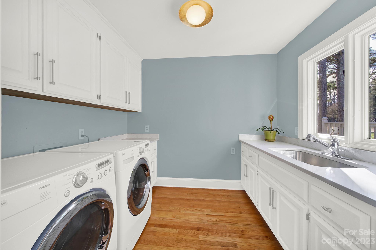

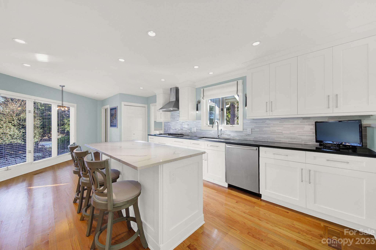
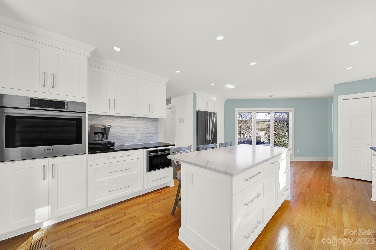
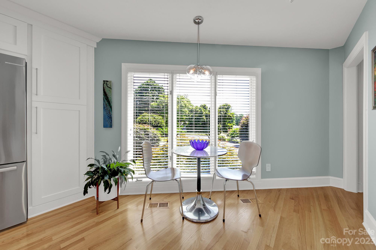
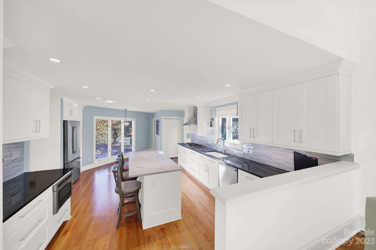

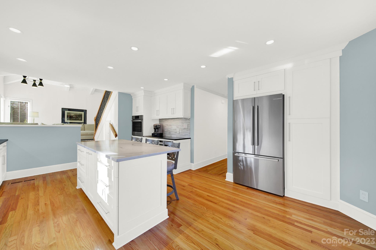
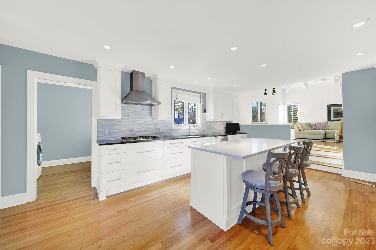
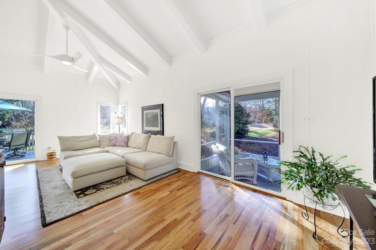
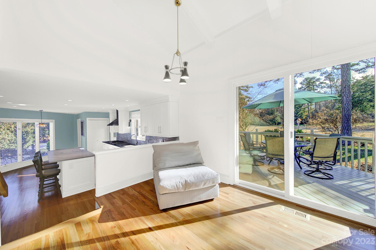
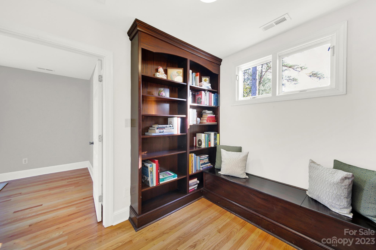
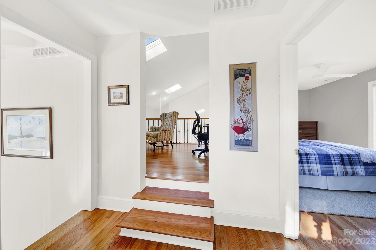
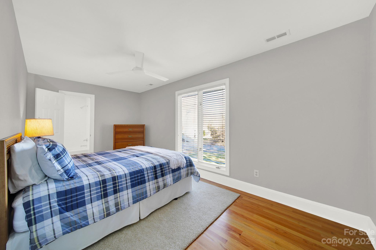
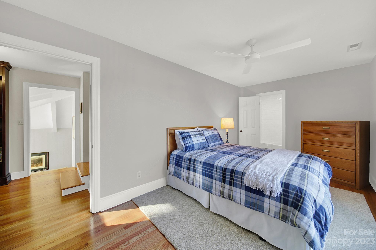
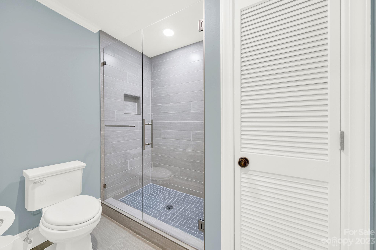
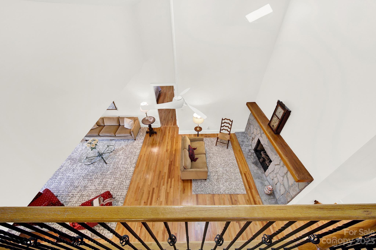
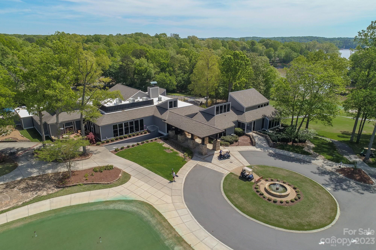
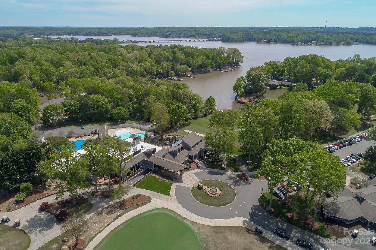
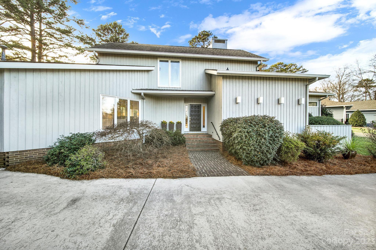
Modern gem describes this beautifully renovated River Hills golf course home. Situated on the 12th fairway with views from every room. It's a perfect blend of classic and contemporary style with an abundance of natural light and neutral colors. The stylish kitchen with state of the art appliances, quartz counter tops, gas cook top and microwave drawer is ideal for the chef in your family. Formal dining room with SORAA lighting opens to the great room making it a perfect place to entertain. Large deck and screened porch overlook the fairway to give you endless days and nights of enjoyment. River Hills is a beautiful, private, lake and golf community in South Carolina just outside of Charlotte NC. It offers 24hr security, private Country Club with 18 hole golf course, tennis courts, pickle ball and pool. Neighborhood lakefront beach and dog park plus a marina for all your summer fun! Close to all major interstates, shopping and Charlotte Douglas Airport. Award Winning Clover Schools.

28 Hamiltons Ferry Road

Message successfully sent.

What would you like to know?

What is 3 + 4 ?

I agree to receive email communication and understand I can unsubscribe at any time.

I agree to be contacted by Prestino Advantage via call, email, and text for real estate services. To opt out, you can reply 'stop' at any time or reply 'help' for assistance. You can also click the unsubscribe link in the emails. Message and data rates may apply. Message frequency may vary. Privacy Policy

Related Properties

Price reduced
Tucked on a quiet cul-de-sac with a golf course backdrop, this River Hills home offers both privacy and space in one of the area's most sought-after gated communities. Inside, more than 3,200 square feet unfolds into multiple living areas, featuring a refreshed primary suite and a versatile lower level ideal for guests, multi-generational living, or a private retreat.

Currently configured with 4 bedrooms plus a bonus room that can easily serve as a 5th bedroom, the layout blends character with functionality and adapts to your lifestyle — whether you're working from home, hosting visitors, or simply needing room to spread out.

All of this is set within River Hills, known for its tree-lined streets, established charm, and access to golf, lake living, and outdoor amenities.
#4357913

Lake Wylie

22 Honeysuckle Lane

4 Beds

3 Baths

3,212 Sq.Ft.

$785,000

MLS#: 4357913
Price reduced
Price Adjustment in time for summer at the lake!!
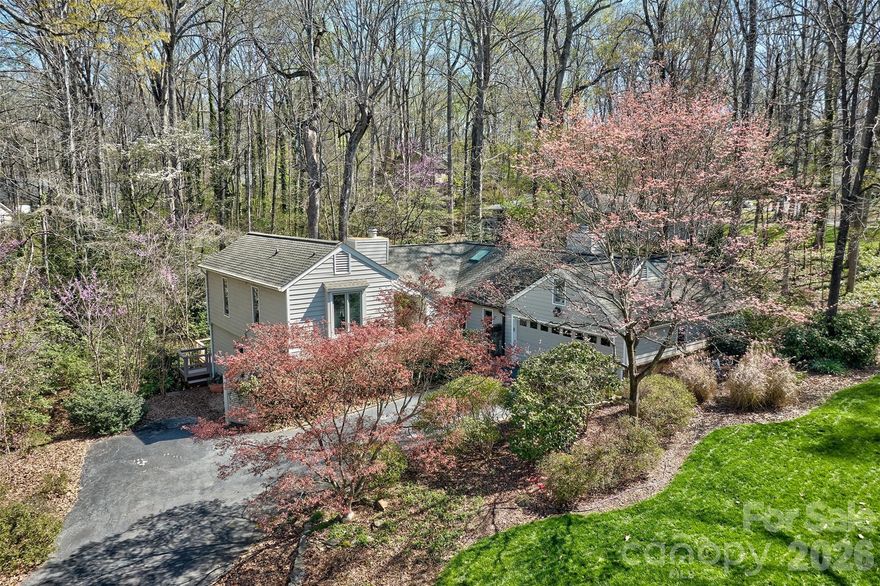
Welcome to this cozy home with amazing outdoor living options!  Massive rear deck that feels like you are in treehouse!  Wrap around screened porch!  Very private backyard and setting.  Oversized garage with workroom and 1 side extra long parking spot.  Great location on 1 of the more desirable streets of Fairway Ridge inside gated waterfront community of River Hills.  Fairway Ridge is big circle street so awesome for riding bikes for the kids or walking the dog.  This house welcomes you in with several living areas, 2 fireplaces, nice flow from kitchen to den and porch and split bedroom plan.  Primary suite is set off by itself and has access to the huge deck.   Very well maintained home and pride of ownership is evident.   3 full bathrooms to accommodate all your folks!  River Hills offers miles of walking trails, country club with 18 hole golf course, 2 pools, tennis and pickleball, marina with 150 slips, playgrounds, dog park, gardens and waterfront park with a sandy beach!  Who could ask for more!!  Oh and did I mention it's  a gated community with 24 hour security ?  Welcome home!!
#4355694

Lake Wylie

31 Fairway Ridge

3 Beds

3 Baths

2,201 Sq.Ft.

$629,000

MLS#: 4355694
New on site 1 day ago
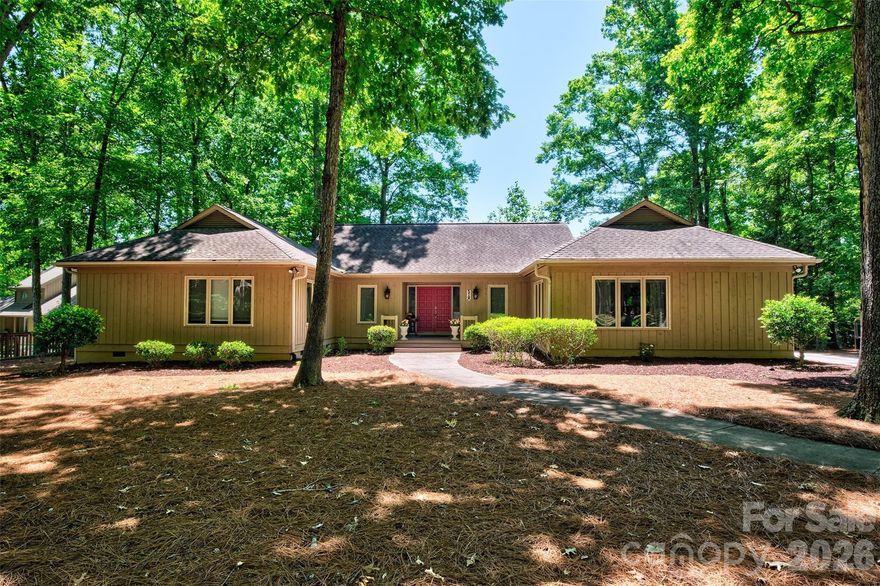
RANCH living in lakefront gated community of River Hills!!  This neighborhood offers miles of walking trails, 18 hole championship golf course and country club with 2 pools, clubhouse and pickleball/tennis center., marina, playgrounds, gardens, dog park, waterfront park with sandy beach and picnic pavilion AND 24 hour security!  The marina and country club are separate.  Fee schedules attached.  This home offers 3 large bedrooms, 3 full baths and 1/2 bath, vaulted ceilings in the great room/kitchen combo, bar dining, eat in dining, flex space with French doors could be office, man cave or extra bedroom for guests, huge deck for entertaining with golf course view, great location near the back resident gate and oversized detached garage for all your stuff! Brand new shower in primary bathroom.  This neighborhood is known for bing amenity rich and lots of mature trees and canopy.  Home is located in the award winning Clover School District with brand new Lake Wylie High School set to open fall 2026.  Easy commute to Charlotte, Belmont/Gastonia, York or Rock hill/Fort Mill for work.  35 minutes to the Charlotte International Airport.  Come enjoy life at the lake and welcome home!
#4383785

Lake Wylie

6 Honeysuckle Woods

3 Beds

3 Baths

2,702 Sq.Ft.

$670,000

MLS#: 4383785

New on site 1 day ago
This one is a show stopper located in one of Lake Wylie's most desired neighborhoods, known as The Landing.  This two-story home sits on a private wooded lot with tons of updates.  The wrap-around front porch is wonderful for relaxing with a great book or simply enjoying your morning coffee.  The owners really enjoy having dinner on the side porch, which is adjacent to the kitchen area, especially on Spring and Fall evenings when the Carolina weather is so beautiful. On the main level, you will enjoy nice hardwood floors, a formal dining room, a home office with built-ins, a living room, a family room that is open to the kitchen, and a breakfast sitting area.  Updated kitchen with SS appliances, bar seating, walk-in pantry, and granite countertops. Upper level has a very spacious primary bedroom, with a walk-in closet, an updated bathroom with a soaking tub, and a separate shower.  There also three additional bedrooms and two additional full baths, a loft/playroom, flex space and the laundry room. Backyard is private, shaded with wonderful trees surrounding the paver patio, great for entertaining family and friends.  Nice level yard is amazing for the kids and pets to play.  Oversized three-car garage and ample driveway parking!  Come enjoy award-winning Clover schools, low SC taxes, easy commutes to Charlotte International Airport, Uptown Charlotte, and hospitals.  Hop on your golf cart and visit grocery stores, restaurants, and fitness facilities. Community pool, walking trails, and kayak access to Lake Wylie. This home will be assigned to the new Lake Wylie High School less than 6 miles away!  Showings start Sunday, 05/31/26 so schedule today.
#4386926

Lake Wylie

173 Mill Pond Road

4 Beds

3 Baths

3,603 Sq.Ft.

$725,000

MLS#: 4386926
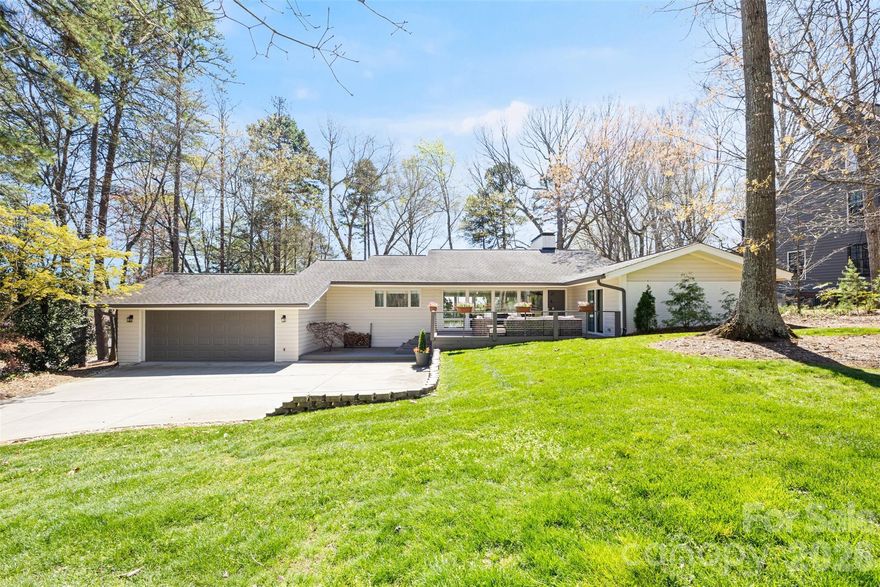
Welcome to 6 Pine Knoll Drive, a beautifully updated MCM ranch on the 1st fairway of the award winning River Hills golf course. Perfectly positioned on a half-acre lot, this fully remodeled interior showcases clean modern lines, wood & tile flooring, and expansive windows that frame serene golf course views. The open living and dining areas create a bright and inviting space ideal for both everyday living and an entertainers dream.  The chefs kitchen is equipped with premium Viking appliances, quartz countertops with a waterfall edge, custom cabinetry, and a sunny breakfast nook. The spacious primary suite provides a relaxing retreat with a beautifully updated spa-inspired bathroom and private deck.  Large secondary bedrooms are split from the primary with wood floors, plenty of natural light, large closets for each, and a jack n jill style en suite with private vanity and shared tub & toilet. The finished basement adds an additional 797 sf and transforms the home into the ultimate entertainment hub, featuring a custom movie theater, a full-service bar, and a powder room perfect for game days, movie nights, or hosting friends and family. Outdoor living is just as impressive with expansive decking and peaceful golf course views that create a private backyard setting. River Hills residents enjoy 24-hour gated security, marina access, golf, tennis, pool, walking trails, a private beach, and a vibrant social calendar, all just a short drive from Charlotte, the airport, and area shopping and dining. This is a rare opportunity to own a move-in-ready golf course home in one of Lake Wylie's most desirable communities.
Finished basement (an additional 787 heated/cooled sq ft) completed by licensed general contractor JBS Construction Group; permit not obtained.
#4360481

Lake Wylie

6 Pine Knoll Drive

3 Beds

2 Baths

2,716 Sq.Ft.

$900,000

MLS#: 4360481
Price reduced
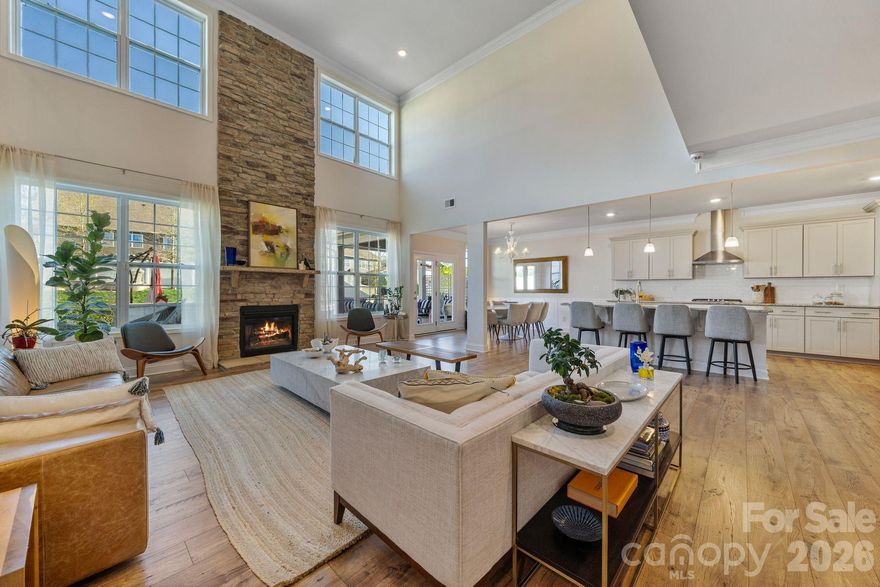
Welcome to 2111 Lapalma Trace, a home that truly stands out for its layout, space, and everyday livability. From the moment you enter, the floor plan just makes sense, with a natural flow that feels both open and functional. The main level offers a spacious primary suite and a dedicated office, while the two story great room is filled with natural light and centered around a gas fireplace, creating a warm and inviting space that connects seamlessly to the rest of the home. The kitchen is the heart of it all, featuring granite countertops, a gas cooktop with hood, double ovens, an oversized island, walk in pantry, and a reverse osmosis filtration system at the sink.
Upstairs, you will find four additional bedrooms, three full bathrooms, a large loft space perfect for a media or bonus room, a laundry room, and a separate oversized storage closet, offering flexibility and room to grow. Additional interior upgrades include a whole house water filtration system, adding another layer of comfort and convenience.

The outdoor living space has been thoughtfully upgraded to create a true extension of the home, with a custom back patio, built in fireplace with integrated seating, and a fully equipped outdoor kitchen with built in grill. The fully fenced backyard also features a dedicated vegetable garden with its own irrigation system. Located in the highly sought after Clover school district, the community offers amenities including a clubhouse, pool, playground, picnic area, pickleball courts, and sidewalks, all just minutes from Lake Wylie, shopping, and dining.
#4363175

Lake Wylie

2111 Lapalma Trace

5 Beds

4 Baths

4,410 Sq.Ft.

$830,000

MLS#: 4363175

Conveniently located just across the Buster Boyd bridge in one of Lake Wylie's most desirable communities - Amazing back yard with heated inground saltwater pool, built in outdoor kitchen with natural gas grill, covered pool cabana with Trex decking, outdoor TV area, custom firepit and a full TIKI bar! Beautifully landscaped yard backs to the community common area for extra space & room to play- Rocking chair front porch- Open & airy floorplan with great natural light- Dining room / Flex space with coffered ceilings- Kitchen has a gas cooktop and large center island with bar seating- Living room with gas log fireplace & kickout storage closet that's perfect for toys or all the day to day extras-  Sunroom with built in storage leads to your backyard oasis- Primary suite with walk in his / her closets, relaxing soaking tub, walk in shower, private WC & dual basin, raised height vanities- Generous secondary bedrooms / closets- Full laundry room with project sink & extra storage cabinets- Huge 3rd floor suite with private bath- Finished full 3-car garage with epoxied floors and built in commercial ice maker- Home has a perfect layout to accommodate all your needs- Community with lake access is great for dropping in your Paddleboards or Kayak- Desirable Clover school district and low York Co taxes - All your day to day amenities are just outside the community entrance - Shopping, Dining and Entertainment all within minutes - Just too much to list!  Call anytime for your private showing and come see what Lake Wylie living is all about!
#4344431

Lake Wylie

126 Misty Woods Drive

5 Beds

3 Baths

3,340 Sq.Ft.

$650,000

MLS#: 4344431
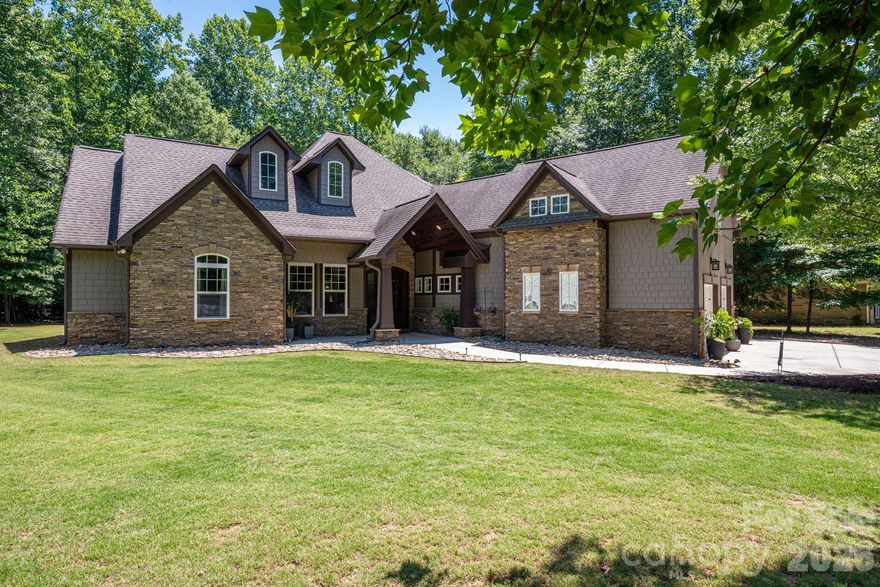
Escape to this stunning, custom-crafted 3-bedroom, 2.5-bathroom estate offering unparalleled privacy on a massive flat lot (almost an acre) just steps from the lake in the heart of Lake Wylie. The striking exterior blends hard-coat stucco, hardboard shakes, and natural stone for premium curb appeal, complemented by a sleek side-load 2-car garage. Inside, the home opens into an airy grand living space featuring soaring 14-foot ceilings, a stacked stone gas fireplace, and a freshly painted interior.

Designed for low maintenance and luxury, the floor plan features zero carpet—only timeless wood look plank tile throughout. Entertain with ease around the massive center island in the gourmet kitchen using the built-in wine fridge, gas cooktop and warming drawer.  The primary retreat overlooks the private backyard and has a the luxurious features you expect in a home of this caliber. Secondary beds both on main floor as well and have huge closets. Also, just off the foyer is a dedicated home office which could also be a 4th bedroom or head upstairs to the huge bonus room. There is also finished space (being used for storage) that can be finished as another full bath if needed (plumbing located just below it). The private backyard features a huge covered outdoor living space perfect for relaxing and enjoying the wildlife. At the back is also a 16x16 storage building and a firepit.  Mechanical excellence defines this home, boasting three separate HVAC units, a tankless gas water heater, and a massive amount of attic space with high potential for a third-floor conversion. Best of all, the oversized property features a full RV hookup wired for 50-amp service. Enjoy lake-side living with total freedom and absolute seclusion. And the best part, NO HOA!!!
#4383228

Lake Wylie

489 Evergreen Road

4 Beds

2 Baths

2,760 Sq.Ft.

$830,000

MLS#: 4383228
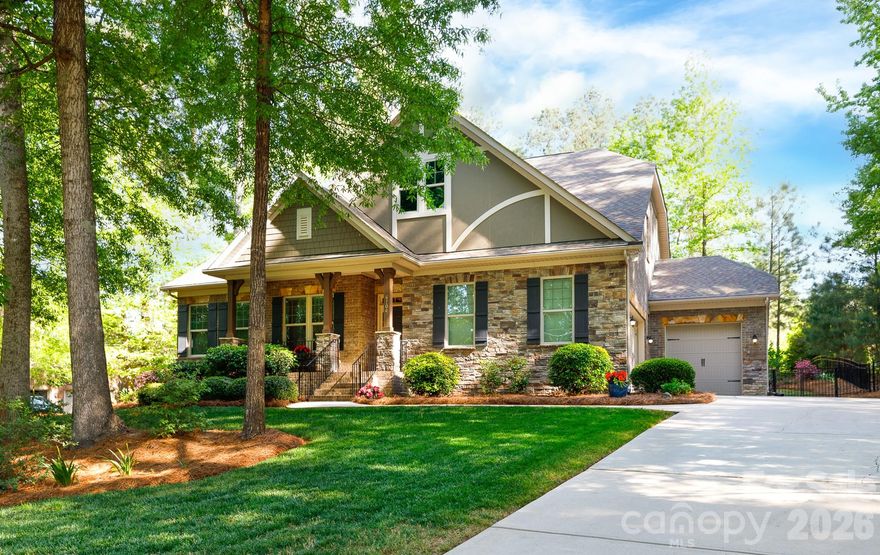
Experience Lake Wylie luxury in this stunning Energy Star Certified home in the desirable Heron Cove community. The open-concept interior features a sophisticated living room with coffered ceilings and a cozy fireplace, leading into a gourmet kitchen equipped with a spacious work island, a five-burner gas cooktop, a wall oven and microwave, upgraded lighting, and a pantry. The main-level primary retreat serves as a true sanctuary, featuring custom organizers by Closets by Design, including a built-in vanity, plus a spa-like bathroom with a separate tile shower and soaking tub. Two additional bedrooms and a study are also conveniently located on the main floor, while the upstairs offers two additional extensive bedrooms, which could double as a bonus or recreation space. Outside, the beautifully landscaped, fenced backyard is abundant with flowering trees, shrubs and flowers, providing a private retreat for relaxation. Enjoy community perks of the pool and lake access for kayaks and canoes, plus nature trails. The upcoming Pennies for Progress project will install a traffic signal at the neighborhood entrance, ensuring easy and safe access from the main road.
#4371069

Lake Wylie

6704 Montgomery Road

5 Beds

3 Baths

3,512 Sq.Ft.

$900,000

MLS#: 4371069
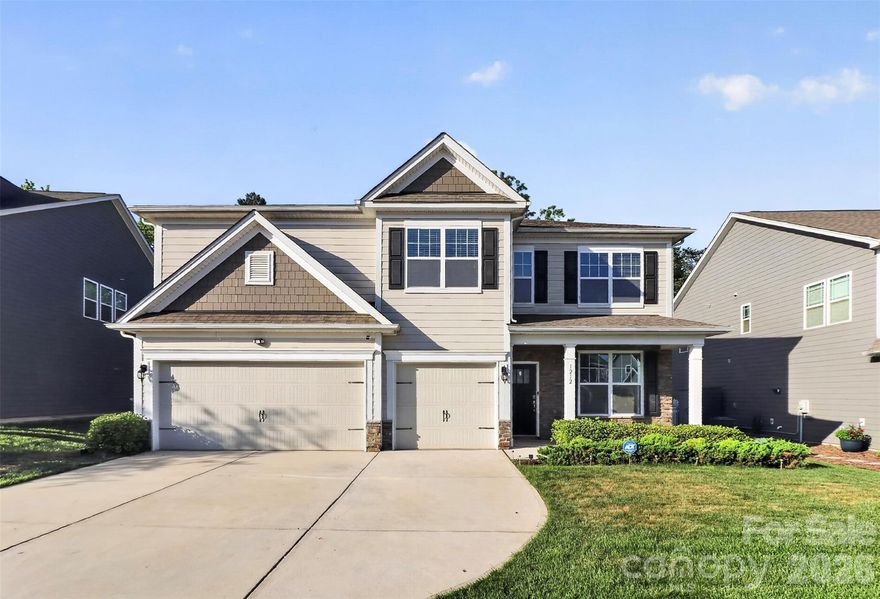
Nestled in the highly sought-after Cypress Point community in Lake Wylie, this stunning 5 bedroom, 4 bath home is the complete package - including a coveted 3-car garage! From the moment you step inside, you'll notice thoughtful design and upscale finishes throughout. A dedicated home office with elegant French doors creates the perfect work-from-home setup. The chef's kitchen is the heart of the home, boasting a gas range, double wall oven, large center island, abundant cabinetry, walk-in pantry, and a sunny breakfast area. The kitchen flows seamlessly into the dining room, making entertaining a breeze. A first-floor bedroom and full bath provide the perfect guest suite or multi-generational living space. Upstairs, the primary suite is a true retreat, featuring a serene sitting room ideal for unwinding after a long day. The beautifully appointed primary bath features dual walk-in closets, dual vanities, an oversized luxury shower and separate soaking tub. An enormous bonus room offers endless possibilities for a home theater, playroom, home gym, game room, etc. New carpets throughout! Enjoy pleasant evenings out in your fully fenced, private backyard oasis, whether entertaining or relaxing in the hot tub under the stars. Walk the short distance to the neighborhood amenity center including a resort-style pool, club house, 24-hour fitness center, playground, sports courts and pavilion. There is so much to love about this home. All appliances remain. Schedule your showing today!
#4371368

Lake Wylie

1212 Englewood Drive

5 Beds

4 Baths

3,681 Sq.Ft.

$620,000

MLS#: 4371368

 - property

Send a message

Message successfully sent.

Your message

What is 3 + 4 ?

Reason for contacting?

I agree to receive email communication and understand I can unsubscribe at any time.

I agree to be contacted by Prestino Advantage via call, email, and text for real estate services. To opt out, you can reply 'stop' at any time or reply 'help' for assistance. You can also click the unsubscribe link in the emails. Message and data rates may apply. Message frequency may vary. Privacy Policy

Sign Out

Virtual Assistant

Would you like to take the next step with this property? We can help you schedule a showing or virtual tour, or send you more details.

Yes, I would like more information.

Thank You for Your Reply, One of Our Agents will contact you as soon as possible

No, maybe later.

Thank you, you can always contact me via email, phone number or through the contact form.

Realhub AI

Lucy - Your AI-Powered Realtor

Update Your Temporary Password

Personalize your search

Enter your email and we'll notify you immediately when new listings match what you're looking for.

or enter email address

Already have an account ? Login here

Continue your home search

I agree to receive communications and understand I can unsubscribe at any time.

I agree to be contacted by Prestino Advantage via call, email, and text for real estate services. To opt out, you can reply 'stop' at any time or reply 'help' for assistance. You can also click the unsubscribe link in the emails. Message and data rates may apply. Message frequency may vary. Privacy Policy

Already have an account ? Login here

We use cookies

We use cookies primarily for analytics to enhance your experience. By accepting, you agree to our use of these cookies. You can manage your preferences or learn more about our cookies policy.