
Property
Beds
3
Full Baths
2
1/2 Baths
None
Year Built
2015
Sq.Footage
1,626
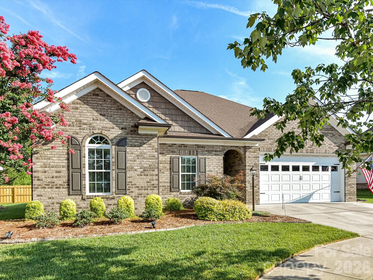
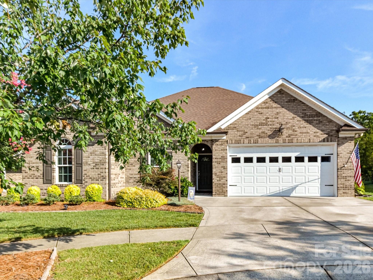
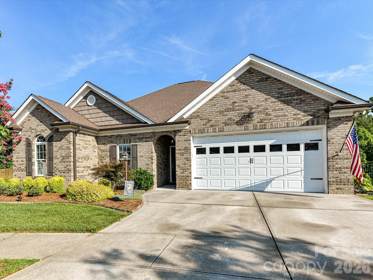
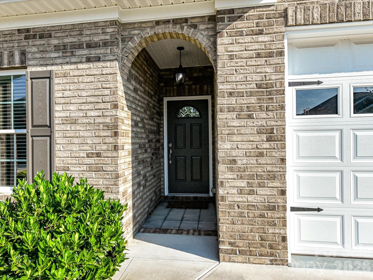
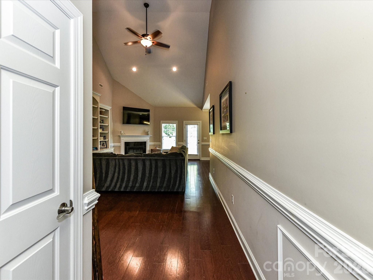
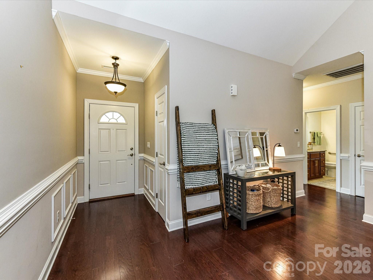
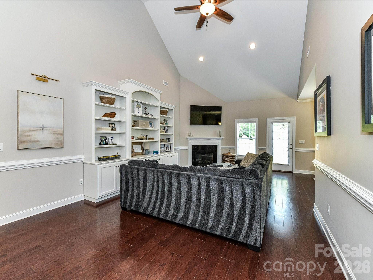
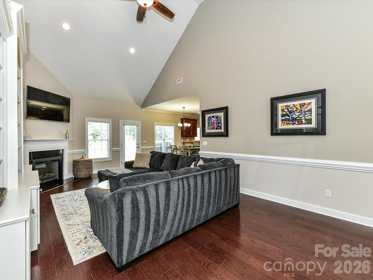
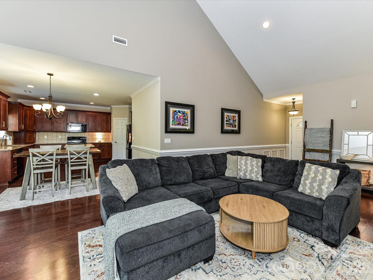
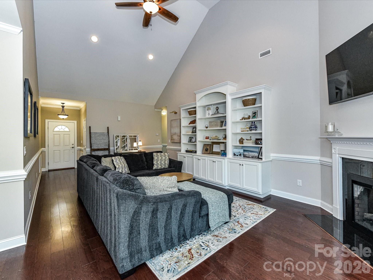
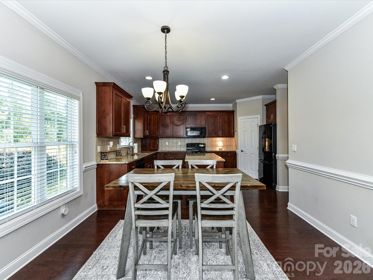
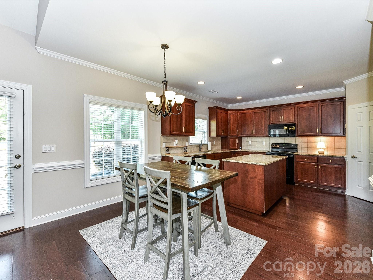
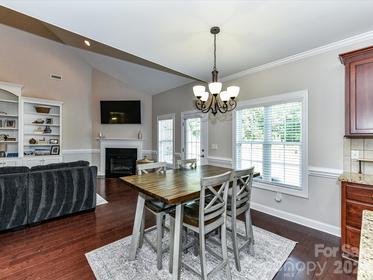
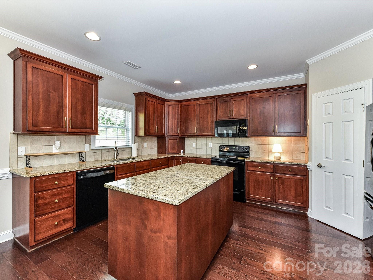
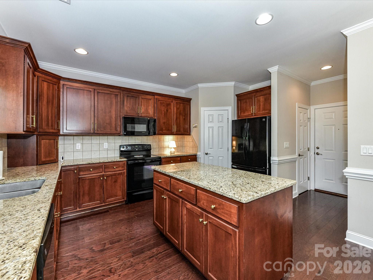
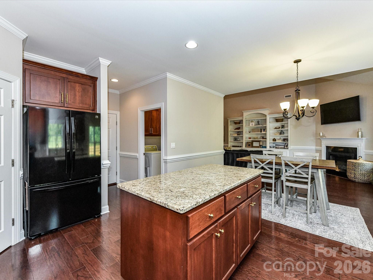
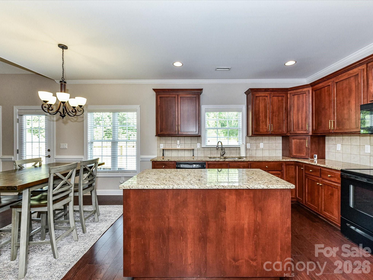
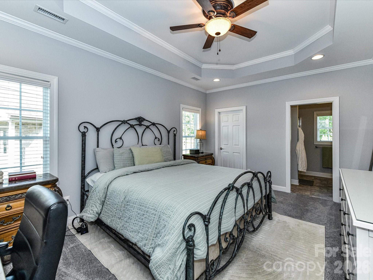
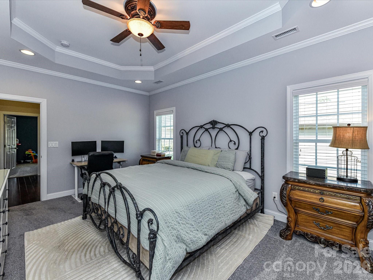
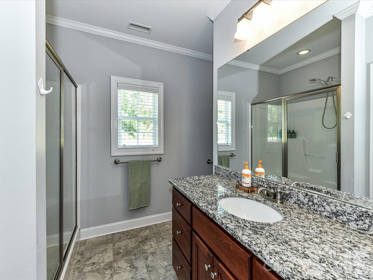
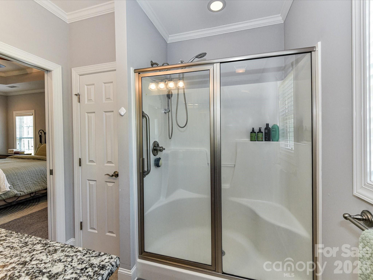
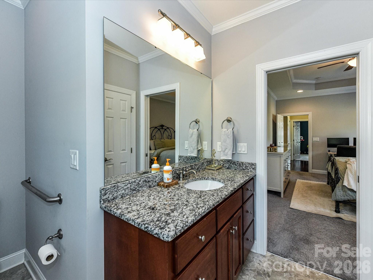
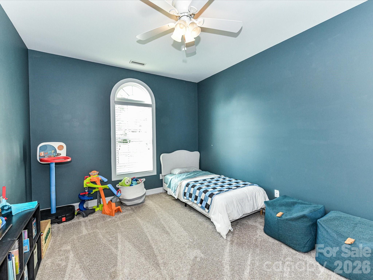
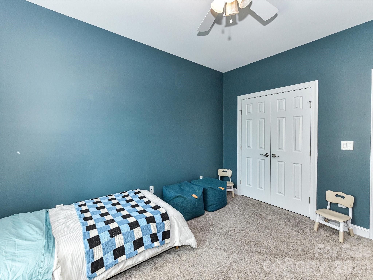
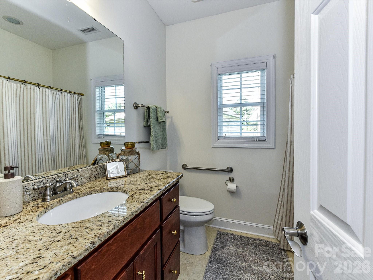
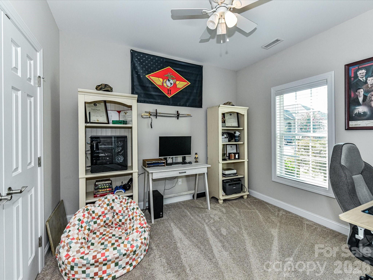
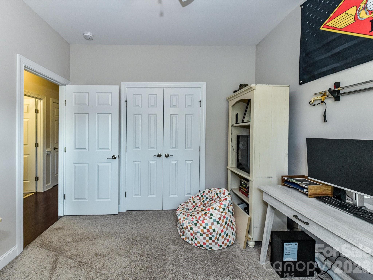
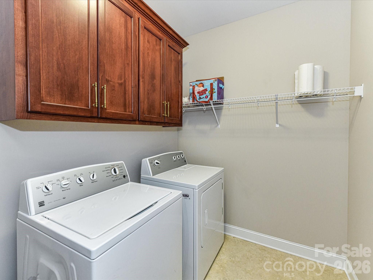
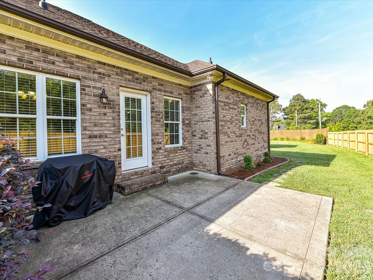
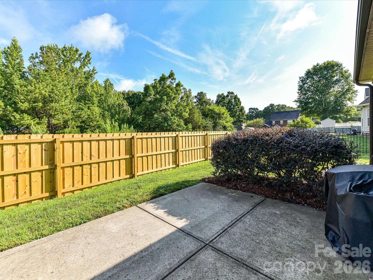
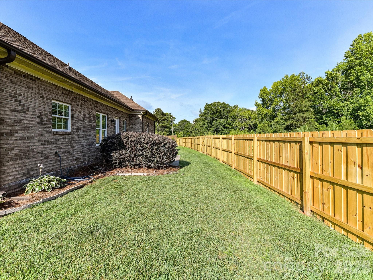
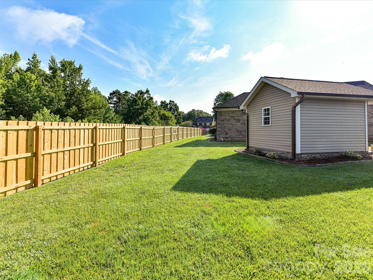
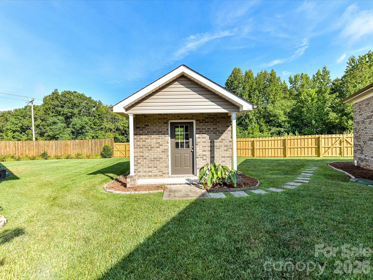
Beautiful custom-built full brick home (2015) nestled on a quiet cul-de-sac lot in a desirable neighborhood with sidewalks and street lighting—plus NO HOA! This well-maintained 3-bedroom, 2-bath home offers an open and inviting floor plan designed for comfortable living and easy entertaining. The spacious family room features a vaulted ceiling, cozy fireplace, and custom built-ins, flowing seamlessly into the large kitchen. You’ll love the kitchen’s oversized island, granite countertops, tile backsplash, and walk-in pantry—perfect for both everyday living and hosting. A dedicated laundry room adds convenience, along with the attached 2-car garage which is currently set-up as a "Man-cave". The generously sized primary suite boasts a tray ceiling and a private en-suite bath with a shower, creating a relaxing retreat. Secondary bedrooms are spacious and share a well-appointed hall bath. Step outside to enjoy the patio and with a rear fence offering privacy, along with a custom brick-front outbuilding wired with electricity for additional storage or workspace. Behind the property, the parcel of land is zoned “greenway,” providing added privacy and a natural backdrop. DURING THE WEEK, PLEASE TRY TO GIVE 24 HOUR NOTICE FOR SHOWINGS!! Owners work from home, so need time to adjust their location. If showing appointment needed without 24 hour notice, call the LA - will try to coordinate and accomodate. WEEKENDS, JUST NEED 1 HOUR NOTICE..... Additional highlights include access to Spectrum and AT&T Fiber internet options. This home combines quality construction, thoughtful design, and a peaceful setting – don’t miss this exceptional opportunity!
Features & Amenities
Interior
-
Other Interior Features
Kitchen Island, Open Floorplan, Walk-In Closet(s), Pantry
-
Total Bedrooms
3
-
Bathrooms
2
-
Above Grade Finished Area
1626.0
-
Basement YN
NO
-
Cooling YN
YES
-
Cooling
Heat Pump
-
Fireplace YN
YES
-
Heating YN
YES
-
Heating
Heat Pump
-
Pet friendly
N/A
Exterior
-
Garage
Yes
-
Garage spaces
2
-
Construction Materials
Brick
-
Parking
Driveway, Garage Door Opener, Garage Faces Front
-
Patio and Porch Features
Patio
-
Pool
No
Area & Lot
-
Lot Features
Cul-De-Sac, Level
-
Property Type
Residential
-
Property Sub Type
Single Family Residence
-
Architectural Style
Transitional
Price
-
Sales Price
$410,000
-
Sq. Footage
1,626
-
Price/SqFt
$252
HOA
-
Association
No
School District
-
Elementary School
Locust
-
Middle School
West Stanly
-
High School
West Stanly
Property Features
-
New Construction
NO
-
Foundation Details
Slab
-
Senior Community YN
NO
-
Sewer
Public Sewer
-
Water Source
Public
Schedule a Showing
Showing scheduled successfully.
Mortgage calculator
Estimate your monthly mortgage payment, including the principal and interest, property taxes, and HOA. Adjust the values to generate a more accurate rate.
Your payment
Principal and Interest:
$
Property taxes:
$
HOA fees:
$
Total loan payment:
$
Total interest amount:
$
Location
County
Stanly
Elementary School
Locust
Middle School
West Stanly
High School
West Stanly
Listing Courtesy of Deborah Calderon , Calderon Realty Inc.
RealHub Information is provided exclusively for consumers' personal, non-commercial use, and it may not be used for any purpose other than to identify prospective properties consumers may be interested in purchasing. All information deemed reliable but not guaranteed and should be independently verified. All properties are subject to prior sale, change or withdrawal. RealHub website owner shall not be responsible for any typographical errors, misinformation, misprints and shall be held totally harmless.

Agent | Team Lead
Jen Audier
Call Jen today to schedule a private showing.

* Listings on this website come from the FMLS IDX Compilation and may be held by brokerage firms other than the owner of this website. The listing brokerage is identified in any listing details. Information is deemed reliable but is not guaranteed. If you believe any FMLS listing contains material that infringes your copyrighted work please click here to review our DMCA policy and learn how to submit a takedown request.© 2024 FMLS.
Related Properties
Locust
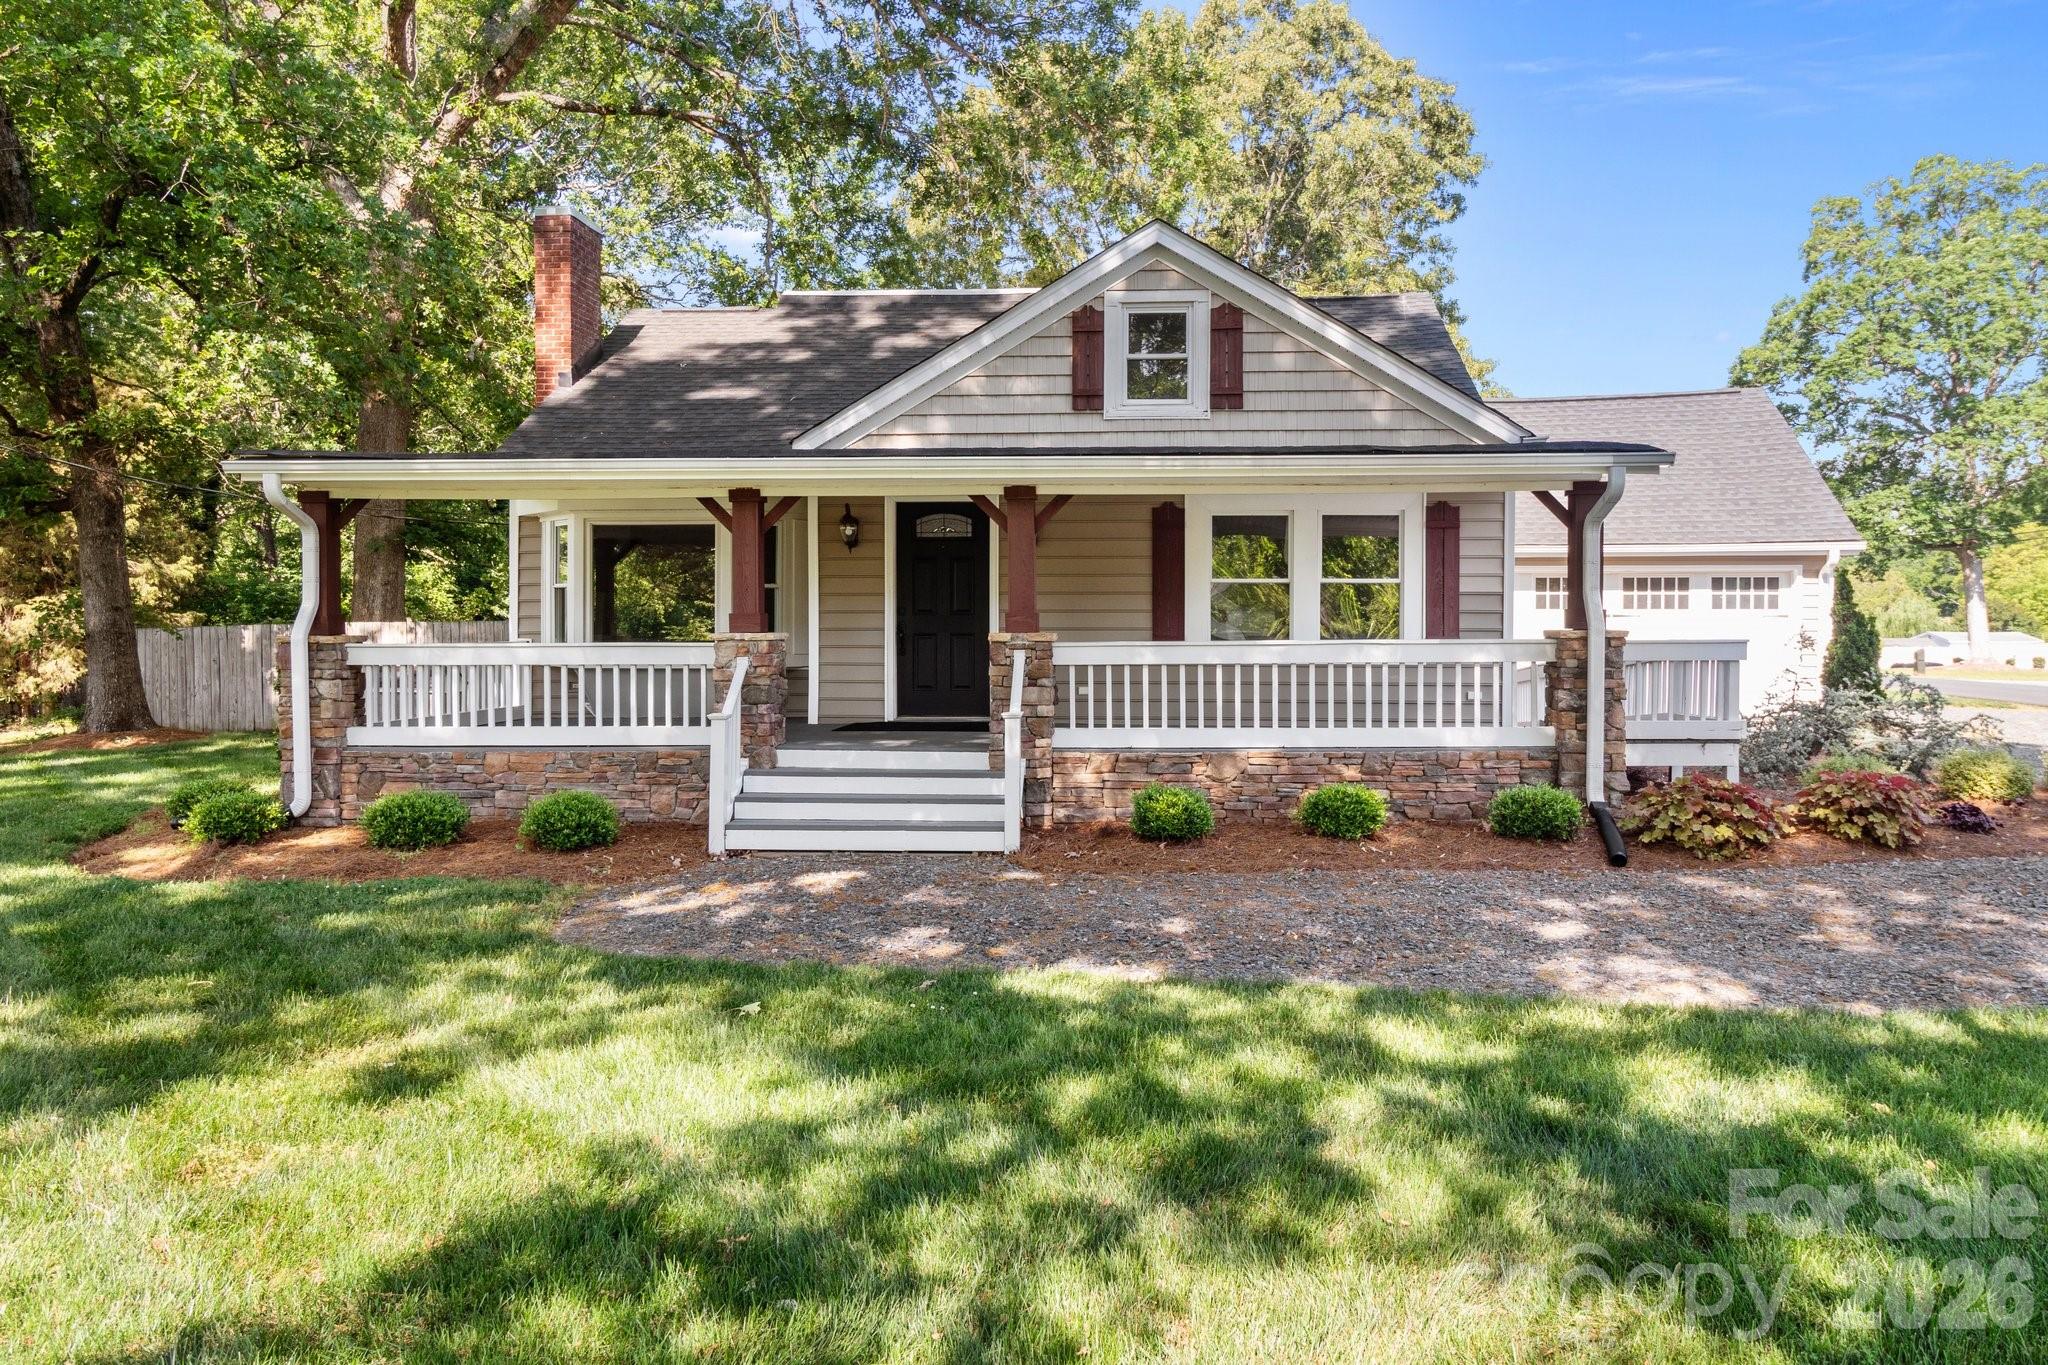
319 N Central Avenue
3 Beds
1 Baths
1,533 Sq.Ft.
$450,000
MLS#: 4390375
Locust
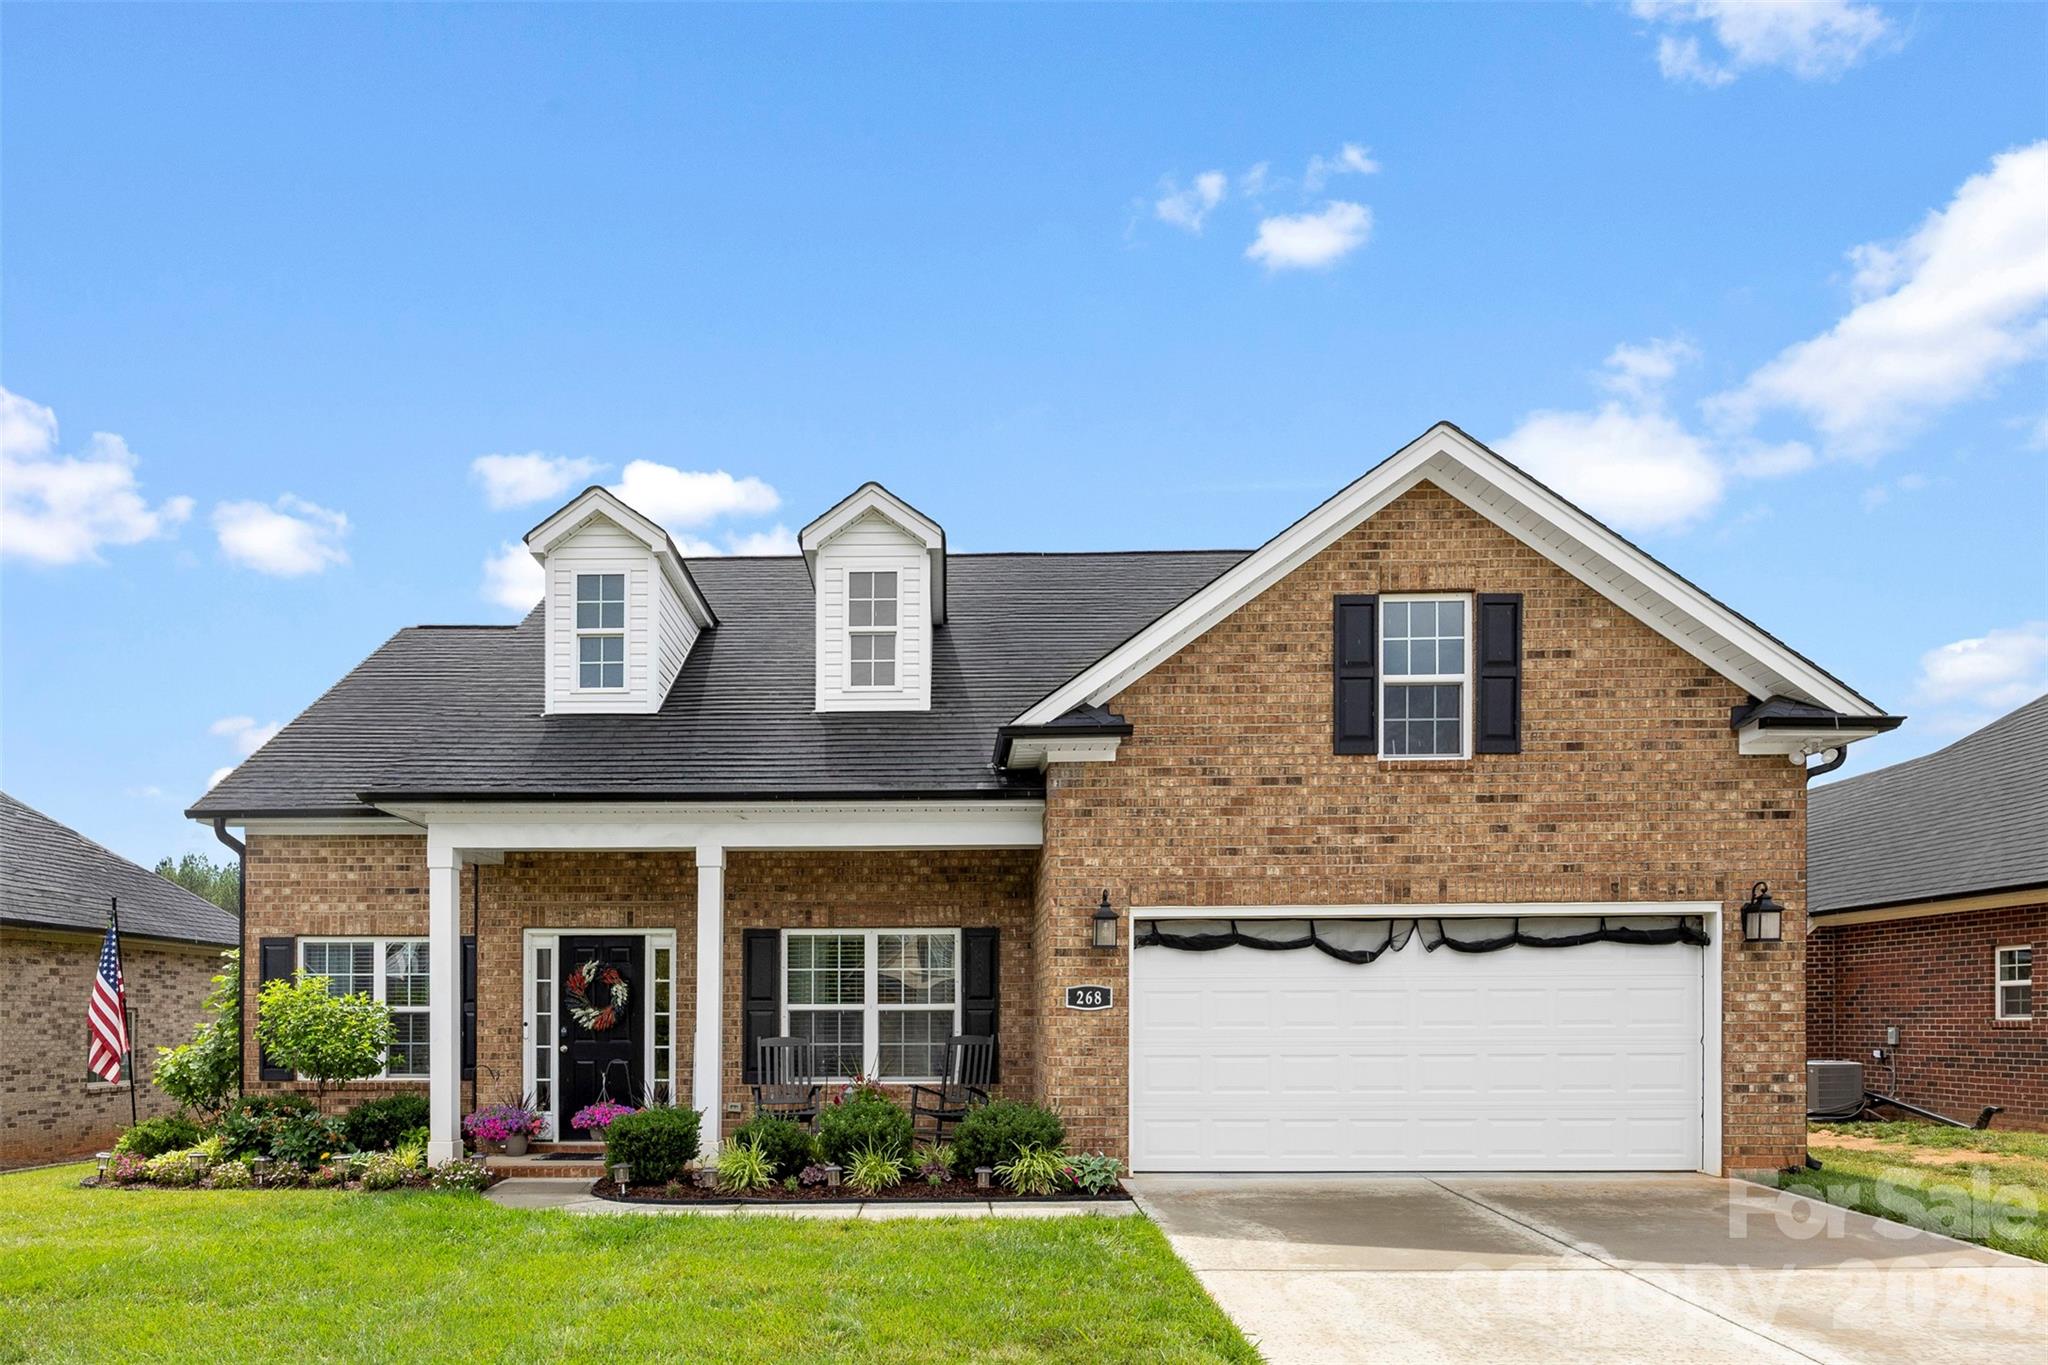
268 Ella Drive
3 Beds
2 Baths
1,533 Sq.Ft.
$425,000
MLS#: 4386566
Locust
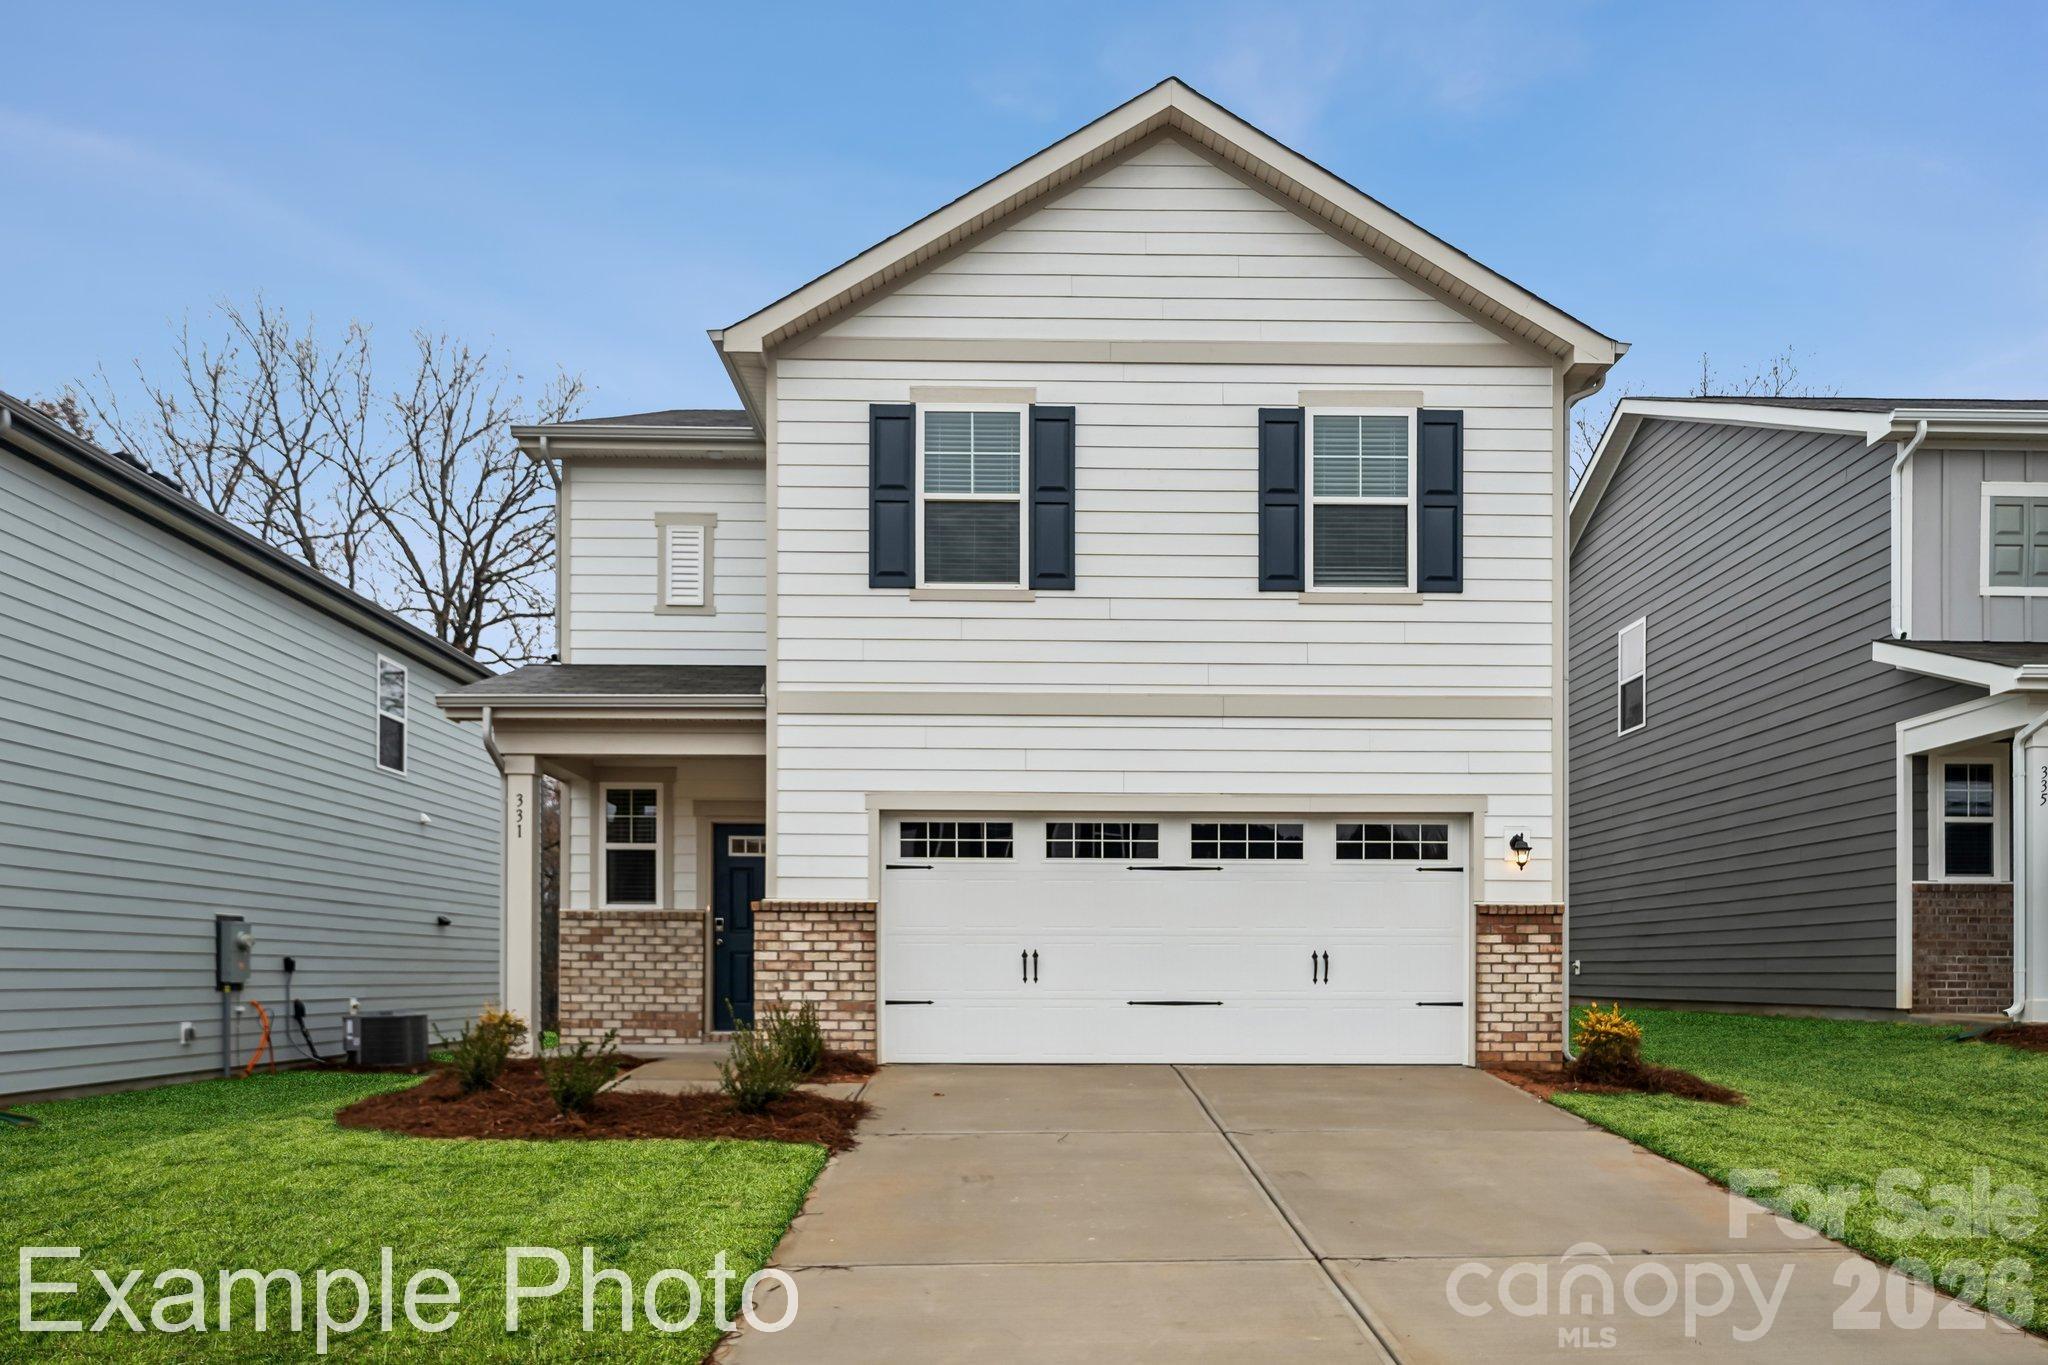
8035 Midas Lane
3 Beds
2 Baths
1,939 Sq.Ft.
$347,990
MLS#: 4388200
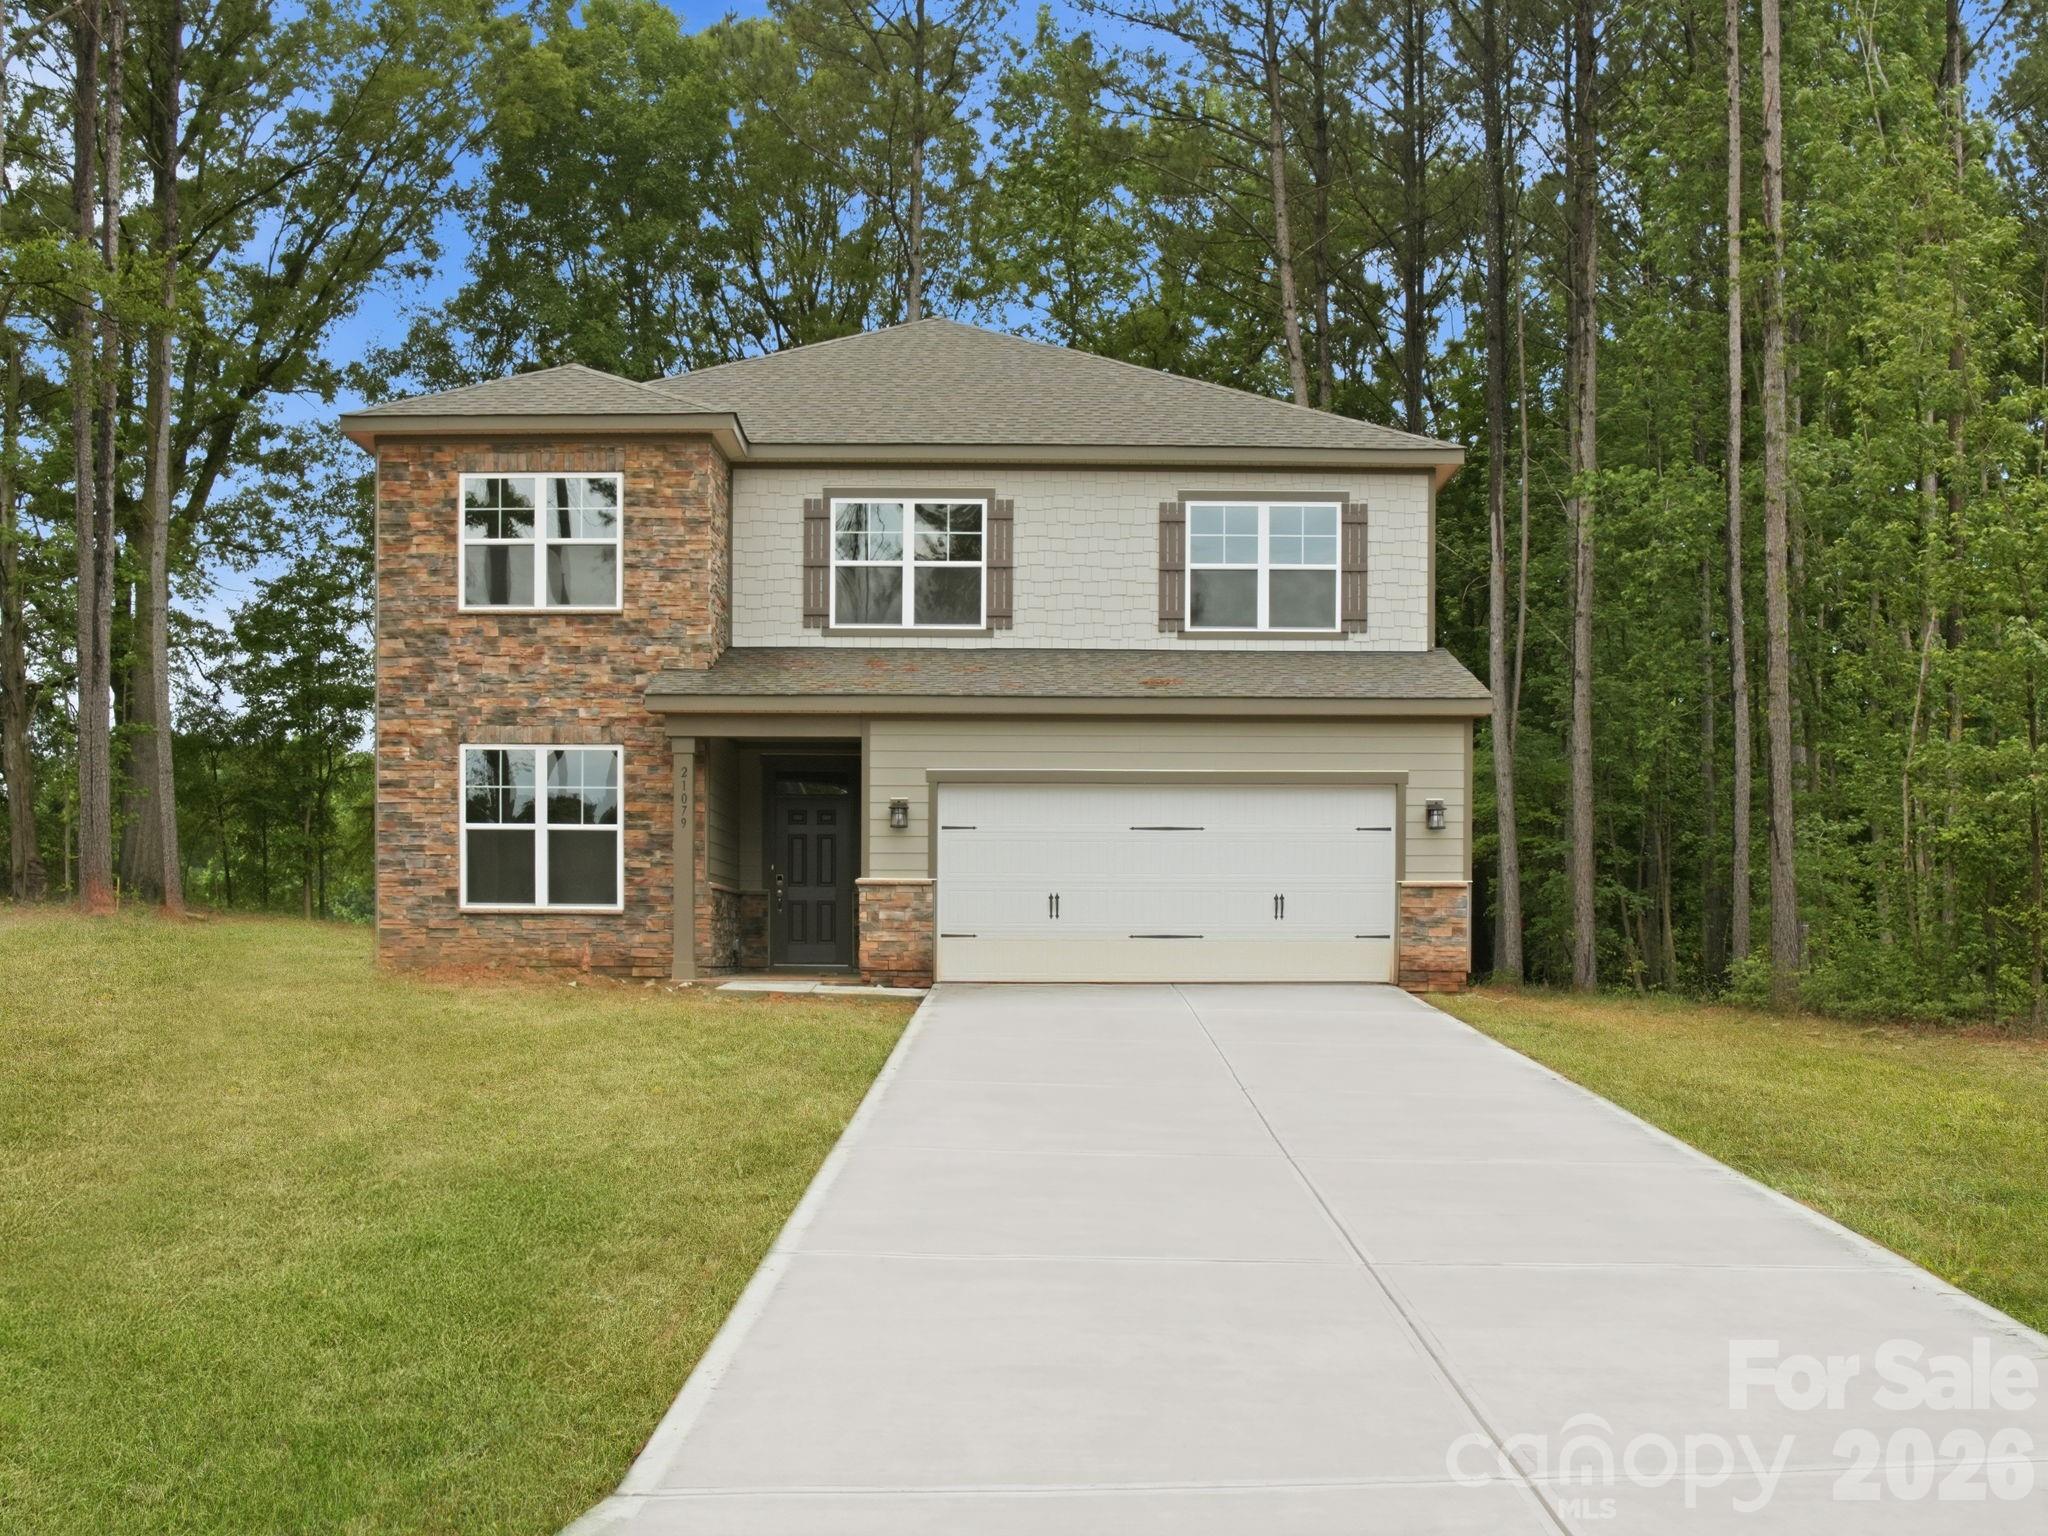
Locust
21079 Running Creek Drive
4 Beds
2 Baths
2,850 Sq.Ft.
$469,990
MLS#: 4362739
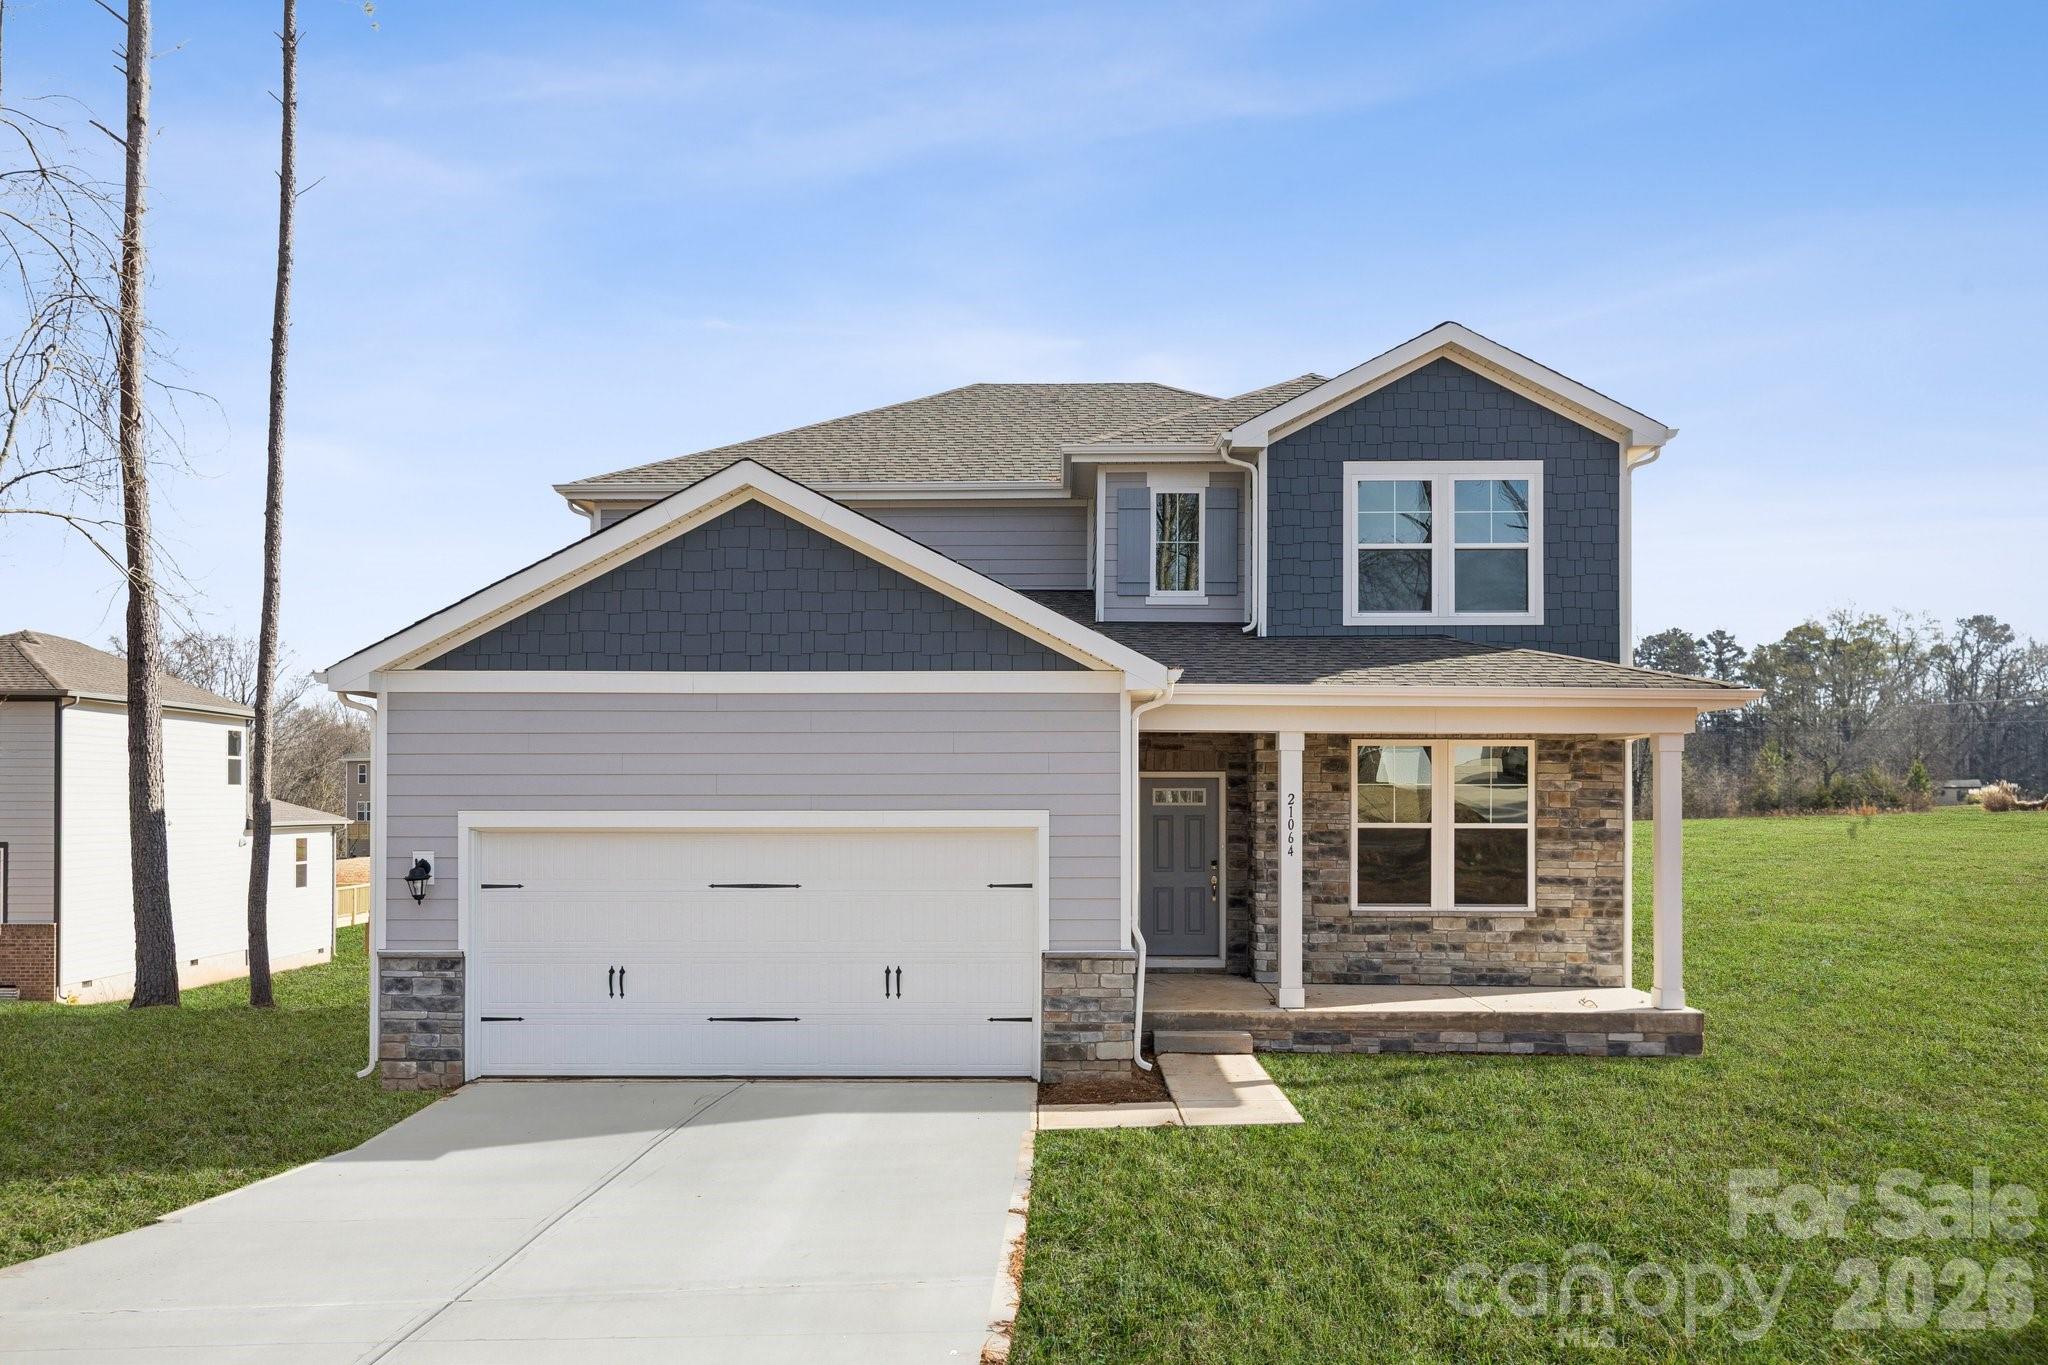
Locust
21064 Running Creek Drive
3 Beds
3 Baths
2,712 Sq.Ft.
$449,990
MLS#: 4387452
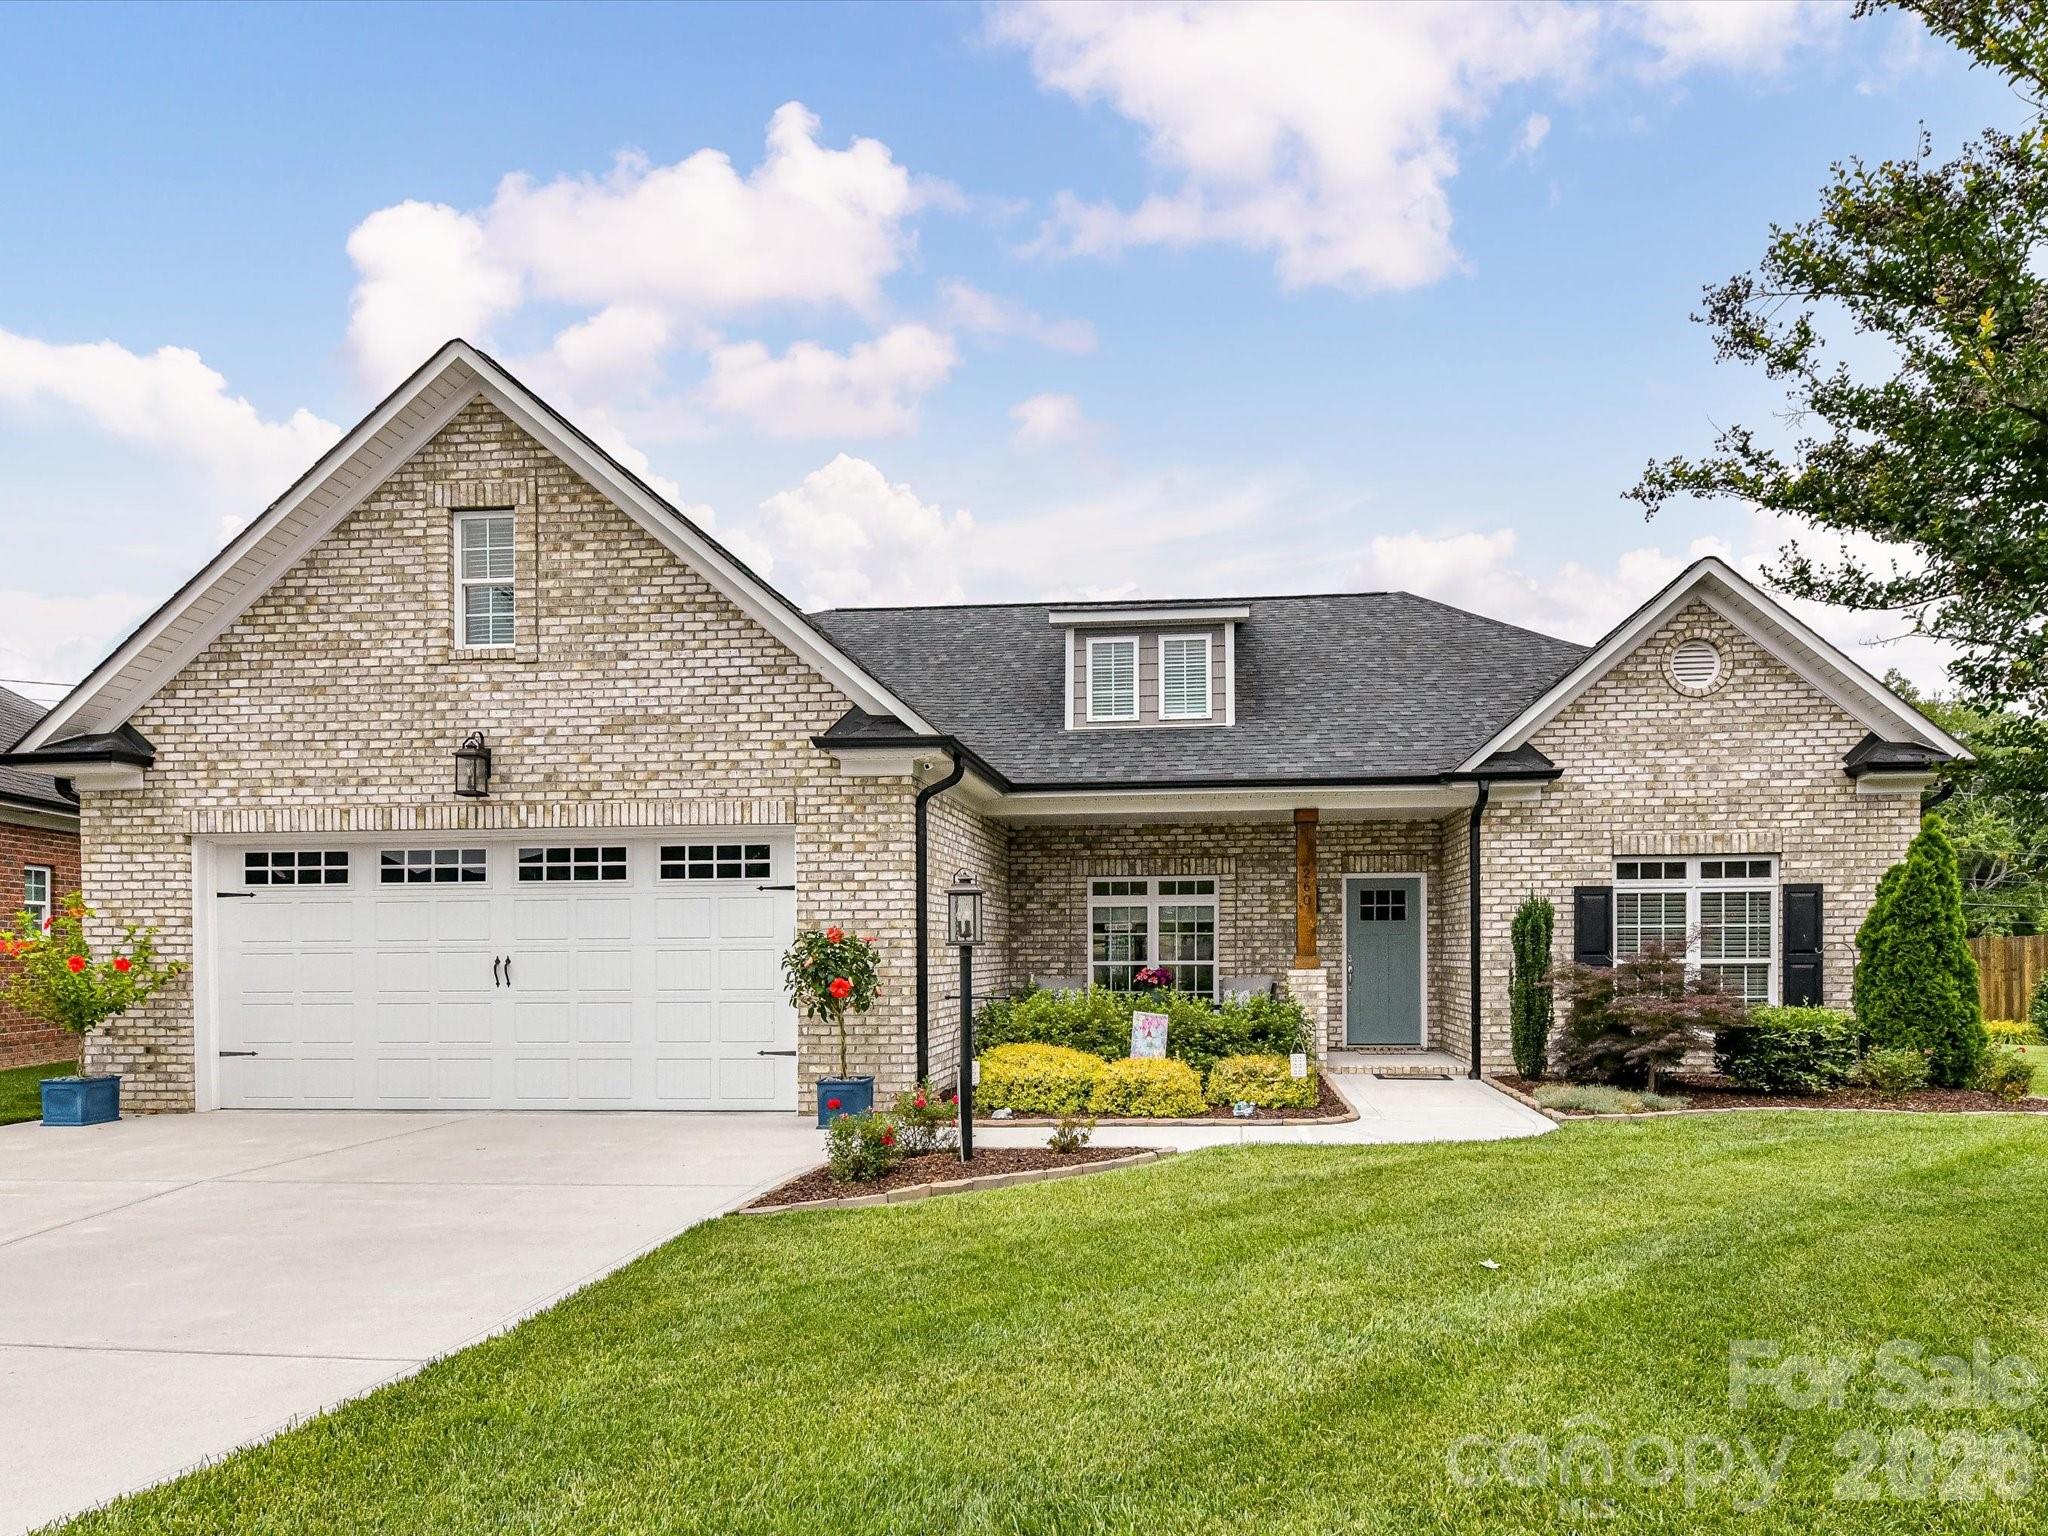
Locust
260 Lagoda Drive
3 Beds
2 Baths
1,789 Sq.Ft.
$425,000
MLS#: 4389674
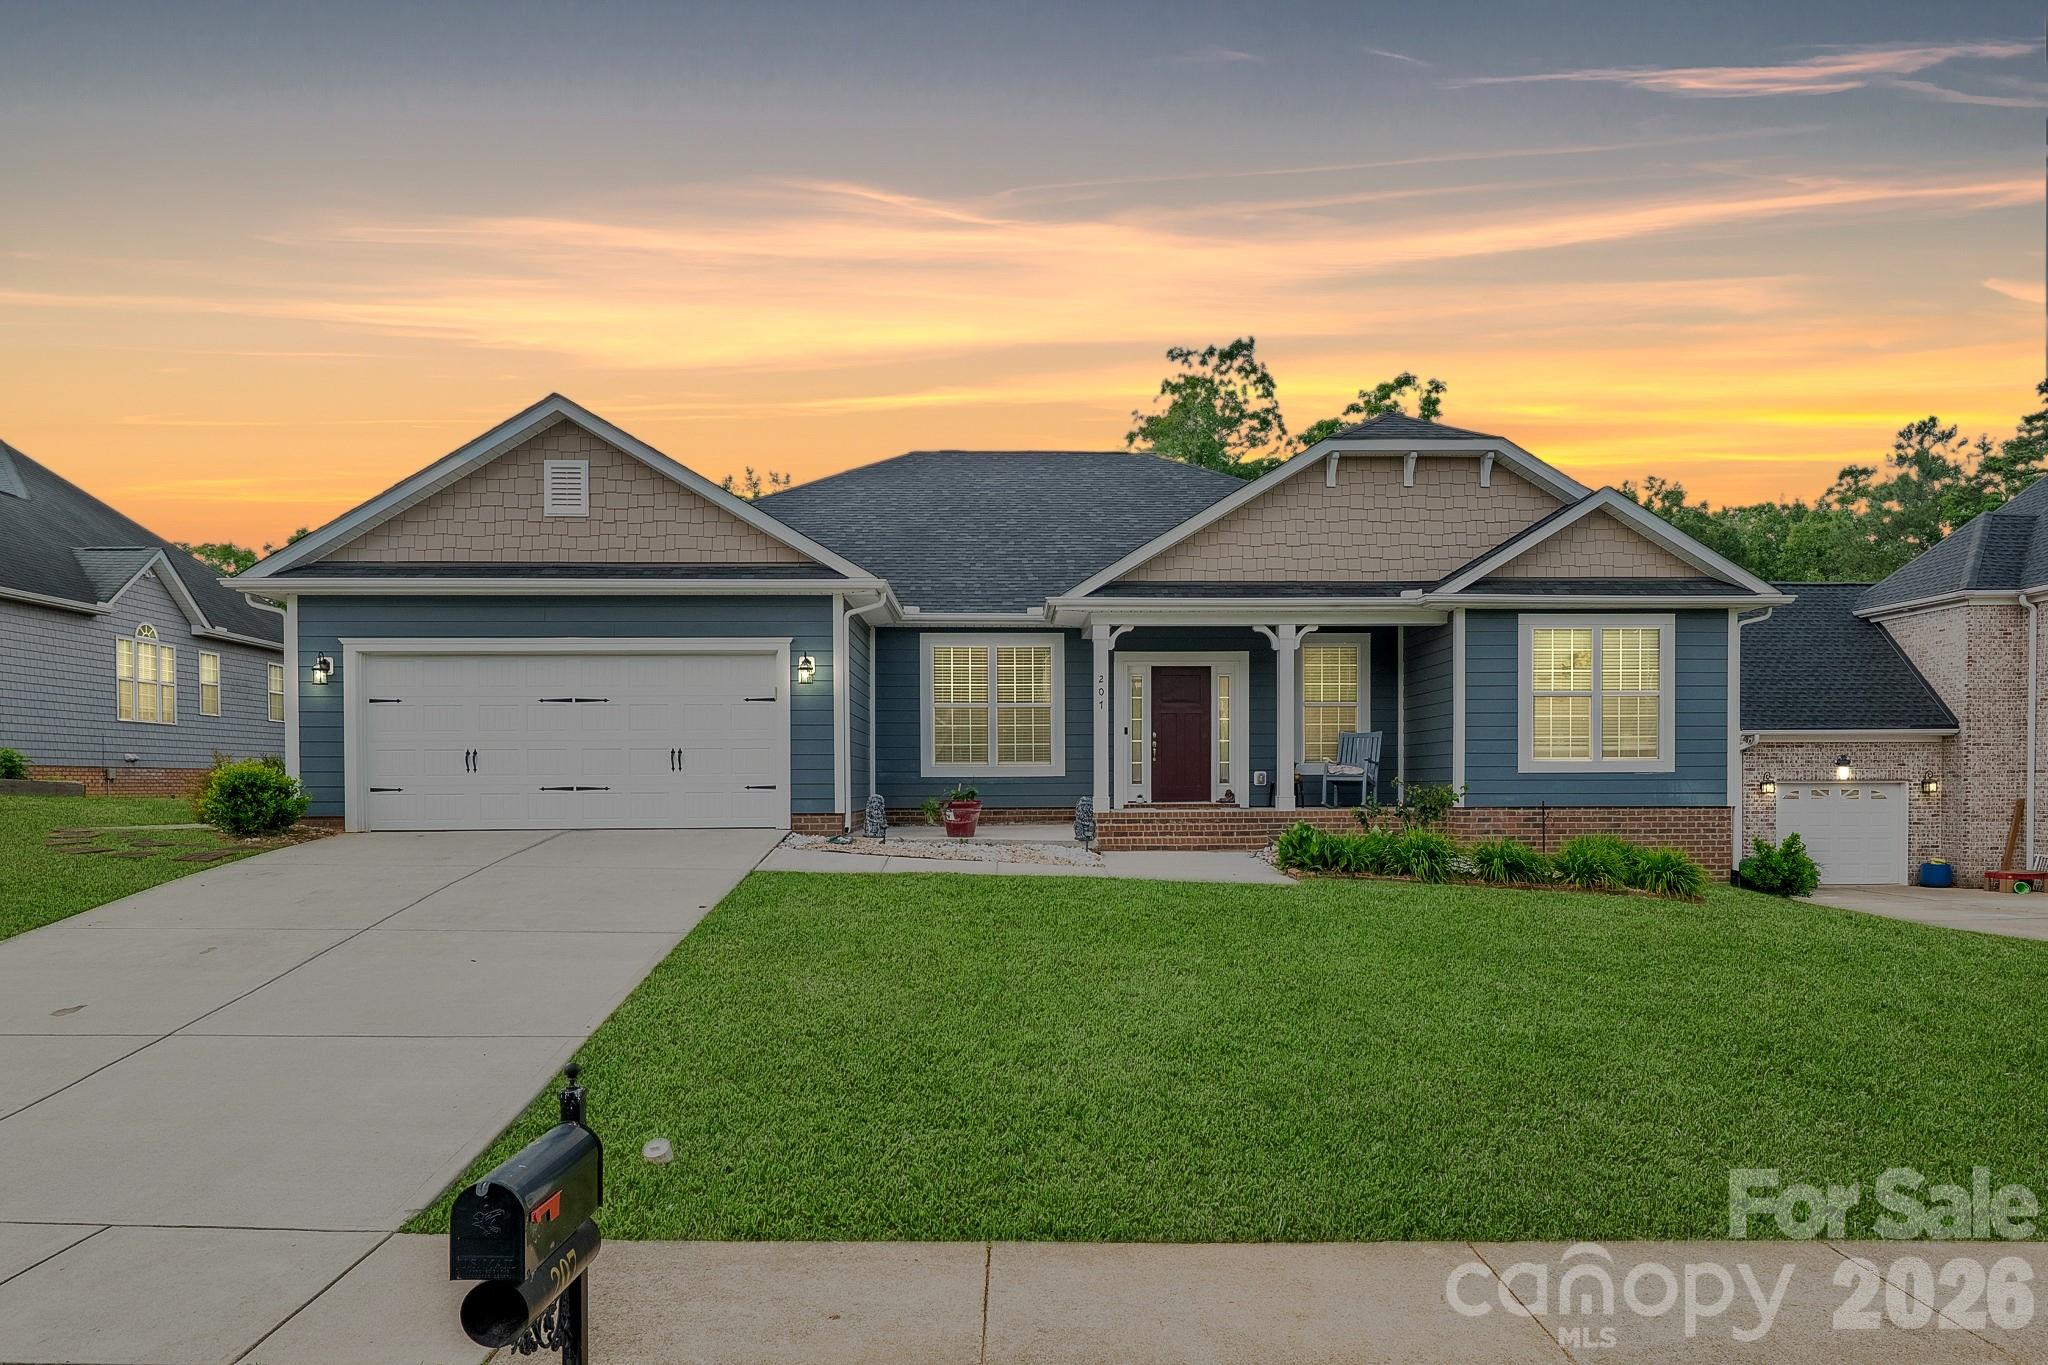
Locust
207 Vanderbilt Boulevard
4 Beds
2 Baths
2,285 Sq.Ft.
$440,000
MLS#: 4371476
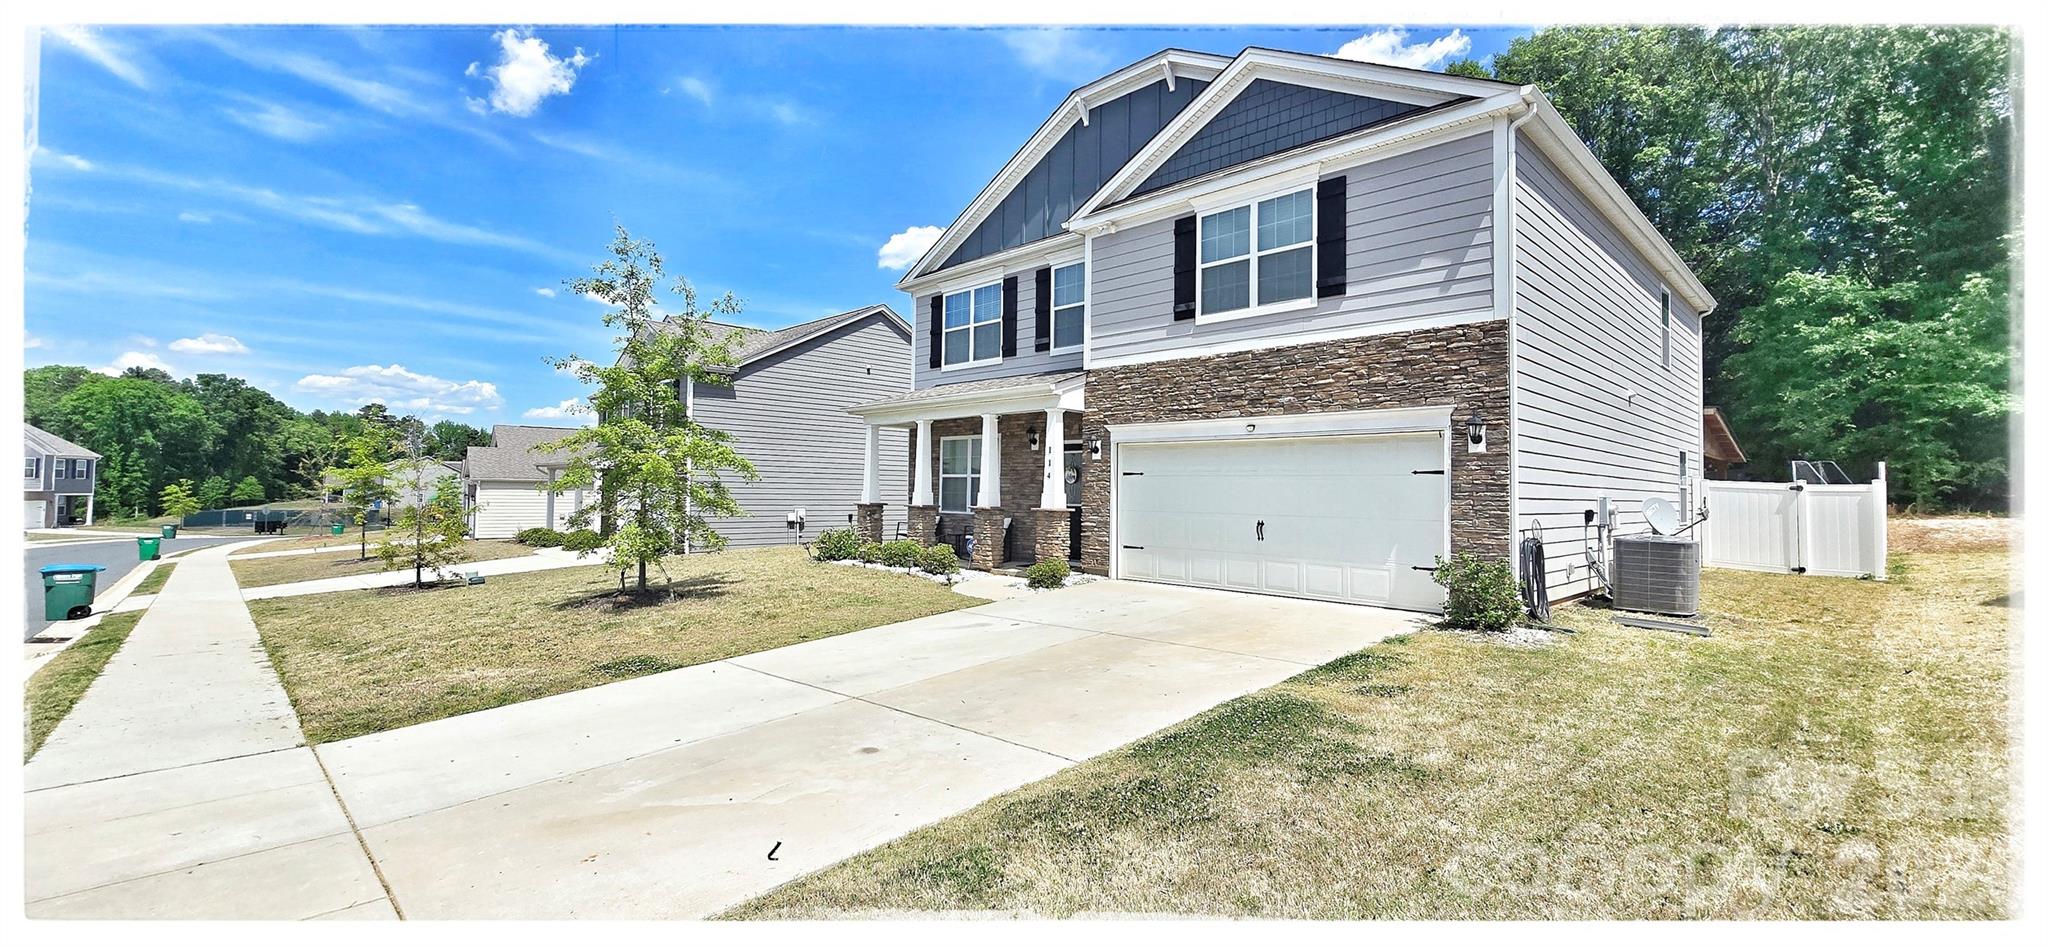
Locust
114 Wildflower Drive
4 Beds
2 Baths
2,824 Sq.Ft.
$405,000
MLS#: 4367738
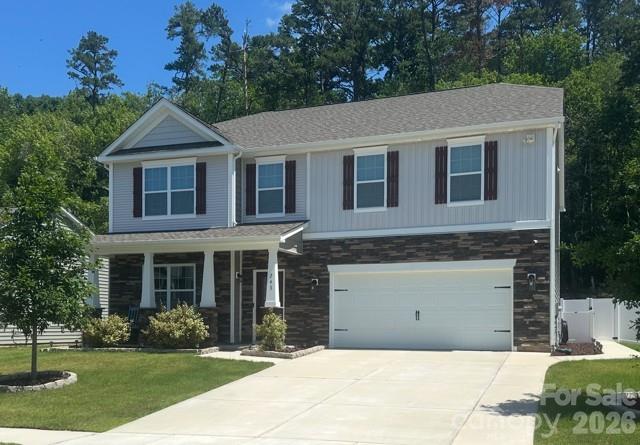
Locust
243 Autumn Sage Drive
4 Beds
3 Baths
3,108 Sq.Ft.
$460,000
MLS#: 4402759
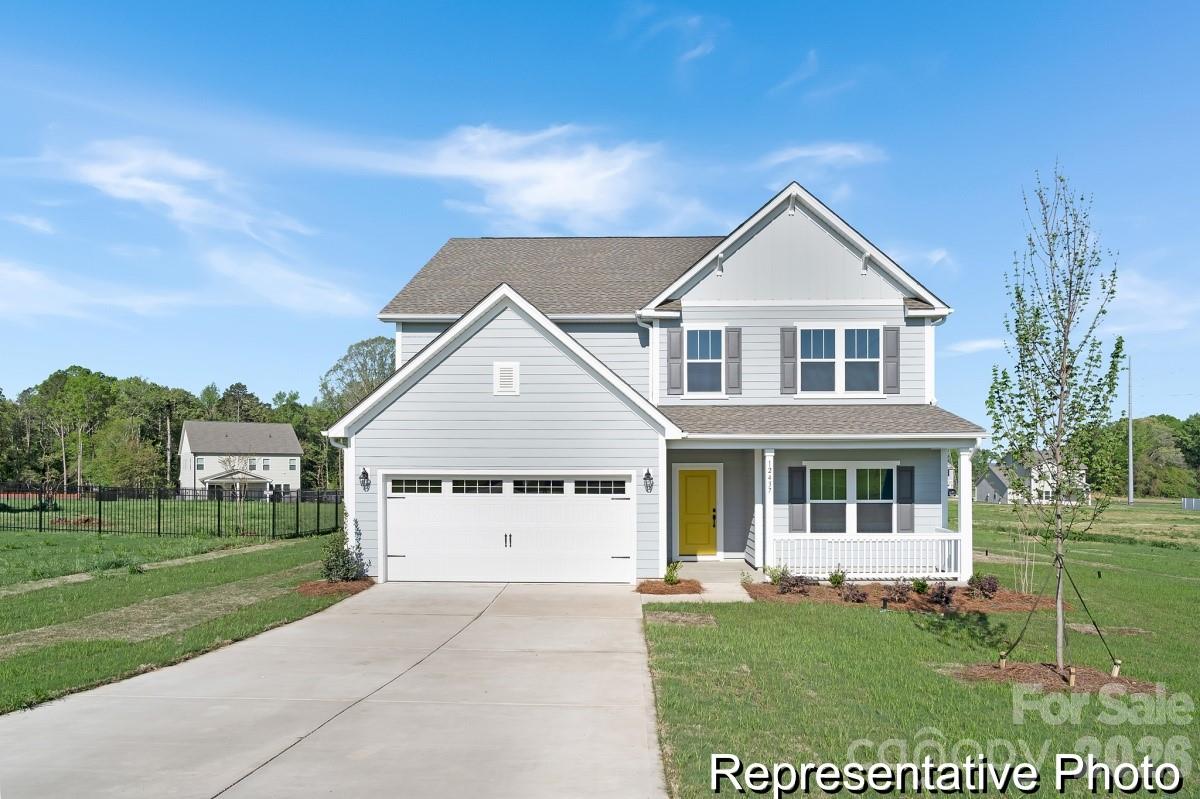
Locust
419 Whispering Hills Drive 157bp
4 Beds
2 Baths
3,614 Sq.Ft.
$419,900
MLS#: 4346650
