Features & Amenities

Interior

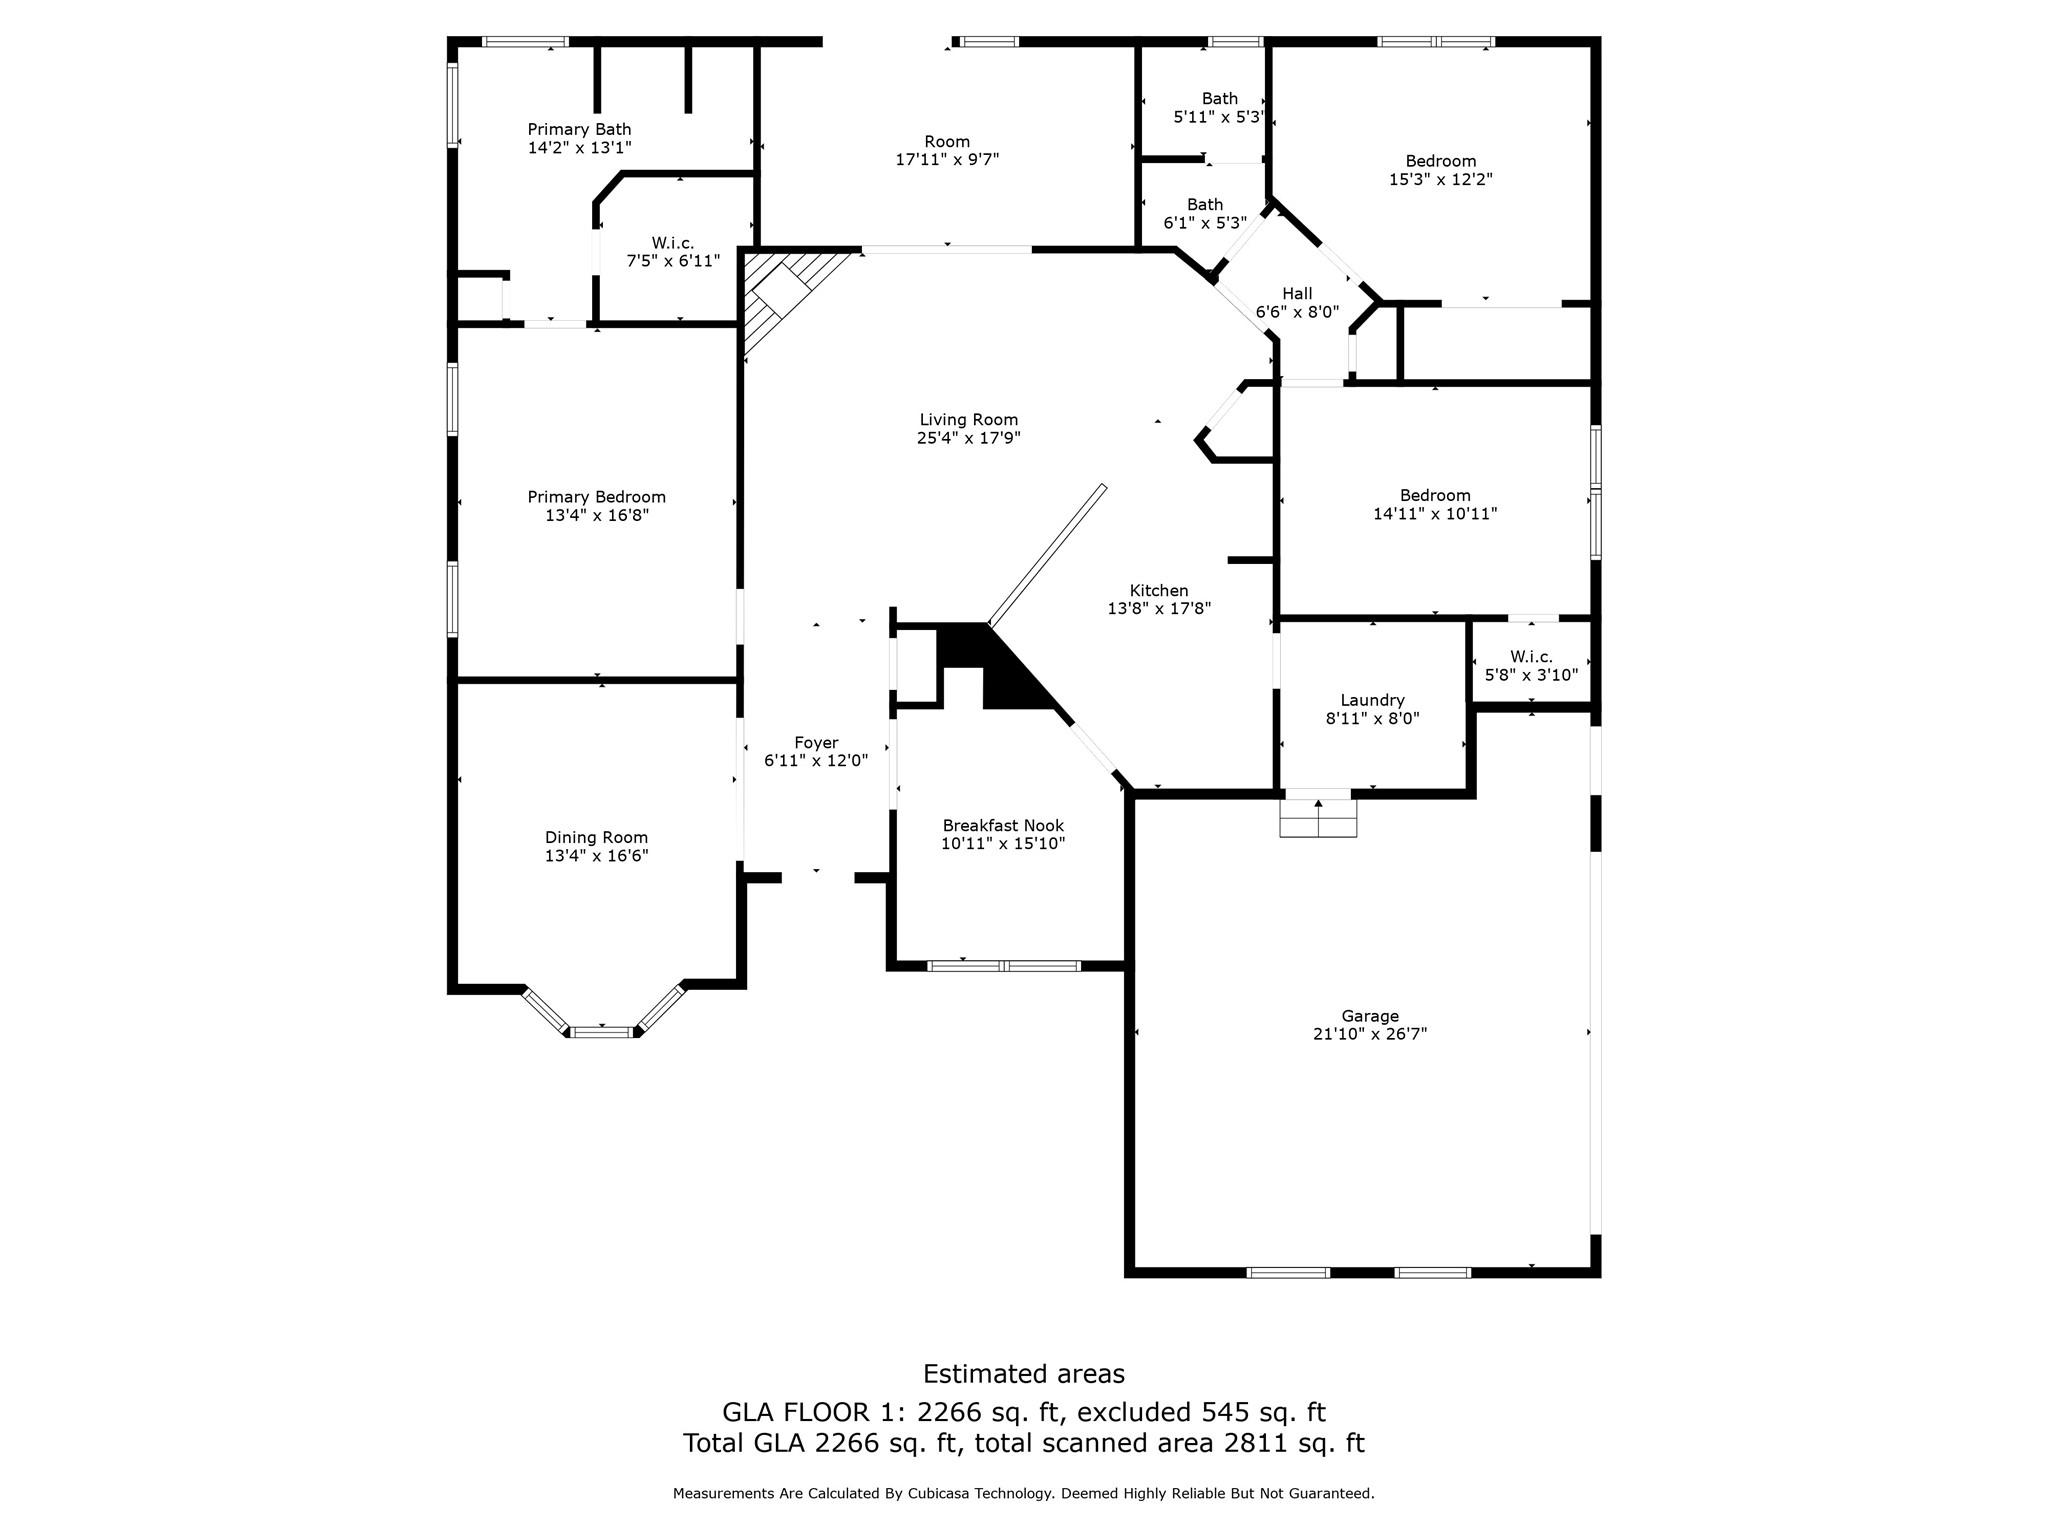
  • Total Bedrooms

    3

  • Bathrooms

    2

  • Above Grade Finished Area

    2266.0

  • Basement YN

    NO

  • Cooling YN

    YES

  • Cooling

    Central Air

  • Fireplace YN

    YES

  • Heating YN

    YES

  • Heating

    Electric

  • Pet friendly

    N/A

Exterior

  • Garage

    Yes

  • Garage spaces

    2

  • Construction Materials

    Brick

  • Parking

    Driveway

  • Pool

    No

Area & Lot

  • Property Type

    Residential

  • Property Sub Type

    Single Family Residence

Price

  • Sales Price

    $650,000

  • Sq. Footage

    2,266

  • Price/SqFt

    $286

HOA

  • Association

    No

School District

  • Elementary School

    Lake Norman

  • Middle School

    Woodland Heights

  • High School

    Lake Norman

Property Features

  • New Construction

    NO

  • Senior Community YN

    NO

  • Sewer

    Septic Tank

Schedule a Showing

Showing scheduled successfully.

<
>
IN PERSON
VIA CHAT

What is 3 + 4 ?


Change time

Mortgage calculator

Estimate your monthly mortgage payment, including the principal and interest, property taxes, and HOA. Adjust the values to generate a more accurate rate.

Your payment

Principal and Interest:

$

Property taxes:

$

HOA fees:

$

Total loan payment:

$

Total interest amount:

$

Location

County

Iredell

Elementary School

Lake Norman

Middle School

Woodland Heights

High School

Lake Norman

Listing Courtesy of Christina Pageaud , Berkshire Hathaway HomeServices Carolinas Realty

RealHub Information is provided exclusively for consumers' personal, non-commercial use, and it may not be used for any purpose other than to identify prospective properties consumers may be interested in purchasing. All information deemed reliable but not guaranteed and should be independently verified. All properties are subject to prior sale, change or withdrawal. RealHub website owner shall not be responsible for any typographical errors, misinformation, misprints and shall be held totally harmless.

Agent Jen Audier

Agent | Team Lead

Jen Audier

Call Jen today to schedule a private showing.


* Listings on this website come from the FMLS IDX Compilation and may be held by brokerage firms other than the owner of this website. The listing brokerage is identified in any listing details. Information is deemed reliable but is not guaranteed. If you believe any FMLS listing contains material that infringes your copyrighted work please click here to review our DMCA policy and learn how to submit a takedown request.© 2024 FMLS.
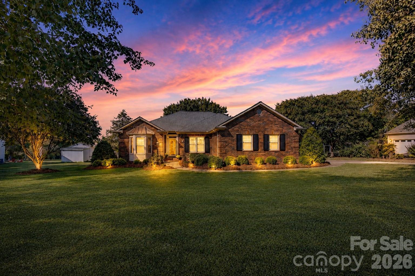
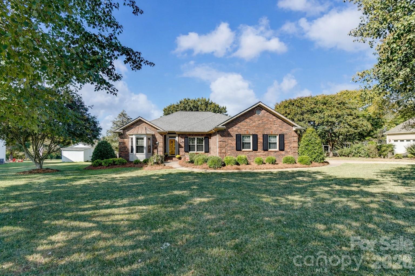
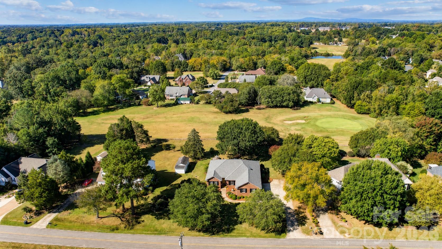
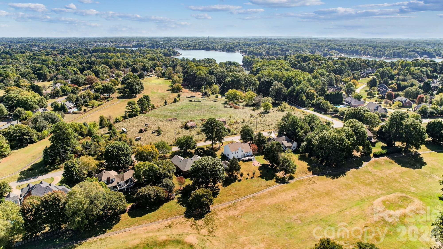
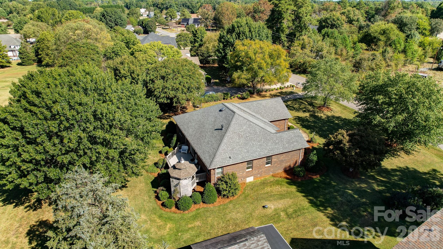
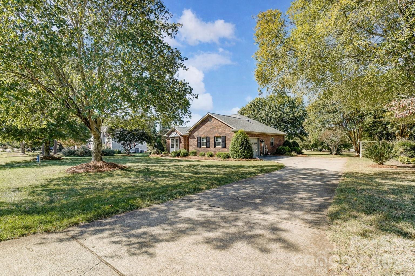
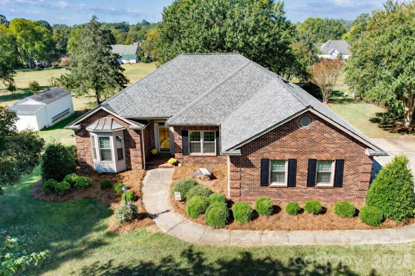
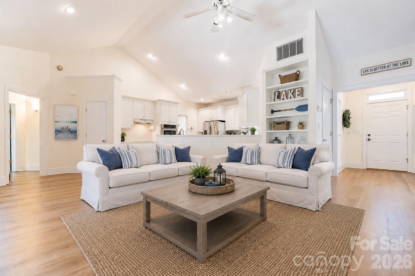
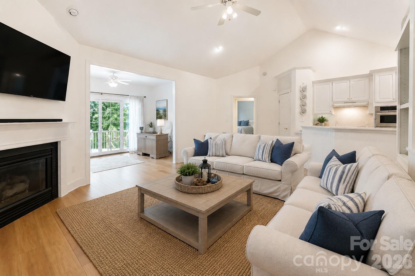
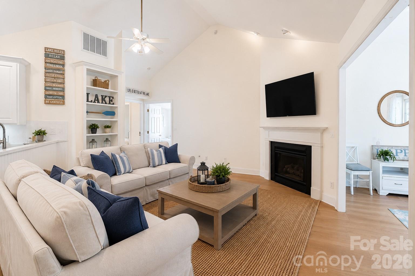
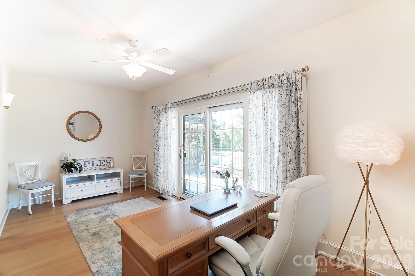
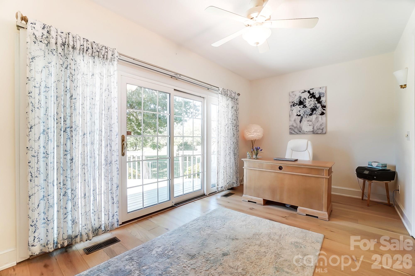
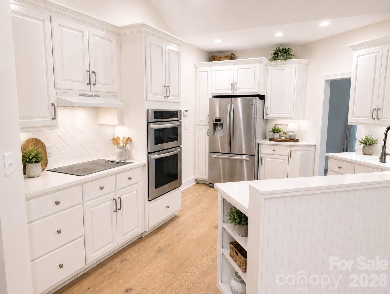
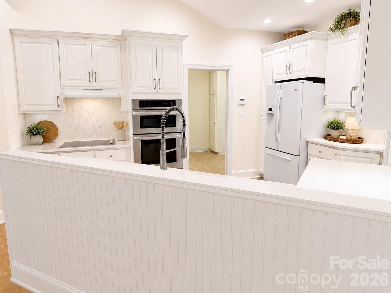
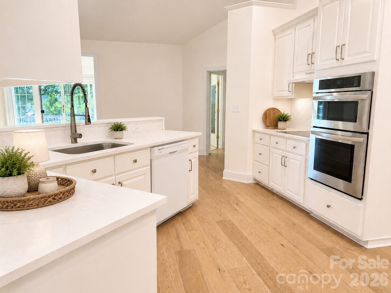
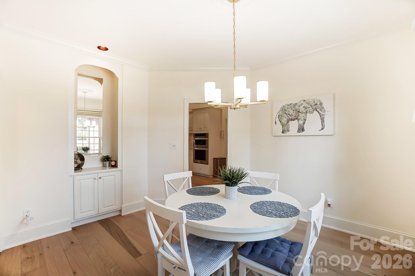
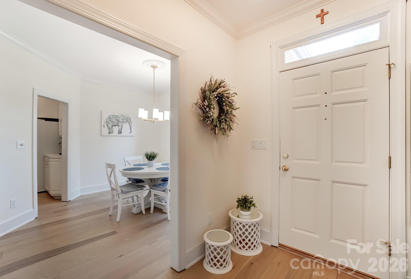
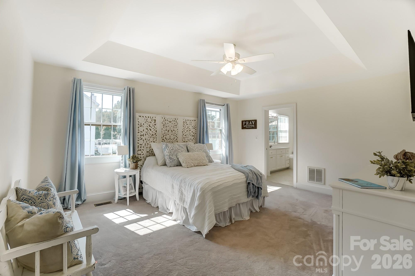
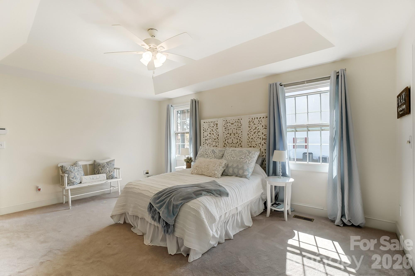
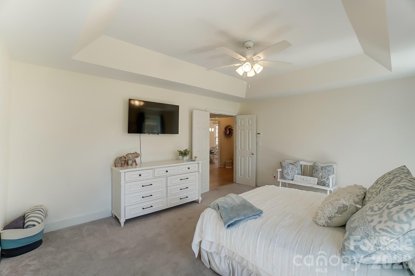
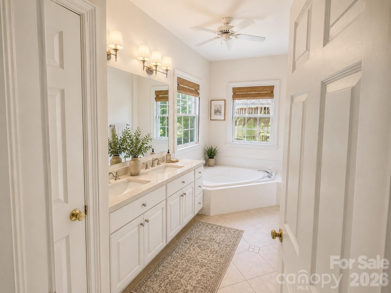
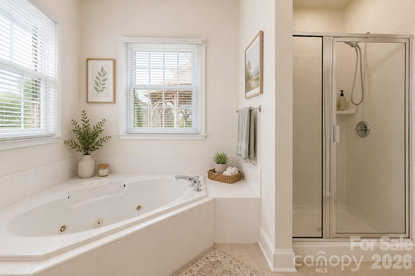
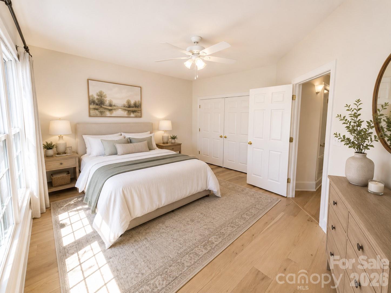
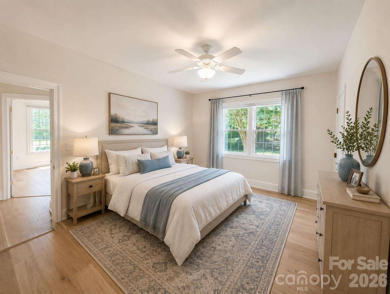
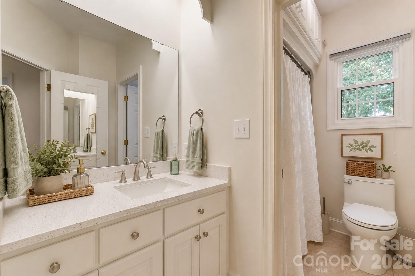
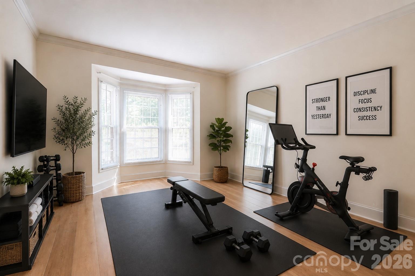
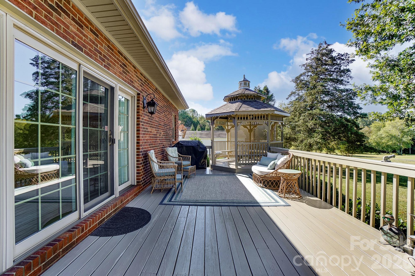
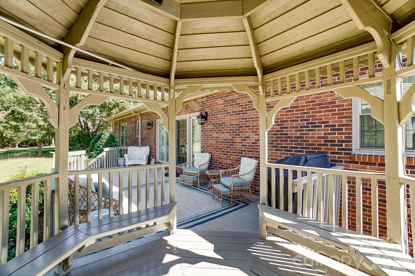
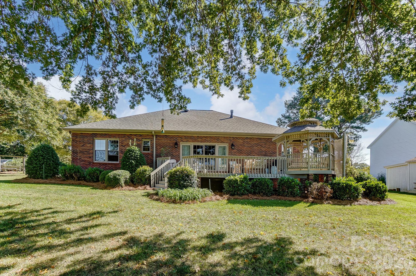
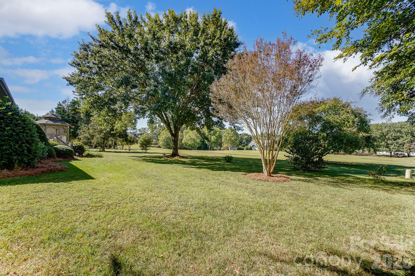
Welcome to your slice of paradise overlooking the new Lake Norman Golf Club course! Situated on nearly half an acre, this charming brick ranch offers 3 spacious bedrooms and 2 full bathrooms in a desirable split-bedroom floor plan. Step inside to find fresh flooring installed in 2022 and 2026, creating a bright, modern feel throughout. The heart of the home features a welcoming living area and an updated kitchen complete with newer appliances and beautiful quartz countertops. Quartz countertops have also been updated in both bathrooms, adding a fresh, cohesive touch throughout the home. Just off the foyer, you’ll find a versatile flex space that can easily serve as a home office, playroom, formal dining room, hobby room, or whatever best fits your lifestyle. The generously sized bedrooms offer ample closet space, while the sunny and spacious sunroom provides the perfect place to relax year-round. Step outside to enjoy the large deck and gazebo—ideal for entertaining guests or simply unwinding while taking in the peaceful surroundings. For added peace of mind, the septic tank was replaced in May 2026. Conveniently located near shopping, I-77, Stutts Marina, and public boat ramps, this well-maintained home is available for immediate occupancy and offers the best of Lake Norman living. Enjoy golf course views and a fantastic location without HOA fees or mandatory club memberships. Schedule your showing today and see everything this beautiful home has to offer! Ask about our PREFERRED LENDER RATE of 5.9% for monthly savings!

246 Canvasback Road

Message successfully sent.

What would you like to know?

What is 3 + 4 ?

I agree to receive email communication and understand I can unsubscribe at any time.

I agree to be contacted by Prestino Advantage via call, email, and text for real estate services. To opt out, you can reply 'stop' at any time or reply 'help' for assistance. You can also click the unsubscribe link in the emails. Message and data rates may apply. Message frequency may vary. Privacy Policy

Related Properties

Price reduced
Spacious home in the desirable Muirfield community with a flexible layout and builder upgrades throughout. The main level features high ceilings, a see-through fireplace, and a sunroom that brings in plenty of natural light. The converted garage adds additional living space that works well as a rec room, office, or multi-generational setup—next owner could convert it back to a two-car garage if desired. Out back, enjoy an oversized deck overlooking a private, tree-lined yard with an in-ground pool. The pool has not been used in several years and is being sold as-is, offering an opportunity for a buyer to bring it back to life. The home also includes built-ins, central vacuum (not currently in use), and a layout that offers plenty of room to spread out inside and out. Convenient location just minutes to downtown Mooresville, shopping, dining, and everyday amenities, with easy access to Lake Norman for boating, recreation, and waterfront spots. Bring your best offer!
#4340189

Mooresville

900 Muirfield Drive

4 Beds

2 Baths

3,620 Sq.Ft.

$595,000

MLS#: 4340189
Price reduced
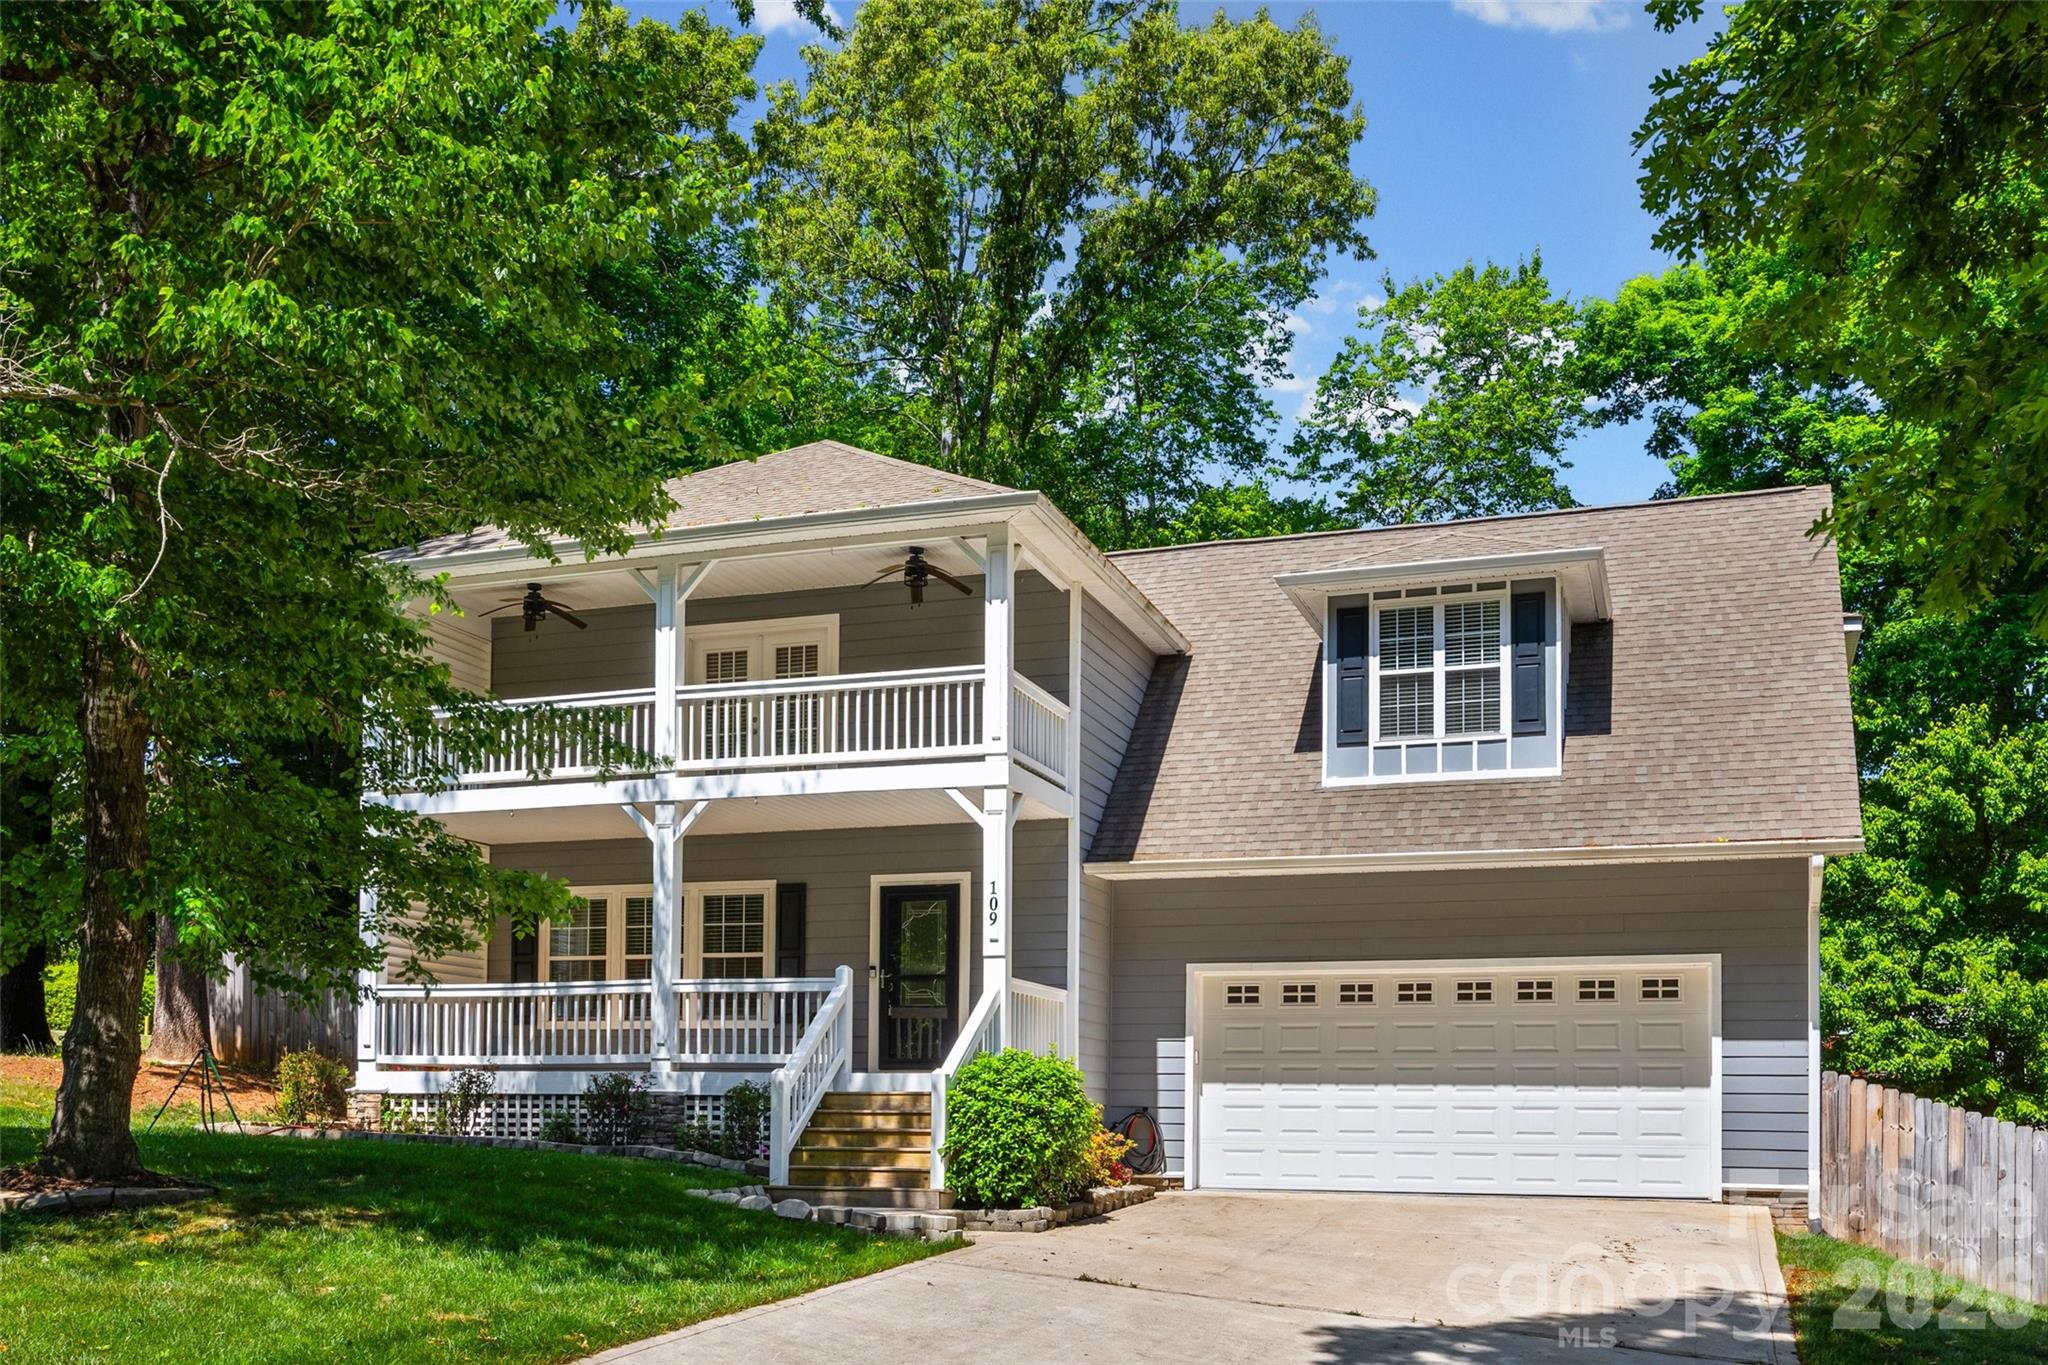
Welcome to this Charleston-style Southern charmer in the highly desired Brookridge Shores community with no HOA, located less than 2.3 miles from Hager Creek Lake Norman Access Area. Built in 2019, this home offers three bedrooms, two and a half bathrooms, and the perfect blend of style, comfort, and function. The double covered front porches create standout curb appeal, while the interior features a spacious living room with built-ins and a fireplace, a large dining room with wainscoting detail, and a custom kitchen with 42 inch cabinetry, granite countertops, soft close drawers and doors, stainless steel appliances, and an eat-in breakfast area that opens to the back deck. The sellers have added high-end LVP flooring and completed custom bathroom updates throughout the home, giving the interior a fresh, elevated feel while keeping its warm Southern character. Upstairs, you’ll find three generously sized bedrooms, a large bonus room, and a beautiful primary suite with double vanities, a custom tiled shower, soaking tub, and private covered balcony perfect for morning coffee. Outside, enjoy a wood privacy fence, irrigation in back, deck for grilling, and an oversized two-car garage with opener and keyless entry. Thoughtful updates, timeless charm, and a great location make this home truly move-in ready. Bring us your best offer!
#4377074

Mooresville

109 Fulton Farms Lane

3 Beds

2 Baths

2,572 Sq.Ft.

$598,500

MLS#: 4377074
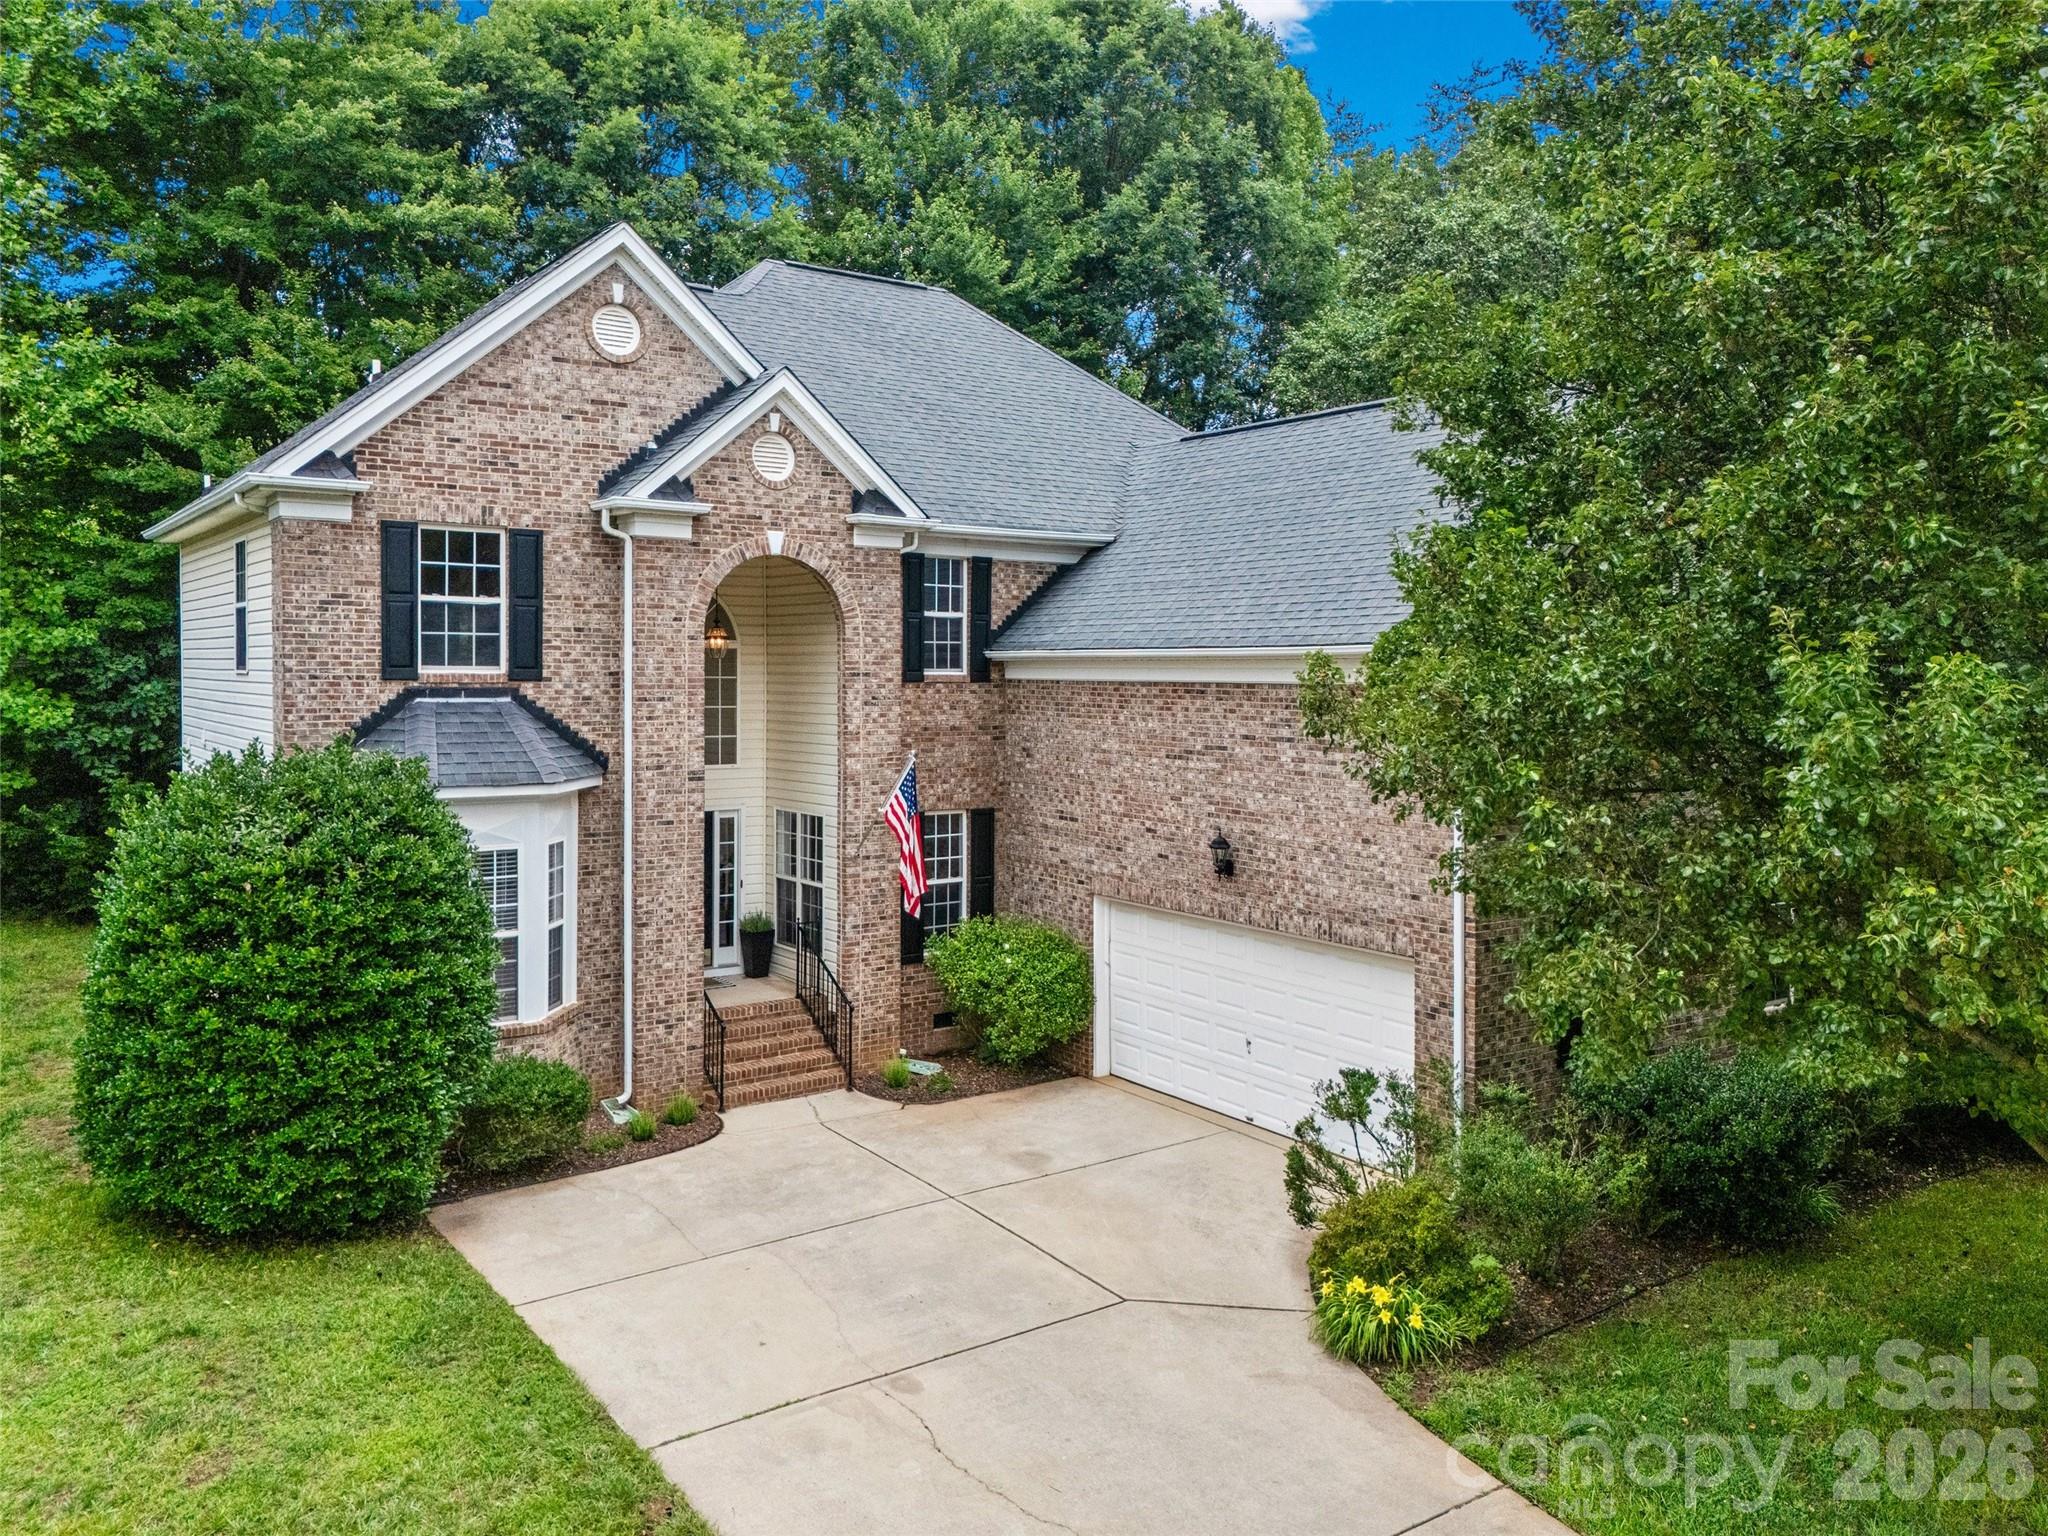
Nestled in the prestigious Morrison Cove community, 171 Longboat is the perfect blend of refined elegance and everyday living. This stunning brick-front residence with a grand archway offers over 3,200 sq. ft. of thoughtfully designed space, featuring 4 bedrooms, a generous bonus room, and 3 full baths with plenty of room to live, work, and entertain in style. 

From the moment you step inside, the quality of the upgrades is undeniable. Brand new LVP flooring flows throughout the entire home, complemented by fresh Alabaster paint that creates a bright, airy ambiance in every room. Soaring two-story ceilings and a formal dining room set an impressive tone, while the warm fireplace in the living room and easy access to the back deck make this home equally inviting for cozy nights and weekend gatherings. The heart of the home is the fully reimagined chef's kitchen, a true showpiece designed for both cooking and connection. White shaker cabinetry extends all the way to the ceiling, complemented by quartz countertops, a farmhouse sink, a large center island with sink, and a designer tile backsplash. A professional-grade 36-inch 6-burner gas stove, stainless steel appliances, and a sleek stainless-steel hood complete the space, making it as functional as it is beautiful. 

Also on the main level, you will find a formal dining room, a guest bedroom, and a dedicated home office offering flexibility for guests, remote work, or hobbies. Upstairs, the luxurious primary suite is a true retreat, boasting double-door entry, tray ceilings, and a spa-inspired ensuite bath. The secondary bathrooms have been completely remodeled with new vanities and elegant tile showers with no detail overlooked. Two additional bedrooms and a spacious step-down bonus room provide versatile living space to fit a variety of needs. Beyond the home itself, Morrison Cove offers an exceptional lifestyle with a community pool, boat ramp, access to the lake, and the beauty of this sought-after neighborhood. Impeccably updated and truly move-in ready, this is the home you've been waiting for.
#4391201

Mooresville

171 Longboat Road

4 Beds

3 Baths

3,277 Sq.Ft.

$725,000

MLS#: 4391201
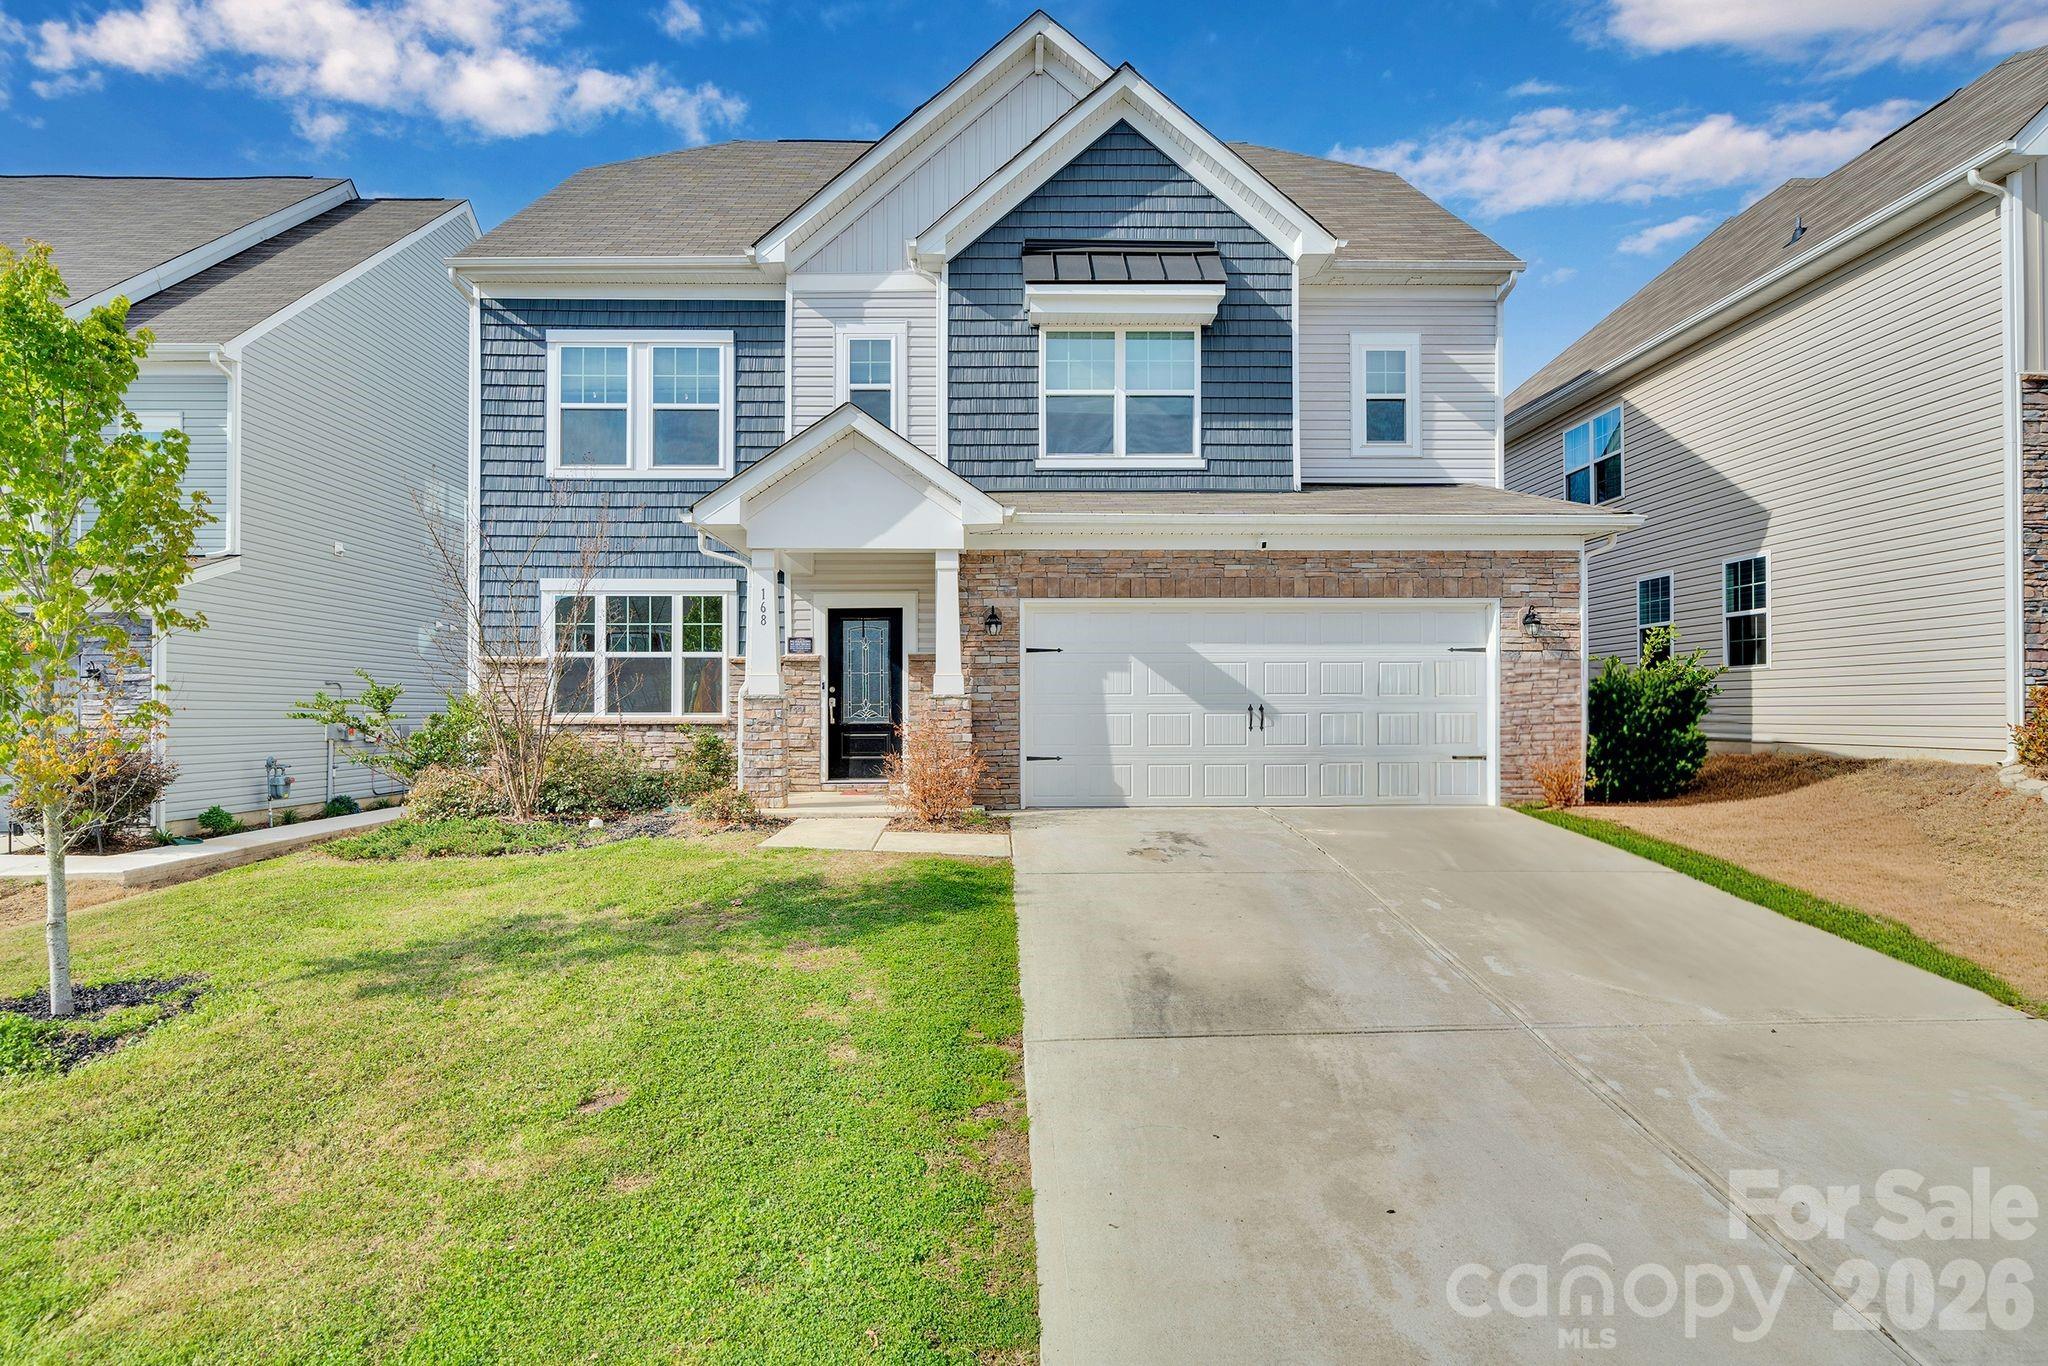
Beautifully maintained home in desirable Mooresville location! This inviting property features a spacious, open floor plan with abundant natural light and neutral finishes throughout. The kitchen offers ample cabinet and counter space and flows seamlessly into the main living and dining area; perfect for everyday living and entertaining. The primary suite includes a private bath and generous closet space, while additional bedrooms provide flexibility for guests, office, or hobbies. The third-story suite offers a private, finished retreat with a full bathroom perfect for a home office, media room, or guest hideaway. Enjoy outdoor living in the private backyard, ideal for relaxing or gatherings. Conveniently located near shopping, dining, Lake Norman, and major highways. A must-see!
#4360456

Mooresville

168 Haddonsfield Drive

5 Beds

3 Baths

3,480 Sq.Ft.

$520,000

MLS#: 4360456
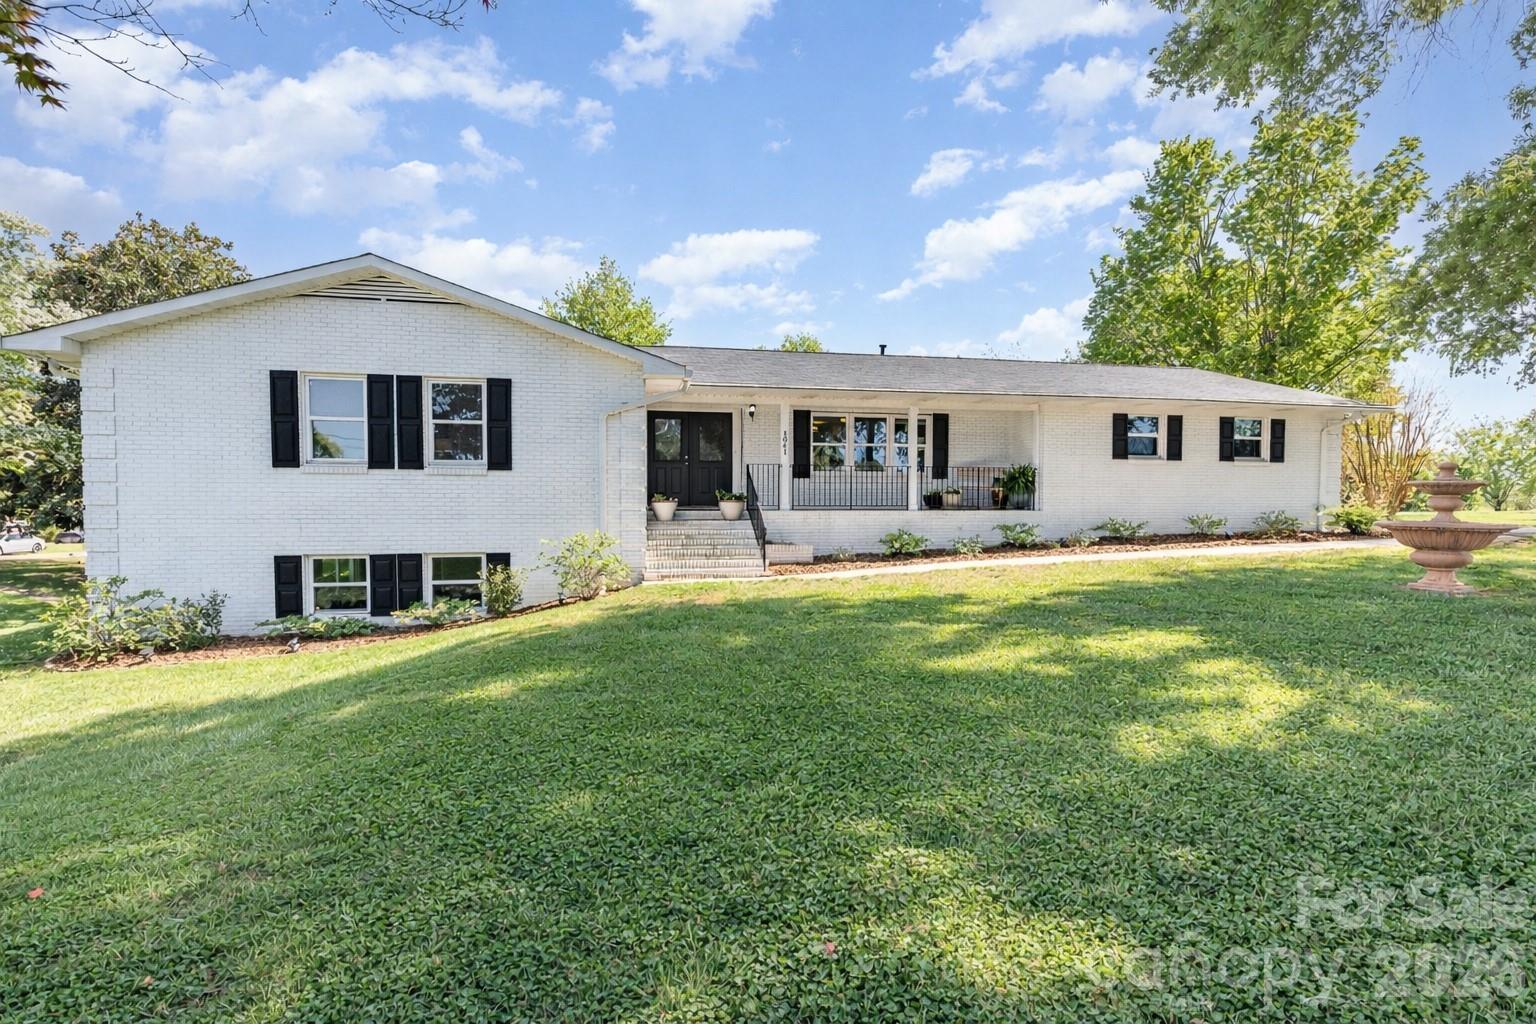
This FULL Basement ALL BRICK RANCH HOME is built to last, offering unmatched durability, energy efficiency, and the convenience of true main-level living. Thoughtfully designed, it includes laundry hookups on both levels, making it a perfect fit for multi-generational living or flexible lifestyle needs.

Completely remodeled and move-in ready, the home sits on a spacious .71-acre lot with no HOA and is just minutes from the new Lake Norman Golf Club. Inside, you’ll find luxury vinyl plank flooring throughout, fresh neutral paint, a newer HVAC and roof (approx. 3 years old), and all-new energy-efficient windows.

The main level features a large living room, a dedicated dining room, a cozy family room with a natural gas fireplace, plus three bedrooms and two and a half baths. The kitchen has been fully updated with new cabinetry and granite countertops, creating a modern, functional hub for the home.

The expansive, fully finished lower level offers incredible versatility and value. With its own full bath, sliding glass door, and natural gas fireplace, this space can serve as a bonus family room, home office, guest quarters, or even an in-law suite—complete with its own laundry hookup for added independence.

Located within 3 miles of a hospital, pharmacies, medical offices, major retailers, grocery stores, upscale restaurants, award-winning schools, and I-77, this home combines solid craftsmanship, modern efficiency, and everyday convenience.
#4356702

Mooresville

1041 Brawley School Road

3 Beds

3 Baths

3,827 Sq.Ft.

$550,000

MLS#: 4356702
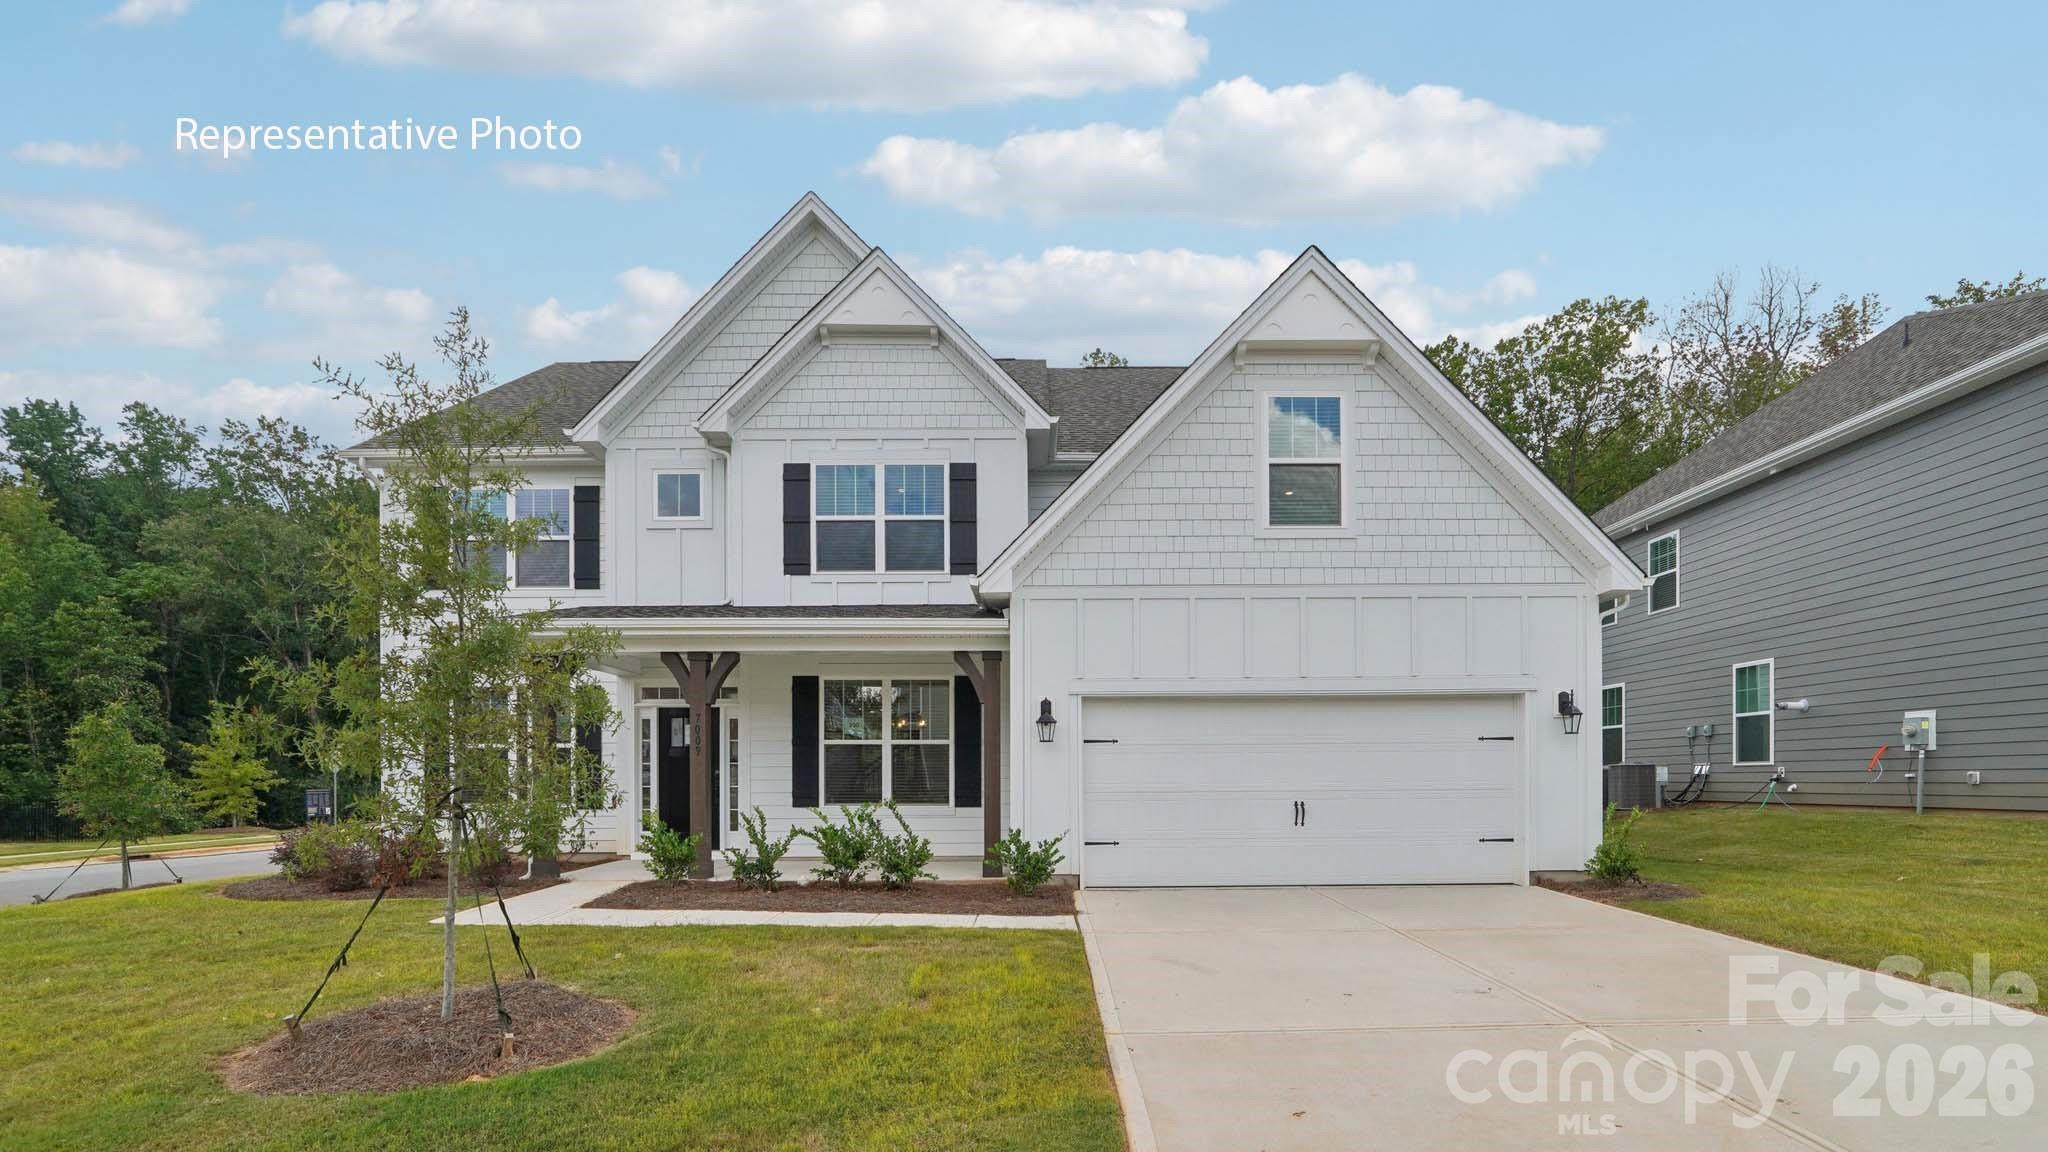
Welcome to Brantley, America's #1 Builder's new exclusive community in Mooresville! Enjoy a unique boutique community with only 57 homes surrounded by trees and walking trails, located directly across the street from Mooresville Graded Schools! NEW CONSTRUCTION home with tons of upgrades! Formal dining room connects to a gorgeous Butler's pantry and breakfast bar opening to a kitchen-family room concept with a gas fireplace. Spacious eating area opens to a rear covered patio awaiting future outdoor memories! 1st floor guest suite with full bathroom and convenient mud room with a built-in drop zone! Hardwood staircase lined with wrought iron spindles opens to a generous sized loft. Primary suite is the epidemy of luxury adorned with a trey ceiling, a sitting room and an oversized closet! Gorgeous primary bath tile shower and soaking garden tub. This home also features a covered patio to enjoy! Tankless water heater, double ovens, smart home technology package, modern crown molding and cased windows all come with your brand new home!  Ask about our amazing finance incentives!
#4390920

Mooresville

119 Ventnor Way

4 Beds

3 Baths

3,113 Sq.Ft.

$526,450

MLS#: 4390920
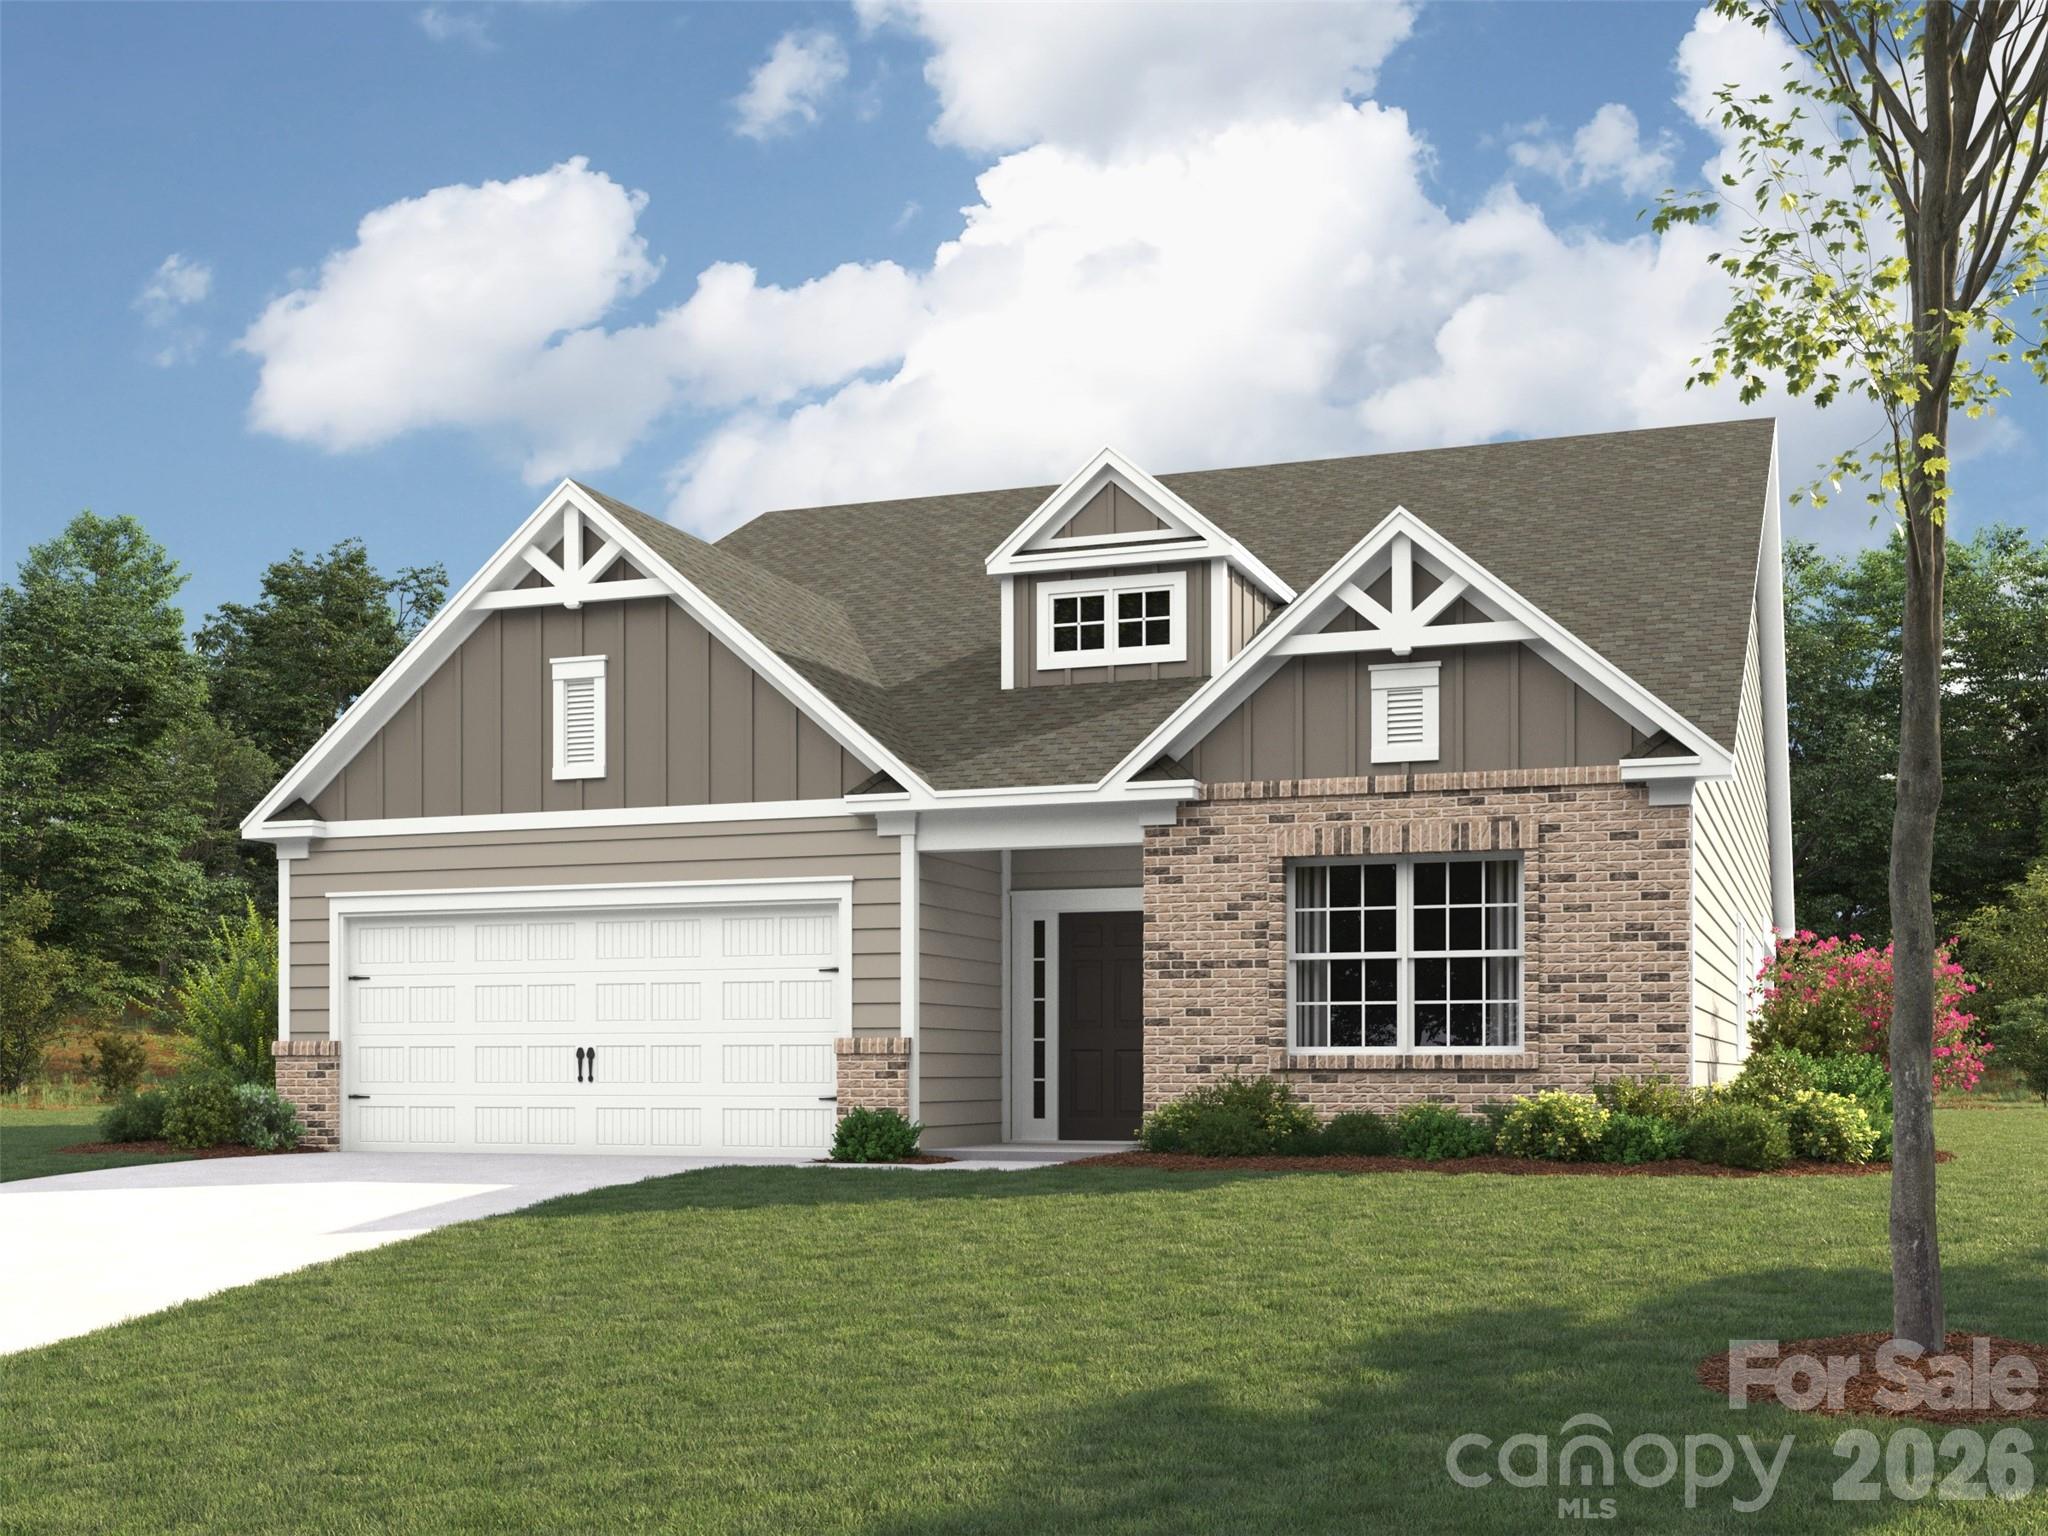
The Ellington 1.5-story floor plan offers a spacious, open-concept design perfect for modern living. The family room features a stunning vaulted ceiling, creating an airy and inviting atmosphere, while the adjoining rear covered porch provides an ideal space for relaxing or entertaining. The main level includes a luxurious primary suite along with a secondary bedroom, offering comfort and convenience. A versatile flex room with elegant French doors serves perfectly as a home office, study, or additional living space. The thoughtfully designed butler’s pantry enhances both functionality and style, seamlessly connecting key living areas. Upstairs, you’ll find a generous open loft, perfect for a media room or casual gathering space. This level also includes a large bedroom with a walk-in closet, a full bathroom, and additional storage areas, making it ideal for guests or extended living needs. Community features pool, clubhouse, playground and dog park.
#4379074

Mooresville

119 Dane Place HAF0056

3 Beds

3 Baths

2,695 Sq.Ft.

$587,649

MLS#: 4379074
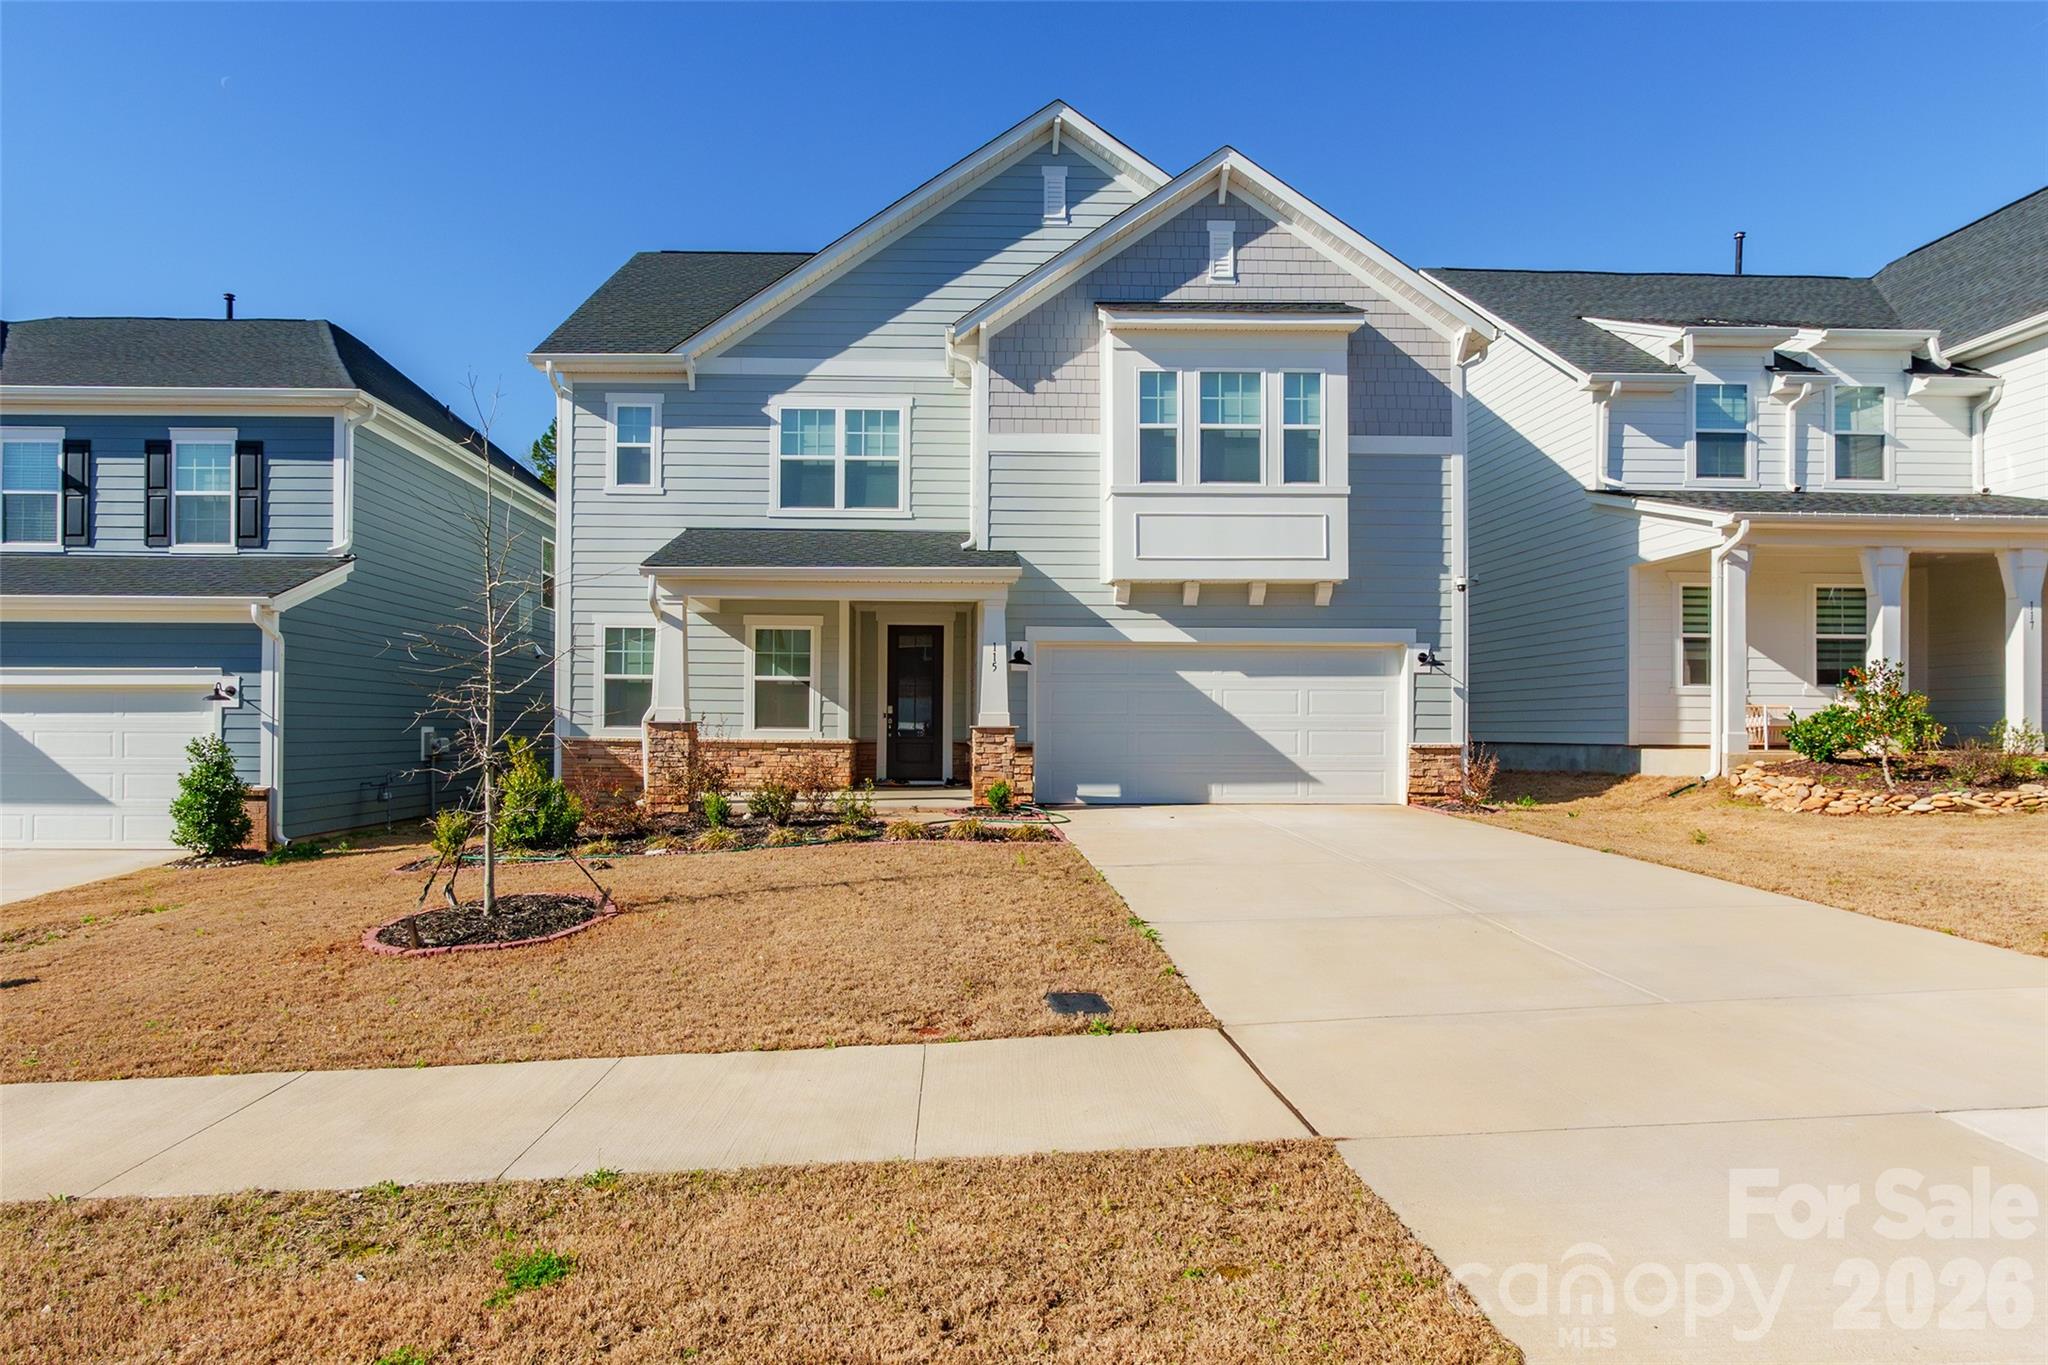
Price reduced
Beautiful home nestled in an intimate boutique community of fewer than 60 homes, offering a peaceful and private setting. This spacious residence features 4 bedrooms and 3 bathrooms, providing plenty of room for comfortable living and entertaining.

Ideally located just minutes from both Mooresville and Davidson, you’ll enjoy easy access to charming downtown areas filled with local shops, dining, and community events.

A perfect blend of location, space, and neighborhood charm—this is one you won’t want to miss!
#4359094

Mooresville

115 Hadley Court

4 Beds

3 Baths

3,143 Sq.Ft.

$589,990

MLS#: 4359094
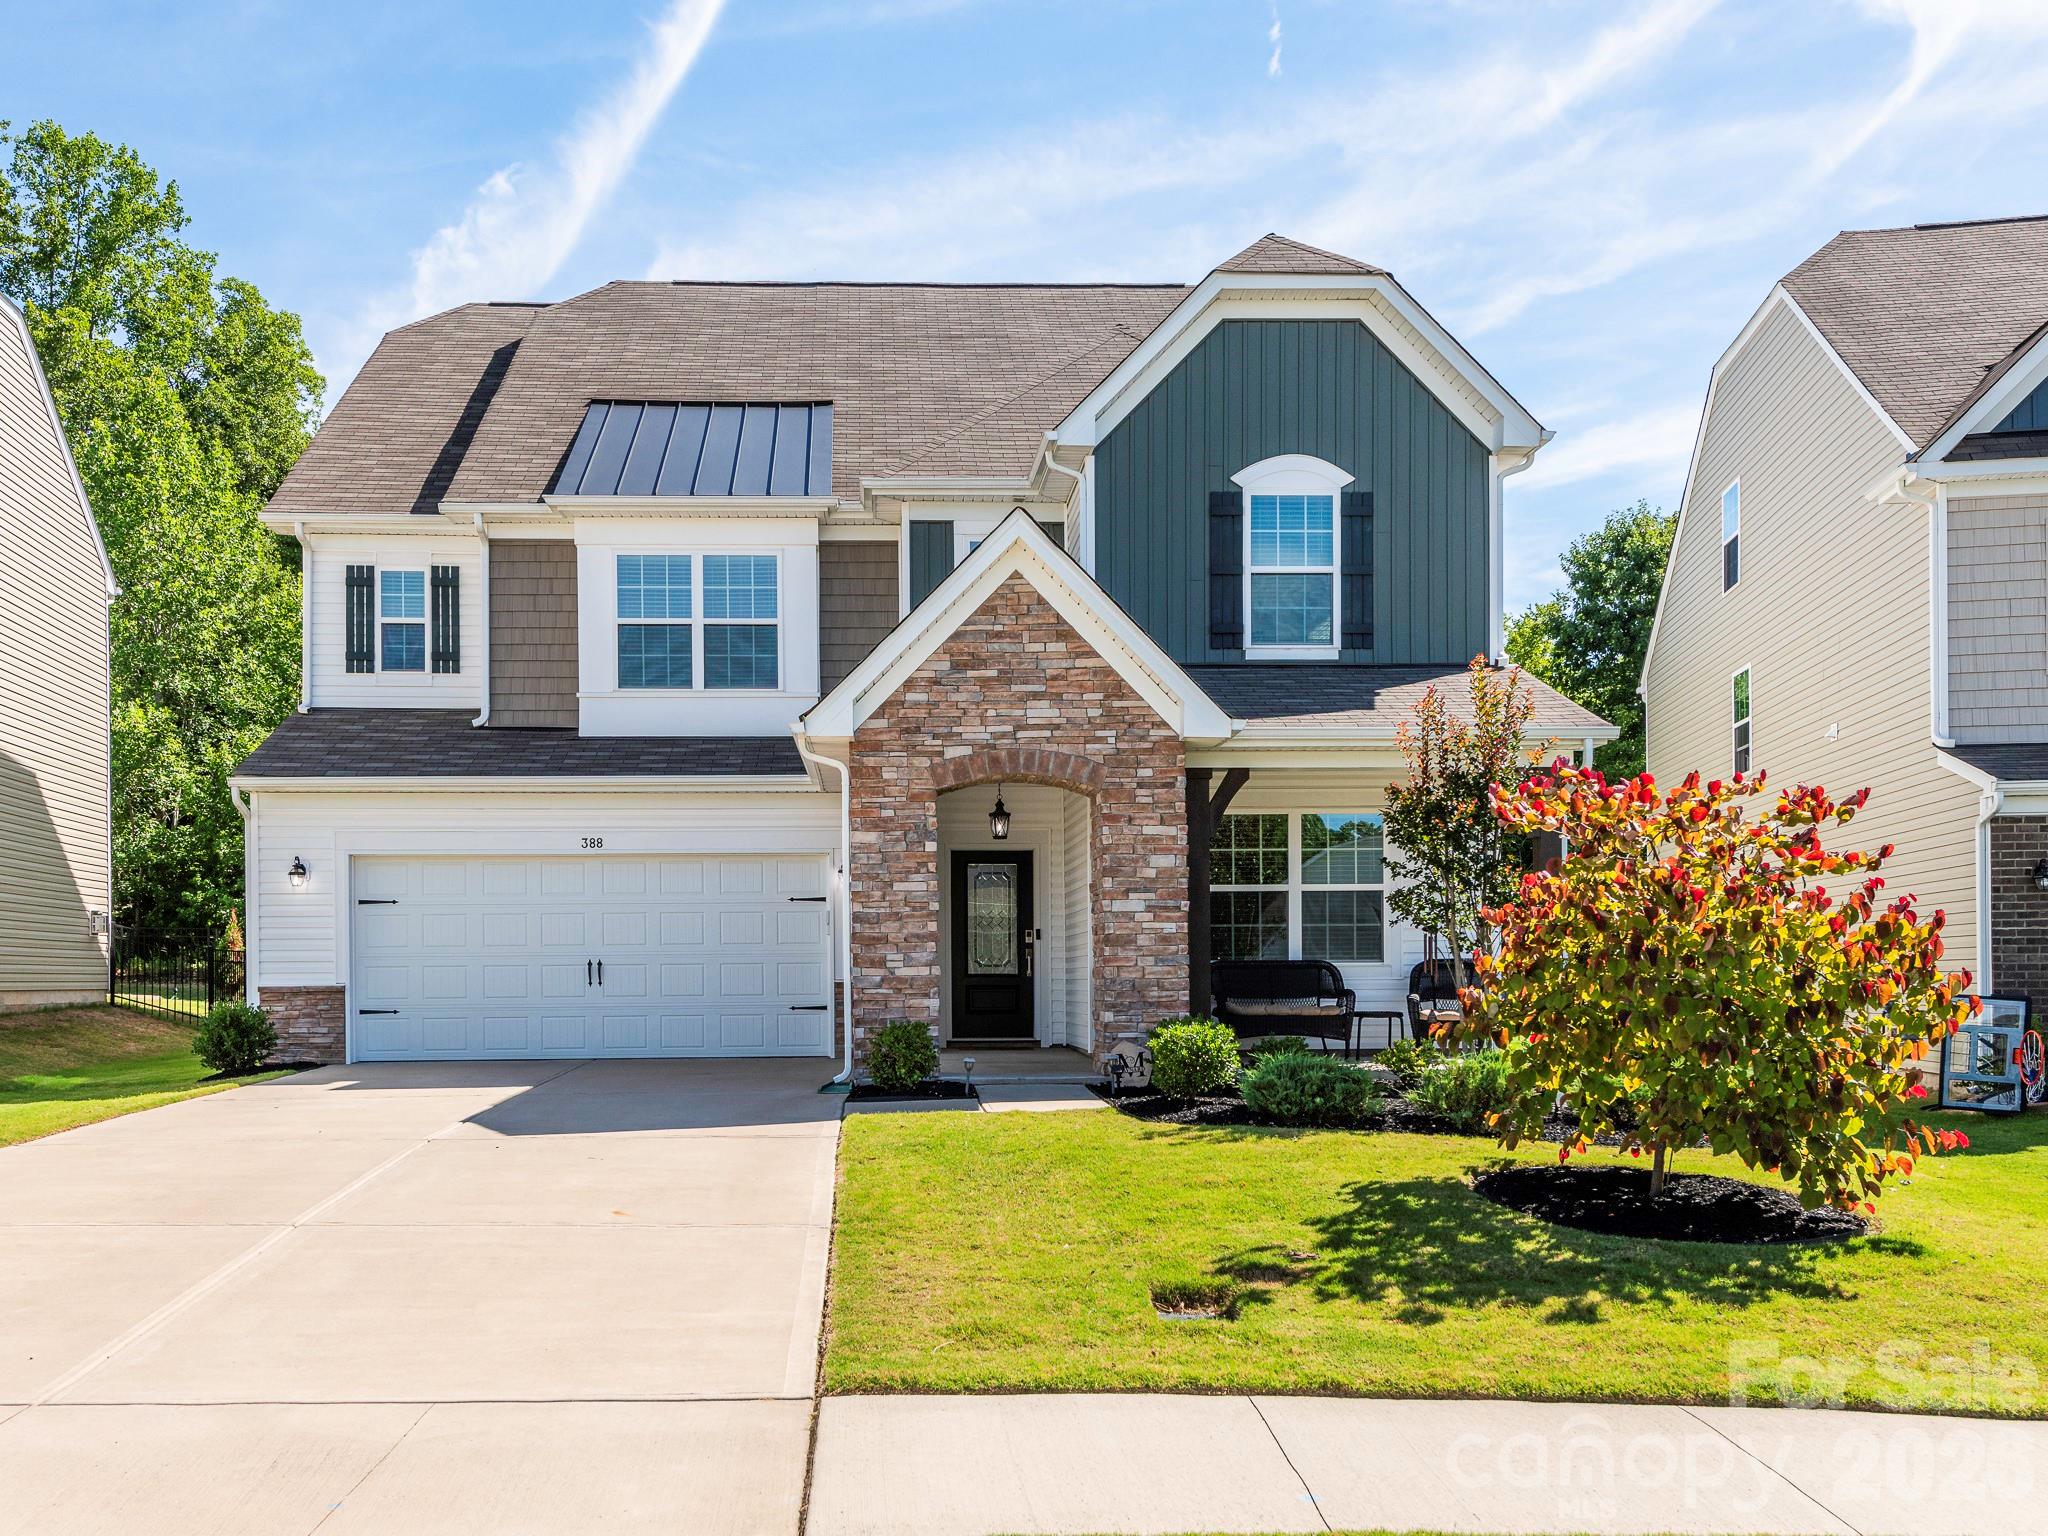
Welcome to the highly sought-after 3 story Fairfield Plan, designed with exceptional space for both everyday living and entertaining! The gourmet kitchen is a true showstopper, featuring one of the largest islands available, quartz countertops, stone gray cabinetry, a bright white subway tile backsplash, and a gas cooktop with double wall oven. The spacious great room offers abundant natural light and a cozy fireplace with a convenient HDMI connection for easy TV mounting. A dedicated office on the main level provides the perfect work-from-home space and could also serve as a playroom or flex room. The formal dining room is spacious and inviting, ideal for hosting family and friends. Luxury vinyl plank flooring extends throughout the entire main level, including the first staircase. Upstairs, you'll find a generous bonus room with ample space for a home theater, game room, or additional living area, along with excellent storage. Secondary bedrooms enjoy convenient access to full bathrooms and the laundry room. The third-floor retreat features a loft, bedroom, and full bathroom with a walk-in shower, creating the perfect guest suite, private getaway, or recreation space separate from the rest of the home. All bathrooms with Venetian Marble countertops. Additional highlights include a finished garage with a beautiful epoxy floor, added electrical outlets, and a Tesla charger. The interior has been freshly painted, making this home truly move-in ready. Step outside to the oversized patio with Bermuda Sod ($21,894), perfect for cookouts, entertaining, or simply unwinding while overlooking the private backyard. Enjoy easy access to the community pool, fitness center, playground, and scenic sidewalks throughout the neighborhood. Don't miss this incredible opportunity to own a home that is less than three years old! Located in a top-rated school district and just minutes from downtown Mooresville, this home offers the perfect combination of comfort, convenience, and lifestyle. Seller is relocating.
#4392163

Mooresville

388 Kennerly Center Drive

5 Beds

4 Baths

3,775 Sq.Ft.

$575,000

MLS#: 4392163
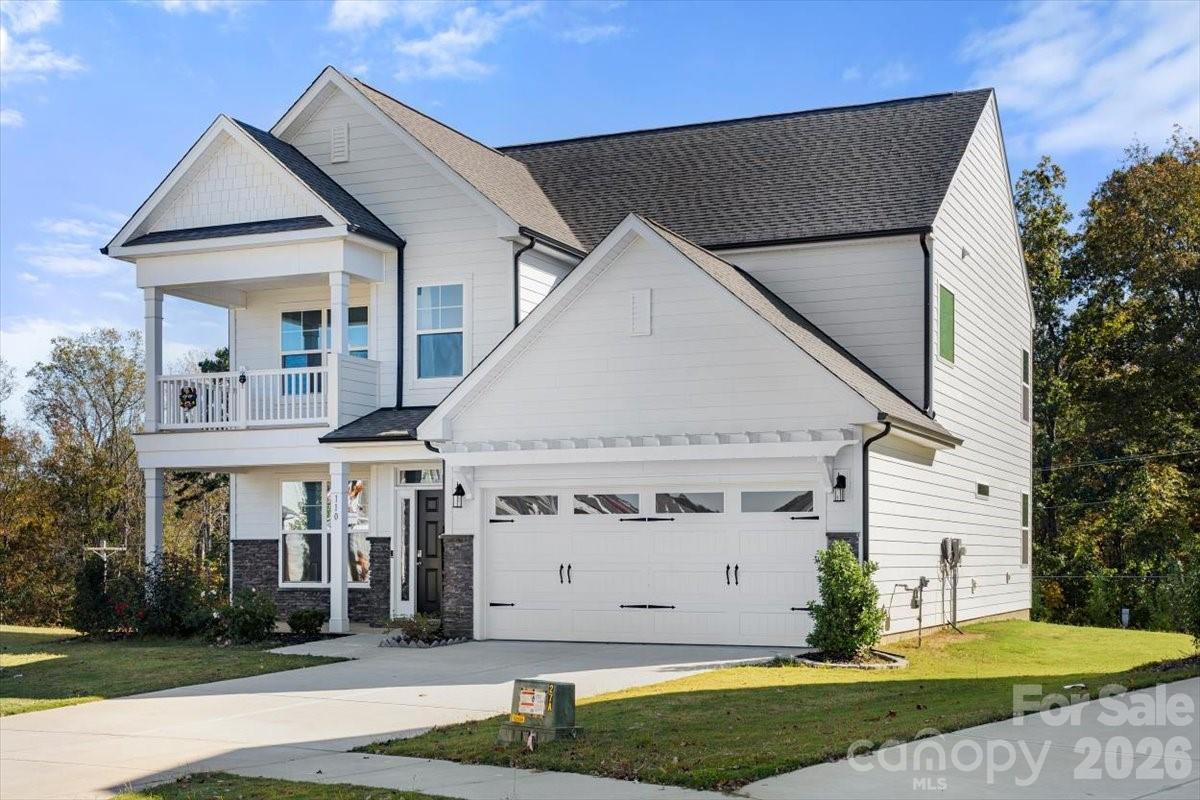
Motivated Seller and price decrease!   Welcome home to your 5 bedroom and 4 FULL bathrooms home in close proximity to I77 and Lowes HQ.   Flex room on the main could be used as an office or dining space.  A welcoming guest room with a full bath on the main floor. Whole home water filtration system in the garage.  Refrigerator, Washer and Dryer will convey.  Brand new epoxy floor in the garage.  Chefs kitchen features a wall oven and microwave, a 5 burner gas stove an exhaust hood and walk in pantry.  All stainless steel appliances are included.  Tile backsplash rounds out the high end touches of the kitchen. Largest lot available in Summerlin in the past 12 months (.20 acre).  Wood deck opens up to the backyard. Primary bathroom features a soaking tub, floor to ceiling tile shower, and dual vanities. 3 bathrooms have large showers with a seat.  Ask your Realtor about the 1% interest rate buy down for 1 year included with this property with preferred lender.  Save your valuable money!
#4313929

Mooresville

110 Cokesbury Road

5 Beds

4 Baths

2,870 Sq.Ft.

$570,000

MLS#: 4313929

 - property

Send a message

Message successfully sent.

Your message

What is 3 + 4 ?

Reason for contacting?

I agree to receive email communication and understand I can unsubscribe at any time.

I agree to be contacted by Prestino Advantage via call, email, and text for real estate services. To opt out, you can reply 'stop' at any time or reply 'help' for assistance. You can also click the unsubscribe link in the emails. Message and data rates may apply. Message frequency may vary. Privacy Policy

Sign Out

Virtual Assistant

Would you like to take the next step with this property? We can help you schedule a showing or virtual tour, or send you more details.

Yes, I would like more information.

Thank You for Your Reply, One of Our Agents will contact you as soon as possible

No, maybe later.

Thank you, you can always contact me via email, phone number or through the contact form.

Realhub AI

Lucy - Your AI-Powered Realtor

Update Your Temporary Password

Personalize your search

Enter your email and we'll notify you immediately when new listings match what you're looking for.

or enter email address

Already have an account ? Login here

Continue your home search

I agree to receive communications and understand I can unsubscribe at any time.

I agree to be contacted by Prestino Advantage via call, email, and text for real estate services. To opt out, you can reply 'stop' at any time or reply 'help' for assistance. You can also click the unsubscribe link in the emails. Message and data rates may apply. Message frequency may vary. Privacy Policy

Already have an account ? Login here

We use cookies

We use cookies primarily for analytics to enhance your experience. By accepting, you agree to our use of these cookies. You can manage your preferences or learn more about our cookies policy.