Features & Amenities

Interior

  • Other Interior Features

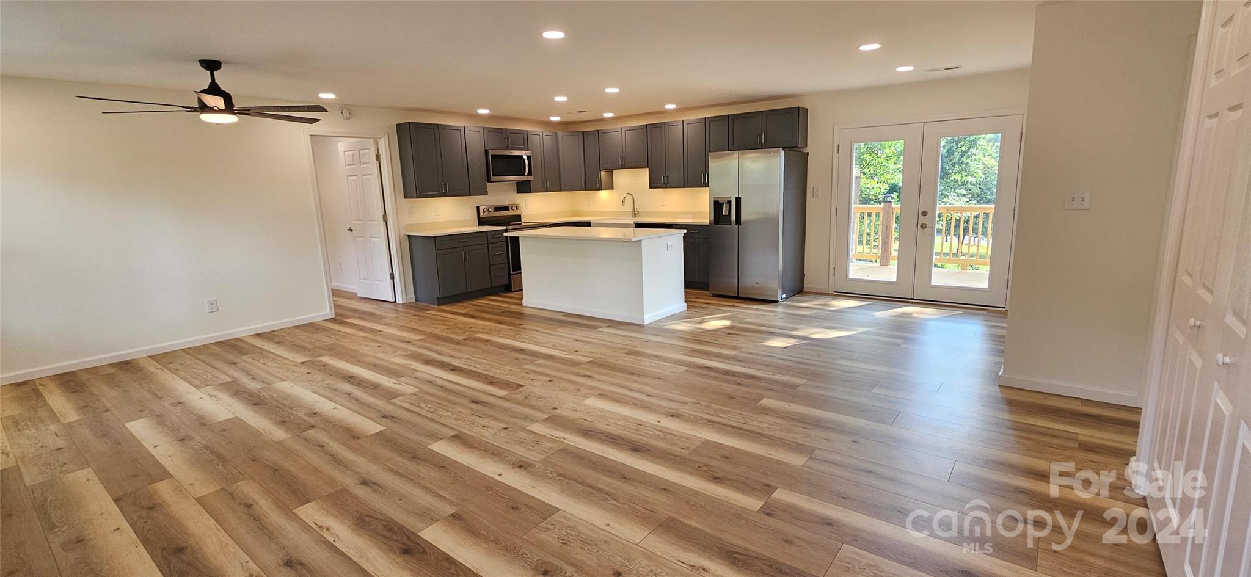
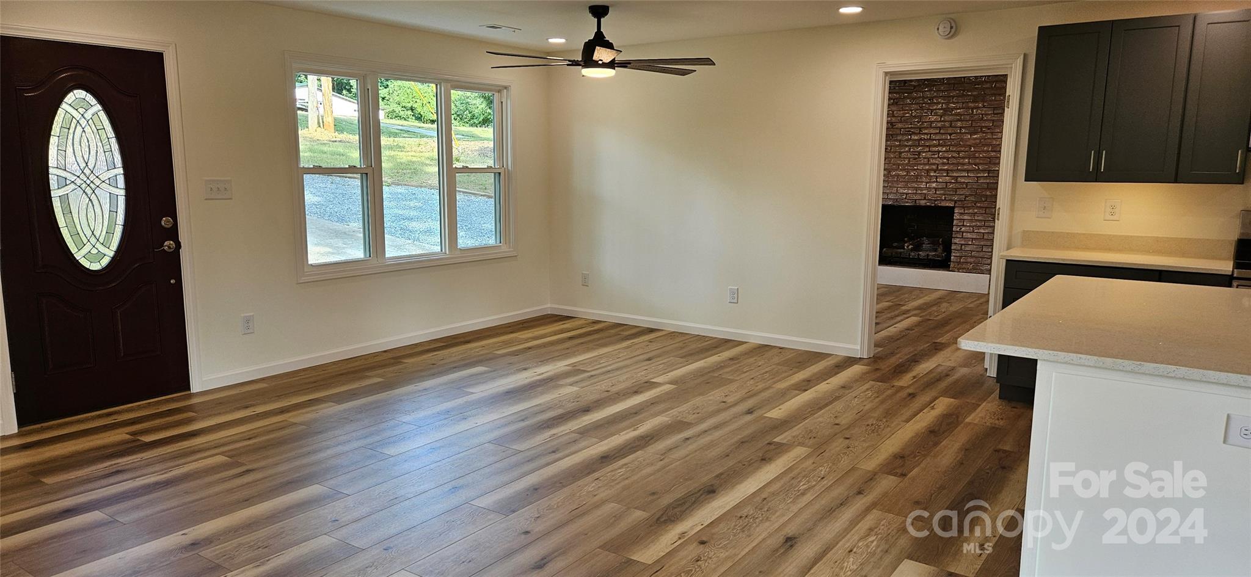
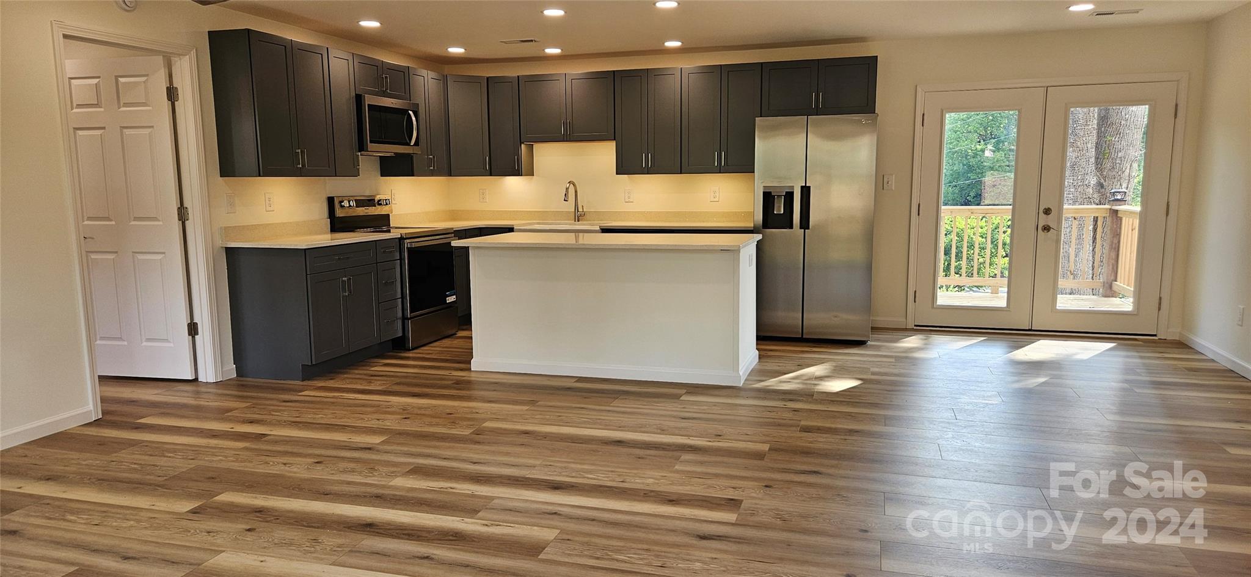
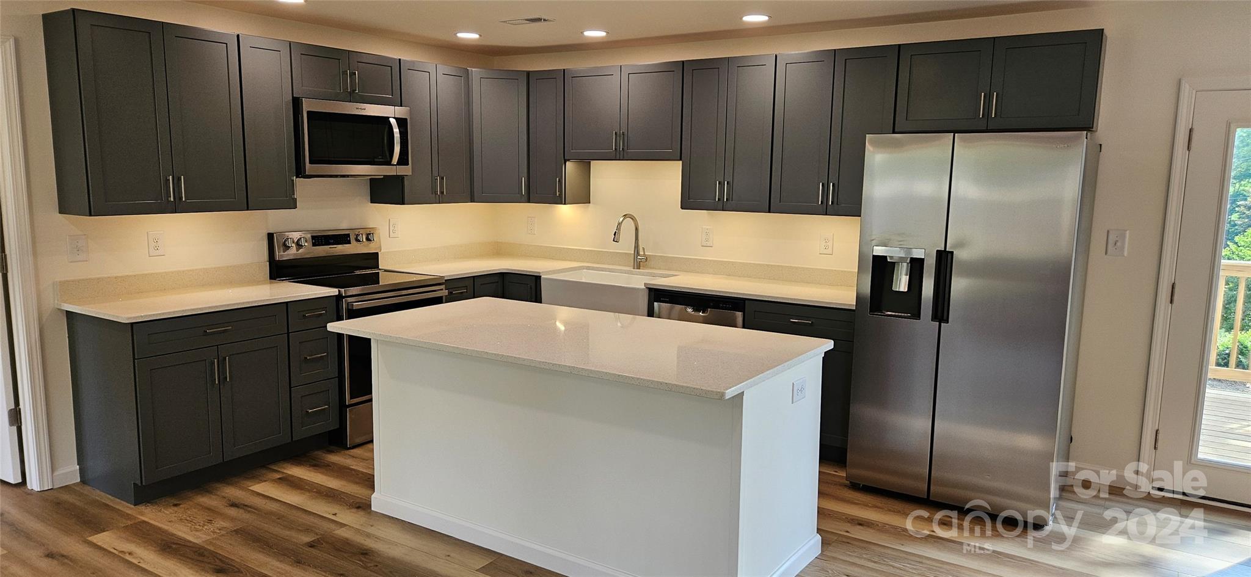
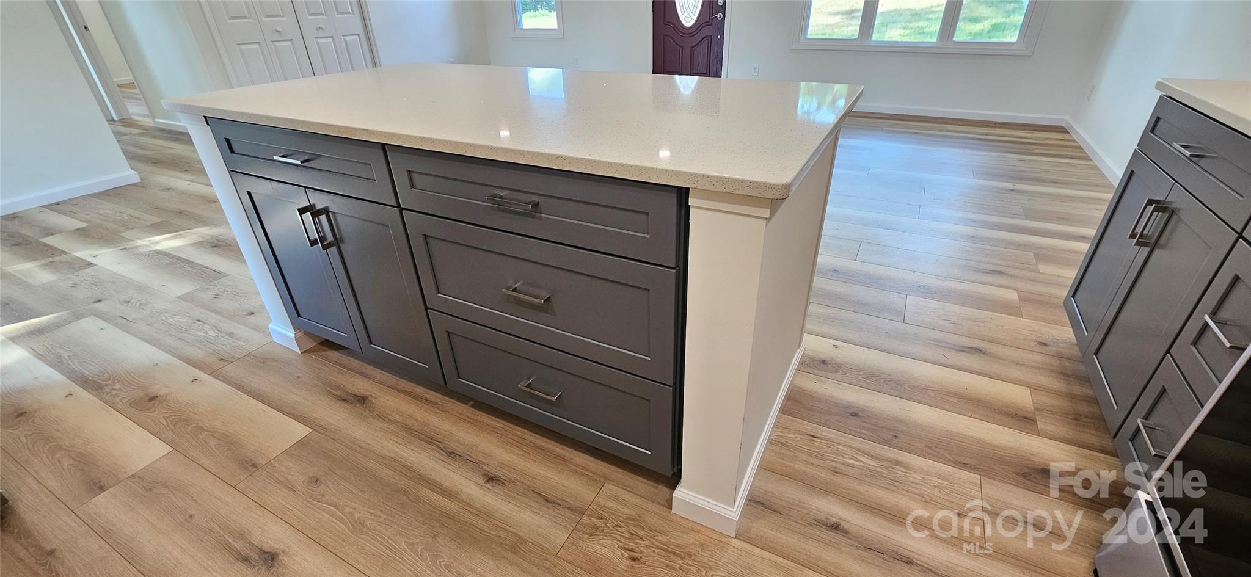
    Kitchen Island, Open Floorplan

  • Total Bedrooms

    3

  • Bathrooms

    2

  • Above Grade Finished Area

    1424.0

  • Basement YN

    NO

  • Cooling YN

    YES

  • Cooling

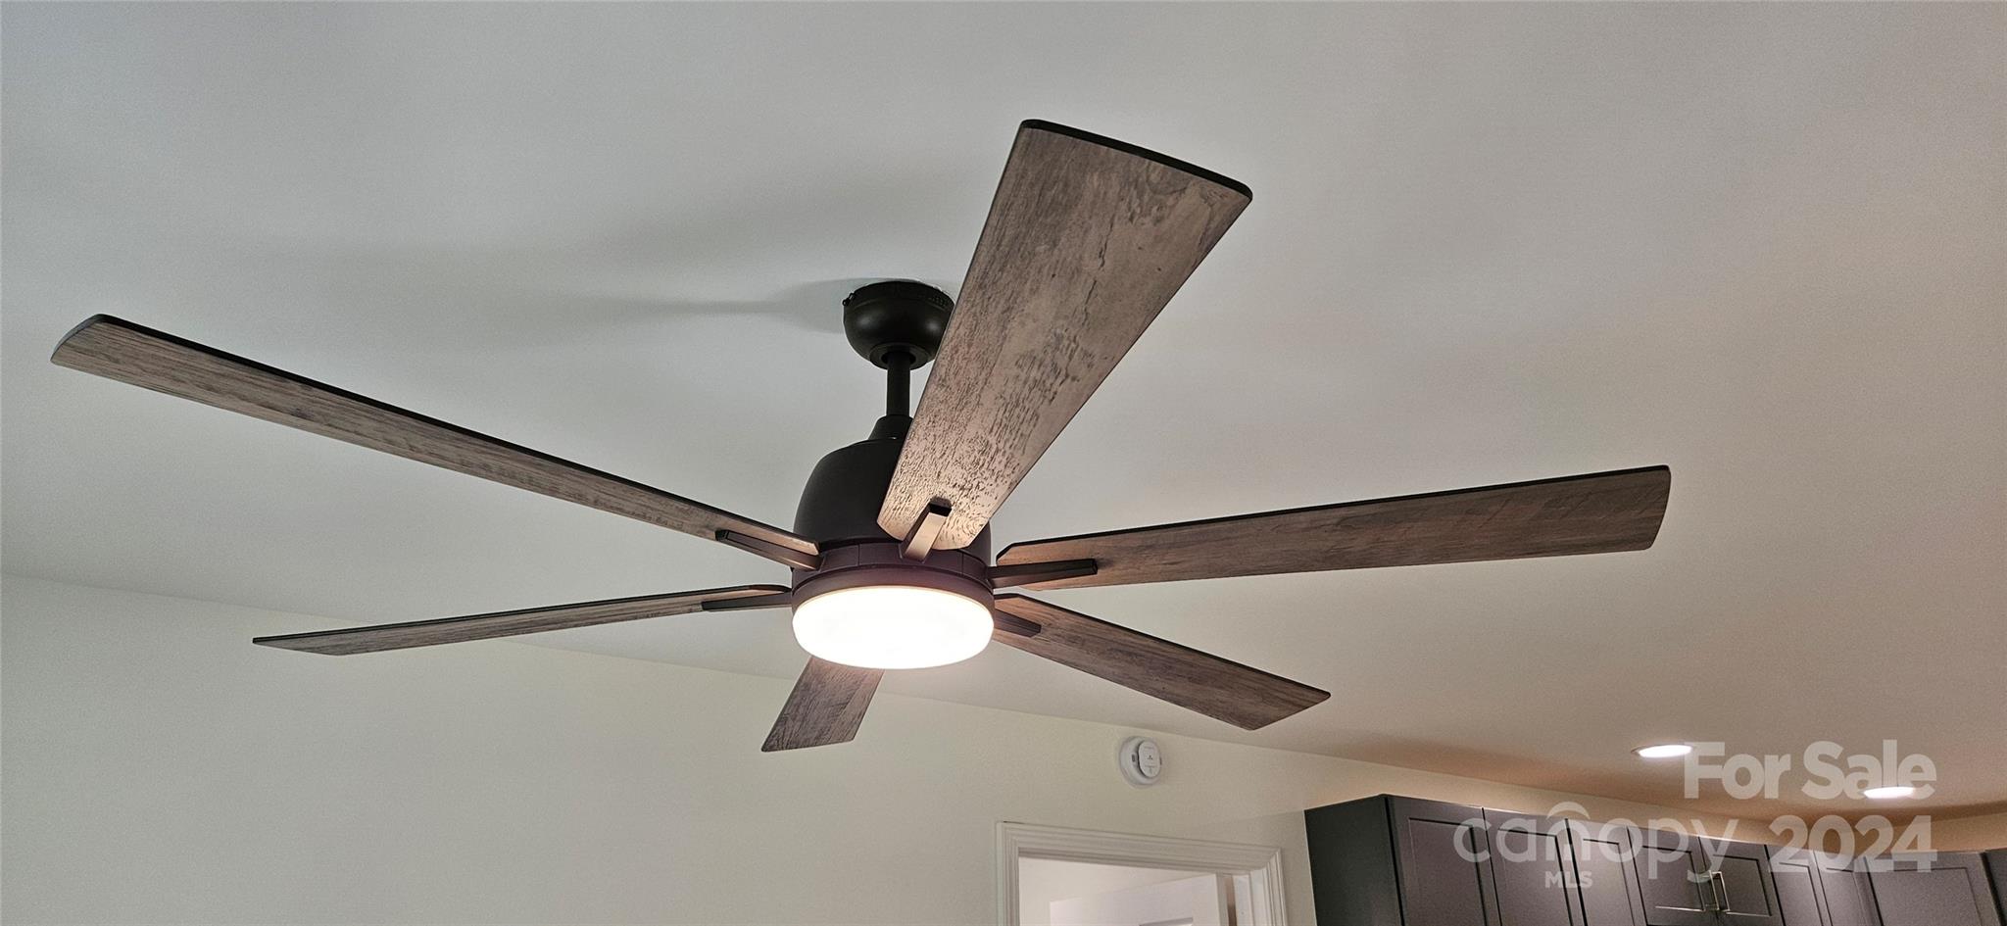
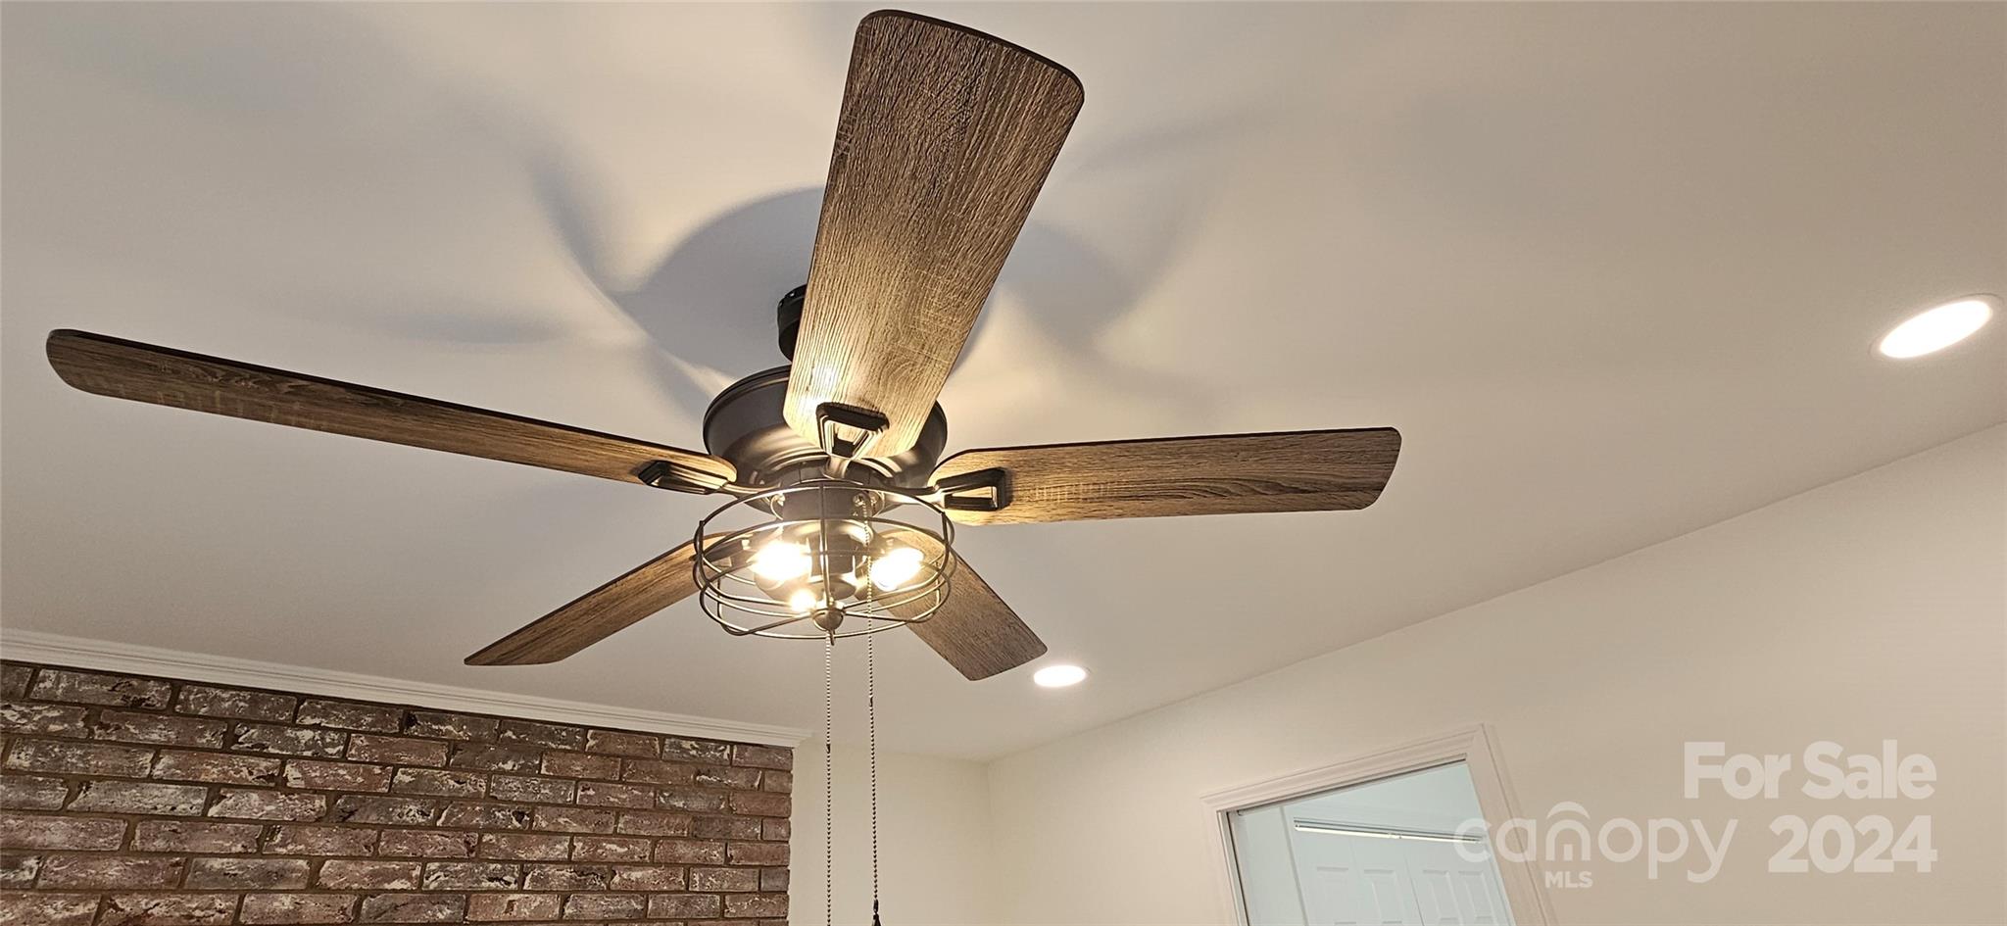
    Ceiling Fan(s), Heat Pump

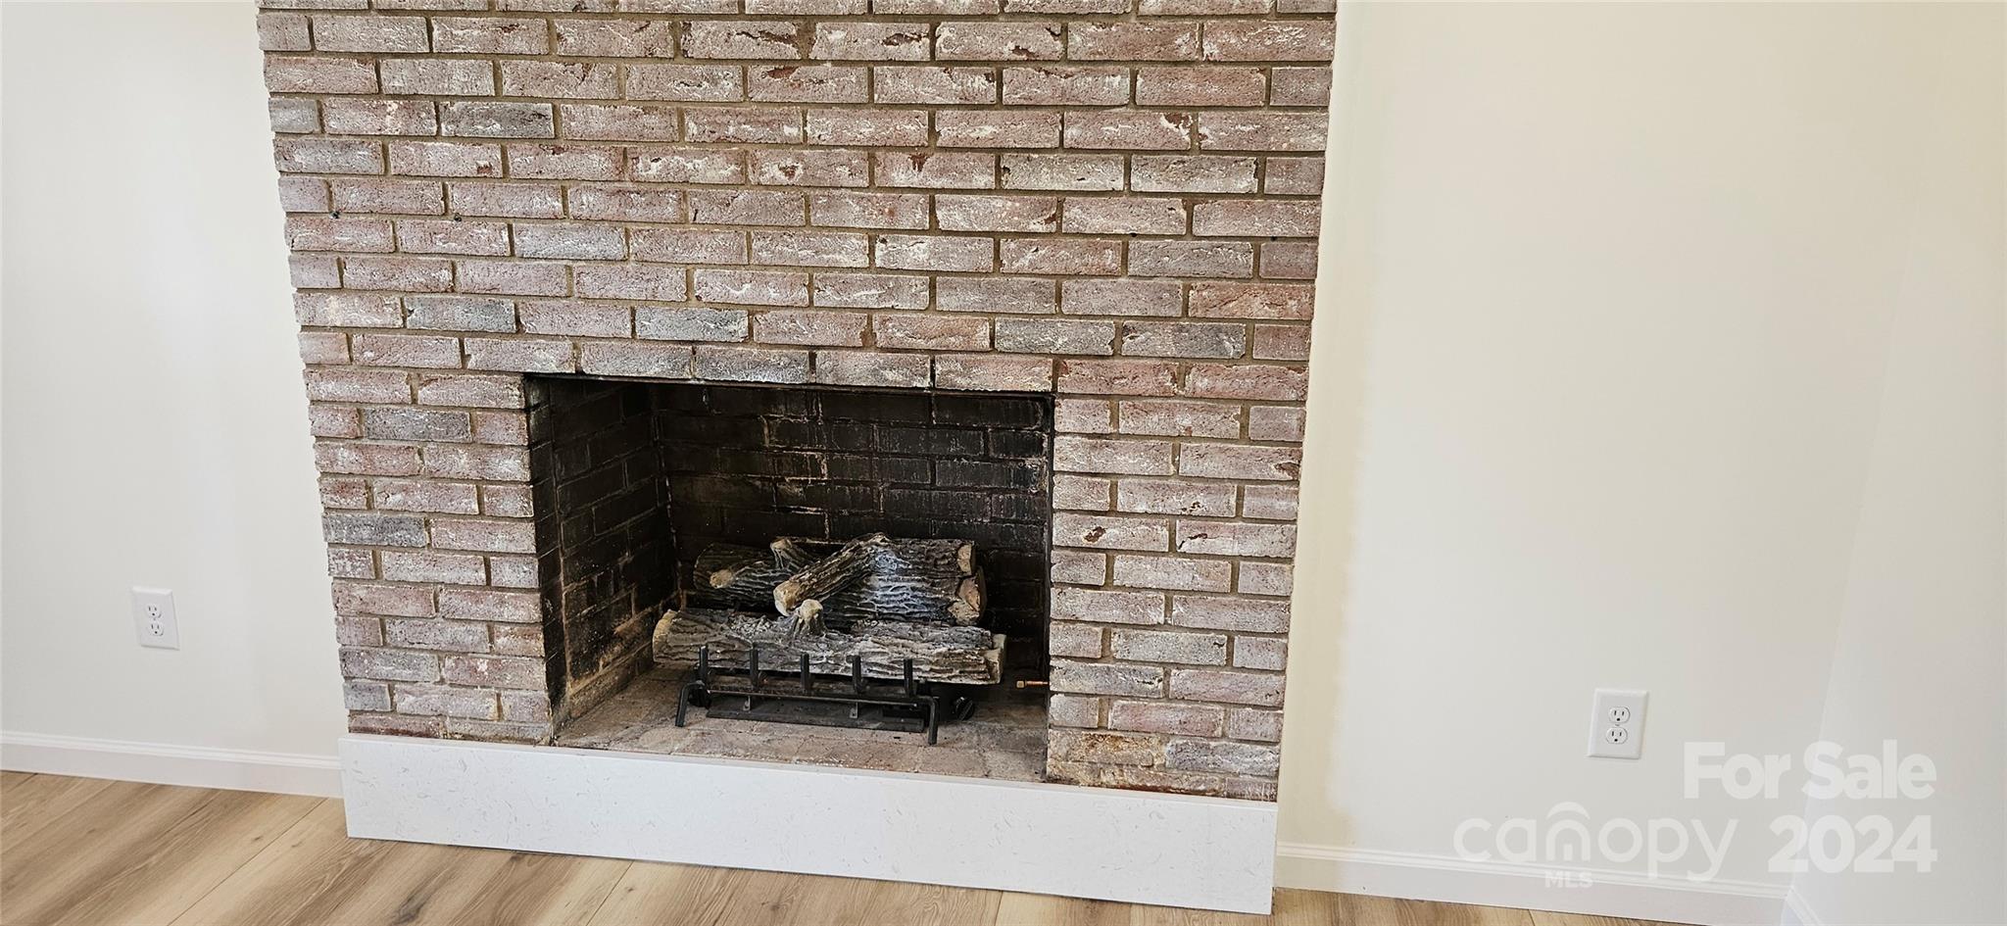
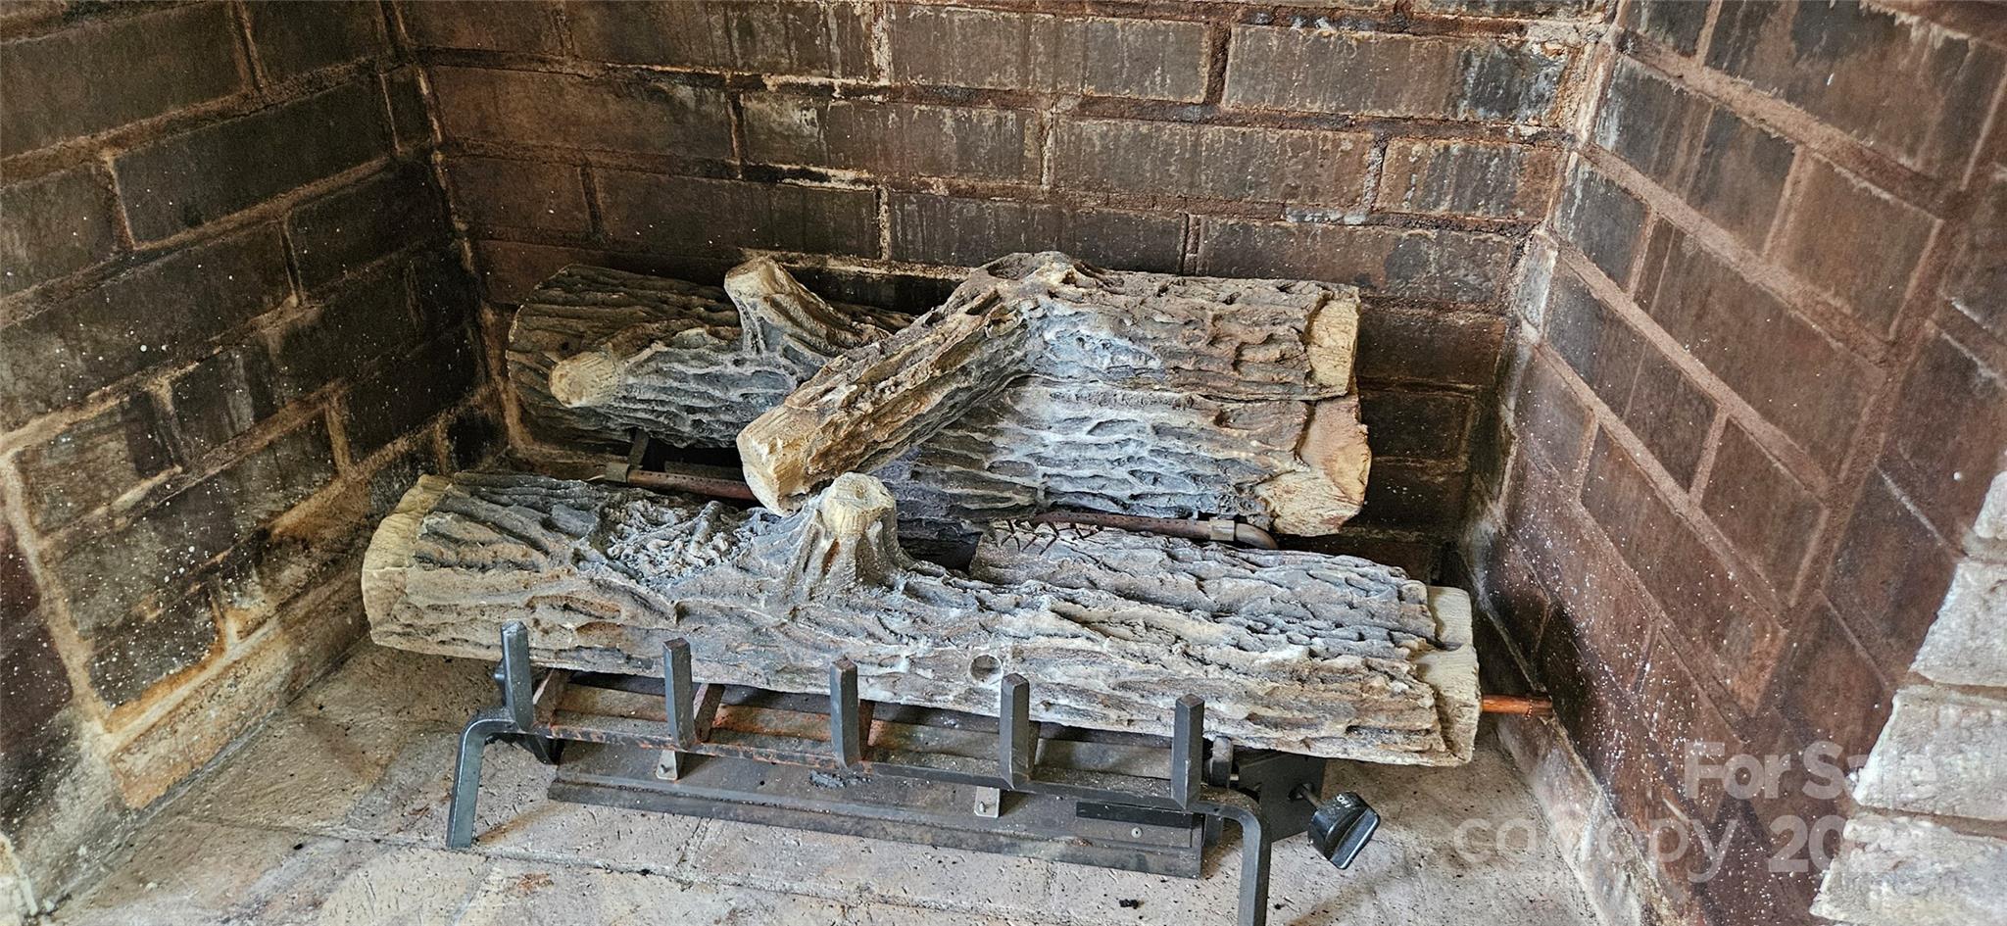
  • Fireplace YN

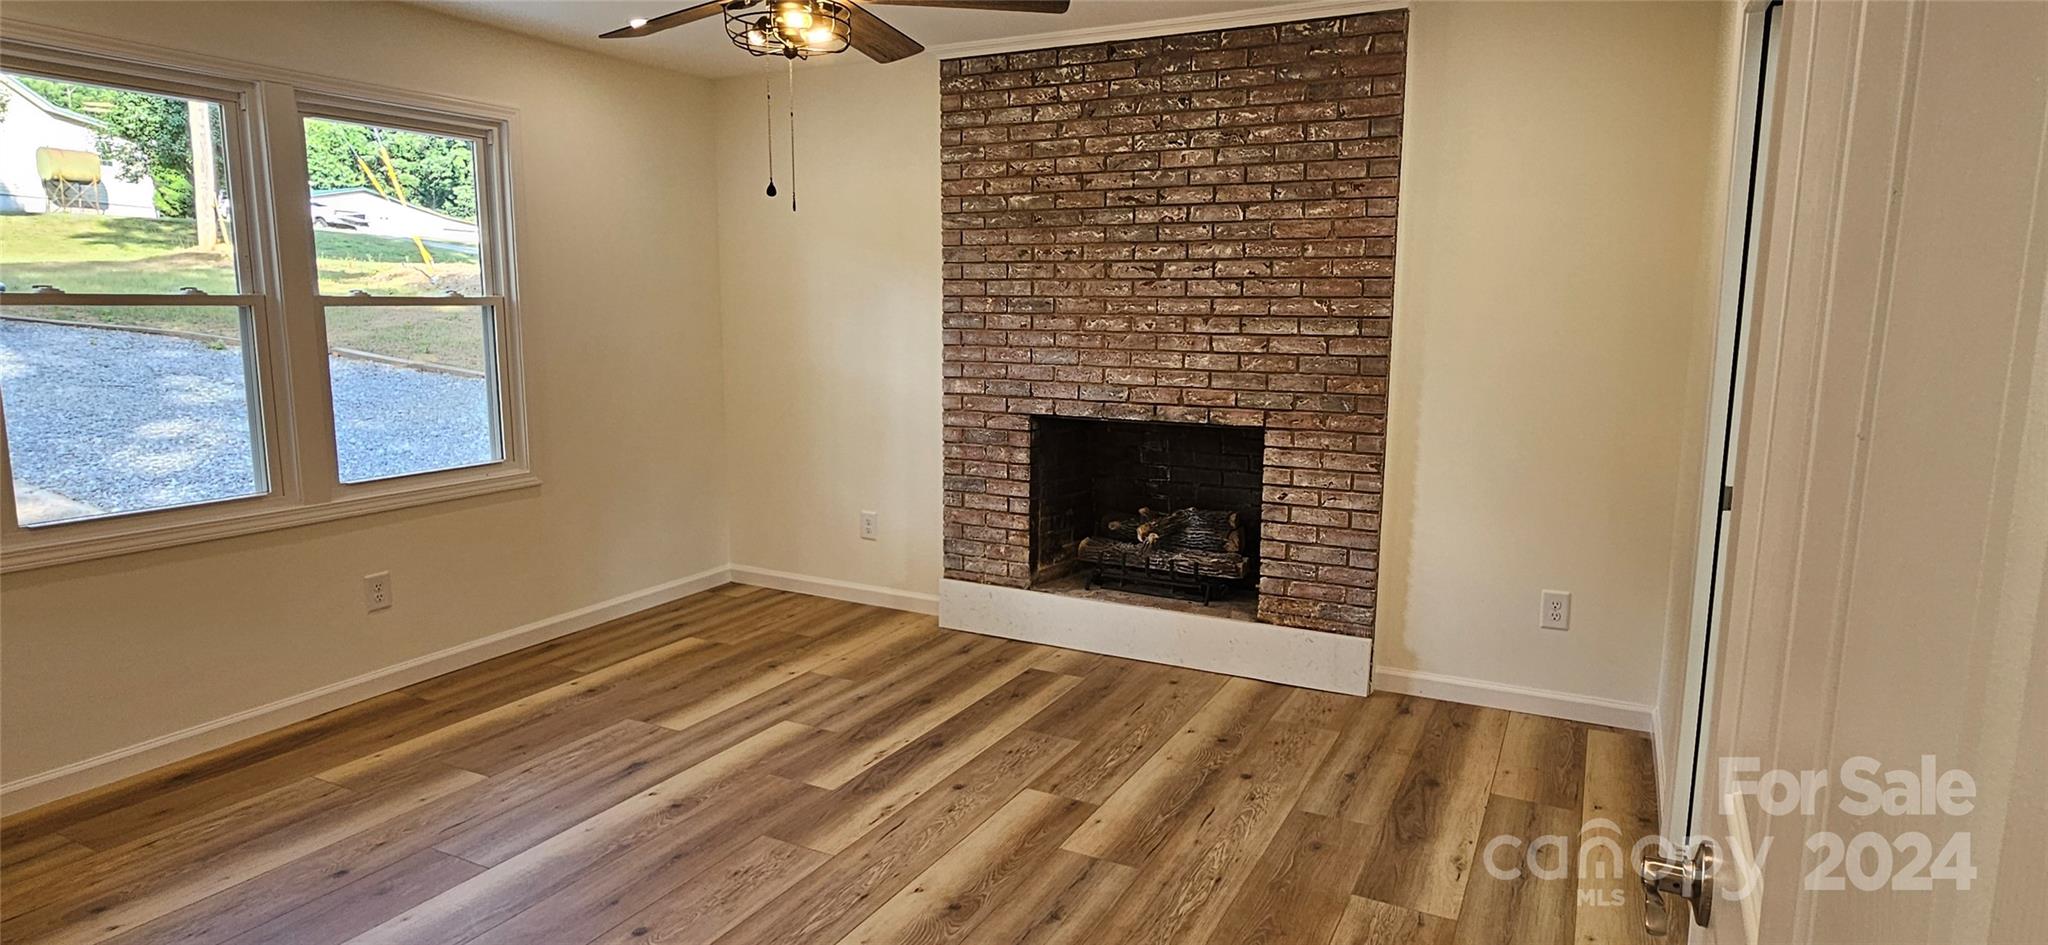
    YES

  • Heating YN

    YES

  • Heating

    Heat Pump

  • Pet friendly

    N/A

Exterior

  • Garage

    No

  • Construction Materials

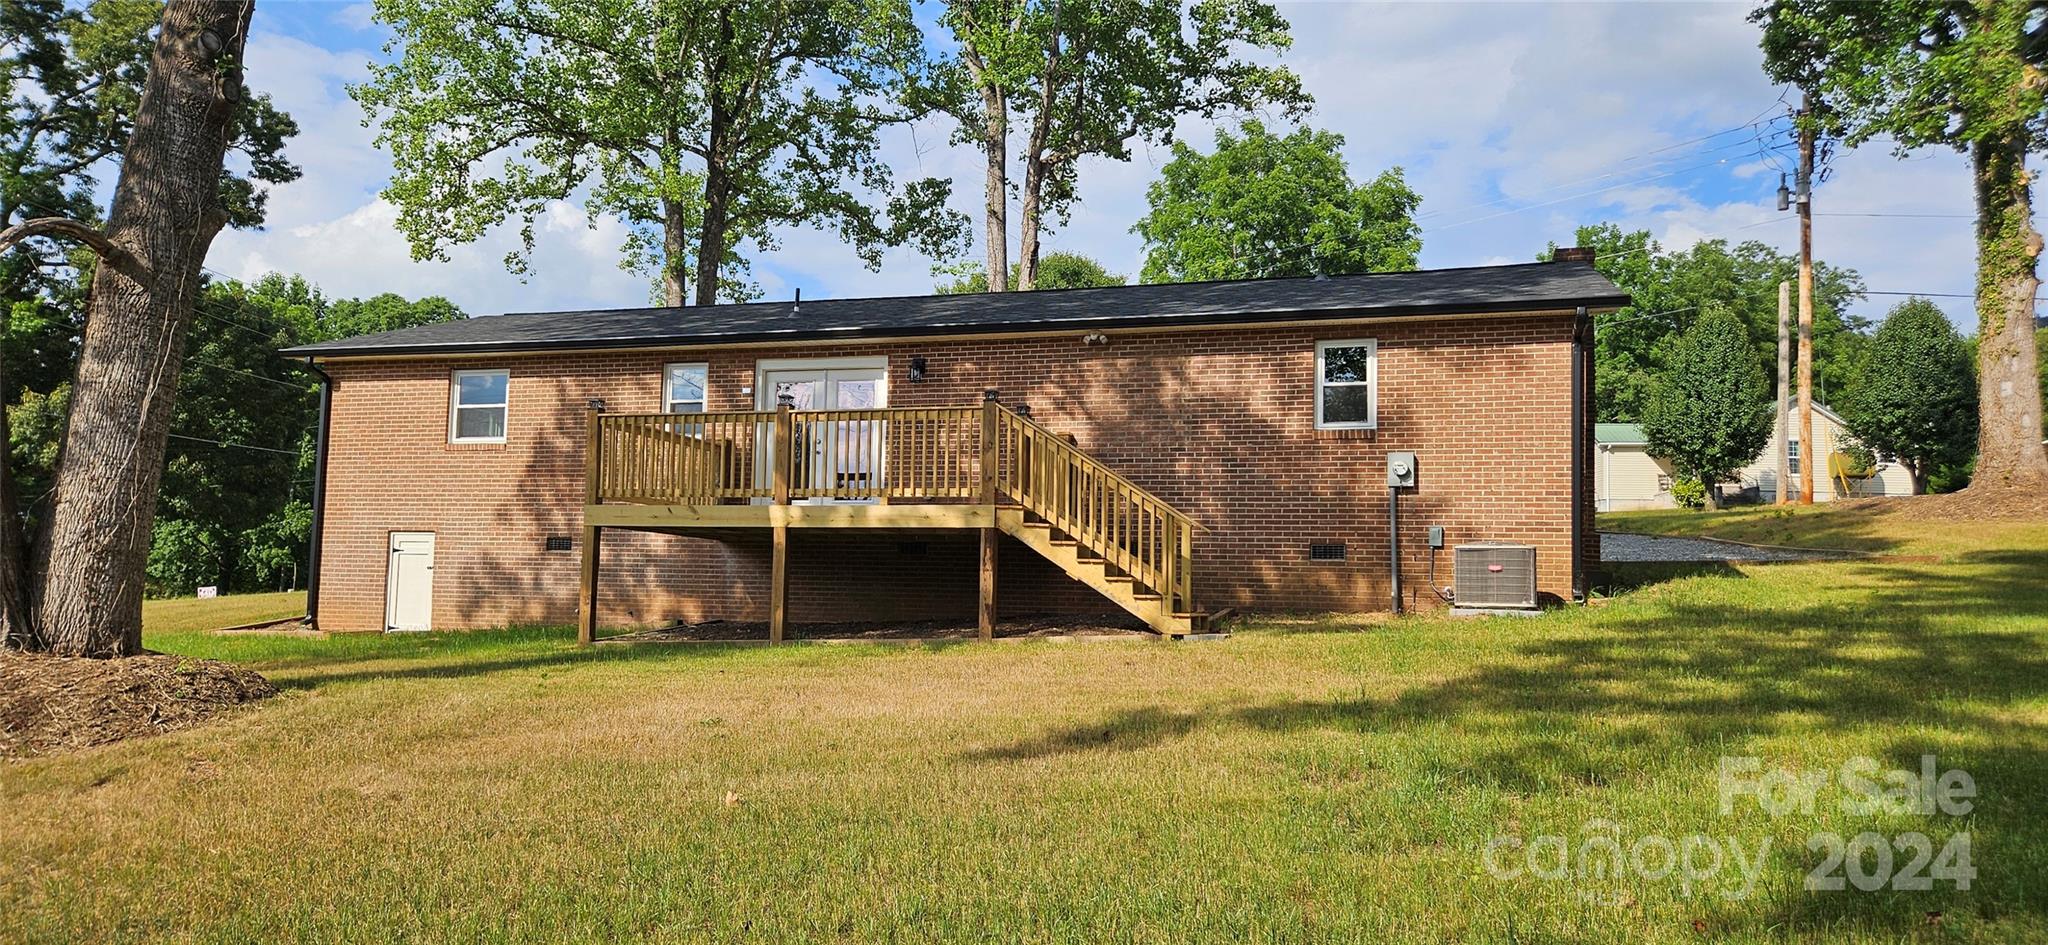
    Brick

  • Parking

    Driveway

  • Patio and Porch Features

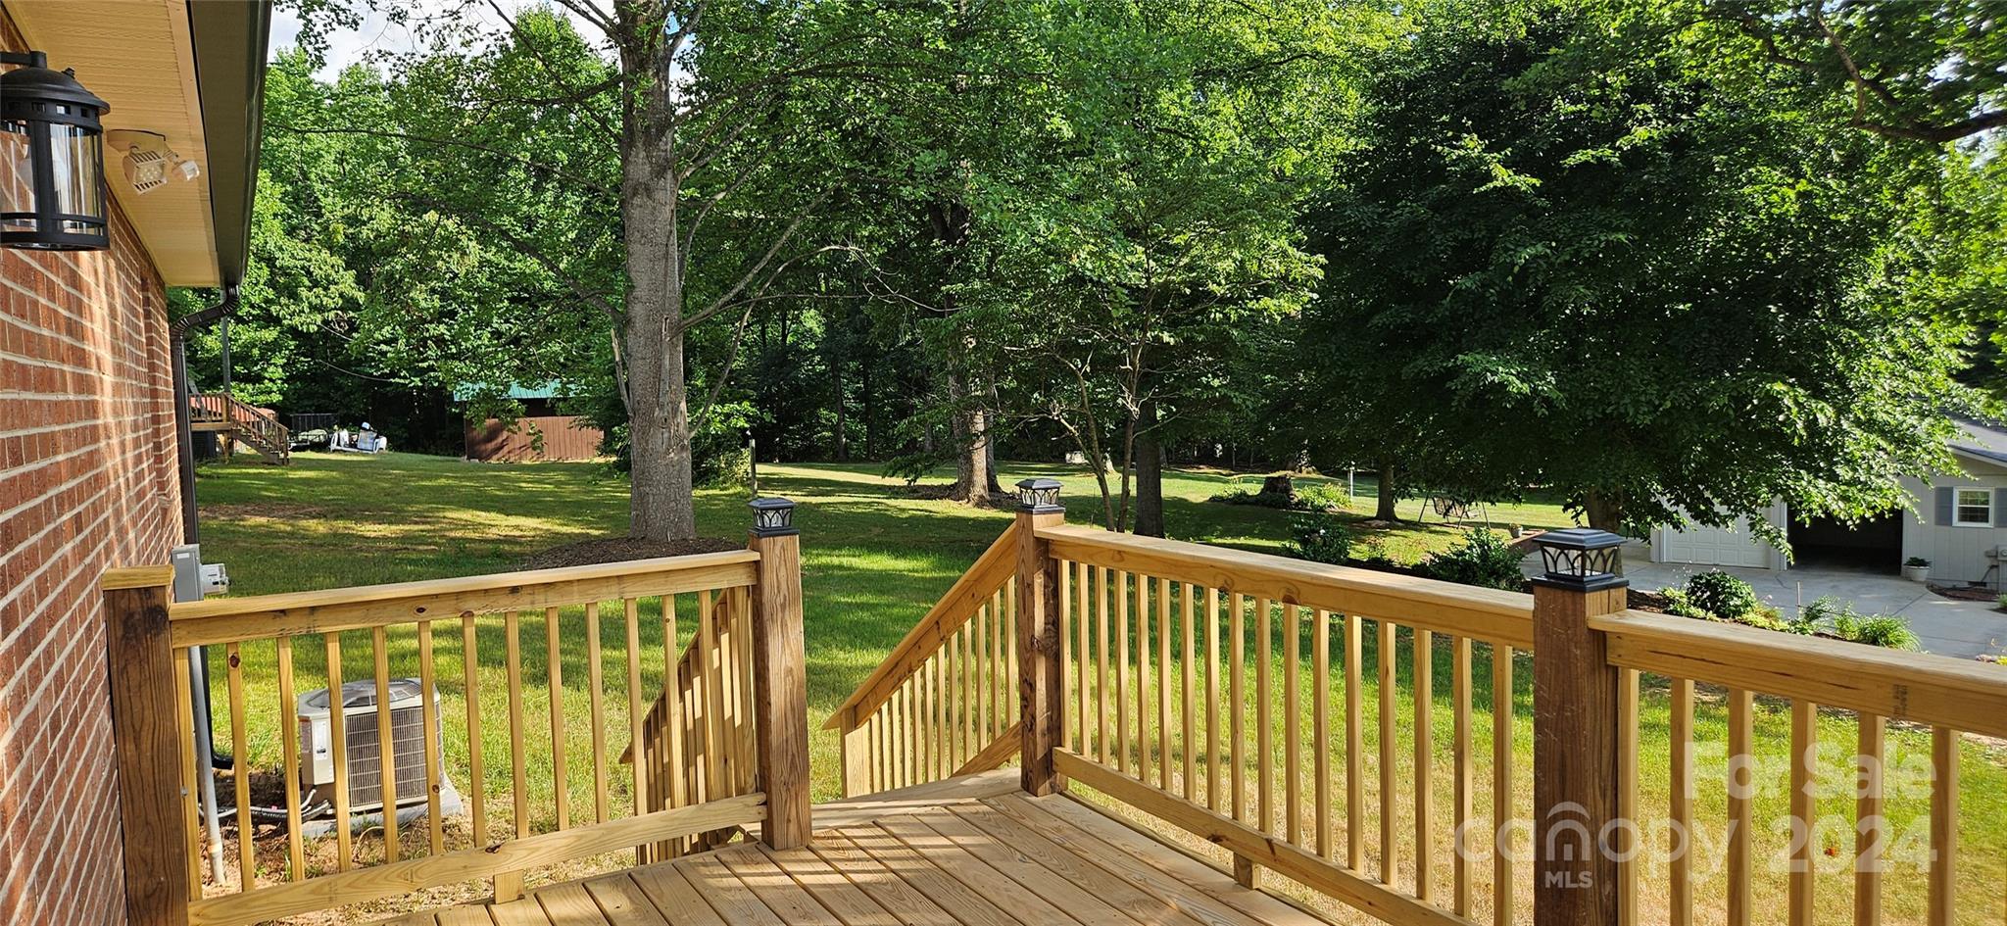
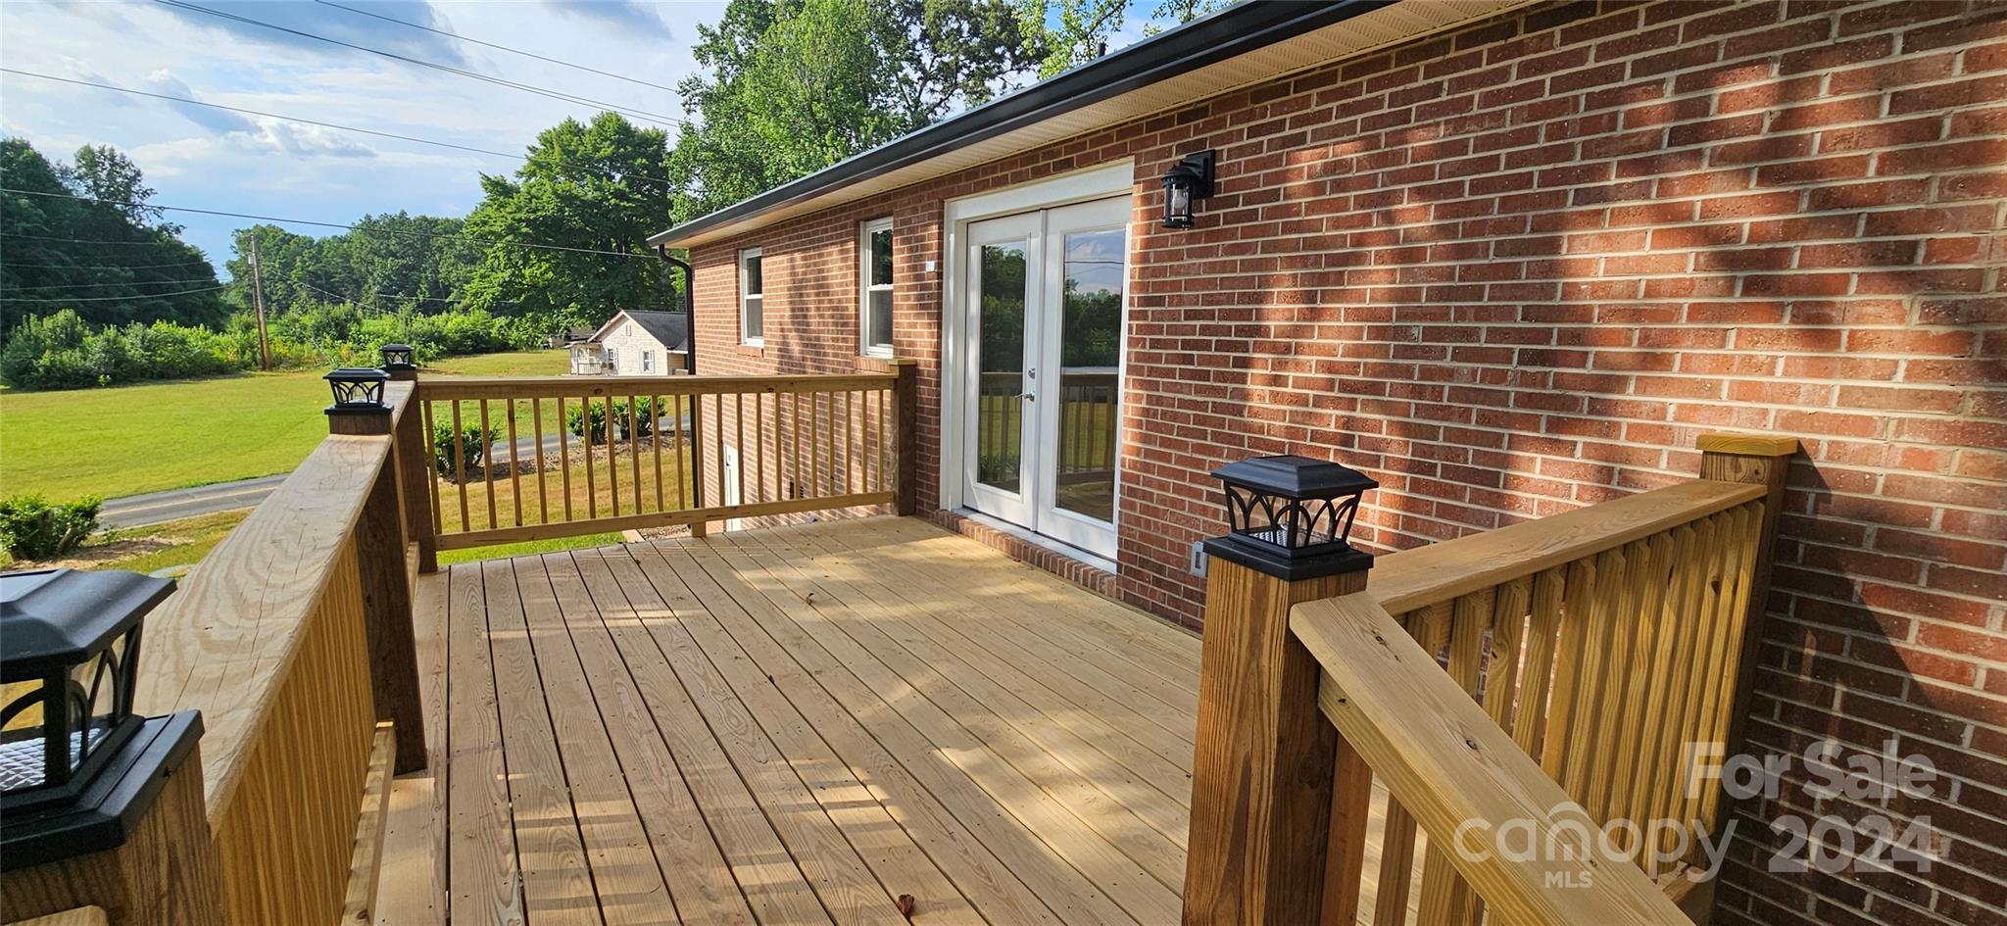
    Deck, Front Porch

  • Pool

    No

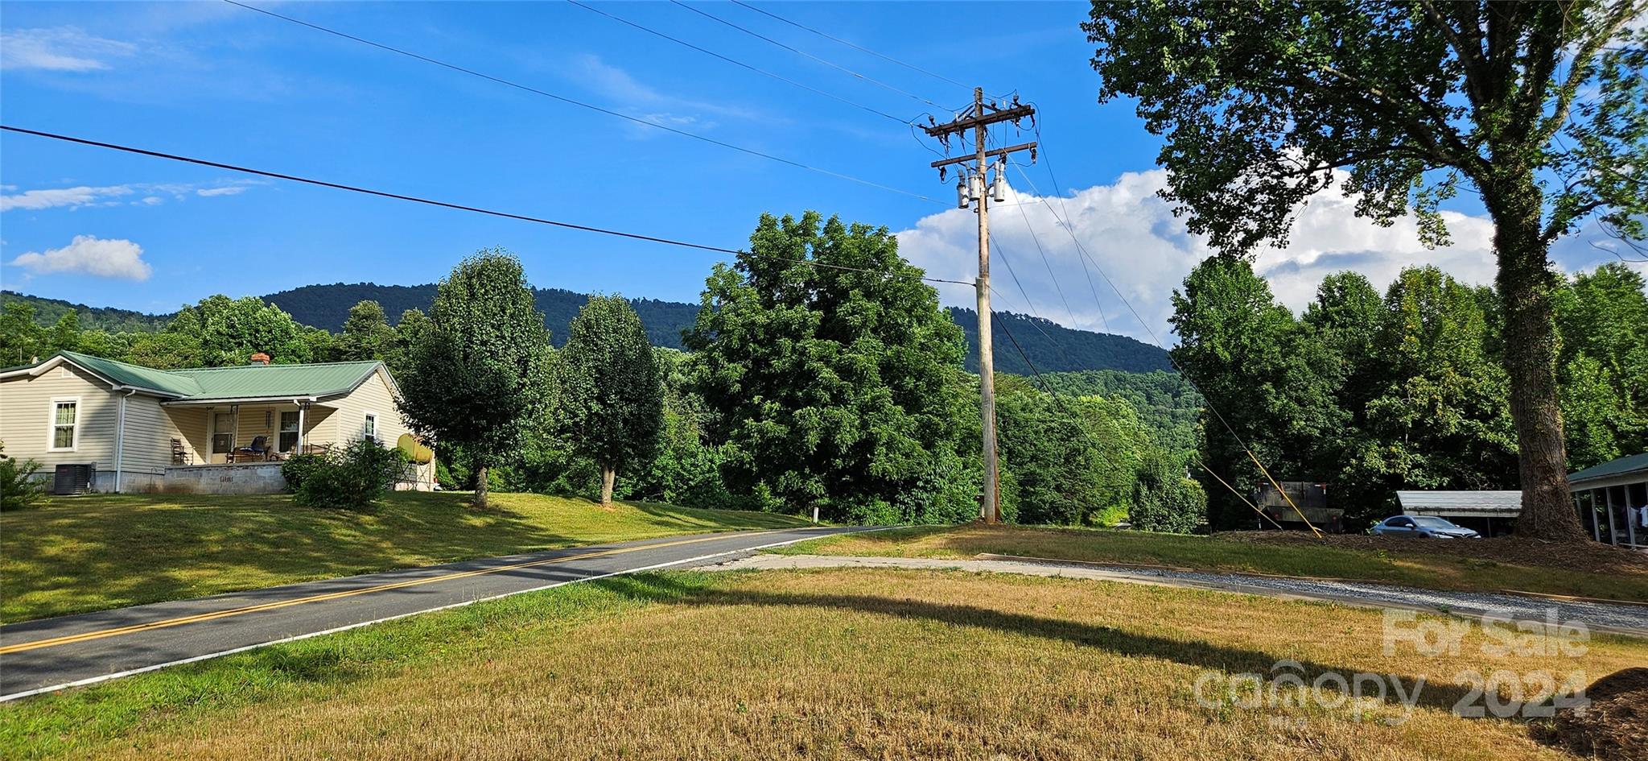
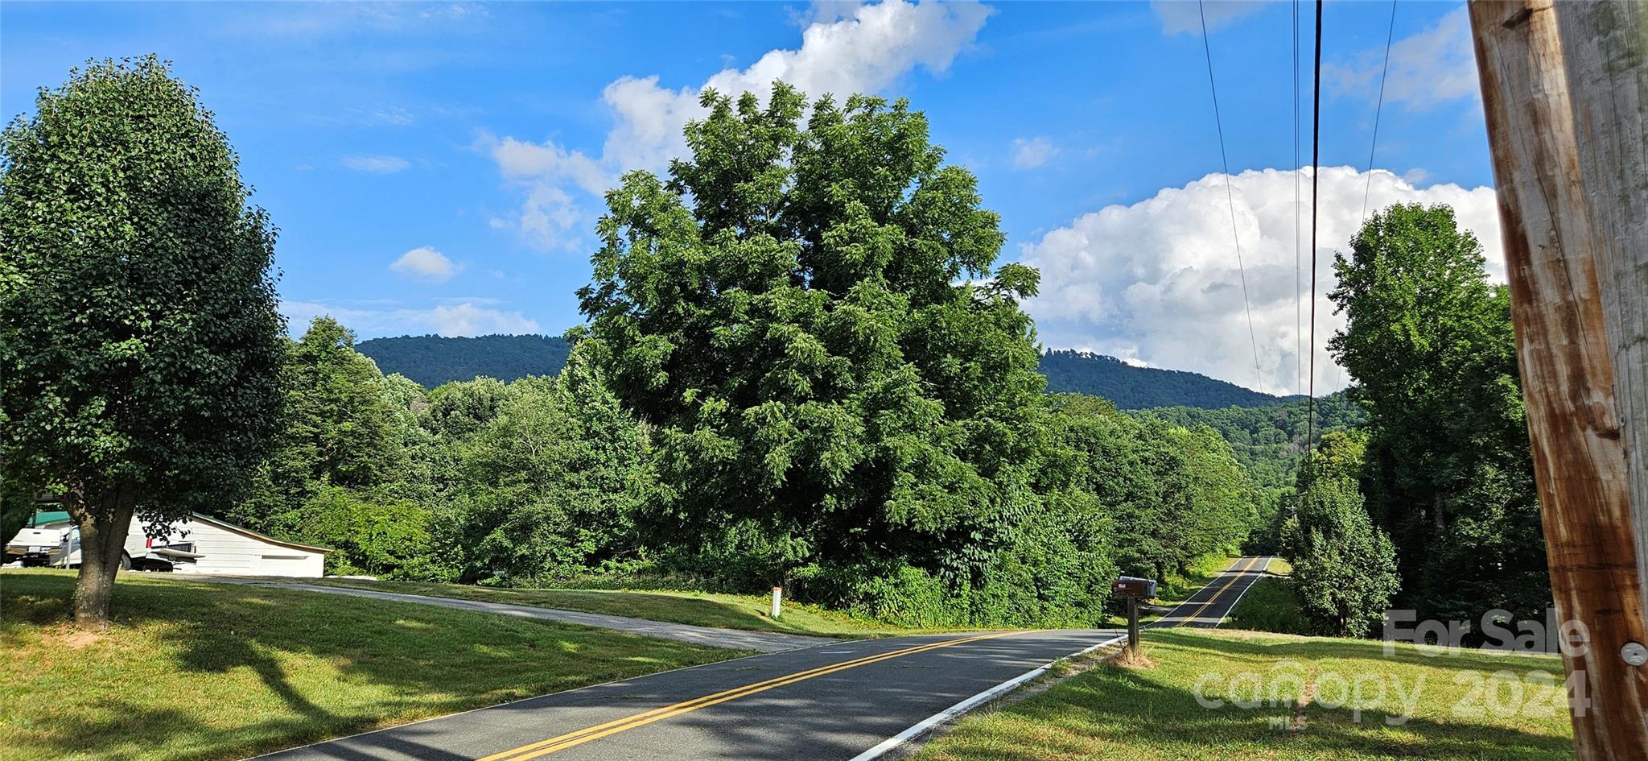
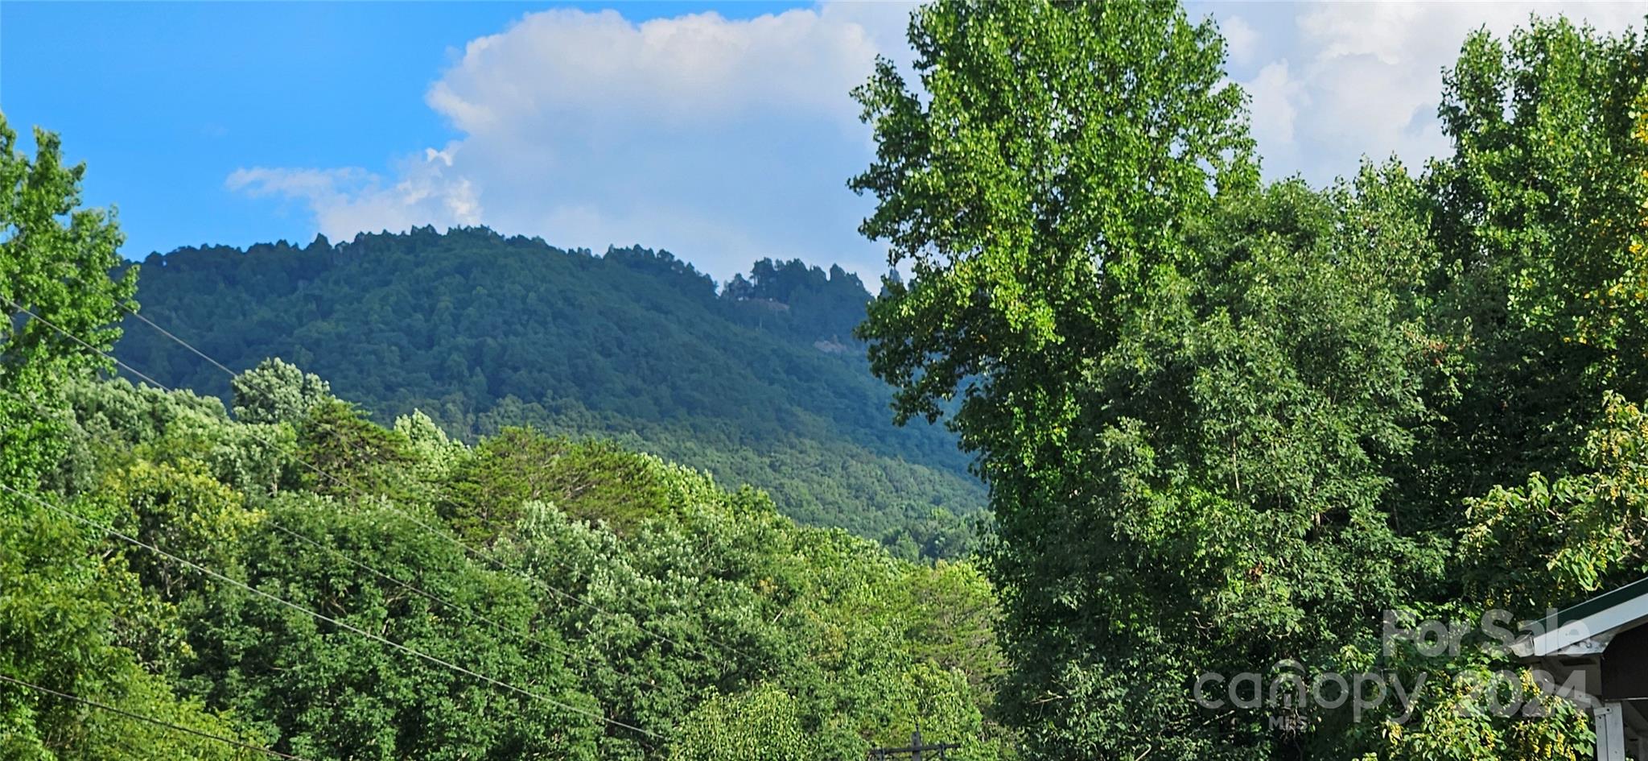
  • View

    Mountain(s)

Area & Lot

  • Lot Features

    Wooded, Views

  • Property Type

    Residential

  • Property Sub Type

    Single Family Residence

  • Architectural Style

    Ranch

Price

  • Sales Price

    $319,900

  • Sq. Footage

    1, 424

  • Price/SqFt

    $224

HOA

  • Association

    No

School District

  • Elementary School

    Salem

  • Middle School

    Liberty

  • High School

    Patton

Property Features

  • Senior Community YN

    NO

  • Sewer

    Septic Tank

  • Water Source

    Public

Schedule a Showing

Showing scheduled successfully.

<
>
IN PERSON
VIA CHAT

What is 3 + 4 ?


Change time

Mortgage calculator

Estimate your monthly mortgage payment, including the principal and interest, property taxes, and HOA. Adjust the values to generate a more accurate rate.

Your payment

Principal and Interest:

$

Property taxes:

$

HOA fees:

$

Total loan payment:

$

Total interest amount:

$

Location

County

Burke

Elementary School

Salem

Middle School

Liberty

High School

Patton

Listing Courtesy of Shane Cook , C Shane Cook & Associates

RealHub Information is provided exclusively for consumers' personal, non-commercial use, and it may not be used for any purpose other than to identify prospective properties consumers may be interested in purchasing. All information deemed reliable but not guaranteed and should be independently verified. All properties are subject to prior sale, change or withdrawal. RealHub website owner shall not be responsible for any typographical errors, misinformation, misprints and shall be held totally harmless.

Agent Jen Audier

Agent | Team Lead

Jen Audier

Call Jen today to schedule a private showing.


* Listings on this website come from the FMLS IDX Compilation and may be held by brokerage firms other than the owner of this website. The listing brokerage is identified in any listing details. Information is deemed reliable but is not guaranteed. If you believe any FMLS listing contains material that infringes your copyrighted work please click here to review our DMCA policy and learn how to submit a takedown request.© 2024 FMLS.
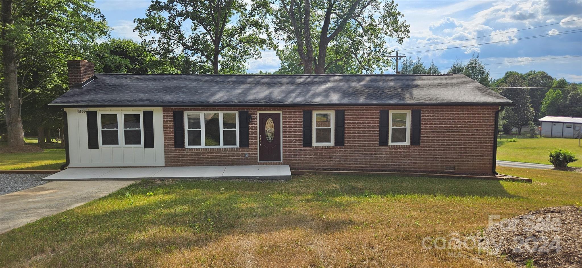
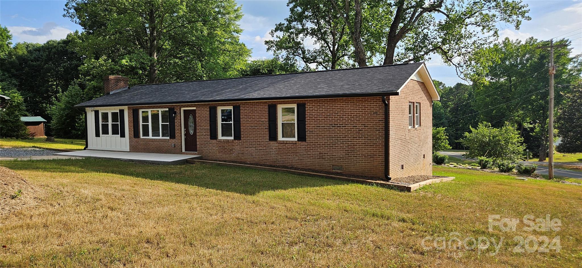
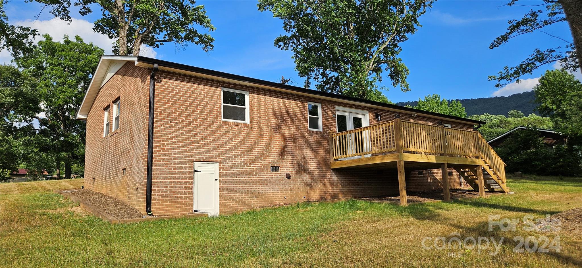
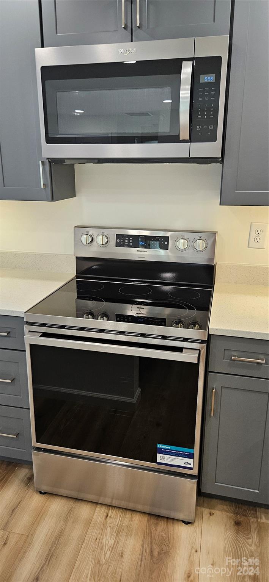
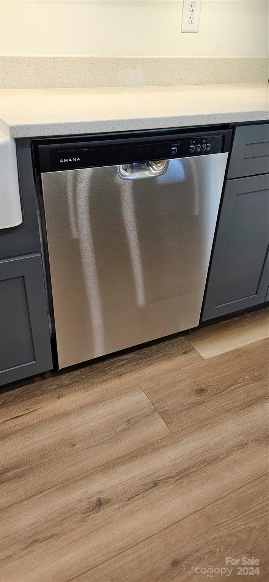
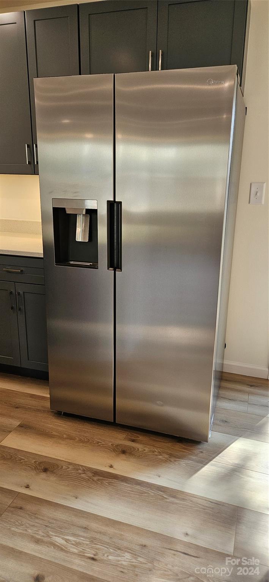
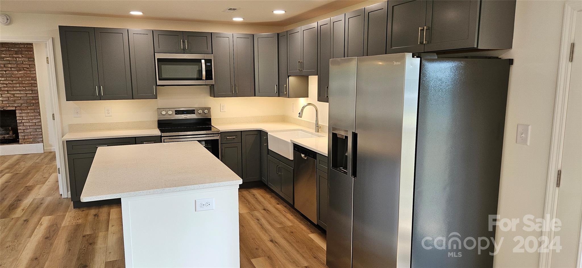
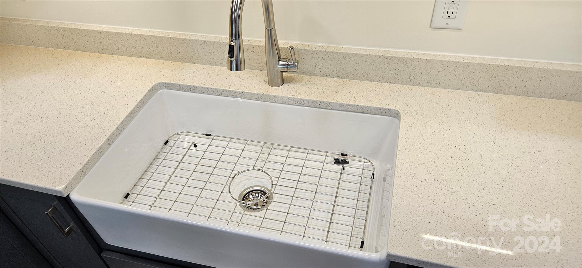
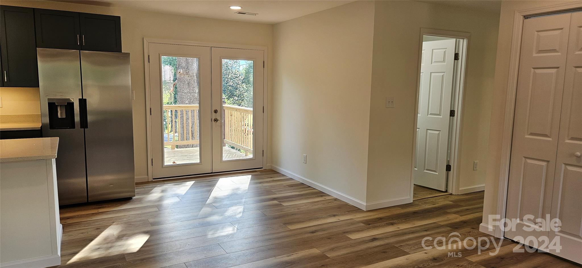
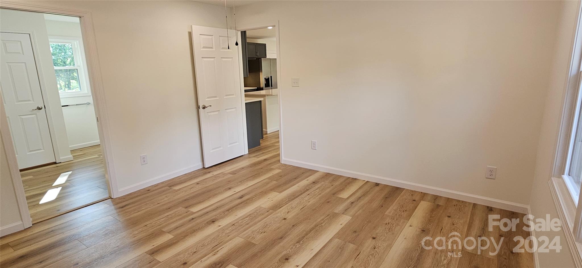
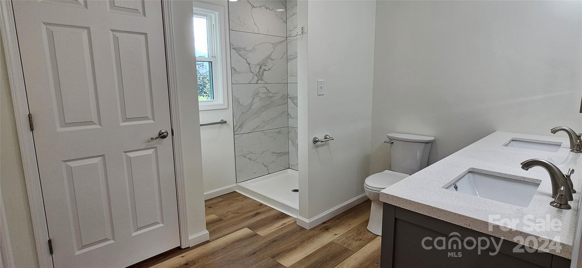
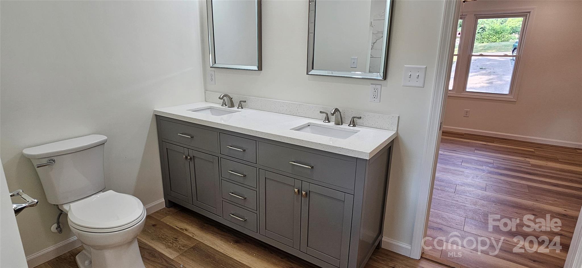
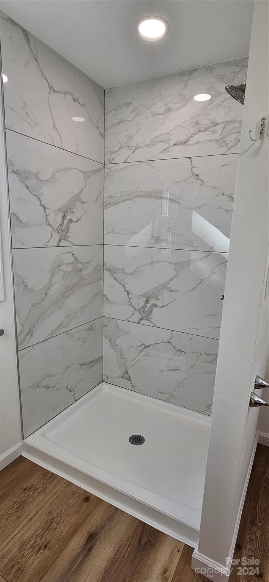
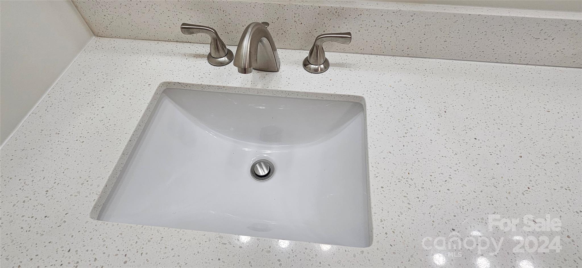
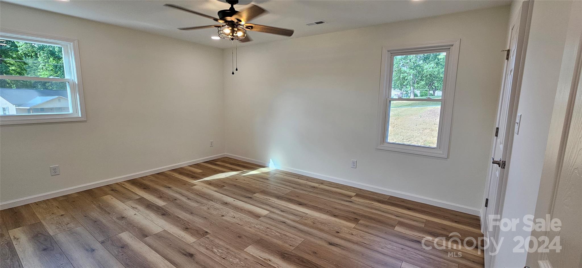
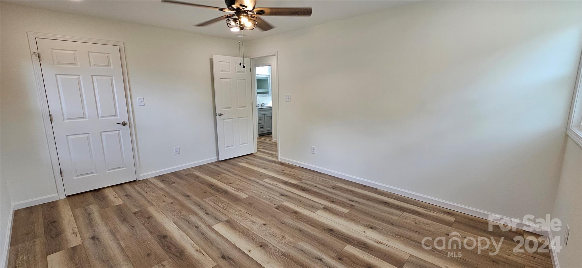
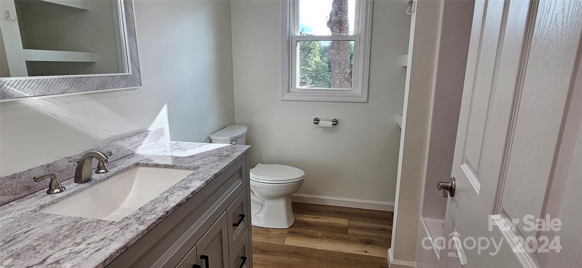
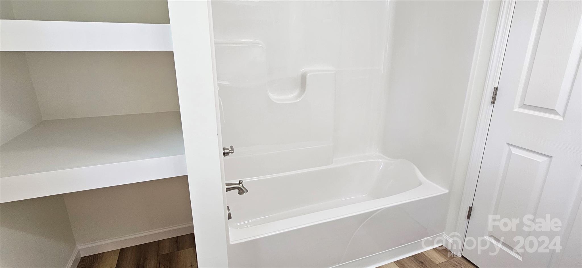
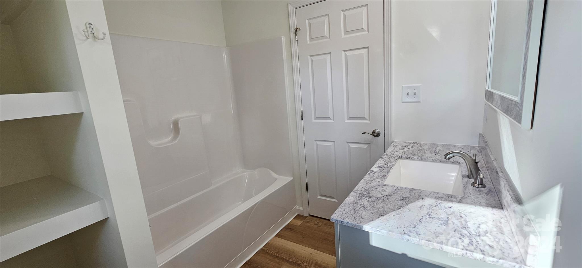
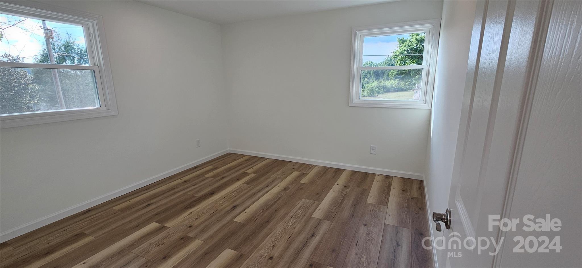
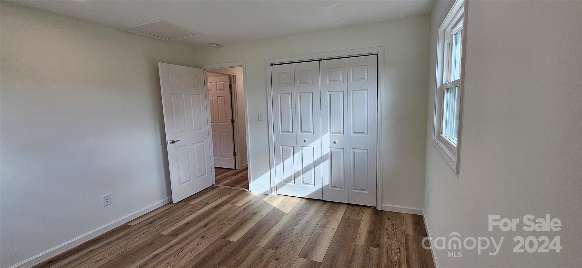
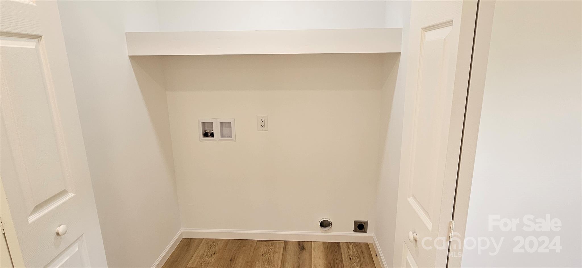
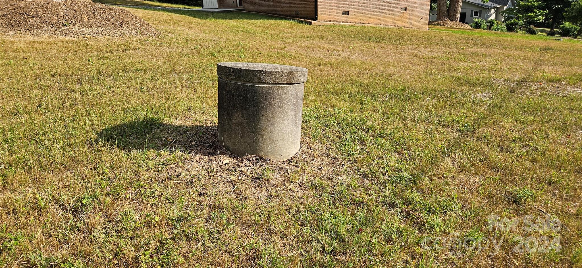
2408 Clark Loop 3 BR, 2 BA Reduced $319,900 Renovated brick home with extensive updates throughout. Featuring new electrical wiring, plumbing, insulation, subflooring, and flooring. The floor plan has been redesigned for better functionality, complemented by new sheetrock, doors, and windows. Modern kitchen with new soft close cabinets, quartz countertops, stainless steel appliances including refrigerator, range, dishwasher, microwave, and under cabinet LED lighting. Exterior upgrades include a concrete front porch, new rear deck, roof, gutters, and new siding. Electrical service has been buried, & there's a new water line connected to Brentwood Water. The property includes a seperate well with ample water supply, & the septic tank has been pumped, inspected, & fitted with a new riser. Recently landscaped yard, seeded this spring, enhances the curb appeal. Positioned on a corner lot at Jenkins Rd & Clark Loop, this meticulously upgraded home offers worry-free living for years to come.

2408 Clark Loop

Message successfully sent.

What would you like to know?

What is 3 + 4 ?

I agree to receive email communication and understand I can unsubscribe at any time.

I agree to be contacted by Prestino Advantage via call, email, and text for real estate services. To opt out, you can reply 'stop' at any time or reply 'help' for assistance. You can also click the unsubscribe link in the emails. Message and data rates may apply. Message frequency may vary. Privacy Policy

Related Properties

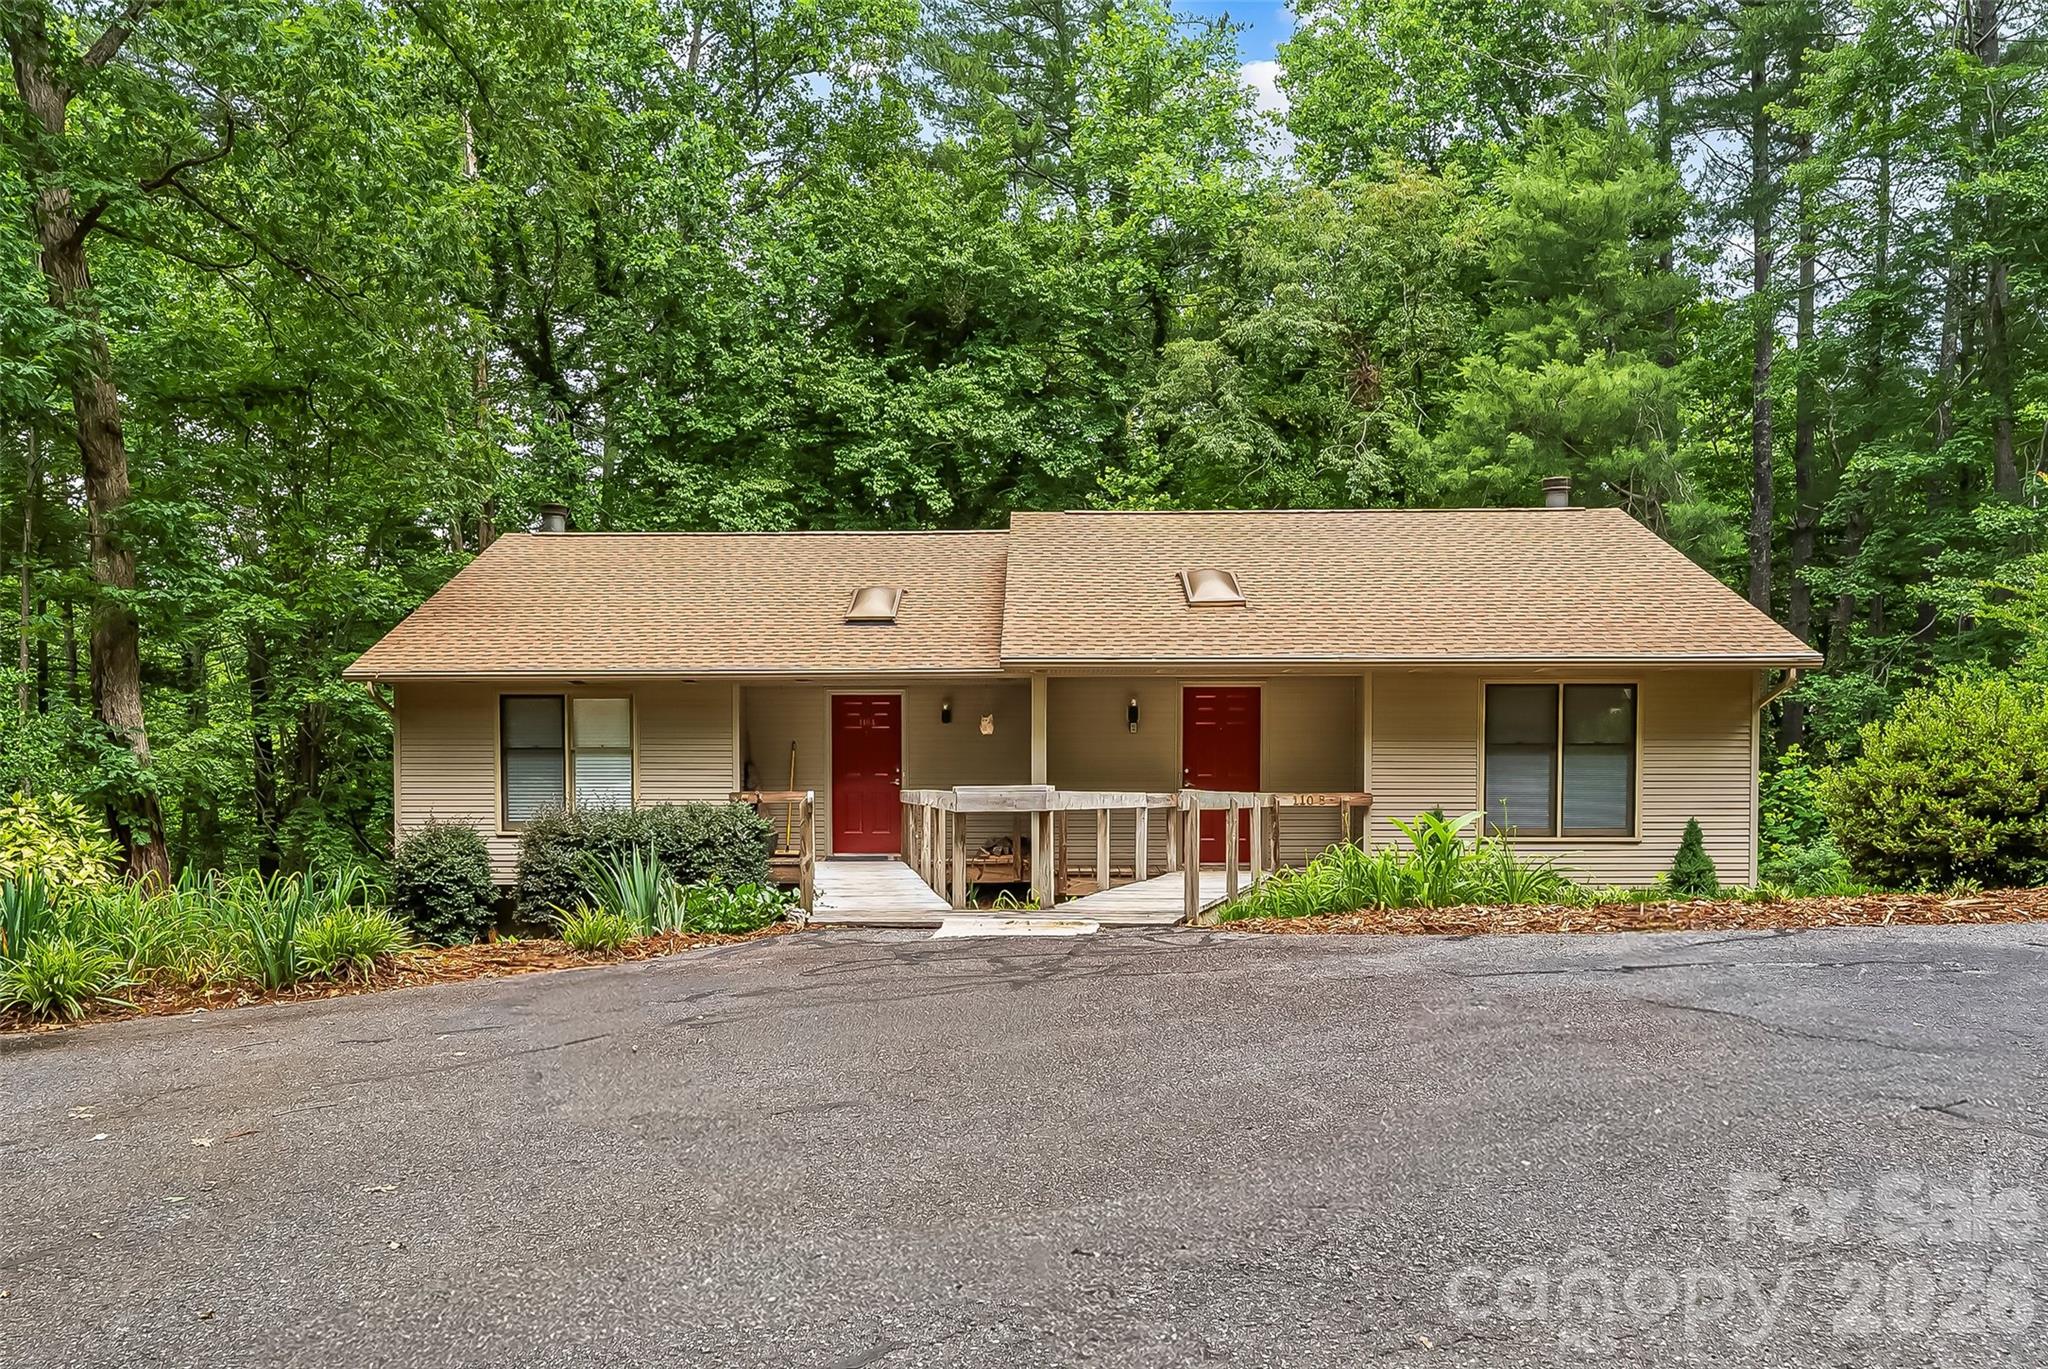
Tucked into a peaceful wooded in-town setting, this beautifully updated townhome offers the perfect blend of comfort, convenience, and low-maintenance living. Featuring 3 bedrooms plus a versatile flex room that can serve as a 4th bedroom, home office, this home provides plenty of room to fit your lifestyle. Recent updates include new appliances, updated flooring, fresh interior paint, and a newer roof, giving you peace of mind and move-in-ready appeal. The spacious layout offers comfortable living areas and flexibility for both everyday living and entertaining. Enjoy the outdoors from both the upper-level deck and lower-level porch/patio area, creating multiple spaces to relax and take in the surrounding natural setting. Conveniently located near shopping, dining, and all that downtown has to offer, this home combines modern updates with a desirable location.
#4389732

Morganton

110 Wesley Drive

3 Beds

2 Baths

1,420 Sq.Ft.

$269,900

MLS#: 4389732
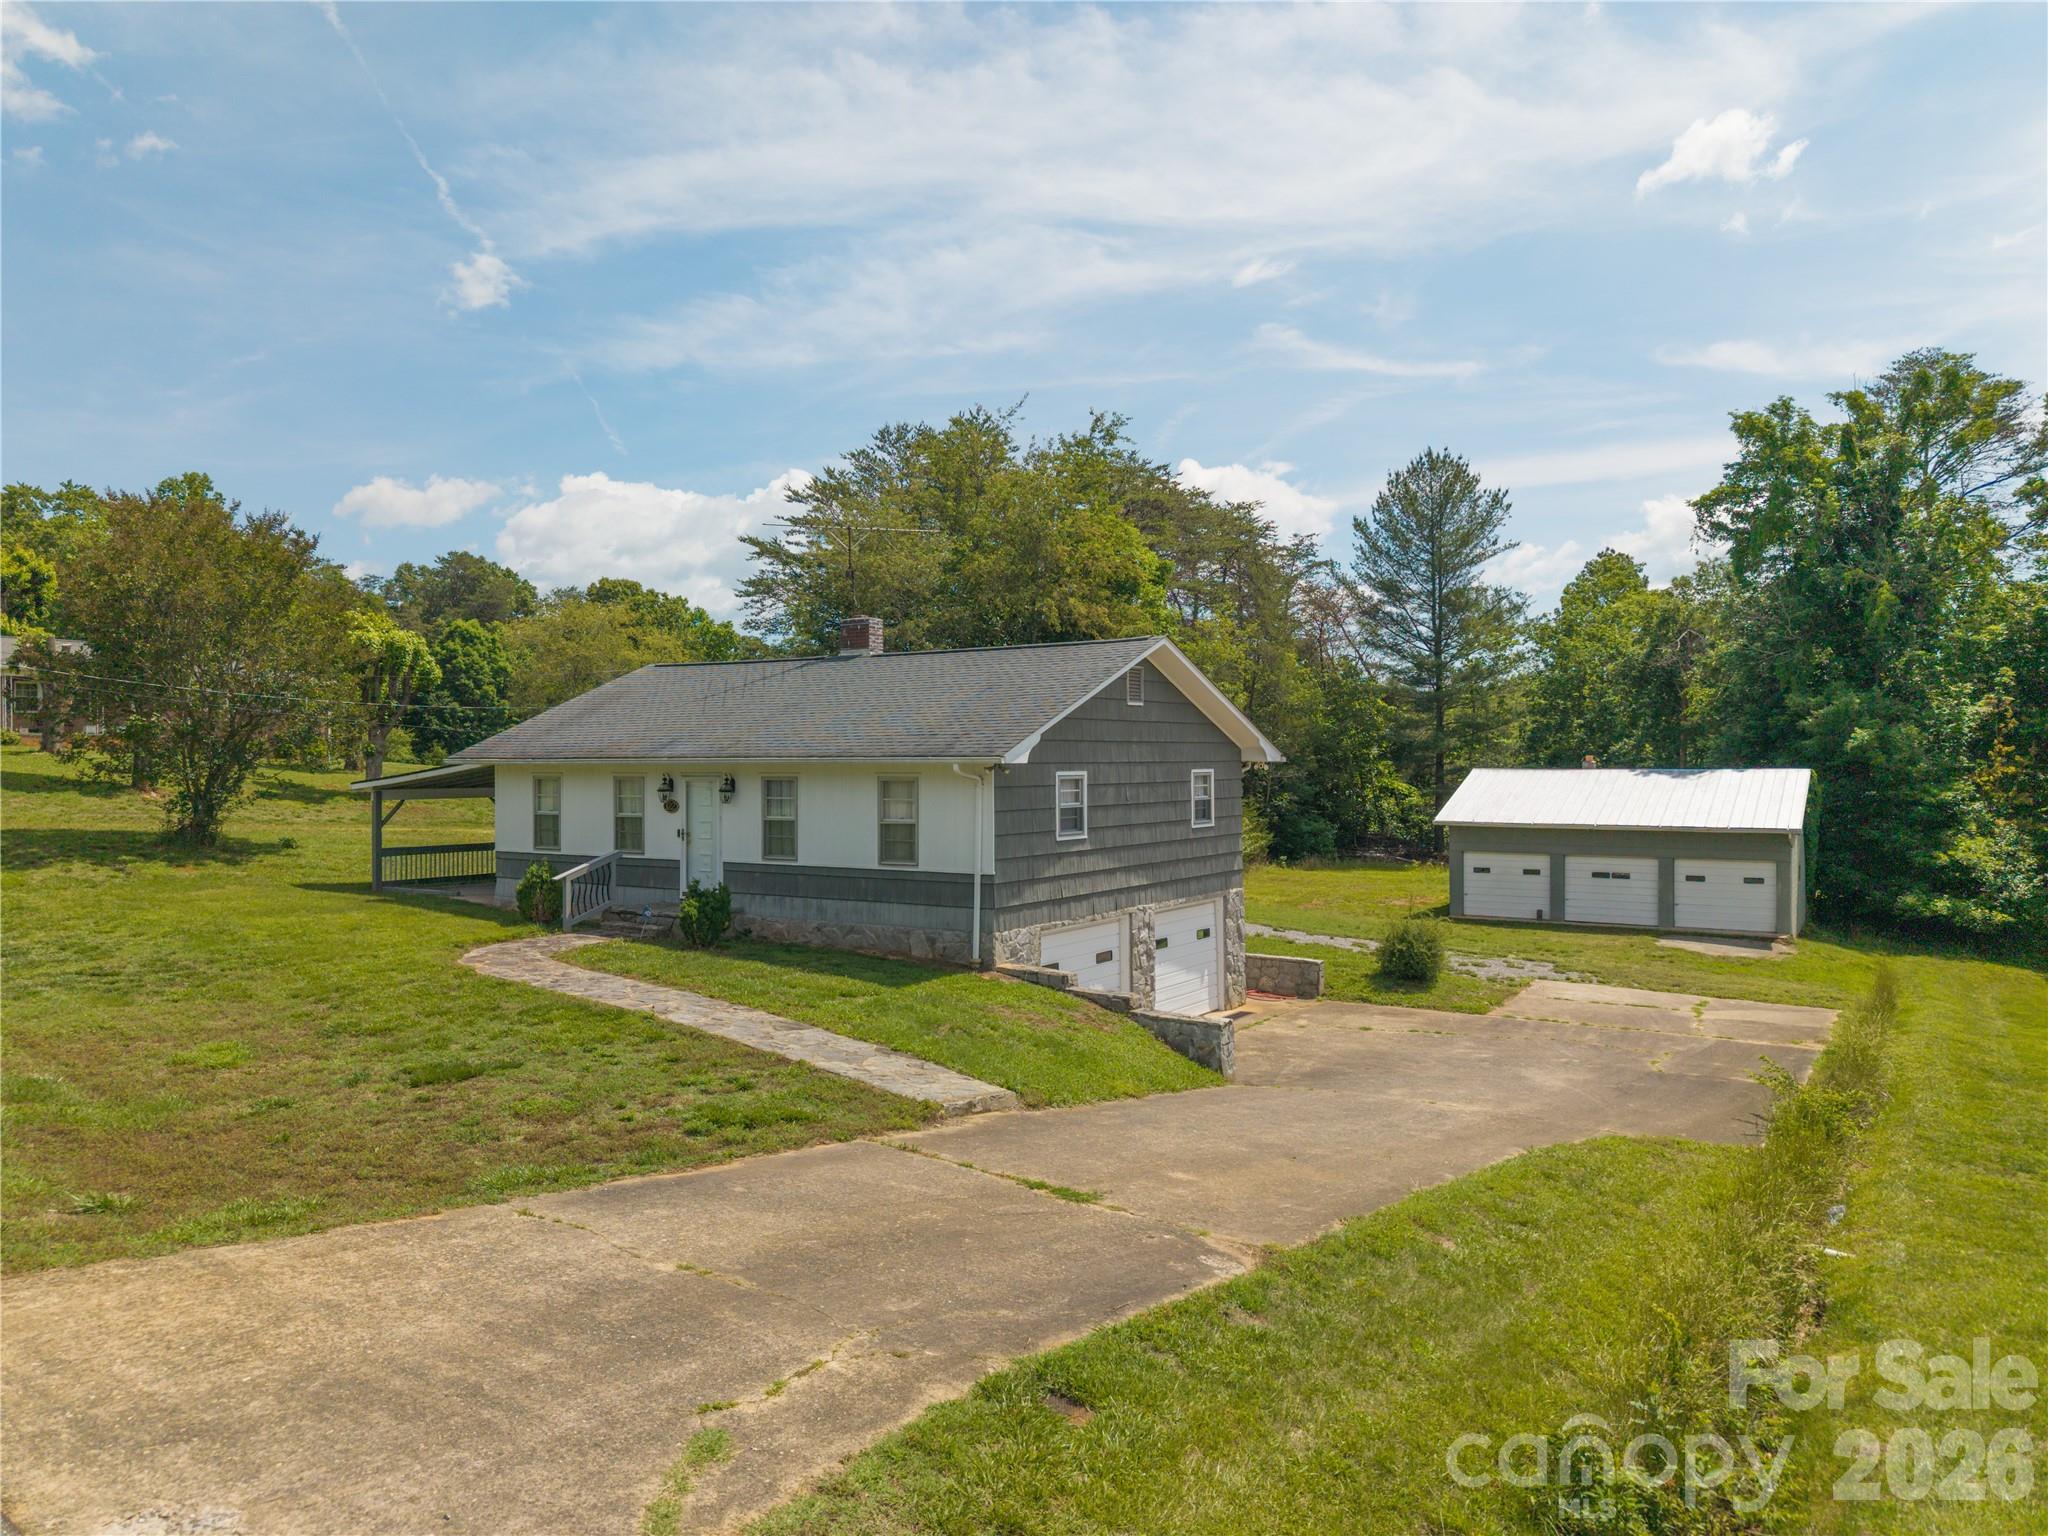
This well-maintained 3-bedroom, 1-bath home offers comfortable one-level living on .77 acres. Whether you're looking for your first home, downsizing, or seeking a property with exceptional workshop and storage space, this one checks all the boxes. Inside, you'll find a functional floor plan with inviting living spaces and plenty of natural light. Outside is where this property truly shines. The approximately 800-square-foot detached 3-bay garage provides endless possibilities for car enthusiasts, hobbyists, small business owners, boat storage, motorcycles, woodworking, or a dream workshop.
The surrounding yard offers room to garden, entertain, or simply enjoy the peaceful setting, while still being conveniently located just minutes from downtown Morganton, shopping, dining, and recreation.
#4389485

Morganton

122 Whitley Road

3 Beds

1 Baths

1,064 Sq.Ft.

$375,000

MLS#: 4389485
Price reduced
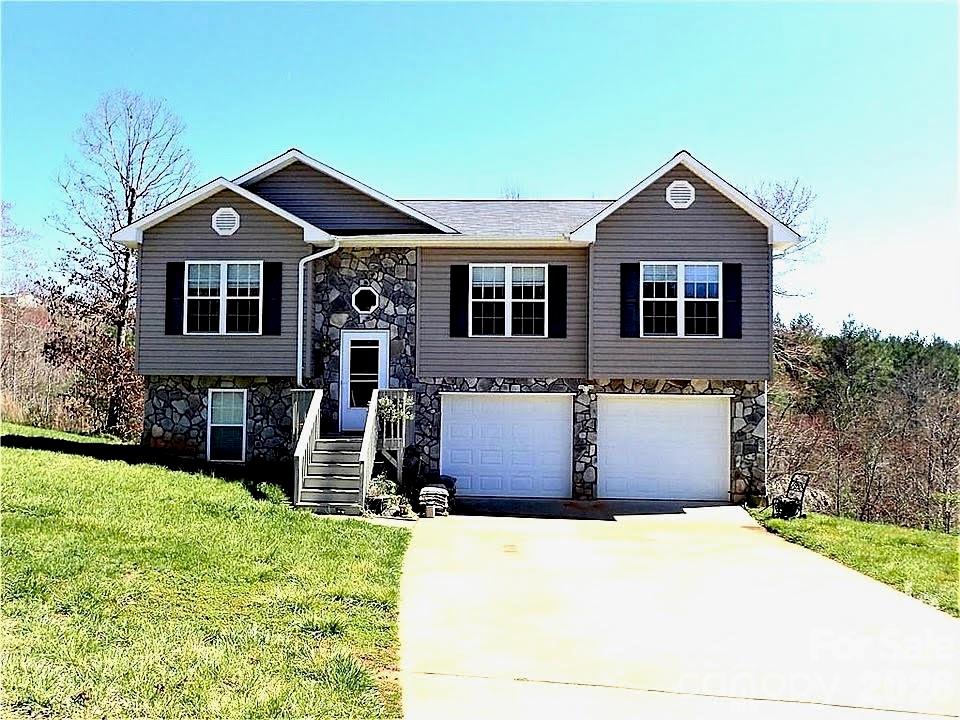
Turn-key and beautifully updated home just minutes from Lake James! This 3BR/3BA property features a partially finished basement with a den or potential 4th bedroom, offering flexible living space. Recent updates include fresh interior paint, LVP flooring and carpet (2023), HVAC (2024), new 30-year roof (2025), wood blinds, gas range, and septic pumped (2024). The main level boasts an open-concept layout with vaulted ceilings, seamlessly connecting the living, dining, and kitchen areas. All three bedrooms are conveniently located on the main level, along with two full baths. The primary suite offers a private full bath and walk-in closet. Additional highlights include an oversized garage, abundant storage throughout, and a partially finished basement for added versatility. Located in a small, established neighborhood with no city taxes, this home combines comfort, updates, and convenience in a desirable setting near Lake James.
#4375814

Morganton

1102 Allman Ridge Road

3 Beds

3 Baths

1,693 Sq.Ft.

$314,900

MLS#: 4375814
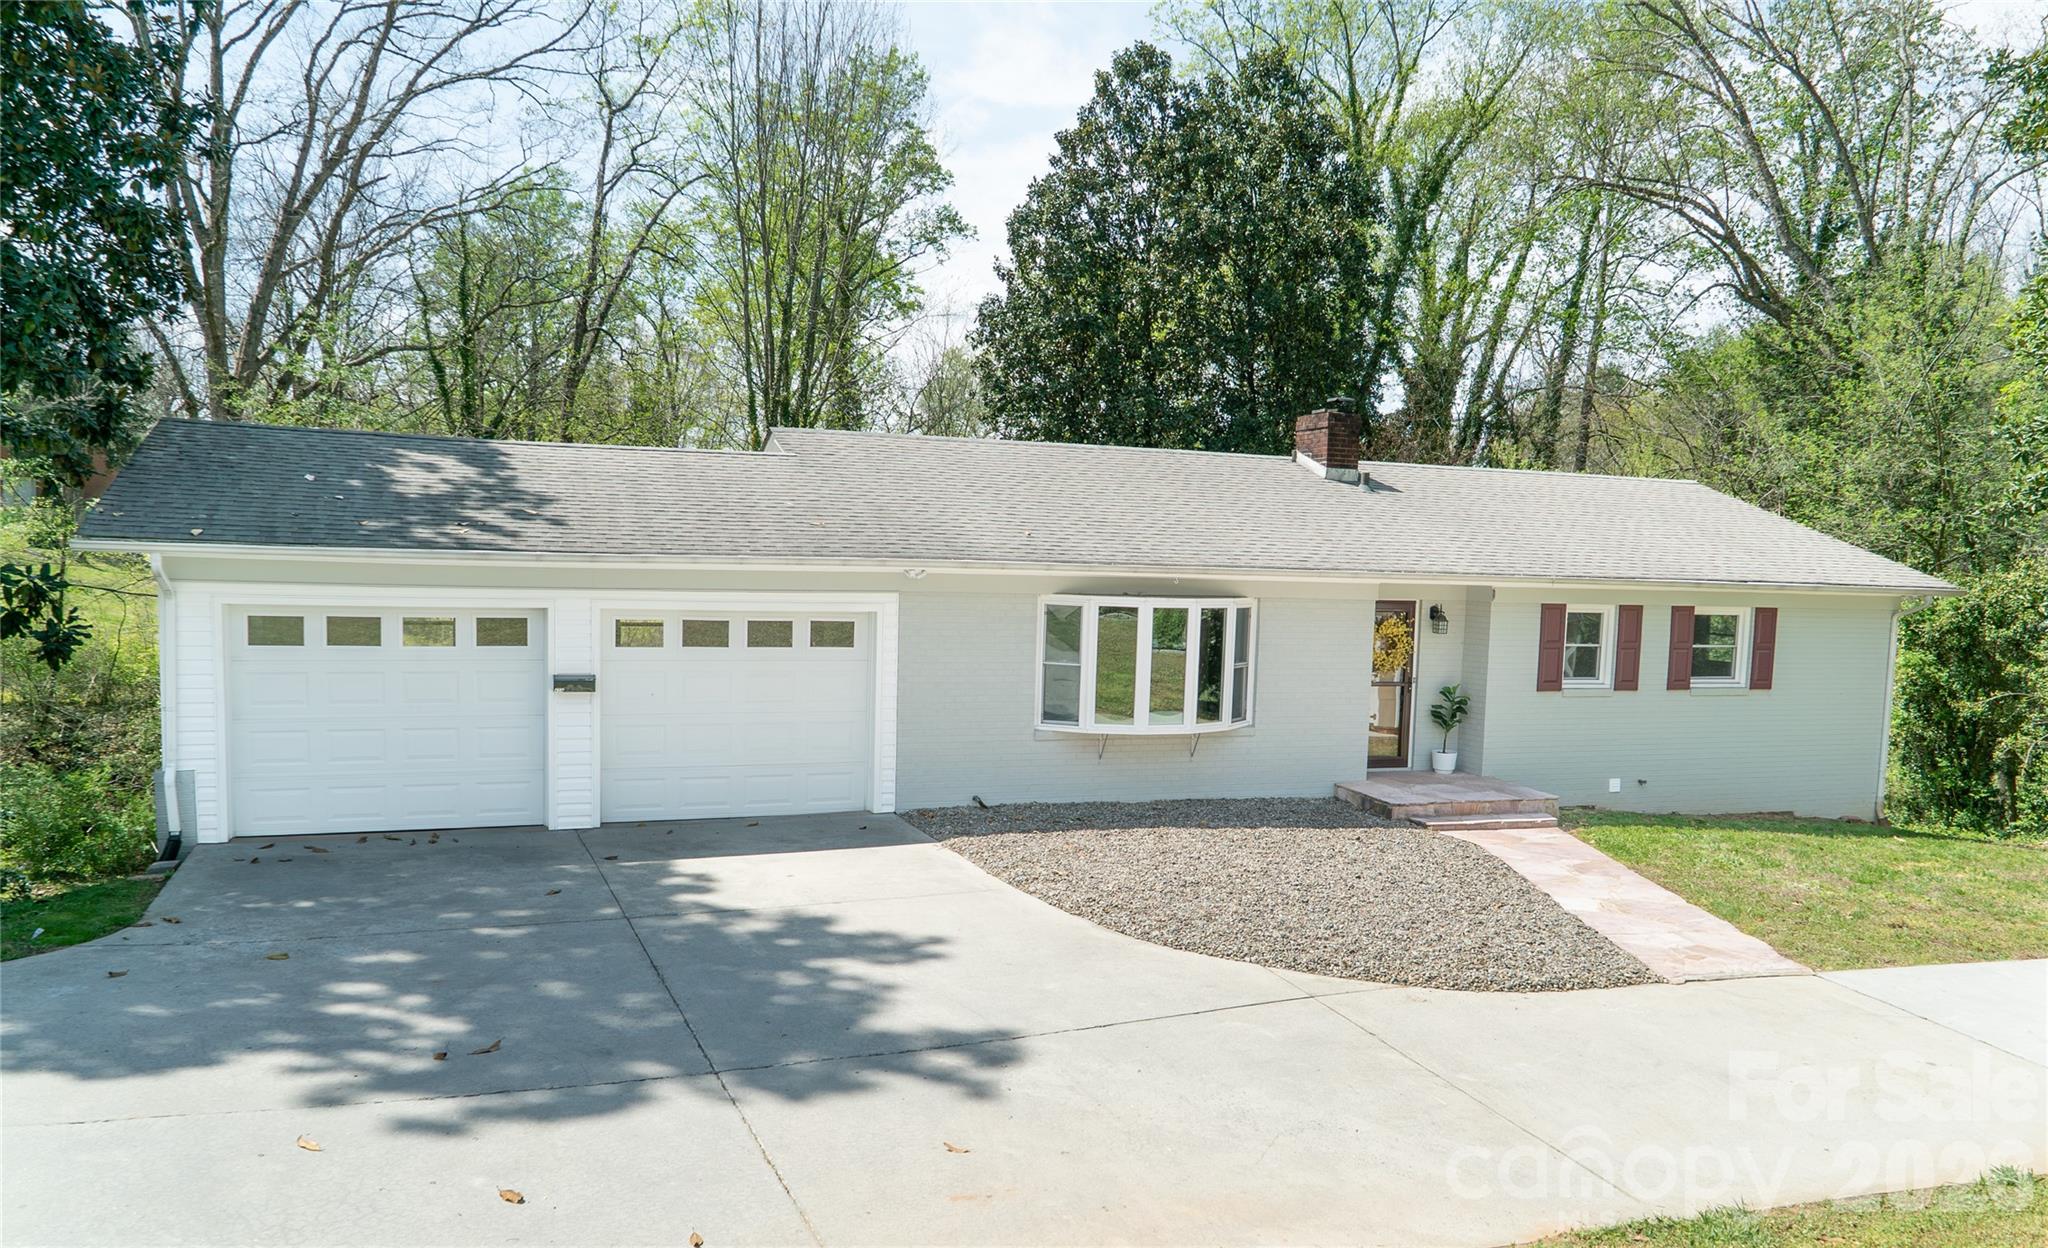
Move right in to this updated 3BR, 1.5Bath brick home within walkin distance to downtown Morganton and steps away from the "fonta flora" trail. This home comes with new architectural shingle roof, new insulated windows, new vanities, new kitchen cabinets w/granite countertops, new stainless steel appliances, refinished hardwood floors in LR, hall & bedrooms and new vinyl plank in kitchen & baths and some updated wiring & plumbing plus enlarged concrete driveway. However, best part will be enjoying morning coffee from the covered front porch. Home also has partial basement for storage or workshop area and good size yard in back for enjoying the outdoors plus only minutes to downtown. Seller is Realtor.
#4346598

Morganton

430 N Green Street

3 Beds

1 Baths

1,286 Sq.Ft.

$309,900

MLS#: 4346598
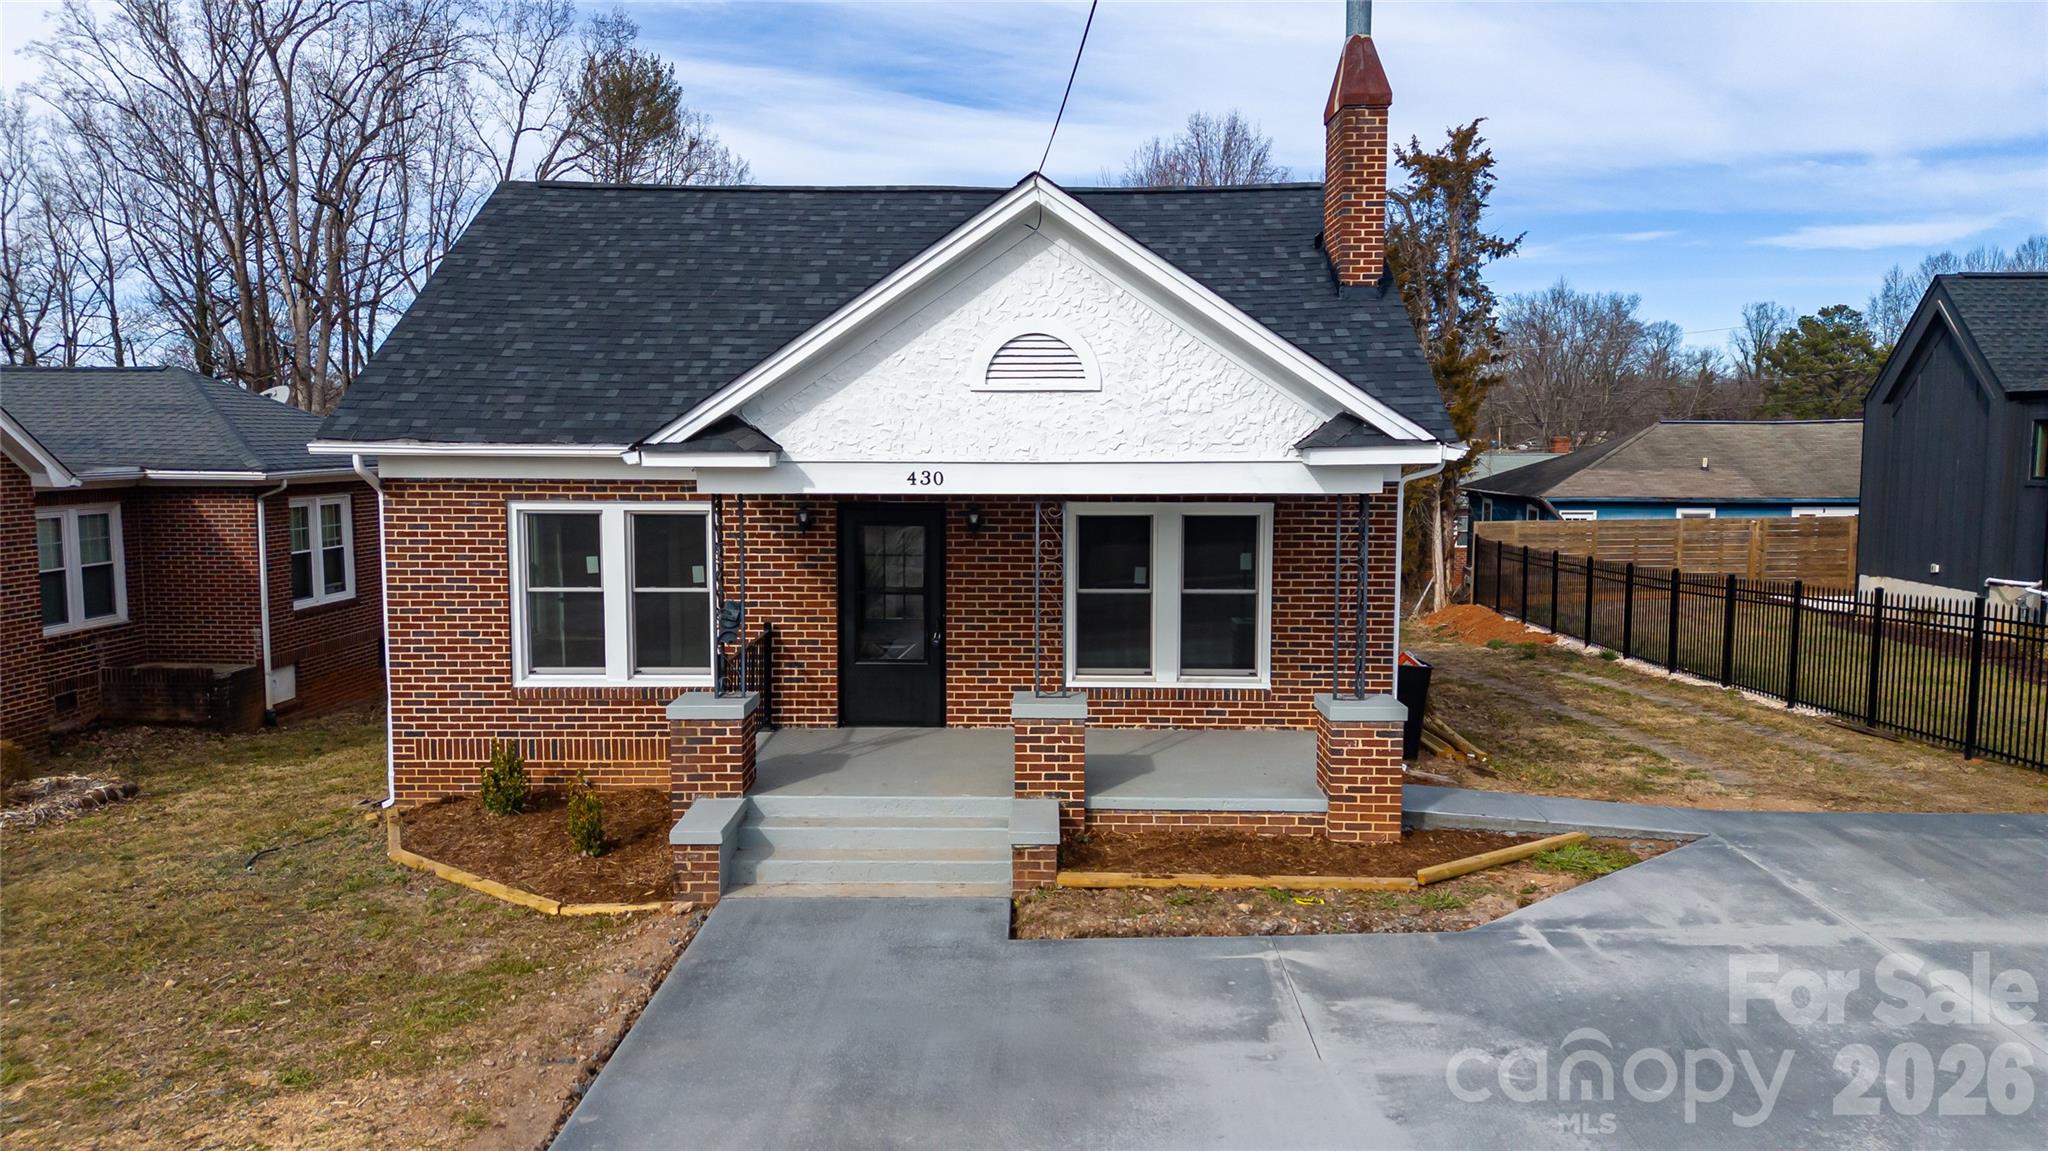
Location, space, and classic charm, this beautiful brick ranch has it all! Situated on a desirable corner lot in downtown Morganton, you are just minutes away from local dining, shopping, and everything downtown has to offer. The main level features a comfortable, functional layout. Step outside to the fantastic screened-in porch, perfect for unwinding on warm summer evenings. You will love the versatility of the finished basement, which provides the perfect space for a second living area, home gym, or comfortable guest quarters. Don't miss out on this downtown gem. Come see it for yourself!
#4383767

Morganton

200 Falls Street

3 Beds

2 Baths

2,764 Sq.Ft.

$350,000

MLS#: 4383767
Price reduced
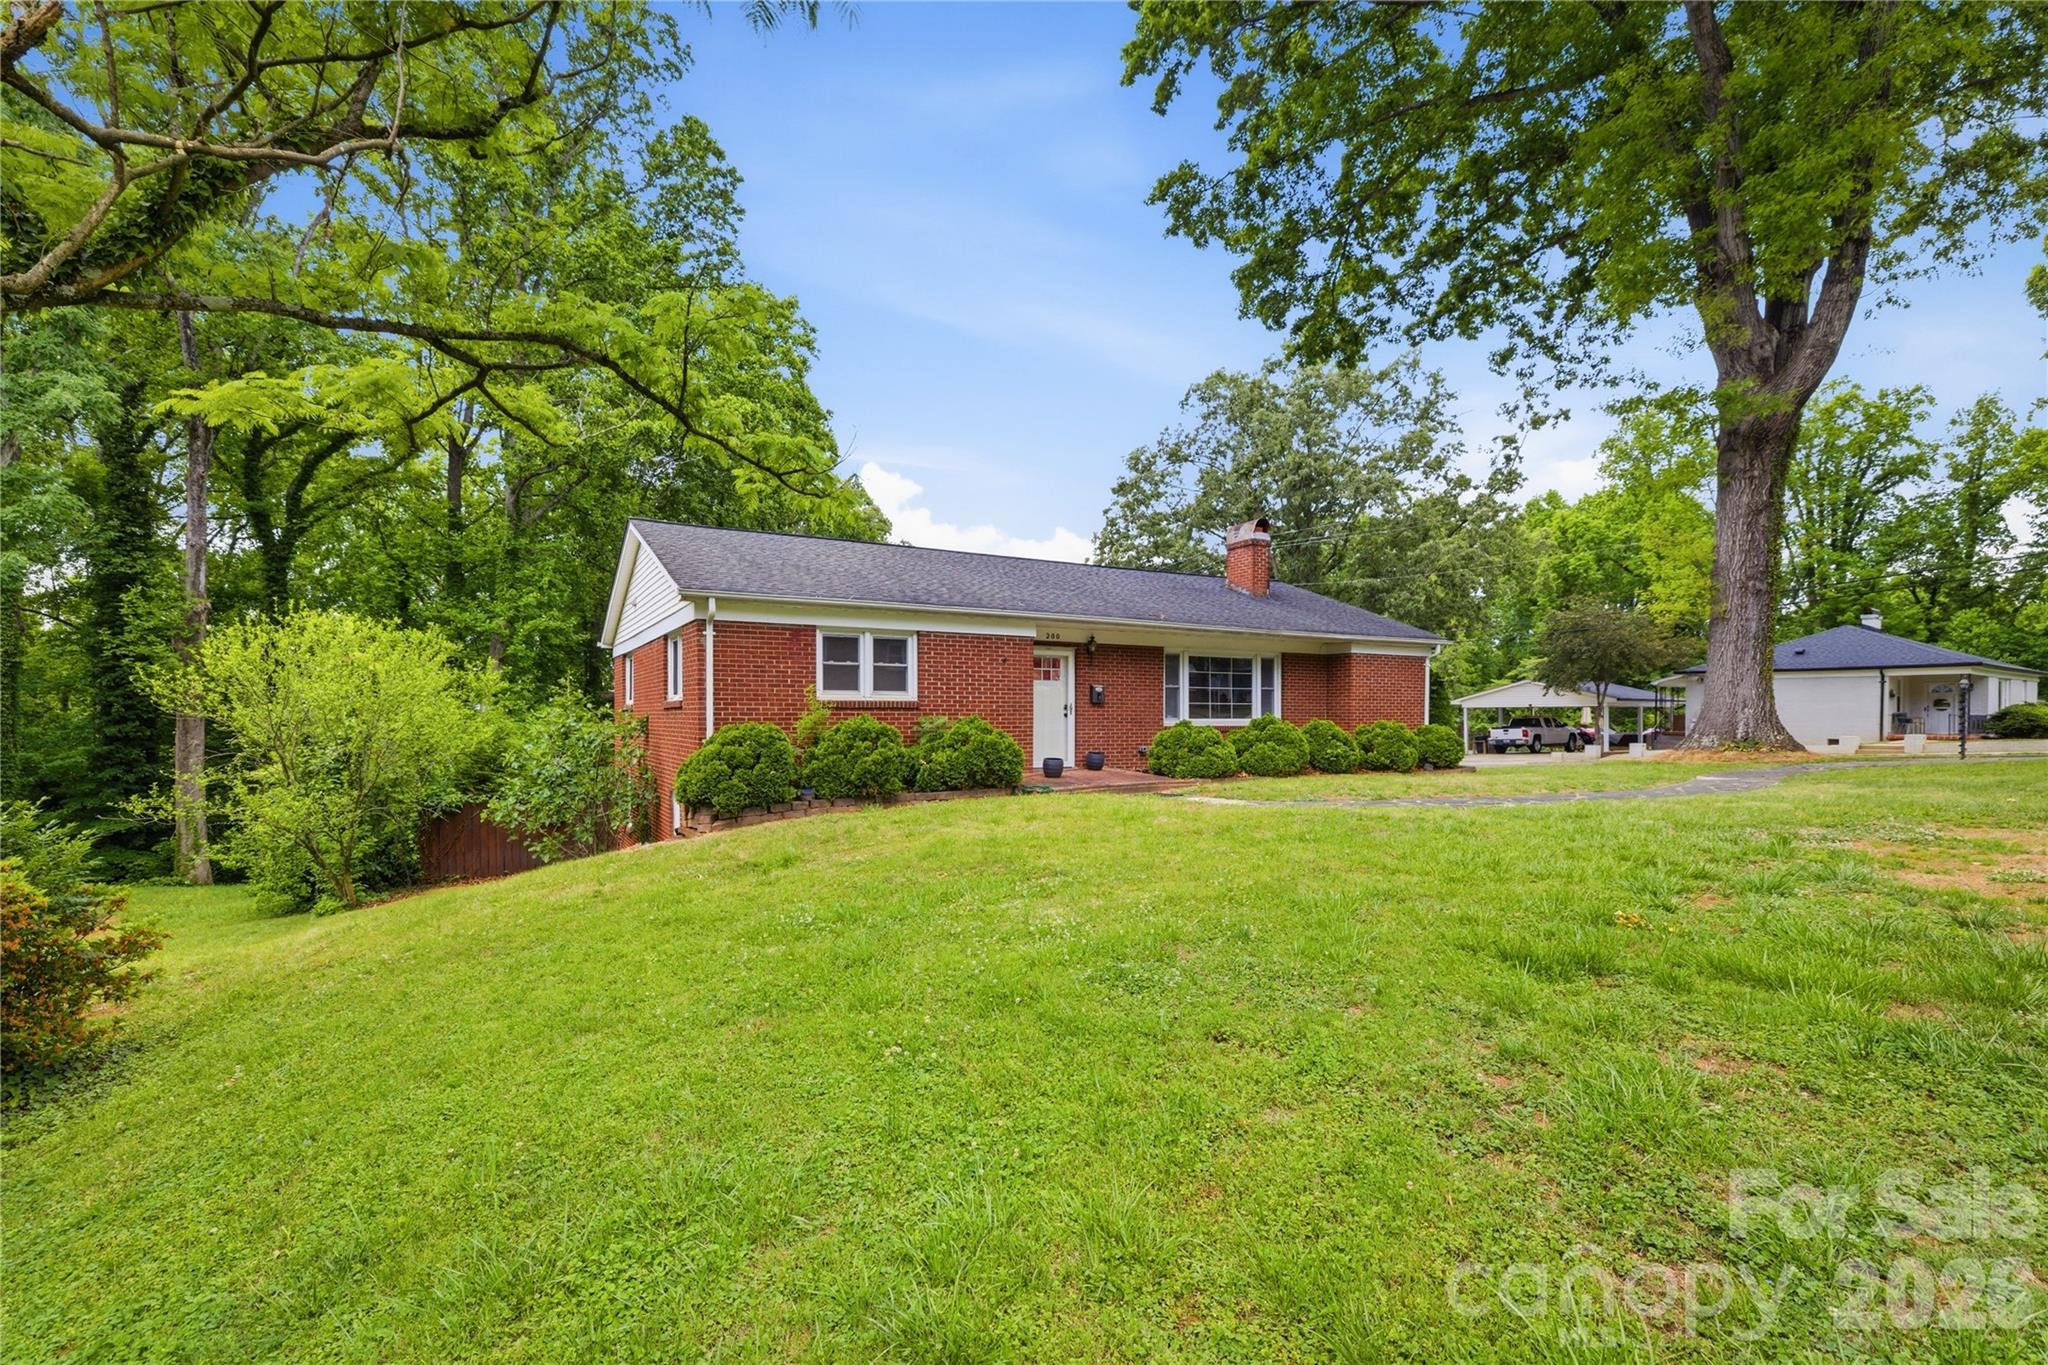
Enjoy the best of both worlds in this beautifully updated 1960s in-town ranch—offering exceptional privacy while being just a short walk to downtown Morganton and the popular Forest Hill Elementary School. Thoughtful upgrades by the current owner include converting the carport into a two-car garage, installing updated windows throughout, and finishing the basement to create an additional spacious great room and laundry area. The exterior shines with freshly painted brick, new shutters and storm doors, plus an extended driveway for additional parking and a new storage shed.
#4367437

Morganton

414 Patton Street

3 Beds

2 Baths

2,466 Sq.Ft.

$339,900

MLS#: 4367437
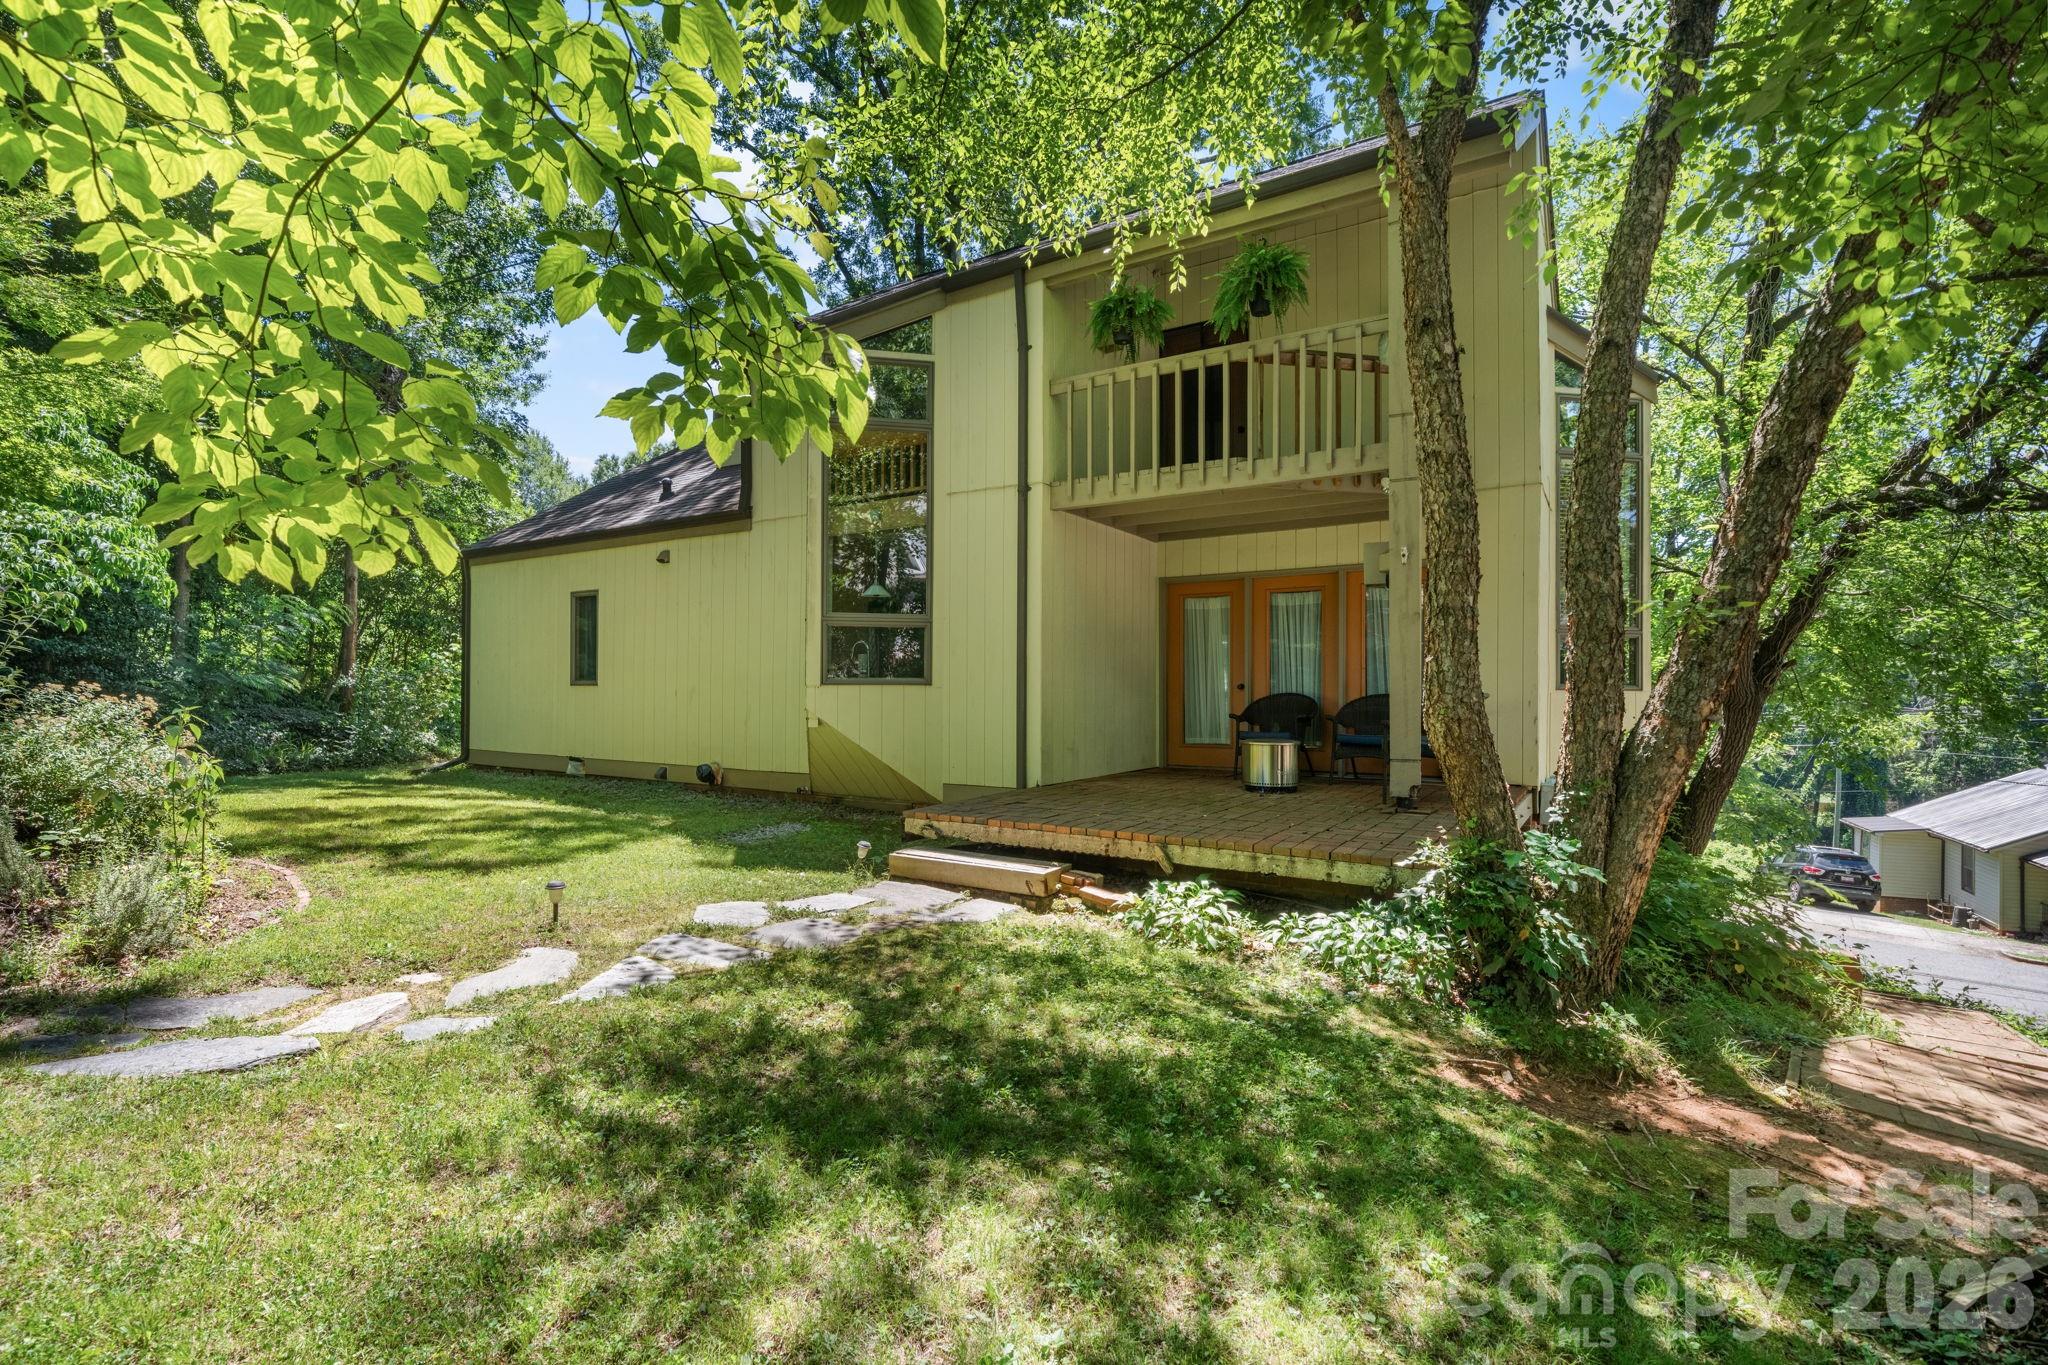
Designed by local architect Folger Architecture, the mid-century details in this downtown Morganton home make it a refreshing departure from cookie cutter construction. This home is located on one of downtown Morganton's most popular thoroughfares - providing the perfect location to walk or bike to downtown Morganton. Enjoy shopping, dining, concerts, and community events. Step inside off one of several covered decks into the dining room. A functional size for dining and using as the hub of the house. Off the dining room is the kitchen where the details continue. Thoughtfully designed to complement the home's architecture, the kitchen features clean lines, warm wood finishes, dramatic floor-to-ceiling windows, and period-inspired lighting that celebrates the home's original character. Two of the home's four bedrooms are located on the main level in addition to a full bathroom. The living room on the main floor is one of two dedicated living spaces in the home and features a gas fireplace. Step out from the living room into the sunroom and then onto the uncovered back deck. Upstairs you'll walk into the second living room where the attention to detail continues. This living room is centrally located between two large bedrooms. One bedroom has a Juliet balcony and the other a private covered deck. Upstairs also offers a huge walk in closet and a full bathroom. Need extra storage? The unfinished basement provides plenty of room for everything from holiday décor to outdoor gear. There is also a finished office in the basement that isn't included in the heated square footage but is the perfect spot to work, create, or play in a home office or studio. The basement office also has a separate exterior entrance. There is also a half bathroom in the basement. A rare opportunity to own a home where thoughtful architecture, timeless design, and an unbeatable downtown location come together!
#4397775

Morganton

705 West Union Street

4 Beds

2 Baths

1,591 Sq.Ft.

$319,000

MLS#: 4397775
Price reduced
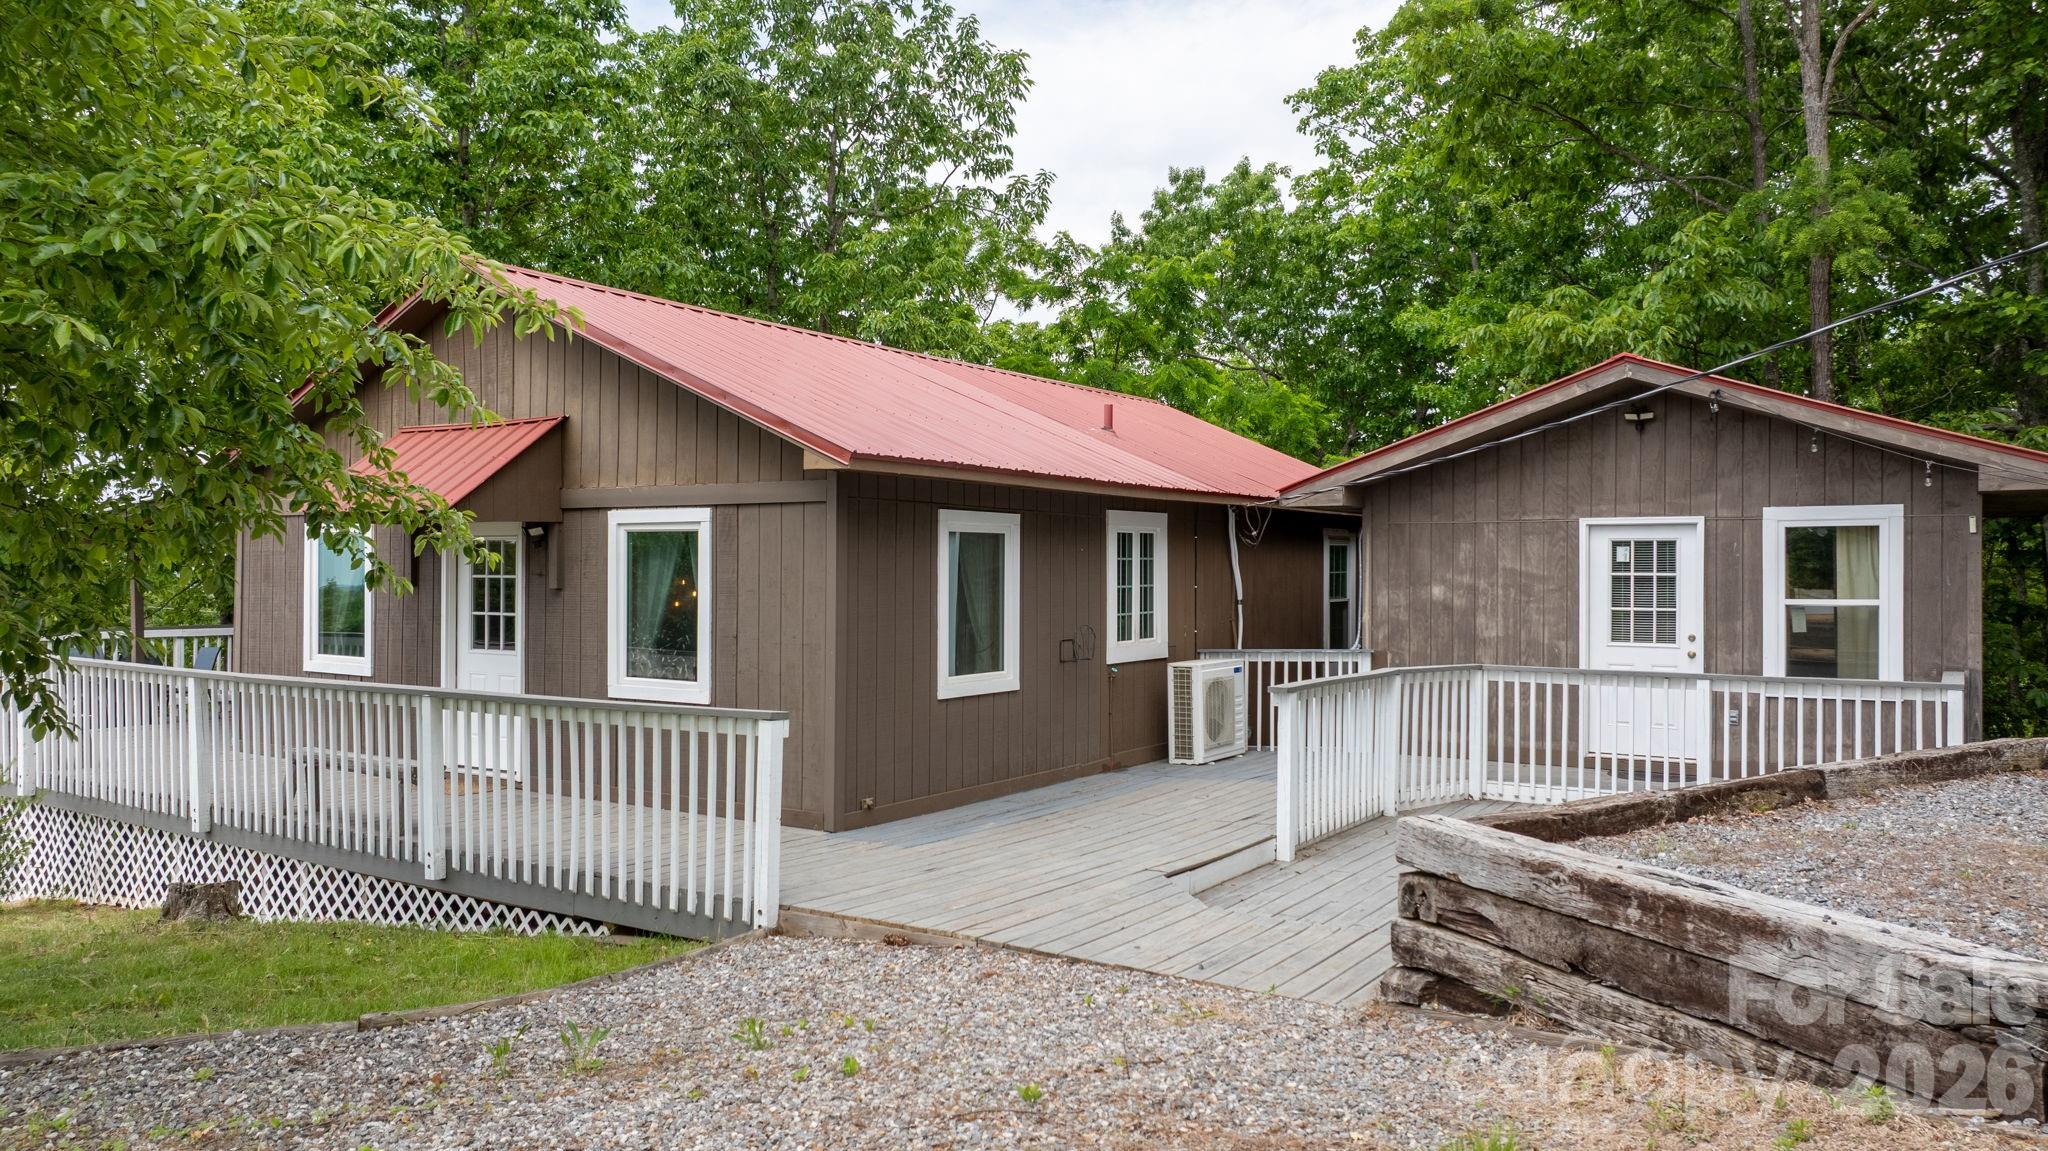
Tucked away in a remote gated mountain community, this unique property offers the perfect blend of privacy, peace, and endless possibilities. Set on 0.74 acres and including 5 additional buildable lots for a total of 4.21 acres, this rare opportunity gives you room to expand, invest, or simply enjoy your own private mountain retreat.
The property features a beautifully rustic main cabin with 2 bedrooms and 1 full bath, complete with a cozy fireplace that creates the perfect mountain-living atmosphere. A separate additional living space offers 1 bedroom and 1 full bath, ideal for guests, multi-generational living, or income-producing rental potential. A versatile shed on the property could easily become a studio, workshop, gym, playhouse, sauna, or extra storage space — the possibilities are truly endless. The spacious deck is also perfectly suited for adding a hot tub and creating your own relaxing outdoor oasis.
Surrounded by nature and mountain views, you’ll love spending evenings on the large partially covered wraparound deck or gathering around the fire pit under the stars. Enjoy the peaceful wooded setting and experience true mountain living at its finest. The community also features an inground pool, clubhouse, and picnic area, all overlooking breathtaking views from approximately 2,500 feet in elevation.
Adventure is always close by with South Mountain State Park and Lake James State Park just minutes away, offering hiking and biking trails, lake beach access, swimming, boating, fishing, and picnicking. Downtown Morganton is also nearby for local shopping, dining, and entertainment.
Whether you're looking for a full-time residence, vacation getaway, short-term rental investment, or a combination of all three, this mountain property offers a lifestyle and opportunity that’s hard to find.
#4385608

Morganton

7042 Martin Lane

3 Beds

2 Baths

864 Sq.Ft.

$349,000

MLS#: 4385608
Price reduced
8 Acres Bordering Protected Forest Land | 4 Min to Fonta Flora County Park and Connector Trailhead.
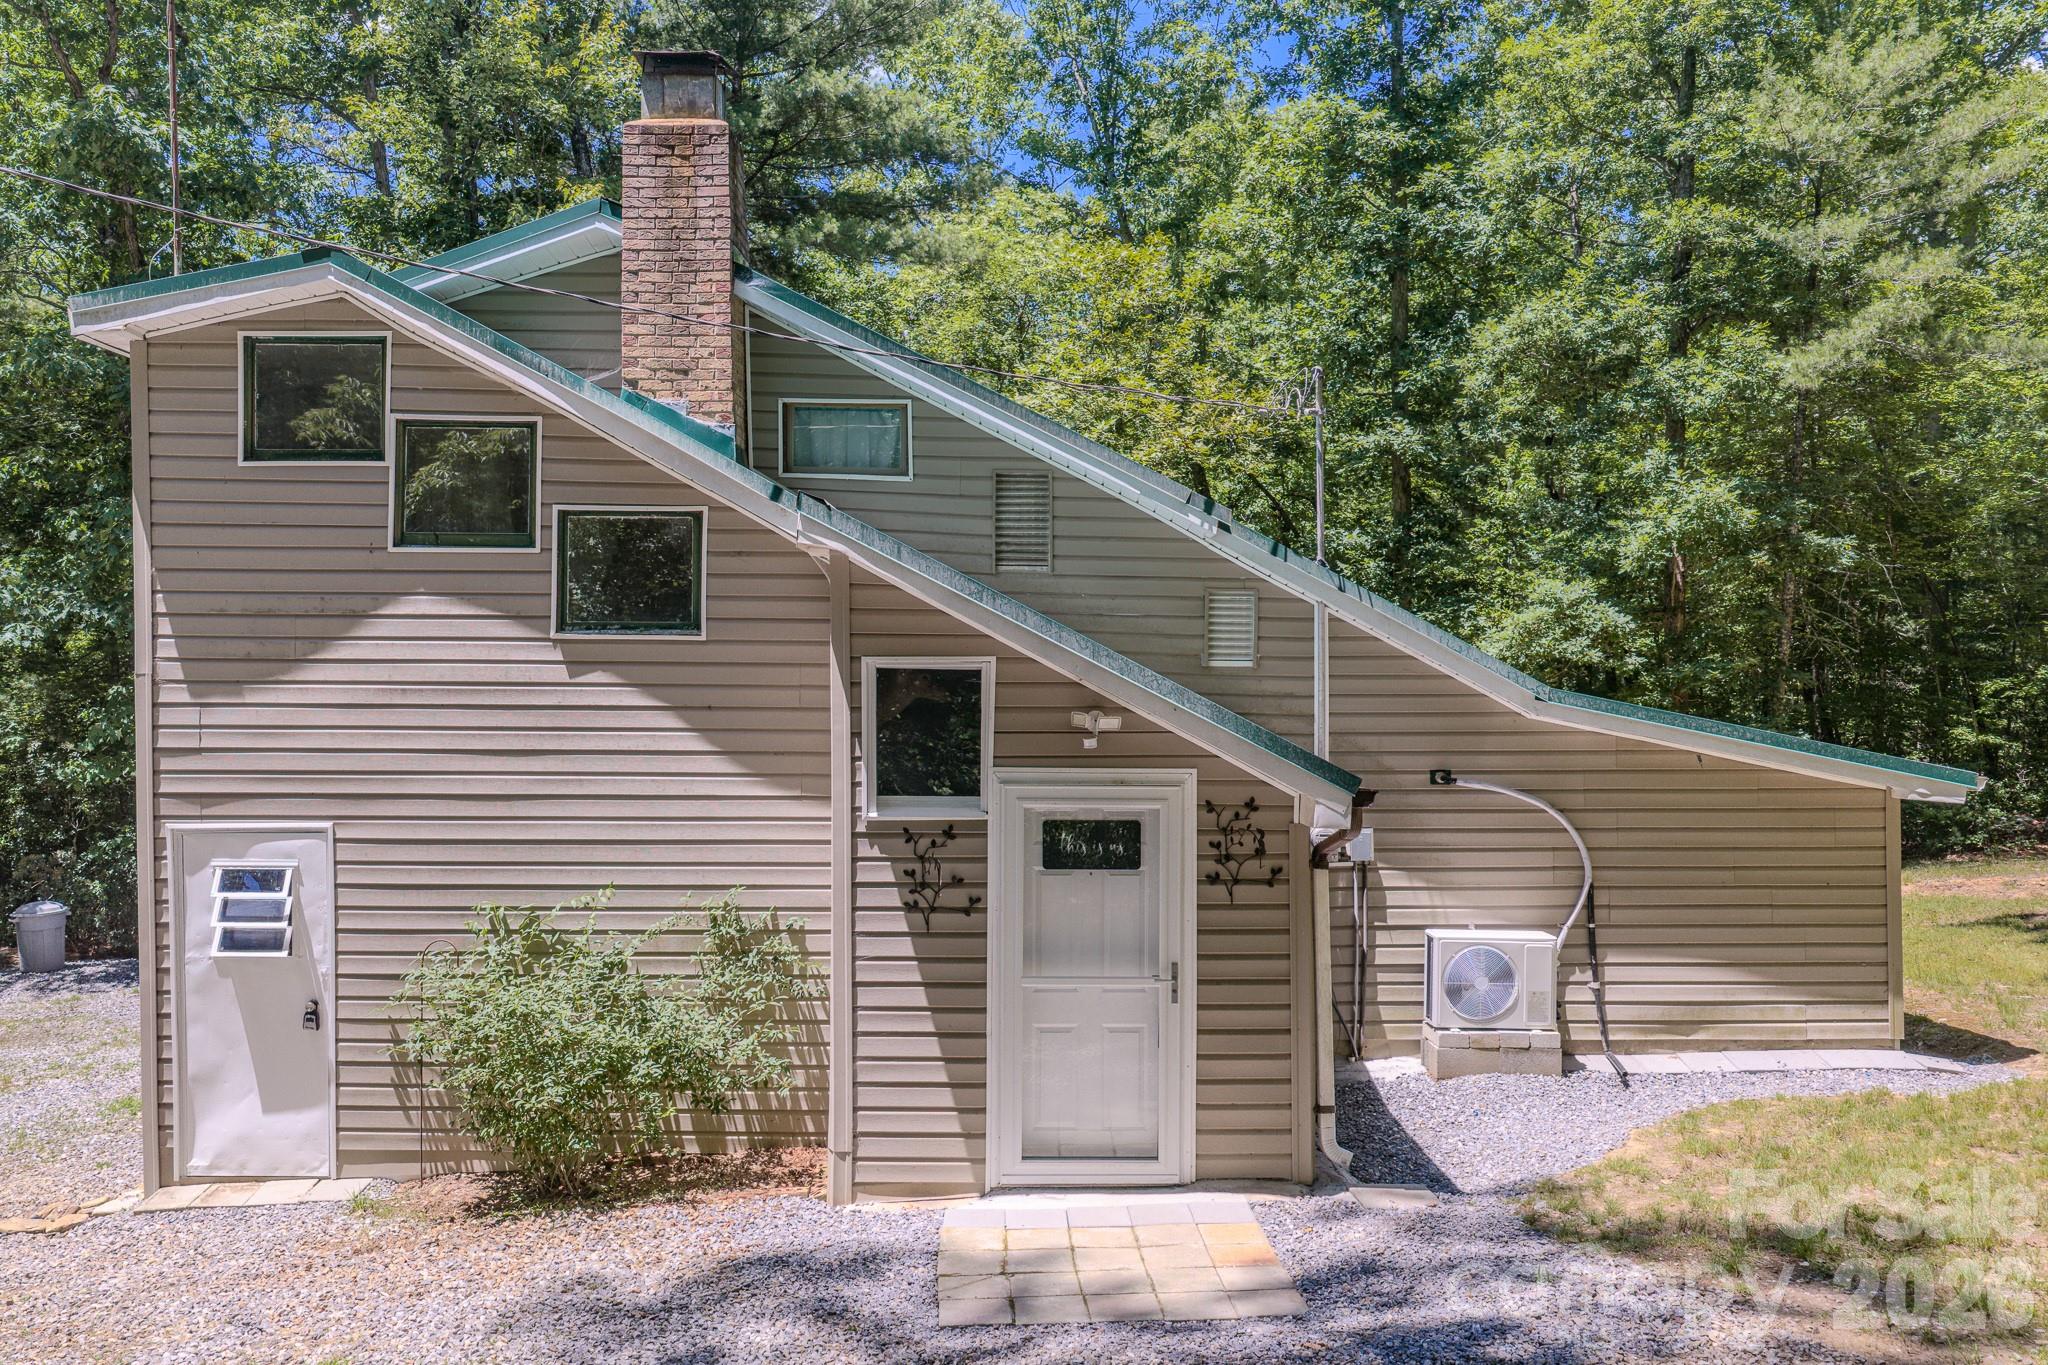
Rare private retreat on 8 wooded acres in the Lake James corridor of Western North Carolina. County property card reflects 1 bedroom; property features 2 additional flex/bonus rooms suitable for sleeping. Backs directly to protected forest land with plenty of level, usable acreage. Newly updated kitchen with new cabinets, appliances, countertops, and flooring. Brand-new mini split and doors. Spectrum Internet available.
Just 4 minutes to Fonta Flora County Trailhead to enjoy some of Western North Carolina's best hiking, biking, and lake access with panoramic mountain views of Lake James.
Perfect as a primary residence, vacation home, Airbnb investment, weekend getaway, or summer lake retreat. Boat storage shed and outbuildings available for purchase. Can be sold furnished.
County property card reflects 1 bedroom. Two main-level bonus rooms have sloped ceilings and are not included in heated living area. No septic record on file with county.
#4393398

Morganton

2455 Whisper Wind Lane

1 Beds

2 Baths

1,006 Sq.Ft.

$339,000

MLS#: 4393398
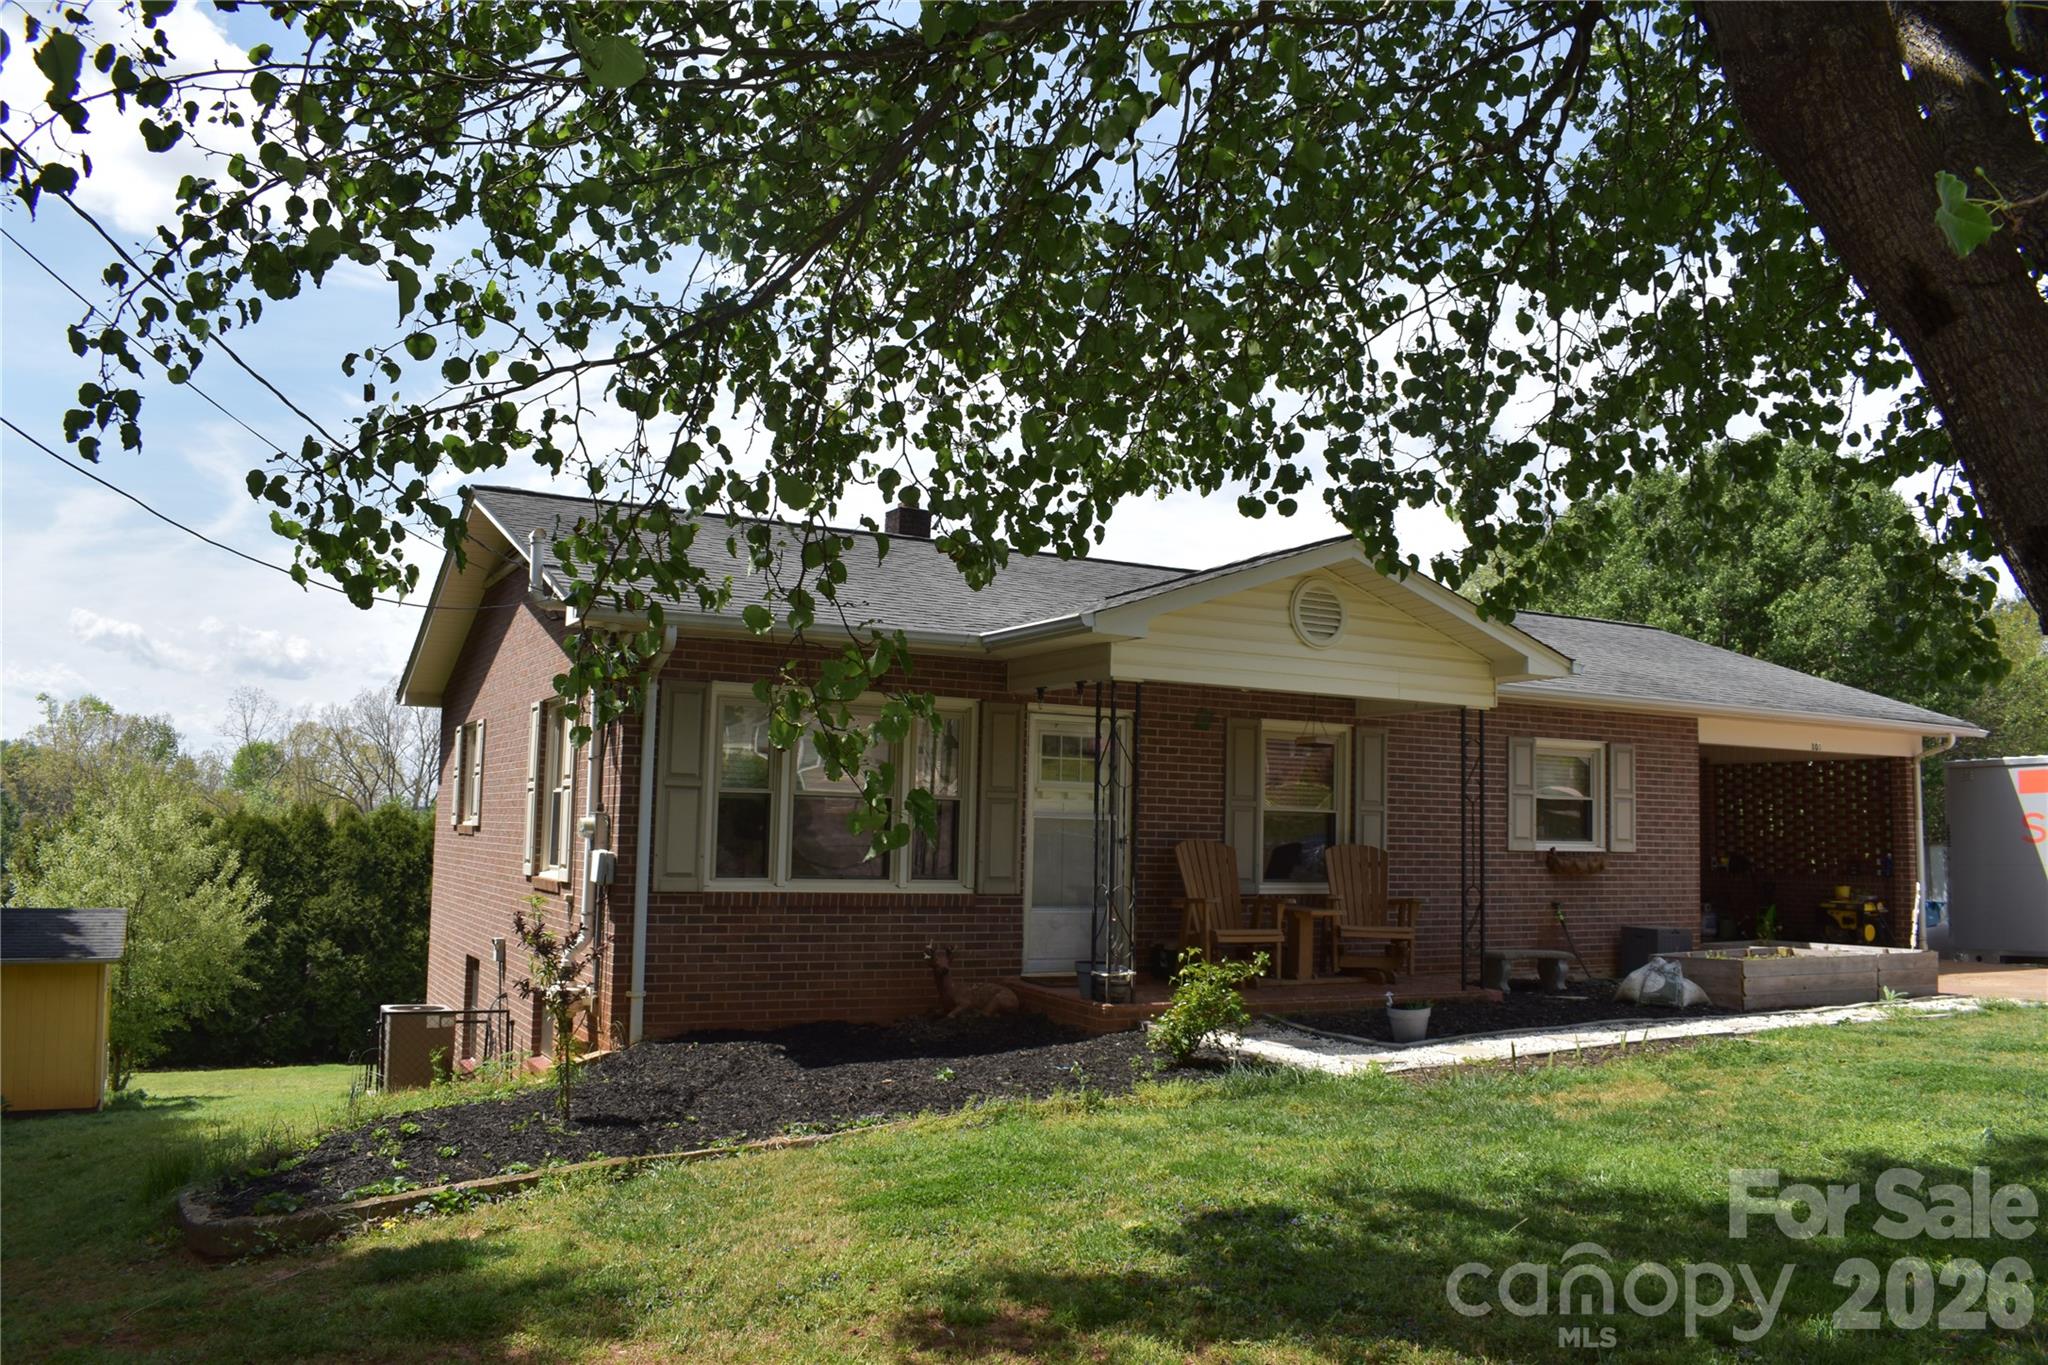
Convenient location - close to shopping, dining and interstate accessibility.  This move in ready 2 bedroom, 1 1/2 bath brick home has great features such as a full basement, 2 additional canning sinks in basement, carport, fully fenced level yard with mountain views and outdoor storage building/dog lot.  Other features include oil furnace, central air, hardwood & laminate floors and fresh paint.  Raised bed gardens await your personal use along with adequate space in the back yard for a full in ground garden and/or other outdoor activities.
#4365364

Morganton

103 Regina Drive

2 Beds

1 Baths

1,056 Sq.Ft.

$264,900

MLS#: 4365364

 - property

Send a message

Message successfully sent.

Your message

What is 3 + 4 ?

Reason for contacting?

I agree to receive email communication and understand I can unsubscribe at any time.

I agree to be contacted by Prestino Advantage via call, email, and text for real estate services. To opt out, you can reply 'stop' at any time or reply 'help' for assistance. You can also click the unsubscribe link in the emails. Message and data rates may apply. Message frequency may vary. Privacy Policy

Sign Out

Virtual Assistant

Would you like to take the next step with this property? We can help you schedule a showing or virtual tour, or send you more details.

Yes, I would like more information.

Thank You for Your Reply, One of Our Agents will contact you as soon as possible

No, maybe later.

Thank you, you can always contact me via email, phone number or through the contact form.

Realhub AI

Lucy - Your AI-Powered Realtor

Update Your Temporary Password

Personalize your search

Enter your email and we'll notify you immediately when new listings match what you're looking for.

or enter email address

Already have an account ? Login here

Continue your home search

I agree to receive communications and understand I can unsubscribe at any time.

I agree to be contacted by Prestino Advantage via call, email, and text for real estate services. To opt out, you can reply 'stop' at any time or reply 'help' for assistance. You can also click the unsubscribe link in the emails. Message and data rates may apply. Message frequency may vary. Privacy Policy

Already have an account ? Login here

We use cookies

We use cookies primarily for analytics to enhance your experience. By accepting, you agree to our use of these cookies. You can manage your preferences or learn more about our cookies policy.