Features & Amenities

Interior

  • Total Bedrooms

    4

  • Bathrooms

    2

  • Above Grade Finished Area

    2524.0

  • Basement YN

    NO

  • Cooling YN

    YES

  • Cooling

    Ceiling Fan(s), Central Air

  • Fireplace YN

    NO

  • Heating YN

    YES

  • Heating

    Heat Pump, Natural Gas

  • Pet friendly

    N/A

Exterior

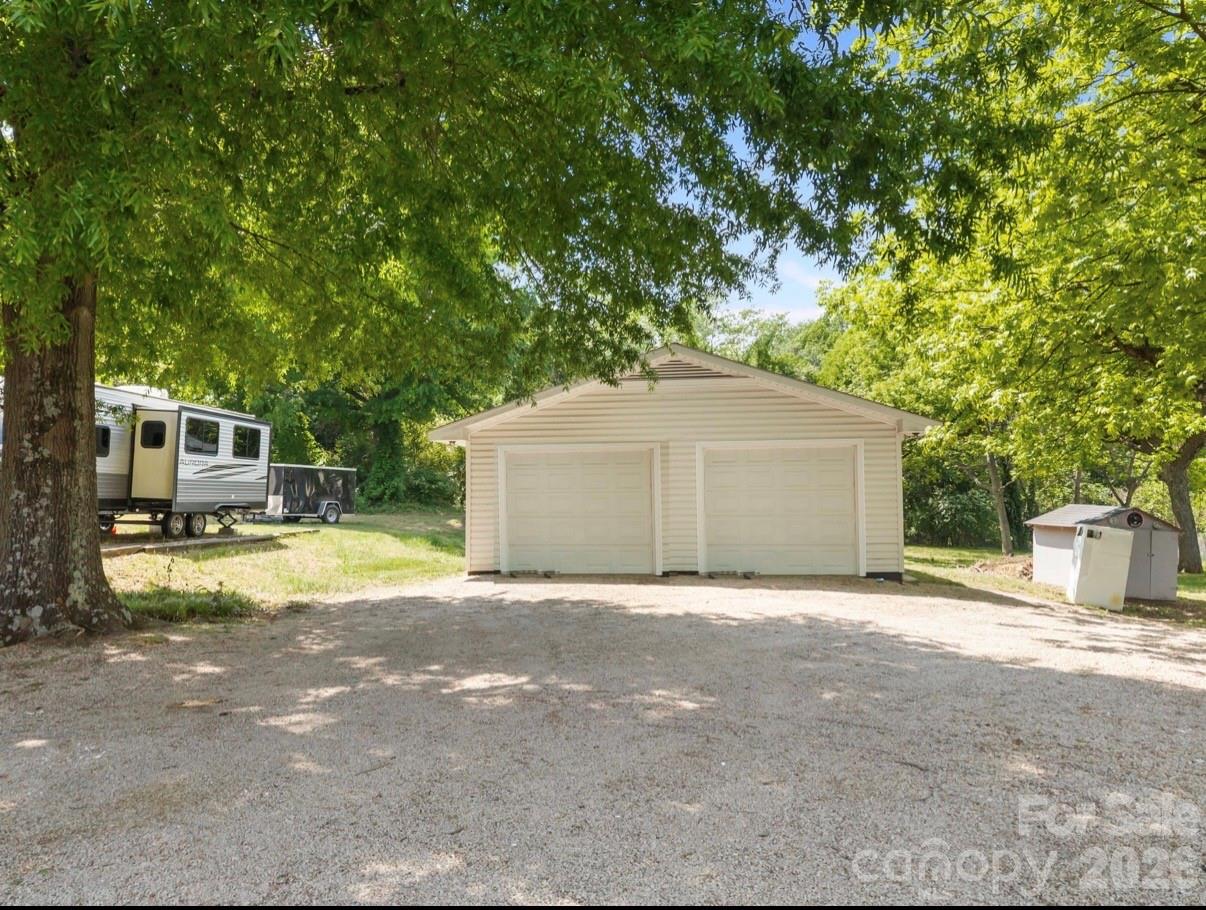
  • Garage

    Yes

  • Garage spaces

    2

  • Parking

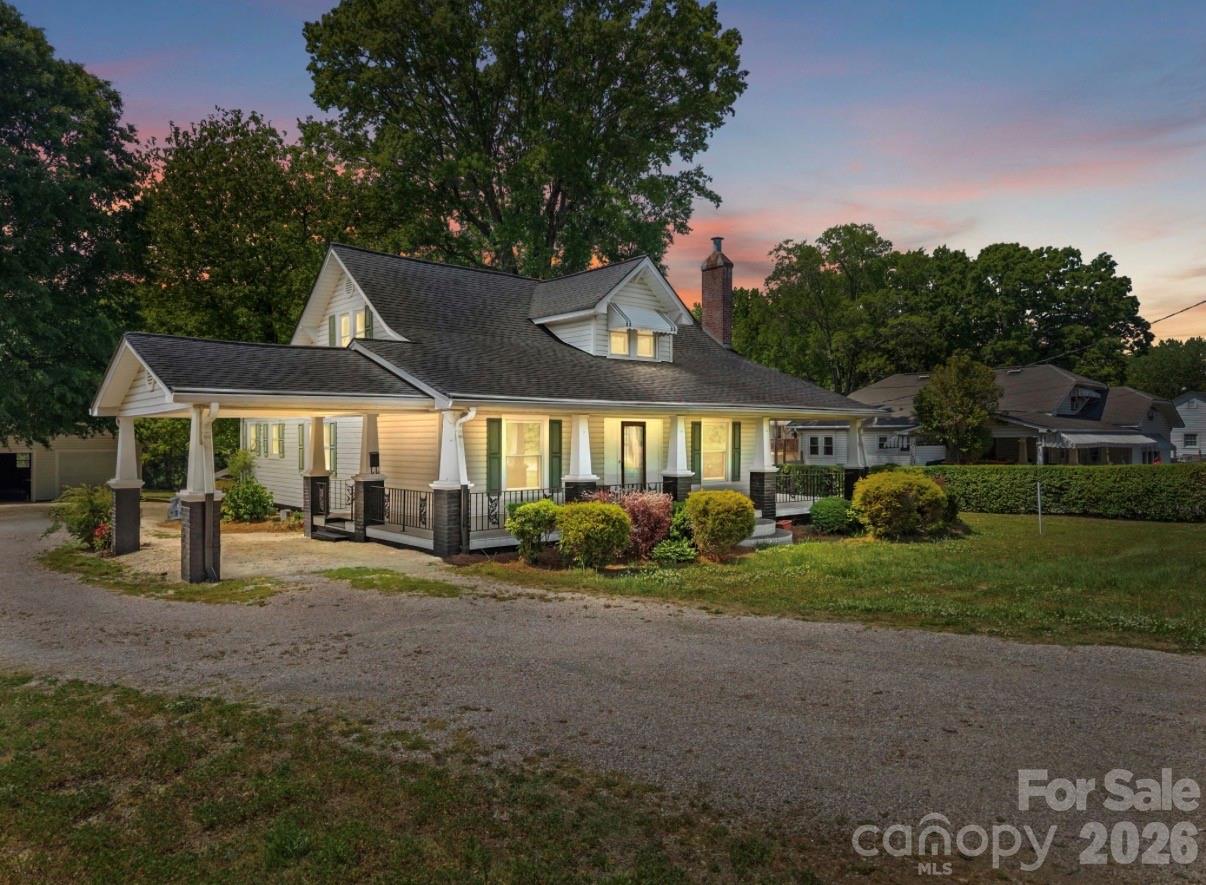
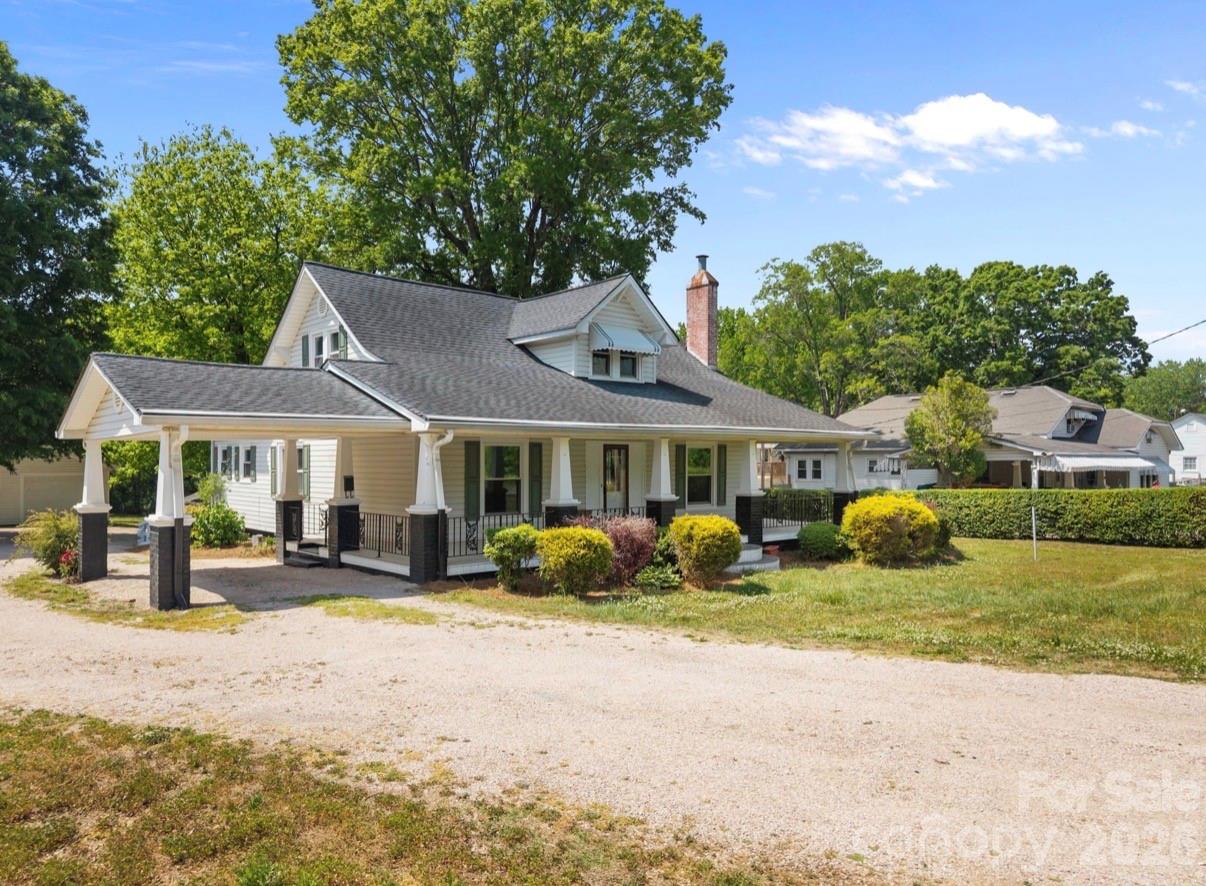
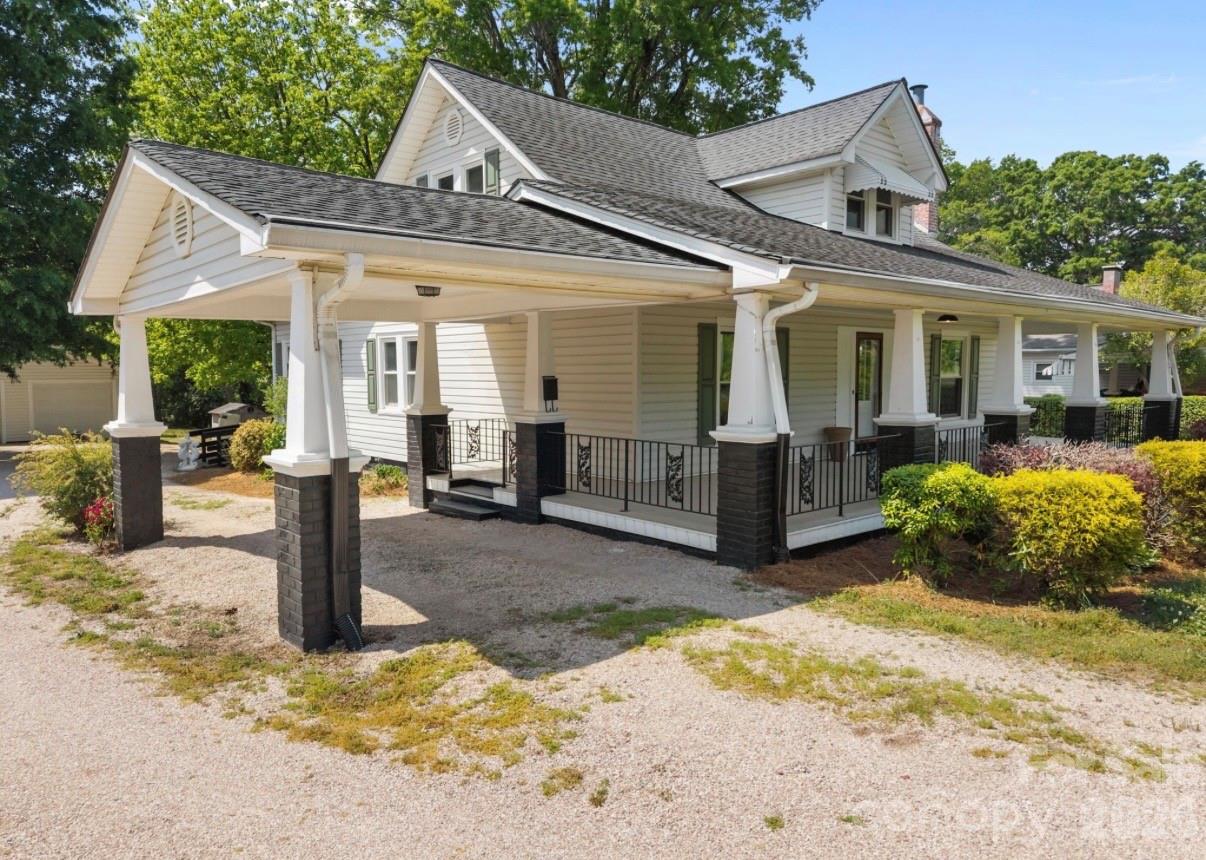
    Attached Carport

  • Pool

    No

Area & Lot

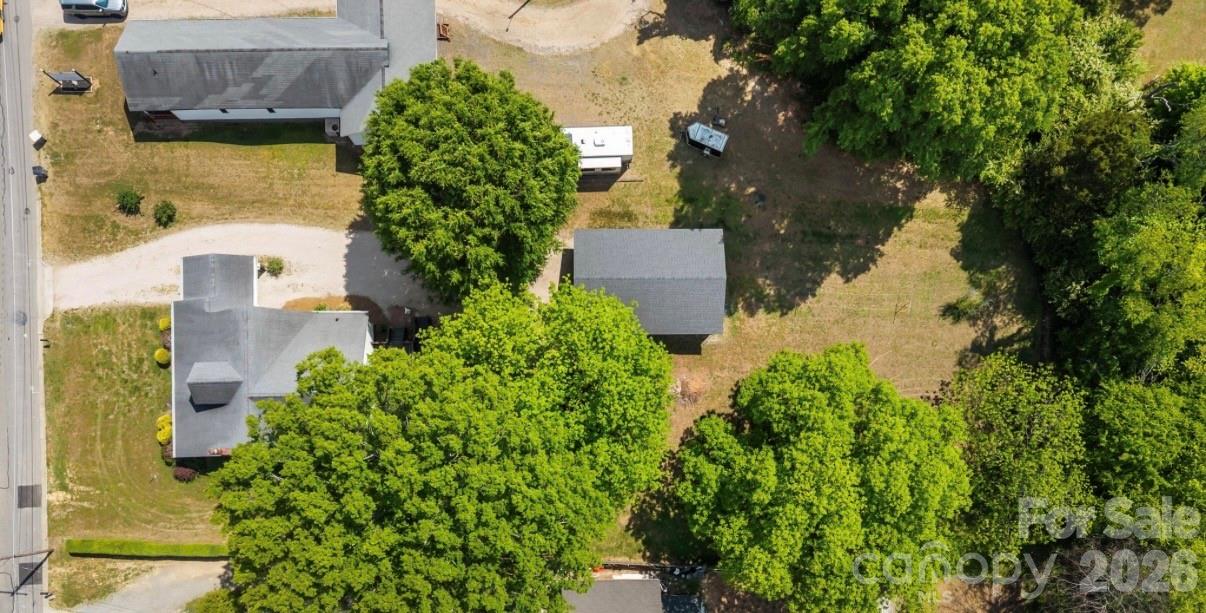
  • Lot Features

    Cleared, Level, Wooded

  • Property Type

    Residential

  • Property Sub Type

    Single Family Residence

Price

  • Sales Price

    $450,000

  • Sq. Footage

    2,524

  • Price/SqFt

    $178

HOA

  • Association

    No

School District

  • Elementary School

    Unspecified

  • Middle School

    Unspecified

  • High School

    Unspecified

Property Features

  • New Construction

    NO

  • Senior Community YN

    NO

  • Sewer

    Public Sewer

  • Water Source

    Public

Schedule a Showing

Showing scheduled successfully.

<
>
IN PERSON
VIA CHAT

What is 3 + 4 ?


Change time

Mortgage calculator

Estimate your monthly mortgage payment, including the principal and interest, property taxes, and HOA. Adjust the values to generate a more accurate rate.

Your payment

Principal and Interest:

$

Property taxes:

$

HOA fees:

$

Total loan payment:

$

Total interest amount:

$

Location

County

Rowan

Elementary School

Unspecified

Middle School

Unspecified

High School

Unspecified

Listing Courtesy of Kristen Fesnak , 10X Real Estate & Investments

RealHub Information is provided exclusively for consumers' personal, non-commercial use, and it may not be used for any purpose other than to identify prospective properties consumers may be interested in purchasing. All information deemed reliable but not guaranteed and should be independently verified. All properties are subject to prior sale, change or withdrawal. RealHub website owner shall not be responsible for any typographical errors, misinformation, misprints and shall be held totally harmless.

Agent Jen Audier

Agent | Team Lead

Jen Audier

Call Jen today to schedule a private showing.


* Listings on this website come from the FMLS IDX Compilation and may be held by brokerage firms other than the owner of this website. The listing brokerage is identified in any listing details. Information is deemed reliable but is not guaranteed. If you believe any FMLS listing contains material that infringes your copyrighted work please click here to review our DMCA policy and learn how to submit a takedown request.© 2024 FMLS.
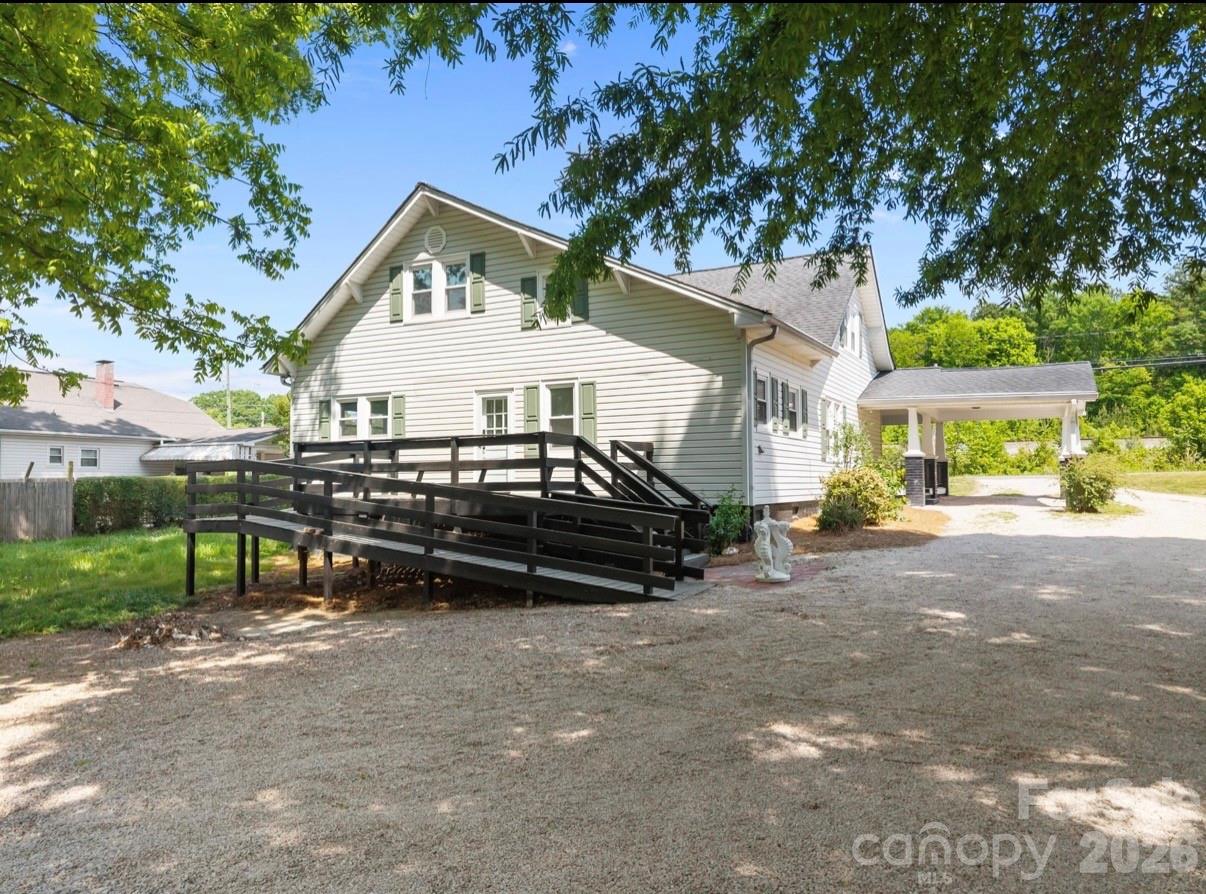
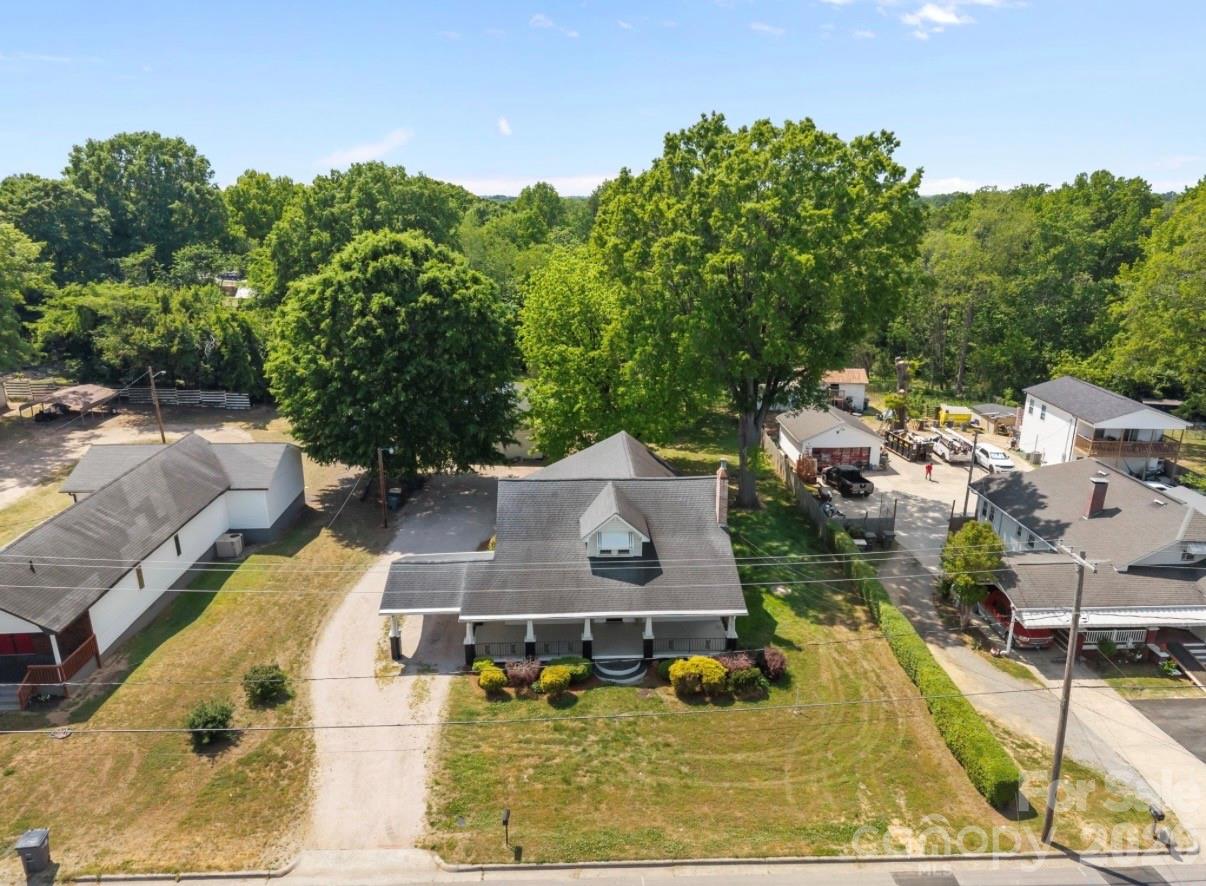
Approximately 6 bedrooms / 4 bathrooms
2,524 sq. ft. main house
1,000 sq. ft. permitted ADU with excellent conversion potential
Main House
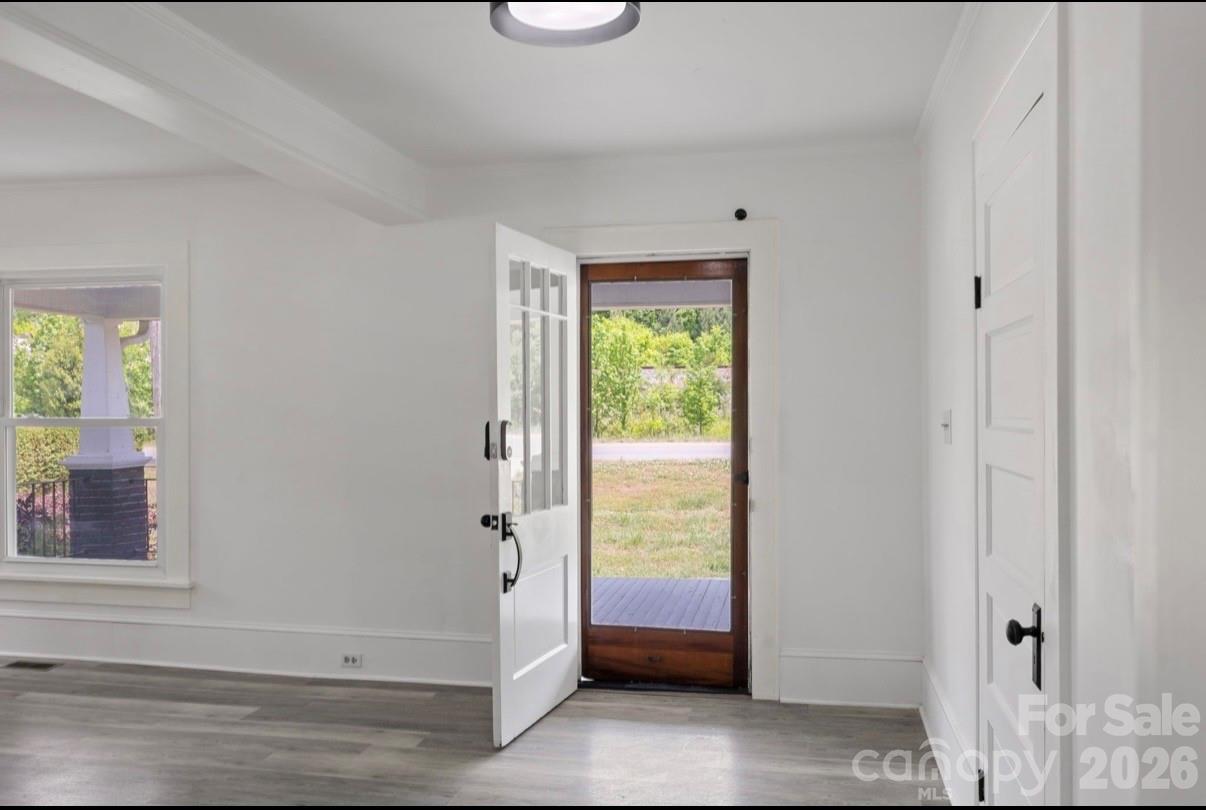
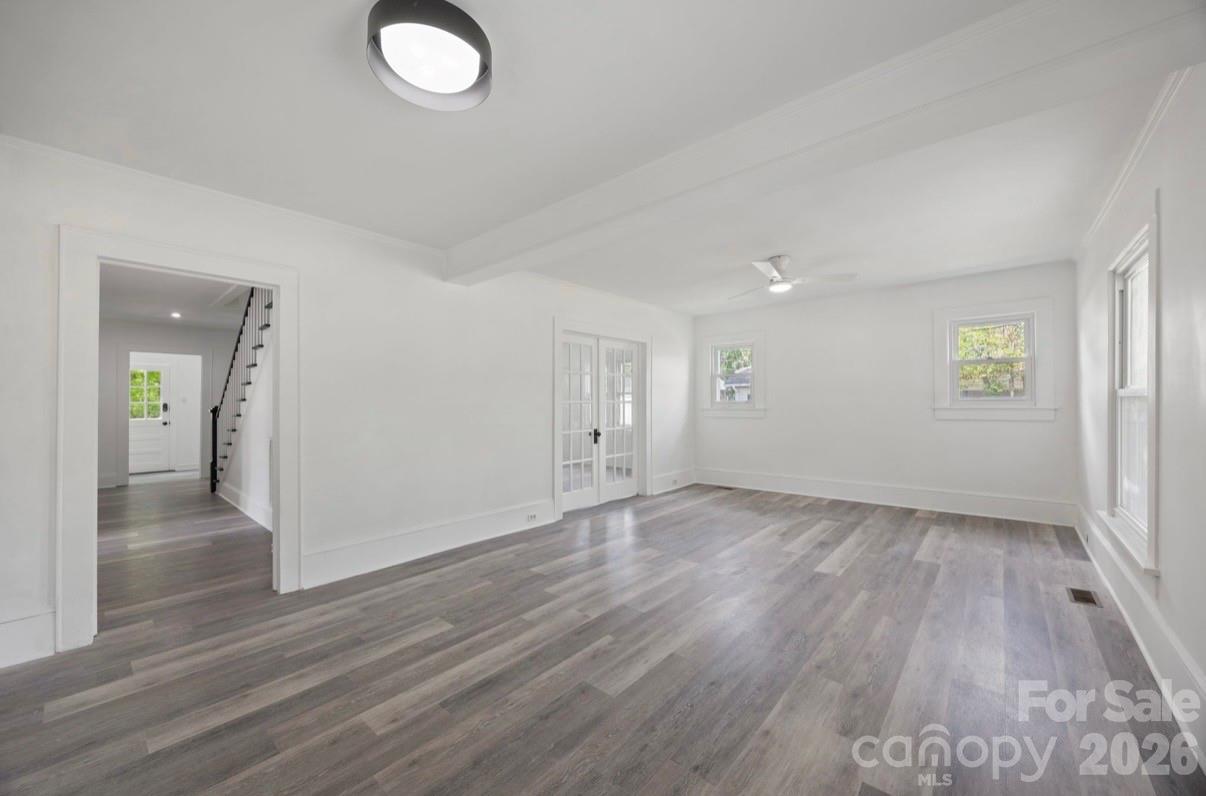
The main house is very close to being operational as a co-living property. The remaining work is fairly minimal and primarily consists of:

Adding one wall and doorway to create an additional bedroom
Closing off the French doors to provide privacy for another bedroom
Furnishing the home and completing a few final punch-list items
Once completed, the main house would function as an 8-bedroom home, including two ensuite bedrooms, which could command premium rental rates.

ADU Opportunity
The property also includes a permitted ~1,000 sq. ft. ADU, creating additional upside for an investor.

Potential configurations include:

Phase 1: 3 bedrooms / 2 bathrooms
Phase 2: Potential expansion to 6 bedrooms / 2 bathrooms, depending on the final design.


Once the ADU conversion is complete, the property has the potential to generate approximately $11,300 per month in gross rental income across all 14 bedrooms.

This property has strong appeal for investors looking for a co-living opportunity, especially since much of the main house is already complete while still offering significant upside through the ADU conversion.

2407 N Main Street

Message successfully sent.

What would you like to know?

What is 3 + 4 ?

I agree to receive email communication and understand I can unsubscribe at any time.

I agree to be contacted by Prestino Advantage via call, email, and text for real estate services. To opt out, you can reply 'stop' at any time or reply 'help' for assistance. You can also click the unsubscribe link in the emails. Message and data rates may apply. Message frequency may vary. Privacy Policy

Related Properties

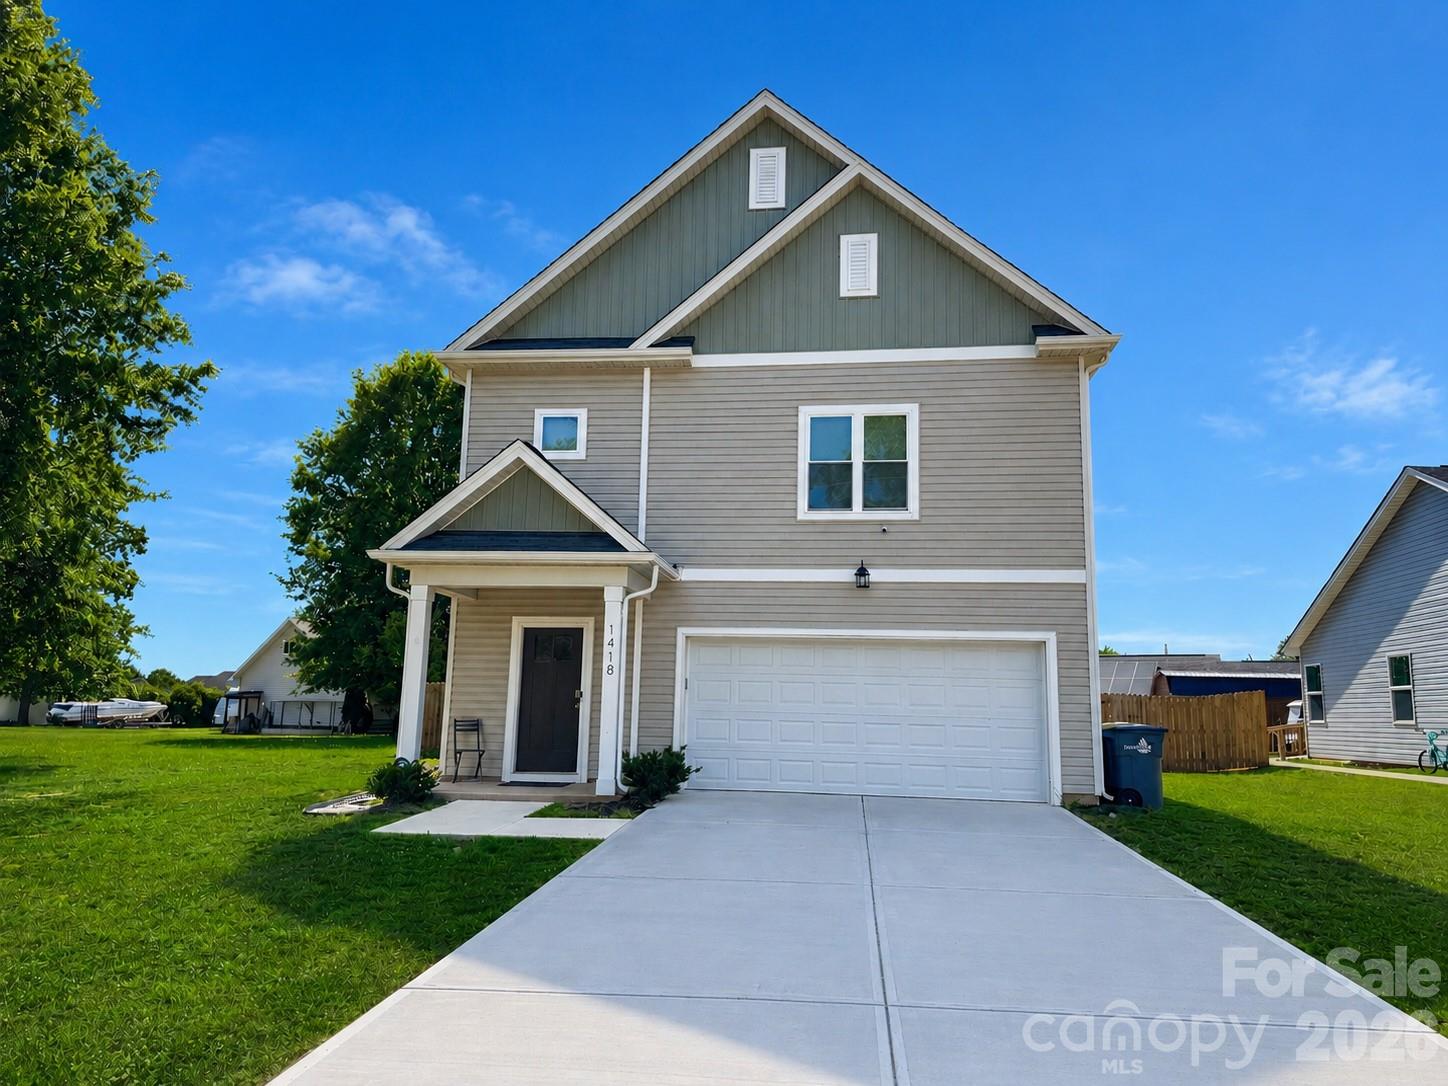
Tucked into one of Kannapolis's most convenient neighborhoods, 1418 Azalea Ave delivers the space and flexibility today's buyers are looking for. This 4-bedroom, 2.5-bath home sits just minutes from the energy of downtown Kannapolis — restaurants, breweries, the Cabarrus Arena, and the expanding medical district — while maintaining the quiet feel of a residential street. Inside, natural light flows through generous living areas, and four true bedrooms give families, remote workers, or investors real room to operate. The outdoor space is ready for Carolina evenings — whether that's a fire pit, garden, or a simple place to unwind. With quick access to I-85 and both Concord and Charlotte within easy reach, the location alone is hard to beat. Priced to move in a market that keeps growing.
#4383823

Kannapolis

1418 Azalea Avenue

4 Beds

2 Baths

1,938 Sq.Ft.

$410,000

MLS#: 4383823
Price reduced
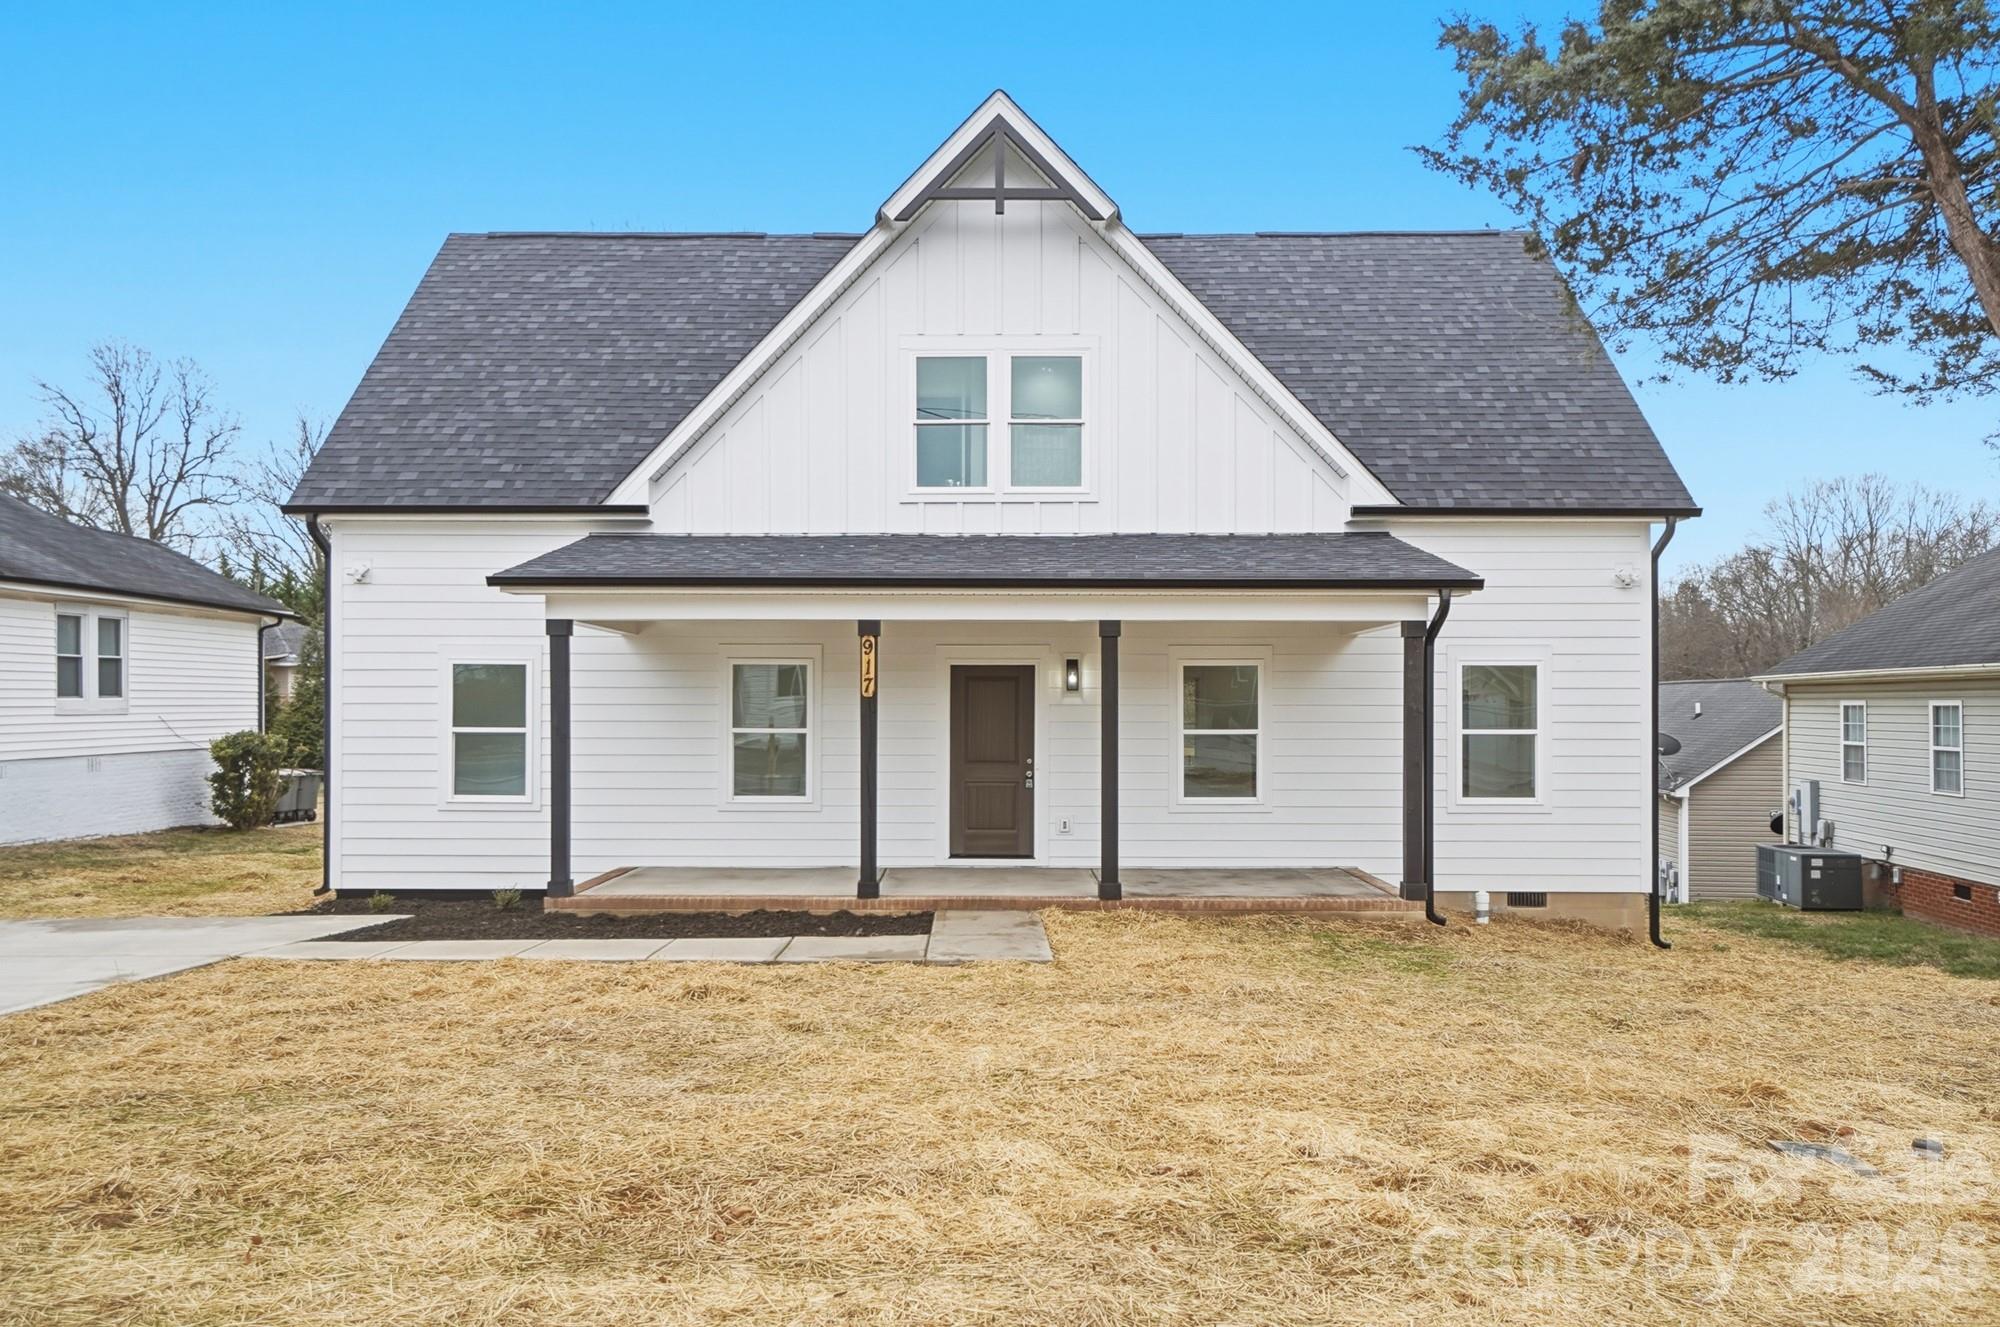
$5,000 SELLER CONCESSION TOWARD BUYER'S CLOSING COSTS! New Construction 4 Bedroom, 2.5 Bathroom Home with Primary Suite on Main Floor – No HOA – Minutes from Downtown Kannapolis.
Welcome to this beautifully designed two-story home offering modern finishes and an open-concept layout ideal for everyday living and entertaining. The main level features a spacious living room with recessed lighting, waterproof laminated wood flooring, and a stylish shiplap fireplace that adds warmth and character.
The kitchen is the heart of the home, complete with an oversized granite island, stainless steel appliances, abundant cabinetry, and ample prep space,  perfect for meal preparation and gatherings.
The primary bedroom is conveniently located on the first floor, offering privacy and comfort with an accent wall, dual vanities, and a walk-in shower.
Upstairs, you will find three spacious bedrooms and a full bathroom.
Exterior features include a covered front porch, a modern rear deck ideal for outdoor entertaining, a generous yard, and a wide concrete driveway providing ample off-street parking. Enjoy the flexibility of no HOA while being conveniently located near downtown Kannapolis, Atrium Health Ballpark, restaurants, coffee shops, parks, shopping, and major commuter routes.
#4345020

Kannapolis

917 Bethpage Road

4 Beds

2 Baths

2,029 Sq.Ft.

$388,400

MLS#: 4345020
Price reduced
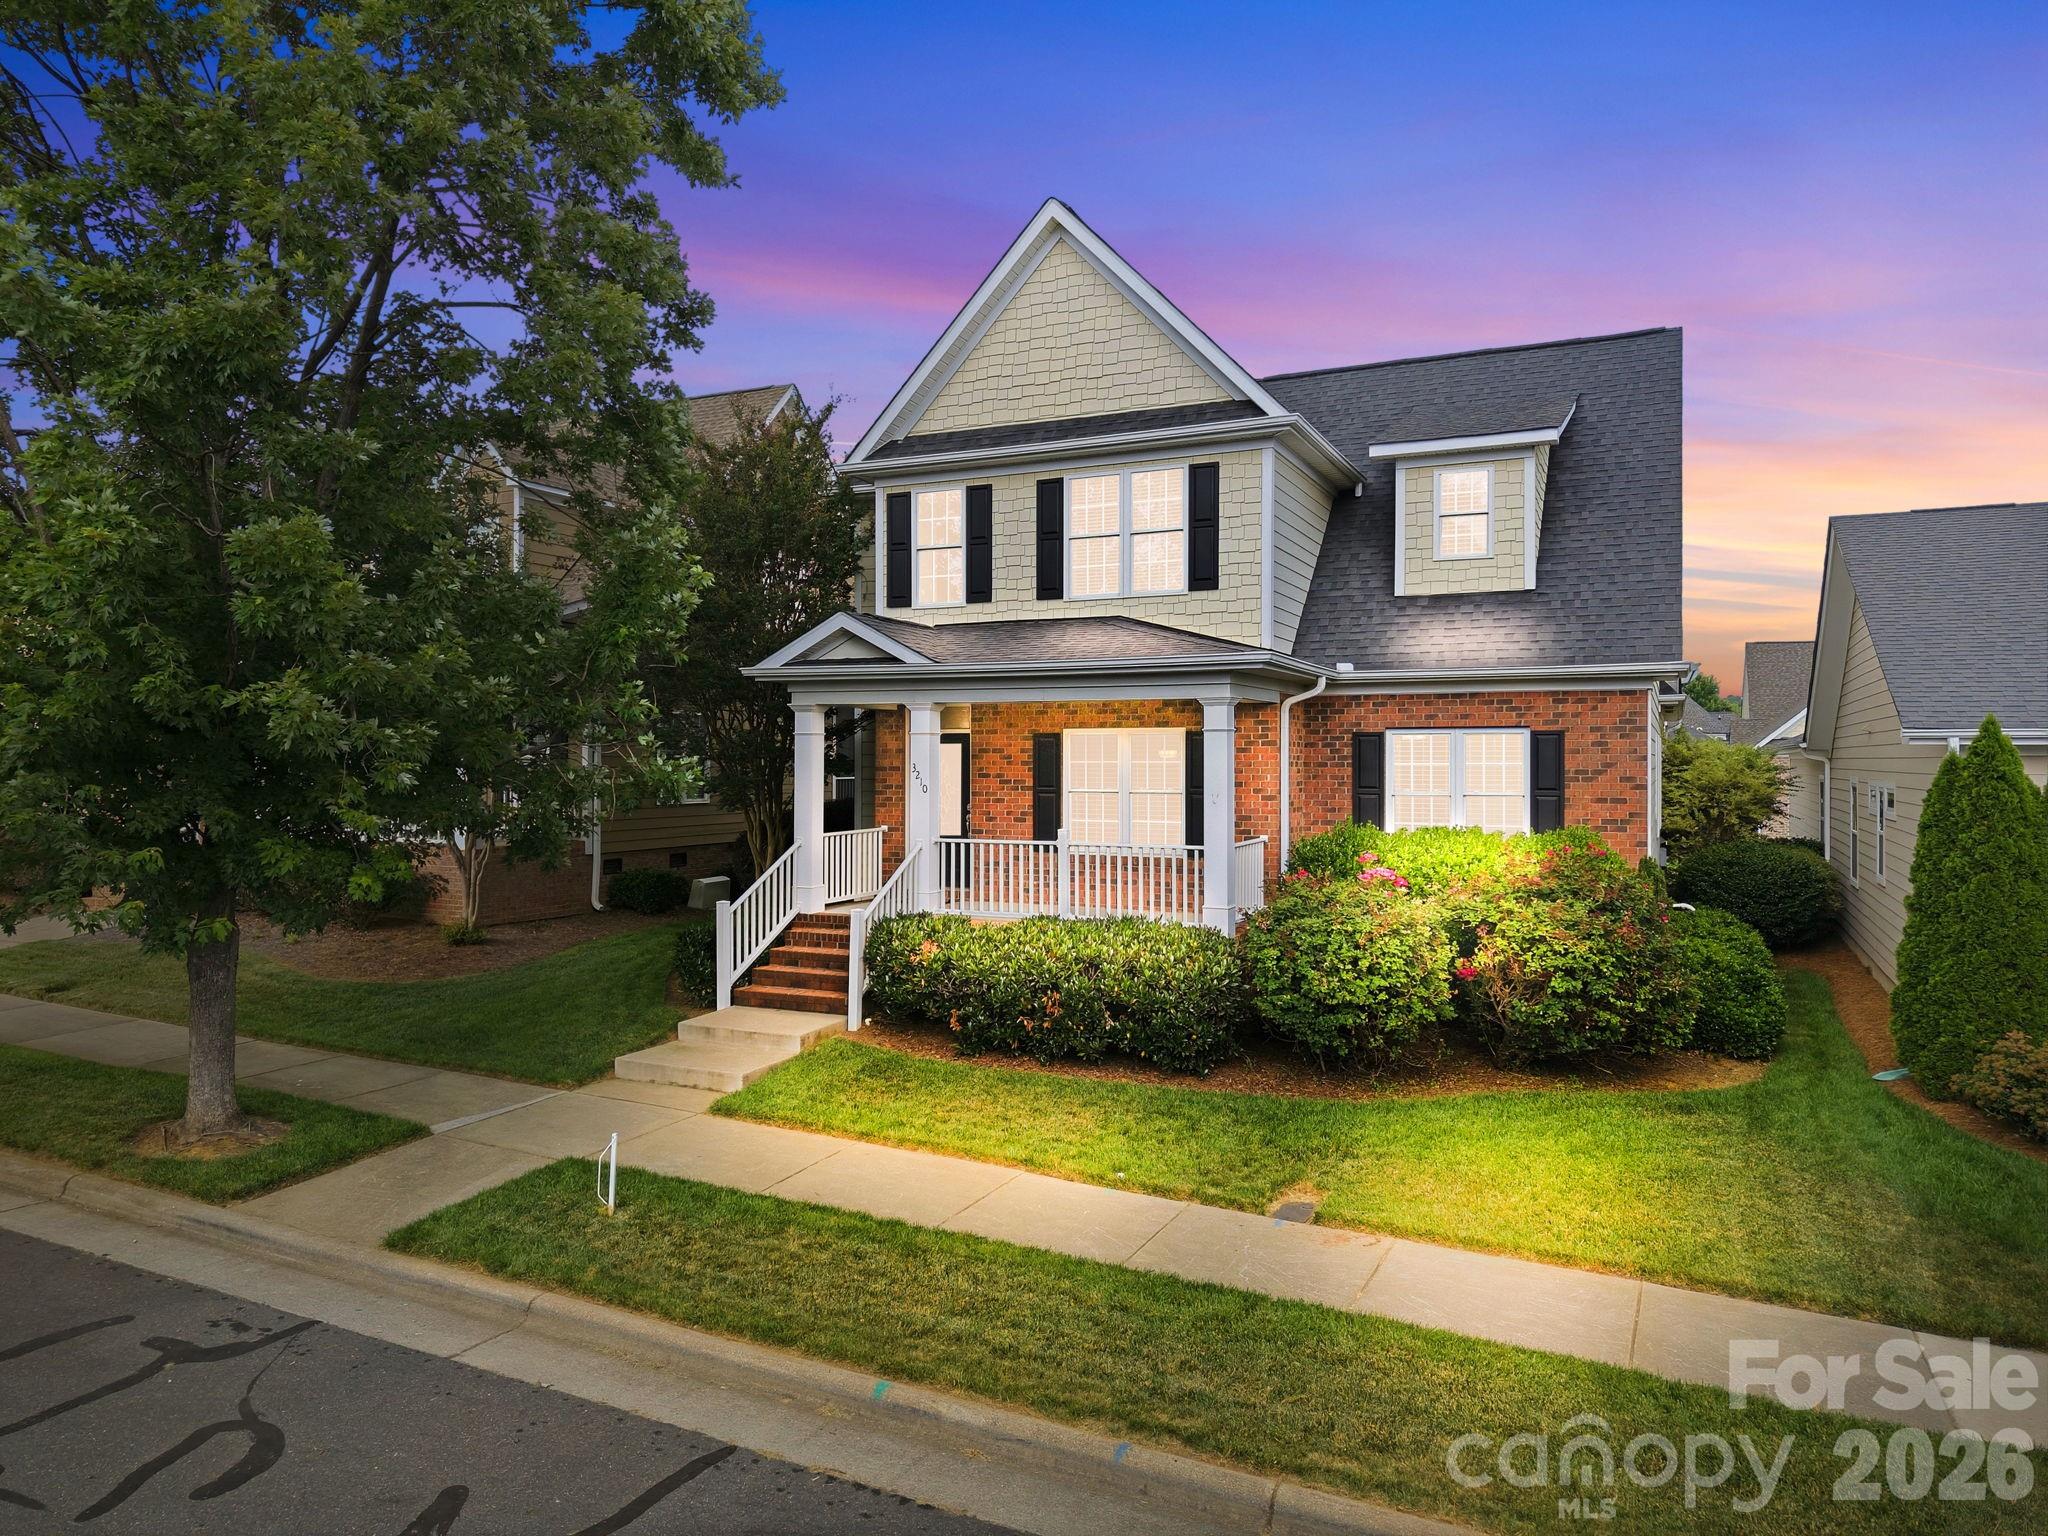
Welcome home to this stunning residence featuring an inviting rocking-chair front porch that instantly welcomes you to relax and unwind. Designed with both everyday comfort and entertaining in mind, the main level showcases durable hardwood flooring throughout and a highly sought-after primary suite complete with a private ensuite bath.

Upstairs, you’ll find a spacious loft along with two additional bedrooms and full baths, creating the perfect layout for guests, family, or flexible living space, all with LVP flooring. Enjoy peaceful evenings on either the front or side porch while taking in the charm of this warm and welcoming neighborhood.

Located in the amenity-rich Kellswater Bridge community, residents enjoy activities and recreation for all ages, including a dedicated clubhouse, fitness center, resort-style “water park” pool, tennis courts, pickleball courts, playground, basketball court, sidewalks, and scenic walking trails perfect for furry friends.

Conveniently situated just minutes from I-85, dining, shopping, medical facilities, and schools, this home truly offers the perfect combination of location, lifestyle, and comfort. This one truly has it all!
#4384881

Kannapolis

3210 Kelsey Plaza

4 Beds

3 Baths

2,409 Sq.Ft.

$487,500

MLS#: 4384881
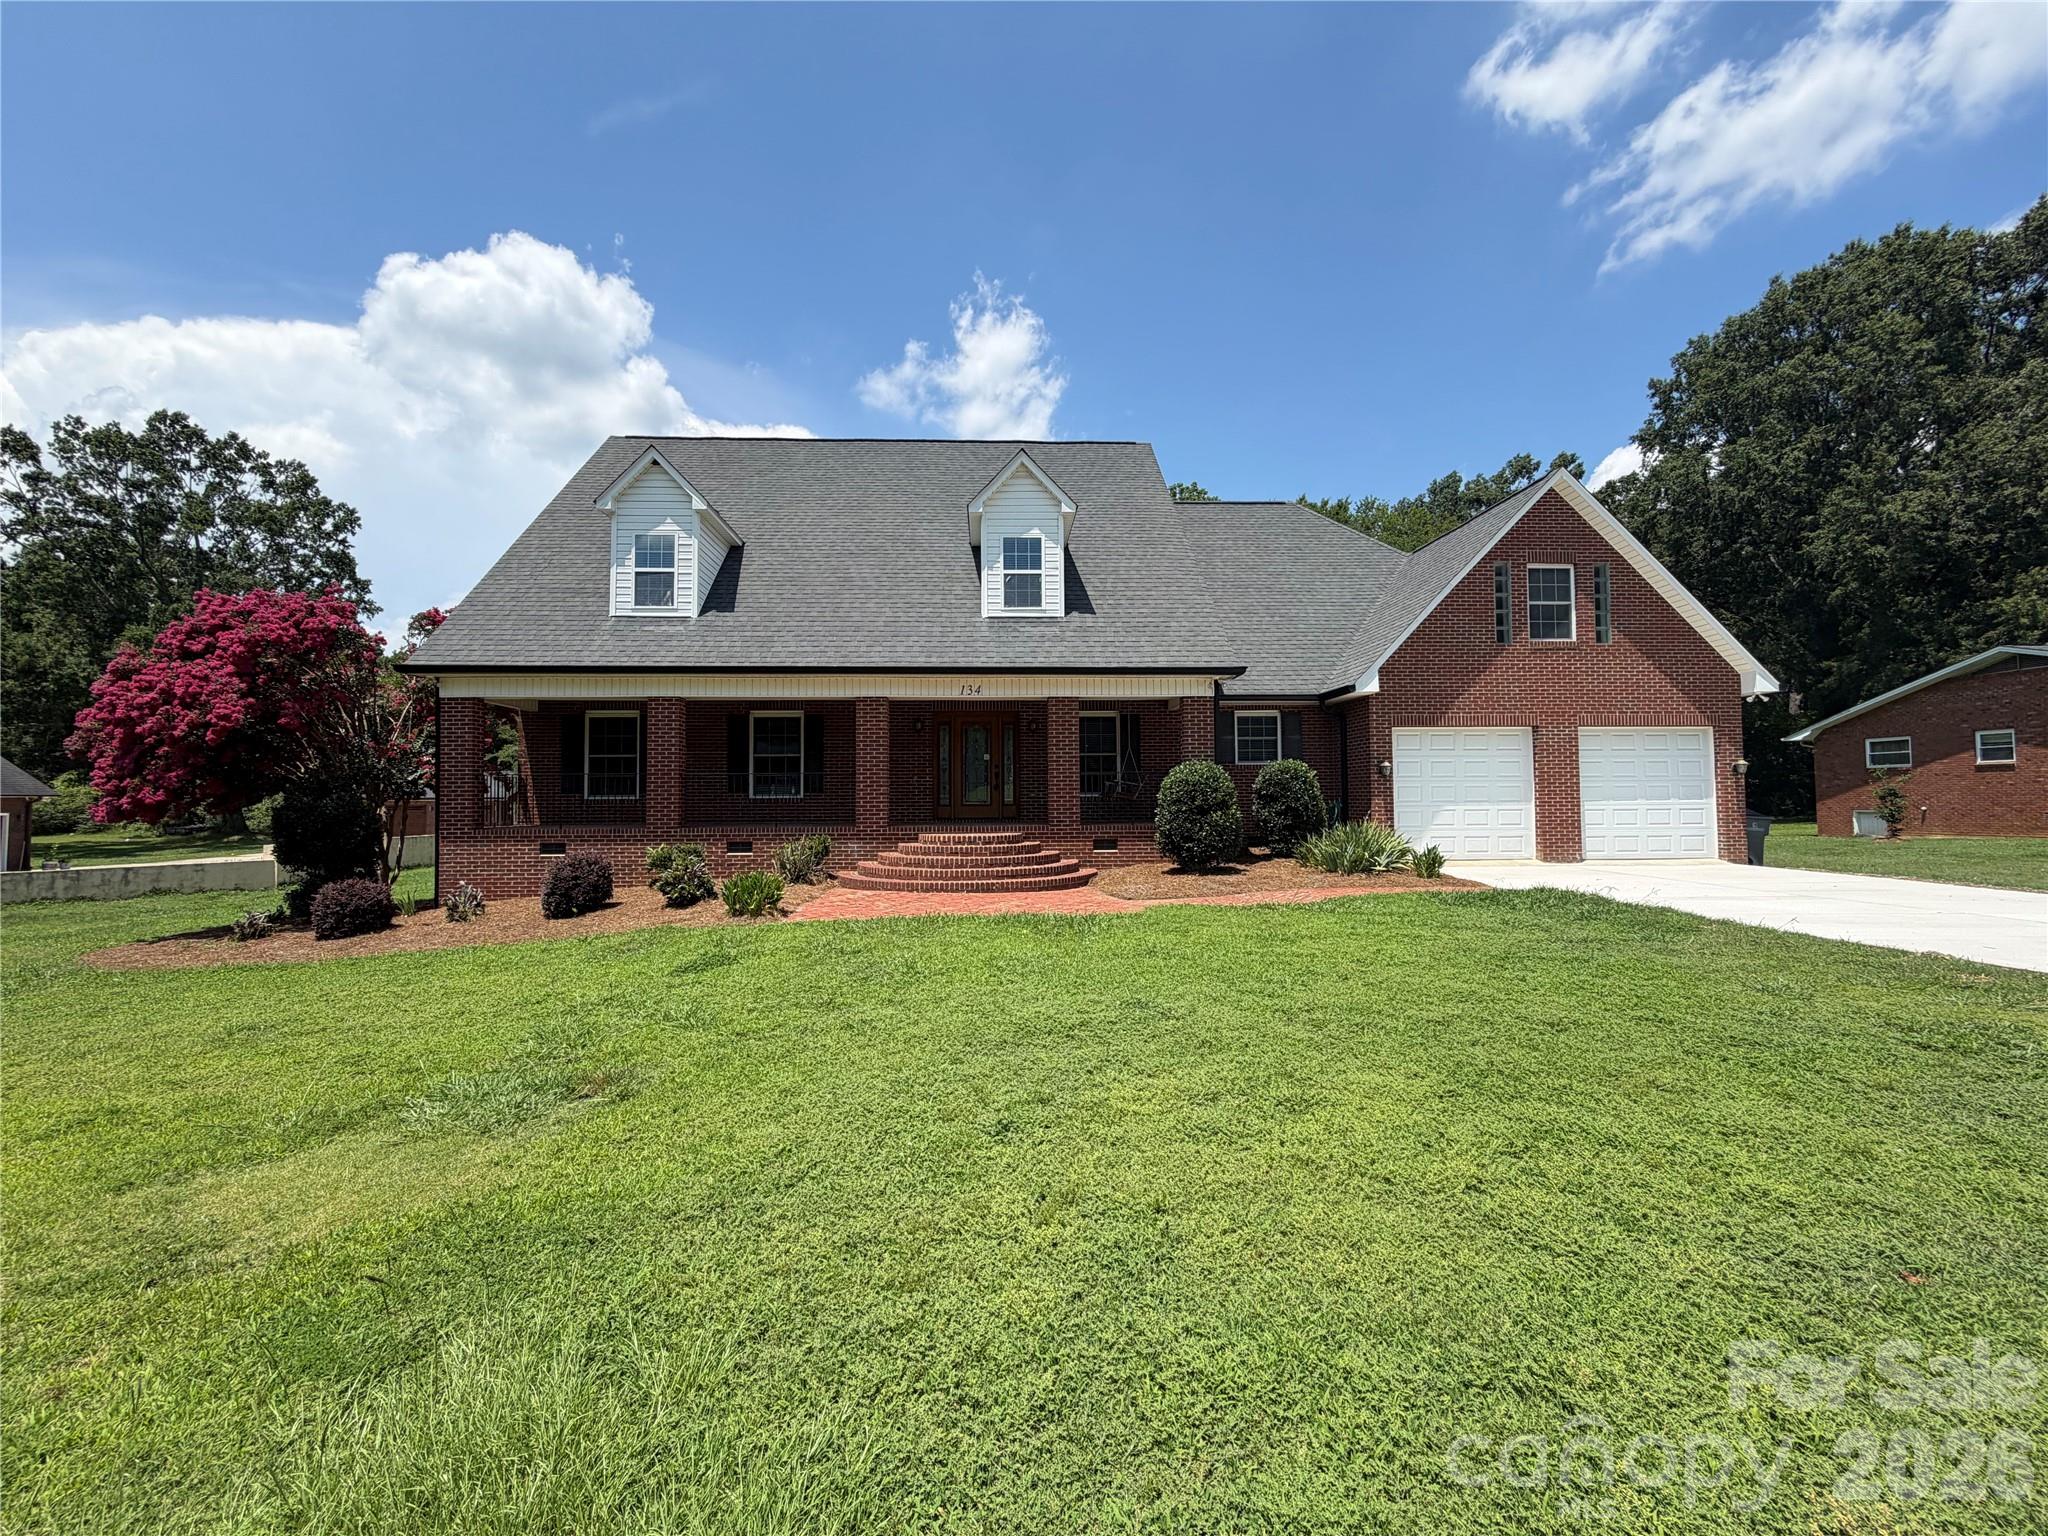
Introducing 134 Springway Dr, a residence arranged for everyday practicality and comfortable living. The kitchen is equipped with stainless steel appliances and an accent backsplash. The primary bedroom includes a walk in closet, and its bathroom features double sinks. An exterior deck extends the living space. This home blends functional updates with comfort and outdoor enjoyment. Included 100-Day Home Warranty with buyer activation
#4378292

Kannapolis

134 Springway Drive

6 Beds

4 Baths

3,271 Sq.Ft.

$517,000

MLS#: 4378292
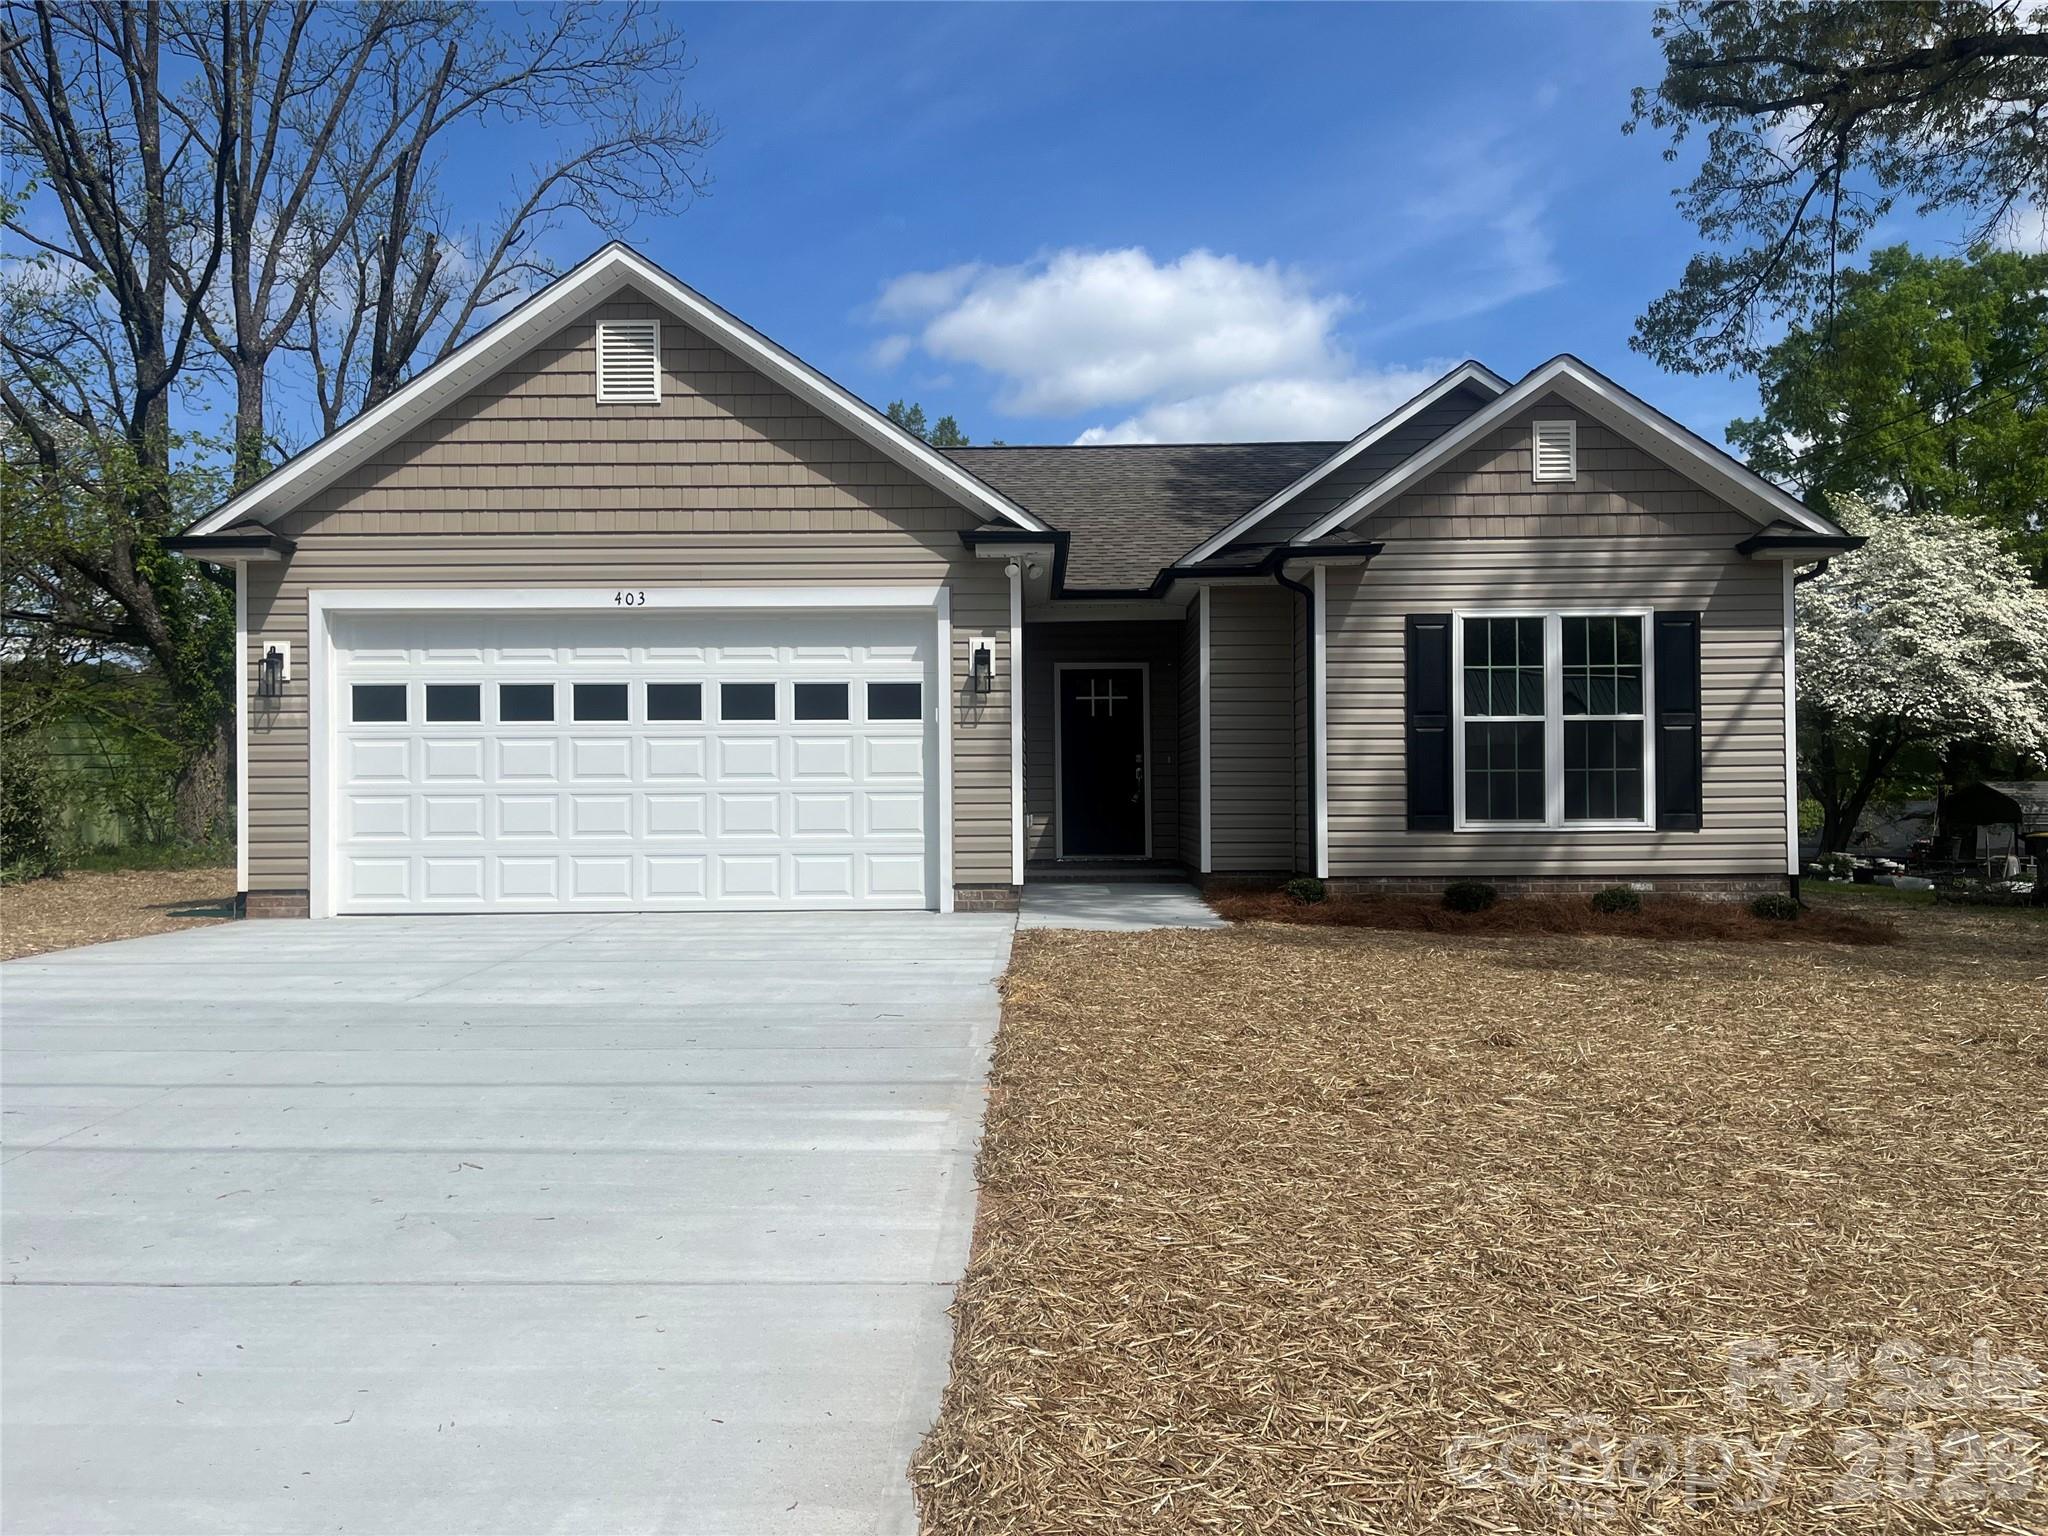
COMPLETED NEW CONSTRUCTION IN KANNAPOLIS – NO HOA. This custom-built home features 9’ ceilings and Luxury Vinyl Plank (LVP) flooring throughout. The kitchen is equipped with custom Eudy’s cabinets, granite countertops, tile backsplash, a center island, and a pantry. An extensive interior trim package includes tall baseboards, large door and window casings, picture frame moldings, 2-piece chair rail, and built-up crown moldings. Flex-use niche. The primary suite offers a large bedroom and a spacious bath with tall Eudy’s vanities, dual sinks, granite countertops, a garden tub, a separate tiled shower with a glass enclosure, and a walk-in closet. All bathrooms feature Eudy’s custom cabinetry and granite countertops. Exterior features include maintenance-free vinyl siding, an oversized concrete driveway, and an oversized rear patio. 2-car garage with keypad entry. Listing agent is the builder and owner. Tax value reflects the lot only.
#4365656

Kannapolis

403 E 21st Street

3 Beds

2 Baths

1,443 Sq.Ft.

$369,900

MLS#: 4365656
Price reduced
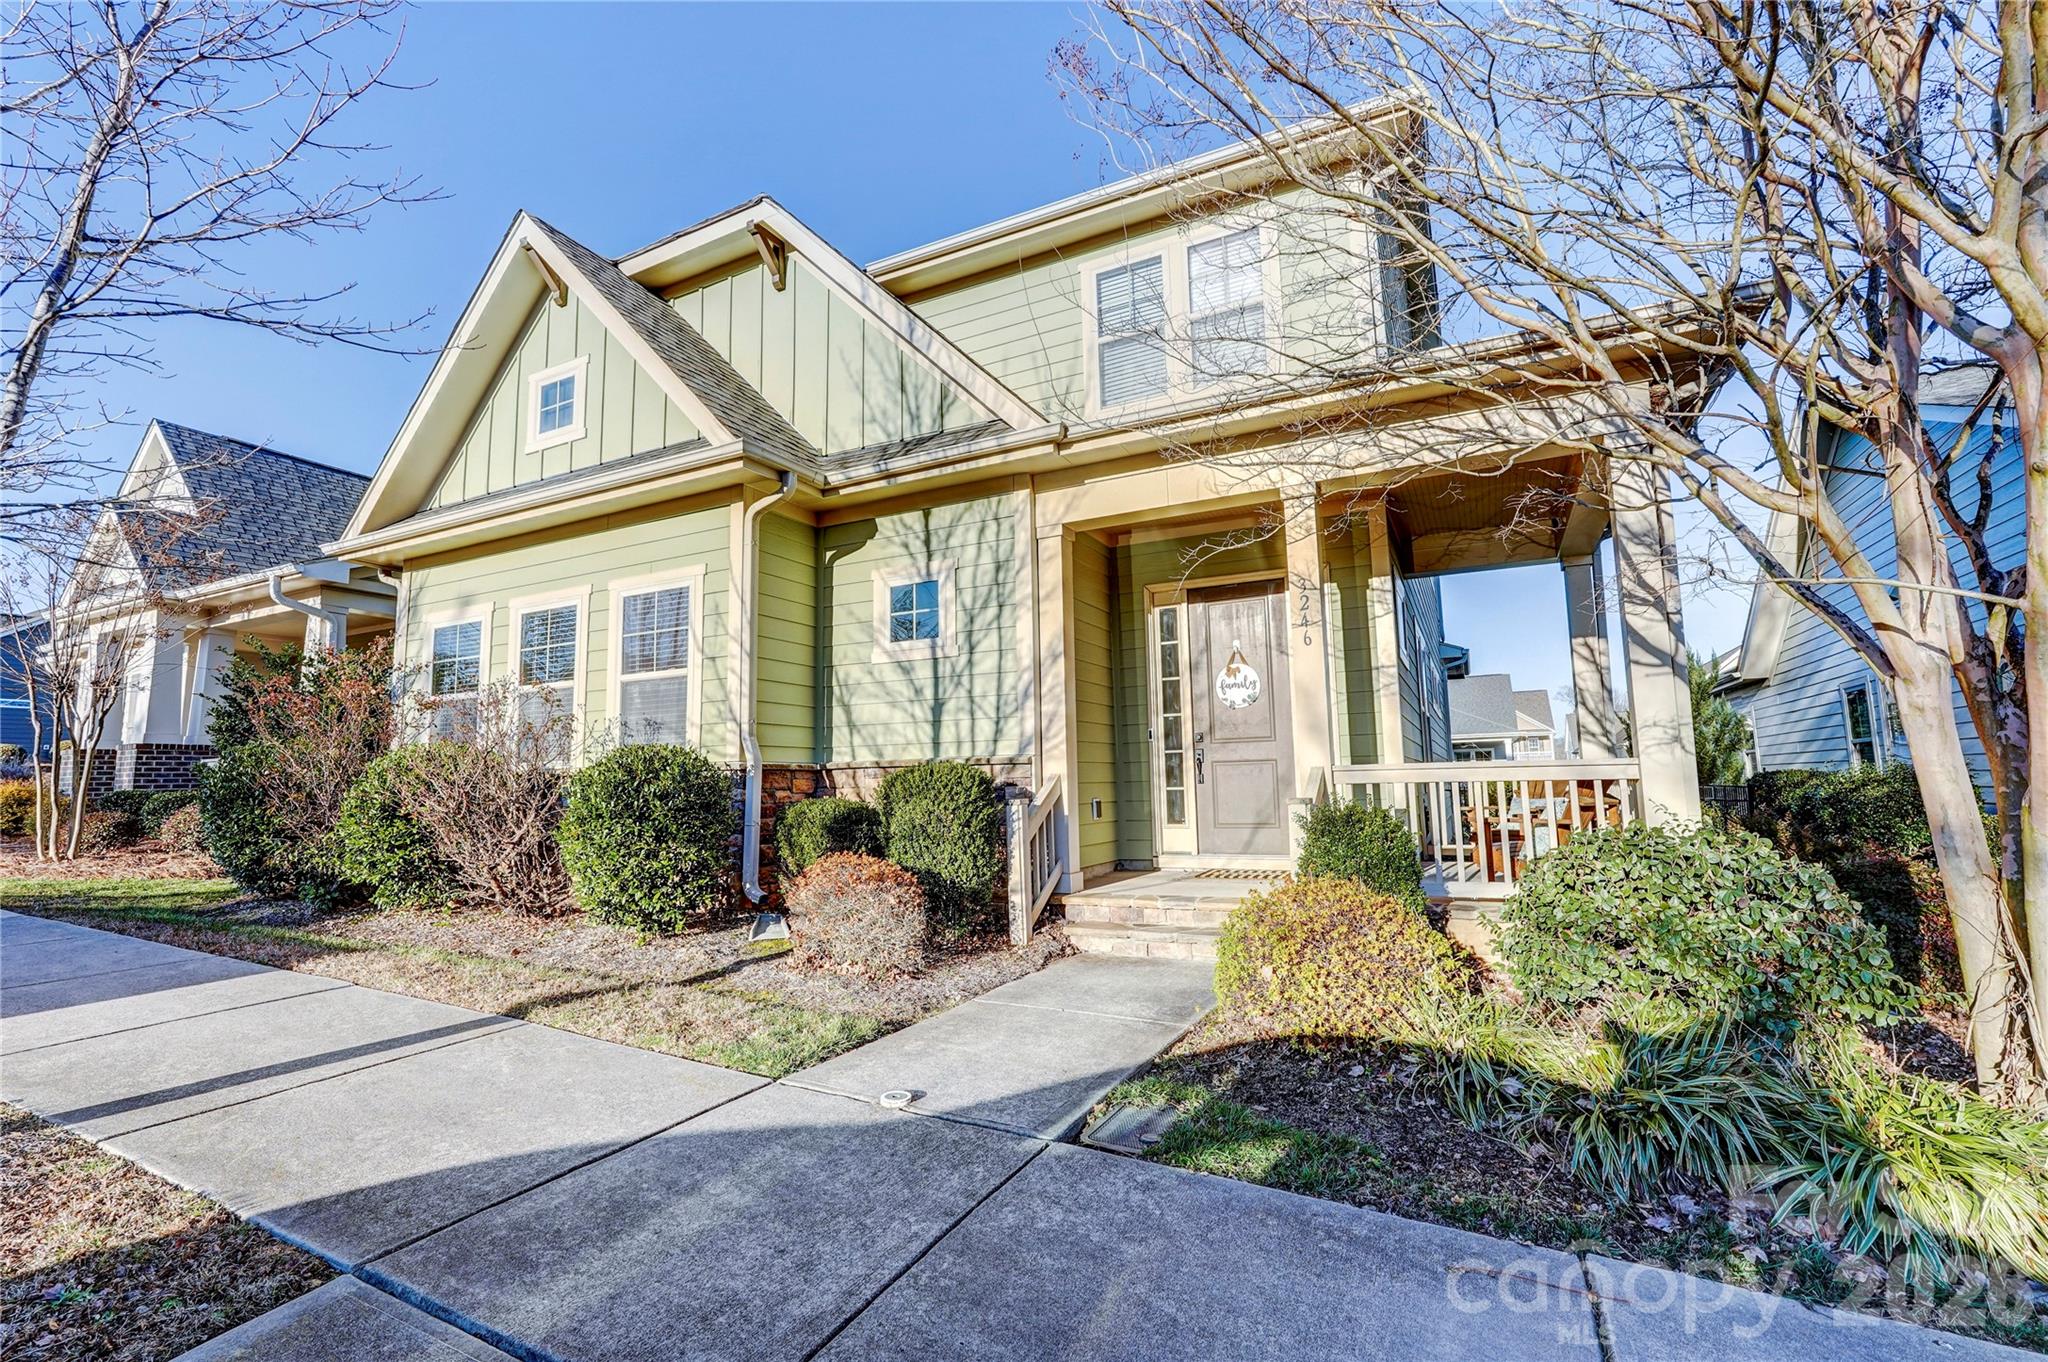
Stunning 4 bedroom/3.5 bath home in prestigious Kellswater Bridge... Welcome home to this beautifully designed 2783 sq. ft show stopper! The main level primary suite offers a peaceful retreat with a walk-in closet and a luxurious en suite bath featuring a dual vanity,soaking tub and seperate shower. Upstairs you'll find three additional bedrooms, two full baths, and a spacious bonus room that could easily be converted into a fifth bedroom, home office or media room.The open concept floor plan showcases 9-foot ceilings, a cozy gas fireplace, and seamless flow between the living room and kitchen-perfect for entertaining. The chef's kitchen boasts beautiful granite countertops, stainless appliances, a massive center island with bar seating, tons of cabinetry and a generous workspace.Enjoy outdoor living with a covered patio and fenced backyard, ideal for outdoor activities . A rear-load two car garage adds both convenience and curb appeal.This community offers an incredible recreational area featuring a resort-style “water-park” pool, tennis and pickleball courts, playground, fitness center and dog park for your furry friends plus more, all while being conveniently located just minutes to I-85 and close to major shopping,medical facilities and dining.
#4335266

Kannapolis

3246 Kelsey Plaza

4 Beds

3 Baths

2,783 Sq.Ft.

$500,000

MLS#: 4335266
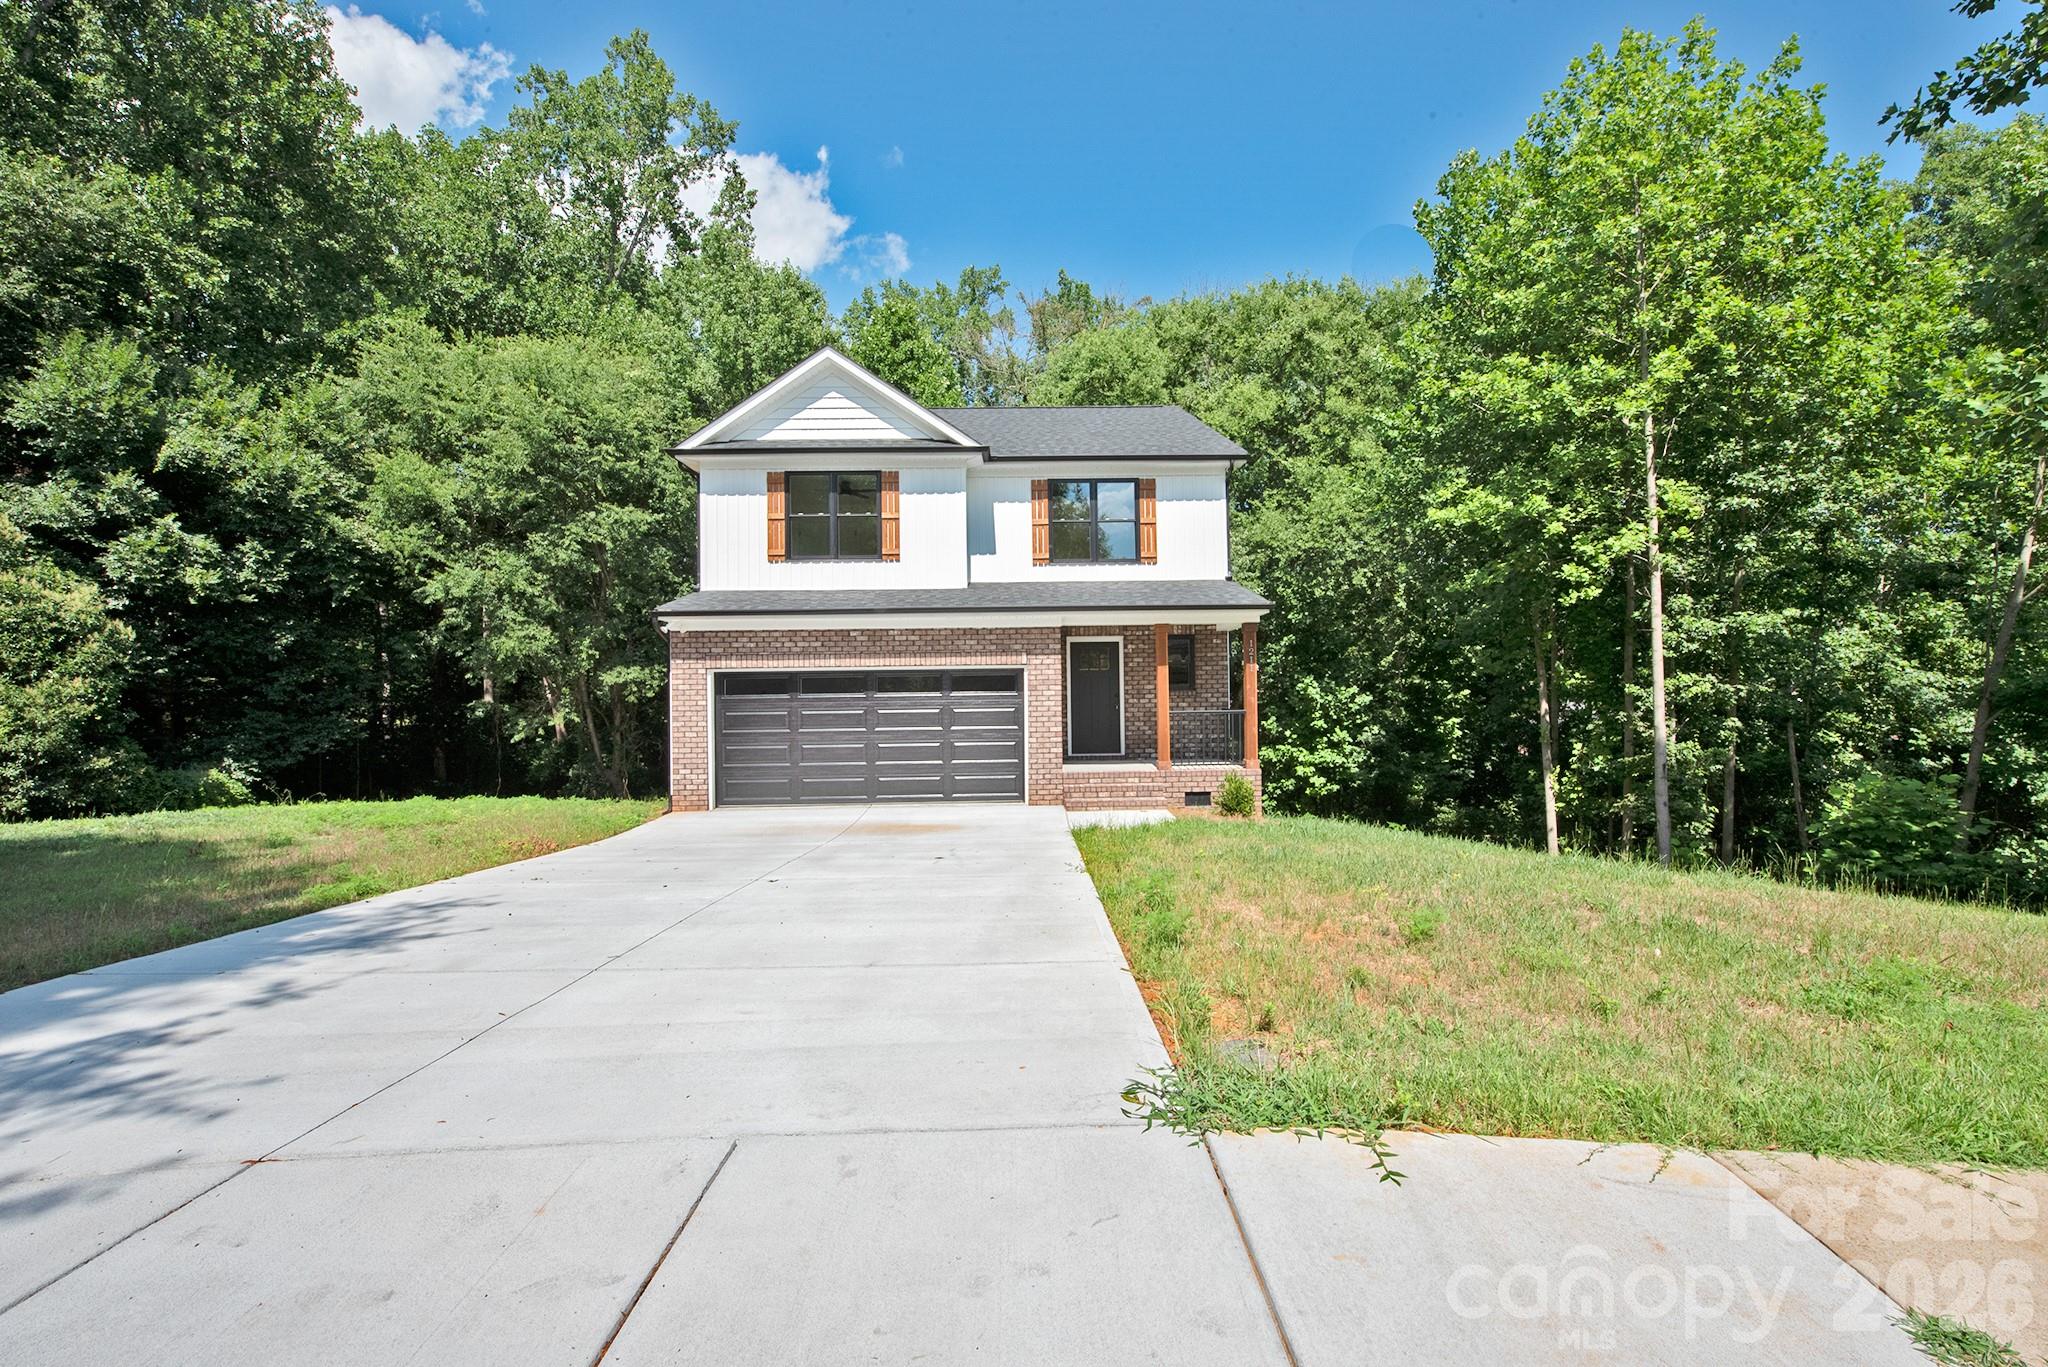
Amazing new build that's move-in ready in a prime location! This beautiful 4-bedroom, 2.5-bath home offers the perfect blend of comfort and convenience. Enjoy a spacious open floor plan, full 2-car garage. Tucked away on a quiet, single cul-de-sac street , with easy access to I-85 for commuting. Don’t miss this rare opportunity to own a brand-new home in an ideal setting!
#4399441

Kannapolis

1211 BRECKEN Court

4 Beds

2 Baths

1,894 Sq.Ft.

$399,000

MLS#: 4399441
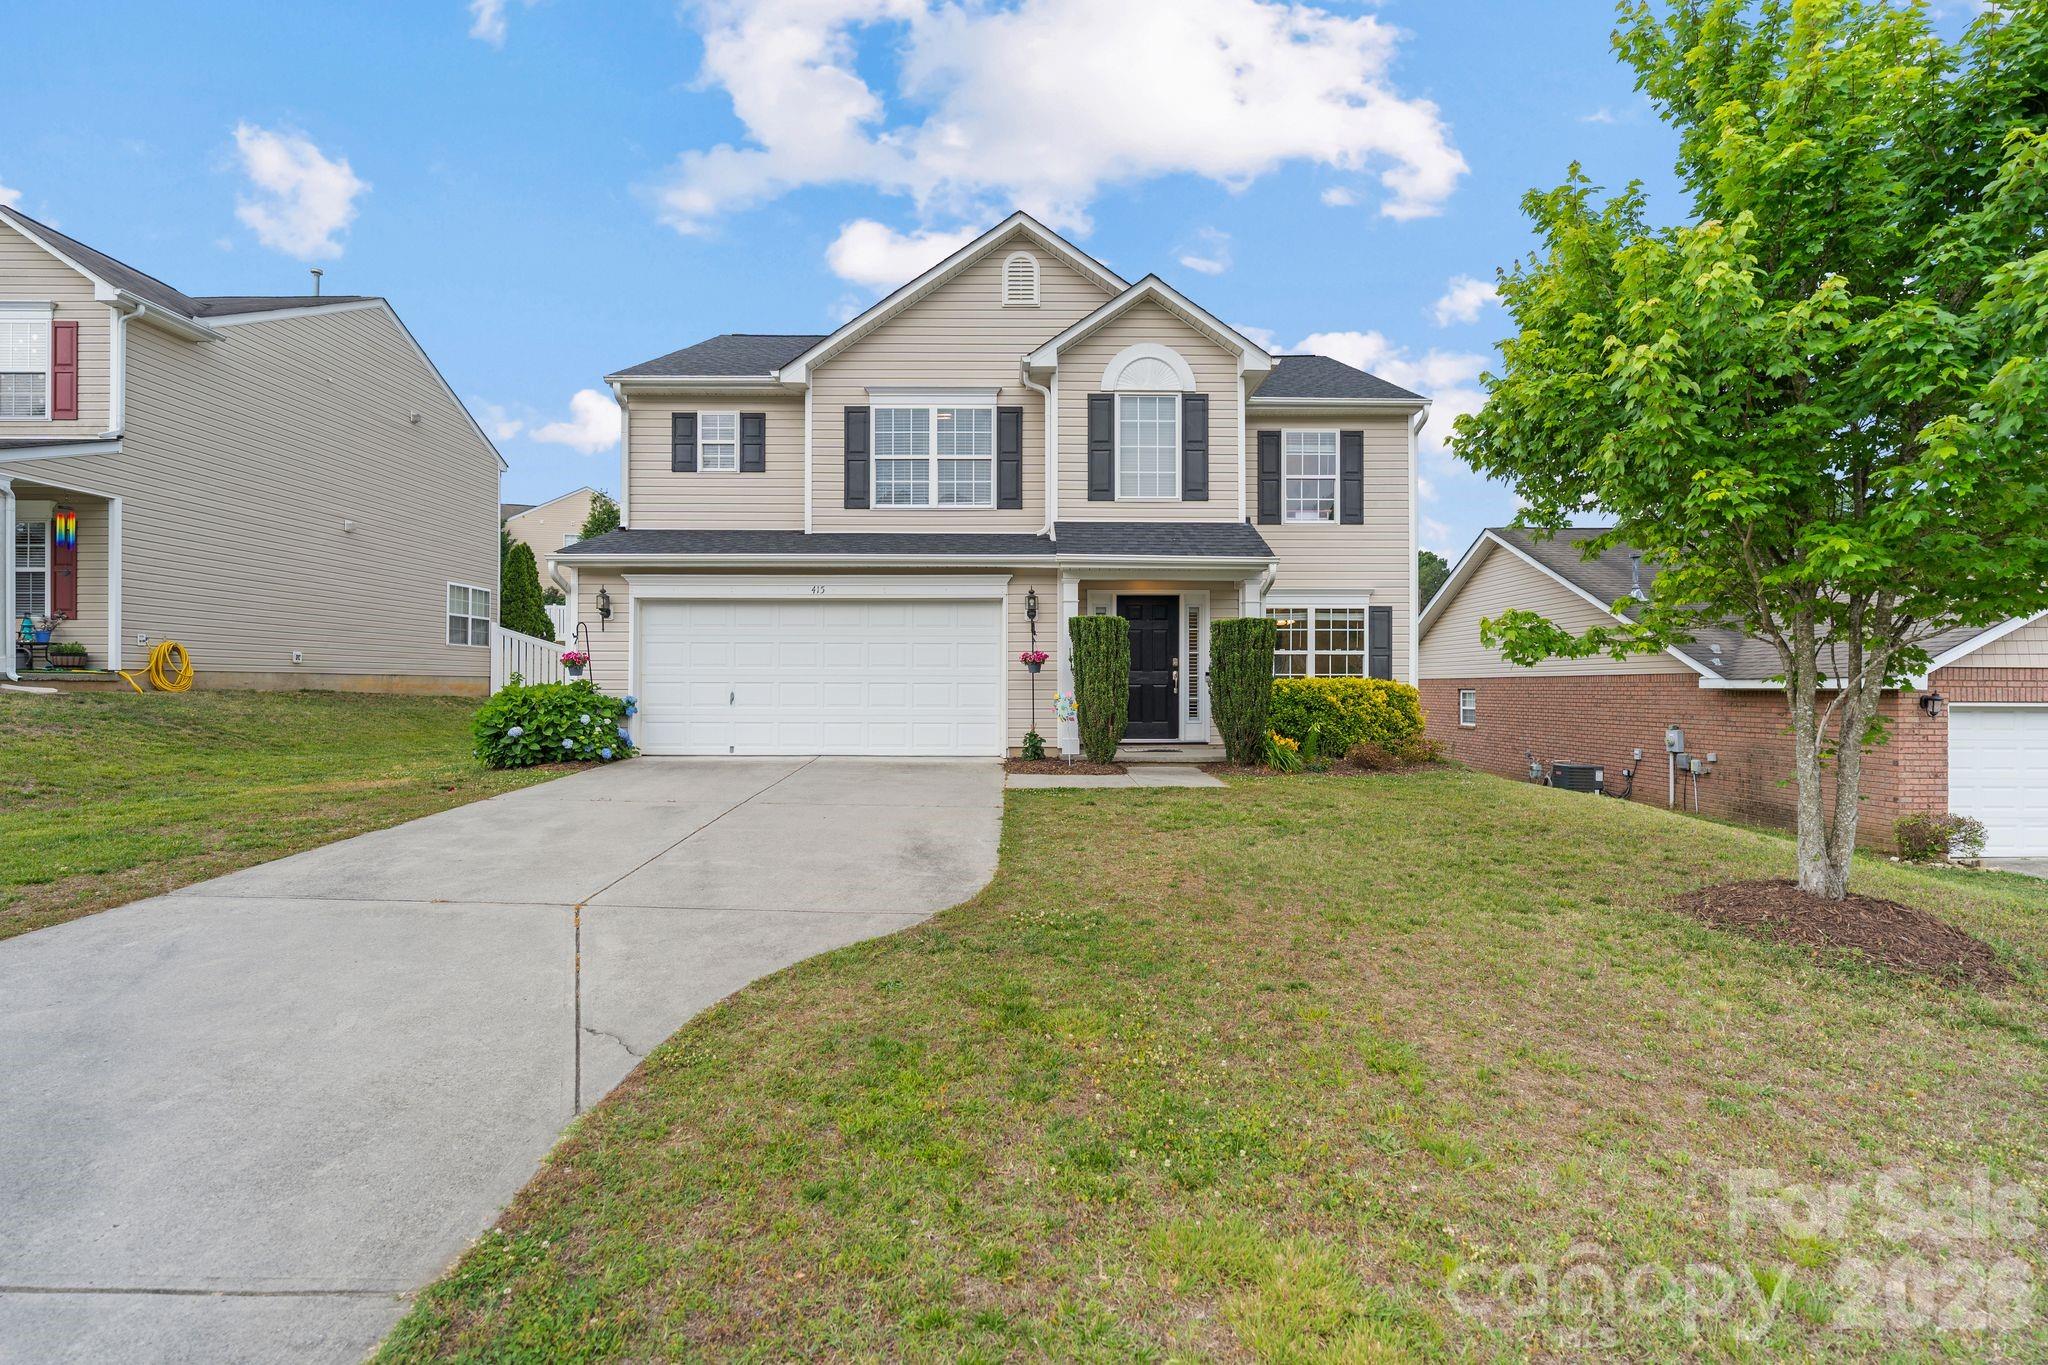
Price reduced
**Roof and HVAC systems were replaced in 2023** You’re home! Welcome to Manchester Place in Kannapolis, an established neighborhood with great homes and great people. This home has been lovingly maintained and upgraded by its current owners and is ready for its next chapter. Step in through manicured front landscaping into the bright and airy foyer, from which the main floor layout flows comfortably through the formal dining room, kitchen, breakfast nook, half bath, and living room. Cathedral height ceilings in the living room and the tall staircase make the downstairs living spaces feel open and roomy, plus tons of light flooding in through the windows from the back yard. A large patio offers a great outdoor entertaining space overlooking the spacious fenced back yard. Upstairs you’ll find the primary suite with dual walk-in closets and large en-suite bathroom with garden tub, shower, and water closet, plus two additional bedrooms each with their own en-suite. An attached 2-car garage offers plenty of storage. The final highlight is your peace of mind for the big ticket items: Roof and HVAC systems were replaced in 2023. The Trane HVAC system was not only replaced but upgraded in size/capacity to ensure there is never an issue on hot days. The home is equipped with smart thermostats, a smart garage door opener and other smart home options. Come take a look!
#4385010

Kannapolis

415 Courtland Court

3 Beds

2 Baths

1,845 Sq.Ft.

$384,000

MLS#: 4385010
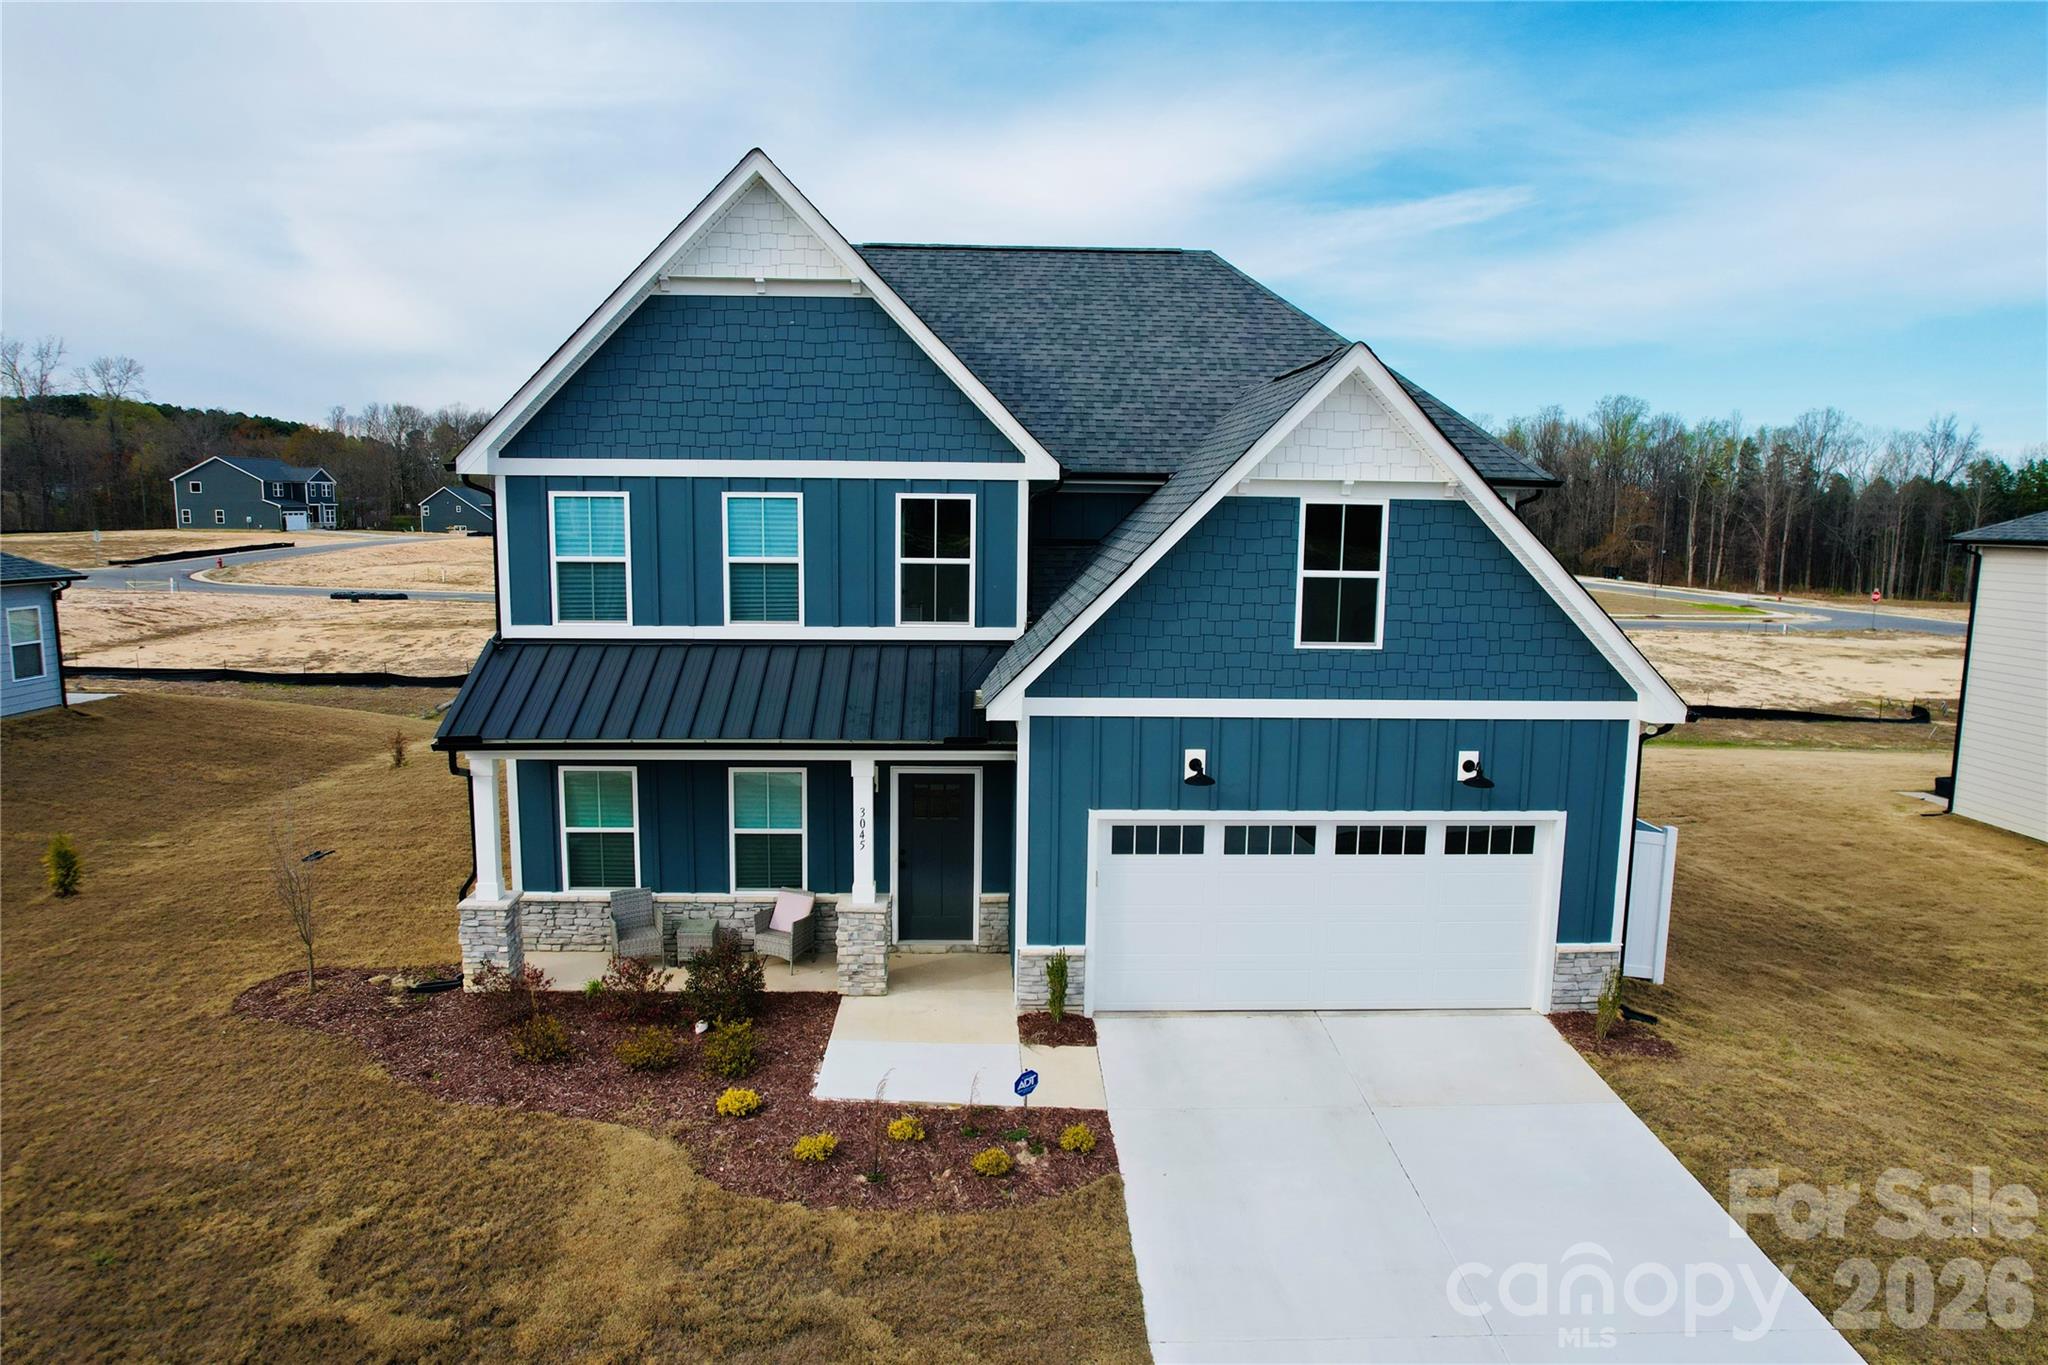
Completed and move-in ready! Built in 2024, this beautifully maintained 4-bedroom, 2.5-bath home with 2,410 square feet offers modern design and thoughtful upgrades in the desirable Monarch Meadows community in Kannapolis. The popular Willow floor plan features an open-concept layout with 9-foot ceilings, upgraded finishes, and abundant natural light, creating a spacious and inviting atmosphere throughout the main living areas.  The main level offers a seamless flow between the living room, dining area, and contemporary kitchen—perfect for entertaining or everyday living. Upstairs, the primary suite provides a relaxing retreat with a private en-suite bath, while three additional bedrooms and a convenient second-floor laundry room offer both comfort and functionality.  This property is fully completed and move-in ready, allowing buyers to skip the construction timeline while still enjoying the benefits of a nearly newer home. The home also sits on a beautiful lot with a spacious yard, offering outdoor space that many new builds in the area cannot match.  Additional features include a 2-car garage, drop zone entry, modern appliances, and upgraded details throughout.  Located just minutes from shopping, dining, and major commuter routes, this home offers the perfect blend of modern living, convenience, and value in Kannapolis.
#4355049

Kannapolis

3045 Swallowtail Lane

4 Beds

2 Baths

2,410 Sq.Ft.

$469,900

MLS#: 4355049

 - property

Send a message

Message successfully sent.

Your message

What is 3 + 4 ?

Reason for contacting?

I agree to receive email communication and understand I can unsubscribe at any time.

I agree to be contacted by Prestino Advantage via call, email, and text for real estate services. To opt out, you can reply 'stop' at any time or reply 'help' for assistance. You can also click the unsubscribe link in the emails. Message and data rates may apply. Message frequency may vary. Privacy Policy

Sign Out

Virtual Assistant

Would you like to take the next step with this property? We can help you schedule a showing or virtual tour, or send you more details.

Yes, I would like more information.

Thank You for Your Reply, One of Our Agents will contact you as soon as possible

No, maybe later.

Thank you, you can always contact me via email, phone number or through the contact form.

Realhub AI

Lucy - Your AI-Powered Realtor

Update Your Temporary Password

Personalize your search

Enter your email and we'll notify you immediately when new listings match what you're looking for.

or enter email address

Already have an account ? Login here

Continue your home search

I agree to receive communications and understand I can unsubscribe at any time.

I agree to be contacted by Prestino Advantage via call, email, and text for real estate services. To opt out, you can reply 'stop' at any time or reply 'help' for assistance. You can also click the unsubscribe link in the emails. Message and data rates may apply. Message frequency may vary. Privacy Policy

Already have an account ? Login here

We use cookies

We use cookies primarily for analytics to enhance your experience. By accepting, you agree to our use of these cookies. You can manage your preferences or learn more about our cookies policy.