Features & Amenities

Interior

  • Other Interior Features

    Kitchen Island

  • Total Bedrooms

    3

  • Bathrooms

    2

  • Above Grade Finished Area

    2141.0

  • Basement YN

    NO

  • Cooling YN

    YES

  • Cooling

    Central Air

  • Fireplace YN

    YES

  • Heating YN

    YES

  • Heating

    Heat Pump

  • Pet friendly

    N/A

Exterior

  • Garage

    Yes

  • Garage spaces

    2

  • Parking

    Circular Driveway

  • Patio and Porch Features

    Front Porch

  • Pool

    No

Area & Lot

  • Property Type

    Residential

  • Property Sub Type

    Single Family Residence

  • Architectural Style

    Ranch

Price

  • Sales Price

    $550,000

  • Sq. Footage

    2,141

  • Price/SqFt

    $256

HOA

  • Association

    No

School District

  • Elementary School

    Unspecified

  • Middle School

    Unspecified

  • High School

    Unspecified

Property Features

  • New Construction

    NO

  • Senior Community YN

    NO

  • Sewer

    Septic Tank

Schedule a Showing

Showing scheduled successfully.

<
>
IN PERSON
VIA CHAT

What is 3 + 4 ?


Change time

Mortgage calculator

Estimate your monthly mortgage payment, including the principal and interest, property taxes, and HOA. Adjust the values to generate a more accurate rate.

Your payment

Principal and Interest:

$

Property taxes:

$

HOA fees:

$

Total loan payment:

$

Total interest amount:

$

Location

County

Cleveland

Elementary School

Unspecified

Middle School

Unspecified

High School

Unspecified

Listing Courtesy of Diane Ledbetter , Diane Ledbetter Real Estate

RealHub Information is provided exclusively for consumers' personal, non-commercial use, and it may not be used for any purpose other than to identify prospective properties consumers may be interested in purchasing. All information deemed reliable but not guaranteed and should be independently verified. All properties are subject to prior sale, change or withdrawal. RealHub website owner shall not be responsible for any typographical errors, misinformation, misprints and shall be held totally harmless.

Agent Jen Audier

Agent | Team Lead

Jen Audier

Call Jen today to schedule a private showing.


* Listings on this website come from the FMLS IDX Compilation and may be held by brokerage firms other than the owner of this website. The listing brokerage is identified in any listing details. Information is deemed reliable but is not guaranteed. If you believe any FMLS listing contains material that infringes your copyrighted work please click here to review our DMCA policy and learn how to submit a takedown request.© 2024 FMLS.
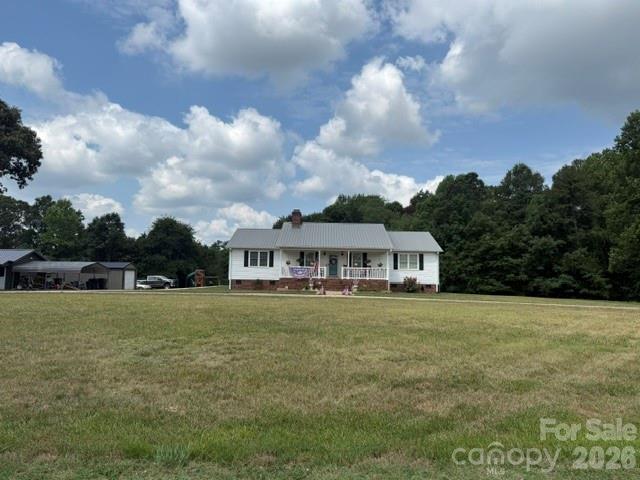
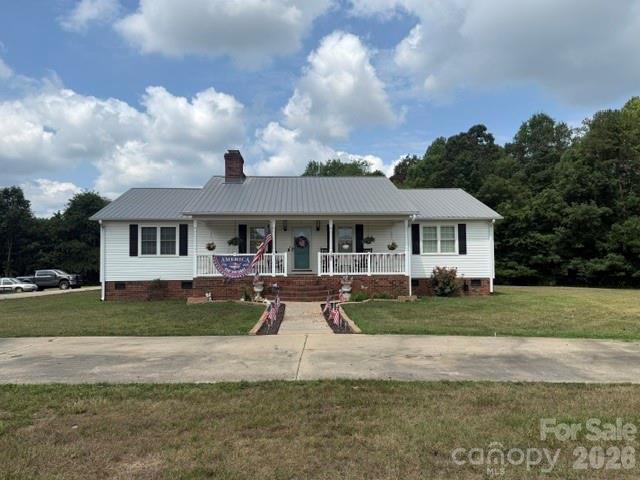
Welcome to 225 Westlee Street.  This home features 8.45 acres approximately and on the left side of the property you will find a creek.  It is a split bedroom plan and has many recent updates from flooring to bathroom remodels.  There is a sunroom also with tile floors and bamboo flooring adorns some of the rooms along with hardwood flooring.  The rock fireplace has gas logs and there is a tankless hot water heater that is gas also.  The home and approximately 3 acres are in the city limits of Lattimore but the additional land is not at this time.  The kitchen has granite and solid surface counters.  There is a range plus built in oven.  There is a circular drive in front along with 2 outside storage buildings that remain.  The roof is a metal roof.  The crawlspace has been encapsulated.  There is an option to hook on to Lattimore sewer but the home is currently on a septic tank.  The mobile home will be moved from the property and there is also a 3 bedroom septic tank there for that home.

225 Westlee Street

Message successfully sent.

What would you like to know?

What is 3 + 4 ?

I agree to receive email communication and understand I can unsubscribe at any time.

I agree to be contacted by Prestino Advantage via call, email, and text for real estate services. To opt out, you can reply 'stop' at any time or reply 'help' for assistance. You can also click the unsubscribe link in the emails. Message and data rates may apply. Message frequency may vary. Privacy Policy

Related Properties

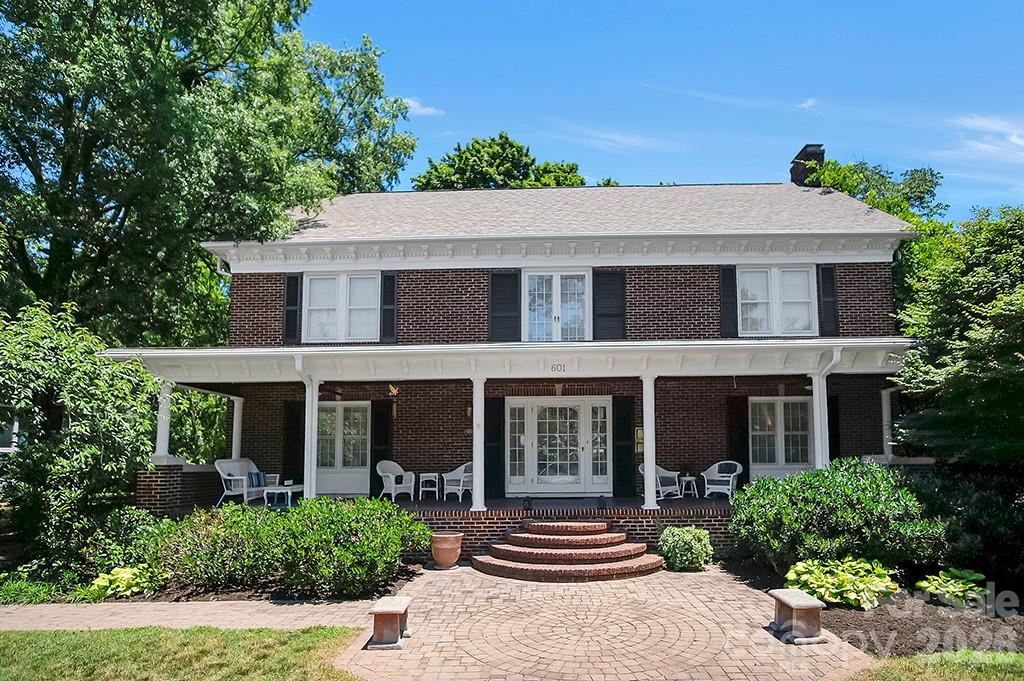
Welcome to a rare opportunity to own a piece of Shelby's history. Situated on just over half an acre within the city limits, this charming historic home offers 4 bedrooms, 3 full bathrooms, and large, spacious rooms throughout. Rich in architectural appeal and classic craftsmanship, this property showcases the timeless character and elegance that make historic homes so desirable. Recent updates include a new roof with Leaf Gutter Guards installed in 2022, providing added peace of mind. Enjoy the convenience of in-town living with easy access to shopping, dining, parks, and everything Shelby has to offer. Don't miss your chance to own this beautiful historic home where historic charm meets everyday comfort.
#4394855

Shelby

601 S Washington Street

4 Beds

3 Baths

3,060 Sq.Ft.

$515,000

MLS#: 4394855
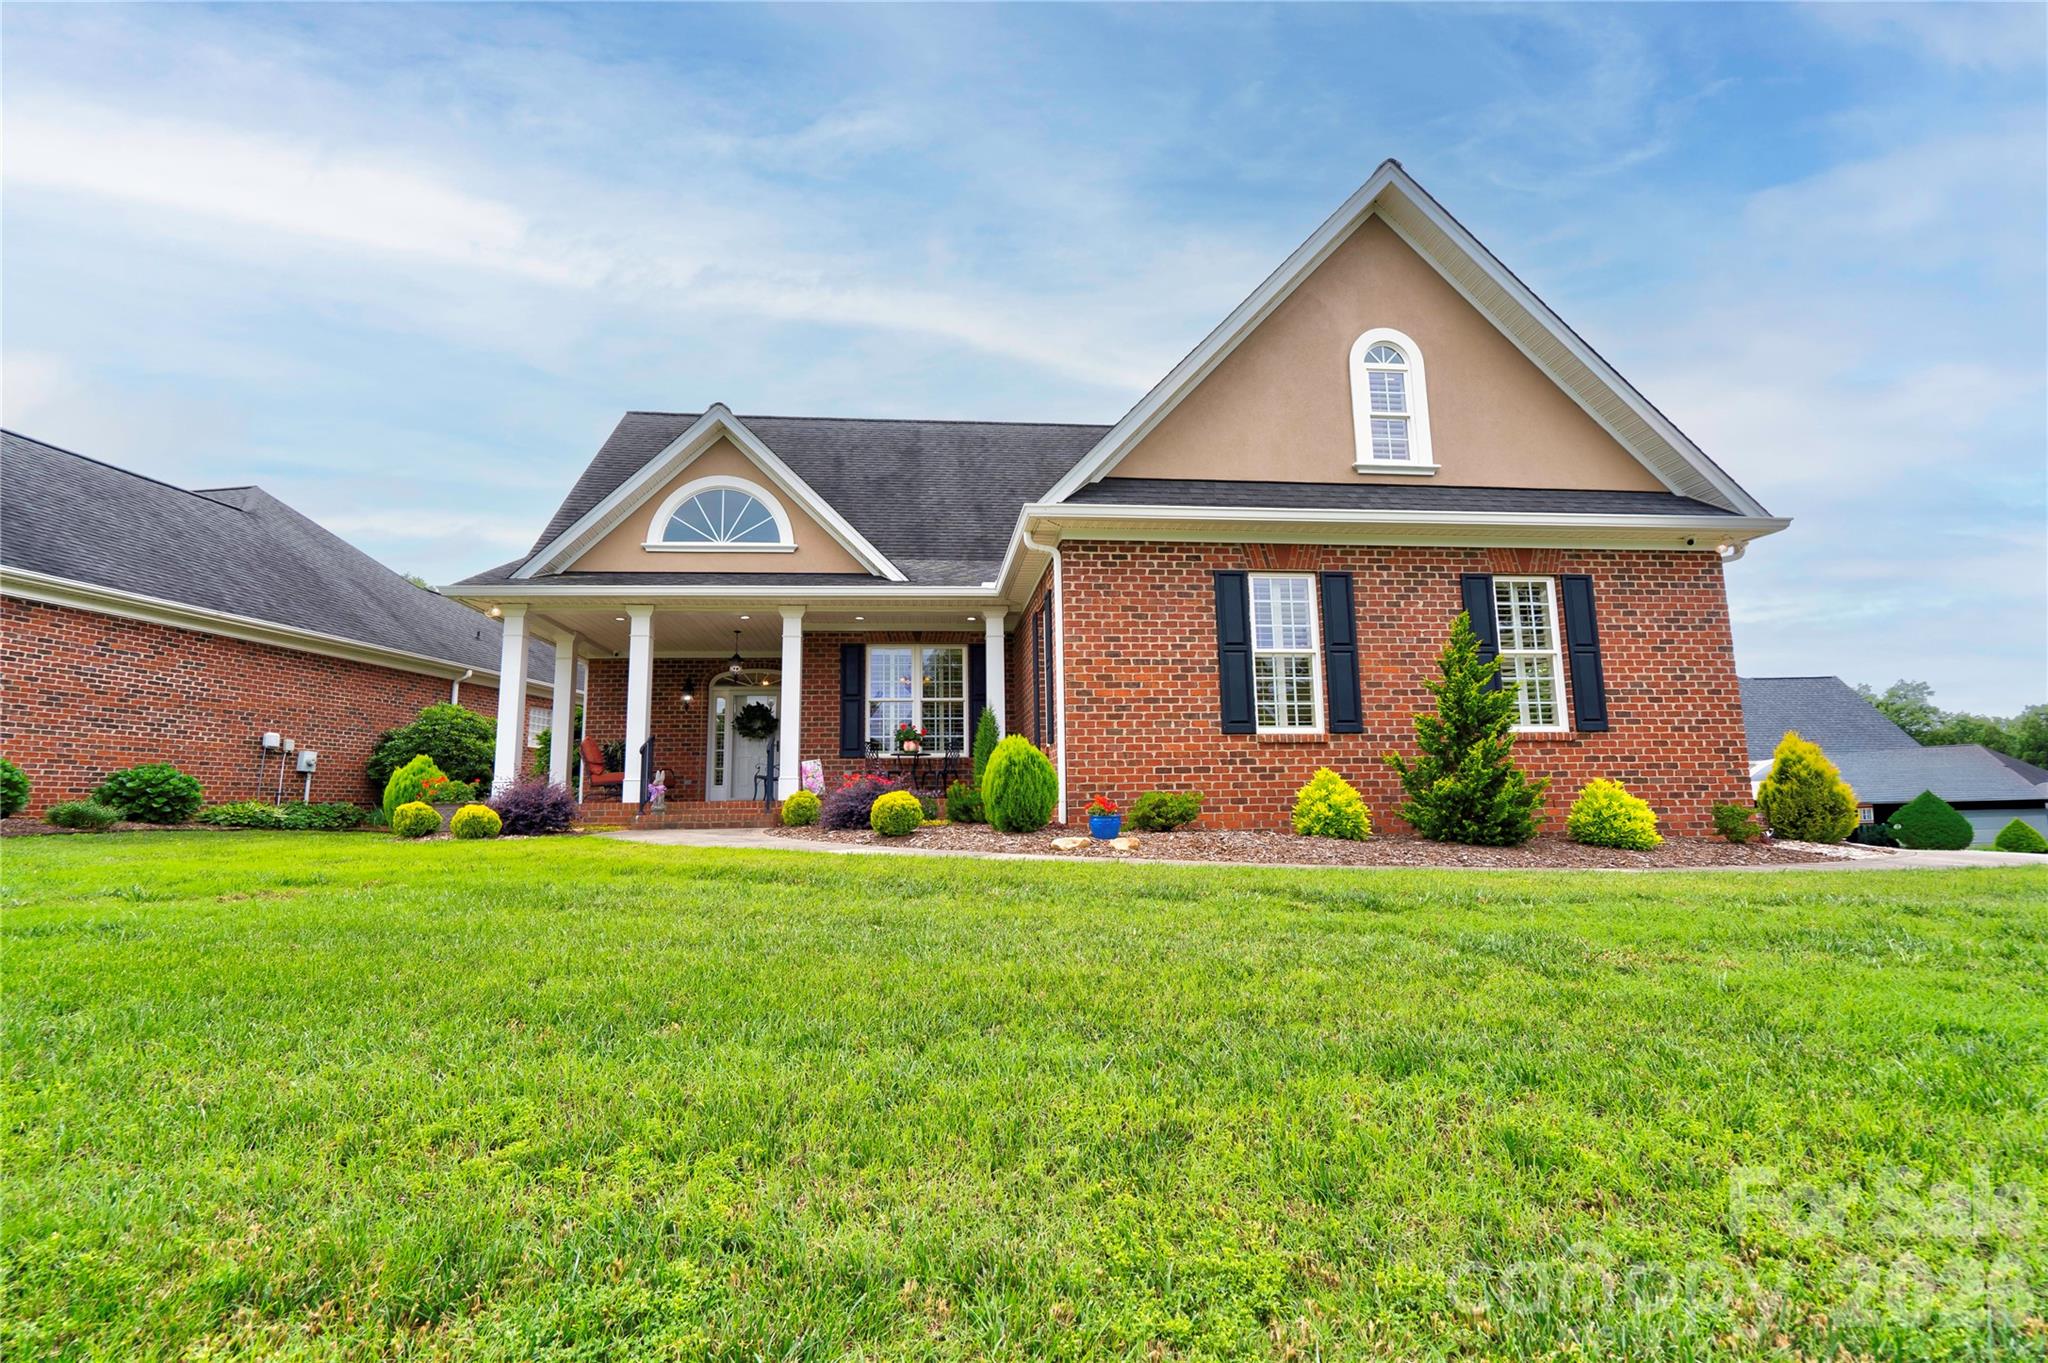
Welcome to this beautifully maintained patio home located in The Knoll at Spring Forest! Featuring a timeless full brick exterior with elegant stucco accents, this spacious 3-bedroom, 3-bath home offers a thoughtfully designed split floor plan and low-maintenance living.  The main level includes a generous primary suite complete with a sitting area, walk-in closet plus an additional closet, and a luxurious en-suite bath featuring a double vanity and large tiled shower. A second bedroom and full bath are also conveniently located on the main floor.  The well-appointed kitchen offers granite countertops, black appliances, and a bright breakfast room, while the dining room showcases vaulted ceilings that create an open and inviting atmosphere. A spacious laundry room with cabinetry and additional storage closet adds everyday convenience.  Upstairs, you'll find a versatile third bedroom or bonus room with its own private bath, making it ideal for guests, a home office, or hobby space. Storage is abundant with a large walk-in attic.  Enjoy relaxing mornings on the covered front porch and peaceful evenings on the covered rear porch overlooking the beautifully landscaped yard. This exceptional home combines comfort, functionality, and curb appeal in one of the area's most desirable communities.
#4389105

Shelby

121 Blakemore Drive

3 Beds

3 Baths

2,619 Sq.Ft.

$535,000

MLS#: 4389105
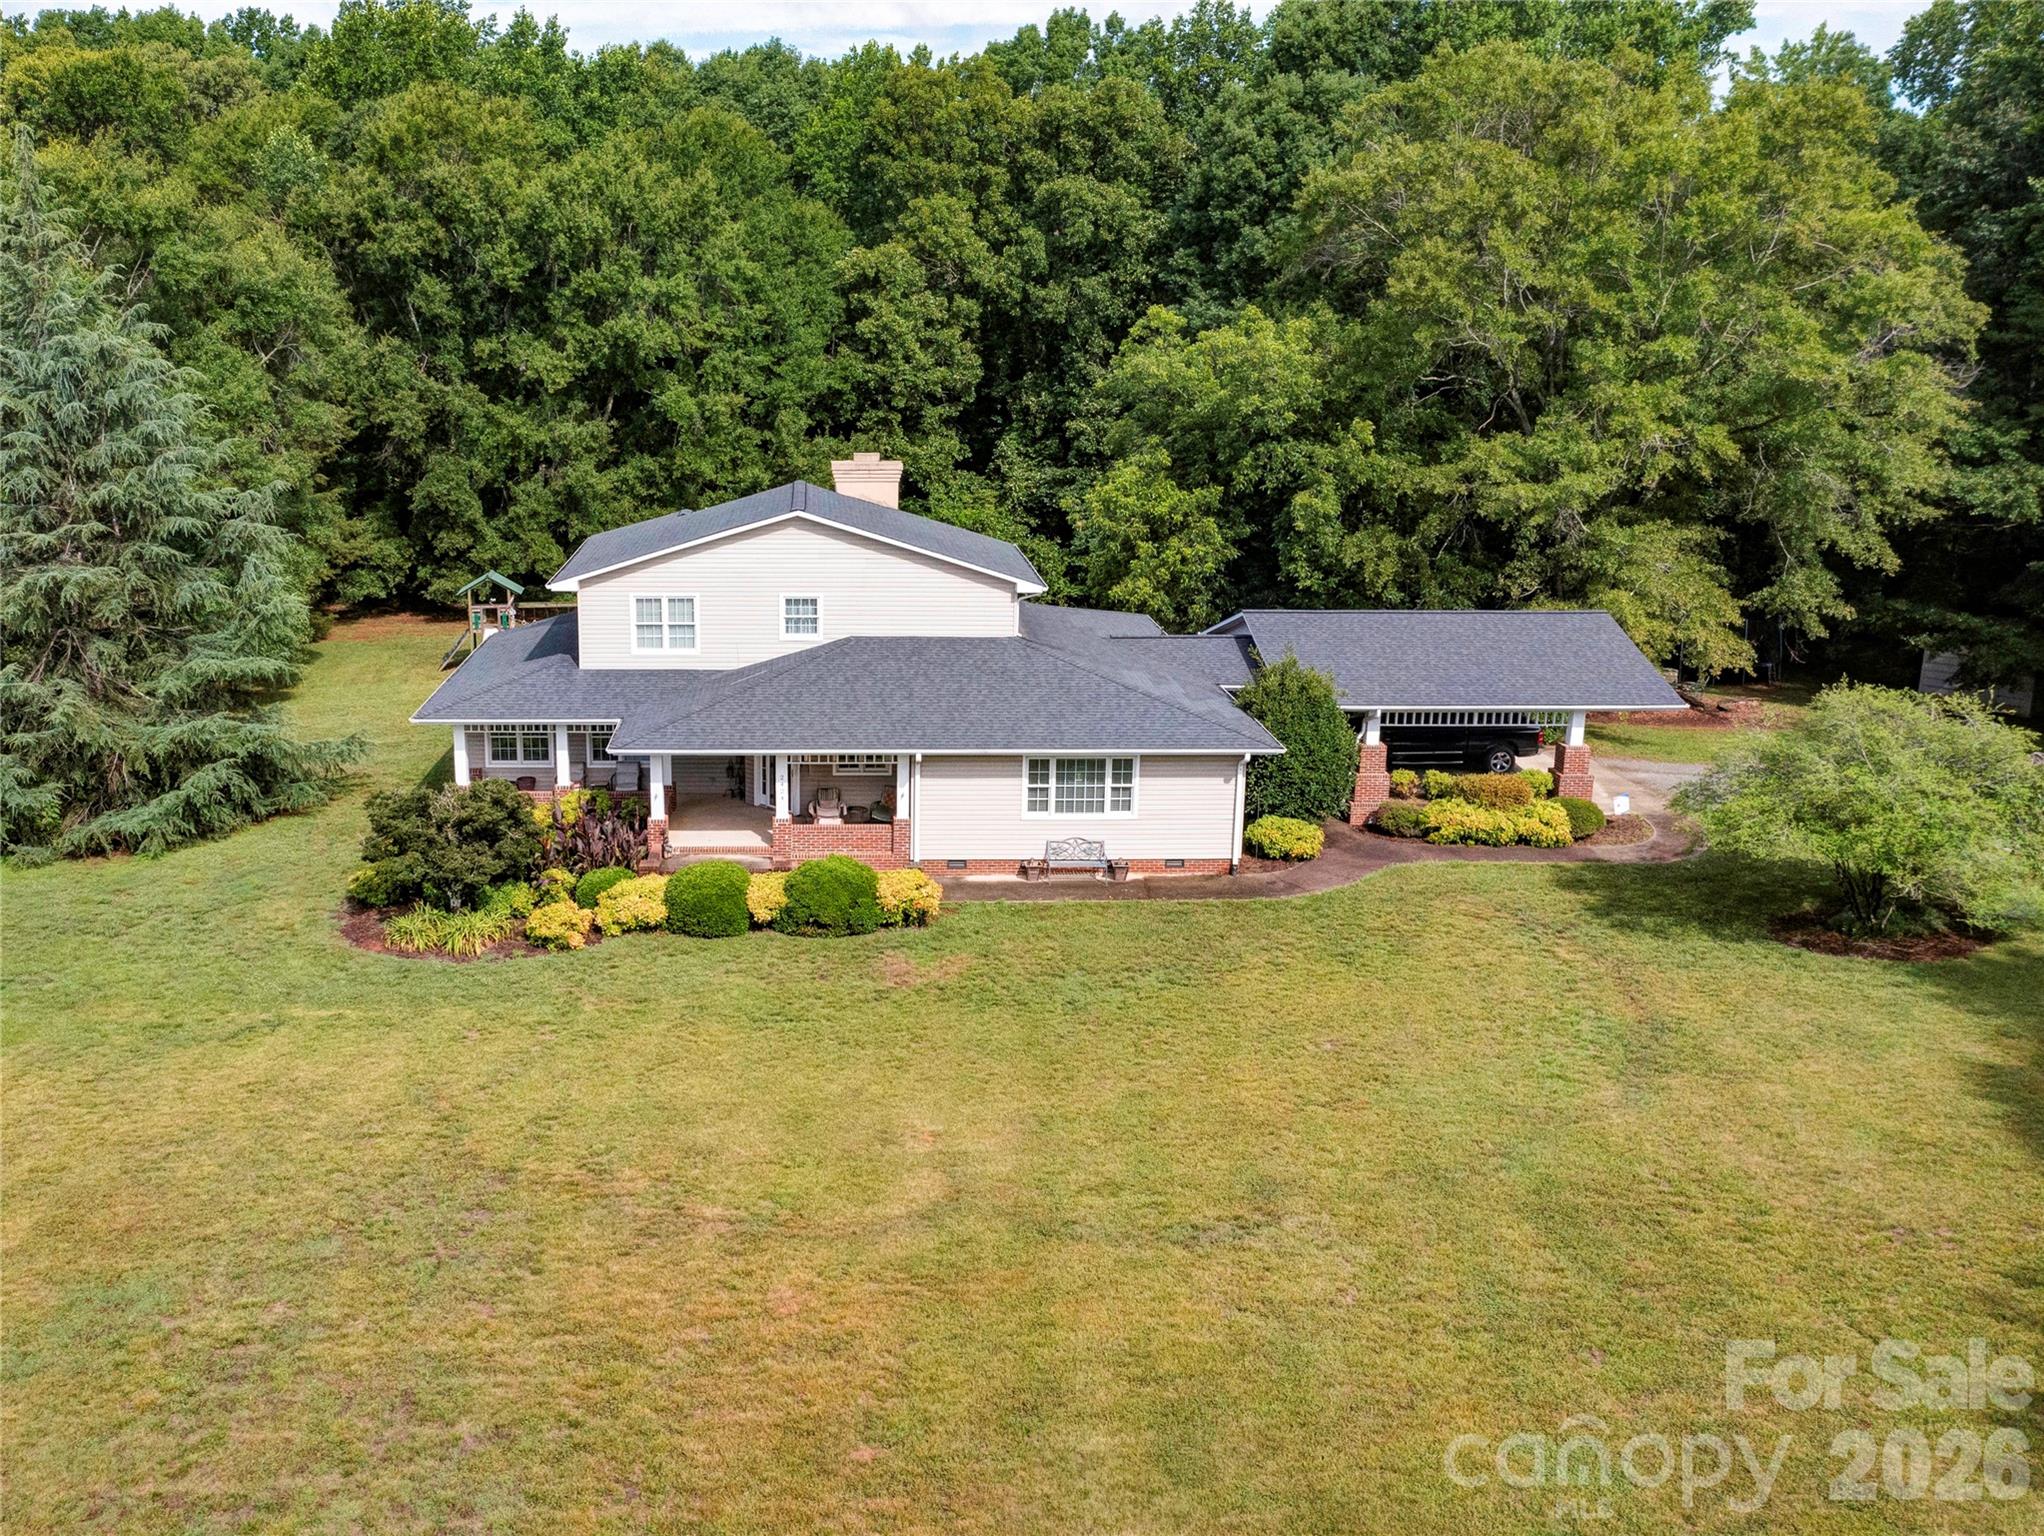
Nestled on 3 beautiful acres, this 3 bedroom, 2.5 bath home offers the perfect blend of comfort, space, and charm. The inviting covered front porch welcomes you inside to a spacious floor plan highlighted by a dramatic two-story family room featuring a floor-to-ceiling rock fireplace with gas logs as the centerpiece.
The main-level primary suite provides a private retreat with a large walk-in closet and a bath complete with a soaking tub, oversized shower, and double vanity. The well-designed layout offers both functionality and comfort for everyday living.  Upstairs, you'll find two additional bedrooms, a full bath, and a versatile loft area that overlooks the family room below, currently there is a loft bed, could easily be an ideal space for a home office, playroom, or additional living area. Step outside and enjoy the screened rear porch and patio, perfect for relaxing, entertaining, or taking in the peaceful surroundings. With room to spread out both inside and out, this property offers country living at its best while still providing convenient access to nearby amenities.
#4395508

Shelby

2424 Olan Drive

3 Beds

2 Baths

3,188 Sq.Ft.

$550,000

MLS#: 4395508
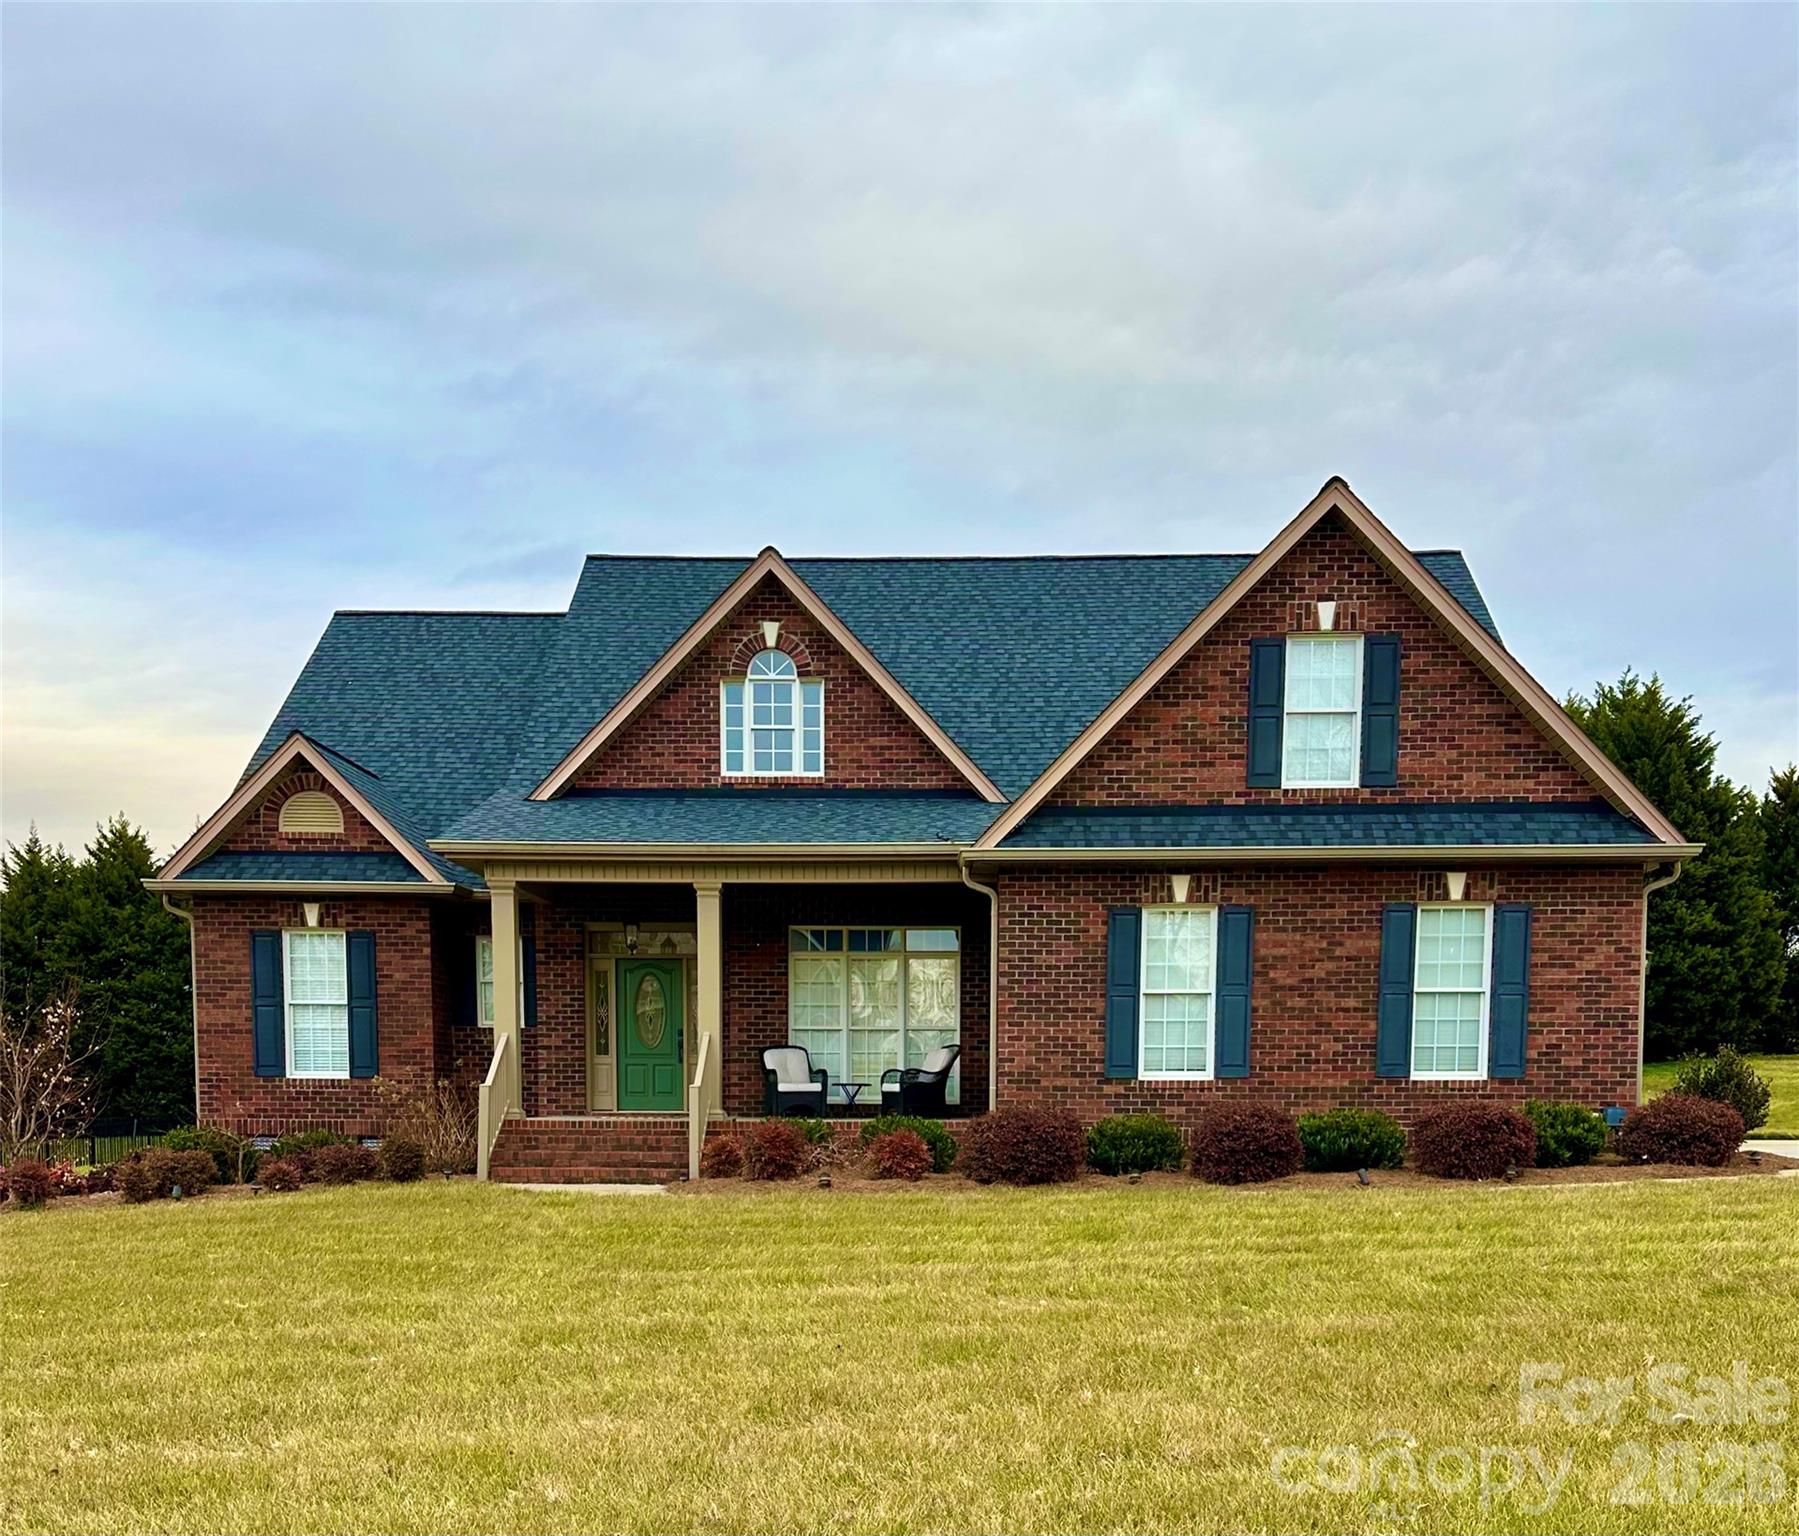
Welcome to this beautiful two-story home in the highly sought-after Pebble Creek community! This well-maintained home offers 3 spacious bedrooms plus a versatile bonus room, providing plenty of space for a home office, playroom, or guest suite. The main-level primary suite is a true retreat, featuring an incredible custom walk-in closet system for exceptional organization.  The spacious kitchen opens to a cozy Keeping Room with a fireplace, creating the perfect gathering space for family and friends. A second fireplace in the Family Room adds warmth and charm, making this home ideal for both everyday living and entertaining. Upstairs, you'll find generously sized bedrooms along with easily accessible attic storage areas offering an abundance of extra storage space.  Step outside to the screened porch and relax while overlooking the private backyard—an ideal setting for morning coffee or evening unwinding. With thoughtful design, ample storage, and inviting living spaces throughout, this Pebble Creek gem is ready to welcome you home!  Pictures will be uploaded along with measurements by 7/11.
#4401506

Shelby

722 Cedar Hill Drive

3 Beds

2 Baths

2,981 Sq.Ft.

$630,000

MLS#: 4401506
Price reduced
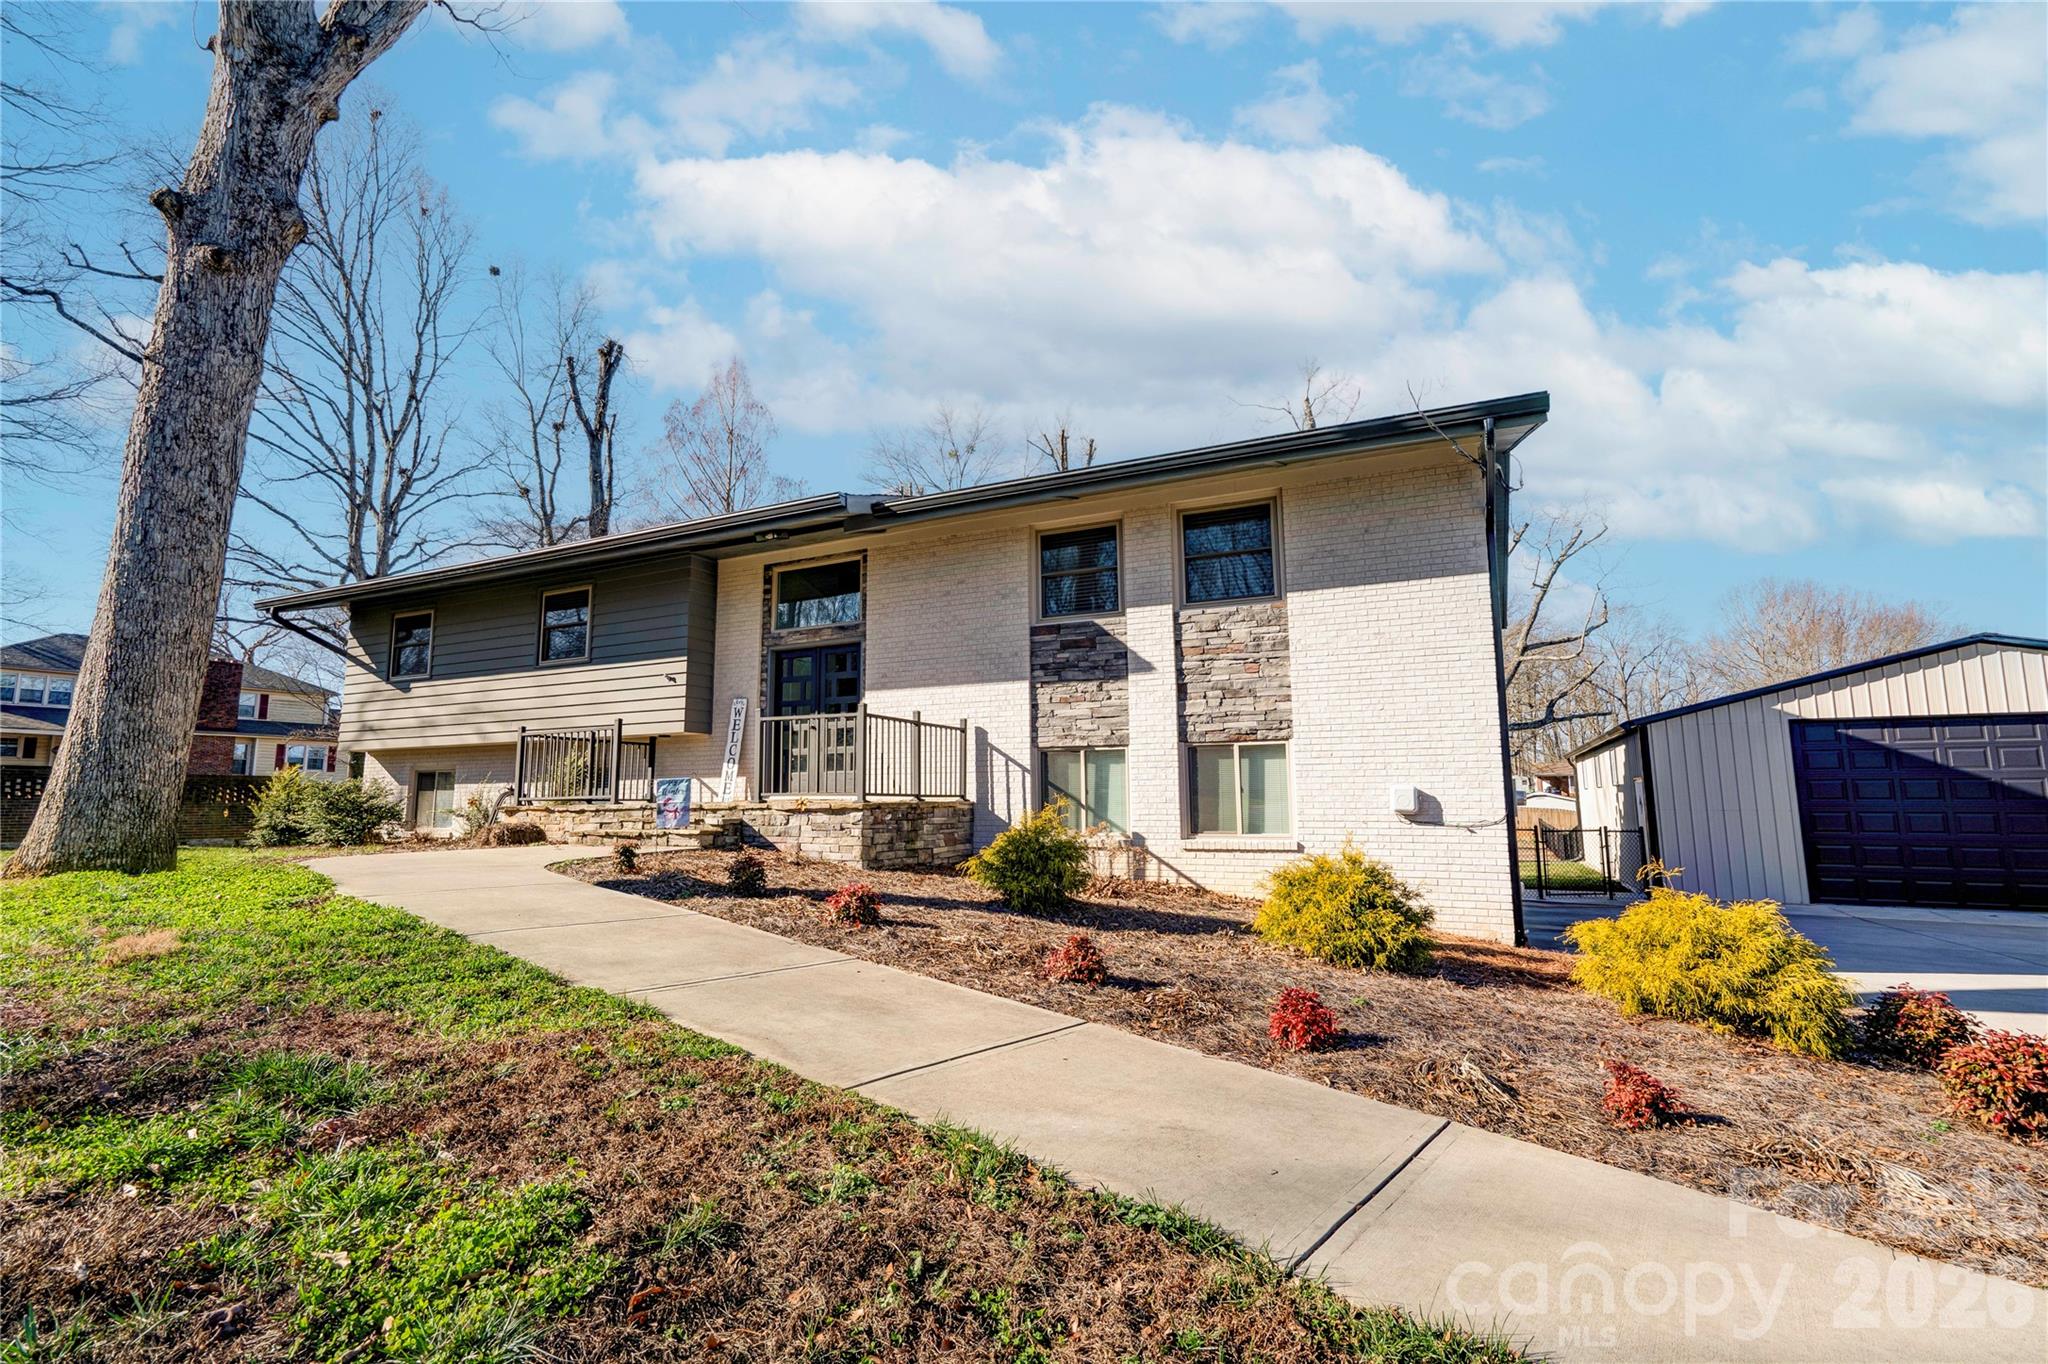
Updated 4 bedroom, 3 bath split-foyer home on approximately .77 acres in the City of Boiling Springs. This move-in ready home features an open floor plan with vaulted ceilings, a modern kitchen with granite countertops and stainless appliances, and spacious bathrooms including a primary suite with a tiled walk-in shower and soaking tub. The large family room offers a brick fireplace with gas logs and sliding doors leading to outdoor living spaces, including a rear deck, covered patio, and stone patio, perfect for relaxing and outdoor entertainment. Double garage and spacious backyard plus a large 1,380 sq. ft. workshop with a 16 ft. wide & 10 ft. high garage door. Close proximity to HWY 74 & I-85 making it an easy commute to larger surrounding cities. A MUST SEE!!!
#4338141

Shelby

241 Howington Street

4 Beds

3 Baths

2,551 Sq.Ft.

$539,900

MLS#: 4338141
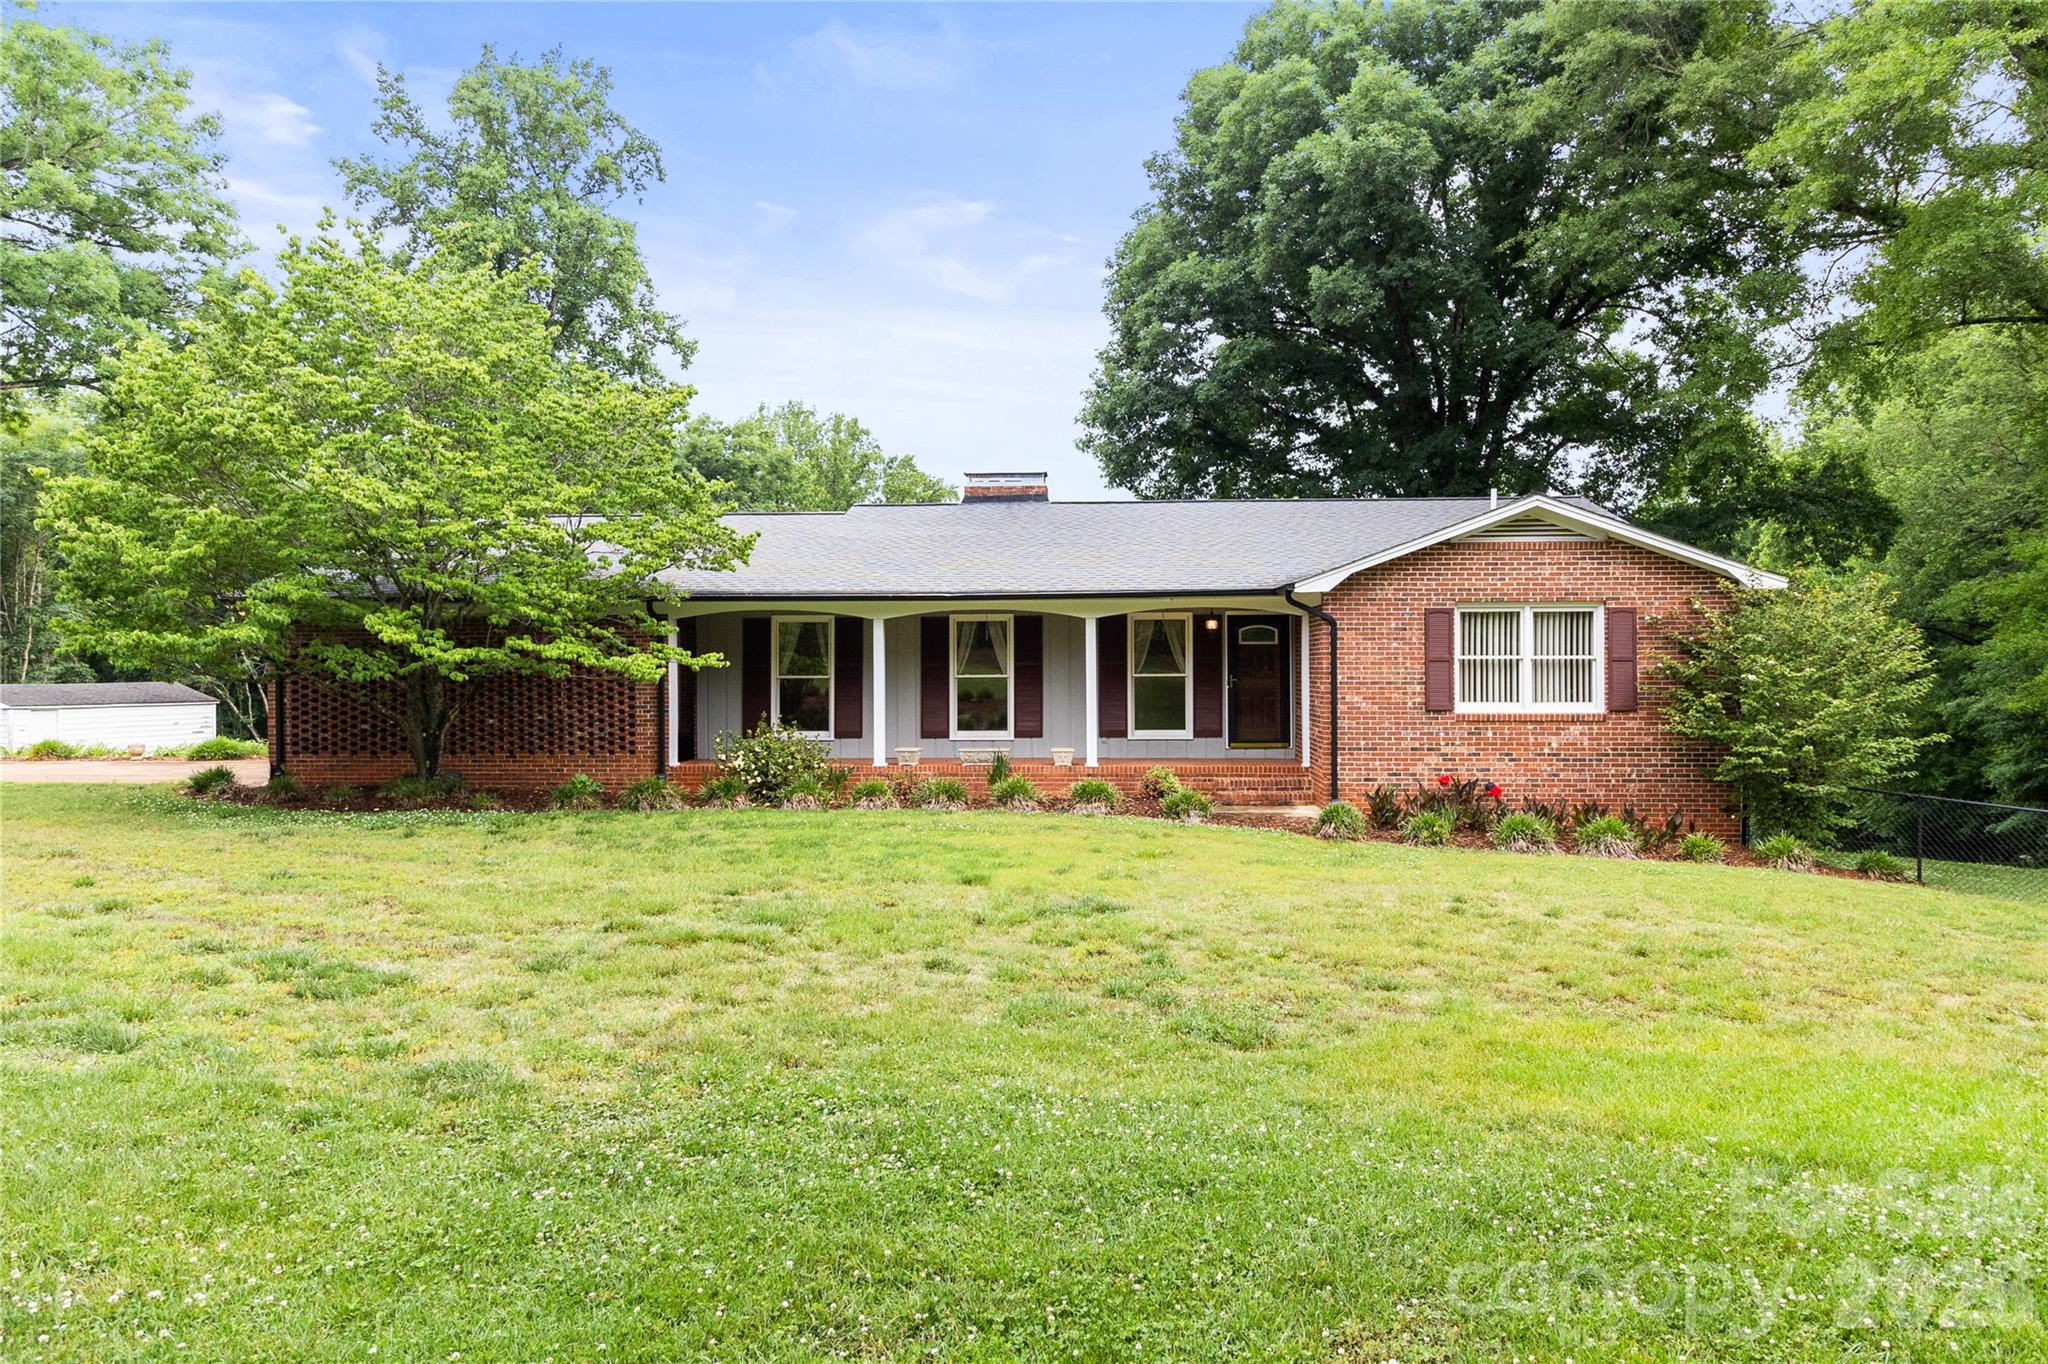
This is a very well maintained three bedroom two bath full brick home situated on three beautiful acres. Located on a peaceful dead end road with very little traffic. The main level includes a comfortable family room and functional kitchen. It includes separate dining room and living room as well. The hall bathroom is well appointed with double sinks and tub/shower combination. Primary bedroom features a private full bath as well as a spacious closet. Full basement is ideal for entertaining complete with cabinetry, woodstove and refrigerator. Pool table in basement will stay. Exterior of the home includes an attached double carport, fenced inground pool with pool house and chicken coop. Entire yard and pool area have immaculately maintained landscaping. Side yard of home is fenced with chain link and is perfect for pets. Large deck on main living area and covered area in rear of home are both ideal for hosting . The three acres with property can easily be a home for horses. House and pool are on county water but there is an existing well on the property that current homeowners have never used. This property is ideal for a buyer wanting quiet country life with plenty of space. A must see!
#4384403

Shelby

3225 Frank Drive

3 Beds

2 Baths

1,805 Sq.Ft.

$450,000

MLS#: 4384403
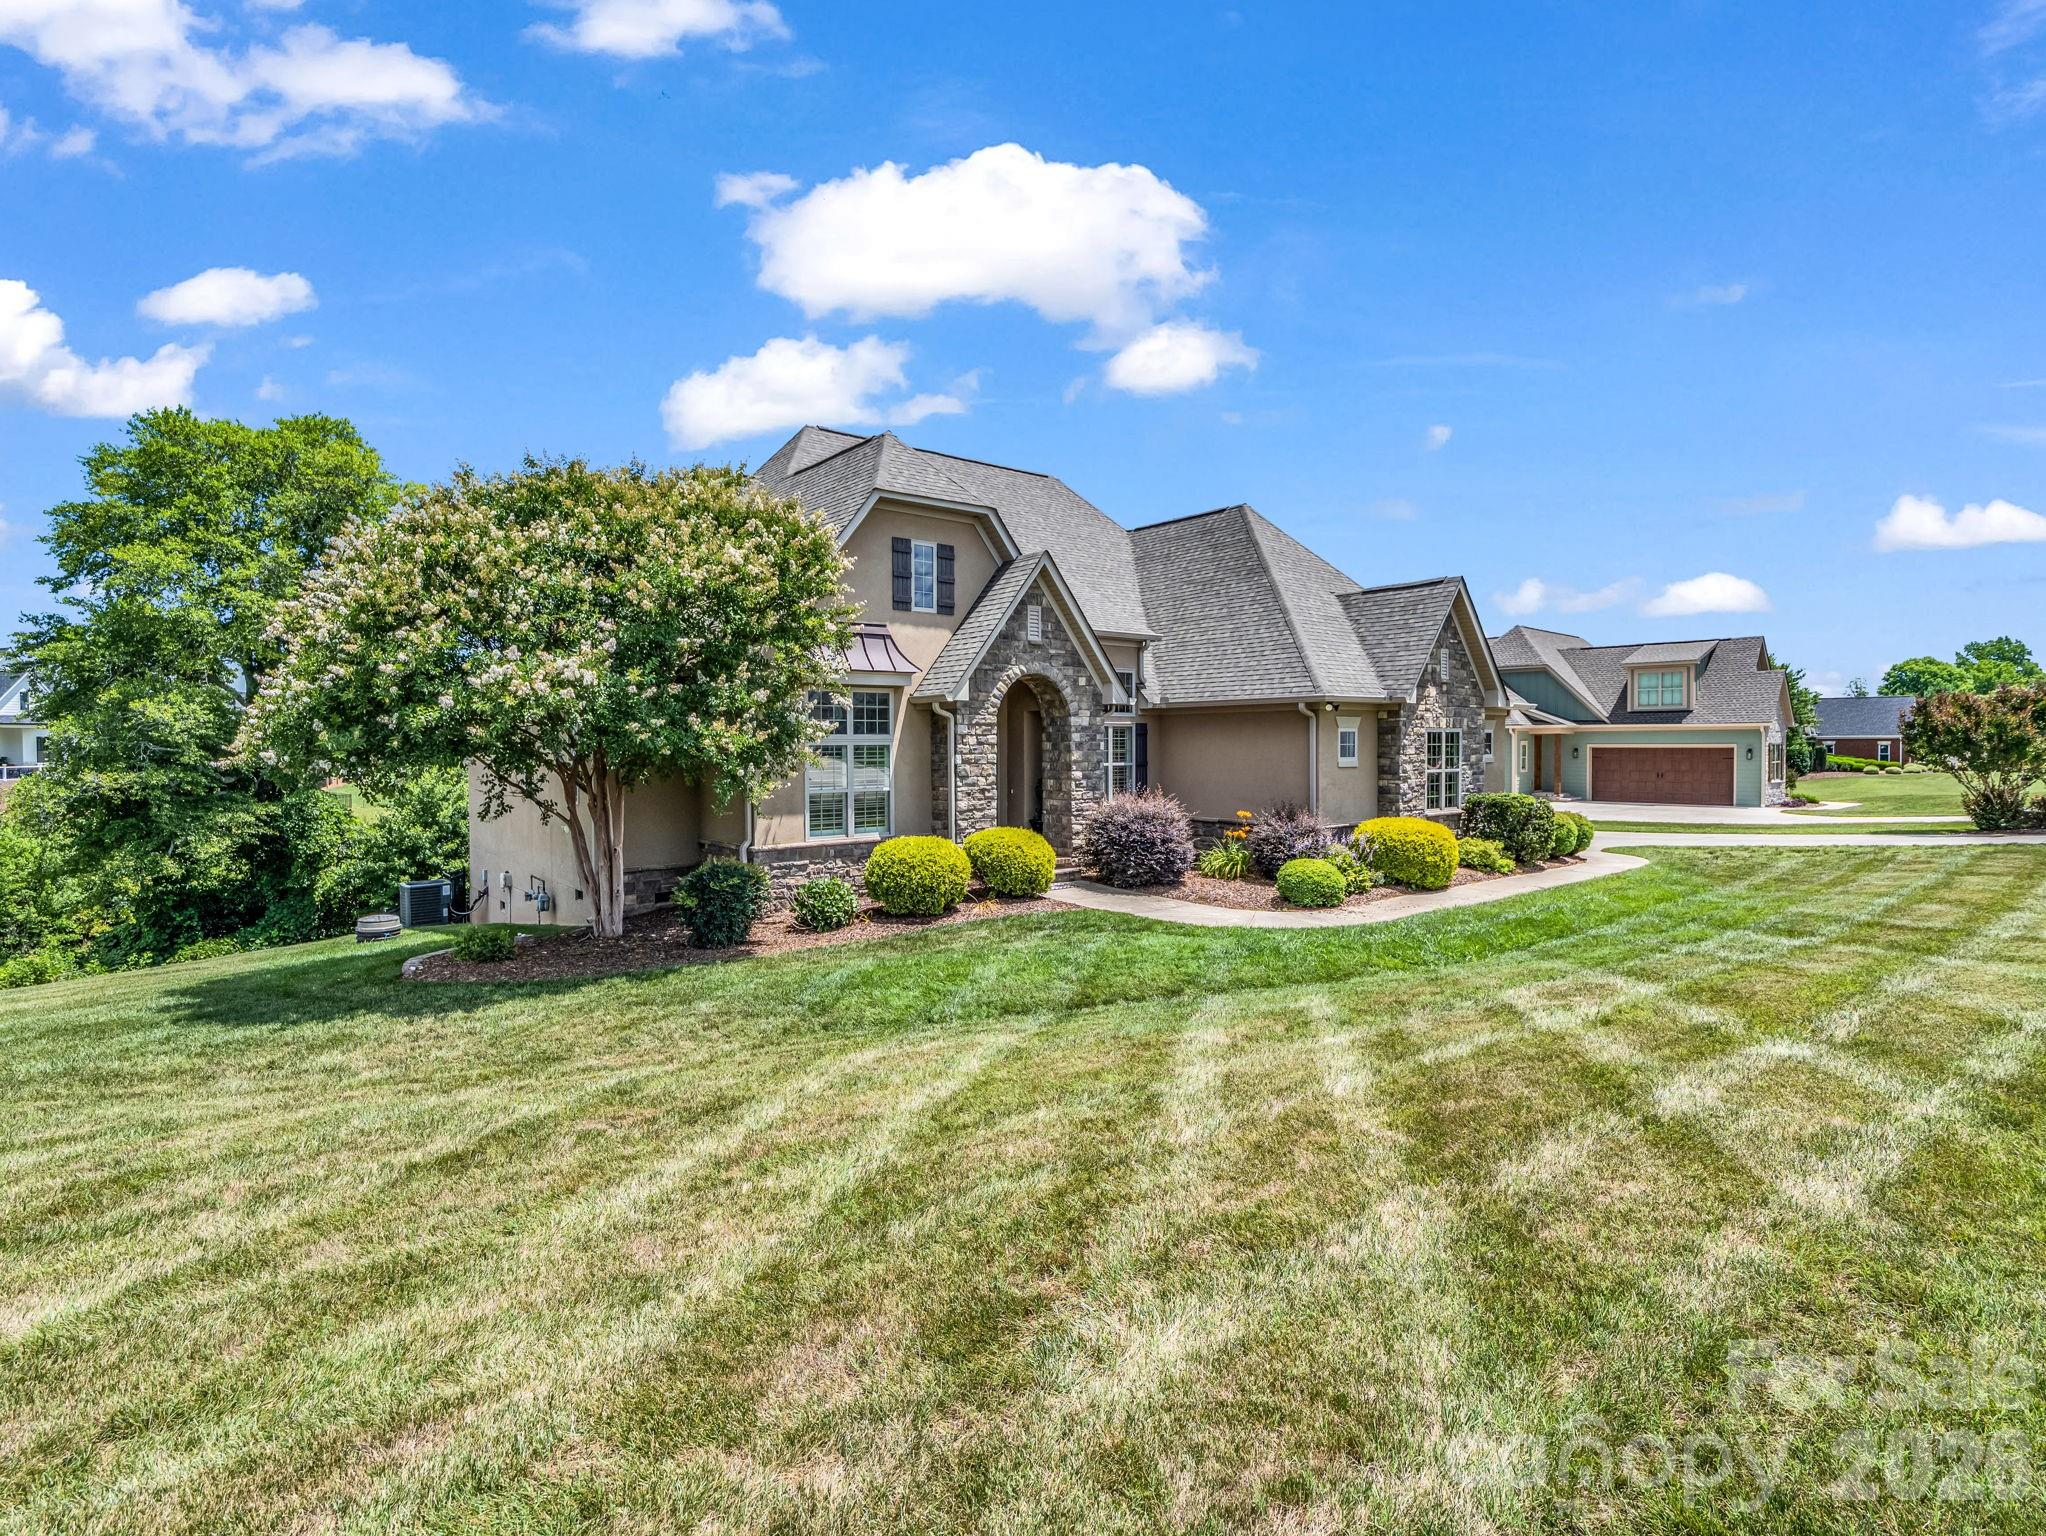
Welcome home to this beautifully maintained stucco and stone residence in the highly sought-after Deer Brook golf community. With three bedrooms, three full baths, and thoughtful details throughout, this home offers the perfect blend of comfort, style, and functionality.

The spacious family room features a tray ceiling, gas fireplace, and an open layout that flows seamlessly to the screened back porch—an ideal spot to enjoy peaceful pond views and overlook the fairway. Whether you're sipping your morning coffee or unwinding at the end of the day, the setting is hard to beat.

The dining room showcases elegant finishes including crown molding, wainscoting, chair rail accents, plantation shutters, and a tray ceiling that adds character and charm. The primary suite is a relaxing retreat with its own tray ceiling, crown molding, and direct access to the porch. The ensuite bath offers dual vanities, a garden tub, separate tiled shower, and private water closet.

The designer kitchen is both beautiful and functional, featuring granite countertops, rich mahogany cabinetry, and stainless steel appliances. Hardwood floors run through the main living areas, while the bedrooms provide the comfort of quality carpeting.

An oversized bonus room offers endless possibilities for a media room, home office, guest space, or playroom. The large garage easily accommodates larger vehicles and provides additional storage space.

Surrounded by upscale homes and located in one of the area's most desirable golf communities, this property is ready for its next owner to enjoy.
#4394416

Shelby

113 Deer Brook Drive

3 Beds

3 Baths

2,246 Sq.Ft.

$525,000

MLS#: 4394416
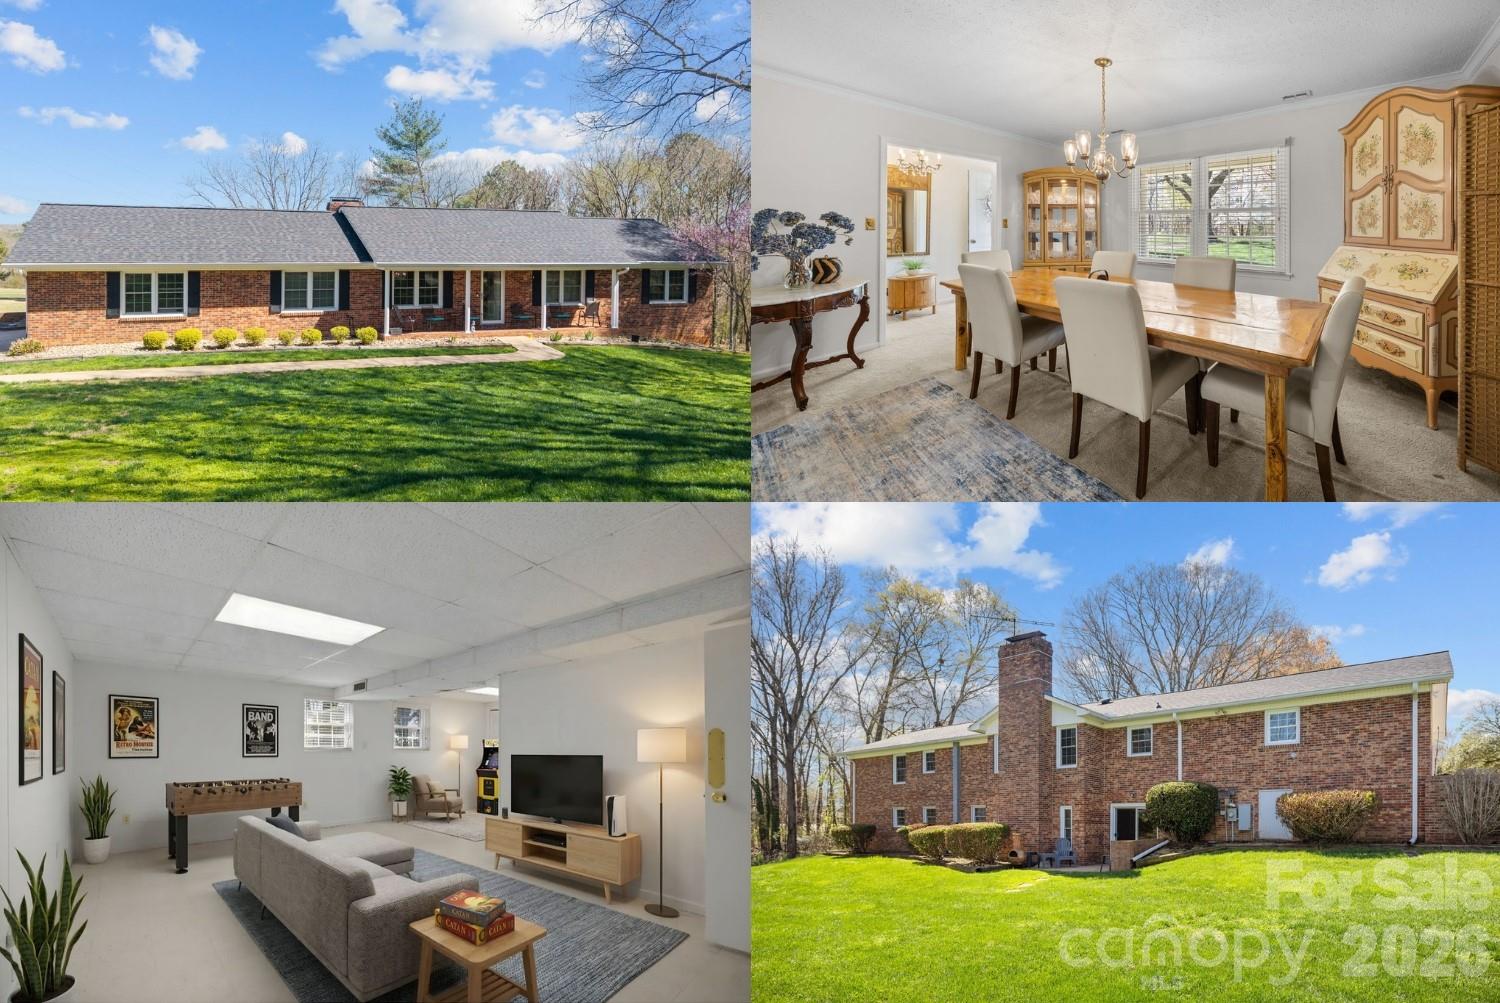
Spacious Living with Golf Course Views and Endless Possibilities!

Set against a picturesque golf course backdrop on a generous lot, this well-built home offers the space, flexibility, and privacy that are increasingly hard to find. Designed to accommodate a variety of lifestyles, the thoughtfully arranged floor plan provides room for everyone to spread out while maintaining a comfortable sense of connection.

Inside, you'll discover separate living quarters that are ideal for multi-generational living, extended guests, or creating dedicated spaces for work and recreation. Two full kitchens offer exceptional versatility for entertaining, hosting gatherings, or supporting independent living arrangements, while four full bathrooms help keep daily routines running smoothly. A privately accessible basement further expands the home's potential, providing the perfect space for a home office, fitness area, hobby room, recreation space, or abundant storage.

Step outside and imagine the possibilities. The expansive lot offers plenty of room for gardening, outdoor entertaining, play, or simply relaxing and enjoying the peaceful surroundings. With added distance from neighboring homes, you'll appreciate the sense of openness and privacy. The former pool area has been filled in, creating a blank slate for designing the outdoor retreat that best suits your vision.

Conveniently located near shopping, dining, healthcare, fitness centers, and everyday essentials, this home also places you close to some of the area's most beloved destinations. Enjoy the charm of Uptown Shelby, local music and theater venues, and nearby Gardner-Webb University. Commuters will appreciate easy access to Charlotte, Hickory, Asheville, Greenville, and Spartanburg, while outdoor enthusiasts can take advantage of recreation opportunities around Moss Lake just minutes away.

Whether you're looking for flexible living space, room to grow, or a property that offers both privacy and convenience, this home presents a rare opportunity to make it your own.
#4344670

Shelby

3039 Longwood Drive

4 Beds

4 Baths

3,483 Sq.Ft.

$475,000

MLS#: 4344670
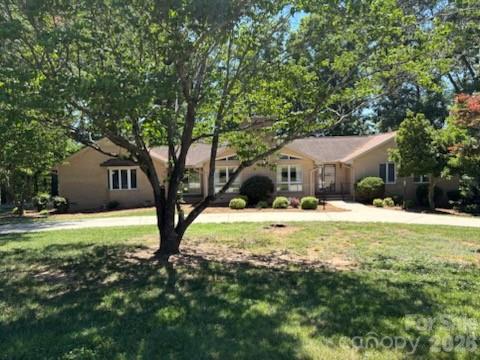
*Ideal "Multi-Generational" - "Family Compound"  TWO-Family Possibilities Property!! 
Custom Built Circa Year 1978 Brick Veneer Very well maintained 5 Bedroom / 3.5 Bathroom Basement home w/ 1.632 Acres of serene PRIVACY (*ADDITIONAL #3 ACRES ADJOINS May be purchased for additional money if wanted). Located on state maintained paved NO EXIT Cul-De-Sac Taylor Road "In the country but within 2 Miles of Cleveland Mall, Restaurants, Gas, etc." ( 11.88 Acres of retained Family land in serene pastures and wooded land leading to flowing Creek at rear). Includes: Entrance Foyer w/ gleaming Hardwood Floors leading to LARGE Vaulted Ceiling Family Room and custom Stairs leading to finished Basement. * TWO Kitchens, 2 Brick Fireplaces, Heated Glassed Sunroom w/ Extra Large Wood Deck off of Sunroom, Utility Room w/ Sink, Large Double Garage w/ electric Door and opener. Walk out Basement w/ Drive around access, Bedroom, Full Bathroom, Storage / HVAC Room, W/additional 1/2 Bathroom. *Would make a nice TWO FAMILY home W/ ADDITIONAL ACREAGE AVAILABLE!! *Newer HVAC and Water Heater in very good condition W/ Much ample Storage ; Partial New Shingles % Hurricane Helene, ALL Window Treatments remain. * #2,648 Total Heated and Cooled UPStairs Square Feet Finished Area W/#1970 Sq. Ft. Finished Heated and Cooled area in basement with #653 Sq. Ft. Unfinished but heated and cooled storage area in basement, W/HVAC and Newer Hot Water Heater in Basement. *PLEASE SEE PHOTOS AND ATTACHED DOCUMENTS! *Many Custom extras including 2 Walk-In custom Tiled Showers, LARGE ROOMS, Vaulted Great Room Ceiling, Large Deck looking out at serene pasturelands and more! 
*Home's septic system was permitted for #4 Bedrooms in 1979, but it actually has #5 Bedrooms....Septic tank was recently pumped with no issues...
#4378722

Shelby

2610 TAYLOR Road

5 Beds

3 Baths

4,618 Sq.Ft.

$599,000

MLS#: 4378722

 - property

Send a message

Message successfully sent.

Your message

What is 3 + 4 ?

Reason for contacting?

I agree to receive email communication and understand I can unsubscribe at any time.

I agree to be contacted by Prestino Advantage via call, email, and text for real estate services. To opt out, you can reply 'stop' at any time or reply 'help' for assistance. You can also click the unsubscribe link in the emails. Message and data rates may apply. Message frequency may vary. Privacy Policy

Sign Out

Virtual Assistant

Would you like to take the next step with this property? We can help you schedule a showing or virtual tour, or send you more details.

Yes, I would like more information.

Thank You for Your Reply, One of Our Agents will contact you as soon as possible

No, maybe later.

Thank you, you can always contact me via email, phone number or through the contact form.

Realhub AI

Lucy - Your AI-Powered Realtor

Update Your Temporary Password

Personalize your search

Enter your email and we'll notify you immediately when new listings match what you're looking for.

or enter email address

Already have an account ? Login here

Continue your home search

I agree to receive communications and understand I can unsubscribe at any time.

I agree to be contacted by Prestino Advantage via call, email, and text for real estate services. To opt out, you can reply 'stop' at any time or reply 'help' for assistance. You can also click the unsubscribe link in the emails. Message and data rates may apply. Message frequency may vary. Privacy Policy

Already have an account ? Login here

We use cookies

We use cookies primarily for analytics to enhance your experience. By accepting, you agree to our use of these cookies. You can manage your preferences or learn more about our cookies policy.