
Property
Beds
3
Full Baths
2
1/2 Baths
1
Year Built
2001
Sq.Footage
1,535
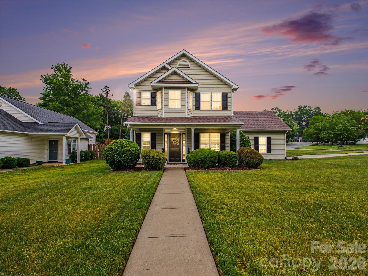
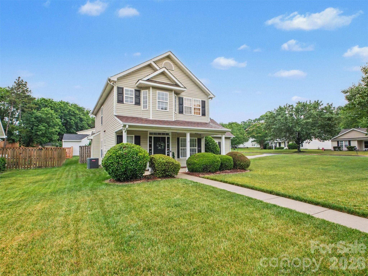
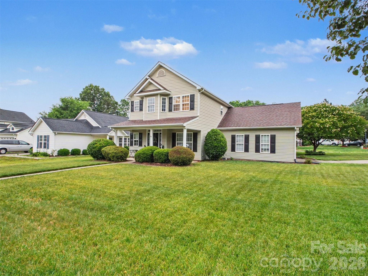
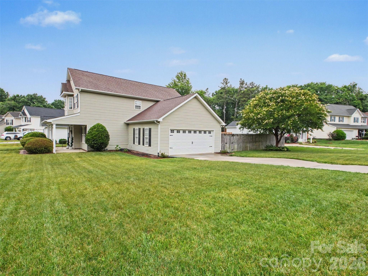
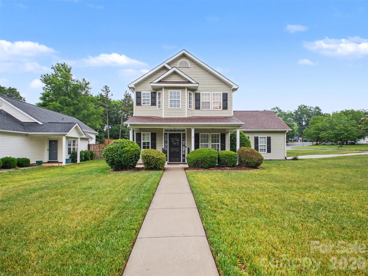
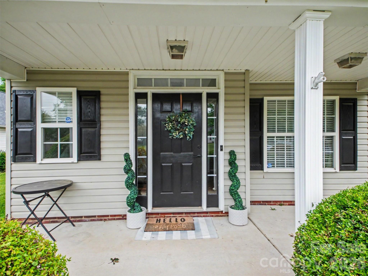
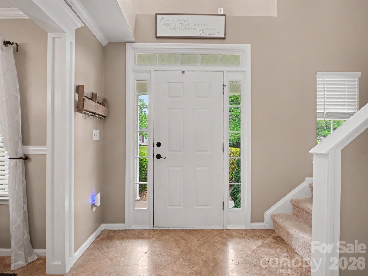
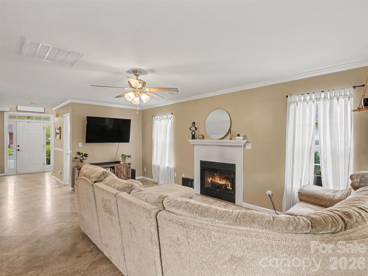
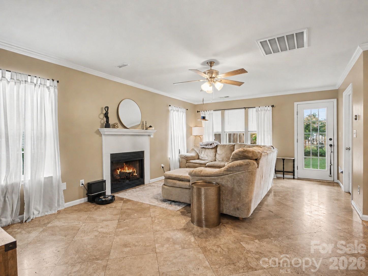
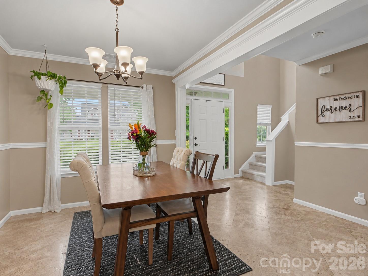
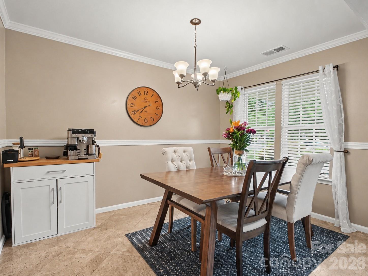
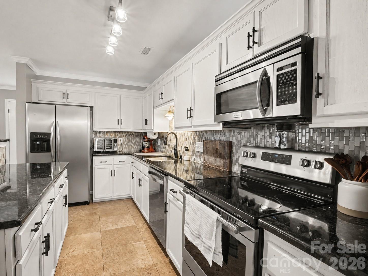
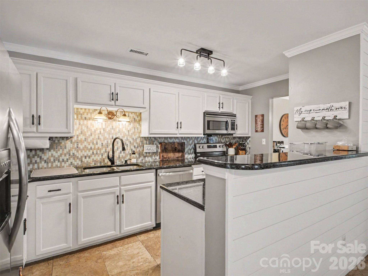
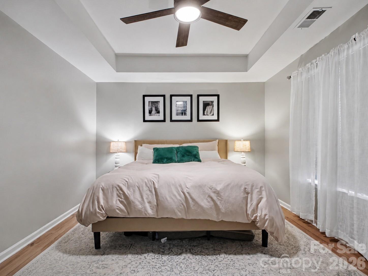
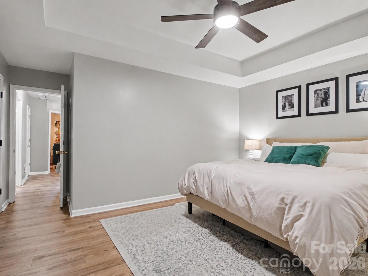
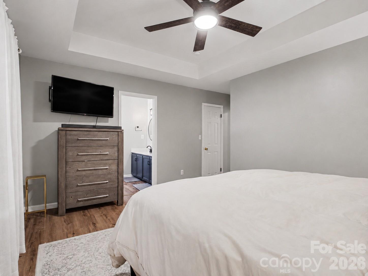
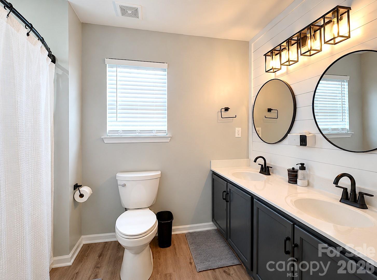
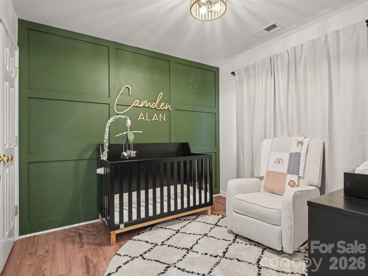
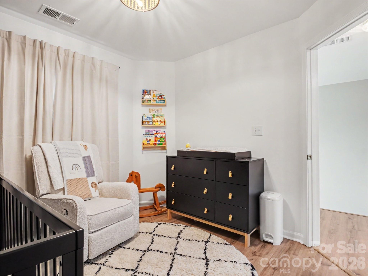
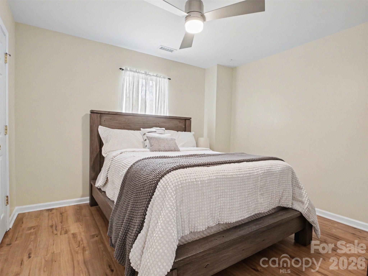
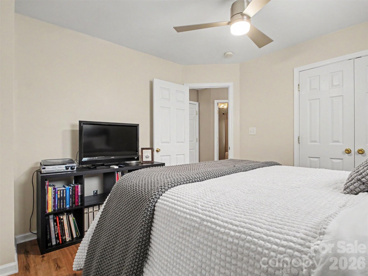
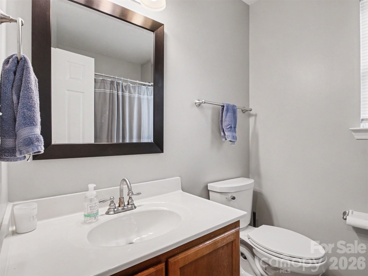
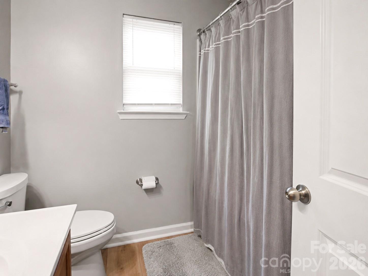
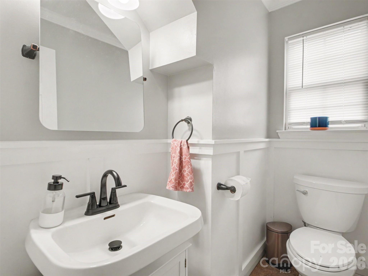
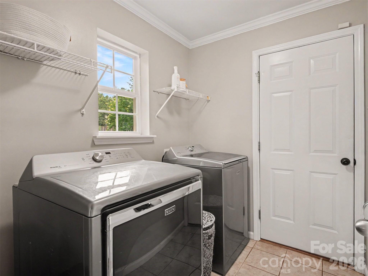
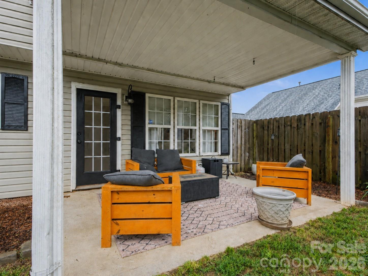
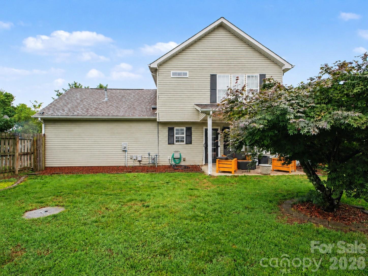
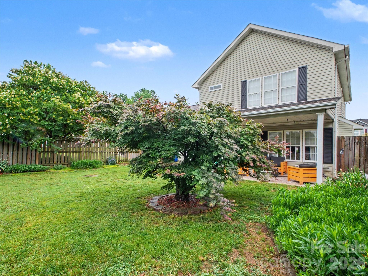
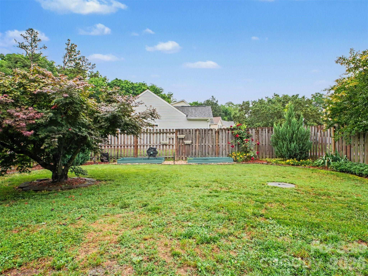
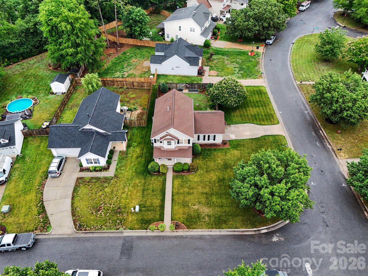
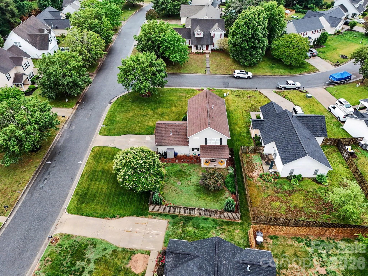
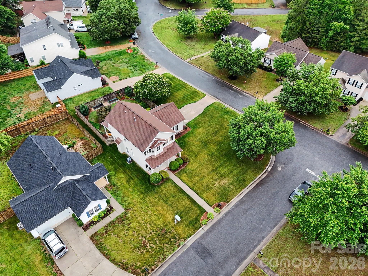
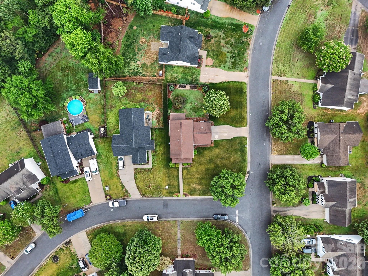
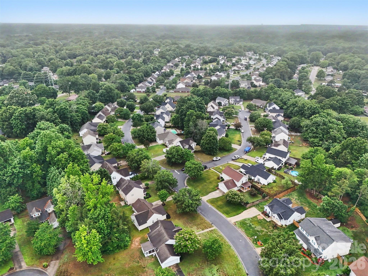
Move-in ready and beautifully maintained, this 3-bedroom, 2.5-bath home sits on a large corner lot with a fenced backyard, mature landscaping, and colorful perennial gardens that provide year-round curb appeal. A welcoming front porch leads inside to a bright, inviting floorplan featuring travertine tile throughout the main level, fresh paint, updated lighting, and abundant natural light. The kitchen offers granite countertops, tile backsplash, ample cabinet space, pantry storage, and updated appliances including a range (2023), dishwasher (2021), and microwave (2026). The adjoining living room is centered around a gas fireplace with a newly replaced ignitor (2026), creating a warm and comfortable gathering space. Upstairs, you'll find durable LVP flooring installed in 2023, fresh carpet on the stairs, and updated ceiling fans throughout. The spacious primary suite features a freshly renovated bathroom, while the nursery showcases custom wainscoting for added charm and character. Additional updates include all new toilets and a gas water heater replaced in 2026. Outside, enjoy the privacy of the side-load garage and the spacious fenced backyard, offering plenty of room for entertaining, gardening, pets, or play. Conveniently located in a desirable neighborhood close to shopping, dining, and everyday conveniences, this home combines thoughtful updates with timeless appeal!
Features & Amenities
Interior
-
Other Interior Features
Pantry, Walk-In Closet(s)
-
Total Bedrooms
3
-
Bathrooms
2
-
1/2 Bathrooms
1
-
Above Grade Finished Area
1535.0
-
Basement YN
NO
-
Cooling YN
YES
-
Cooling
Ceiling Fan(s), Central Air
-
Fireplace YN
YES
-
Heating YN
YES
-
Heating
Central, Forced Air, Natural Gas
-
Pet friendly
N/A
Exterior
-
Garage
Yes
-
Garage spaces
2
-
Parking
Garage Faces Side
-
Patio and Porch Features
Covered, Front Porch, Patio
-
Pool
No
Area & Lot
-
Lot Features
Corner Lot, Level
-
Property Type
Residential
-
Property Sub Type
Single Family Residence
Price
-
Sales Price
$330,000
-
Sq. Footage
1,535
-
Price/SqFt
$214
HOA
-
Association
YES
-
Association Fee
$165.17
-
Association Fee Frequency
Annually
-
Association Fee Includes
N/A
School District
-
Elementary School
Winecoff
-
Middle School
Northwest Cabarrus
-
High School
Northwest Cabarrus
Property Features
-
New Construction
NO
-
Foundation Details
Slab
-
Senior Community YN
NO
-
Sewer
Public Sewer
-
Water Source
Public
Schedule a Showing
Showing scheduled successfully.
Mortgage calculator
Estimate your monthly mortgage payment, including the principal and interest, property taxes, and HOA. Adjust the values to generate a more accurate rate.
Your payment
Principal and Interest:
$
Property taxes:
$
HOA fees:
$
Total loan payment:
$
Total interest amount:
$
Location
County
Cabarrus
Elementary School
Winecoff
Middle School
Northwest Cabarrus
High School
Northwest Cabarrus
Listing Courtesy of Mike Morrell , Keller Williams Connected
RealHub Information is provided exclusively for consumers' personal, non-commercial use, and it may not be used for any purpose other than to identify prospective properties consumers may be interested in purchasing. All information deemed reliable but not guaranteed and should be independently verified. All properties are subject to prior sale, change or withdrawal. RealHub website owner shall not be responsible for any typographical errors, misinformation, misprints and shall be held totally harmless.

Agent | Team Lead
Jen Audier
Call Jen today to schedule a private showing.

* Listings on this website come from the FMLS IDX Compilation and may be held by brokerage firms other than the owner of this website. The listing brokerage is identified in any listing details. Information is deemed reliable but is not guaranteed. If you believe any FMLS listing contains material that infringes your copyrighted work please click here to review our DMCA policy and learn how to submit a takedown request.© 2024 FMLS.
Related Properties
Kannapolis
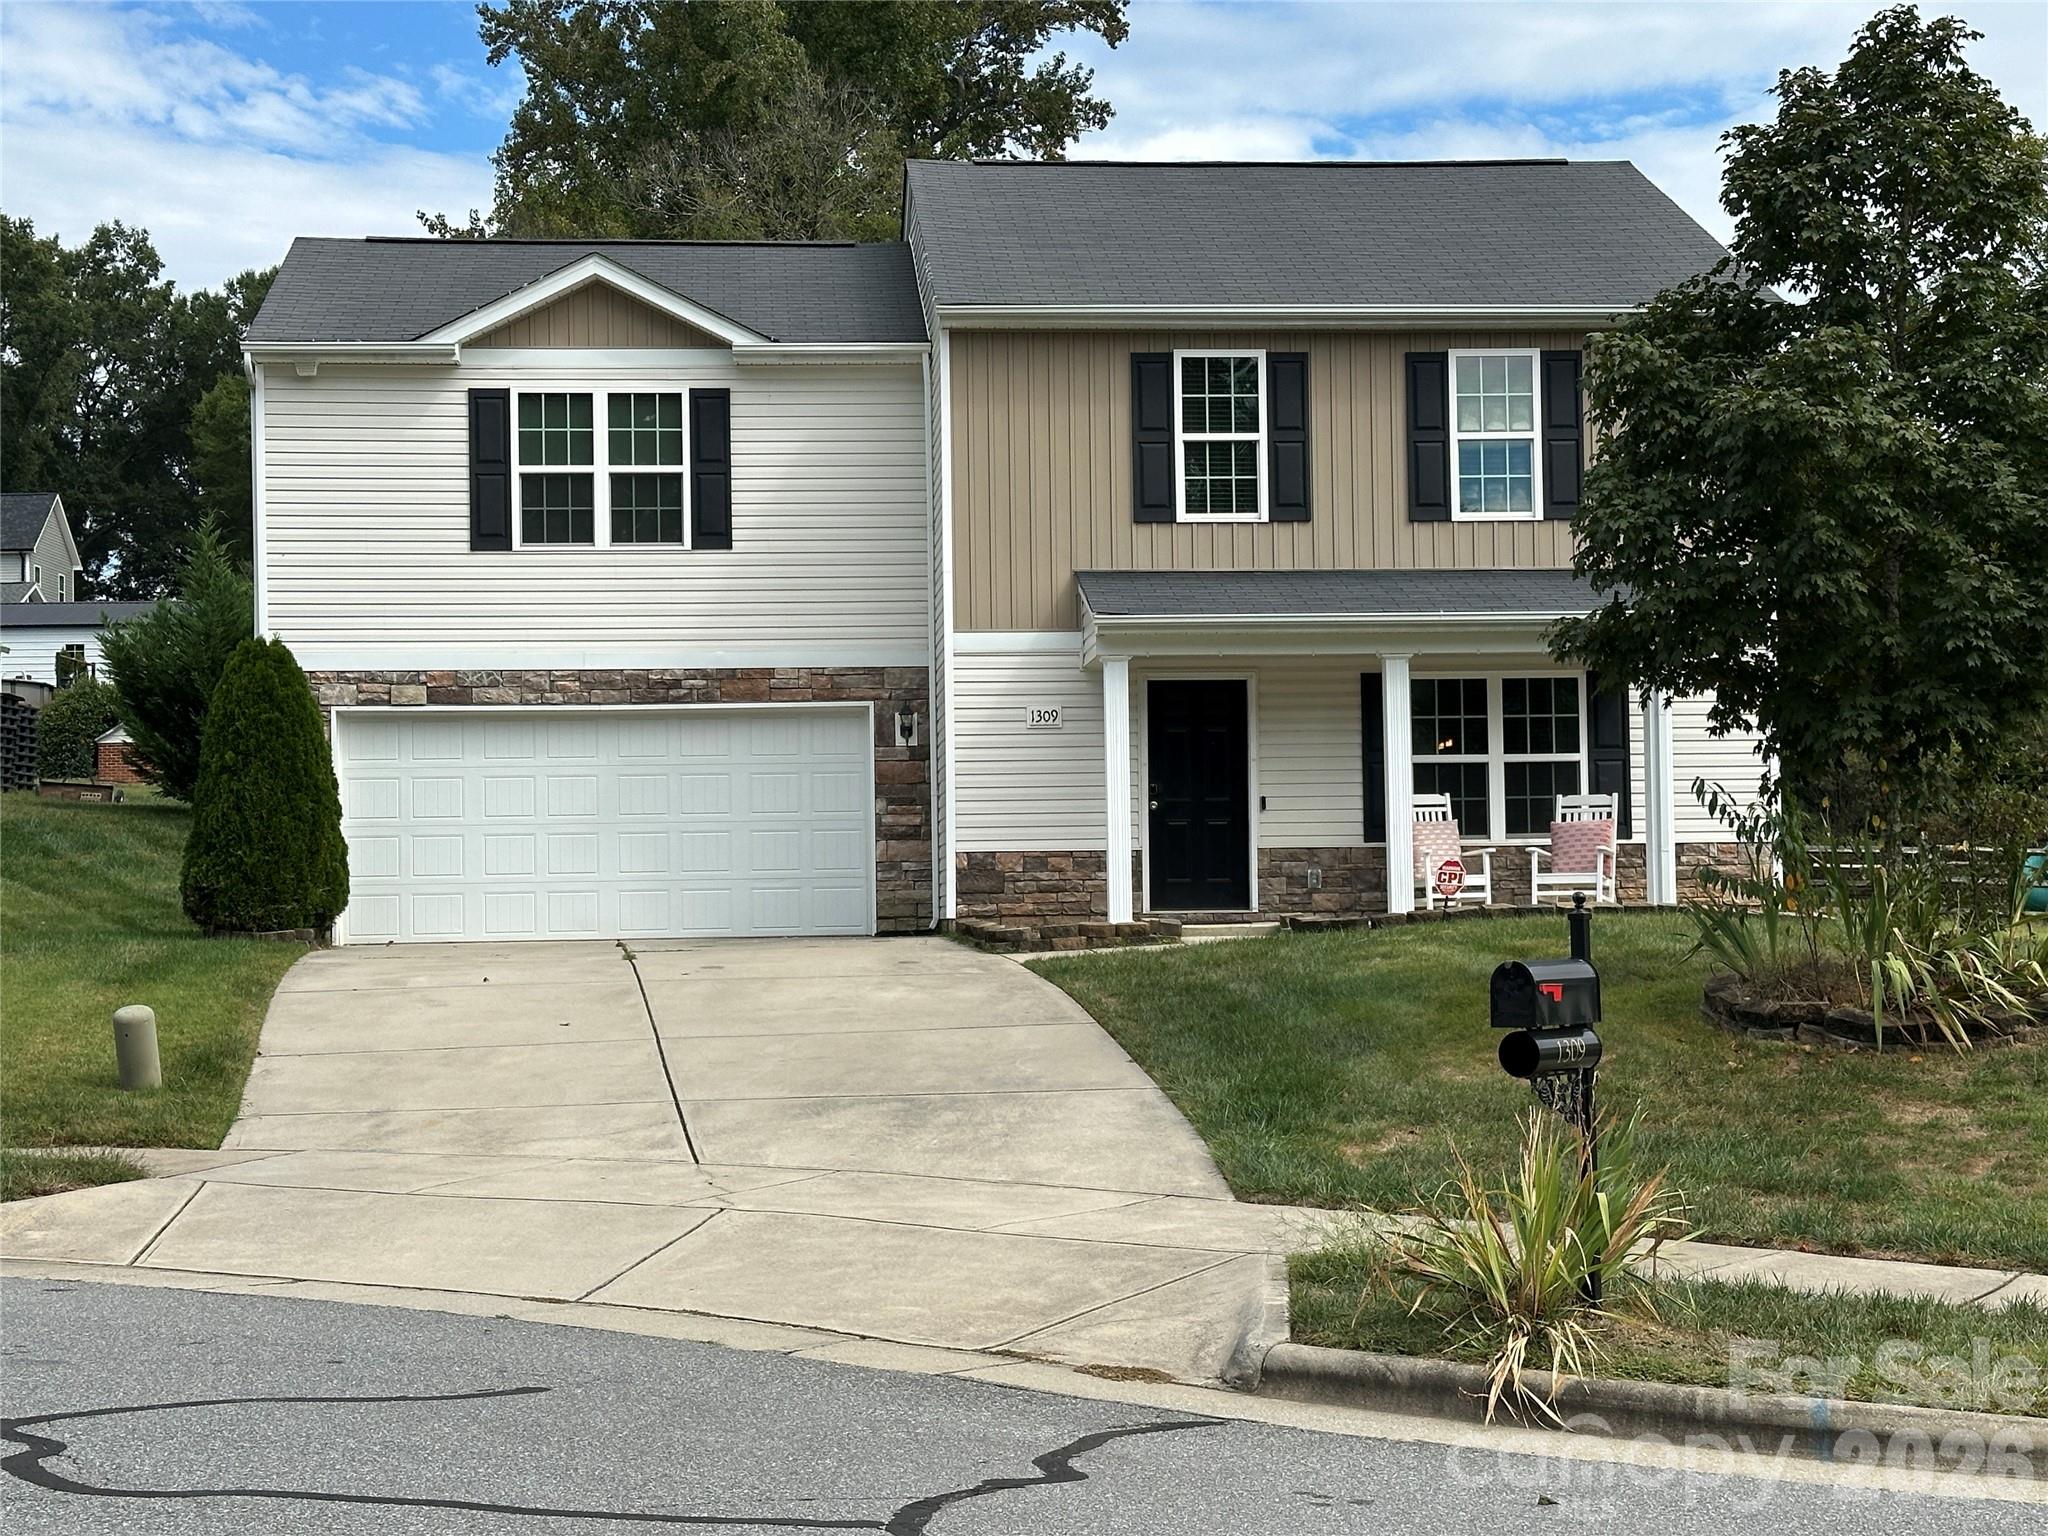
1309 Red Birch Place
3 Beds
2 Baths
1,855 Sq.Ft.
$359,900
MLS#: 4373489
Kannapolis
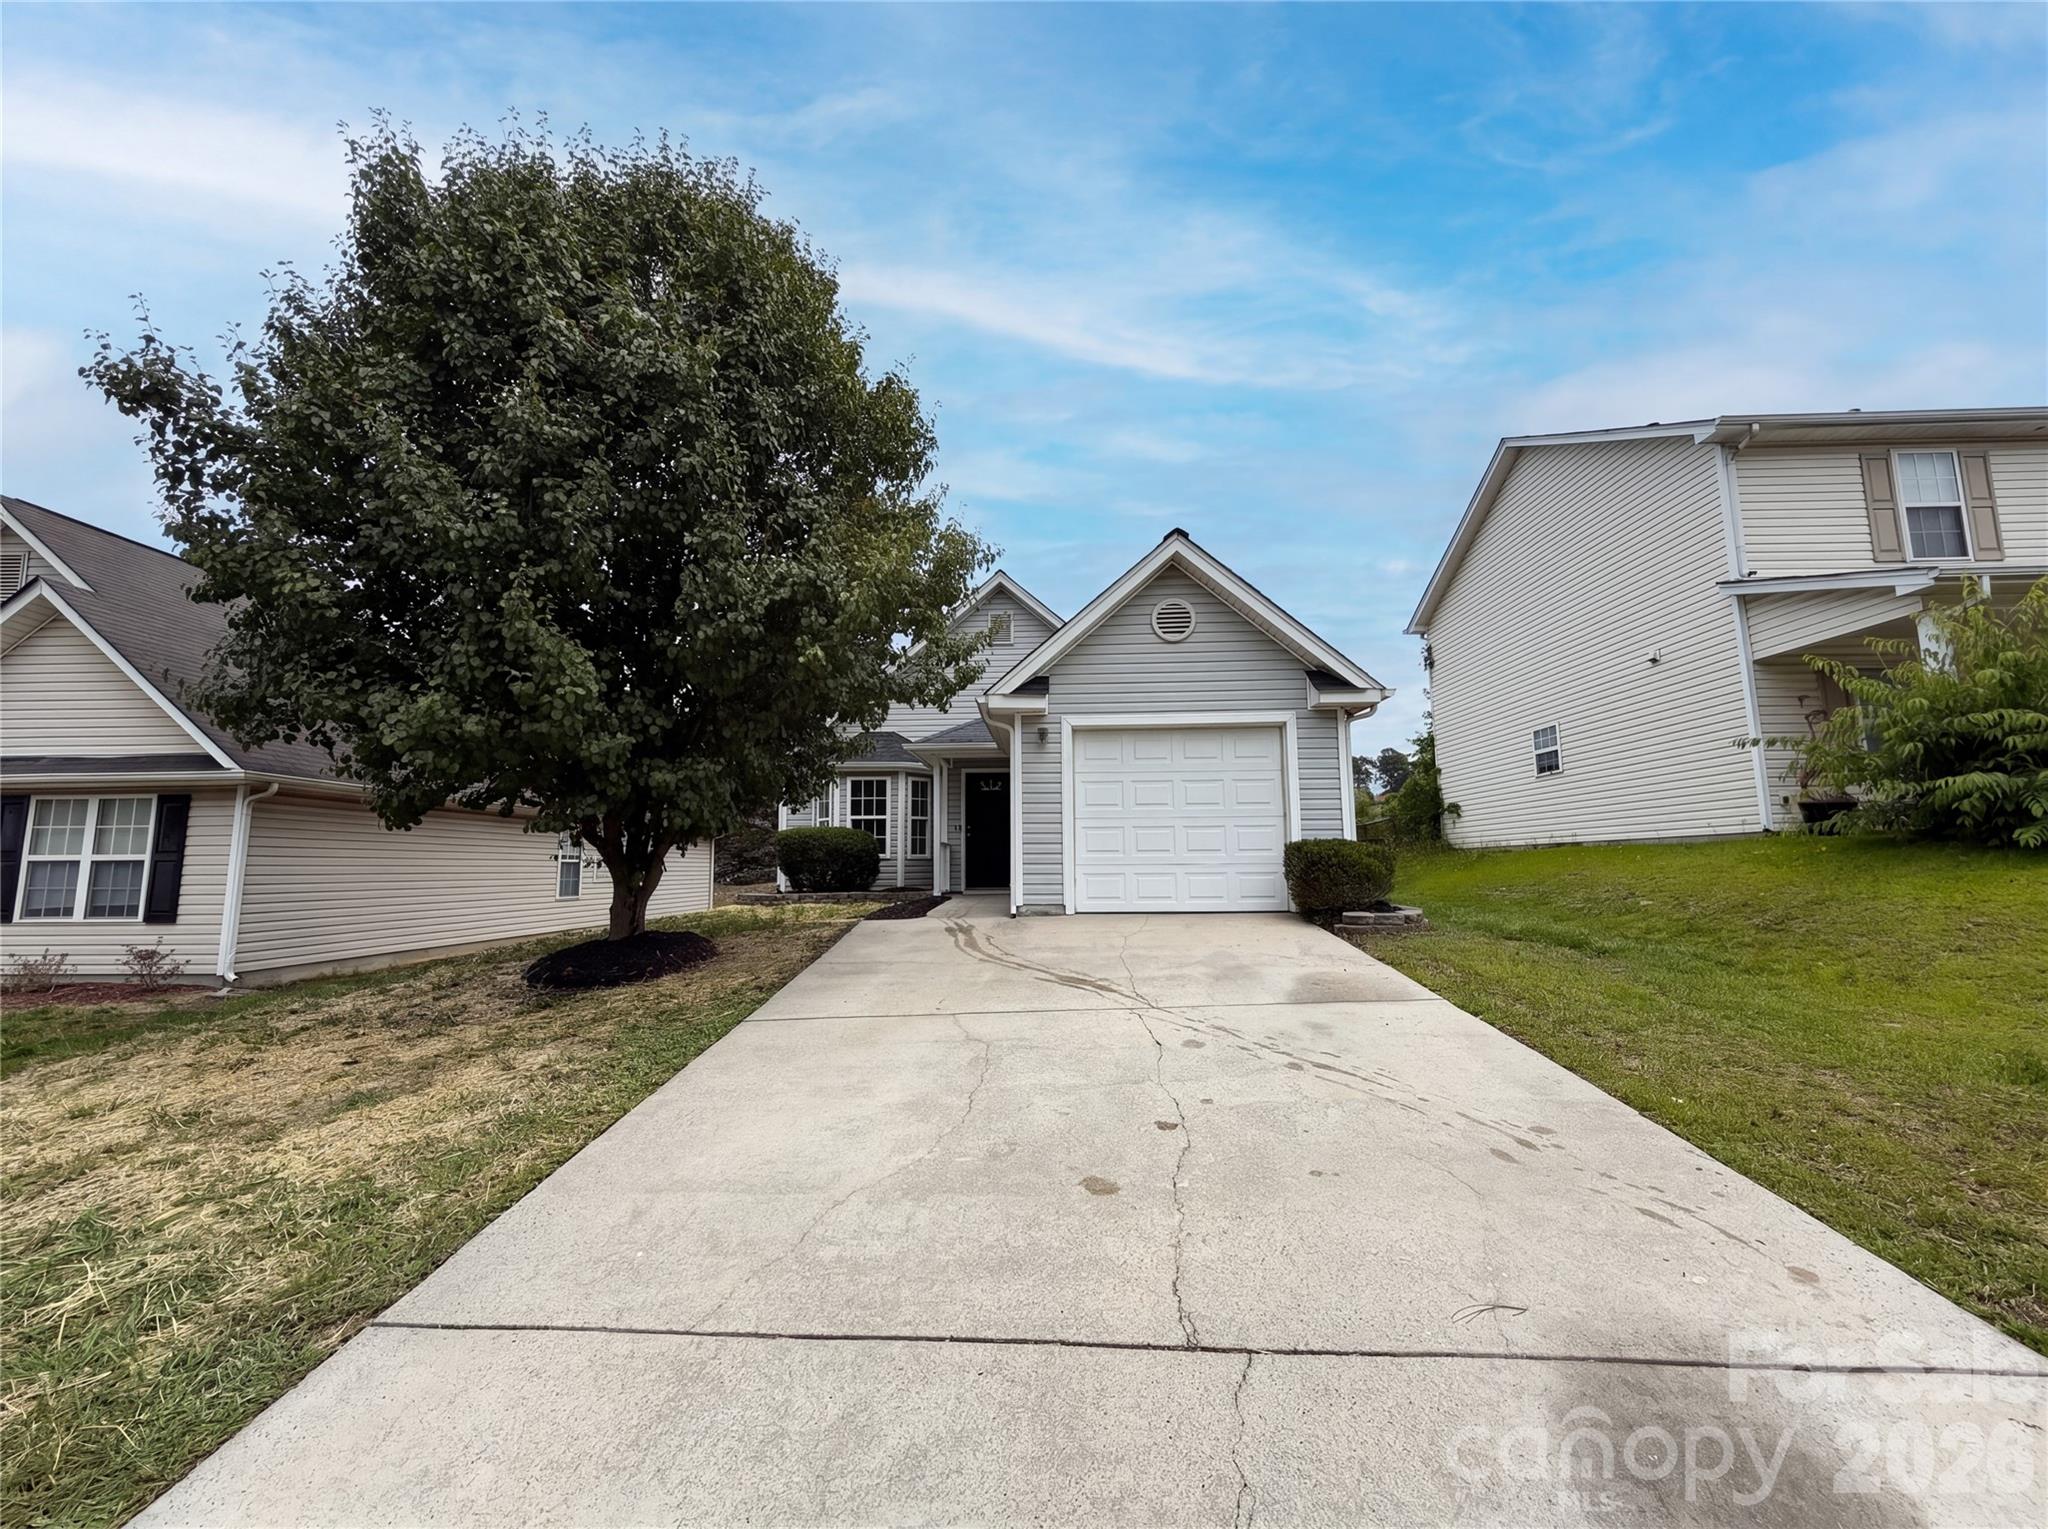
1841 Mission Oaks Street
3 Beds
2 Baths
1,146 Sq.Ft.
$268,000
MLS#: 4388328
Kannapolis
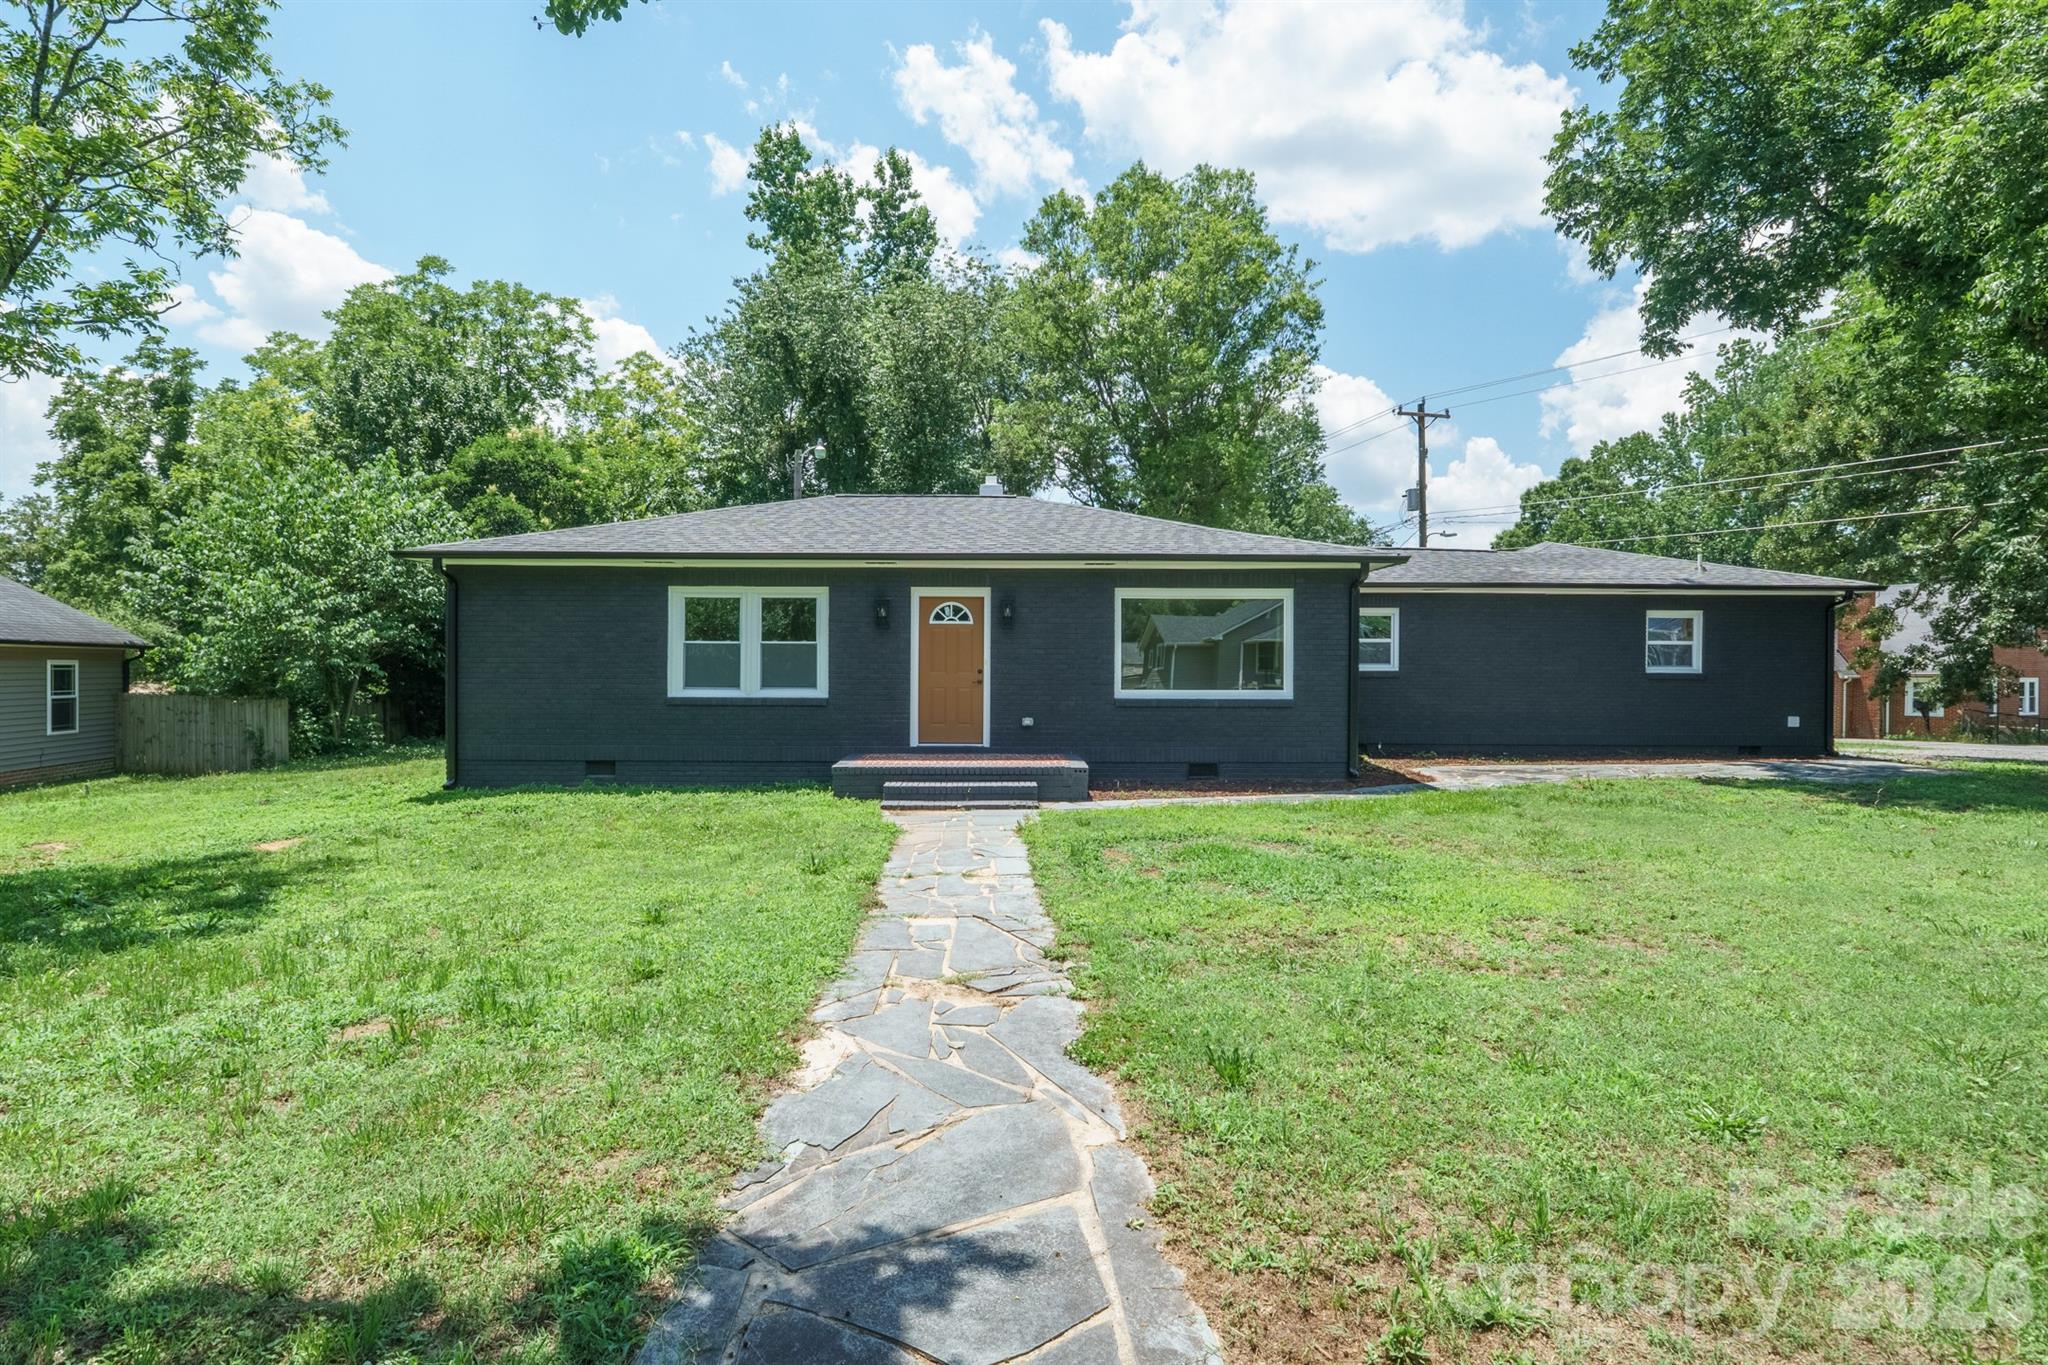
841 Murphy Street
3 Beds
2 Baths
1,568 Sq.Ft.
$345,000
MLS#: 4391730
Kannapolis
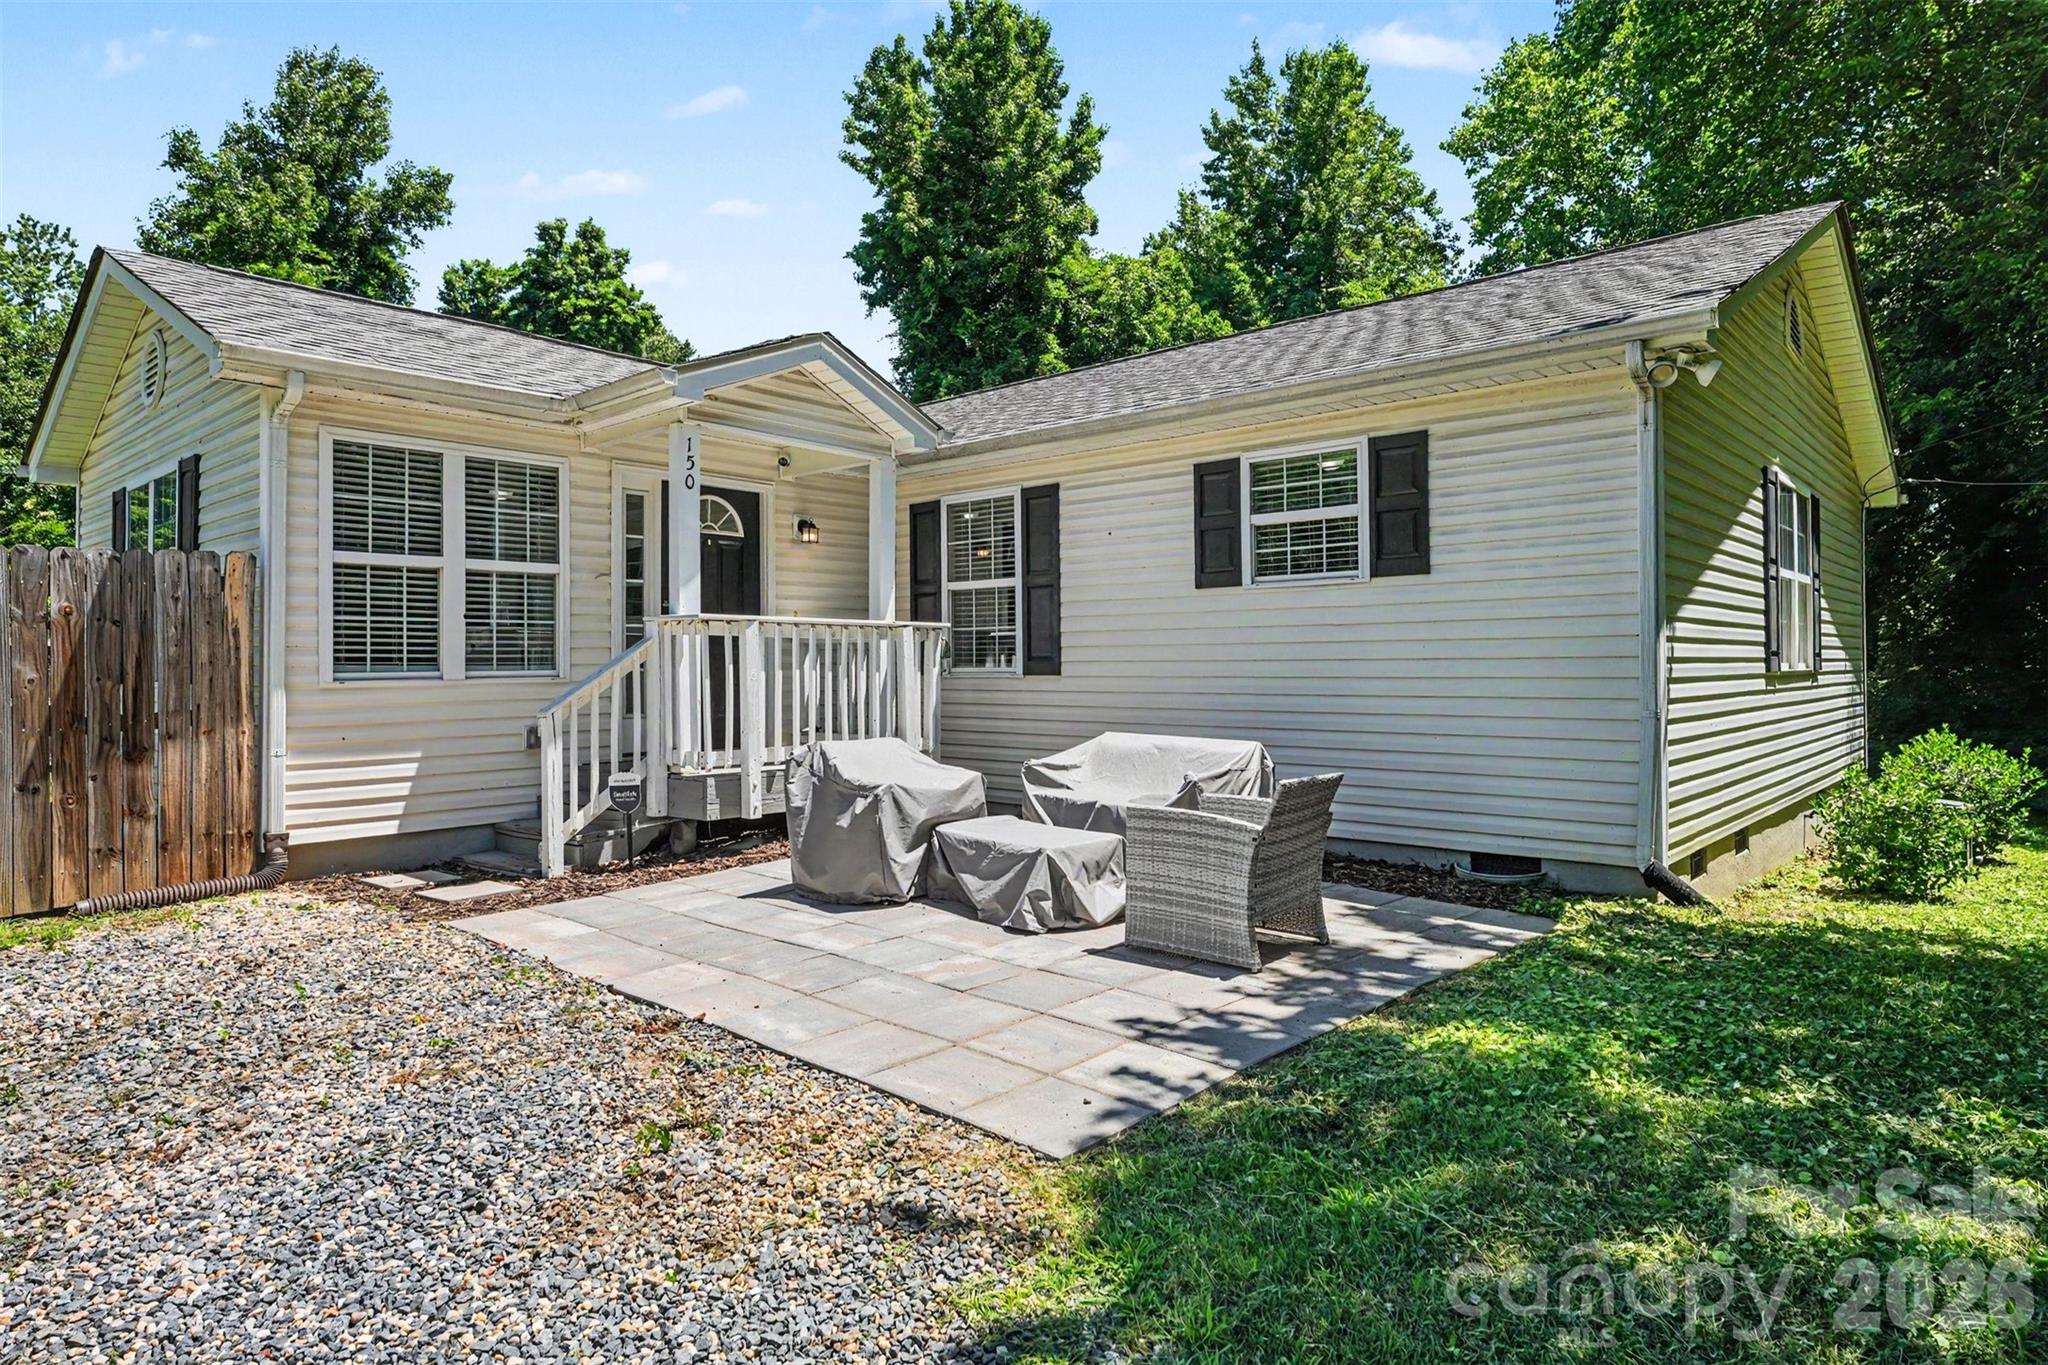
150 Waco Avenue
3 Beds
2 Baths
1,548 Sq.Ft.
$285,000
MLS#: 4395400
Kannapolis
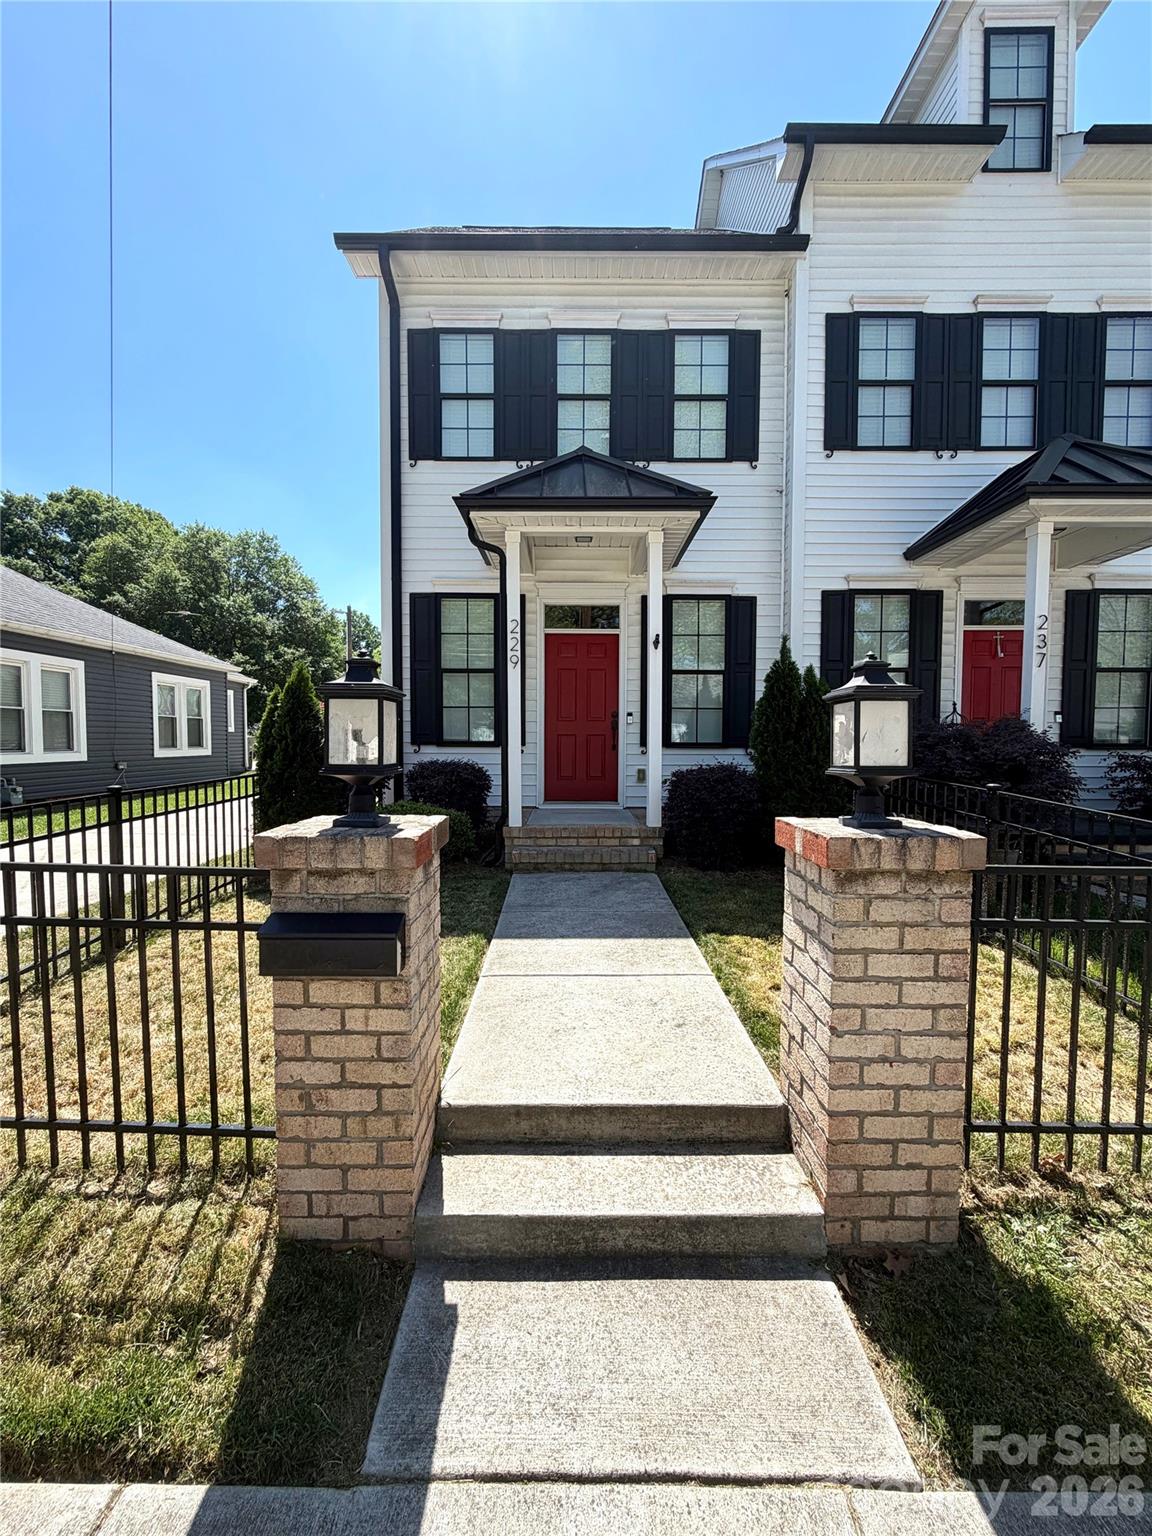
229 W G Street
3 Beds
2 Baths
1,504 Sq.Ft.
$299,900
MLS#: 4371173
Kannapolis
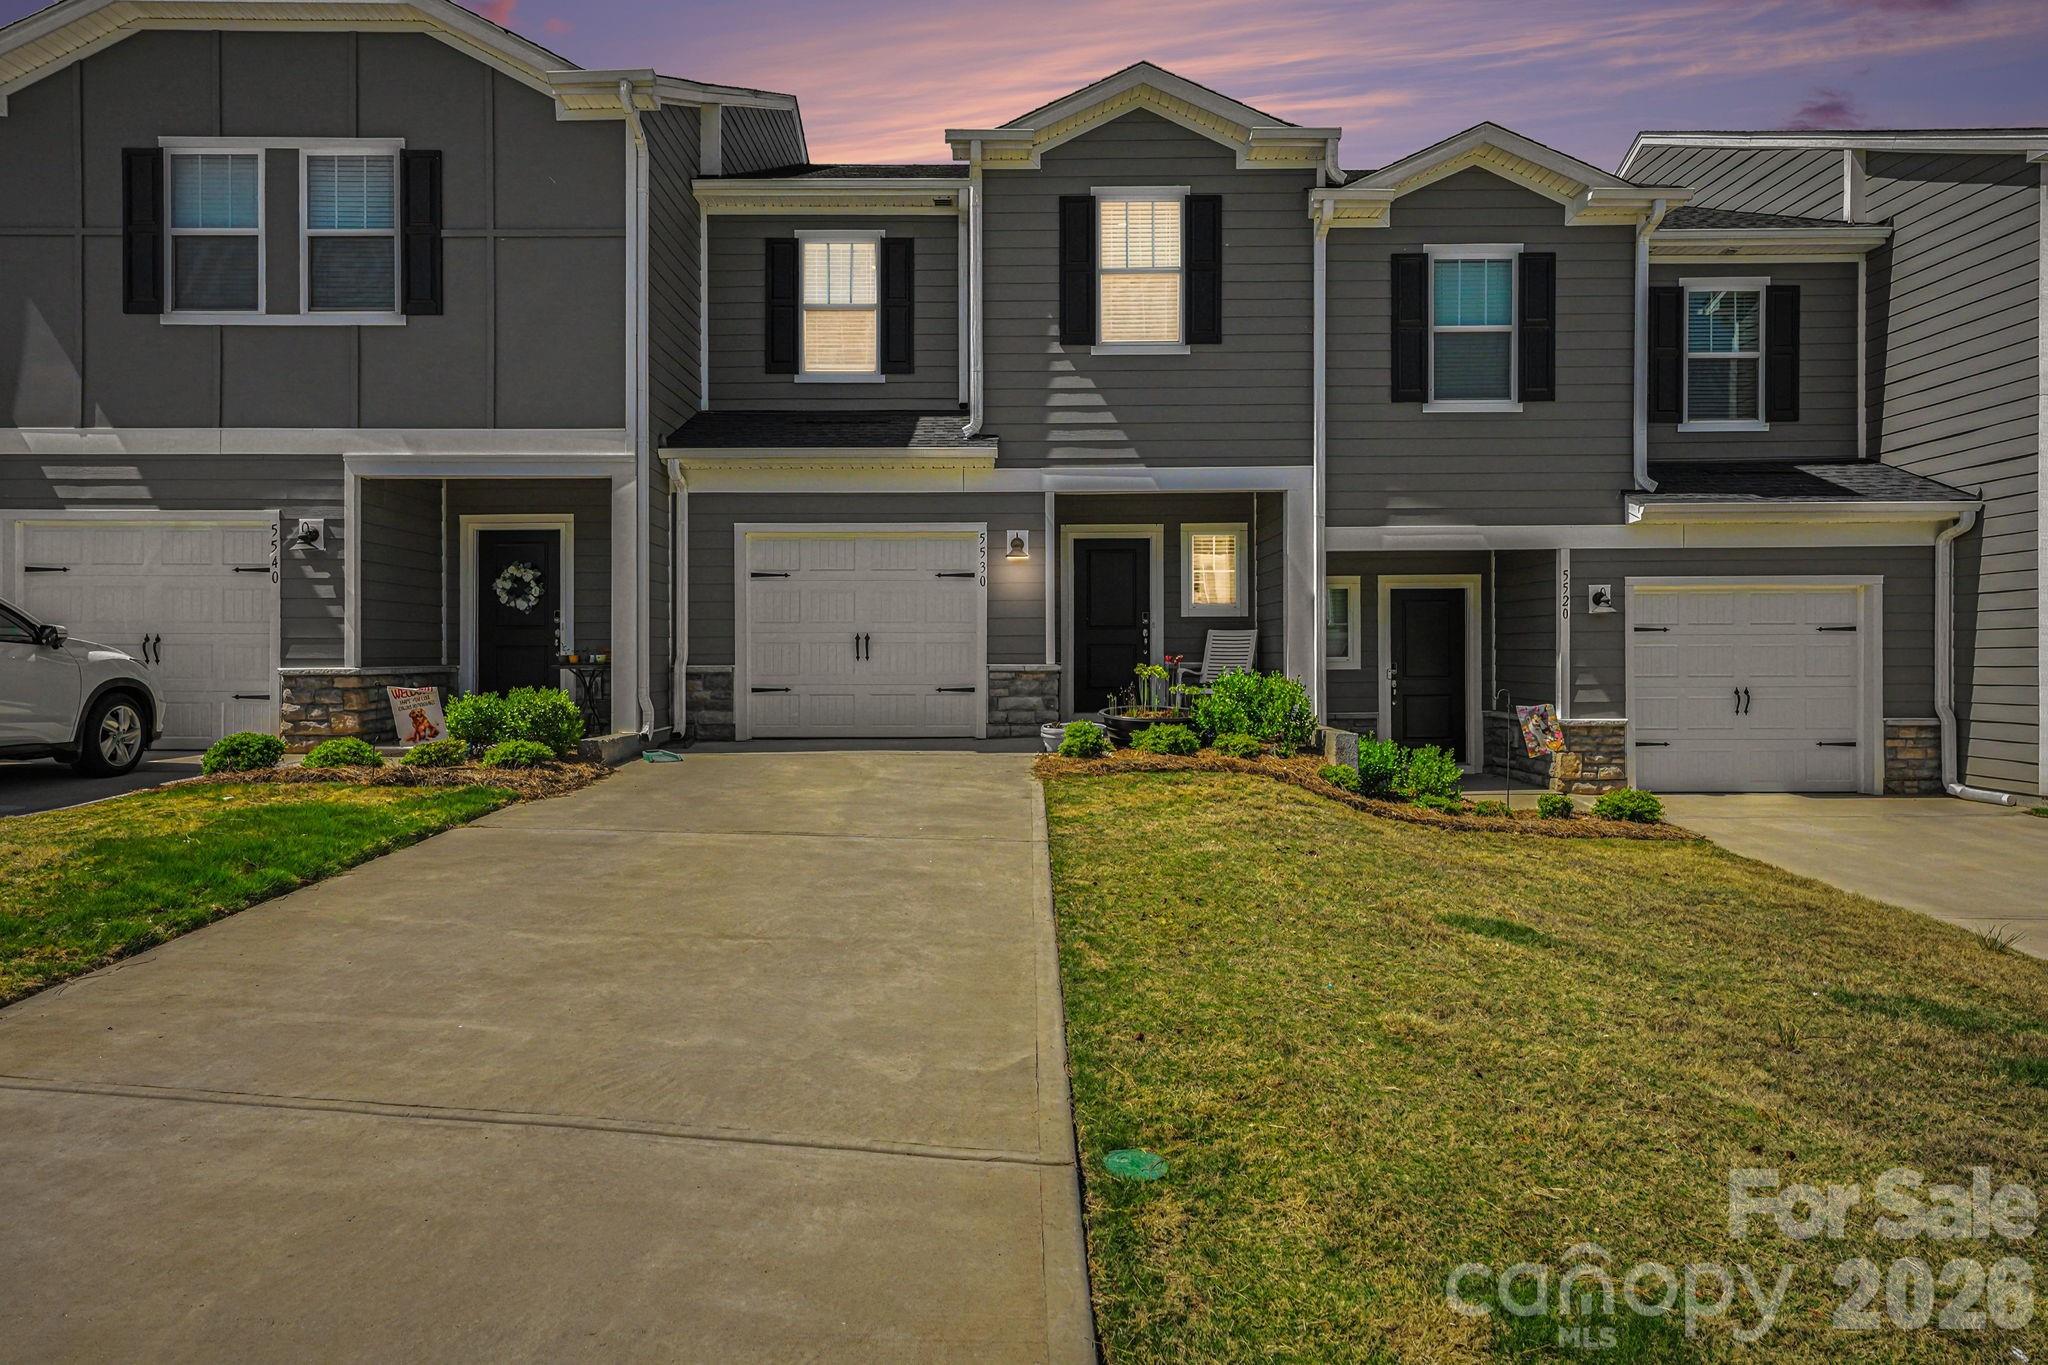
5530 Worrell Way
3 Beds
2 Baths
1,392 Sq.Ft.
$299,999
MLS#: 4371575
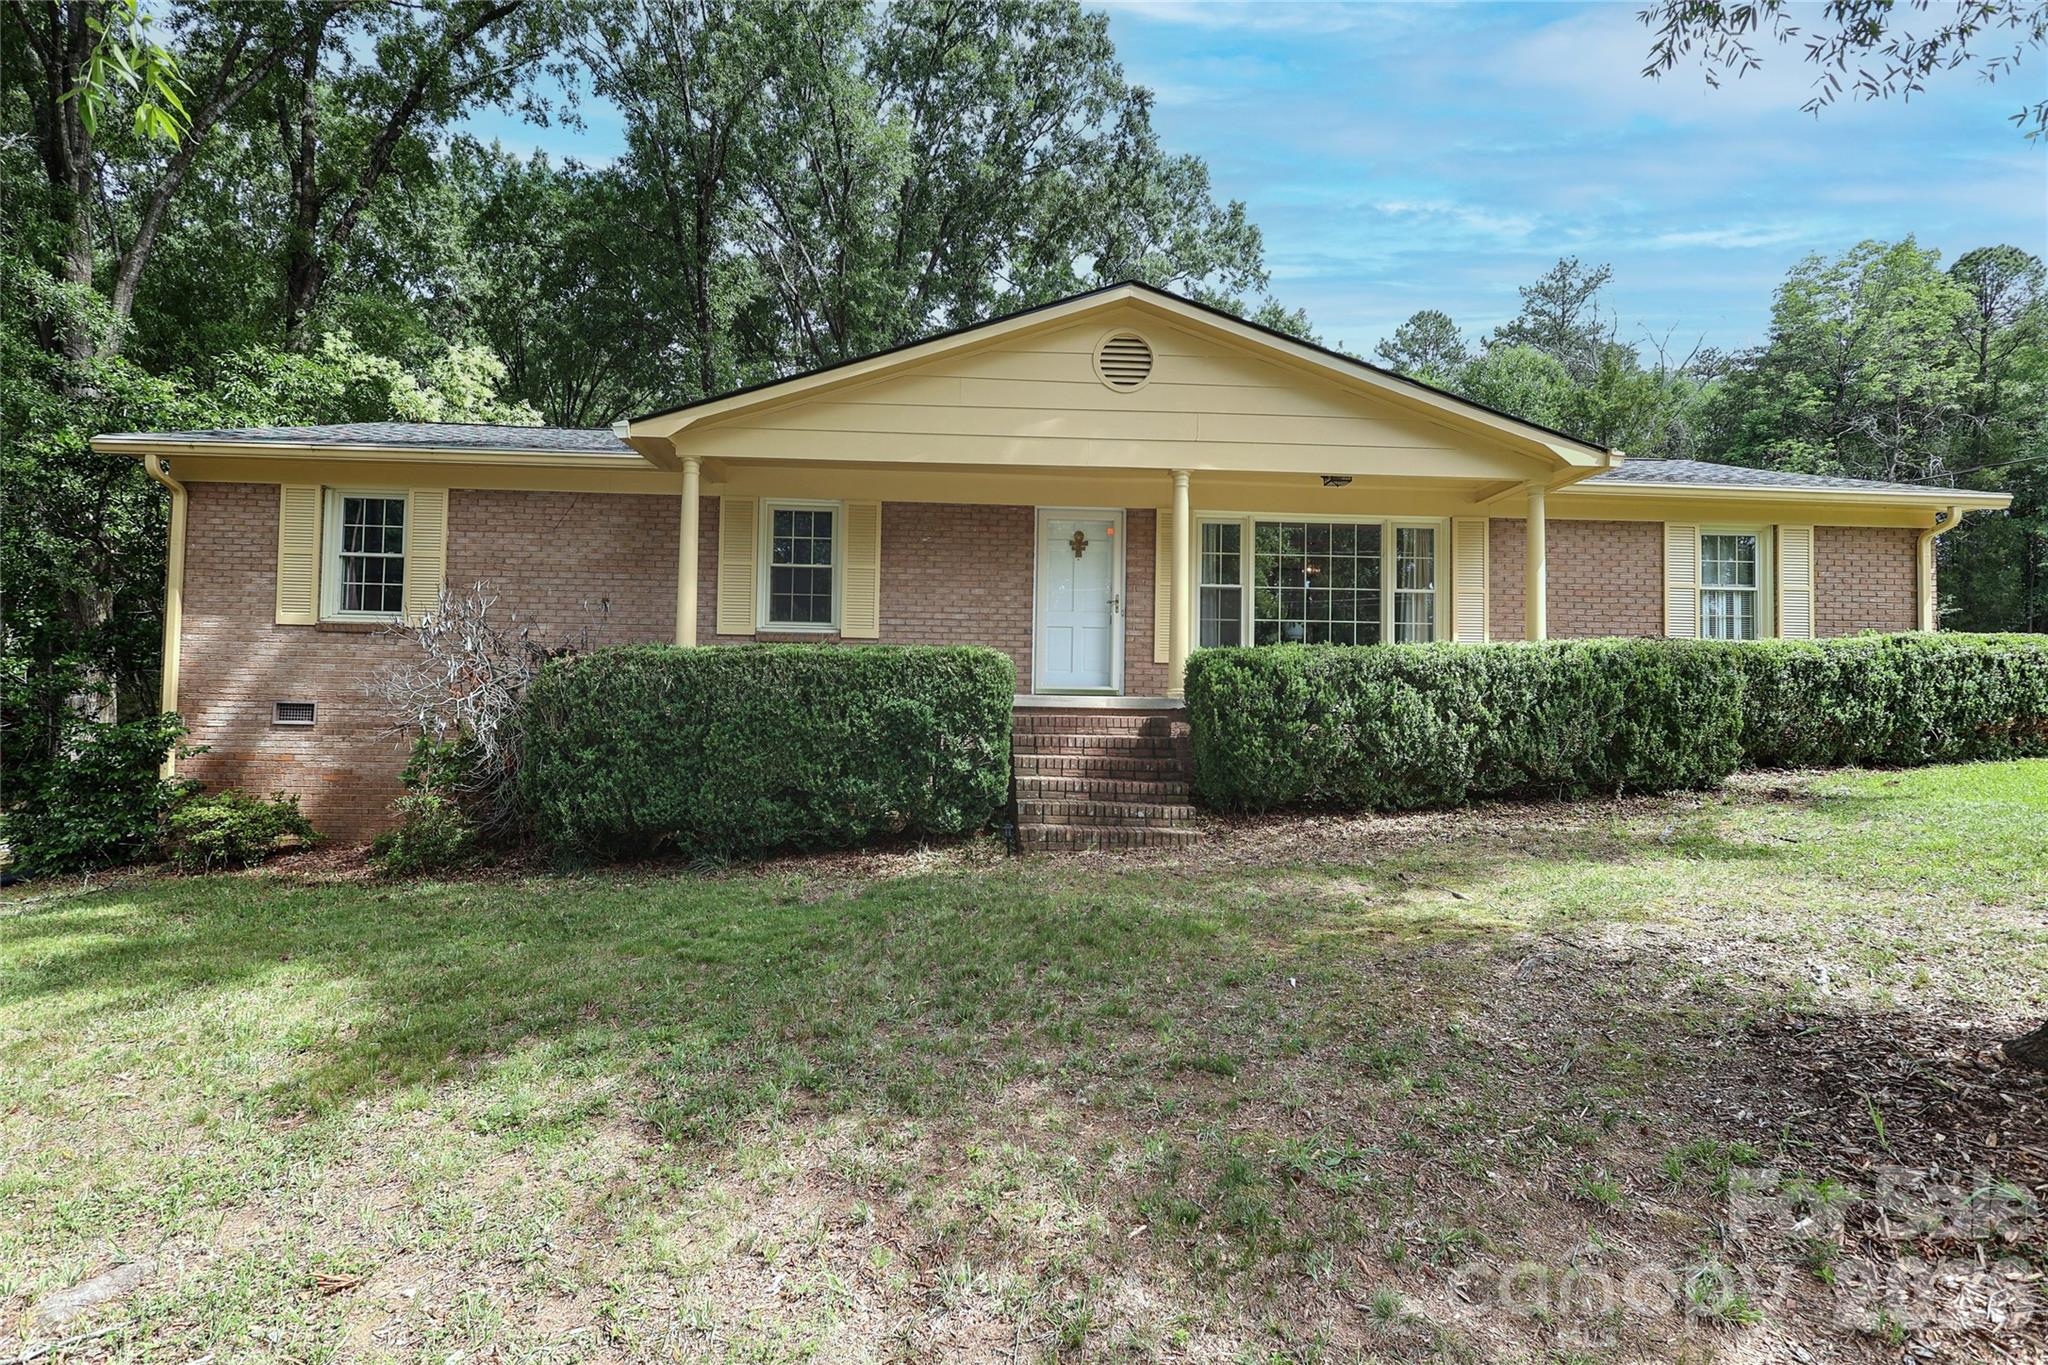
Kannapolis
210 Cliffside Drive
3 Beds
2 Baths
2,037 Sq.Ft.
$335,000
MLS#: 4390711
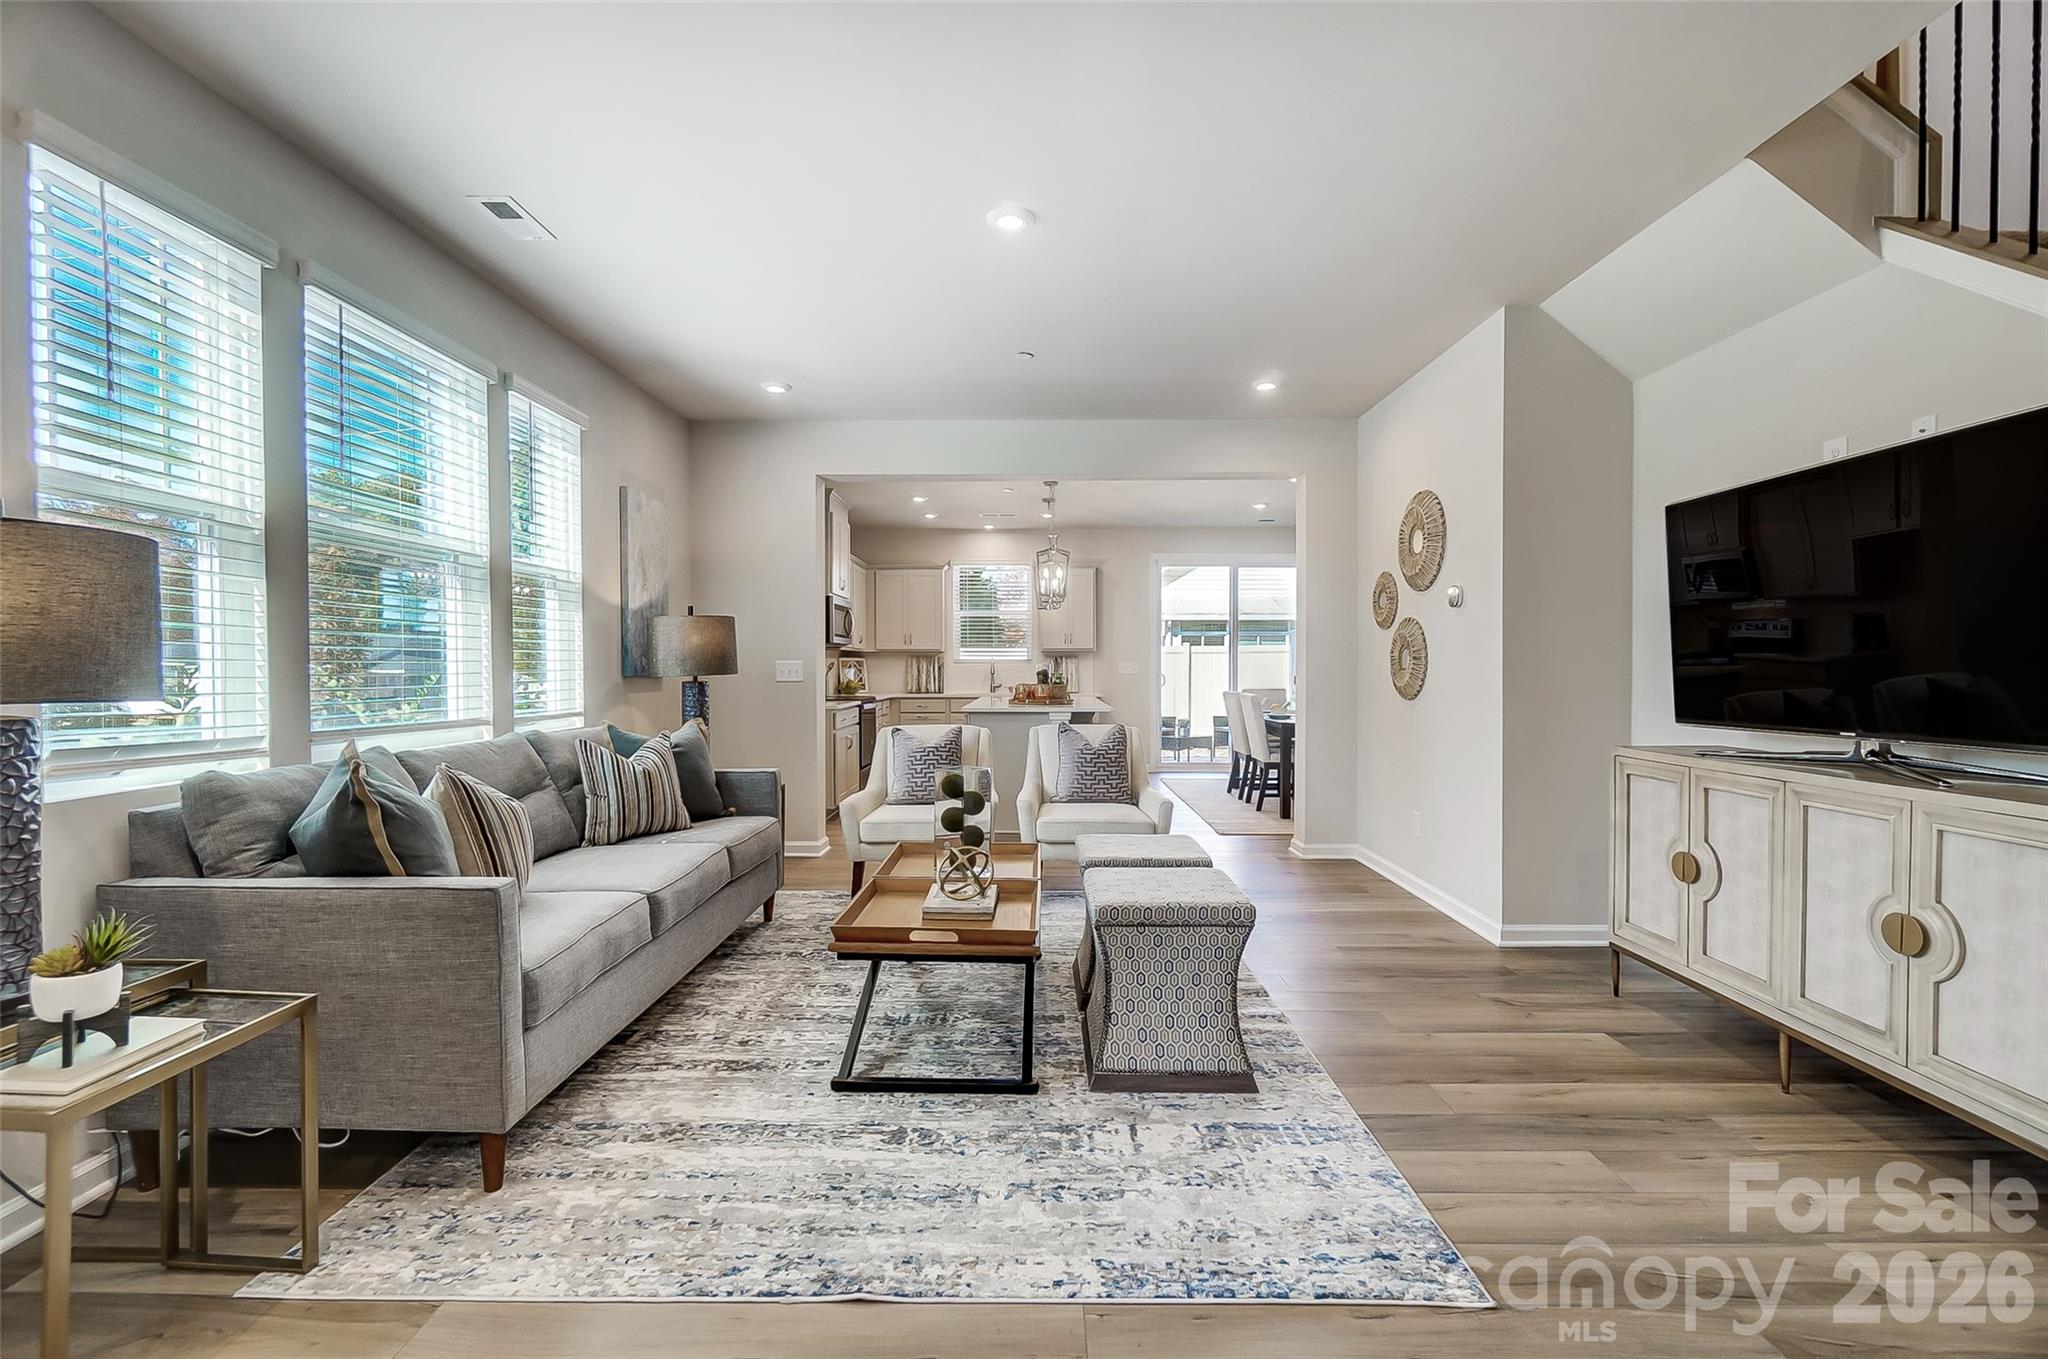
Kannapolis
2555 Hedgecliff Road
3 Beds
2 Baths
1,771 Sq.Ft.
$329,990
MLS#: 4384148
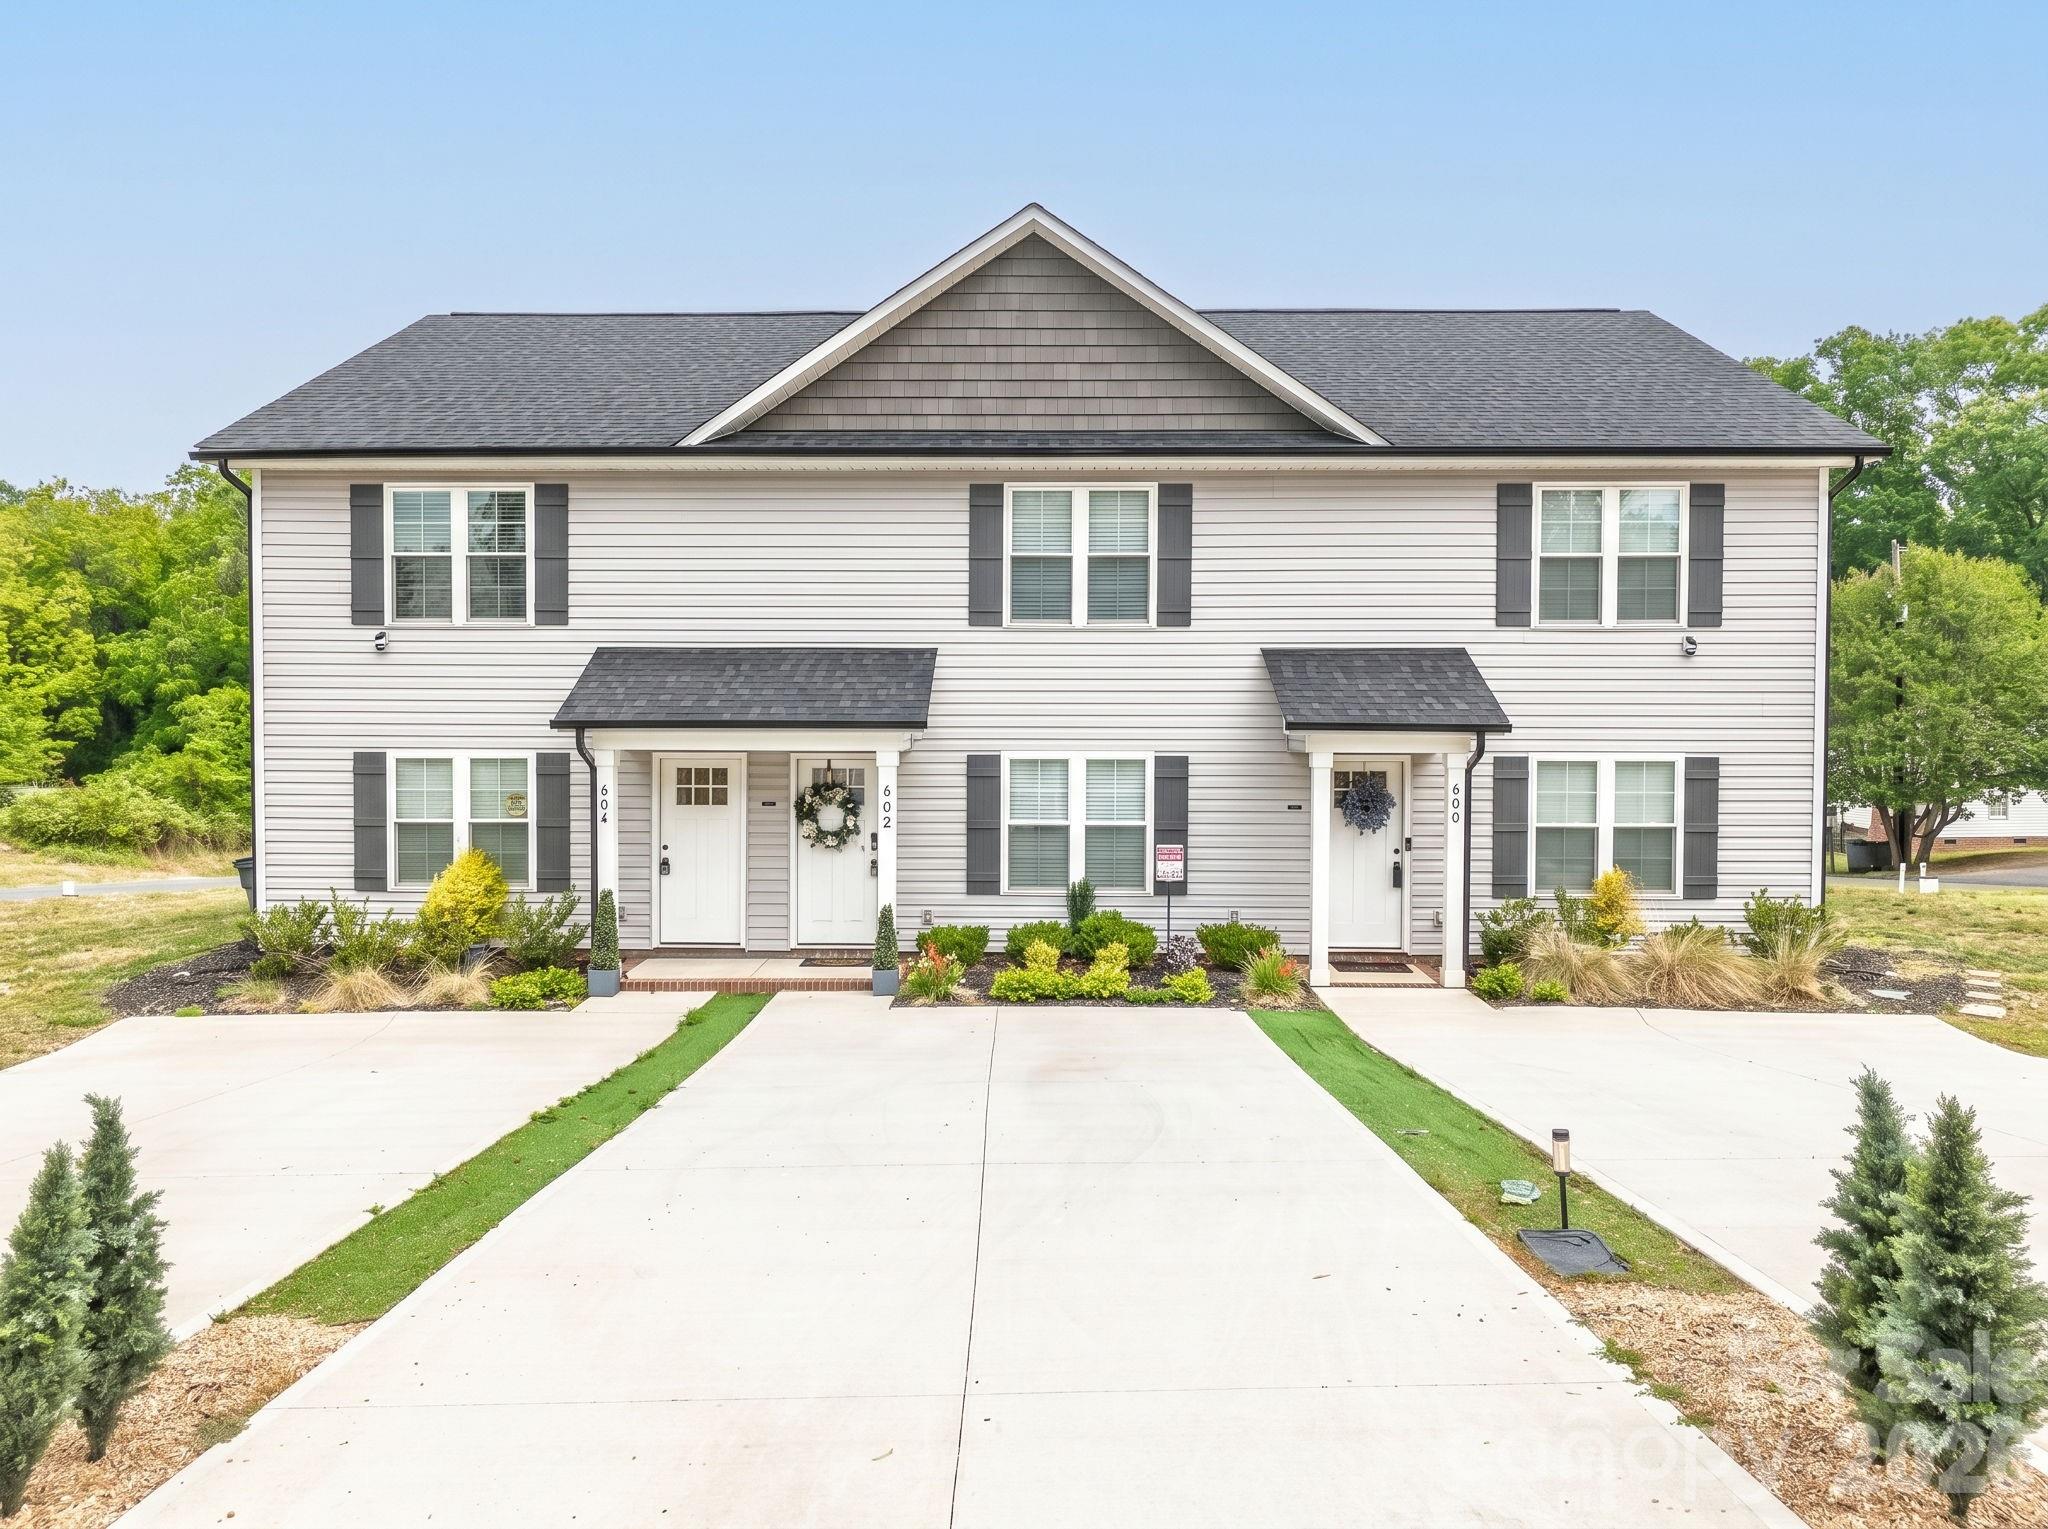
Kannapolis
604 W 8th Street
3 Beds
2 Baths
1,260 Sq.Ft.
$265,000
MLS#: 4378847
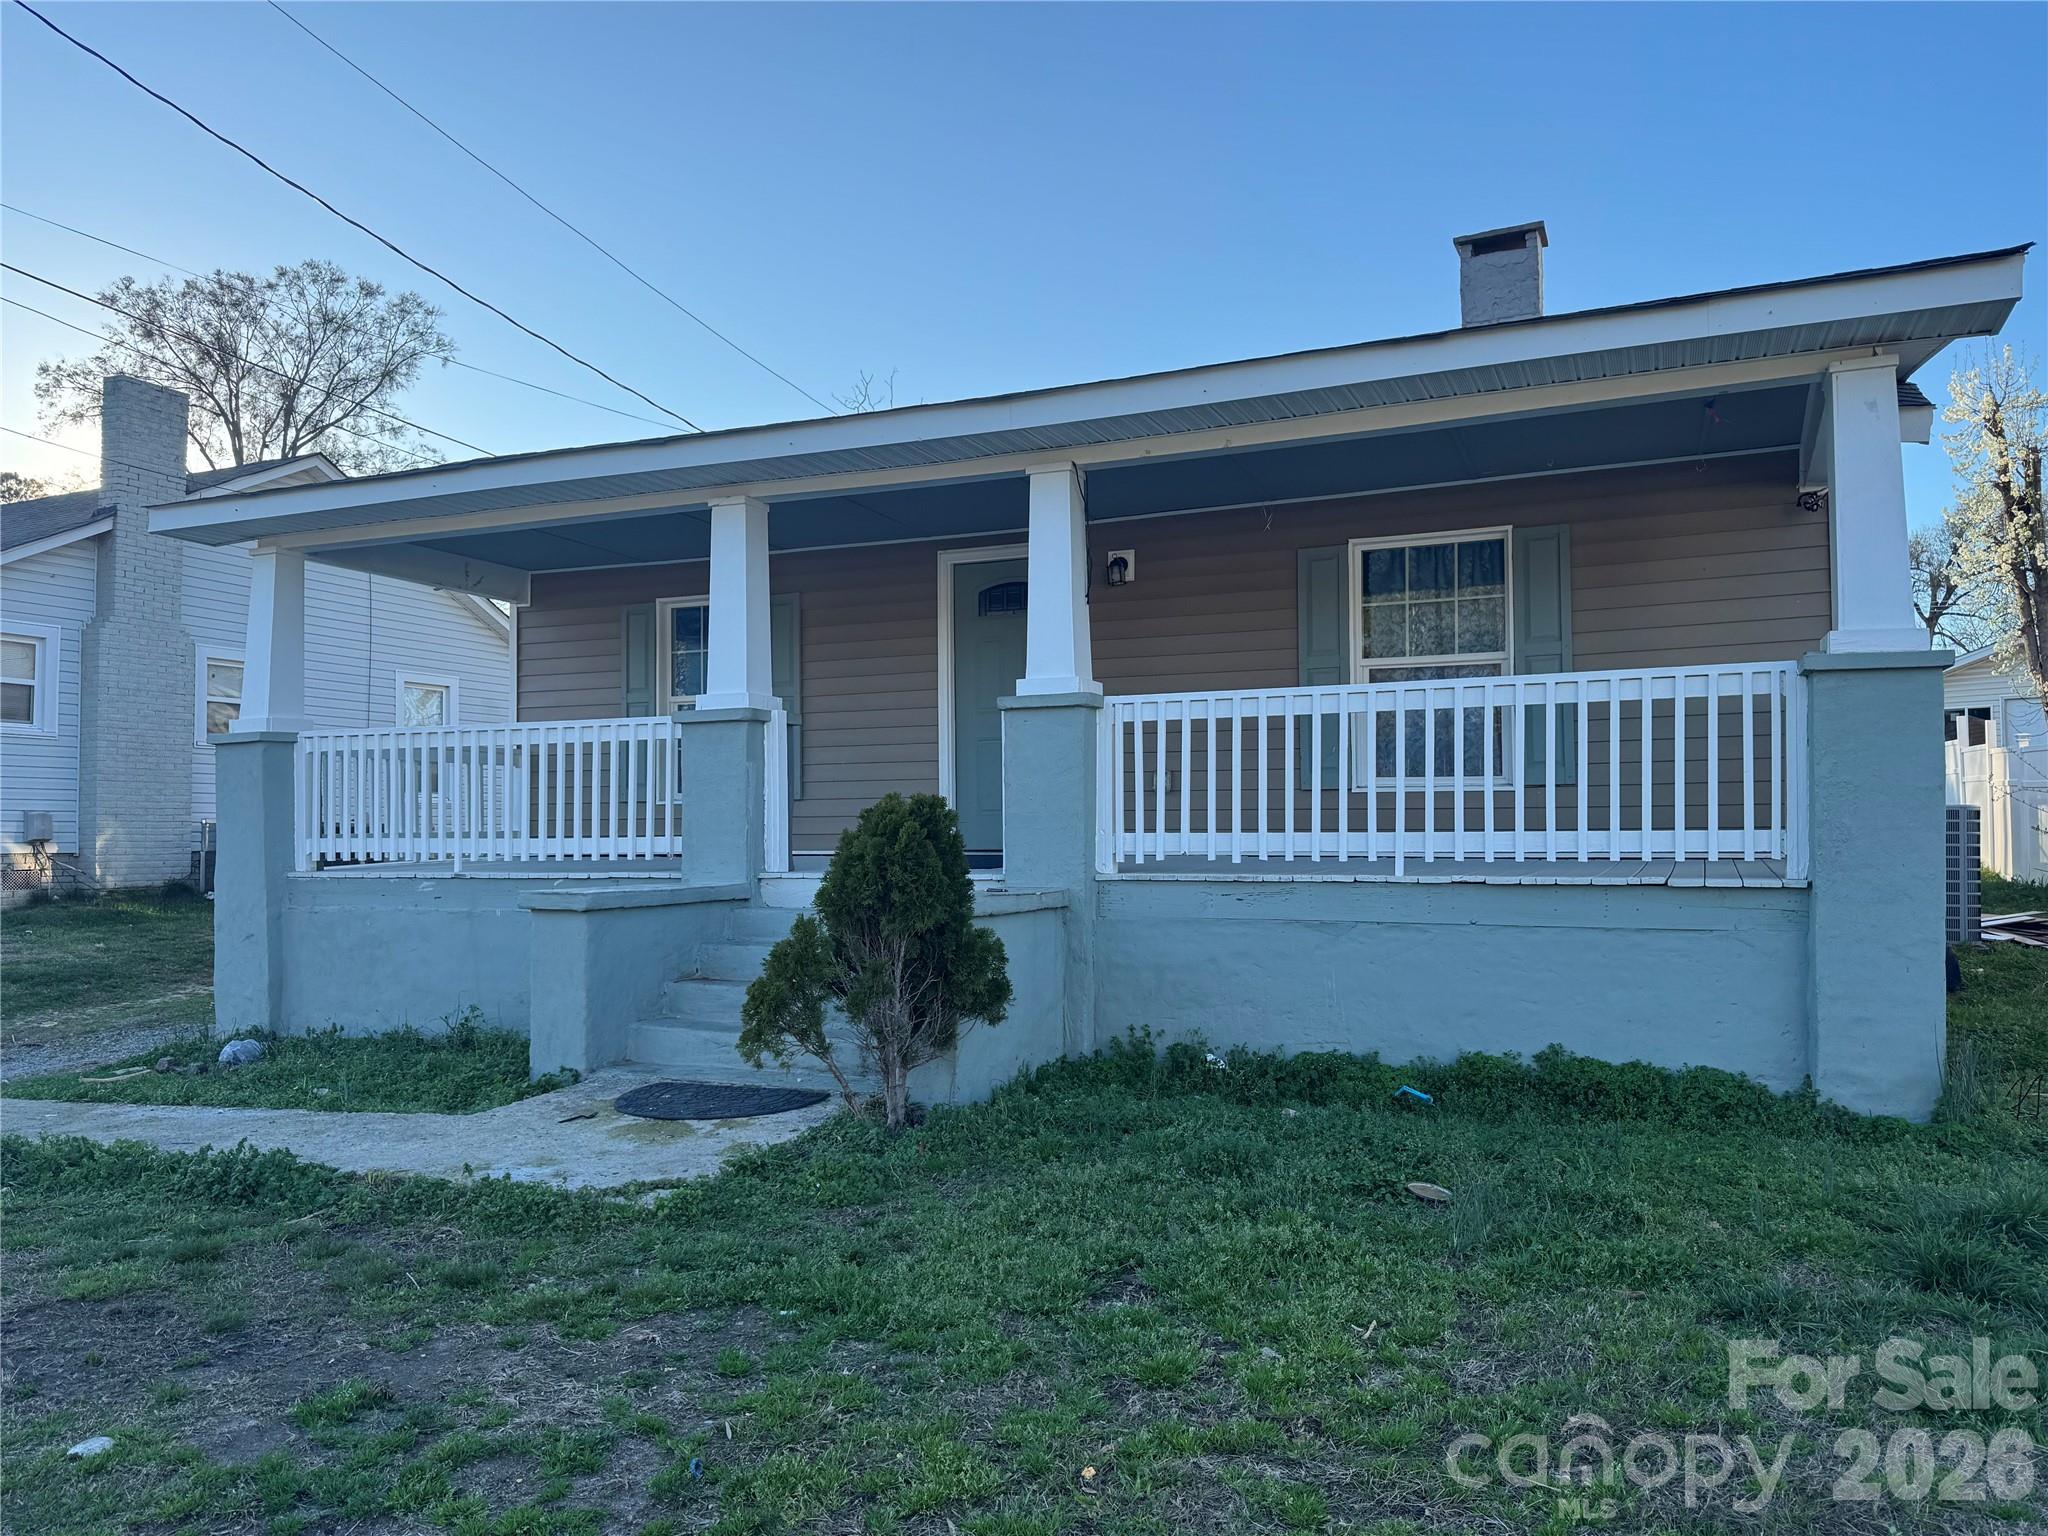
Kannapolis
616 Barlow Avenue
4 Beds
2 Baths
1,400 Sq.Ft.
$285,000
MLS#: 4358261
