
Property
Beds
5
Full Baths
3
1/2 Baths
1
Year Built
2026
Sq.Footage
3,062
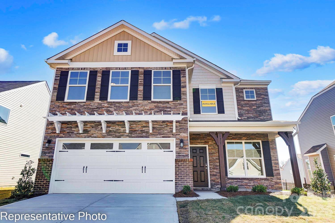
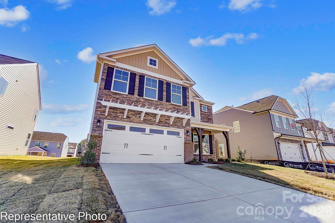
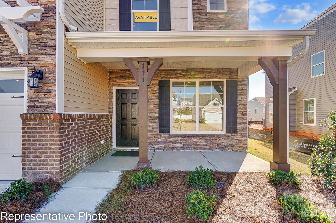
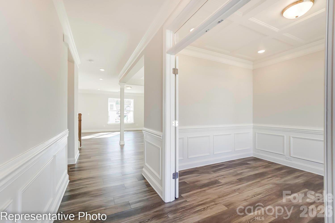
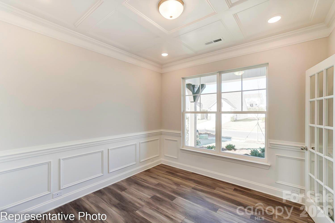
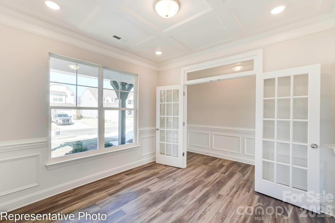
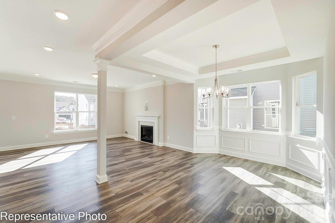
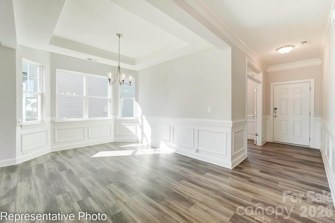
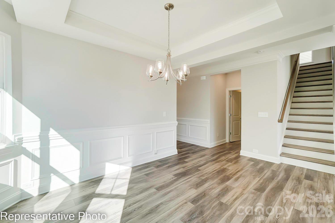
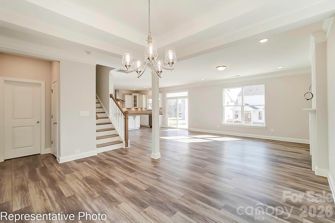
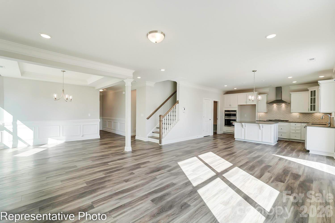
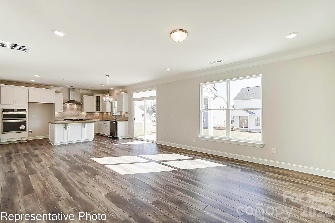
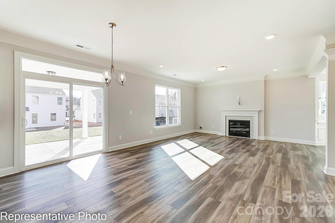
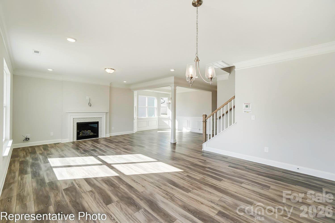
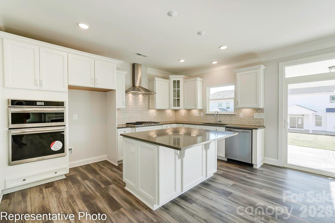
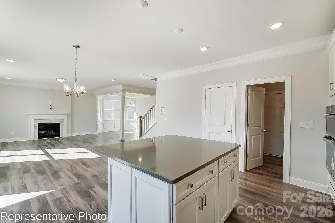
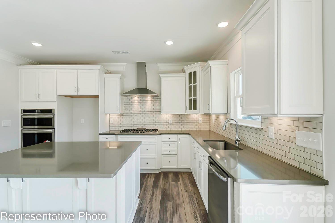
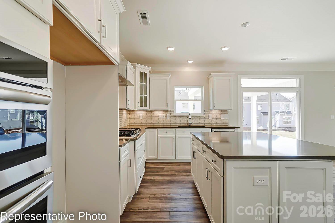
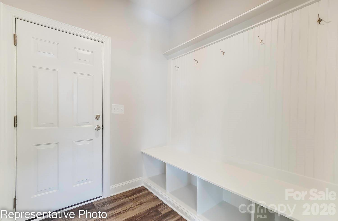
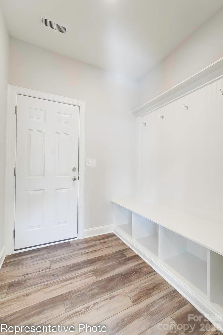
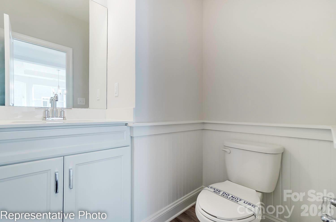
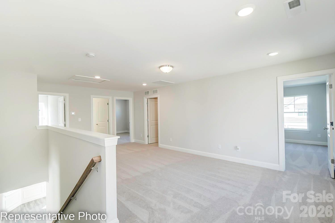
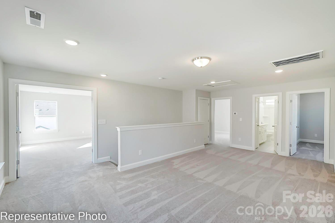
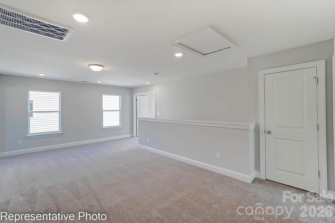
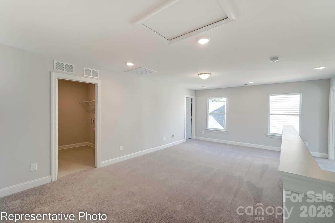
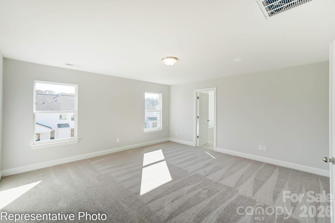
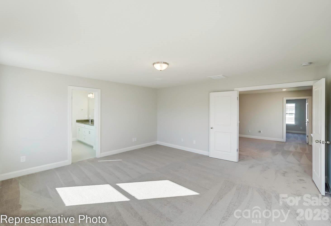
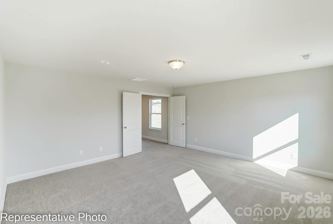
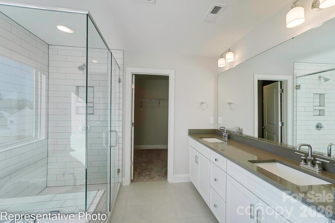
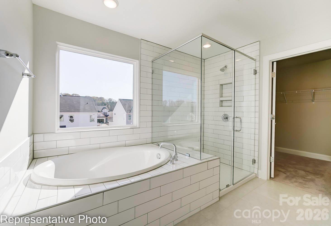
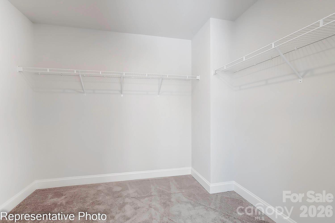
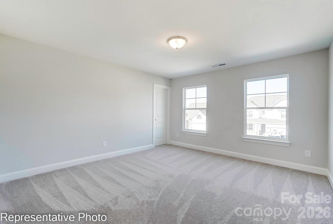
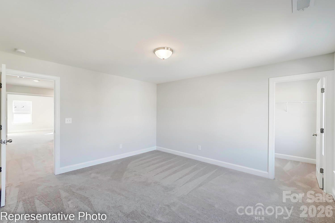
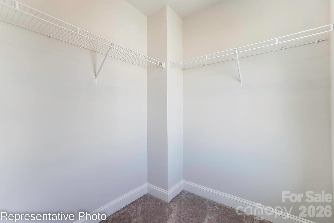
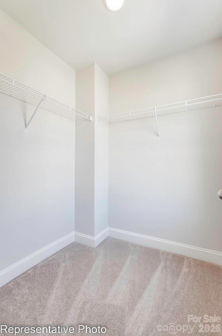
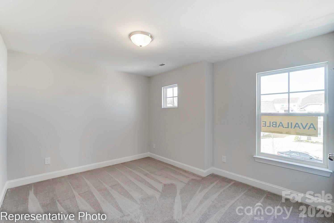
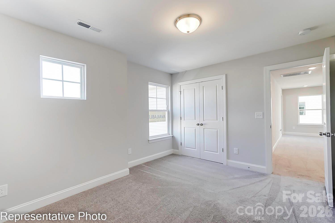
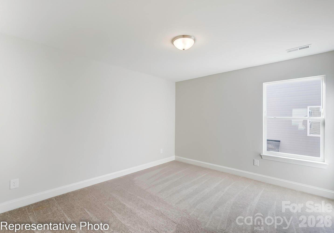
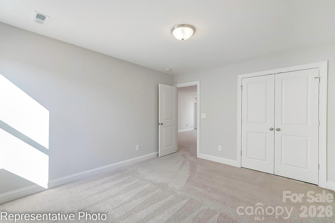
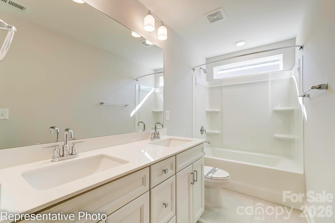
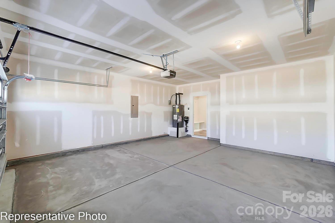
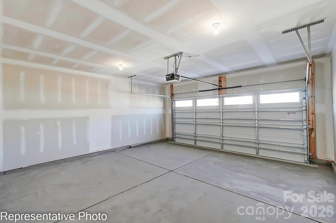
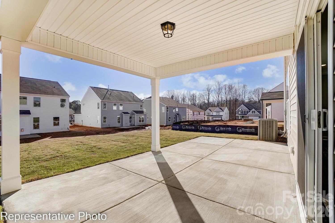
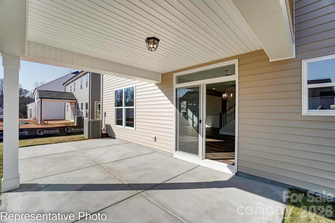
Located in Carrington's newest phase near Lake Norman, this beautifully designed Drexel plan offers 5 bedrooms, 3.5 baths, and more than 3,000 square feet of living space. The main level features a private office with dual full glass doors, powder bathroom, an elegant dining room with a tray ceiling, and a spacious family room with a gas fireplace, stone surround, and mantel. The designer kitchen opens to the family room and includes gray soft-close cabinetry, quartz countertops, a herringbone tile backsplash, stainless appliances, including a gas cooktop, wall oven, designer range hood, and a large island. The main-level primary suite features a tray ceiling and a luxury bath with a drop-in tub, tiled shower with a semi-frameless glass door, rain shower head with handheld sprayer, dual vanities, and a walk-in closet. Upstairs, you'll find three secondary bedrooms, two full baths, and a spacious loft. The third floor adds even more flexibility with a bonus room, an additional bedroom, and a full bath. Additional features include a covered rear porch with an adjoining 12' x 12' concrete patio, composite stair treads with metal balusters, a built-in drop zone, tankless gas water heater, and smart home features. Enjoy Carrington's exceptional community amenities, including a pool, cabana, pickleball courts, playground, and convenient access to Lake Norman, shopping, dining, and major highways.
Features & Amenities
Interior
-
Other Interior Features
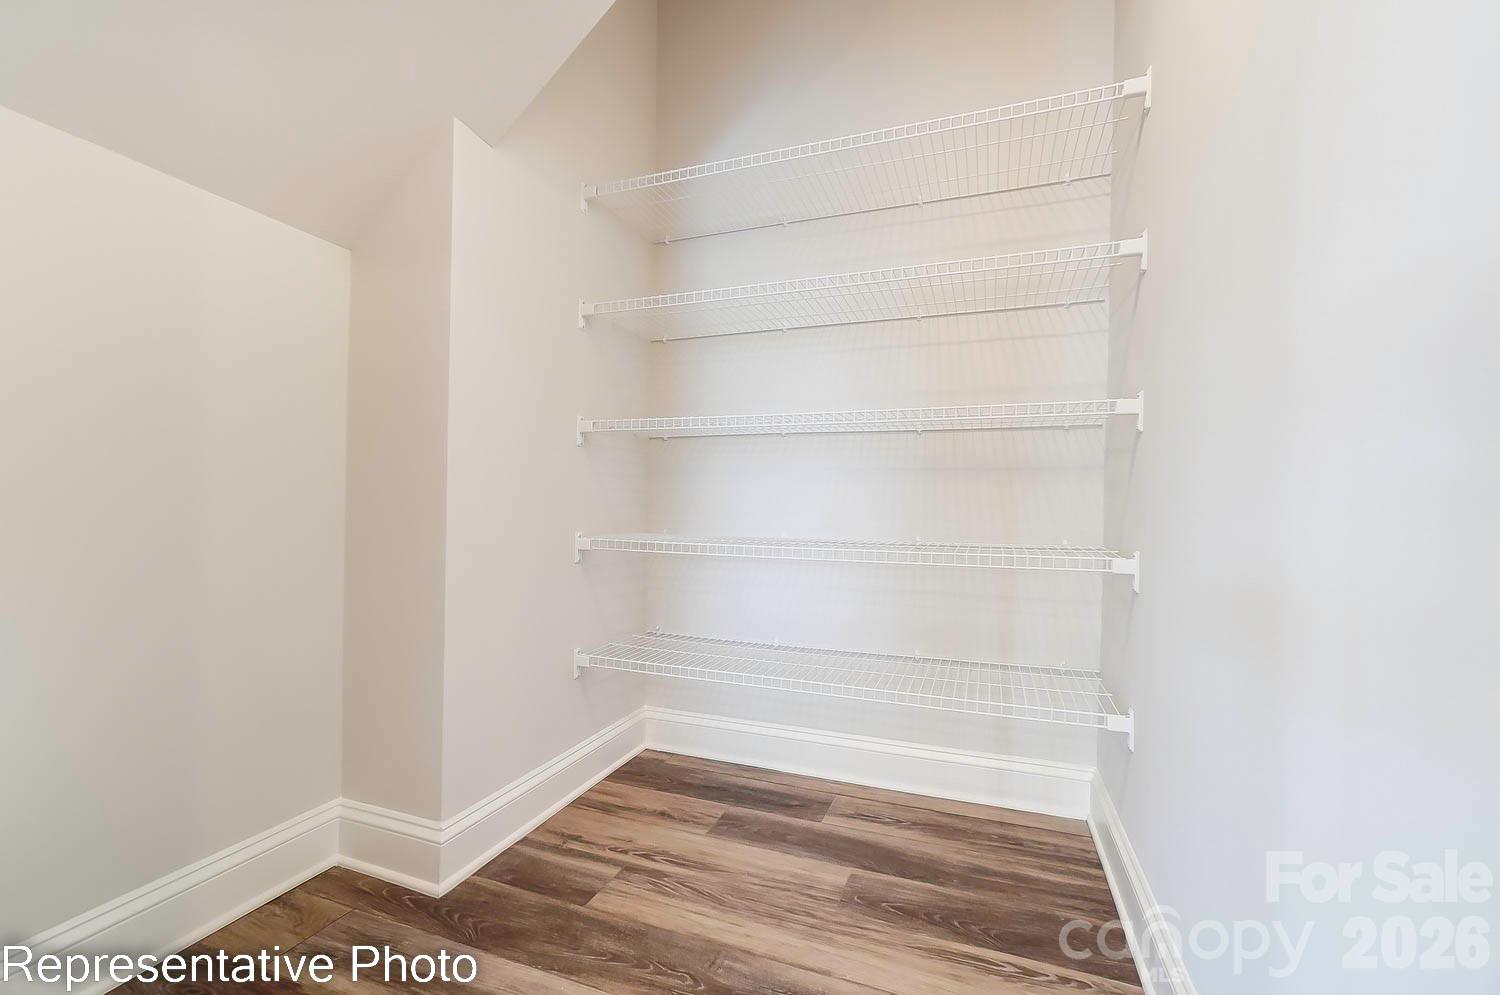
Entrance Foyer, Kitchen Island, Open Floorplan, Pantry, Walk-In Closet(s)
-
Total Bedrooms
5
-
Bathrooms
3
-
1/2 Bathrooms
1
-
Above Grade Finished Area
3062.0
-
Basement YN
NO
-
Cooling YN
YES
-
Cooling
Central Air
-
Fireplace YN
YES
-
Heating YN
YES
-
Heating
Forced Air
-
Pet friendly
N/A
Exterior
-
Garage
Yes
-
Garage spaces
2
-
Construction Materials
Fiber Cement, Stone Veneer
-
Parking
Driveway, Garage Door Opener, Garage Faces Front
-
Patio and Porch Features
Covered, Front Porch, Patio, Rear Porch
-
Pool
No
Area & Lot
-
Property Type
Residential
-
Property Sub Type
Single Family Residence
Price
-
Sales Price
$629,900
-
Sq. Footage
3,062
-
Price/SqFt
$205
HOA
-
Association
YES
-
Association Fee
$250
-
Association Fee Frequency
Quarterly
-
Association Fee Includes
N/A
School District
-
Elementary School
Catawba Springs
-
Middle School
East Lincoln
-
High School
East Lincoln
Property Features
-
New Construction
YES
-
Foundation Details
Slab
-
Senior Community YN
NO
-
Sewer
Public Sewer
-
Water Source
Public
Schedule a Showing
Showing scheduled successfully.
Mortgage calculator
Estimate your monthly mortgage payment, including the principal and interest, property taxes, and HOA. Adjust the values to generate a more accurate rate.
Your payment
Principal and Interest:
$
Property taxes:
$
HOA fees:
$
Total loan payment:
$
Total interest amount:
$
Location
County
Lincoln
Elementary School
Catawba Springs
Middle School
East Lincoln
High School
East Lincoln
Listing Courtesy of Michael Conley , Eastwood Homes
RealHub Information is provided exclusively for consumers' personal, non-commercial use, and it may not be used for any purpose other than to identify prospective properties consumers may be interested in purchasing. All information deemed reliable but not guaranteed and should be independently verified. All properties are subject to prior sale, change or withdrawal. RealHub website owner shall not be responsible for any typographical errors, misinformation, misprints and shall be held totally harmless.

Agent | Team Lead
Jen Audier
Call Jen today to schedule a private showing.

* Listings on this website come from the FMLS IDX Compilation and may be held by brokerage firms other than the owner of this website. The listing brokerage is identified in any listing details. Information is deemed reliable but is not guaranteed. If you believe any FMLS listing contains material that infringes your copyrighted work please click here to review our DMCA policy and learn how to submit a takedown request.© 2024 FMLS.
Related Properties
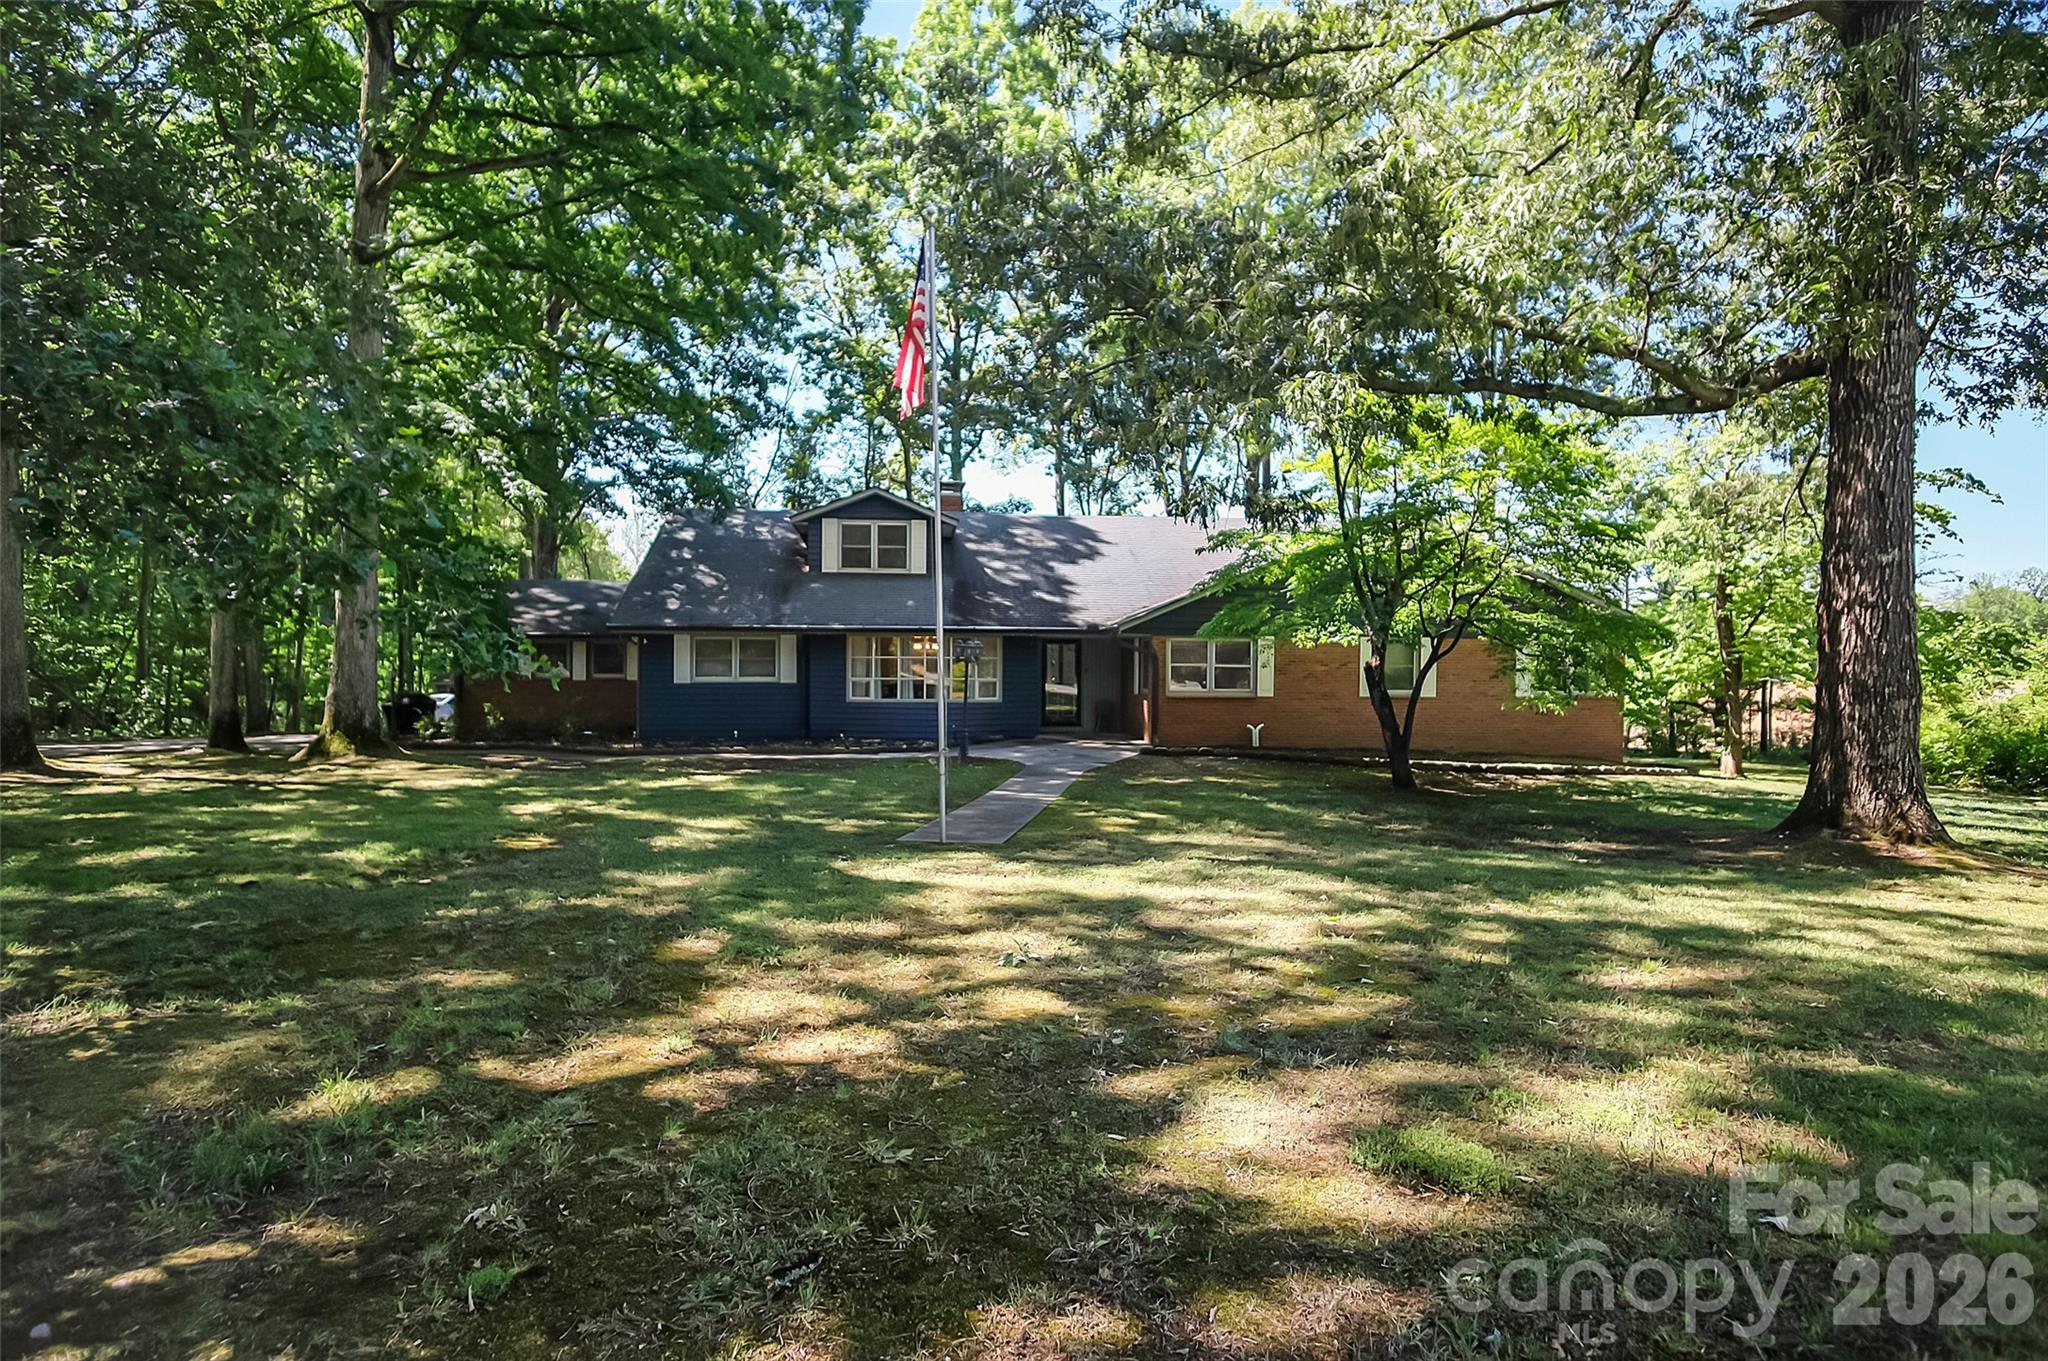
Stanley
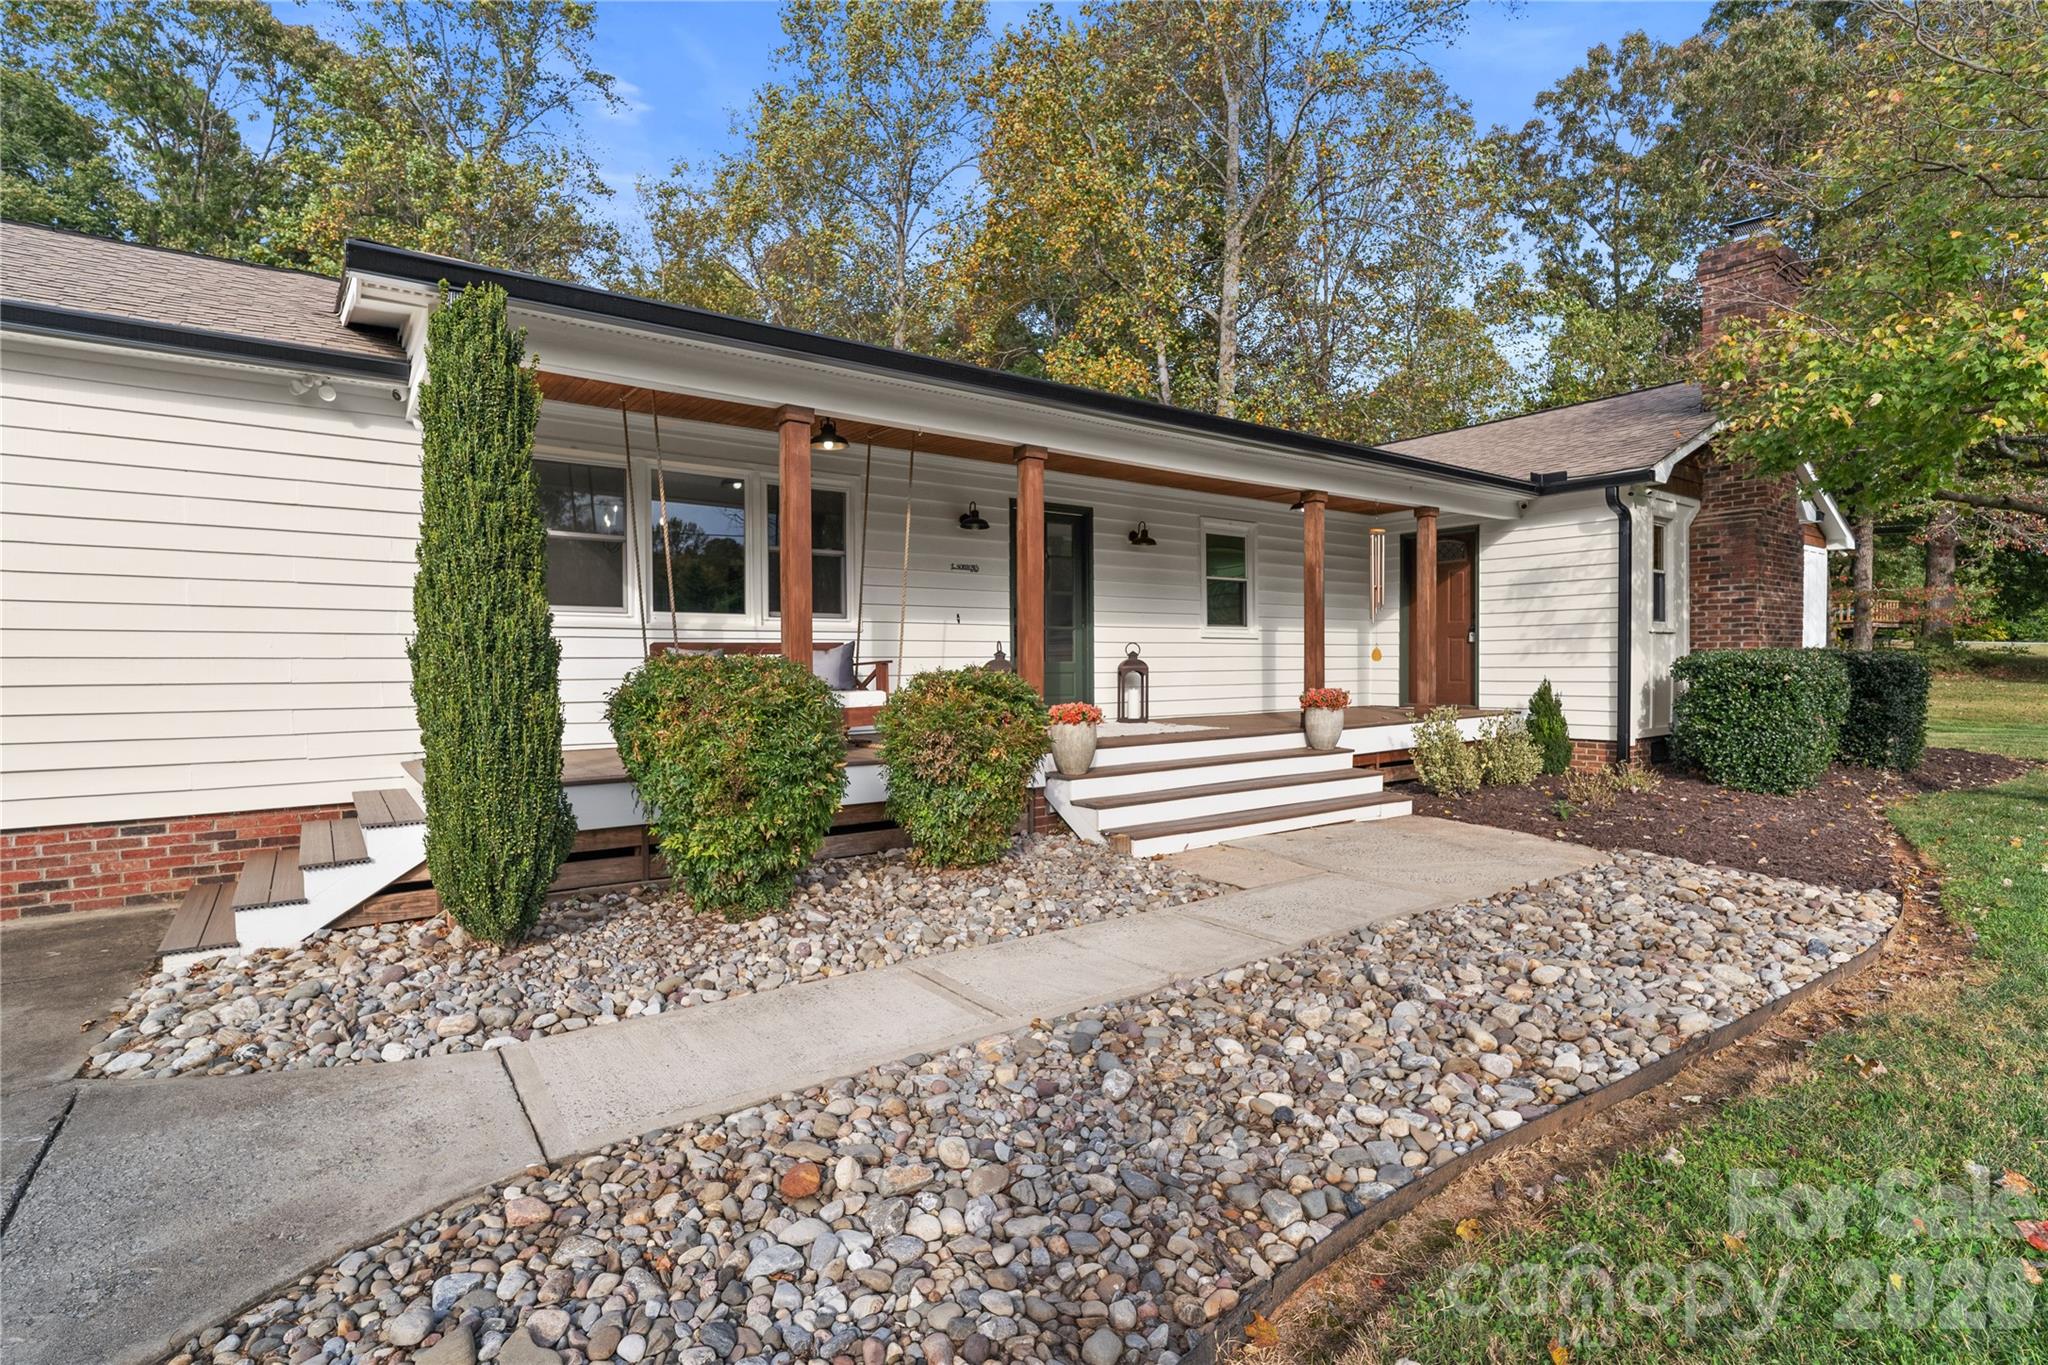
808 Old Mt Holly Road
6 Beds
3 Baths
4,331 Sq.Ft.
$599,900
MLS#: 4382491
Stanley
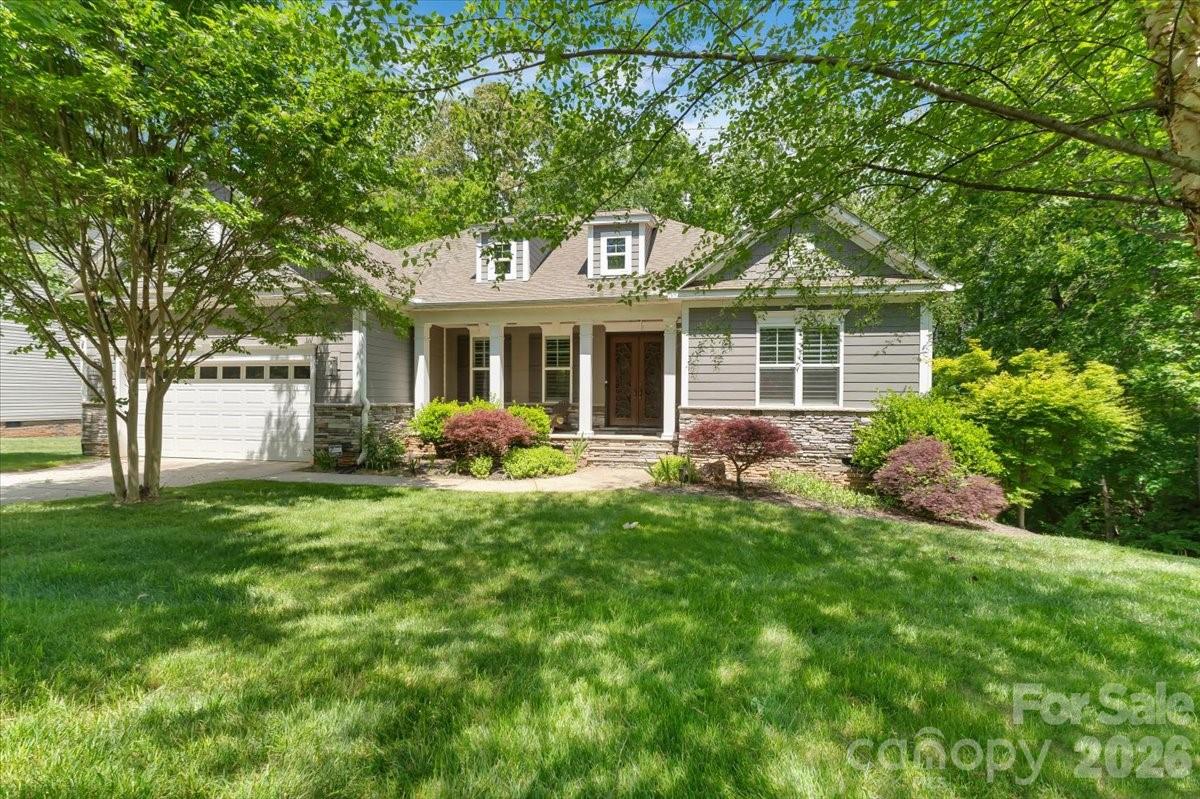
1335 Blacksnake Road
3 Beds
4 Baths
2,726 Sq.Ft.
$515,000
MLS#: 4382611
Stanley
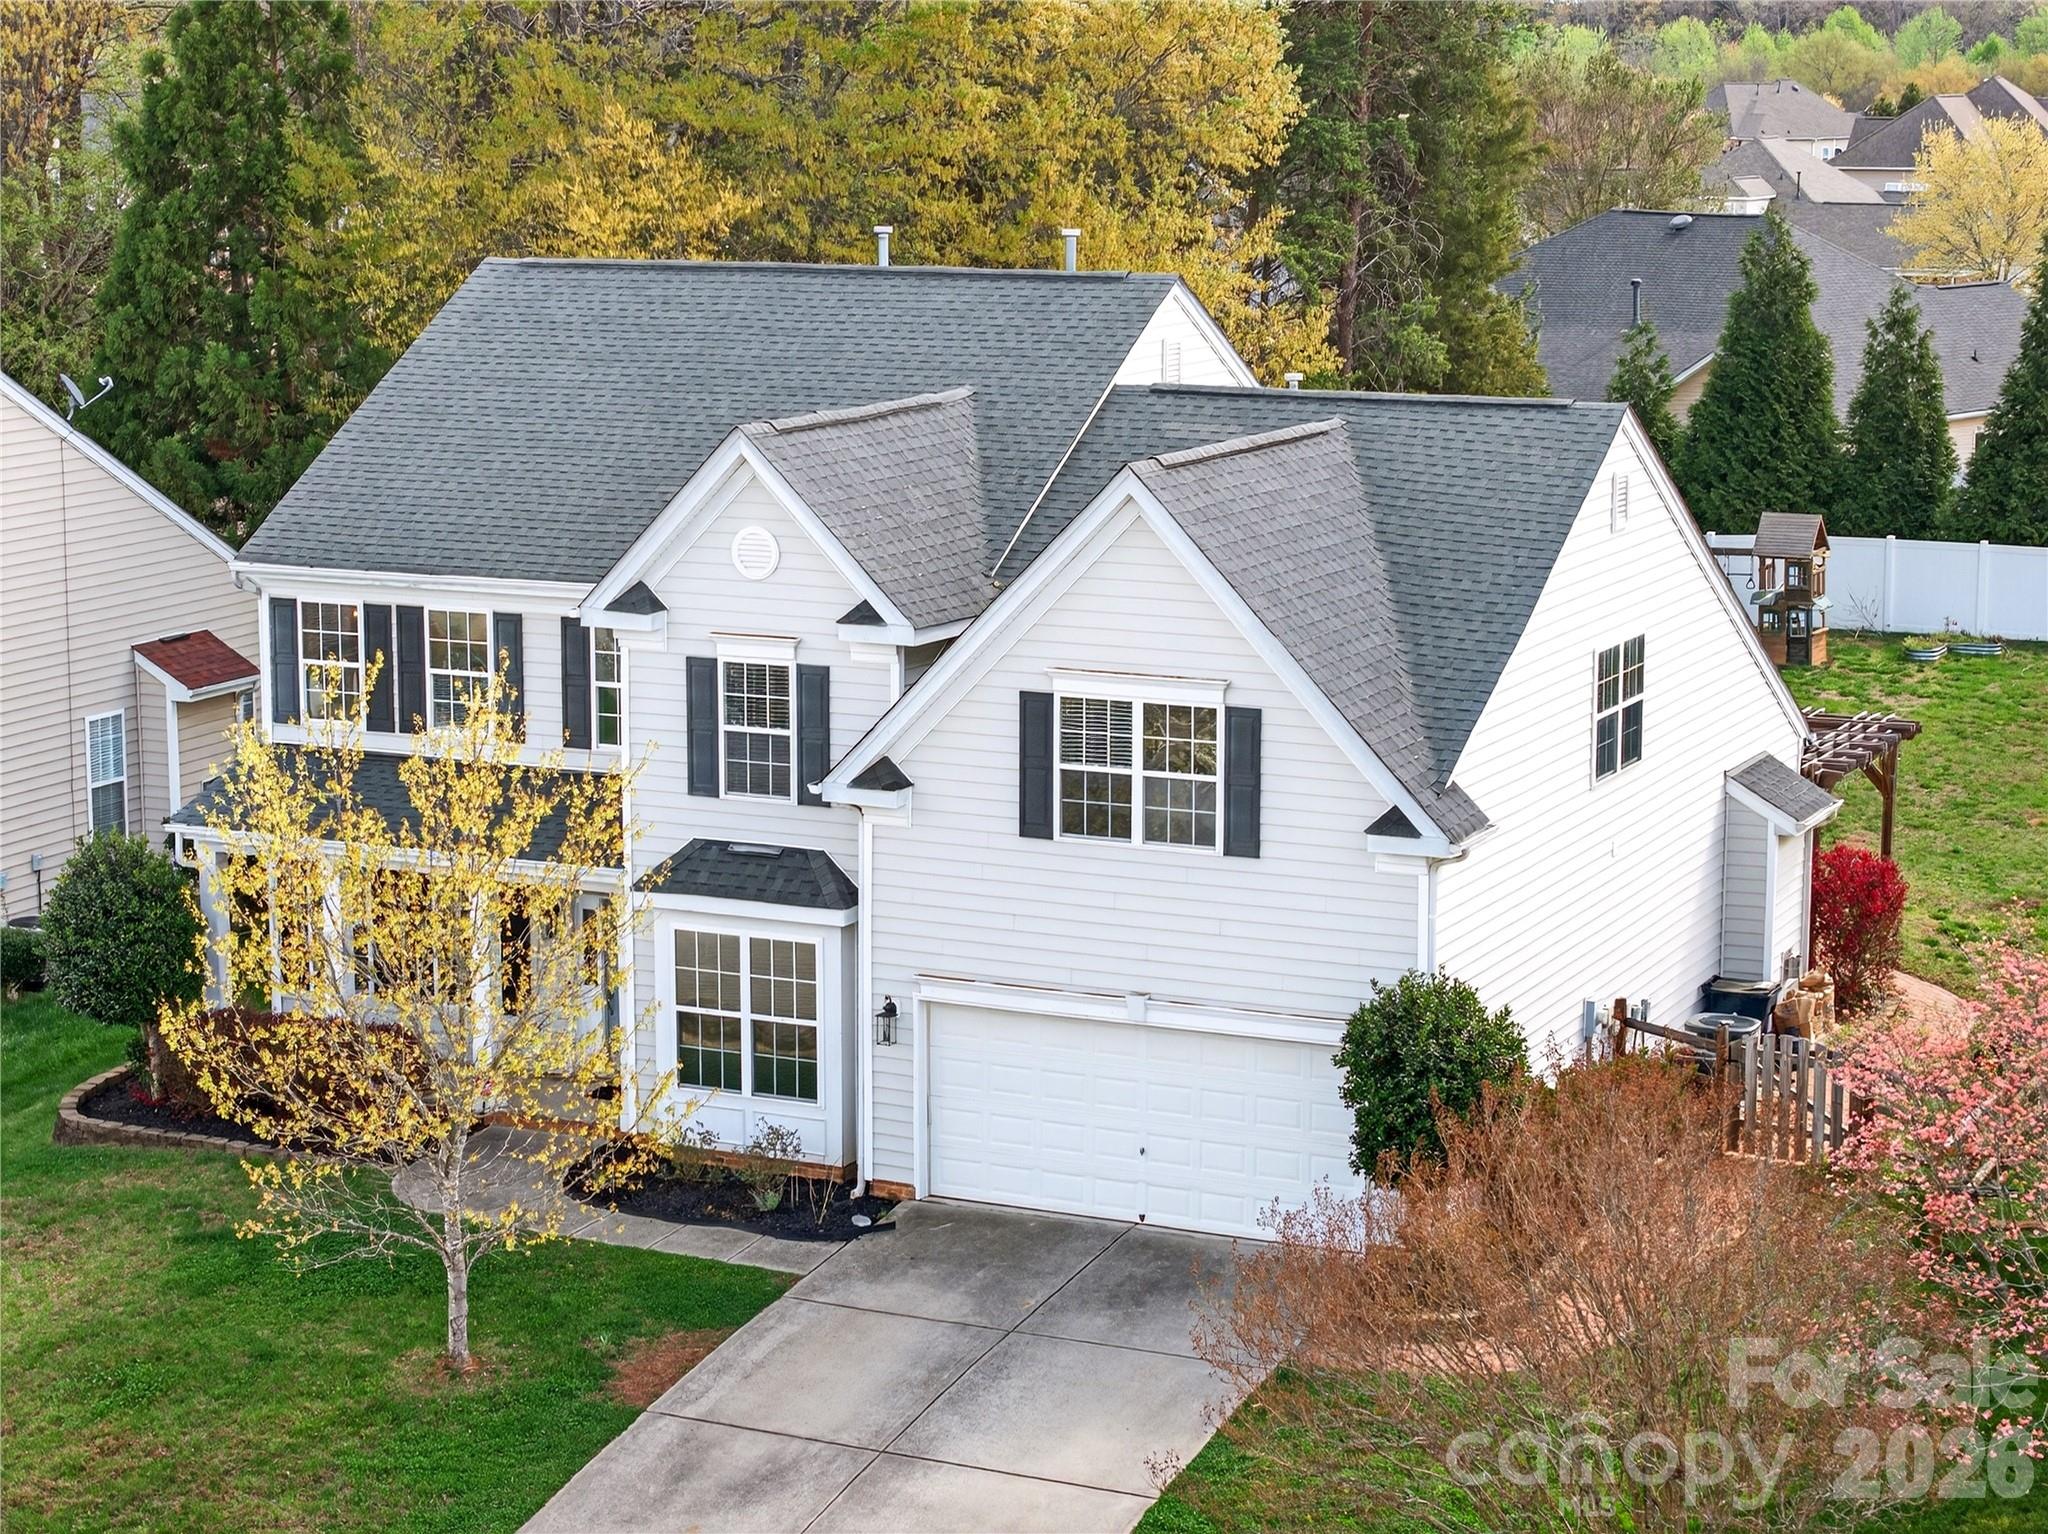
7304 Sedgebrook Drive W
3 Beds
2 Baths
2,522 Sq.Ft.
$535,000
MLS#: 4372754
Stanley
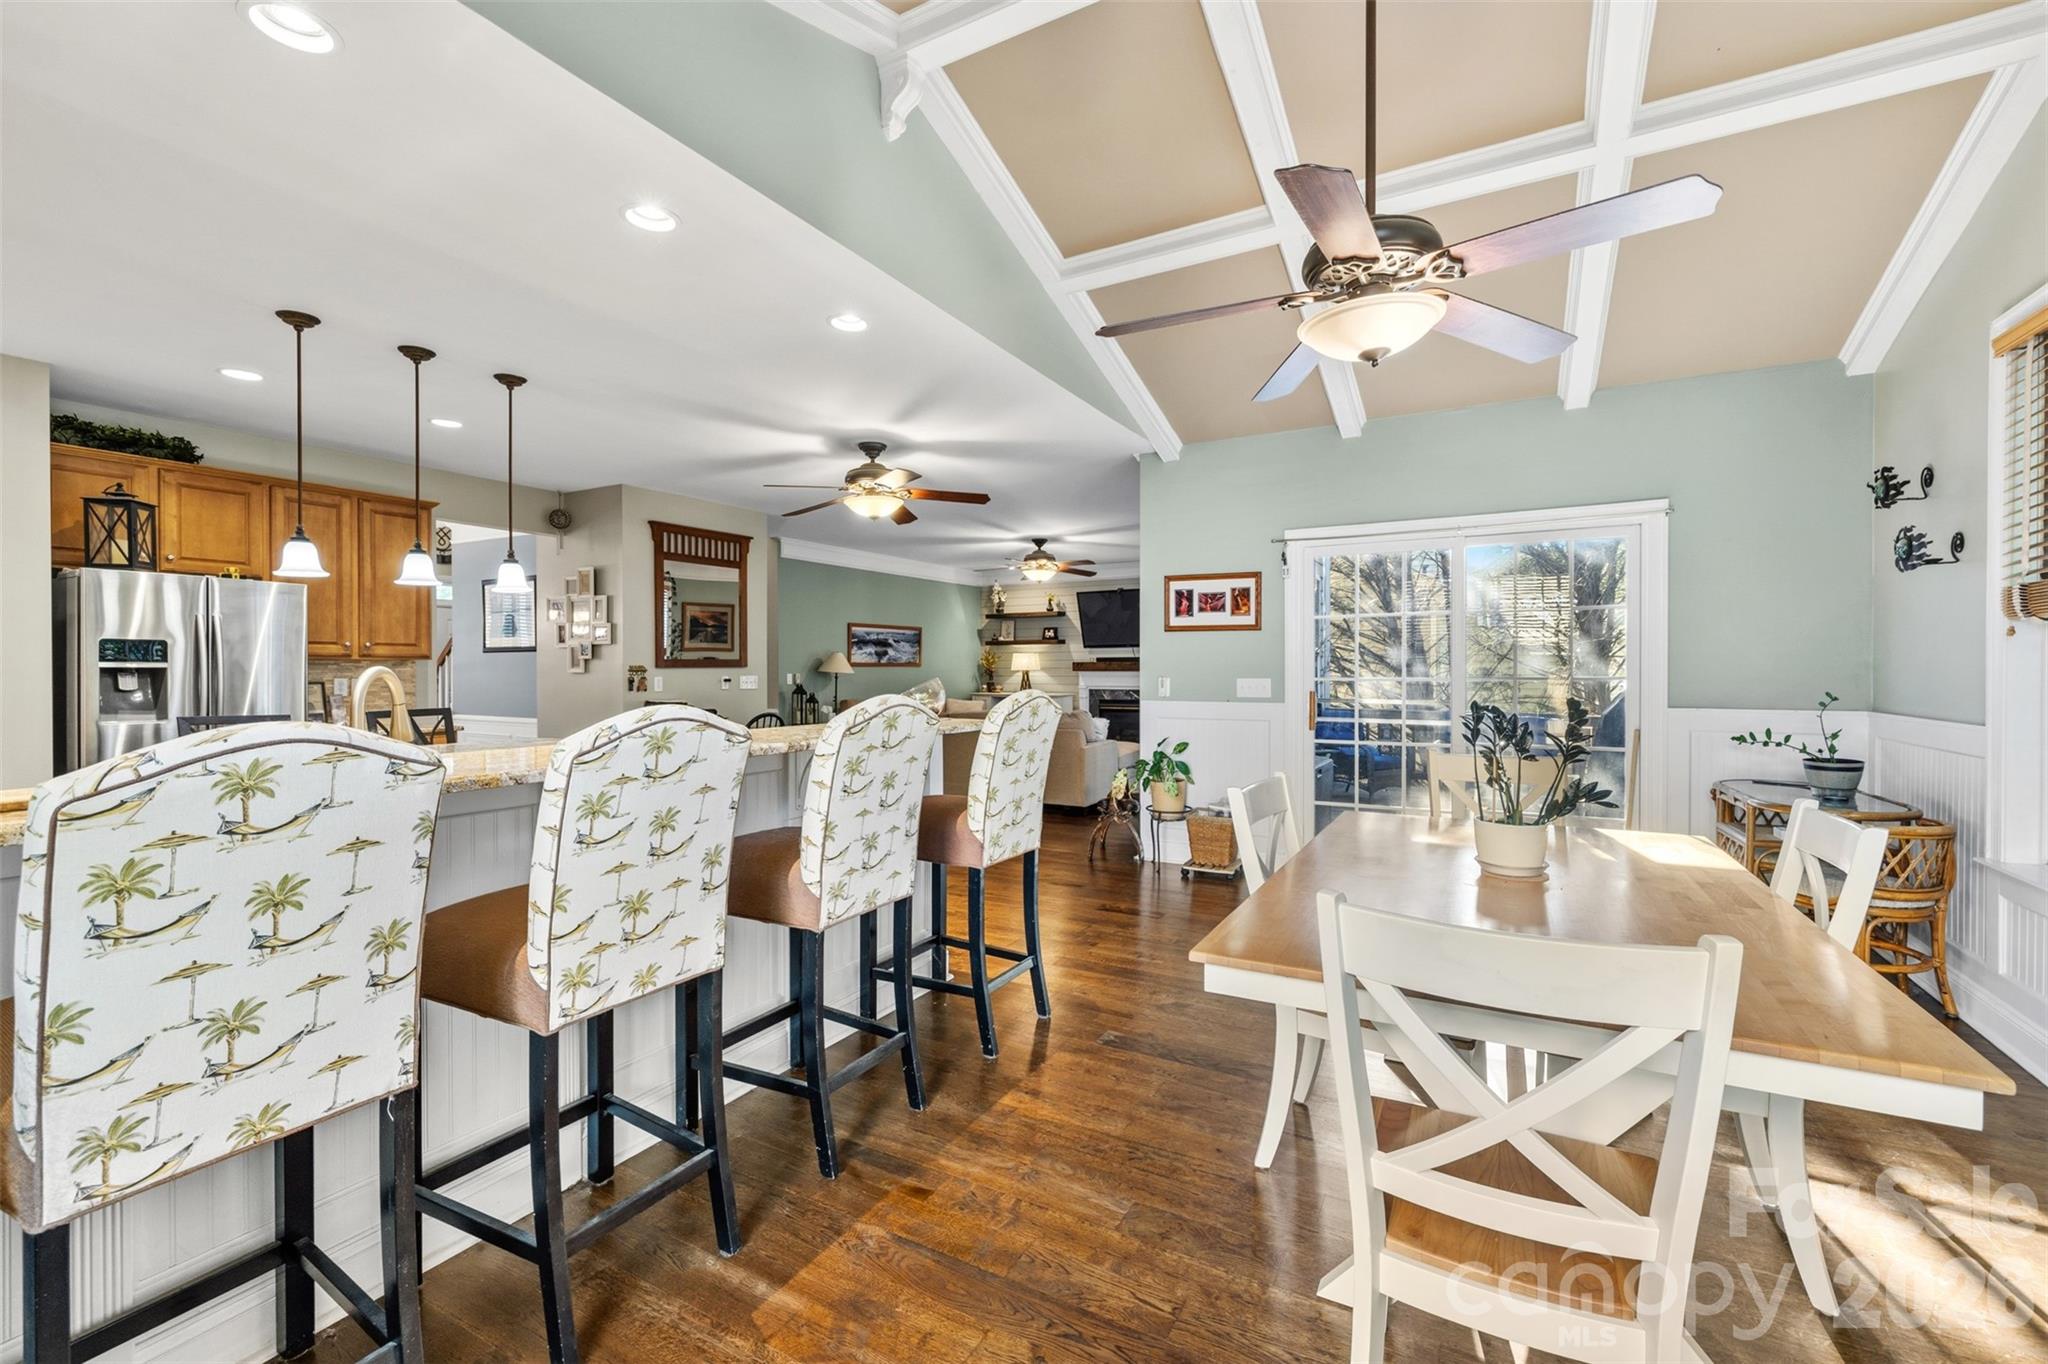
851 Brookdale Lane
4 Beds
2 Baths
3,335 Sq.Ft.
$525,000
MLS#: 4361851
Stanley
7453 Mountain Ridge Drive
4 Beds
2 Baths
3,263 Sq.Ft.
$539,999
MLS#: 4382061
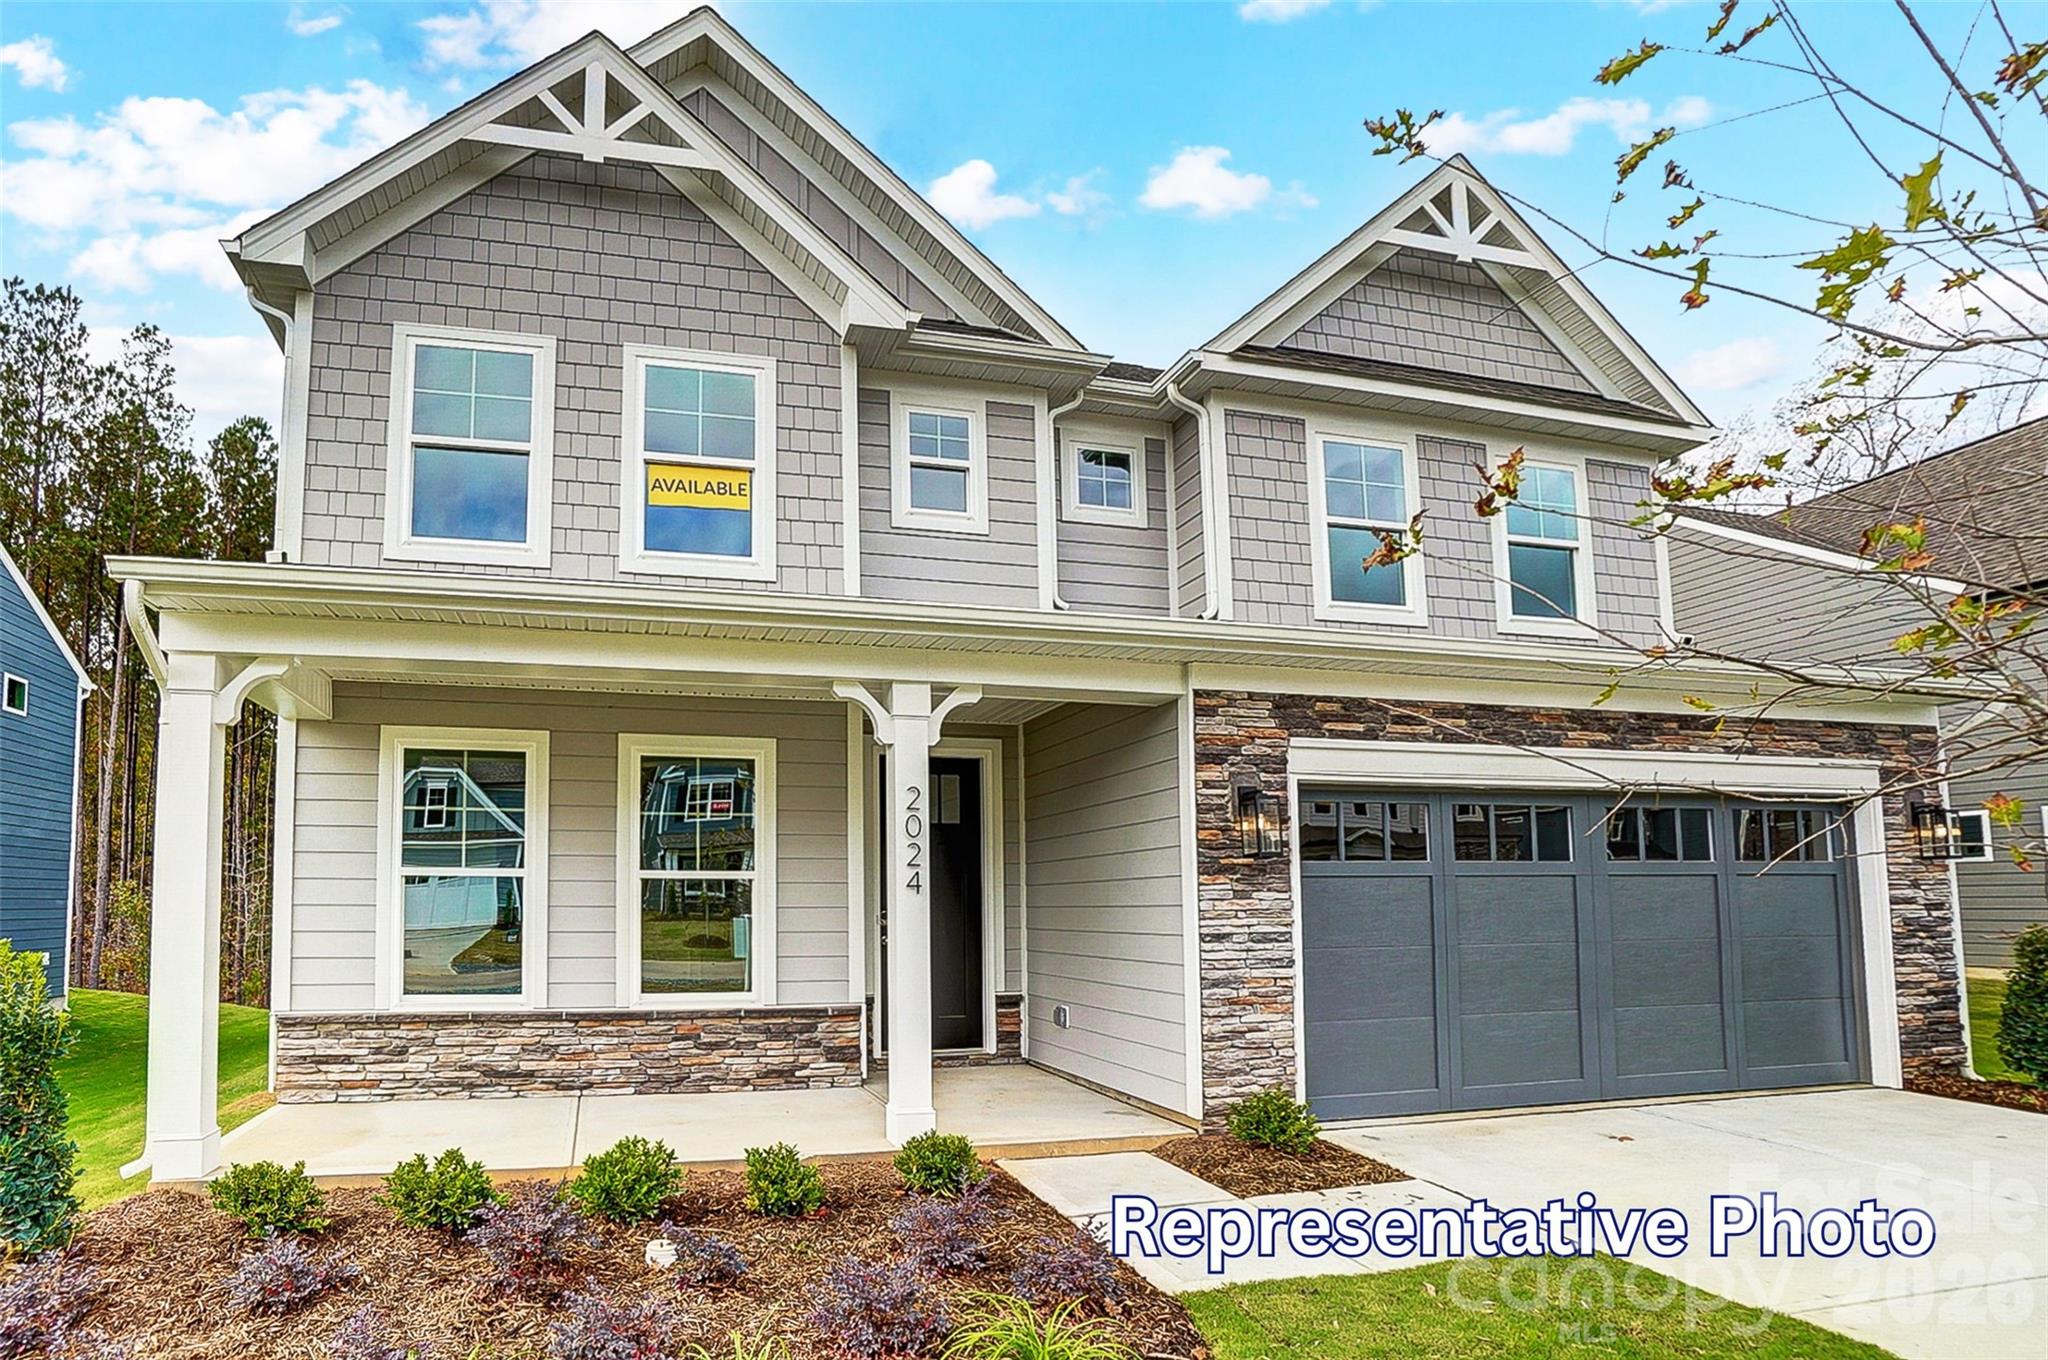
Stanley
4482 Blue Mound Court
5 Beds
4 Baths
3,423 Sq.Ft.
$679,900
MLS#: 4387533
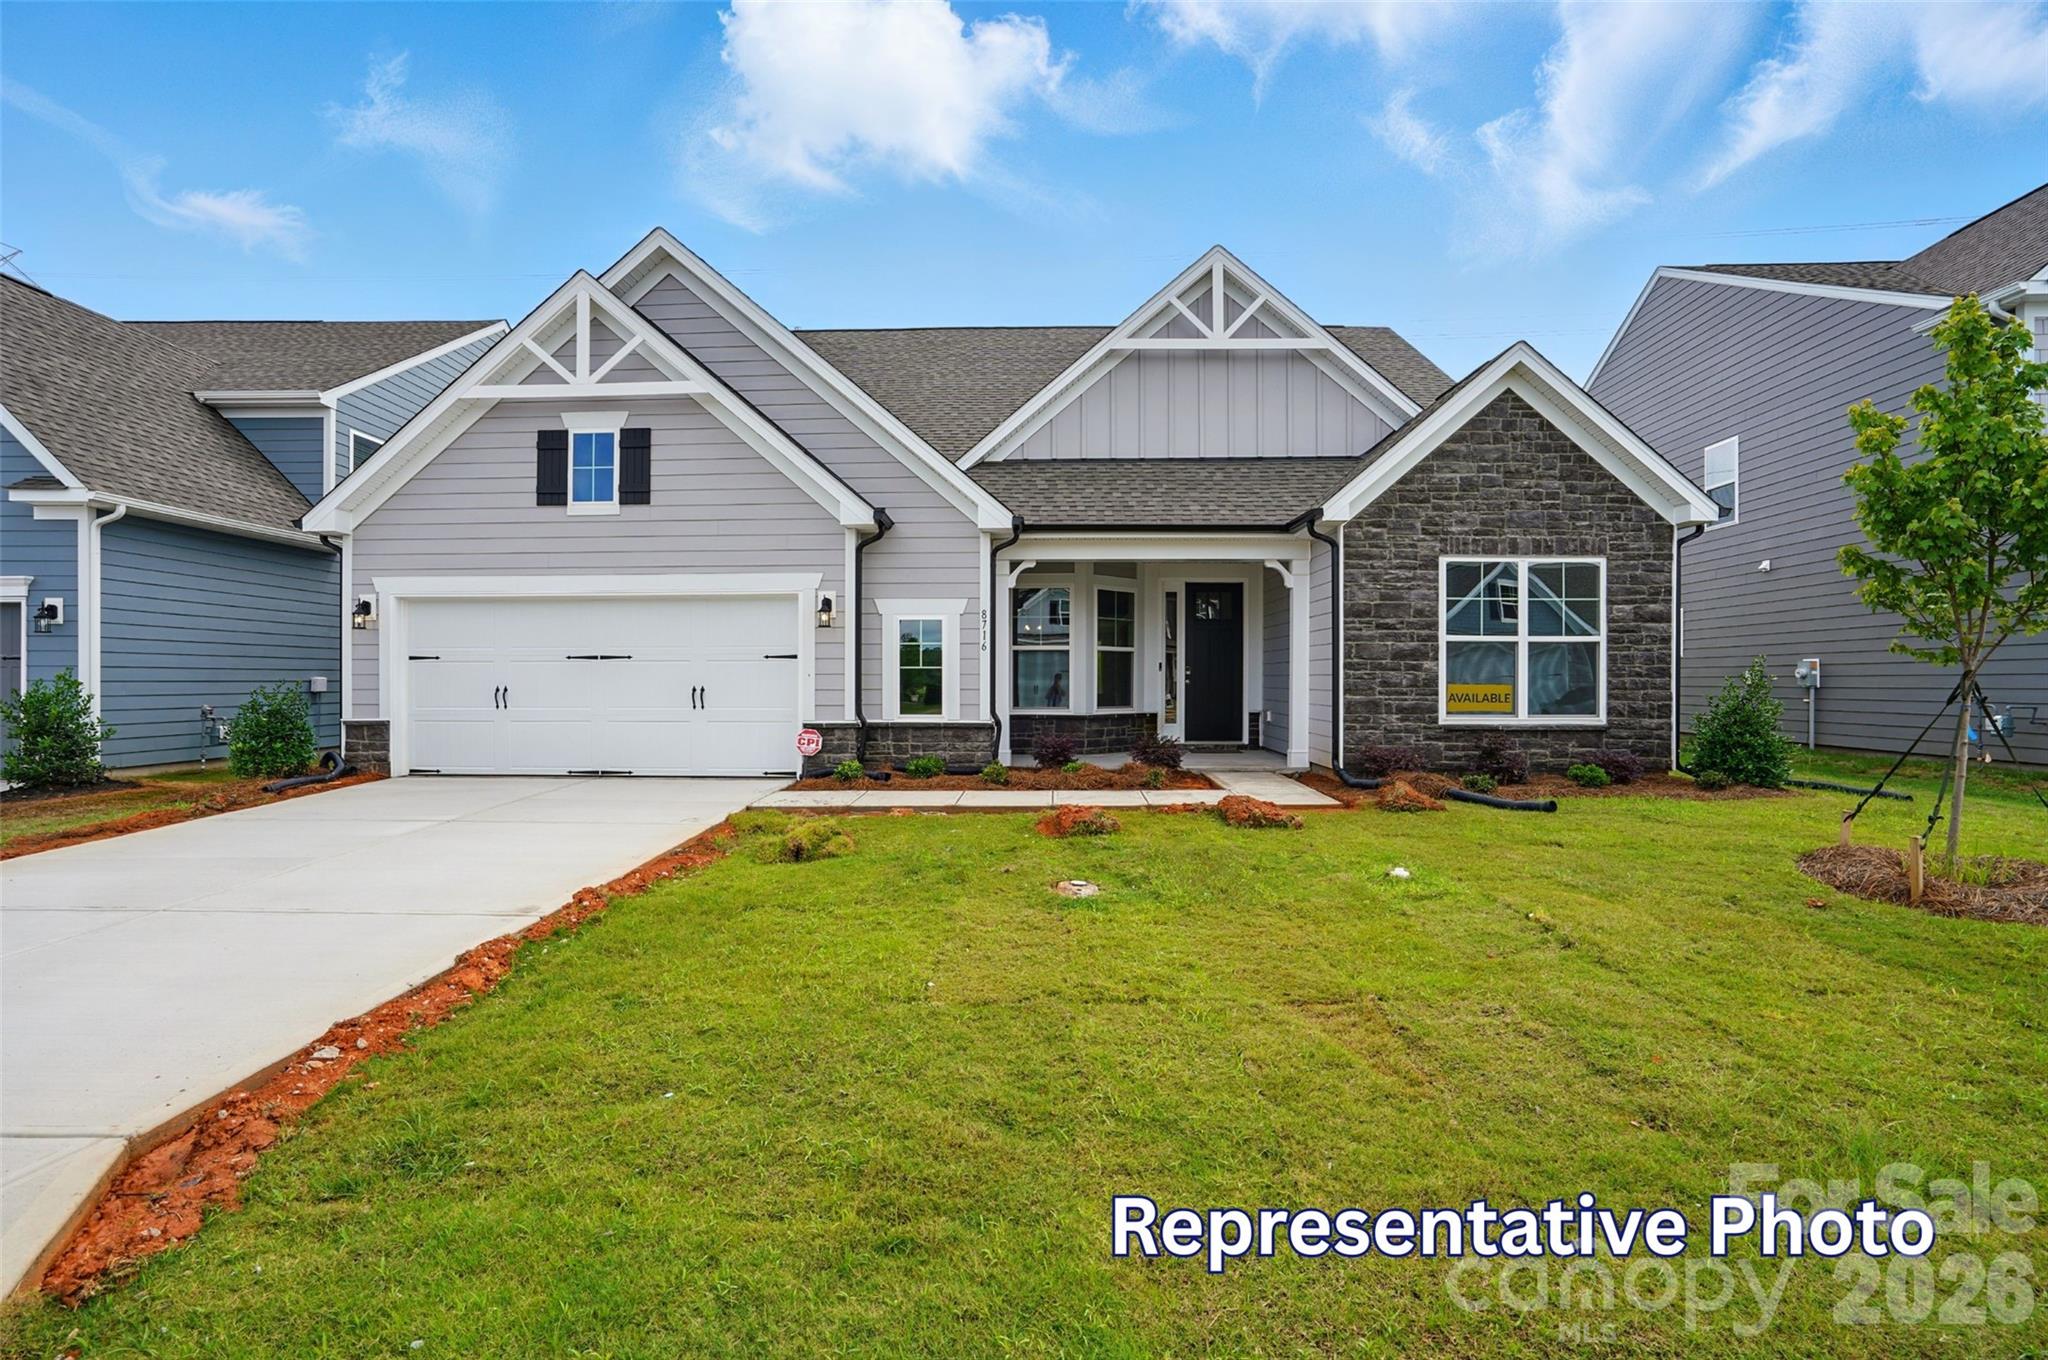
Stanley
4481 Blue Mound Court
4 Beds
3 Baths
3,130 Sq.Ft.
$664,900
MLS#: 4384875
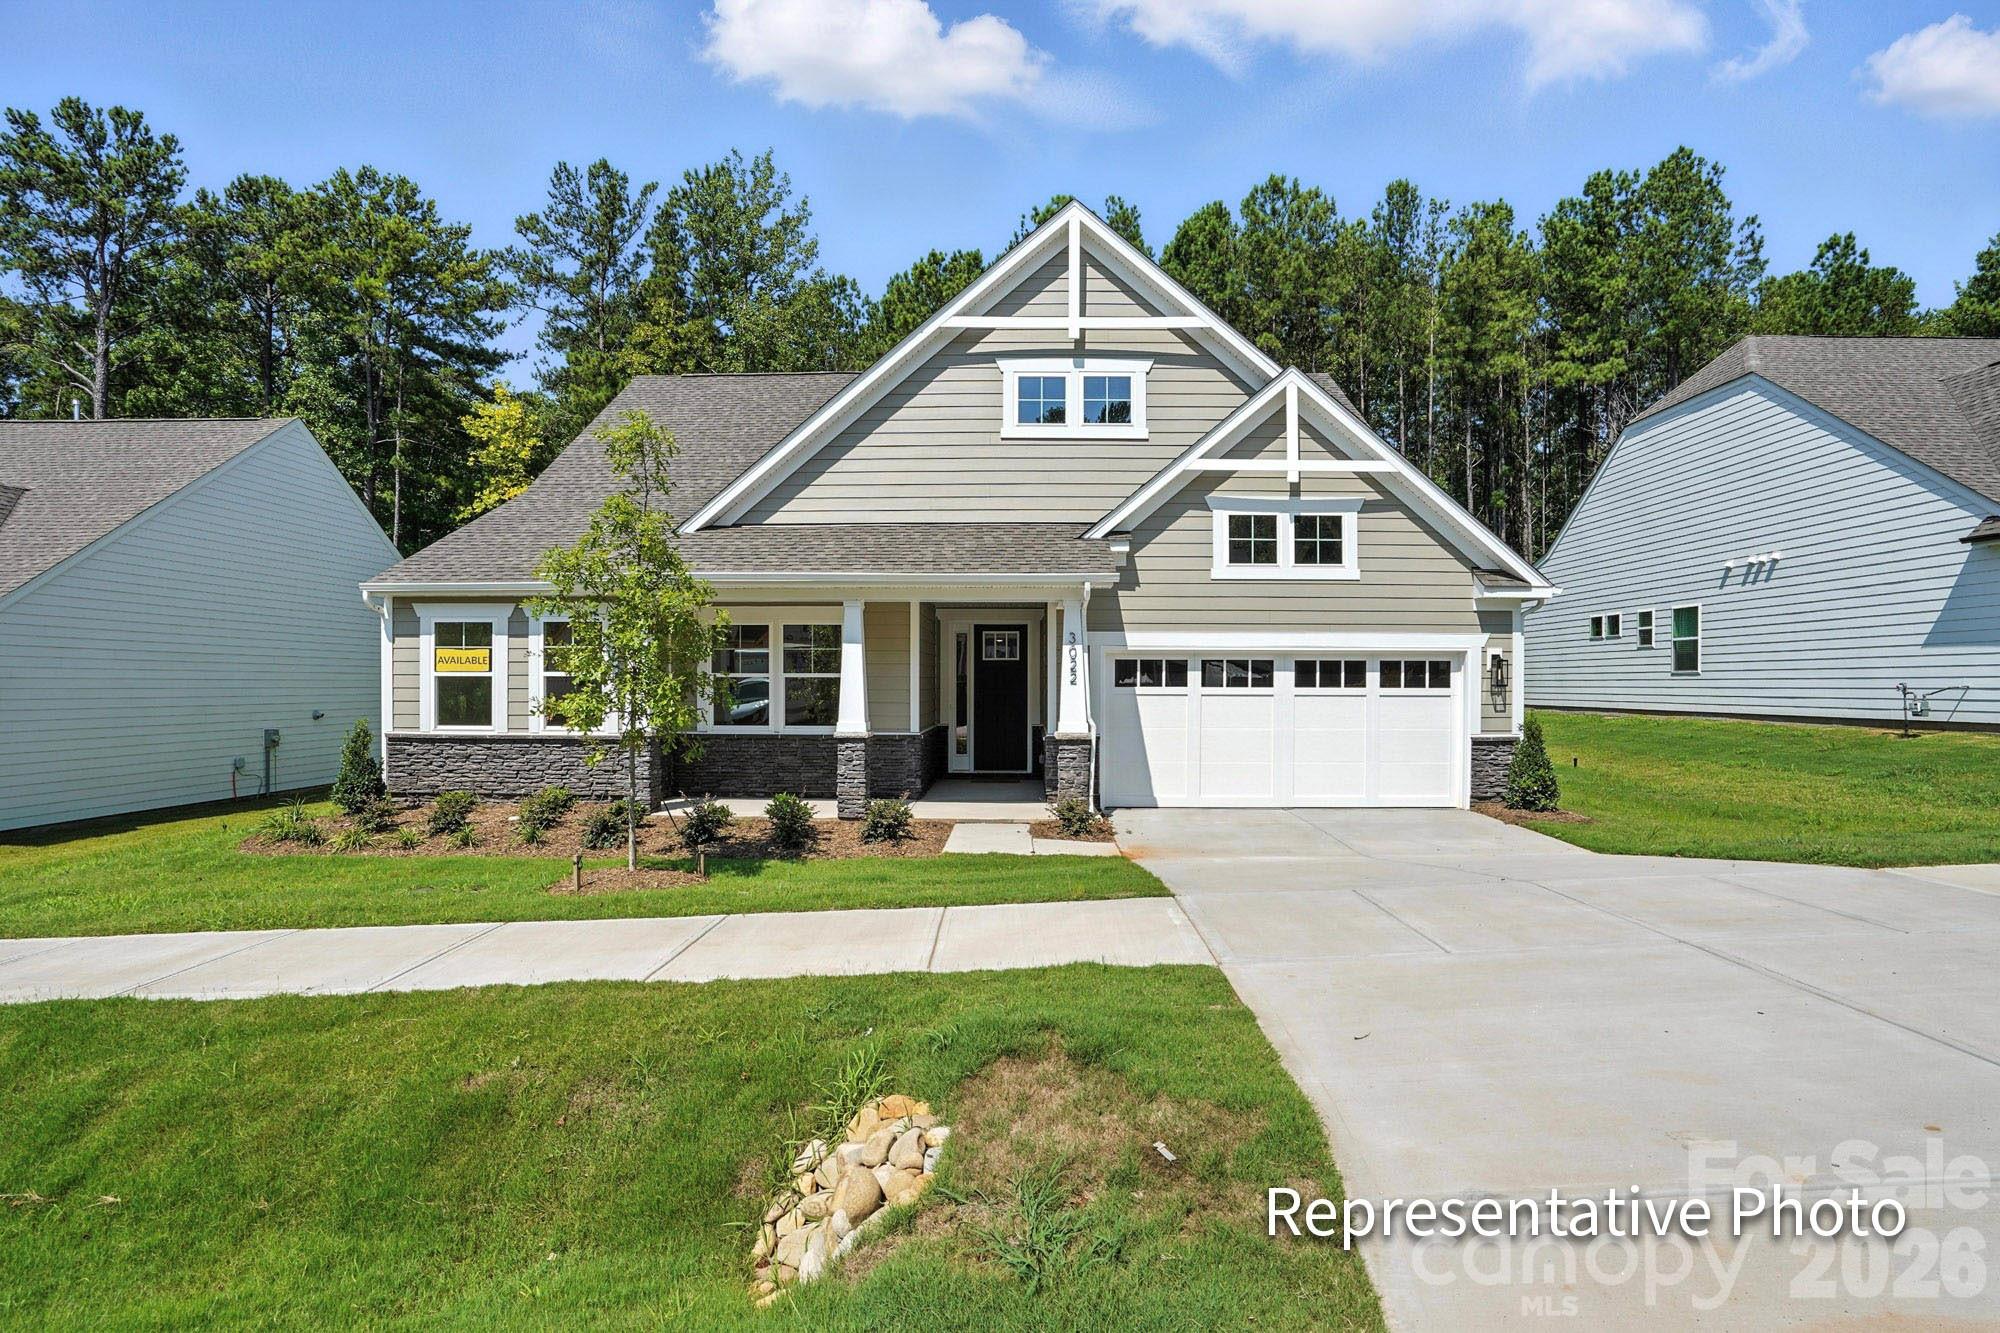
Stanley
4469 Blue Mound Court
4 Beds
3 Baths
2,704 Sq.Ft.
$629,900
MLS#: 4384826
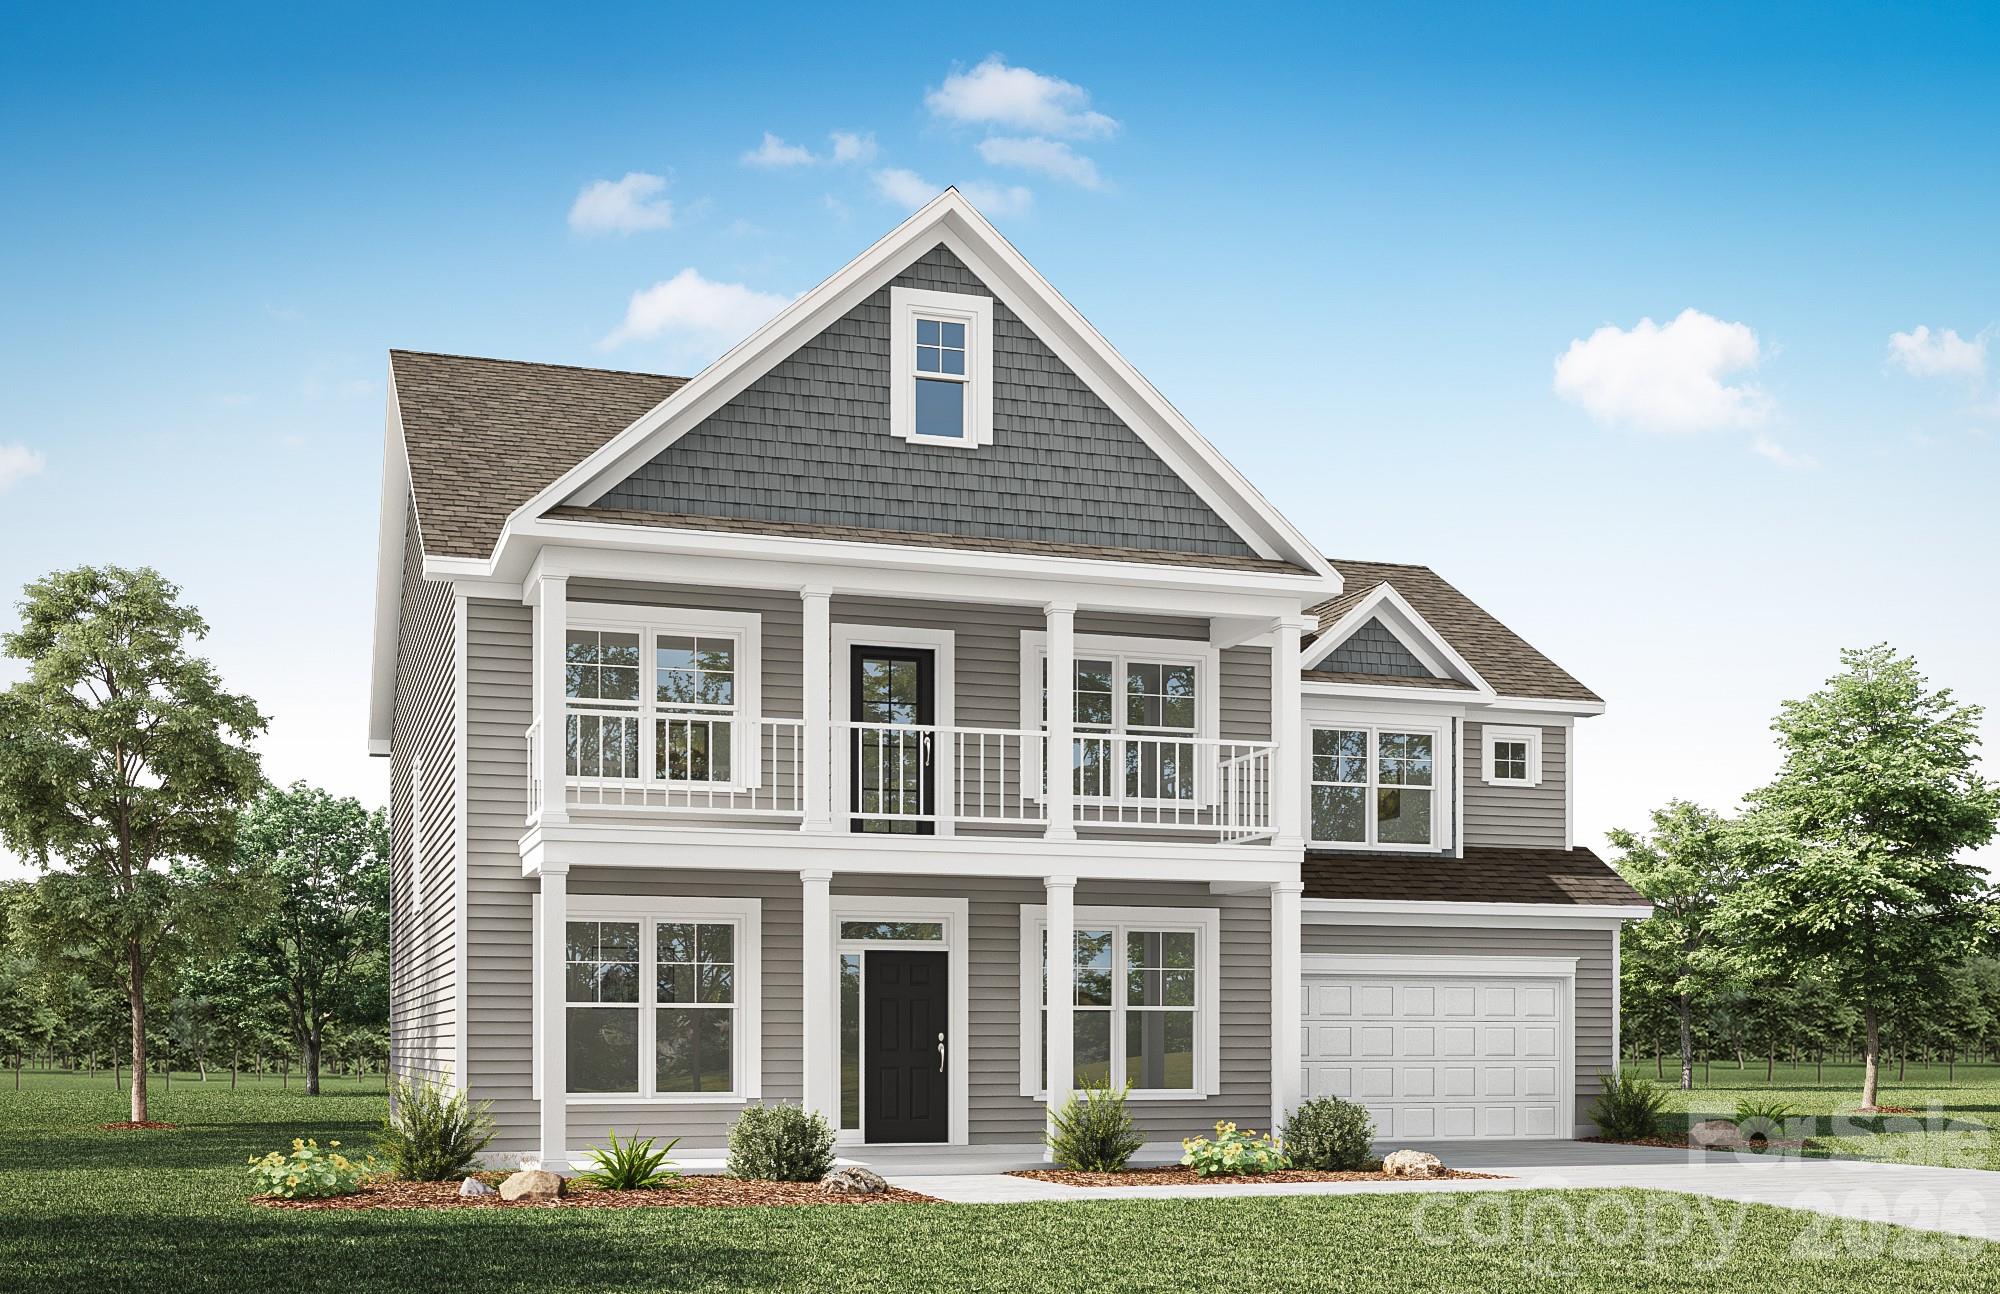
Stanley
4487 Blue Mound Court
5 Beds
4 Baths
3,469 Sq.Ft.
$708,900
MLS#: 4387559
