
Property
Beds
3
Full Baths
3
1/2 Baths
1
Year Built
1976
Sq.Footage
3,246
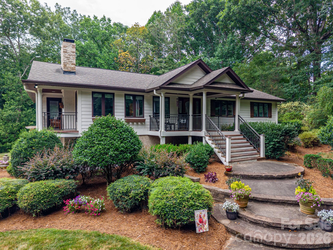
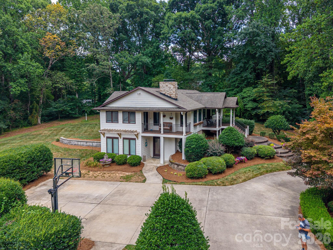
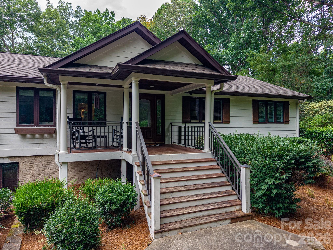
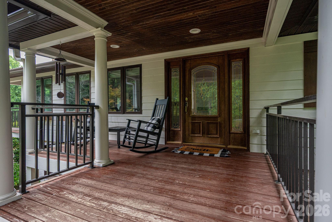
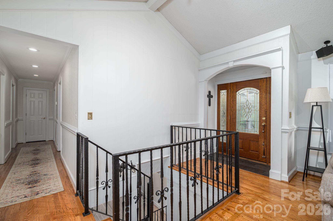
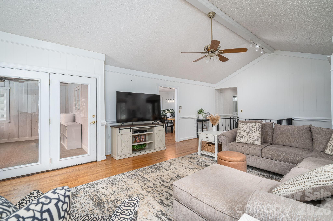
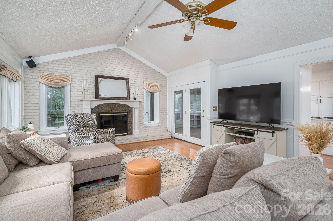
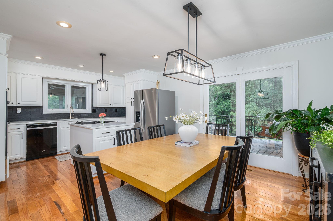
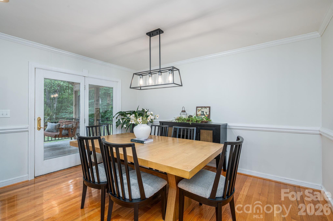
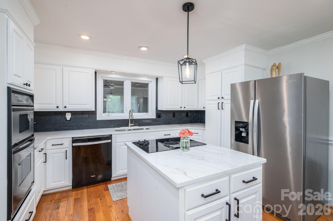
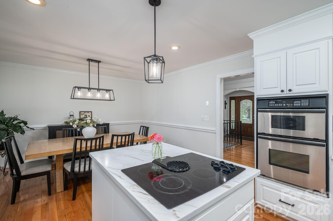
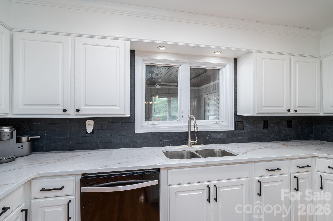
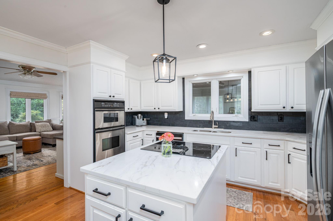
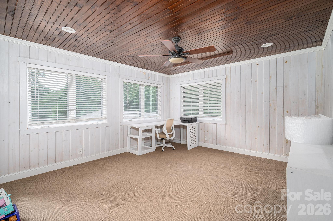
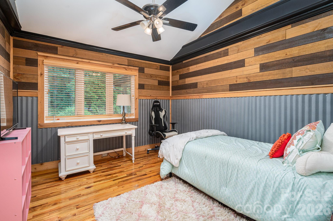
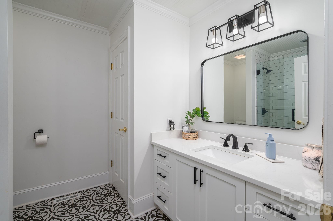
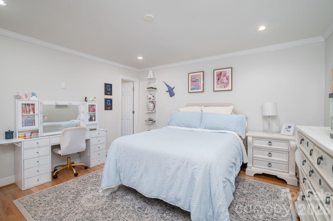
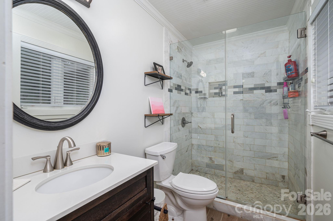
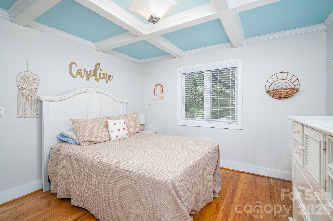
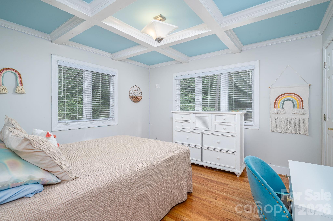
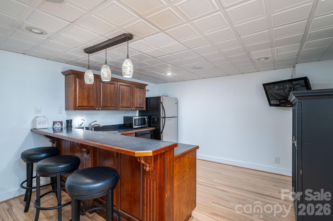
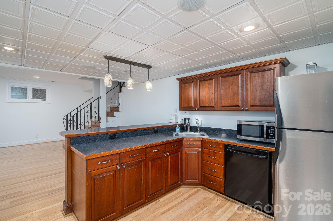
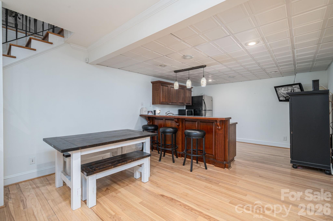
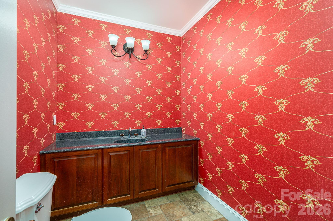
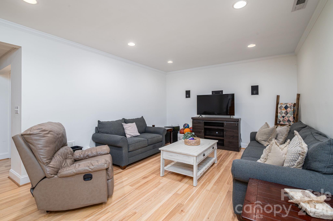
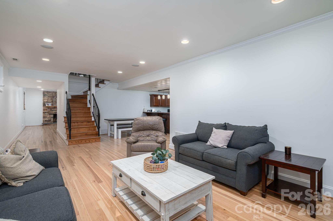
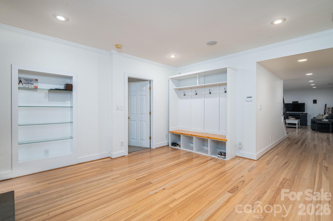
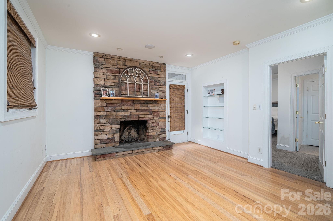
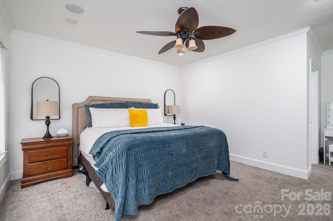
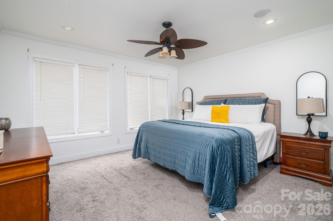
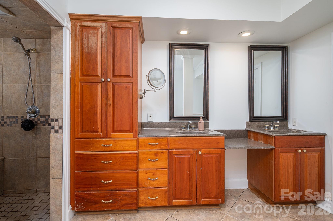
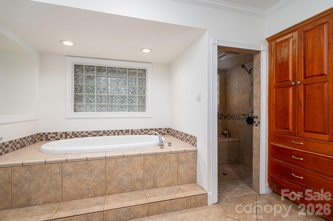
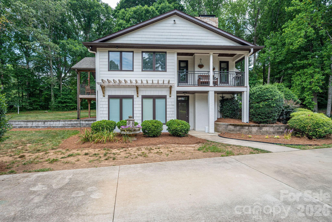
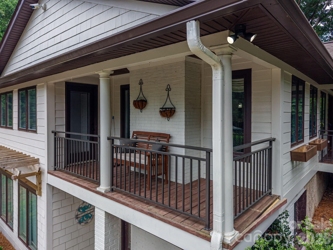
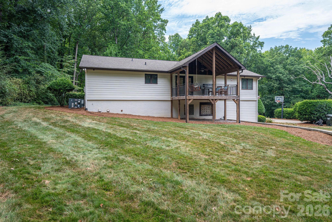
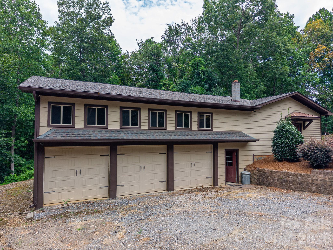
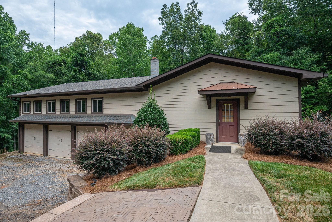
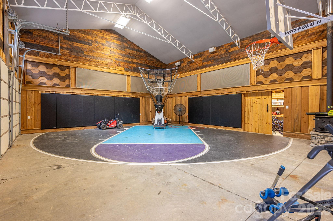
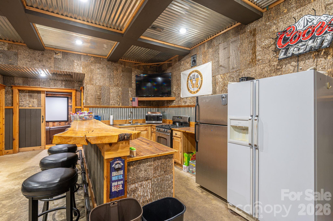
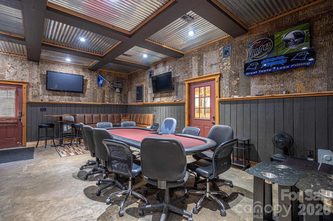
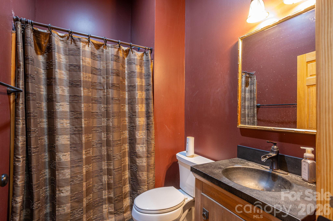
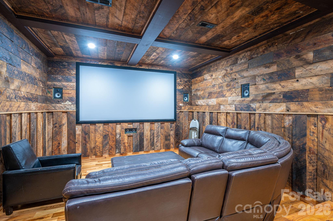
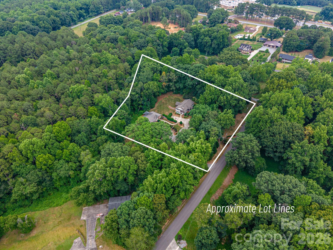
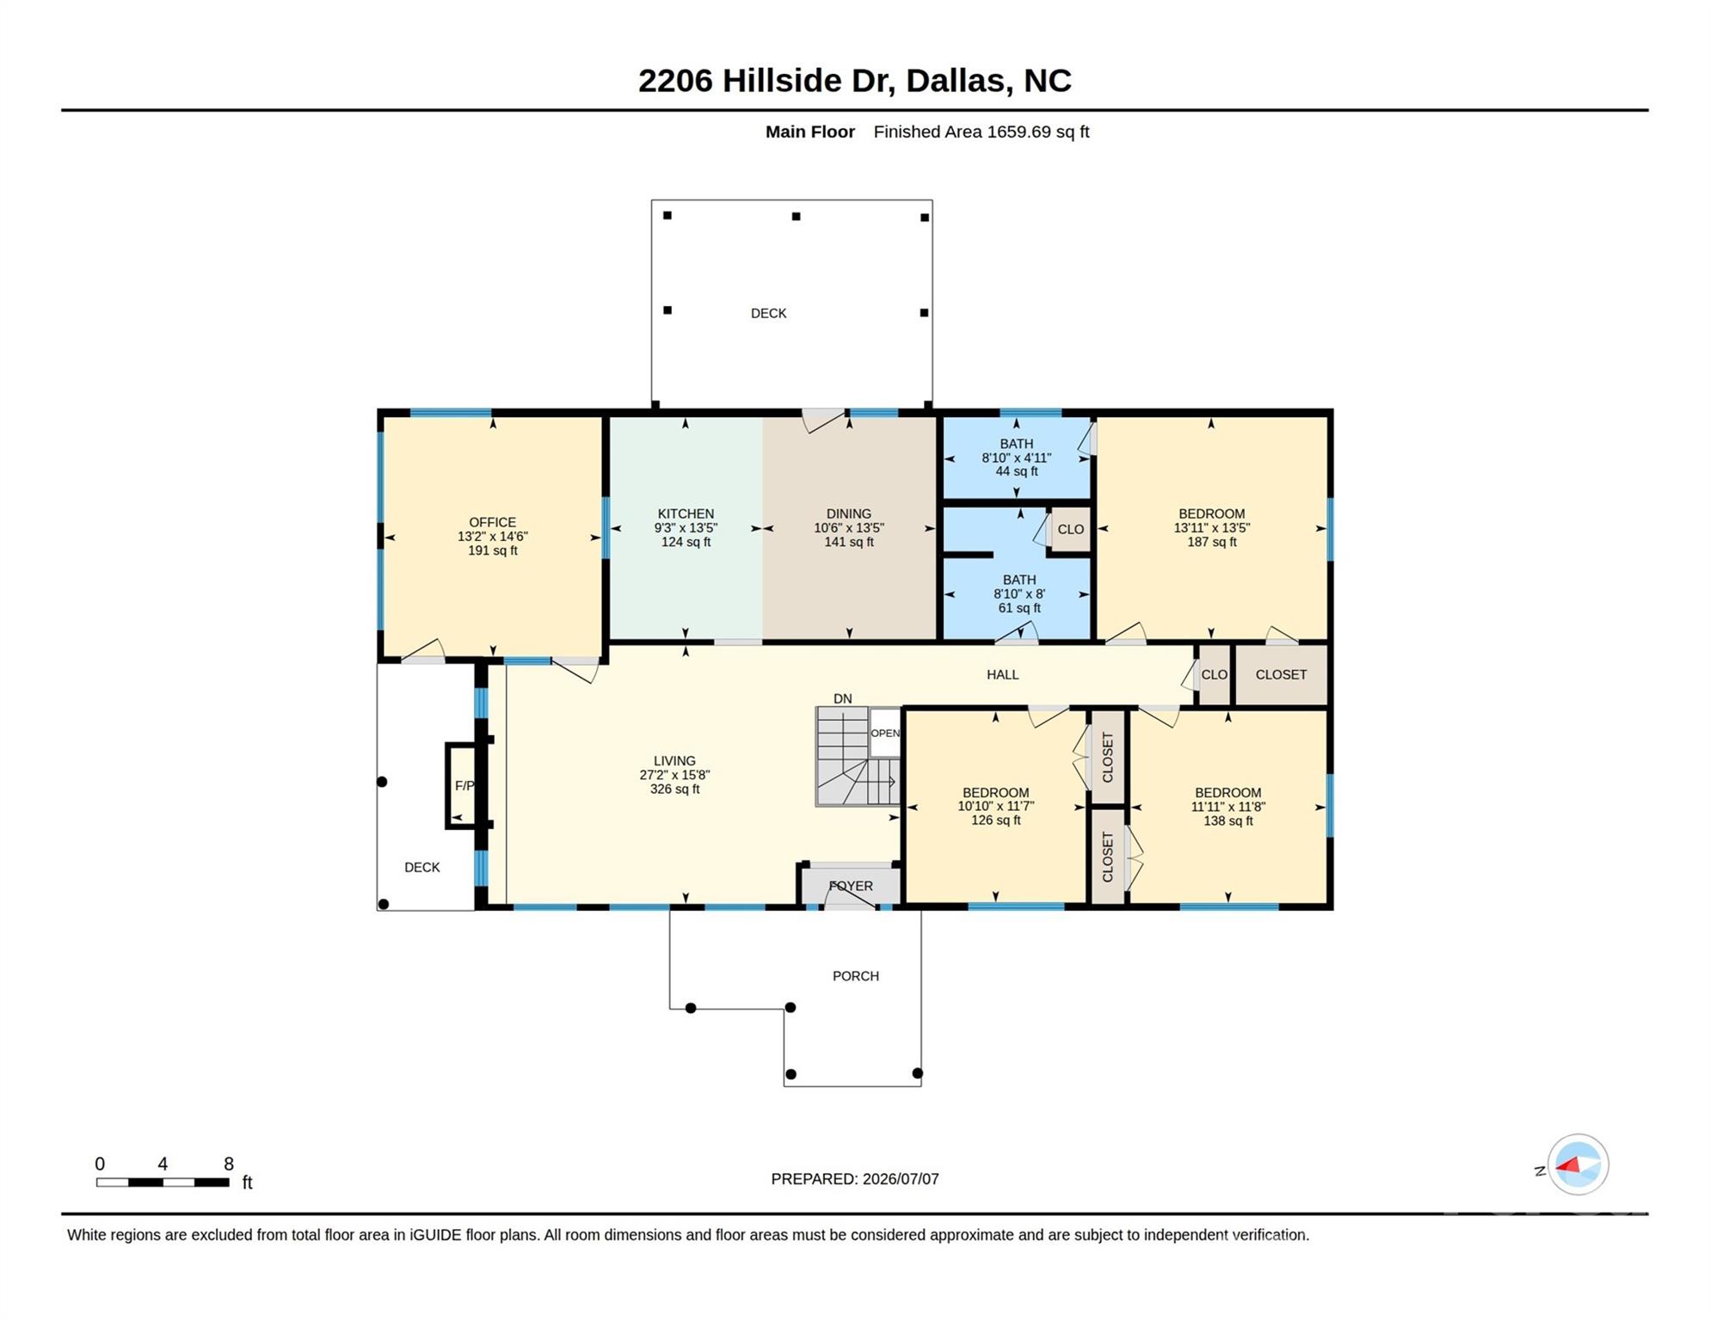
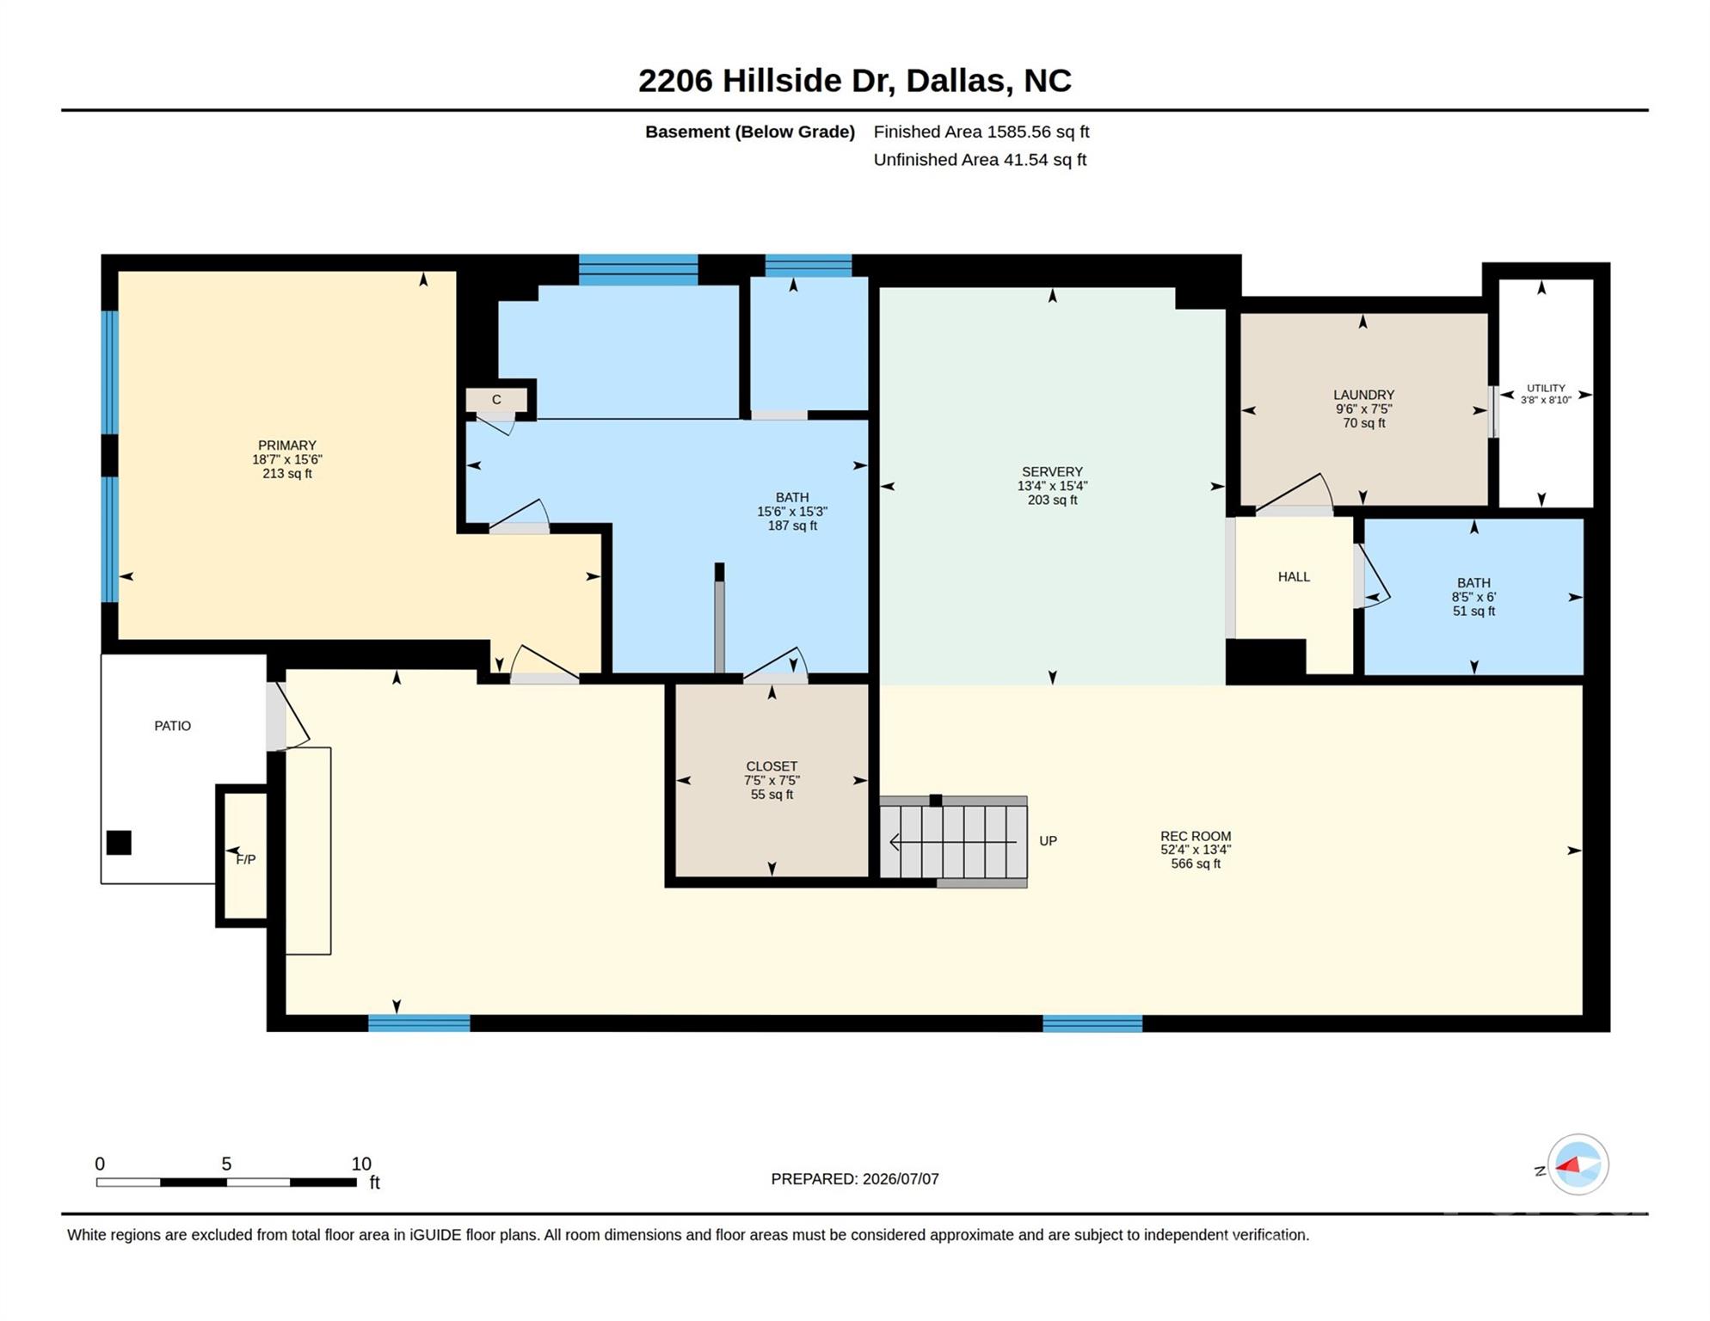
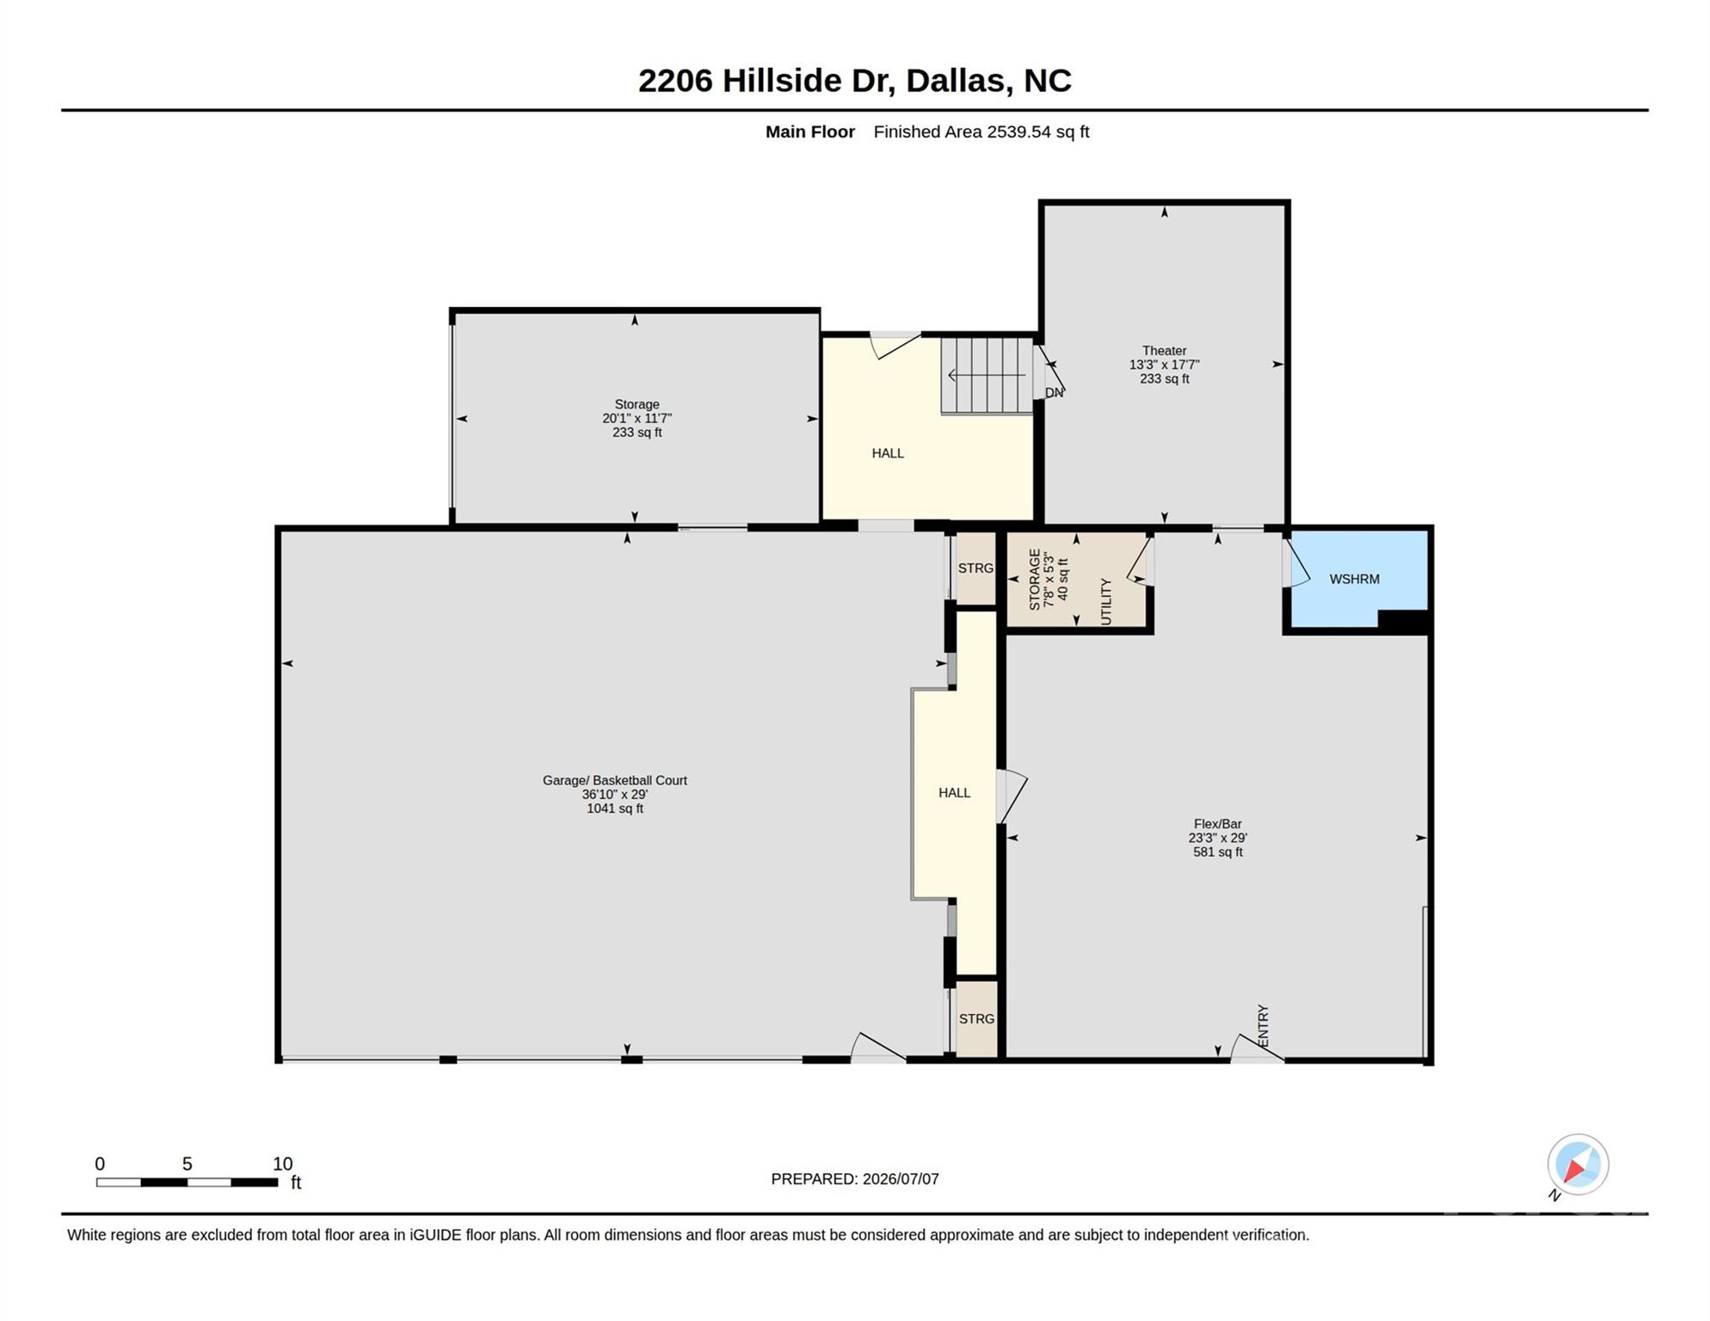
Welcome to 2206 Hillside Drive, a truly one-of-a-kind property offering exceptional space, flexibility, and privacy on a beautifully wooded and landscaped 2.72-acre lot. The main level features an updated kitchen, spacious living room, dining area, a versatile flex space perfect for a home office, playroom, or den, and three generously sized bedrooms. Thoughtfully designed for both everyday living and entertaining, the home offers plenty of room for family and guests. The fully finished basement expands the possibilities with its own private living quarters, featuring a primary bedroom, full kitchen, living area, and 1.5 bathrooms. Whether you're looking for the ideal setup for multi-generational living, extended guests, or potential rental income, this separate living space offers incredible versatility. Enjoy the peaceful surroundings from the welcoming covered rocking chair front porch, relax on the side balcony just off the living room, or unwind on the covered rear deck overlooking the expansive, private backyard surrounded by mature trees. One of the property's most impressive features is the incredible 2,500+ square foot detached three-car garage. More than just a garage, this amazing space also serves as an indoor basketball court. Upstairs, you'll find a heated and cooled entertainment level complete with a movie room, full bar, and an oversized flex space that can be customized to fit your lifestyle—whether it's a home gym, game room, office, studio, or additional recreation area. With its unique layout, endless possibilities, and private setting, 2206 Hillside Drive is a rare opportunity to own a home that truly has something for everyone.
Features & Amenities
Interior
-
Total Bedrooms
3
-
Bathrooms
3
-
1/2 Bathrooms
1
-
Above Grade Finished Area
1660.0
-
Basement YN
YES
-
Cooling YN
YES
-
Cooling
Ceiling Fan(s), Central Air
-
Fireplace YN
YES
-
Heating YN
YES
-
Heating
Forced Air, Natural Gas, Radiant Floor
-
Pet friendly
N/A
Exterior
-
Garage
Yes
-
Garage spaces
3
-
Parking
Circular Driveway
-
Patio and Porch Features
Covered, Deck, Front Porch
-
Pool
No
Area & Lot
-
Lot Features
Private
-
Property Type
Residential
-
Property Sub Type
Single Family Residence
Price
-
Sales Price
$695,000
-
Sq. Footage
3,246
-
Price/SqFt
$214
HOA
-
Association
No
School District
-
Elementary School
Unspecified
-
Middle School
Unspecified
-
High School
Unspecified
Property Features
-
New Construction
NO
-
Senior Community YN
NO
-
Sewer
Septic Tank
-
Water Source
Well
Schedule a Showing
Showing scheduled successfully.
Mortgage calculator
Estimate your monthly mortgage payment, including the principal and interest, property taxes, and HOA. Adjust the values to generate a more accurate rate.
Your payment
Principal and Interest:
$
Property taxes:
$
HOA fees:
$
Total loan payment:
$
Total interest amount:
$
Location
County
Gaston
Elementary School
Unspecified
Middle School
Unspecified
High School
Unspecified
Listing Courtesy of Chad Simpson , Real Broker LLC Belmont
RealHub Information is provided exclusively for consumers' personal, non-commercial use, and it may not be used for any purpose other than to identify prospective properties consumers may be interested in purchasing. All information deemed reliable but not guaranteed and should be independently verified. All properties are subject to prior sale, change or withdrawal. RealHub website owner shall not be responsible for any typographical errors, misinformation, misprints and shall be held totally harmless.

Agent | Team Lead
Jen Audier
Call Jen today to schedule a private showing.

* Listings on this website come from the FMLS IDX Compilation and may be held by brokerage firms other than the owner of this website. The listing brokerage is identified in any listing details. Information is deemed reliable but is not guaranteed. If you believe any FMLS listing contains material that infringes your copyrighted work please click here to review our DMCA policy and learn how to submit a takedown request.© 2024 FMLS.
Related Properties
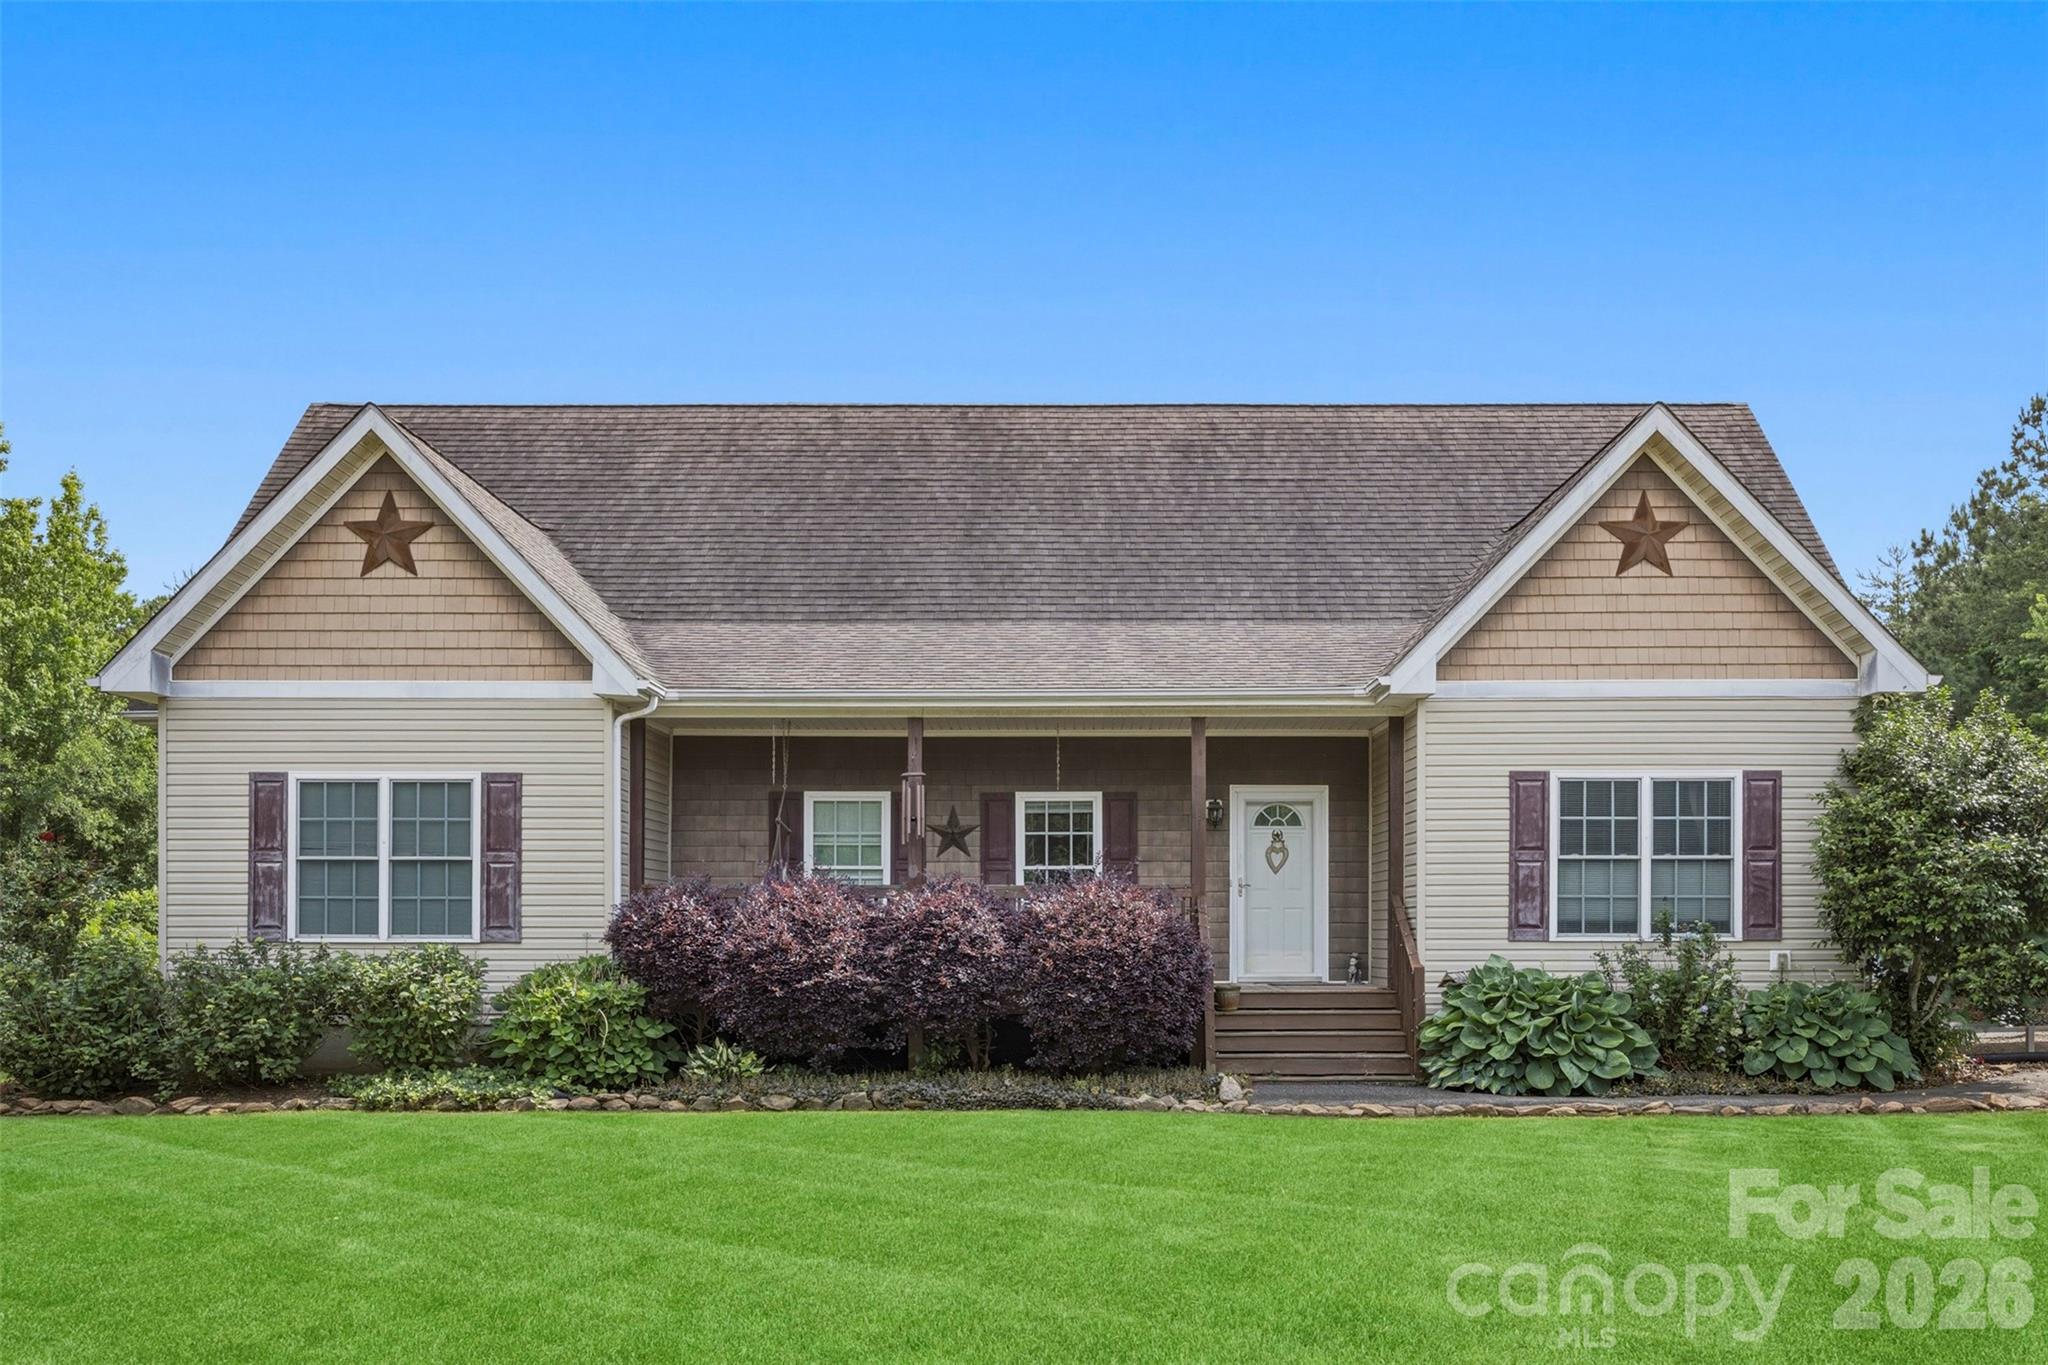
Dallas
343 Hoyles Creek Road
3 Beds
3 Baths
2,594 Sq.Ft.
$749,900
MLS#: 4360072
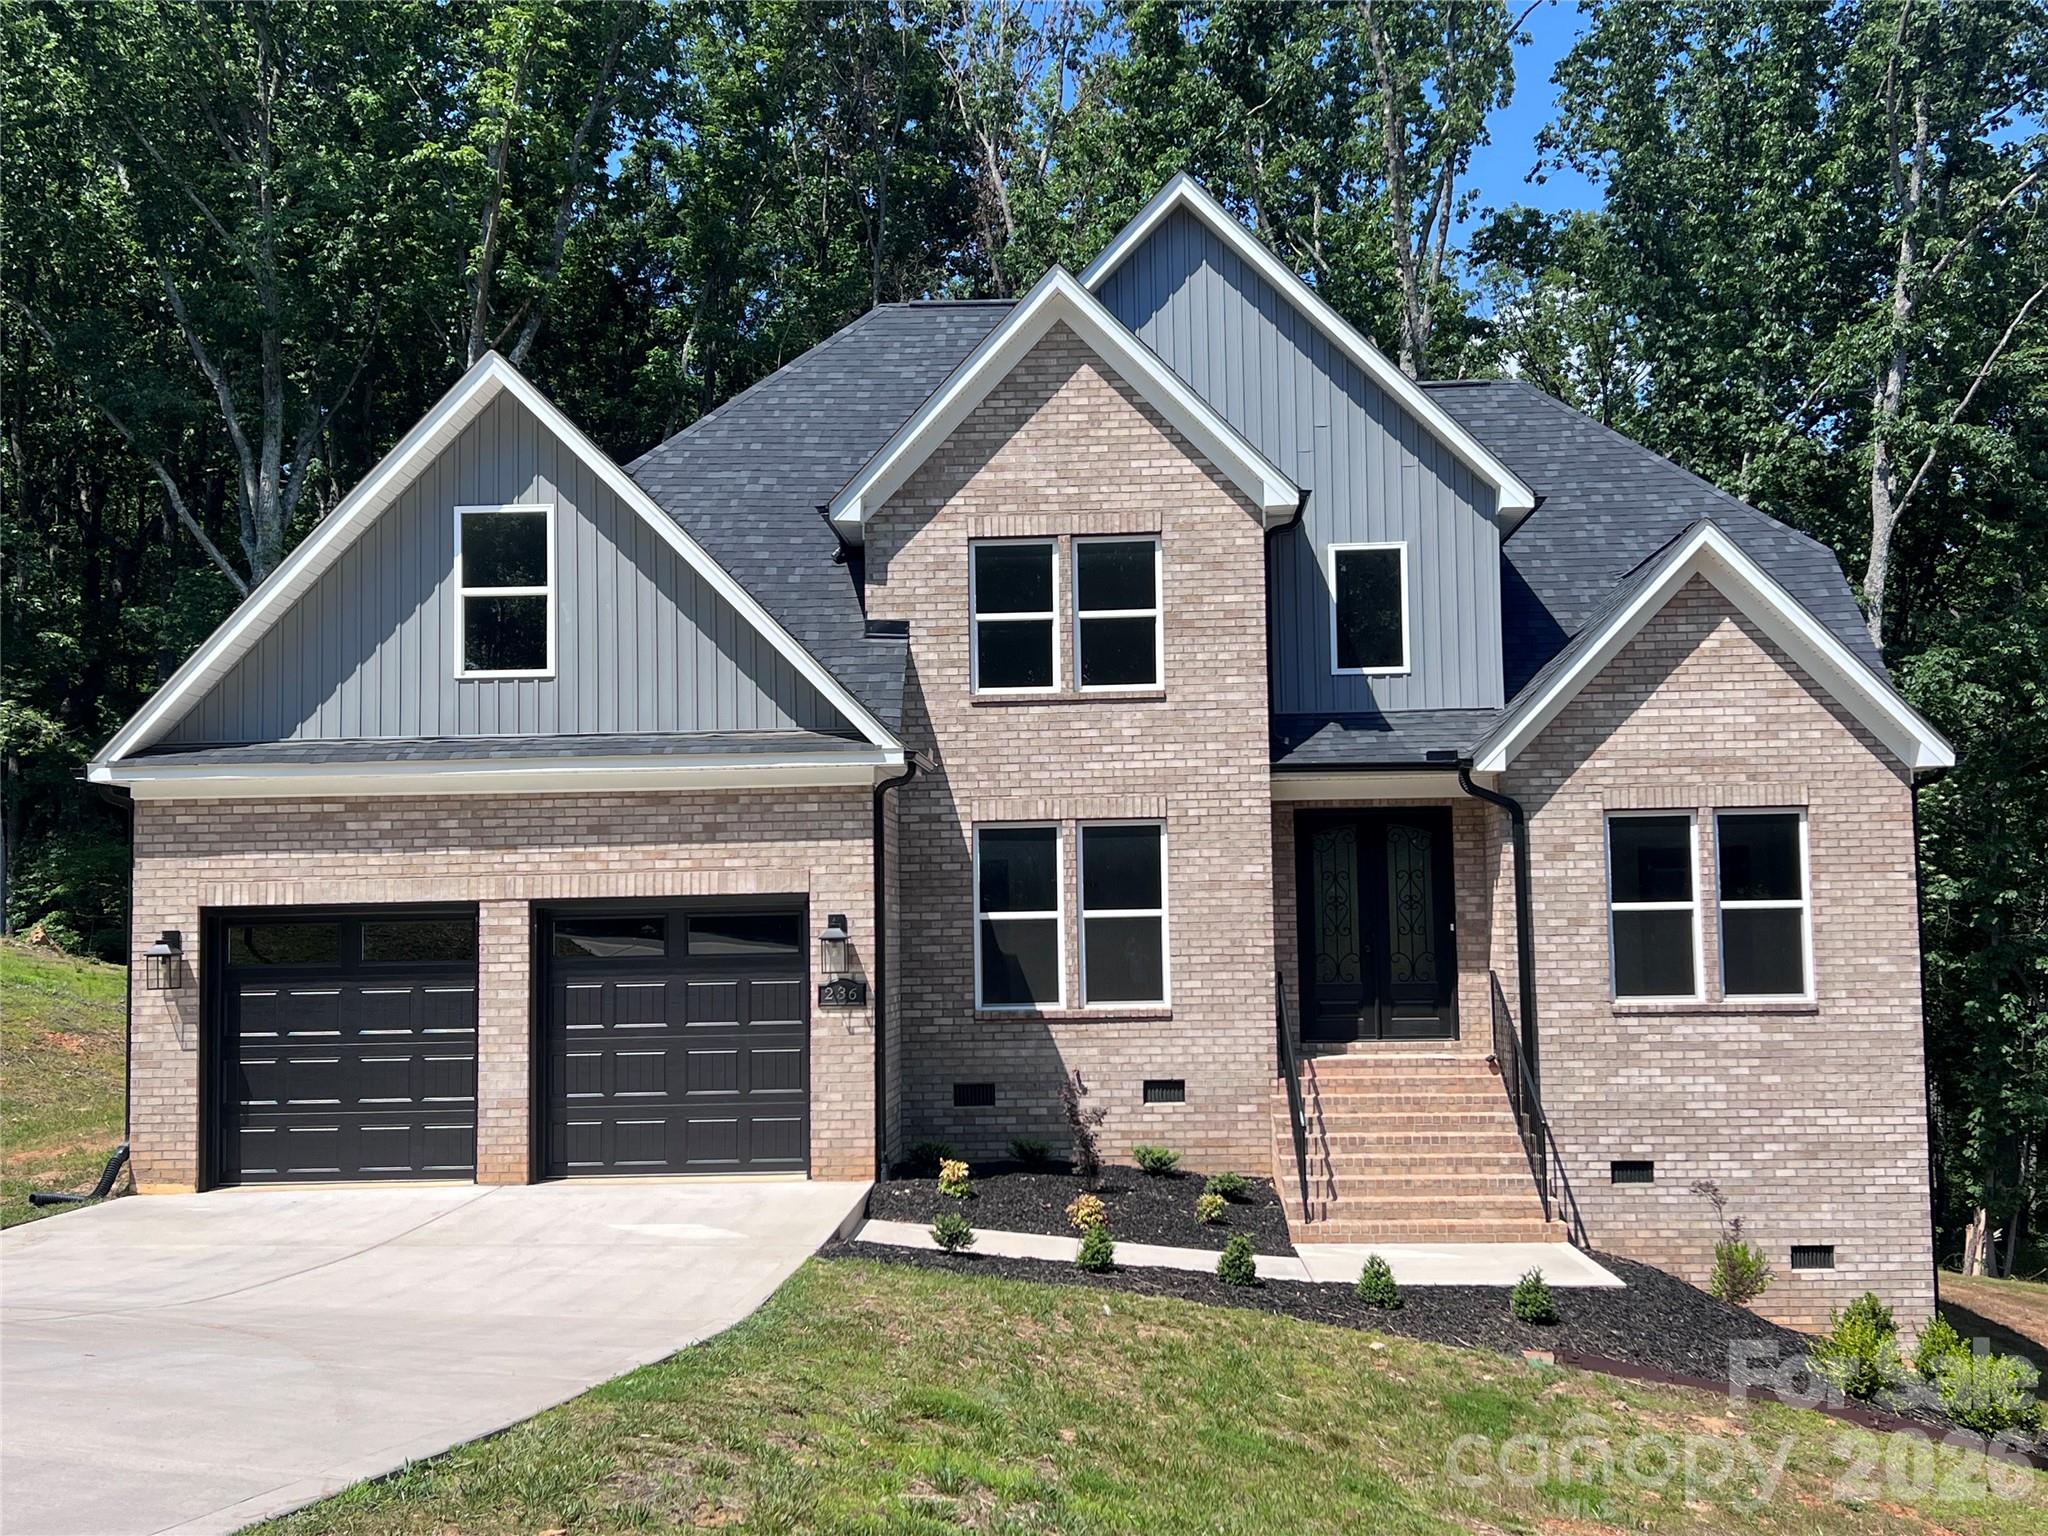
Dallas
1581 Rhyne Road
3 Beds
3 Baths
1,898 Sq.Ft.
$650,000
MLS#: 4388022
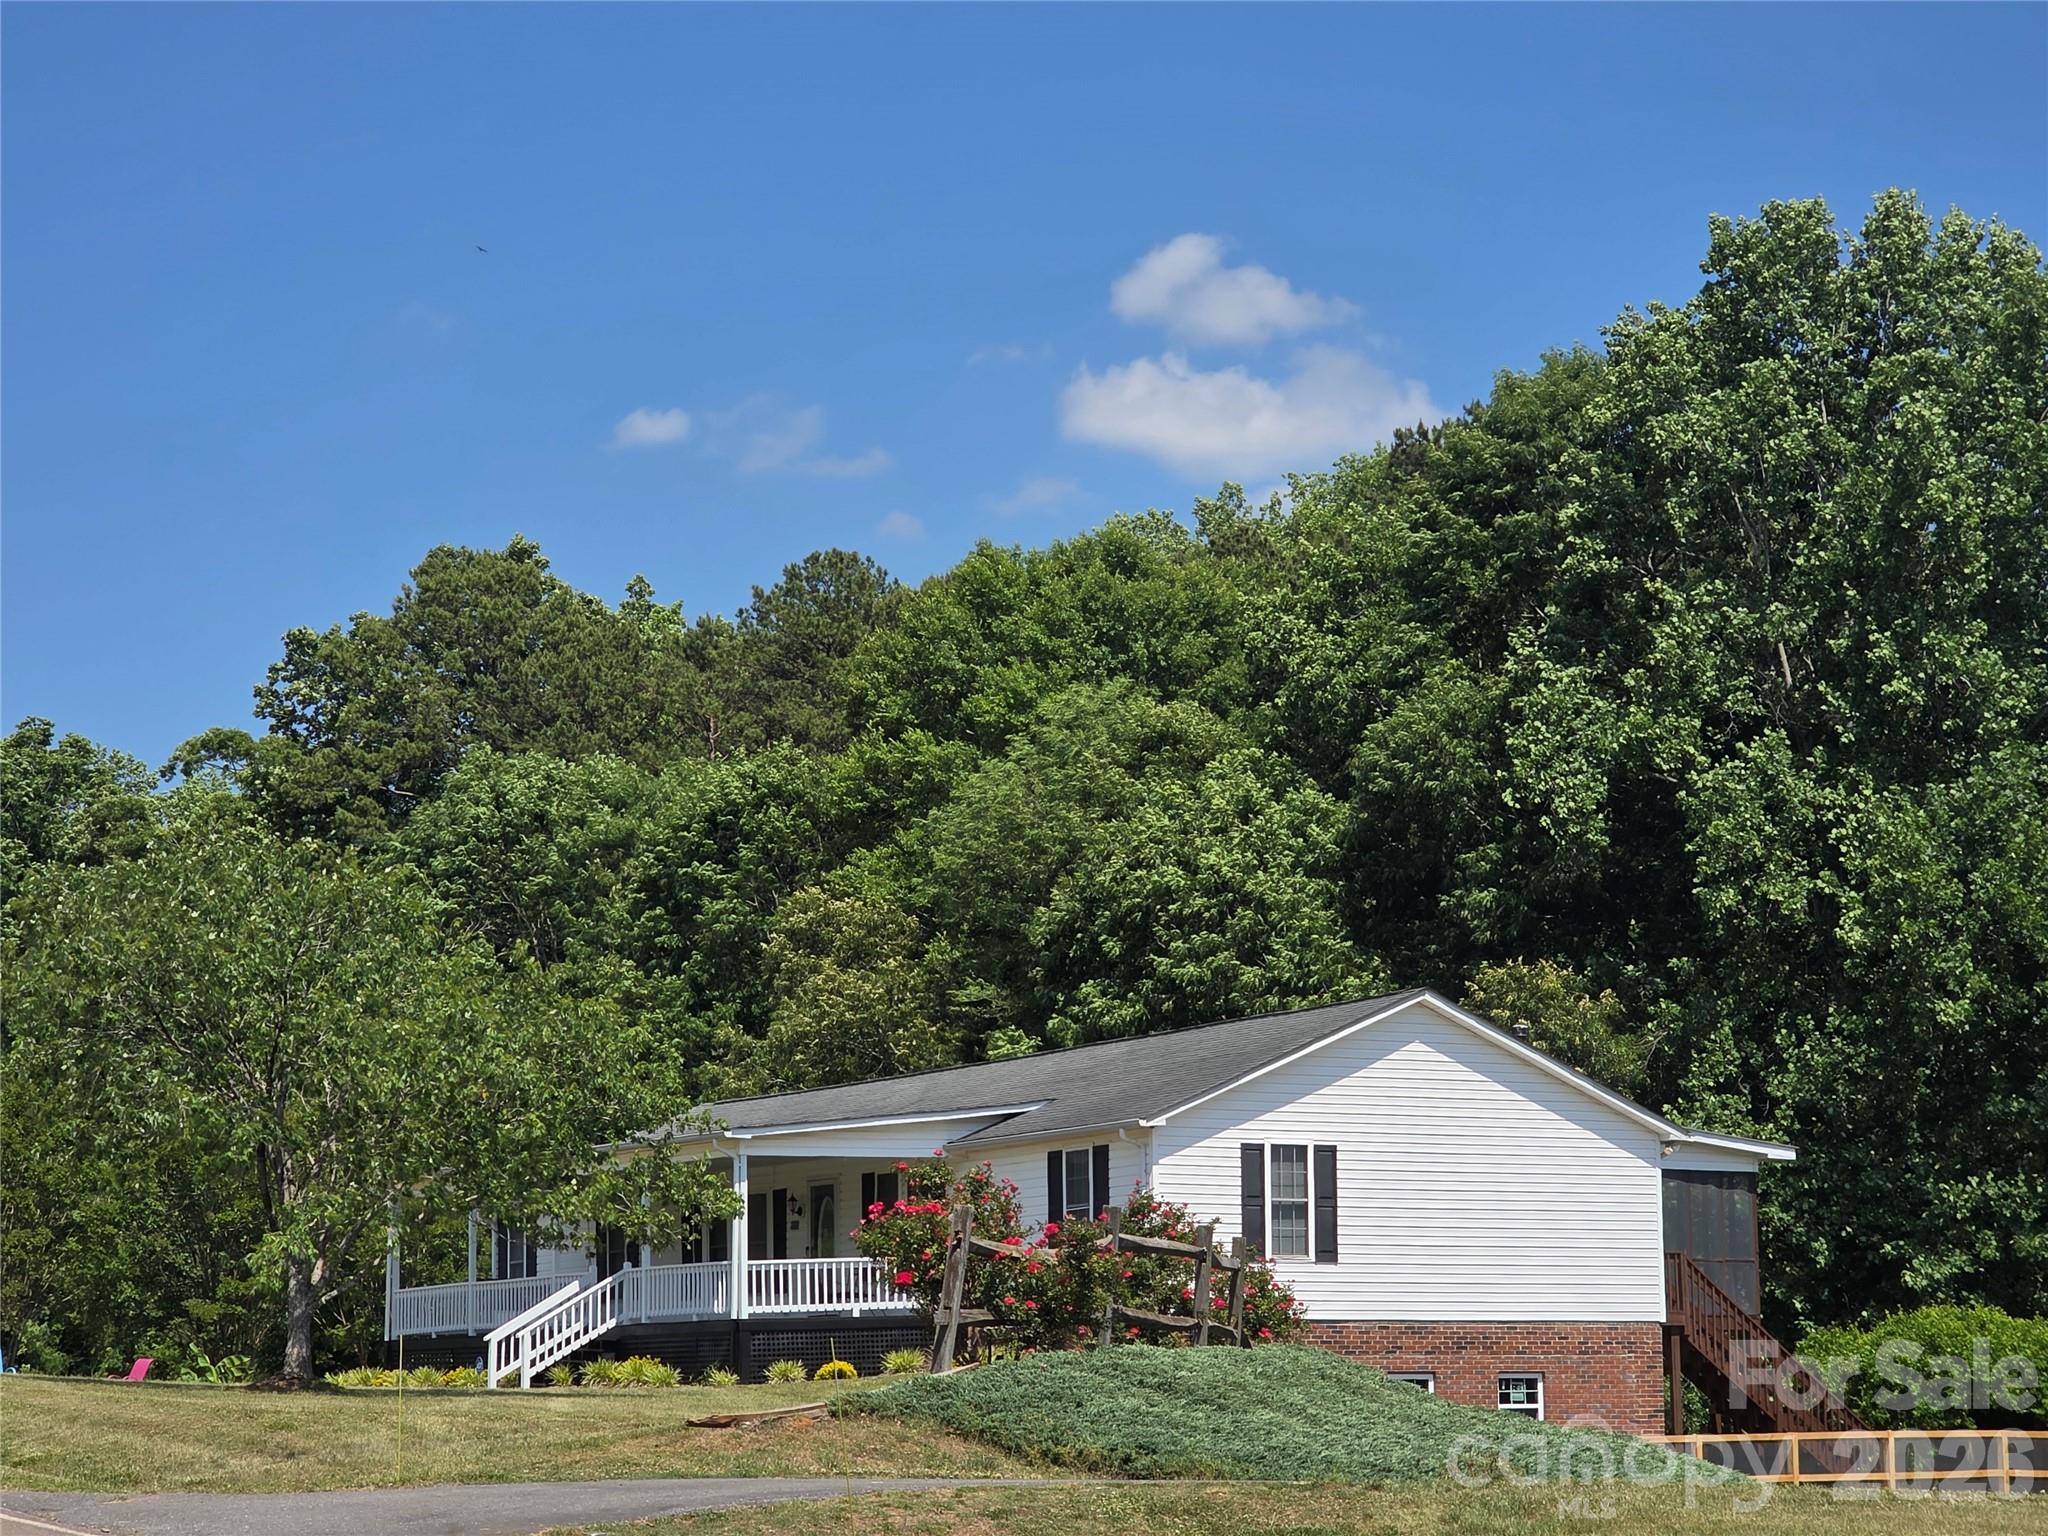
Dallas
236 Mark Ryan Lane
4 Beds
3 Baths
2,869 Sq.Ft.
$590,000
MLS#: 4392979
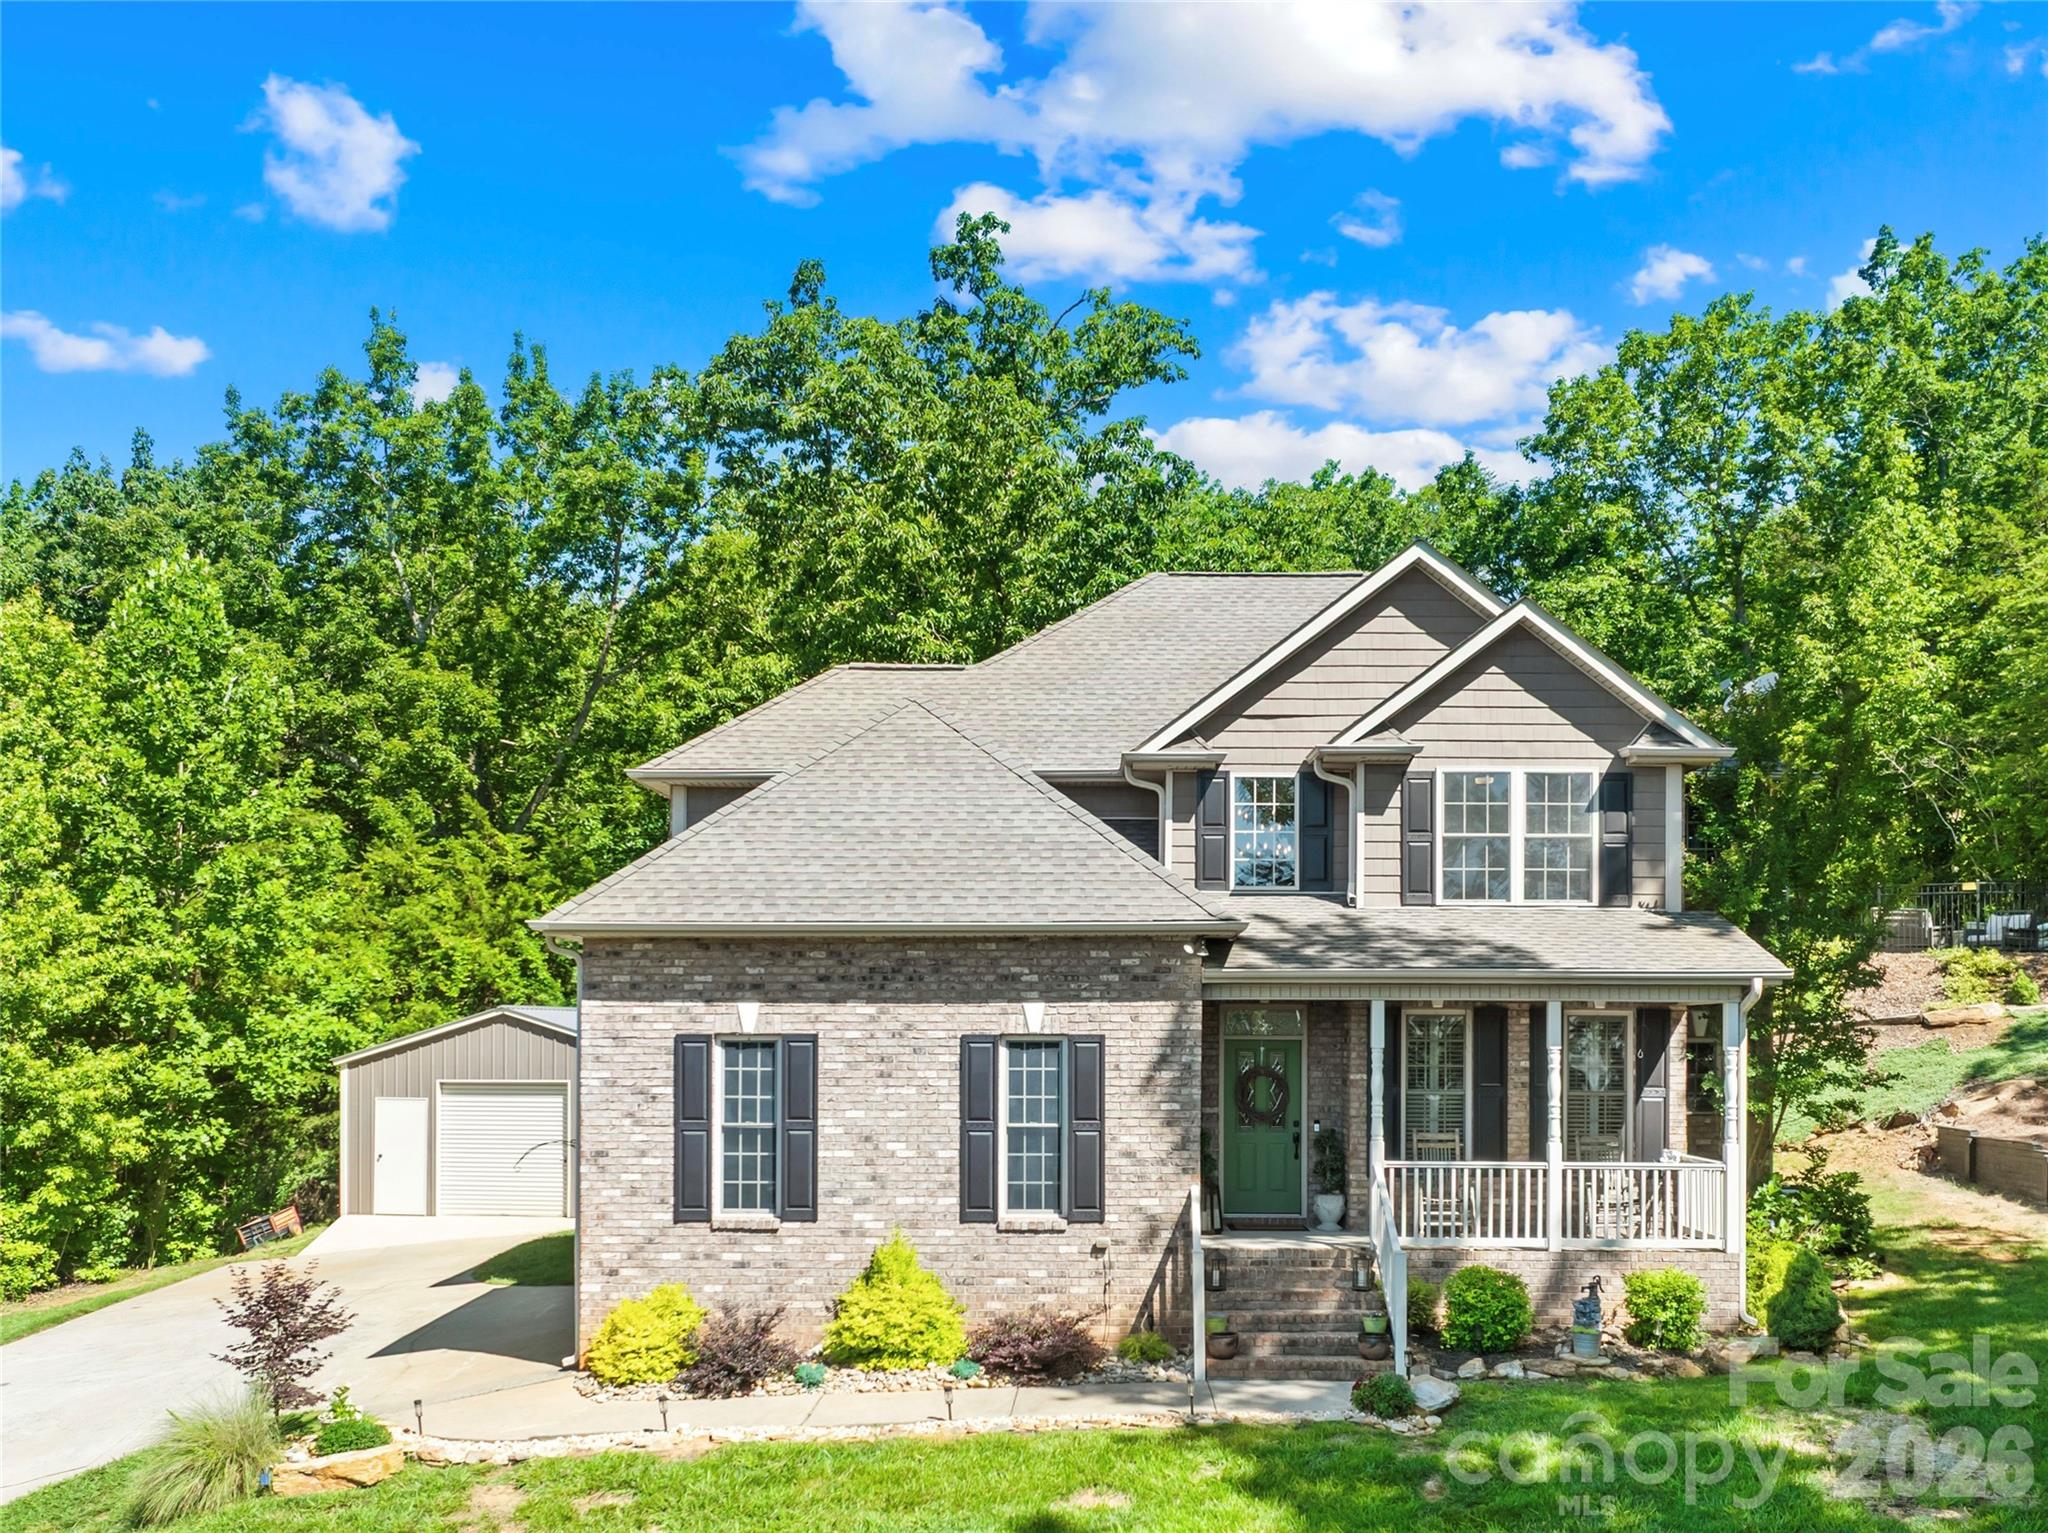
Dallas
320 Huffstetler Lake Road
3 Beds
3 Baths
3,900 Sq.Ft.
$599,950
MLS#: 4383842
Dallas
244 Mark Ryan Lane
3 Beds
2 Baths
2,158 Sq.Ft.
$675,000
MLS#: 4389974
