Features & Amenities

Interior

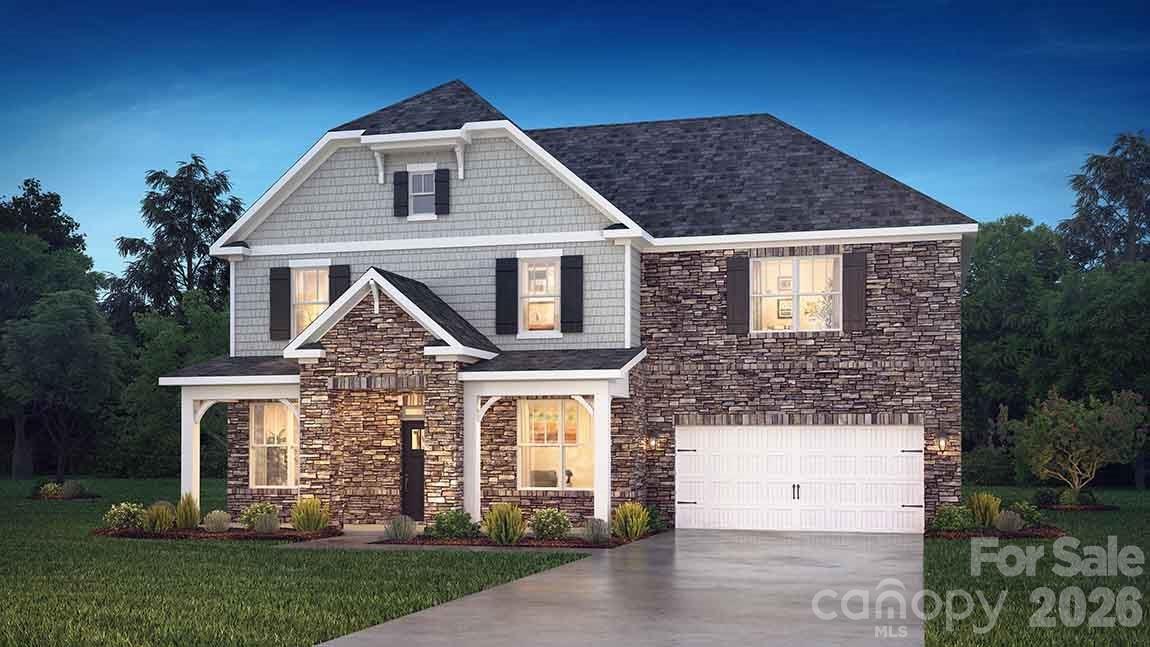
  • Total Bedrooms

    3

  • Bathrooms

    2

  • Pet friendly

    N/A

Exterior

  • Garage

    No

  • Pool

    No

Area & Lot

  • Lot Size(acres)

    33.0

  • Lot Size(square feet)

    1,437,480

  • Property Type

    Residential

  • Property Sub Type

    Single Family Residence

  • Architectural Style

    Colonial

Price

  • Sales Price

    $599,900

  • Sq. Footage

    3,050

  • Price/SqFt

    $196

HOA

  • Association

    No

School District

  • Elementary School

    Harold Johnson

  • Middle School

    York

  • High School

    York Comprehensive

Property Features

  • Senior Community YN

    NO

Schedule a Showing

Showing scheduled successfully.

<
>
IN PERSON
VIA CHAT

What is 3 + 4 ?


Change time

Mortgage calculator

Estimate your monthly mortgage payment, including the principal and interest, property taxes, and HOA. Adjust the values to generate a more accurate rate.

Your payment

Principal and Interest:

$

Property taxes:

$

HOA fees:

$

Total loan payment:

$

Total interest amount:

$

Location

County

York

Elementary School

Harold Johnson

Middle School

York

High School

York Comprehensive

Listing Courtesy of S. TRACY FERGUSON, III , RE/MAX LAKES & LAND, INC

RealHub Information is provided exclusively for consumers' personal, non-commercial use, and it may not be used for any purpose other than to identify prospective properties consumers may be interested in purchasing. All information deemed reliable but not guaranteed and should be independently verified. All properties are subject to prior sale, change or withdrawal. RealHub website owner shall not be responsible for any typographical errors, misinformation, misprints and shall be held totally harmless.

Agent Jen Audier

Agent | Team Lead

Jen Audier

Call Jen today to schedule a private showing.


* Listings on this website come from the FMLS IDX Compilation and may be held by brokerage firms other than the owner of this website. The listing brokerage is identified in any listing details. Information is deemed reliable but is not guaranteed. If you believe any FMLS listing contains material that infringes your copyrighted work please click here to review our DMCA policy and learn how to submit a takedown request.© 2024 FMLS.
Country Living - Historic Farmhouse.Recently restored.  4 Bedroom 3 Bath. Master suite on 1st floor. Wonderful kitchen with breakfast area In ground pool, 1 Acre pond, 100x40  Concrete block barn w/ 3 phase power and a 12X40 lean to, 16X40 tractor shed, 28X44 skeleton barn. Fenced property/pasture. Guest house with office. Paved drive.  5 wells.  Irrigation system (previously a nursery).  Great for Horses or farming! New Metal and shingle roofing.  Spacious master bath and walk in closet

2201 McFarland Rd

Message successfully sent.

What would you like to know?

What is 3 + 4 ?

I agree to receive email communication and understand I can unsubscribe at any time.

I agree to be contacted by Prestino Advantage via call, email, and text for real estate services. To opt out, you can reply 'stop' at any time or reply 'help' for assistance. You can also click the unsubscribe link in the emails. Message and data rates may apply. Message frequency may vary. Privacy Policy

Related Properties

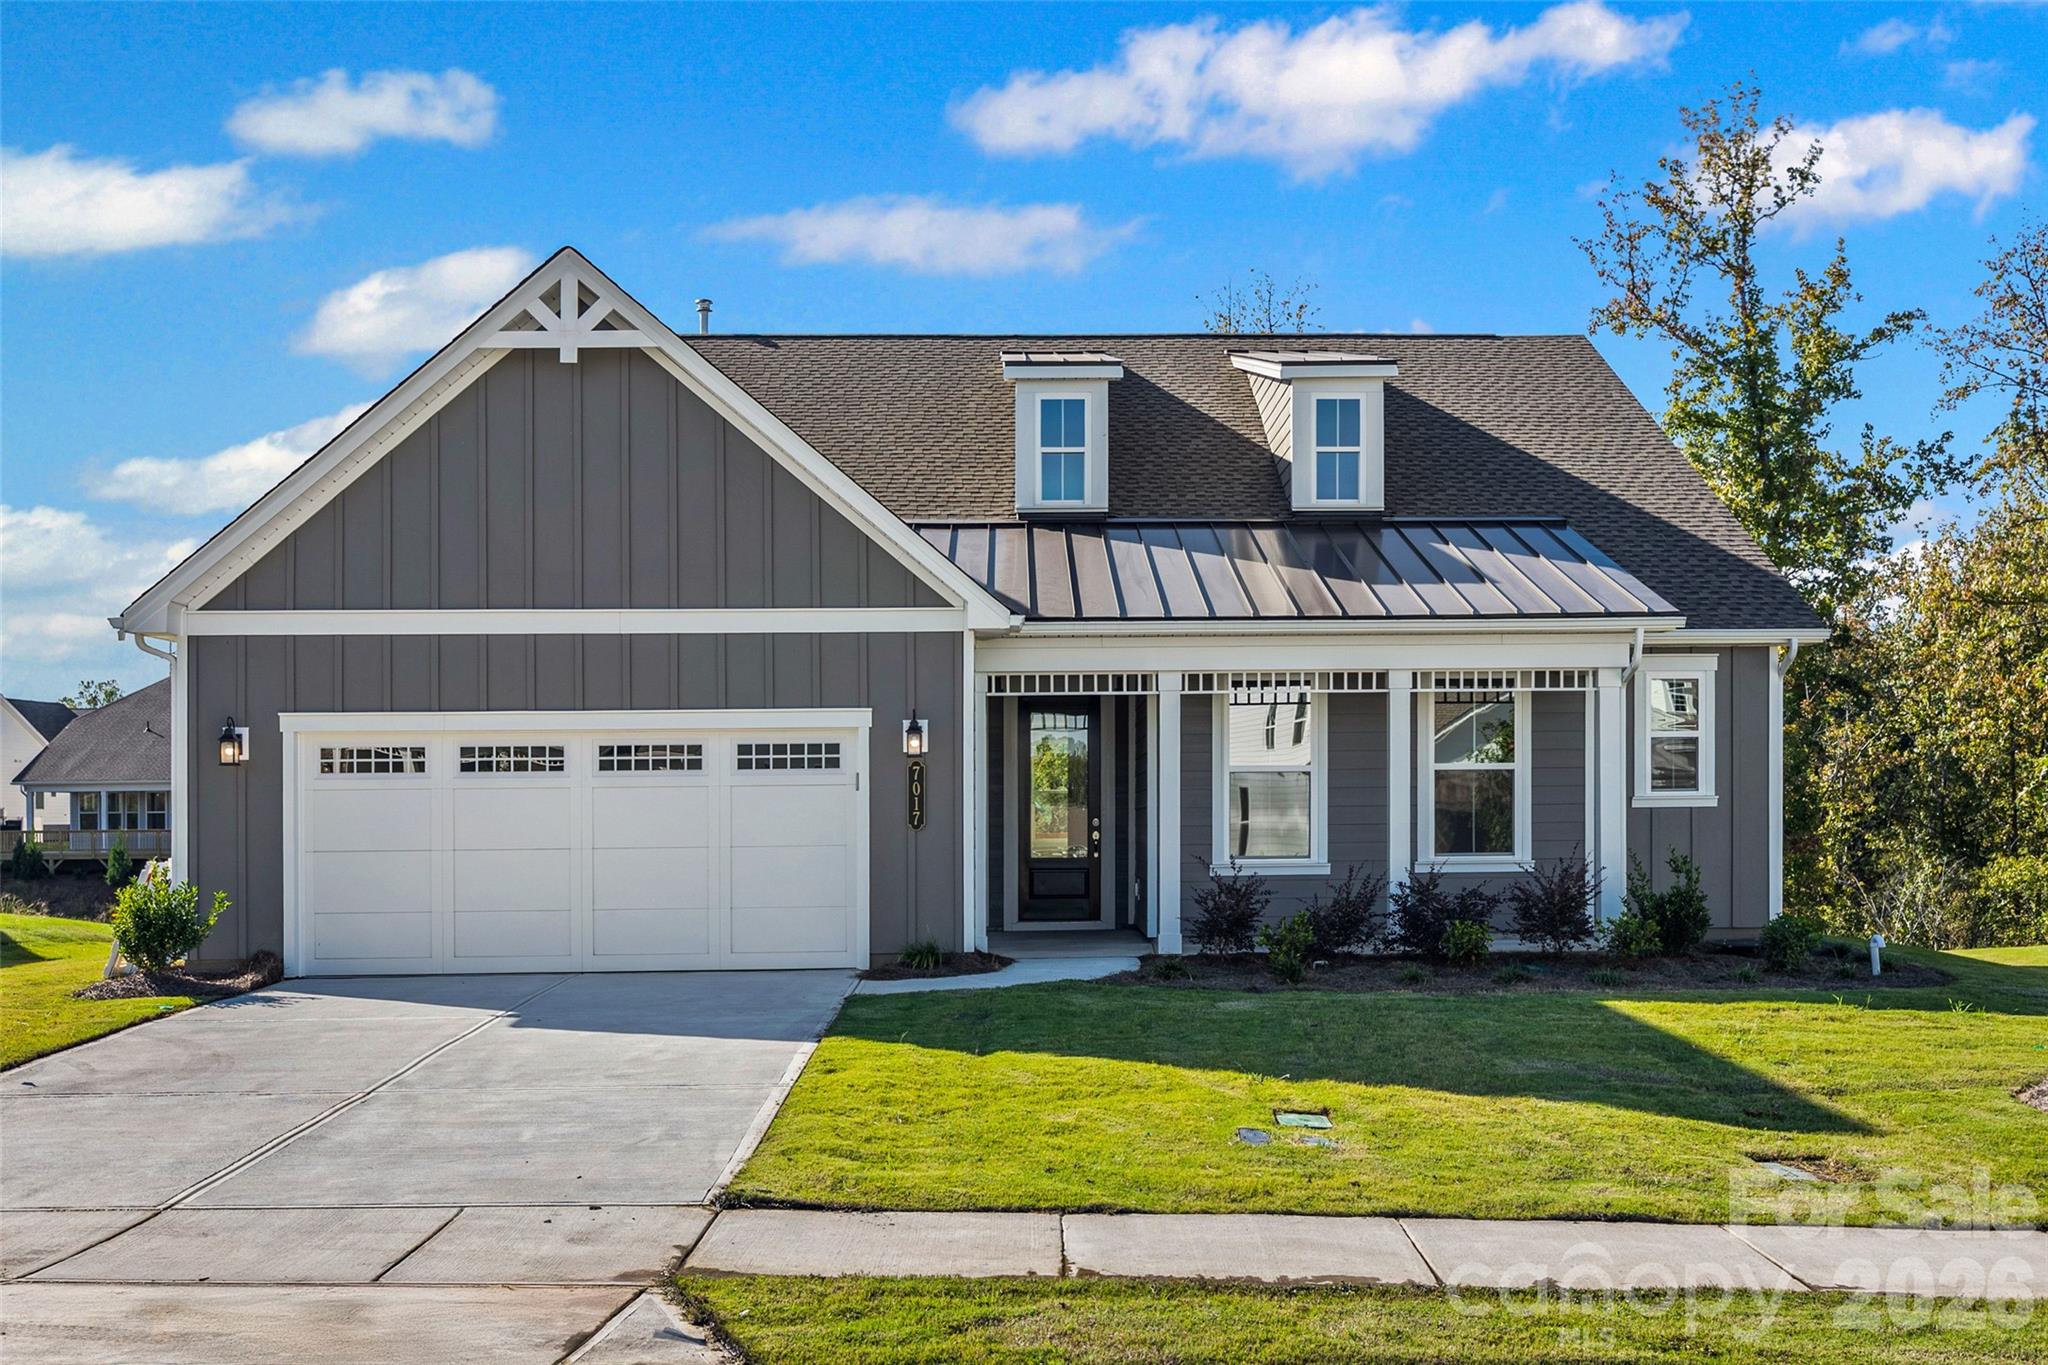
Move-In Ready New Construction!! In The Gentry at Handsmill on Lake Wylie's 55+ Community !! The Hickory Plan offers 3 spacious bedrooms, 2 1/2 baths, a private study, and a 2-car garage with a 4ft extension. —all thoughtfully designed for modern living. The Gourmet kitchen includes 42 inch cabinets, under cabinet lighting, wall oven, and two pantries. Couffered ceilings , gas fireplace and beautiful sunroom.   Residents of The Gentry at Handsmill enjoy a vibrant active adult lifestyle along with exceptional resort-style amenities, including a beautiful clubhouse, pool, fitness center, private RV and boat storage, wet slips, and a boat ramp, The marina and dry storage leases available first come first serve. This move-in-ready home blends luxury, convenience, and lifestyle—everything you need to begin your next best chapter
Landscaping is included in HOA fee
#4365170

York

7017 Treetop Court

3 Beds

2 Baths

2,232 Sq.Ft.

$599,990

MLS#: 4365170
New on site 1 day ago
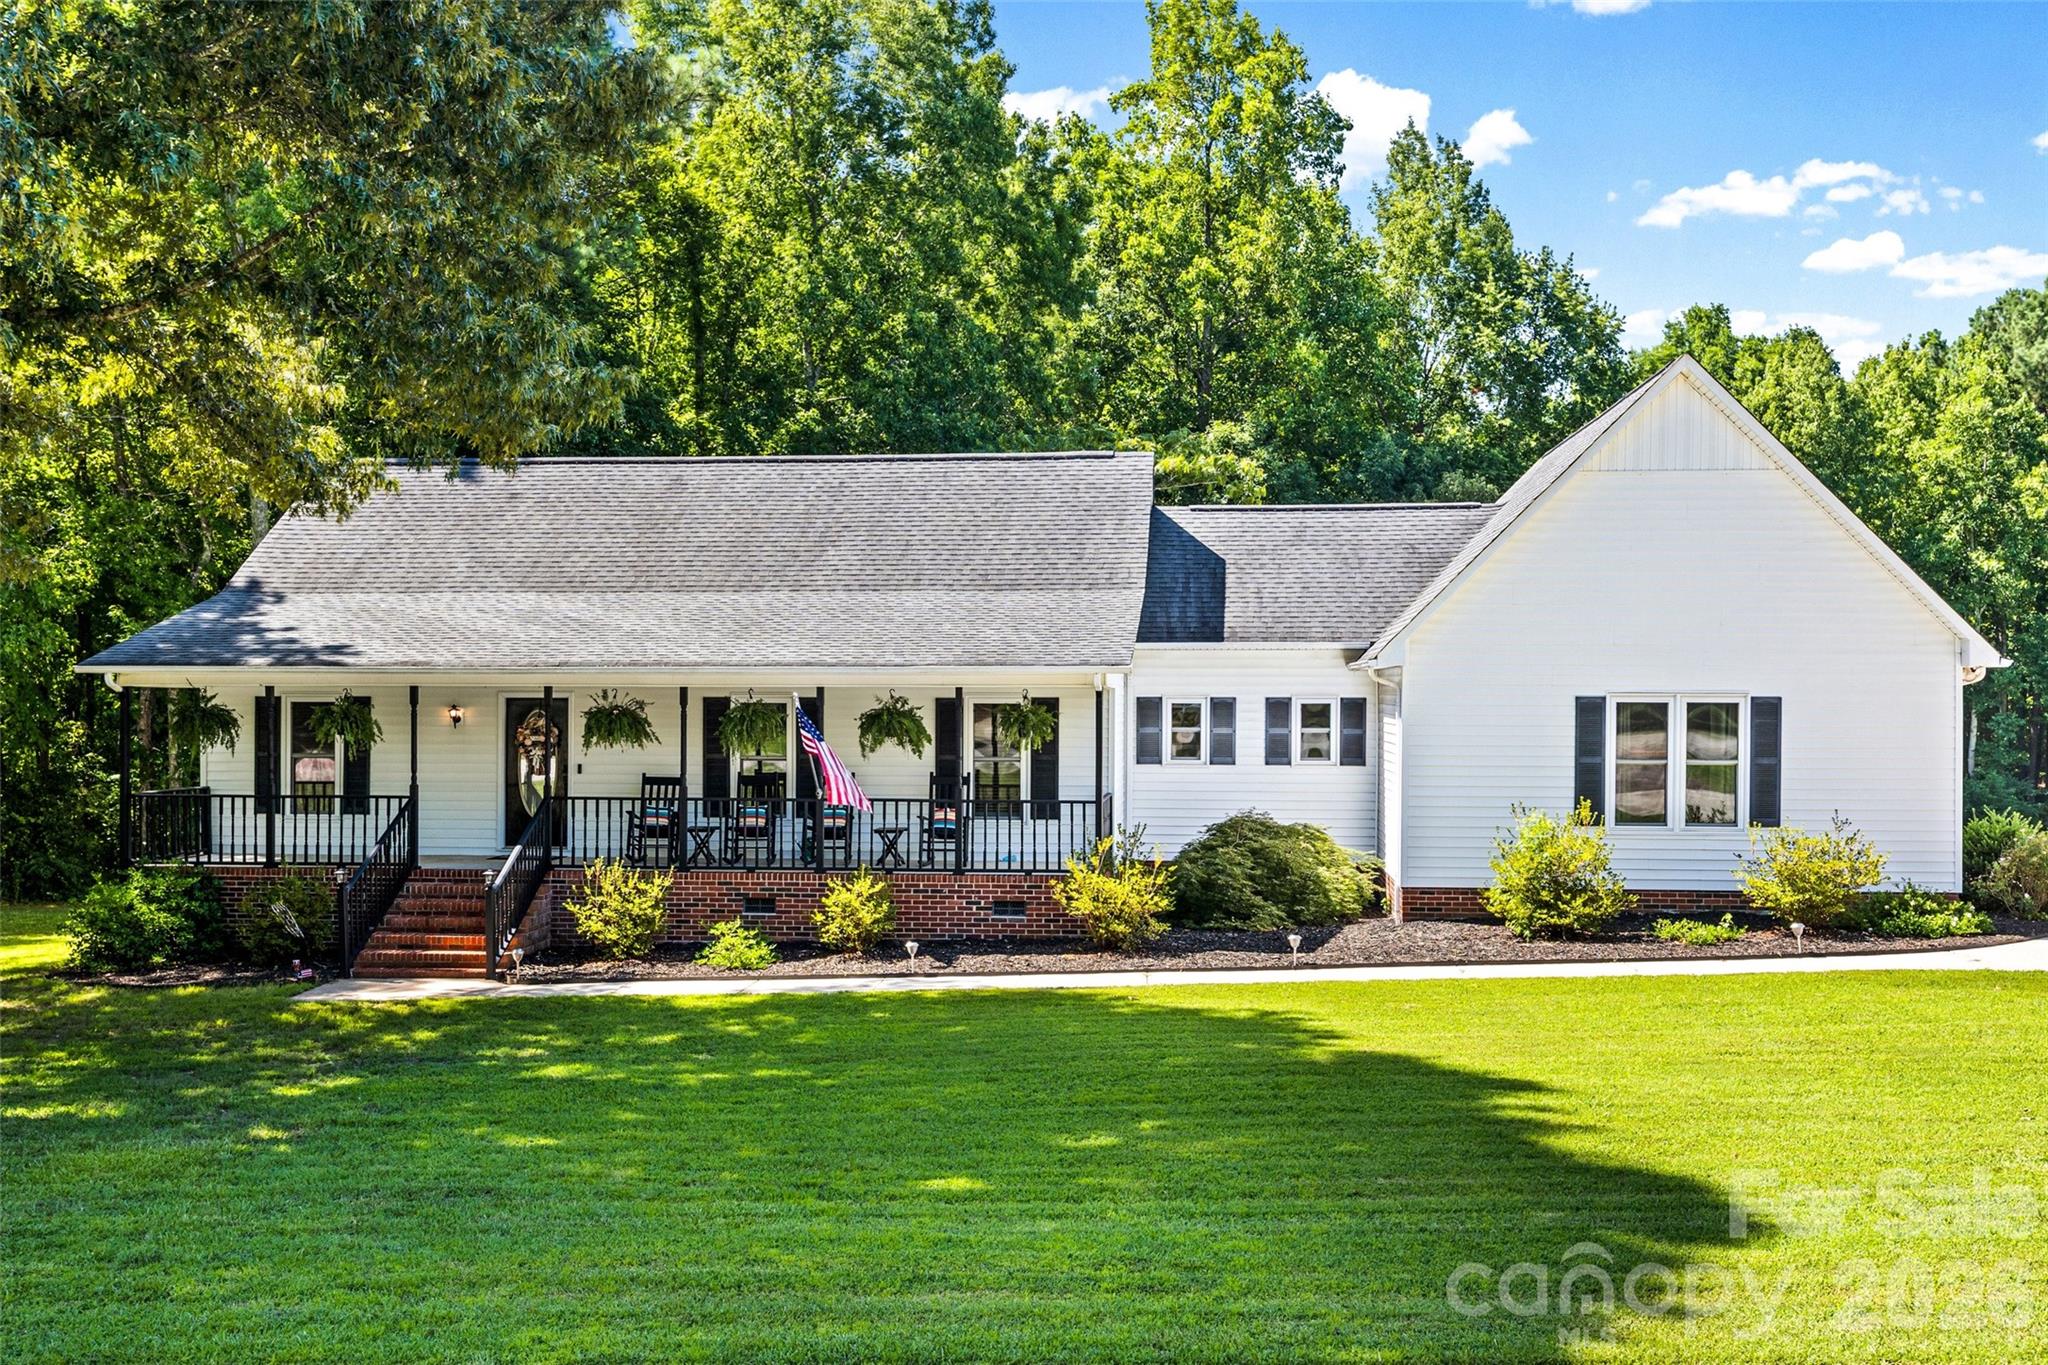
Welcome home to this beautifully updated ranch where comfort, space, and country charm come together. Thoughtfully remodeled with today's lifestyle in mind, the main living areas have been opened up to create a bright, welcoming floor plan that's perfect for everyday living and entertaining.

The spacious primary suite has been redesigned to a newer floor plan featuring double closets, a private en suite bath, and its own exterior door leading directly to the expanded back deck—the perfect spot to enjoy your morning coffee or unwind in the evening.

Additional updates include a beautifully renovated hall bathroom, new flooring throughout, and a hard-wired surround sound system for the ultimate movie or game-day experience.

Need extra space? The versatile recreation room with a built-in bar and pool table can easily serve as a game room, home gym, media room, or home office to fit your lifestyle.

Step outside to your own backyard retreat featuring an enlarged deck, refreshing pool, and a private wooded yard offering plenty of room to relax and entertain.

Enjoy the freedom of no HOA, no city taxes, and no restrictions, all while embracing peaceful rural living. Bring your feathered friends and start your own garden. Conveniently located just minutes from Highway 5 Bypass and Highway 49, you'll enjoy the best of country living with easy access to shopping, dining, and commuting.

This home offers the space, flexibility, and privacy you've been looking for—come see why you'll never want to leave!
#4406256

York

143 Old Limestone Road E

3 Beds

2 Baths

2,208 Sq.Ft.

$500,000

MLS#: 4406256
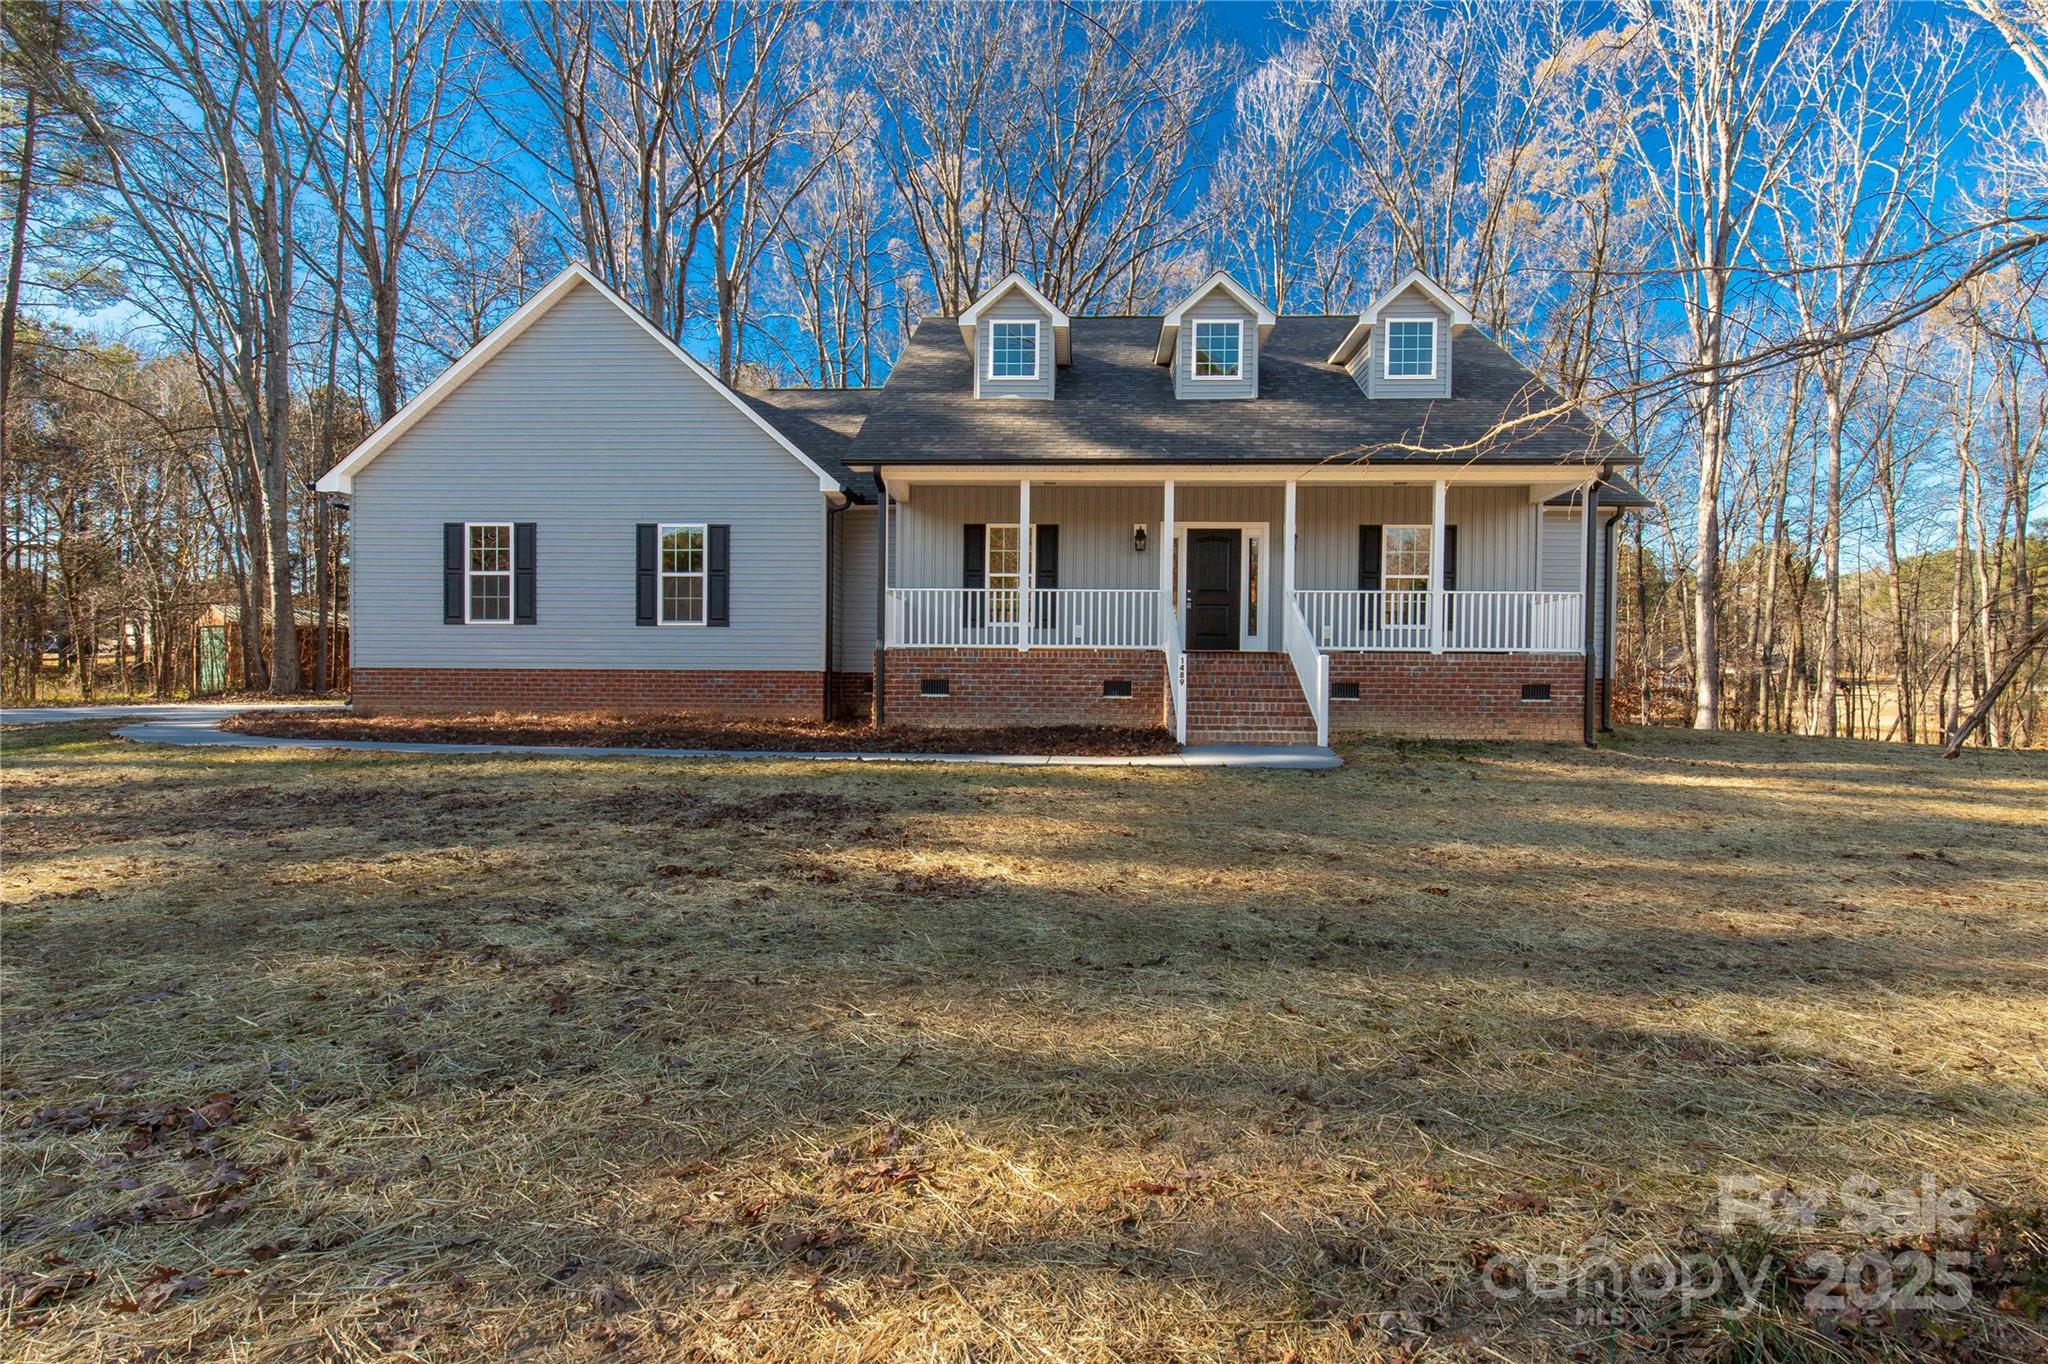
Some homes give you walls and a roof—this one gives you room to breathe. Set along Paraham Rd S within Campbells Crossing, this brand-new home offers space, privacy, and direct access to a shared 7-acre pond—an increasingly rare combination in today’s market. Inside, 2,412 square feet of thoughtfully designed, single-level living welcomes you with an open layout made for both connection and comfort. The large living room flows seamlessly into the kitchen, breakfast area, and sunroom, filling the home with natural light and creating an ideal space for hosting or unwinding at the end of the day. The kitchen anchors the home with granite countertops and stainless steel appliances, complemented by durable, stylish LVP flooring throughout. A separate dining room provides the perfect setting for holidays and meaningful gatherings, while the spacious main-level laundry room adds everyday practicality. All three bedrooms and two bathrooms are located on one level, offering ease of living now and long into the future. Step outside to the back deck, where open views and pond access create a natural extension of the living space. Campbells Crossing also features riding trails, adding to the peaceful, land-focused lifestyle this setting provides. Located in the highly rated Clover School District, this home blends new construction quality with privacy, space, and a connection to the outdoors. This isn’t just a new home—it’s an invitation to slow down and live well.
#4331113

York

1489 Paraham Road S

3 Beds

2 Baths

2,412 Sq.Ft.

$649,900

MLS#: 4331113
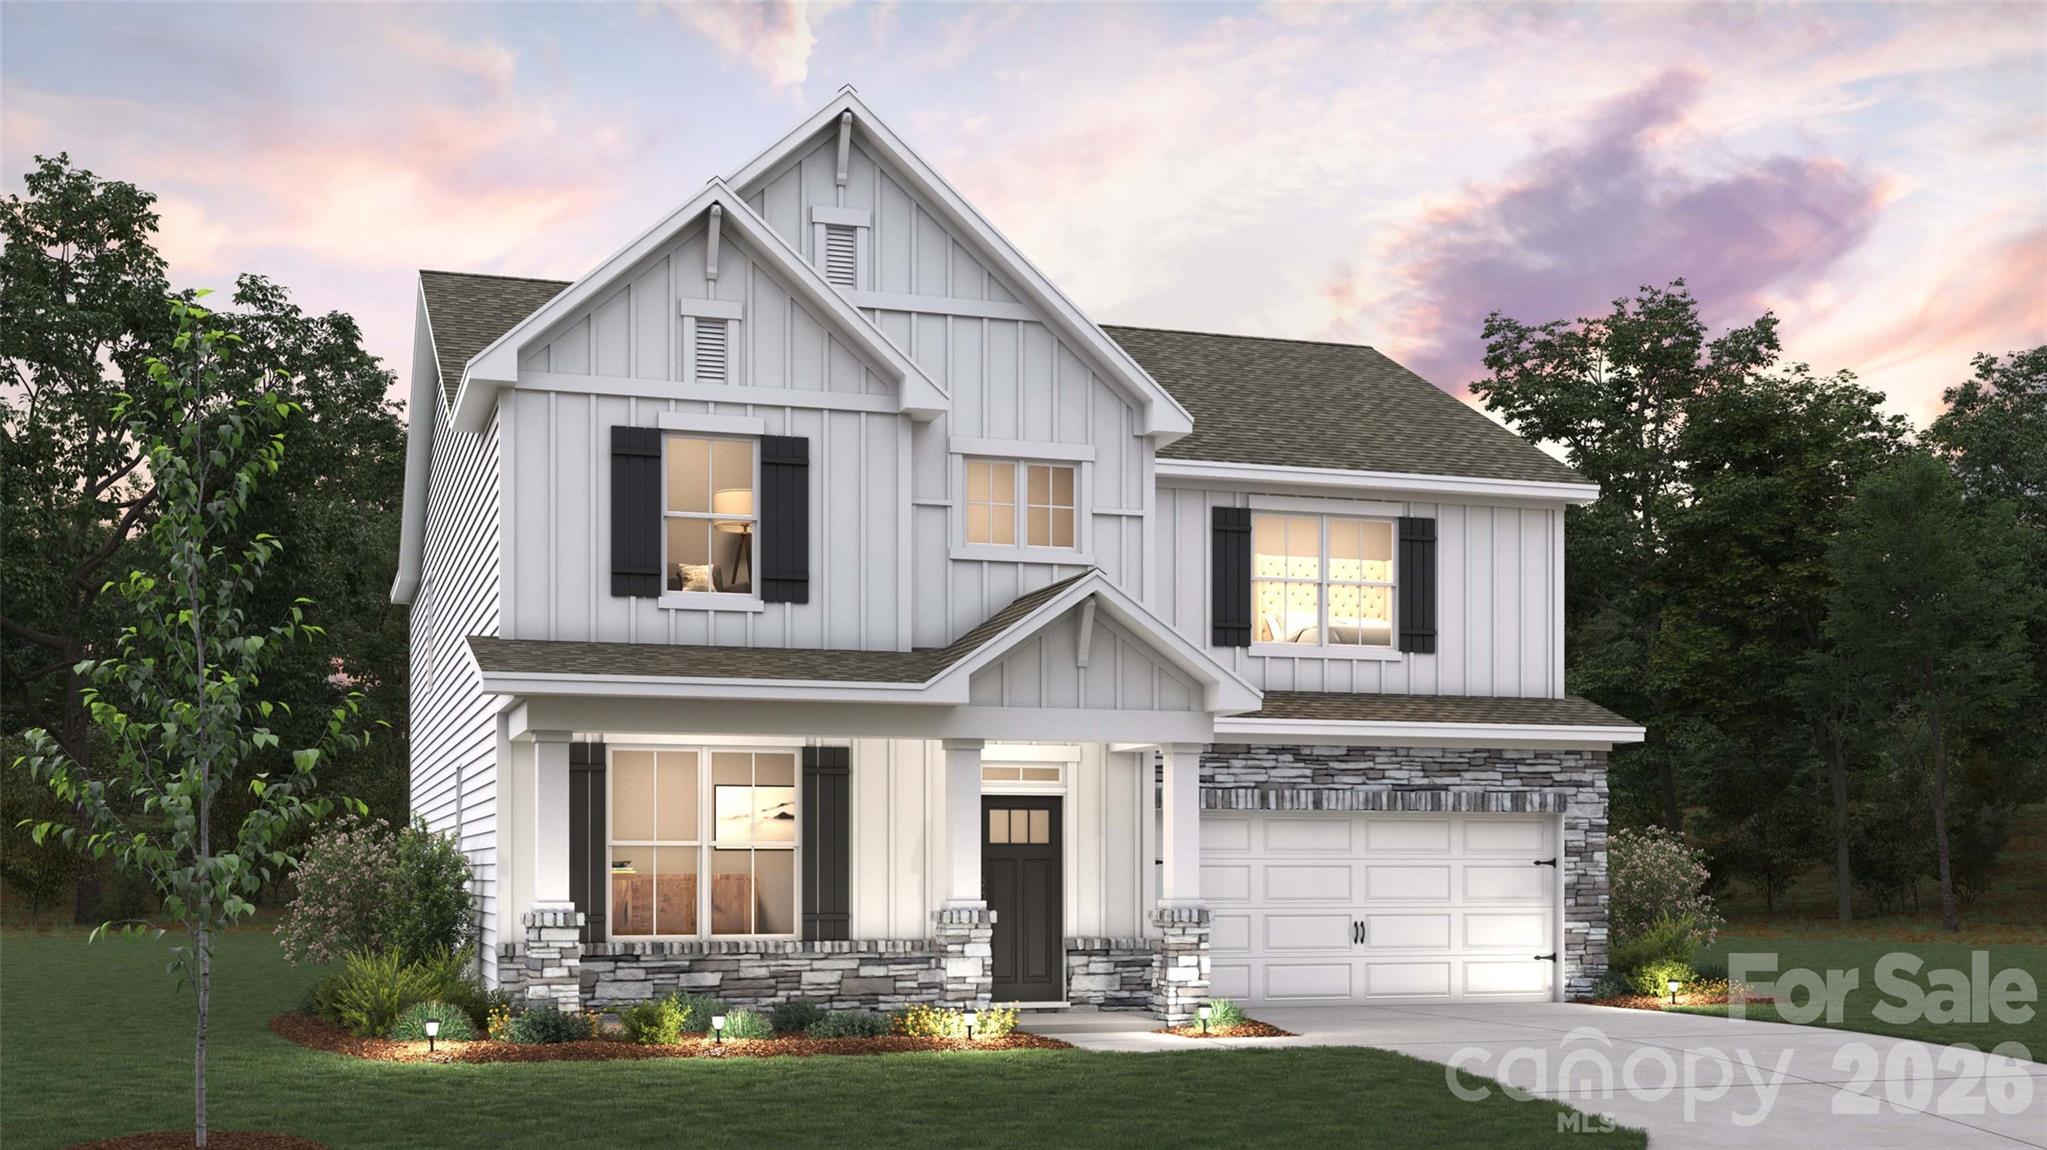
Check out 515 Mahogany Road in Westport in York, SC.

The Morgan is a spacious two-story home offered at Westport in York, SC. The home features five bedrooms, 4 bathrooms, plus a loft as well as two-car garage.

As you enter the home, you are greeted by a foyer that seamlessly integrates the dining area with open kitchen area and family room. The kitchen is equipped with stainless steel appliance, ample granite countertops with tile backsplash, walk-in pantry, and a kitchen island. A bed and bath on the main level is perfect for guests.
Retreat upstairs to the primary suite, complete with an ensuite bathroom with separate tub and shower, and a large walk-in closet. Additional bedrooms and bathrooms offer comfort and privacy for family members and guests. The loft is a versatile space that can be transformed to suit your lifestyle, such as a home office, a media room, or a playroom.
Do not miss this opportunity to make the Morgan plan your home at Westport.

Pictures are representative.

All this and a large pool, clubhouse to come and only a few minutes to Lake Wylie boat ramp and park.
#4397030

York

515 Mahogany Road

5 Beds

4 Baths

3,093 Sq.Ft.

$512,410

MLS#: 4397030
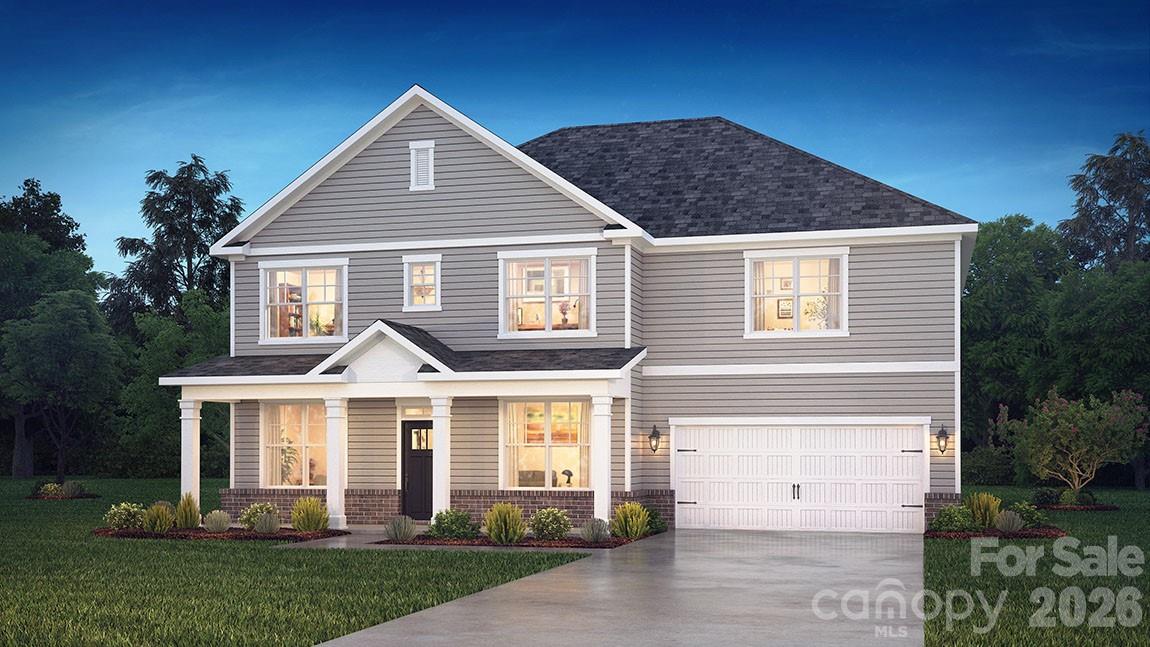
Come see 7051 Wishing Well Way located in York, South Carolina!

The Norman is one of our two-story plans This home features five bedrooms, including a bedroom on the main floor, study, three bathrooms, loft and a two-car garage, making it perfect for your new home.

Upon entering the home, you'll be greeted by an inviting foyer that leads you to the study perfect for your home office and a dining room providing an intimate space for special gatherings. This opens to an impressive space featuring a large family room, breakfast and kitchen area. 

Upstairs this home showcases a primary suite, complete with an amazing walk-in closet and en suite bathroom featuring dual vanities and a separate tub and shower. The additional three bedrooms share a full bath that includes dual vanities. A loft and laundry room complete the second level.


All this and a large pool, clubhouse to come and only a few minutes to Lake Wylie boat ramp and park.
#4401663

York

7051 Wishing Well Way

5 Beds

3 Baths

3,262 Sq.Ft.

$532,995

MLS#: 4401663
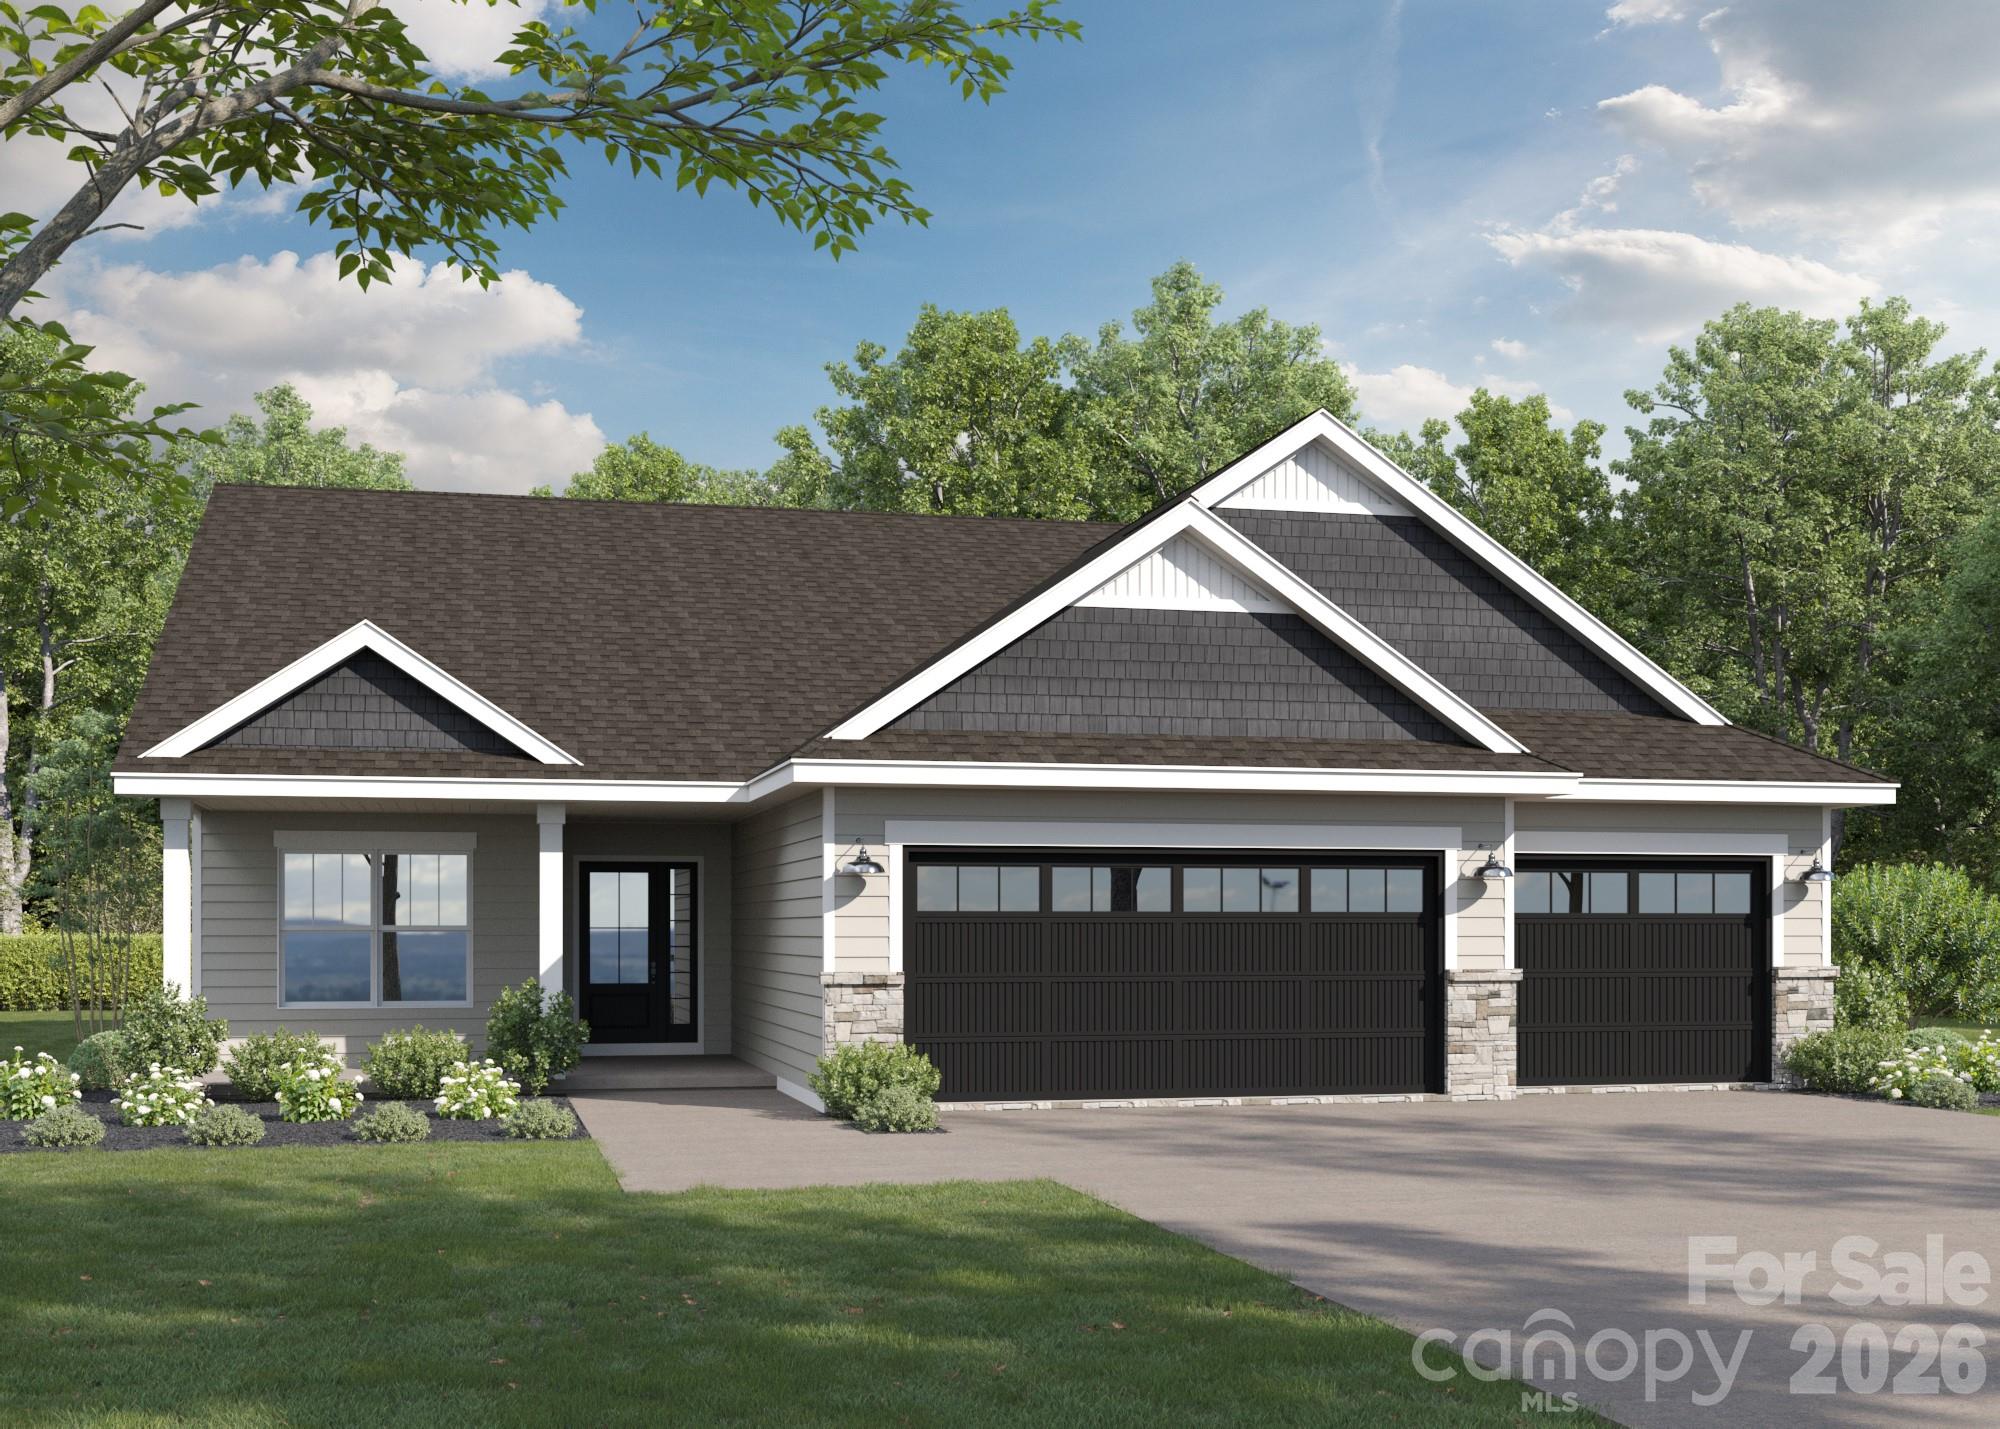
Discover the perfect blend of comfort, style, and location in this beautifully crafted new construction ranch home in York, South Carolina! Ideally situated just minutes from the new Target currently under construction, this home offers the convenience you've been waiting for in a charming, boutique community with only 16 homesites.
Designed for easy, single-level living, this thoughtfully appointed home features 3 bedrooms, 2 full baths, and a desirable 3-car garage. The open-concept floor plan showcases a spacious kitchen with a large island overlooking the dining area and inviting family room, complete with a cozy gas fireplace—perfect for entertaining or relaxing with family and friends.

Step outside to the covered rear porch and enjoy peaceful views of your private half-acre homesite backing to mature trees, providing both beauty and privacy.

With limited opportunities available in this intimate community, now is the time to make your move. Don't miss your chance to own a brand-new home in one of York's most desirable up-and-coming locations! You can also take advantage of the USDA 100% financing available for this community!
#4387960

York

2021 Haverhill Lane 3

3 Beds

2 Baths

1,885 Sq.Ft.

$502,900

MLS#: 4387960
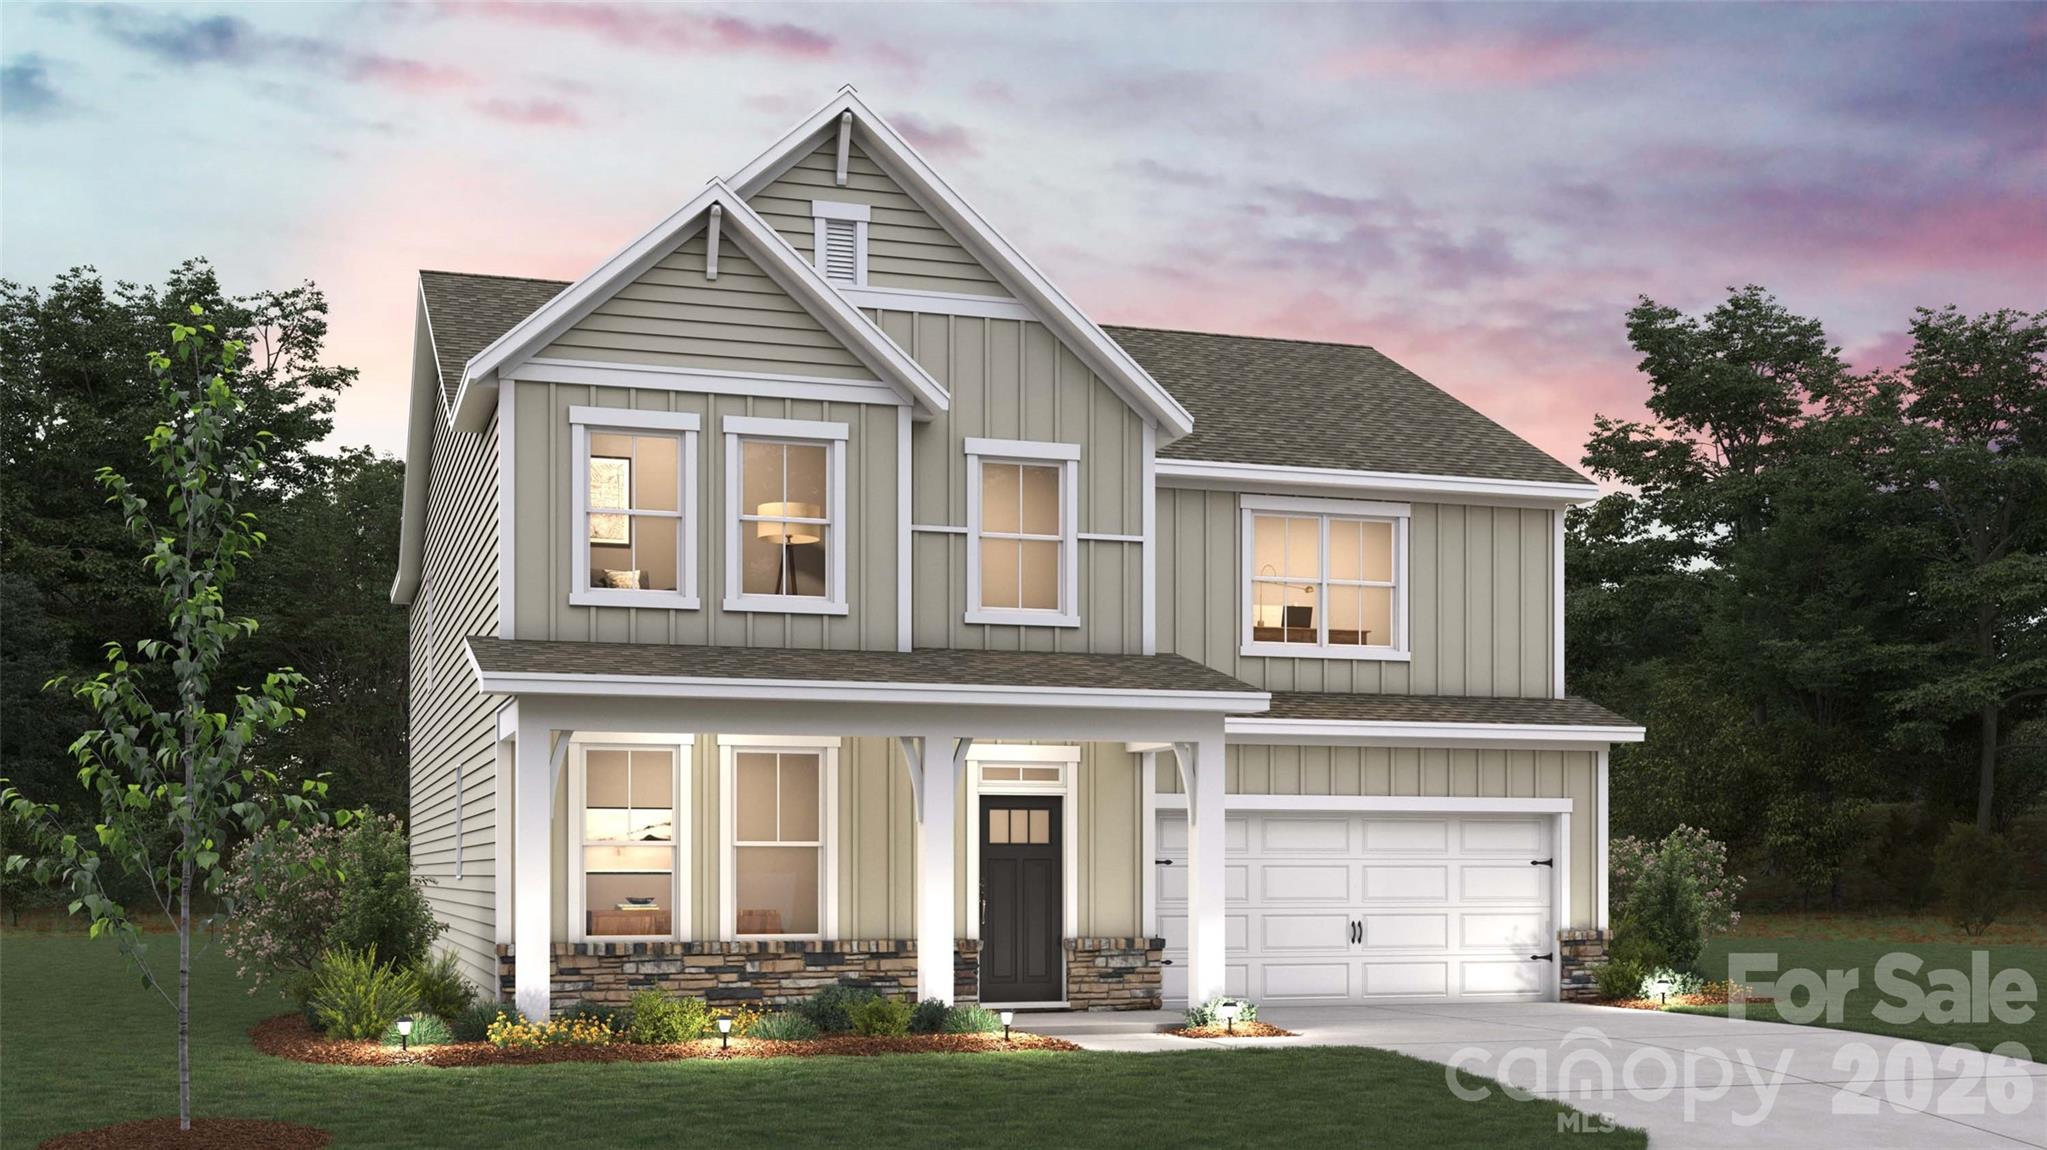
Check out 510 Mahogany Road in Westport in York, SC.

The Morgan is a spacious two-story home offered at Westport in York, SC. The home features five bedrooms, 4 bathrooms, plus a loft as well as two-car garage.

As you enter the home, you are greeted by a foyer that seamlessly integrates the dining area with open kitchen area and family room. The kitchen is equipped with stainless steel appliance, ample granite countertops with tile backsplash, walk-in pantry, and a kitchen island. A bed and bath on the main level is perfect for guests.
Retreat upstairs to the primary suite, complete with an ensuite bathroom with separate tub and shower, and a large walk-in closet. Additional bedrooms and bathrooms offer comfort and privacy for family members and guests. The loft is a versatile space that can be transformed to suit your lifestyle, such as a home office, a media room, or a playroom.
Do not miss this opportunity to make the Morgan plan your home at Westport.

Pictures are representative.

All this and a large pool, clubhouse to come and only a few minutes to Lake Wylie boat ramp and park.
#4403356

York

510 Mahogany Road

5 Beds

4 Baths

3,093 Sq.Ft.

$513,180

MLS#: 4403356
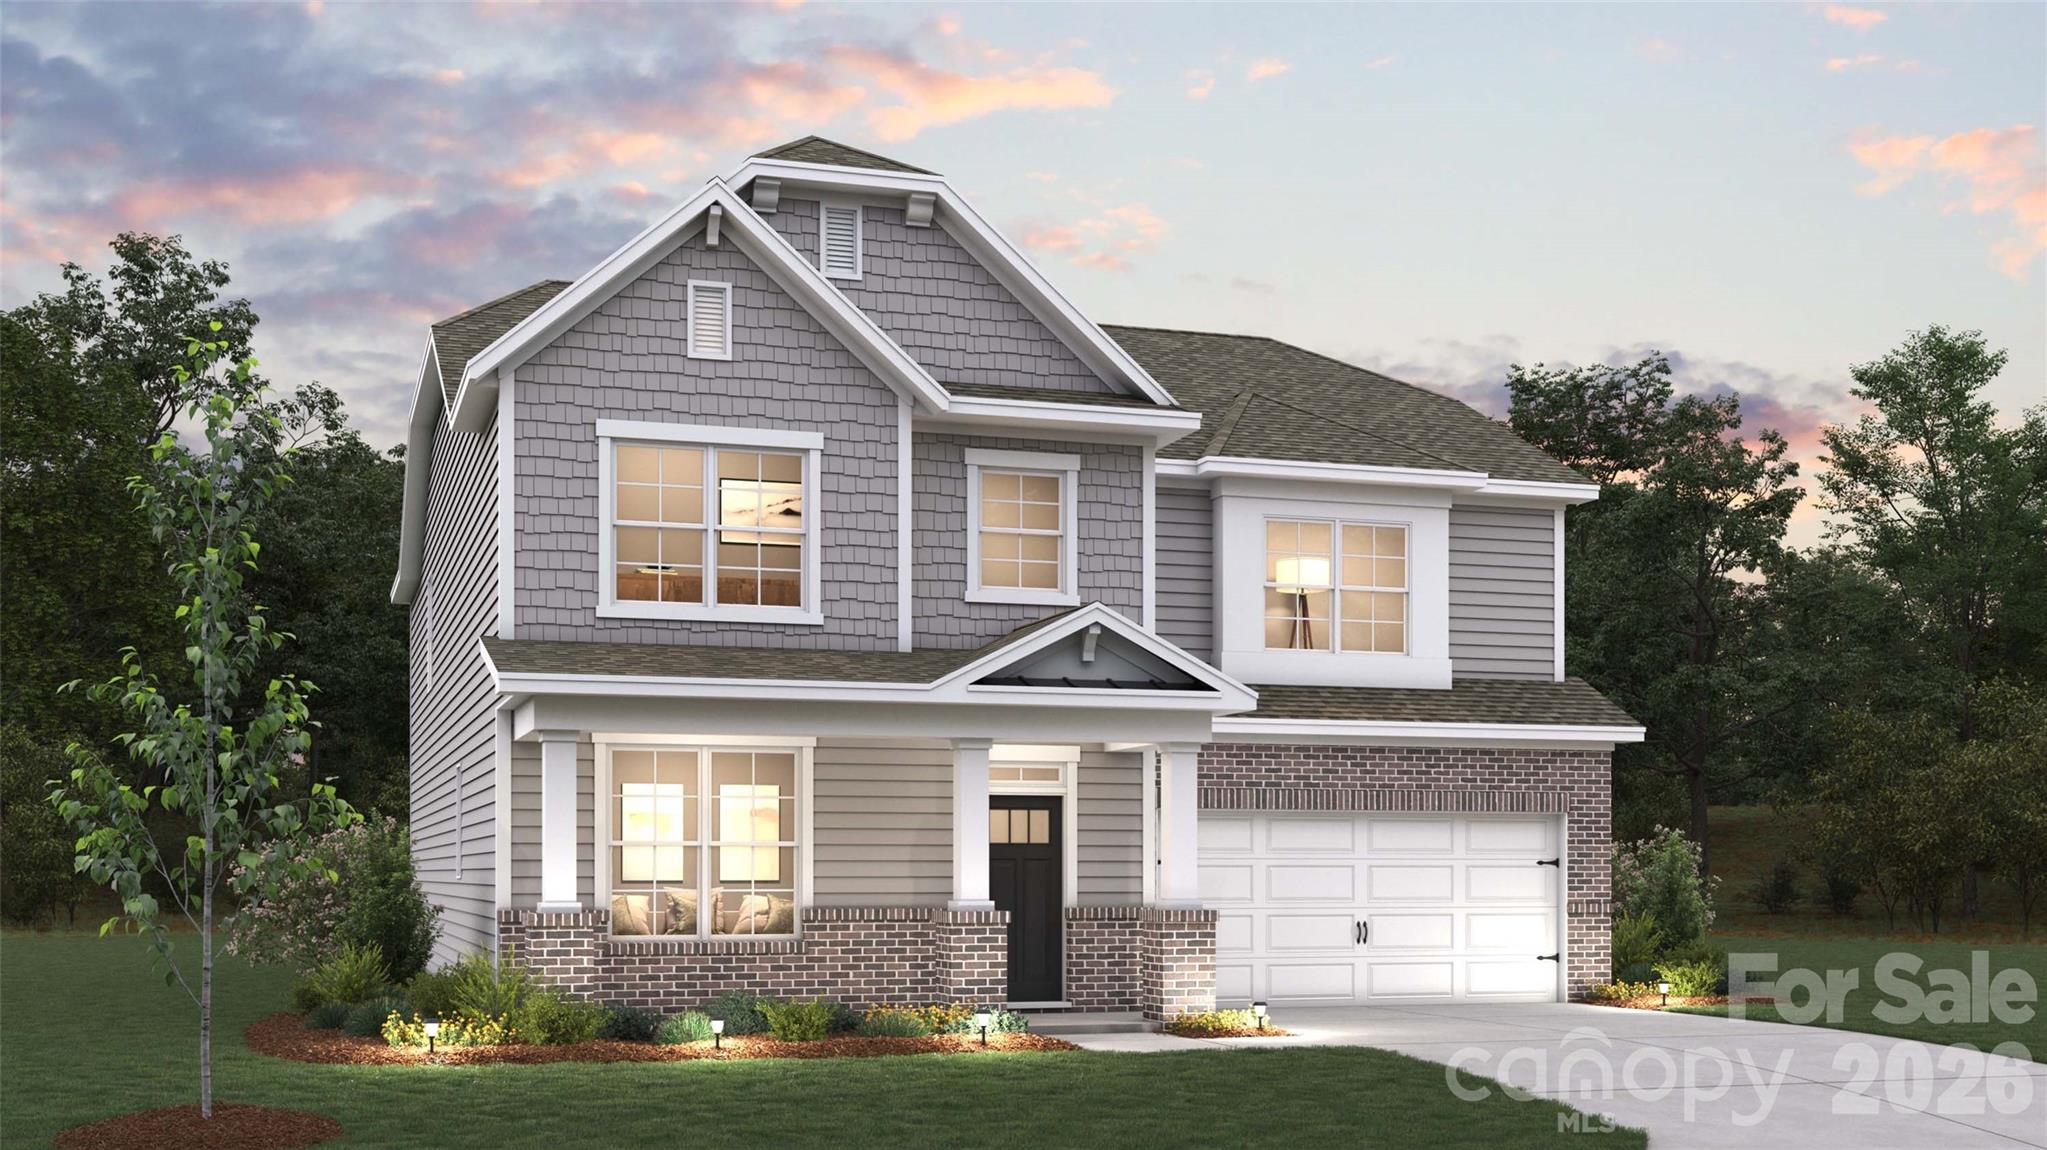
Price reduced
Check out 546 Mahogany Road in Westport in York, SC.

The Morgan is a spacious two-story home offered at Westport in York, SC. The home features five bedrooms, 4 bathrooms, plus a loft as well as two-car garage.

As you enter the home, you are greeted by a foyer that seamlessly integrates the dining area with open kitchen area and family room. The kitchen is equipped with stainless steel appliance, ample granite countertops with tile backsplash, walk-in pantry, and a kitchen island. A bed and bath on the main level is perfect for guests.
Retreat upstairs to the primary suite, complete with an ensuite bathroom with separate tub and shower, and a large walk-in closet. Additional bedrooms and bathrooms offer comfort and privacy for family members and guests. The loft is a versatile space that can be transformed to suit your lifestyle, such as a home office, a media room, or a playroom.
Do not miss this opportunity to make the Morgan plan your home at Westport.

Pictures are representative.

All this and a large pool, clubhouse to come and only a few minutes to Lake Wylie boat ramp and park.
#4388915

York

546 Mahogany Road

5 Beds

4 Baths

3,093 Sq.Ft.

$505,000

MLS#: 4388915
Price reduced
Come see 6038 Shady Terrace Lane located in York, South Carolina!

The Norman is one of our two-story plans This home features five bedrooms, including a bedroom on the main floor, study, three bathrooms, loft and a two-car garage, making it perfect for your new home.

Upon entering the home, you'll be greeted by an inviting foyer that leads you to the study perfect for your home office and a dining room providing an intimate space for special gatherings. This opens to an impressive space featuring a large family room, breakfast and kitchen area. 

Upstairs this home showcases a primary suite, complete with an amazing walk-in closet and en suite bathroom featuring dual vanities and a separate tub and shower. The additional three bedrooms share a full bath that includes dual vanities. A loft and laundry room complete the second level.


All this and a large pool, clubhouse to come and only a few minutes to Lake Wylie boat ramp and park.
#4399100

York

6038 Shady Terrace Lane

5 Beds

3 Baths

3,262 Sq.Ft.

$529,000

MLS#: 4399100
Price reduced
Check out 2219 Keppel Court in Westport in York, SC.

The Hartwell is a two-story home offered at Westport in York, SC.
This modern two-story home offers four bedrooms, including two on main level, loft, as well as three bathrooms and a two-car garage.

As you step onto the porch and into the home, you’ll be greeted by an inviting foyer and a bedroom that could also be perfect for a home office. It then opens up to a spacious kitchen, dining and family room area. The chef’s kitchen is equipped with stainless steel appliance, large granite countertops with tile backsplash, ample storage space, a pantry, and a kitchen island. The primary bedroom is also on the first level offering privacy as well as an en-suite bathroom with a soaking tub and shower, and large walk-in closet.

Upstairs the additional two bedrooms provide comfort and privacy for every household member long with a bathroom and spacious loft area.

With its thoughtful design, spacious layout, and modern conveniences, the Hartwell is the home for you at Westport in York, SC.

All this and a large pool, clubhouse to come and only a few minutes to Lake Wylie boat ramp and park.
#4336647

York

2219 Keppel Court

4 Beds

3 Baths

3,112 Sq.Ft.

$515,000

MLS#: 4336647

 - property

Send a message

Message successfully sent.

Your message

What is 3 + 4 ?

Reason for contacting?

I agree to receive email communication and understand I can unsubscribe at any time.

I agree to be contacted by Prestino Advantage via call, email, and text for real estate services. To opt out, you can reply 'stop' at any time or reply 'help' for assistance. You can also click the unsubscribe link in the emails. Message and data rates may apply. Message frequency may vary. Privacy Policy

Sign Out

Virtual Assistant

Would you like to take the next step with this property? We can help you schedule a showing or virtual tour, or send you more details.

Yes, I would like more information.

Thank You for Your Reply, One of Our Agents will contact you as soon as possible

No, maybe later.

Thank you, you can always contact me via email, phone number or through the contact form.

Realhub AI

Lucy - Your AI-Powered Realtor

Update Your Temporary Password

Personalize your search

Enter your email and we'll notify you immediately when new listings match what you're looking for.

or enter email address

Already have an account ? Login here

Continue your home search

I agree to receive communications and understand I can unsubscribe at any time.

I agree to be contacted by Prestino Advantage via call, email, and text for real estate services. To opt out, you can reply 'stop' at any time or reply 'help' for assistance. You can also click the unsubscribe link in the emails. Message and data rates may apply. Message frequency may vary. Privacy Policy

Already have an account ? Login here

We use cookies

We use cookies primarily for analytics to enhance your experience. By accepting, you agree to our use of these cookies. You can manage your preferences or learn more about our cookies policy.