
Property
Beds
3
Full Baths
3
1/2 Baths
1
Year Built
2010
Sq.Footage
2,805
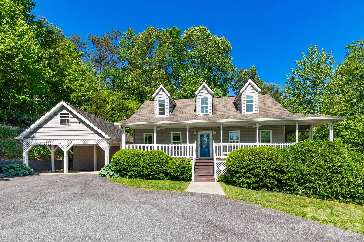
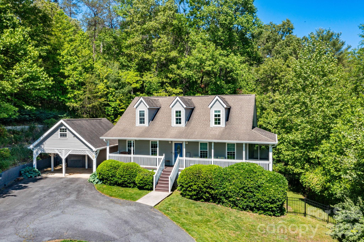
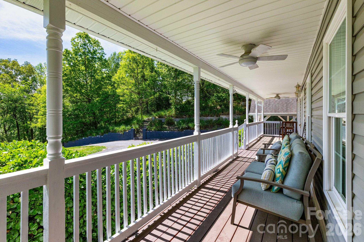
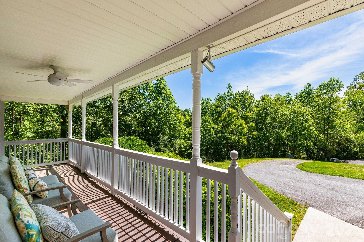
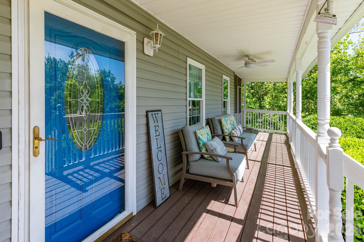
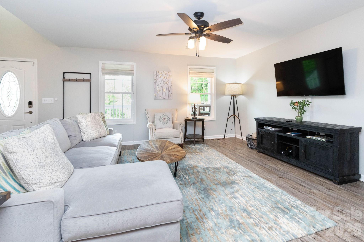
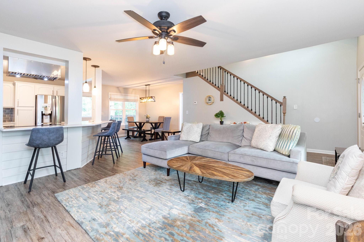
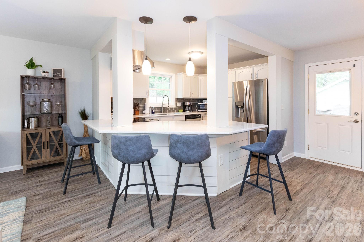
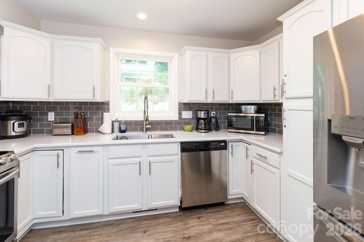
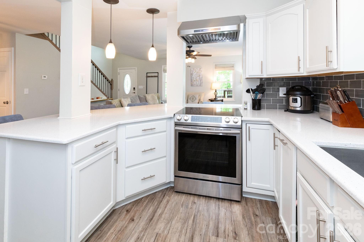
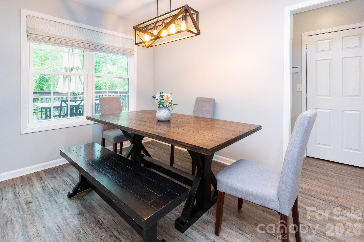
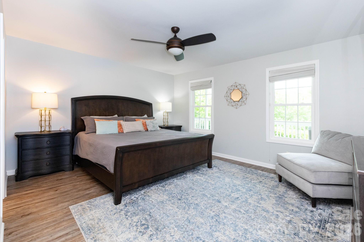
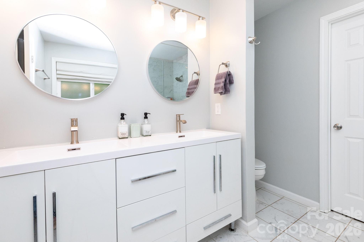
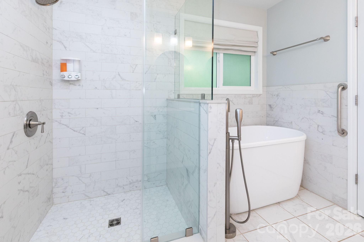
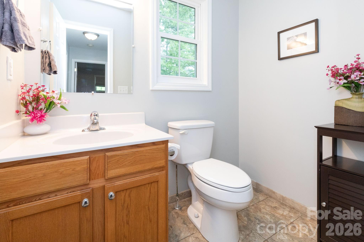
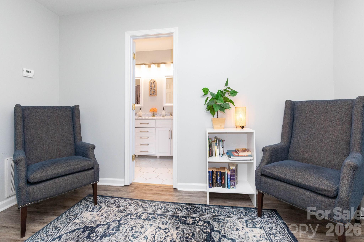
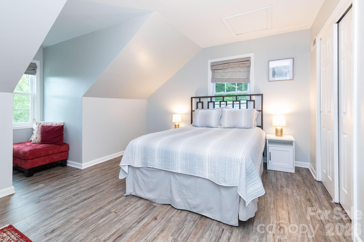
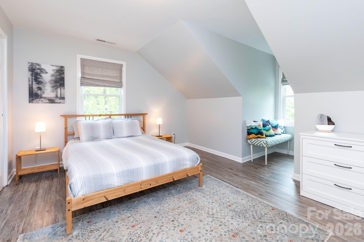
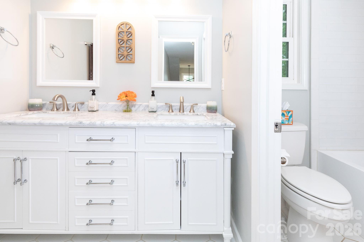
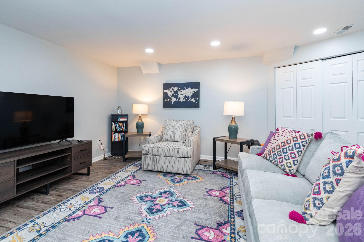
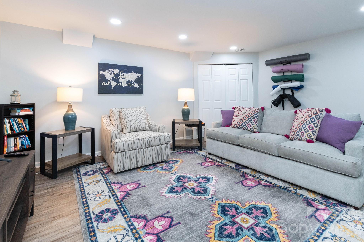
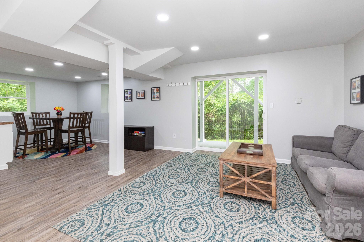
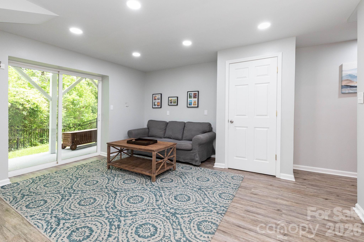
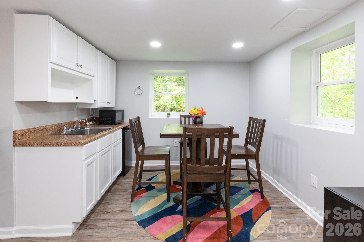
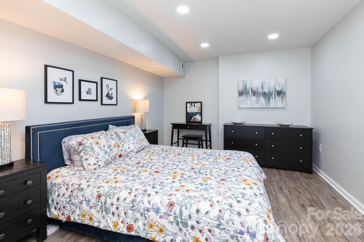
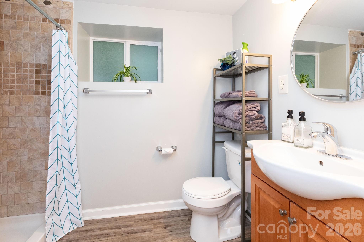
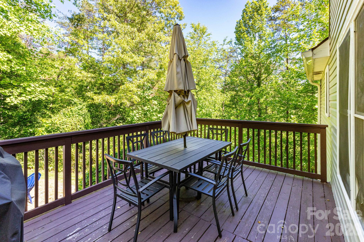
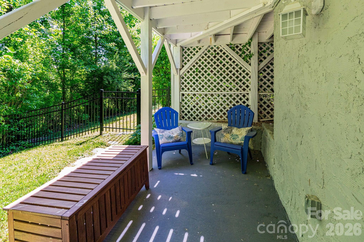
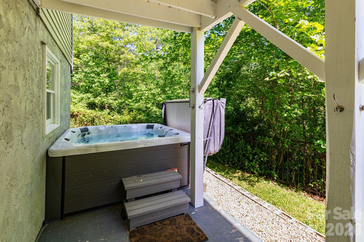
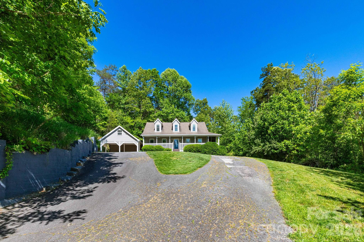
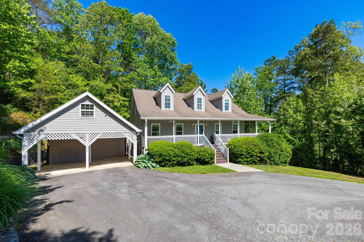
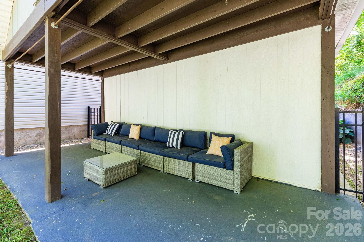
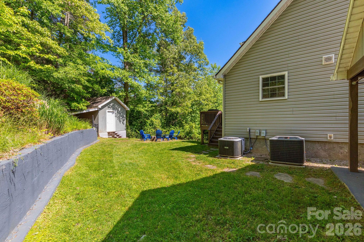
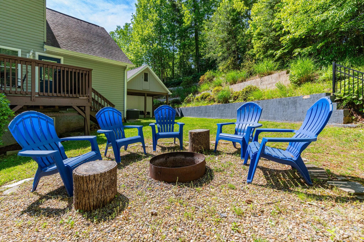
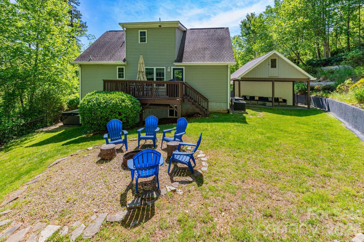
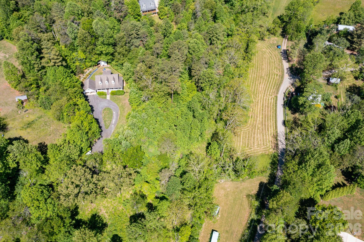
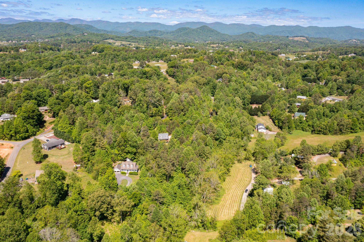
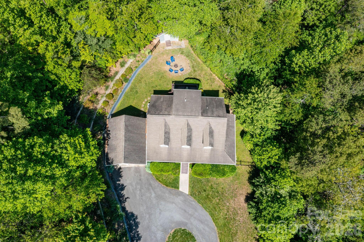
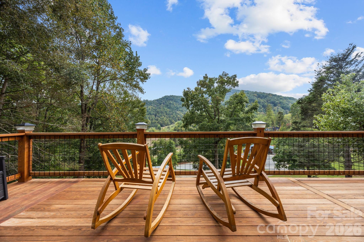
This turnkey mountain retreat offers the perfect blend of comfortable everyday living and flexible space for multigenerational households, guests, or as a short-term rental. This thoughtfully designed property features two distinct living areas, providing room to spread out while still feeling connected. The main level features an open floorplan with spacious living and dining areas designed for gathering and entertaining. A large dining space and wraparound breakfast bar provide multiple dining options. The kitchen is equipped with stainless steel appliances, dual recessed sink and tile backsplash. The main-level primary suite includes a fully remodeled ensuite bathroom with soaking tub, tile shower, dual vanity and walk-in closet. An additional half bath completes the main floor. Upstairs offers 2 additional bedrooms and a full bathroom that has also been fully remodeled. New flooring throughout the home adds a fresh, updated feel. The fully finished basement significantly expands the home's functionality with a second living room, large family/game room with kitchenette, 4th bonus sleeping room and full bathroom. With both interior access and a separate exterior entrance, the lower level creates an ideal setup for multigenerational living, guest quarters, private space for older children or long-term visitors. Outdoor living spaces are equally inviting with a large covered front porch showcasing winter mountain views, back deck overlooking the fenced backyard, firepit area, storage shed and 2 covered patio spaces, including one with a hot tub. Tucked away in a quiet, established neighborhood just minutes from local restaurants and Noble Cider. Conveniently situated approximately 15 minutes to West Asheville and 20 minutes to downtown Asheville, offering easy access to shopping, dining, entertainment and outdoor recreation while still enjoying a peaceful residential setting. Currently operating as a successful short-term rental with bookings through June, the home can also be sold furnished, offering additional flexibility for buyers seeking a turnkey transition.
Features & Amenities
Interior
-
Other Interior Features
Breakfast Bar, Open Floorplan, Walk-In Closet(s)
-
Total Bedrooms
3
-
Bathrooms
3
-
1/2 Bathrooms
1
-
Above Grade Finished Area
1776.0
-
Basement YN
YES
-
Cooling YN
YES
-
Cooling
Ceiling Fan(s), Central Air, Heat Pump, Zoned
-
Fireplace YN
NO
-
Heating YN
YES
-
Heating
Heat Pump, Zoned
-
Pet friendly
N/A
Exterior
-
Garage
No
-
Other Exterior Features
Fire Pit
-
Parking
Attached Carport, Driveway
-
Patio and Porch Features
Covered, Deck, Front Porch
-
Pool
No
-
View
Mountain(s)
Area & Lot
-
Lot Features
Cleared, Private, Rolling Slope, Wooded
-
Property Type
Residential
-
Property Sub Type
Single Family Residence
-
Architectural Style
Traditional
Price
-
Sales Price
$625,000
-
Sq. Footage
2,805
-
Price/SqFt
$222
HOA
-
Association
No
School District
-
Elementary School
Leicester/Eblen
-
Middle School
Clyde A Erwin
-
High School
Clyde A Erwin
Property Features
-
New Construction
NO
-
Senior Community YN
NO
-
Sewer
Septic Tank
-
Water Source
Well
Schedule a Showing
Showing scheduled successfully.
Mortgage calculator
Estimate your monthly mortgage payment, including the principal and interest, property taxes, and HOA. Adjust the values to generate a more accurate rate.
Your payment
Principal and Interest:
$
Property taxes:
$
HOA fees:
$
Total loan payment:
$
Total interest amount:
$
Location
County
Buncombe
Elementary School
Leicester/Eblen
Middle School
Clyde A Erwin
High School
Clyde A Erwin
Listing Courtesy of Erin White , Keller Williams Professionals
RealHub Information is provided exclusively for consumers' personal, non-commercial use, and it may not be used for any purpose other than to identify prospective properties consumers may be interested in purchasing. All information deemed reliable but not guaranteed and should be independently verified. All properties are subject to prior sale, change or withdrawal. RealHub website owner shall not be responsible for any typographical errors, misinformation, misprints and shall be held totally harmless.

Agent | Team Lead
Jen Audier
Call Jen today to schedule a private showing.

* Listings on this website come from the FMLS IDX Compilation and may be held by brokerage firms other than the owner of this website. The listing brokerage is identified in any listing details. Information is deemed reliable but is not guaranteed. If you believe any FMLS listing contains material that infringes your copyrighted work please click here to review our DMCA policy and learn how to submit a takedown request.© 2024 FMLS.
Related Properties
Leicester
211 Wimbledon Court
2 Beds
2 Baths
2,695 Sq.Ft.
$599,999
MLS#: 4383171
Leicester
432 Turkey Creek Road
4 Beds
2 Baths
2,104 Sq.Ft.
$699,999
MLS#: 4367485
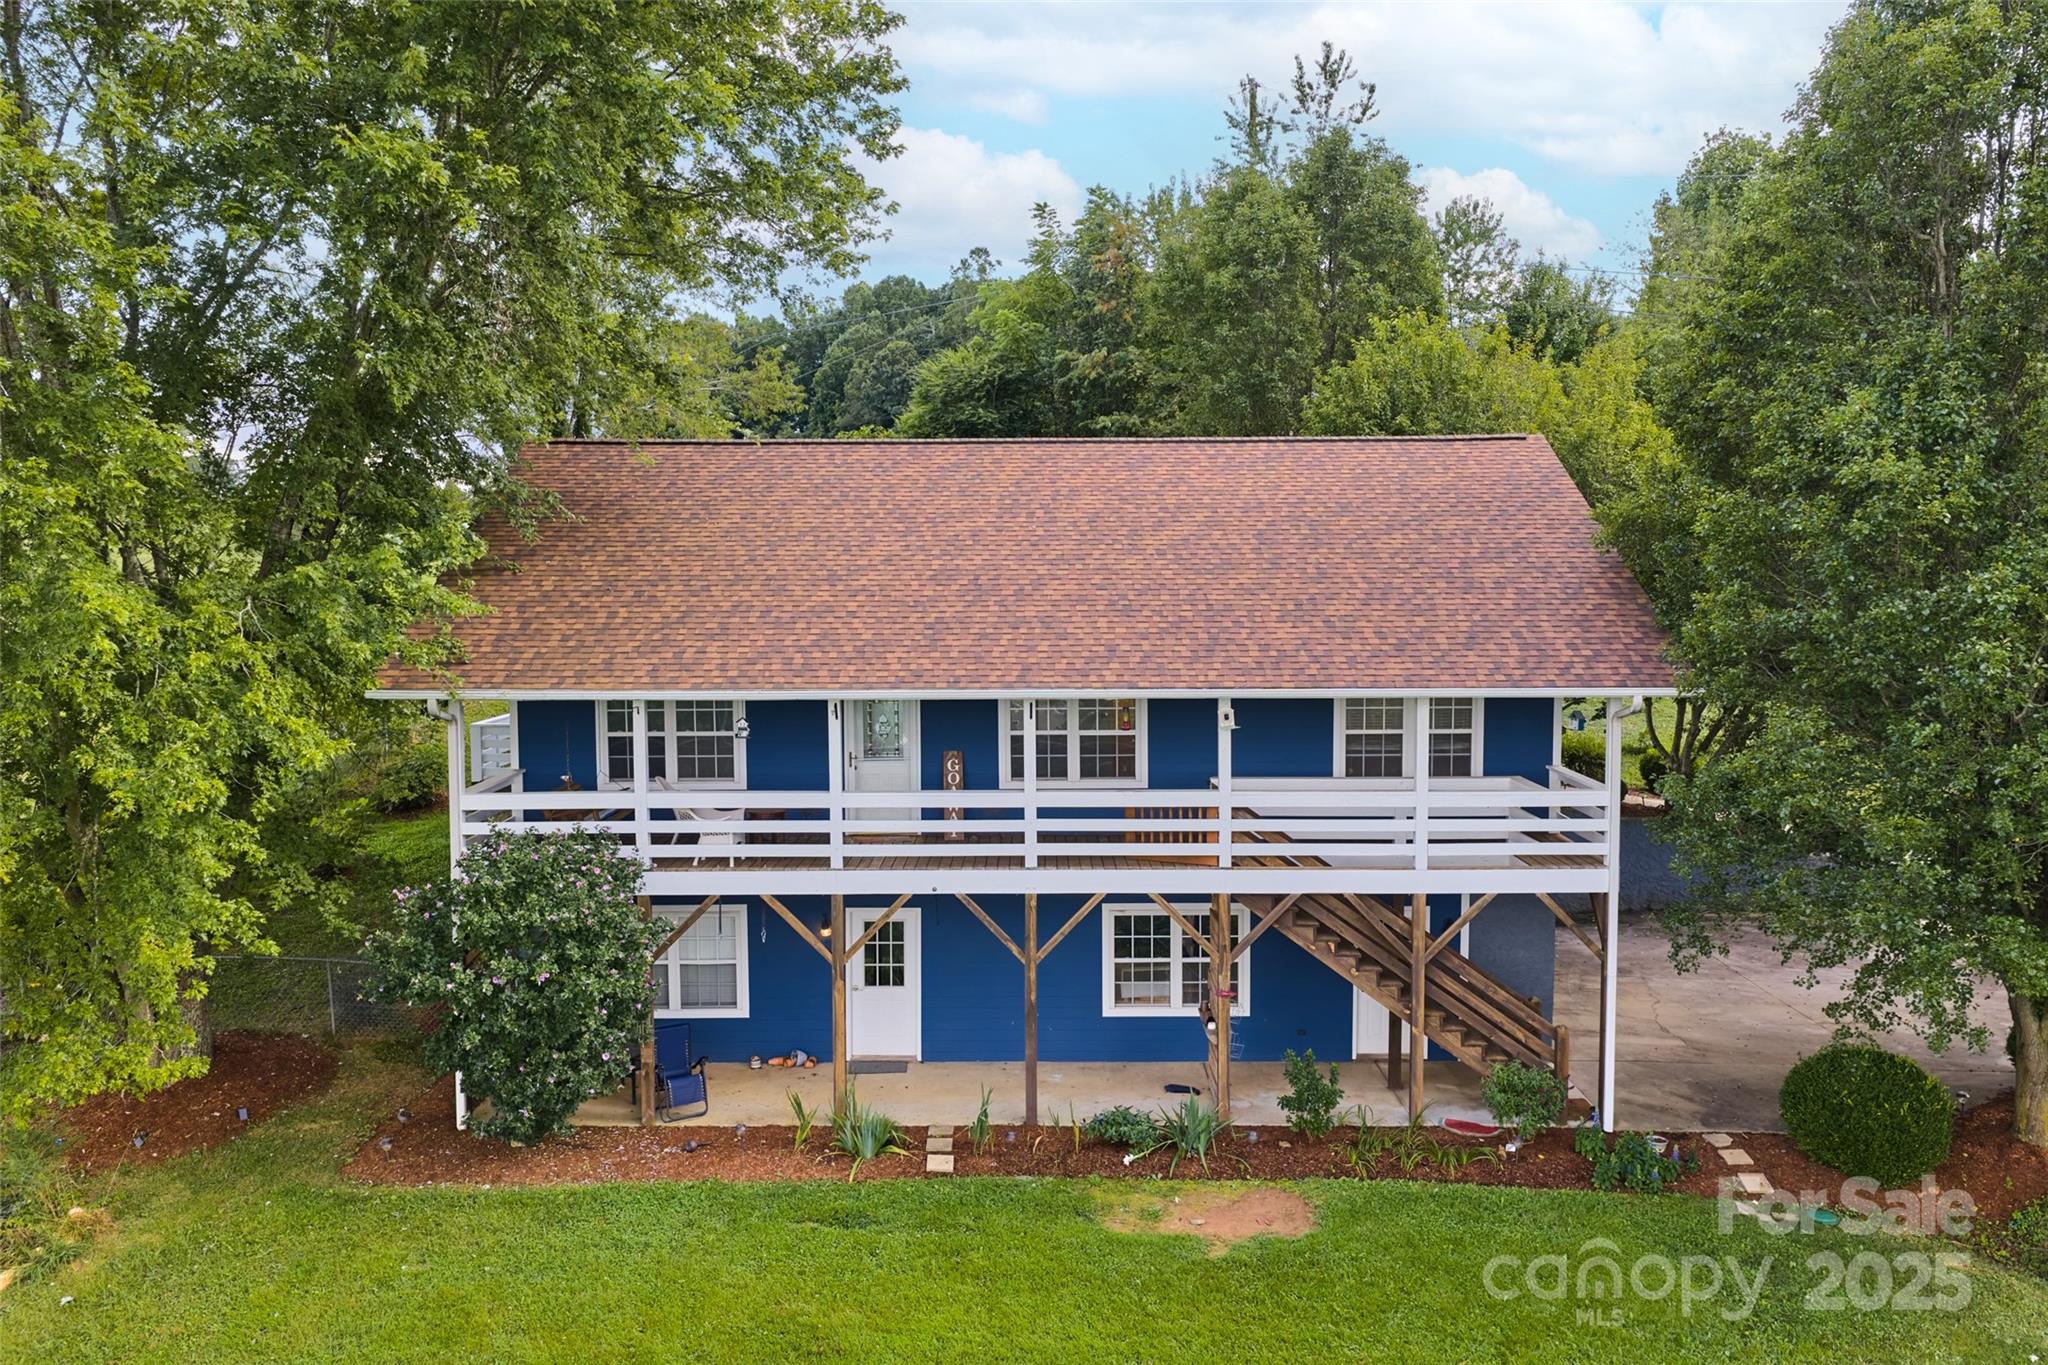
Leicester
271 Breton Ridge Road
3 Beds
3 Baths
2,106 Sq.Ft.
$505,000
MLS#: 4284121
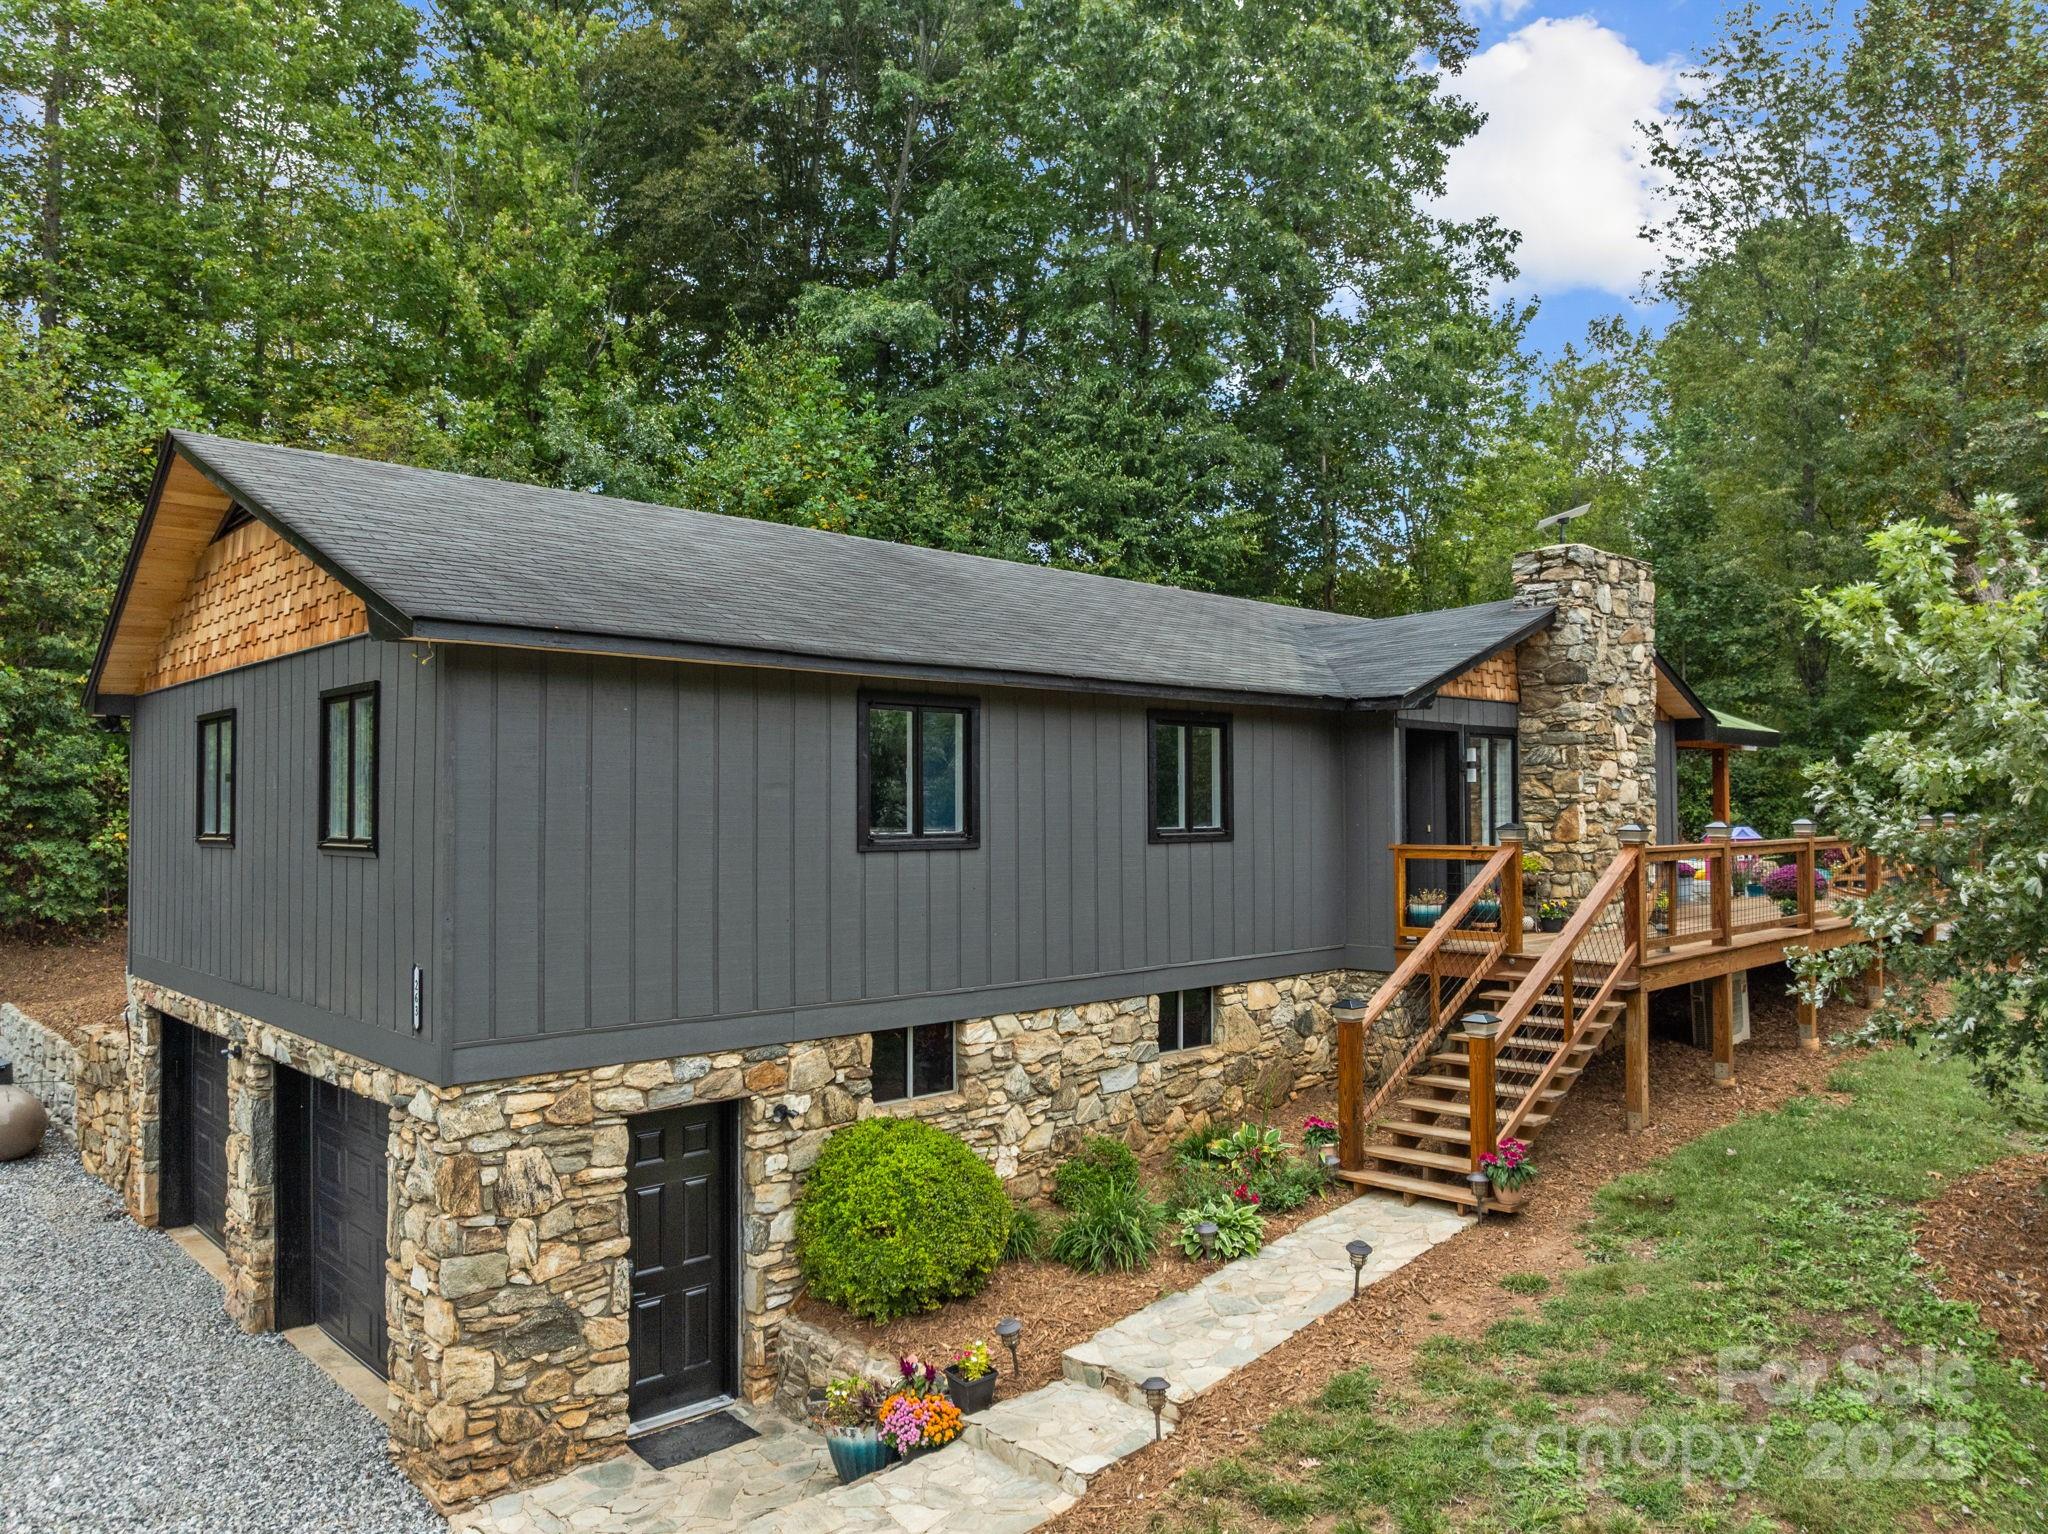
Leicester
263 Morgan Branch Road
3 Beds
2 Baths
2,084 Sq.Ft.
$675,000
MLS#: 4316347
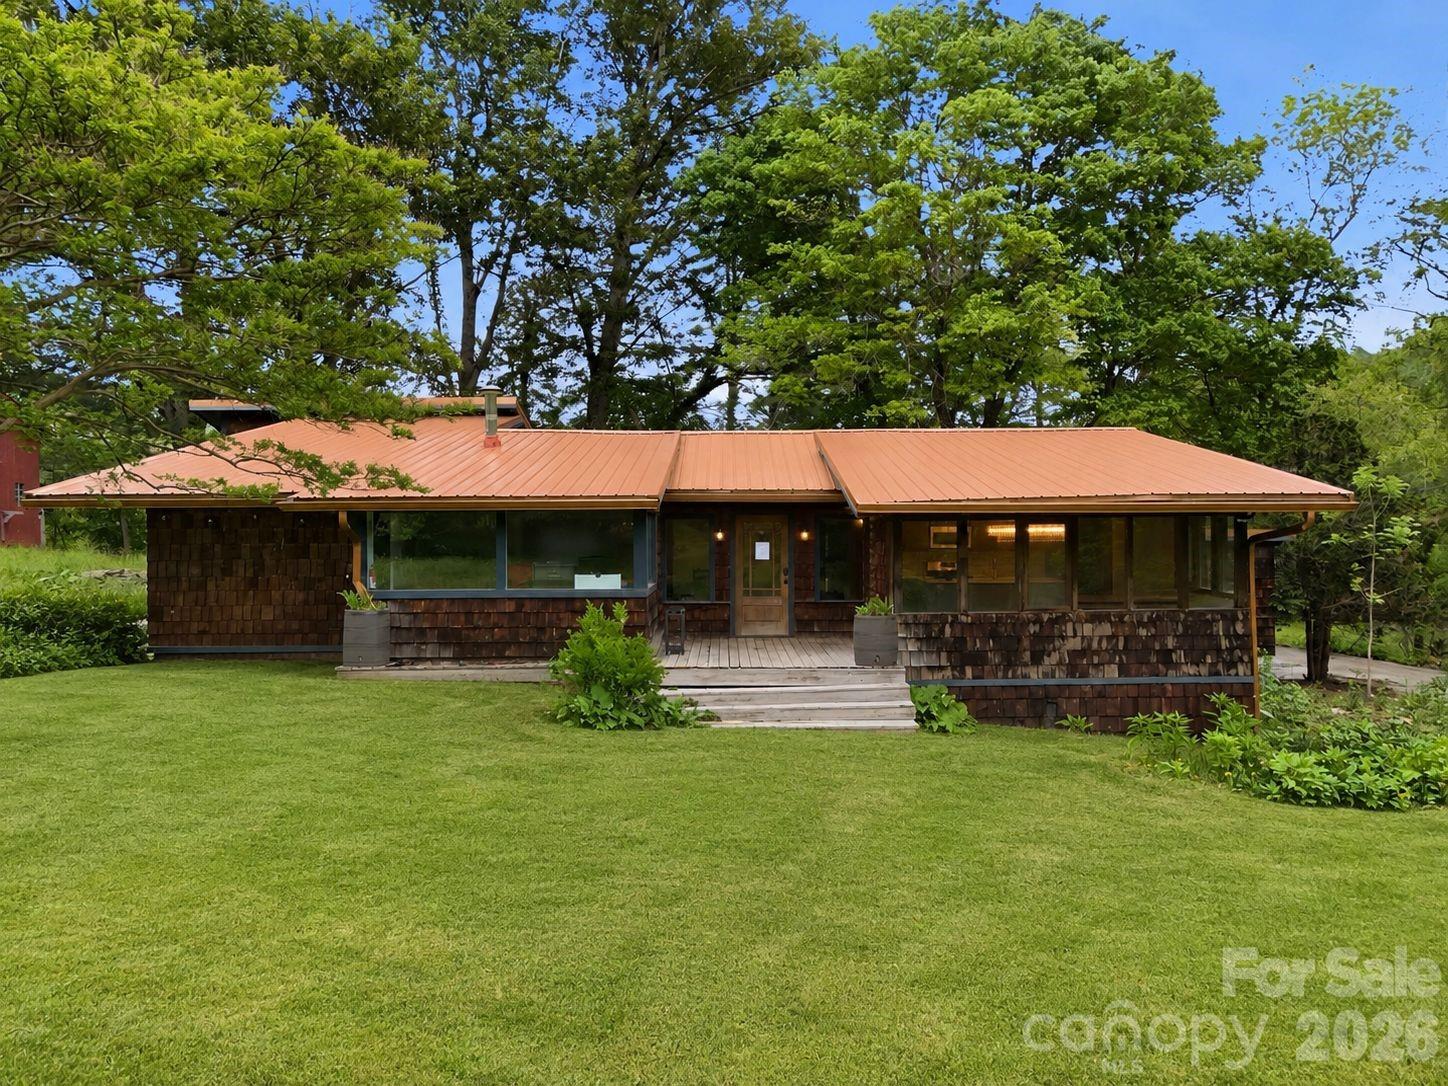
Leicester
250 Potato Branch Road
3 Beds
2 Baths
2,552 Sq.Ft.
$699,900
MLS#: 4377346
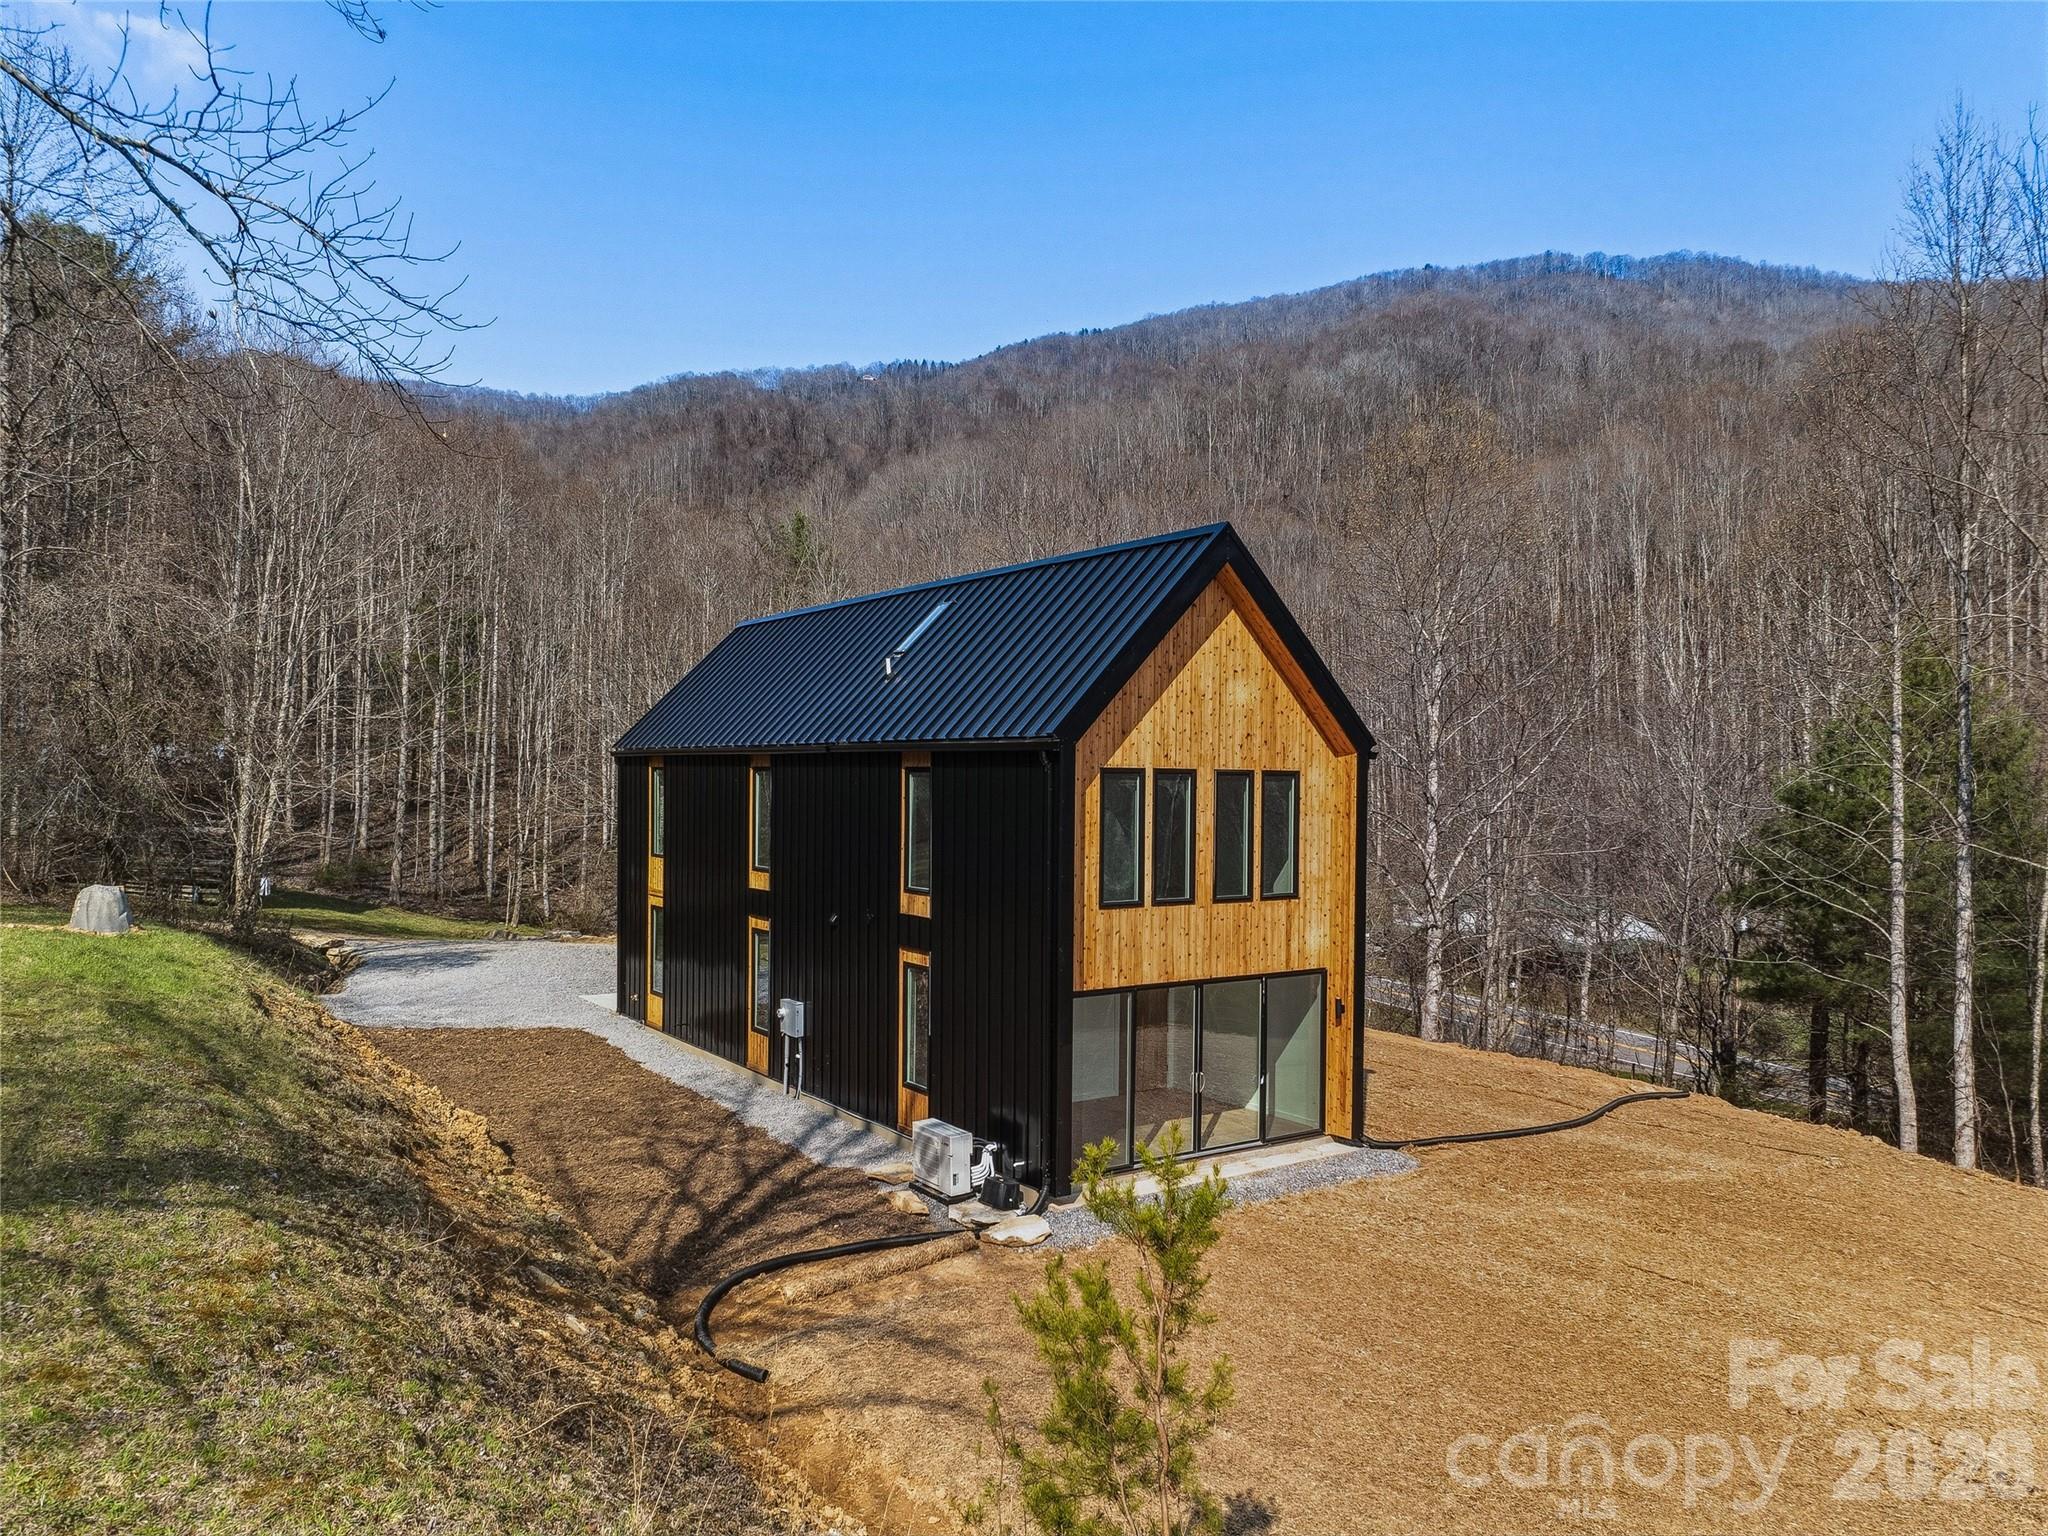
Leicester
710 Kendal Drive
2 Beds
2 Baths
1,555 Sq.Ft.
$599,000
MLS#: 4362024
Leicester
263 Morgan Branch Road 1
3 Beds
2 Baths
2,084 Sq.Ft.
$550,000
MLS#: 4373375
Leicester
23 Early Spring Way
3 Beds
2 Baths
1,931 Sq.Ft.
$720,000
MLS#: 4393952
Leicester
168 Blossom Ridge
3 Beds
2 Baths
2,008 Sq.Ft.
$500,000
MLS#: 4389201
