
Property
Beds
2
Full Baths
2
1/2 Baths
2
Year Built
2022
Sq.Footage
1,788
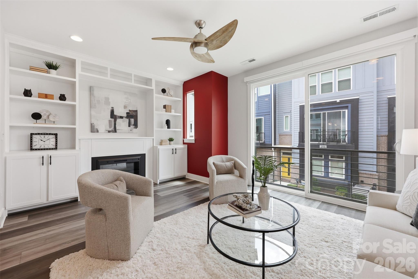
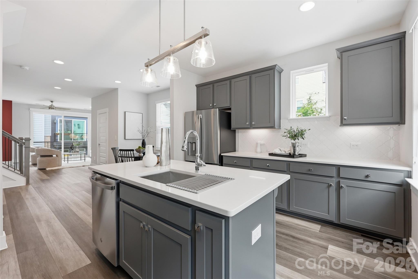
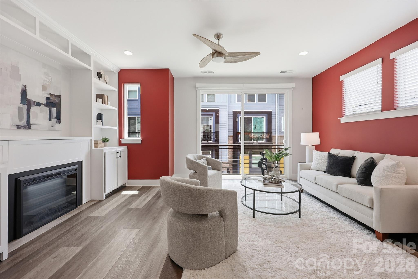
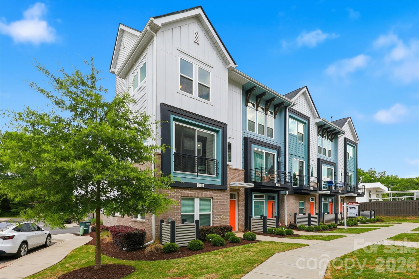
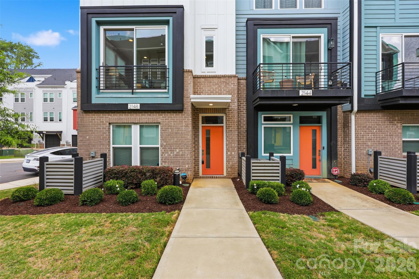
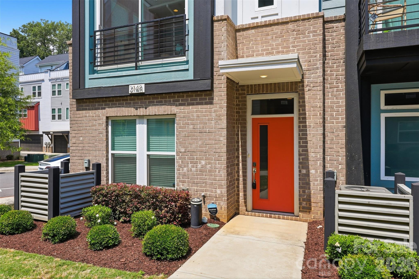
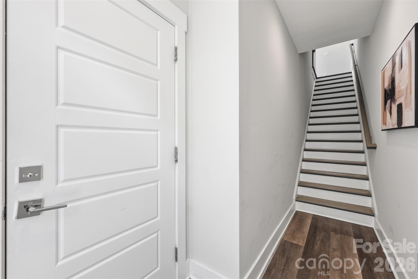
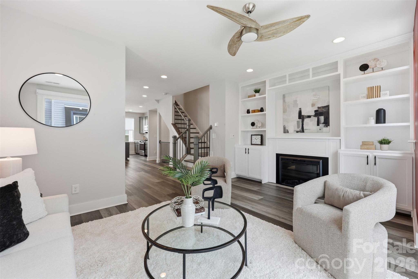
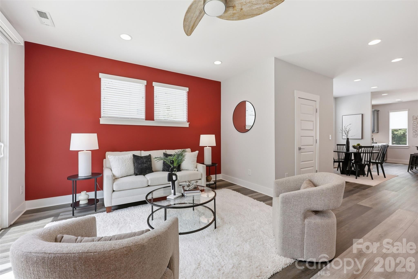
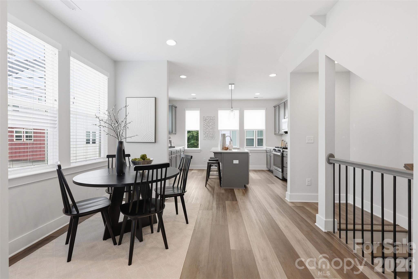
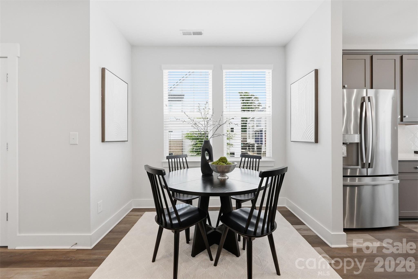
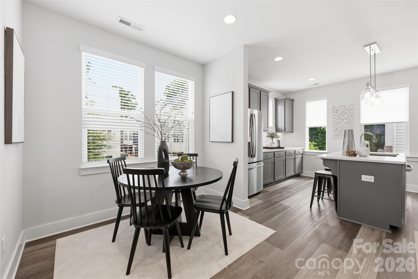
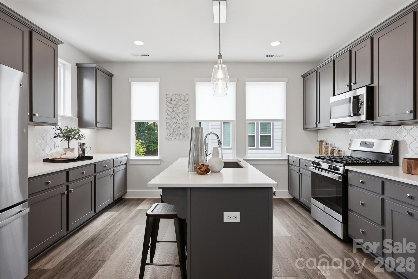
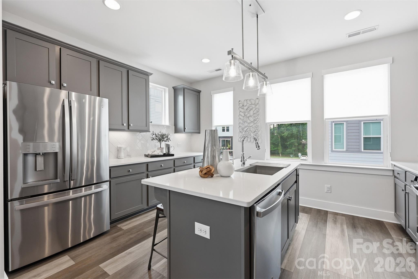
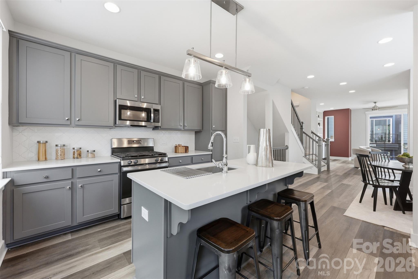
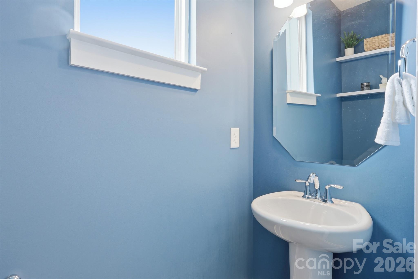
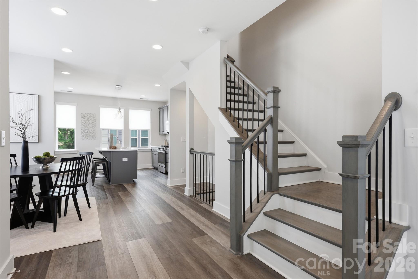
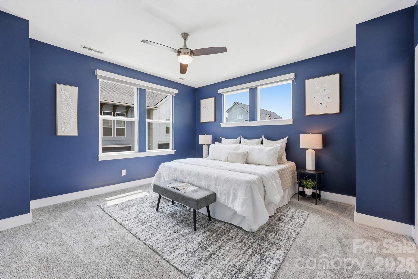
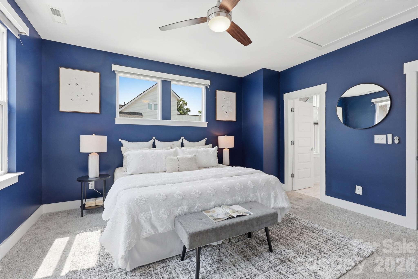
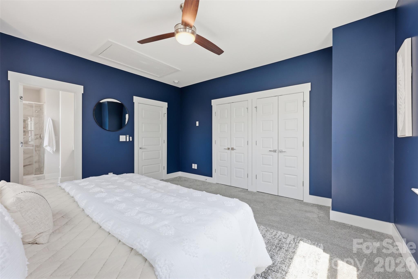
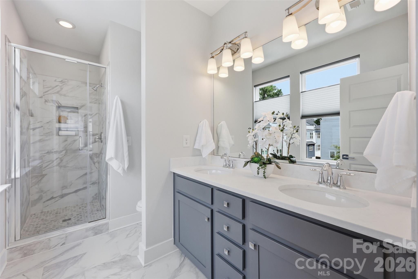
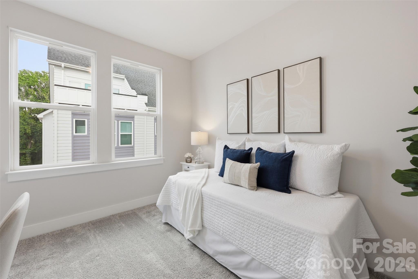
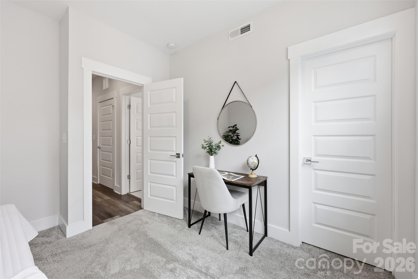
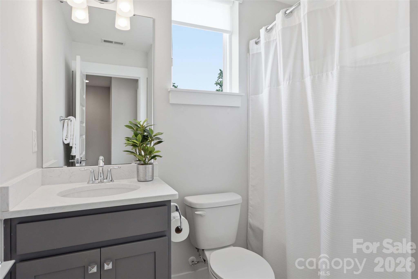
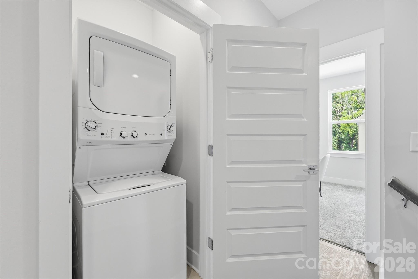
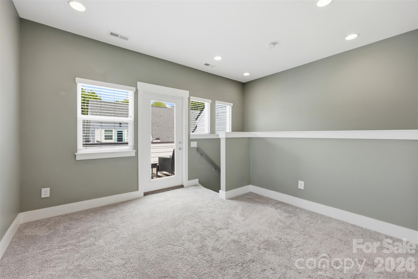
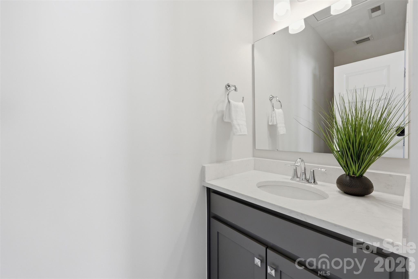
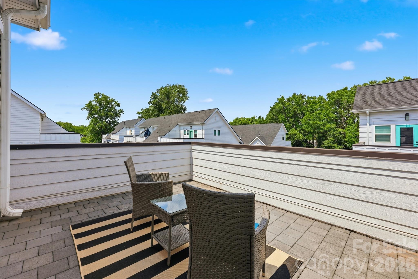
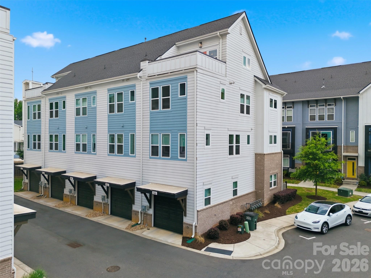
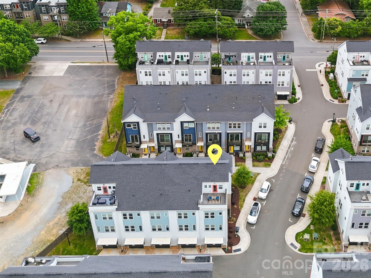
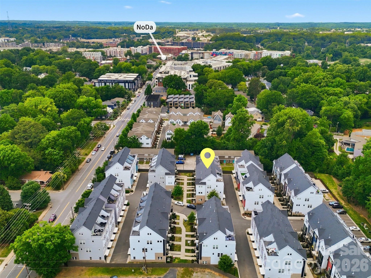
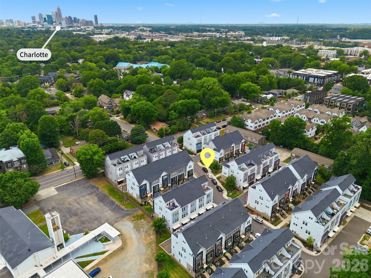
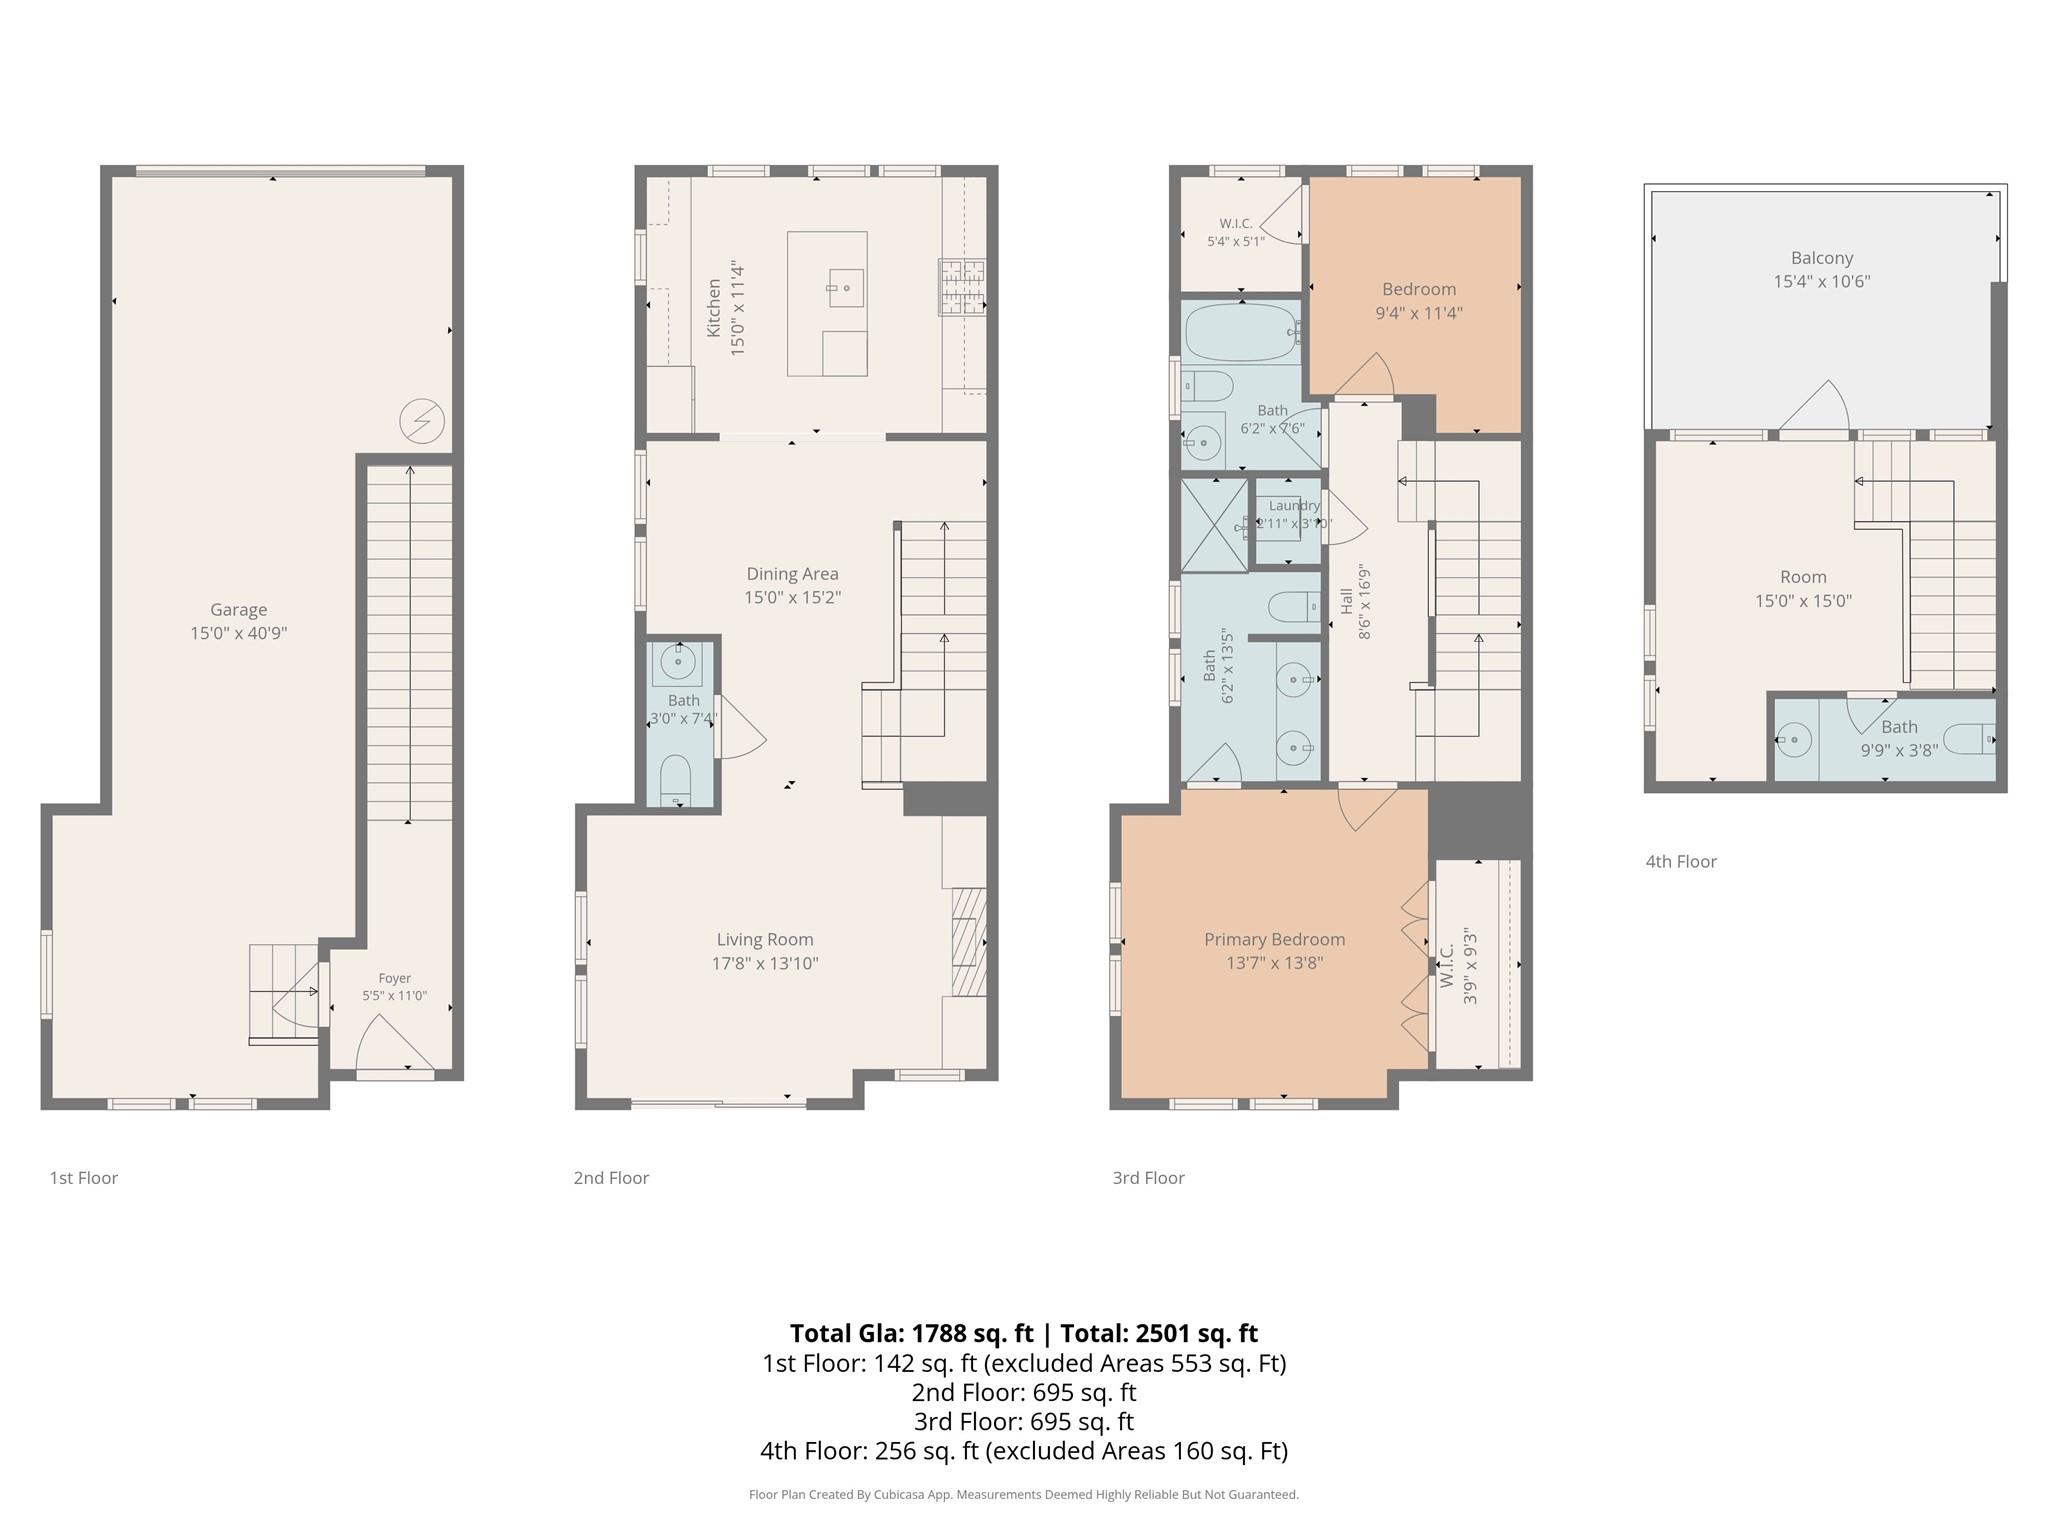
Move-in ready END-UNIT townhome in the heart of NoDa, Charlotte's most walkable arts district! The main level features an open-concept kitchen with a large island, updated lighting, and abundant cabinet space, flowing into a spacious dining area and living room with custom built-ins, an electric fireplace, and automated shades. A convenient half bath completes this floor. The third-floor split-bedroom layout offers privacy for all. The primary suite includes a double vanity and glass-door shower, while the guest suite features a walk-in closet and located next to a full bath with tub in hallway. A top-floor loft, perfect for a home office or extra living space, includes its own private powder room and opens onto an expansive rooftop terrace with stunning neighborhood views. Additional highlights: a first-floor, two-car tandem attached garage, and a low-cost HOA covering landscaping, water, sewer, trash/recycling, termite bond, and exterior maintenance. With no rental restrictions, this single-owner home is a turn-key opportunity for homeowners and investors alike. Washer/dryer and refrigerator convey! Living here, you’ll be steps from NoDa's eclectic offerings including Michelin Guide recommended restaurants, an organic supermarket, shops housed in century-old mill buildings, bars, a local theater to view indie bands, and even a cat cafe! Enjoy art markets, weekend farmers markets, and a true walkable lifestyle with the ease of newer, low-maintenance construction. Eclectic. Modern. Walkable. Welcome home to 2148 Electric Ln!
Features & Amenities
Interior
-
Other Interior Features
Built-in Features, Entrance Foyer, Kitchen Island, Open Floorplan
-
Total Bedrooms
2
-
Bathrooms
2
-
1/2 Bathrooms
2
-
Above Grade Finished Area
1788.0
-
Basement YN
NO
-
Cooling YN
YES
-
Cooling
Electric
-
Fireplace YN
YES
-
Heating YN
YES
-
Heating
Natural Gas
-
Pet friendly
N/A
Exterior
-
Garage
Yes
-
Garage spaces
2
-
Construction Materials
Fiber Cement
-
Parking
Garage Faces Rear, Tandem
-
Patio and Porch Features
Terrace
-
Pool
No
Area & Lot
-
Property Type
Residential
-
Property Sub Type
Townhouse
-
Architectural Style
Contemporary
Price
-
Sales Price
$575,000
-
Sq. Footage
1,788
-
Price/SqFt
$321
HOA
-
Association
YES
-
Association Fee
$300
-
Association Fee Frequency
Monthly
-
Association Fee Includes
N/A
School District
-
Elementary School
Villa Heights
-
Middle School
Eastway
-
High School
Garinger
Property Features
-
New Construction
NO
-
Foundation Details
Slab
-
Senior Community YN
NO
-
Sewer
Public Sewer
-
Water Source
Public
Schedule a Showing
Showing scheduled successfully.
Mortgage calculator
Estimate your monthly mortgage payment, including the principal and interest, property taxes, and HOA. Adjust the values to generate a more accurate rate.
Your payment
Principal and Interest:
$
Property taxes:
$
HOA fees:
$
Total loan payment:
$
Total interest amount:
$
Location
County
Mecklenburg
Elementary School
Villa Heights
Middle School
Eastway
High School
Garinger
Listing Courtesy of Van Dang , Helen Adams Realty
RealHub Information is provided exclusively for consumers' personal, non-commercial use, and it may not be used for any purpose other than to identify prospective properties consumers may be interested in purchasing. All information deemed reliable but not guaranteed and should be independently verified. All properties are subject to prior sale, change or withdrawal. RealHub website owner shall not be responsible for any typographical errors, misinformation, misprints and shall be held totally harmless.

Agent | Team Lead
Jen Audier
Call Jen today to schedule a private showing.

* Listings on this website come from the FMLS IDX Compilation and may be held by brokerage firms other than the owner of this website. The listing brokerage is identified in any listing details. Information is deemed reliable but is not guaranteed. If you believe any FMLS listing contains material that infringes your copyrighted work please click here to review our DMCA policy and learn how to submit a takedown request.© 2024 FMLS.
Related Properties

Charlotte
4122 Moxie Way
3 Beds
2 Baths
1,804 Sq.Ft.
$625,000
MLS#: 4384032

Charlotte
14612 Caragana Court
3 Beds
3 Baths
2,476 Sq.Ft.
$660,000
MLS#: 4395365

Charlotte
16016 Tulloch Road
3 Beds
3 Baths
2,804 Sq.Ft.
$623,990
MLS#: 4363185

Charlotte
2511 Duncan Avenue
4 Beds
3 Baths
2,229 Sq.Ft.
$649,000
MLS#: 4383091

Charlotte
14115 Canvasback Drive
4 Beds
2 Baths
2,849 Sq.Ft.
$525,000
MLS#: 4337822

Charlotte
10420 Superb Lane
3 Beds
3 Baths
2,799 Sq.Ft.
$644,900
MLS#: 4369262

Charlotte
6832 Charter Hills Road
4 Beds
2 Baths
2,104 Sq.Ft.
$625,000
MLS#: 4396784

Charlotte
1300 Queens Road 312
3 Beds
2 Baths
1,950 Sq.Ft.
$559,000
MLS#: 4360951

Charlotte
7444 Hurstbourne Green Drive
2 Beds
2 Baths
1,174 Sq.Ft.
$500,000
MLS#: 4382957
Charlotte
633 MCNINCH Street
2 Beds
2 Baths
1,665 Sq.Ft.
$474,900
MLS#: 4379396
