
Property
Beds
3
Full Baths
2
1/2 Baths
1
Year Built
2004
Sq.Footage
1,962
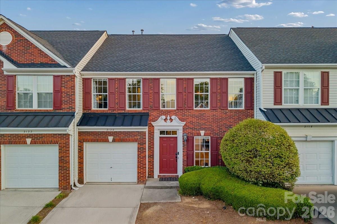
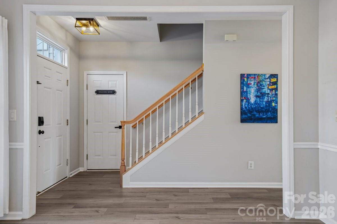
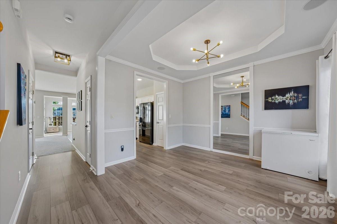
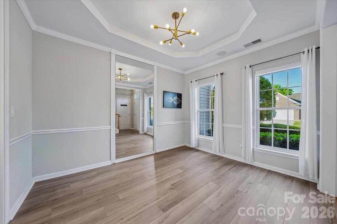
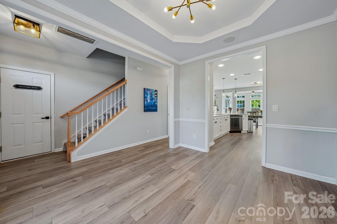
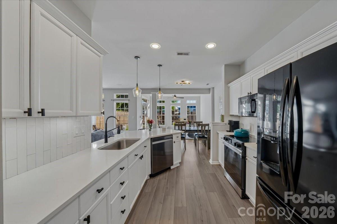
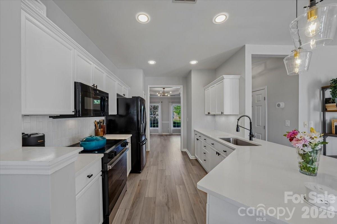
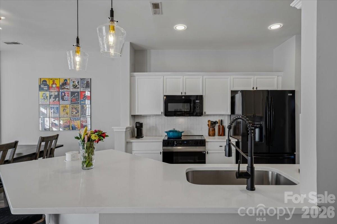
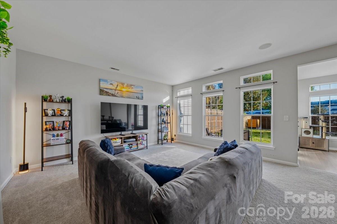
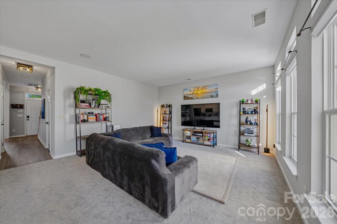
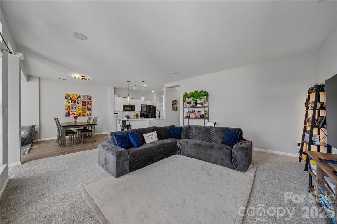
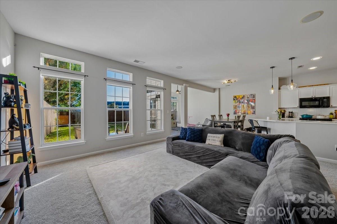
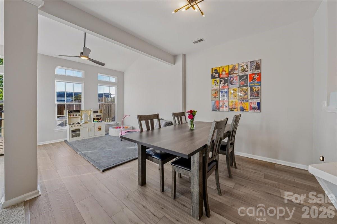
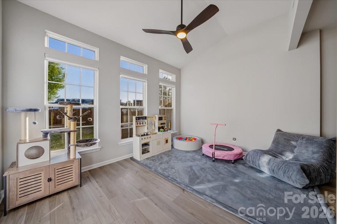
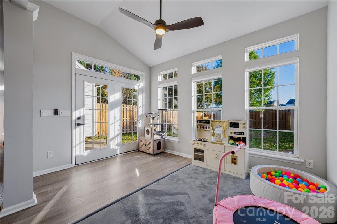
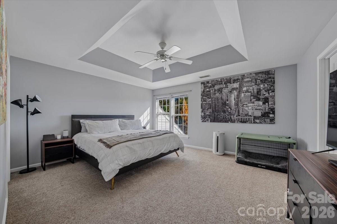
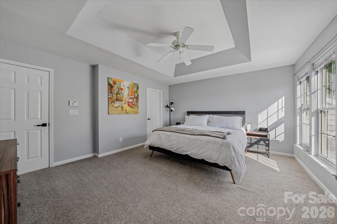
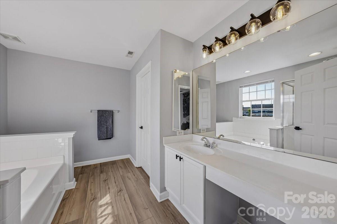
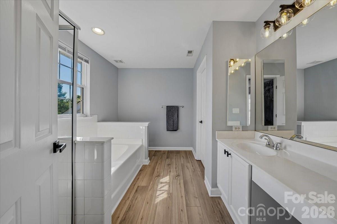
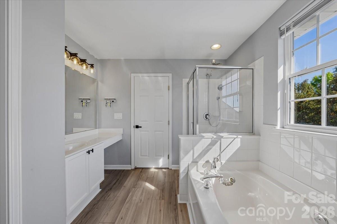
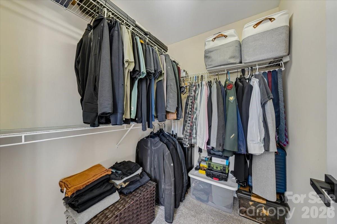
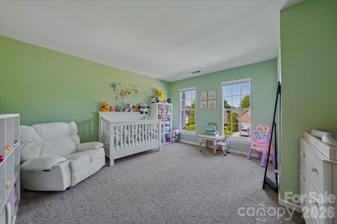
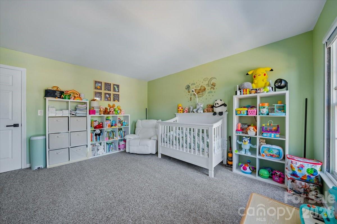
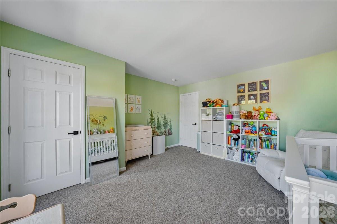
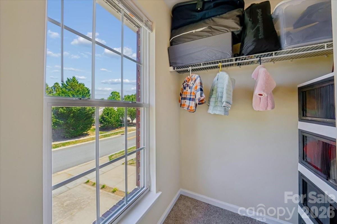
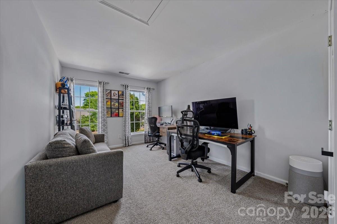
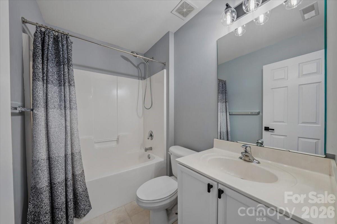
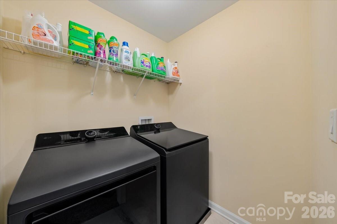
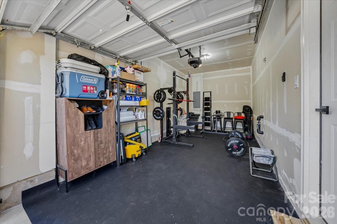
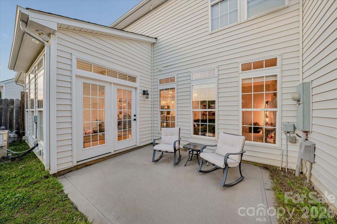
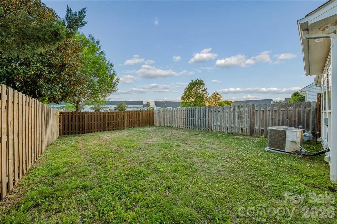
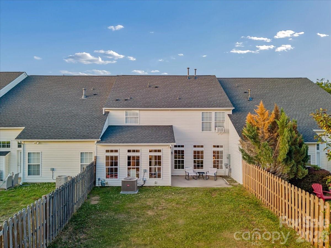
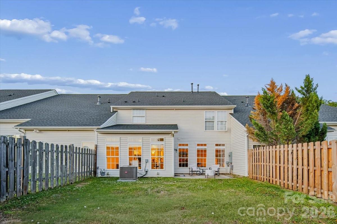
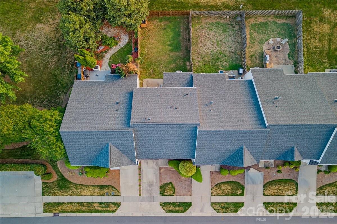
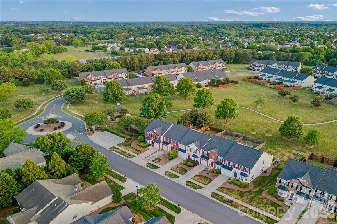
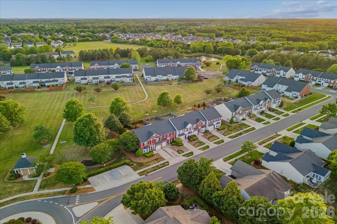
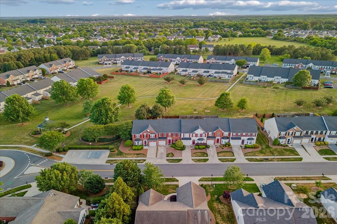
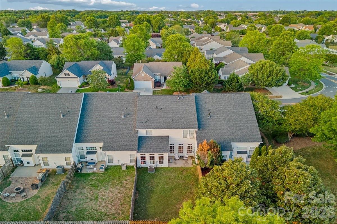
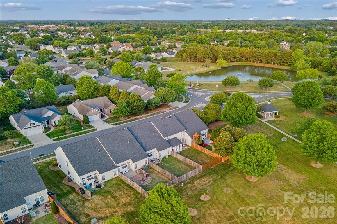
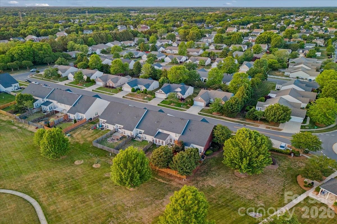
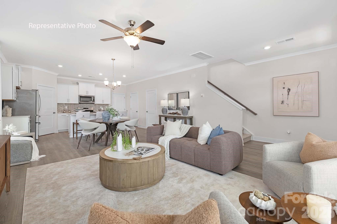
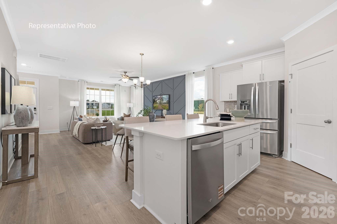
*Seller is offering 6 months of HOA payments paid with an acceptable offer!* Welcome home to 2120 Mondo Lane, a beautifully turnkey townhome in the heart of Indian Trail, offering the perfect blend of style, comfort, and low-maintenance living. Featuring 3 bedrooms, 2 bathrooms, and a 1-car garage, this move-in ready home is thoughtfully designed for today’s lifestyle. Step inside to an inviting open-concept layout with durable LVP flooring throughout the main level, updated modern fixtures throughout the home, beautiful recessed lighting, and abundant natural light creating a warm and modern feel. The updated all-white kitchen features bright cabinetry, ample counter space, and a timeless design that flows seamlessly into the spacious living and dining areas, perfect for entertaining or everyday living. Upstairs, the generously sized primary suite offers a relaxing retreat featuring a tray ceiling, bright white bathroom, spacious shower and bath area, and a great-sized walk-in closet. Additional bedrooms provide flexibility for guests, a home office, or additional living needs. Enjoy your private fenced backyard, ideal for relaxing, pets, entertaining, or enjoying outdoor living with minimal upkeep. The convenience of townhome living means less exterior maintenance and more time to enjoy everything the area has to offer. Located just minutes from shopping, dining, parks, and major commuter routes, this home offers an easy lifestyle with convenient access to Charlotte and surrounding areas. Whether you are a first-time buyer, downsizing, or looking for a great investment opportunity, this home checks all the boxes.
Features & Amenities
Interior
-
Other Interior Features
Kitchen Island, Open Floorplan, Walk-In Closet(s)
-
Total Bedrooms
3
-
Bathrooms
2
-
1/2 Bathrooms
1
-
Above Grade Finished Area
1962.0
-
Basement YN
NO
-
Cooling YN
YES
-
Cooling
Ceiling Fan(s), Central Air
-
Fireplace YN
NO
-
Heating YN
YES
-
Heating
Forced Air, Natural Gas
-
Pet friendly
N/A
Exterior
-
Garage
Yes
-
Garage spaces
1
-
Parking
Driveway
-
Patio and Porch Features
Rear Porch
-
Pool
No
Area & Lot
-
Property Type
Residential
-
Property Sub Type
Townhouse
Price
-
Sales Price
$334,900
-
Sq. Footage
1,962
-
Price/SqFt
$170
HOA
-
Association
YES
-
Association Fee
$390
-
Association Fee Frequency
Monthly
-
Association Fee Includes
N/A
School District
-
Elementary School
Shiloh Valley
-
Middle School
Sun Valley
-
High School
Sun Valley
Property Features
-
New Construction
NO
-
Association Amenities
Trail(s)
-
Foundation Details
Slab
-
Senior Community YN
NO
-
Sewer
Public Sewer
-
Water Source
Public
Schedule a Showing
Showing scheduled successfully.
Mortgage calculator
Estimate your monthly mortgage payment, including the principal and interest, property taxes, and HOA. Adjust the values to generate a more accurate rate.
Your payment
Principal and Interest:
$
Property taxes:
$
HOA fees:
$
Total loan payment:
$
Total interest amount:
$
Location
County
Union
Elementary School
Shiloh Valley
Middle School
Sun Valley
High School
Sun Valley
Listing Courtesy of Bethaina Joudi , Keller Williams Ballantyne Area
RealHub Information is provided exclusively for consumers' personal, non-commercial use, and it may not be used for any purpose other than to identify prospective properties consumers may be interested in purchasing. All information deemed reliable but not guaranteed and should be independently verified. All properties are subject to prior sale, change or withdrawal. RealHub website owner shall not be responsible for any typographical errors, misinformation, misprints and shall be held totally harmless.

Agent | Team Lead
Jen Audier
Call Jen today to schedule a private showing.

* Listings on this website come from the FMLS IDX Compilation and may be held by brokerage firms other than the owner of this website. The listing brokerage is identified in any listing details. Information is deemed reliable but is not guaranteed. If you believe any FMLS listing contains material that infringes your copyrighted work please click here to review our DMCA policy and learn how to submit a takedown request.© 2024 FMLS.
Related Properties
Indian Trail
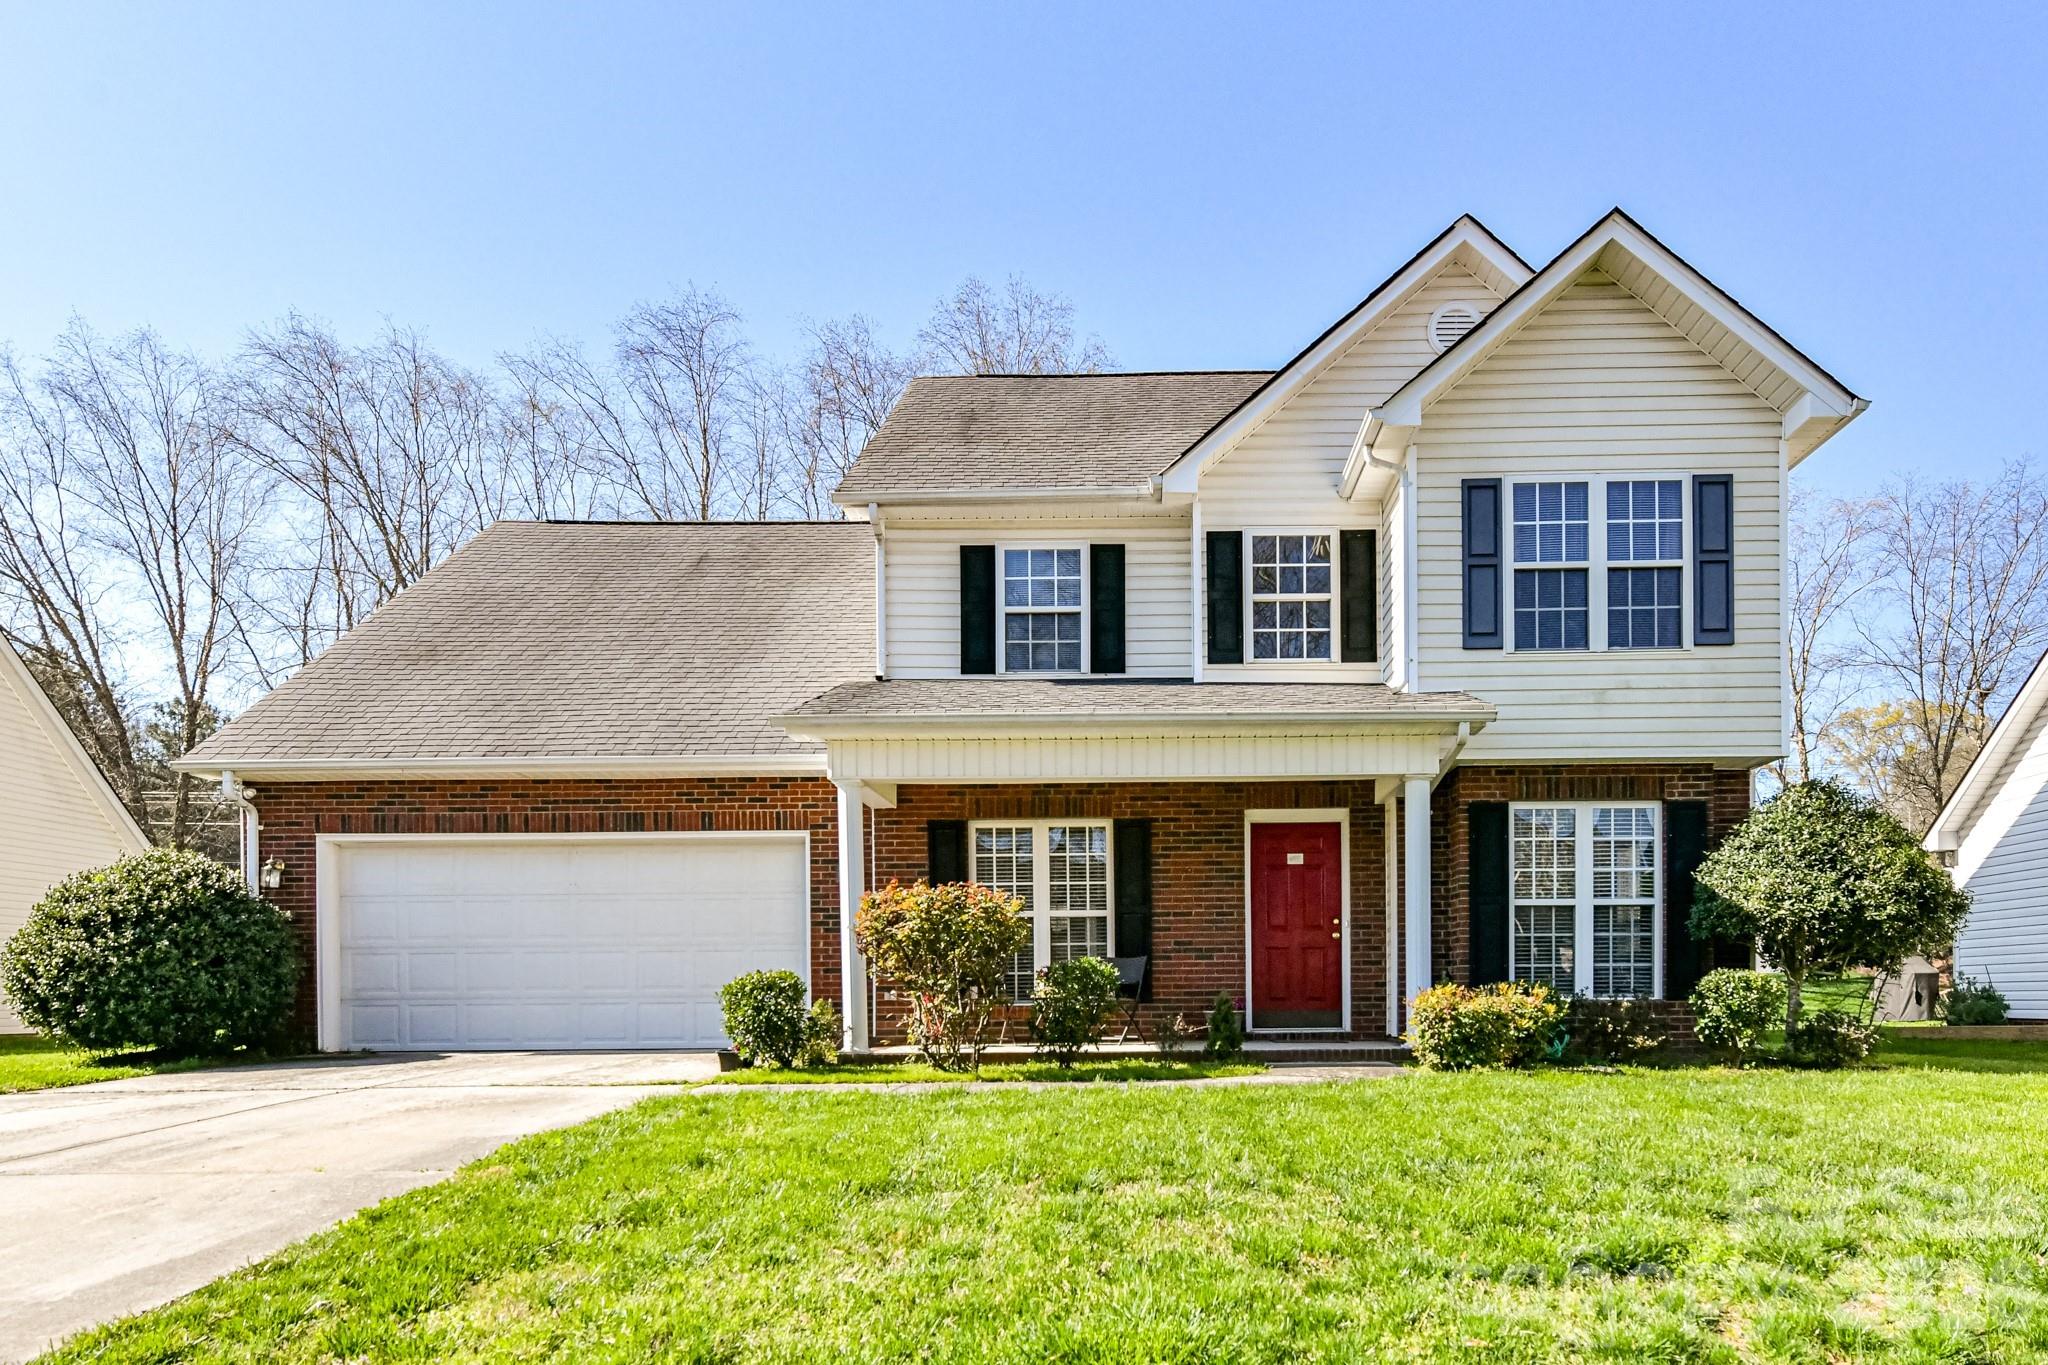
1050 Enderbury Drive
4 Beds
2 Baths
2,060 Sq.Ft.
$395,000
MLS#: 4391433
Indian Trail
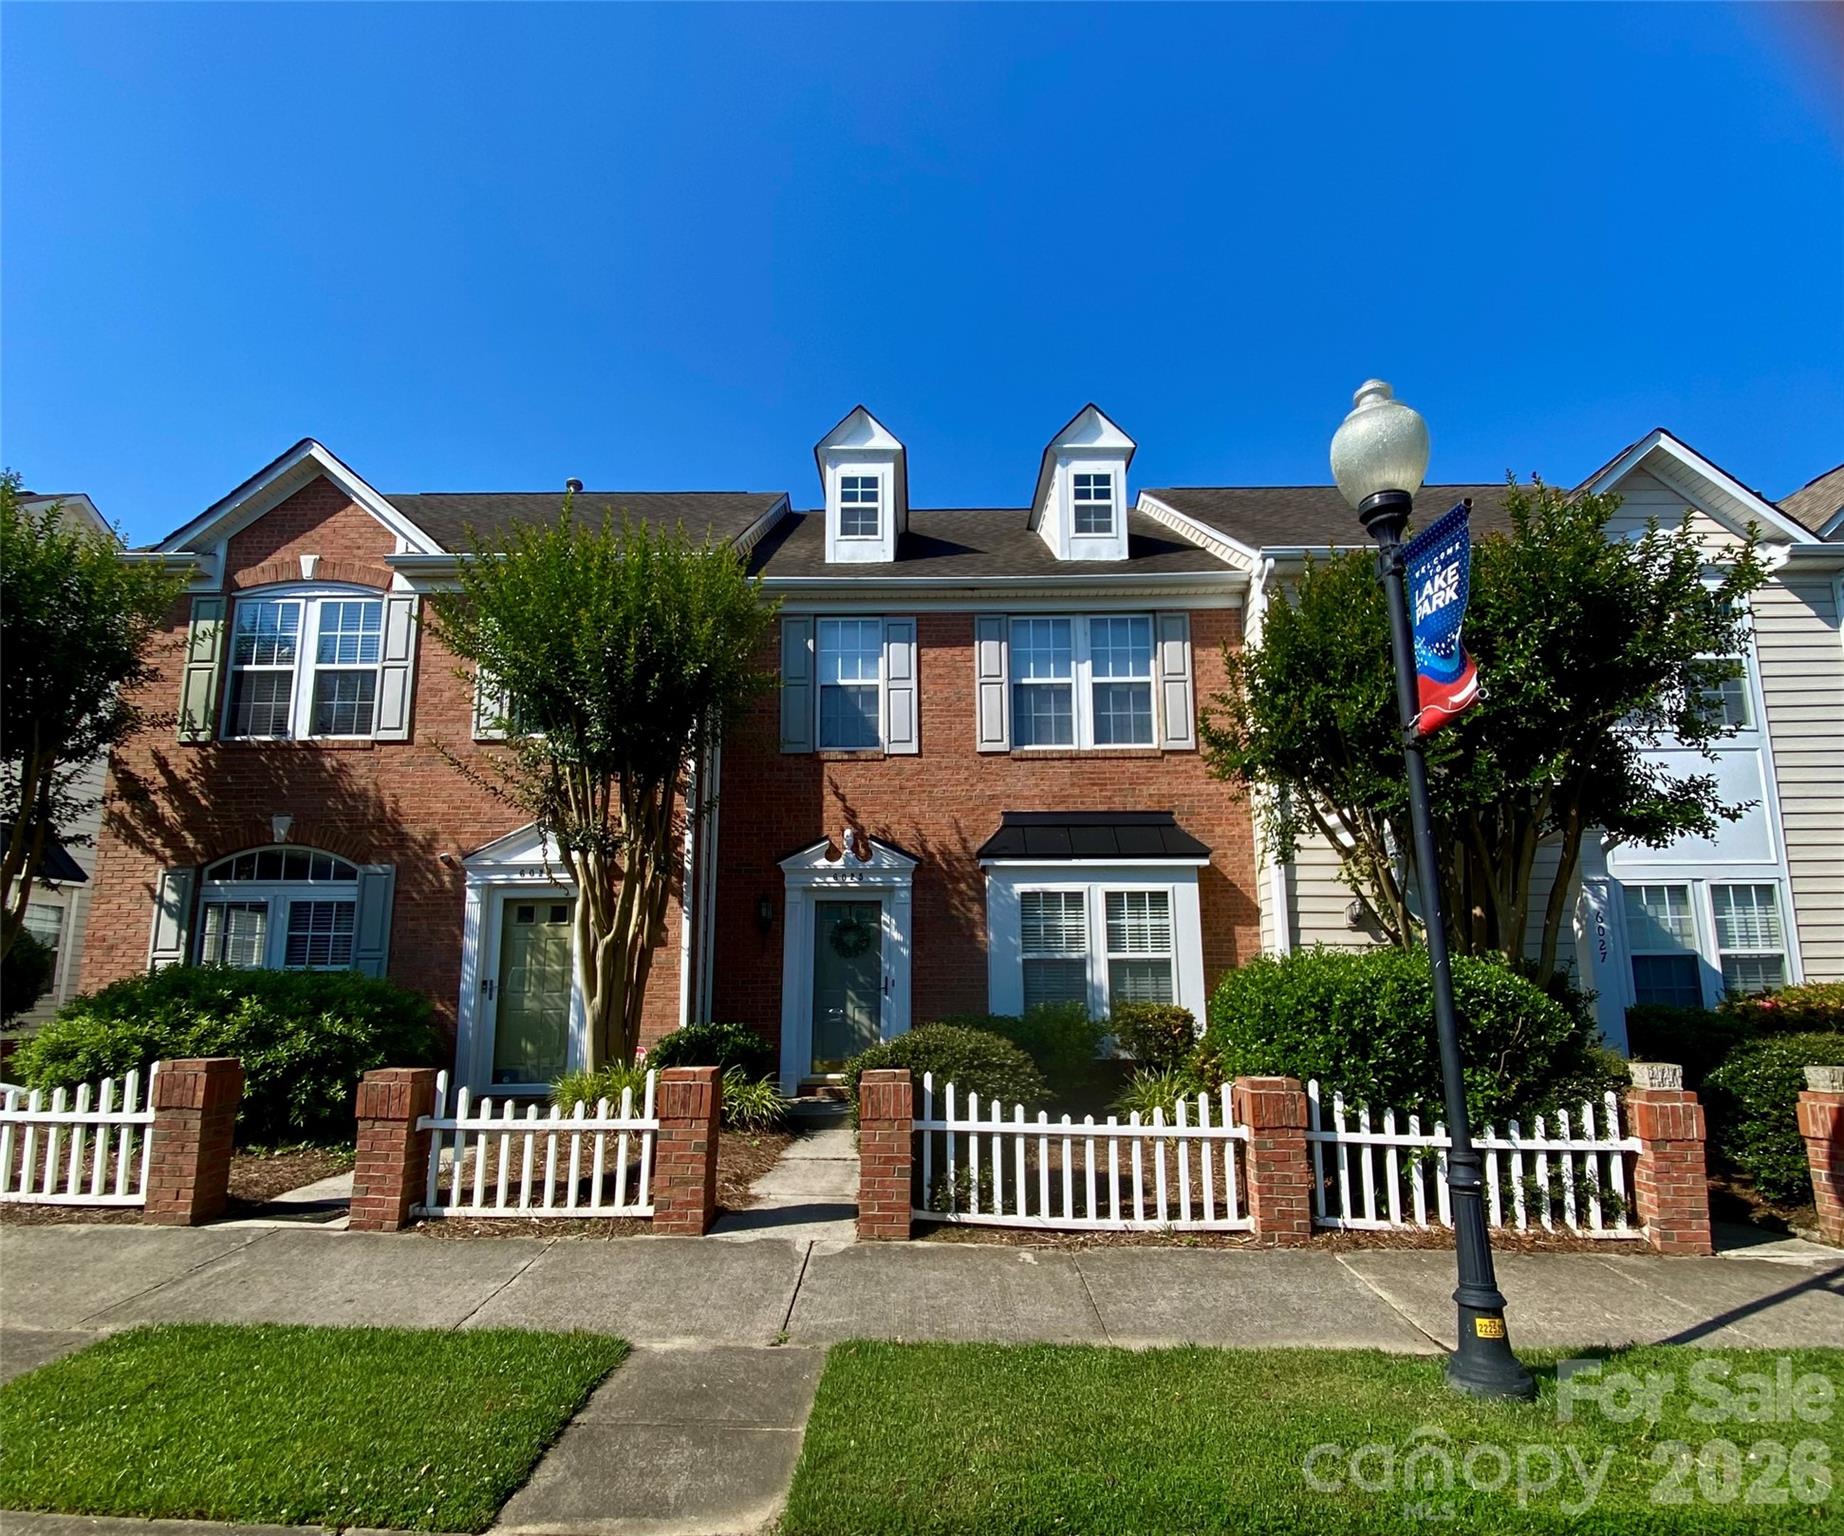
6025 Creft Circle
2 Beds
2 Baths
1,280 Sq.Ft.
$275,000
MLS#: 4387929
Indian Trail
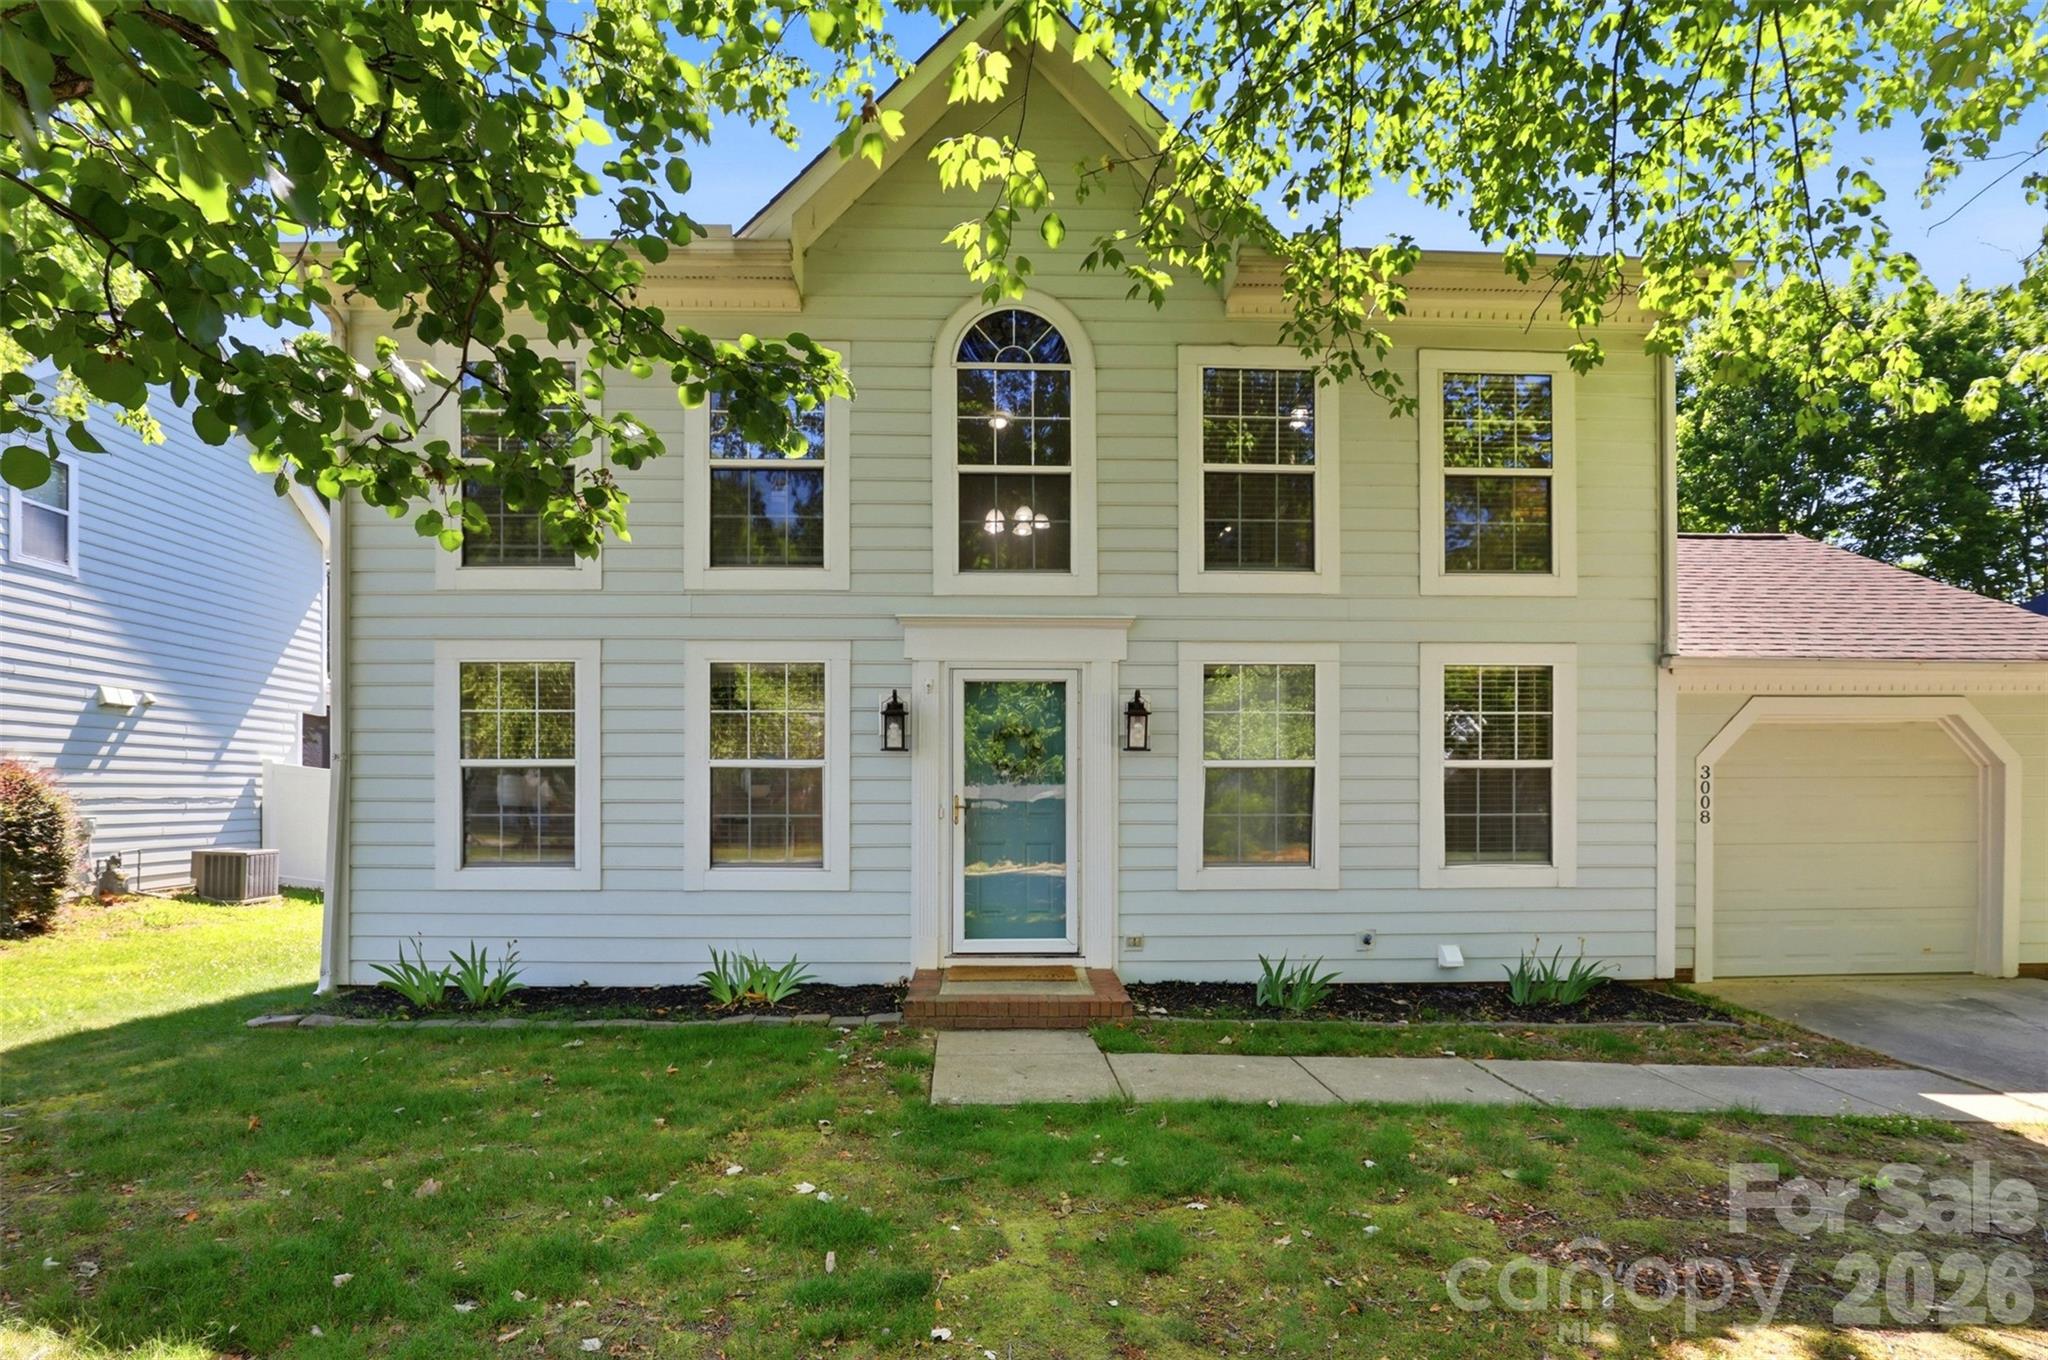
3008 Parkland Drive
3 Beds
2 Baths
1,359 Sq.Ft.
$349,888
MLS#: 4384362
Indian Trail
1038 Whistling Place
3 Beds
2 Baths
1,823 Sq.Ft.
$367,085
MLS#: 4366378
Indian Trail
1094 Whistling Place
3 Beds
2 Baths
1,823 Sq.Ft.
$349,000
MLS#: 4358046
Indian Trail
1029 Bracken Hill Road
3 Beds
2 Baths
2,244 Sq.Ft.
$356,485
MLS#: 4369079
Indian Trail
1034 Whistling Place
3 Beds
2 Baths
1,825 Sq.Ft.
$380,880
MLS#: 4366375
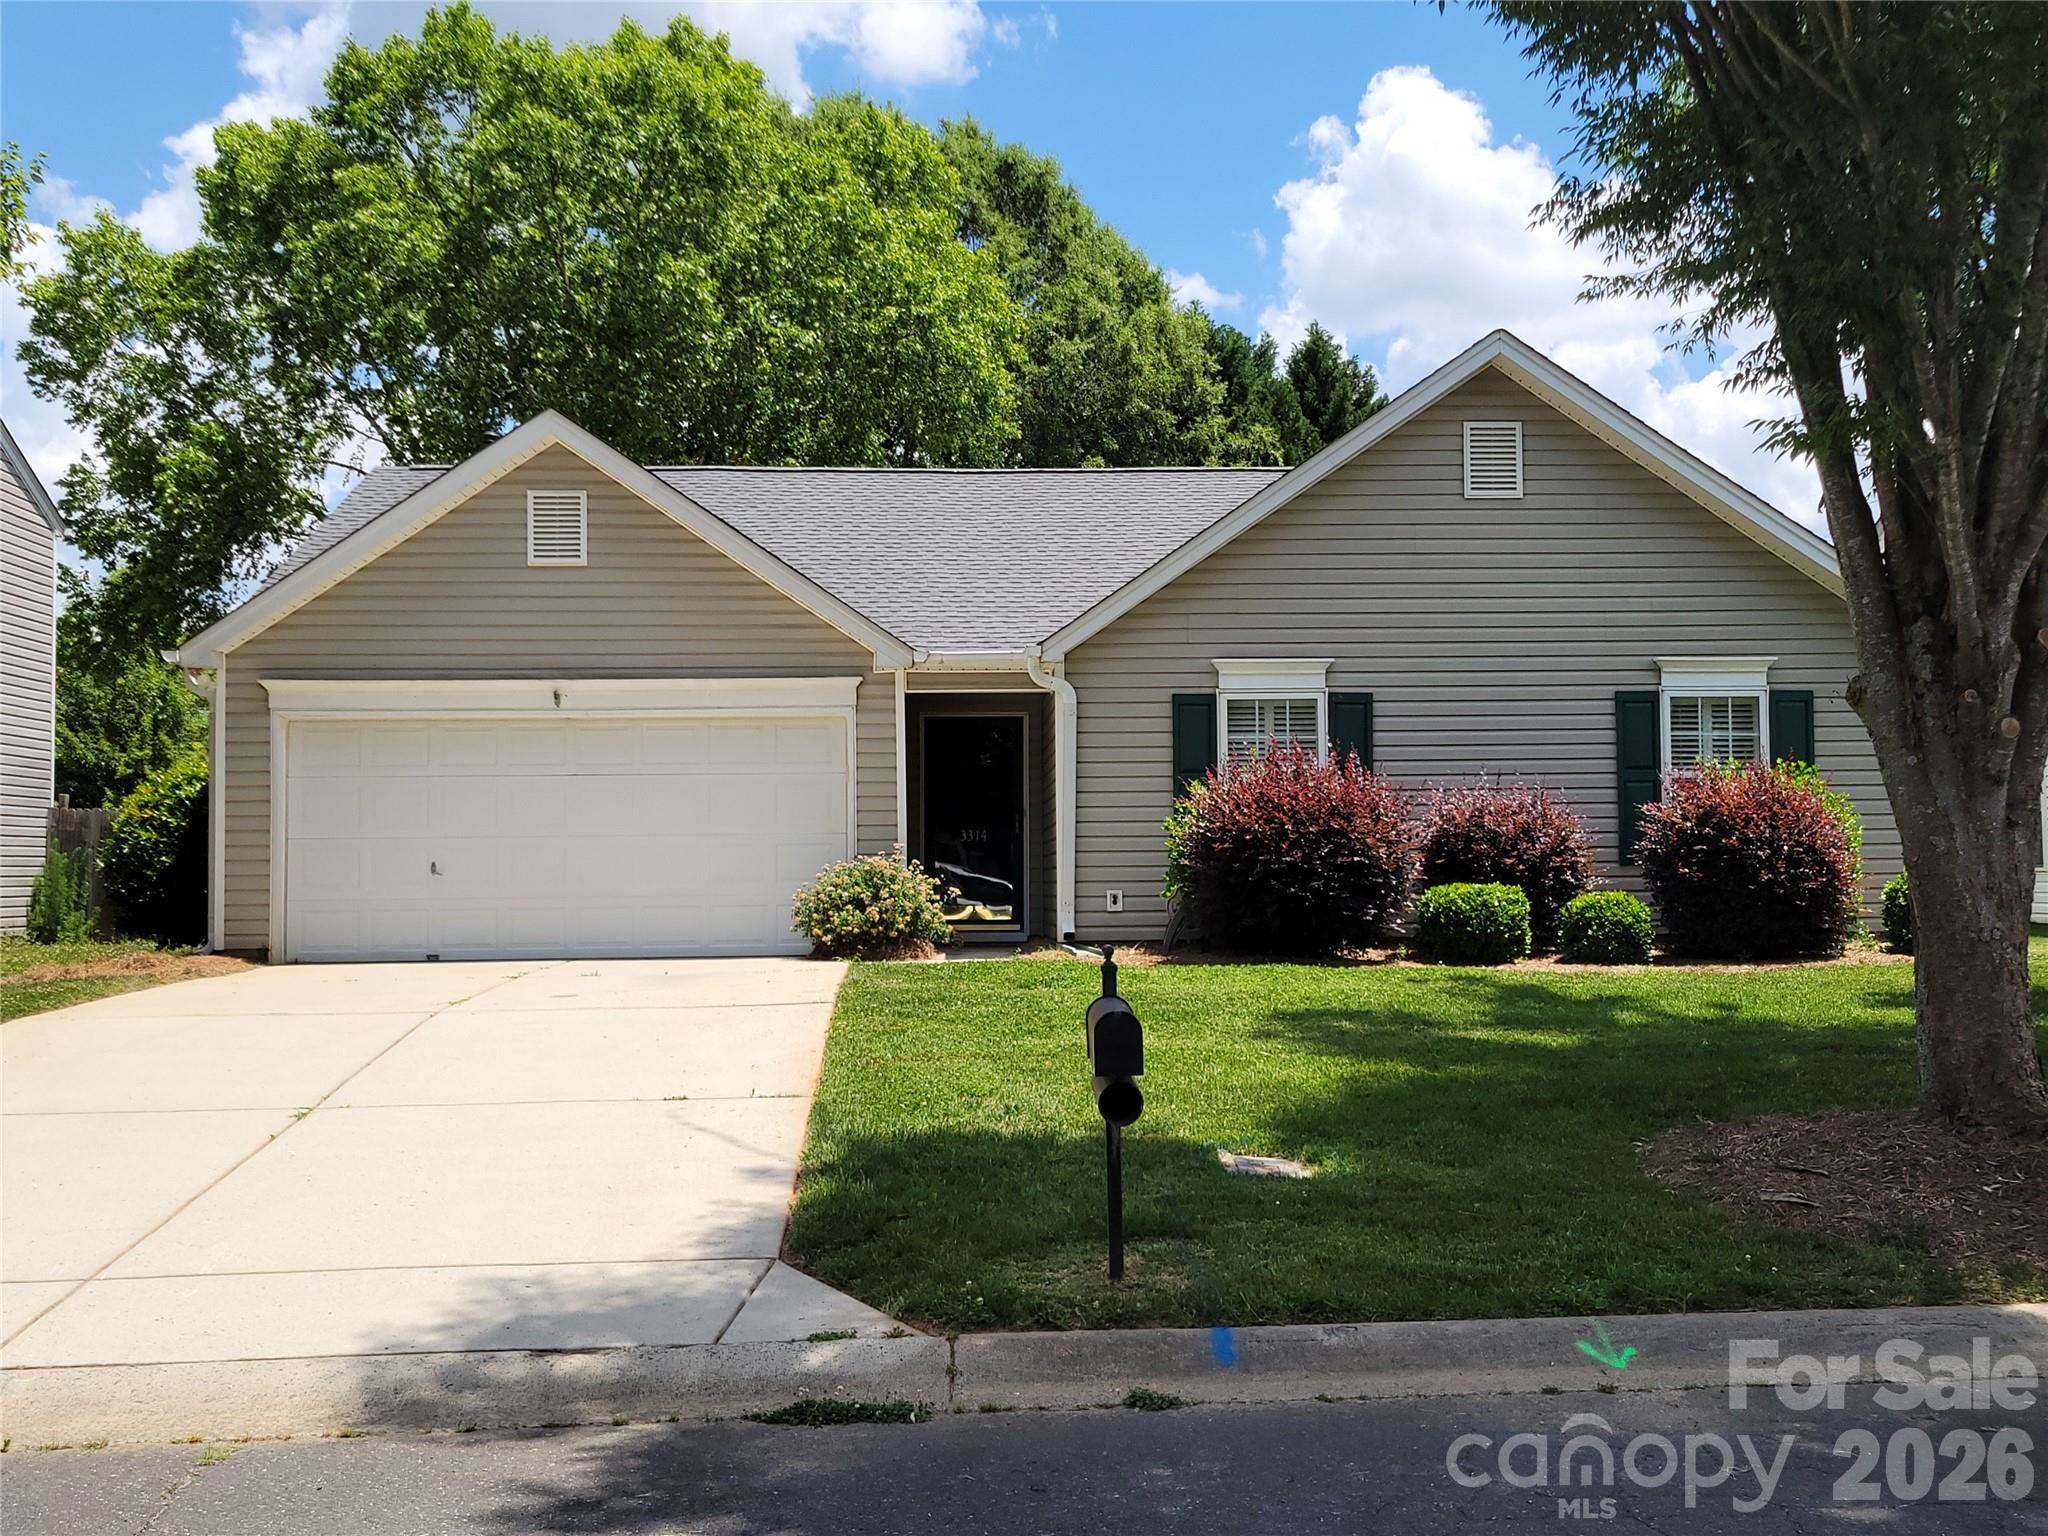
Indian Trail
3314 Arbor Pointe Drive
3 Beds
2 Baths
1,337 Sq.Ft.
$355,500
MLS#: 4385163
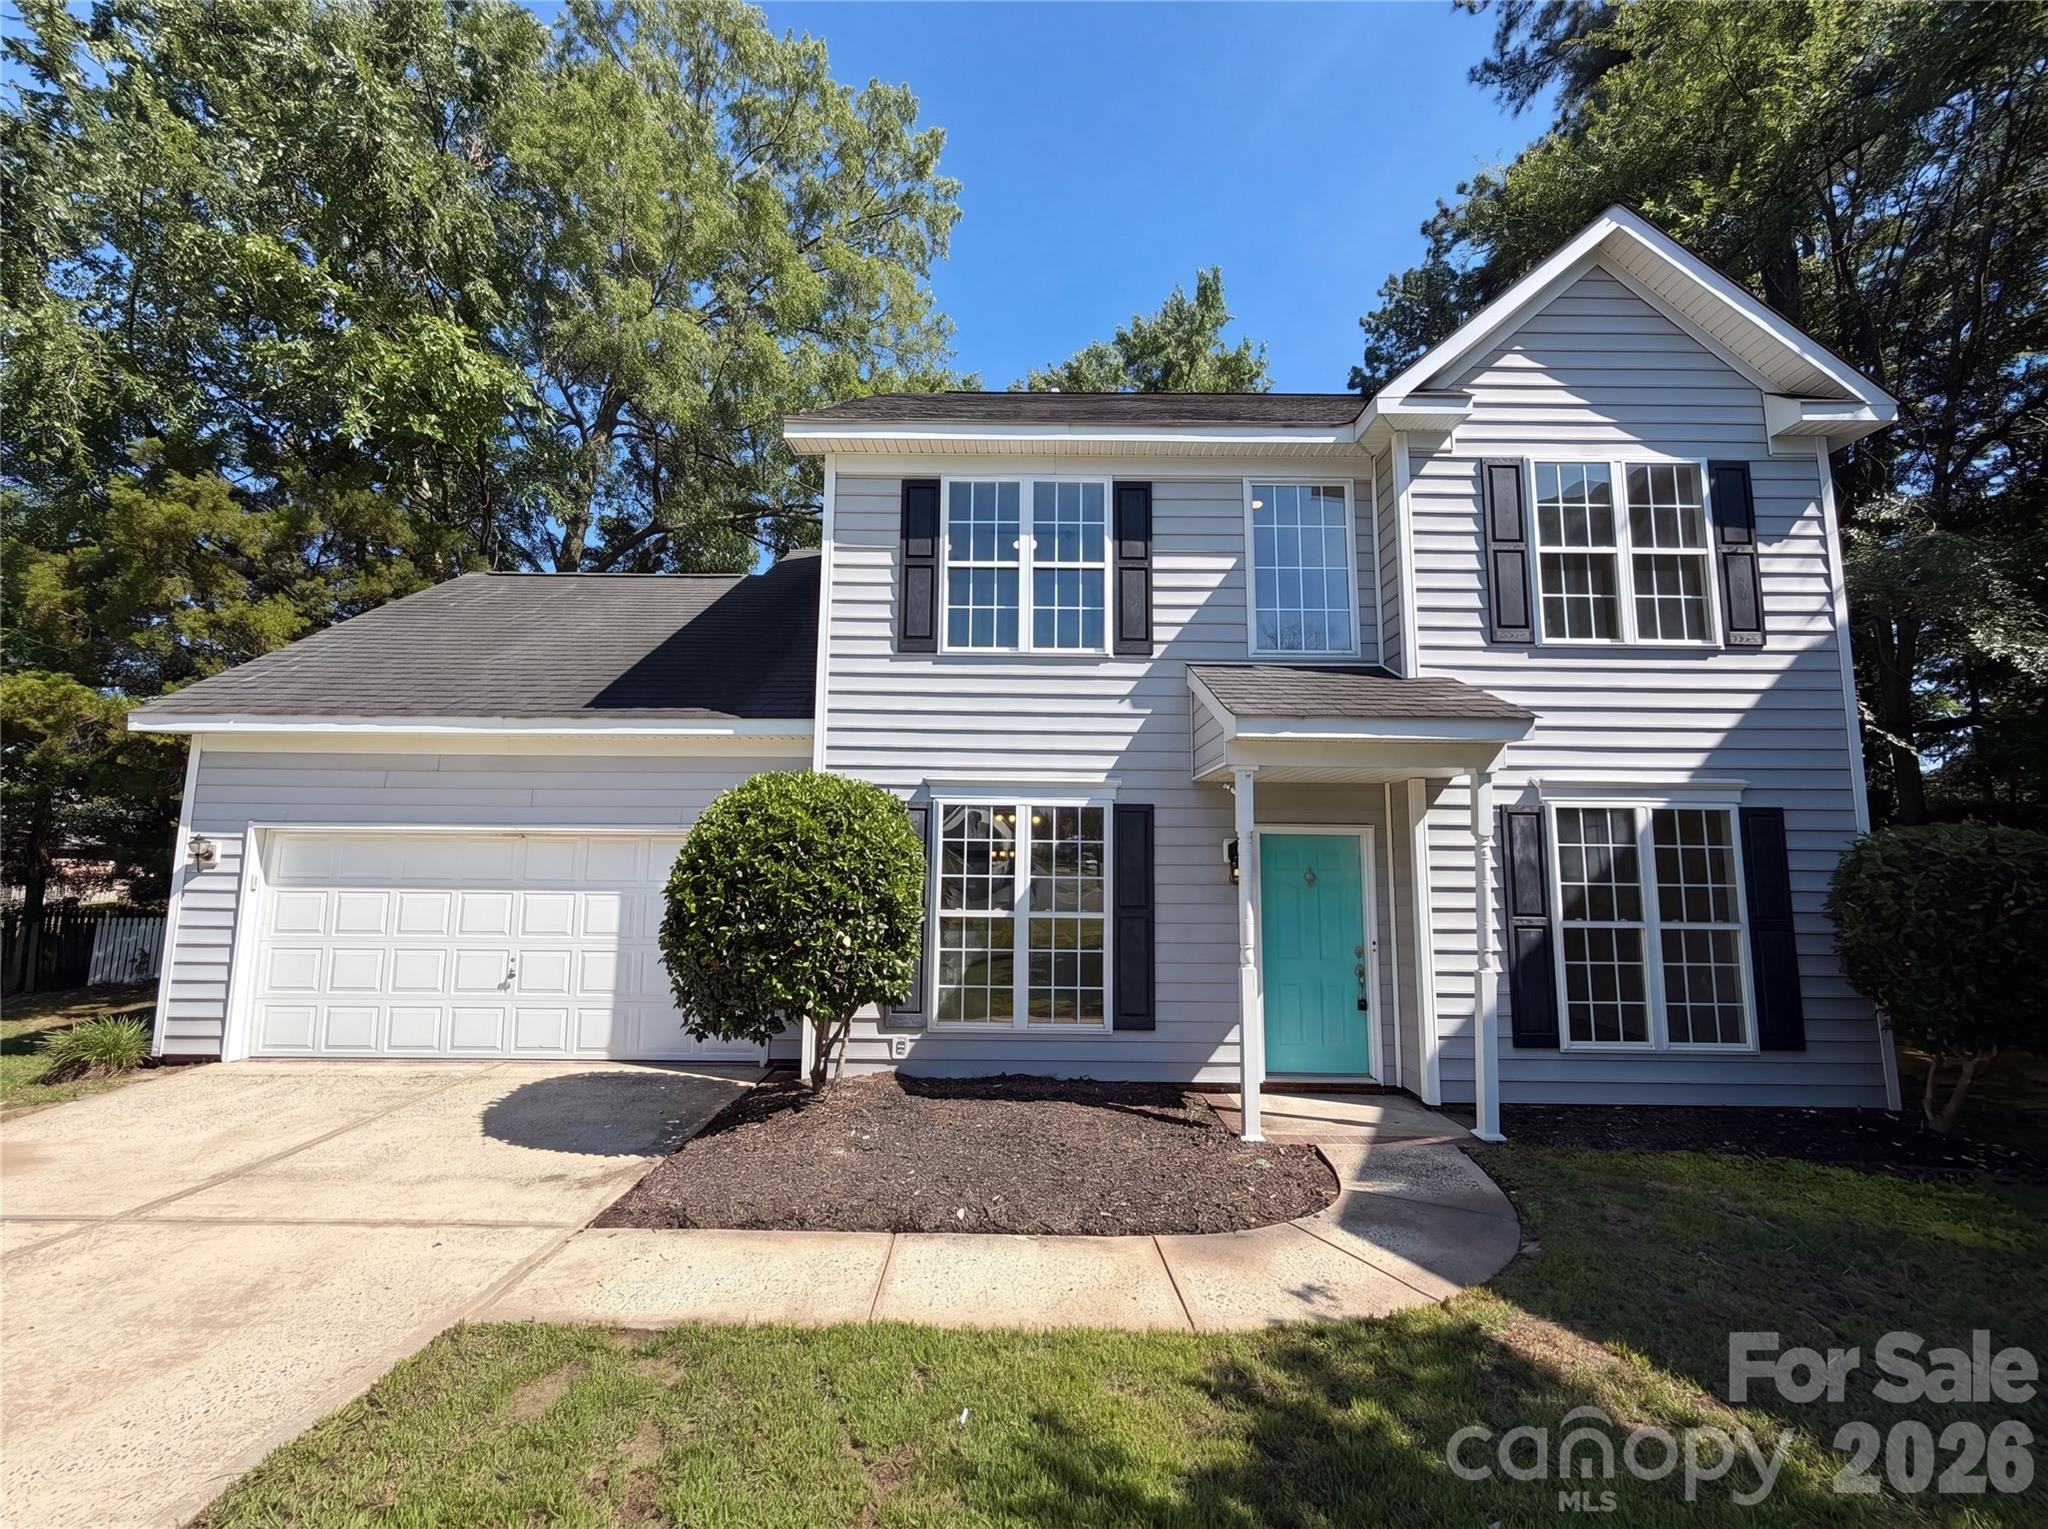
Indian Trail
6101 Trevor Simpson Drive
3 Beds
2 Baths
1,820 Sq.Ft.
$398,000
MLS#: 4398291
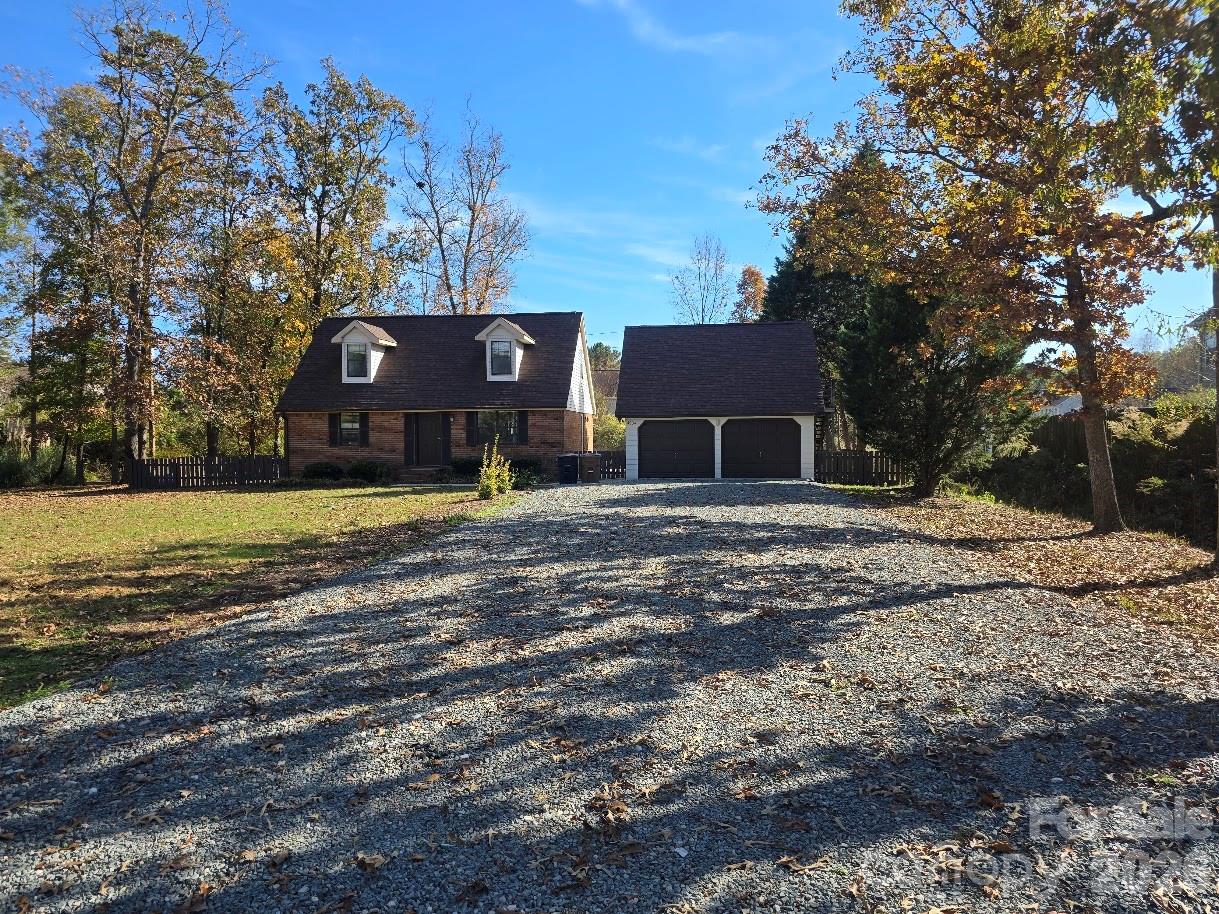
Indian Trail
4904 West Street
4 Beds
2 Baths
1,452 Sq.Ft.
$395,000
MLS#: 4399389
