

Property
Beds
1
Full Baths
1
1/2 Baths
None
Year Built
2007
Sq.Footage
668
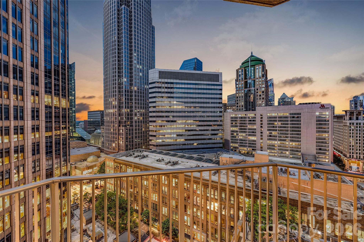
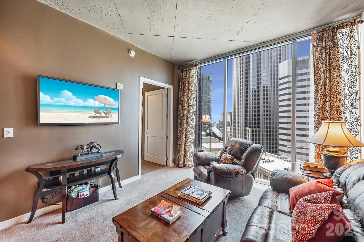
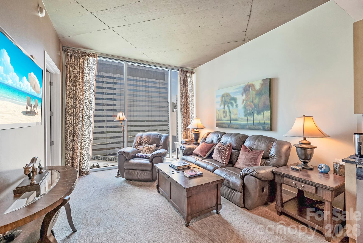
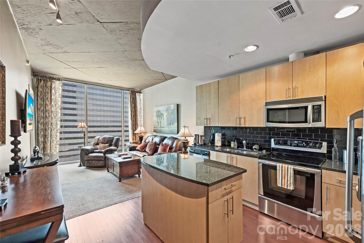
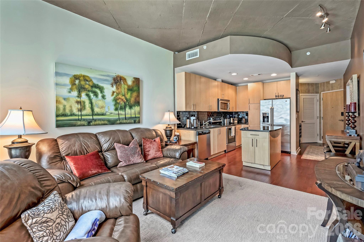
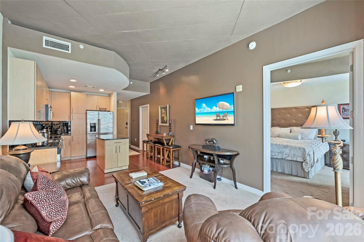
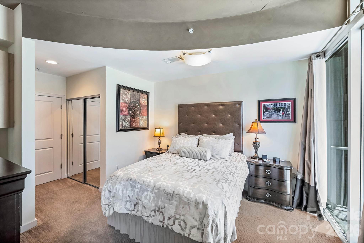
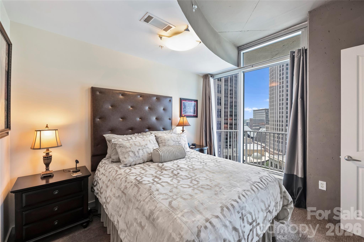
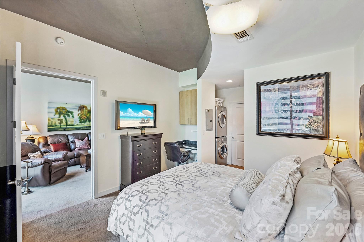
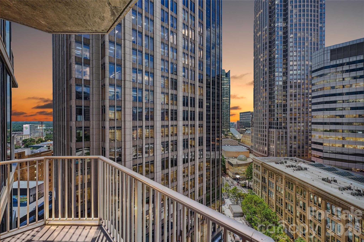
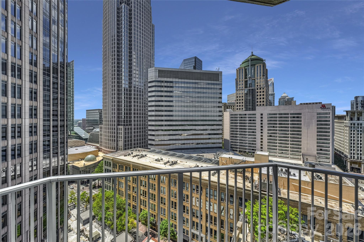
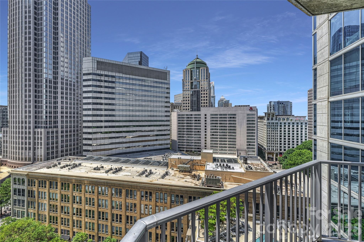
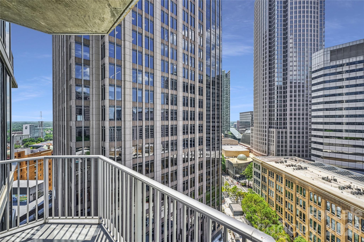
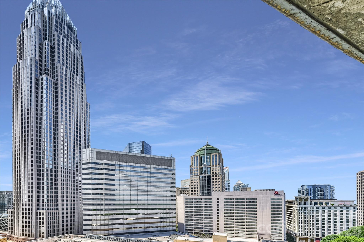
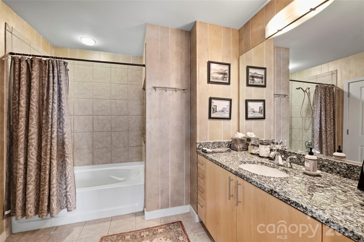
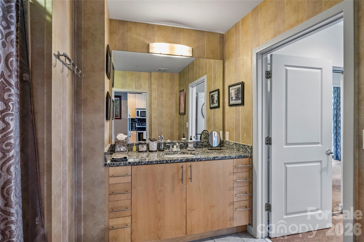
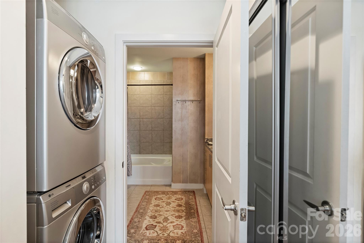
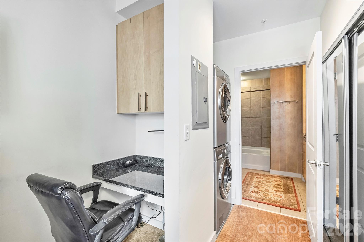
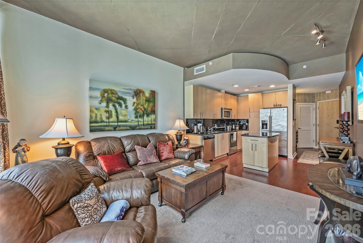
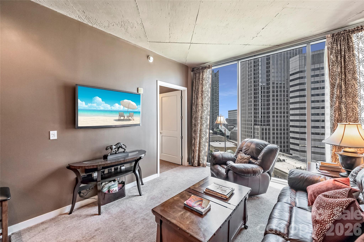
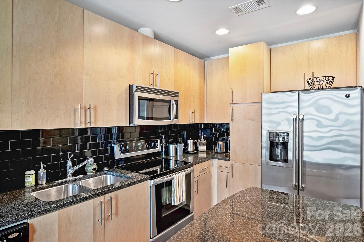
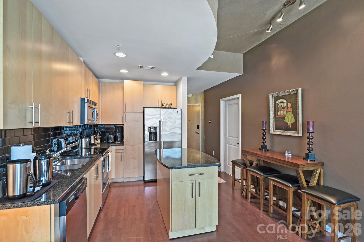
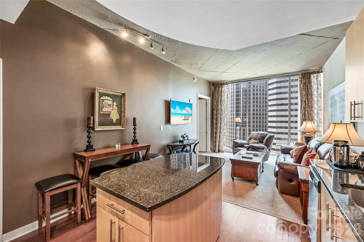
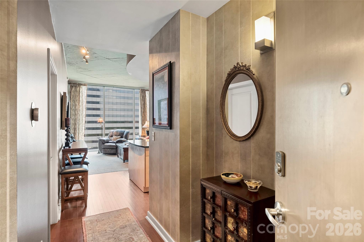
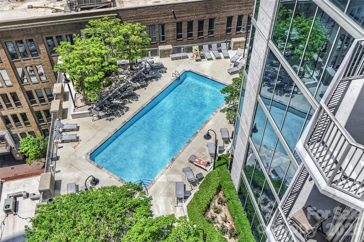
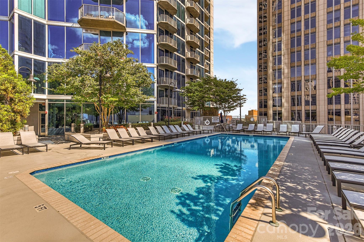
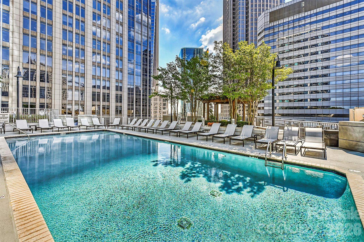
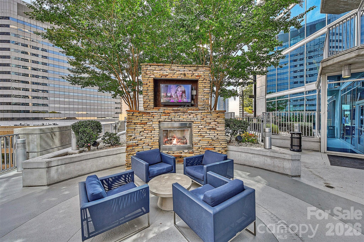
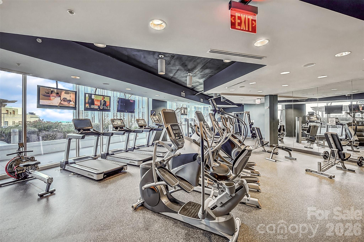
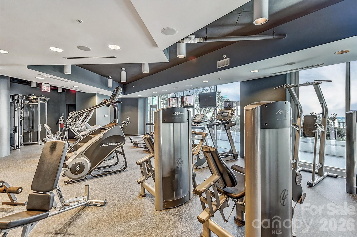
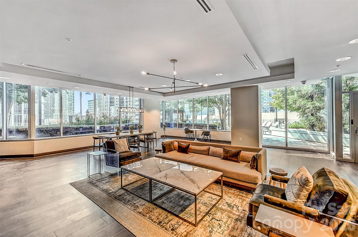
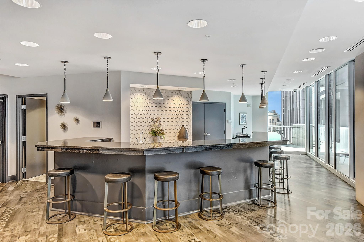
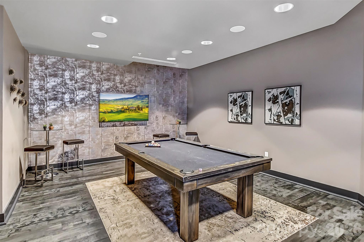
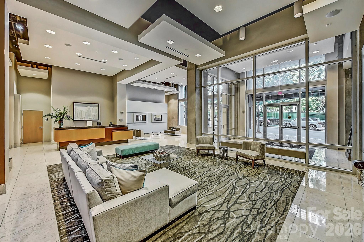
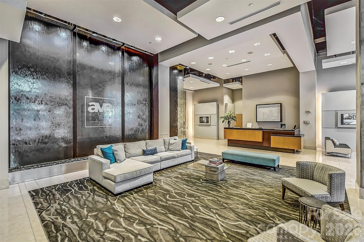
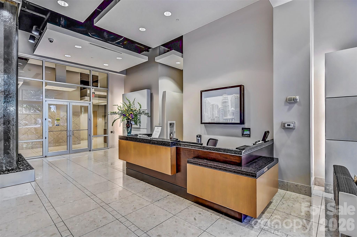
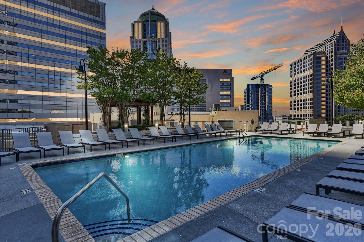
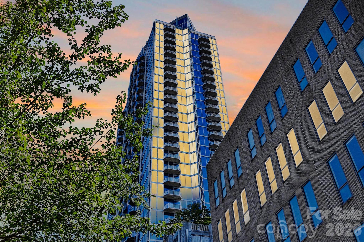
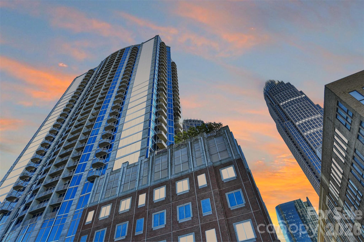
The Avenue's popular "11" floor plan has long been one of the building's most sought-after layouts. Residence 1605 offers that same design from the skyline-facing "05" side of the building—a position many buyers wait for because it replaces views of First Ward and the parking garage rooftop with Charlotte's iconic central business district. The bedroom is fully enclosed, creating a true one-bedroom living experience without sacrificing the openness that has made this floor plan a longtime favorite. Whether you're working from home, entertaining friends before a Knights game, or simply unwinding after work, the skyline becomes part of everyday life. Life at The Avenue extends well beyond your front door. Spend weekends beside the rooftop pool, meet friends downstairs before dinner, catch a show at the Blumenthal, walk to a Panthers game, or grab coffee in Historic Fourth Ward. This is the kind of neighborhood where the car stays parked more often than not. Residents enjoy a rooftop pool, fitness center, clubroom, outdoor gathering spaces, 24-hour concierge service, secured garage parking, and Google Fiber internet included through the HOA. Located in Historic Fourth Ward, you're just blocks from Romare Bearden Park, Truist Field, Bank of America Stadium, award-winning restaurants, coffee shops, nightlife, and the walkable lifestyle that continues to make this one of Uptown Charlotte's most established neighborhoods. Same floor plan. A completely different view.
Features & Amenities
Interior
-
Other Interior Features
Entrance Foyer, Kitchen Island
-
Total Bedrooms
1
-
Bathrooms
1
-
Above Grade Finished Area
668.0
-
Basement YN
NO
-
Cooling YN
YES
-
Cooling
Central Air
-
Fireplace YN
NO
-
Heating YN
YES
-
Heating
Electric, Forced Air
-
Pet friendly
N/A
Exterior
-
Garage
Yes
-
Garage spaces
1
-
Construction Materials
Fiber Cement, Glass, Brick
-
Other Exterior Features
Gas Grill, Outdoor Shower
-
Parking
Assigned
-
Patio and Porch Features
Covered
-
Pool
No
-
View
City
Area & Lot
-
Lot Features
Wooded, Views
-
Property Type
Residential
-
Property Sub Type
Condominium
-
Architectural Style
Transitional
Price
-
Sales Price
$329,900
-
Sq. Footage
668
-
Price/SqFt
$493
HOA
-
Association
YES
-
Association Fee
$345.07
-
Association Fee Frequency
Monthly
-
Association Fee Includes
N/A
School District
-
Elementary School
Unspecified
-
Middle School
Unspecified
-
High School
Unspecified
Property Features
-
New Construction
NO
-
Senior Community YN
NO
-
Sewer
Public Sewer
-
Water Source
Public
Schedule a Showing
Showing scheduled successfully.
Mortgage calculator
Estimate your monthly mortgage payment, including the principal and interest, property taxes, and HOA. Adjust the values to generate a more accurate rate.
Your payment
Principal and Interest:
$
Property taxes:
$
HOA fees:
$
Total loan payment:
$
Total interest amount:
$
Location
County
Mecklenburg
Elementary School
Unspecified
Middle School
Unspecified
High School
Unspecified
Listing Courtesy of Scott Russo , The McDevitt Agency
RealHub Information is provided exclusively for consumers' personal, non-commercial use, and it may not be used for any purpose other than to identify prospective properties consumers may be interested in purchasing. All information deemed reliable but not guaranteed and should be independently verified. All properties are subject to prior sale, change or withdrawal. RealHub website owner shall not be responsible for any typographical errors, misinformation, misprints and shall be held totally harmless.

Agent | Team Lead
Jen Audier
Call Jen today to schedule a private showing.

* Listings on this website come from the FMLS IDX Compilation and may be held by brokerage firms other than the owner of this website. The listing brokerage is identified in any listing details. Information is deemed reliable but is not guaranteed. If you believe any FMLS listing contains material that infringes your copyrighted work please click here to review our DMCA policy and learn how to submit a takedown request.© 2024 FMLS.
Related Properties

Charlotte
5609 Fairview Road 3
3 Beds
2 Baths
1,404 Sq.Ft.
$379,900
MLS#: 4374465
Charlotte
6632 Wagon Oak Road
3 Beds
2 Baths
1,954 Sq.Ft.
$325,000
MLS#: 4400176

Charlotte
11316 Morgan Valley Lane
2 Beds
2 Baths
1,277 Sq.Ft.
$325,000
MLS#: 4374541

Charlotte
5516 Ilford Street
3 Beds
2 Baths
1,718 Sq.Ft.
$374,500
MLS#: 4393005
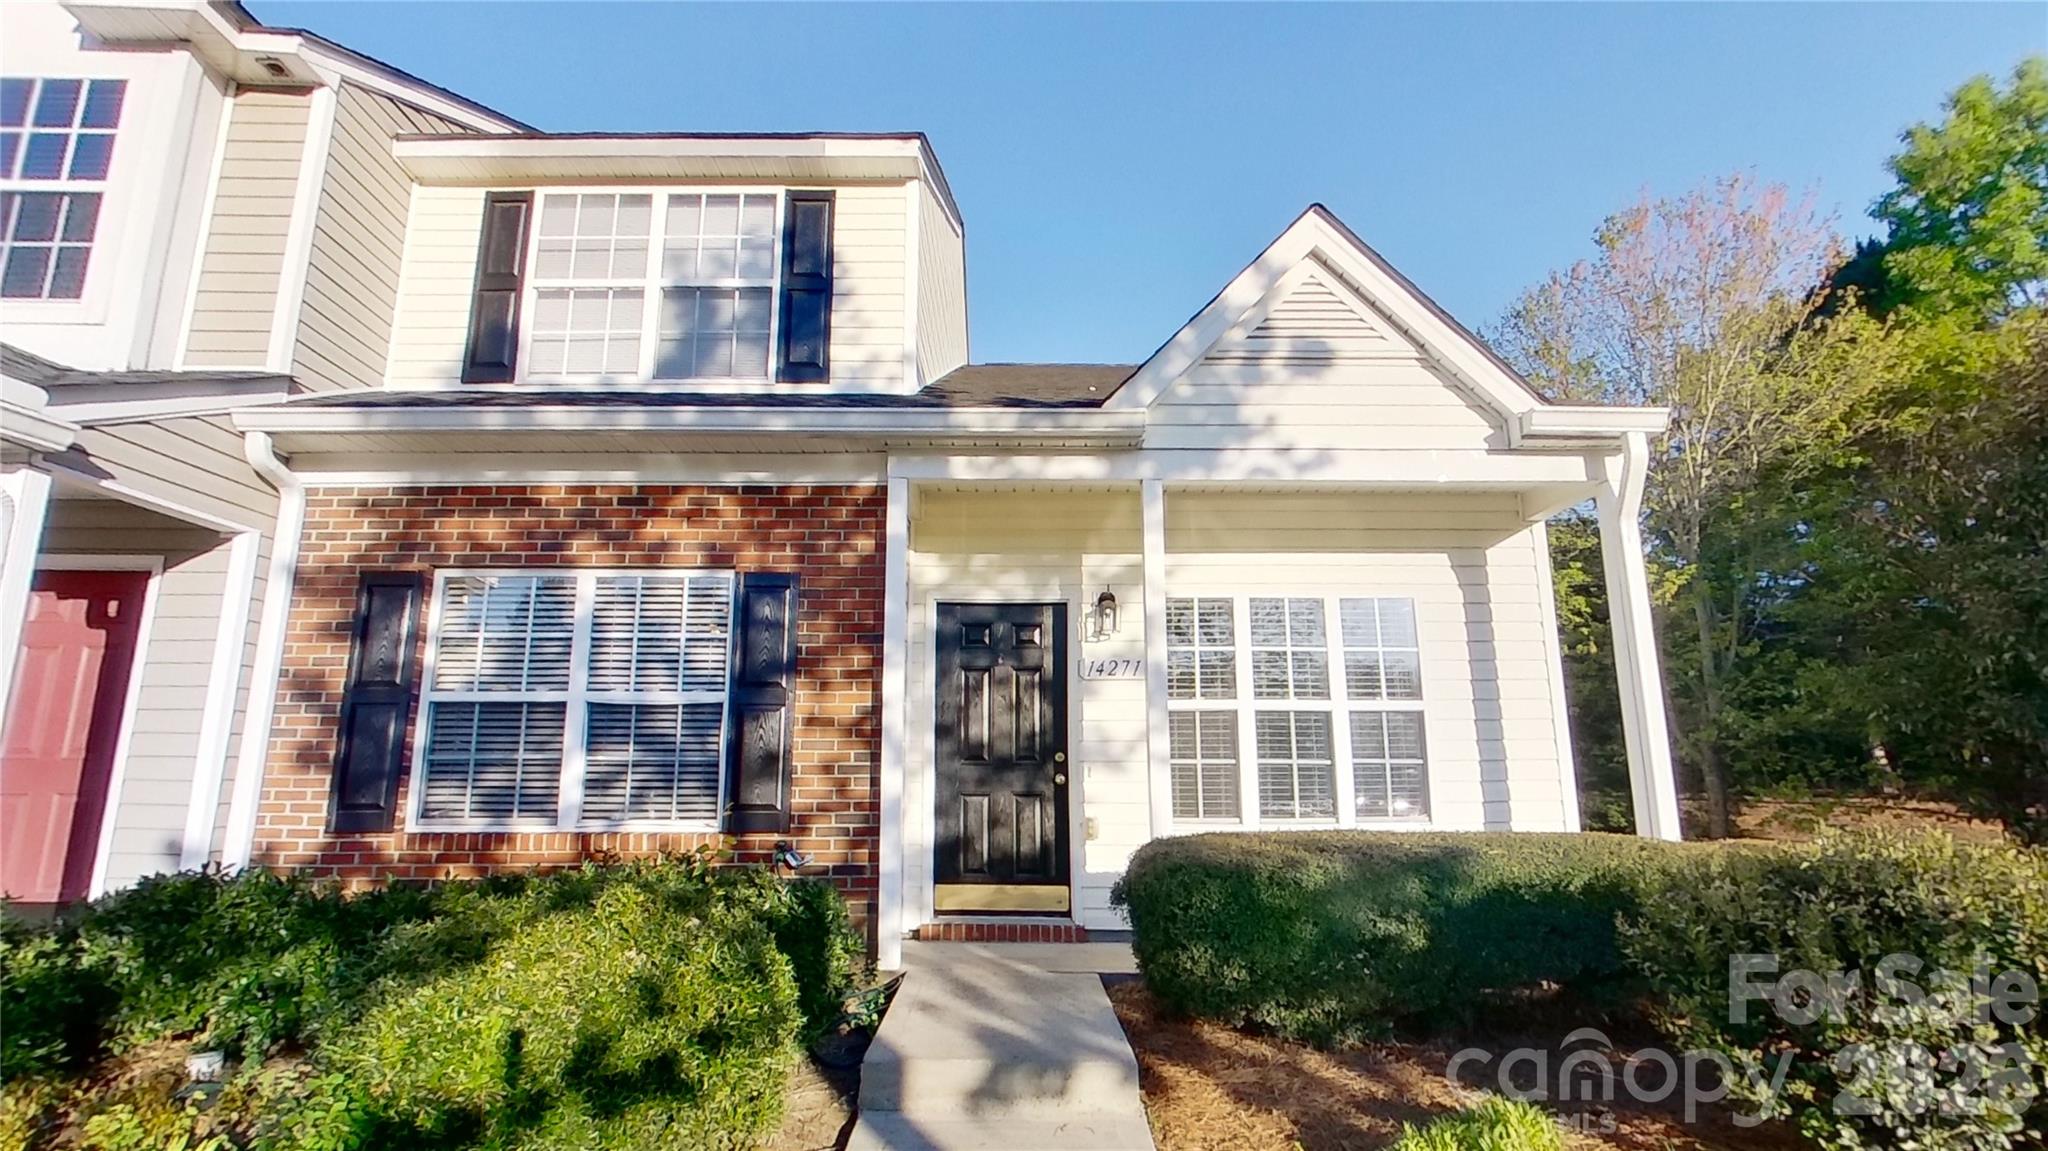
Charlotte
14271 Tranters Creek Lane
3 Beds
2 Baths
1,402 Sq.Ft.
$269,000
MLS#: 4369572

Charlotte
5812 Rock Hollow Drive
2 Beds
2 Baths
777 Sq.Ft.
$294,999
MLS#: 4367788
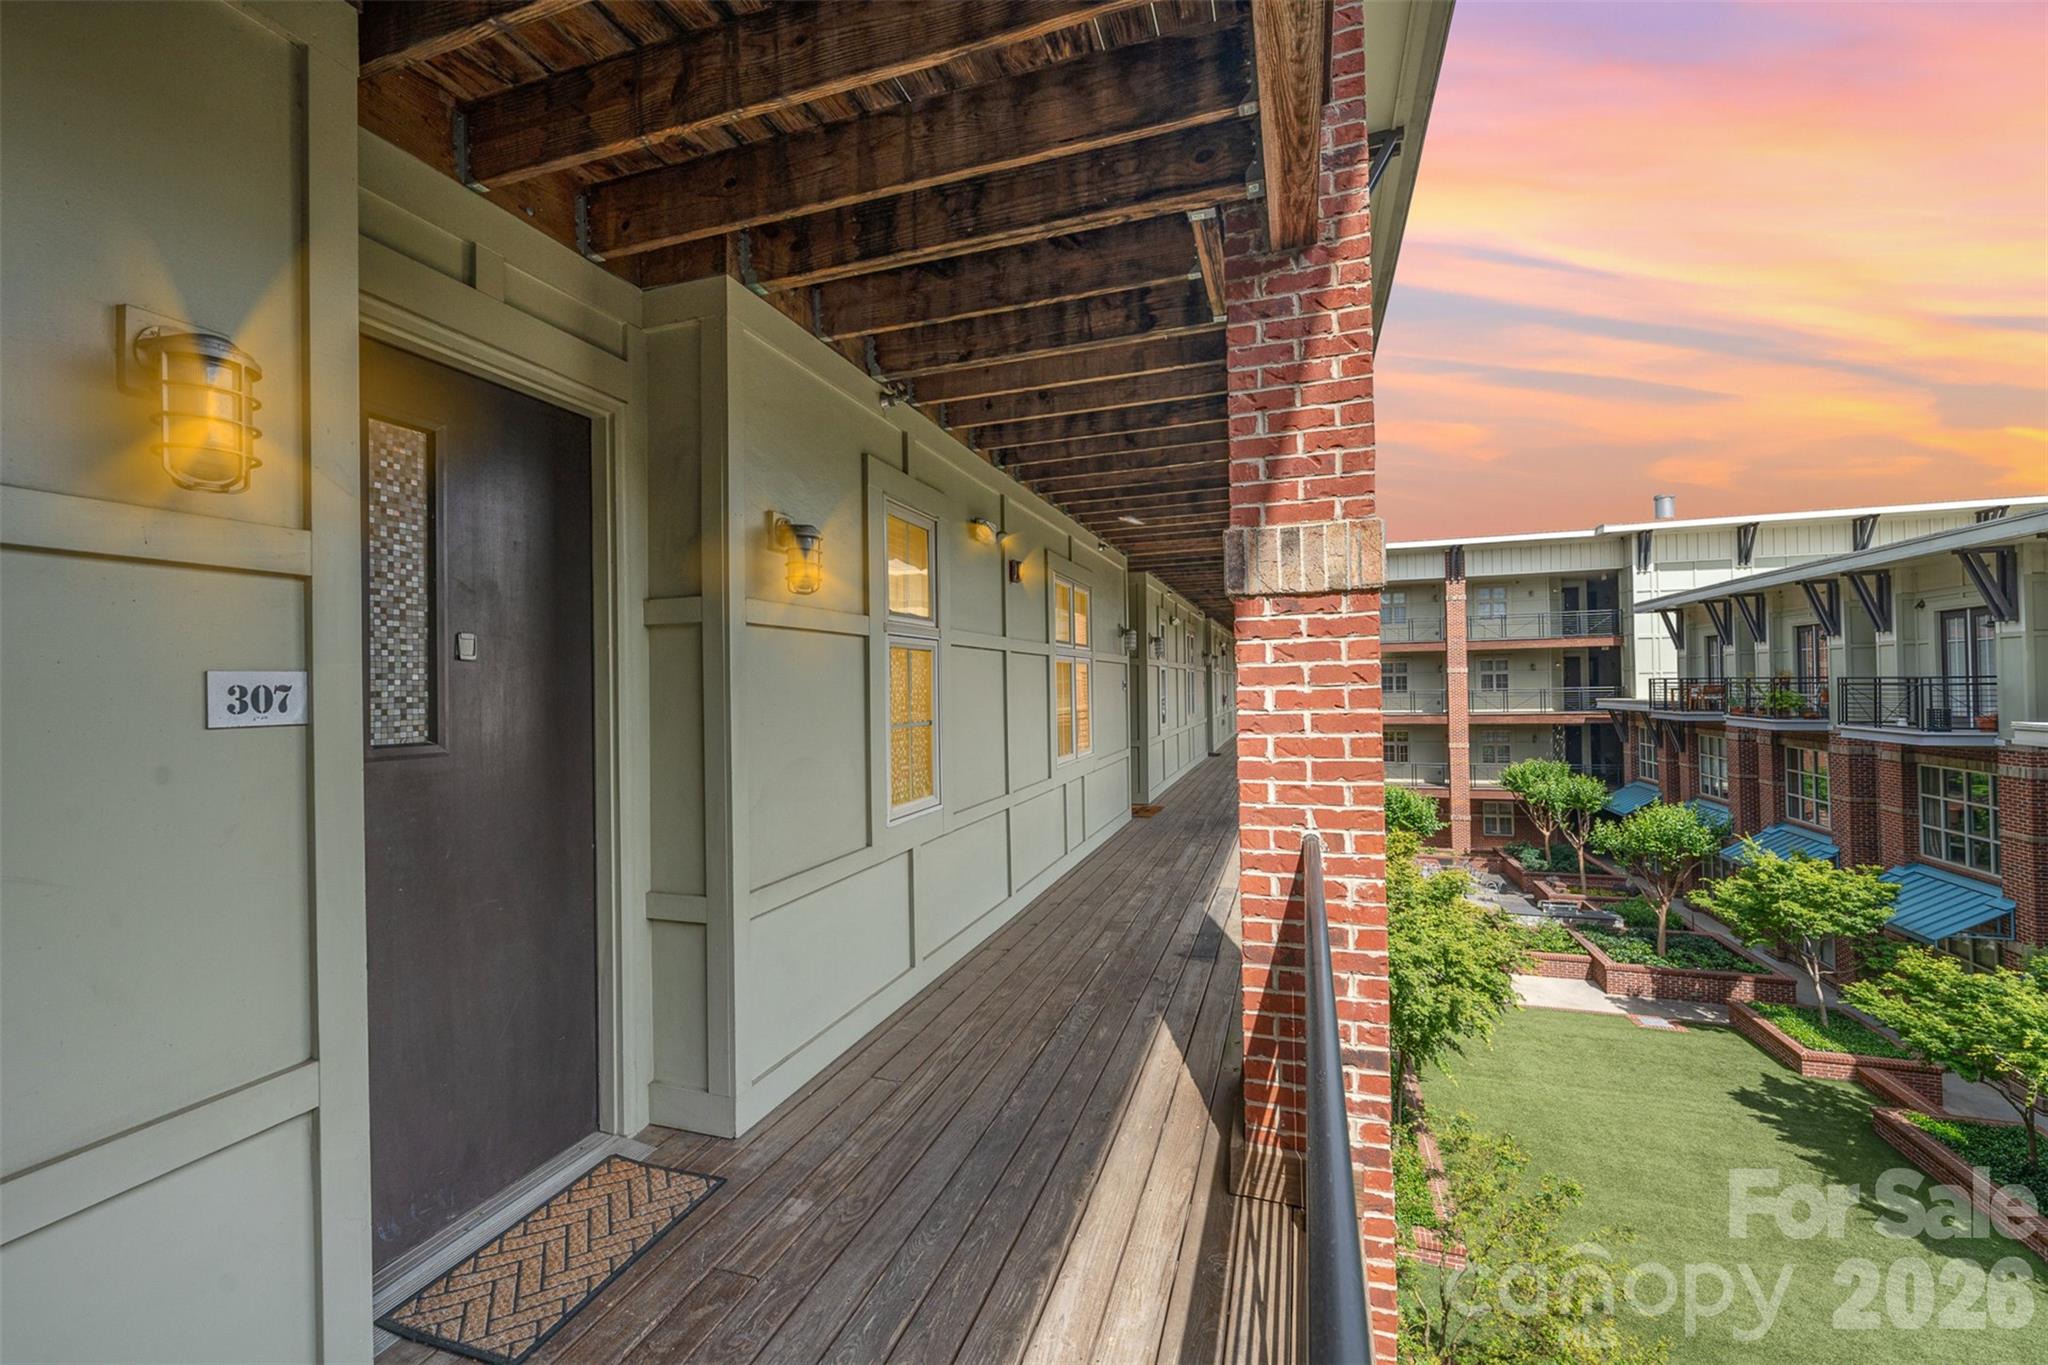
Charlotte
1101 W 1st Street 307
2 Beds
2 Baths
993 Sq.Ft.
$315,000
MLS#: 4340092
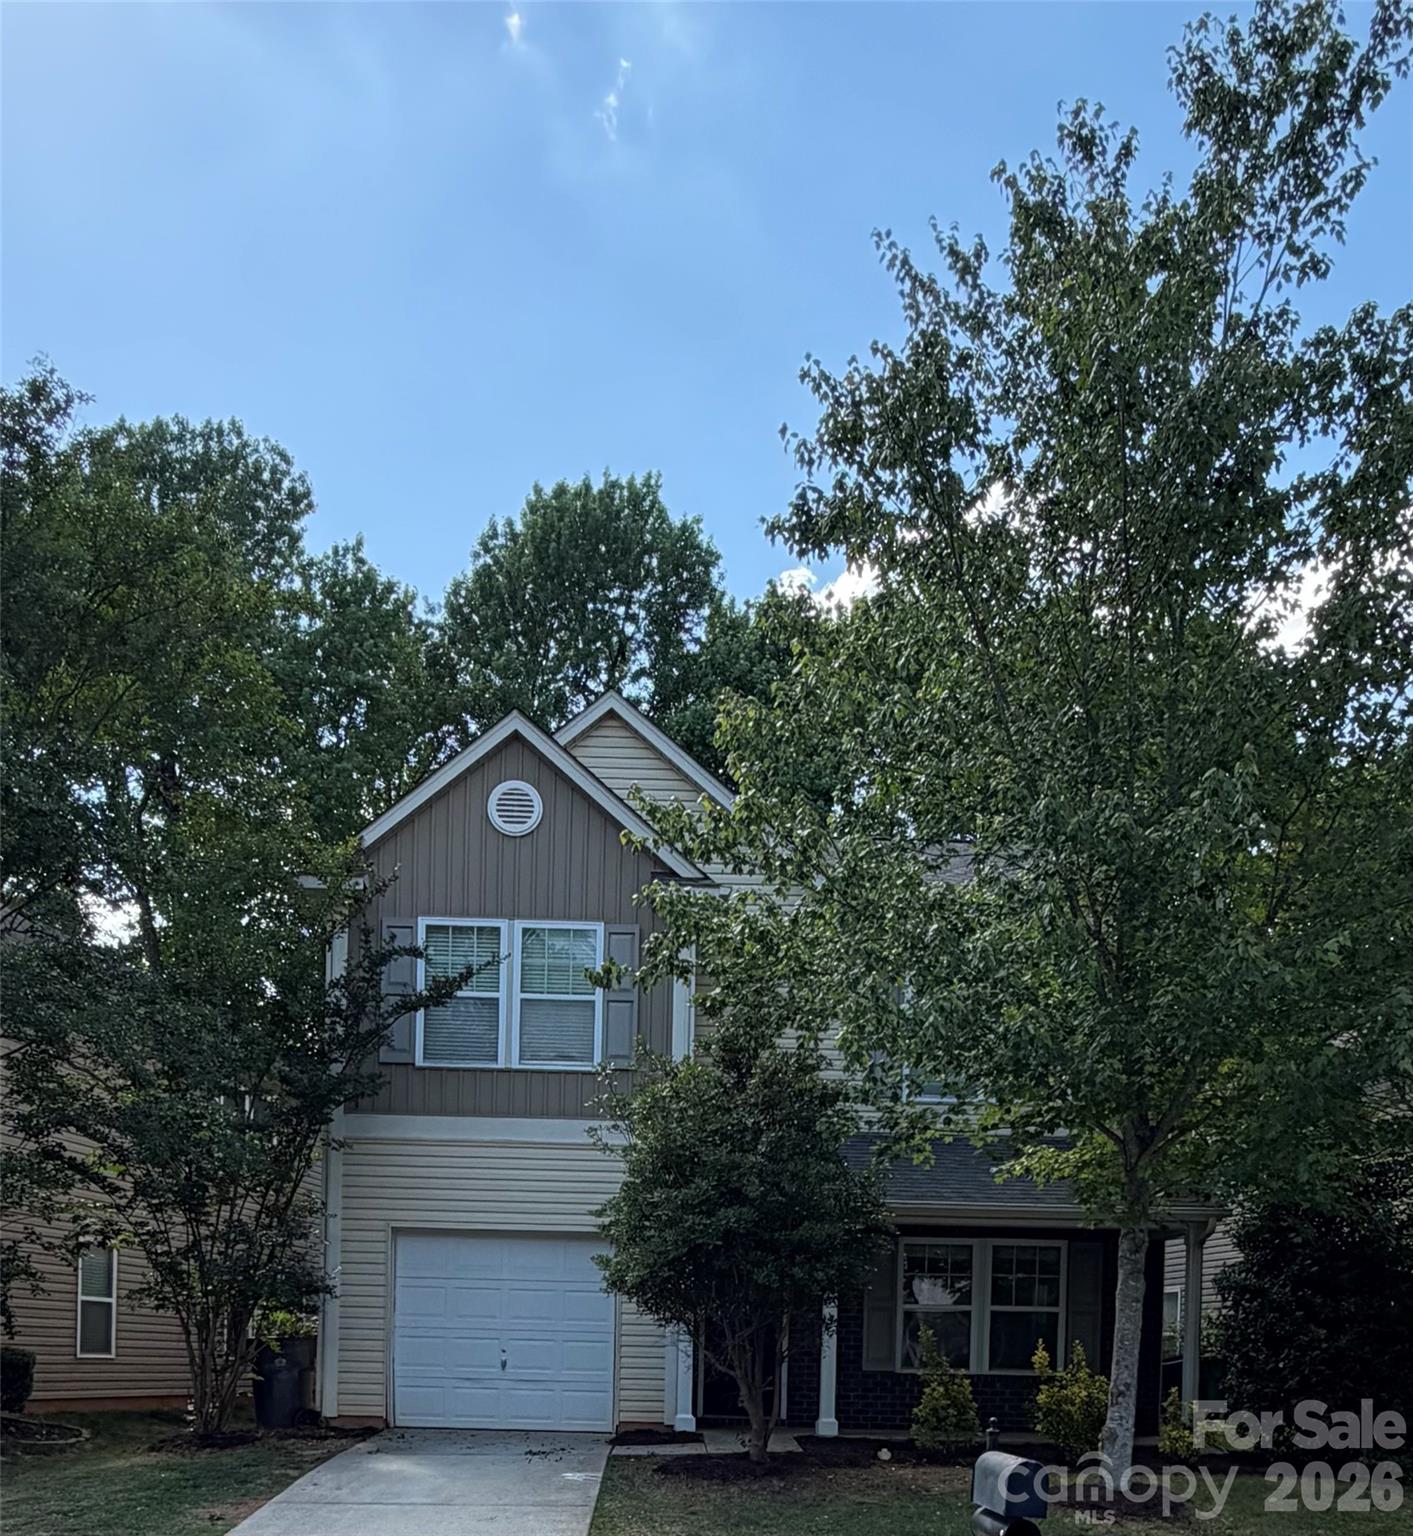
Charlotte
7531 Monarch Birch Lane
3 Beds
2 Baths
2,020 Sq.Ft.
$330,000
MLS#: 4384427
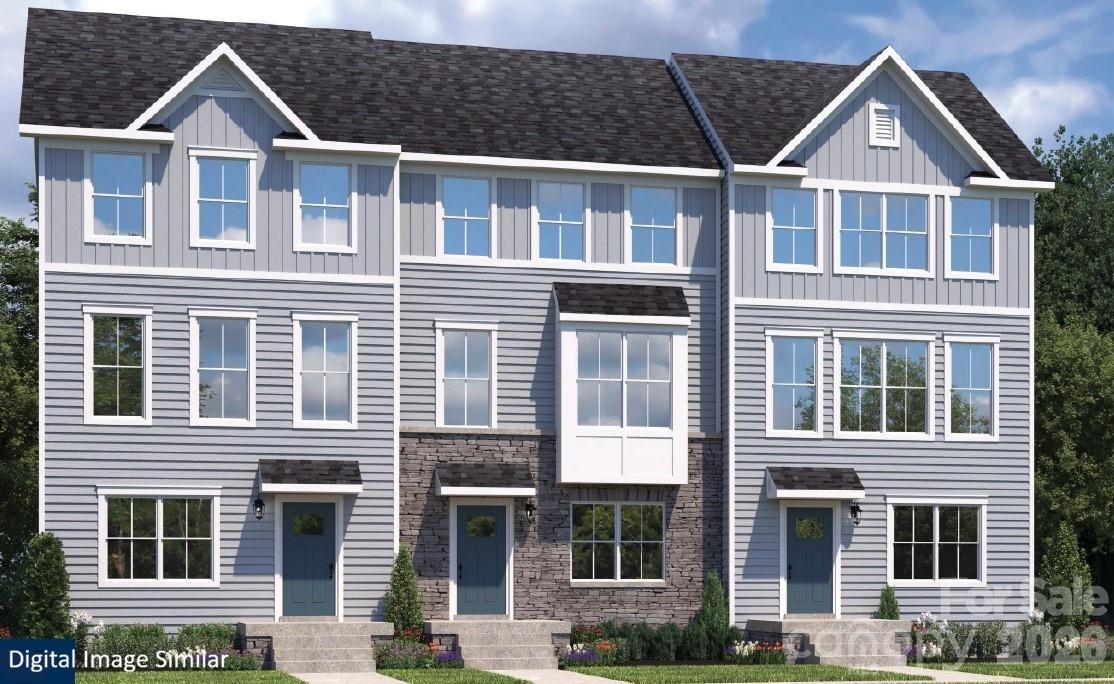
Charlotte
8009 Steele Valley Road
4 Beds
3 Baths
2,021 Sq.Ft.
$372,990
MLS#: 4372813

Charlotte
1121 Myrtle Avenue 10
2 Beds
1 Baths
902 Sq.Ft.
$309,900
MLS#: 4384063
