


Property
Beds
1
Full Baths
1
1/2 Baths
None
Year Built
2007
Sq.Footage
668
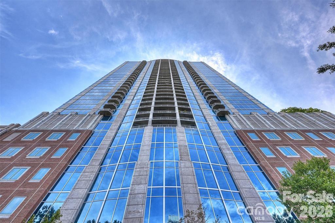
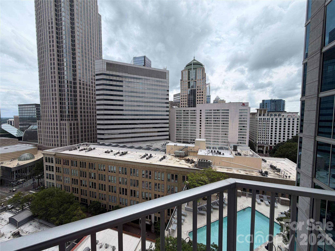
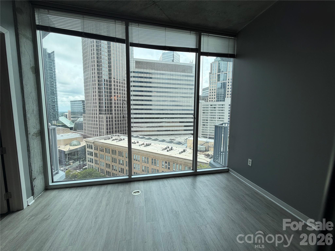
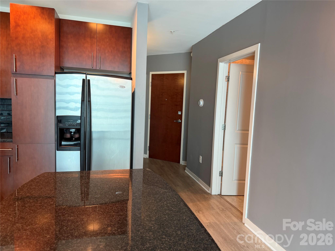
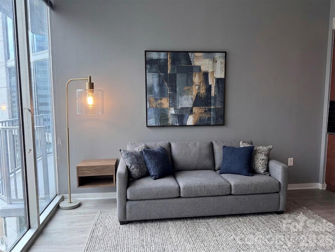
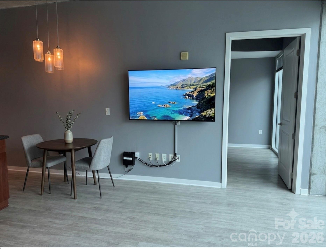
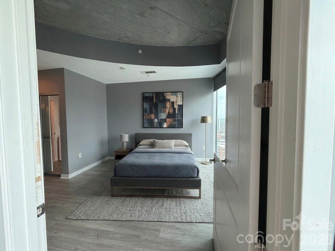
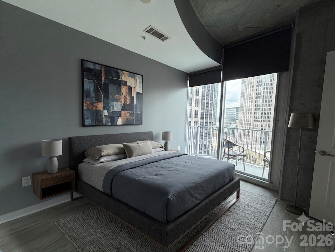
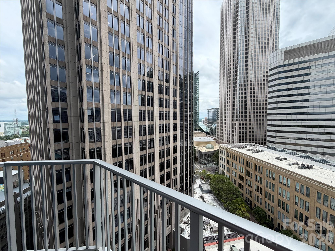
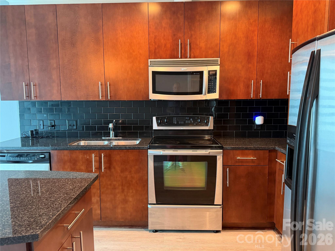
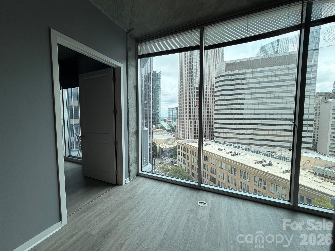
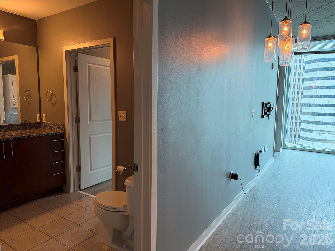
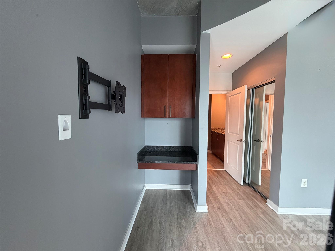
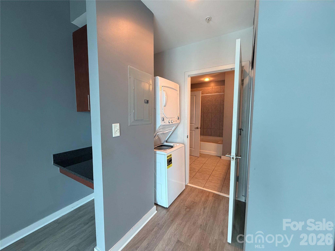
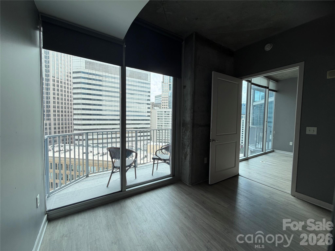
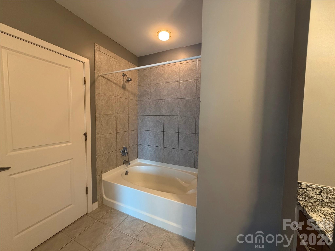
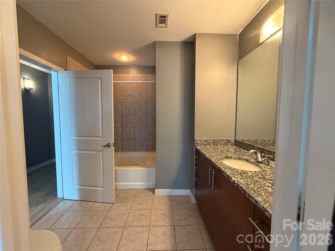
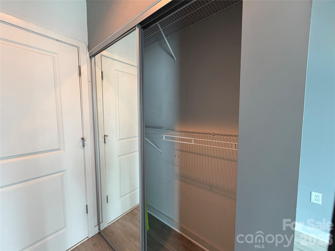
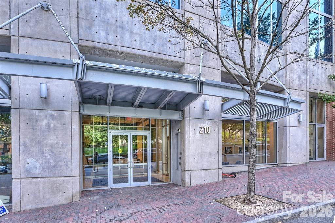
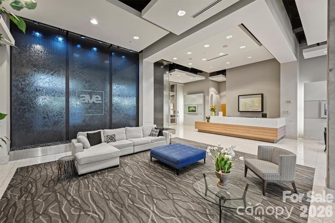
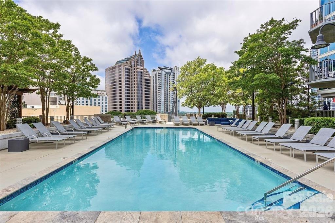
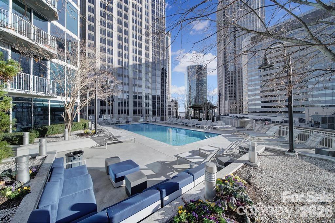
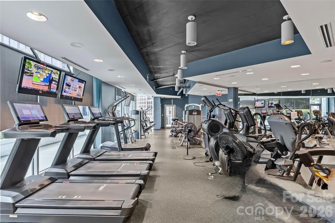
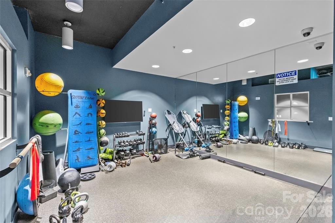
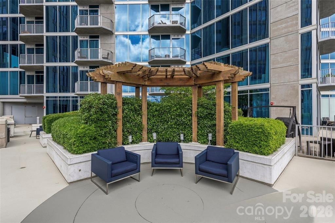
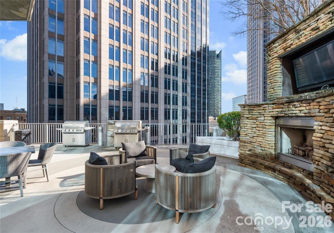
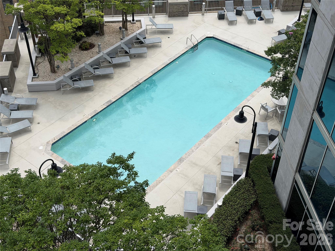
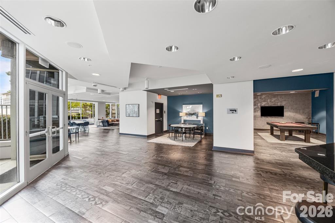
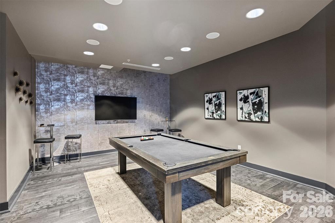
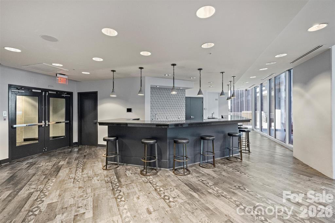
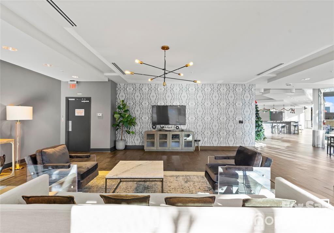
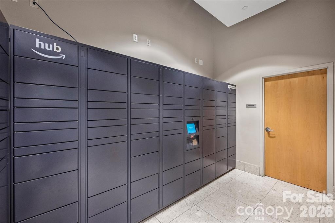
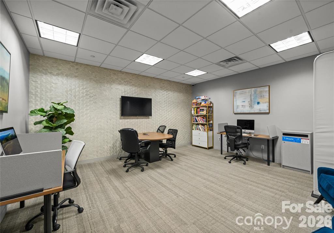
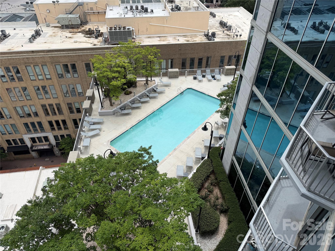
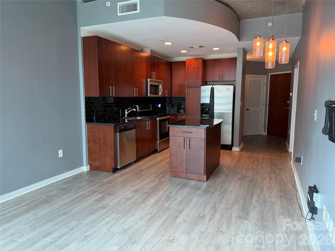
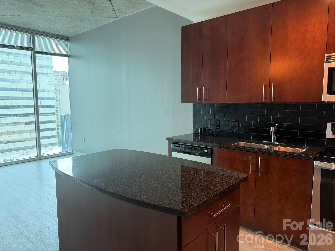
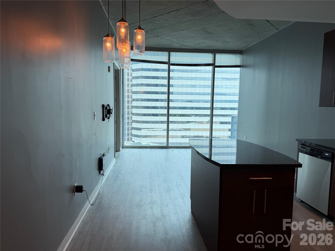
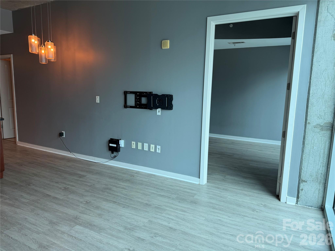
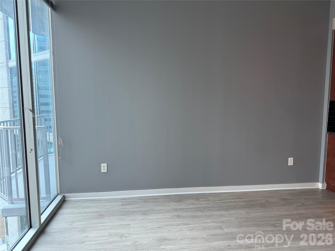
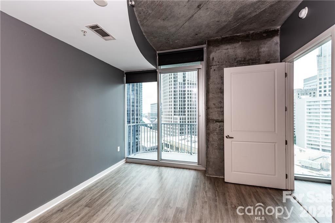
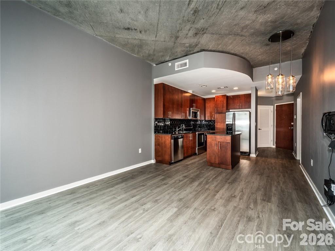
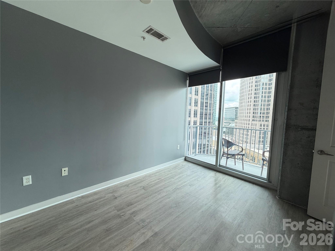
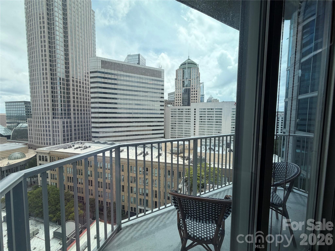
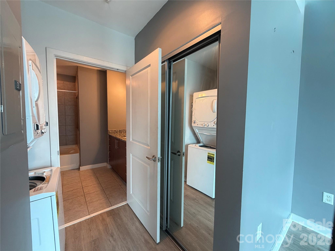
*Rare Rental-Certified Opportunity at The Avenue | Luxury Uptown Charlotte Living -- Welcome to one of the most coveted opportunities at The Avenue. Featuring a rare rental certification that conveys with the sale, making this an exceptional option for both homeowners or investors. This highly sought-after 1-bedroom floor plan (11) <skyline-facing "05" side> offers a spacious, thoughtfully designed layout that maximizes comfort, functionality, and breathtaking city views! Perched high above Uptown, this sophisticated residence is filled with natural light through dramatic floor-to-ceiling windows and opens to an expansive private balcony, giving it the perfect place to enjoy morning coffee, evening cocktails, or Charlotte’s spectacular skyline. The open-concept living space flows seamlessly into a beautifully appointed kitchen featuring granite countertops, rich cabinetry, tile backsplash, breakfast bar and pantry. Designed for today’s lifestyle, the home includes a dedicated work-from-home nook, luxury vinyl plank flooring, and recessed lighting. The residence also includes a deeded parking space (9th)! Residents of The Avenue enjoy premier resort-style amenities including a rooftop saltwater pool with panoramic skyline views, outdoor fireplace, grilling area, Sky Lounge with billiards and entertainment space, 24-hour fitness center, business center, secure key-fob access, Amazon lockers, and 24-hour concierge service. HOA dues include water, sewer, trash, Google Fiber internet, and access to all community amenities! **Ideally located in the heart of Uptown Charlotte, you’re just steps from Romare Bearden Park, Truist Field, Bank of America Stadium, Spectrum Center, Blumenthal Performing Arts Center, Discovery Place, Monarch Market, the LYNX Light Rail, Harris Teeter, award-winning restaurants, nightlife, and everything Charlotte has to offer.** Luxury, convenience, investment potential, and one of Uptown’s most desirable addresses—opportunities like this rarely become available...
Features & Amenities
Interior
-
Other Interior Features
Elevator
-
Total Bedrooms
1
-
Bathrooms
1
-
Above Grade Finished Area
668.0
-
Basement YN
NO
-
Cooling YN
YES
-
Cooling
Central Air
-
Fireplace YN
NO
-
Heating YN
YES
-
Heating
Central, Forced Air
-
Pet friendly
Yes
Exterior
-
Garage
Yes
-
Garage spaces
1
-
Construction Materials
Block
-
Other Exterior Features
Outdoor Kitchen
-
Parking
Assigned
-
Pool
Yes
-
Pool Features
In Ground, Outdoor Pool
-
View
City
Area & Lot
-
Property Type
Residential
-
Property Sub Type
Condominium
-
Architectural Style
Other
Price
-
Sales Price
$329,900
-
Sq. Footage
668
-
Price/SqFt
$493
HOA
-
Association
YES
-
Association Fee
$320
-
Association Fee Frequency
Monthly
-
Association Fee Includes
N/A
School District
-
Elementary School
First Ward
-
Middle School
Sedgefield
-
High School
Myers Park
Property Features
-
New Construction
NO
-
Senior Community YN
NO
-
Sewer
Public Sewer
-
Water Source
Public
Schedule a Showing
Showing scheduled successfully.
Mortgage calculator
Estimate your monthly mortgage payment, including the principal and interest, property taxes, and HOA. Adjust the values to generate a more accurate rate.
Your payment
Principal and Interest:
$
Property taxes:
$
HOA fees:
$
Total loan payment:
$
Total interest amount:
$
Location
County
Mecklenburg
Elementary School
First Ward
Middle School
Sedgefield
High School
Myers Park
Listing Courtesy of Mark Weinberg , ALBRICK
RealHub Information is provided exclusively for consumers' personal, non-commercial use, and it may not be used for any purpose other than to identify prospective properties consumers may be interested in purchasing. All information deemed reliable but not guaranteed and should be independently verified. All properties are subject to prior sale, change or withdrawal. RealHub website owner shall not be responsible for any typographical errors, misinformation, misprints and shall be held totally harmless.

Agent | Team Lead
Jen Audier
Call Jen today to schedule a private showing.

* Listings on this website come from the FMLS IDX Compilation and may be held by brokerage firms other than the owner of this website. The listing brokerage is identified in any listing details. Information is deemed reliable but is not guaranteed. If you believe any FMLS listing contains material that infringes your copyrighted work please click here to review our DMCA policy and learn how to submit a takedown request.© 2024 FMLS.
Related Properties

Charlotte
5609 Fairview Road 3
3 Beds
2 Baths
1,404 Sq.Ft.
$379,900
MLS#: 4374465
Charlotte
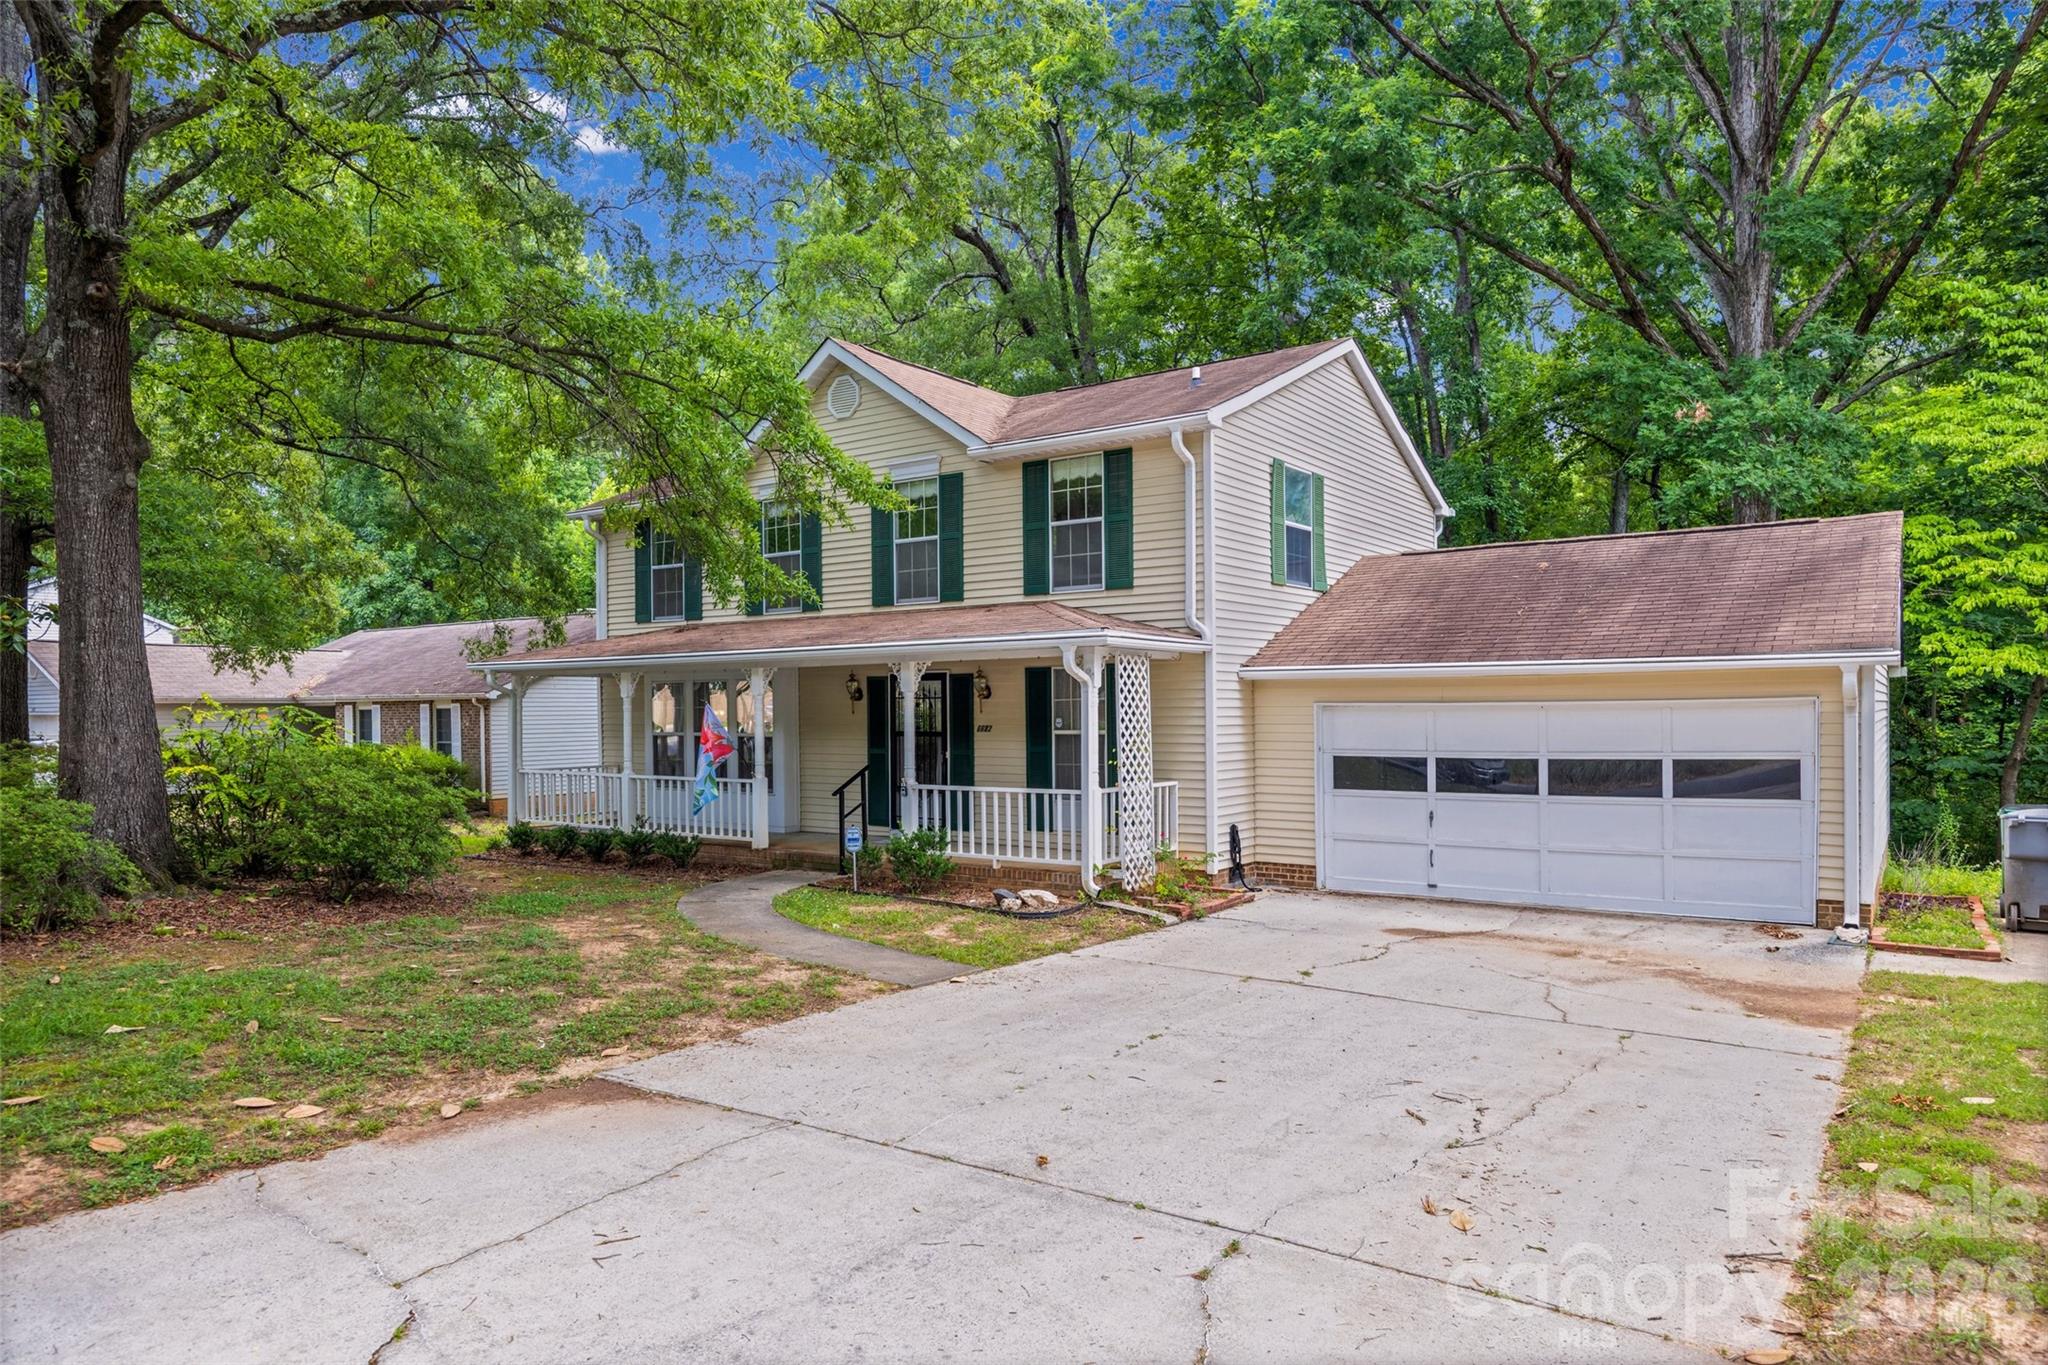
6632 Wagon Oak Road
3 Beds
2 Baths
1,954 Sq.Ft.
$325,000
MLS#: 4400176

Charlotte
11316 Morgan Valley Lane
2 Beds
2 Baths
1,277 Sq.Ft.
$325,000
MLS#: 4374541

Charlotte
5516 Ilford Street
3 Beds
2 Baths
1,718 Sq.Ft.
$374,500
MLS#: 4393005

Charlotte
5812 Rock Hollow Drive
2 Beds
2 Baths
777 Sq.Ft.
$294,999
MLS#: 4367788
Charlotte
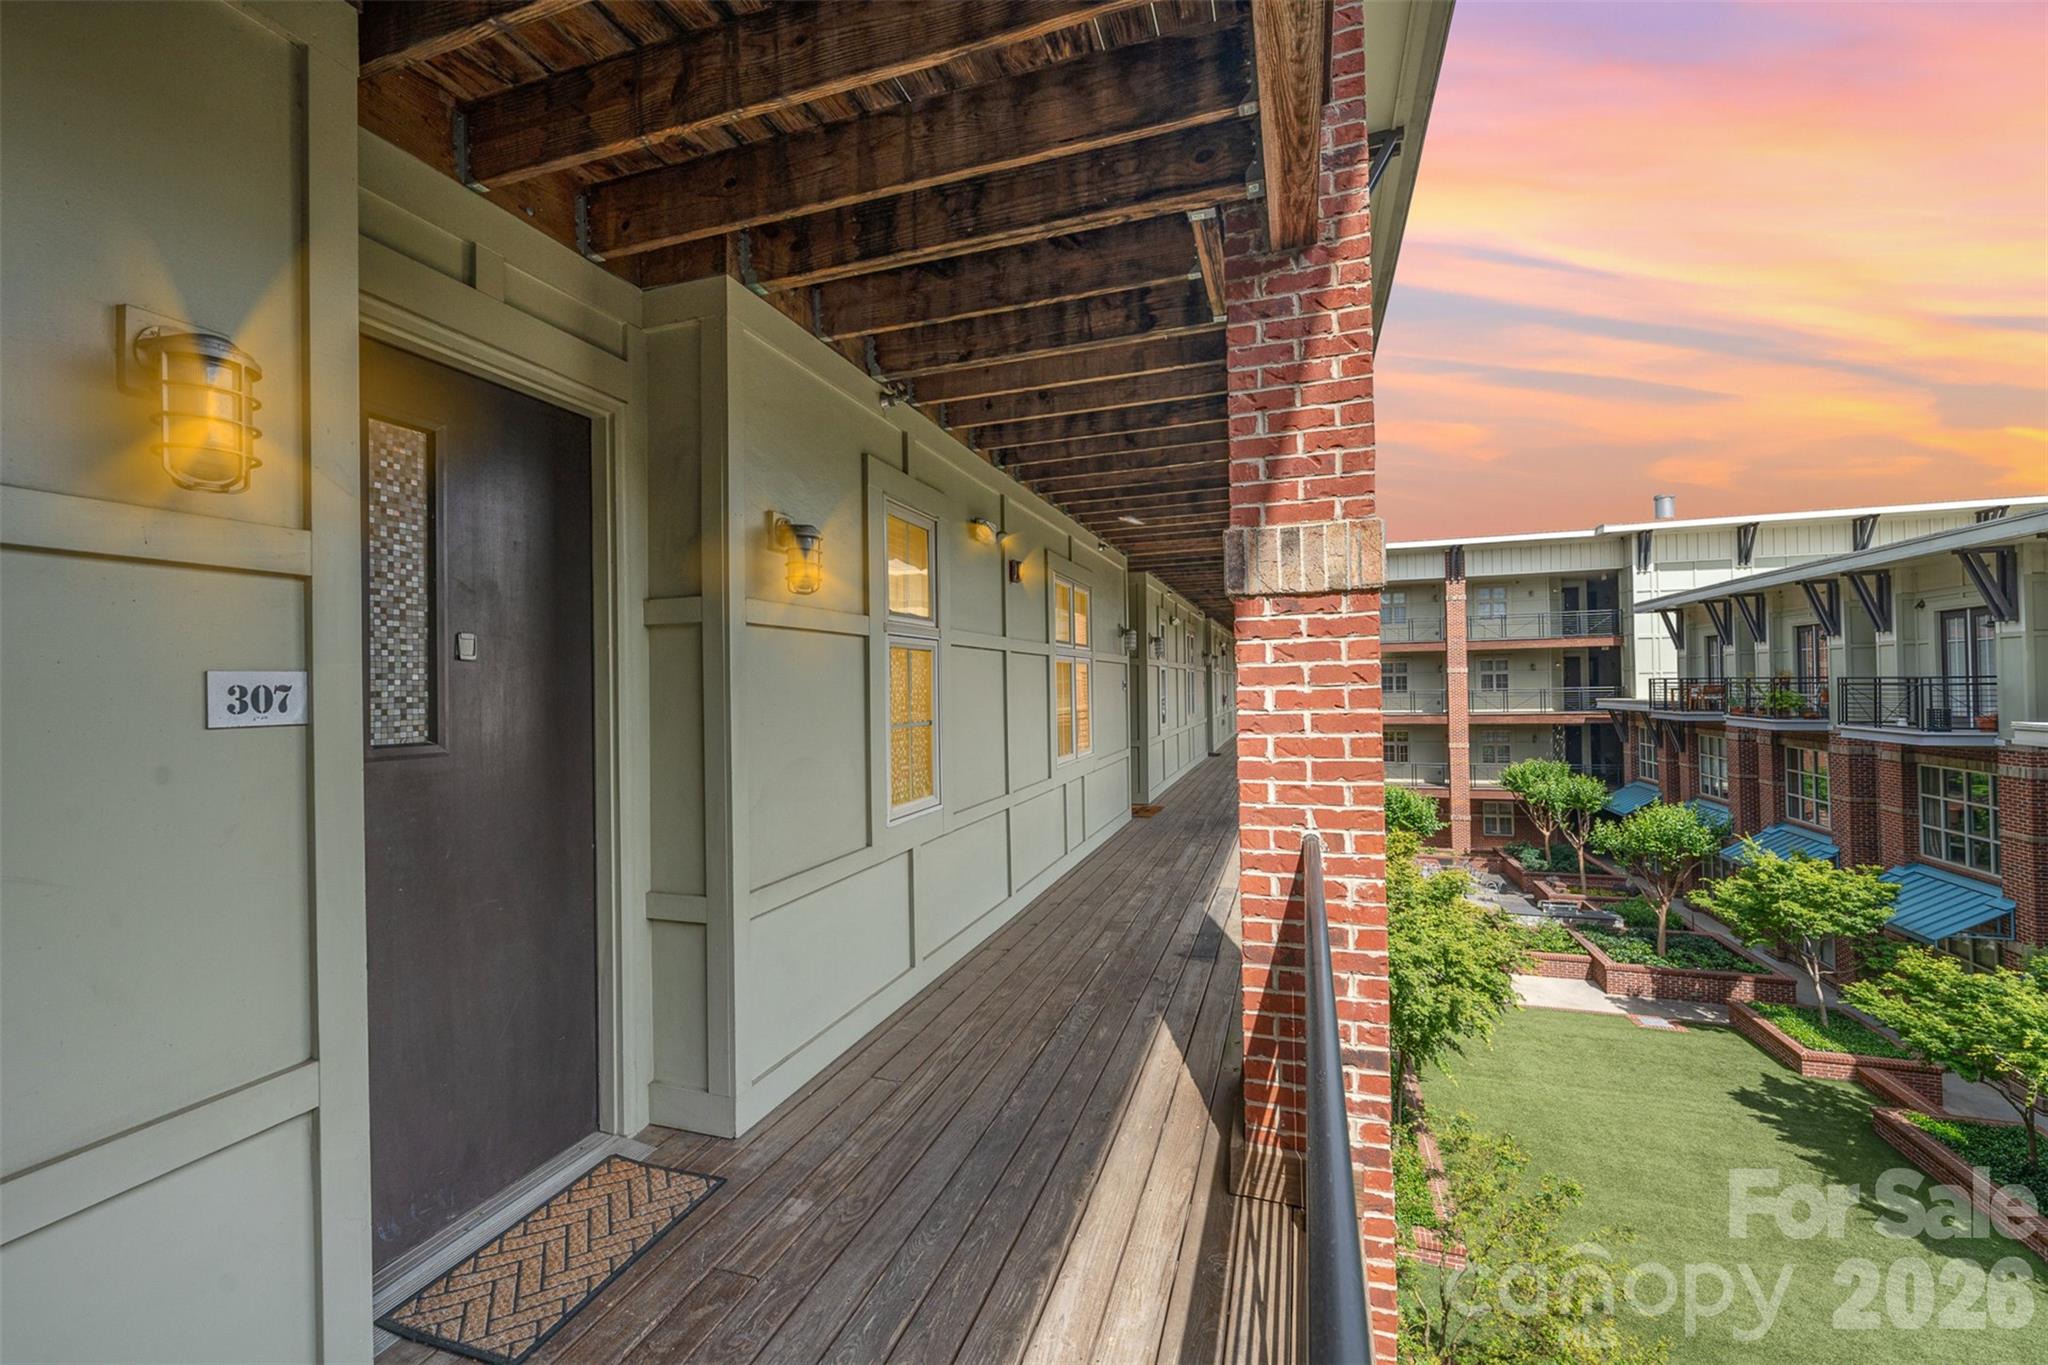
1101 W 1st Street 307
2 Beds
2 Baths
993 Sq.Ft.
$315,000
MLS#: 4340092
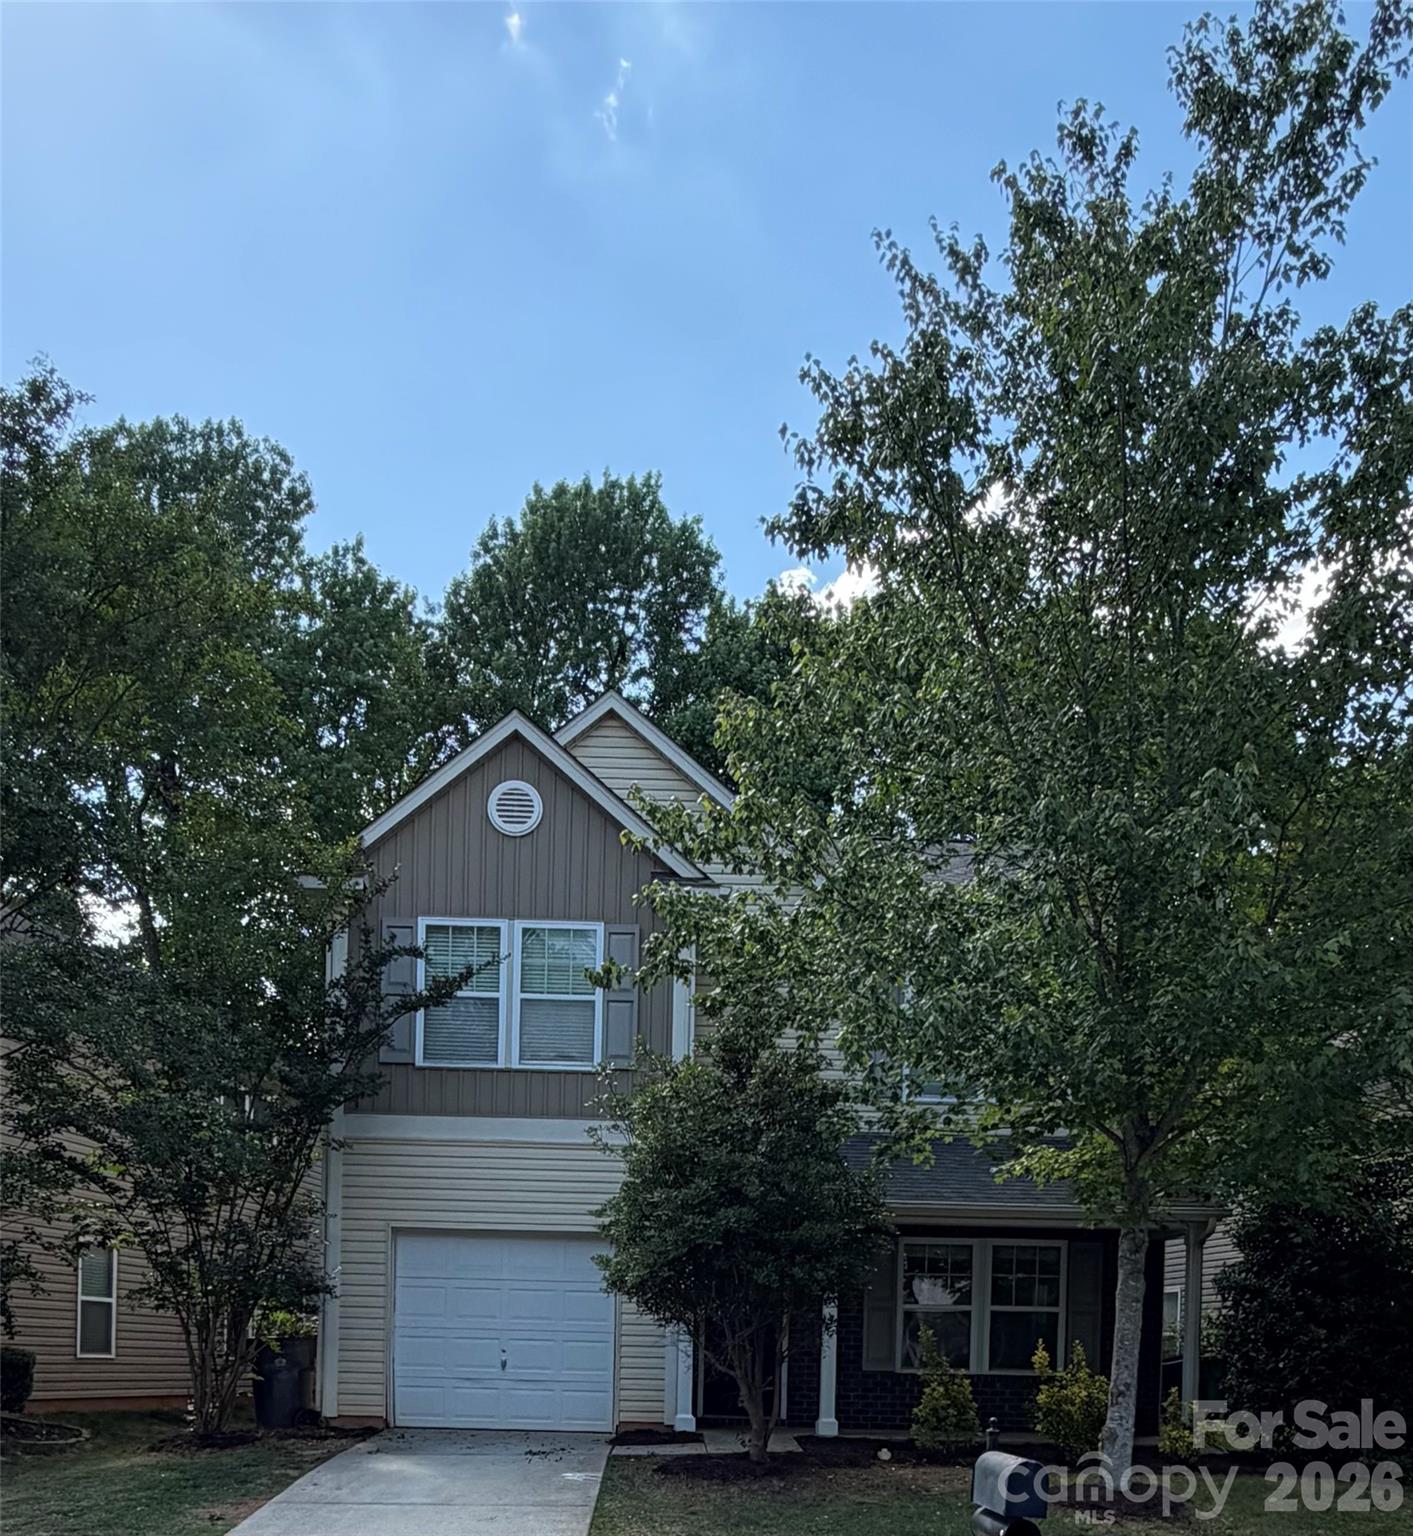
Charlotte
7531 Monarch Birch Lane
3 Beds
2 Baths
2,020 Sq.Ft.
$330,000
MLS#: 4384427
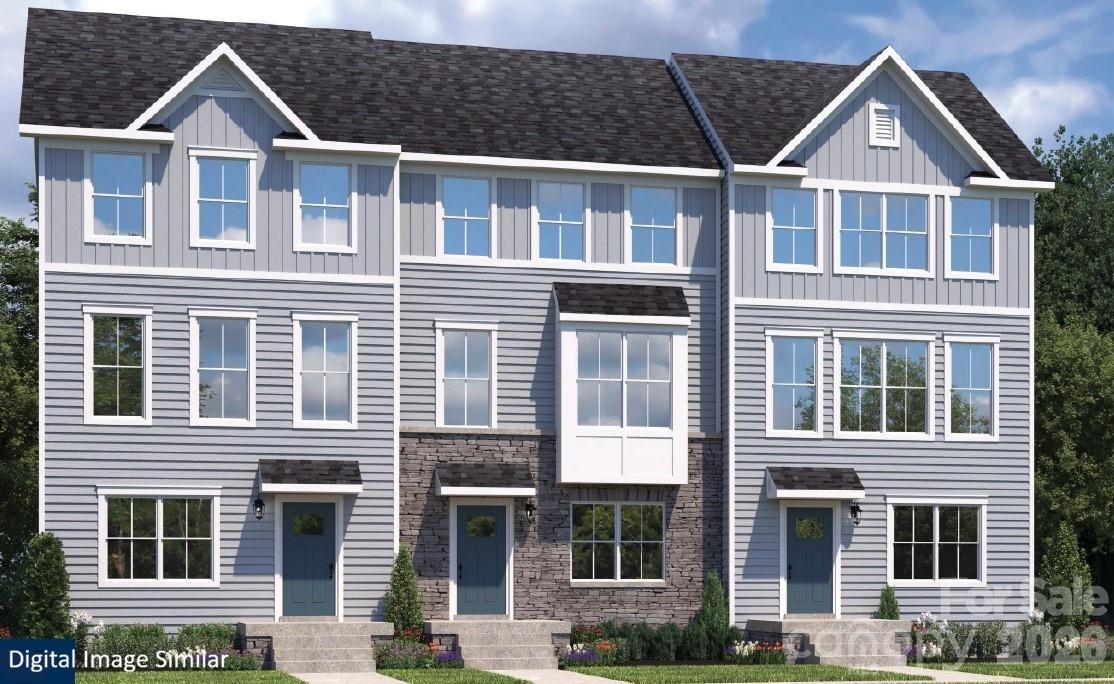
Charlotte
8009 Steele Valley Road
4 Beds
3 Baths
2,021 Sq.Ft.
$372,990
MLS#: 4372813

Charlotte
1121 Myrtle Avenue 10
2 Beds
1 Baths
902 Sq.Ft.
$309,900
MLS#: 4384063
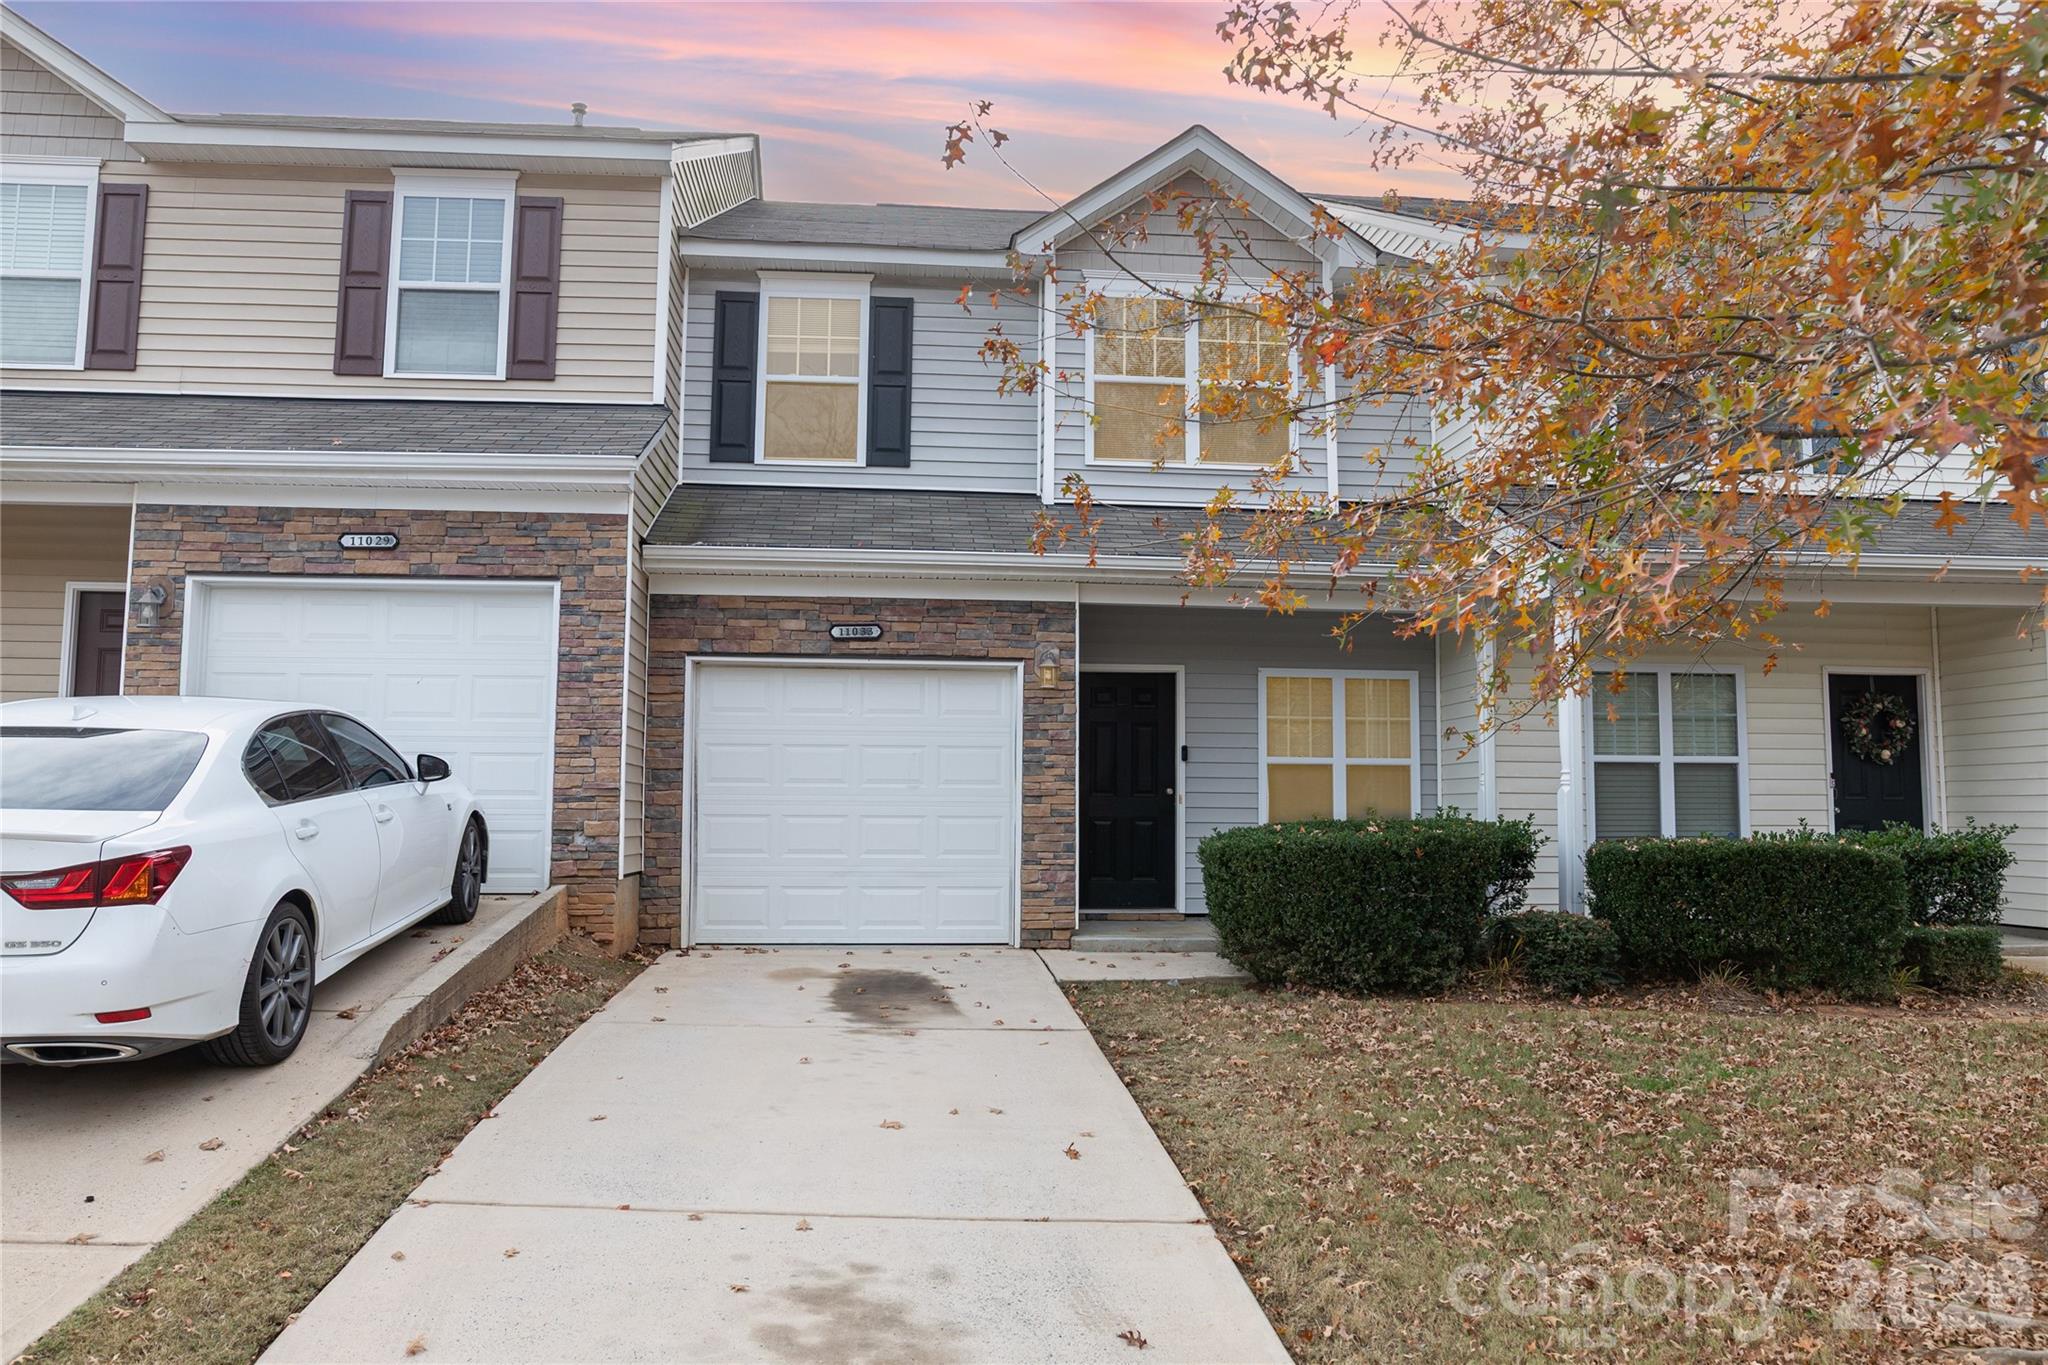
Charlotte
11033 Ardglass Court
3 Beds
2 Baths
1,395 Sq.Ft.
$265,000
MLS#: 4383762
