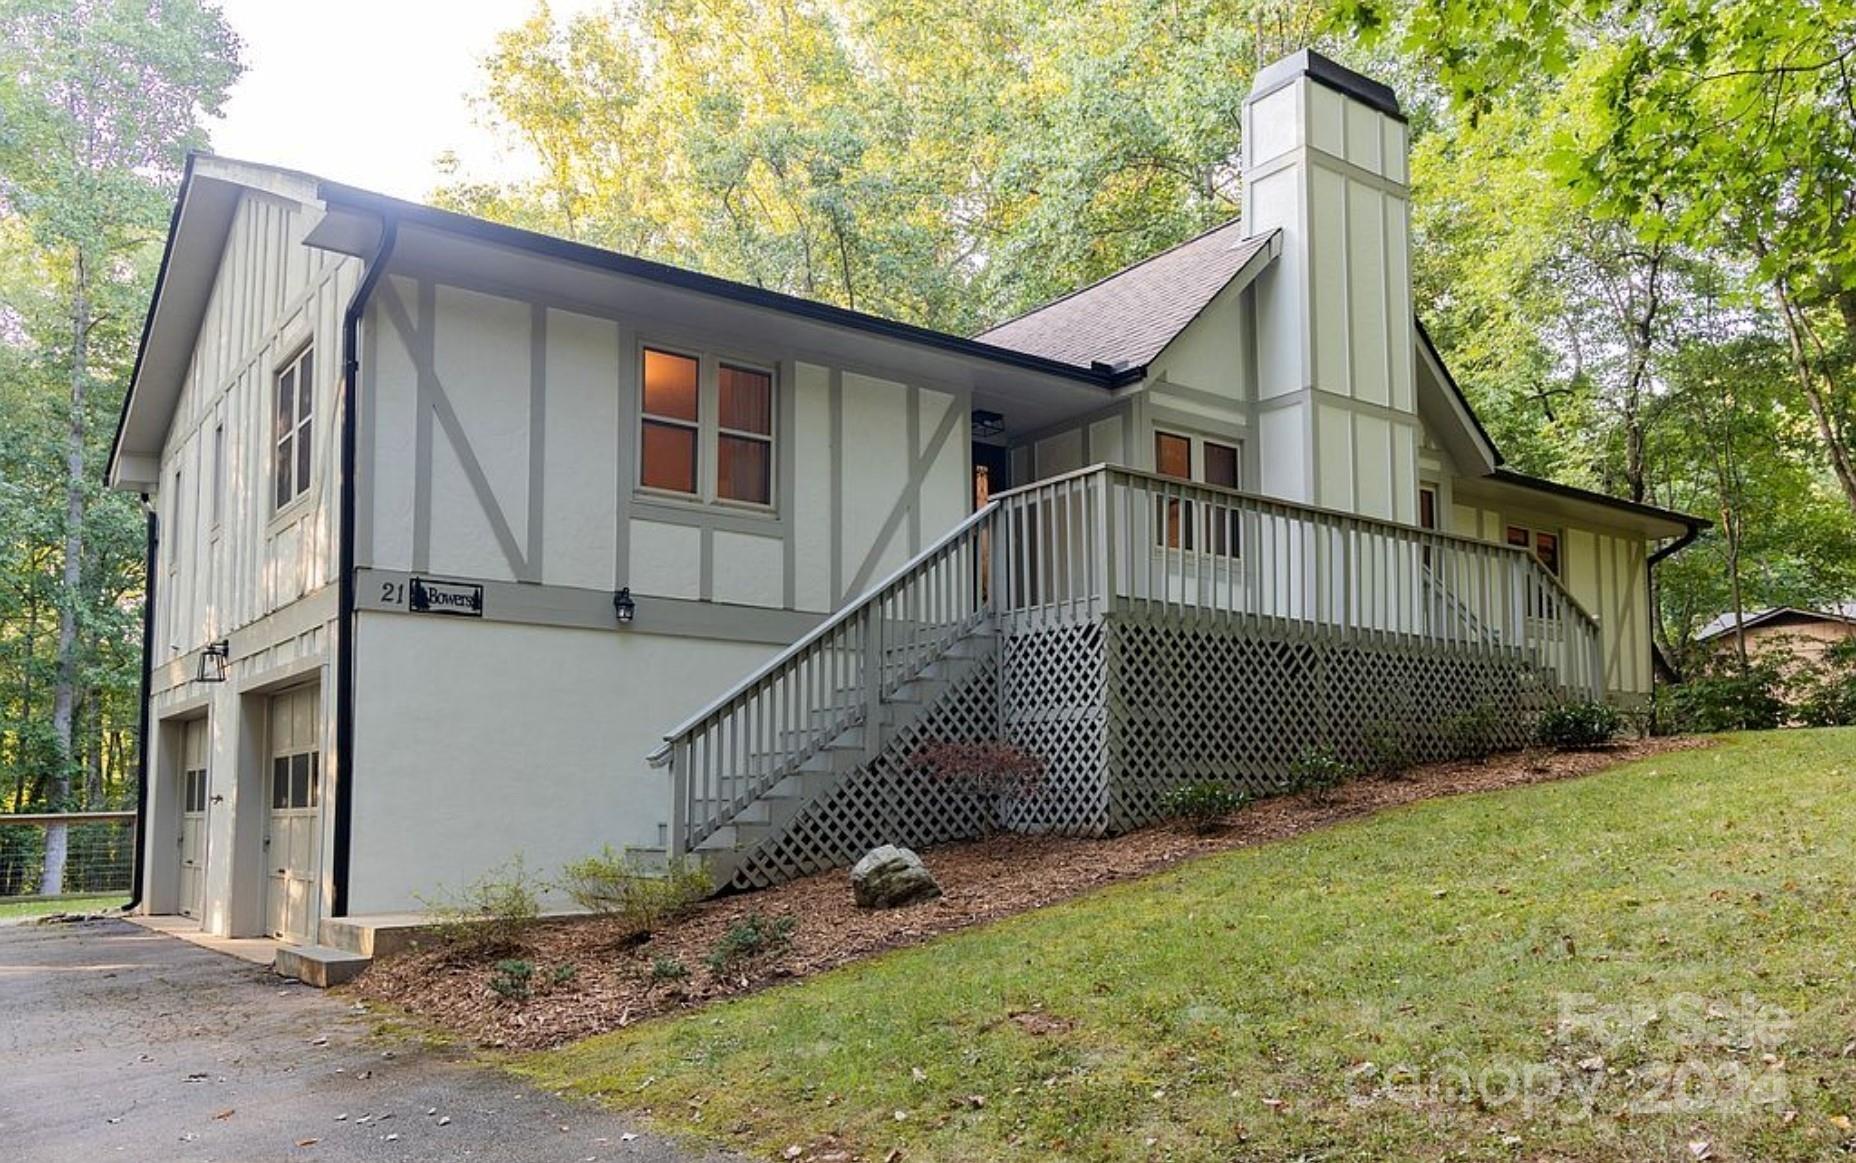
Features & Amenities

Interior

  • Total Bedrooms

    3

  • Bathrooms

    2

  • Above Grade Finished Area

    2089.0

  • Basement YN

    YES

  • Cooling YN

    YES

  • Cooling

    Heat Pump

  • Fireplace YN

    NO

  • Heating YN

    YES

  • Heating

    Heat Pump

  • Pet friendly

    N/A

Exterior

  • Garage

    Yes

  • Garage spaces

    3

  • Parking

    Driveway

  • Pool

    No

Area & Lot

  • Property Type

    Residential

  • Property Sub Type

    Single Family Residence

Price

  • Sales Price

    $480,000

  • Sq. Footage

    2, 089

  • Price/SqFt

    $229

HOA

  • Association

    No

School District

  • Elementary School

    Unspecified

  • Middle School

    Unspecified

  • High School

    Unspecified

Property Features

  • Foundation Details

    None

  • Senior Community YN

    NO

Schedule a Showing

Showing scheduled successfully.

<
>
IN PERSON
VIA CHAT

What is 3 + 4 ?


Change time

Mortgage calculator

Estimate your monthly mortgage payment, including the principal and interest, property taxes, and HOA. Adjust the values to generate a more accurate rate.

Your payment

Principal and Interest:

$

Property taxes:

$

HOA fees:

$

Total loan payment:

$

Total interest amount:

$

Location

County

Buncombe

Elementary School

Unspecified

Middle School

Unspecified

High School

Unspecified

Listing Courtesy of Non Member , Canopy Administration

RealHub Information is provided exclusively for consumers' personal, non-commercial use, and it may not be used for any purpose other than to identify prospective properties consumers may be interested in purchasing. All information deemed reliable but not guaranteed and should be independently verified. All properties are subject to prior sale, change or withdrawal. RealHub website owner shall not be responsible for any typographical errors, misinformation, misprints and shall be held totally harmless.

Agent Jen Audier

Agent | Team Lead

Jen Audier

Call Jen today to schedule a private showing.


* Listings on this website come from the FMLS IDX Compilation and may be held by brokerage firms other than the owner of this website. The listing brokerage is identified in any listing details. Information is deemed reliable but is not guaranteed. If you believe any FMLS listing contains material that infringes your copyrighted work please click here to review our DMCA policy and learn how to submit a takedown request.© 2024 FMLS.
Selling Agent Comp Sale

21 Timothy Lane

Message successfully sent.

What would you like to know?

What is 3 + 4 ?

I agree to receive email communication and understand I can unsubscribe at any time.

I agree to be contacted by Prestino Advantage via call, email, and text for real estate services. To opt out, you can reply 'stop' at any time or reply 'help' for assistance. You can also click the unsubscribe link in the emails. Message and data rates may apply. Message frequency may vary. Privacy Policy

Related Properties

Price reduced
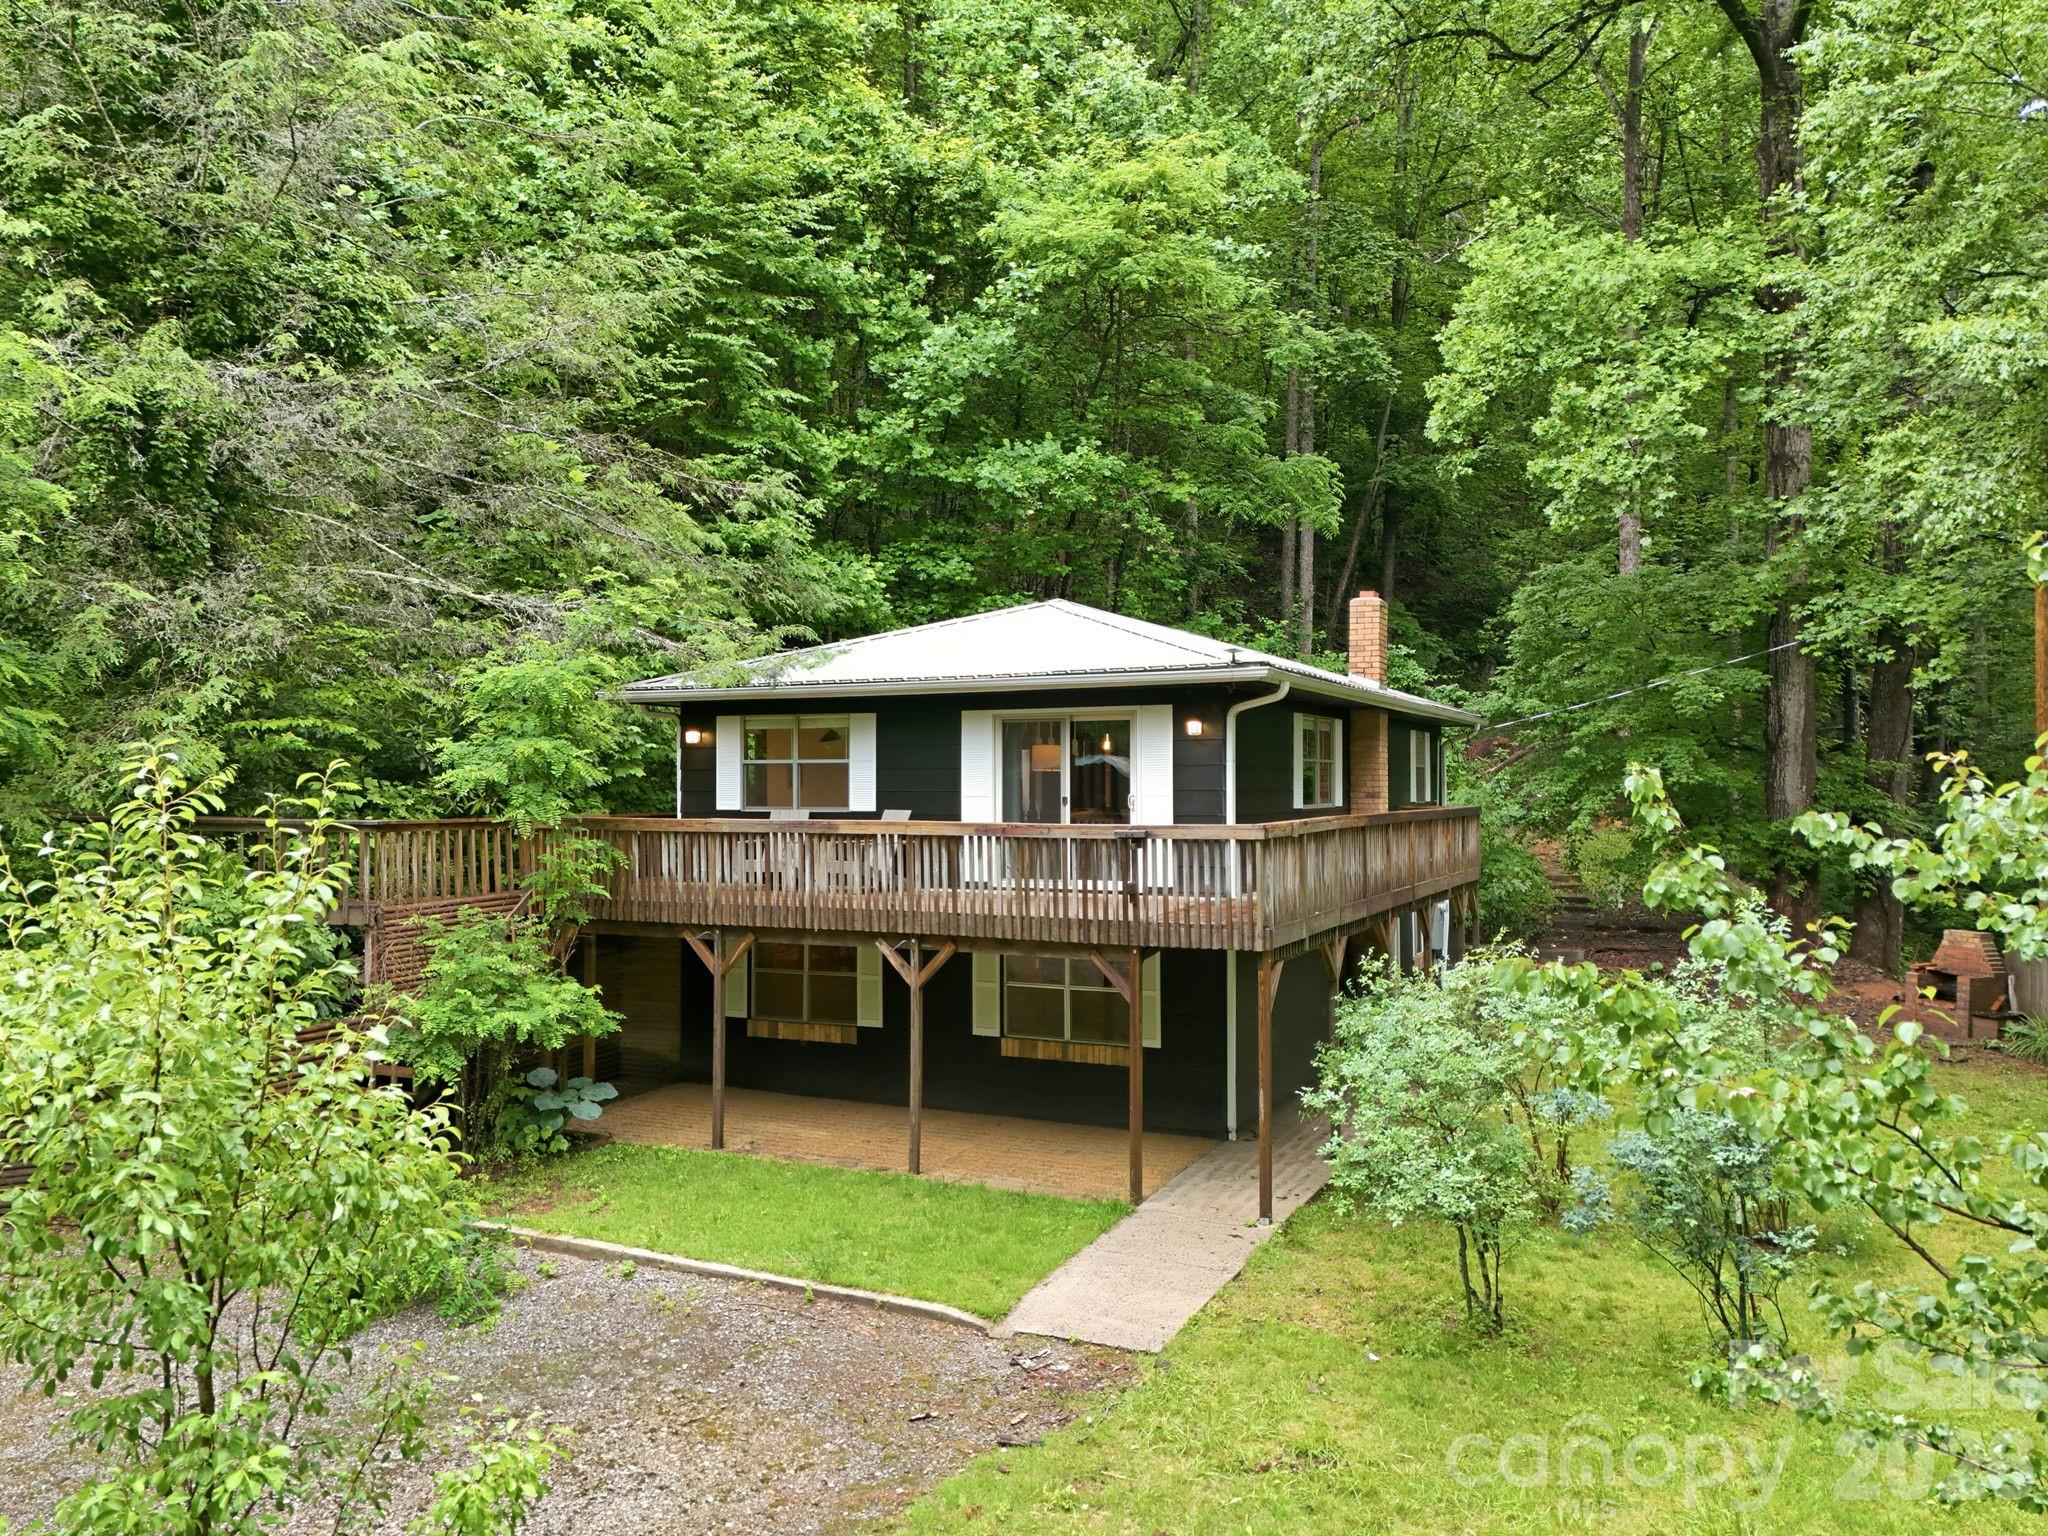
Embrace the simple life. This charming property perfectly blends a rustic exterior with a warm,
inviting interior. Designed for outdoor living, the expansive wrap-around deck offers access from
three sides of the home, while a dedicated spur walkway leads to a peaceful detached sitting
area. Nestled on over 20 entirely wooded acres, the property is surrounded by vibrant, native
flora, ensuring complete privacy.
A standout feature is the massive detached garage—an ideal space for parking, a pottery
studio, a woodworking shop, or automotive hobbies. For added convenience, the home can be
purchased fully furnished. Situated with excellent proximity to the Blue Ridge Parkway, it’s an
outdoor enthusiast's dream. Enjoy easy, year-round access via fully paved roads, offering plenty
of space to bring your boat, RV, or camper. Whether you are seeking a part-time mountain
retreat or a full-time residence, this exceptional home is a must-see.
#4386375

Candler

182 Saw Branch Road

3 Beds

2 Baths

1,746 Sq.Ft.

$509,000

MLS#: 4386375
Price reduced
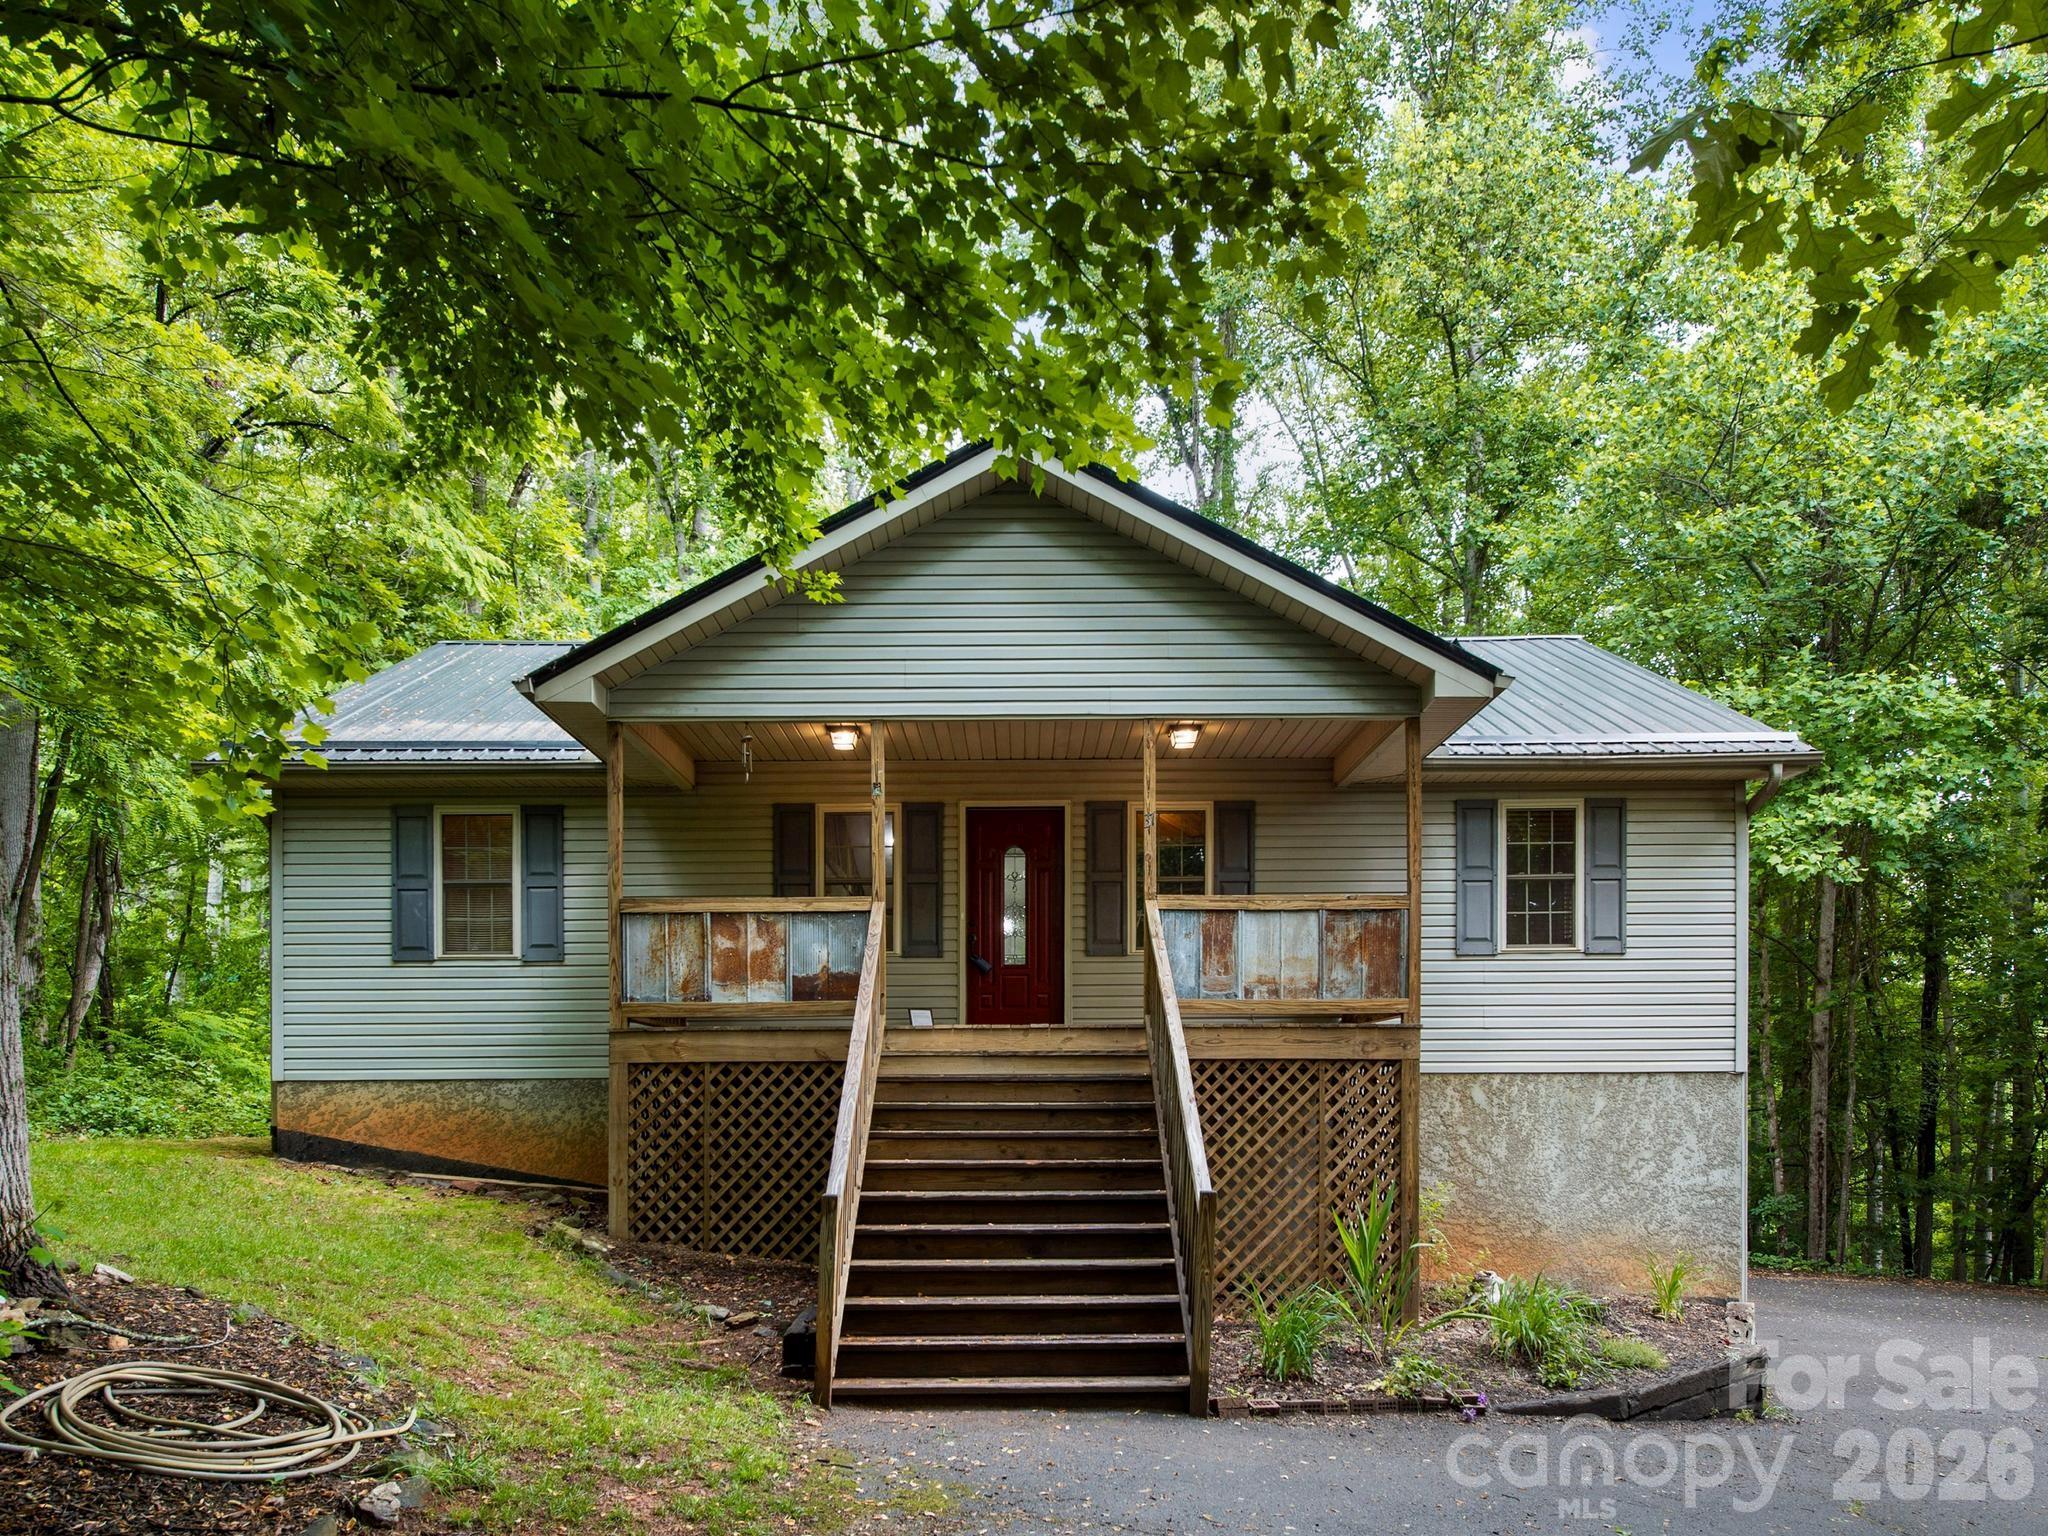
Priced $30,000 below recent appraisal! Tucked away in the peaceful woods of Candler, this inviting home offers the perfect blend of comfort, character, and mountain privacy. From the moment you arrive, the circular driveway and natural setting create a welcoming sense of retreat. Inside, beautiful hardwood floors, warm reclaimed local wood accents, and a cozy propane gas fireplace give the home a rustic elegance and timeless charm that’s difficult to find. The home features a new metal roof installed in 2025, rear deck boards replaced in 2025, and updated AC components outside, including the blower replaced in 2020. The spacious lower-level den with half bath offers endless possibilities for entertaining, movie nights, hobbies, a game room, or guest space, while the oversized two-car garage provides plenty of room for storage, tools, or outdoor gear. Step outside and enjoy the beauty and privacy of the wooded backyard, and there's also a fire pit area in the front that's perfect for cool mountain evenings under the stars. Whether you’re enjoying coffee on the deck, gathering around the fire with friends, or relaxing by the fireplace after a long day, this home offers the kind of atmosphere that simply feels good to come home to. All appliances convey. Home is served by a shared well with the added security of a propane-powered backup generator for the well system. Shared driveway access with a private circular drive for the home.
#4376131

Candler

37 Leatherwood Drive 9

3 Beds

2 Baths

2,018 Sq.Ft.

$460,000

MLS#: 4376131
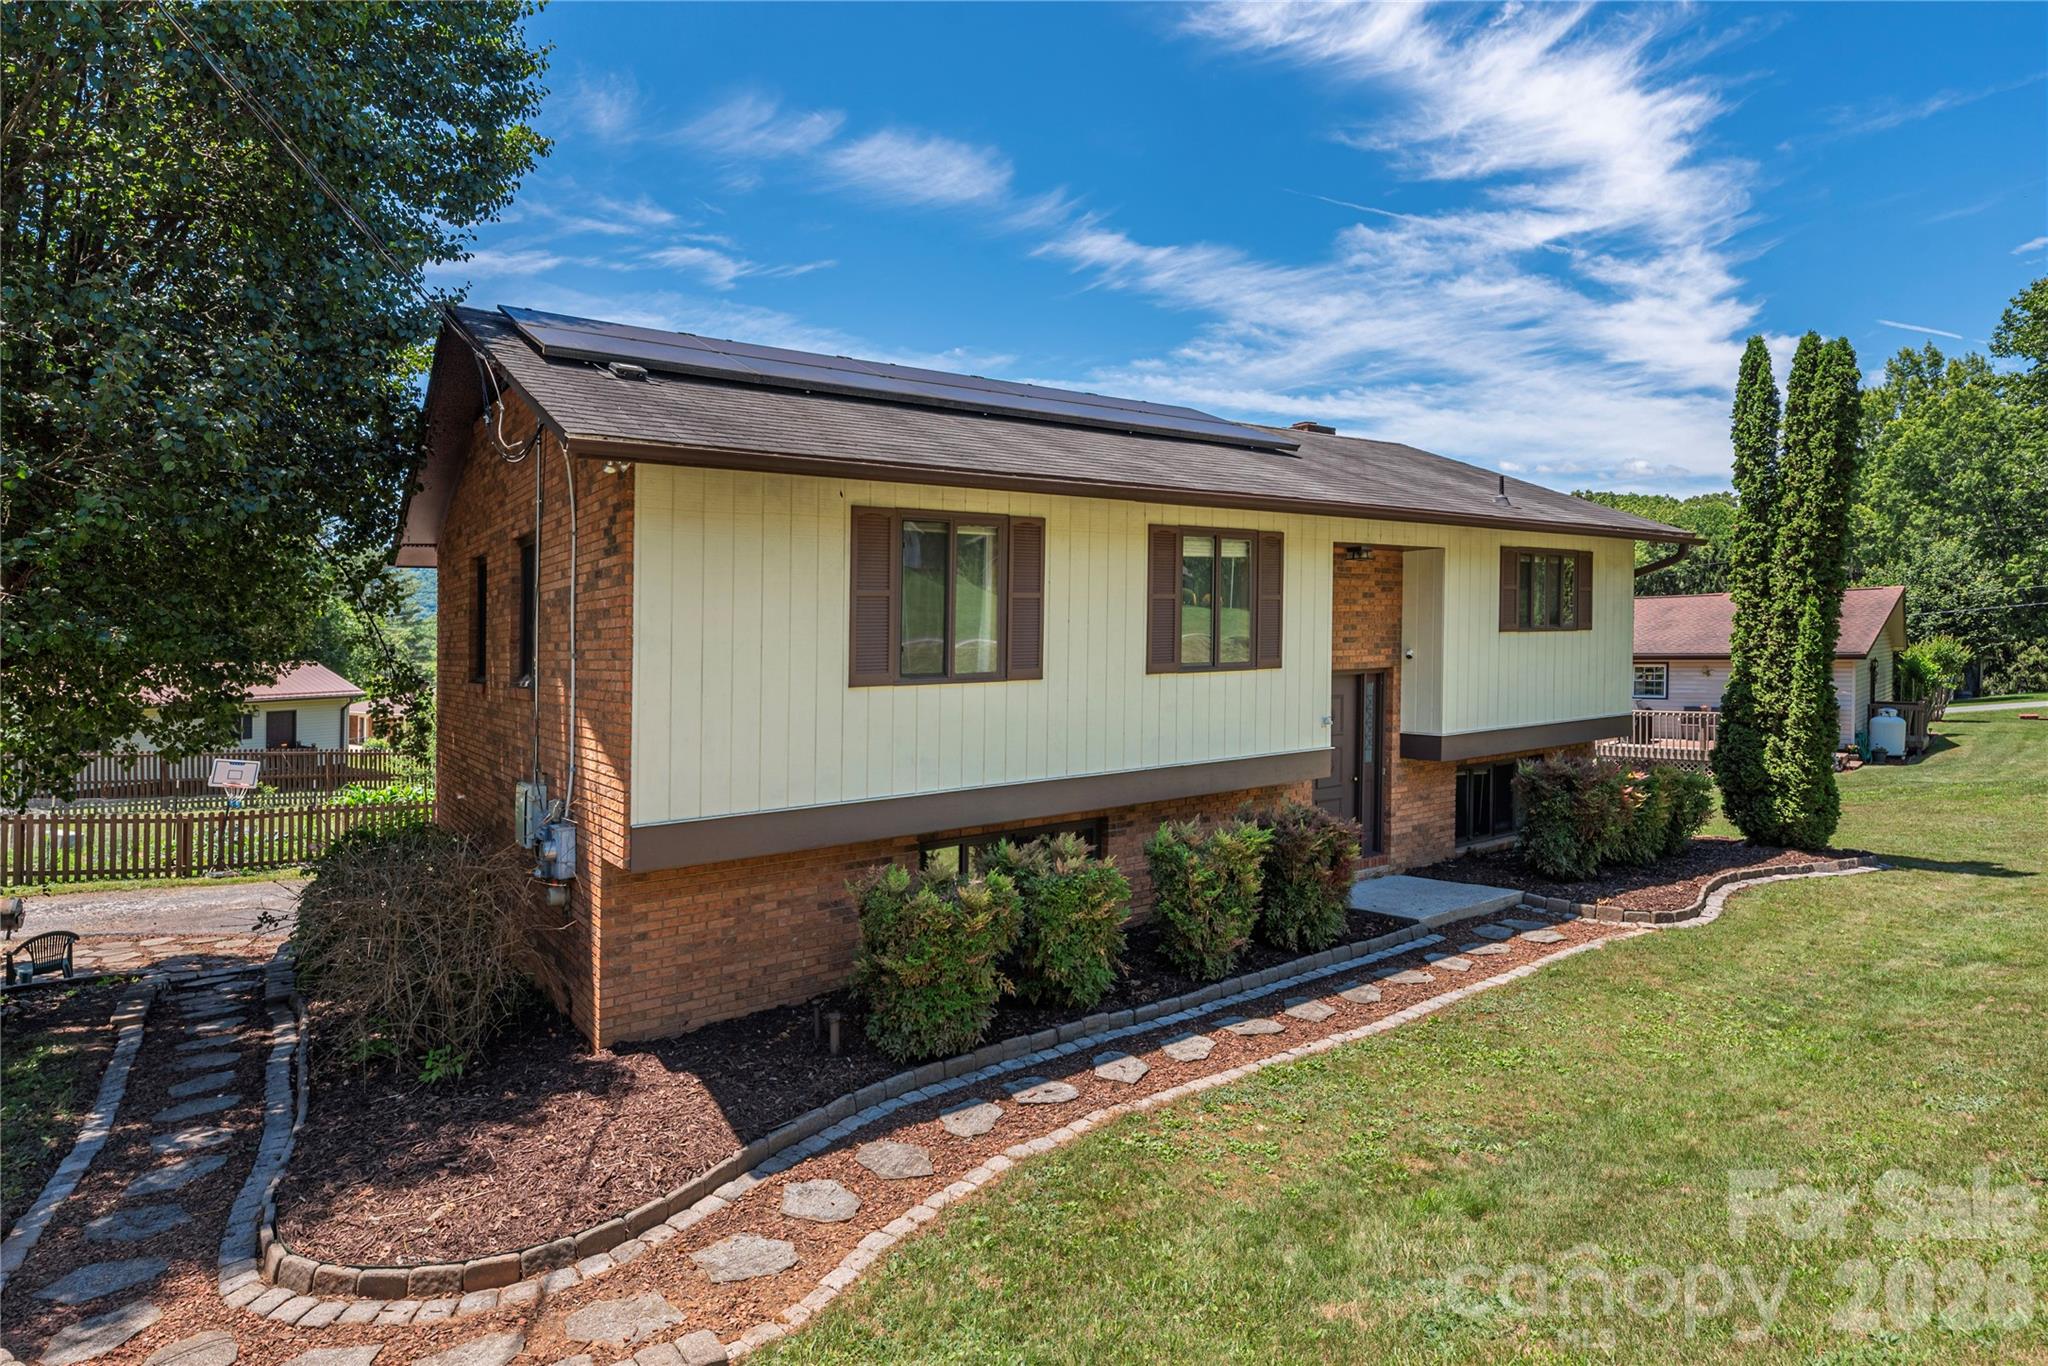
Experience the perfect blend of comfort, efficiency, and timeless neighborhood charm in this home where major investments have already been made for years of worry-free living. One of the standout features is the impressive $47,000 net-zero solar panel system installed in 2020, dramatically reducing utility costs and resulting in an average electric bill of only approximately $16 per month. Coupled with a brand-new HVAC system installed in 2024, this home offers exceptional energy efficiency, modern comfort, and significant long-term savings that are increasingly difficult to find in today's market.

Inside, the bright and inviting upper level features an open-concept floor plan designed for both everyday living and entertaining. The spacious great room is anchored by a beautiful brick fireplace, creating a warm and welcoming gathering space with abundant natural light. The adjoining dining, and kitchen areas flow seamlessly together, making it easy to stay connected with family and guests.

The lower level adds valuable living space and flexibility, offering a cozy den centered around a second wood-burning brick fireplace—perfect for movie nights, hobbies, a home office, or guest accommodations. A full bath and an oversized mudroom/laundry area provide both convenience and functionality, with plenty of room for storage, outdoor gear, gardening supplies, or everyday household needs.

Outside, you'll discover a backyard designed for those who appreciate a more sustainable lifestyle. The fully fenced yard offers ample space for gardening, pets, and outdoor enjoyment, with dedicated areas ideal for growing vegetables, and maintaining a small chicken flock. Whether you're an experienced gardener or simply enjoy spending time outdoors, the possibilities are endless.

Start your mornings with a cup of coffee on the expansive rear deck, and unwind in the evenings while overlooking your private backyard sanctuary. The setting is peaceful and serene, providing the perfect backdrop for relaxing or entertaining.

Located in a well-established neighborhood known for its quiet streets, mature landscaping, and strong sense of community, this is the kind of place where neighbors know one another, friendships are formed, and evening walks become part of your daily routine. Combining substantial high-dollar upgrades, remarkably low utility costs, flexible living spaces, and a tranquil neighborhood atmosphere, this home offers an exceptional opportunity to enjoy both comfort and peace of mind for years to come.
#4388636

Candler

99 Young Drive

3 Beds

3 Baths

1,701 Sq.Ft.

$400,000

MLS#: 4388636
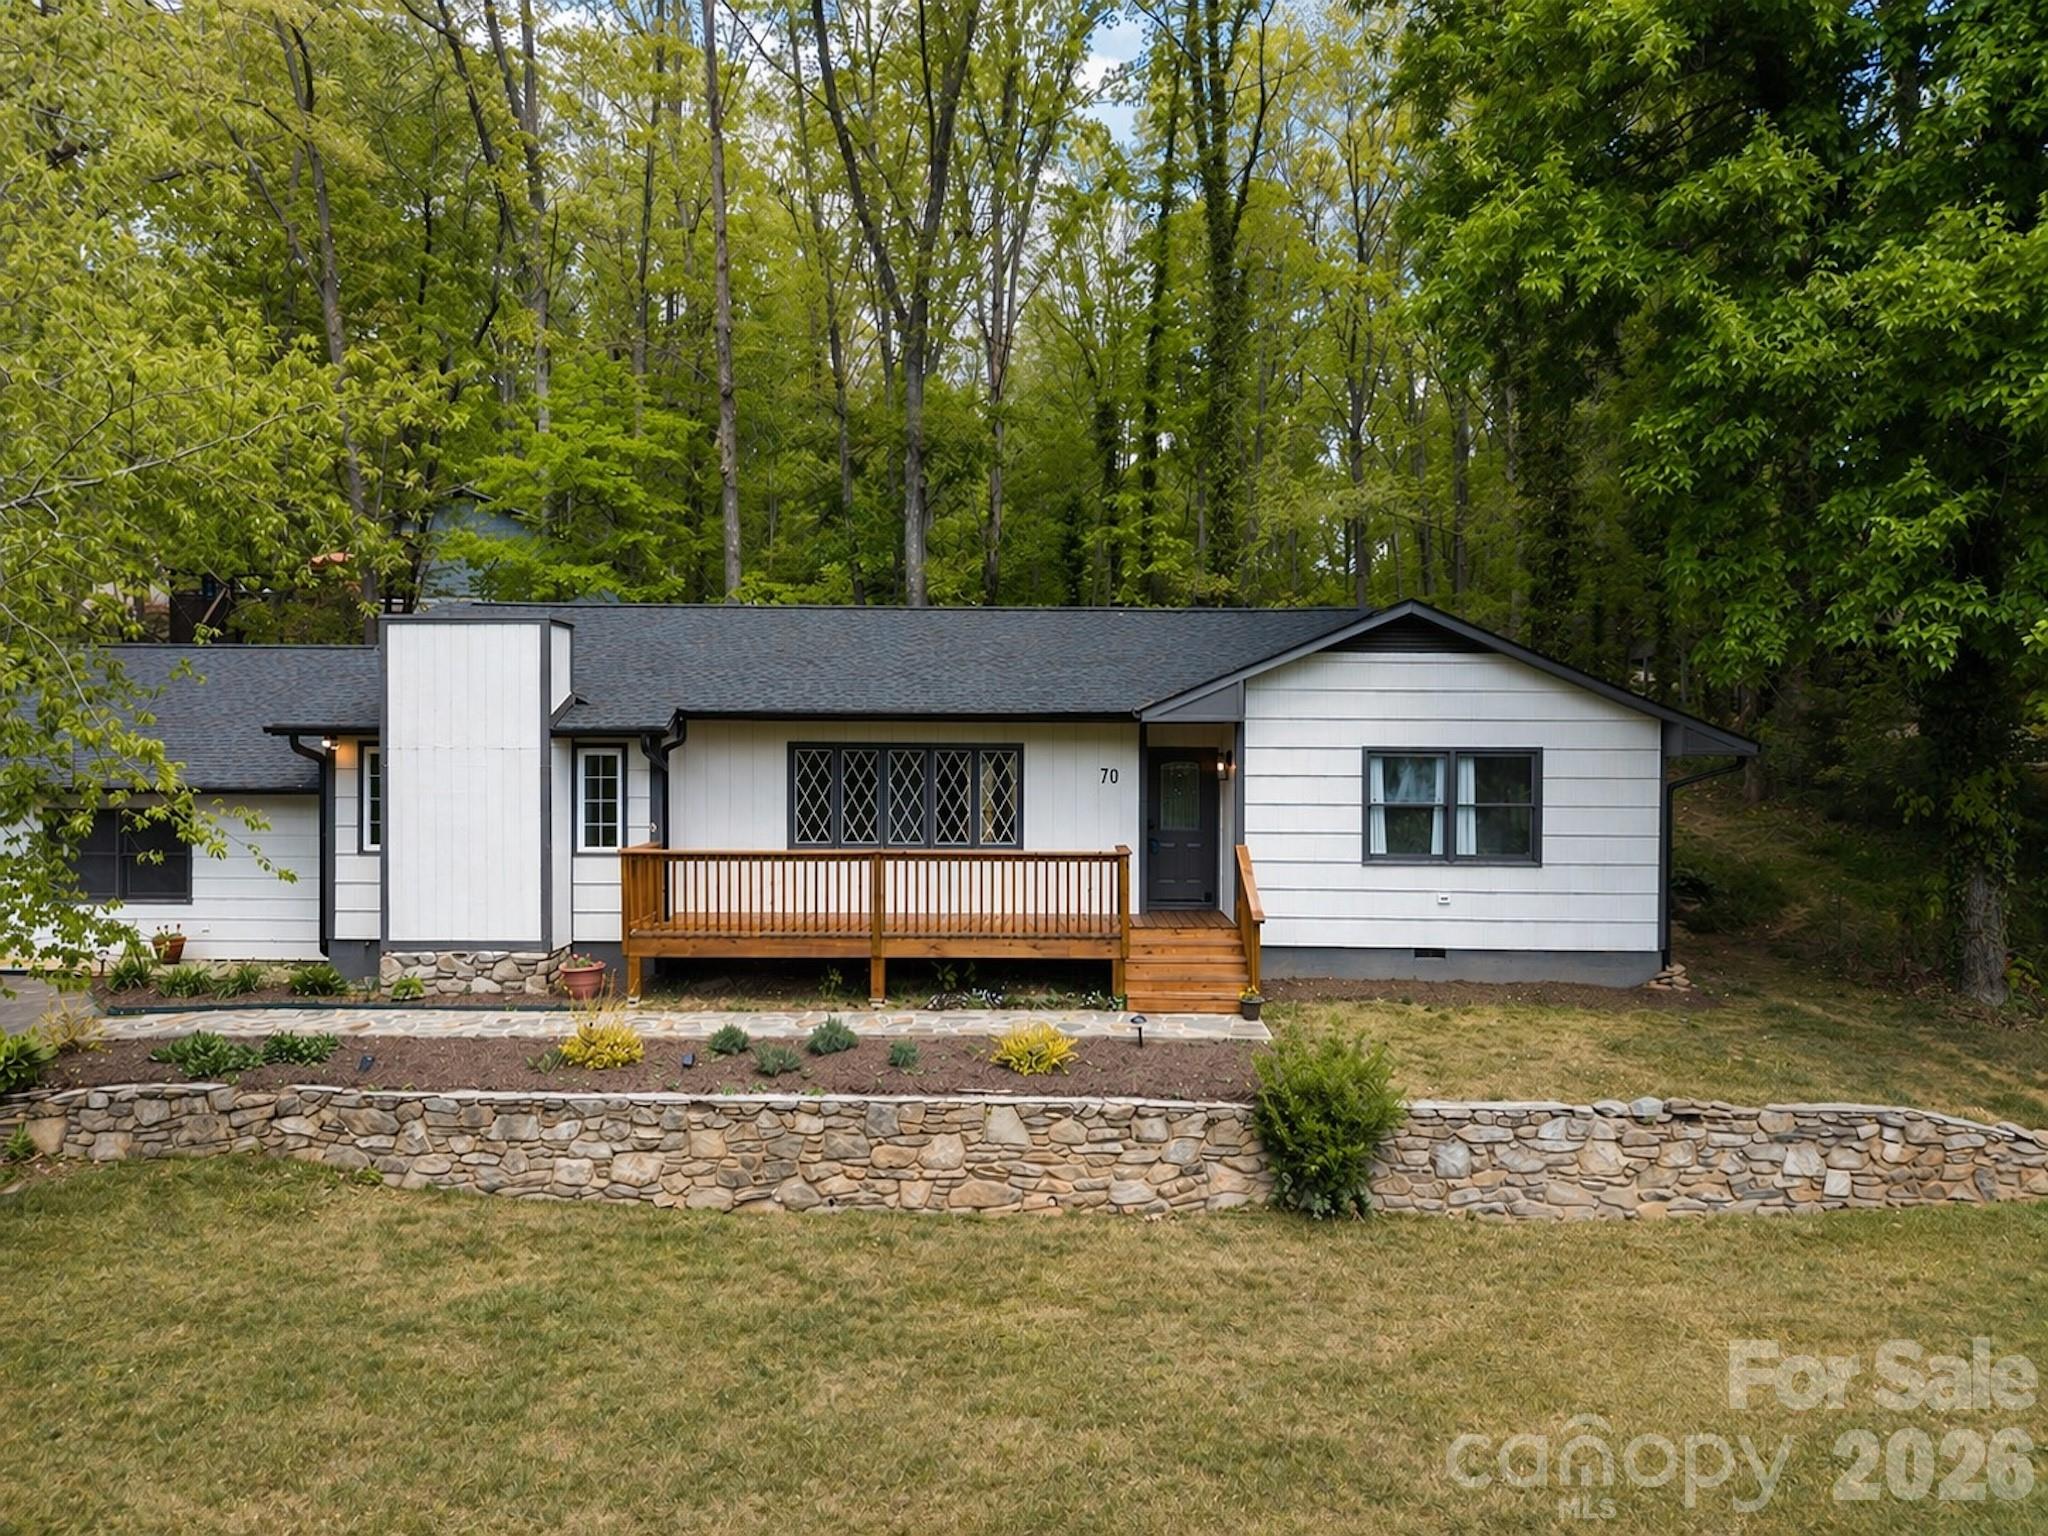
Price reduced
Beautifully updated, move-in ready main-level home in desirable Candler. This 4-bedroom, 3-bath property features a newly painted exterior, updated roof, gutters, chimney, porches, new flooring throughout, and fresh interior paint. Pre-inspected and ready for its new owner. Flexible floor plan includes a separate living area with private entrance, bedroom, full bath, laundry, and kitchen—ideal for an in-law suite or investment opportunity. Detached carport with enclosed workshop and storage adds extra functionality. Enjoy updated landscaping with new drainage systems and a newly built back deck, perfect for entertaining. A versatile property offering comfort, convenience, and opportunity.
#4369605

Candler

70 Melton Road

4 Beds

3 Baths

2,305 Sq.Ft.

$524,900

MLS#: 4369605
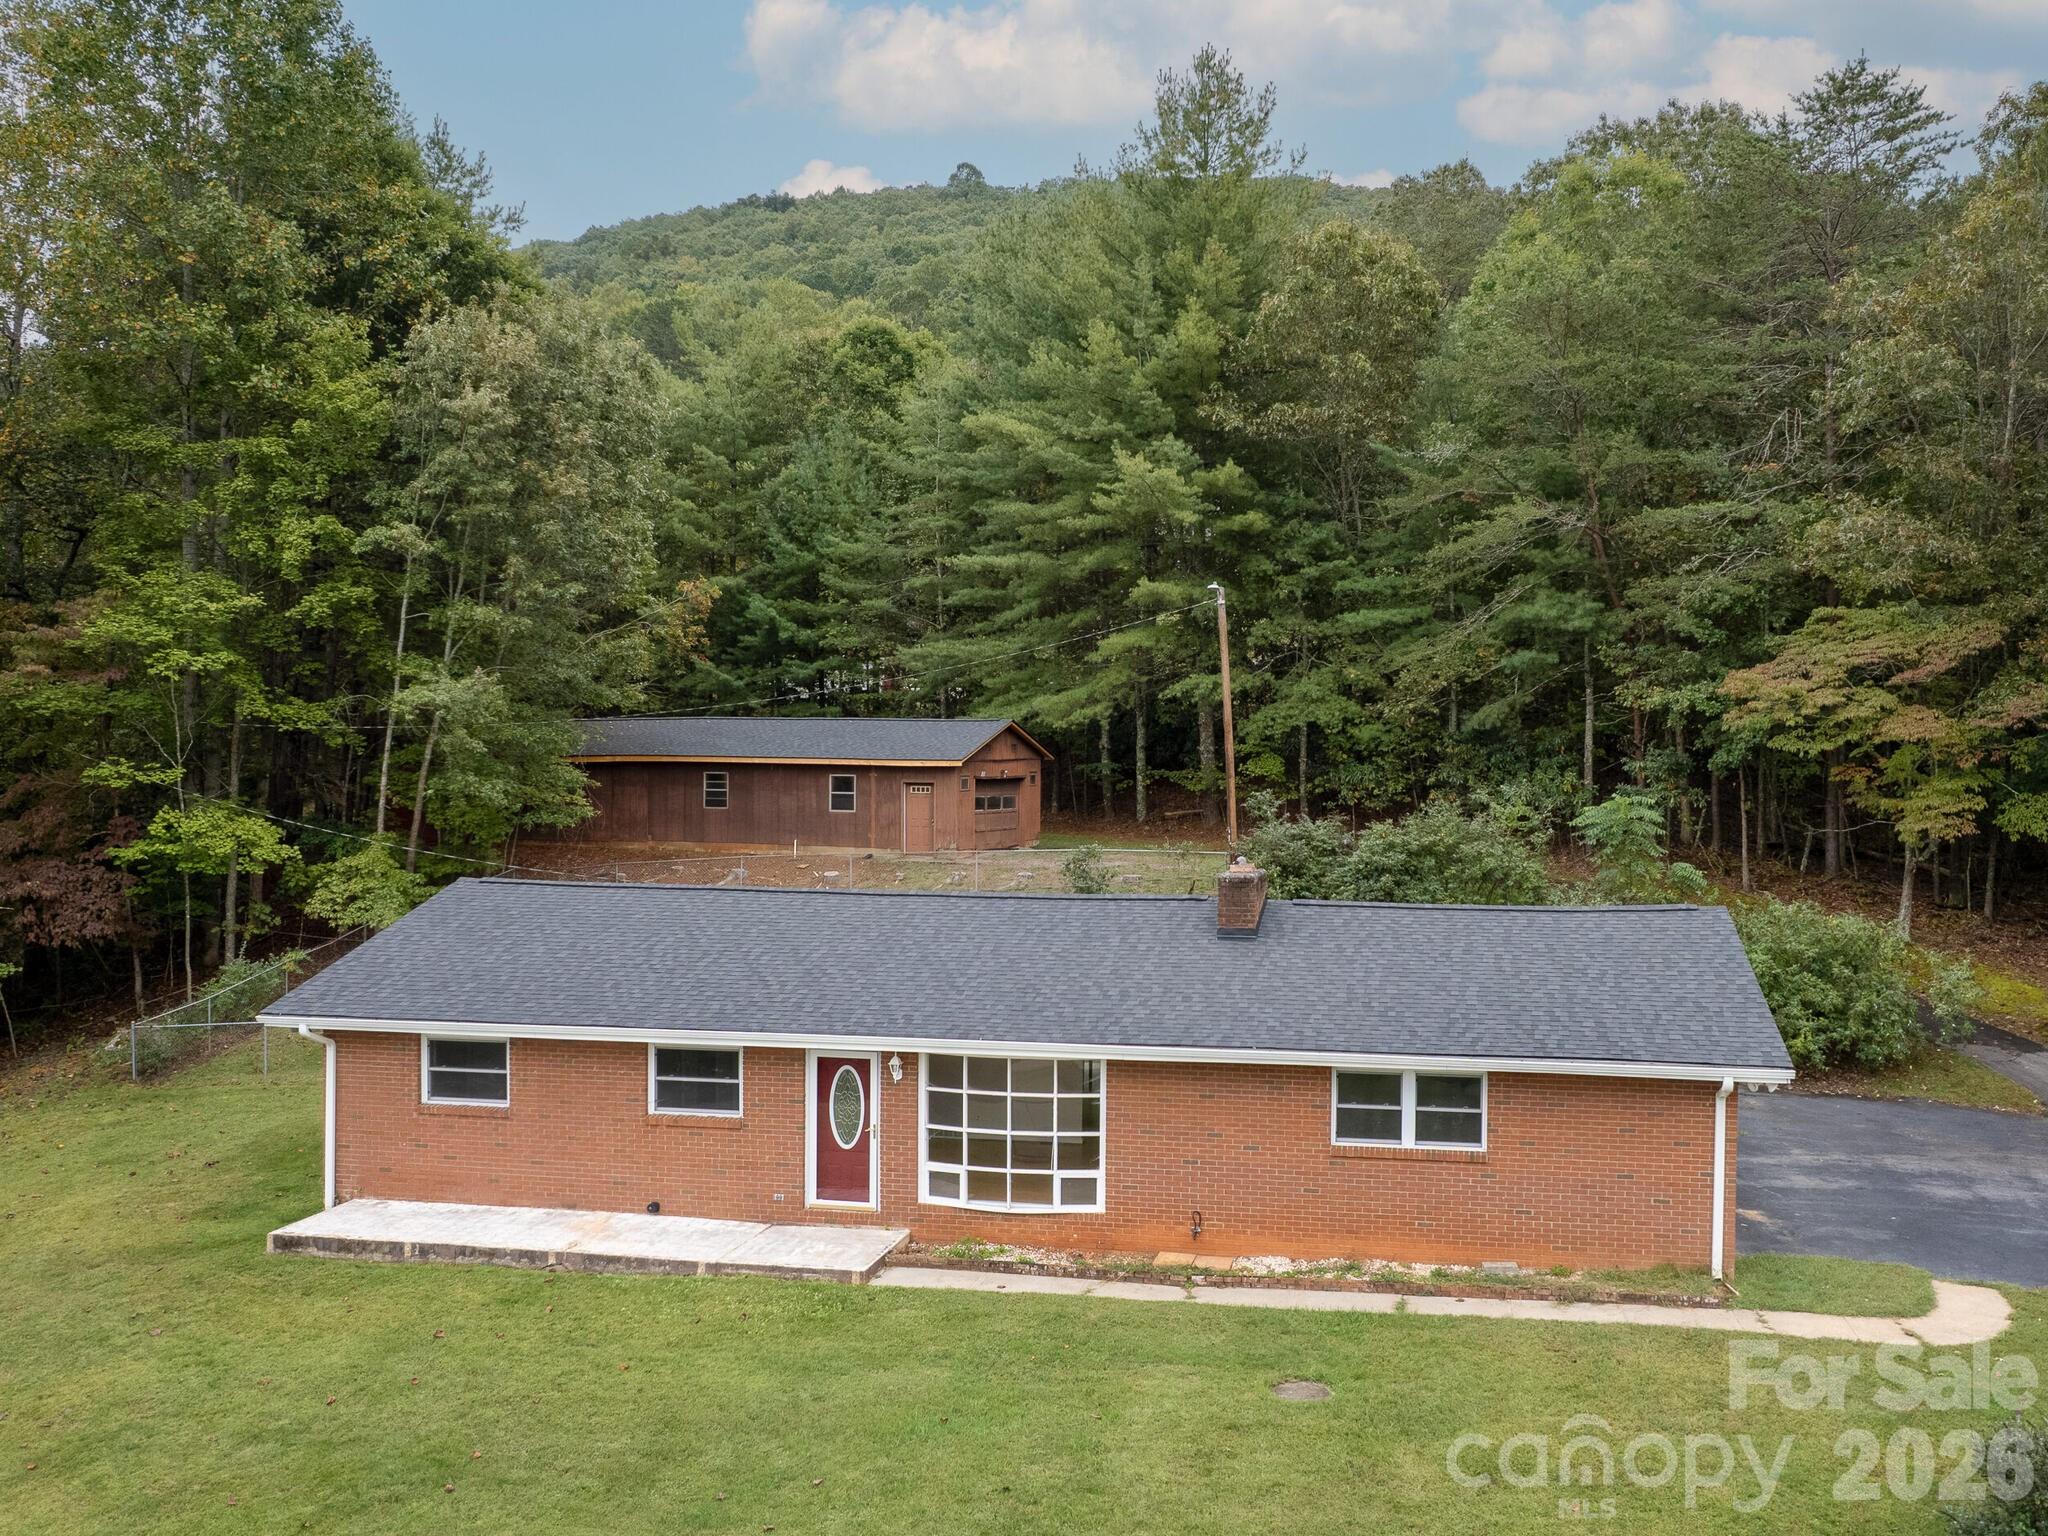
Welcome to a classic brick ranch home nestled atop its beautiful piece of property with a long-range view. This 3 bedroom, 2 bath with a pantry/laundry room off the kitchen has endless potential to add your personal touches throughout. You have to see for yourself to believe it. A Freshly painted interior, with a brand new roof (July 2025, a warranty is transferable!) newer windows and a two car attached garage with pull down attic stairs for more storage. A sunroom being the heart of the home overlooking a garden plot already in place, butterfly bushes that keep the yard buzzing with color and life. Nestled around a fenced backyard waiting for your furry companions to enjoy. Conveniently located above the home (with its own stretch of driveway) is a sizable workshop/studio/garage (New Roof July 2025 and it’s own market value of 70k) endless potential for use in a skillful way or perhaps a conversion to an Accessory Dwelling Unit (ADU). The overall setting is inviting and welcoming to your local neighbors -deer and turkey- to pay you a pleasant visit from time to time. All of this allowing life to feel peaceful and tucked away here on your perch but not far from it all: just 5 minutes from Biltmore Lake, 15 minutes to West Asheville, 20 minutes to downtown Asheville and only 30 minutes to Waynesville. A central location to travel wherever the compass may lead you.
#4335473

Candler

651 Case Cove Road

3 Beds

2 Baths

1,308 Sq.Ft.

$460,000

MLS#: 4335473
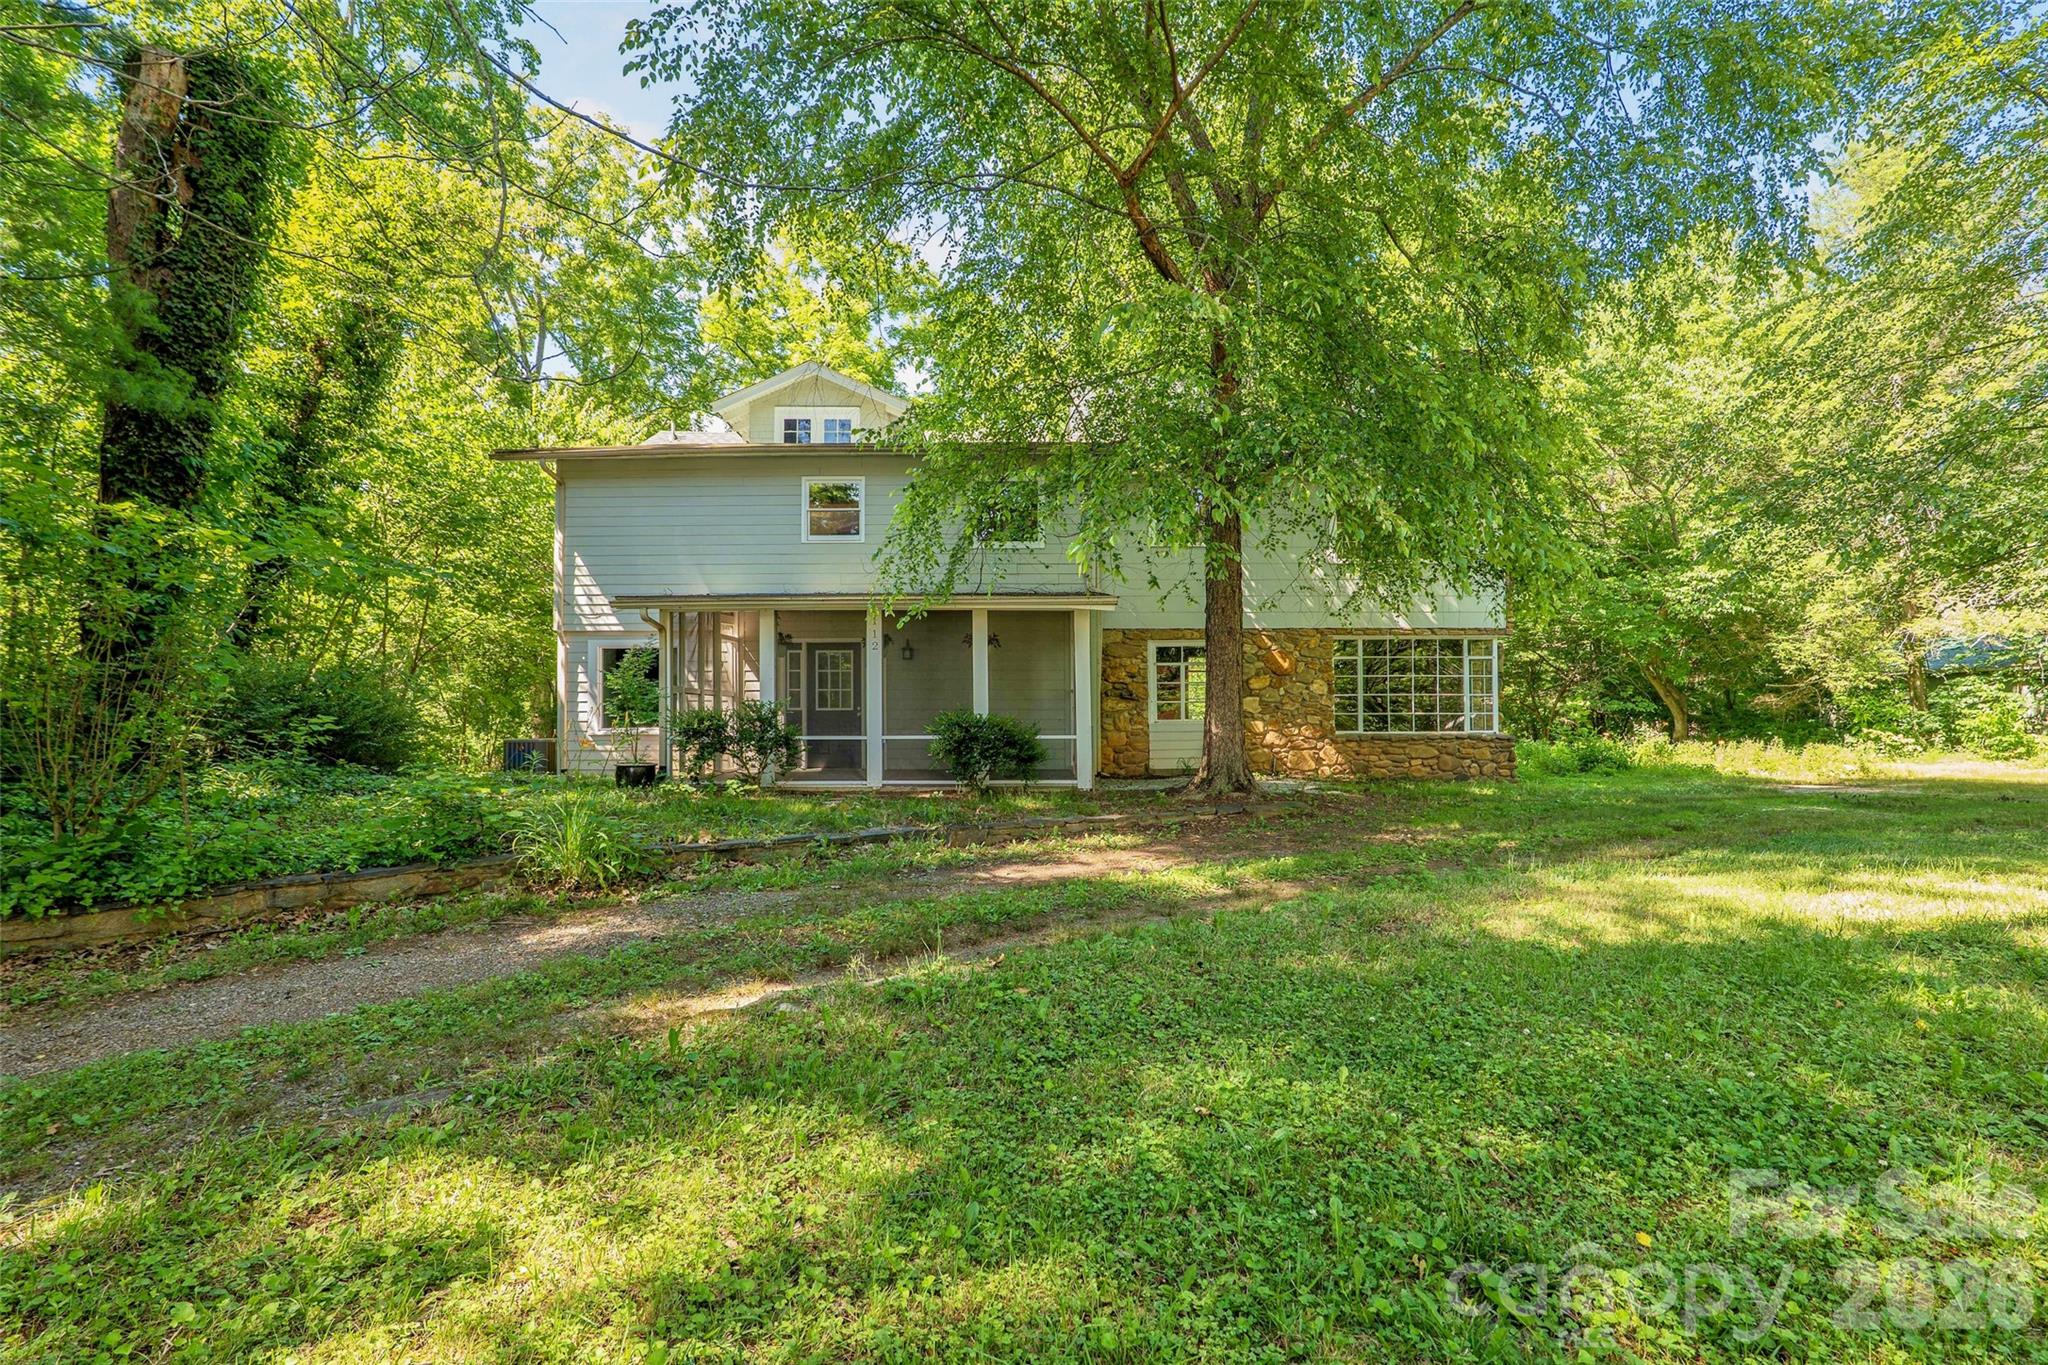
Price reduced
Presenting a renovated 3-bedroom farmhouse that combines historic charm, modern updates, and exceptional versatility on a rare 1.48-acre parcel just 15 minutes from Asheville. A brand-new eat-in kitchen opens to a gracious dining room with fireplace and an inviting living room featuring exposed stone walls, a second fireplace, tongue-and-groove ceiling and vintage vibe not found in  new builds. The main level also includes a laundry room, mudroom and half bath for daily convenience. Upstairs, you'll find three light filled bedrooms, original wood wainscoting, generous closets, a full bath and easy attic storage. The ample usable acreage inspires gardens,  workshop, garage or future expansion with enough parking area to accommodate multiple vehicles, trailers or RV. Move-in ready and rich with character, this rustic modern farmhouse offers space, flexibility and a relaxed lifestyle with easy access to all the amenities of Asheville and the surrounding Blue Ridge!
#4361613

Candler

112 Candler School Road

3 Beds

1 Baths

2,585 Sq.Ft.

$500,000

MLS#: 4361613
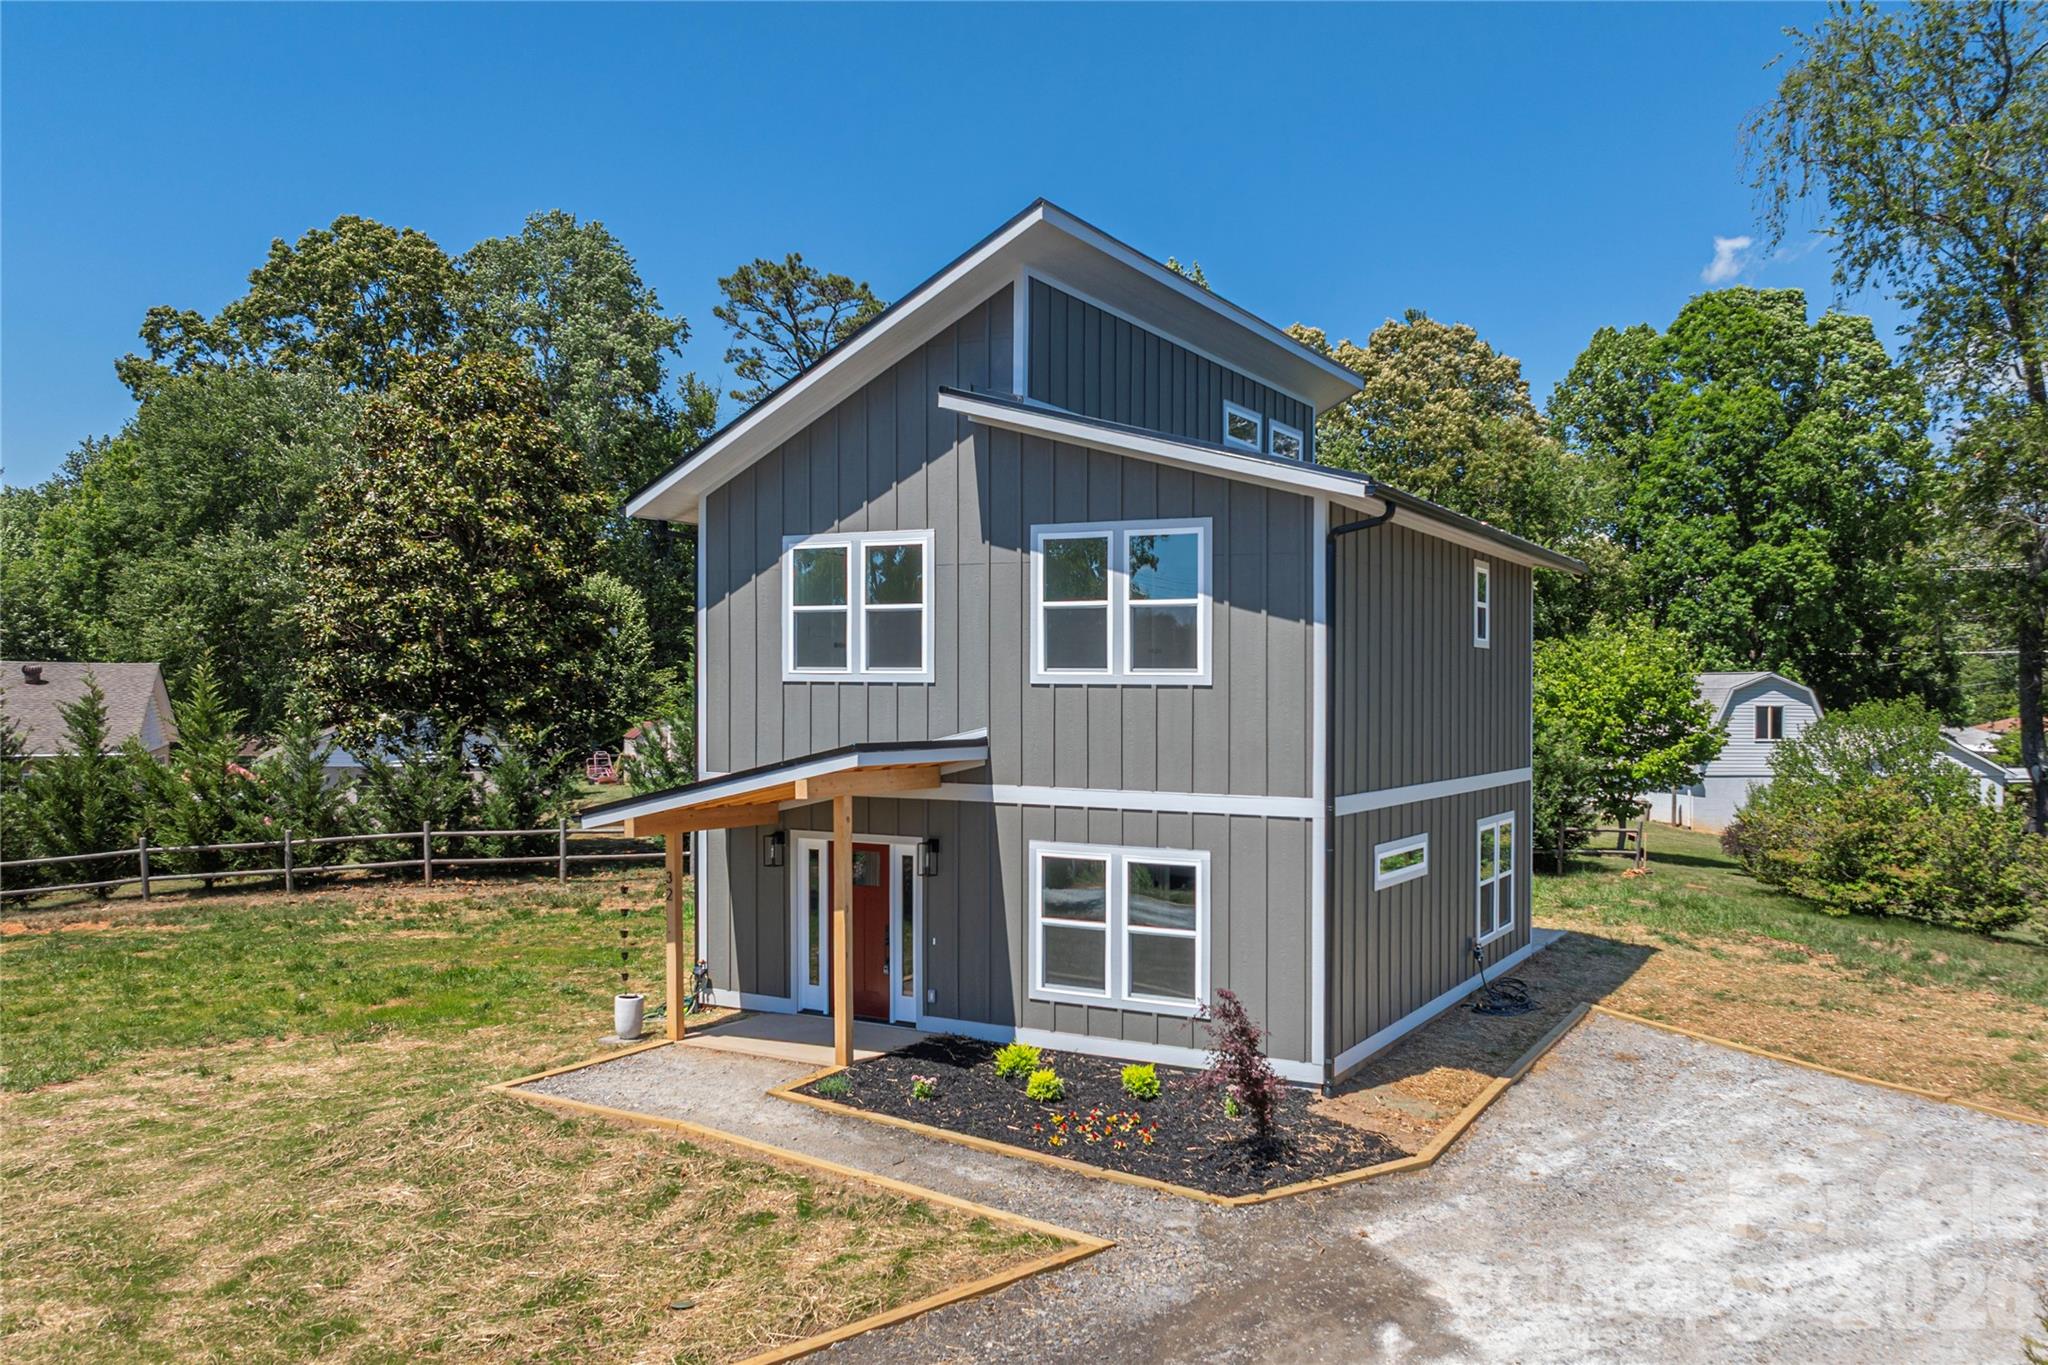
Price reduced
Discover modern comfort and thoughtful design in this stunning brand-new home! Featuring 9-foot ceilings throughout the main level and a vaulted primary bedroom upstairs, this home offers a bright, open, and airy feel from the moment you walk in. A spacious covered front entry with an 8x6 slab creates the perfect spot for outdoor seating, seasonal décor, or relaxing in the shade.  Durable smart siding keeps your exterior maintenance low. 

Step inside to a highly functional floor plan designed with everyday living in mind and no wasted space. Just off the entry, you'll find a generously sized laundry and utility room conveniently located near the stairs. The open-concept main living area flows seamlessly to the backyard through a sliding glass door leading to a 10x12 patio overlooking a flat, usable yard — ideal for entertaining, pets, or play.

The kitchen is both stylish and practical, featuring a large walk-in pantry, abundant cabinet space, under-cabinet lighting, tile backsplash, sleek hood vent, oven/range, dishwasher, and sink disposal for added convenience.

Upstairs, retreat to the spacious 14' vaulted primary suite complete with full bath and walk-in closet, while two additional well-sized bedrooms have a shared full bath.

This beautifully crafted new construction combines modern finishes, smart design, and comfortable living spaces — all ready for you to call home. Don’t miss your opportunity to own this exceptional new home today!
#4384964

Candler

32 Oak Hill Road

3 Beds

2 Baths

1,584 Sq.Ft.

$435,000

MLS#: 4384964
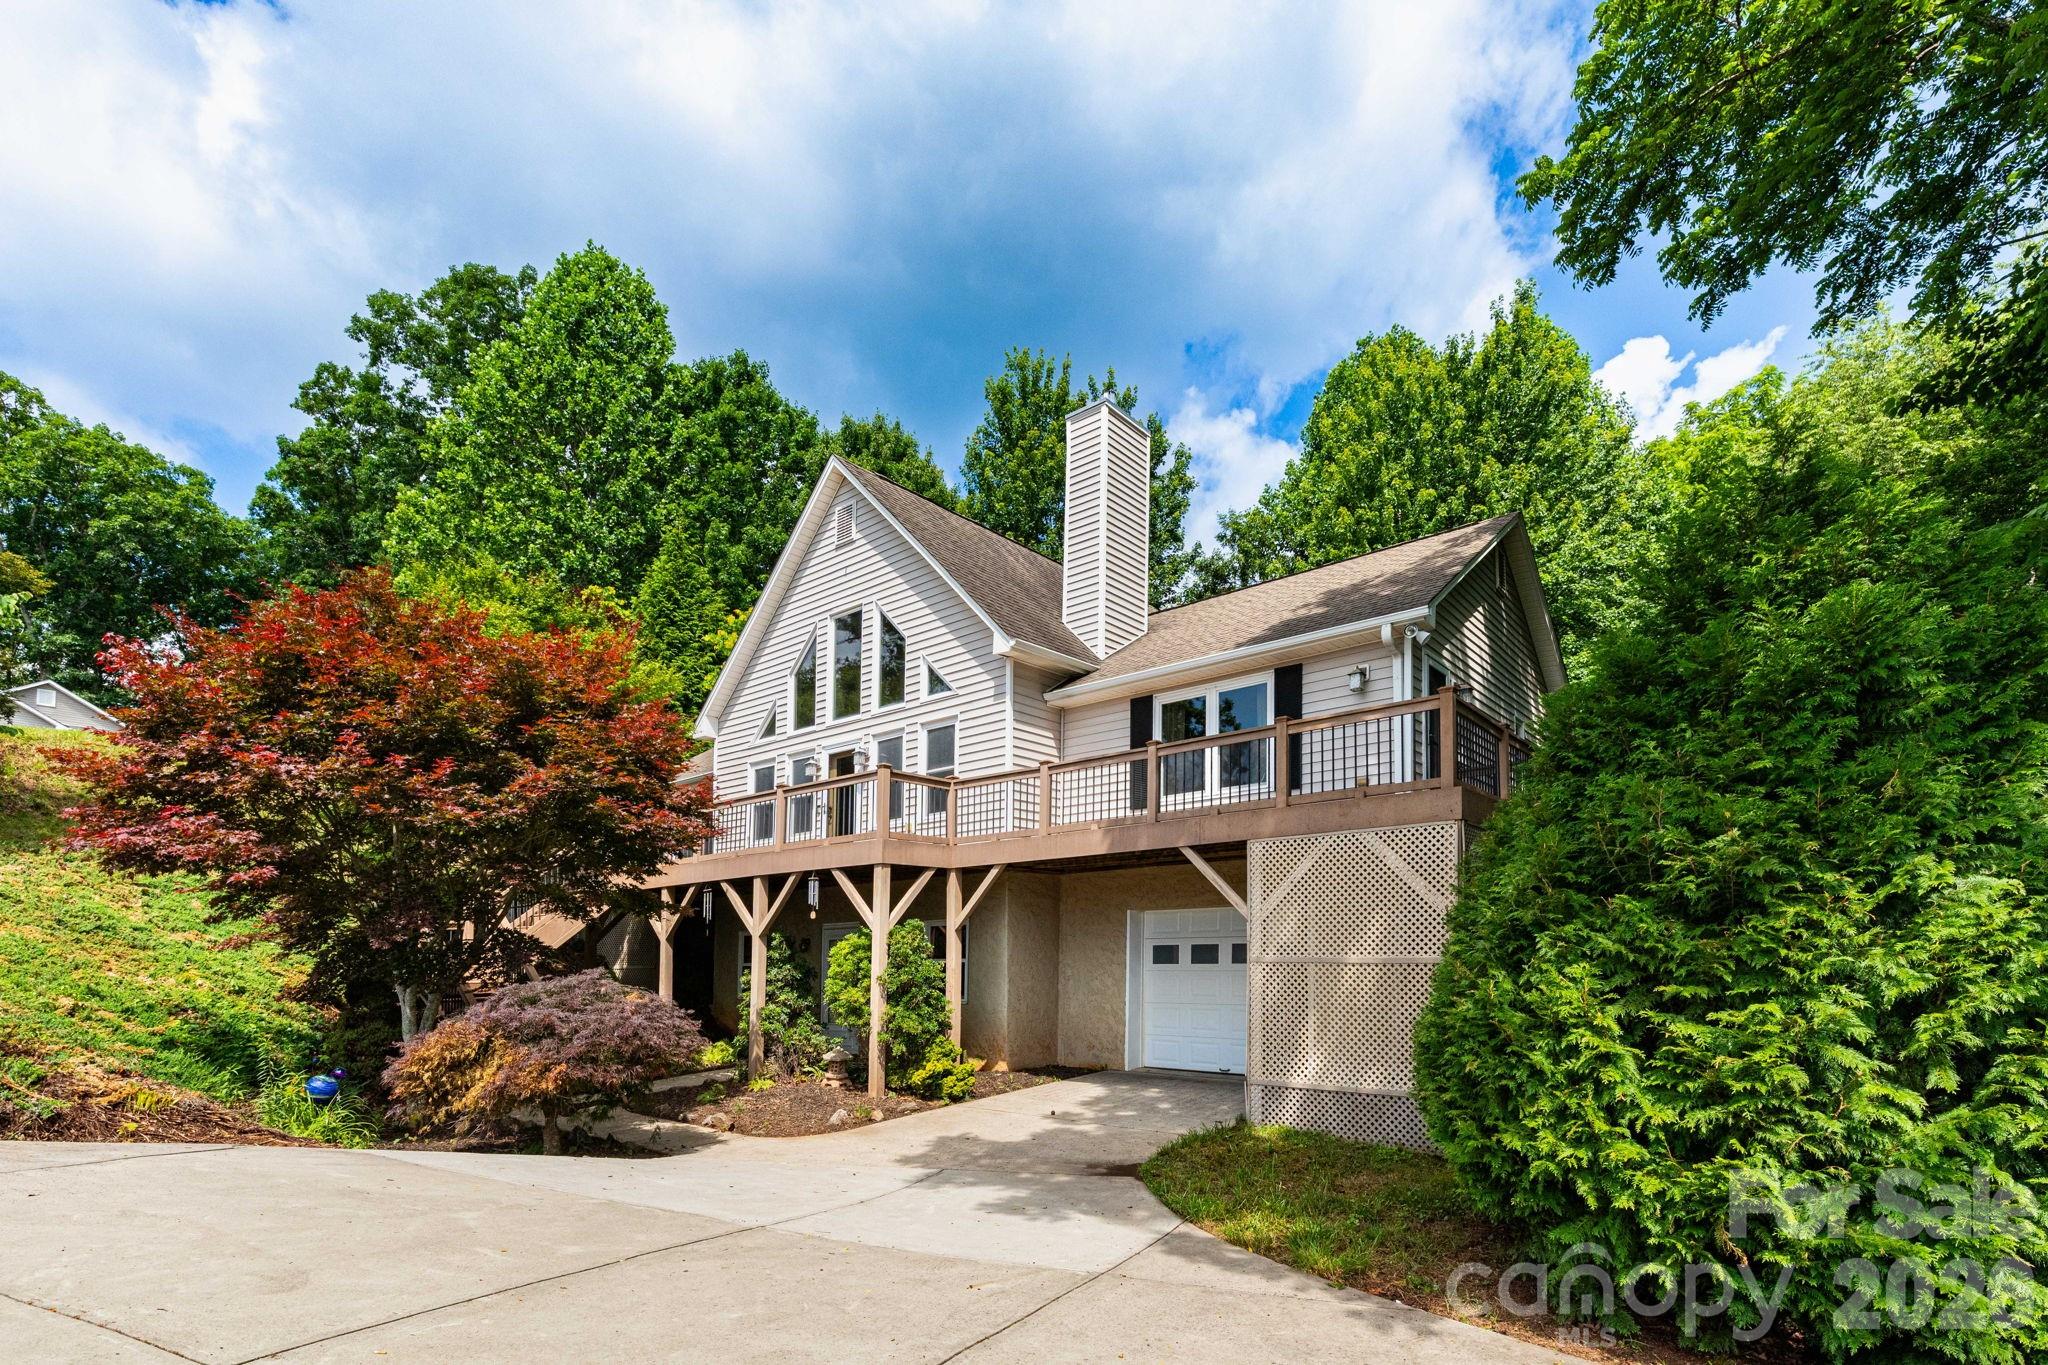
Clean mountain lines and expansive views define this inviting Candler home, ideally situated on a quiet cul-de-sac just 10 minutes to I-40, shopping, and dining, and only 20 minutes to downtown Asheville. The main level features a bright, open floorplan anchored by a striking A-frame wall of windows that captures beautiful long-range mountain views and fills the space with natural light. A stunning stone fireplace adds warmth and character to the living area, while the kitchen offers both style and function with a large island and breakfast bar, stainless steel appliances, and granite countertops. Hardwood floors run throughout the main living spaces, enhancing the home’s cohesive feel.

Three bedrooms and two bathrooms are conveniently located on the main level, offering comfortable everyday living with a thoughtful layout. The spacious primary suite serves as a private retreat, featuring a large ensuite bathroom with a soaking tub, separate shower, water closet, and dual walk-in closets outfitted with custom shelving for exceptional organization. The two additional bedrooms are generously sized and also include walk-in closets with custom shelving, providing ample storage for family members or guests. A well-appointed hall bathroom serves these bedrooms and guests alike.

The finished basement significantly expands the home's living space and versatility, featuring a large family room complete with a wet bar/kitchenette—perfect for entertaining, hosting game days, or accommodating extended guests. A bonus room offers flexibility for a home office, fitness room, hobby space, or guest accommodations, while a full bathroom adds convenience. The oversized laundry room provides abundant storage and workspace, making it easy to keep household essentials organized.

Outdoor spaces shine with a peaceful screened porch and a wraparound sun deck designed to take full advantage of the sweeping mountain views. The .83-acre lot includes a spacious, shaded backyard with plenty of green space to relax or play. This property offers the perfect blend of comfort, versatility, and scenic mountain living.
#4373513

Candler

44 Deer Meadows Drive

3 Beds

4 Baths

2,646 Sq.Ft.

$550,000

MLS#: 4373513
Price reduced
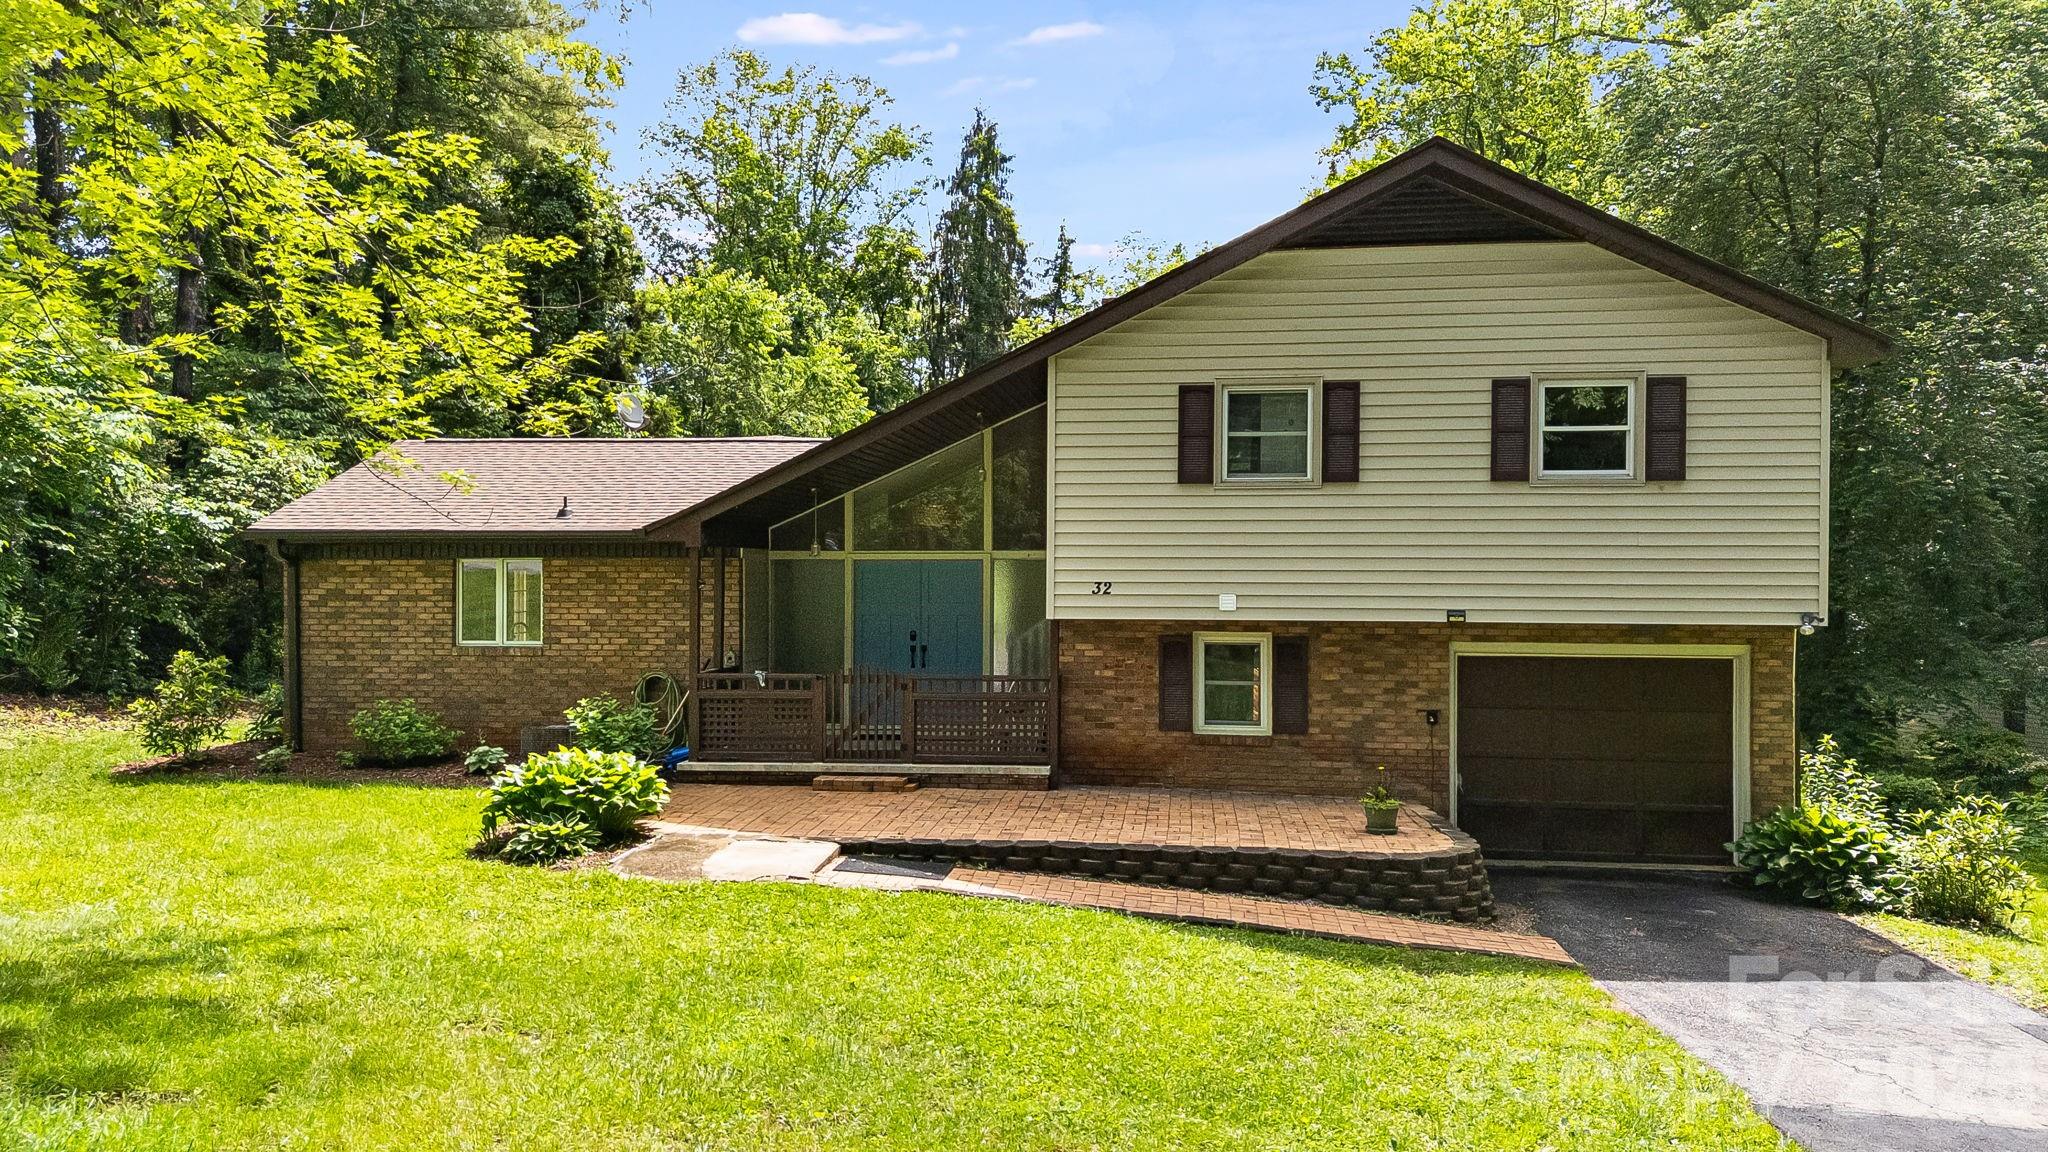
Nestled in a peaceful mountain community, this charming home offers comfort, flexibility, and
exceptional outdoor living spaces. The welcoming living areas provide plenty of room to gather,
while the kitchen opens directly onto a spacious side deck—perfect for grilling and outdoor dining.
Outdoor living is a true highlight of this property, featuring two covered porches, a cozy covered
deck, and a large side deck off the kitchen. The rear covered deck is an especially tranquil retreat,
offering the perfect place to unwind, enjoy a morning coffee, or spend evenings relaxing with family
and friends.
Garden enthusiasts will appreciate the generous vegetable garden space, while nature lovers will
enjoy living in a community that is a designated bird sanctuary, where colorful songbirds and native
wildlife can be enjoyed year-round.
A generator transfer switch was professionally installed just prior to Hurricane Helene, allowing a
portable generator to safely power several upstairs circuits during a power outage and providing
added peace of mind.
The impressive two-car detached garage offers additional covered parking and abundant storage
space. Whether you're a DIY enthusiast, mechanic, or an outdoor adventurer, this
versatile space provides endless possibilities. There is ample room for tools, equipment, bikes,
kayaks, camping gear, small boats, and potentially even a small pop-up camper.
This property offers the perfect blend of peaceful mountain living, practical amenities, and spaces
designed for both relaxation and recreation.
#4392323

Candler

32 Mayfair Drive

3 Beds

4 Baths

2,287 Sq.Ft.

$535,000

MLS#: 4392323
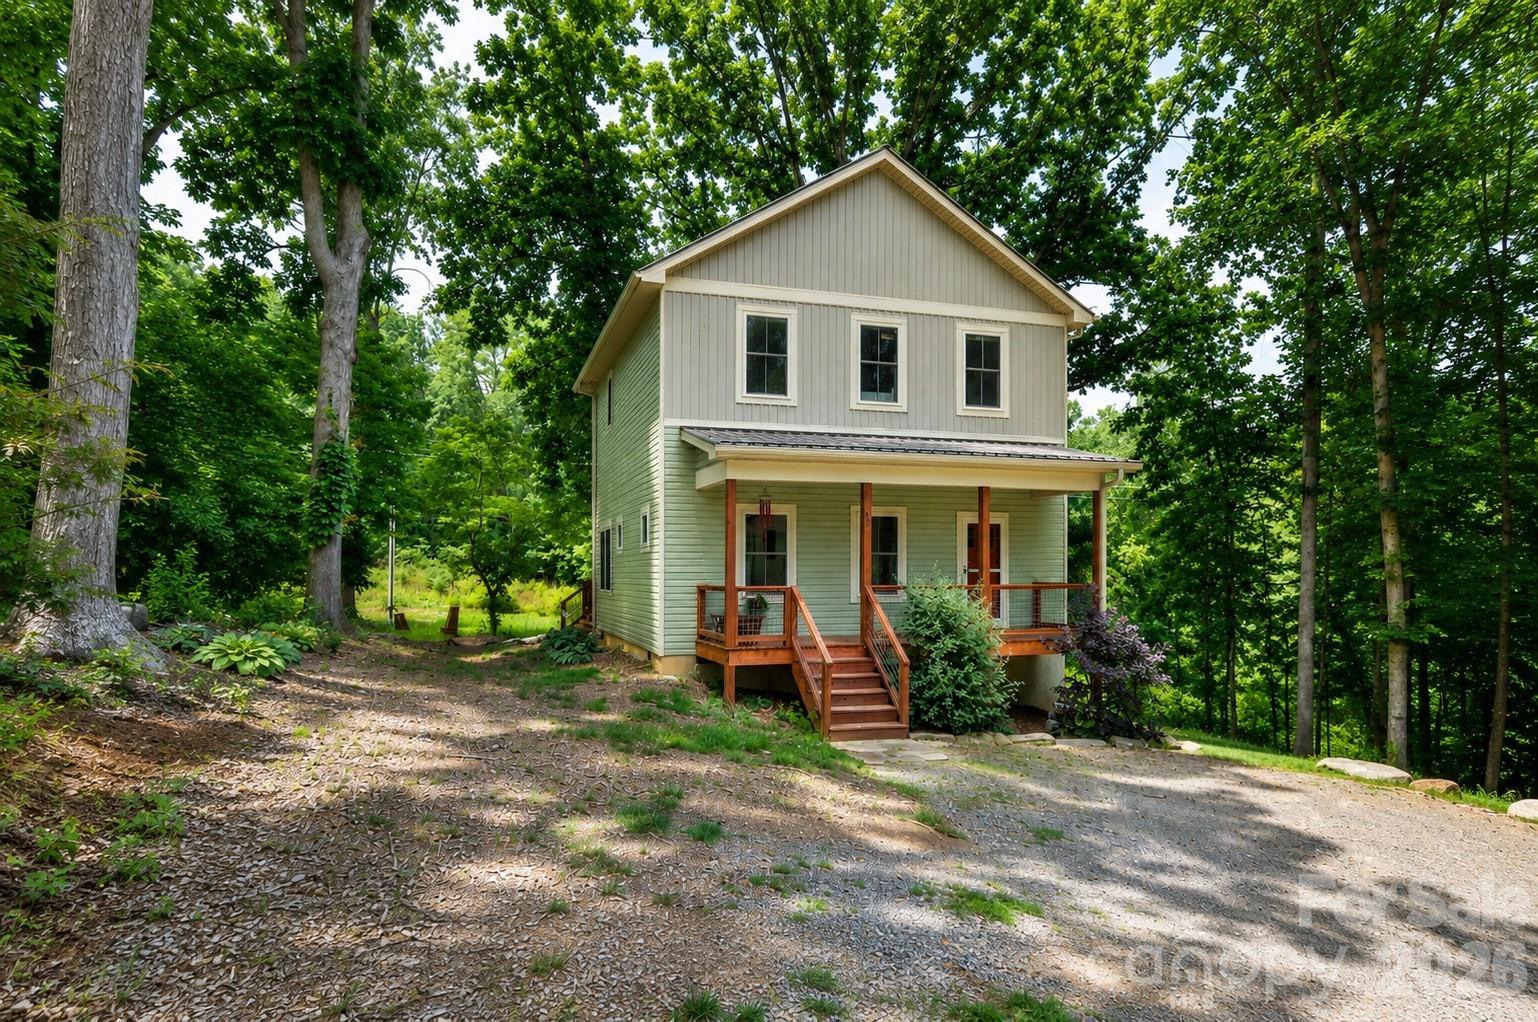
Tucked back from the road on a 0.74-acre lot in Candler, this 2021-built home offers a peaceful setting just minutes to Biltmore Lake walking trails, Smoky Park Highway grocery stores and restaurants, the Candler YMCA, and only 20 minutes to downtown Asheville. Relax on the covered front porch, gather around the professionally built rock fire pit, or enjoy the back deck overlooking the wooded backyard. Inside, the bright open floor plan features abundant natural light, LVP flooring throughout, and a stylish kitchen with stainless steel appliances and an eat-in island. All bedrooms are upstairs, including the spacious primary bedroom with a walk-in closet and an ensuite bathroom. Low-maintenance living with great storage, lovely landscaping, Enka schools, and potential rental flexibility in this Buncombe County location (buyer to verify).
#4396934

Candler

58 Shuler Road

3 Beds

2 Baths

1,460 Sq.Ft.

$435,000

MLS#: 4396934

 - property

Send a message

Message successfully sent.

Your message

What is 3 + 4 ?

Reason for contacting?

I agree to receive email communication and understand I can unsubscribe at any time.

I agree to be contacted by Prestino Advantage via call, email, and text for real estate services. To opt out, you can reply 'stop' at any time or reply 'help' for assistance. You can also click the unsubscribe link in the emails. Message and data rates may apply. Message frequency may vary. Privacy Policy

Sign Out

Virtual Assistant

Would you like to take the next step with this property? We can help you schedule a showing or virtual tour, or send you more details.

Yes, I would like more information.

Thank You for Your Reply, One of Our Agents will contact you as soon as possible

No, maybe later.

Thank you, you can always contact me via email, phone number or through the contact form.

Realhub AI

Lucy - Your AI-Powered Realtor

Update Your Temporary Password

Personalize your search

Enter your email and we'll notify you immediately when new listings match what you're looking for.

or enter email address

Already have an account ? Login here

Continue your home search

I agree to receive communications and understand I can unsubscribe at any time.

I agree to be contacted by Prestino Advantage via call, email, and text for real estate services. To opt out, you can reply 'stop' at any time or reply 'help' for assistance. You can also click the unsubscribe link in the emails. Message and data rates may apply. Message frequency may vary. Privacy Policy

Already have an account ? Login here

We use cookies

We use cookies primarily for analytics to enhance your experience. By accepting, you agree to our use of these cookies. You can manage your preferences or learn more about our cookies policy.