
Property
Beds
5
Full Baths
4
1/2 Baths
1
Year Built
1998
Sq.Footage
6,292
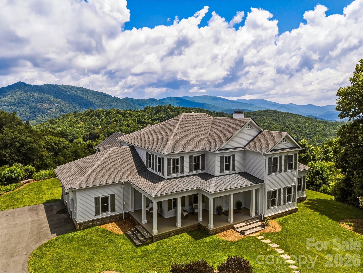
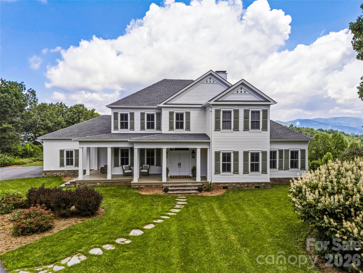
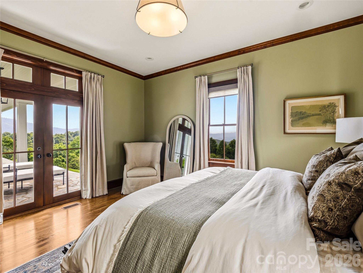
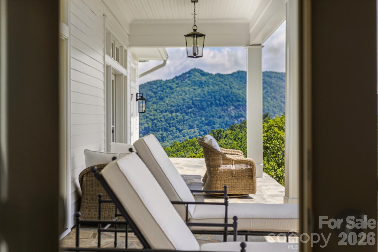
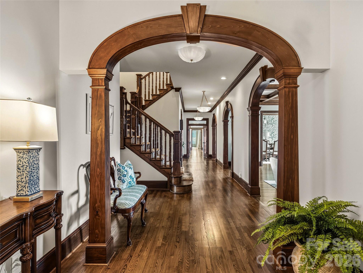
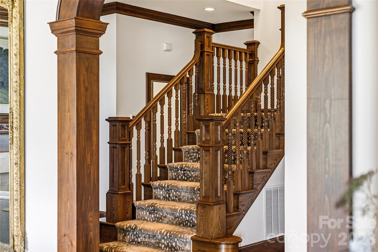
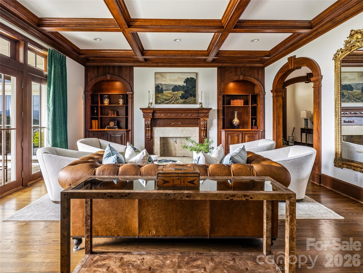
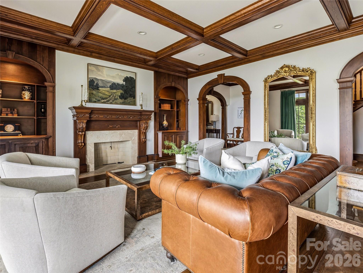
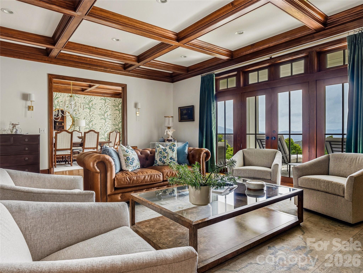
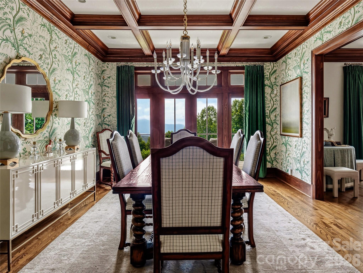
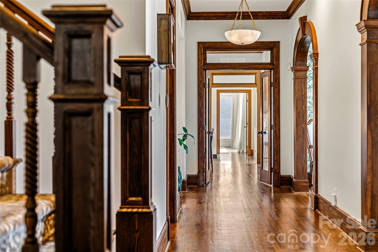
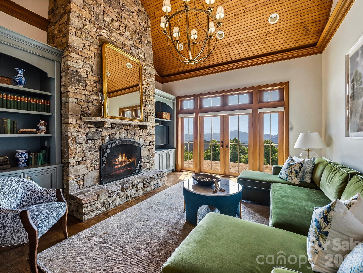
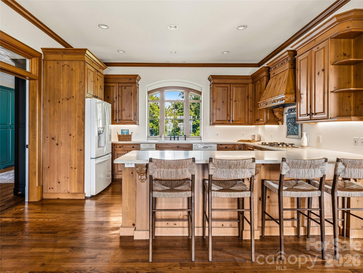
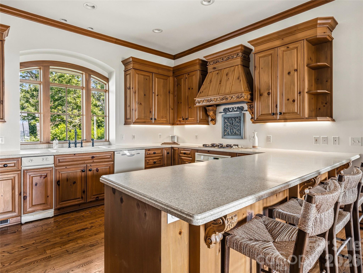
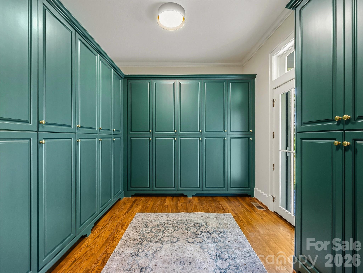
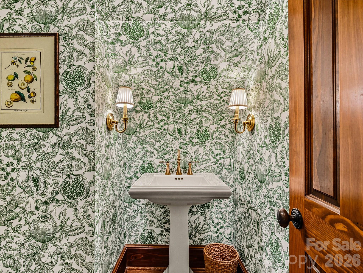
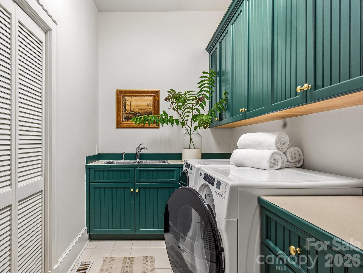
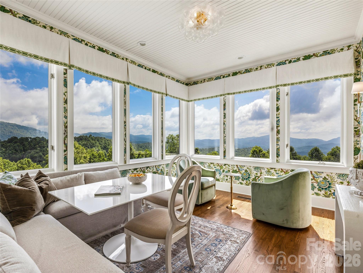
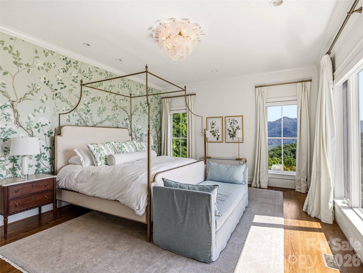
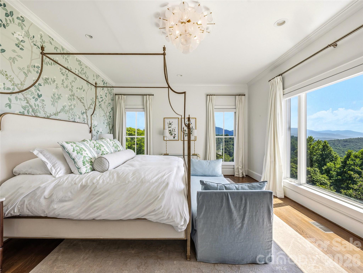
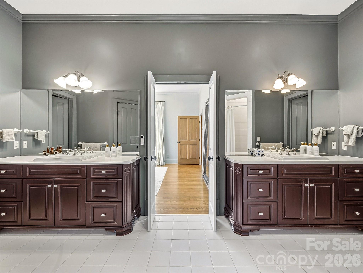
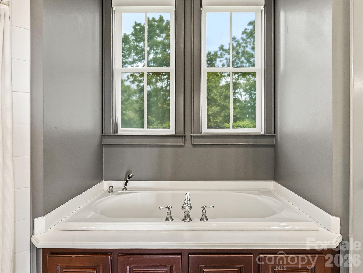
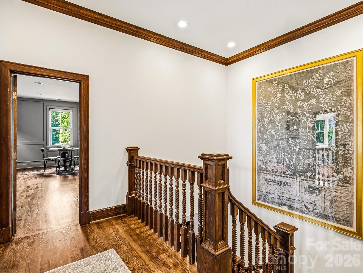
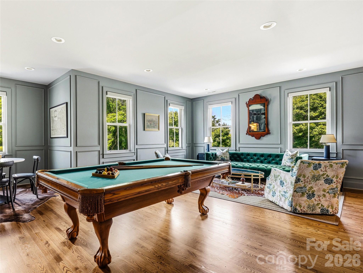
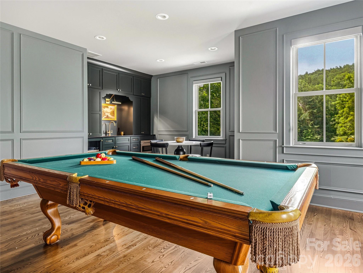
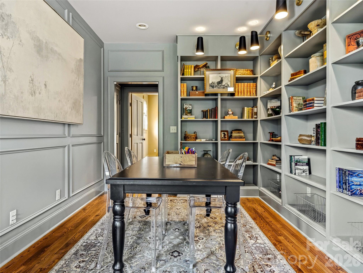
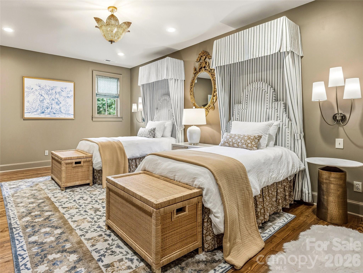
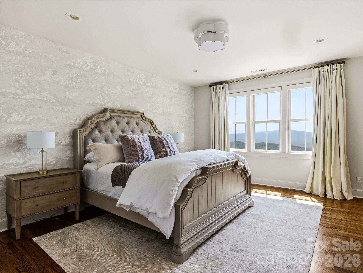
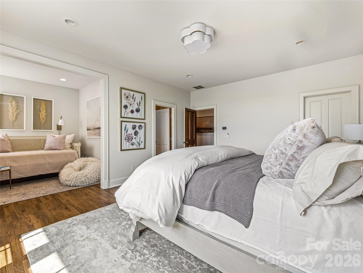
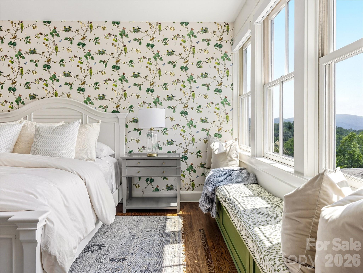
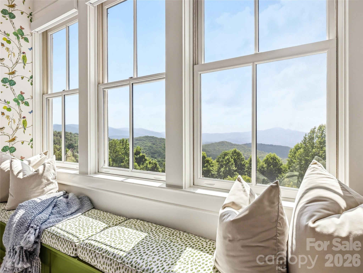
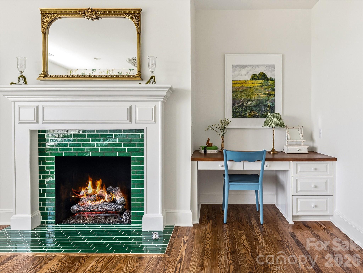
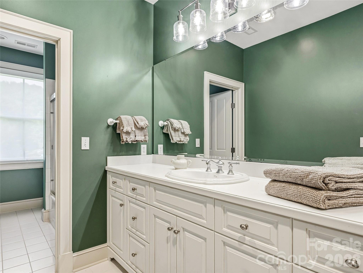
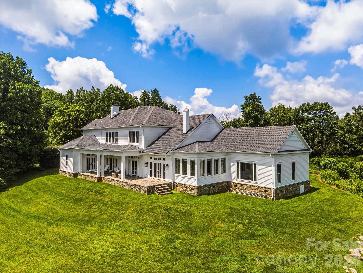
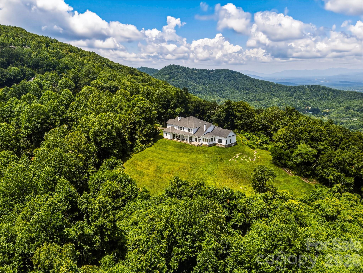
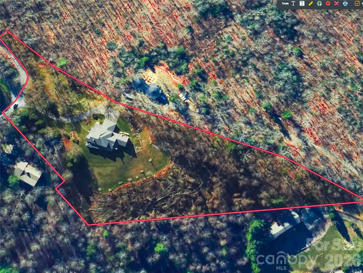
Some homes make you stop the moment you arrive. This is one of them. Tucked within the gated, tree-canopied enclave of Butler Mountain Estates, in Fairview, NC, just minutes from Asheville and the scenic Blue Ridge Parkway, is a 5-bedroom, 4.5-bath mountain estate where the views never end, in any season. Endless long-range mountain panoramas greet you from nearly every window, and from the covered rocking porches, where you can simply sit, breathe, and take it all in. This is a legacy home in every sense of the word. The current owners have poured intention into every detail since acquiring the property in 2022. The interiors were completely reimagined, with each space thoughtfully curated to reflect a sophisticated, refined aesthetic. The exterior was freshly painted this year, and the flat driveway, a rarity at this elevation, welcomes you home effortlessly. At 6,292 square feet on nearly 5 private acres, the scale is commanding without sacrificing warmth. Three fireplaces - one in the living room, one in the family room, and one in an upper-level bedroom ensuite - create an atmosphere that is as intimate as it is impressive. Two primary ensuites on the main level offer flexibility and privacy for multigenerational living or discerning guests. A private main-level office, formal dining area, and an abundance of closet and storage space throughout speak to a home designed for real life, lived beautifully. An enormous floor-to-ceiling cabinet pantry with a dedicated refrigerator opens directly to a grilling porch, making entertaining and hosting a seamless experience. The upper level is a world unto itself. A magnificent great room features a kitchenette, a pool table, a generous sitting area, and a library alcove framed by custom built-ins. Flooded with natural light, it is equally suited as an art studio, a creative retreat, or simply the room everyone gravitates toward. Butler Mountain Estates offers something increasingly rare: a walkable, neighborly community within a gated setting, crowned by a 5-acre common recreation area at the mountain's summit with views that stretch to the horizon. This is mountain living at its most elevated.
Features & Amenities
Interior
-
Other Interior Features
Breakfast Bar, Built-in Features, Central Vacuum, Walk-In Closet(s), Wet Bar, Pantry
-
Total Bedrooms
5
-
Bathrooms
4
-
1/2 Bathrooms
1
-
Above Grade Finished Area
6292.0
-
Basement YN
NO
-
Cooling YN
YES
-
Cooling
Ceiling Fan(s), Central Air, Heat Pump, Zoned
-
Fireplace YN
YES
-
Heating YN
YES
-
Heating
Forced Air, Heat Pump, Natural Gas, Propane
-
Pet friendly
N/A
Exterior
-
Garage
Yes
-
Garage spaces
3
-
Construction Materials
Fiber Cement
-
Parking
Driveway
-
Patio and Porch Features
Covered, Front Porch, Patio, Porch, Rear Porch, Side Porch, Terrace, Wrap Around
-
Pool
No
-
View
Mountain(s)
Area & Lot
-
Lot Features
Cleared, Level, Private, Sloped, Wooded, Views
-
Property Type
Residential
-
Property Sub Type
Single Family Residence
-
Architectural Style
Colonial, Traditional
Price
-
Sales Price
$2,950,000
-
Sq. Footage
6,292
-
Price/SqFt
$468
HOA
-
Association
YES
-
Association Fee
$1,000
-
Association Fee Frequency
Annually
-
Association Fee Includes
N/A
School District
-
Elementary School
Fairview
-
Middle School
Cane Creek
-
High School
AC Reynolds
Property Features
-
New Construction
NO
-
Association Amenities
Trail(s)
-
Senior Community YN
NO
-
Sewer
Septic Tank
-
Water Source
Well
Schedule a Showing
Showing scheduled successfully.
Mortgage calculator
Estimate your monthly mortgage payment, including the principal and interest, property taxes, and HOA. Adjust the values to generate a more accurate rate.
Your payment
Principal and Interest:
$
Property taxes:
$
HOA fees:
$
Total loan payment:
$
Total interest amount:
$
Location
County
Buncombe
Elementary School
Fairview
Middle School
Cane Creek
High School
AC Reynolds
Listing Courtesy of Misty Masiello , Unique: A Real Estate Collective
RealHub Information is provided exclusively for consumers' personal, non-commercial use, and it may not be used for any purpose other than to identify prospective properties consumers may be interested in purchasing. All information deemed reliable but not guaranteed and should be independently verified. All properties are subject to prior sale, change or withdrawal. RealHub website owner shall not be responsible for any typographical errors, misinformation, misprints and shall be held totally harmless.

Agent | Team Lead
Jen Audier
Call Jen today to schedule a private showing.

* Listings on this website come from the FMLS IDX Compilation and may be held by brokerage firms other than the owner of this website. The listing brokerage is identified in any listing details. Information is deemed reliable but is not guaranteed. If you believe any FMLS listing contains material that infringes your copyrighted work please click here to review our DMCA policy and learn how to submit a takedown request.© 2024 FMLS.
Related Properties
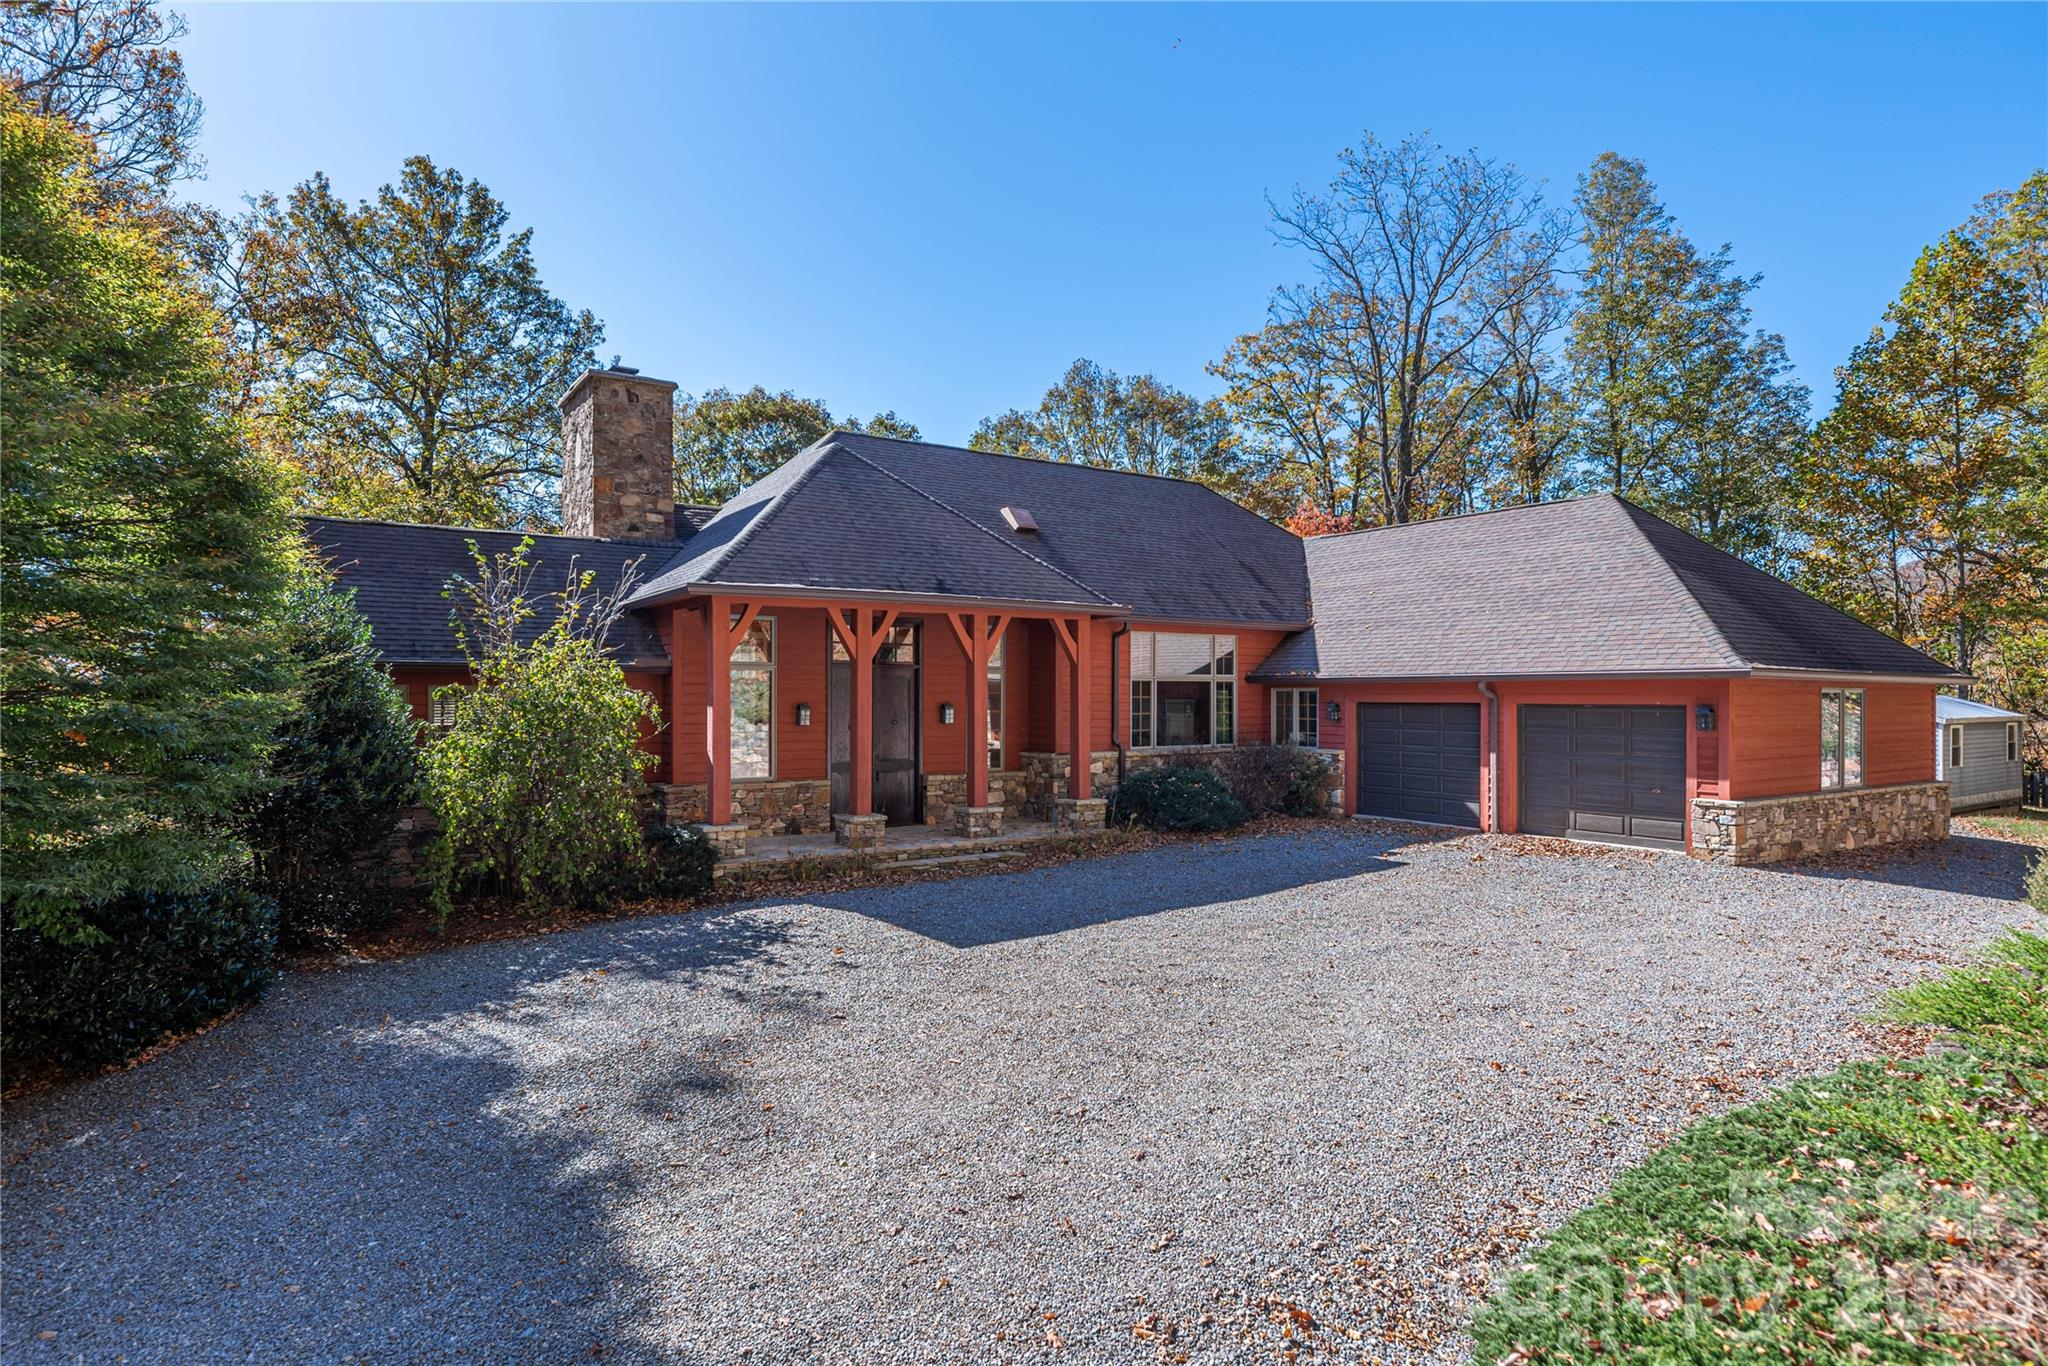
Fairview
98 Flat Creek Road
4 Beds
4 Baths
4,202 Sq.Ft.
$2,480,000
MLS#: 4395536
