
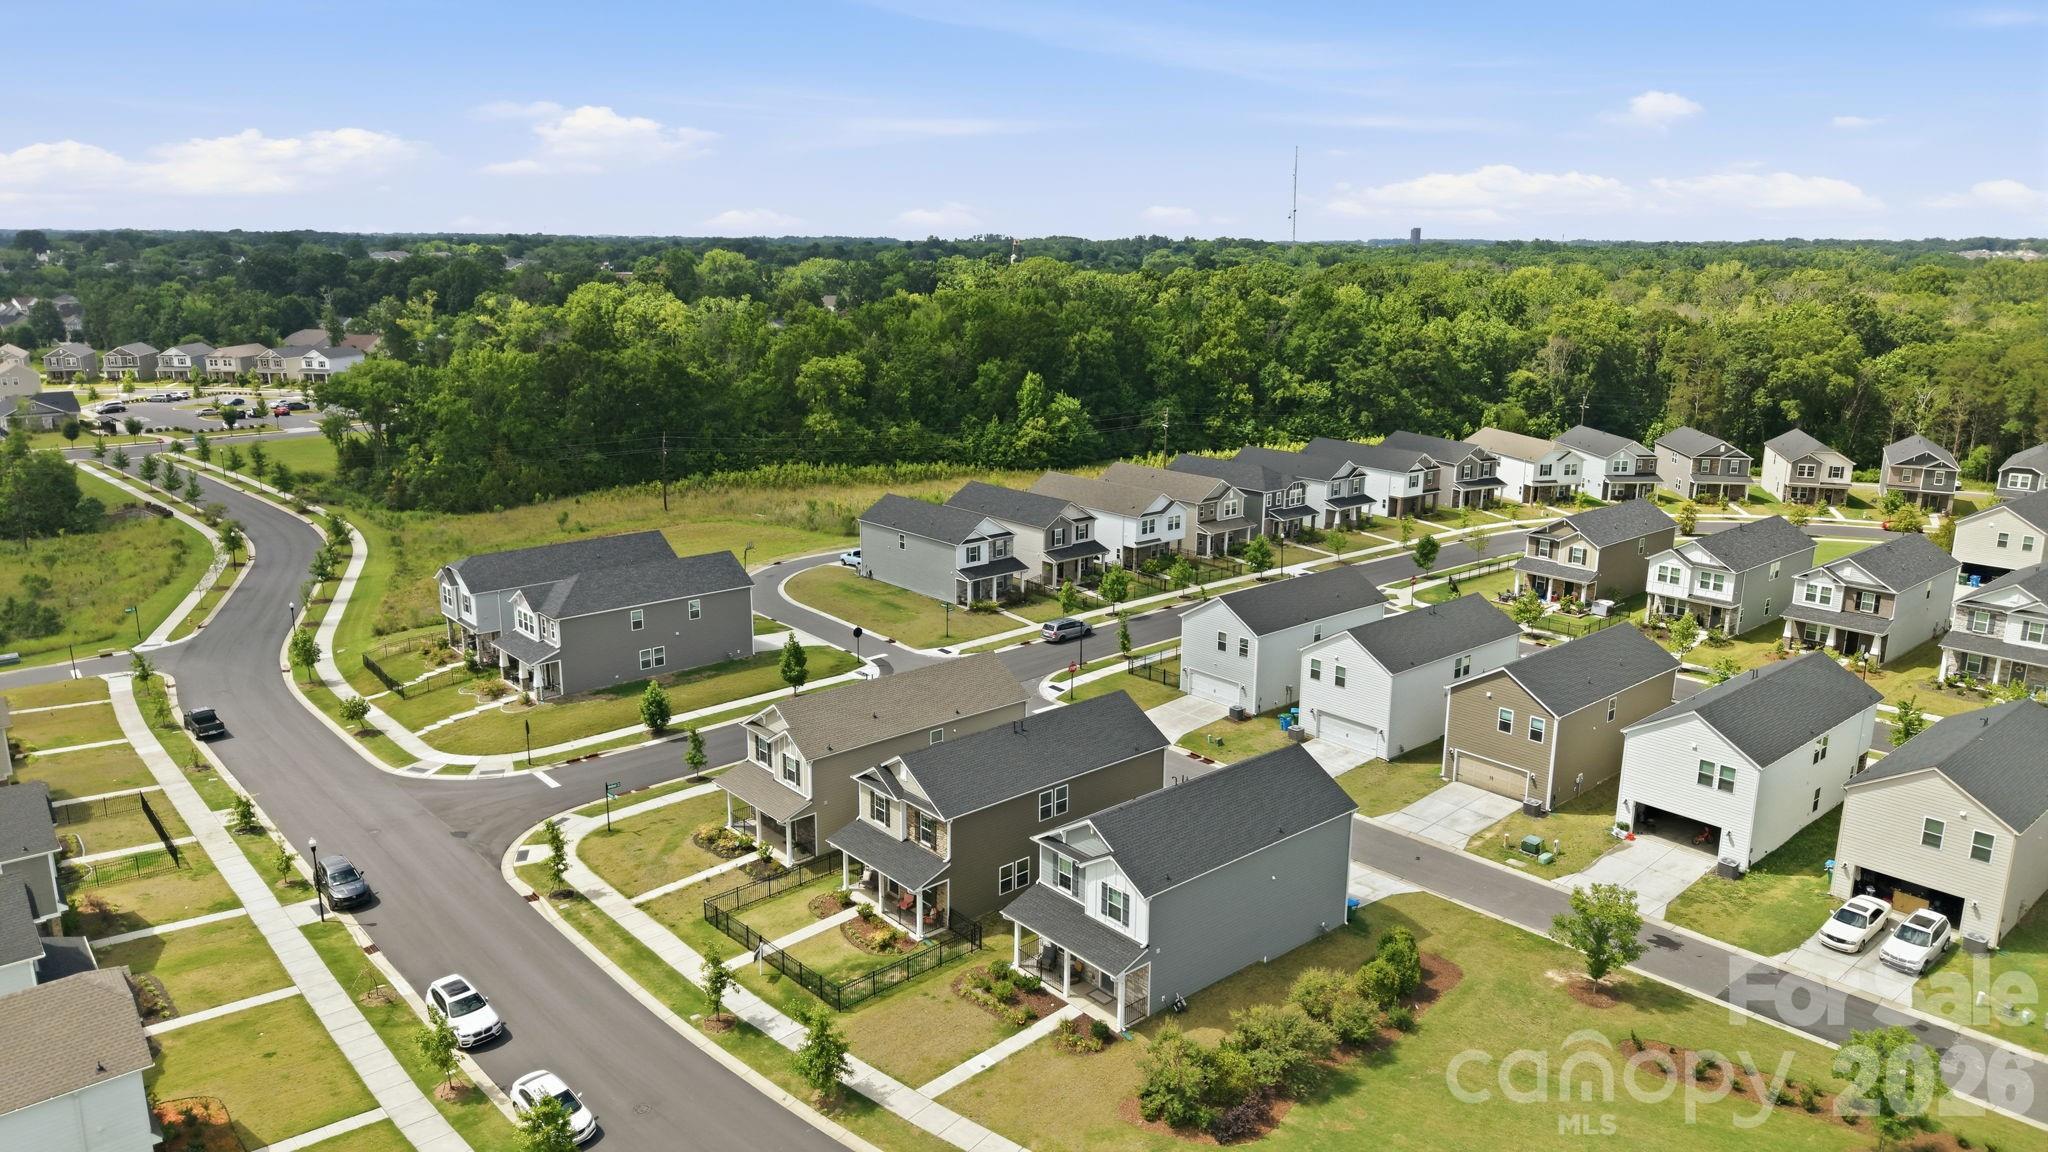
Property
Beds
3
Full Baths
2
1/2 Baths
1
Year Built
2023
Sq.Footage
1,903
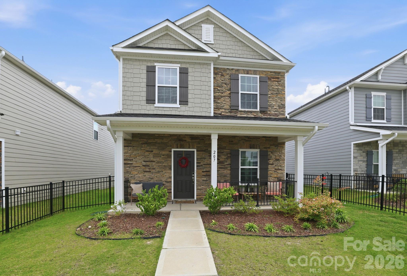
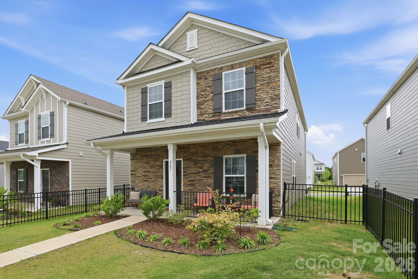
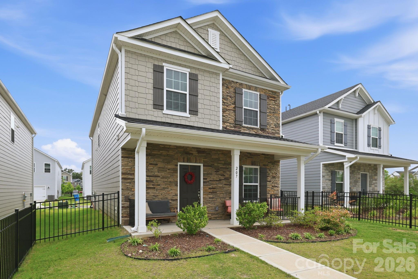
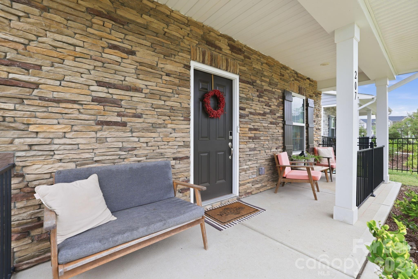
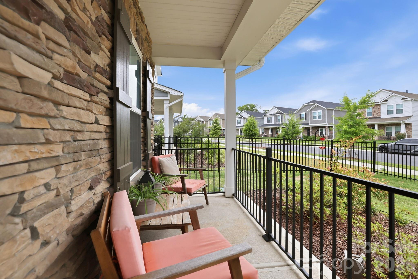
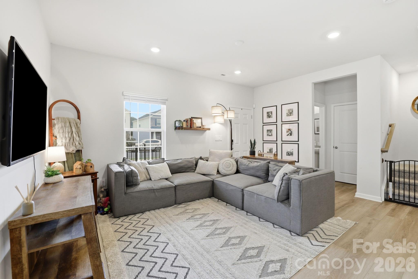
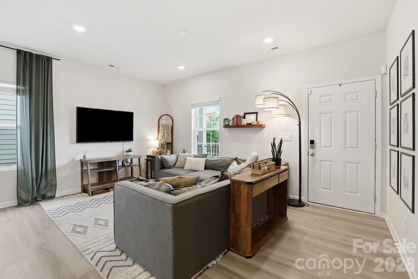
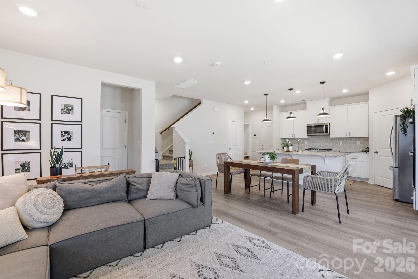
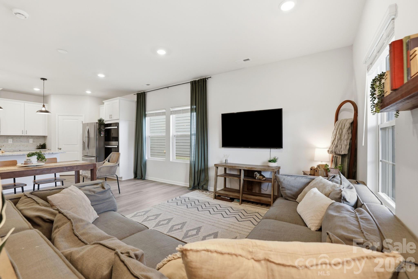
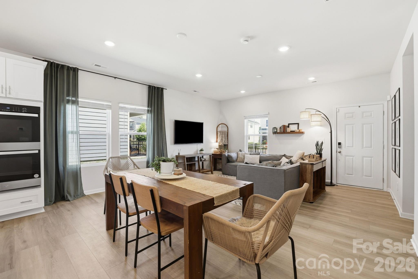
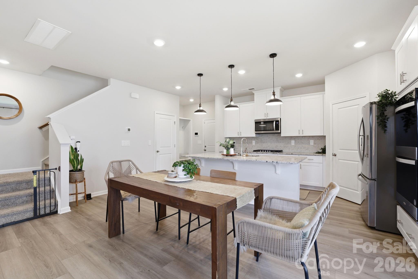
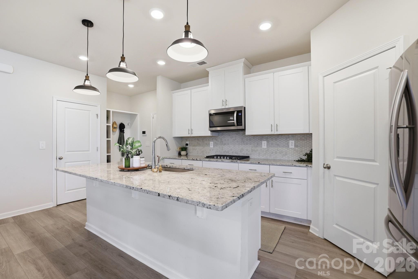
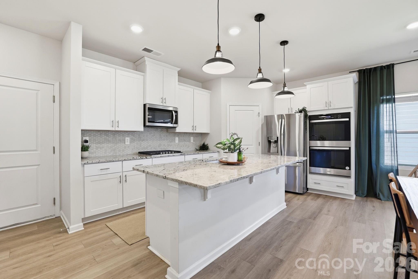
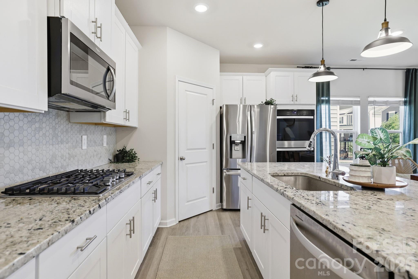
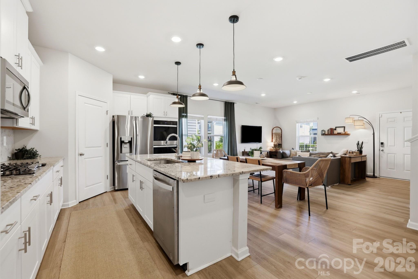
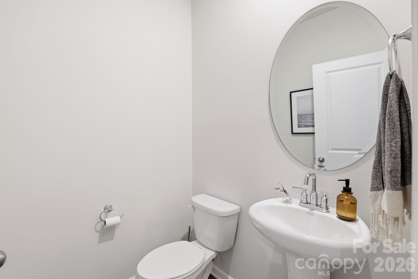
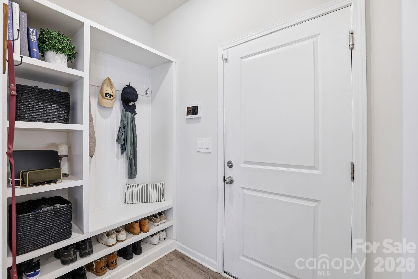
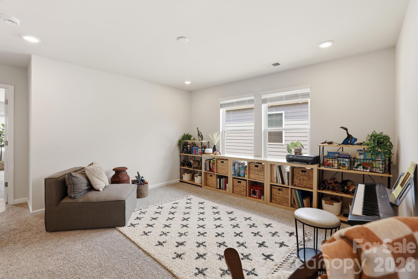
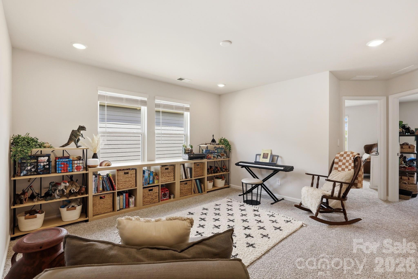
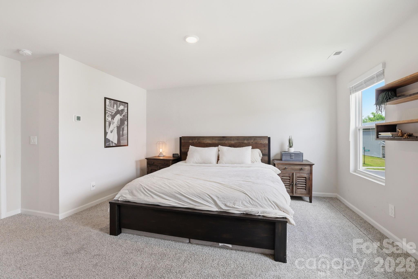
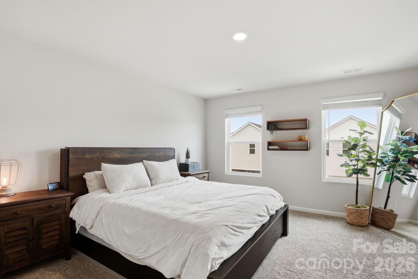
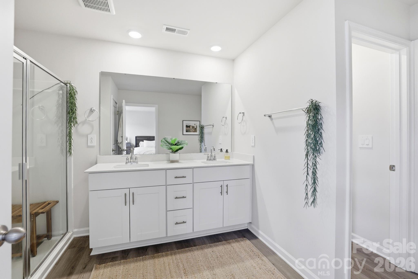
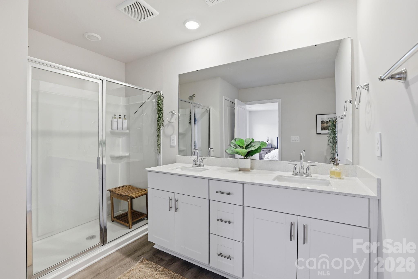
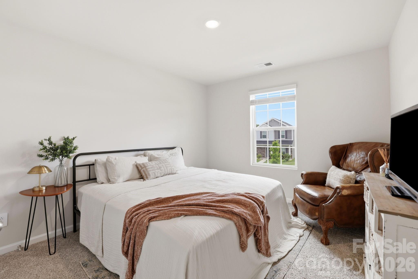
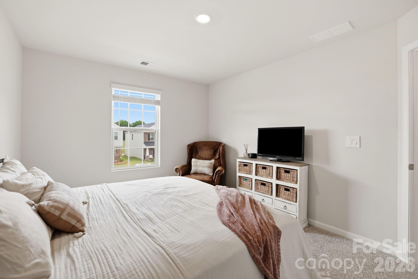
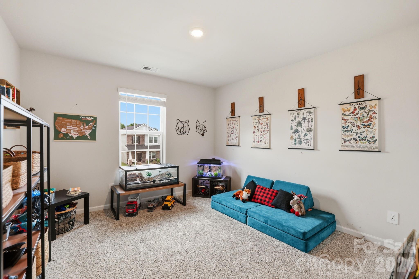
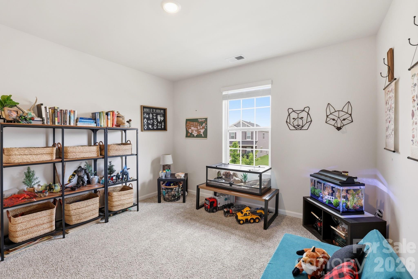
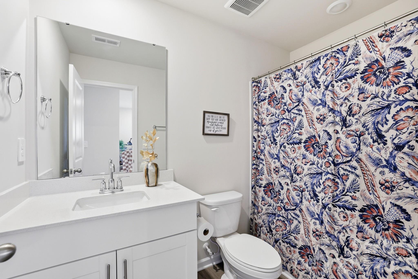
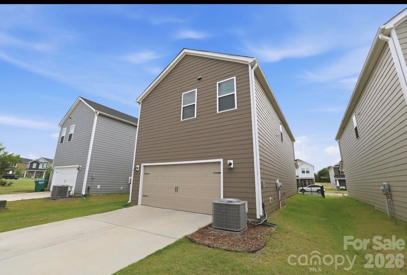
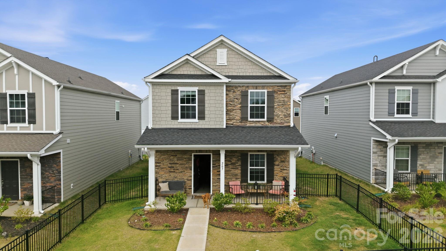
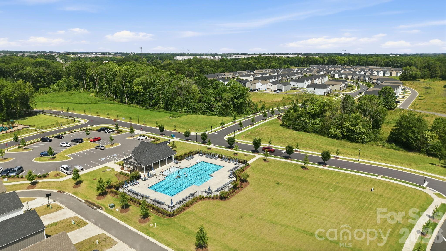
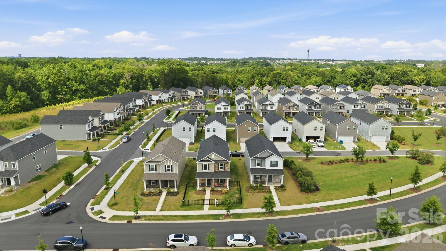
Welcome to Preston Park! Built just 3 years ago, this beautifully maintained 3-bedroom, 2.5-bath home offers the perfect blend of modern design, convenience, and location. With 1,802 square feet of thoughtfully designed living space, the open-concept floor plan features a spacious family room, stylish kitchen, and bright breakfast area ideal for everyday living and entertaining. Upstairs, the primary suite offers a walk-in closet, dual vanities, and a private retreat, while two additional bedrooms provide plenty of space for family, guests, or a home office. Unlike new construction, this home already includes a fenced backyard, saving you time and expense. Even better, it's located just steps from the neighborhood pool, making it easy to enjoy all the community amenities. The location is hard to beat! Situated directly across from the Pineville Library and within walking distance to charming Main Street Pineville, you'll enjoy easy access to local shops, restaurants, and community events. Commuters will appreciate the quick access to I-485, while shopping and entertainment at Carolina Place Mall are just minutes away. With attractive brick, stone, and fiber cement accents, a 2-car garage, city utilities, and modern systems throughout, this move-in-ready home offers the benefits of newer construction in one of Pineville's most convenient locations.
Features & Amenities
Interior
-
Other Interior Features
Pantry, Walk-In Closet(s)
-
Total Bedrooms
3
-
Bathrooms
2
-
1/2 Bathrooms
1
-
Above Grade Finished Area
1903.0
-
Basement YN
NO
-
Cooling YN
YES
-
Cooling
Central Air
-
Fireplace YN
NO
-
Heating YN
YES
-
Heating
Forced Air, Natural Gas
-
Pet friendly
N/A
Exterior
-
Garage
Yes
-
Garage spaces
2
-
Construction Materials
Stone Veneer
-
Parking
Garage Faces Rear
-
Patio and Porch Features
Covered, Front Porch
-
Pool
No
Area & Lot
-
Property Type
Residential
-
Property Sub Type
Single Family Residence
Price
-
Sales Price
$445,000
-
Sq. Footage
1,903
-
Price/SqFt
$233
HOA
-
Association
YES
-
Association Fee
$80
-
Association Fee Frequency
Monthly
-
Association Fee Includes
N/A
School District
-
Elementary School
Pineville
-
Middle School
Quail Hollow
-
High School
Ballantyne Ridge
Property Features
-
New Construction
NO
-
Foundation Details
Slab
-
Senior Community YN
NO
-
Sewer
Public Sewer
-
Water Source
Public
Schedule a Showing
Showing scheduled successfully.
Mortgage calculator
Estimate your monthly mortgage payment, including the principal and interest, property taxes, and HOA. Adjust the values to generate a more accurate rate.
Your payment
Principal and Interest:
$
Property taxes:
$
HOA fees:
$
Total loan payment:
$
Total interest amount:
$
Location
County
Mecklenburg
Elementary School
Pineville
Middle School
Quail Hollow
High School
Ballantyne Ridge
Listing Courtesy of Abbey Napodano , NorthGroup Real Estate LLC
RealHub Information is provided exclusively for consumers' personal, non-commercial use, and it may not be used for any purpose other than to identify prospective properties consumers may be interested in purchasing. All information deemed reliable but not guaranteed and should be independently verified. All properties are subject to prior sale, change or withdrawal. RealHub website owner shall not be responsible for any typographical errors, misinformation, misprints and shall be held totally harmless.

Agent | Team Lead
Jen Audier
Call Jen today to schedule a private showing.

* Listings on this website come from the FMLS IDX Compilation and may be held by brokerage firms other than the owner of this website. The listing brokerage is identified in any listing details. Information is deemed reliable but is not guaranteed. If you believe any FMLS listing contains material that infringes your copyrighted work please click here to review our DMCA policy and learn how to submit a takedown request.© 2024 FMLS.
Related Properties
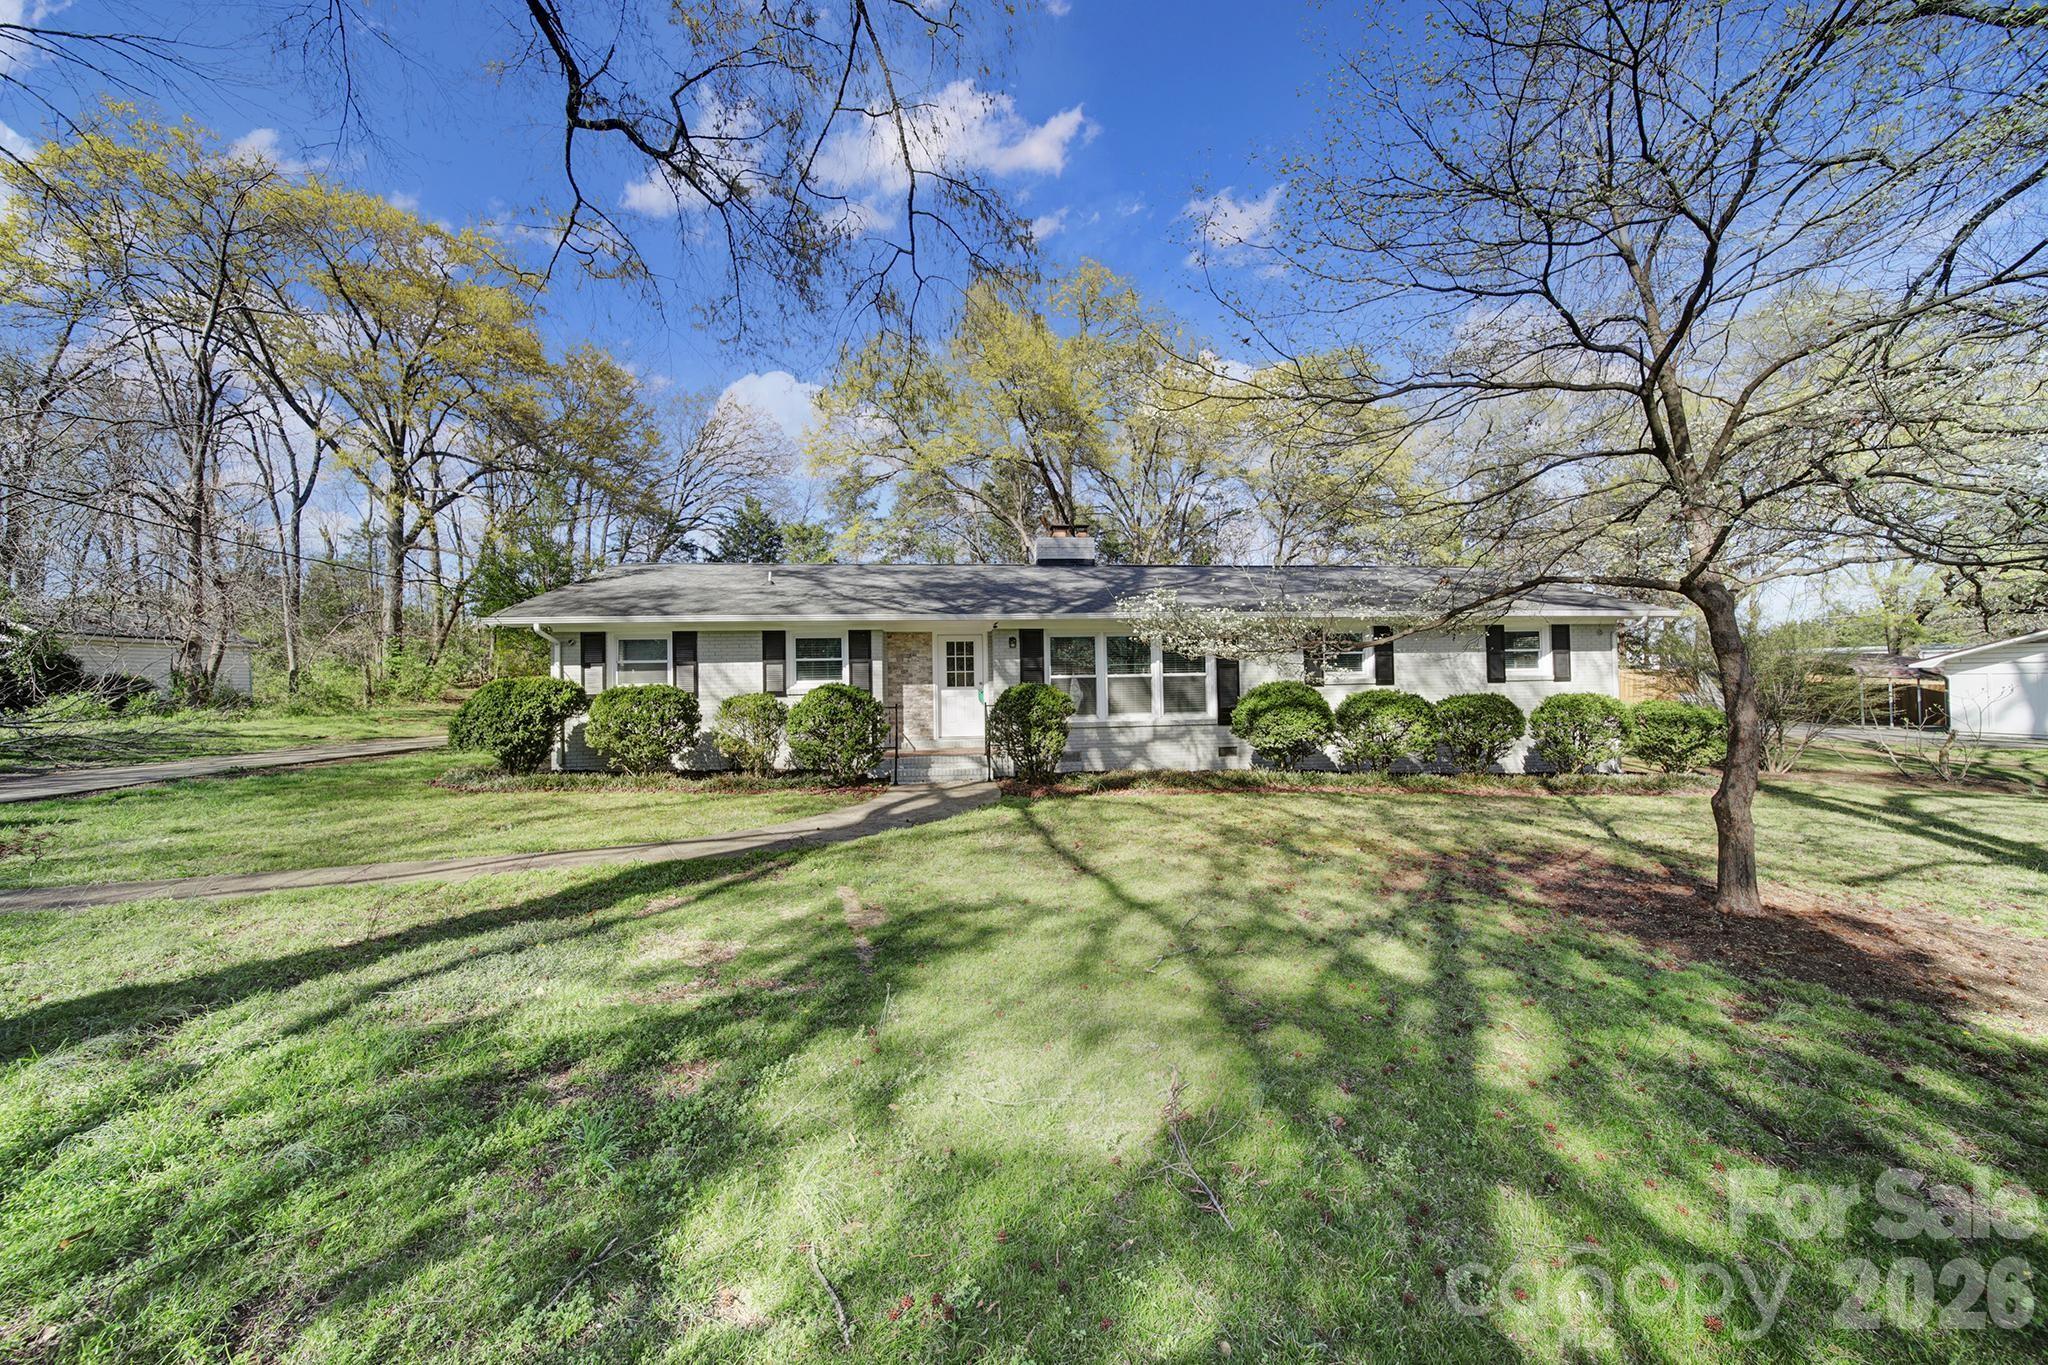
Pineville
519 Amon Lane
3 Beds
2 Baths
1,622 Sq.Ft.
$439,999
MLS#: 4362431
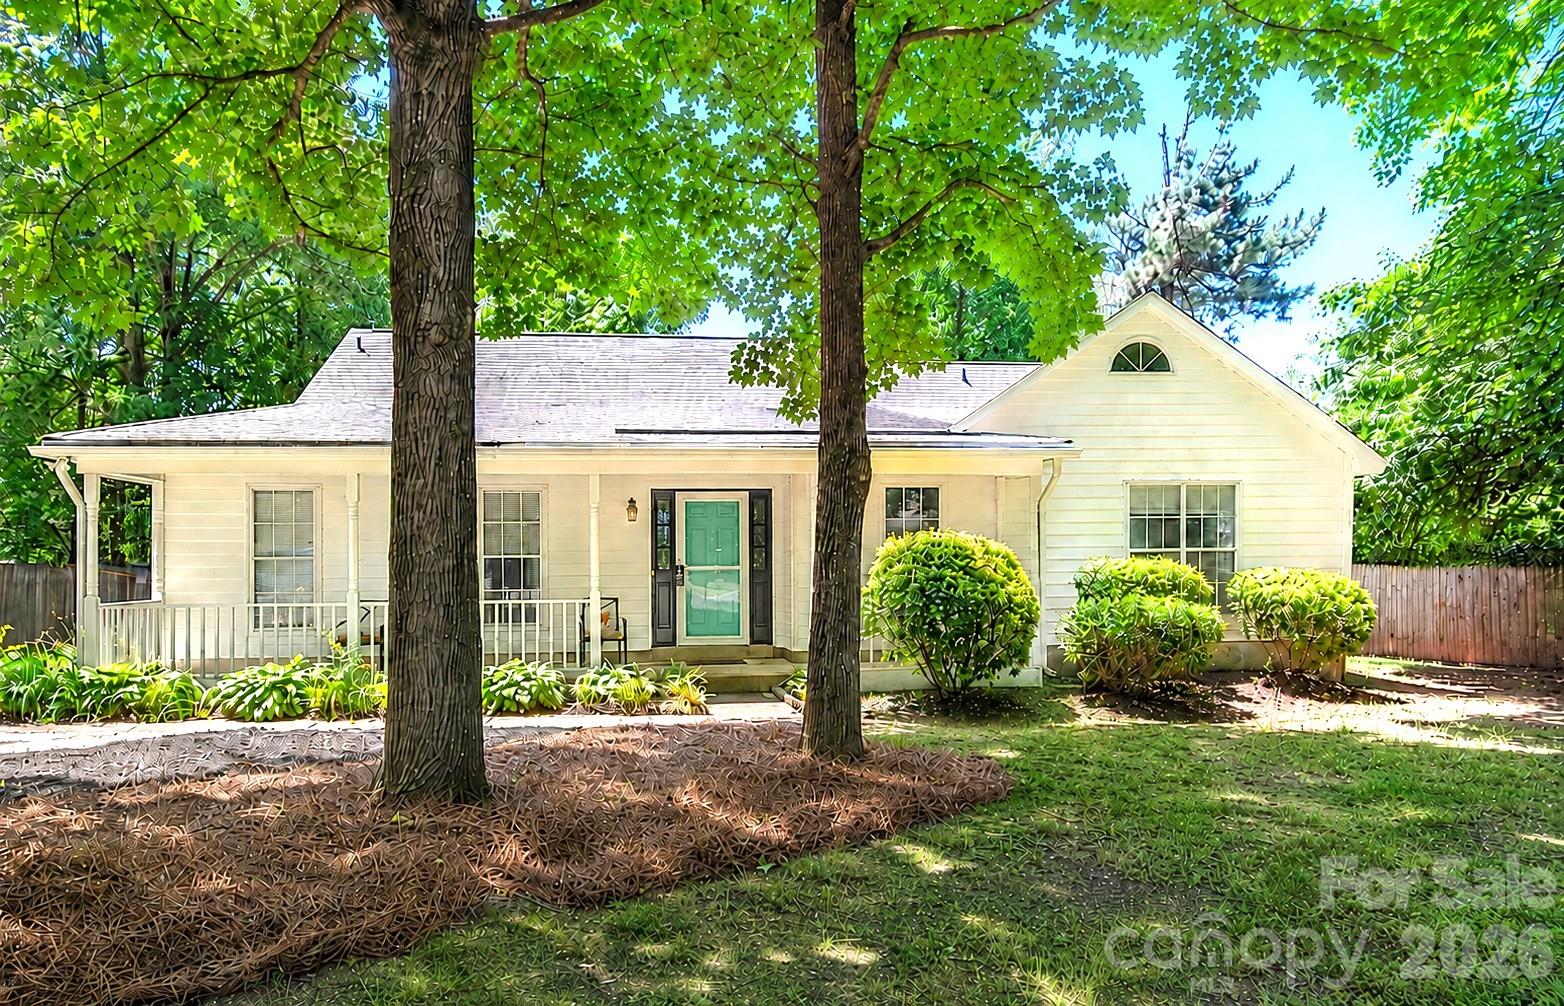
Pineville
13615 Wildiris Court
3 Beds
2 Baths
1,732 Sq.Ft.
$399,999
MLS#: 4388204
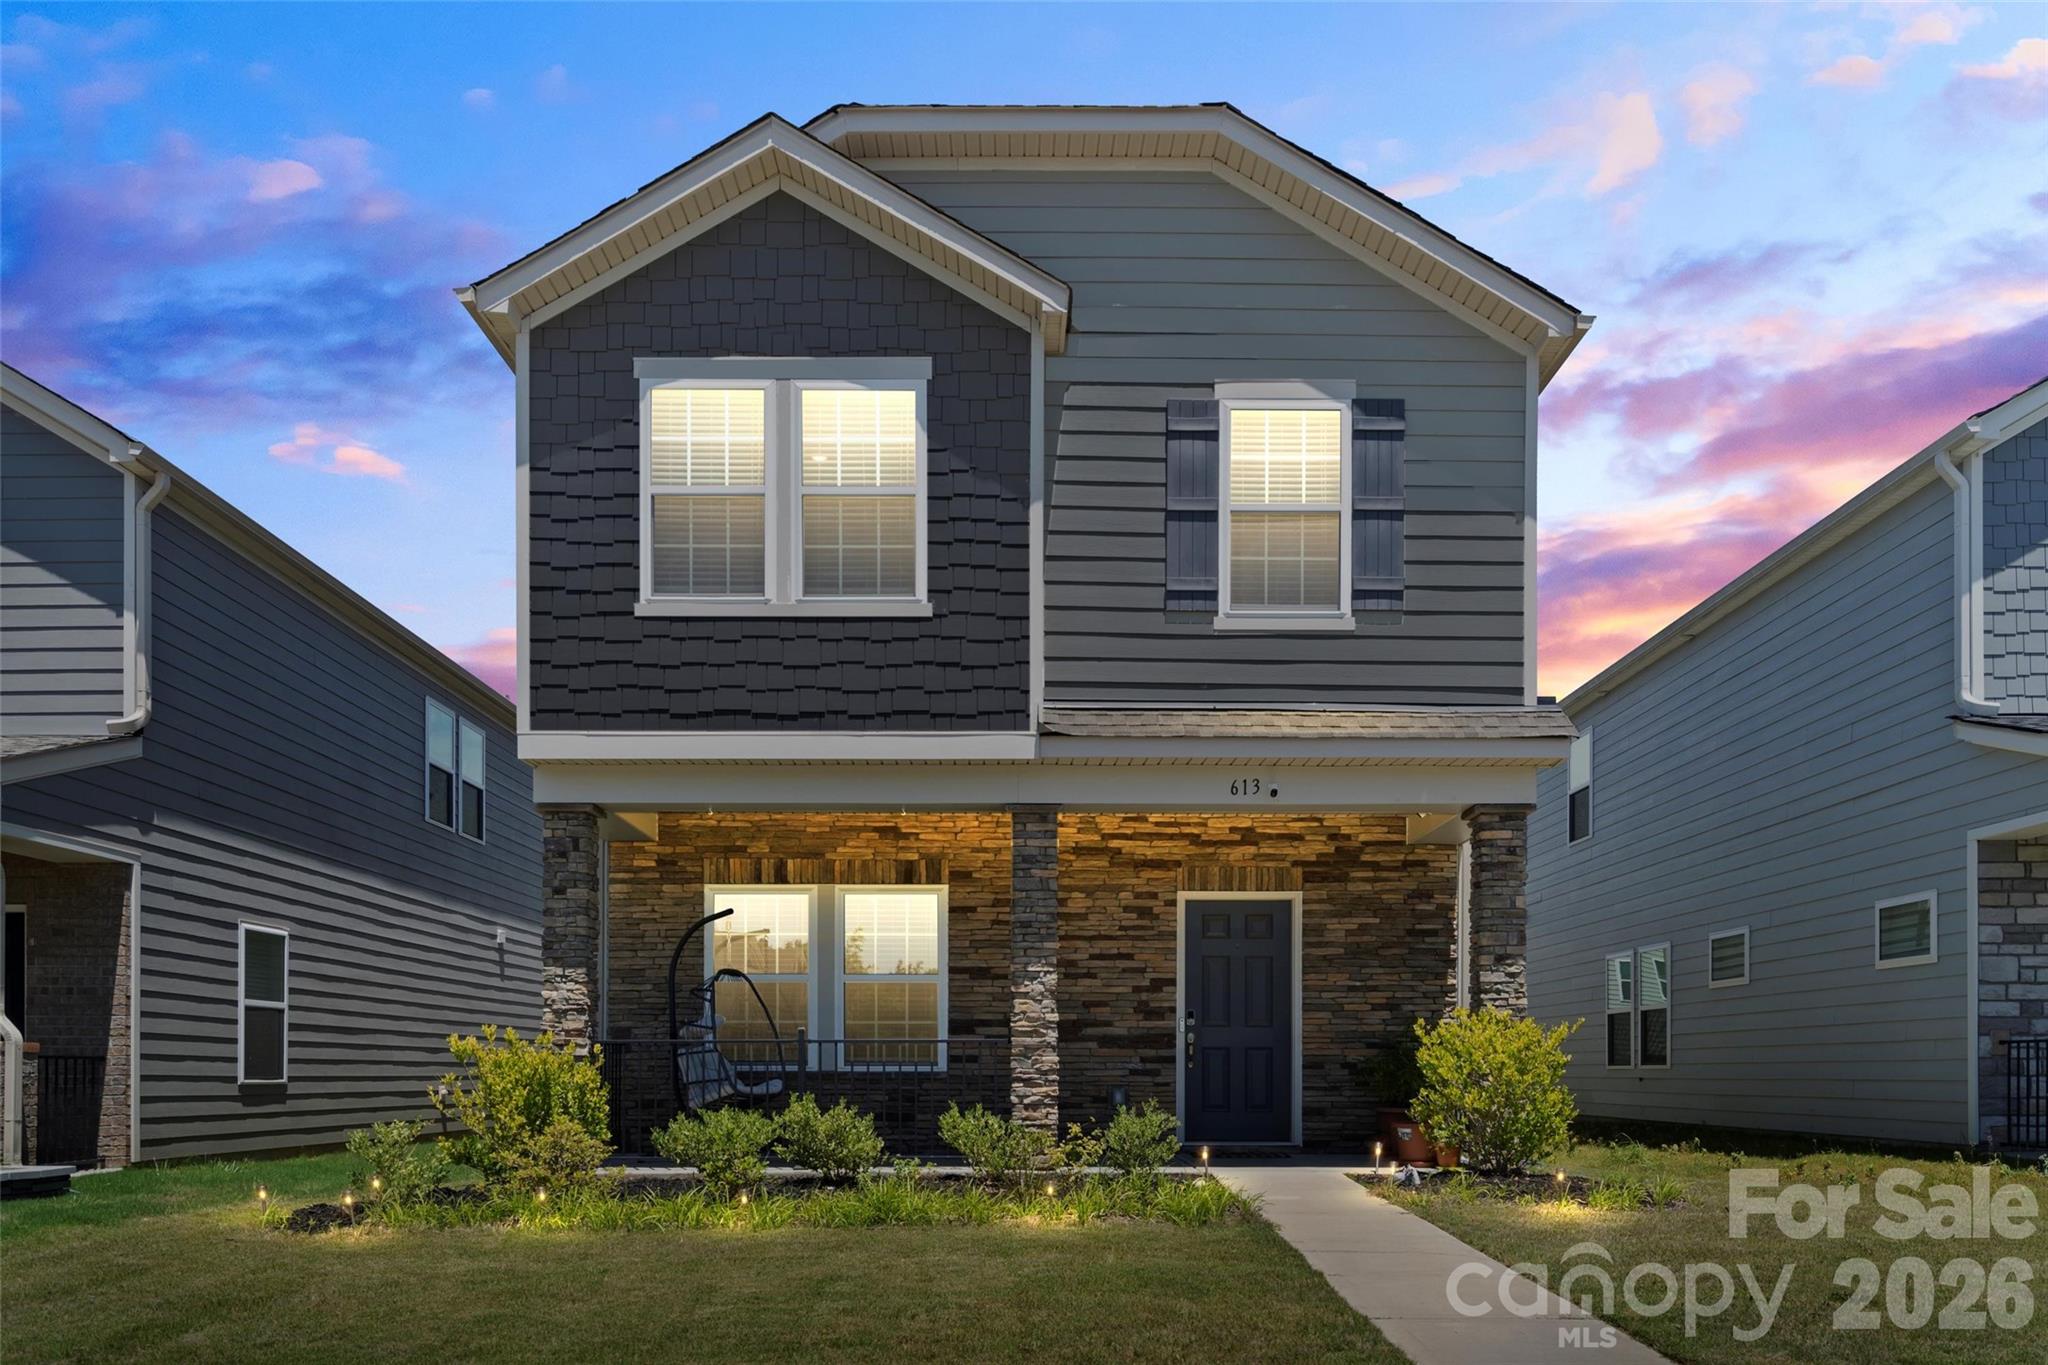
Pineville
613 Cedar Knoll Circle
3 Beds
2 Baths
1,998 Sq.Ft.
$448,900
MLS#: 4358850
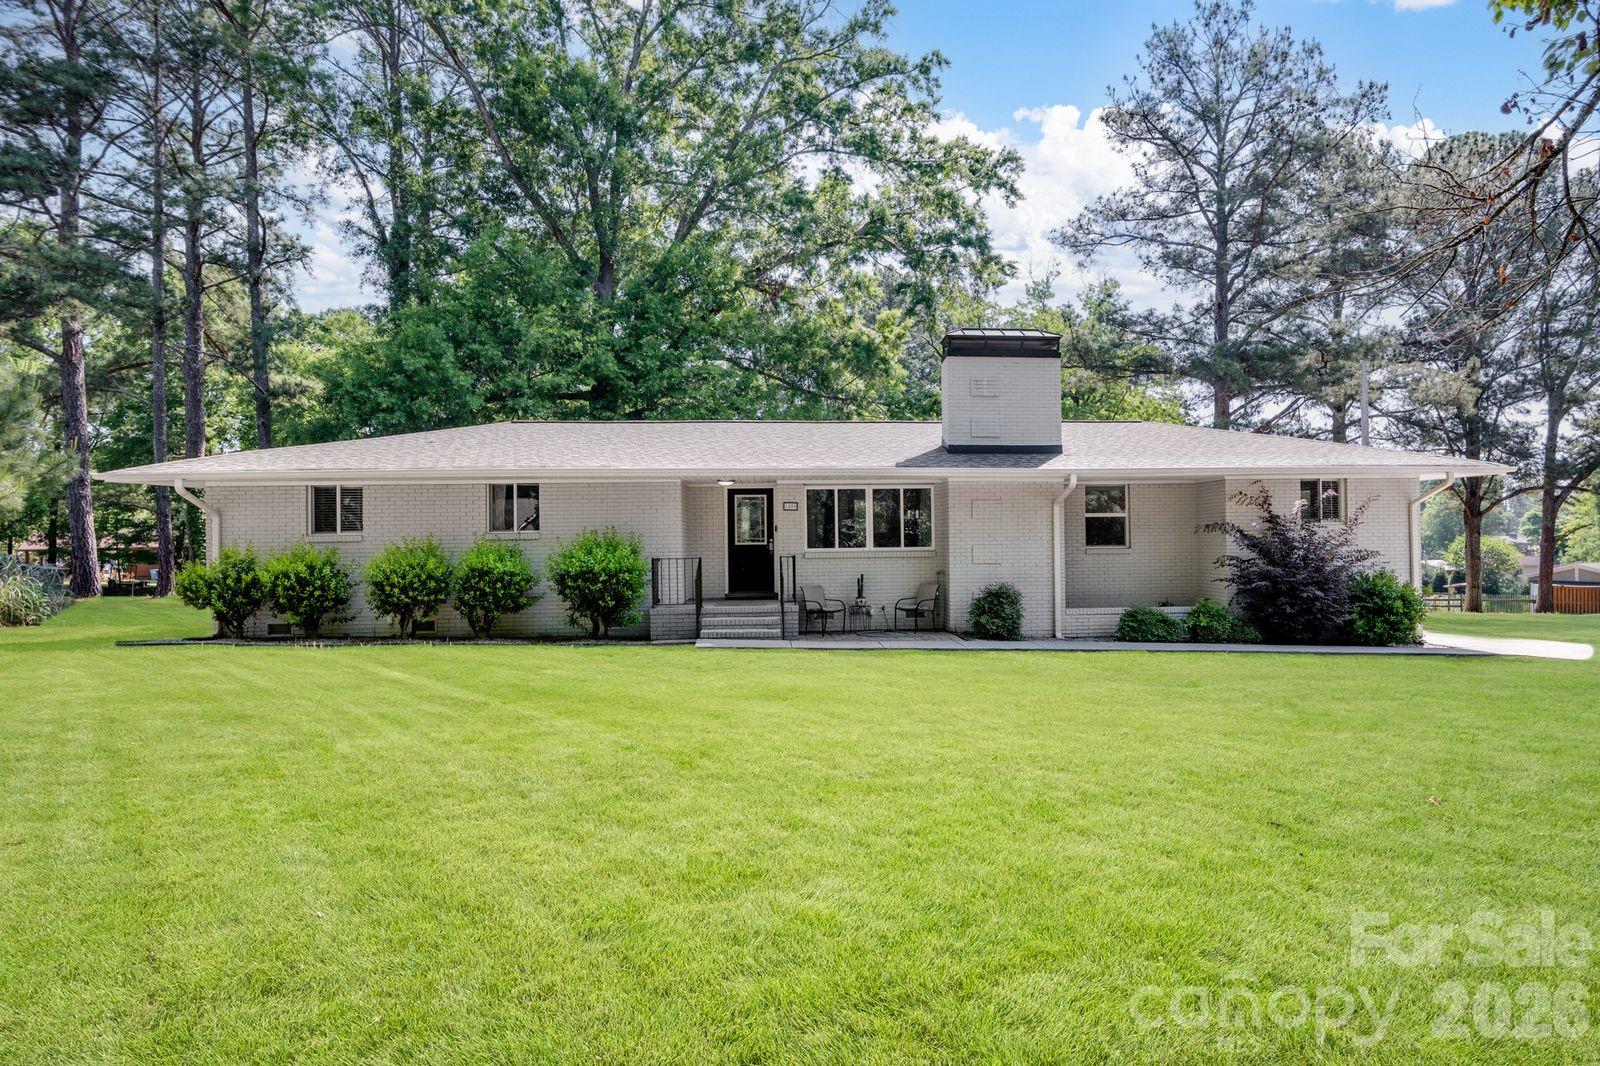
Pineville
1405 Lakeview Drive
4 Beds
2 Baths
1,654 Sq.Ft.
$499,000
MLS#: 4344159
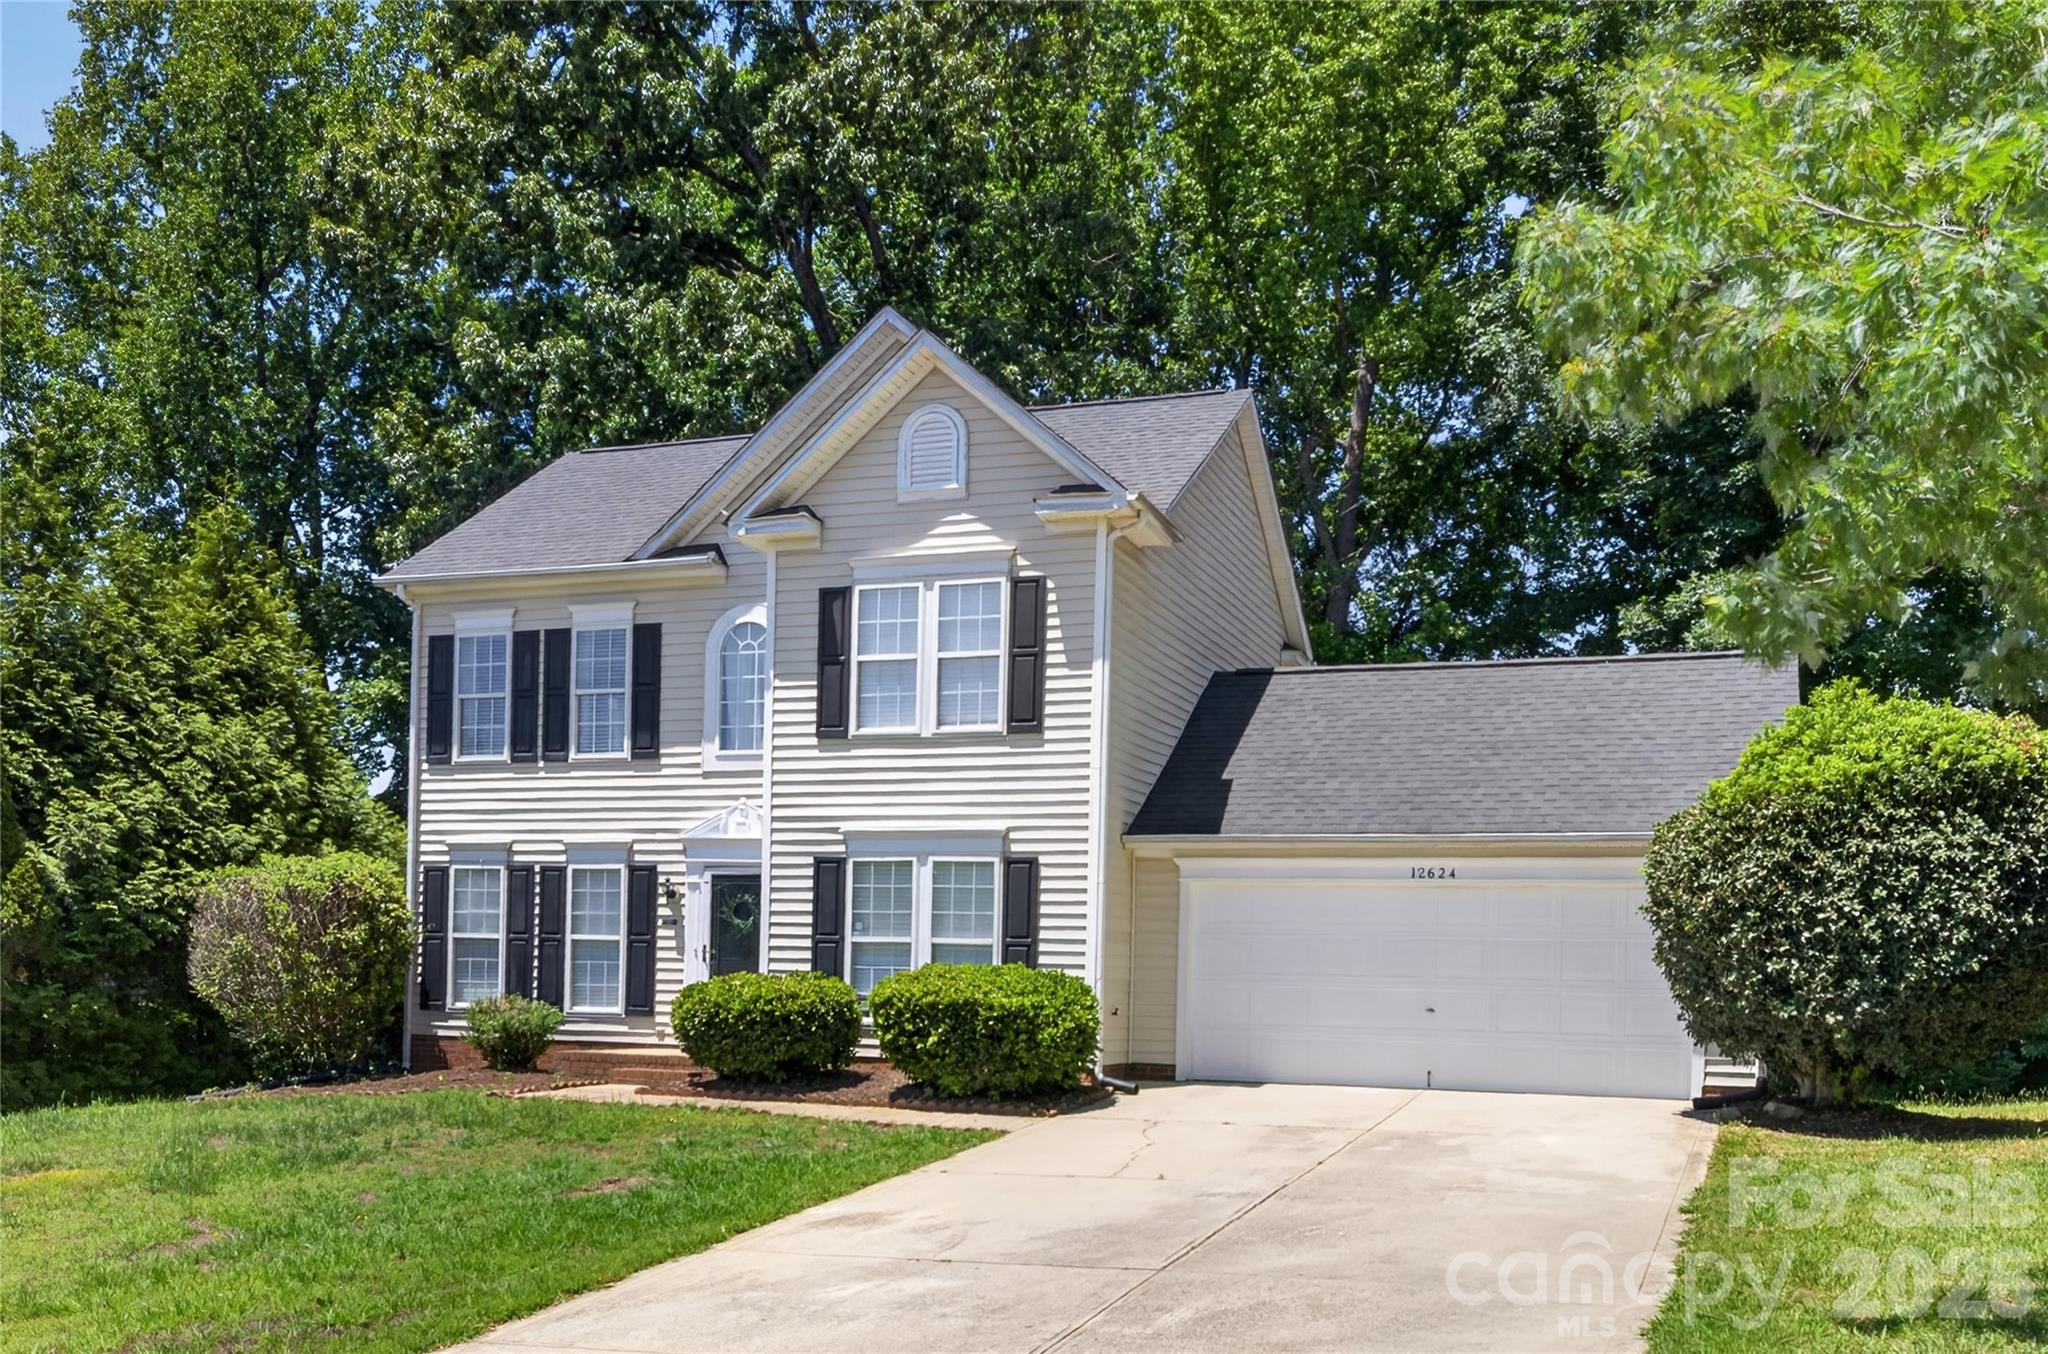
Pineville
12624 Cardinal Woods Drive
3 Beds
2 Baths
1,615 Sq.Ft.
$489,000
MLS#: 4383732
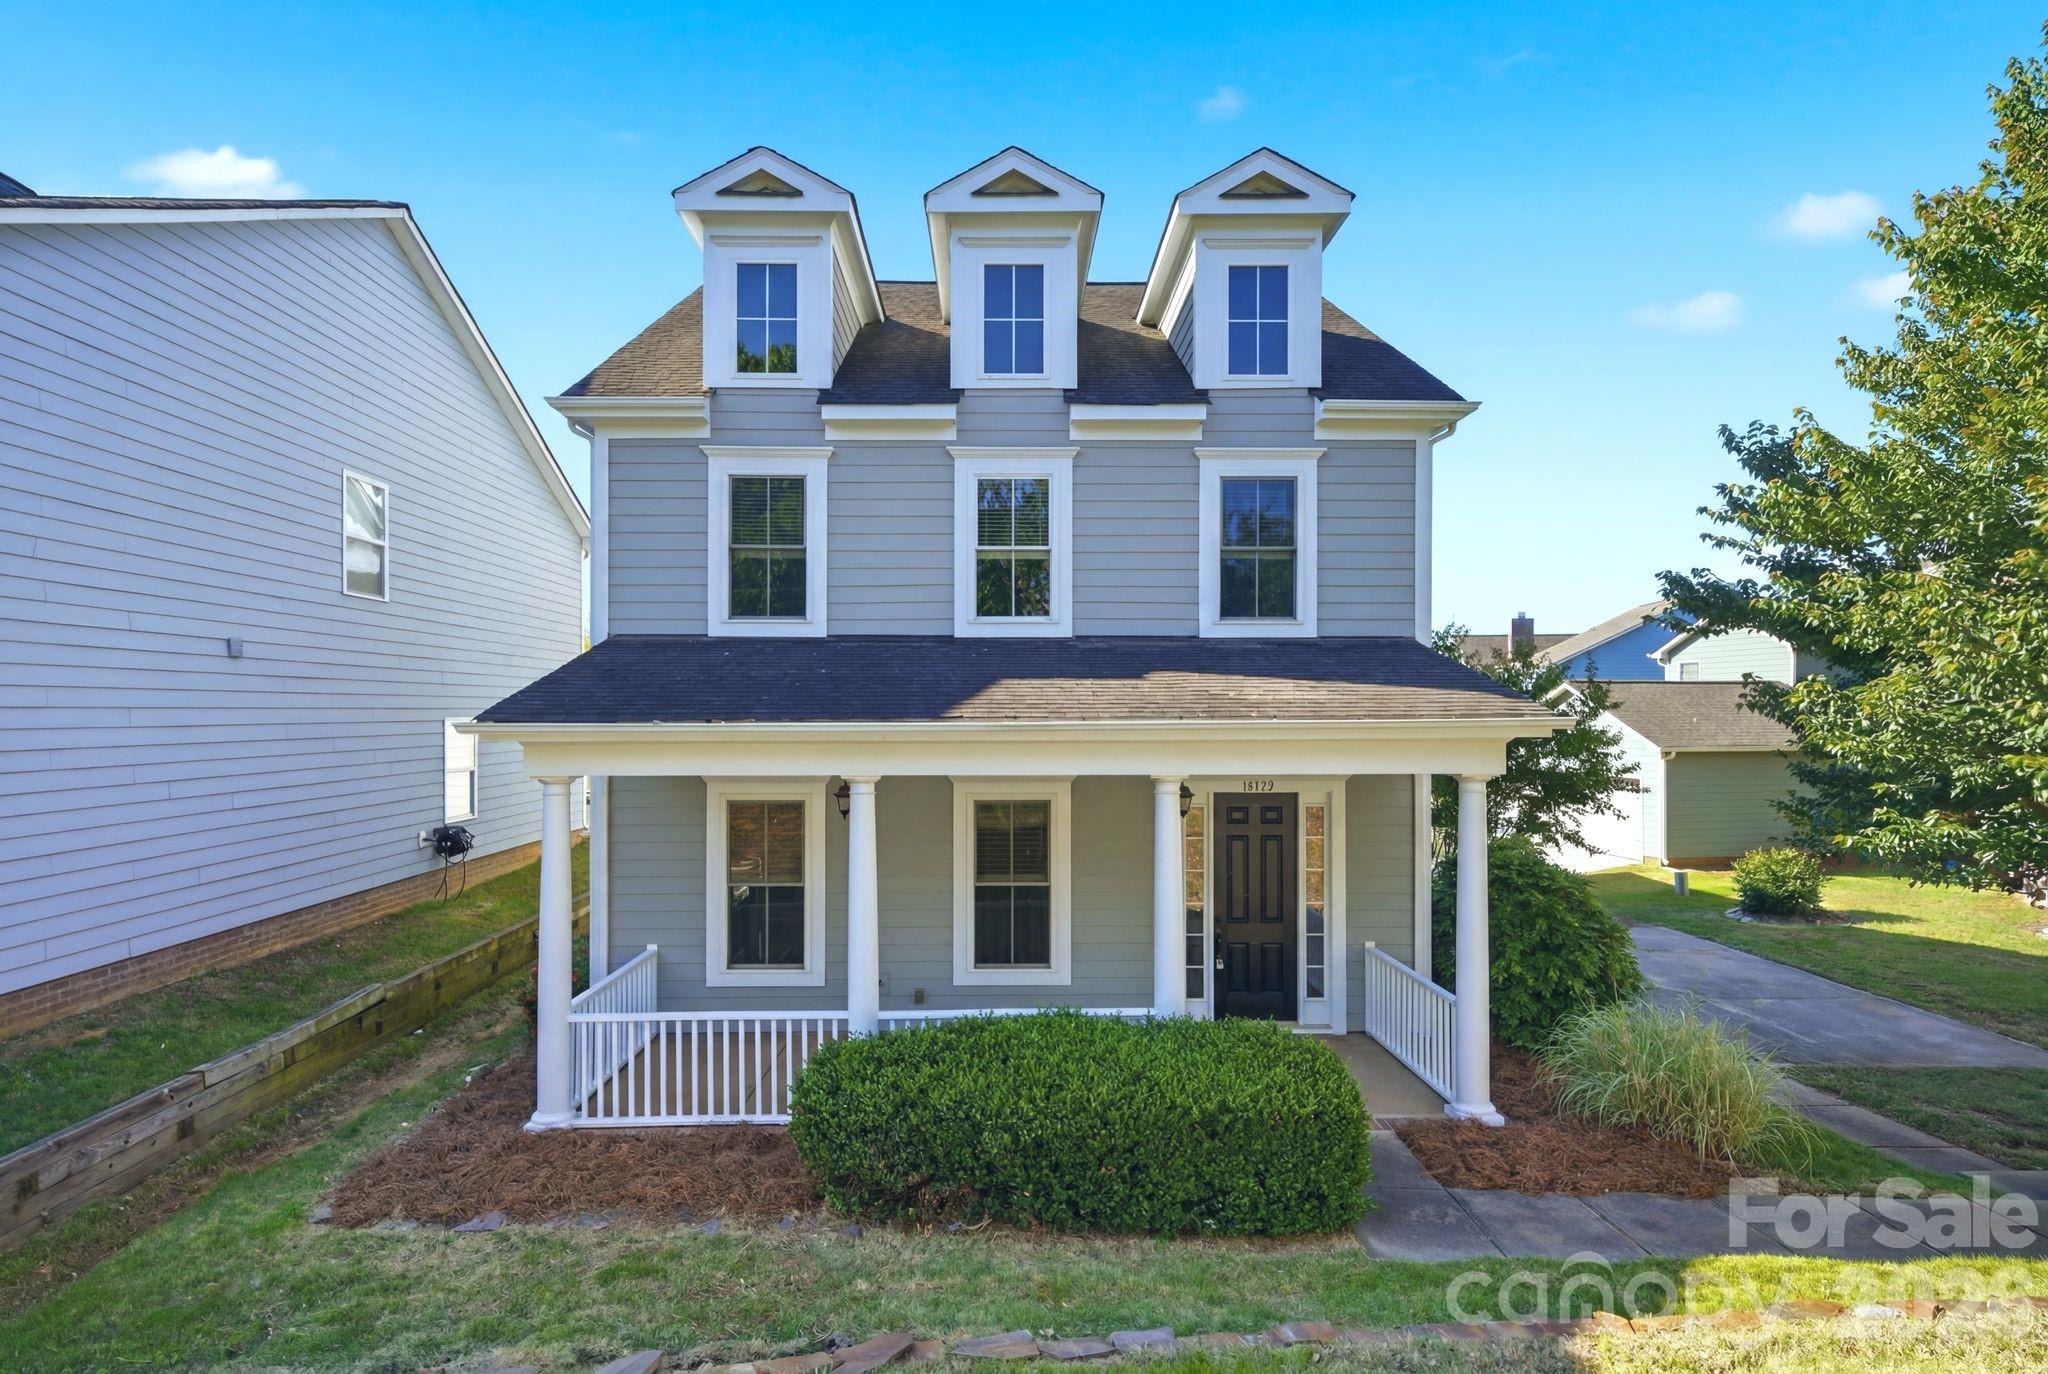
Pineville
10227 Sam Meeks Road
3 Beds
2 Baths
2,355 Sq.Ft.
$459,900
MLS#: 4381967
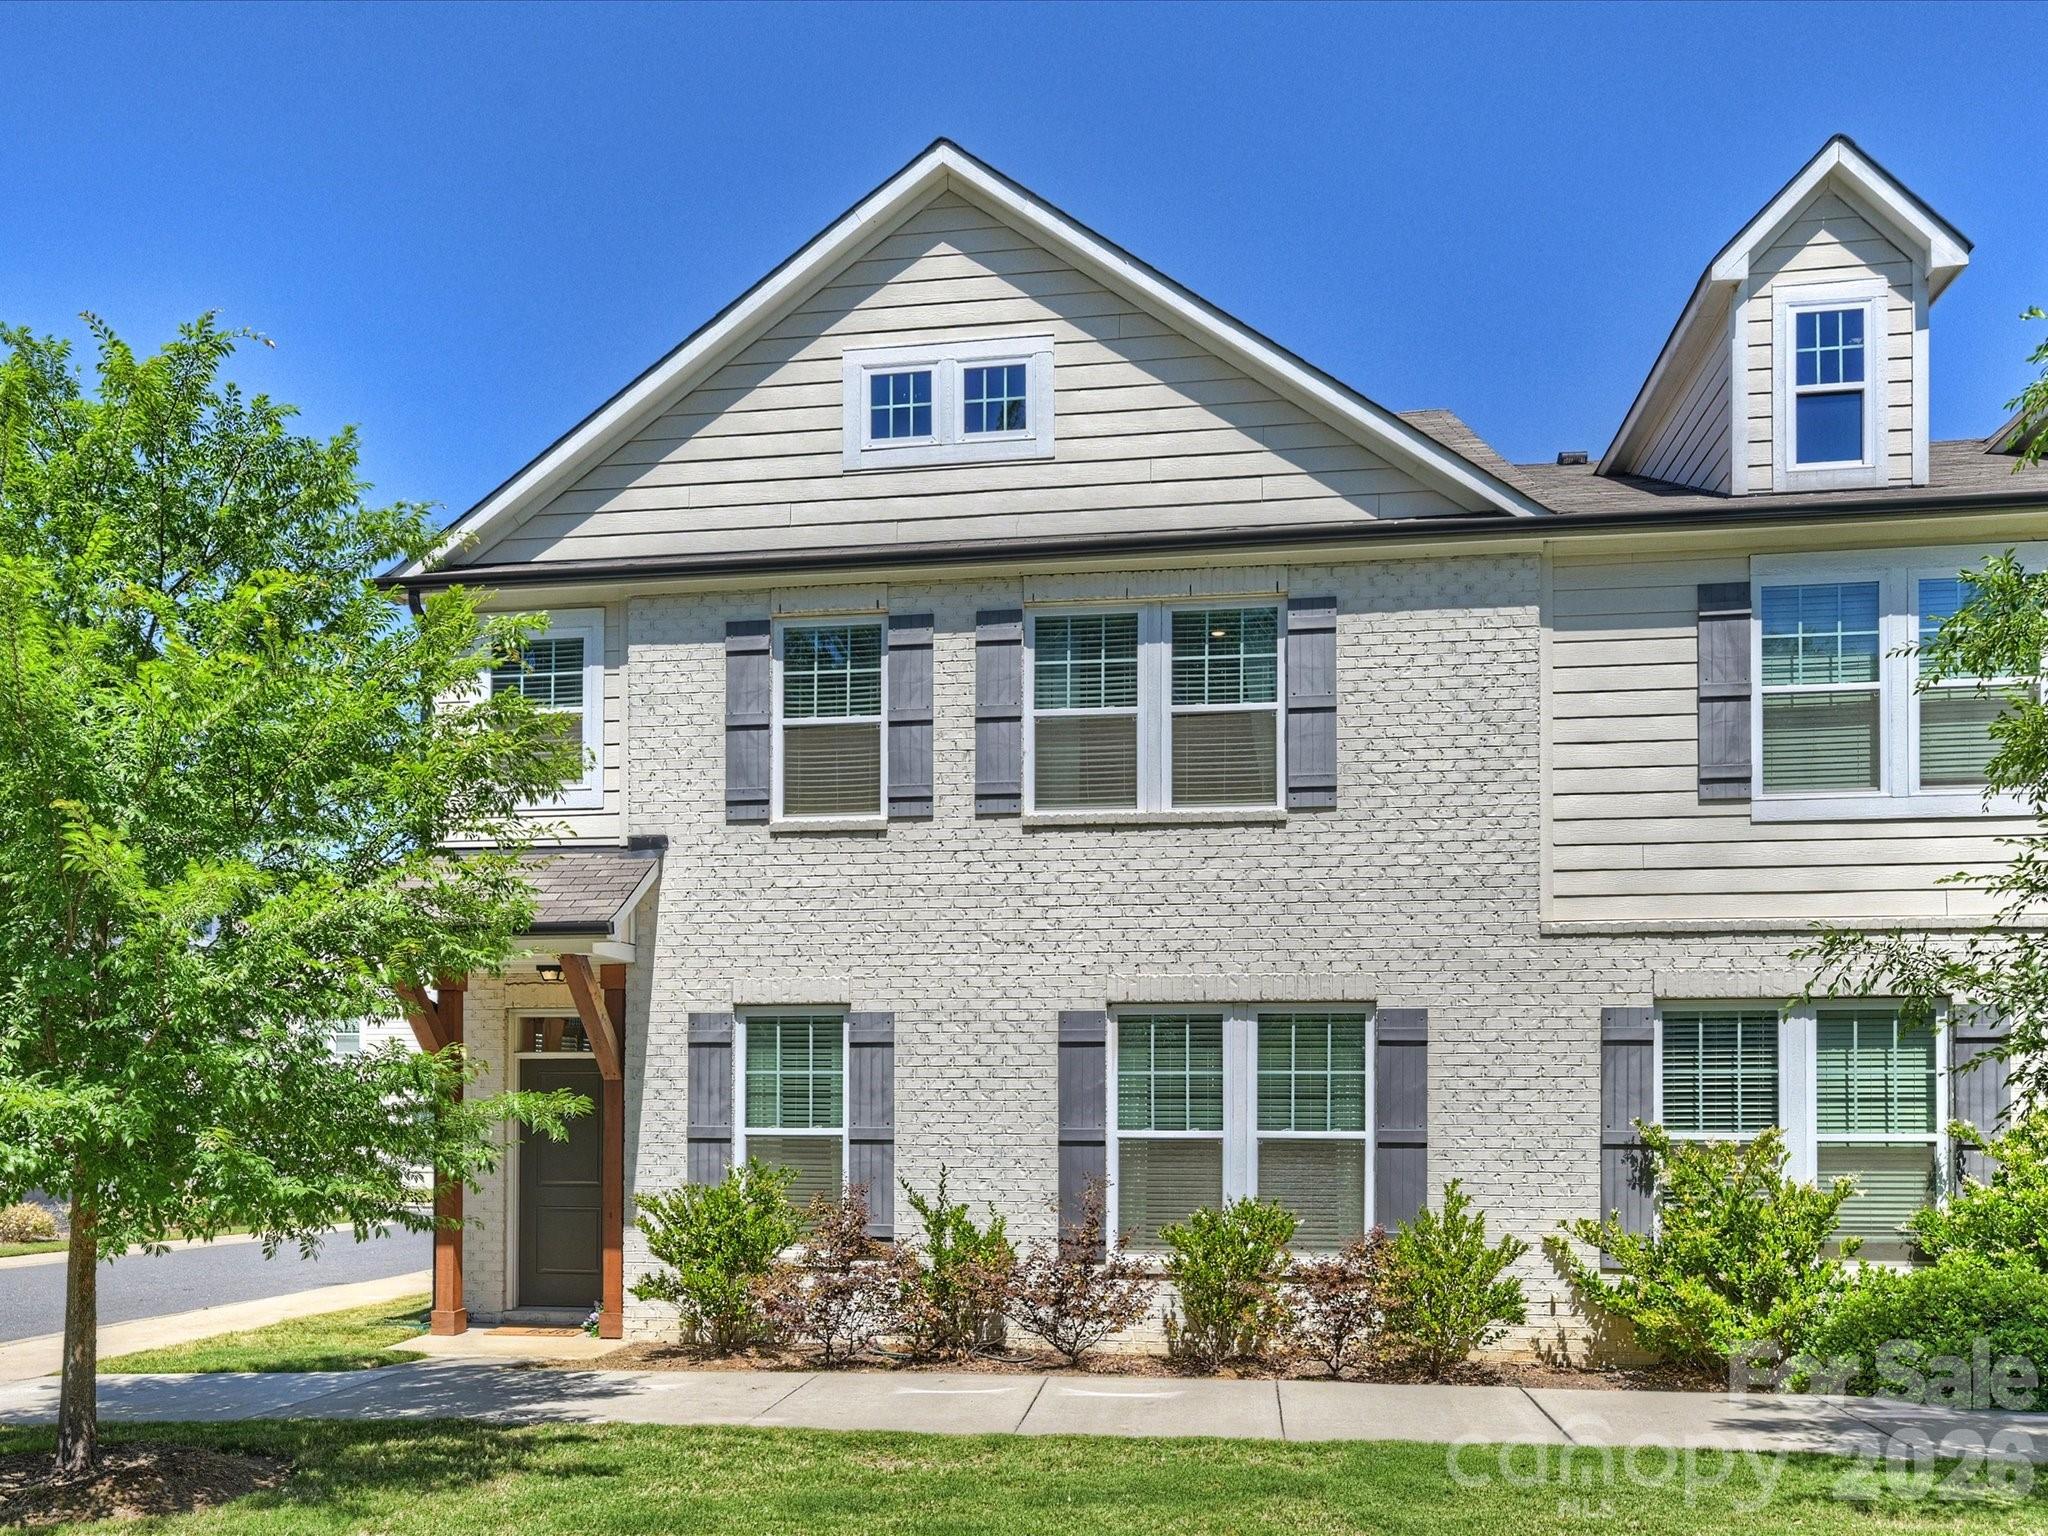
Pineville
111 Cranford Drive
3 Beds
2 Baths
2,290 Sq.Ft.
$485,000
MLS#: 4381418
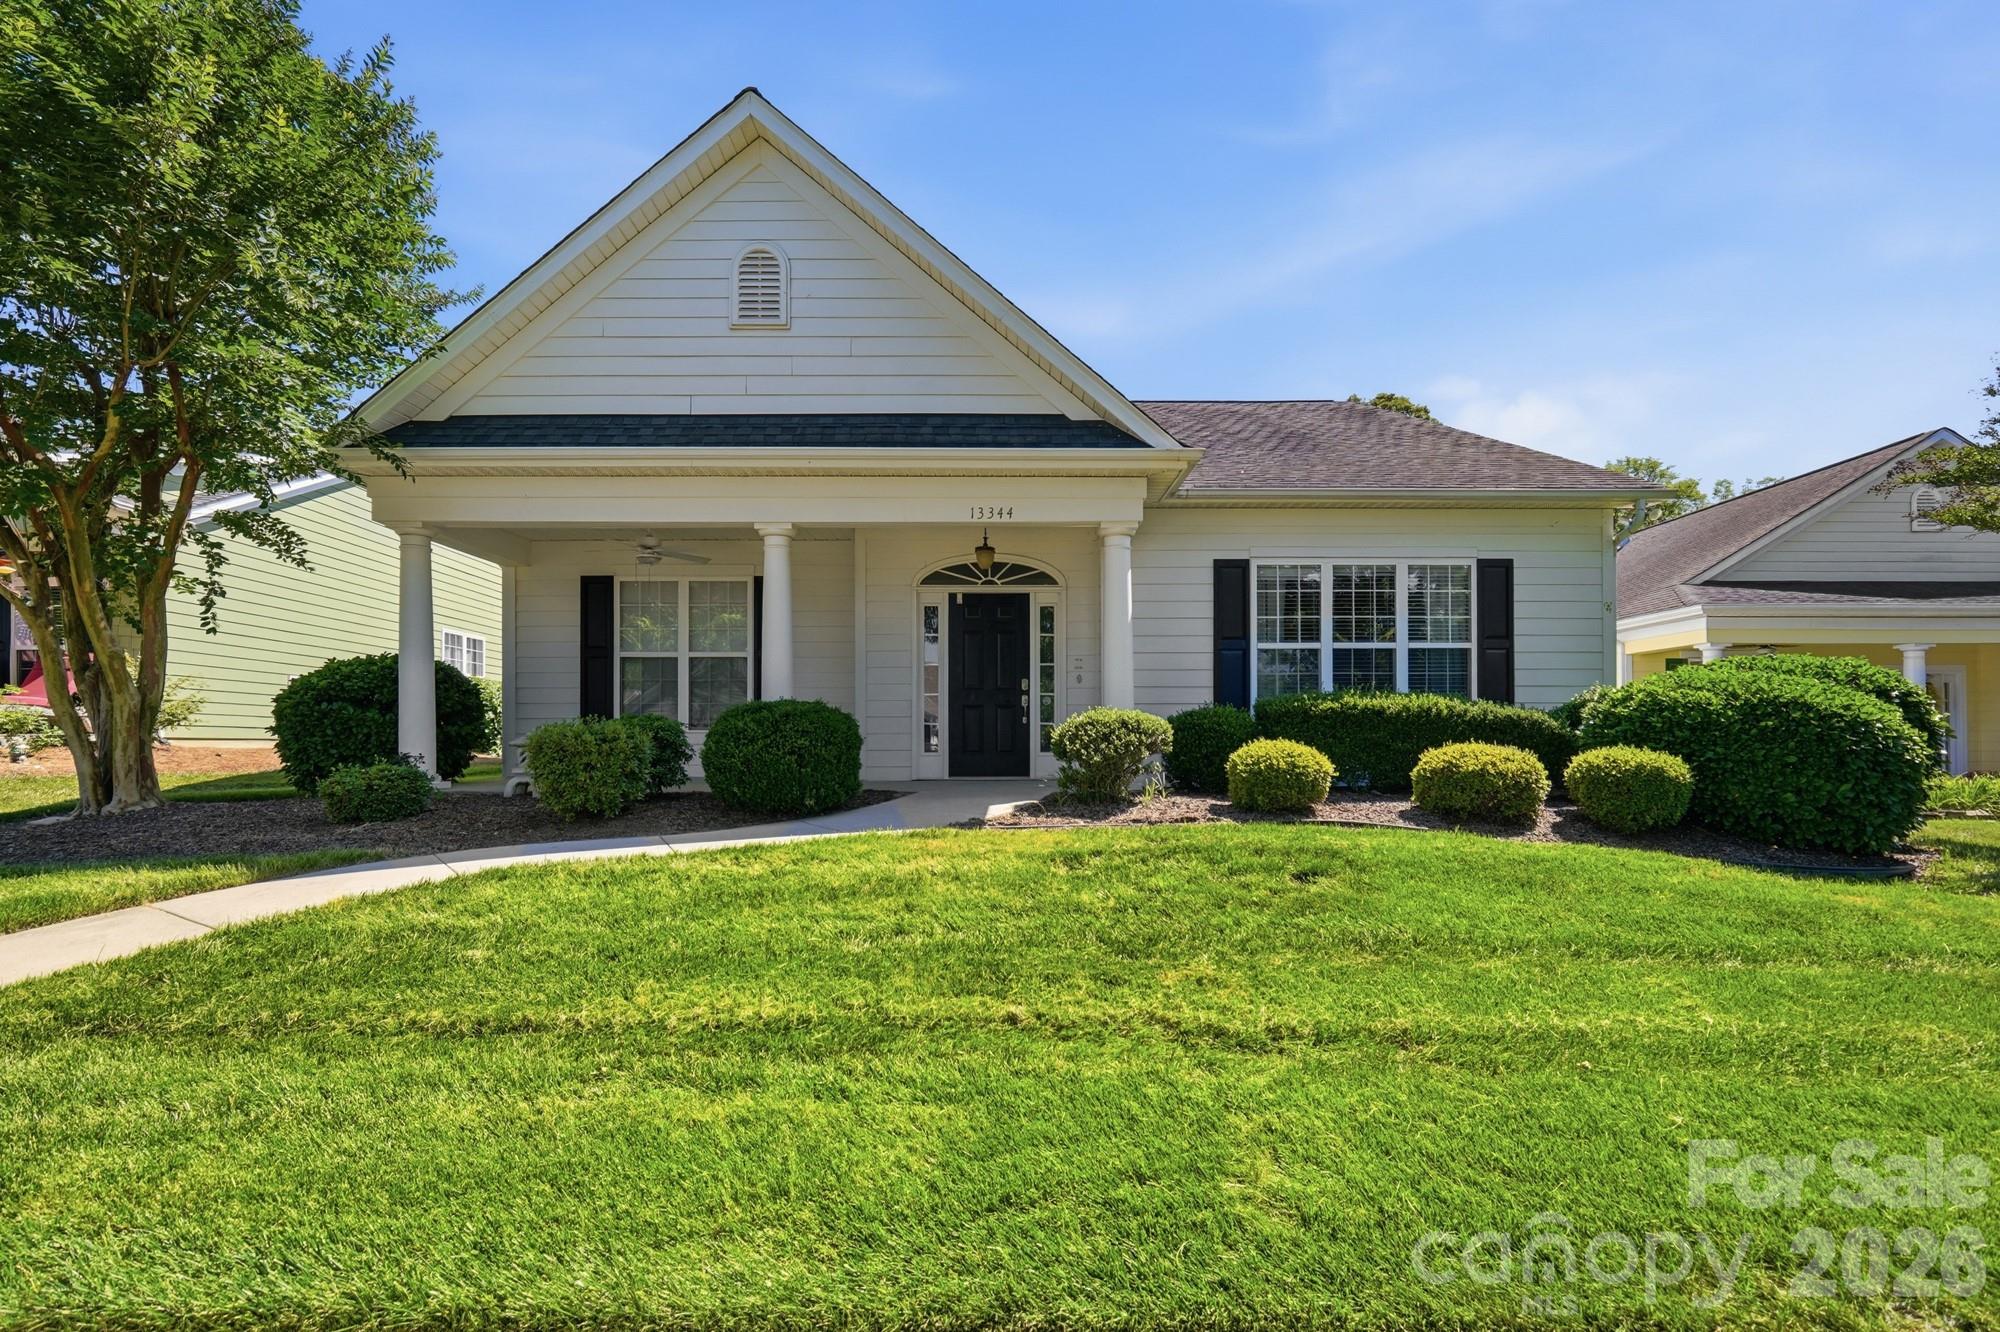
Pineville
13344 Old Compton Court
3 Beds
2 Baths
1,930 Sq.Ft.
$405,000
MLS#: 4385876
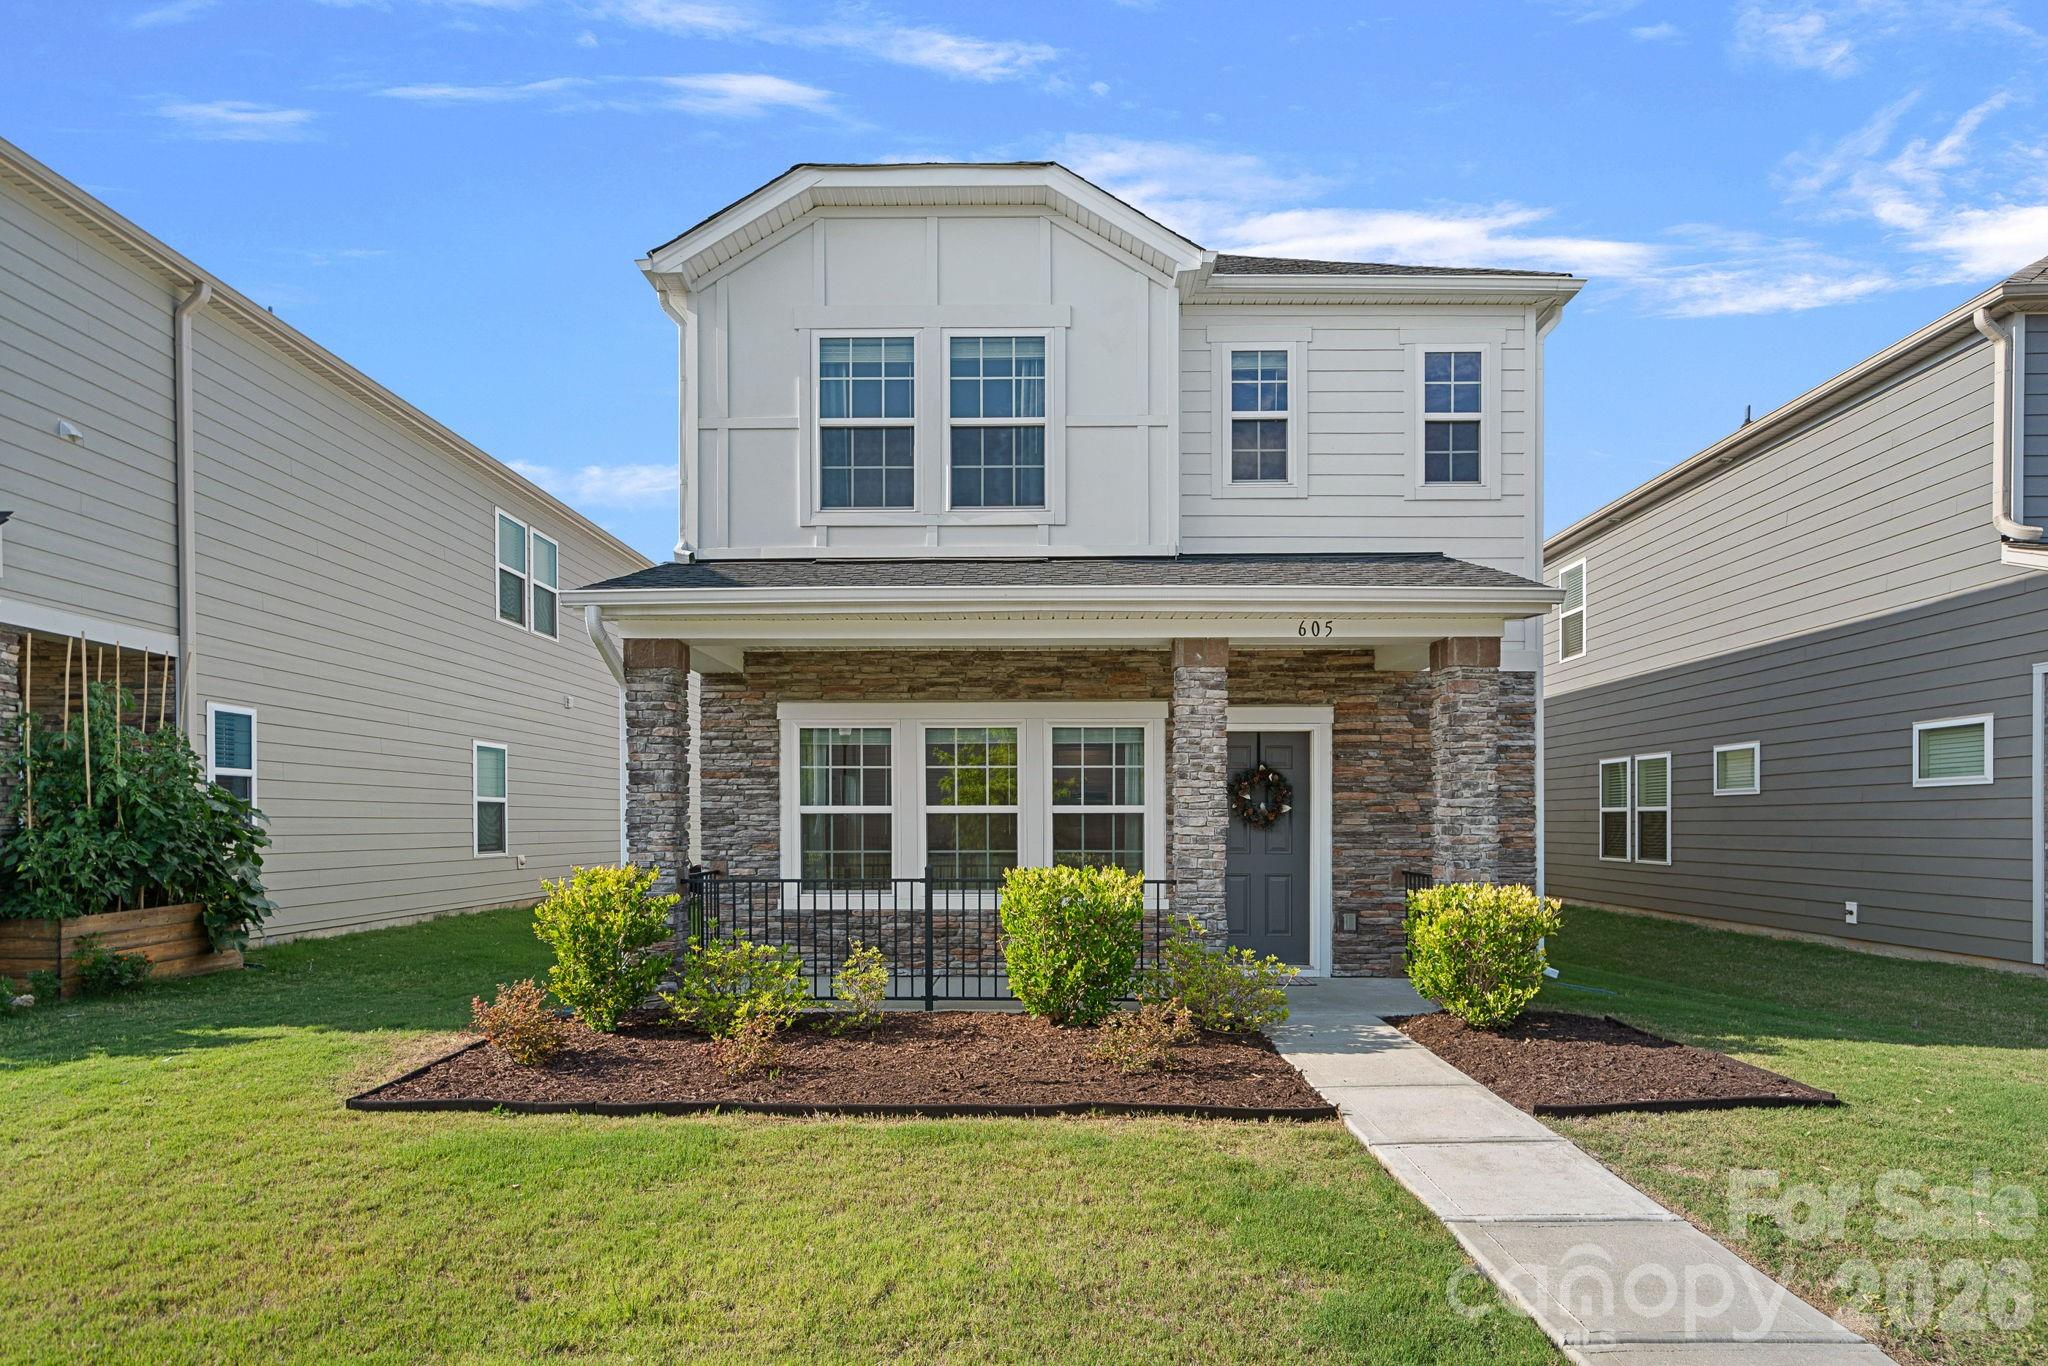
Pineville
605 Cedar Knoll Circle
3 Beds
2 Baths
1,972 Sq.Ft.
$443,000
MLS#: 4389219
