Features & Amenities

Interior

  • Total Bedrooms

    3

  • Bathrooms

    2

  • Above Grade Finished Area

    2384.0

  • Basement YN

    NO

  • Cooling YN

    YES

  • Cooling

    Central Air

  • Fireplace YN

    YES

  • Heating YN

    YES

  • Heating

    Forced Air, Natural Gas

  • Pet friendly

    N/A

Exterior

  • Garage

    Yes

  • Garage spaces

    2

  • Parking

    Garage Faces Front

  • Patio and Porch Features

    Deck, Patio

  • Pool

    Yes

  • Pool Features

    Fenced, In Ground, Outdoor Pool, Above Ground

Area & Lot

  • Property Type

    Residential

  • Property Sub Type

    Single Family Residence

Price

  • Sales Price

    $975,000

  • Sq. Footage

    2,384

  • Price/SqFt

    $408

HOA

  • Association

    No

School District

  • Elementary School

    Antioch

  • Middle School

    Weddington

  • High School

    Weddington

Property Features

  • New Construction

    NO

  • Senior Community YN

    NO

  • Sewer

    Septic Tank

  • Water Source

    Well

Schedule a Showing

Showing scheduled successfully.

<
>
IN PERSON
VIA CHAT

What is 3 + 4 ?


Change time

Mortgage calculator

Estimate your monthly mortgage payment, including the principal and interest, property taxes, and HOA. Adjust the values to generate a more accurate rate.

Your payment

Principal and Interest:

$

Property taxes:

$

HOA fees:

$

Total loan payment:

$

Total interest amount:

$

Location

County

Union

Elementary School

Antioch

Middle School

Weddington

High School

Weddington

Listing Courtesy of Noah Morris , COMPASS

RealHub Information is provided exclusively for consumers' personal, non-commercial use, and it may not be used for any purpose other than to identify prospective properties consumers may be interested in purchasing. All information deemed reliable but not guaranteed and should be independently verified. All properties are subject to prior sale, change or withdrawal. RealHub website owner shall not be responsible for any typographical errors, misinformation, misprints and shall be held totally harmless.

Agent Jen Audier

Agent | Team Lead

Jen Audier

Call Jen today to schedule a private showing.


* Listings on this website come from the FMLS IDX Compilation and may be held by brokerage firms other than the owner of this website. The listing brokerage is identified in any listing details. Information is deemed reliable but is not guaranteed. If you believe any FMLS listing contains material that infringes your copyrighted work please click here to review our DMCA policy and learn how to submit a takedown request.© 2024 FMLS.
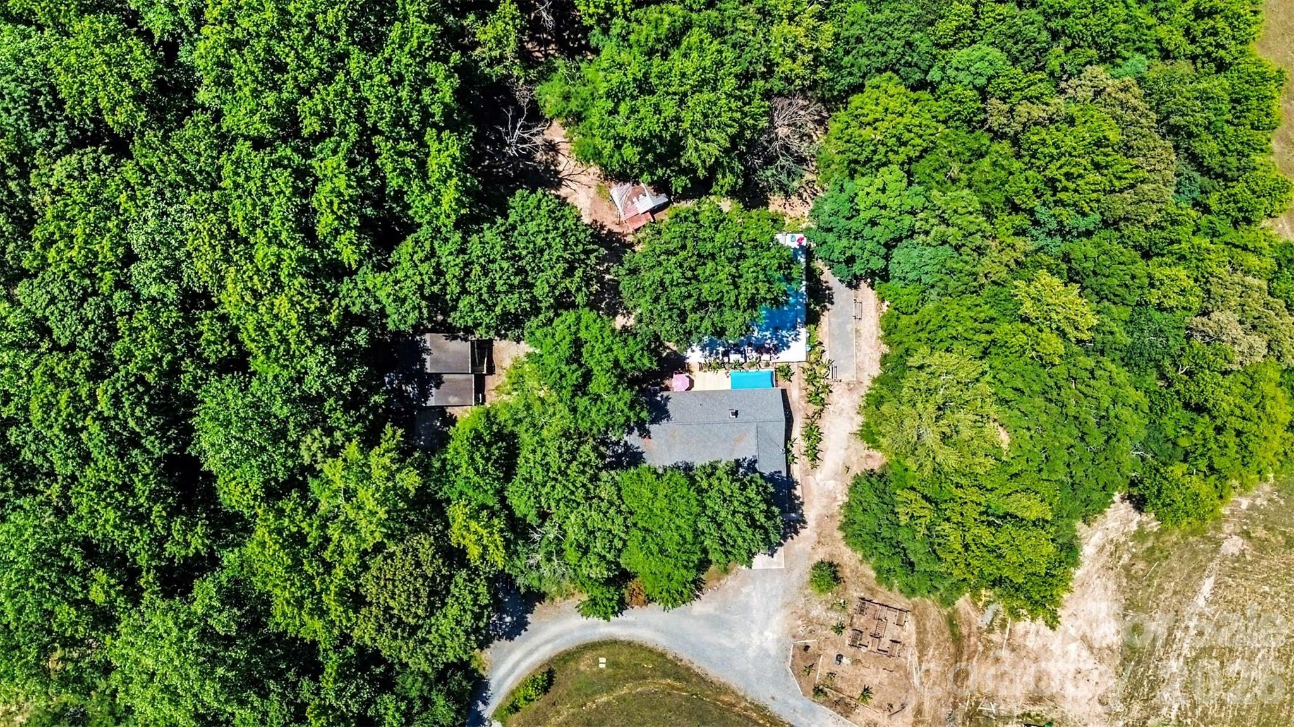
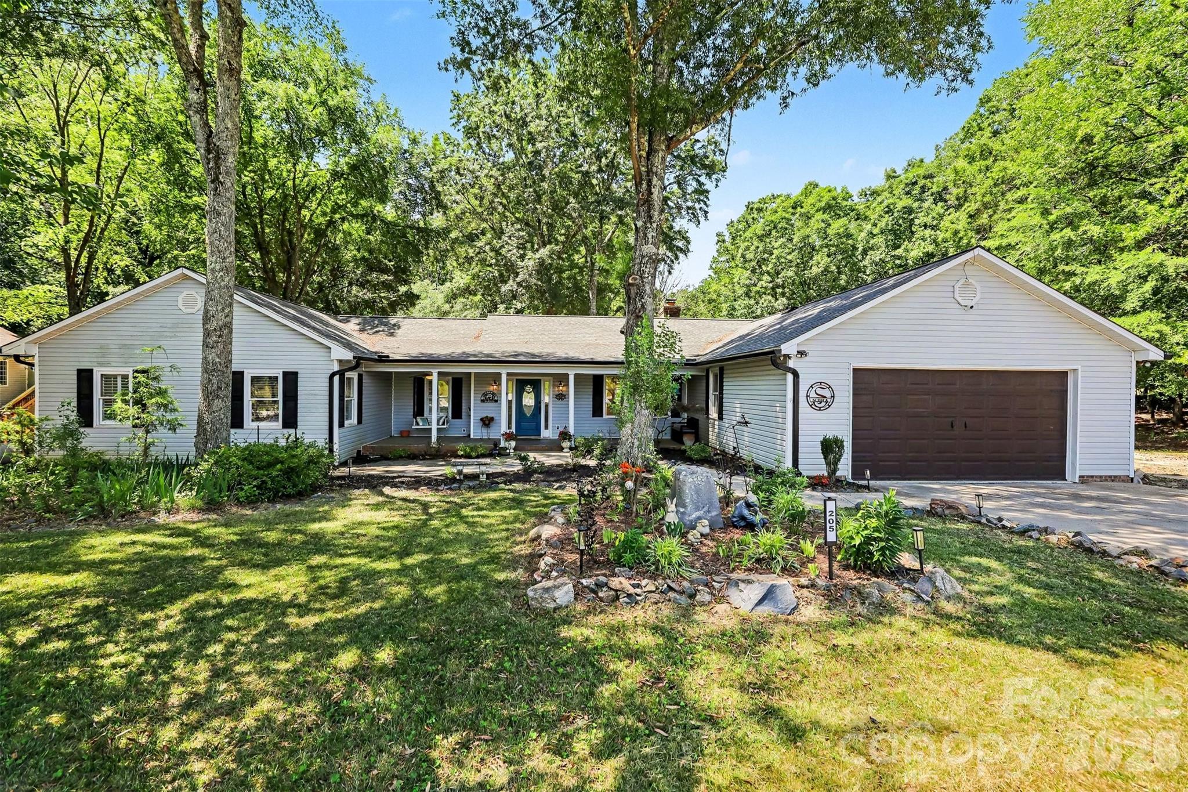
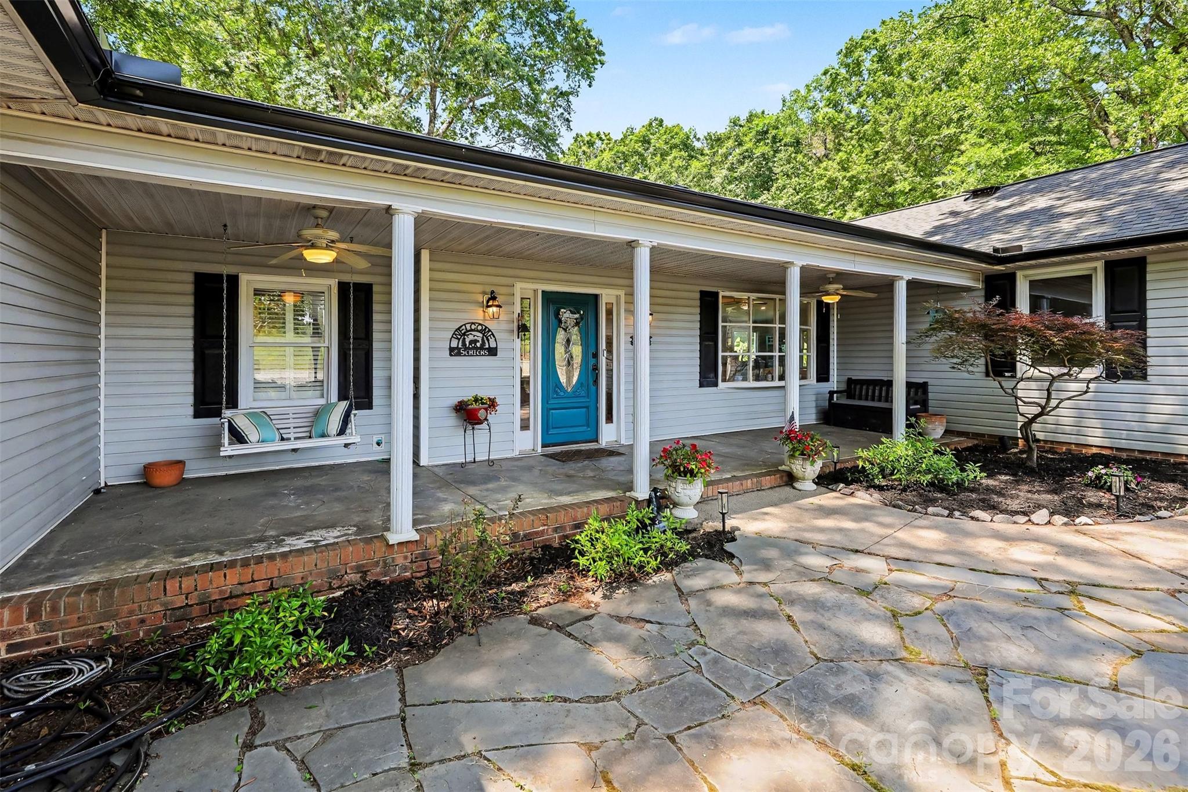
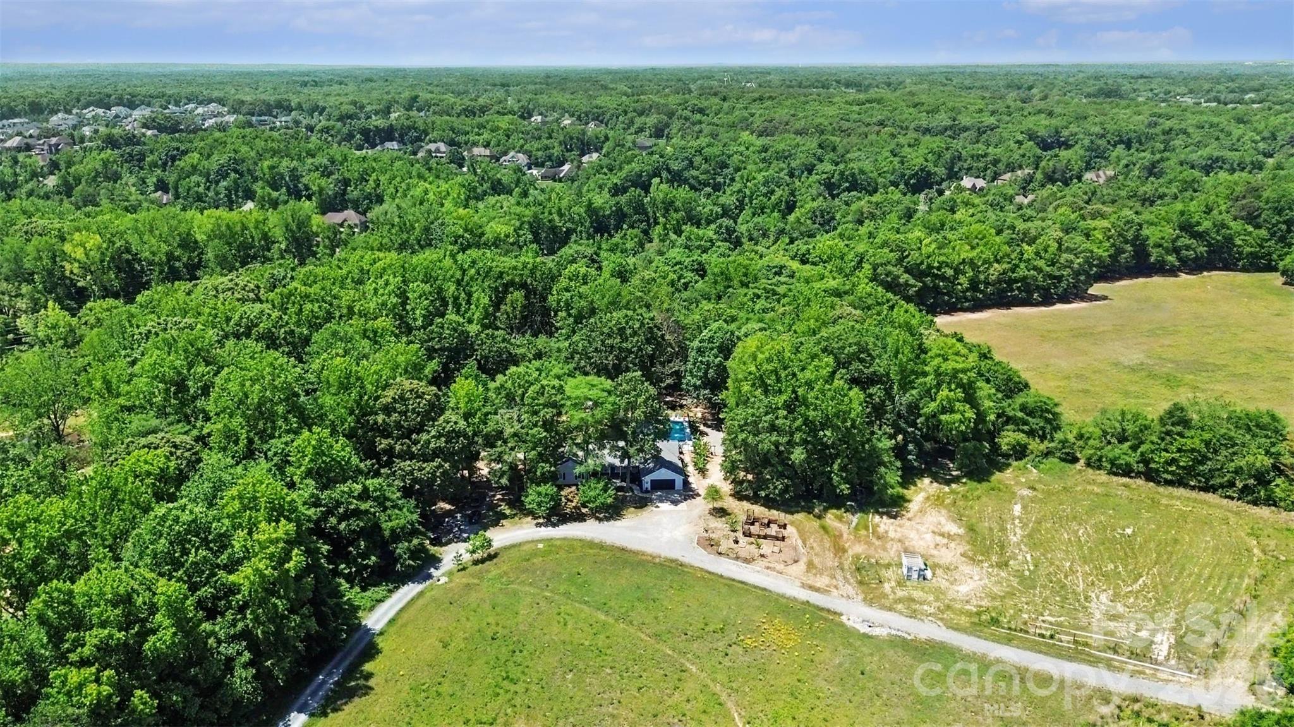
NO HOA! OVER 3 ACRE PRIVATE OASIS IN THE HEART OF WEDDINGTON! If ultimate freedom, unparalleled privacy, and sprawling acreage are at the top of your wish list, welcome home to 205 Dornoch Drive. Tucked away at the end of a quiet, private road in one of the region’s most highly desirable areas, this property offers a rare combination of country-like serenity and suburban convenience. Situated on a magnificent 3.34-acre wooded parcel within the award-winning Weddington School District, this estate provides a peaceful sanctuary just minutes from Waverly, Rea Farms, and I-485, giving you seamless access to premier shopping, fine dining, and city conveniences while maintaining total seclusion.

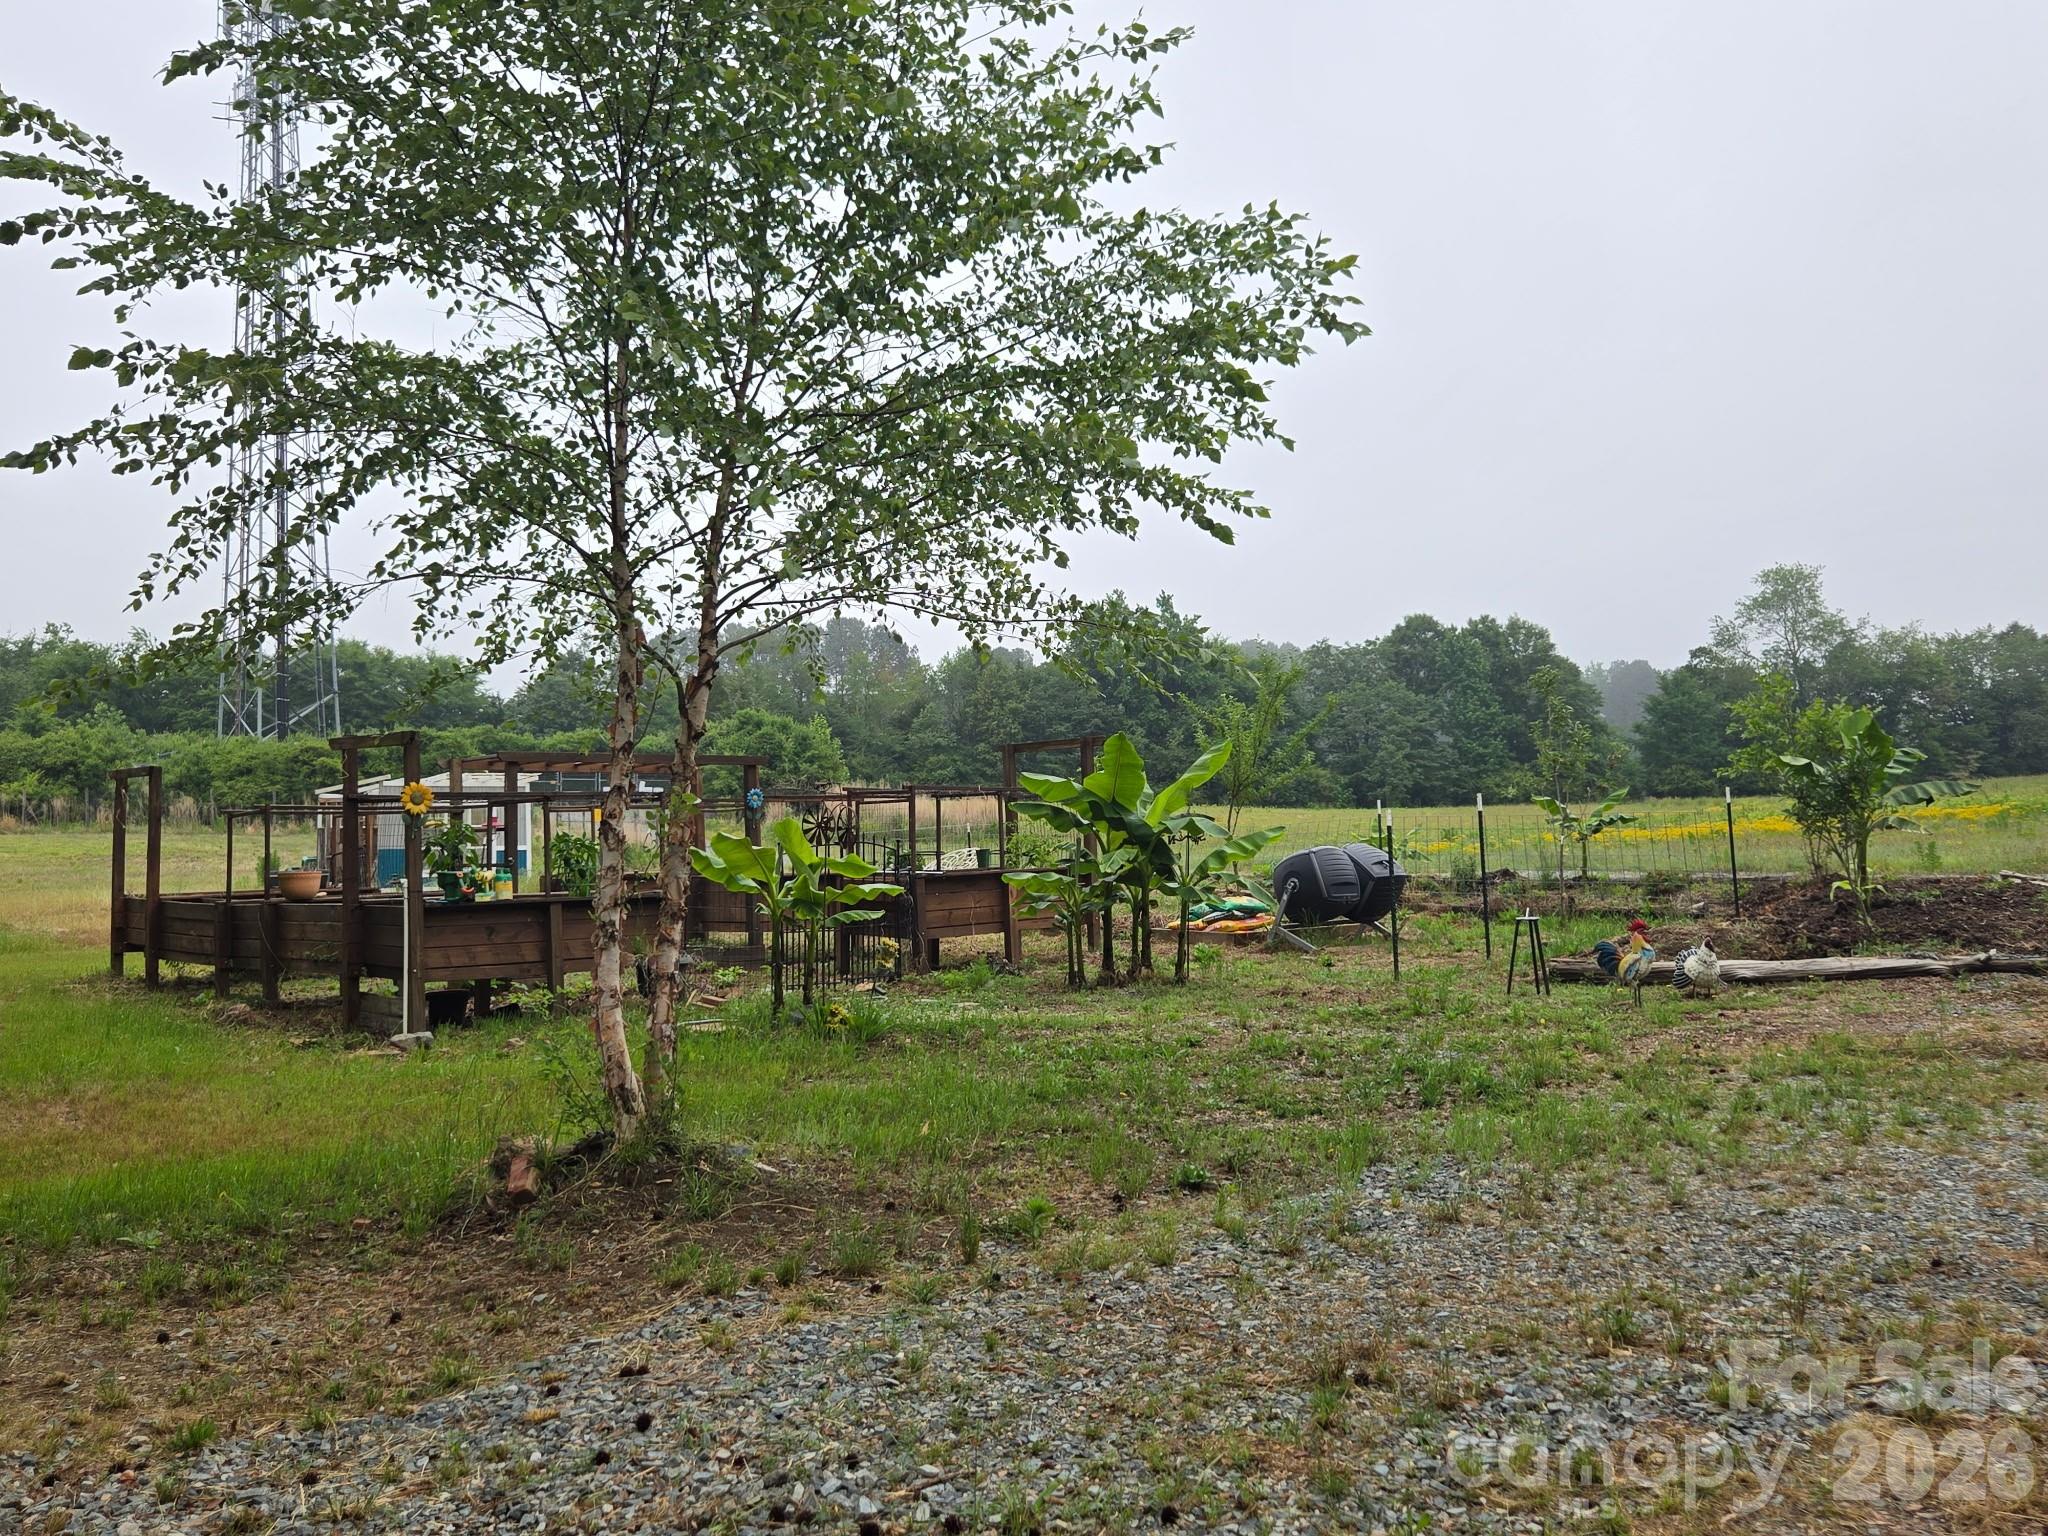
With absolutely no homeowner association restrictions, this massive acreage is a blank canvas awaiting your vision. The property offers incredible, unlimited potential for a variety of lifestyles. It is a dream setup for homesteading, allowing you to establish a hobby farm, plant expansive gardens, or raise chickens in a private, unrestricted environment. Investors and builders will appreciate the potential for subdividing the gorgeous acreage, while others may choose to expand the existing home, build a secondary guest house, or create a multi-generational family estate.

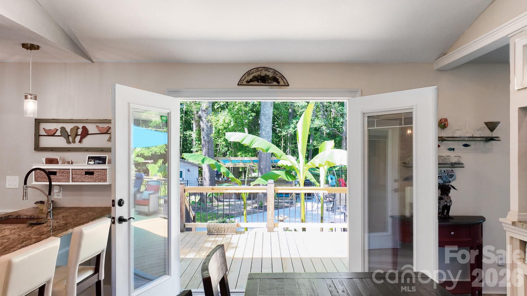
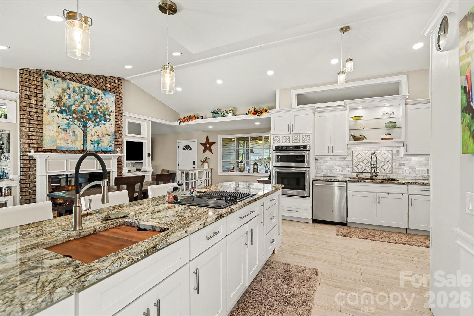
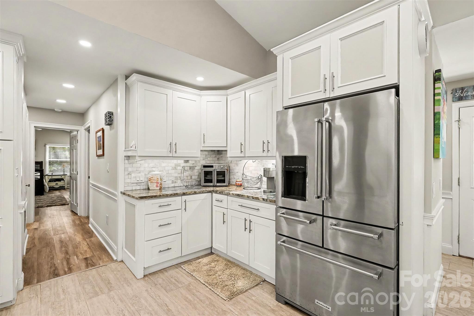
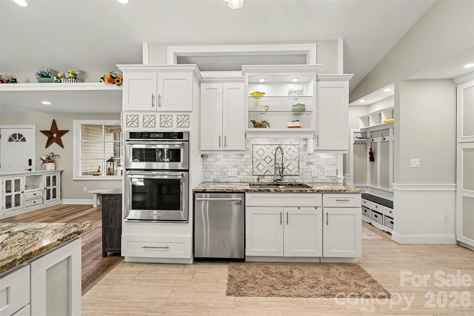
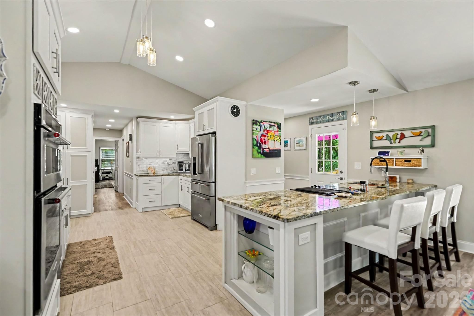
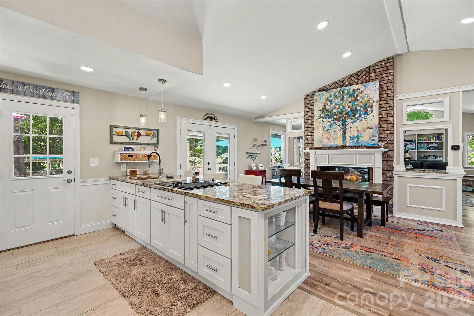
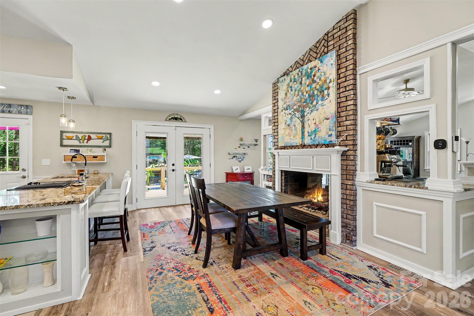
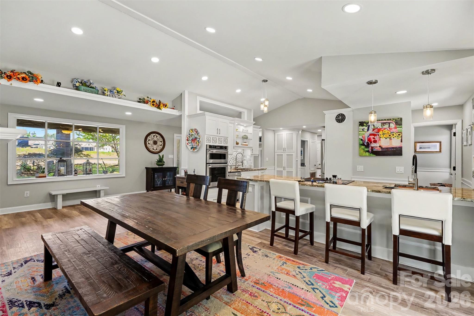
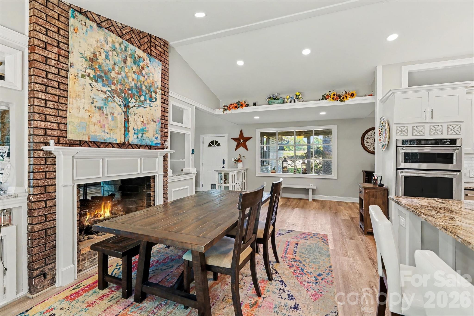
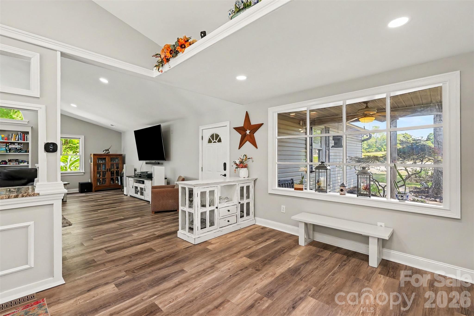
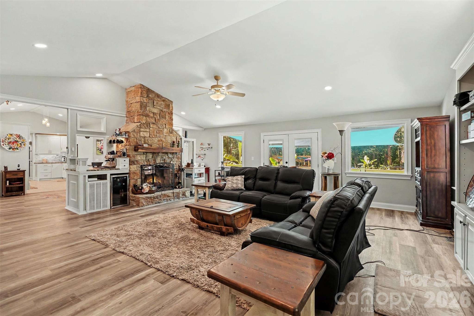
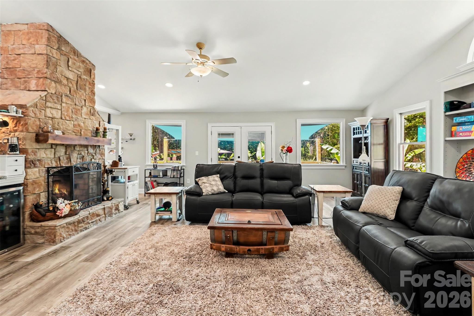
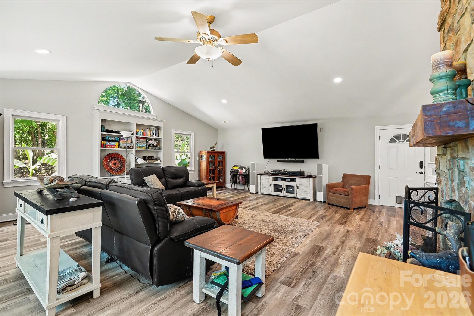
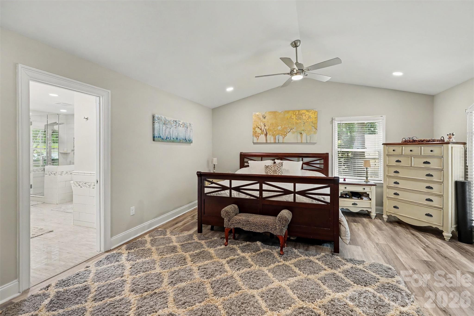
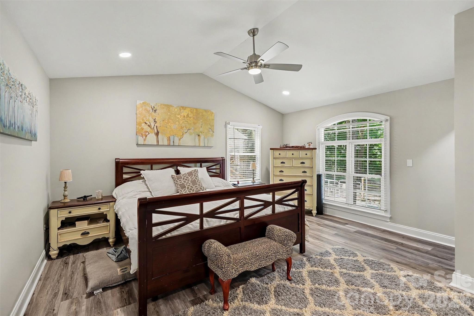
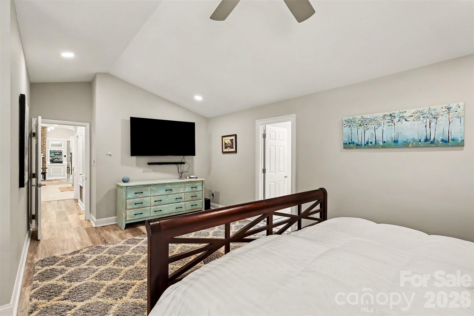
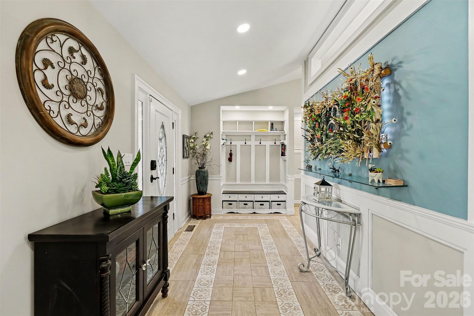
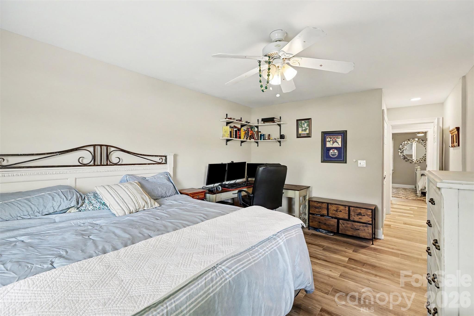
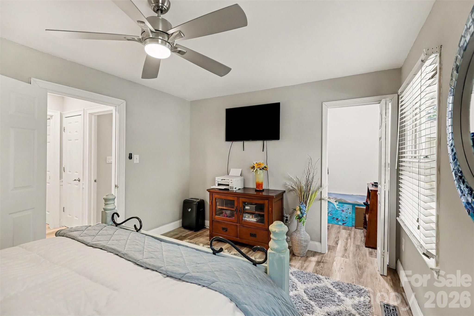
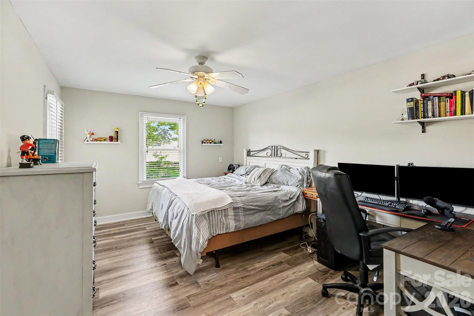
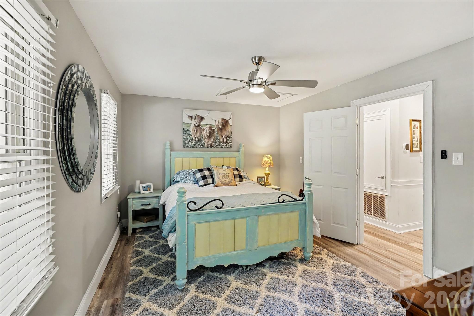
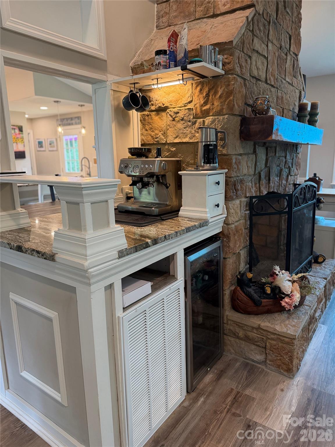
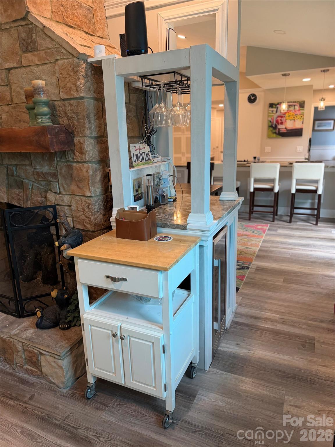
The charming, true ranch-style residence features 2,384 square feet of comfortable, single-level living. Inside, you are greeted by spacious living areas with an exceptional, easy flow designed for both everyday relaxation and large-scale entertaining. The heart of the home centers around a cozy fireplace, adding warmth and timeless character to the main living space. The large kitchen and family areas flow naturally toward the rear of the home, framing views of your outdoor paradise.

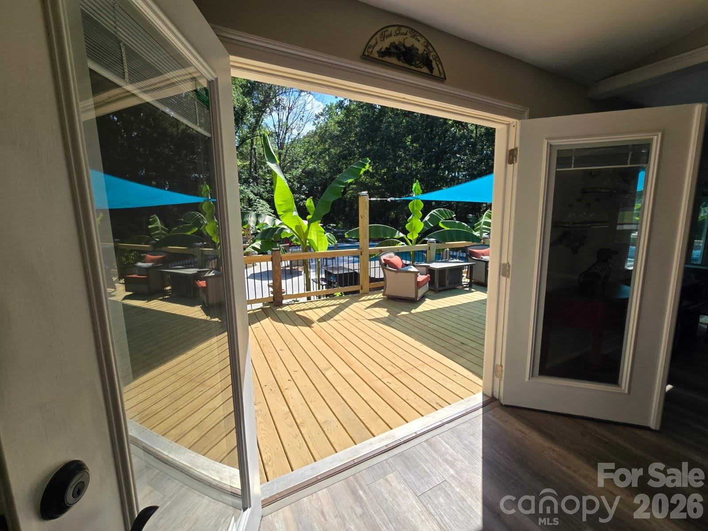
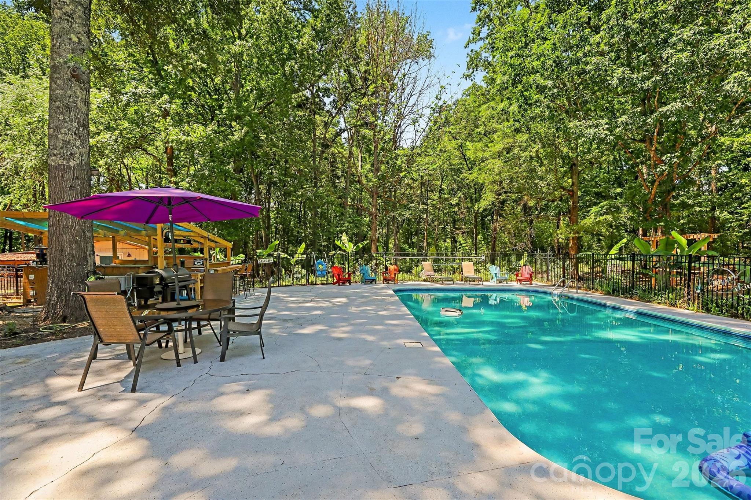
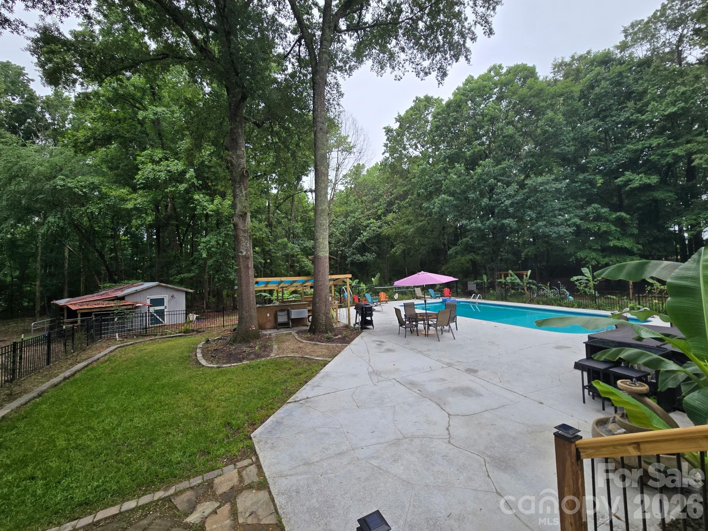
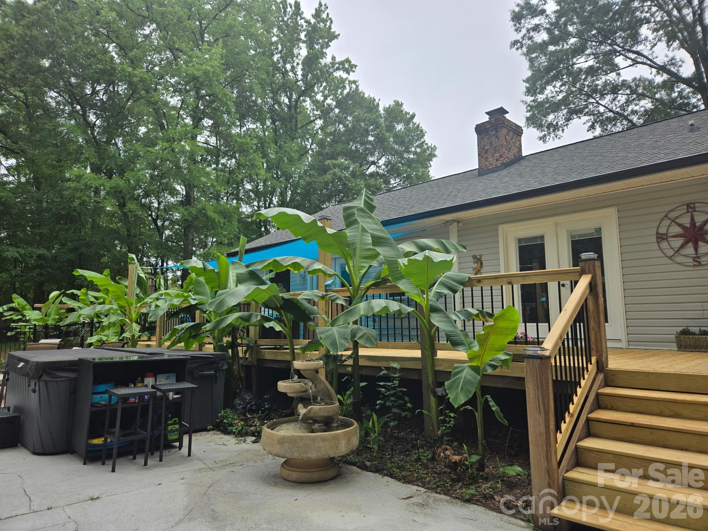
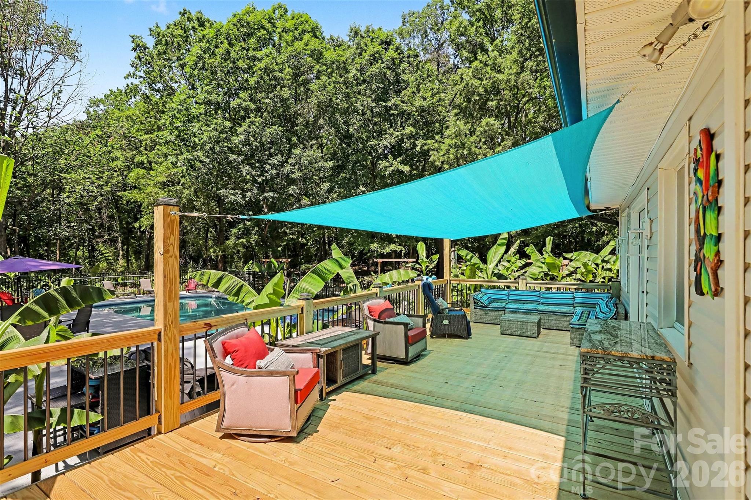
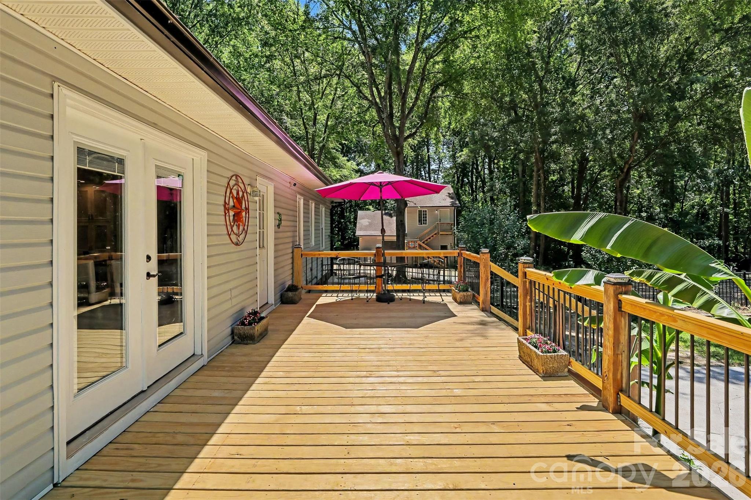
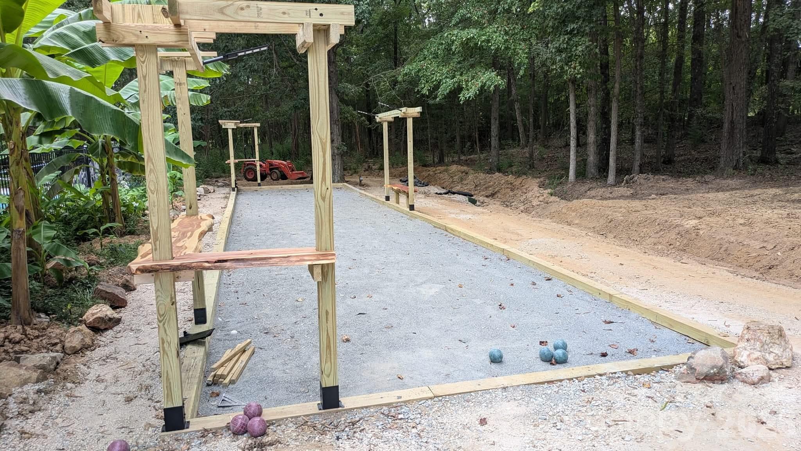
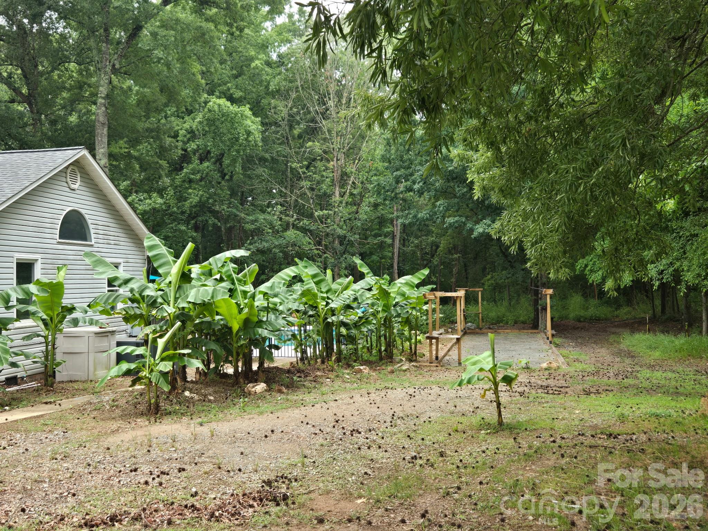
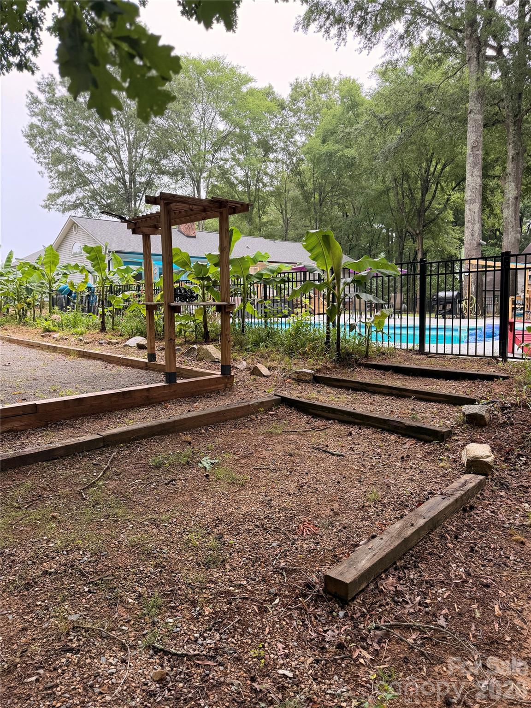
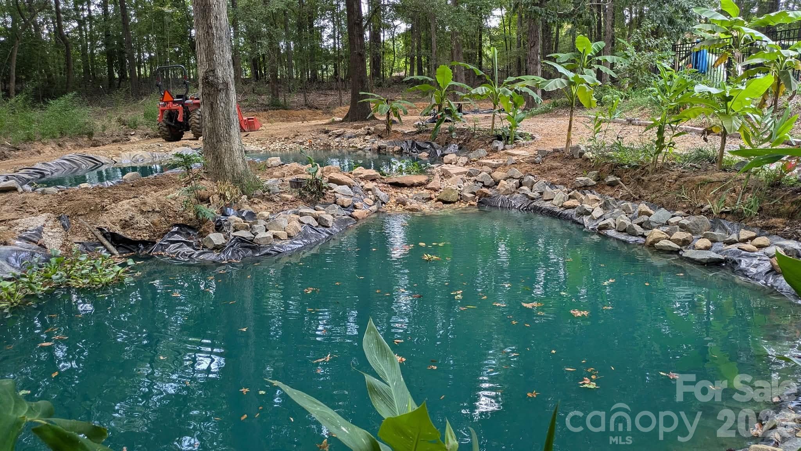
Step outside into a brand new, custom deck that serves as the ultimate launchpad to a backyard oasis that feels worlds away from the hustle and bustle. Surrounded by a majestic canopy of mature trees, your private retreat features a sparkling in-ground pool designed for endless summer fun. The outdoor entertainment spaces are truly unmatched, boasting a custom bocce ball court for weekend games, a beautiful serenity pond (currently being finished) that adds soothing natural ambiance, and a lively tiki bar area that makes every day feel like a vacation. It is the ultimate setup for summer cookouts, pool parties, or quiet evenings listening to the sounds of nature.

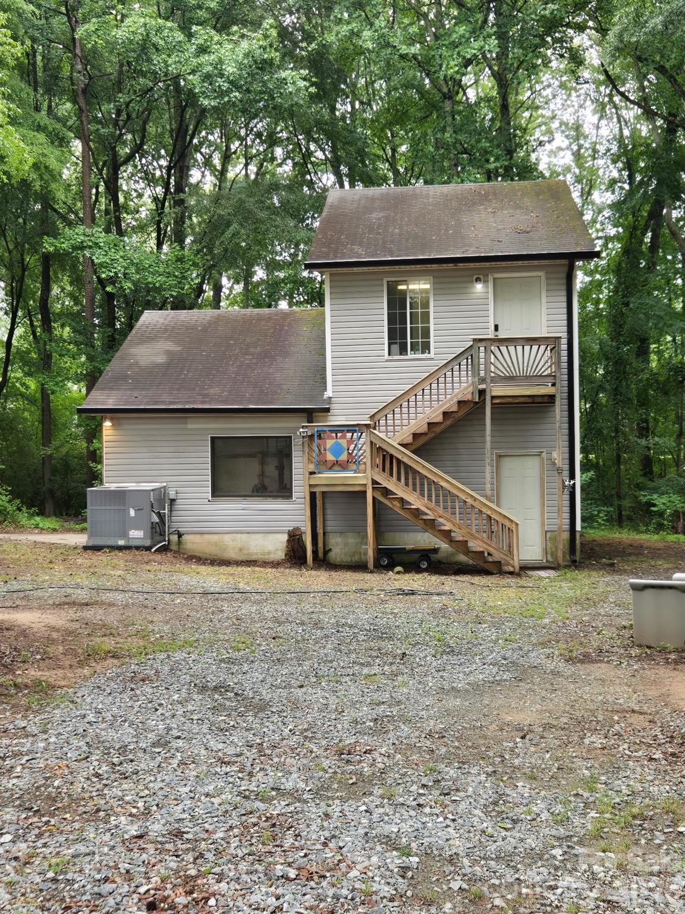
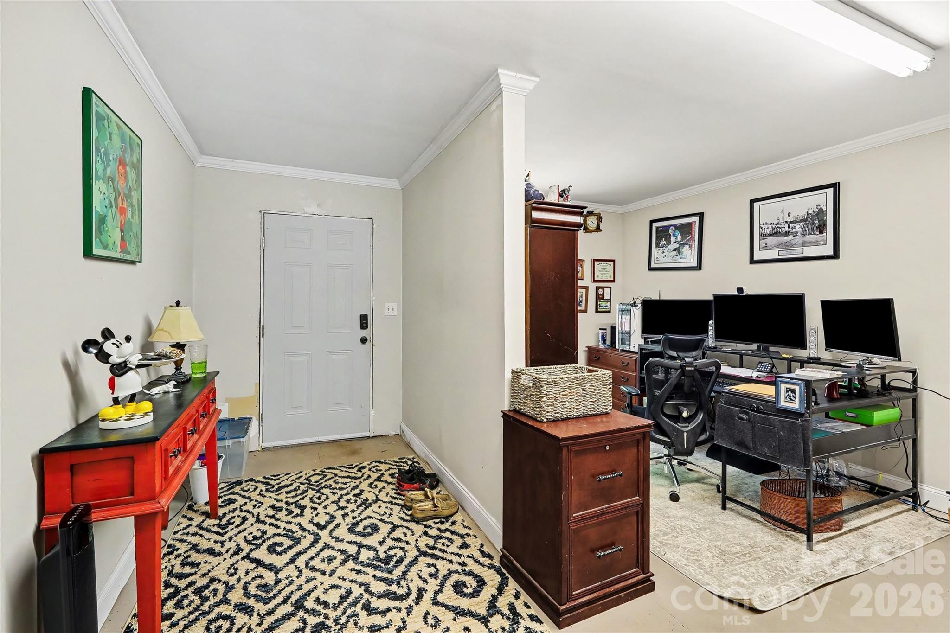
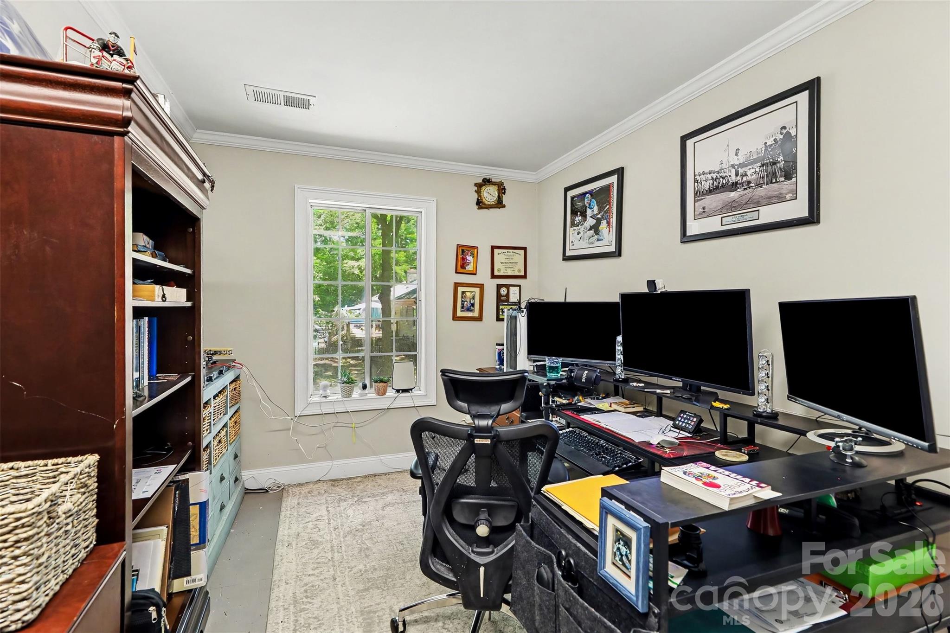
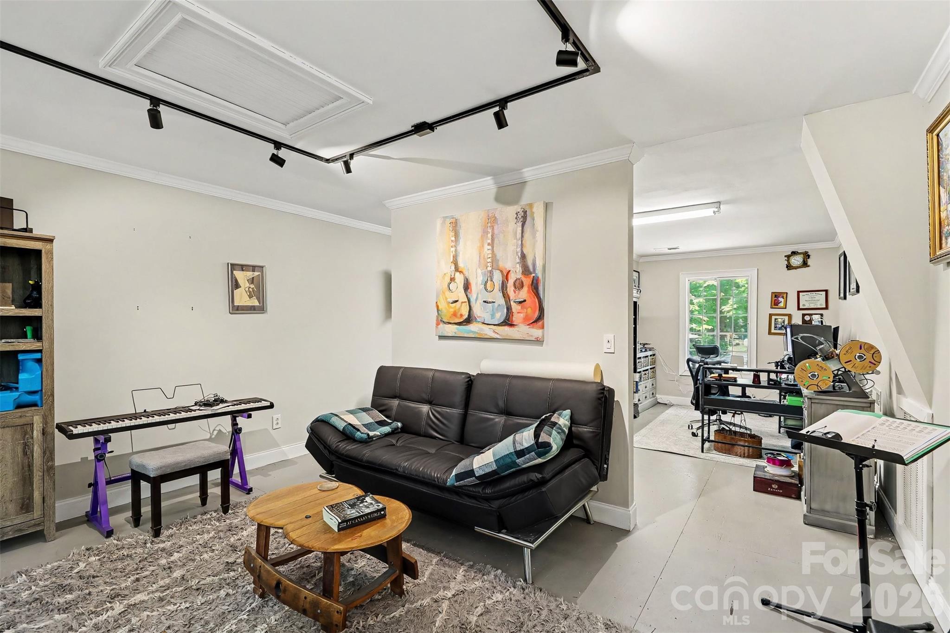
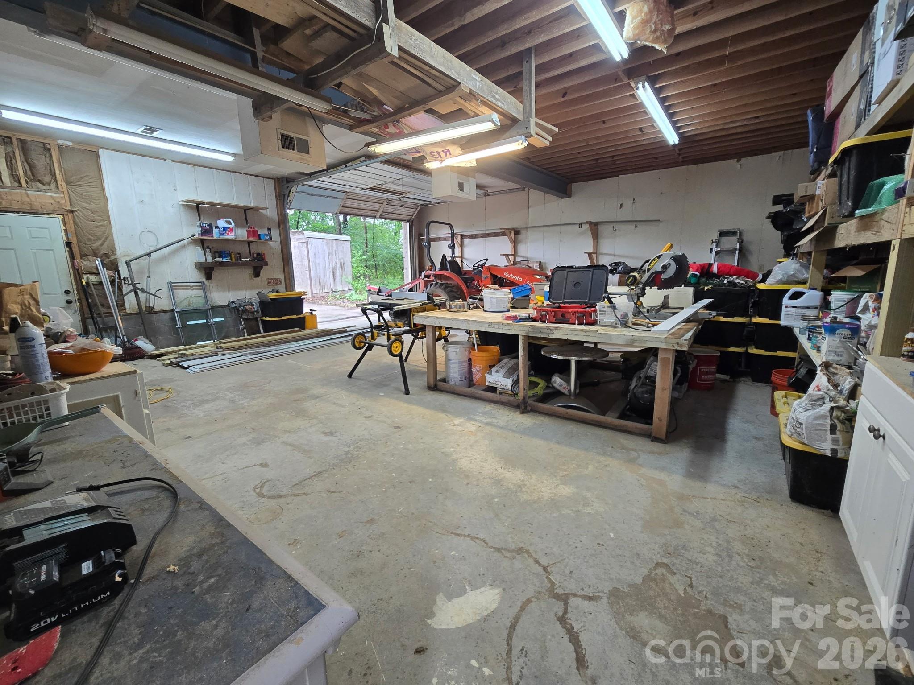
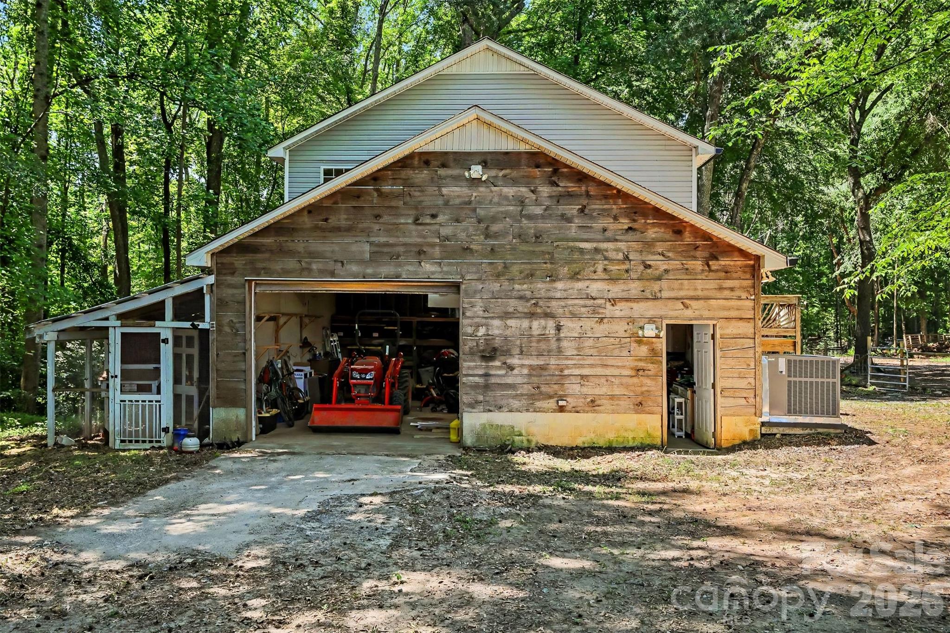
Another standout crown jewel of this property is the massive, 913-square-foot detached wired workshop. Perfectly suited for artisans, woodworkers, car enthusiasts, or hobbyists, this space offers incredible utility. Even better, it includes a finished second-floor office space, providing the perfect separation for a quiet home business, creative studio, remote workspace, or extensive extra storage.

Properties of this scale, featuring this level of privacy, unmatched outdoor amenities, and development flexibility—all without the constraints of an HOA and located in a top-rated school zone—are exceptionally rare. Whether you are looking for a private family compound, a homesteader’s paradise, or a secure long-term investment, 205 Dornoch Drive delivers a lifestyle of freedom you simply cannot find in a traditional subdivision. Schedule your private tour today and experience the endless possibilities for yourself!

205 Dornoch Drive

Message successfully sent.

What would you like to know?

What is 3 + 4 ?

I agree to receive email communication and understand I can unsubscribe at any time.

I agree to be contacted by Prestino Advantage via call, email, and text for real estate services. To opt out, you can reply 'stop' at any time or reply 'help' for assistance. You can also click the unsubscribe link in the emails. Message and data rates may apply. Message frequency may vary. Privacy Policy

Related Properties

PRICED TO SELL!!!!  Beautiful brick home in the highly sought-after Weddington school district—priced to sell and offering exceptional value! This spacious and versatile floor plan features 5 bedrooms (or 4 plus a bonus) and 3 full baths, along with a rare 3-car garage with extended driveway that allows for ample parking space.

The open-concept design showcases a stunning family room with a coffered ceiling and a striking stone fireplace with gas logs, flowing seamlessly into the gourmet kitchen. The kitchen is a true centerpiece with a large island and bar seating, stainless steel appliances, wall oven, convection microwave, granite countertops, tile backsplash, and a walk-in pantry—all opening to a bright breakfast area filled with natural light.

The main level offers 3 bedrooms, while the upper level features 2 oversized bedrooms, plus walk-in attic access and abundant storage throughout. Enjoy outdoor living on the screened porch overlooking a fenced backyard or underneath the pergola on the beautiful stone patio—perfect for relaxing or entertaining.

Ideally situated on a quiet cul-de-sac just minutes from shopping, dining, and amenities in Wesley Chapel and Waverly. Ask about a paint, flooring and/or landscape allowance!
#4372968

Weddington

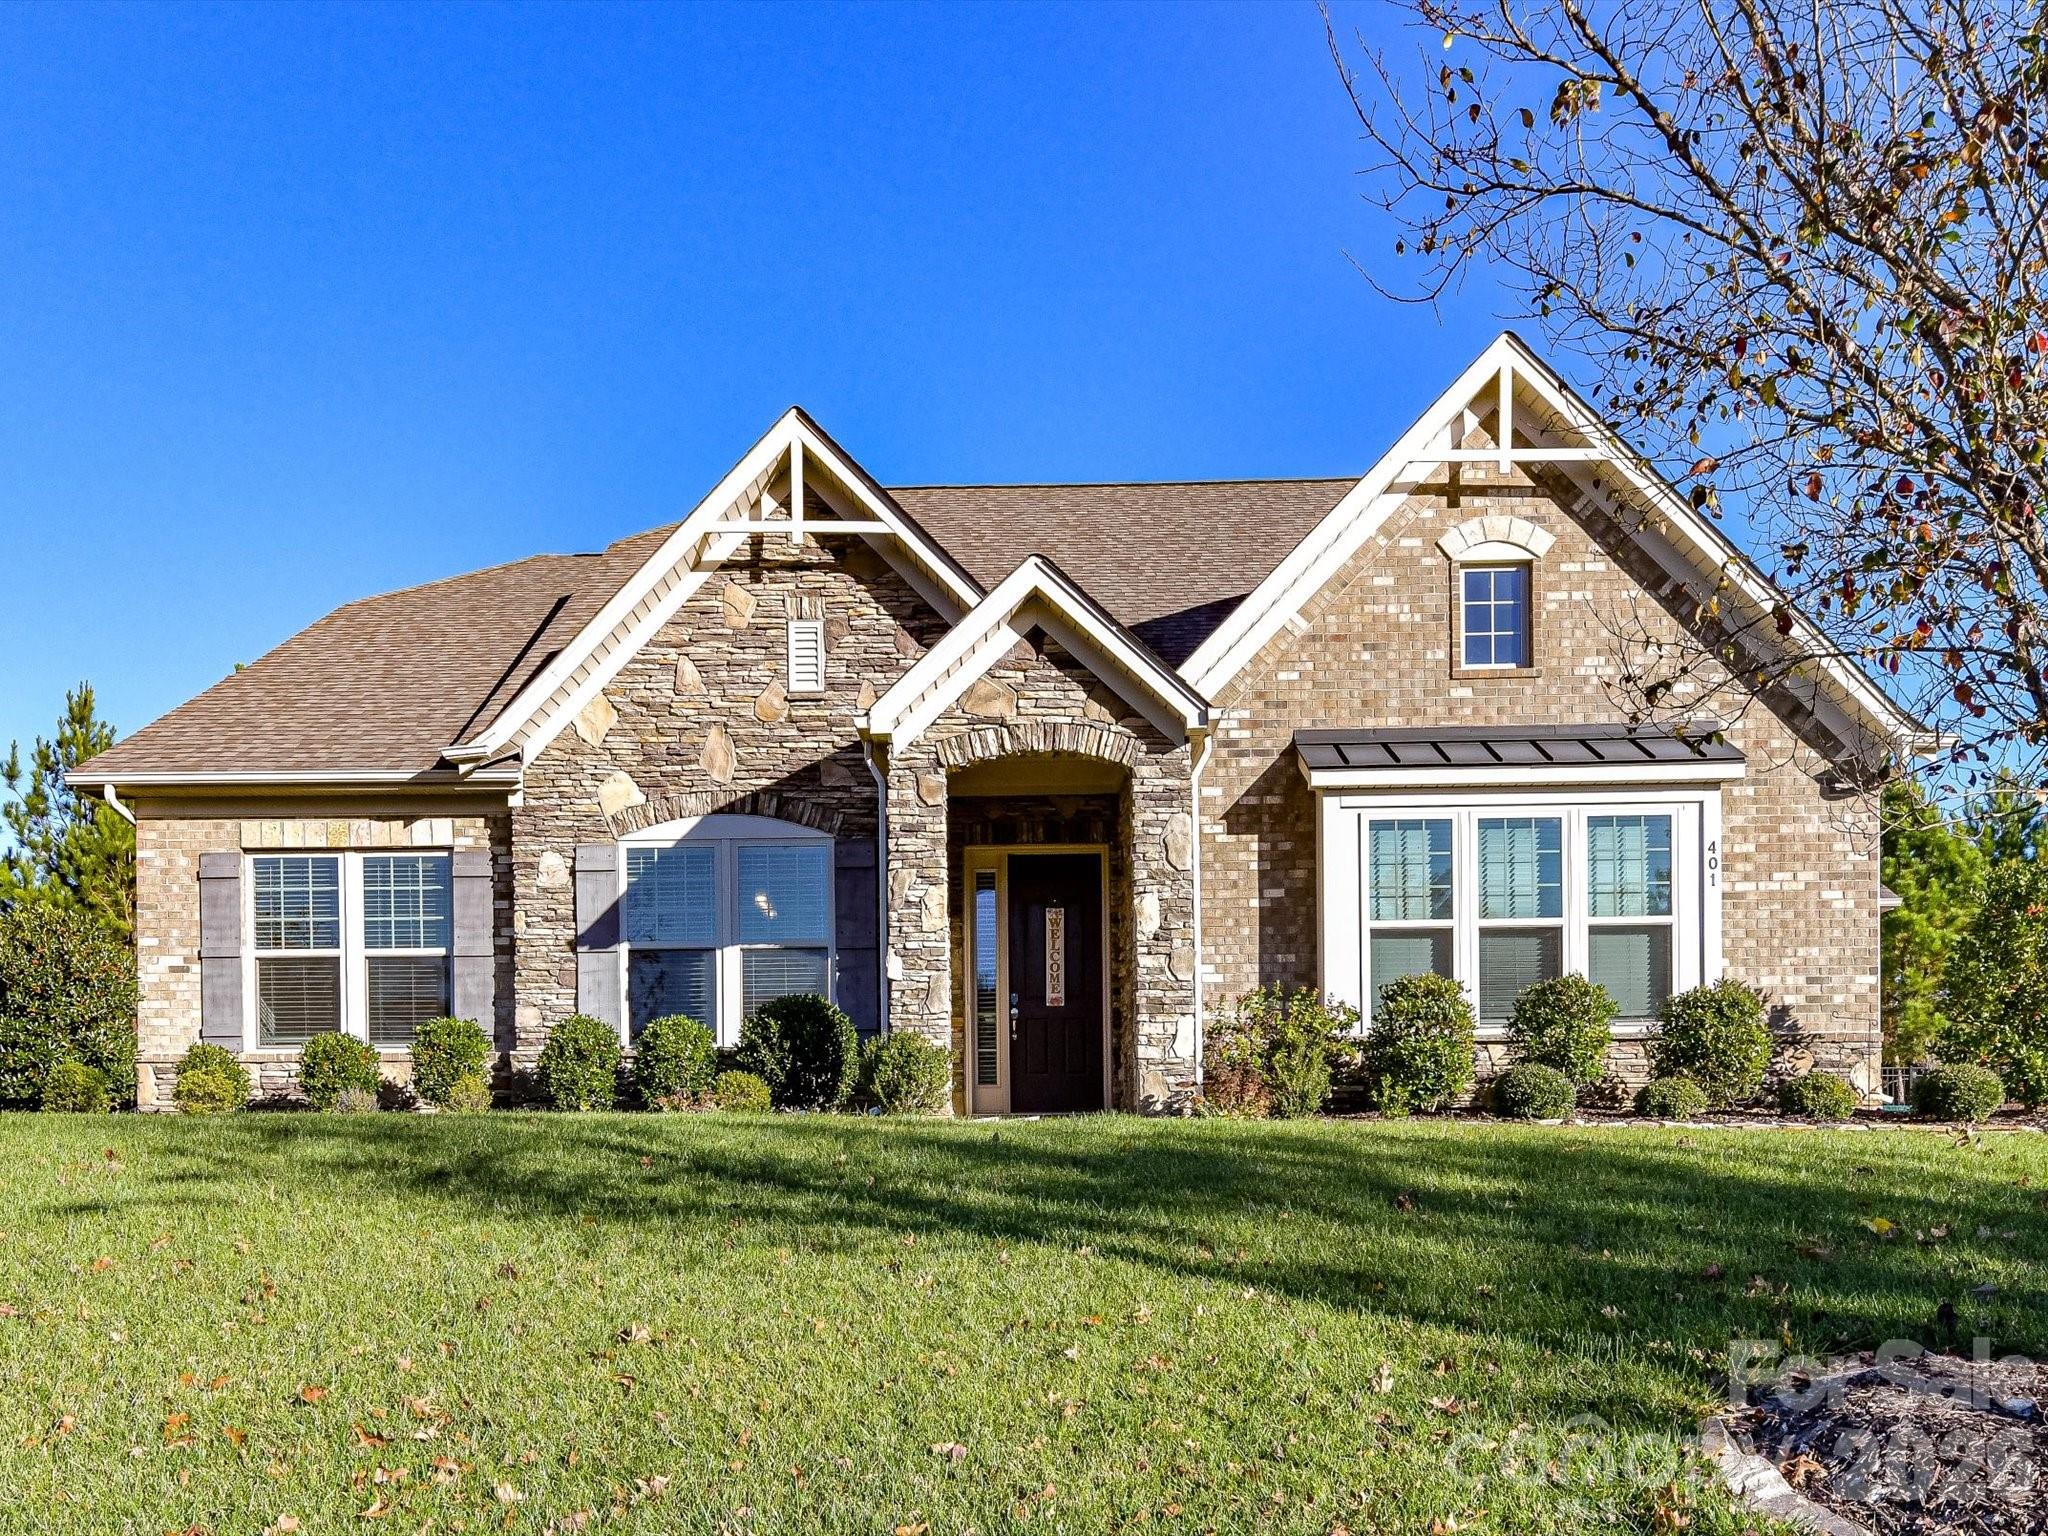
401 Hollyhock Drive

5 Beds

3 Baths

3,578 Sq.Ft.

$875,000

MLS#: 4372968
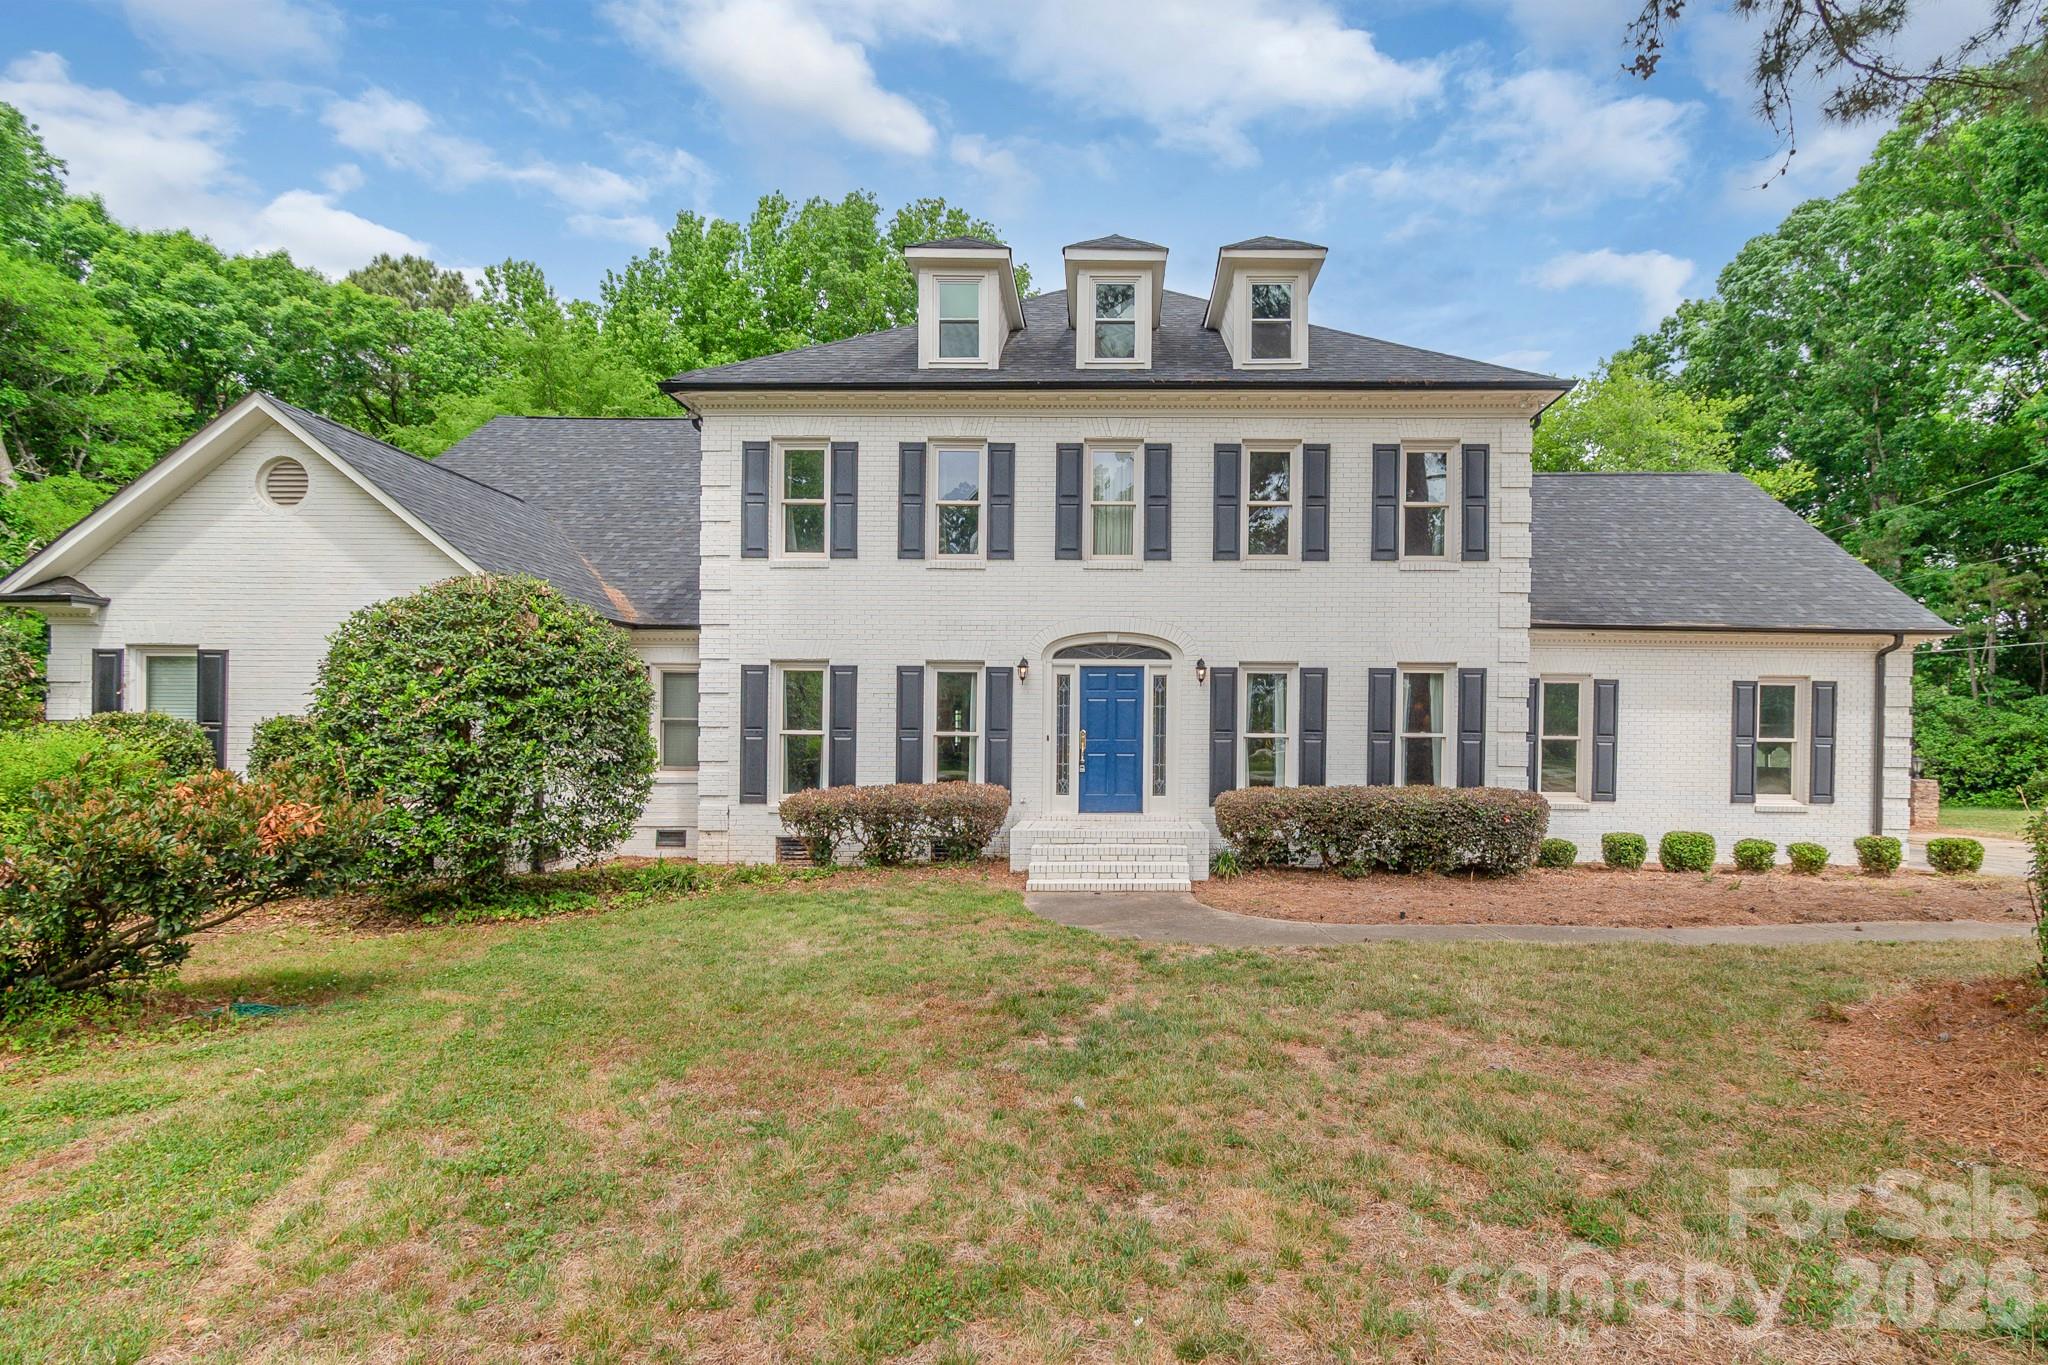
Set on a serene and private 2.16 acre lot surrounded by mature trees, this expansive 5,883 sq. ft. residence (built in 1987) offers a rare opportunity to create your dream home and build instant equity in one of Union County’s most desirable locations. Nestled in a peaceful, family-friendly neighborhood, the property combines timeless character with exceptional space and potential for personalization.

Inside, you’ll find generously sized, traditional living areas filled with natural light and classic charm—ideal for both everyday living and entertaining. The home’s thoughtful layout provides flexibility for today’s lifestyle while preserving its warm, inviting feel.

Major system updates add peace of mind, including a new roof and new septic plumbing, both installed in 2020. New HVAC systems in 2023 and 2026.

Enjoy the best of convenience and tranquility with close proximity to shopping, dining, and medical facilities at Waverly and Rea Farms, as well as easy access to I-485 for commuting throughout the Charlotte area. Benefit from low Union County taxes and highly rated Weddington schools, making this an outstanding investment in both lifestyle and location.

A truly special property offering space, privacy, and the opportunity to make it your own.

Property will be sold in "AS-IS" condition, with no repairs.
#4376393

Weddington

2008 Greenbrook Parkway

5 Beds

4 Baths

5,883 Sq.Ft.

$1,100,000

MLS#: 4376393
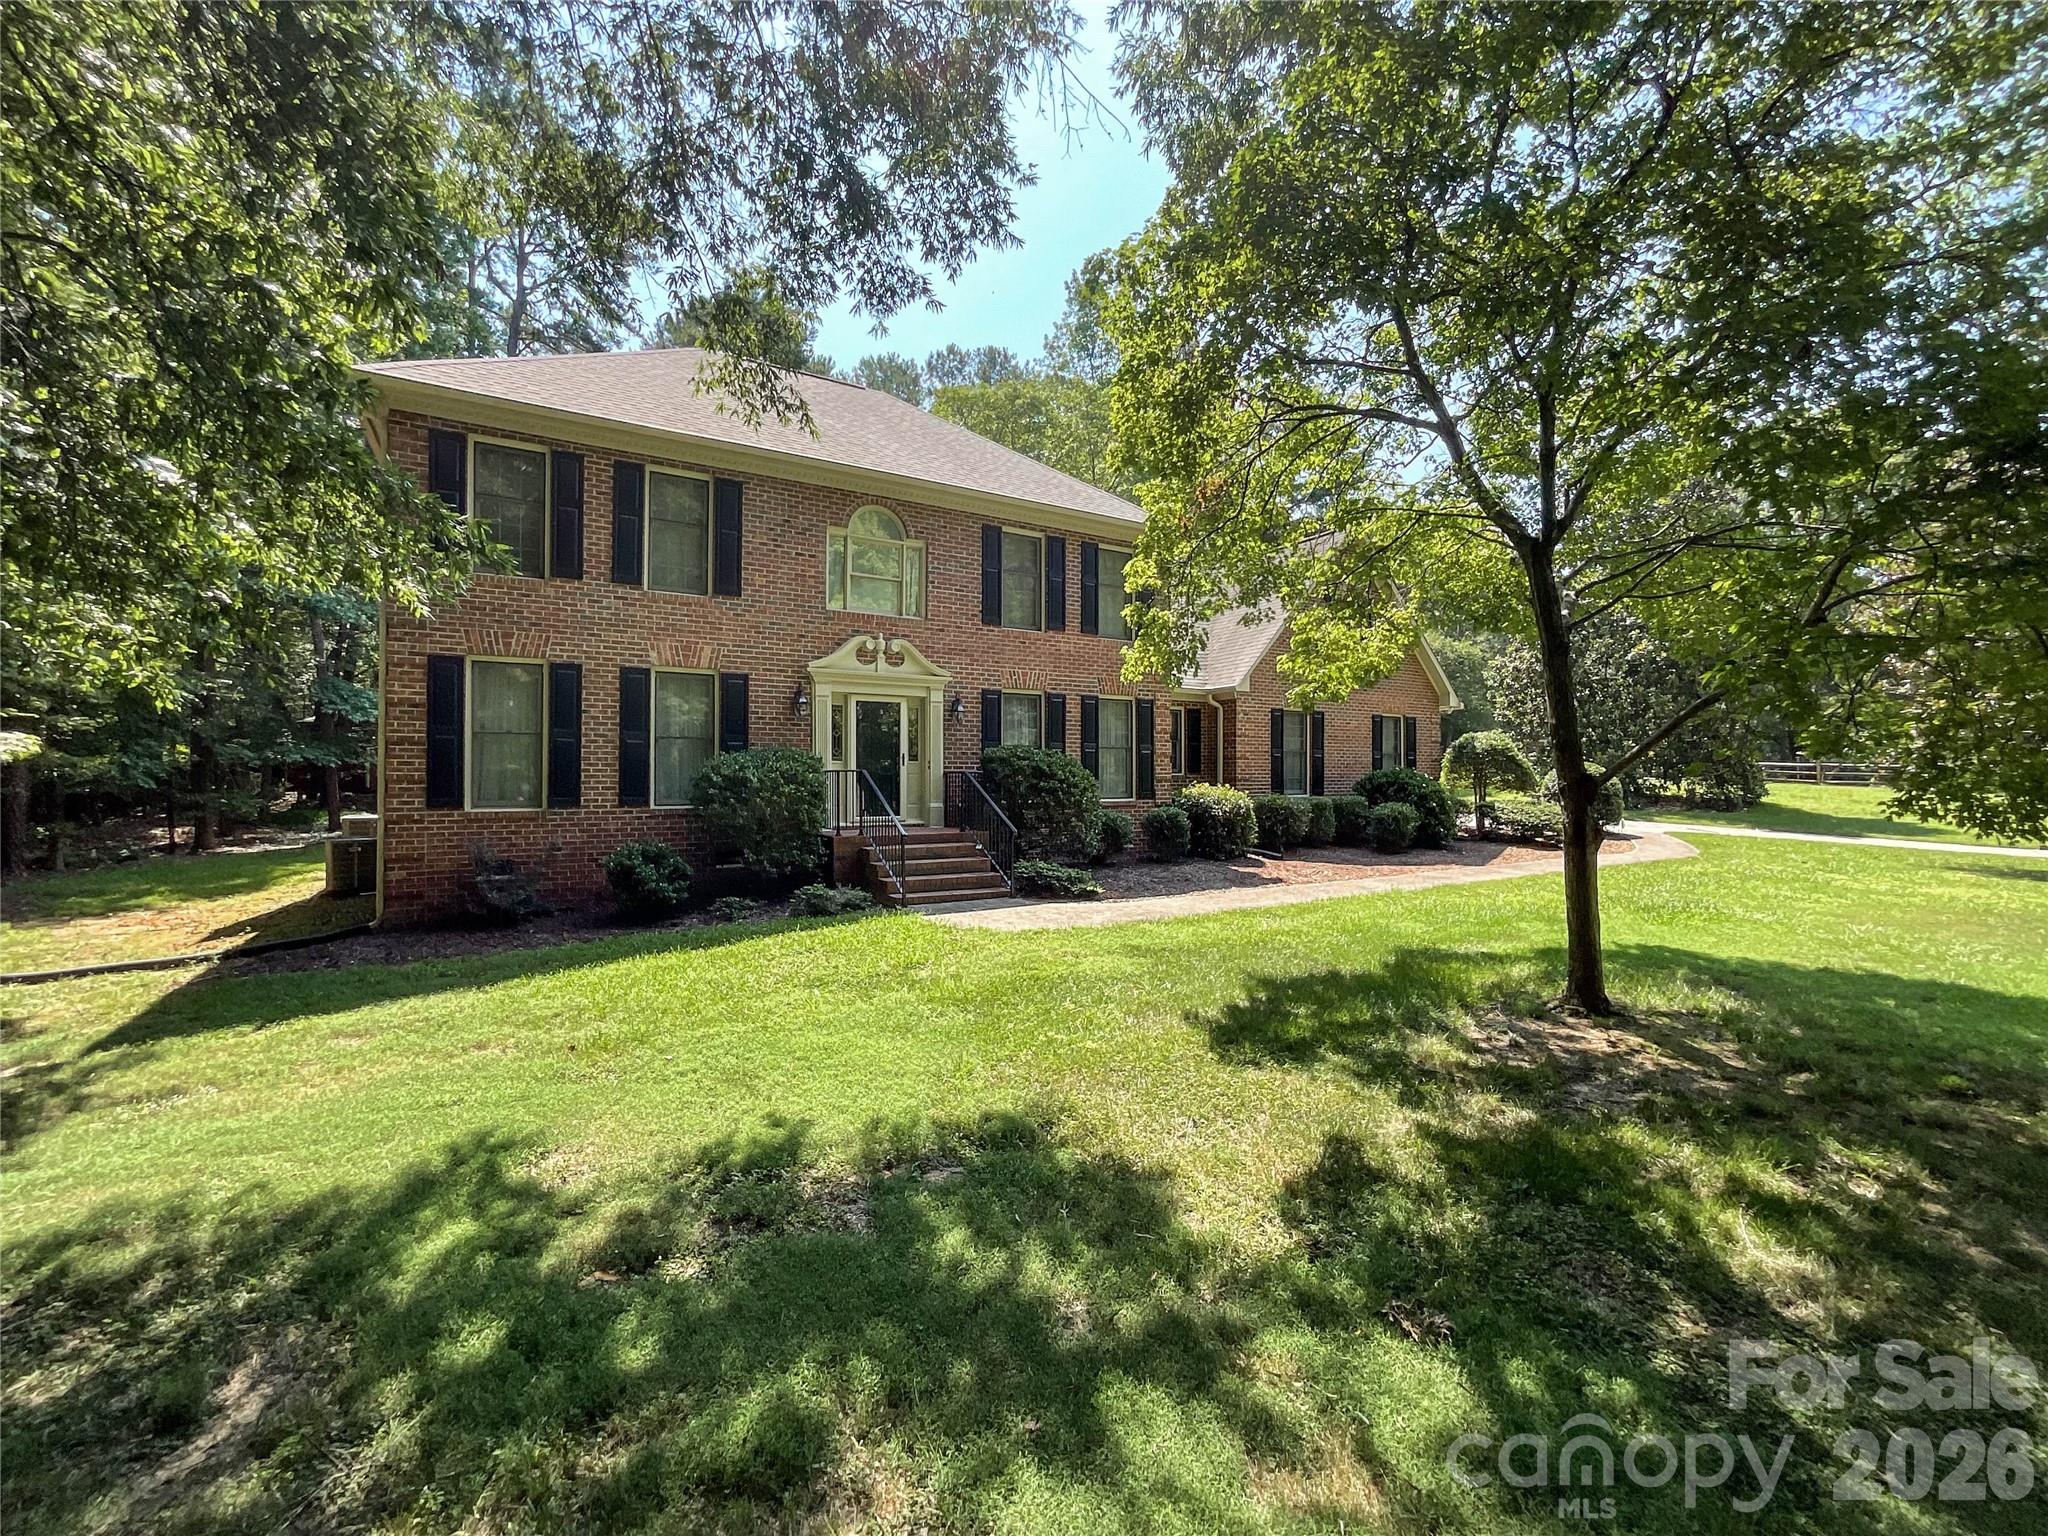
Welcome to 7151 Forest Ridge Road, a beautifully maintained full-brick two-story home offering nearly 3,000 square feet of gracious living space on a rare 1.26-acre wooded lot in the desirable Providence Place subdivision. Step inside to find 4 bedrooms, 2.5 bathrooms, and thoughtfully updated interiors featuring quartz countertops in the kitchen and bathrooms, rich hardwood-style flooring, and abundant natural light. The main level boasts a spacious family room with fireplace, formal dining room, bright eat-in kitchen with a large island and stainless appliances, breakfast area, laundry room, and powder room. Upstairs you’ll enjoy a generous primary suite, three additional bedrooms, a shared full bath, and a flexible bonus room perfect for an office or playroom.  Outside, entertain or unwind on the expansive screened porch and large wooden deck overlooking the lush, tree-lined backyard. Additional updates include an encapsulated crawl space, gutter guards, and regularly serviced AC units (maintained every 6 months). Located in the top-rated Weddington school district, this move-in-ready gem provides easy access to all of south charlottes shopping, dining, and parks, with quick commutes to HWY 74 and 485.
#4398565

Weddington

7151 Forest Ridge Road

4 Beds

2 Baths

2,994 Sq.Ft.

$785,000

MLS#: 4398565
New on site 4 days ago
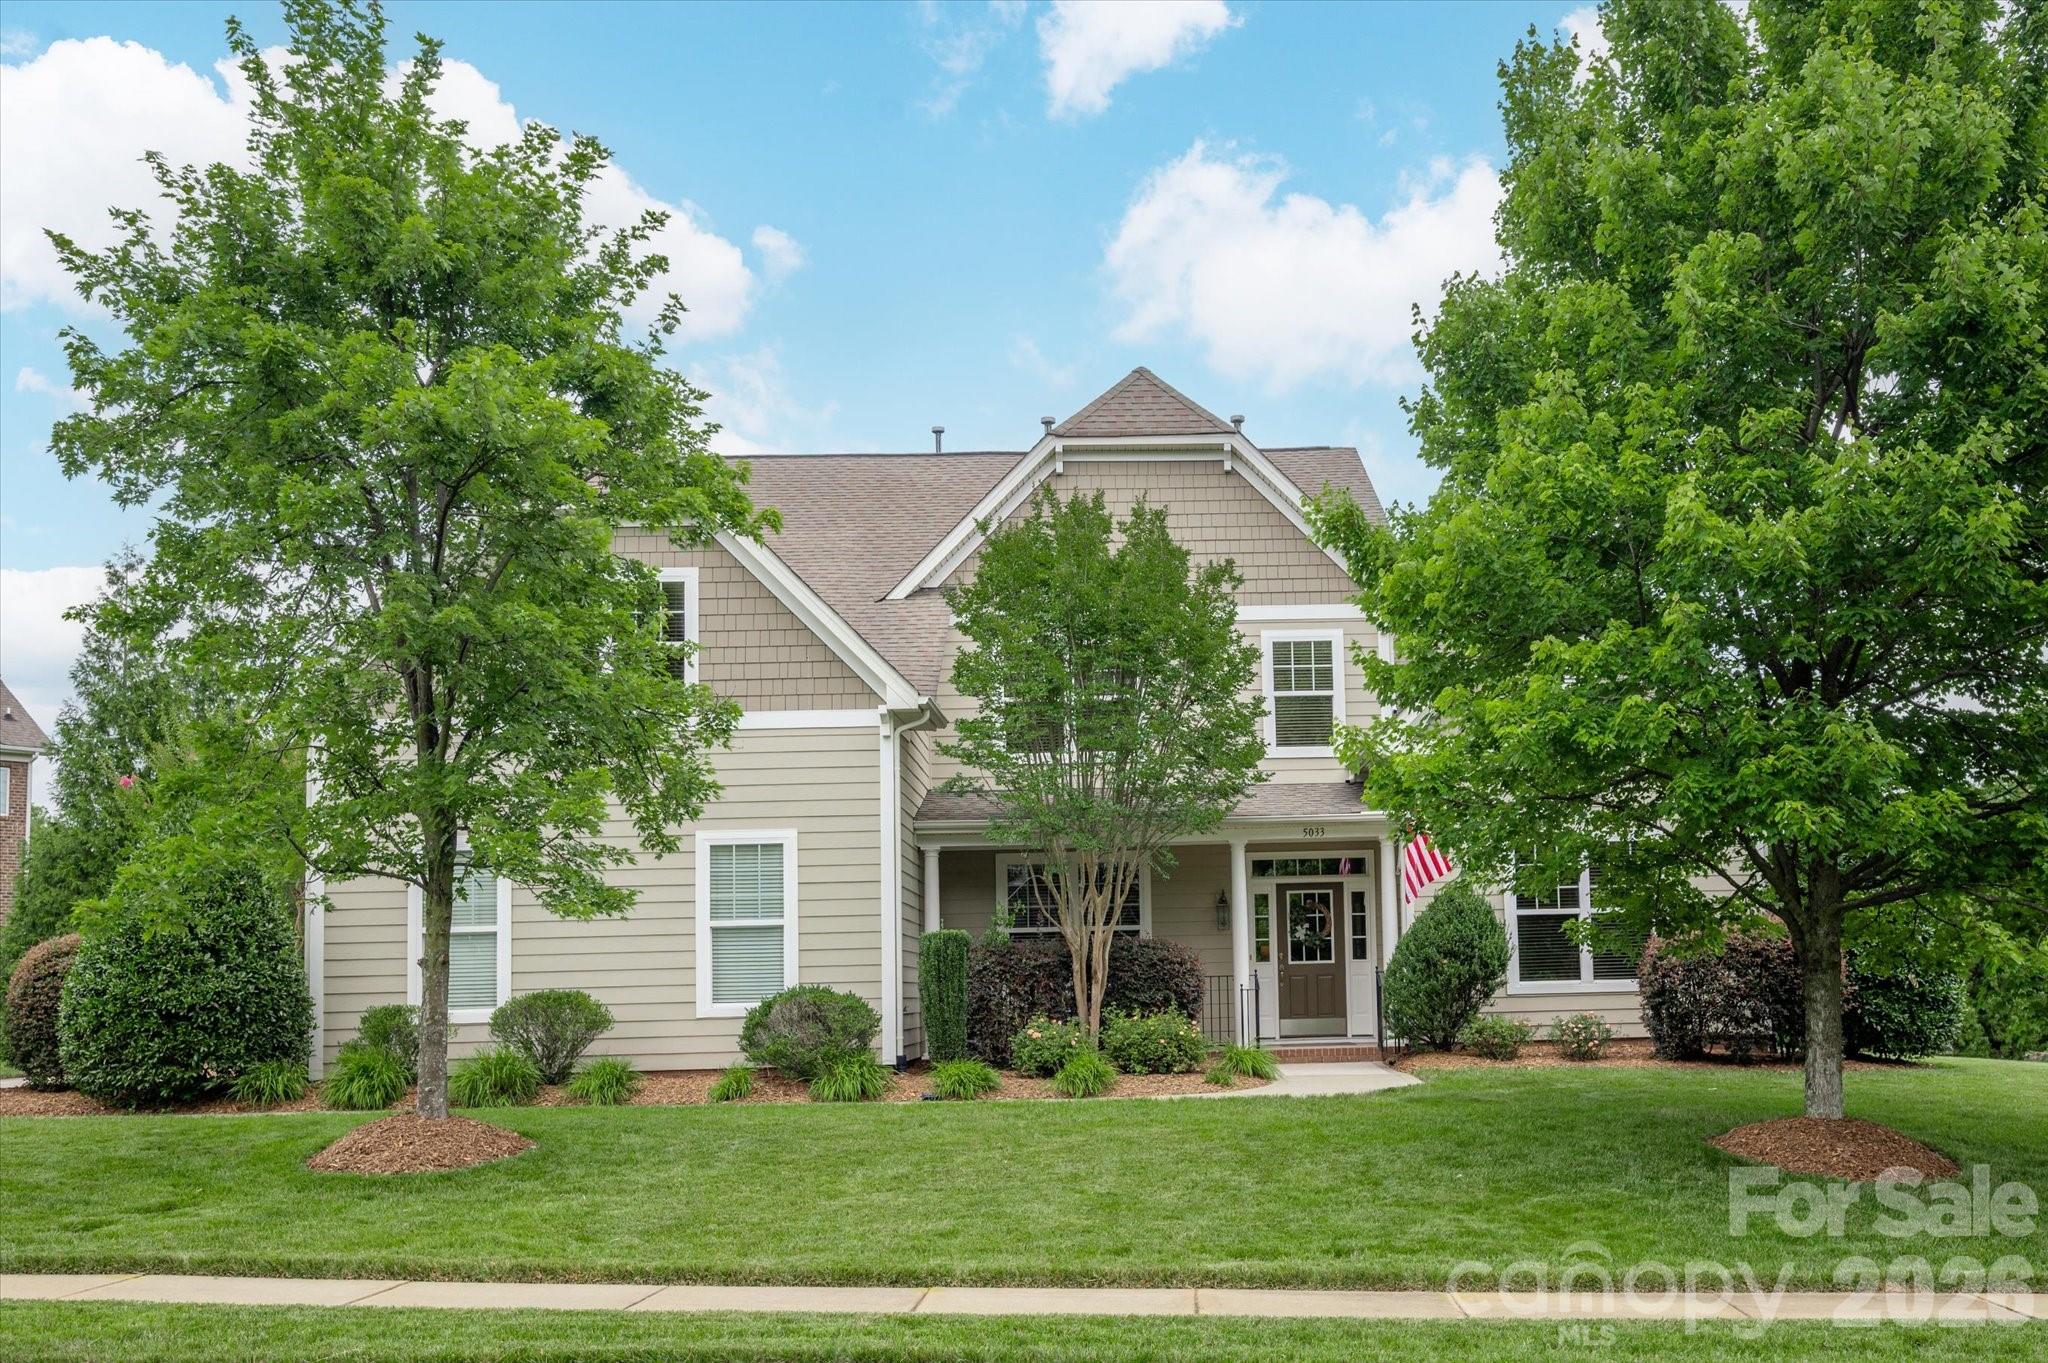
Beautiful MOVE IN READY home with primary on main located on a premium half-acre cul-de-sac lot in the Weddington School District in the popular Lake Forest Preserve community within walking distance of resort-style community amenities. Home features elegant interior finishes, including soft neutral paint, designer light fixtures, and beautiful hardwood floors. Generously sized kitchen features a large counter-level height island with abundant seating plus a spacious, beautiful breakfast area. The kitchen also features a nice-sized pantry and a great appliance package, including a gas cooktop and double ovens. Kitchen overlooks a gorgeous Great Room, which includes a lovely gas fireplace with stone surround and vaulted ceiling. The main floor also includes a private primary suite with his-and-hers walk-in closets, a private office, and a dedicated dining room. Upstairs, the second level expands the living space with three additional bedrooms, 2 full baths and a large bonus room. Outside, there is a beautiful private backyard with an expansive paver patio.

Just a short walk to the great community amenities, including a pool, tennis courts, basketball courts, and a playground. Don't miss the lovely walking trails and community ponds! Zoned for Weddington schools and located just 10 minutes from popular town centers such as Waverly and Rea Farms. Also, only 10 minutes from Colonel Francis Beatty Park, which features 270 acres of scenic trails and a lake for kayaking and fishing. Don't miss out on this opportunity for a move-in-ready home in the popular town of Weddington.
#4400004

Weddington

5033 Dockside Court

4 Beds

3 Baths

3,332 Sq.Ft.

$875,000

MLS#: 4400004

 - property

Send a message

Message successfully sent.

Your message

What is 3 + 4 ?

Reason for contacting?

I agree to receive email communication and understand I can unsubscribe at any time.

I agree to be contacted by Prestino Advantage via call, email, and text for real estate services. To opt out, you can reply 'stop' at any time or reply 'help' for assistance. You can also click the unsubscribe link in the emails. Message and data rates may apply. Message frequency may vary. Privacy Policy

Sign Out

Virtual Assistant

Would you like to take the next step with this property? We can help you schedule a showing or virtual tour, or send you more details.

Yes, I would like more information.

Thank You for Your Reply, One of Our Agents will contact you as soon as possible

No, maybe later.

Thank you, you can always contact me via email, phone number or through the contact form.

Realhub AI

Lucy - Your AI-Powered Realtor

Update Your Temporary Password

Personalize your search

Enter your email and we'll notify you immediately when new listings match what you're looking for.

or enter email address

Already have an account ? Login here

Continue your home search

I agree to receive communications and understand I can unsubscribe at any time.

I agree to be contacted by Prestino Advantage via call, email, and text for real estate services. To opt out, you can reply 'stop' at any time or reply 'help' for assistance. You can also click the unsubscribe link in the emails. Message and data rates may apply. Message frequency may vary. Privacy Policy

Already have an account ? Login here

We use cookies

We use cookies primarily for analytics to enhance your experience. By accepting, you agree to our use of these cookies. You can manage your preferences or learn more about our cookies policy.