
Property
Beds
4
Full Baths
3
1/2 Baths
1
Year Built
2015
Sq.Footage
4,630
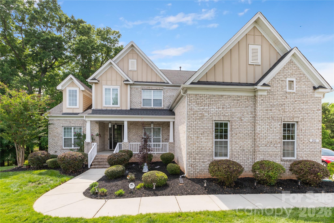
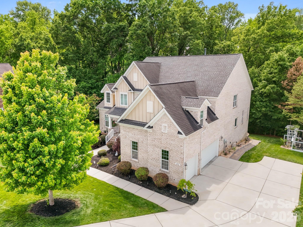
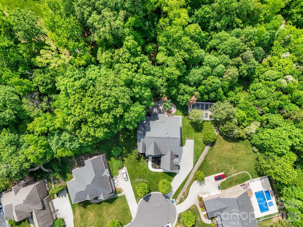
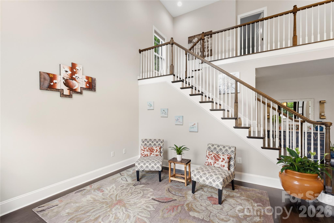
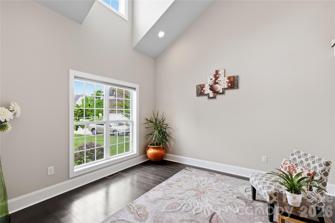
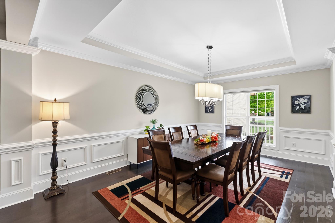
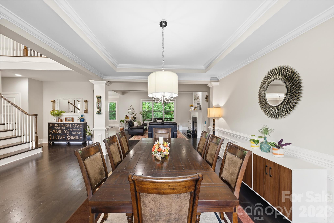
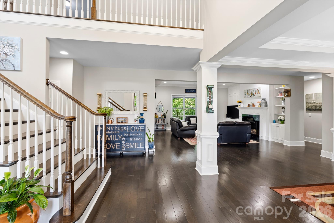
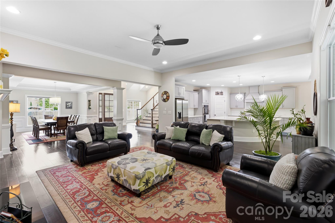
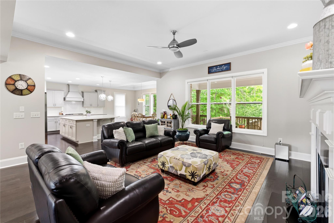
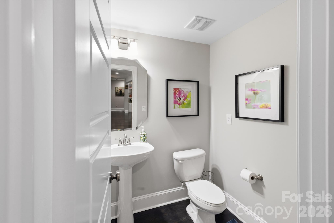
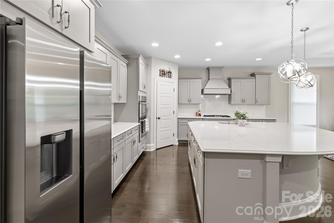
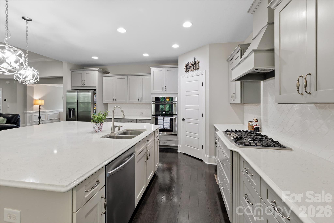
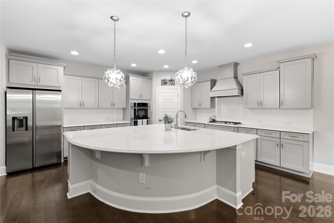
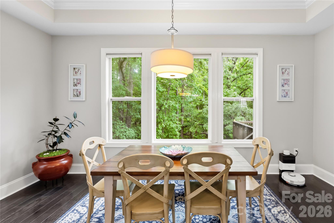
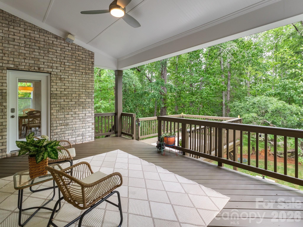
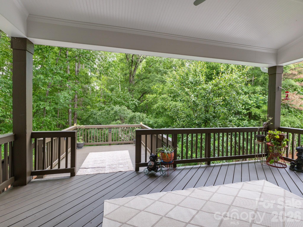
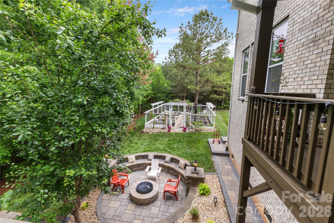
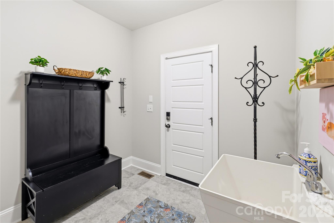
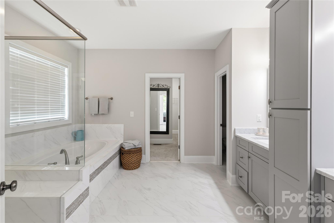
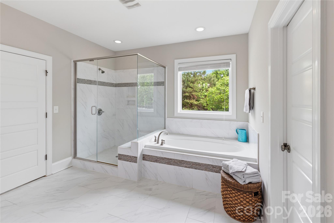
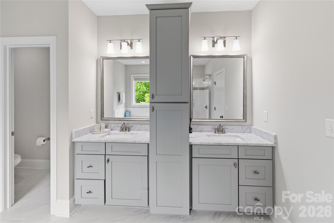
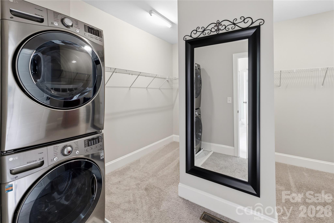
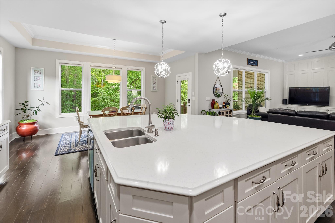
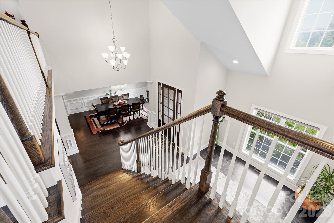
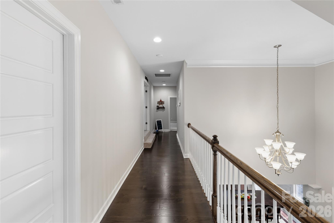
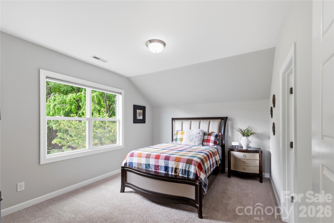
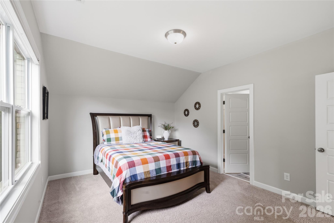
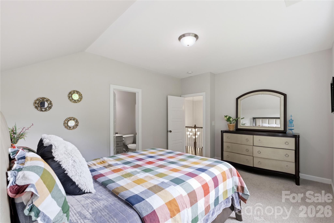
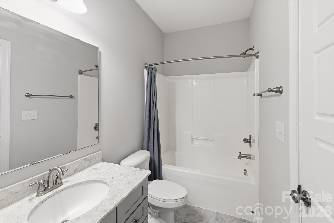
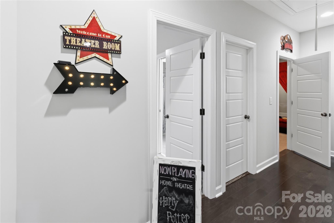
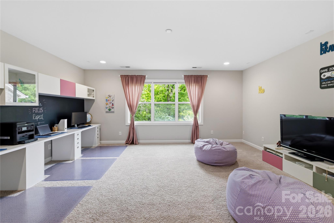
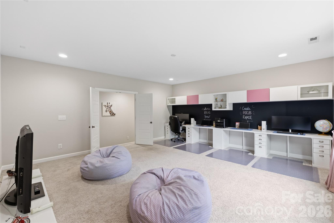
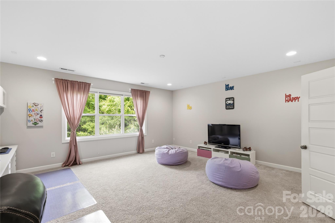
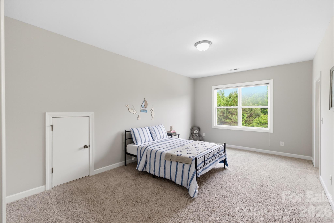
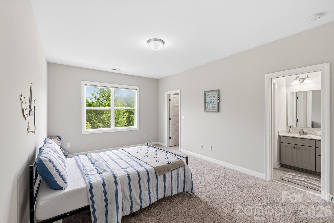
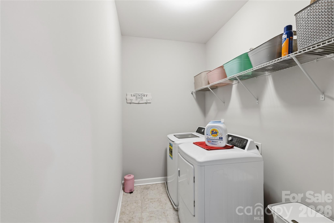
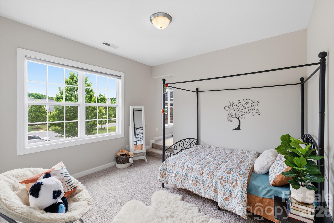
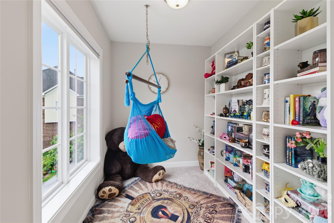
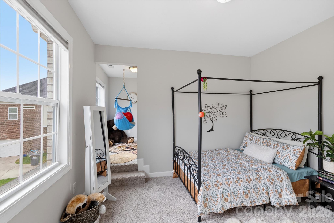
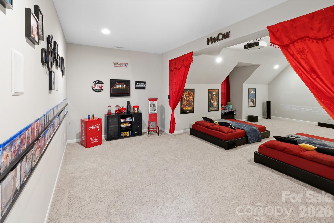
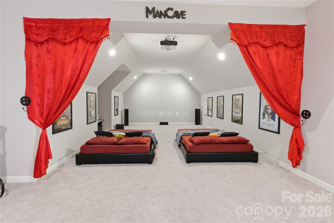
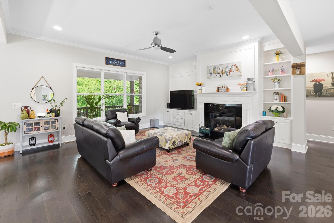
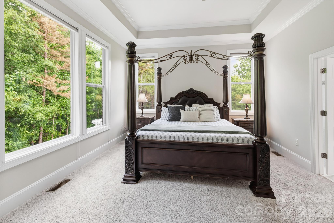
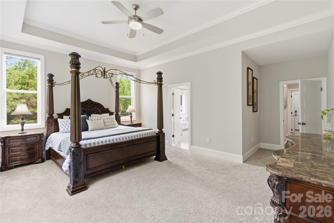
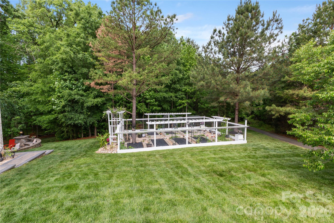
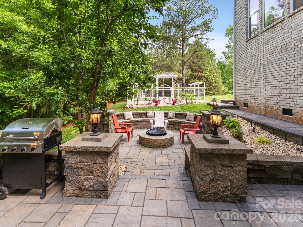
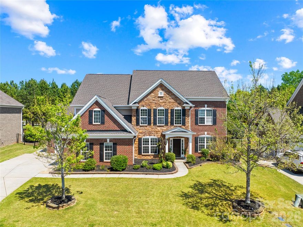
Set on a quiet cul-de-sac in Waxhaw, this full-brick home pairs thoughtful design with standout features that make it feel both spacious and inviting. A fully open floor plan creates an airy, light-filled main level, anchored by a soaring, high-ceiling family room that adds volume and presence to the space. At the heart of the home is an expansive chef’s kitchen with quartz countertops and an oversized, one-of-a-kind center island—ideal for cooking, gathering, and entertaining. The main-level primary suite offers both comfort and convenience, while tray ceilings throughout add subtle architectural detail. Upstairs, you’ll find generously sized secondary bedrooms, including one with a unique alcove currently styled as a library—perfect for a reading nook, study, or creative space. The upper level also features two distinct bonus spaces: a dedicated home theater room with an immersive 7.2.2 surround sound speaker setup, and a separate game room equipped with 5.1 home theater wiring—ideal for movie nights, gaming, or entertaining. Step outside to a covered, extended deck, also fitted with outdoor speakers, overlooking a beautifully wooded backyard that offers exceptional privacy and stunning sunset views—an ideal setting for both quiet mornings and relaxed evenings. The outdoor space is further enhanced by a full stone, paved patio with a firepit, perfect for gathering or unwinding while surrounded by nature, along with integrated speakers on the deck for seamless indoor-outdoor entertaining. Residents enjoy access to a thoughtfully designed community centered around a welcoming clubhouse, featuring amenities such as a swimming pool, basketball court, tennis courts, and a playground—perfect for both recreation and social gatherings. For those who appreciate the outdoors, a scenic walking trail winds alongside a creek through a fully wooded setting, offering a peaceful, almost storybook-like escape. Additional highlights include a brand-new AC units, new dishwasher and new water heater, upstairs AND downstairs washers and dryers setup, and ample storage throughout including two attics and a crawl space.
Features & Amenities
Interior
-
Total Bedrooms
4
-
Bathrooms
3
-
1/2 Bathrooms
1
-
Above Grade Finished Area
4630.0
-
Basement YN
NO
-
Cooling YN
YES
-
Cooling
Central Air
-
Fireplace YN
NO
-
Heating YN
YES
-
Heating
Forced Air
-
Pet friendly
N/A
Exterior
-
Garage
Yes
-
Garage spaces
3
-
Construction Materials
Brick
-
Other Exterior Features
Fire Pit
-
Parking
Garage Faces Side
-
Patio and Porch Features
Deck, Front Porch
-
Pool
No
Area & Lot
-
Lot Features
Cleared
-
Property Type
Residential
-
Property Sub Type
Single Family Residence
Price
-
Sales Price
$1,299,000
-
Sq. Footage
4, 630
-
Price/SqFt
$280
HOA
-
Association
Yes
-
Association Fee
$581.7
-
Association Fee Frequency
Semi-Annually
-
Association Fee Includes
N/A
School District
-
Elementary School
Weddington
-
Middle School
Weddington
-
High School
Weddington
Property Features
-
New Construction
NO
-
Senior Community YN
NO
-
Sewer
Public Sewer
-
Water Source
Public
Schedule a Showing
Showing scheduled successfully.
Mortgage calculator
Estimate your monthly mortgage payment, including the principal and interest, property taxes, and HOA. Adjust the values to generate a more accurate rate.
Your payment
Principal and Interest:
$
Property taxes:
$
HOA fees:
$
Total loan payment:
$
Total interest amount:
$
Location
County
Union
Elementary School
Weddington
Middle School
Weddington
High School
Weddington
Listing Courtesy of Raghu Vemuri , Coldwell Banker Realty
RealHub Information is provided exclusively for consumers' personal, non-commercial use, and it may not be used for any purpose other than to identify prospective properties consumers may be interested in purchasing. All information deemed reliable but not guaranteed and should be independently verified. All properties are subject to prior sale, change or withdrawal. RealHub website owner shall not be responsible for any typographical errors, misinformation, misprints and shall be held totally harmless.

Agent | Team Lead
Jen Audier
Call Jen today to schedule a private showing.

* Listings on this website come from the FMLS IDX Compilation and may be held by brokerage firms other than the owner of this website. The listing brokerage is identified in any listing details. Information is deemed reliable but is not guaranteed. If you believe any FMLS listing contains material that infringes your copyrighted work please click here to review our DMCA policy and learn how to submit a takedown request.© 2024 FMLS.
Related Properties
Waxhaw
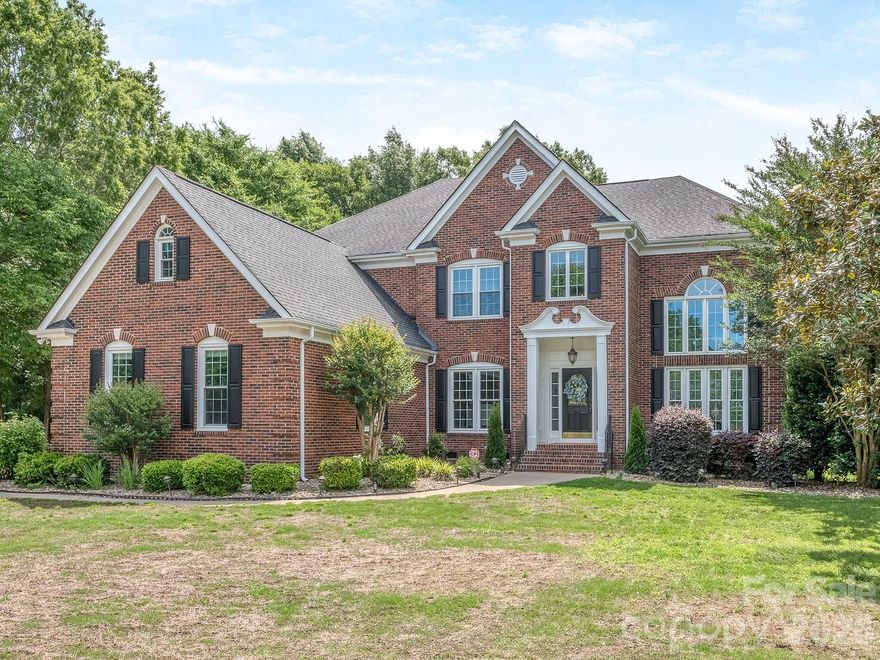
113 Campbell Court
5 Beds
4 Baths
4,748 Sq.Ft.
$1,350,000
MLS#: 4360382
Waxhaw
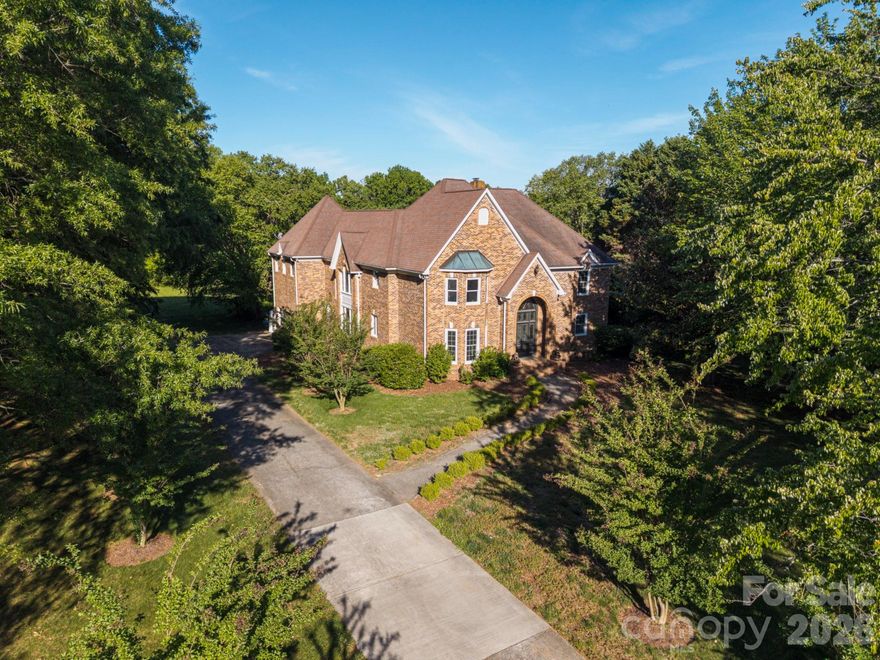
2805 Julian Glen Circle
6 Beds
5 Baths
4,410 Sq.Ft.
$1,099,000
MLS#: 4366670
Waxhaw
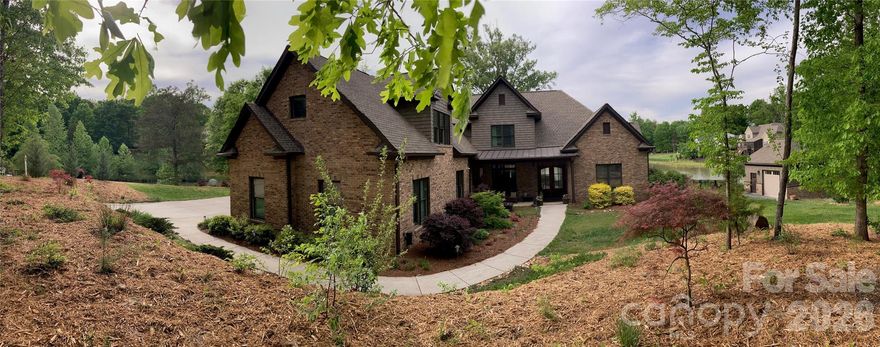
9205 Belmont Lane
5 Beds
4 Baths
4,020 Sq.Ft.
$1,195,000
MLS#: 4381231
Waxhaw
431 Walden Trail
5 Beds
4 Baths
4,373 Sq.Ft.
$1,550,000
MLS#: 4376474
Waxhaw
8100 Chaplin Circle
4 Beds
4 Baths
4,910 Sq.Ft.
$1,495,000
MLS#: 4353451
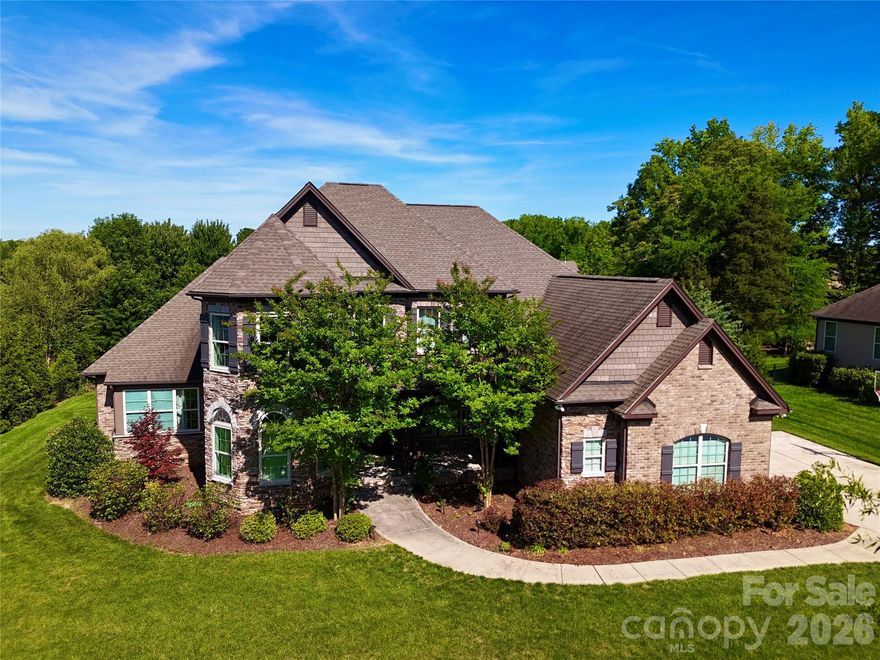
Waxhaw
4034 Flowering Peach Road
5 Beds
4 Baths
4,660 Sq.Ft.
$1,295,000
MLS#: 4382781
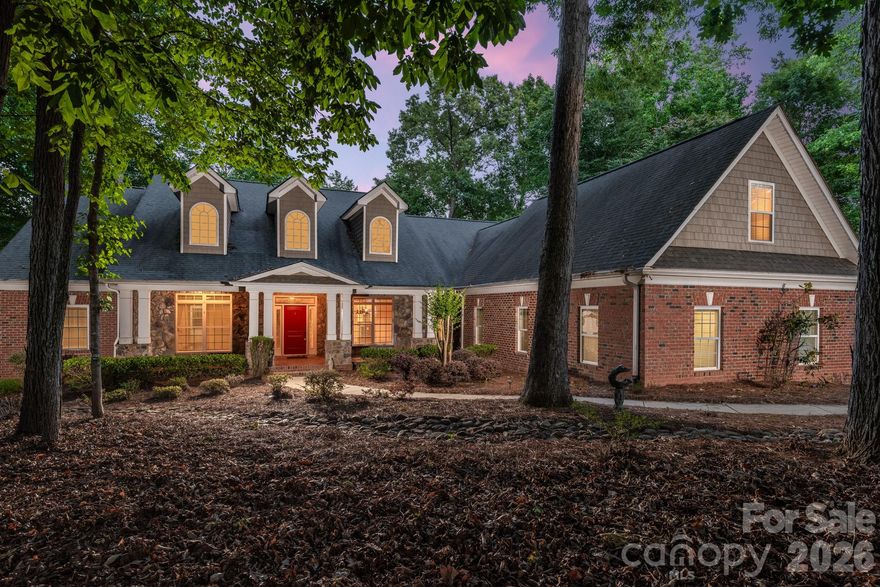
Waxhaw
4709 Rockwood Drive
4 Beds
3 Baths
4,156 Sq.Ft.
$1,175,000
MLS#: 4379287
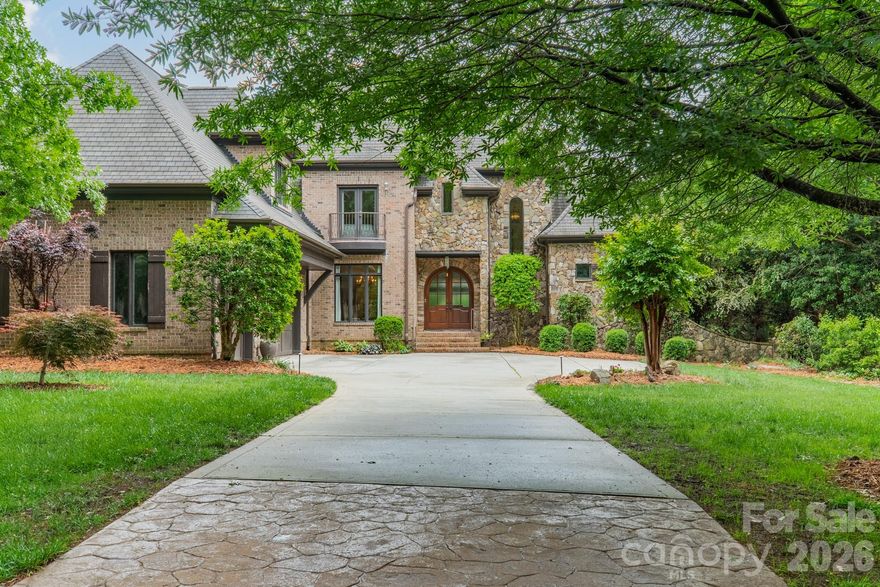
Waxhaw
602 Beauhaven Lane
4 Beds
3 Baths
5,531 Sq.Ft.
$1,550,000
MLS#: 4373162
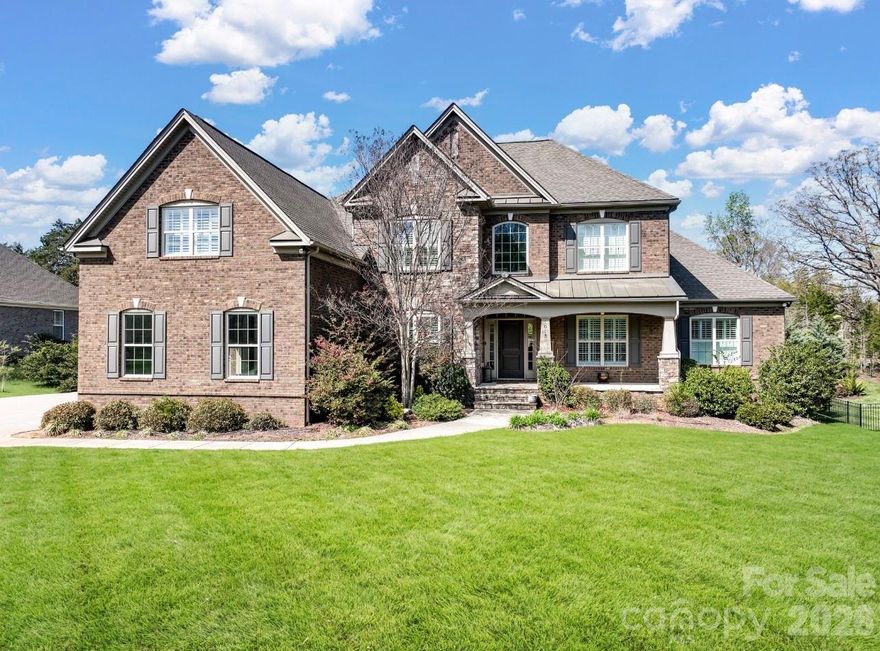
Waxhaw
1015 Golden Bell Drive
5 Beds
4 Baths
5,297 Sq.Ft.
$1,485,000
MLS#: 4361924
