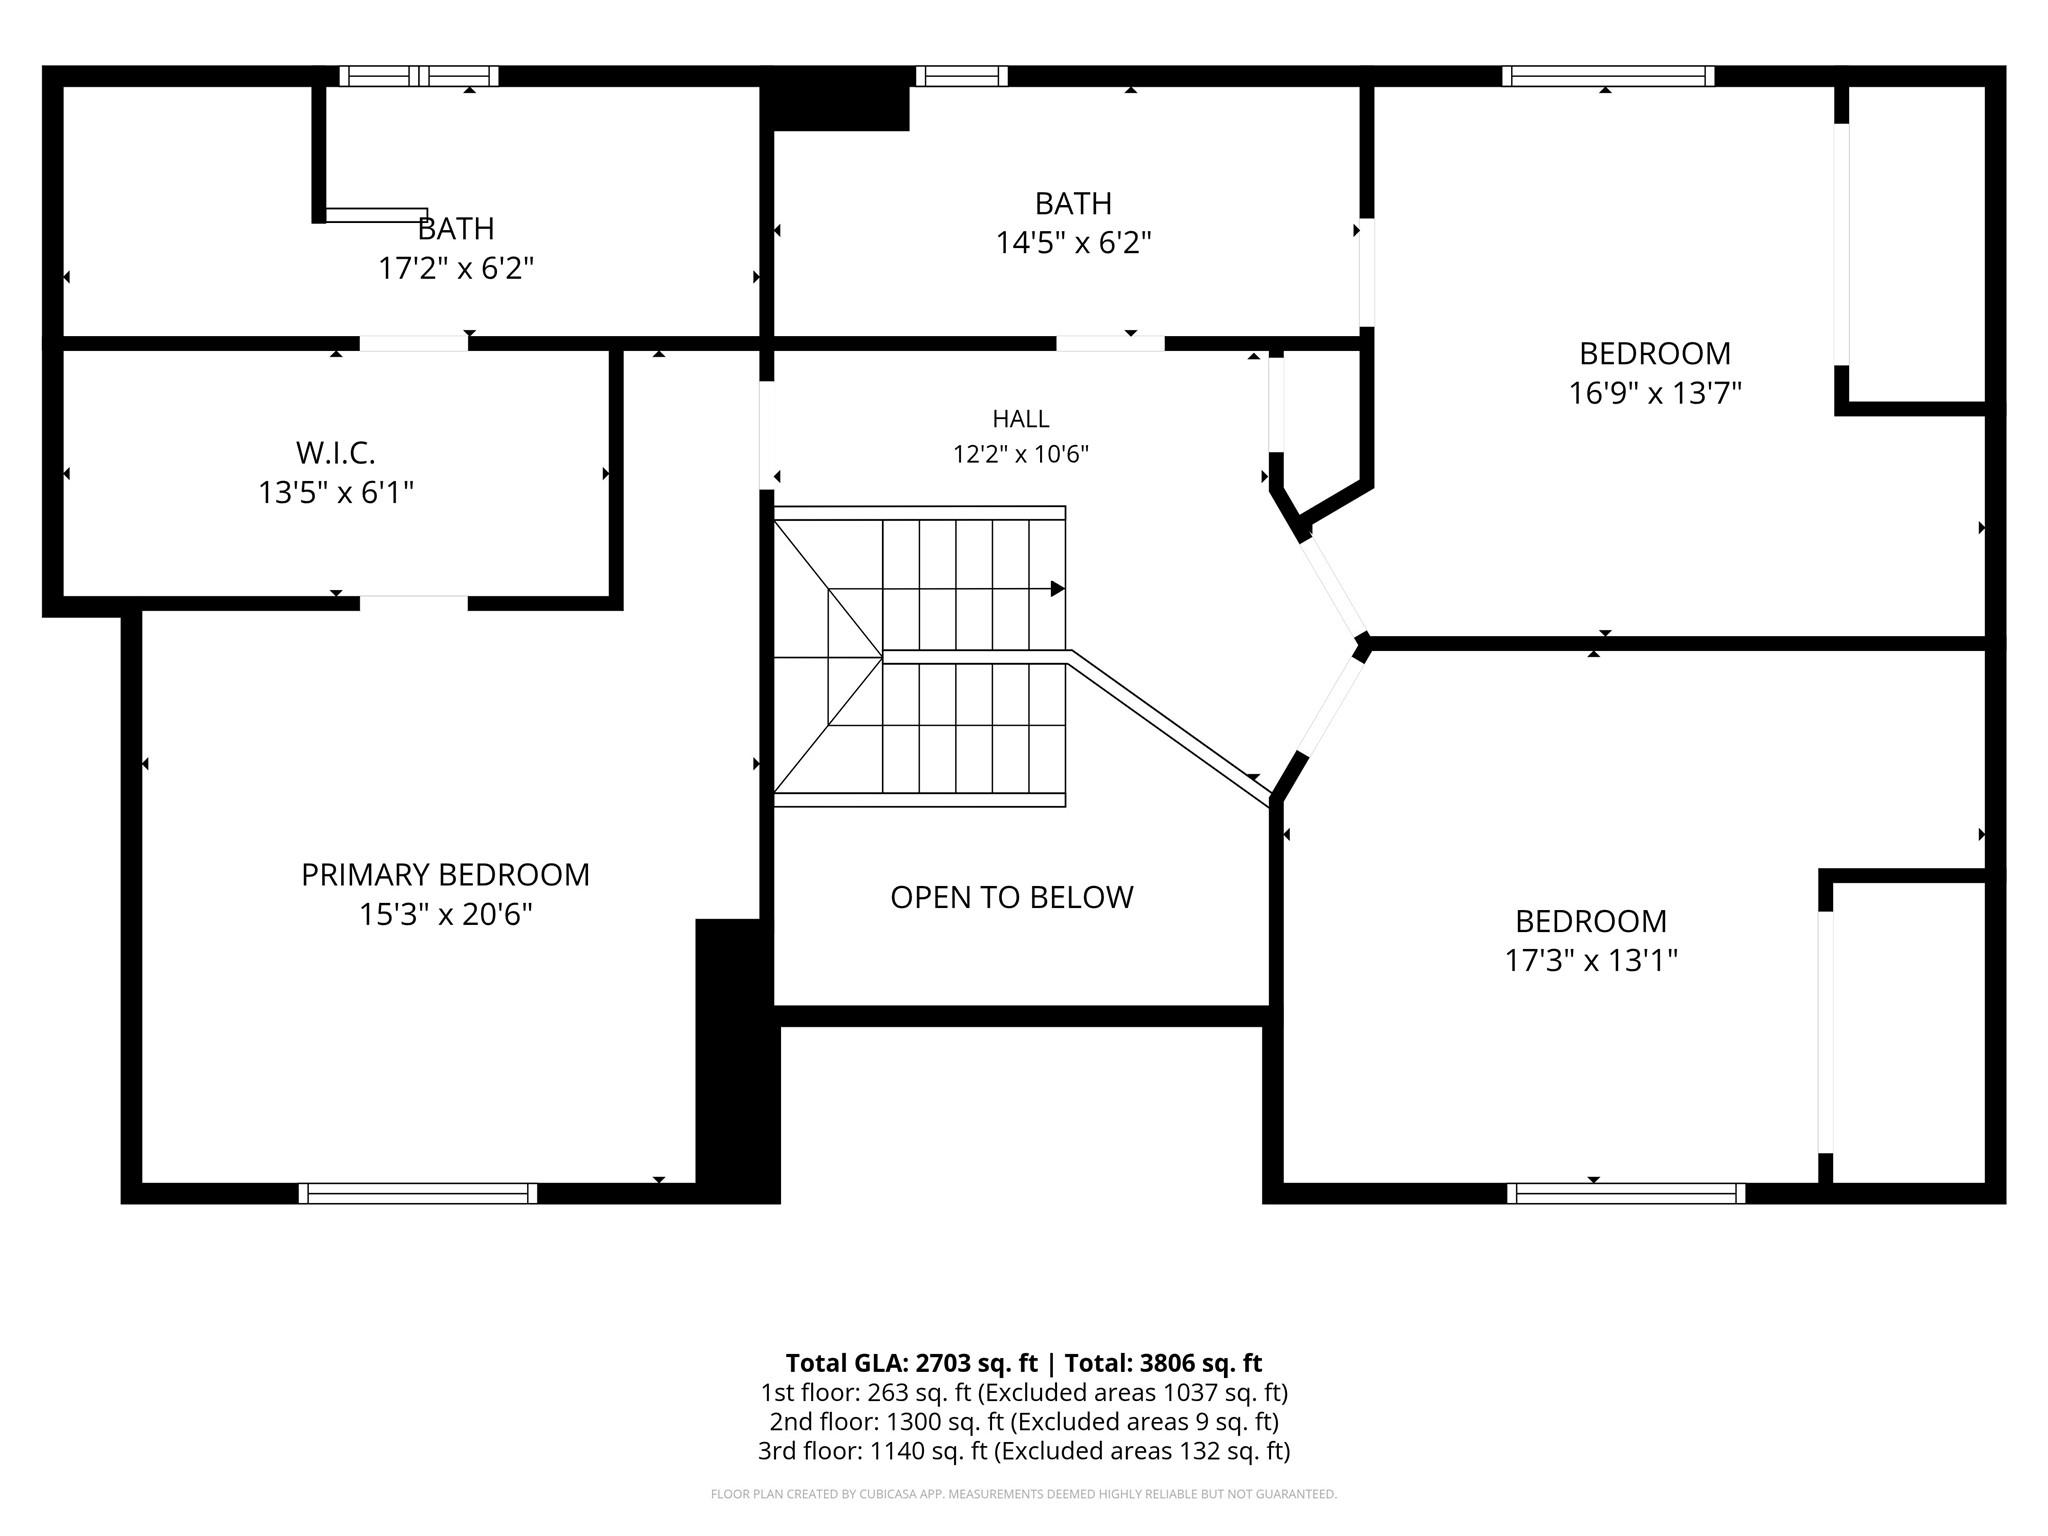
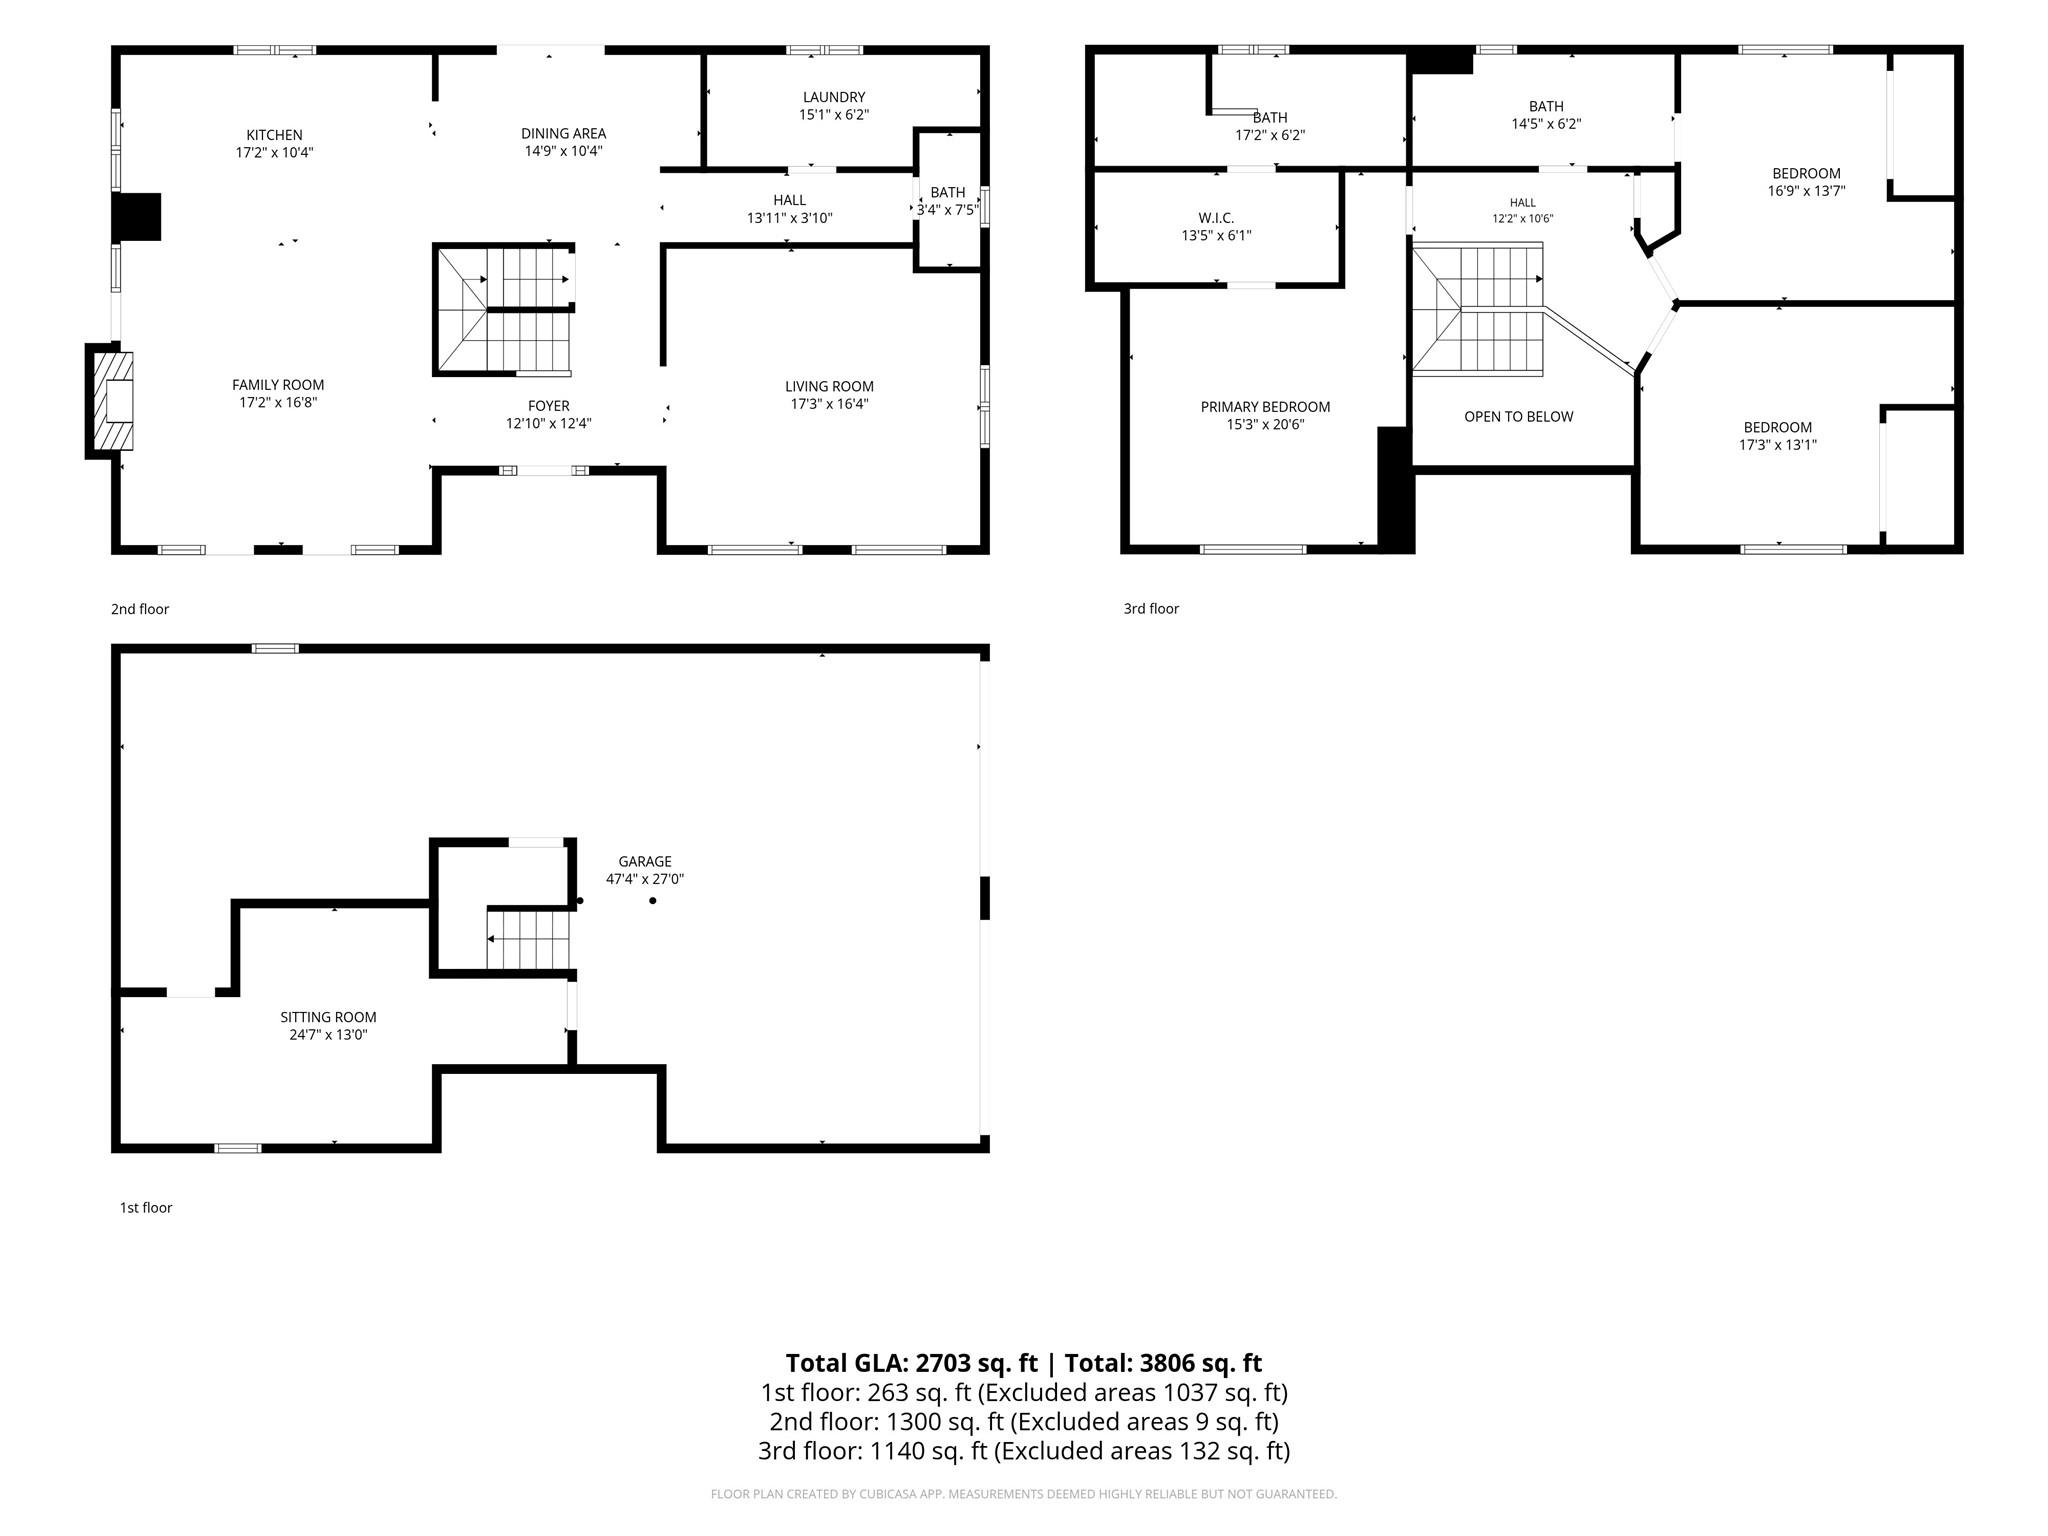
Features & Amenities

Interior

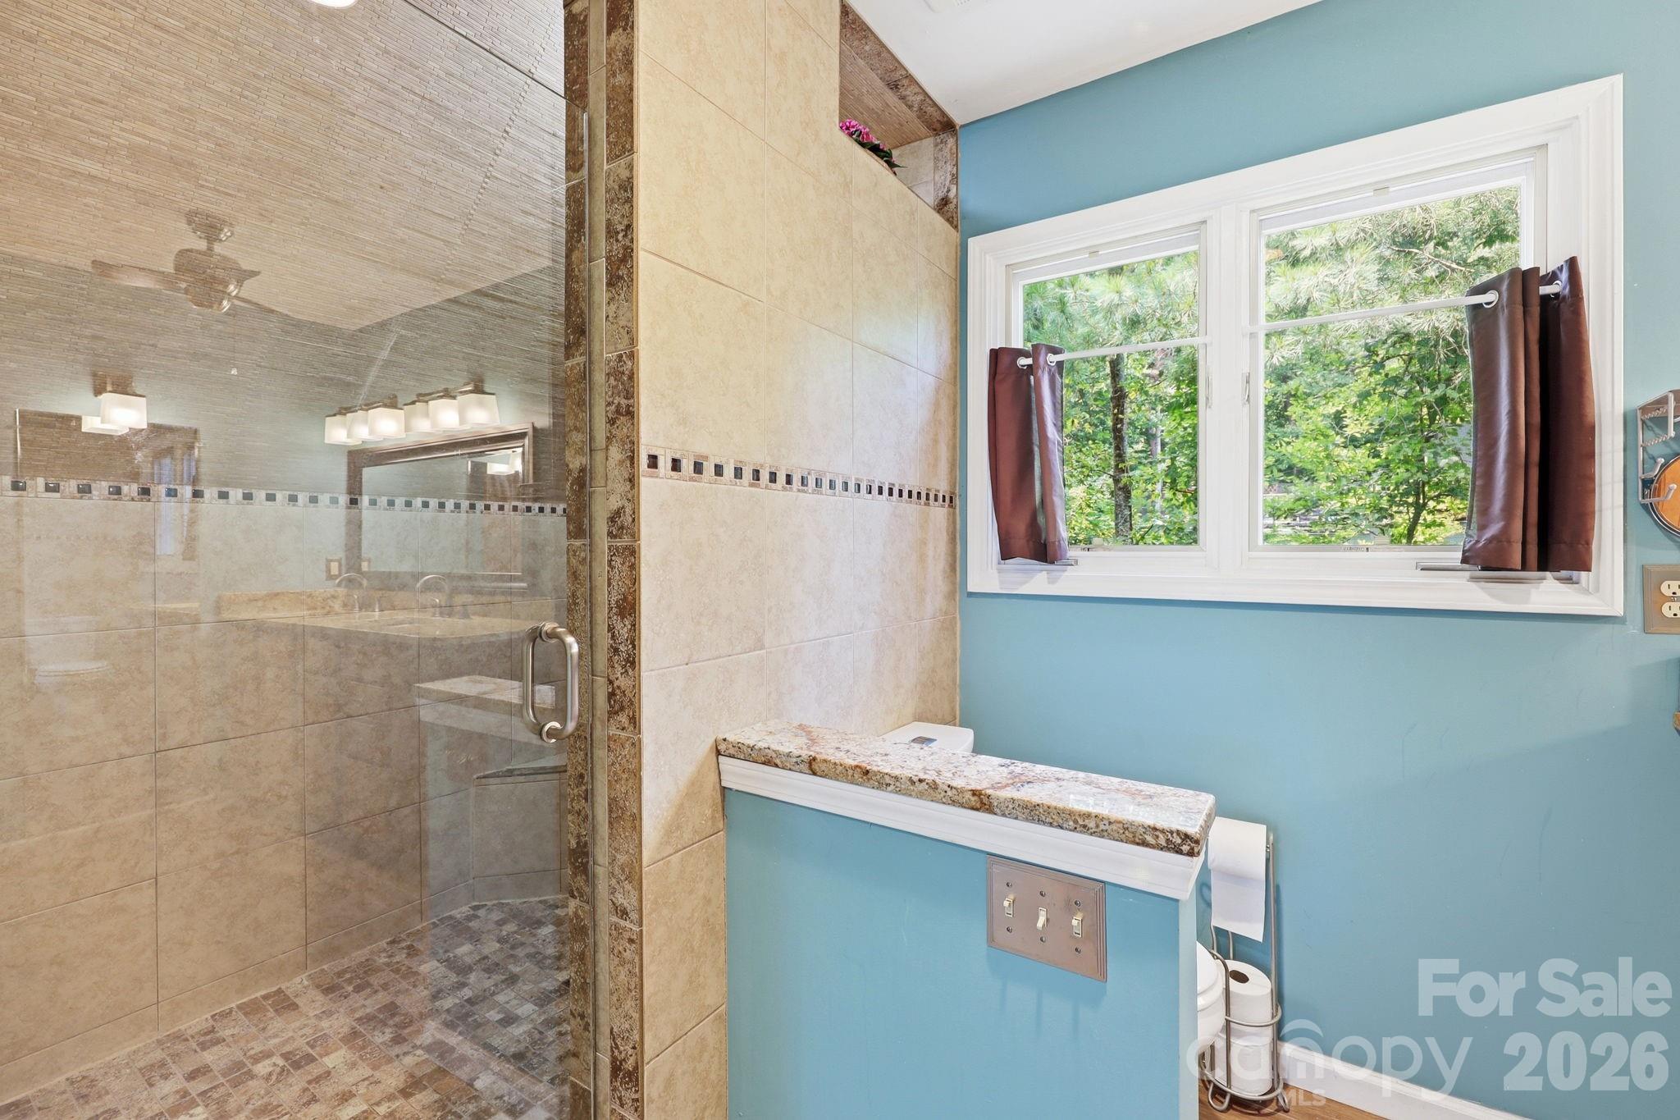
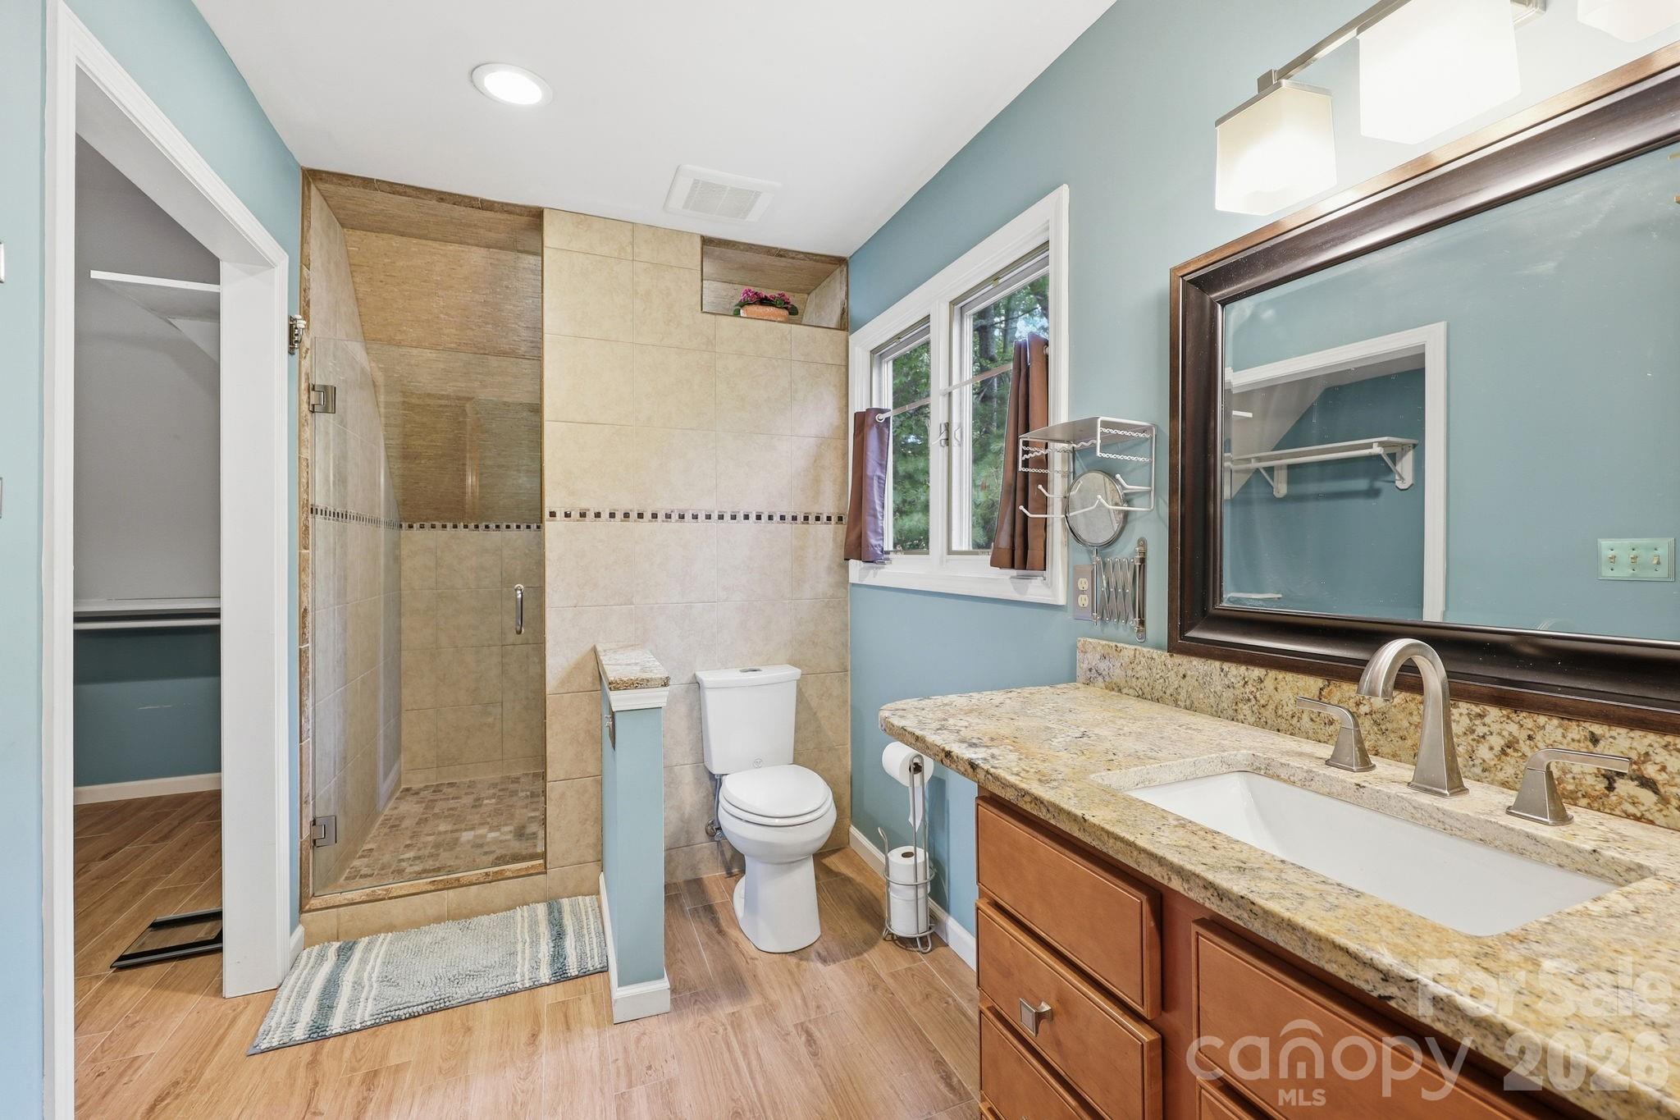
  • Other Interior Features

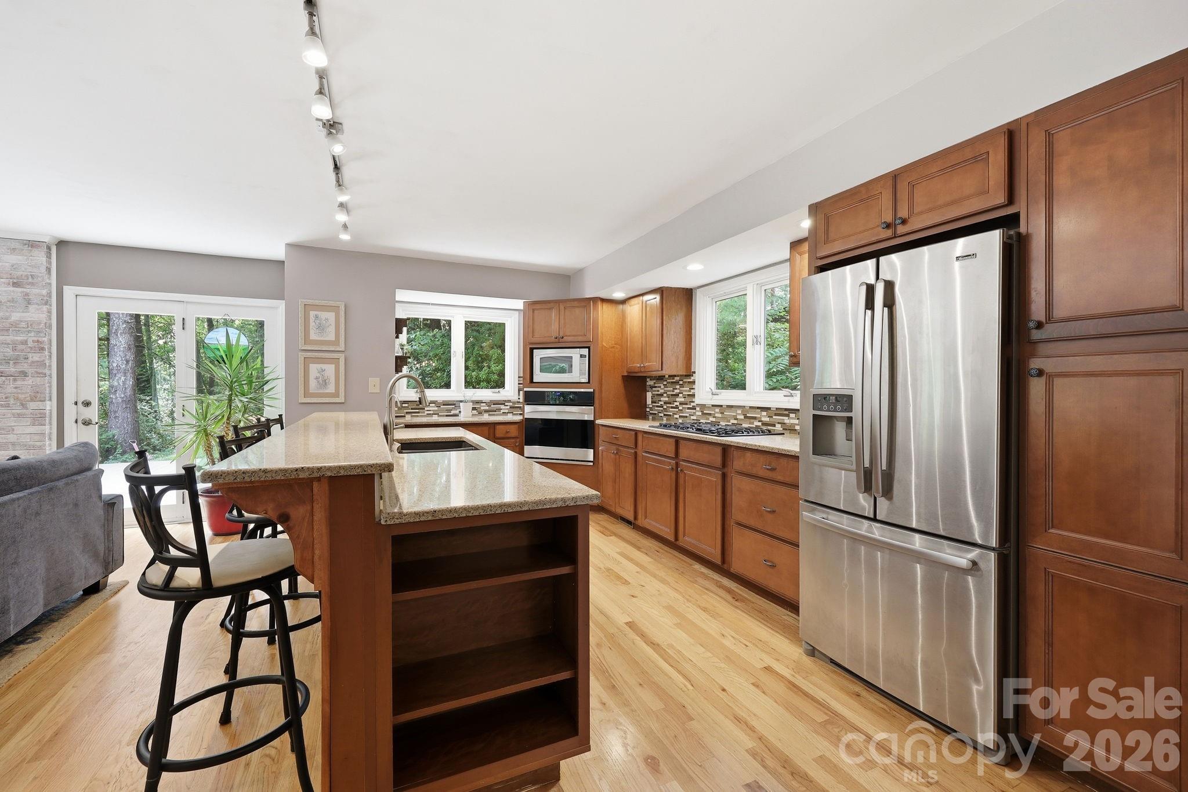
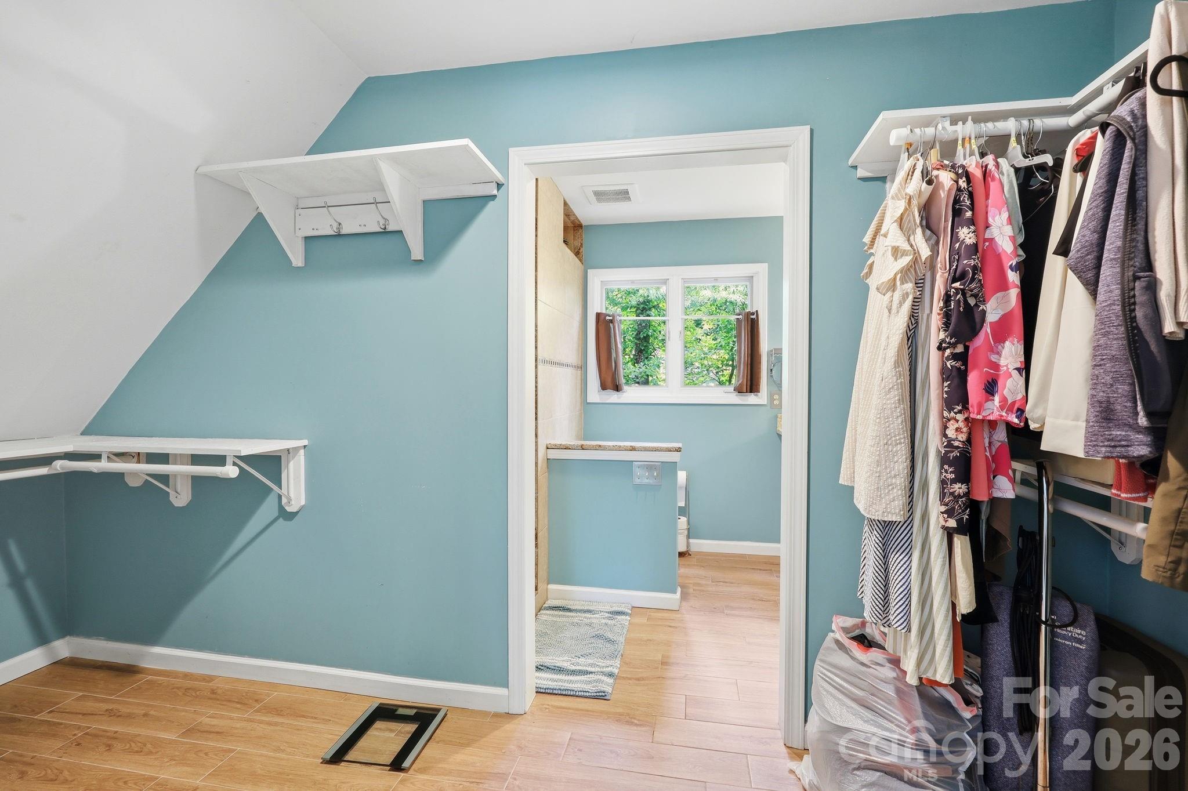
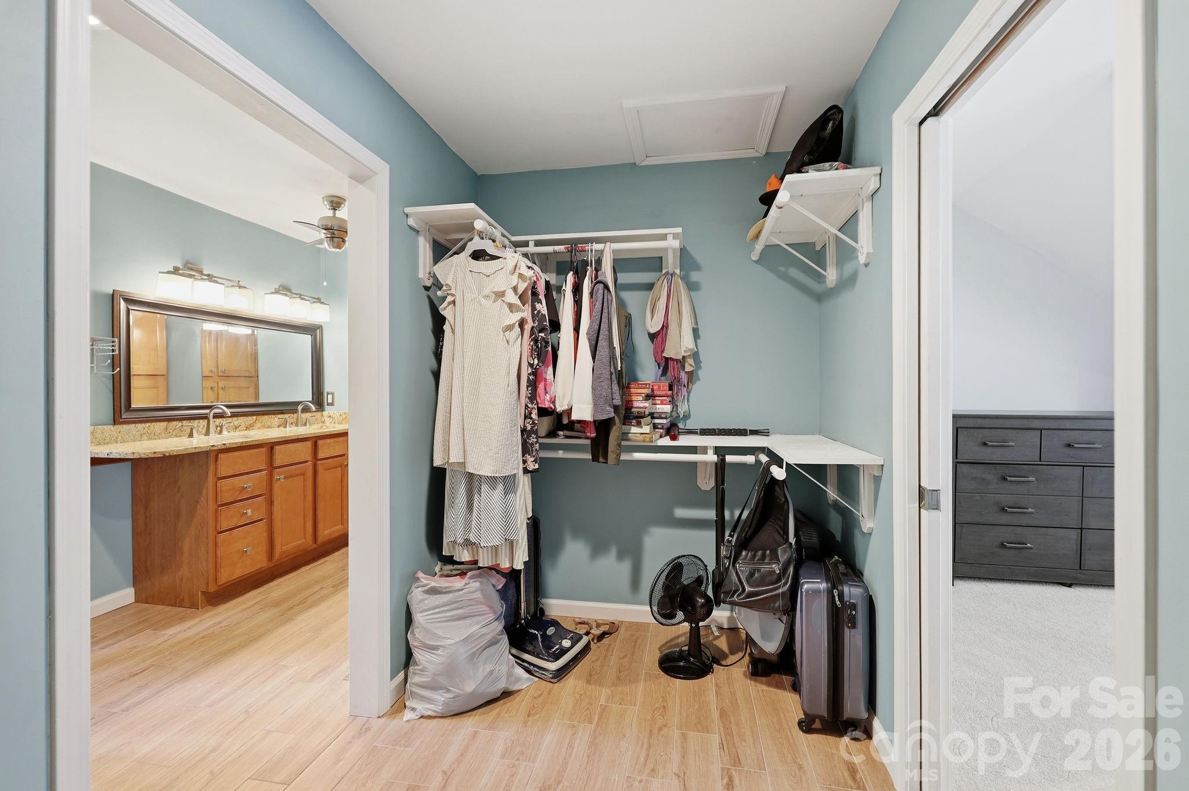
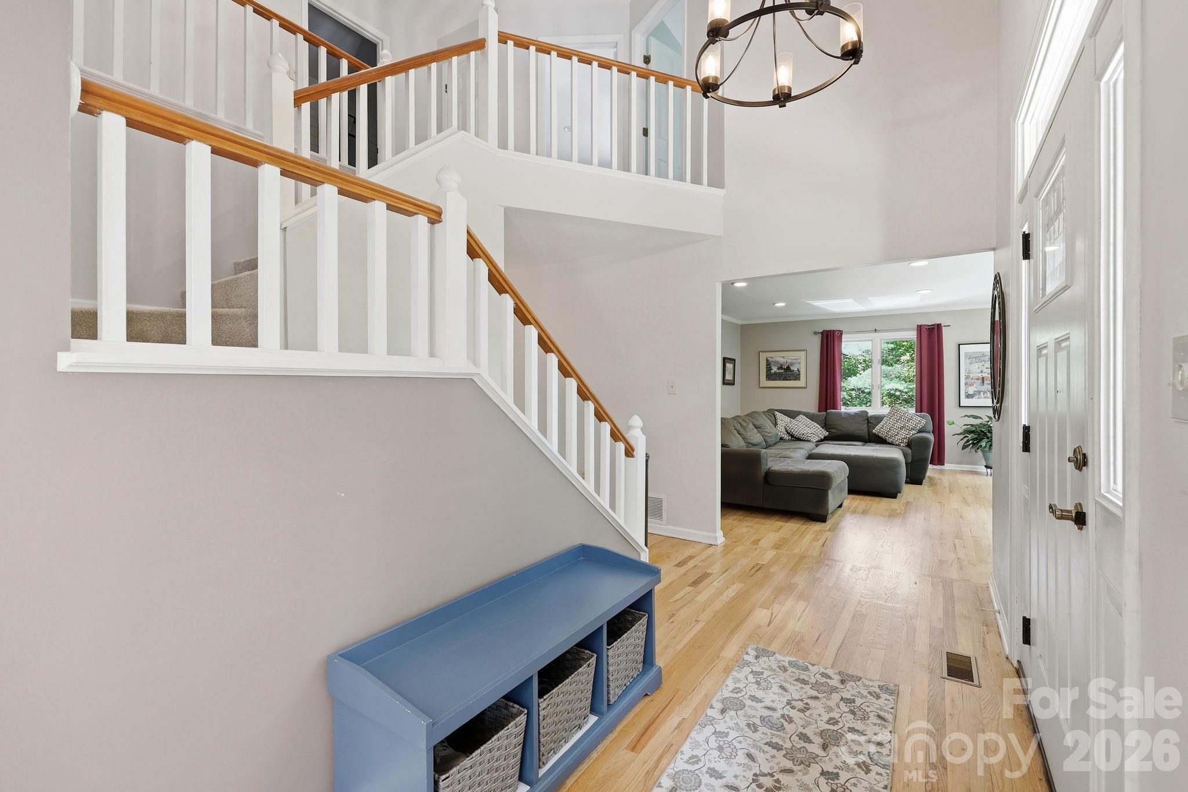
    Breakfast Bar, Built-in Features, Kitchen Island, Open Floorplan, Pantry, Walk-In Closet(s)

  • Total Bedrooms

    3

  • Bathrooms

    2

  • 1/2 Bathrooms

    1

  • Above Grade Finished Area

    2440.0

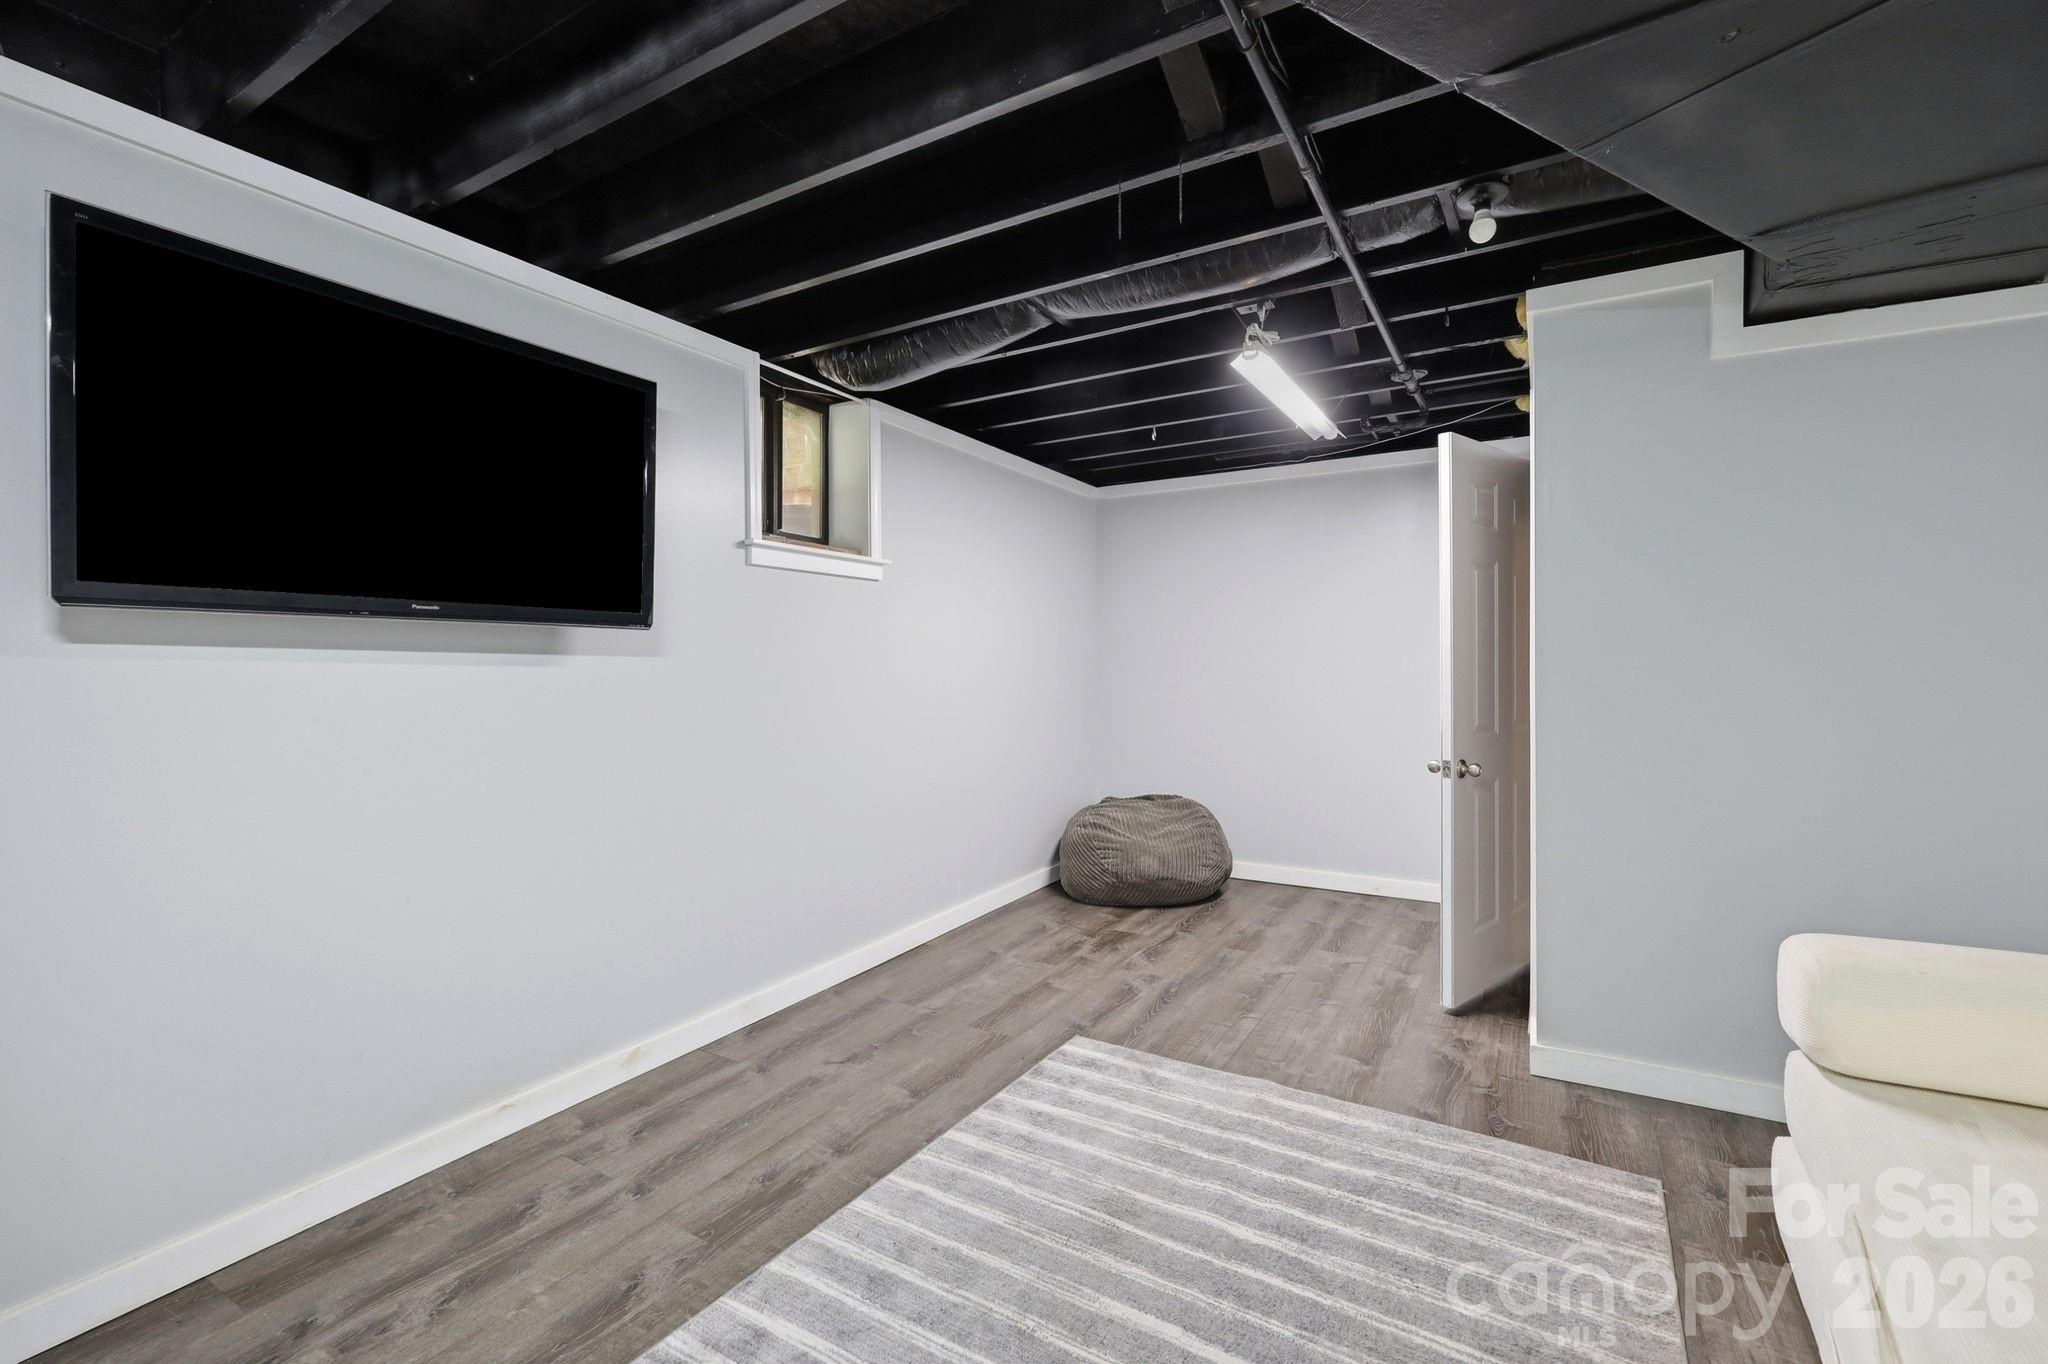
  • Basement YN

    YES

  • Cooling YN

    YES

  • Cooling

    Ceiling Fan(s), Central Air

  • Fireplace YN

    YES

  • Heating YN

    YES

  • Heating

    Forced Air, Natural Gas

  • Pet friendly

    N/A

Exterior

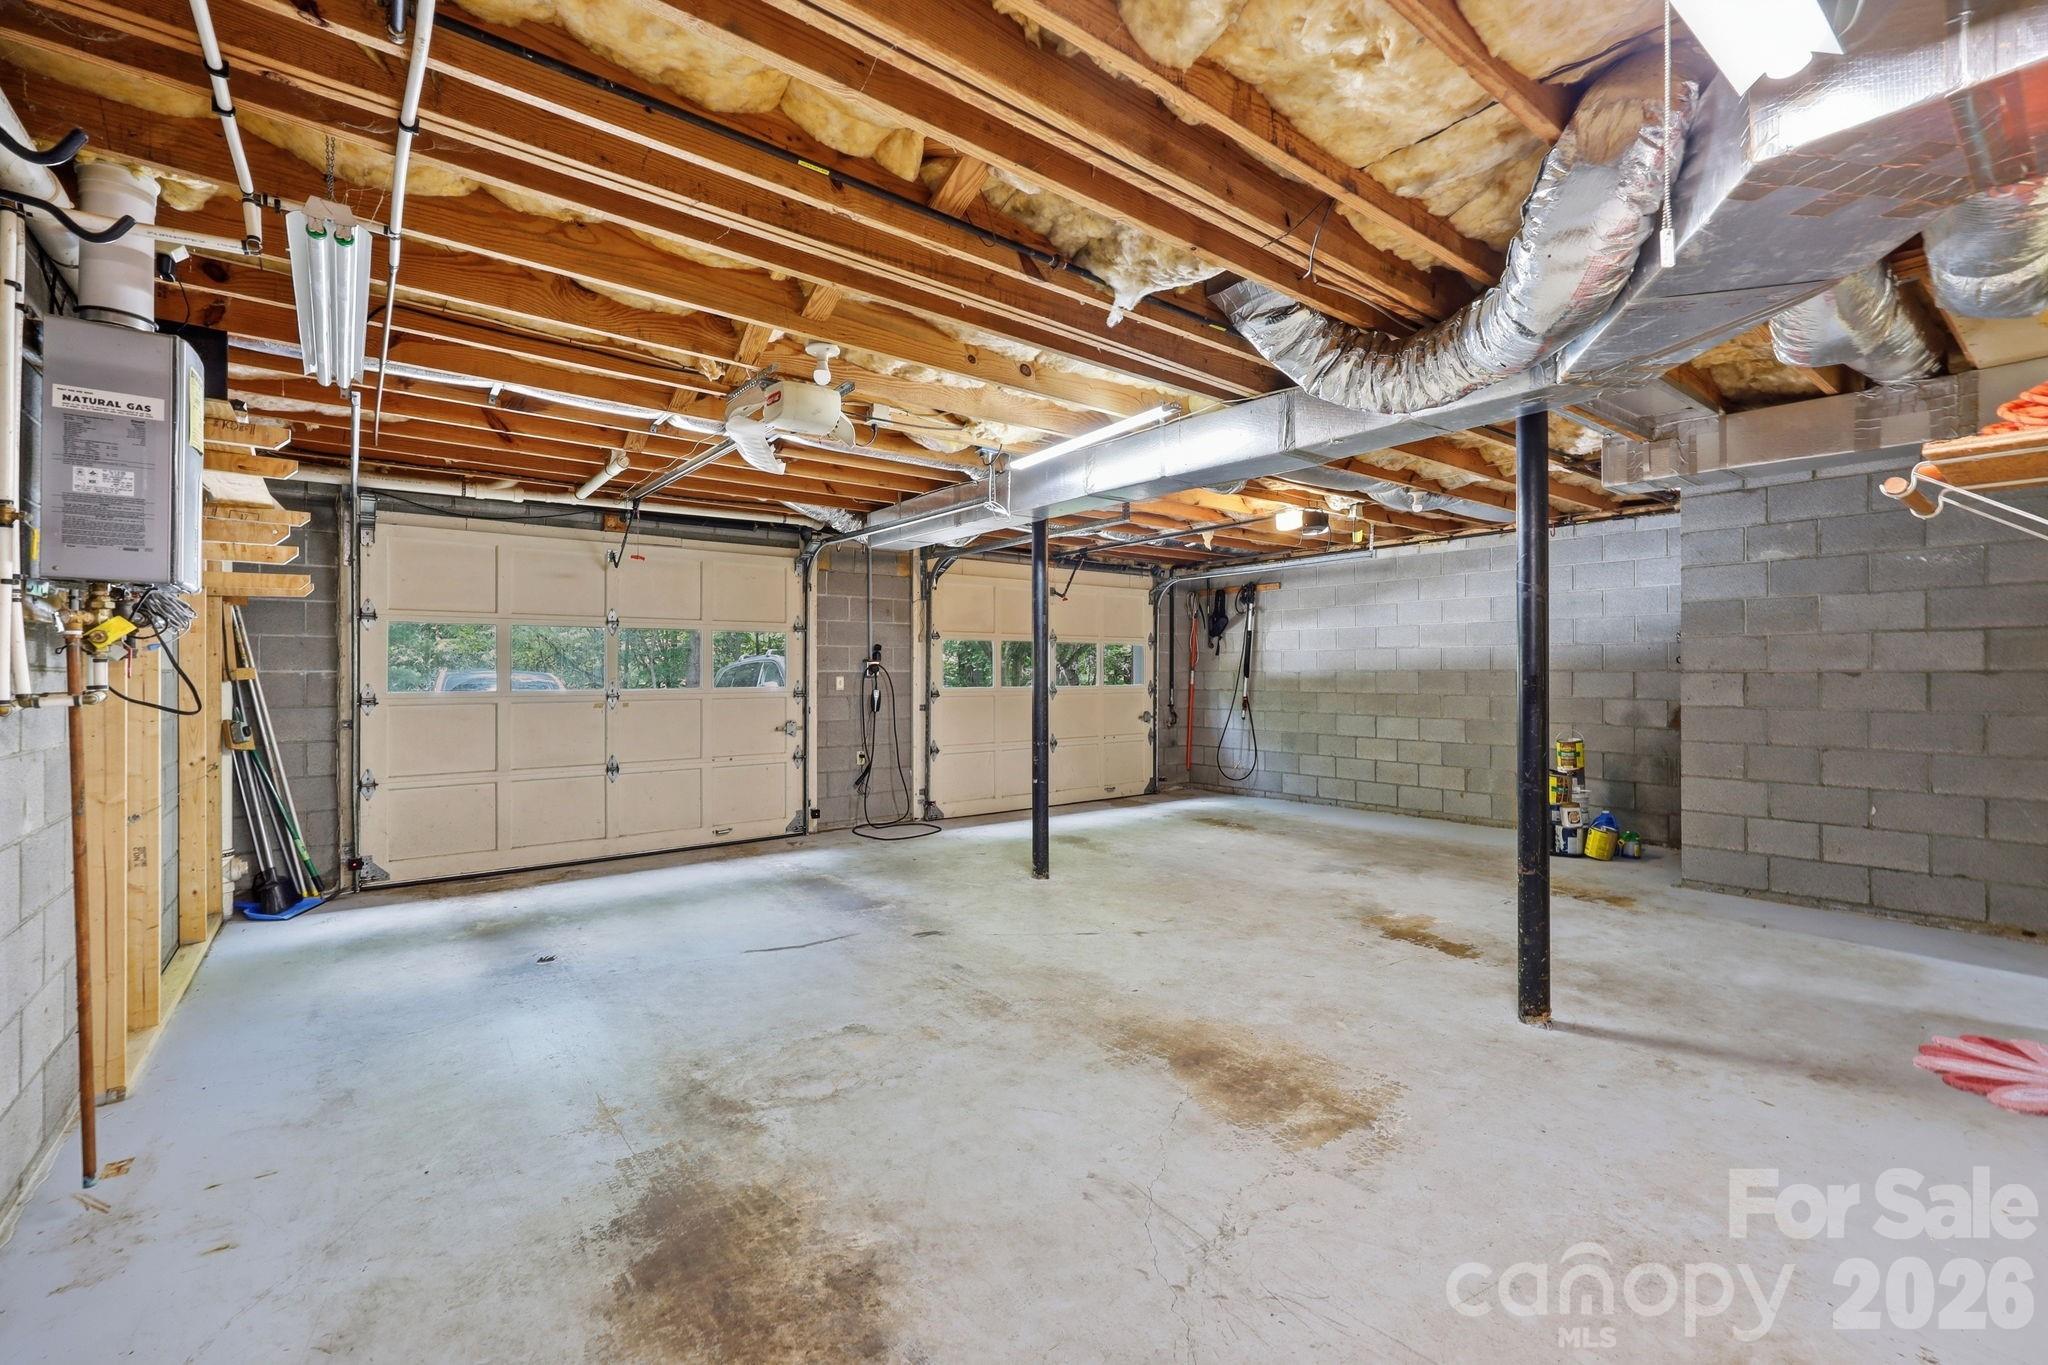
  • Garage

    Yes

  • Garage spaces

    2

  • Construction Materials

    Stone Veneer

  • Parking

    Basement, Driveway, Garage Door Opener

  • Patio and Porch Features

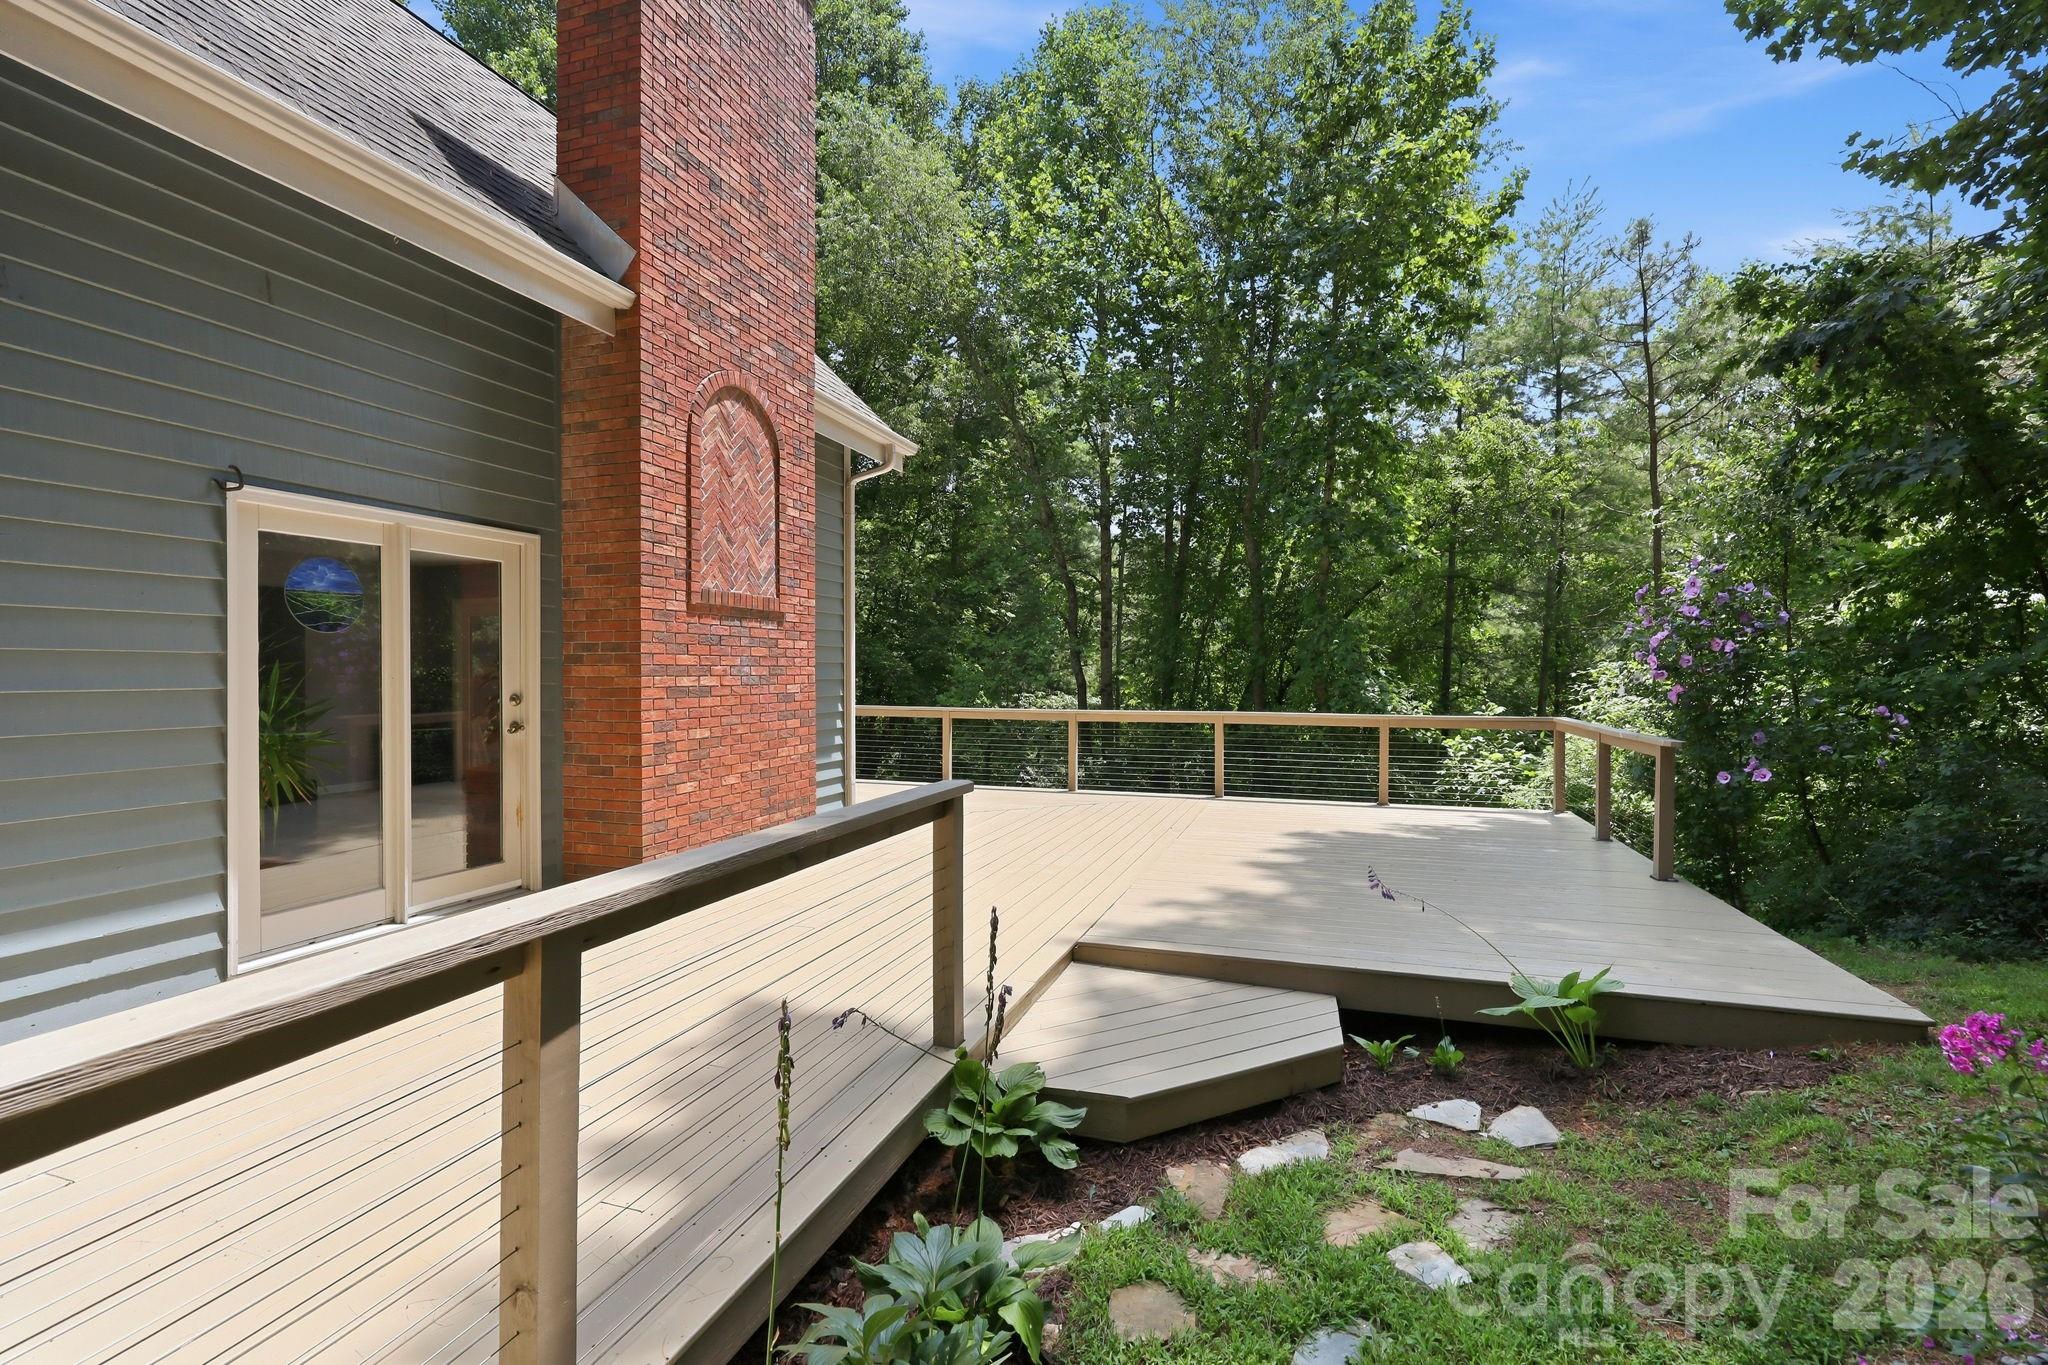
    Deck, Side Porch

  • Pool

    No

  • View

    Mountain(s)

Area & Lot

  • Lot Features

    Rolling Slope, Corner Lot, Sloped, Wooded

  • Property Type

    Residential

  • Property Sub Type

    Single Family Residence

  • Architectural Style

    Traditional

Price

  • Sales Price

    $700,000

  • Sq. Footage

    2,703

  • Price/SqFt

    $258

HOA

  • Association

    YES

  • Association Fee

    $160

  • Association Fee Frequency

    Quarterly

  • Association Fee Includes

    N/A

School District

  • Elementary School

    Fairview

  • Middle School

    Cane Creek

  • High School

    AC Reynolds

Property Features

  • New Construction

    NO

  • Association Amenities

    Trail(s)

  • Senior Community YN

    NO

  • Sewer

    Septic Tank

  • Water Source

    Public

Schedule a Showing

Showing scheduled successfully.

<
>
IN PERSON
VIA CHAT

What is 3 + 4 ?


Change time

Mortgage calculator

Estimate your monthly mortgage payment, including the principal and interest, property taxes, and HOA. Adjust the values to generate a more accurate rate.

Your payment

Principal and Interest:

$

Property taxes:

$

HOA fees:

$

Total loan payment:

$

Total interest amount:

$

Location

County

Buncombe

Elementary School

Fairview

Middle School

Cane Creek

High School

AC Reynolds

Listing Courtesy of Amy Wilson , Homespun Investment Realty Inc

RealHub Information is provided exclusively for consumers' personal, non-commercial use, and it may not be used for any purpose other than to identify prospective properties consumers may be interested in purchasing. All information deemed reliable but not guaranteed and should be independently verified. All properties are subject to prior sale, change or withdrawal. RealHub website owner shall not be responsible for any typographical errors, misinformation, misprints and shall be held totally harmless.

Agent Jen Audier

Agent | Team Lead

Jen Audier

Call Jen today to schedule a private showing.


* Listings on this website come from the FMLS IDX Compilation and may be held by brokerage firms other than the owner of this website. The listing brokerage is identified in any listing details. Information is deemed reliable but is not guaranteed. If you believe any FMLS listing contains material that infringes your copyrighted work please click here to review our DMCA policy and learn how to submit a takedown request.© 2024 FMLS.
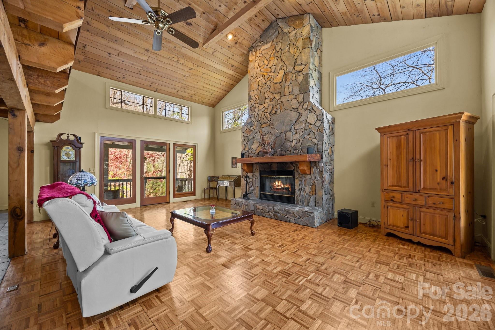
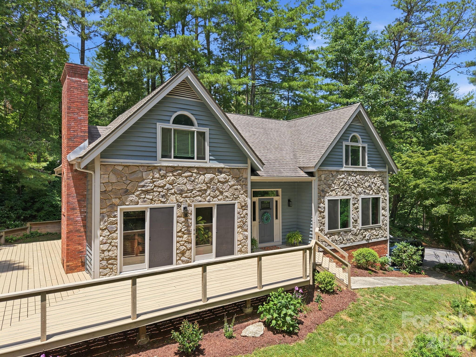
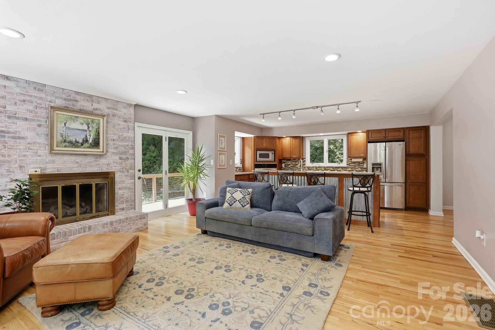
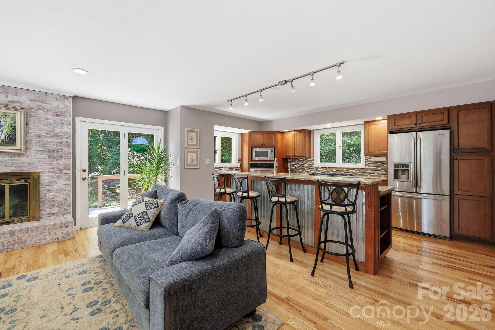
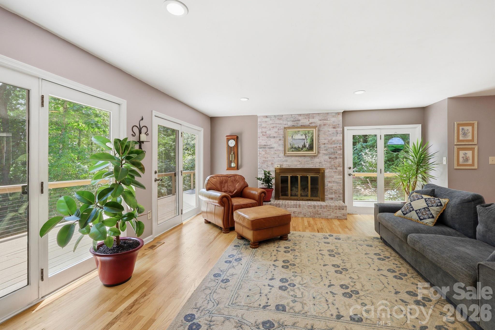
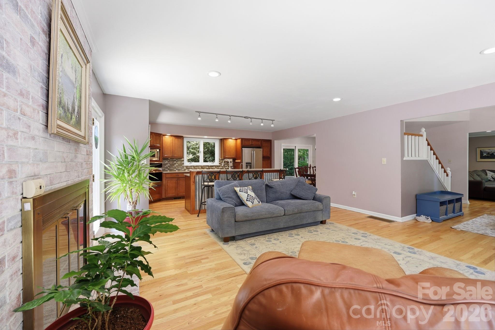
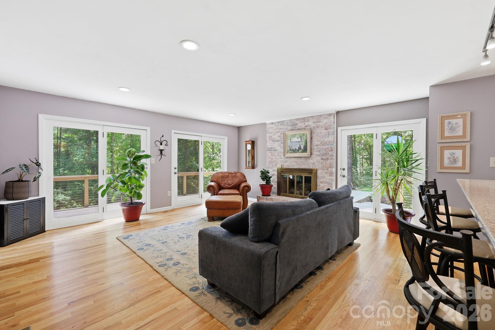
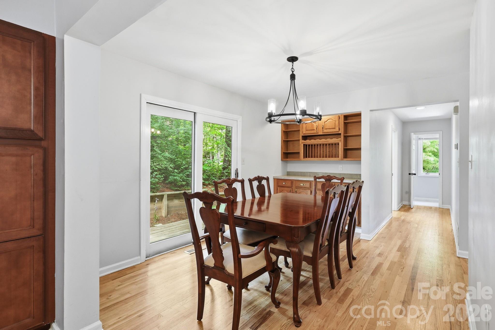
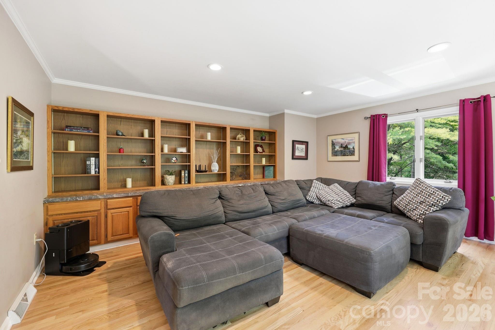
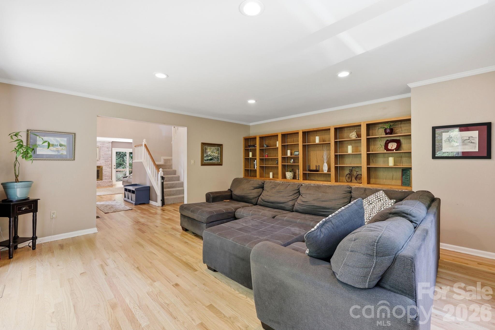
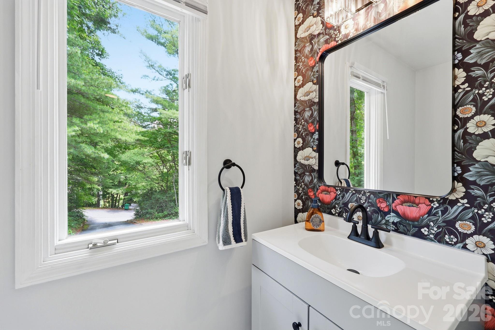
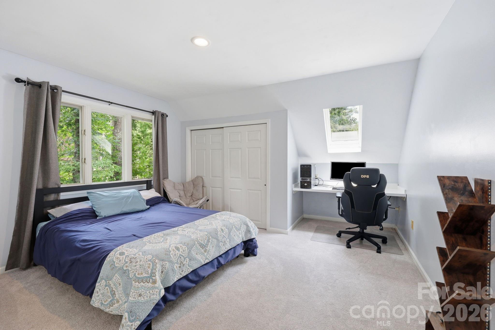
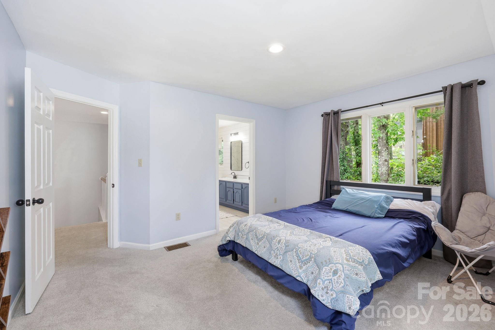
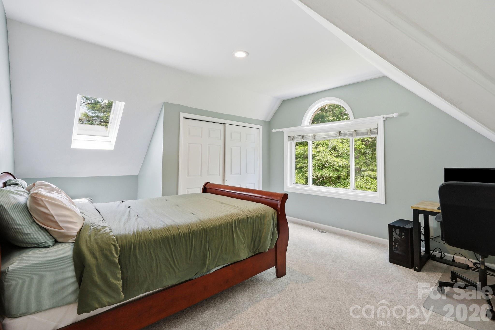
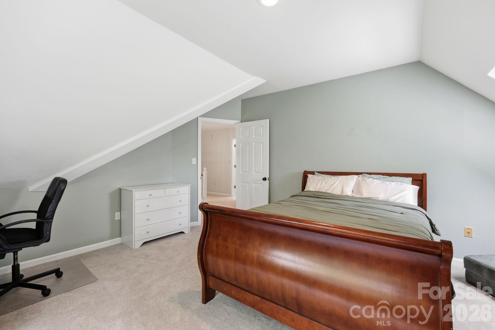
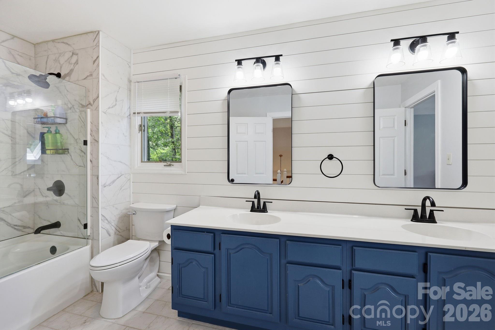
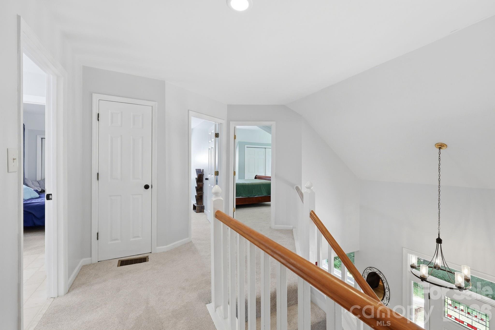
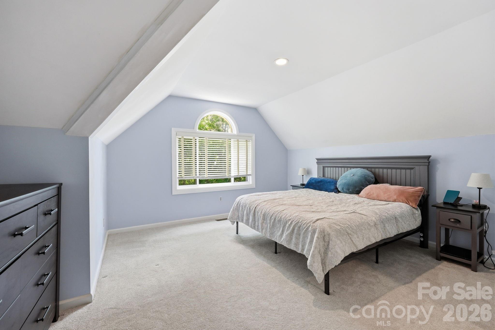
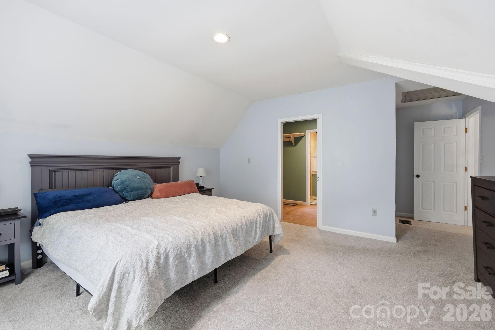
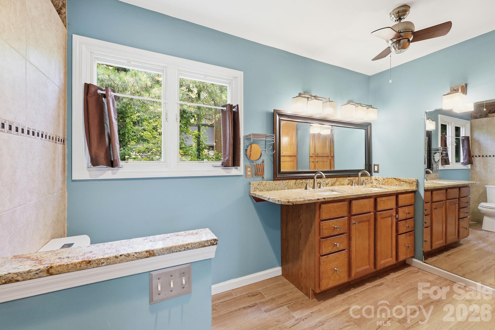
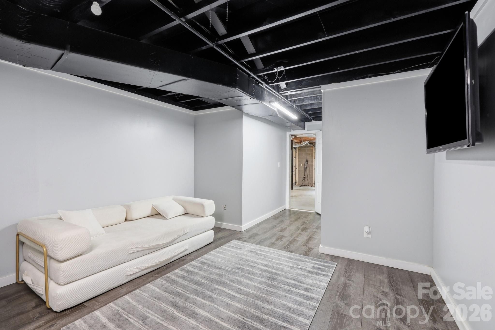
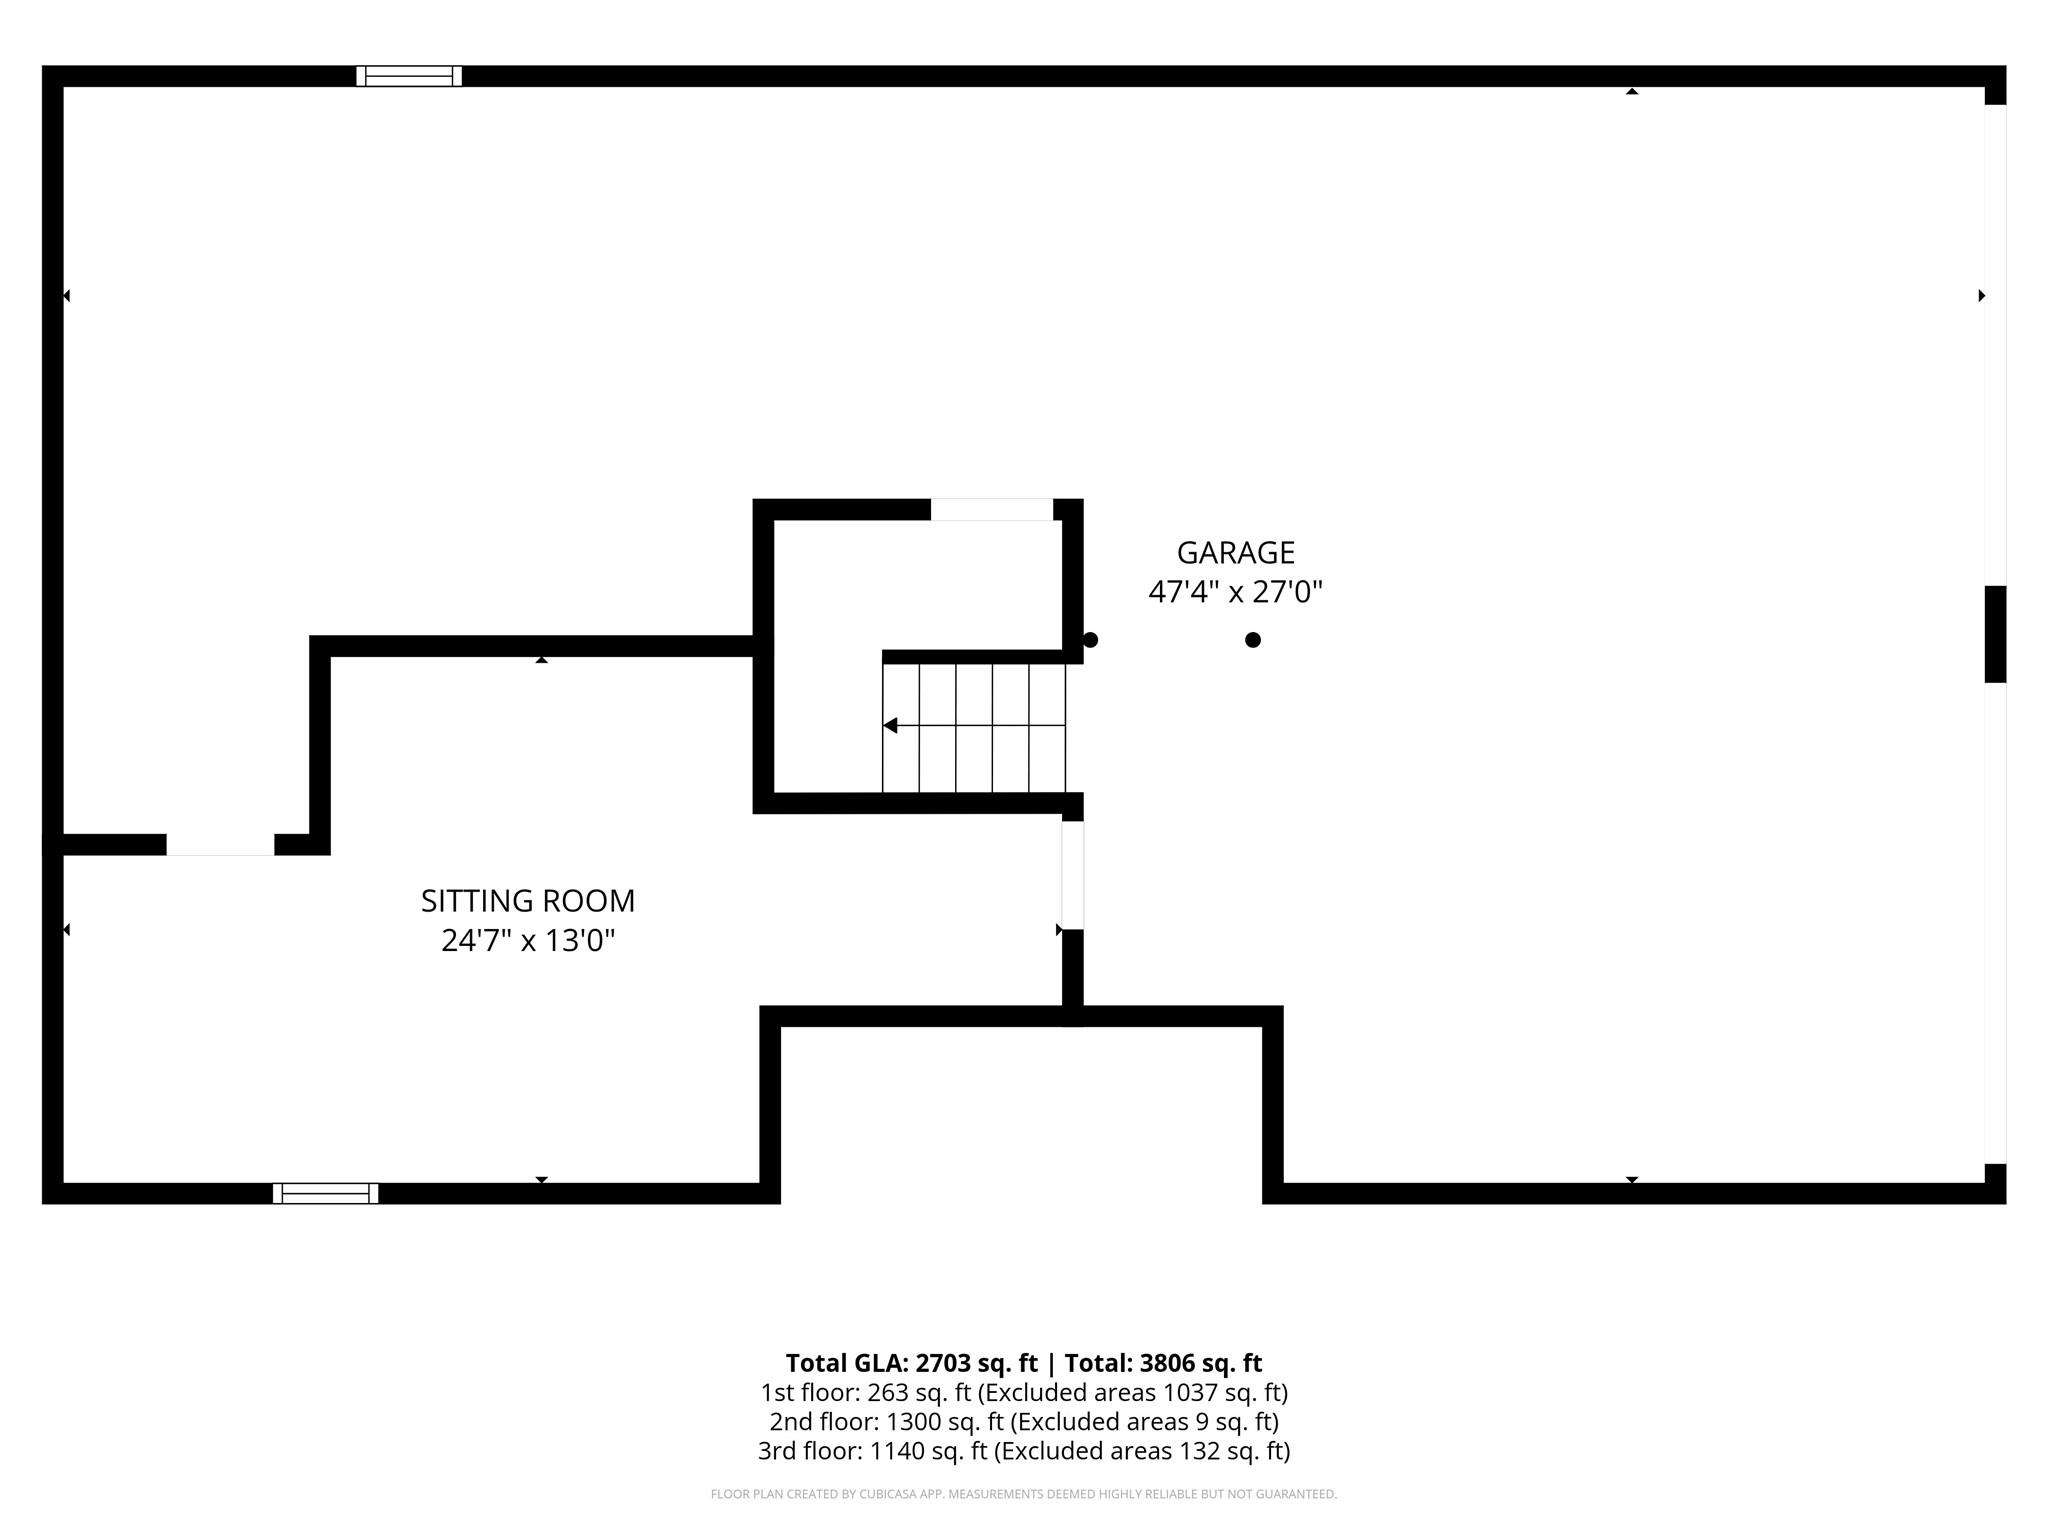
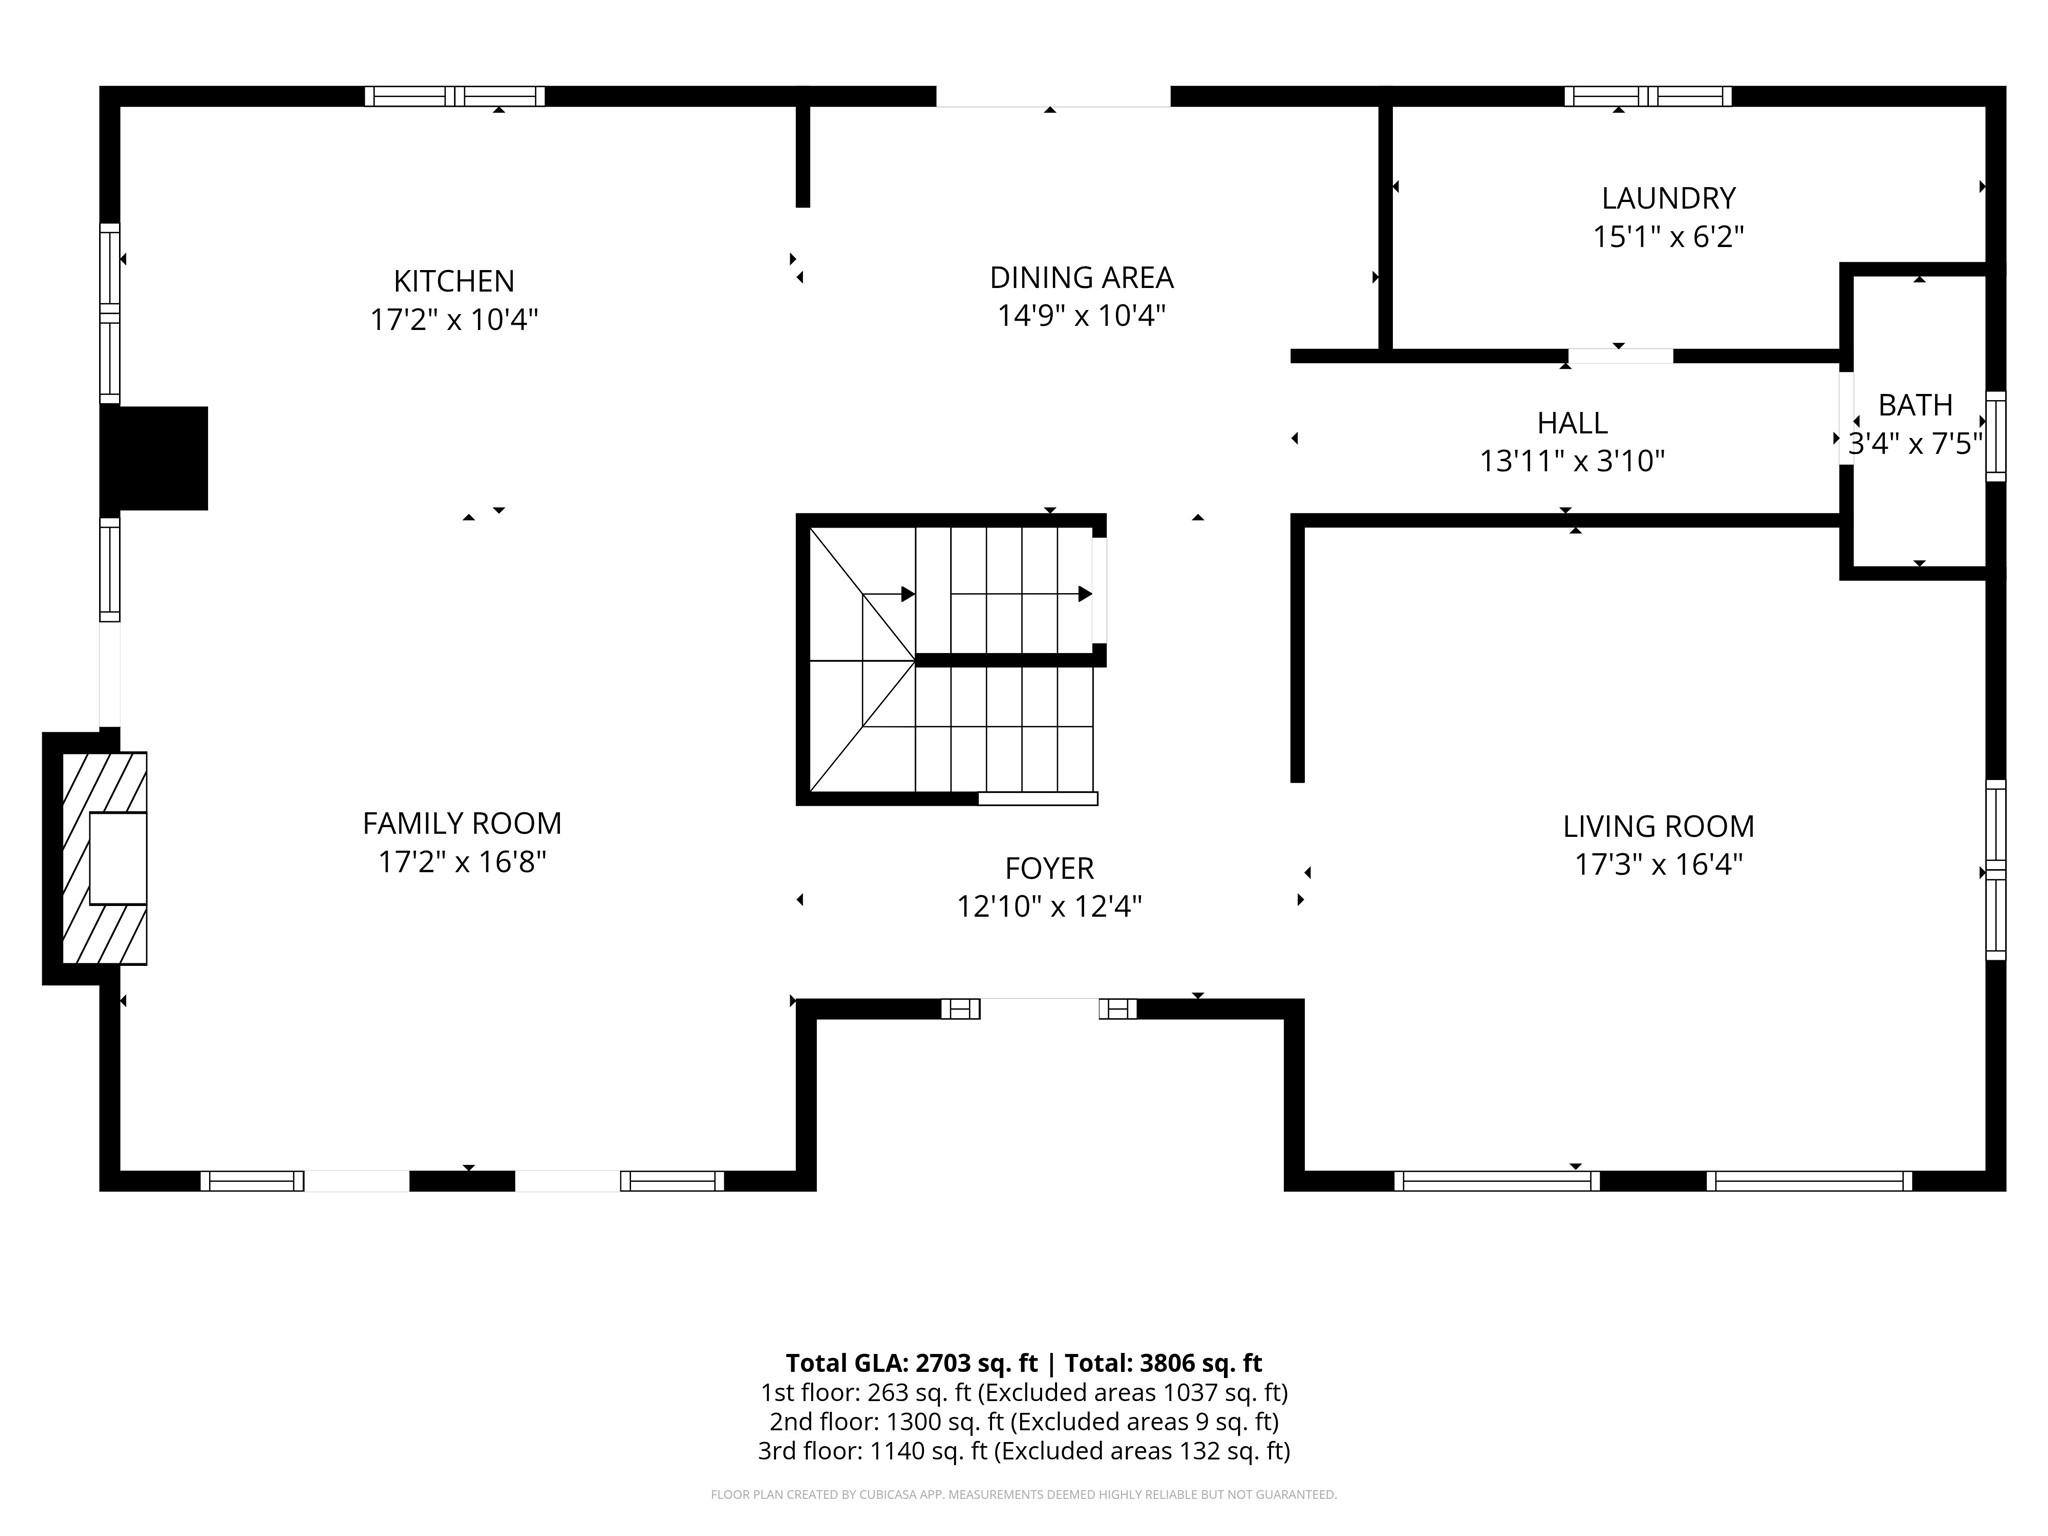
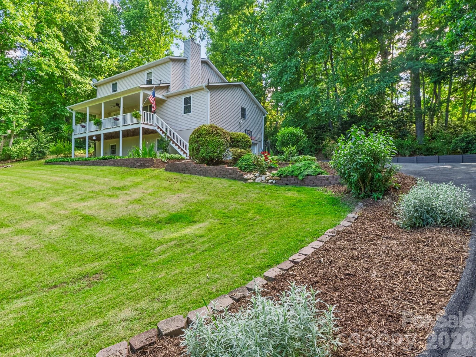
Welcome home to this beautifully maintained Fairview gem, offering the perfect blend of comfort, space, and privacy. This 3-bedroom, 2.5-bathroom home features an inviting open floor plan anchored by a cozy fireplace, plus a versatile office/den for work-from-home flexibility. Head downstairs to discover a bonus room in the basement, the ultimate teenage hangout or additional family space.
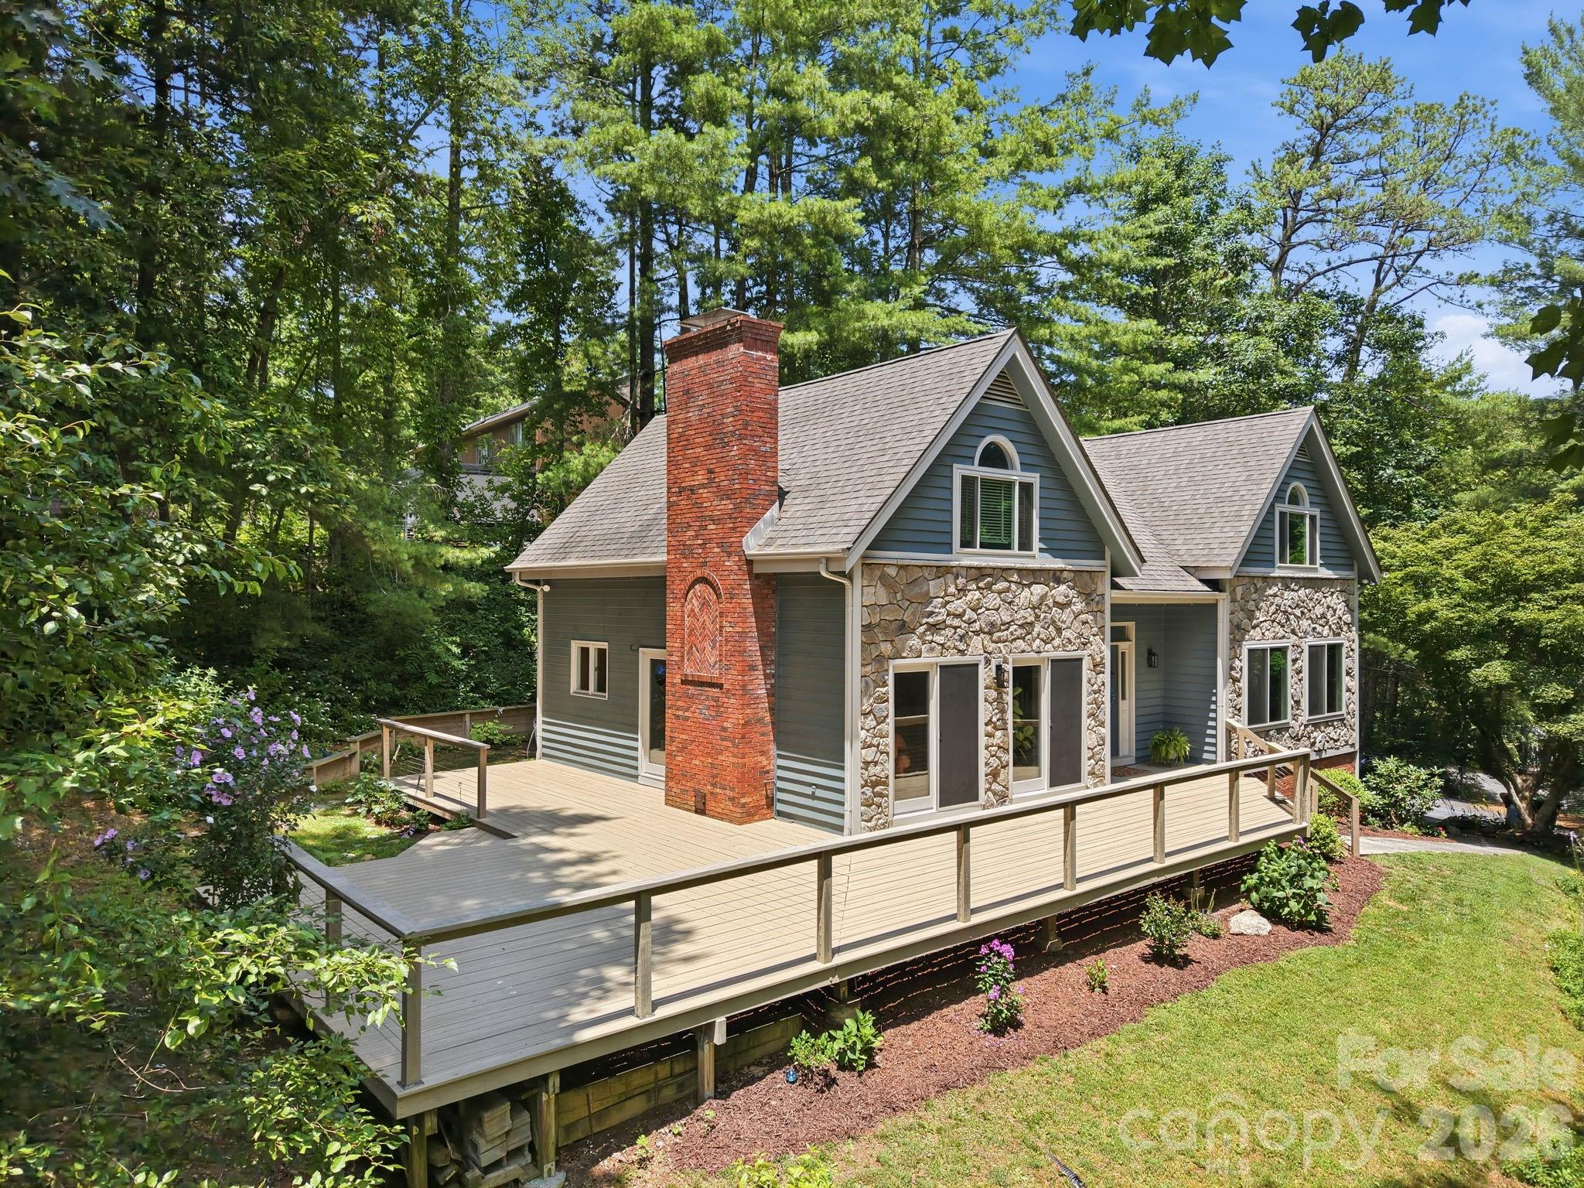
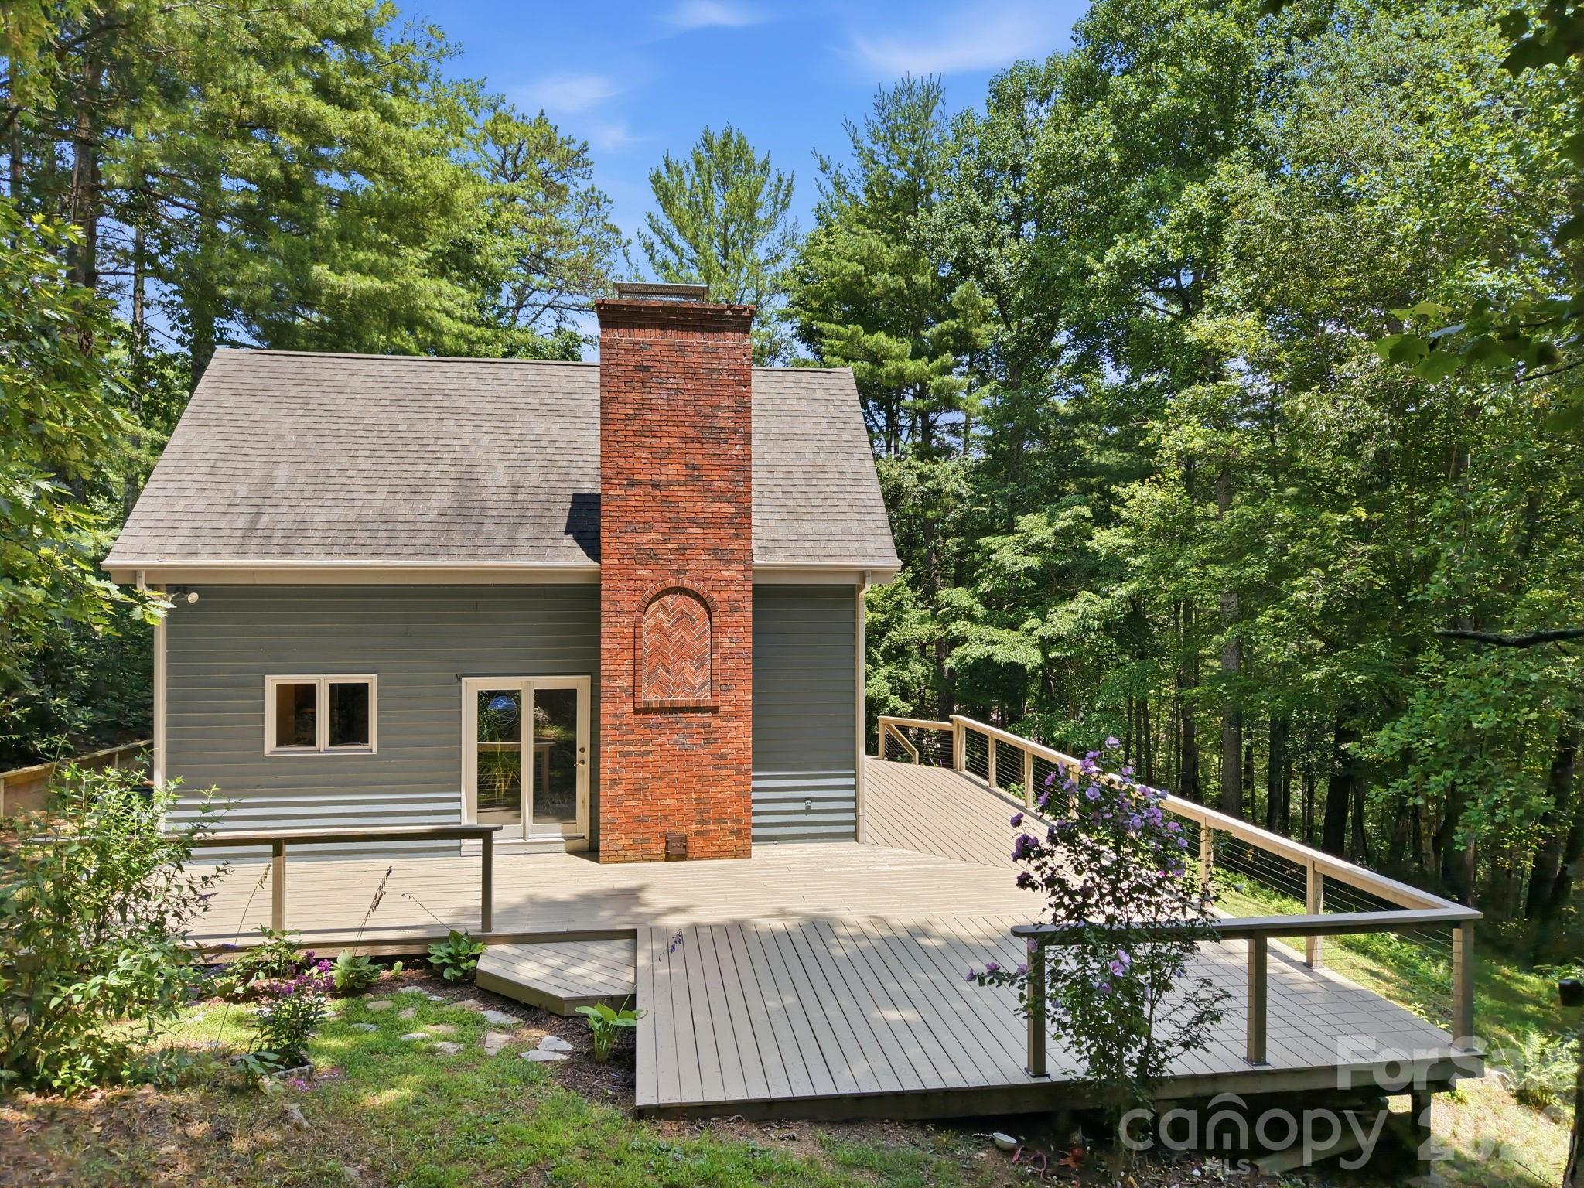
Step outside to a huge deck, ideal for entertaining friends and family, and enjoy the convenience of a 2-car garage plus a dedicated workshop space for all your hobbies and projects.
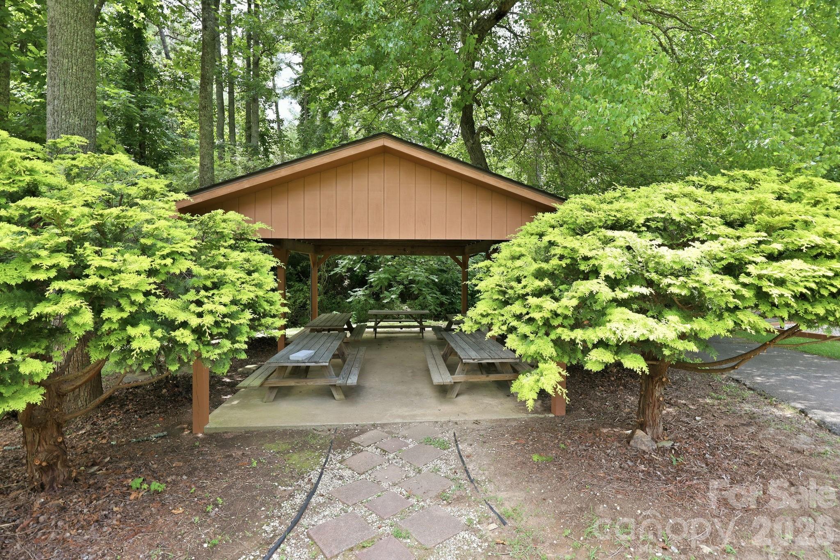
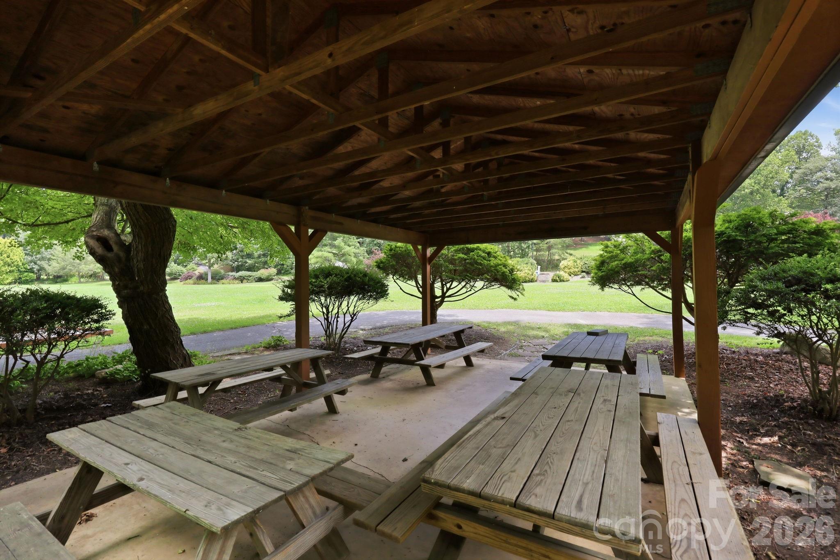
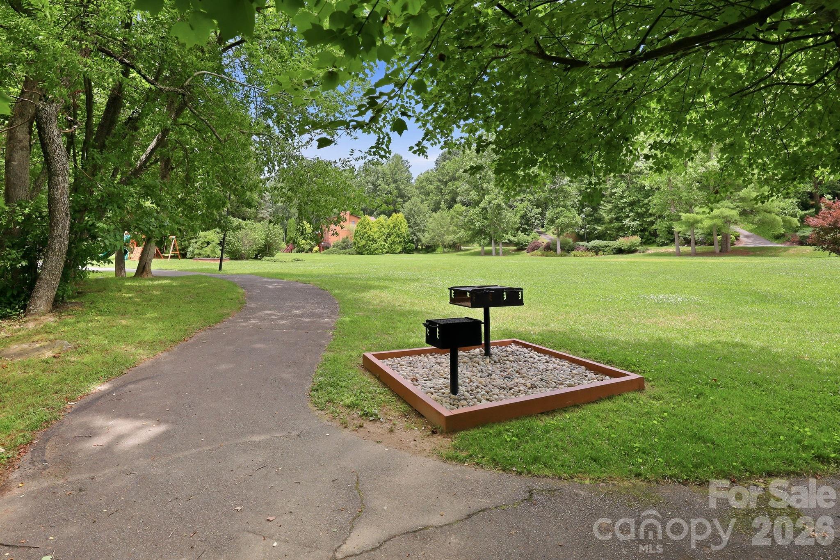
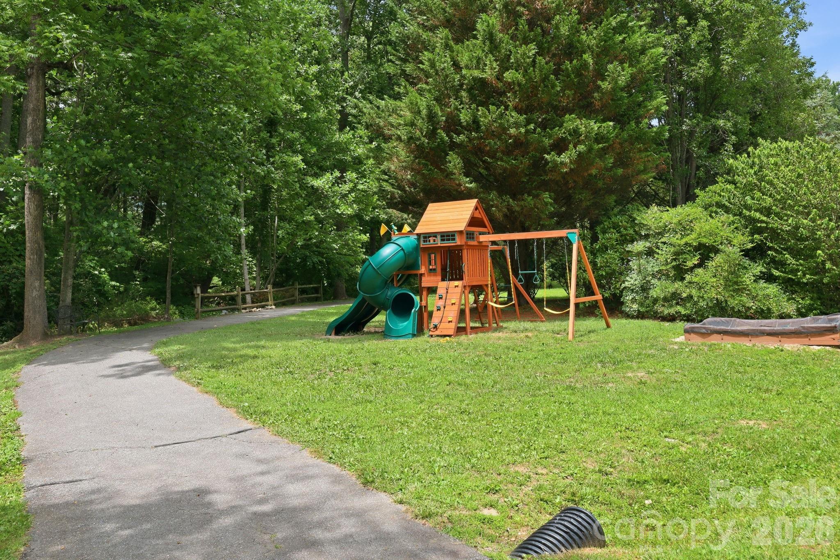
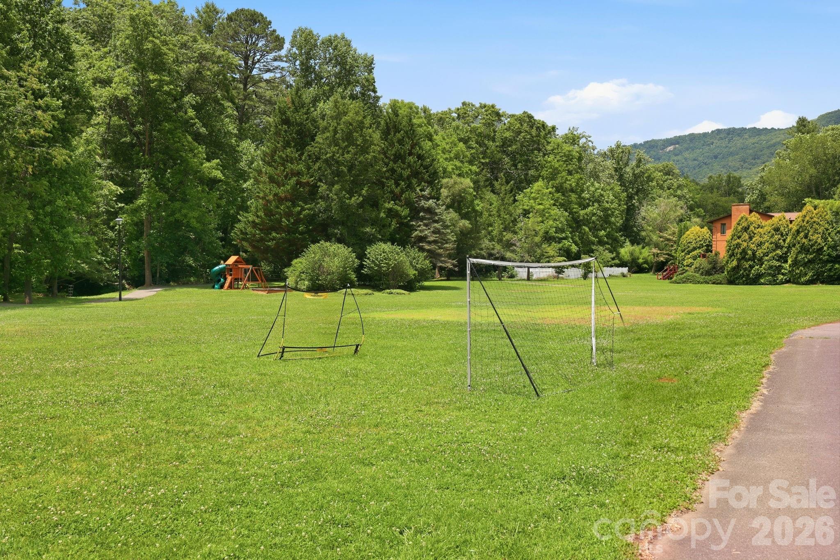
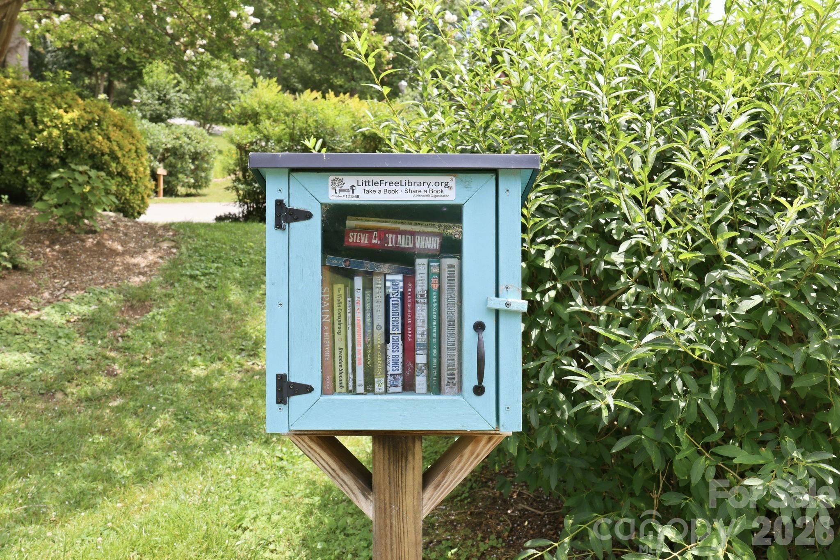
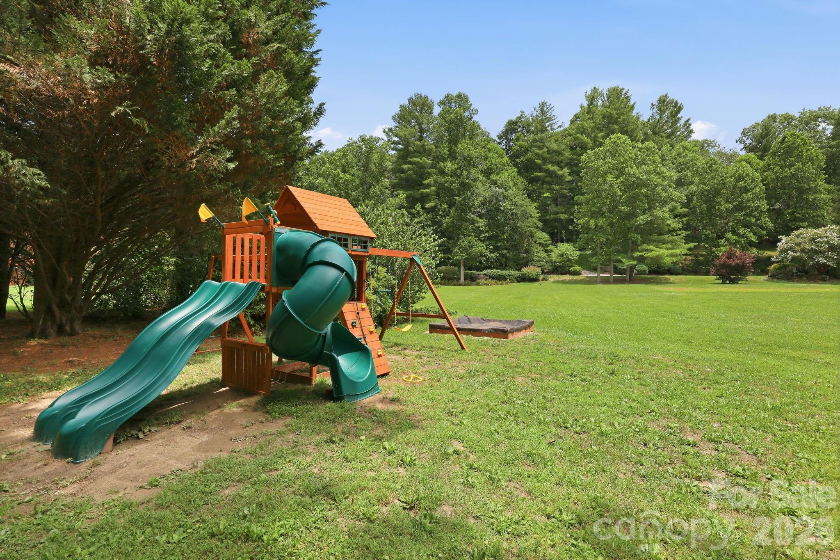
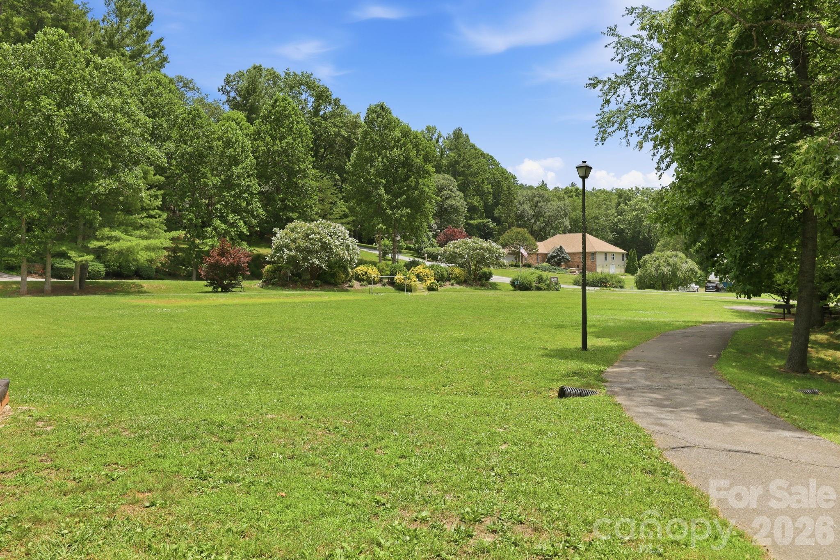
Set on three-quarters of an acre, this property offers generous buffer between neighbors for added privacy — all within a sought-after gated community complete with a park, walking trails, playground, and a large covered picnic area.

202 Riva Ridge Drive

Message successfully sent.

What would you like to know?

What is 3 + 4 ?

I agree to receive email communication and understand I can unsubscribe at any time.

I agree to be contacted by Prestino Advantage via call, email, and text for real estate services. To opt out, you can reply 'stop' at any time or reply 'help' for assistance. You can also click the unsubscribe link in the emails. Message and data rates may apply. Message frequency may vary. Privacy Policy

Related Properties

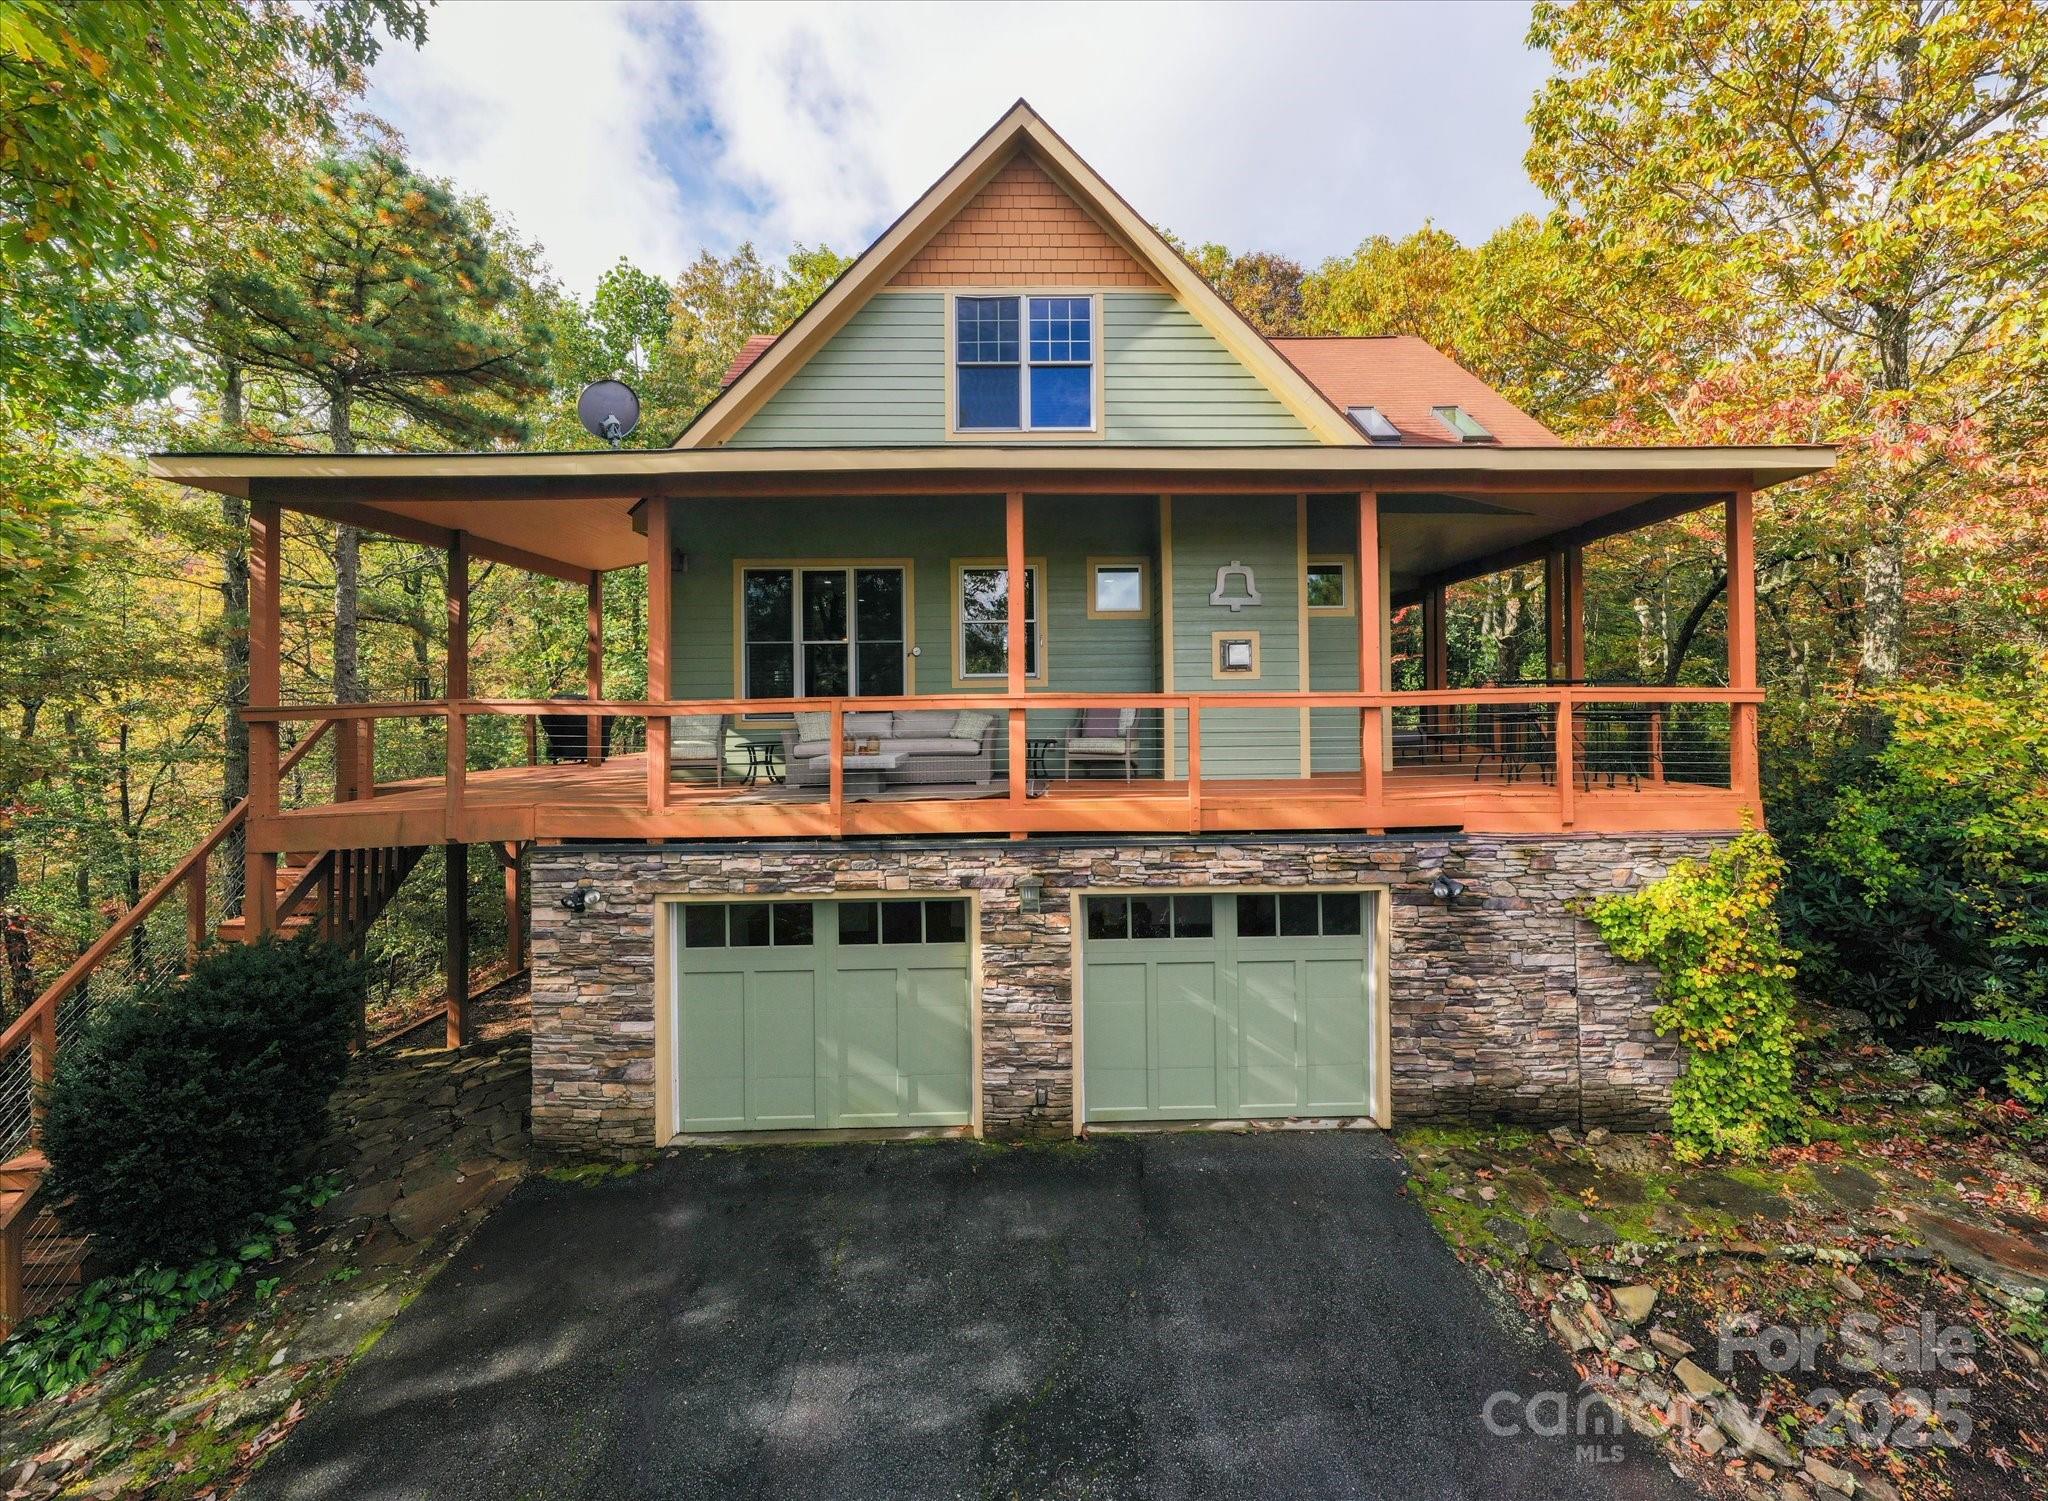
Private Mountain Sanctuary nestled within 700 acres of preserved natural beauty! This magnificent 3-bedroom + loft, 3-bath home features soaring cathedral ceilings accented by warm hardwoods and rustic beams throughout. The gourmet kitchen is designed to impress with custom cabinetry and shelving, a gas range, abundant storage, and exceptional functionality for everyday living or entertaining. Gather around the massive wood-burning rock fireplace and enjoy the cozy mountain ambiance, or take in lovely winter views of Flat Top Mountain surrounded by lush native flora. The thoughtfully designed open floor plan offers the perfect setting for family gatherings, entertaining guests, or simply relaxing in your own peaceful retreat. Sip your morning coffee from one of several covered porches while listening to birdsong and watching deer and squirrels pass through the property. Flexible living options allow you to choose your preferred primary suite level, and all spacious bedrooms feature ensuite baths for ultimate comfort and privacy. Whether you need space for hobbies, crafts, a home office, or creative pursuits, this home offers room for it all. Additional highlights include SKYRUNNER fiber optic internet, a Generac propane generator, and a double-car garage. Solidly built and designed to embrace the beauty of mountain living, this exceptional property combines privacy, comfort, and convenience in one remarkable location. You truly won’t find a more convenient mountain retreat!
#4379100

Fairview

63 Chestnut Forest Road

3 Beds

3 Baths

3,707 Sq.Ft.

$825,000

MLS#: 4379100
Price reduced
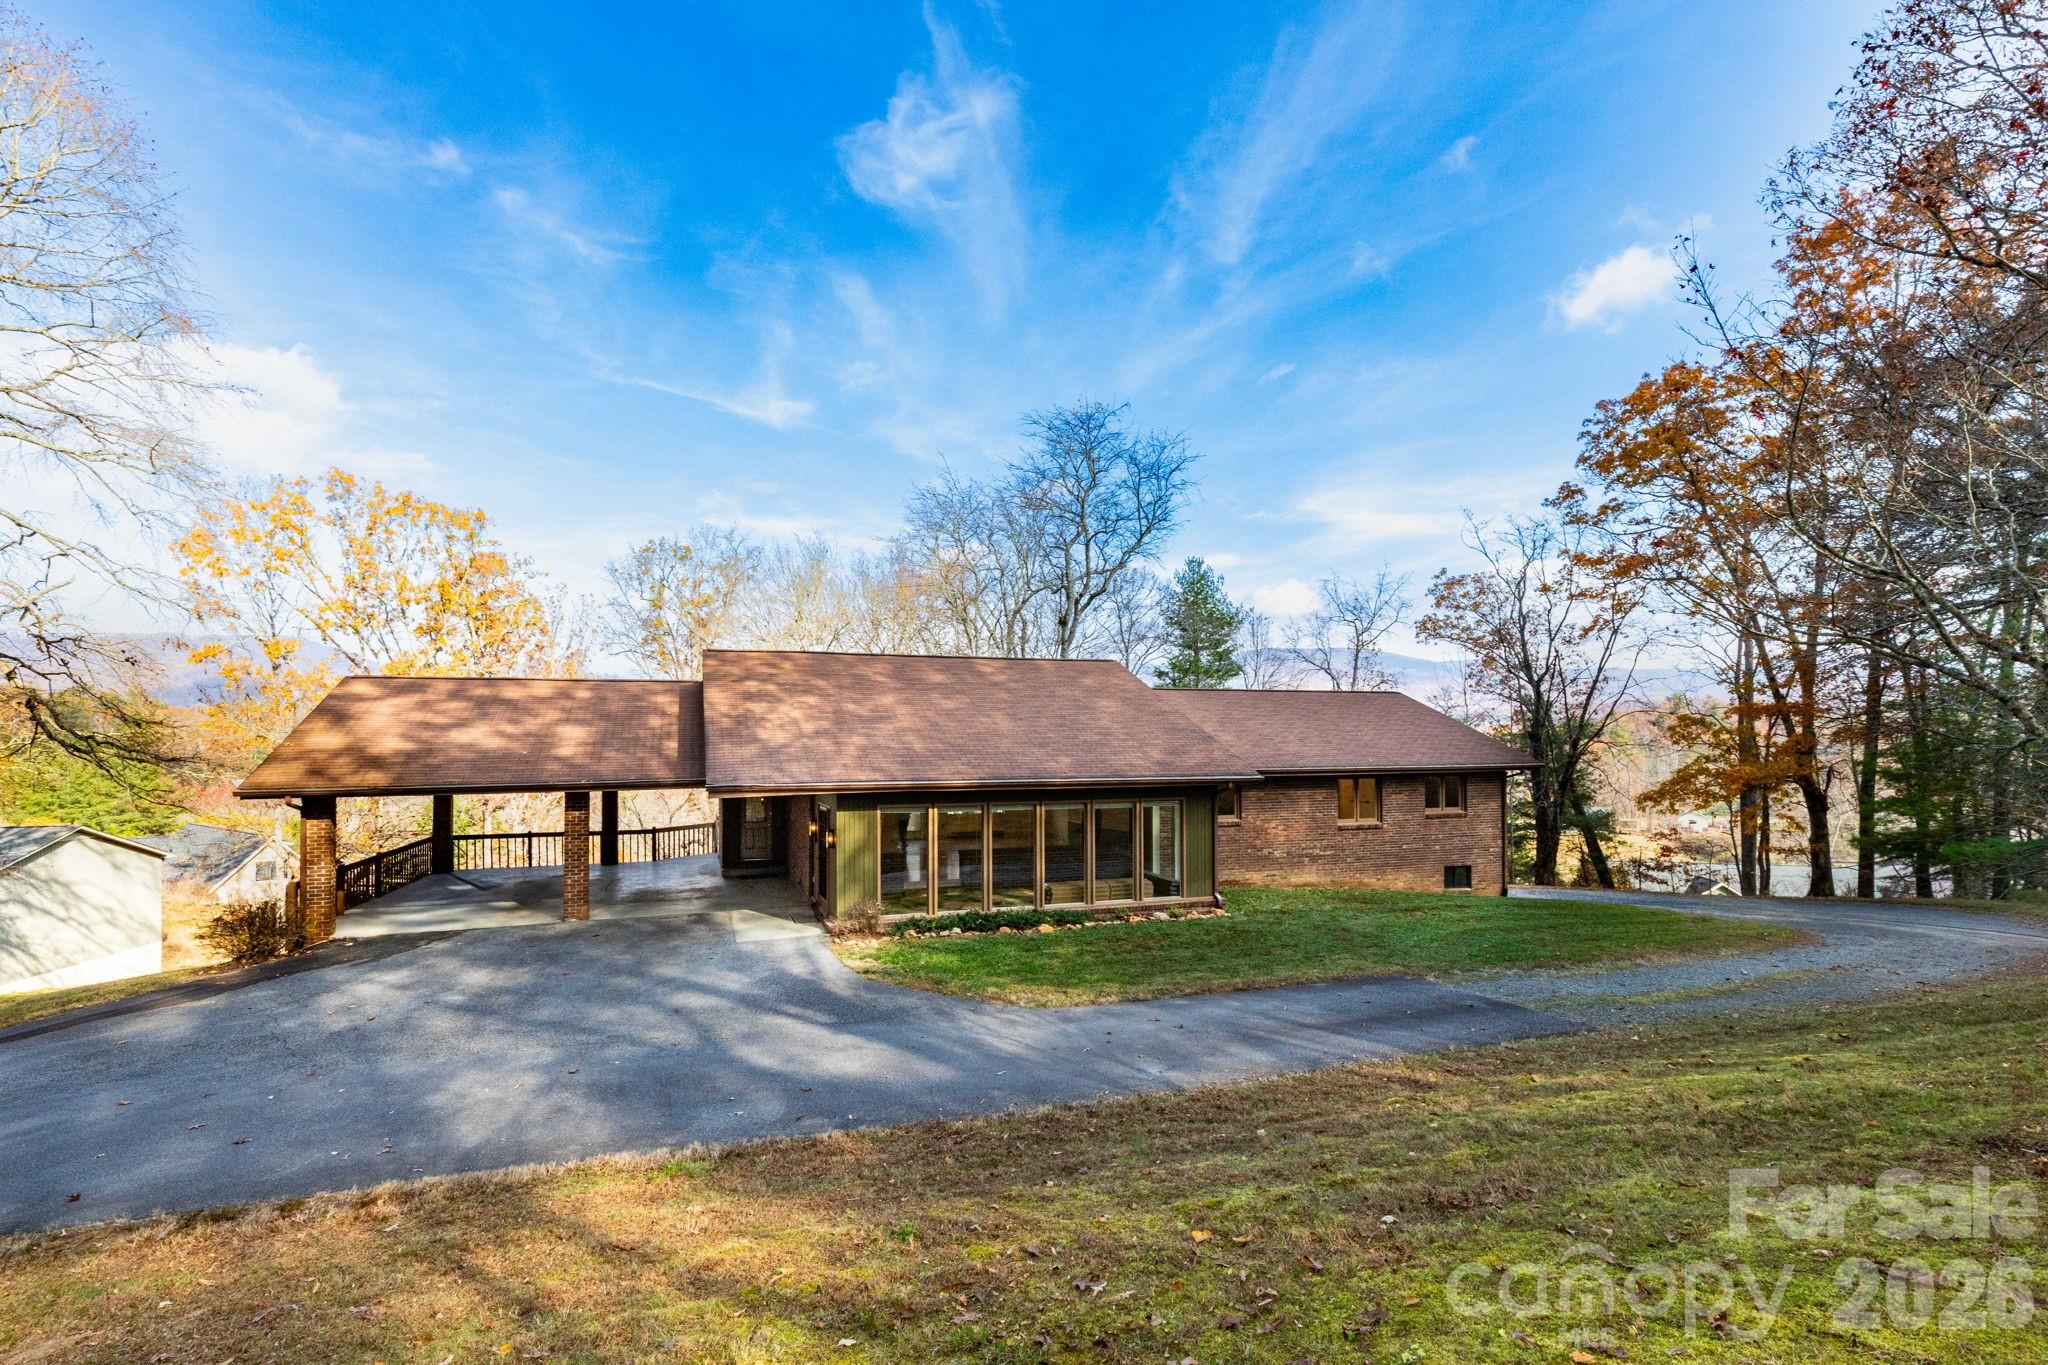
Perched at 3,500 feet between Fairview and Black Mountain, this stunning mountain retreat offers sweeping views and luxurious comfort in the heart of WNC. Recently renovated inside and out, the home features new HVAC, tankless water heater, fresh paint, and designer finishes throughout. The main level welcomes you with an open floor plan, stone fireplace, and a chef’s kitchen with custom cabinetry, imported European doors, butler’s pantry, and heated tile floors. The primary suite has direct access to the deck with breathtaking views, and includes a spa-like bath with soaking tub, tile shower, dual vanity, and antique barn doors. Upstairs, a spacious loft, two bedrooms, and full bath provide ample guest space, while the finished basement adds a bonus room for sleeping or rec room, full bath, and laundry. Outside, enjoy wraparound decks on three sides, a hot tub, and a wooded fire pit—perfect for entertaining, stargazing, or quiet mornings with coffee. Sold fully turn-key, this home is ideal as a short term rental or your own private mountain sanctuary.
#4310188

Fairview

94 Davey Crockett Road

3 Beds

3 Baths

2,583 Sq.Ft.

$775,000

MLS#: 4310188
Price reduced
This spacious ranch-style home offers over 3,000 square feet of comfortable living space, with three generously sized bedrooms, it has the possibility of a fourth bedroom, three full bathrooms, and a separate studio apartment ideal for guests, in-laws, or a private office. Nestled on a beautifully maintained 1.38-acre lot in a friendly, established neighborhood, this home perfectly blends comfort and convenience.

Step outside and discover all the perks of the area—within minutes, you’ll find local breweries perfect for weekend tastings, a well-stocked grocery store for all your essentials, a cozy public library, and a variety of dining spots including the beloved Local Joint where everyone knows your name. Whether you're in the mood for a relaxed evening or a night out, everything you need is just around the corner.

This home offers the perfect mix of space, charm, and location—ready to welcome you home.

The seller is offering a 5000.00 credit!
#4320581

Fairview

84 Joe jenkins Road

3 Beds

3 Baths

3,173 Sq.Ft.

$699,000

MLS#: 4320581
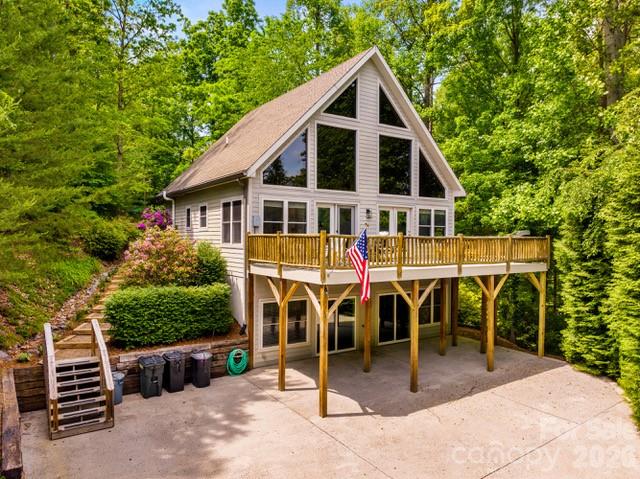
Turnkey mountain retreat just minutes from Asheville, offered as a flexible primary residence, mountain getaway, or income-producing short-term rental. This 3-bed, 3-bath A-frame-style cabin sits on a private 1.53-acre wooded lot accessed via a private road, with the kind of forest views and seclusion that buyers drive past dozens of listings looking for and rarely find this close to town. The main level is built for both everyday living and entertaining, with an open living, dining, and kitchen layout under vaulted ceilings that let in abundant natural light and showcase the surrounding tree canopy. Outside, a fire pit area set among the trees offers a natural gathering spot, ideal for evening fires or hosting guests against a backdrop of uninterrupted forest, along with a gas grill for outdoor cooking. This home has been meticulously maintained and is move-in ready, with a long list of recent mechanical upgrades that take the guesswork out of ownership. A new central HVAC system serves the entire house, with two mini-split units in the basement providing supplemental heat during the winter months. The kitchen and laundry areas feature a new dishwasher and a new washer and dryer. Water quality is addressed by a robust, well-maintained water treatment system paired with a water softener, and a well-maintained Generac generator covering nearly the entire home is included for reliable backup power, a meaningful advantage for a mountain property and a strong selling point for rental guests and owners alike. A standout feature of this property is the separate basement apartment, accessed independently from the main living space. This flexible layout works equally well as a private suite for extended family and guests, a long-term rental unit, or a secondary short-term rental, effectively giving an owner two income-producing spaces under one roof.  The home has been professionally designed and furnished throughout, and all furnishings, decor, inventory, and rental-ready systems and setup are negotiable, allowing a buyer to step in and operate with minimal startup time or investment. This is a true turnkey opportunity for investors and owner-occupants alike, backed by a property that has clearly been cared for at every level, from its mechanical systems to its interior design.  Fairview offers a rare combination of rural, mountain character and close proximity to Asheville's restaurants, shops, breweries, and cultural attractions. Nearby points of interest include Hickory Nut Gap Farm, area cideries and breweries, the WNC Cheese Trail, and access to Bearwallow Mountain hiking trails, with the Blue Ridge Parkway and downtown Asheville both a short drive away.  Whether the next owner is looking for a personal mountain escape, a multi-generational living setup, or a proven short-term rental asset in one of Western North Carolina's most desirable markets, this property is built to deliver on all fronts. Set on a private 1.53-acre wooded homesite with the privacy of a quiet road, this is mountain living with room to breathe.
#4395900

Fairview

19 Holly Crest Lane

3 Beds

3 Baths

2,791 Sq.Ft.

$650,000

MLS#: 4395900
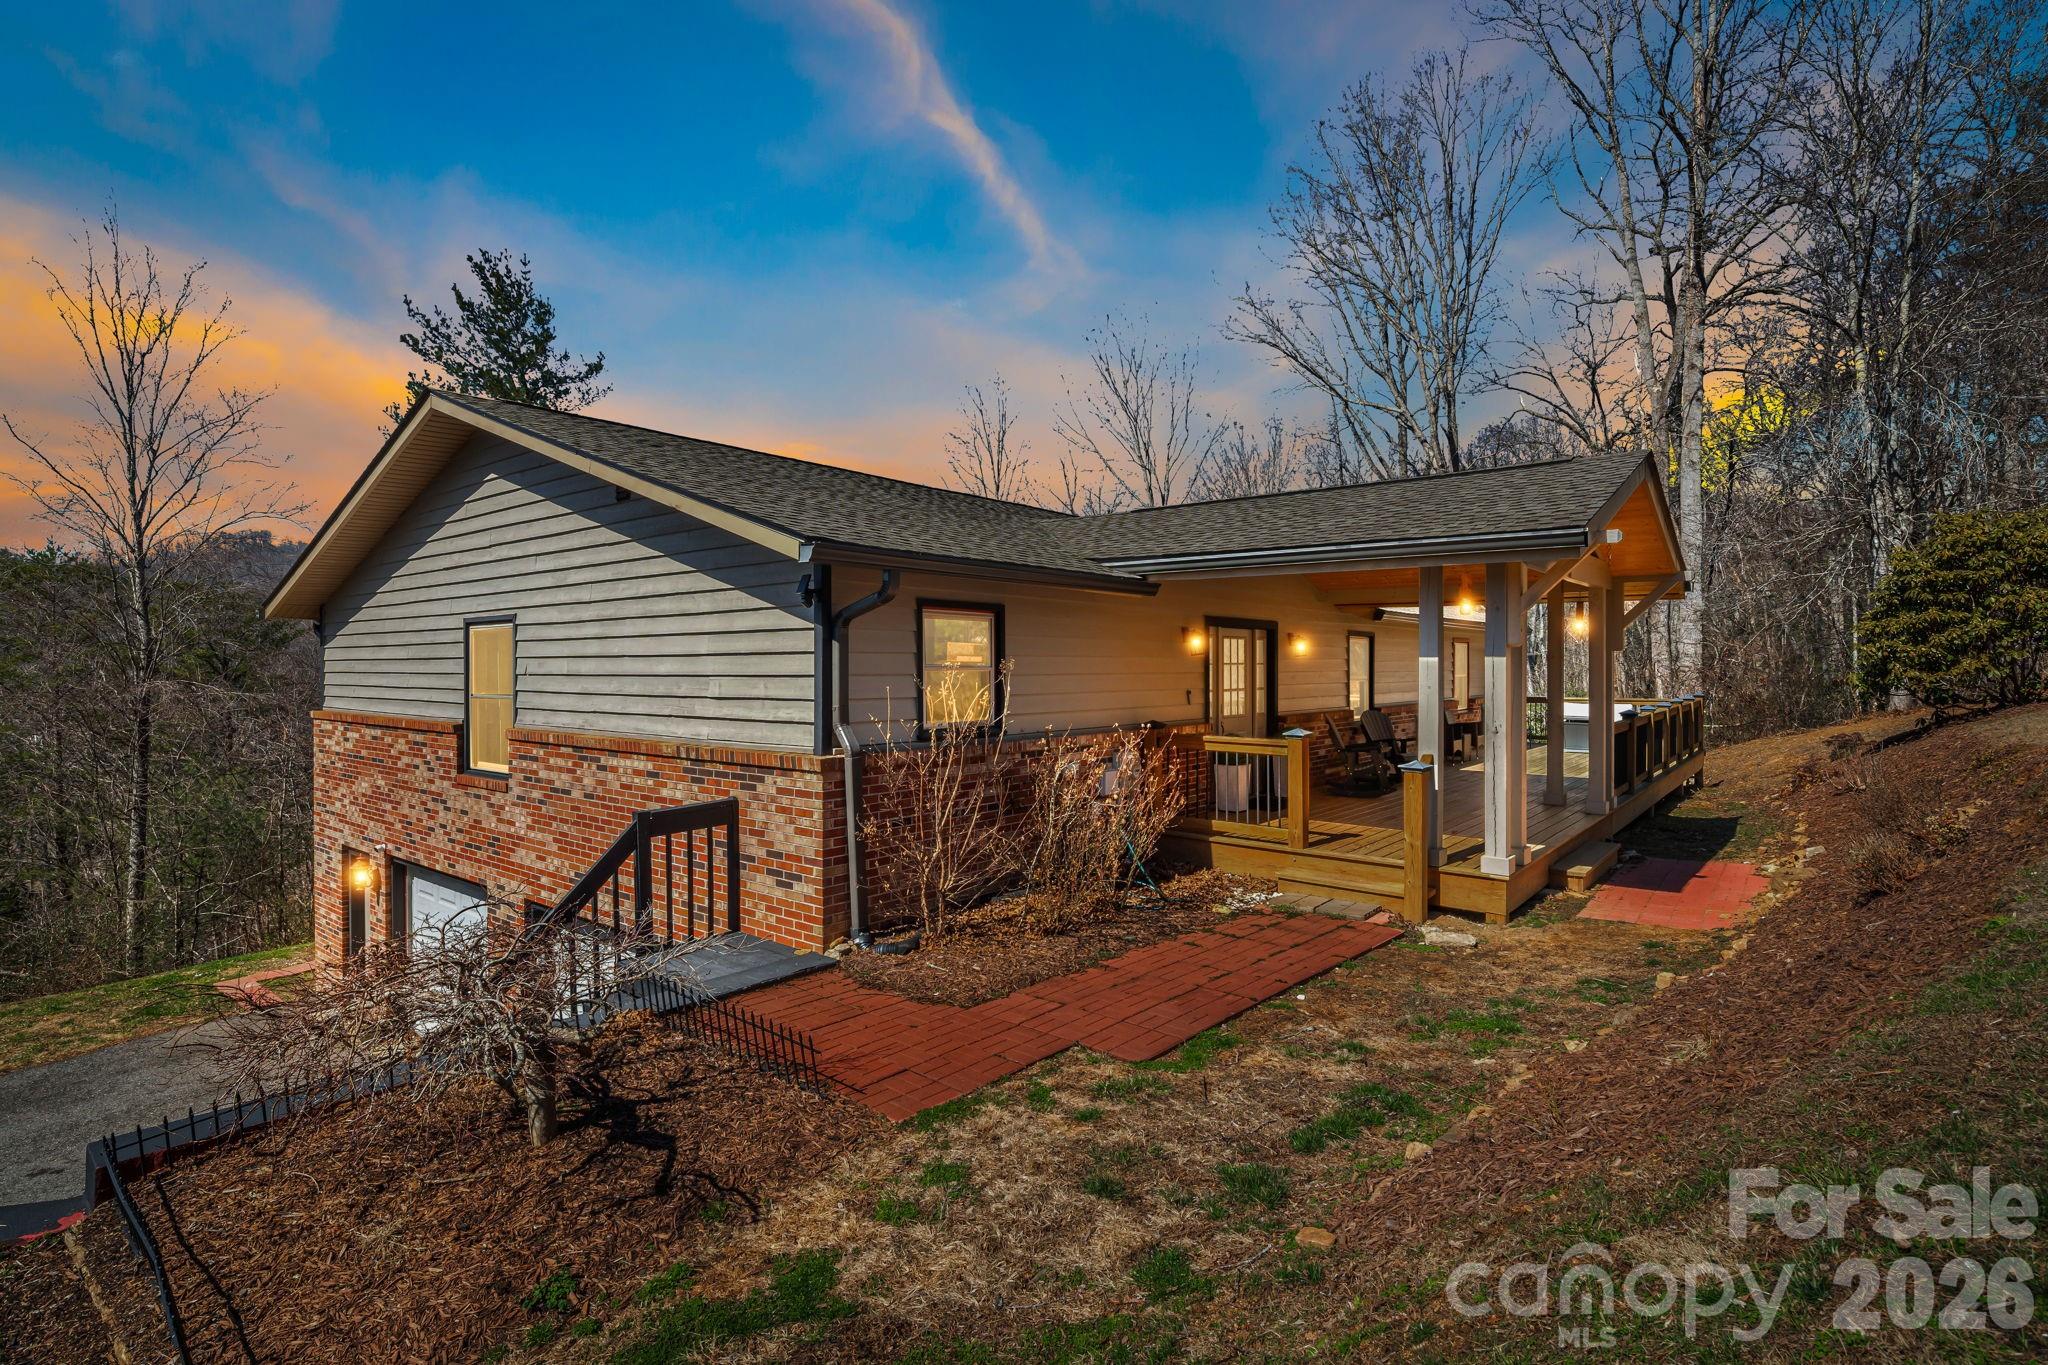
PRICED UNDER RECENT APPRAISAL! 

Welcome home to this beautifully remodeled retreat tucked away in the heart of Fairview. Thoughtfully updated and meticulously maintained, this home offers quality finishes, functional living space, and year-round mountain views.

The oversized kitchen is truly the heart of the home, featuring an expansive island with breakfast bar seating, induction cooktop, double wall ovens, double pantry, and abundant storage. A separate wine or coffee bar adds both charm and convenience for everyday living and entertaining. The open living room flows seamlessly into a spacious dining area, creating an inviting atmosphere for gatherings.

Relax and take in the mountain views from the enclosed and heated sunroom, a perfect year-round extension of the main living space.

Three generously sized bedrooms provide comfortable accommodations, and both bathrooms have been fully updated with modern finishes and thoughtful upgrades.

The lower level has been finished to create a versatile media and workspace retreat. Anchored by a modern fireplace feature wall, the space is ideal for a lounge, home office, gym, or recreation area. A private exterior entrance and independent mini-split system provide added flexibility and comfort, making this level well-suited for guests, extended family, or potential separate living quarters.

Outdoor living is effortless with a wraparound deck, beautifully landscaped gardens, and a private wooded 1+ acre setting. The oversized two-car garage offers exceptional depth and flexibility, with space for up to three vehicles, storage, or a workshop area.

This property offers the perfect balance of privacy, comfort, and convenience—just minutes from shopping, dining, and Asheville amenities while enjoying the serenity of mountain living.

Listing agent is the property owner. Make your appointment today!
#4347365

Fairview

4 Lynnette Drive

3 Beds

2 Baths

2,462 Sq.Ft.

$749,000

MLS#: 4347365
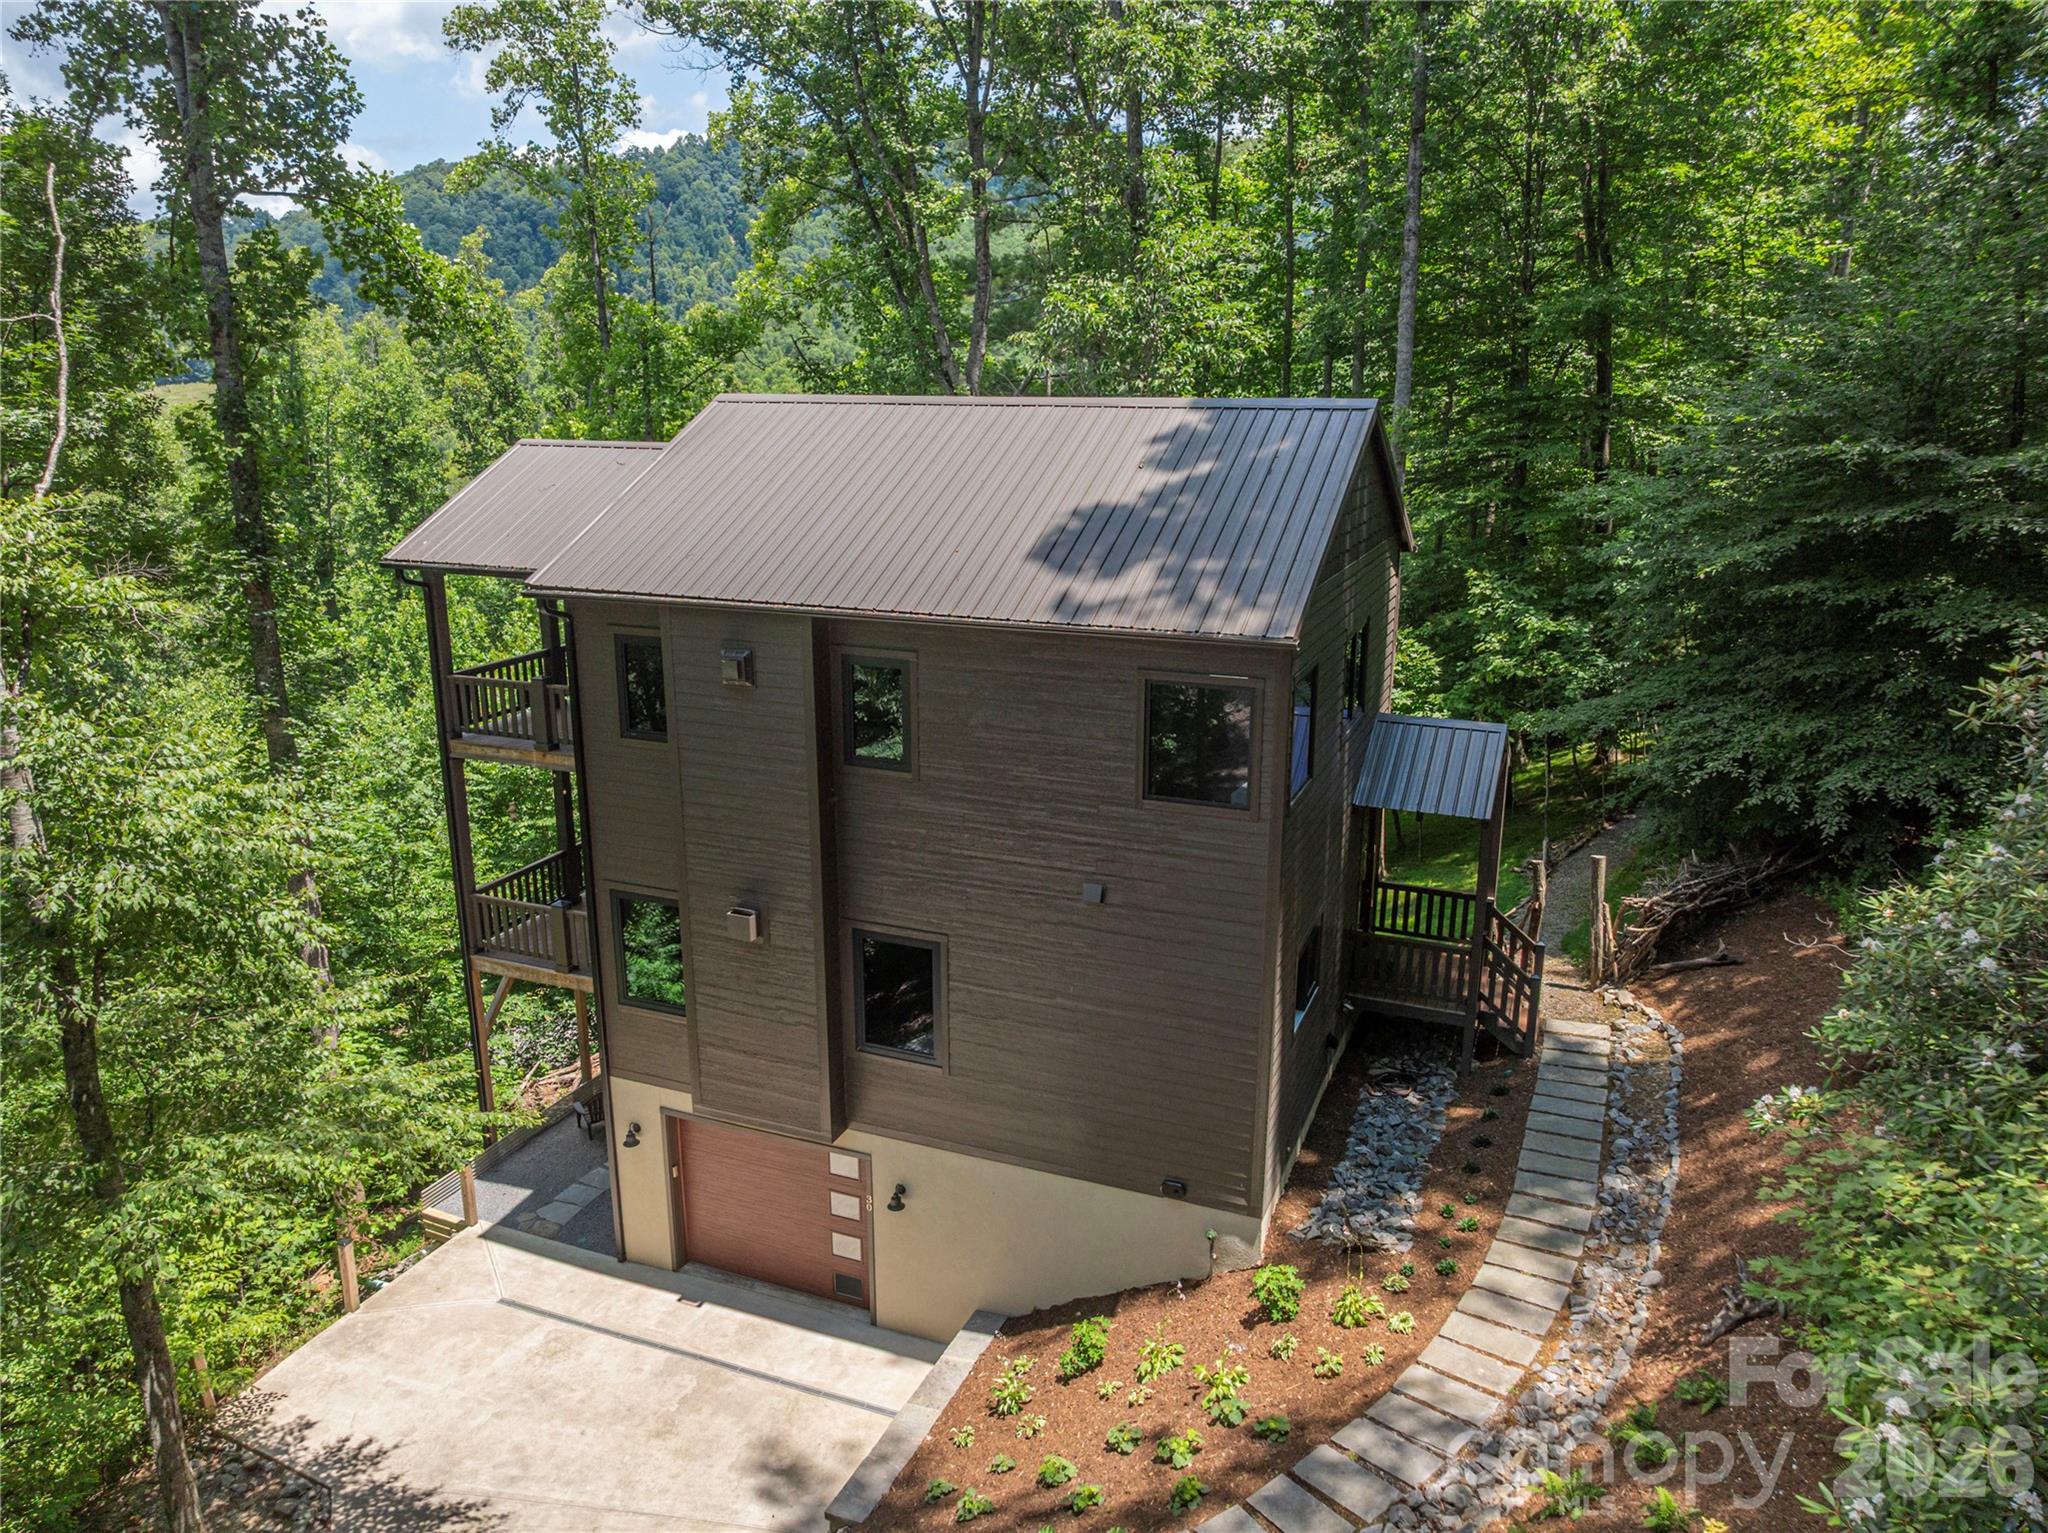
Escape to your own private mountain retreat in this custom-designed contemporary home, where modern comfort meets the tranquility of nature. Thoughtfully crafted with exceptional attention to detail, this two-bedroom home offers the perfect blend of style, functionality, and privacy—ideal as a full-time residence, weekend getaway, or potential income-producing rental. The inviting main-level features a bright, open-concept floor plan designed for effortless living and entertaining. At the heart of the home is a beautifully appointed kitchen with granite countertops, a large center island, and abundant workspace, flowing seamlessly into the spacious living area anchored by a cozy gas fireplace. Expansive sliding glass doors open to a generous back deck, creating an ideal setting for outdoor dining, entertaining guests, or simply relaxing while taking in the peaceful sounds of nature. A convenient half bath completes the main level. Upstairs, you'll find two bedrooms and two full bathrooms, including a luxurious primary suite designed to feel like a private spa. Enjoy heated tile floors, an elegant walk-in shower with floor-to-ceiling tile and natural riverstone accents–the perfect peaceful atmosphere for unwinding after a day of adventure. The second bedroom has its own private bath, and the upstairs landing area is the perfect space for a reading nook, home office, or cozy sitting area. The lower level adds exceptional functionality with a spacious laundry room offering abundant storage, and the basement garage includes a convenient pet-wash station—perfect after hiking the nearby trails or exploring the outdoors with your four-legged companions. Throughout the home, thoughtful upgrades such as heated tile floors, granite countertops, oversized transom windows that fill the interior with natural light, and quality craftsmanship create a warm yet sophisticated mountain escape. Just a short stroll from the home, a private patio offers s’more outdoor space with a firepit to enjoy under the stars. Whether you're searching for a peaceful primary residence, a lock-and-leave second home, or a potential vacation rental, this exceptional mountain retreat offers the perfect balance of luxury, comfort, and natural beauty.
#4397082

Fairview

30 Garren View Drive

2 Beds

2 Baths

1,669 Sq.Ft.

$660,000

MLS#: 4397082
Price reduced
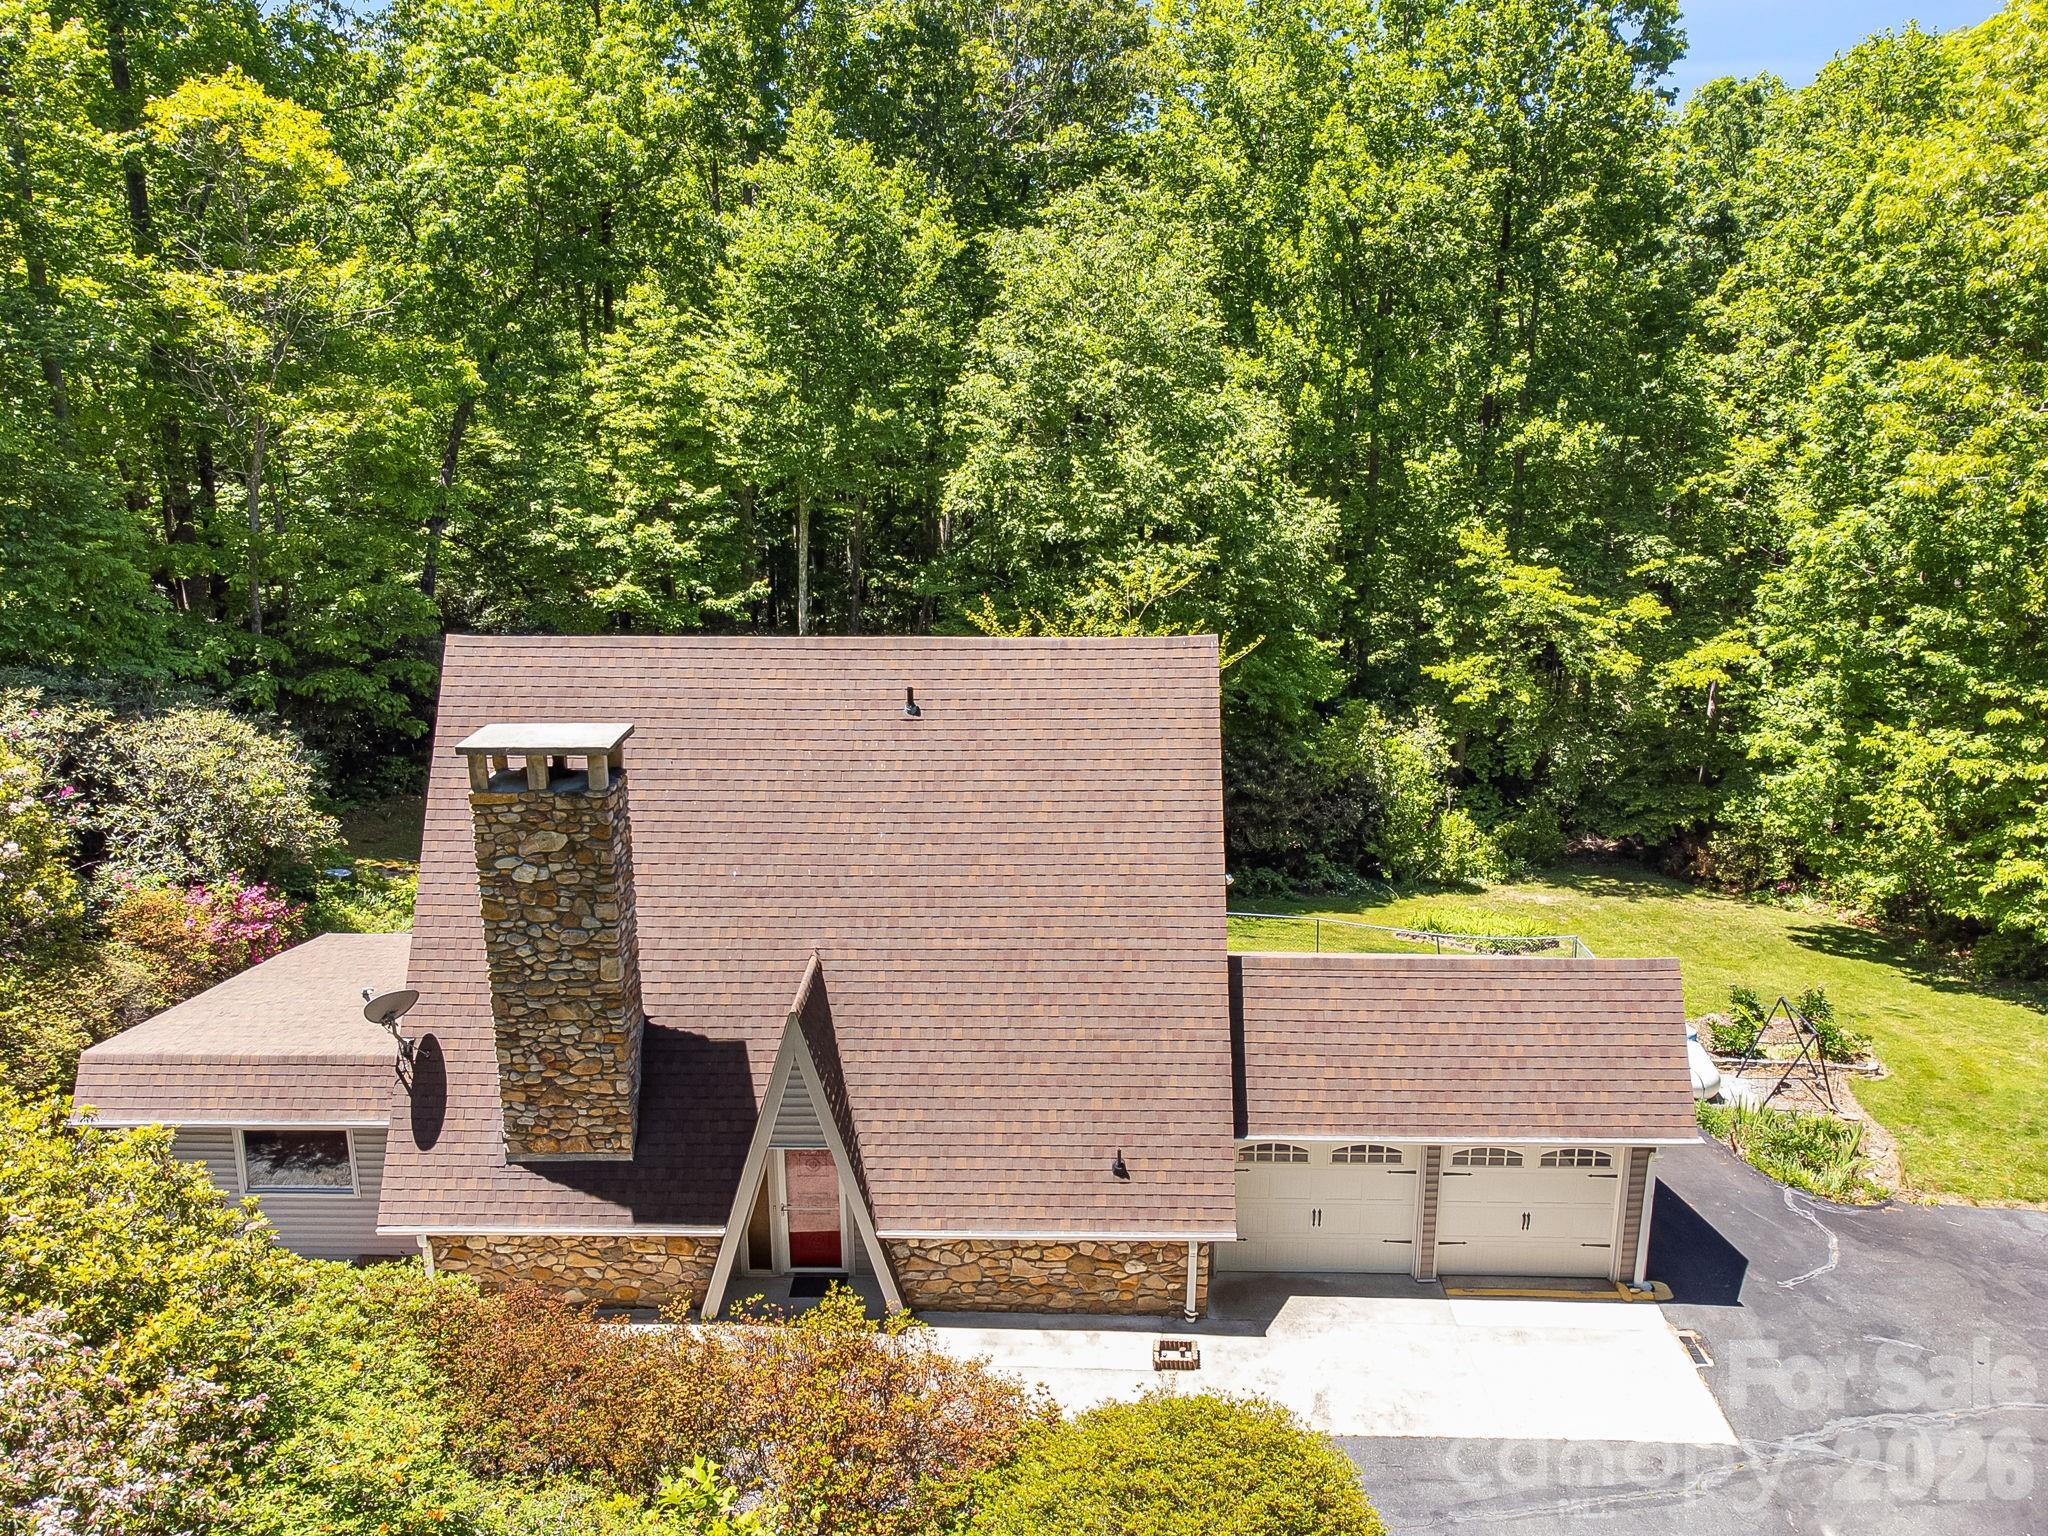
Tucked away on nearly 5 private acres in the heart of Fairview, this one-of-a-kind A-frame retreat offers the perfect blend of character, space, and versatility — whether you’re looking for a primary residence, a mountain getaway, or a high-performing short-term rental.

The striking exterior immediately sets this home apart, featuring a dramatic A-frame roofline, a soaring stone chimney, and a stone foundation that anchors the home beautifully into its wooded surroundings. An attached two-car garage, a detached two-car garage with a workshop — which could potentially be finished out as an additional dwelling unit — and a large deck with black iron railings round out an exterior that’s as functional as it is impressive.

Inside, the home has been freshly updated throughout including new paint, new countertops, and new flooring. The main living areas center around a stunning floor-to-ceiling stone fireplace, with exposed wood beams, an open floor plan, and an abundance of windows that frame the beautifully landscaped surroundings at every turn.

The kitchen features stainless LG appliances and the updated bathroom showcases a beautifully tiled walk-in shower with modern fixtures. Two bedrooms offer serene tree-lined views, and the flexible layout also includes a bonus room with a closet — perfect as a home office or additional sleeping quarters for guests.

Step outside and explore trails cut throughout the property, offering a private escape into the natural beauty that makes this setting truly special. Additional highlights include a whole-home generator — a must-have for mountain living. The nearly 5-acre lot is a rare find in Fairview — completely private, tree-canopied, and just minutes from Black Mountain and a short drive to downtown Asheville.

Properties like this don’t come along often. Schedule your showing today!
#4381421

Fairview

45 Echo Hills Drive

2 Beds

2 Baths

1,778 Sq.Ft.

$675,000

MLS#: 4381421
Tucked away in a private and quiet area as the only home in the cul-de-sac of Byers Park, this beautiful Fairview home is ready for its next chapter! Whether you’re envisioning a full-time residence, short-term rental potential, or the perfect mountain getaway, this home delivers the kind of versatility you’ve been waiting for. Imagine morning coffee on the covered front porch appreciating the year-round mountain sunrise views, gardening in the sunny yard, or relaxing on the private back deck. Step inside to discover a generous, free-flowing floor plan that moves effortlessly from the living room to the kitchen and dining area, providing a welcoming environment for both quiet mornings and hosting guests.
With a main-level primary suite and a second primary suite upstairs plus two additional bedrooms, there is ample space for everybody. The upstairs primary bedroom also features a unique private balcony, perfect for al fresco dining. Downstairs, a den and bonus room allow for a variety of uses including a home office, media room, playroom, or art studio. 
Practical features such as a laundry room and half bath on the main floor and extensive storage throughout the home help ensure a seamless daily routine. 
A spacious two-car garage adds extra storage for outdoor hobbies and decorations. Outside, the fenced backyard provides a blank canvas for gardening, outdoor recreation, or evening gatherings. A separate storage shed adds more utility for outdoor hobbies. 
This home is perfectly positioned just minutes from popular destinations like Whistle Hop Brewing, Turgua Brewing, and Daymoon Coffee. Easy access to the Blue Ridge Parkway puts world-class scenic drives, hiking, and outdoor adventure within minutes for the true nature enthusiast. A short drive connects you to the electric energy of Asheville or the charming small-town feeling of Hendersonville. Schedule your visit to this versatile mountain home today!
#4349703

Fairview

26 Morrow Drive

4 Beds

3 Baths

2,902 Sq.Ft.

$599,999

MLS#: 4349703
Price reduced
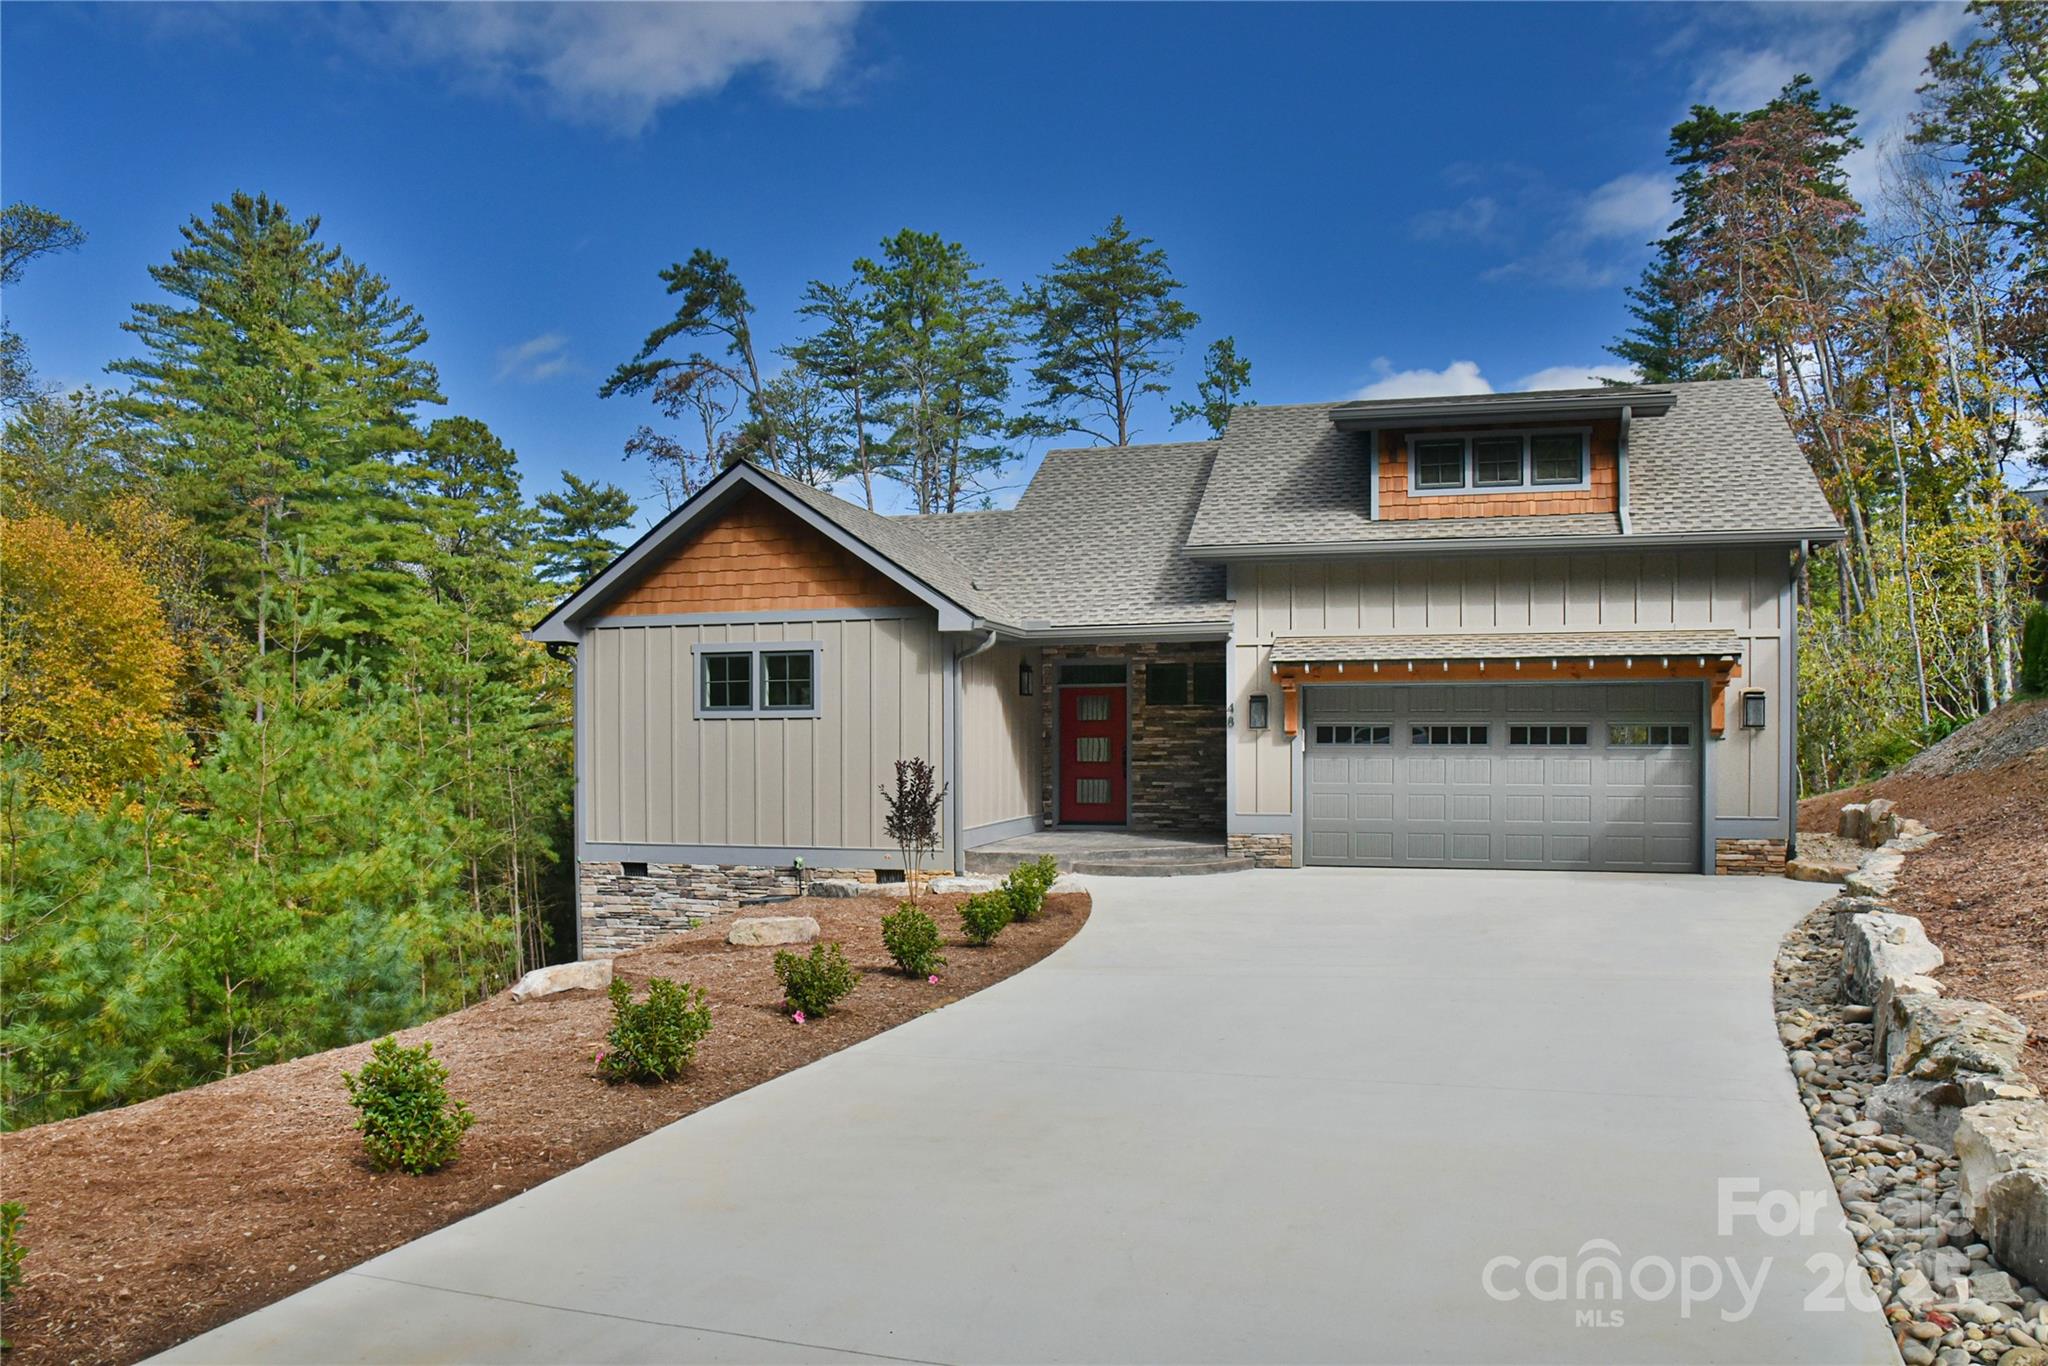
Discover this newly constructed Arts and Crafts-style home in The Crossings at Cane Creek, thoughtfully designed to combine elegance, comfort, and functionality. Boasting three full-bedroom suites, each with its own private bathroom, the residence offers generous living space for family and guests. The large upstairs study or recreation room with an additional full bath enhances flexibility for work or leisure. Sunlight absolutely floods the living room, highlighting vaulted ceilings and a stone fireplace, creating a warm and inviting atmosphere. The openness of the great room provides a perfect atmosphere for entertaining. The grand primary suite features a spacious walk-in closet and the custom built-ins throughout the home enhance both storage and aesthetic appeal. Set in a serene, peaceful location, this home provides tranquility while maintaining convenient access to Asheville and Lake Lure, combining the best of natural beauty and modern lifestyle. Make an appointment to see this beautiful home!
#4312919

Fairview

48 Crossings Circle

3 Beds

4 Baths

2,452 Sq.Ft.

$824,900

MLS#: 4312919

 - property

Send a message

Message successfully sent.

Your message

What is 3 + 4 ?

Reason for contacting?

I agree to receive email communication and understand I can unsubscribe at any time.

I agree to be contacted by Prestino Advantage via call, email, and text for real estate services. To opt out, you can reply 'stop' at any time or reply 'help' for assistance. You can also click the unsubscribe link in the emails. Message and data rates may apply. Message frequency may vary. Privacy Policy

Sign Out

Virtual Assistant

Would you like to take the next step with this property? We can help you schedule a showing or virtual tour, or send you more details.

Yes, I would like more information.

Thank You for Your Reply, One of Our Agents will contact you as soon as possible

No, maybe later.

Thank you, you can always contact me via email, phone number or through the contact form.

Realhub AI

Lucy - Your AI-Powered Realtor

Update Your Temporary Password

Personalize your search

Enter your email and we'll notify you immediately when new listings match what you're looking for.

or enter email address

Already have an account ? Login here

Continue your home search

I agree to receive communications and understand I can unsubscribe at any time.

I agree to be contacted by Prestino Advantage via call, email, and text for real estate services. To opt out, you can reply 'stop' at any time or reply 'help' for assistance. You can also click the unsubscribe link in the emails. Message and data rates may apply. Message frequency may vary. Privacy Policy

Already have an account ? Login here

We use cookies

We use cookies primarily for analytics to enhance your experience. By accepting, you agree to our use of these cookies. You can manage your preferences or learn more about our cookies policy.