












Property
Beds
4
Full Baths
2
1/2 Baths
1
Year Built
2016
Sq.Footage
2,766
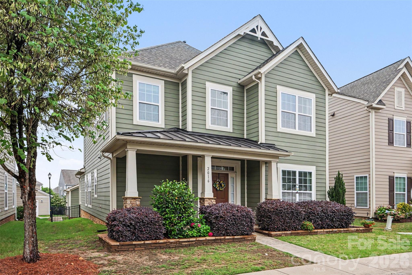
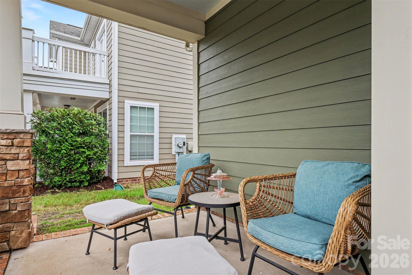
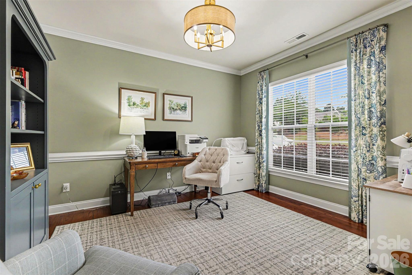
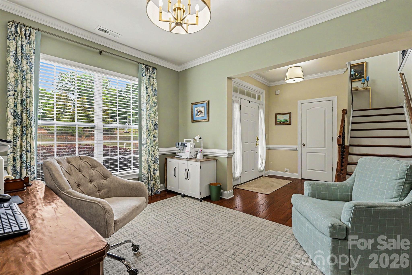
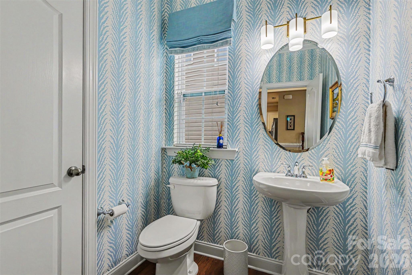
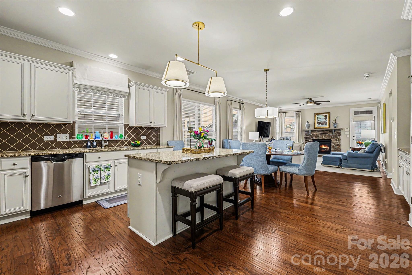
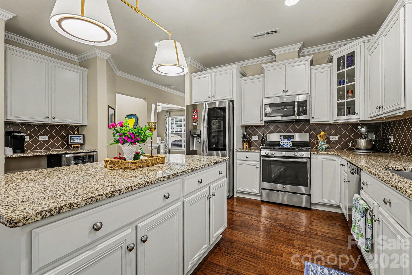
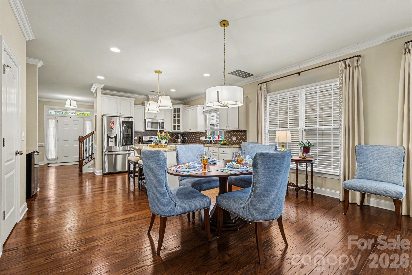
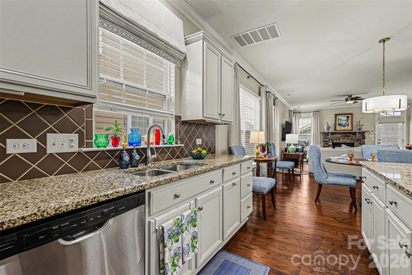
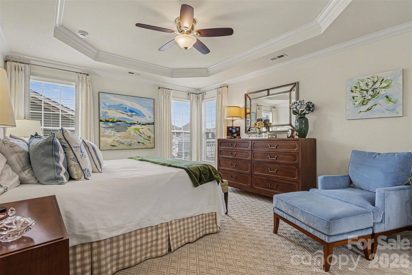
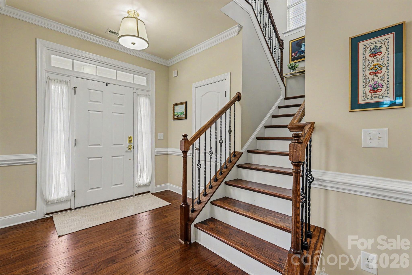
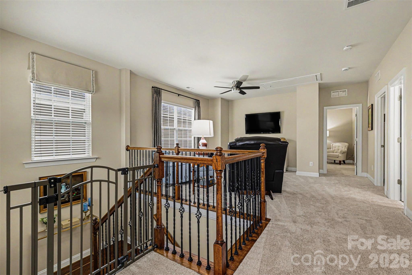
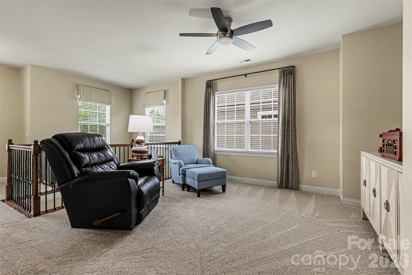
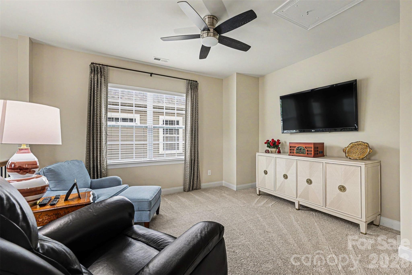
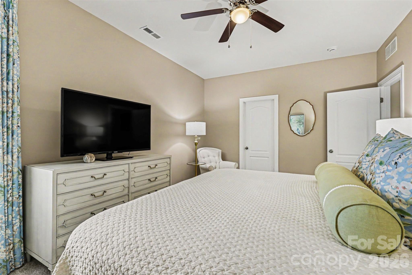
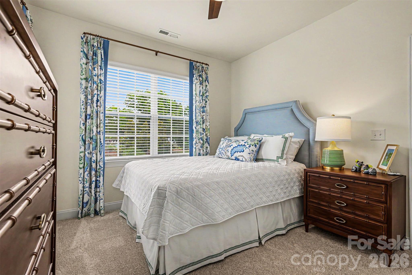
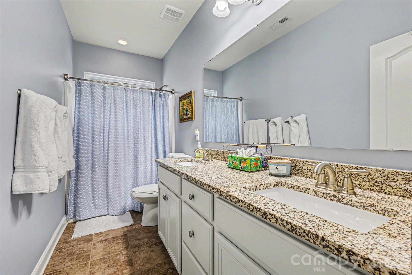
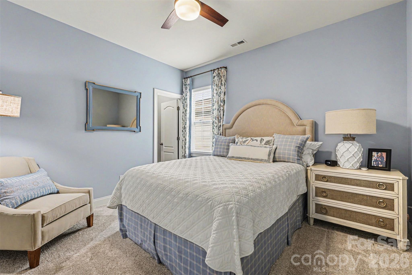
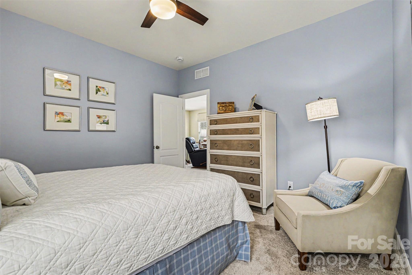
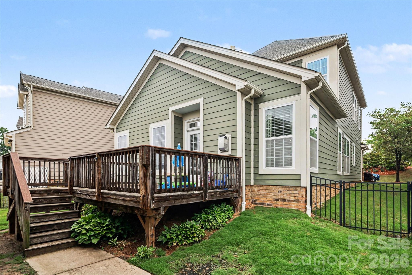
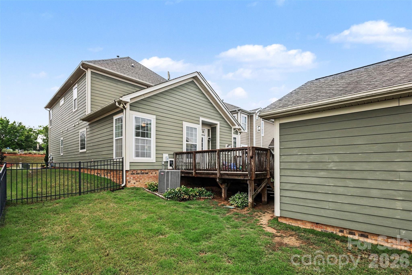
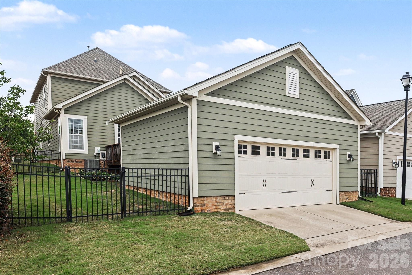
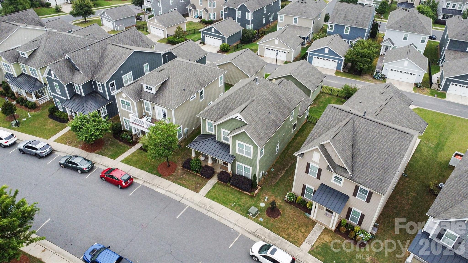
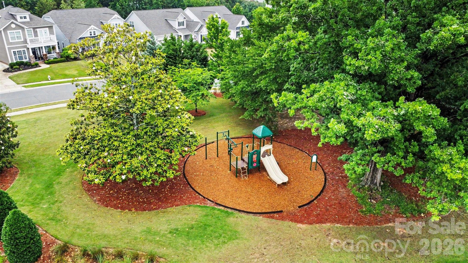
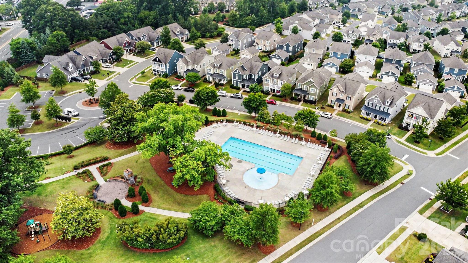
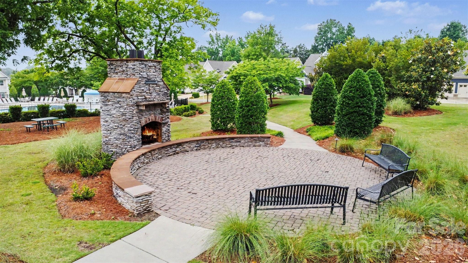
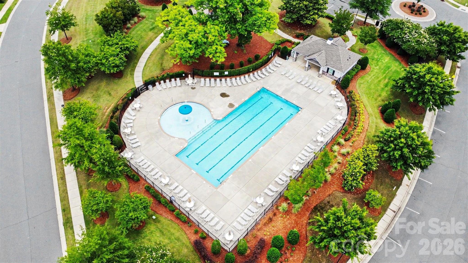
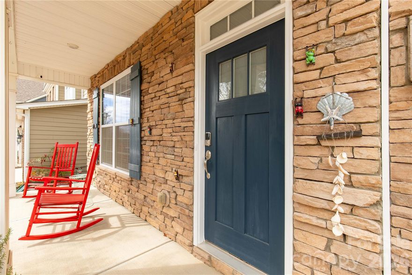
Nestled in the highly sought-after Cameron Creek community, this beautifully maintained home blends timeless charm with modern comfort in one of the area’s most desirable locations. A welcoming front porch and classic exterior set the tone, while inside you’ll find elegant trim details, abundant natural light, and an open layout designed for both everyday living and entertaining. The spacious kitchen serves as the heart of the home with granite countertops, a large island, and seamless flow into the dining area and inviting living room with fireplace. The main level offers a dedicated office which is perfect work-from-home space and a spacious primary suite complete with a spa-inspired bath and oversized walk-in shower! Upstairs features generously sized secondary bedrooms and a versatile loft. Step outside to enjoy the elevated deck, ideal for relaxing evenings, grilling, or entertaining guests. Cameron Creek residents enjoy access to neighborhood amenities including a community pool, playground, and beautifully maintained common areas. Located just minutes from Baxter Village, Kingsley Town Center, Anne Springs Close Greenway, Lake Wylie, and an abundance of shopping, dining, parks, and recreation, this home offers the perfect combination of community, convenience, and lifestyle. Easy access to I-77 makes commuting to Charlotte and surrounding areas effortless.
Features & Amenities
Interior
-
Other Interior Features
Kitchen Island, Open Floorplan, Walk-In Closet(s)
-
Total Bedrooms
4
-
Bathrooms
2
-
1/2 Bathrooms
1
-
Above Grade Finished Area
2766.0
-
Basement YN
NO
-
Cooling YN
YES
-
Cooling
Ceiling Fan(s), Central Air
-
Fireplace YN
YES
-
Heating YN
YES
-
Heating
Central
-
Pet friendly
N/A
Exterior
-
Garage
Yes
-
Garage spaces
2
-
Construction Materials
Fiber Cement, Stone
-
Patio and Porch Features
Deck, Front Porch
-
Pool
No
Area & Lot
-
Property Type
Residential
-
Property Sub Type
Single Family Residence
Price
-
Sales Price
$579,900
-
Sq. Footage
2, 766
-
Price/SqFt
$209
HOA
-
Association
Yes
-
Association Fee
$77
-
Association Fee Frequency
Monthly
-
Association Fee Includes
N/A
School District
-
Elementary School
Gold Hill
-
Middle School
Gold Hill
-
High School
Fort Mill
Property Features
-
New Construction
NO
-
Foundation Details
Slab
-
Senior Community YN
NO
-
Sewer
Public Sewer
-
Water Source
Public
Schedule a Showing
Showing scheduled successfully.
Mortgage calculator
Estimate your monthly mortgage payment, including the principal and interest, property taxes, and HOA. Adjust the values to generate a more accurate rate.
Your payment
Principal and Interest:
$
Property taxes:
$
HOA fees:
$
Total loan payment:
$
Total interest amount:
$
Location
County
York
Elementary School
Gold Hill
Middle School
Gold Hill
High School
Fort Mill
Listing Courtesy of Vann Boger , Keller Williams South Park
RealHub Information is provided exclusively for consumers' personal, non-commercial use, and it may not be used for any purpose other than to identify prospective properties consumers may be interested in purchasing. All information deemed reliable but not guaranteed and should be independently verified. All properties are subject to prior sale, change or withdrawal. RealHub website owner shall not be responsible for any typographical errors, misinformation, misprints and shall be held totally harmless.

Agent | Team Lead
Jen Audier
Call Jen today to schedule a private showing.

* Listings on this website come from the FMLS IDX Compilation and may be held by brokerage firms other than the owner of this website. The listing brokerage is identified in any listing details. Information is deemed reliable but is not guaranteed. If you believe any FMLS listing contains material that infringes your copyrighted work please click here to review our DMCA policy and learn how to submit a takedown request.© 2024 FMLS.
Related Properties
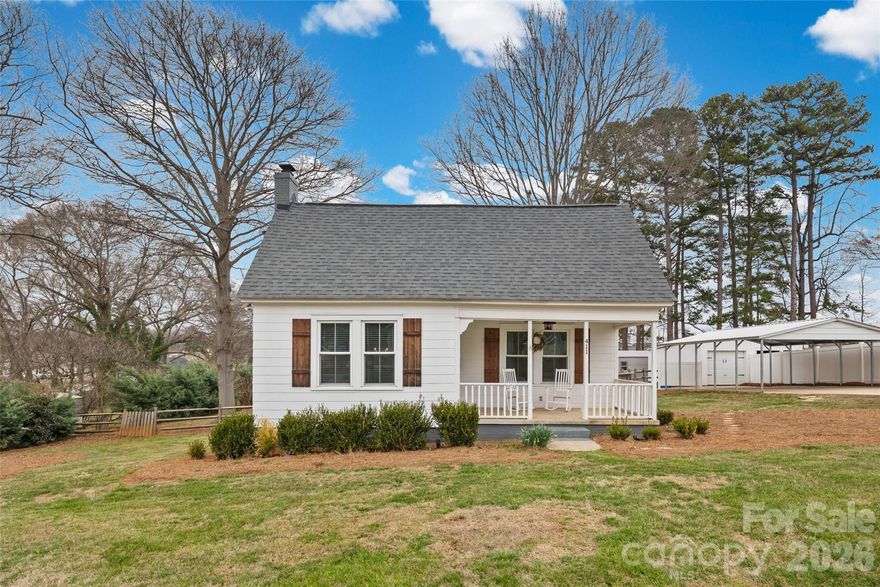
Fort Mill
411 Williamson Street
3 Beds
2 Baths
1,583 Sq.Ft.
$500,000
MLS#: 4360682
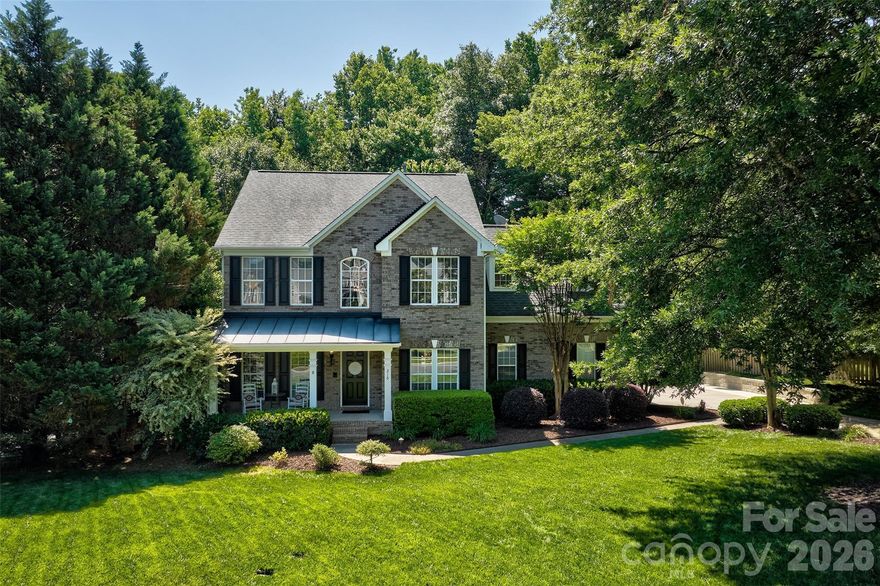
Fort Mill
216 Choate Avenue
4 Beds
2 Baths
2,786 Sq.Ft.
$625,000
MLS#: 4380669

Fort Mill
4232 Sourwood Court
3 Beds
3 Baths
2,337 Sq.Ft.
$500,000
MLS#: 4376852
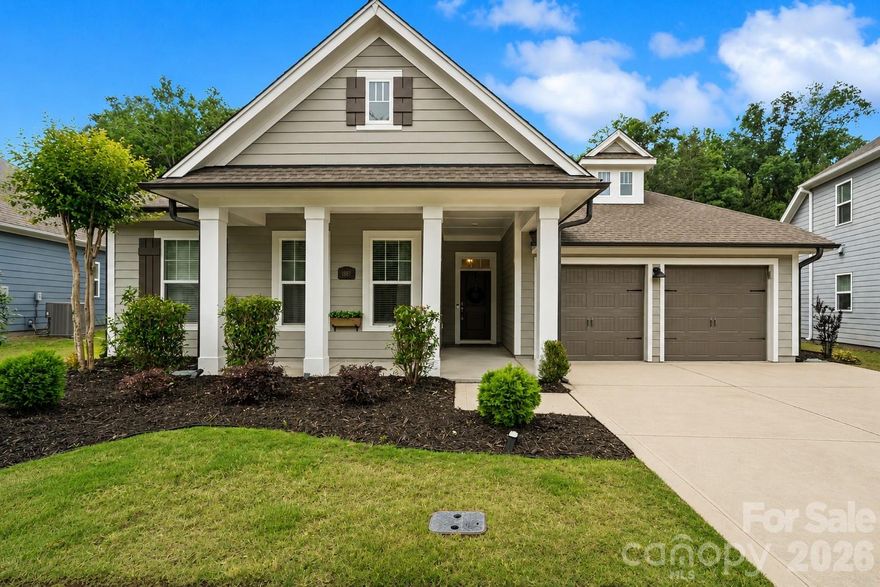
Fort Mill
1887 Felts Parkway
4 Beds
4 Baths
2,870 Sq.Ft.
$685,000
MLS#: 4383654
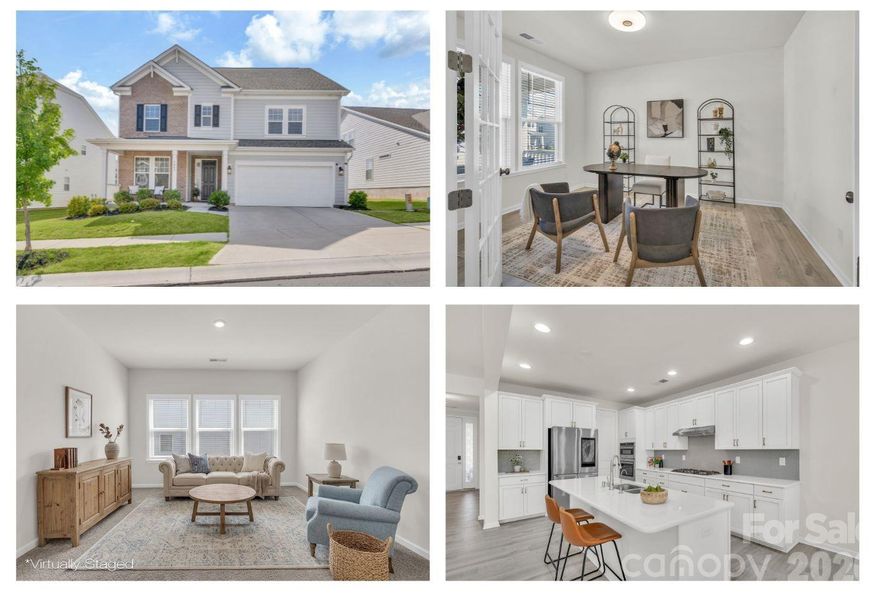
Fort Mill
5043 Kettering Avenue
5 Beds
4 Baths
3,013 Sq.Ft.
$680,000
MLS#: 4370656
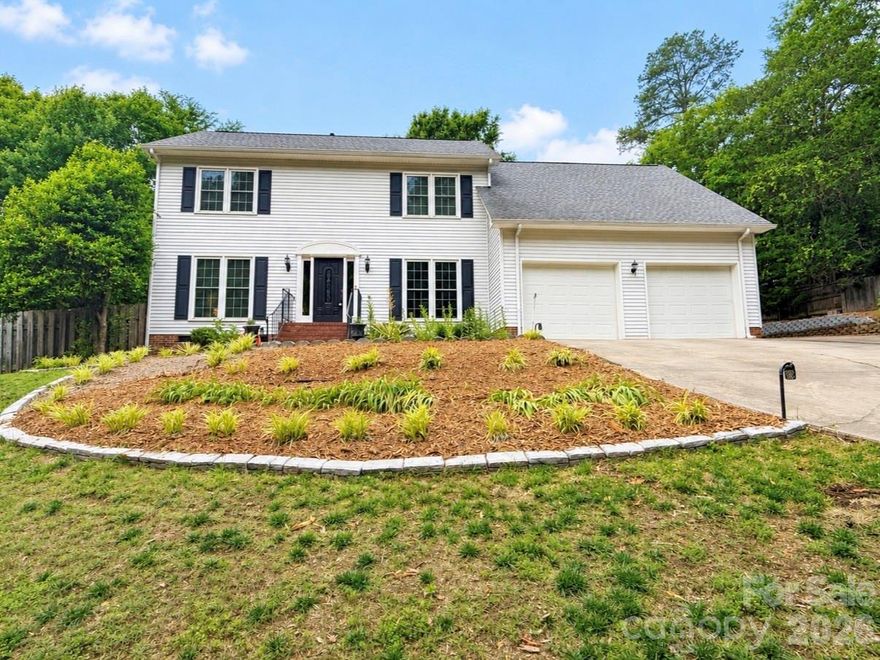
Fort Mill
1148 Blossom Terrace
3 Beds
2 Baths
2,342 Sq.Ft.
$525,000
MLS#: 4340952
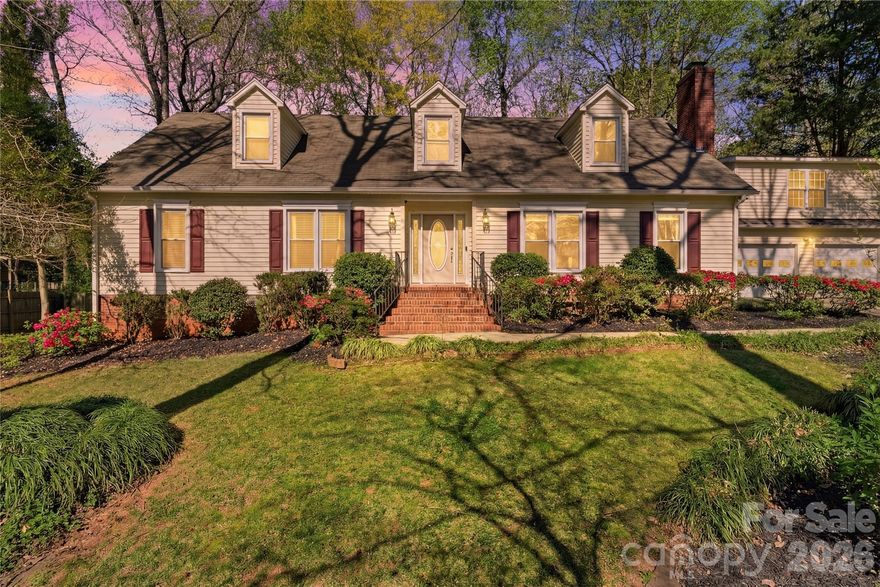
Fort Mill
1210 Plum Branch Lane
5 Beds
4 Baths
2,954 Sq.Ft.
$575,000
MLS#: 4304516
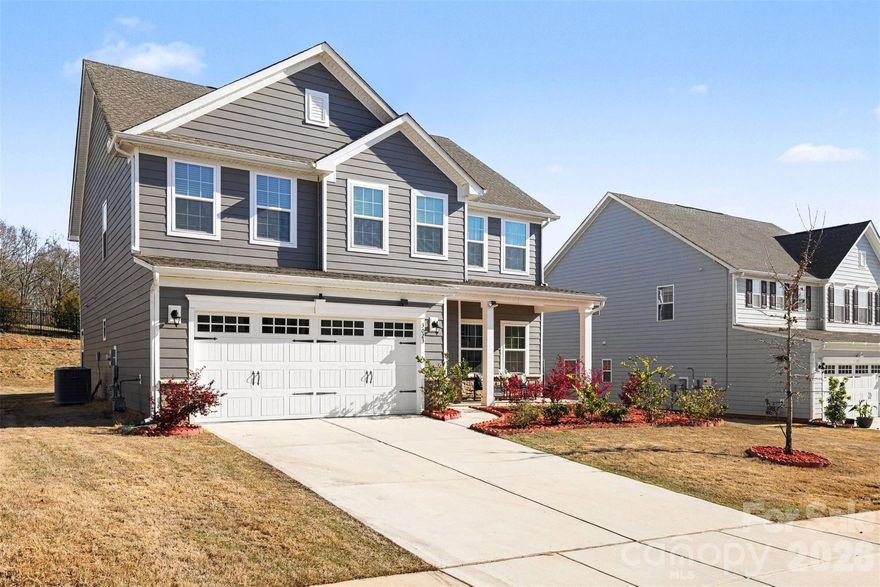
Fort Mill
3023 Ballester Road
5 Beds
3 Baths
2,813 Sq.Ft.
$585,000
MLS#: 4358396
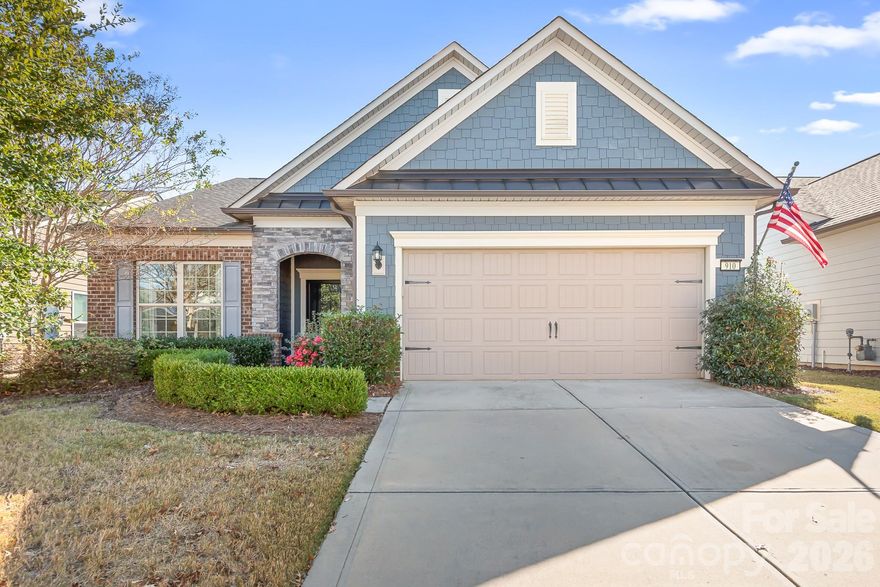
Fort Mill
910 Kirby Drive
2 Beds
2 Baths
2,177 Sq.Ft.
$600,000
MLS#: 4317698
Fort Mill
1372 Rainier Drive
4 Beds
4 Baths
3,198 Sq.Ft.
$675,000
MLS#: 4354048
