
Property
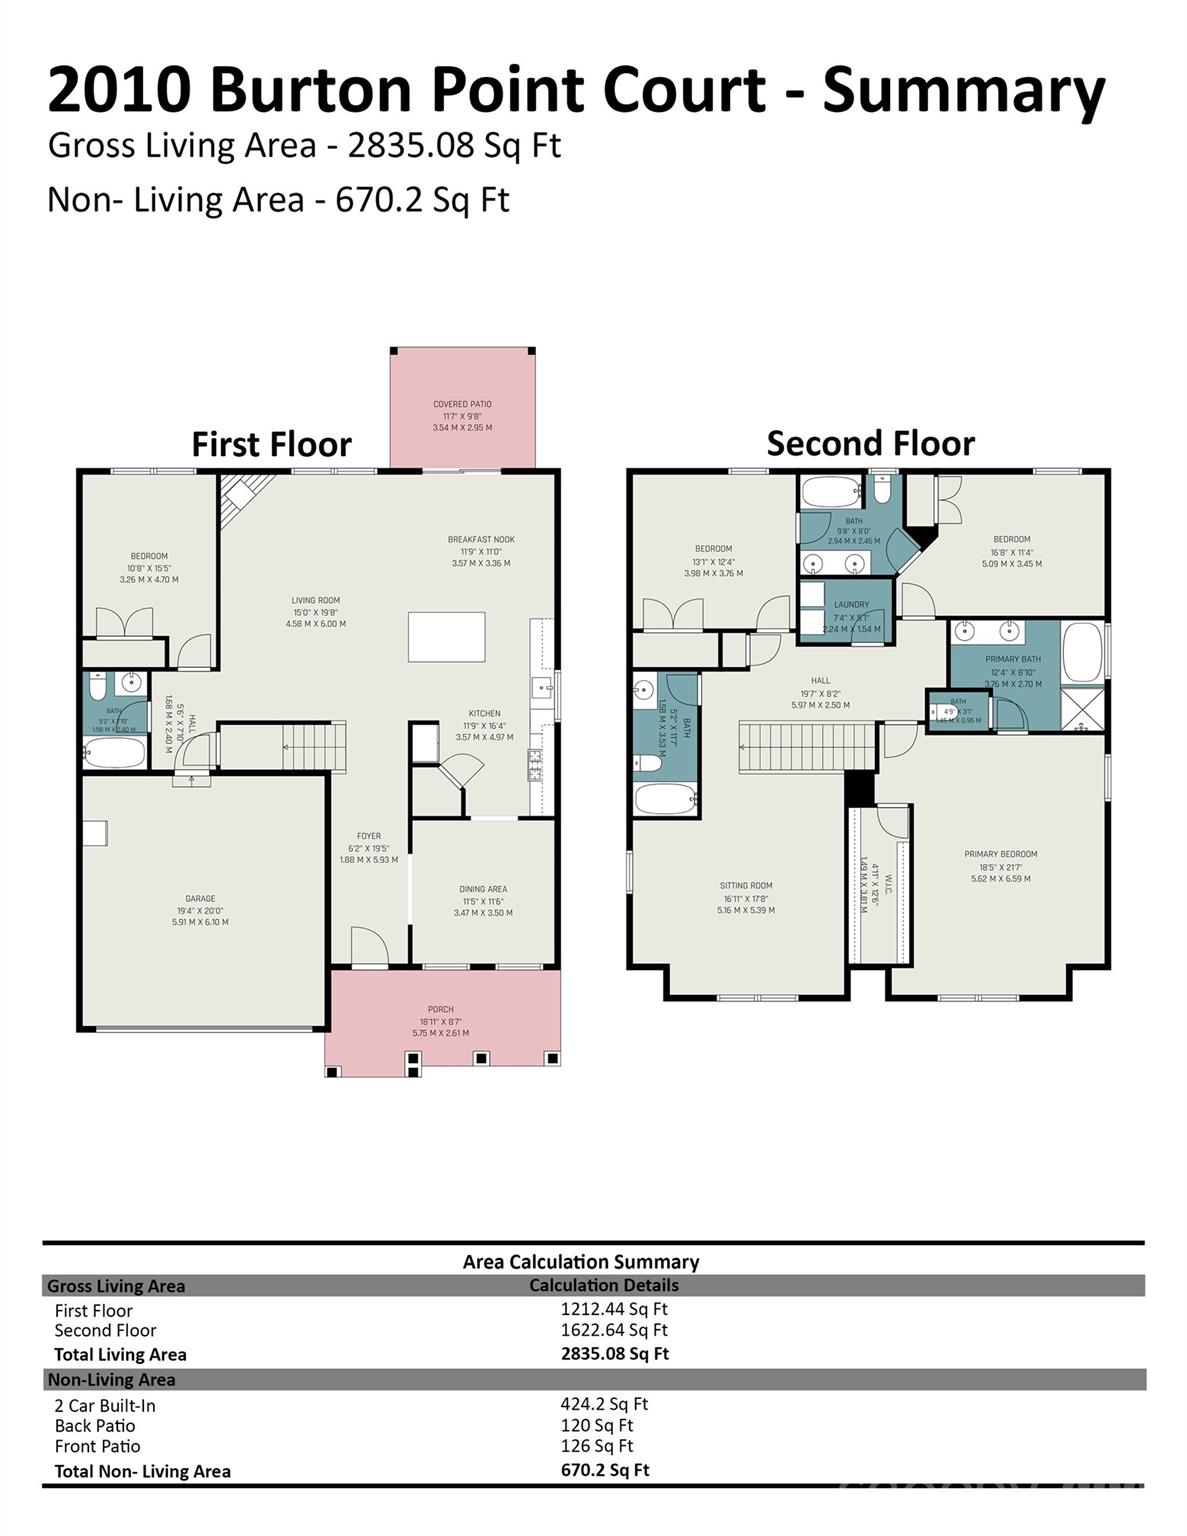
Beds
4
Full Baths
4
1/2 Baths
None
Year Built
2019
Sq.Footage
2,831
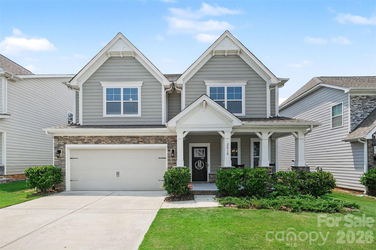
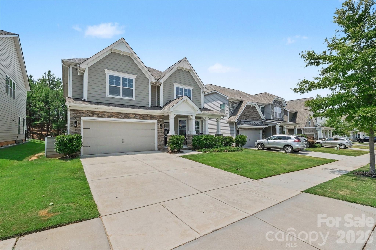
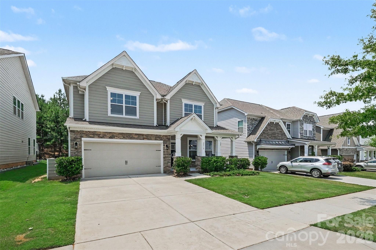
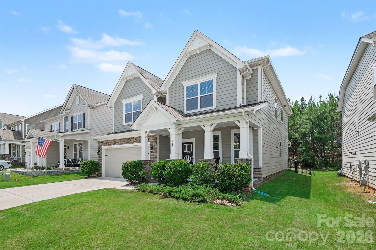
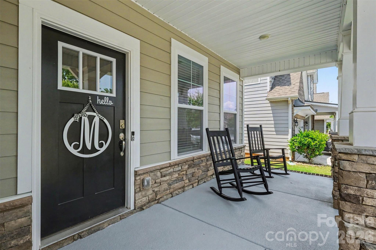
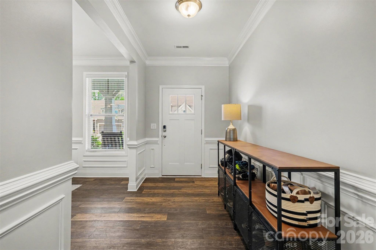
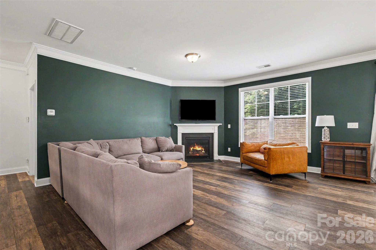
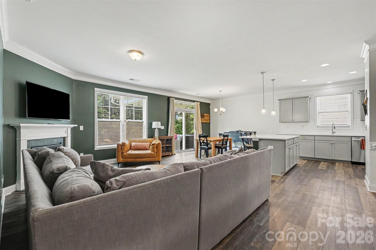
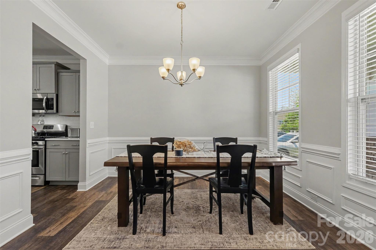
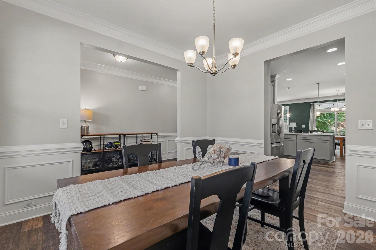
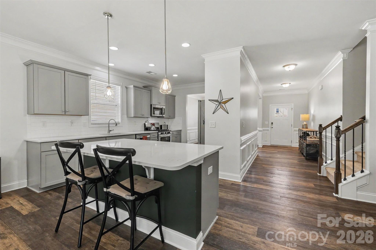
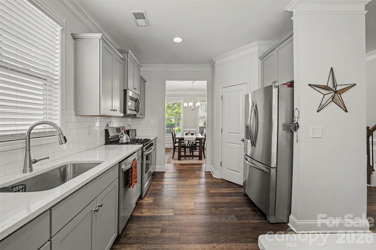
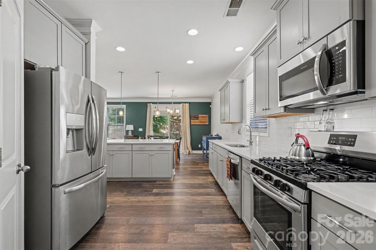
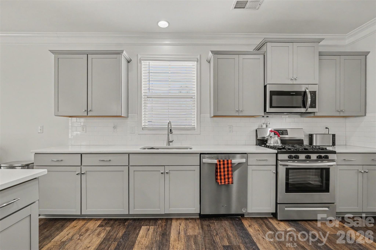
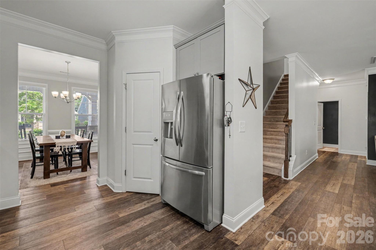
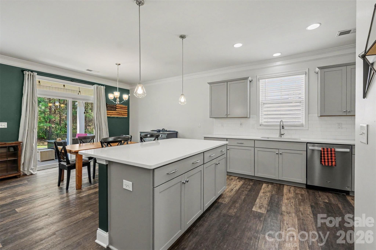
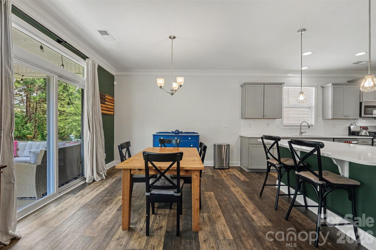
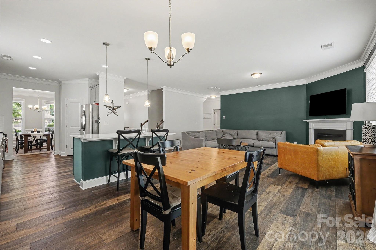
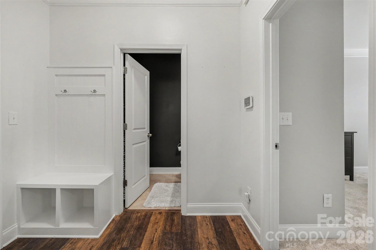
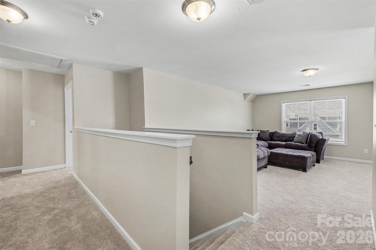
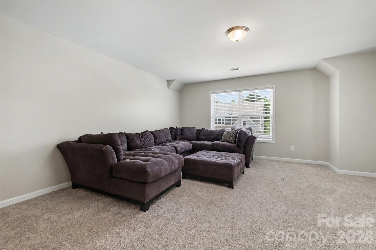
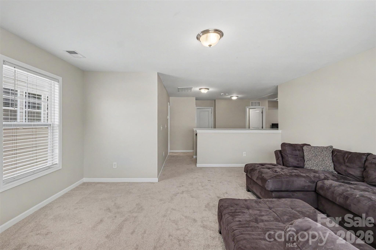
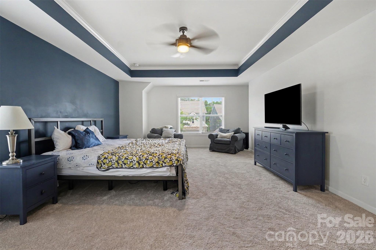
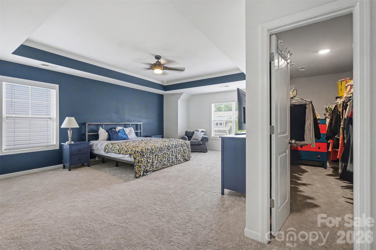
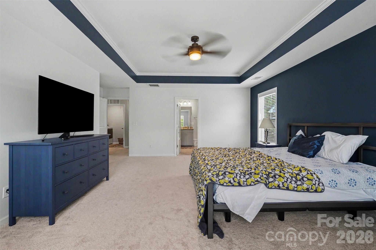
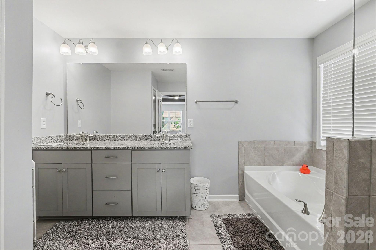
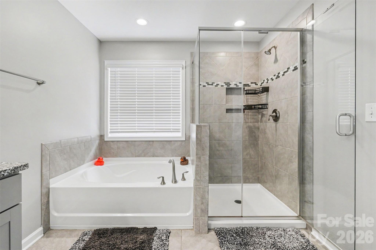
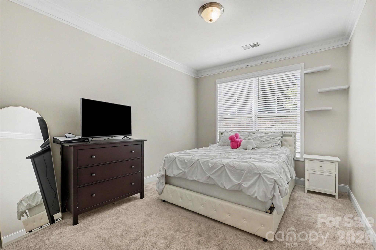
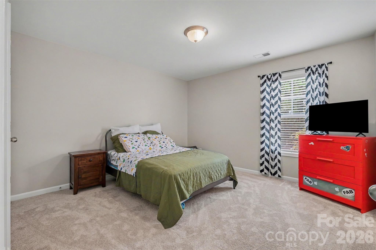
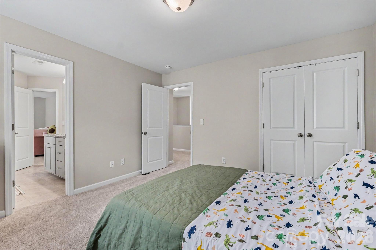
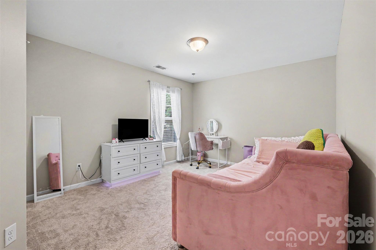
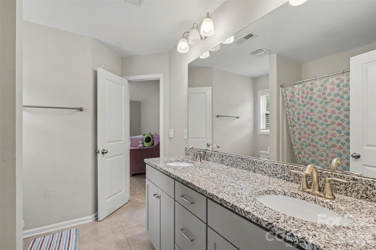
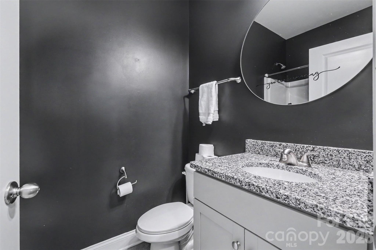
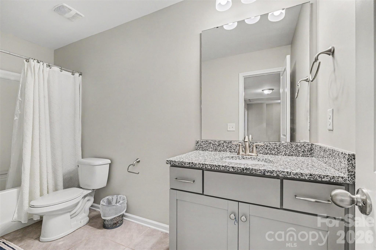
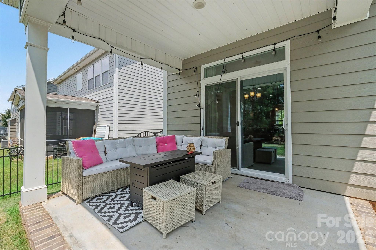
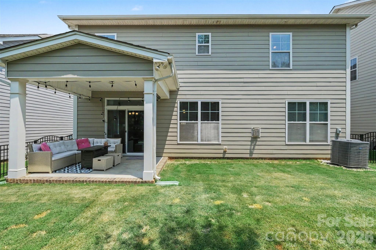
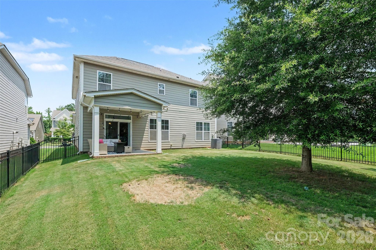
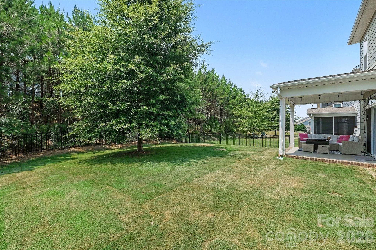
Welcome home to this 4-bedroom, 4-bath residence built in 2019 and located in the highly sought-after, amenity-rich MillBridge community. Designed with both comfort and style in mind, this home features an open and inviting floor plan with a guest suite and full bath on the main level, formal dining room accented with wainscoting, crown molding, and a spacious family room anchored by a cozy gas fireplace. The kitchen showcases granite countertops, stainless steel appliances, and abundant workspace, while durable LVP flooring adds both beauty and functionality. Upstairs, the oversized primary suite offers a private retreat complete with an extra-large walk-in closet and luxurious en-suite bath. A large loft provides flexible living space perfect for a media room, playroom, or home office. New carpet is being installed upstairs on June 2026, adding a fresh finishing touch. Additional upgrades include a whole-house water filtration system installed in 2025, fenced backyard (2020), and an epoxy-coated garage floor. Combining quality finishes, thoughtful design, and modern conveniences, this home is ready for its next owner. Community Features: Clubhouse, Fitness Center, Outdoor Pool, Playground, Recreation Area, Tennis Courts, Sport Courts, Game Courts, Walking Trails, Sidewalks, and Street Lights. MillBridge is known for its exceptional resort-style amenities, active lifestyle, and strong sense of community.
Features & Amenities
Interior
-
Other Interior Features
Breakfast Bar, Kitchen Island, Open Floorplan, Walk-In Closet(s)
-
Total Bedrooms
4
-
Bathrooms
4
-
Above Grade Finished Area
2831.0
-
Basement YN
NO
-
Cooling YN
YES
-
Cooling
Ceiling Fan(s), Central Air
-
Fireplace YN
YES
-
Heating YN
YES
-
Heating
Central, Electric
-
Pet friendly
N/A
Exterior
-
Garage
Yes
-
Garage spaces
2
-
Construction Materials
Fiber Cement, Stone Veneer
-
Parking
Driveway, Garage Door Opener
-
Patio and Porch Features
Covered, Front Porch, Patio
-
Pool
No
Area & Lot
-
Property Type
Residential
-
Property Sub Type
Single Family Residence
Price
-
Sales Price
$569,000
-
Sq. Footage
2,831
-
Price/SqFt
$200
HOA
-
Association
YES
-
Association Fee
$609
-
Association Fee Frequency
Semi-Annually
-
Association Fee Includes
N/A
School District
-
Elementary School
Unspecified
-
Middle School
Unspecified
-
High School
Unspecified
Property Features
-
New Construction
NO
-
Association Amenities
Trail(s)
-
Foundation Details
Slab
-
Senior Community YN
NO
Schedule a Showing
Showing scheduled successfully.
Mortgage calculator
Estimate your monthly mortgage payment, including the principal and interest, property taxes, and HOA. Adjust the values to generate a more accurate rate.
Your payment
Principal and Interest:
$
Property taxes:
$
HOA fees:
$
Total loan payment:
$
Total interest amount:
$
Location
County
Union
Elementary School
Unspecified
Middle School
Unspecified
High School
Unspecified
Listing Courtesy of Elizabeth Shamble , Coldwell Banker Realty
RealHub Information is provided exclusively for consumers' personal, non-commercial use, and it may not be used for any purpose other than to identify prospective properties consumers may be interested in purchasing. All information deemed reliable but not guaranteed and should be independently verified. All properties are subject to prior sale, change or withdrawal. RealHub website owner shall not be responsible for any typographical errors, misinformation, misprints and shall be held totally harmless.

Agent | Team Lead
Jen Audier
Call Jen today to schedule a private showing.

* Listings on this website come from the FMLS IDX Compilation and may be held by brokerage firms other than the owner of this website. The listing brokerage is identified in any listing details. Information is deemed reliable but is not guaranteed. If you believe any FMLS listing contains material that infringes your copyrighted work please click here to review our DMCA policy and learn how to submit a takedown request.© 2024 FMLS.
Related Properties
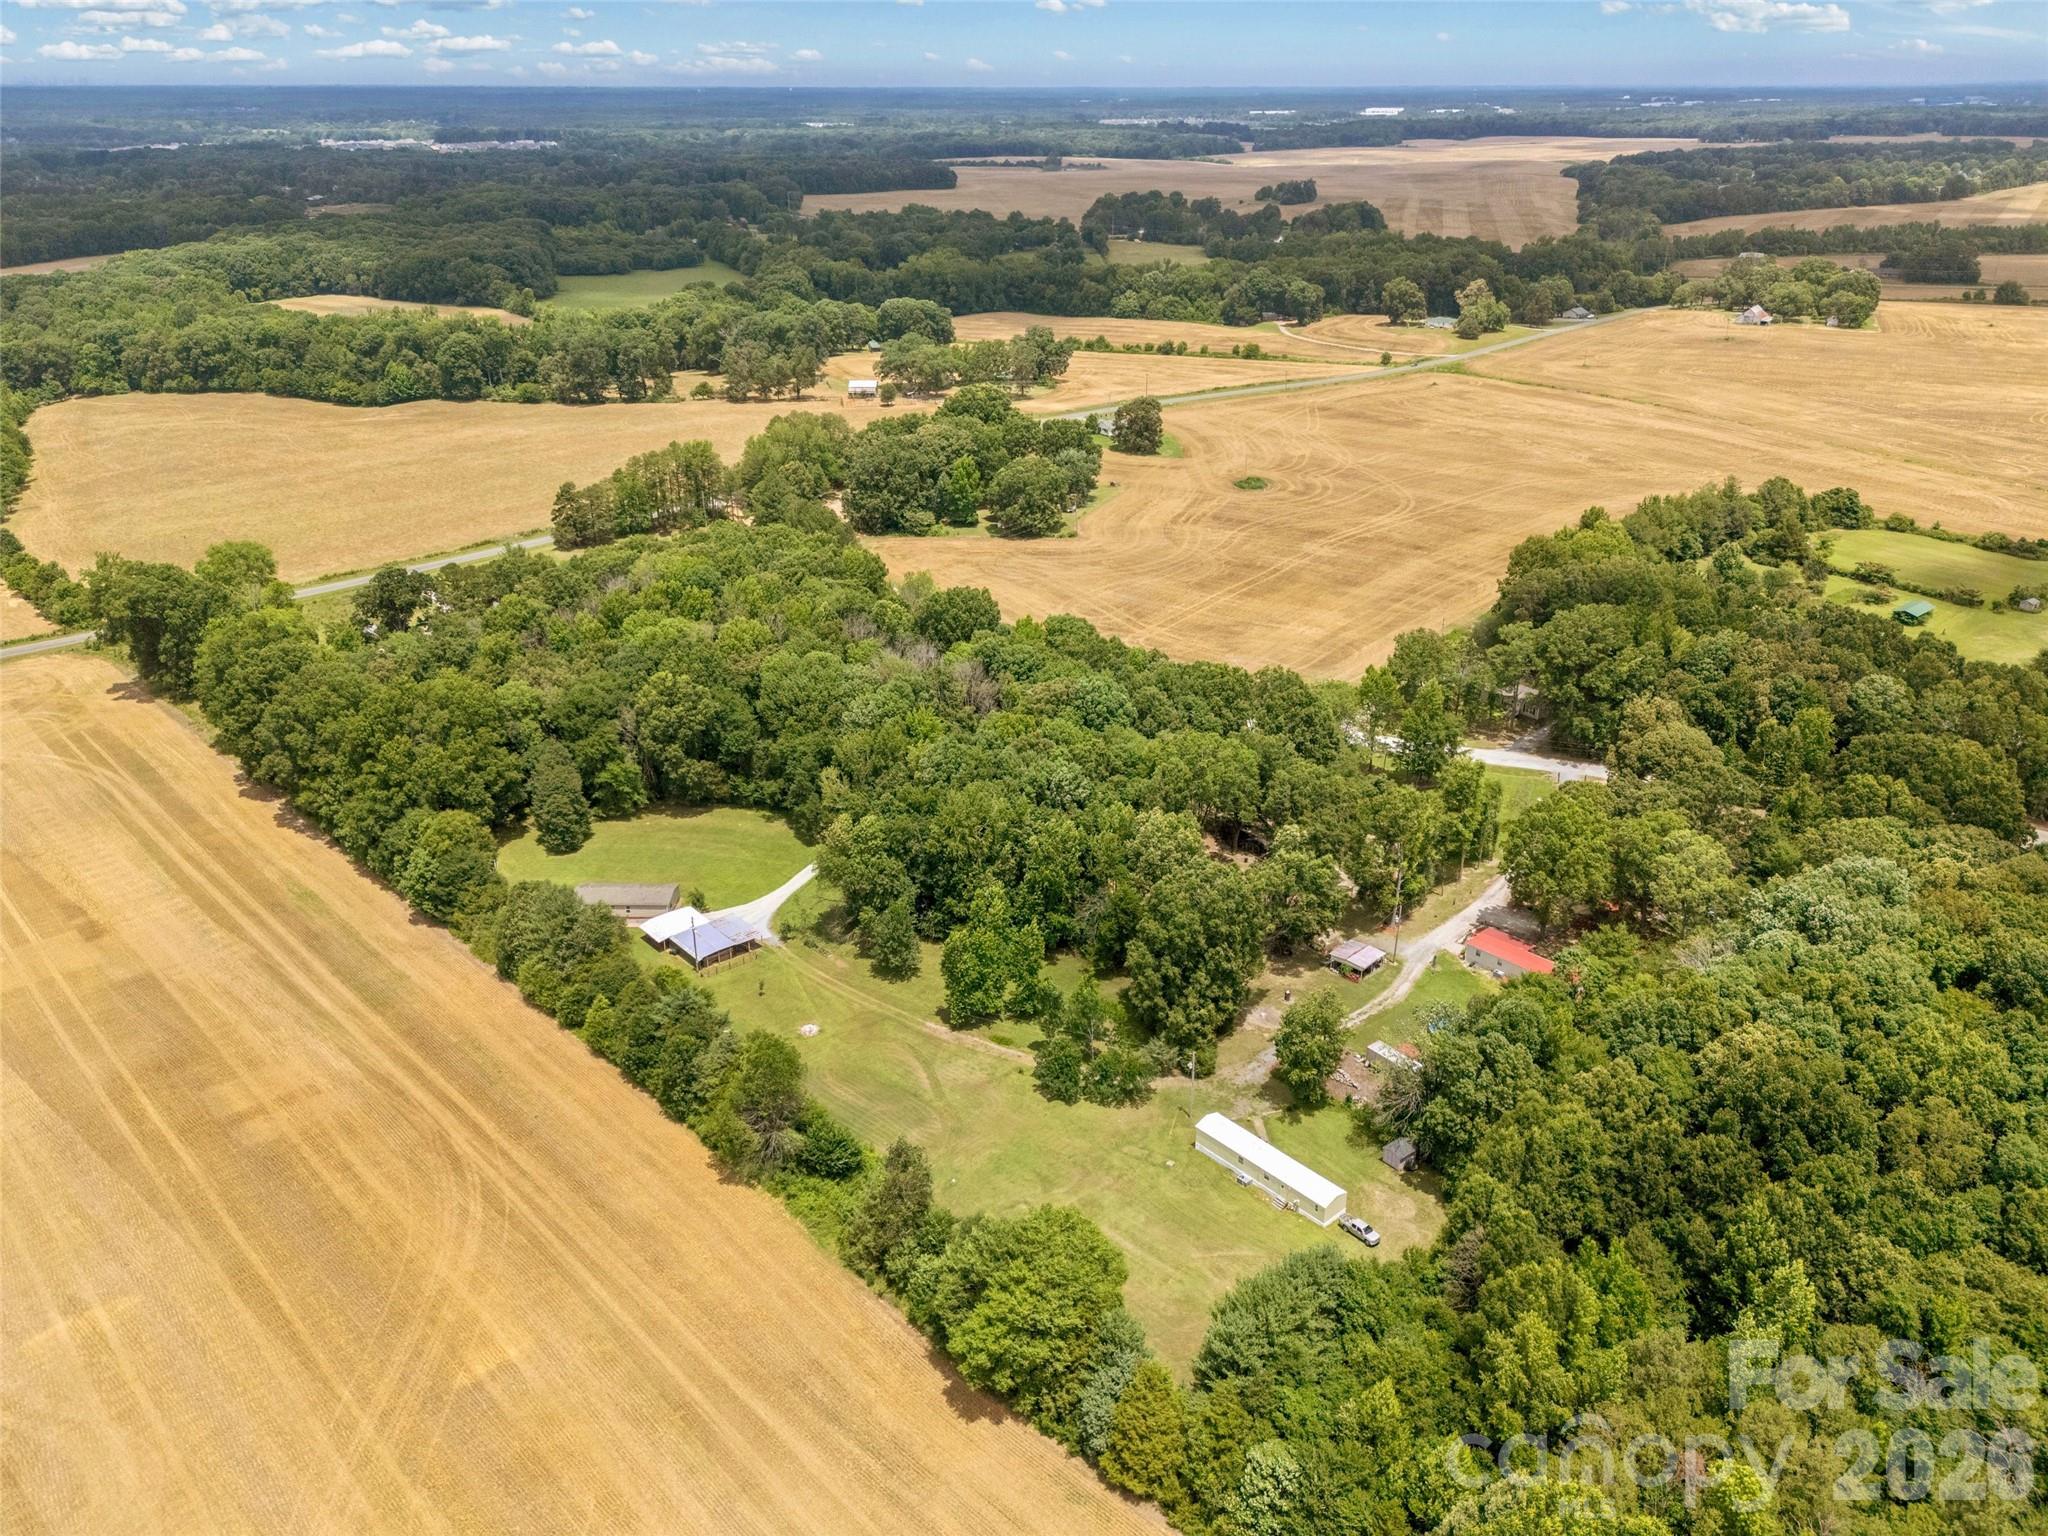
Waxhaw
3607 Kennington Drive
5 Beds
3 Baths
1,248 Sq.Ft.
$550,000
MLS#: 4392588
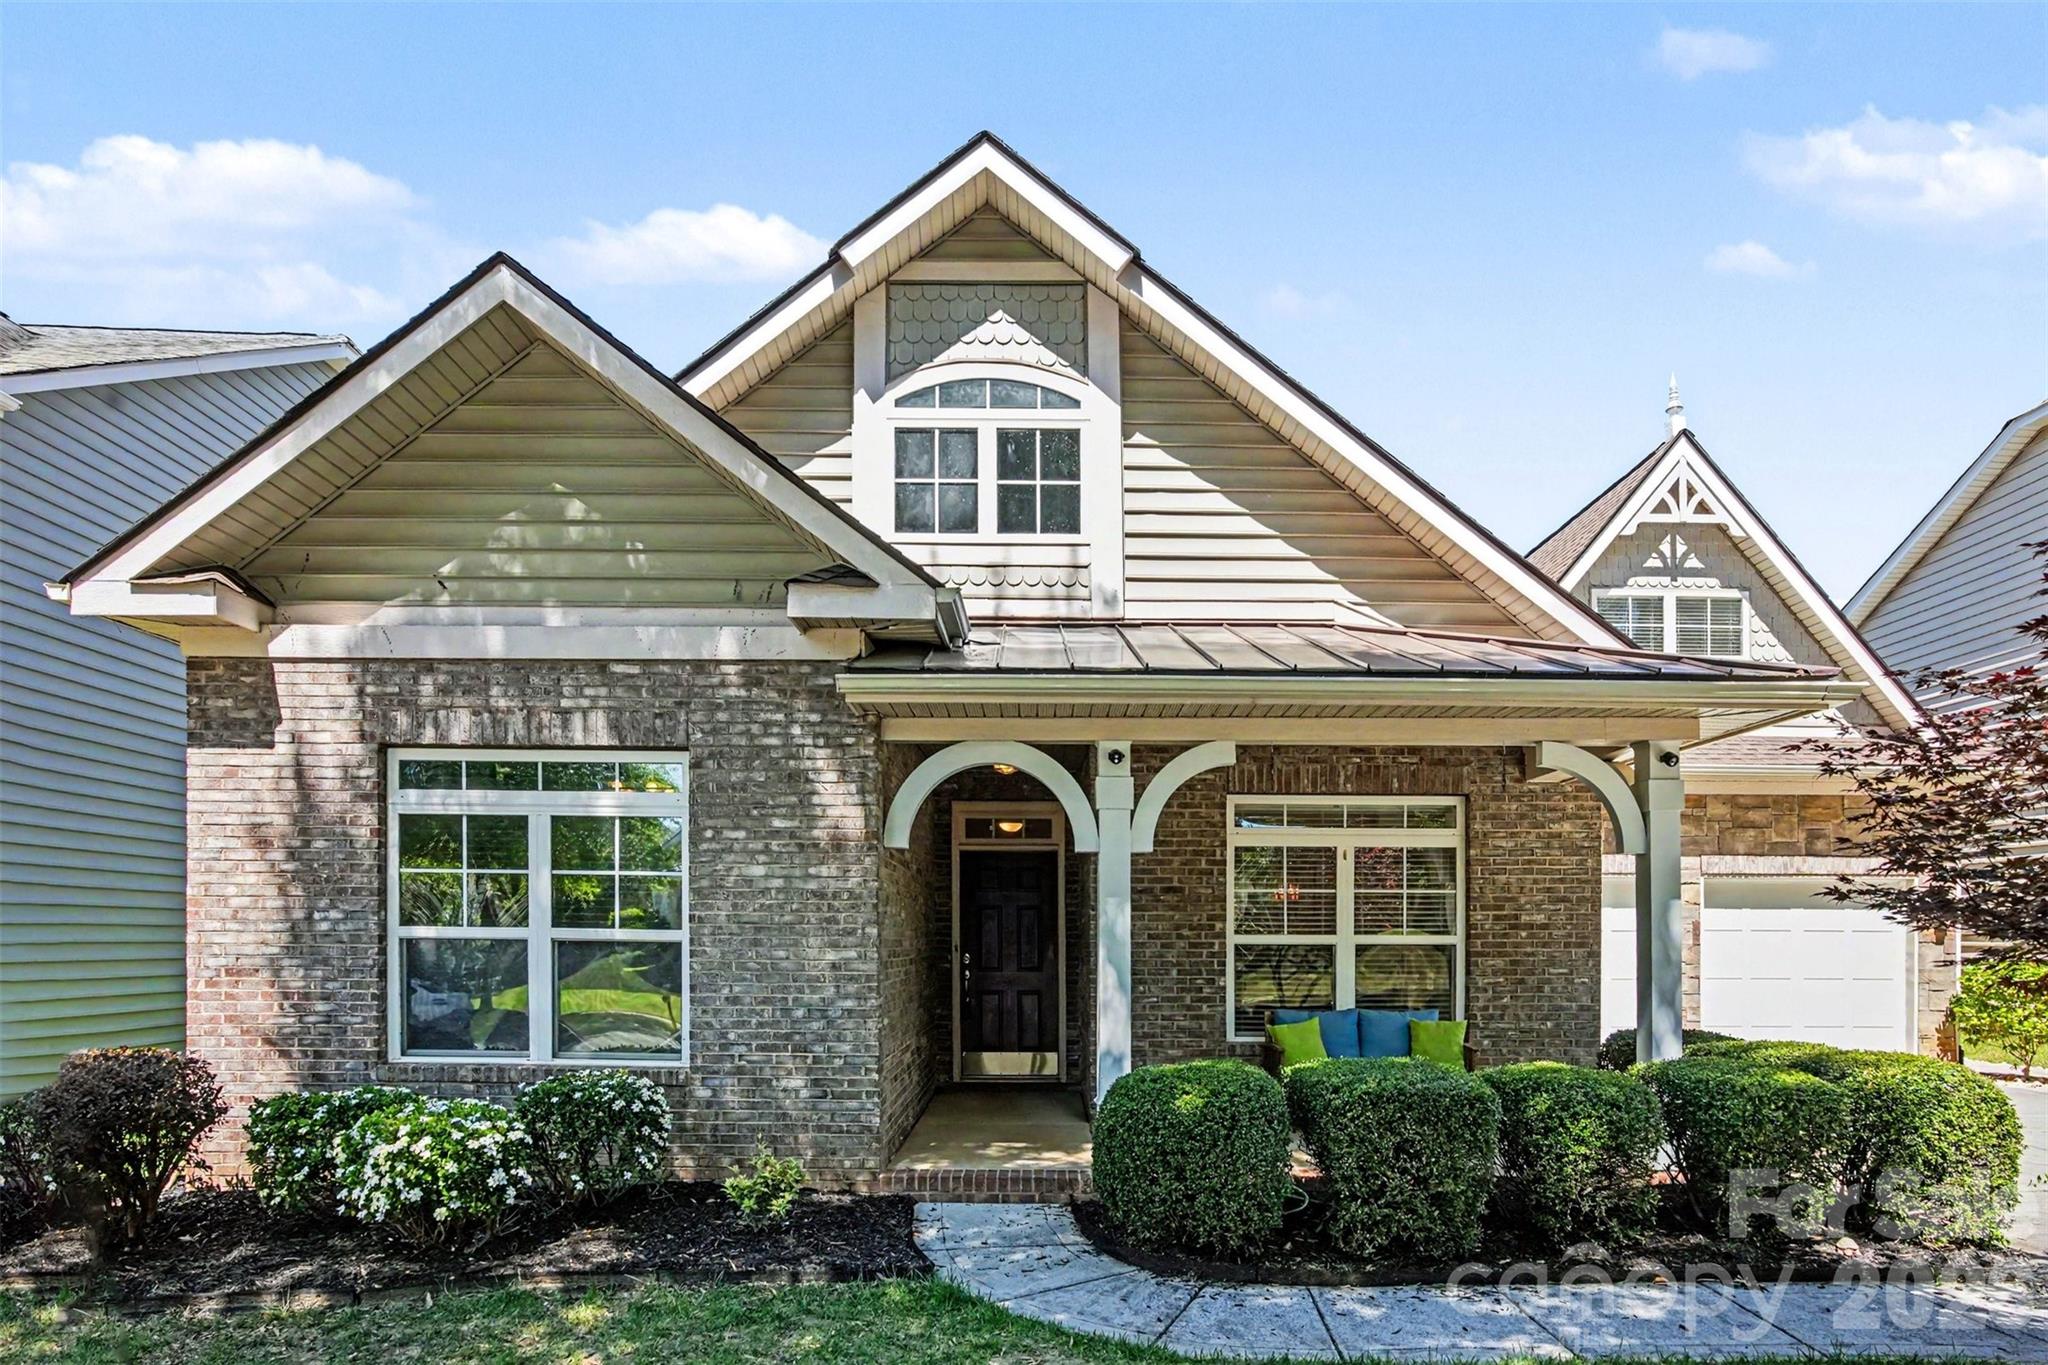
Waxhaw
3108 Bidwell Avenue
3 Beds
3 Baths
2,409 Sq.Ft.
$550,000
MLS#: 4336707
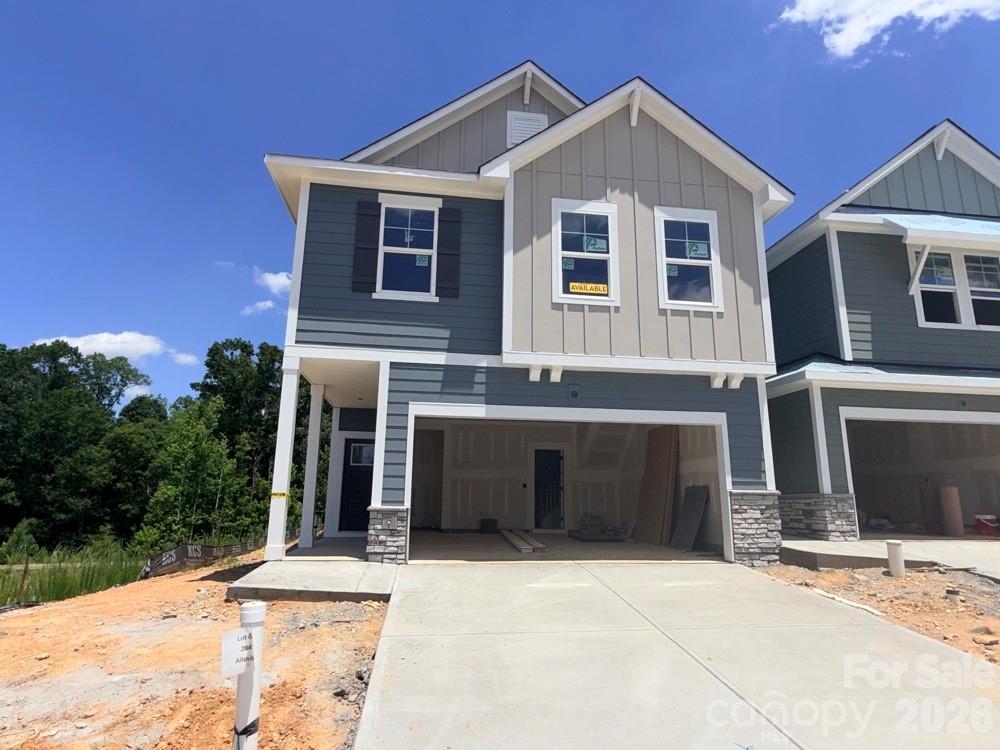
Waxhaw
284 Alluvium Lane
3 Beds
2 Baths
2,174 Sq.Ft.
$499,000
MLS#: 4371507
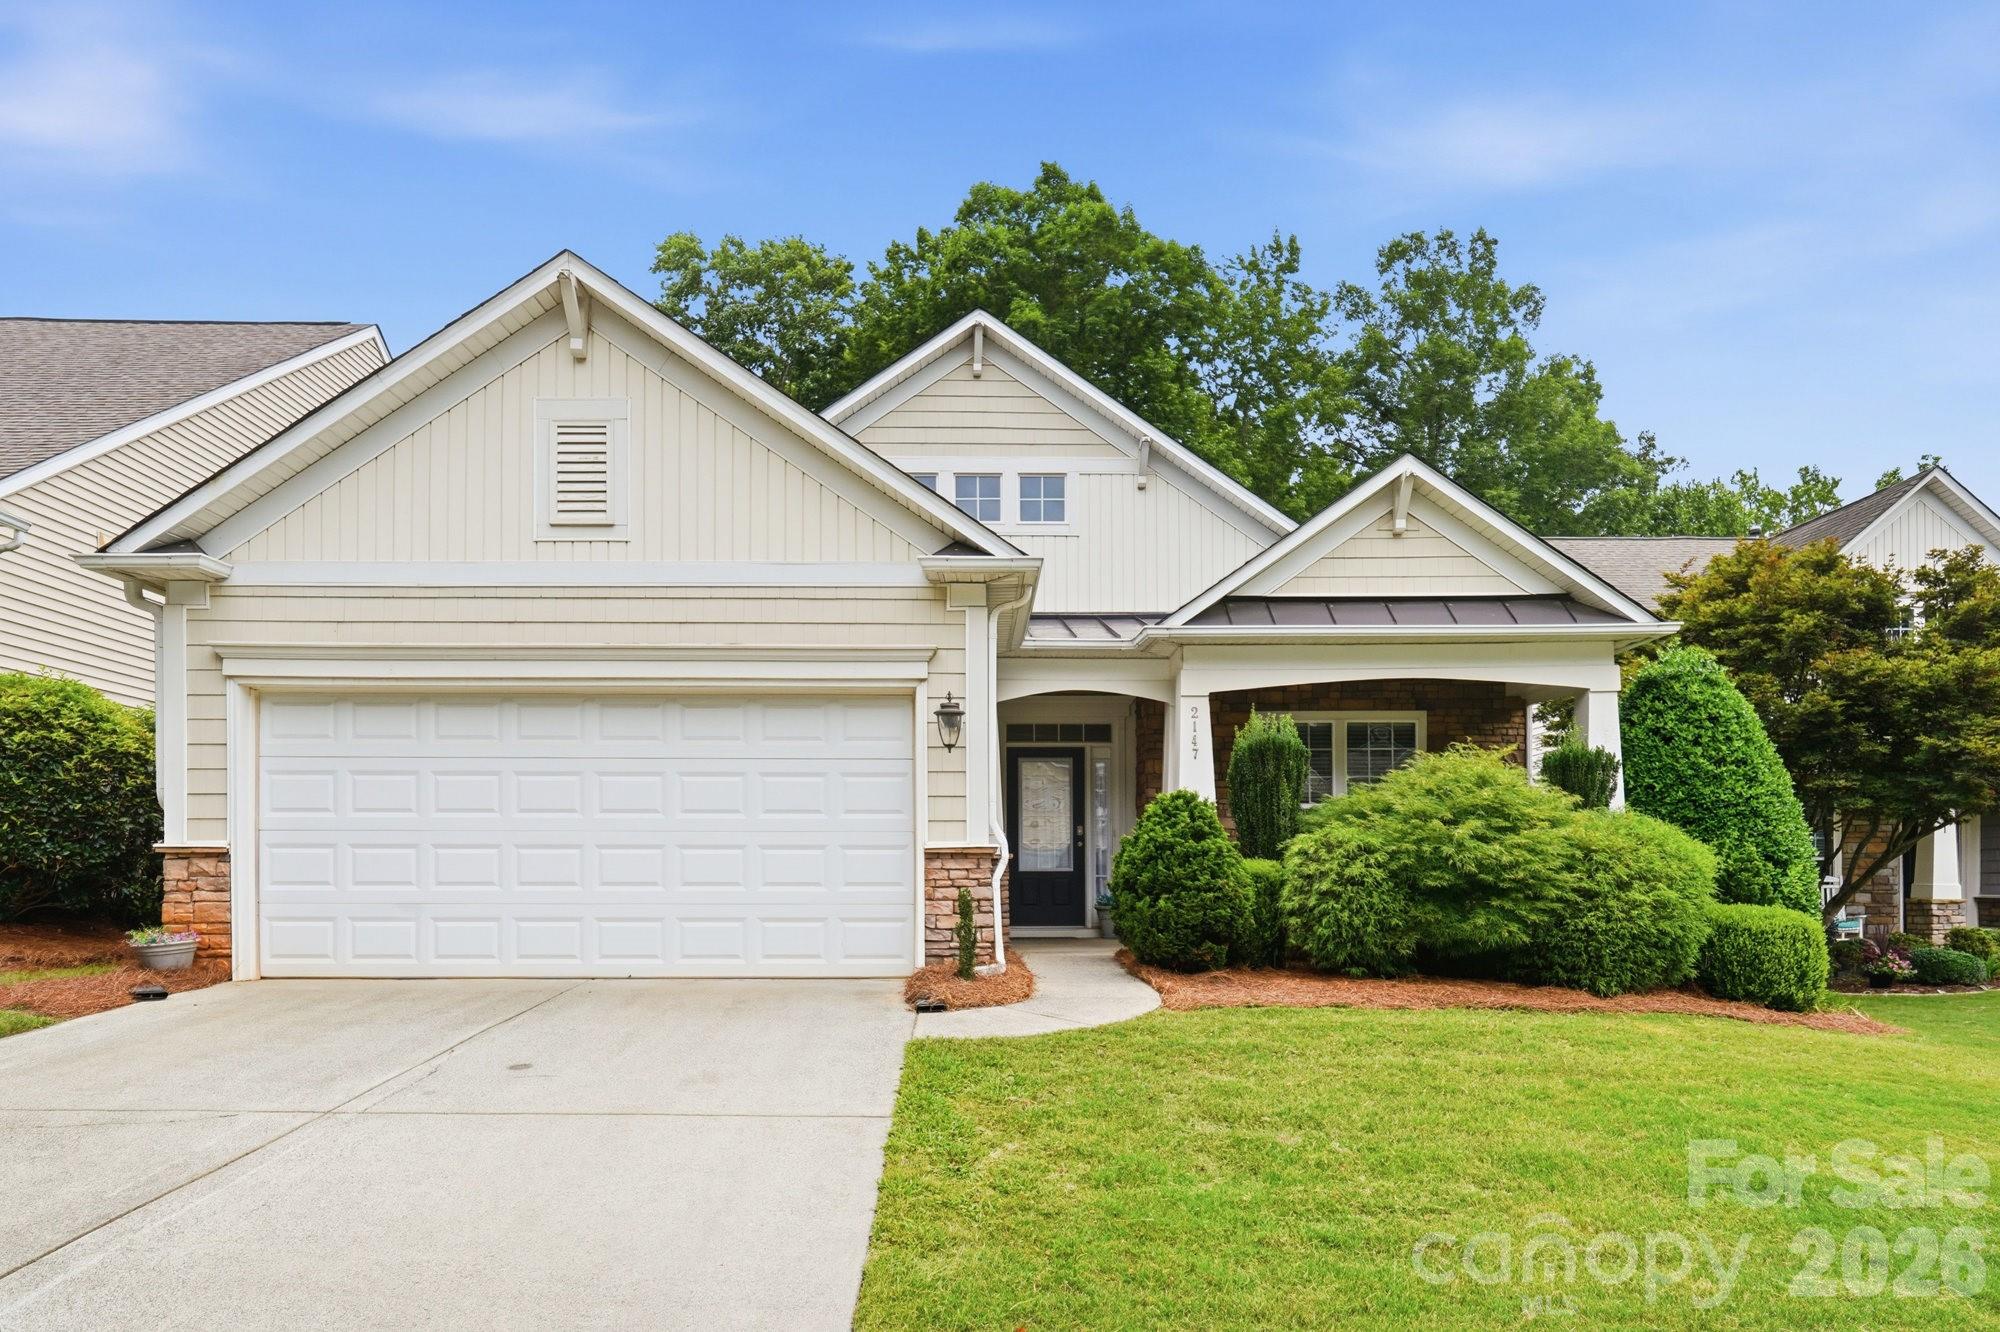
Waxhaw
2147 Ashley River Road
3 Beds
2 Baths
1,707 Sq.Ft.
$475,000
MLS#: 4394874
Waxhaw
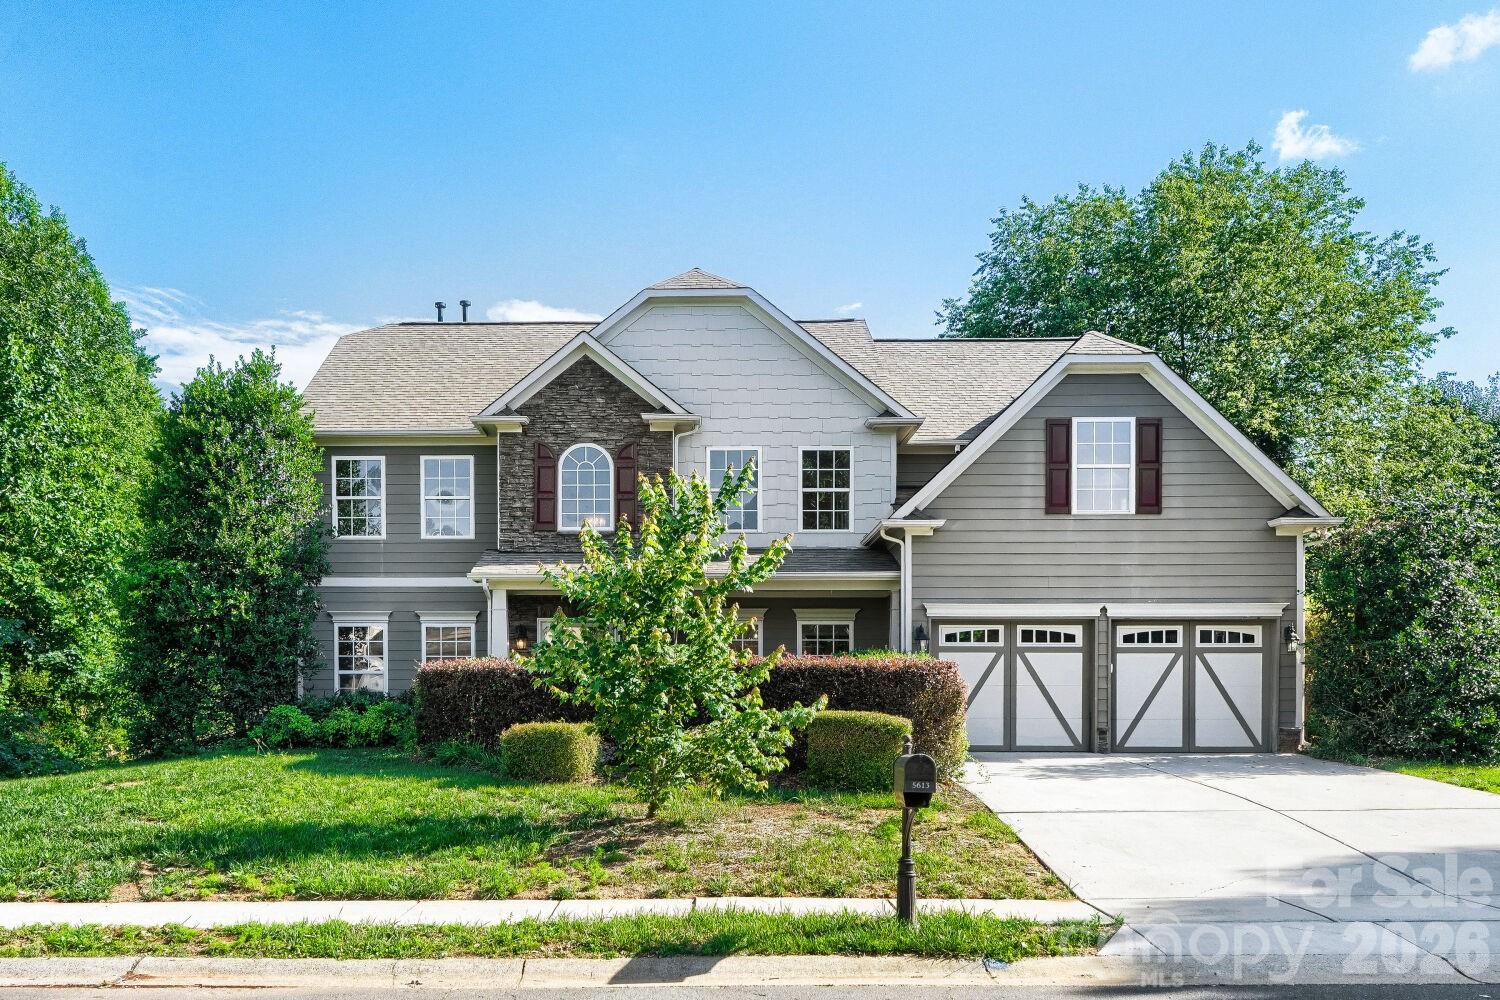
5613 Shenandoah Drive
4 Beds
2 Baths
3,395 Sq.Ft.
$650,000
MLS#: 4392494
Waxhaw
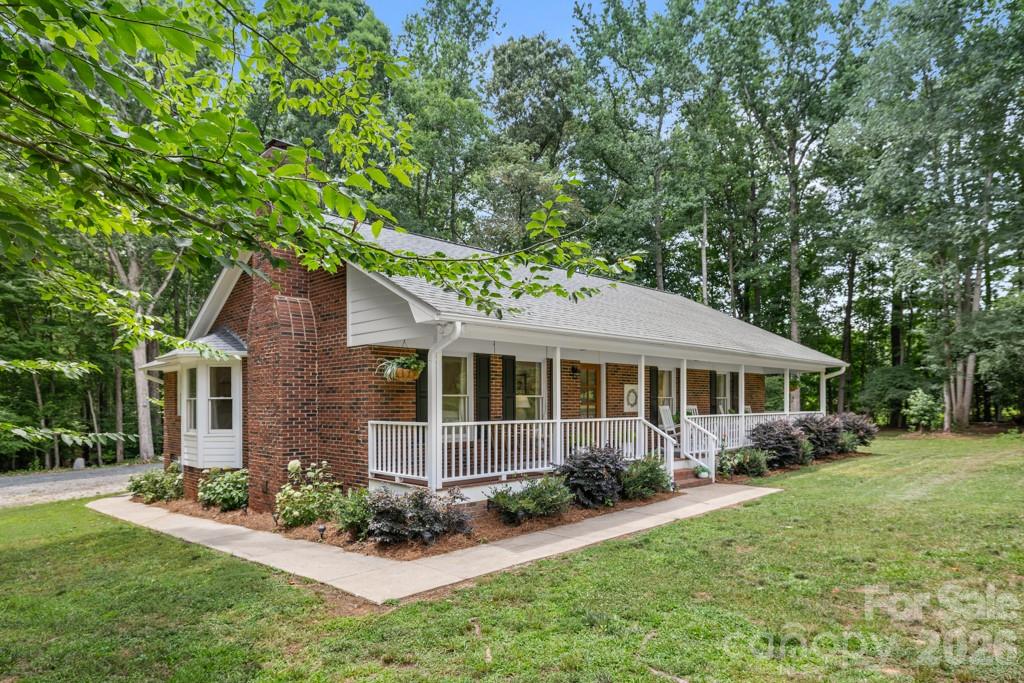
2482 Waxhaw Indian Trail Road S
3 Beds
2 Baths
1,631 Sq.Ft.
$595,000
MLS#: 4393360
Waxhaw
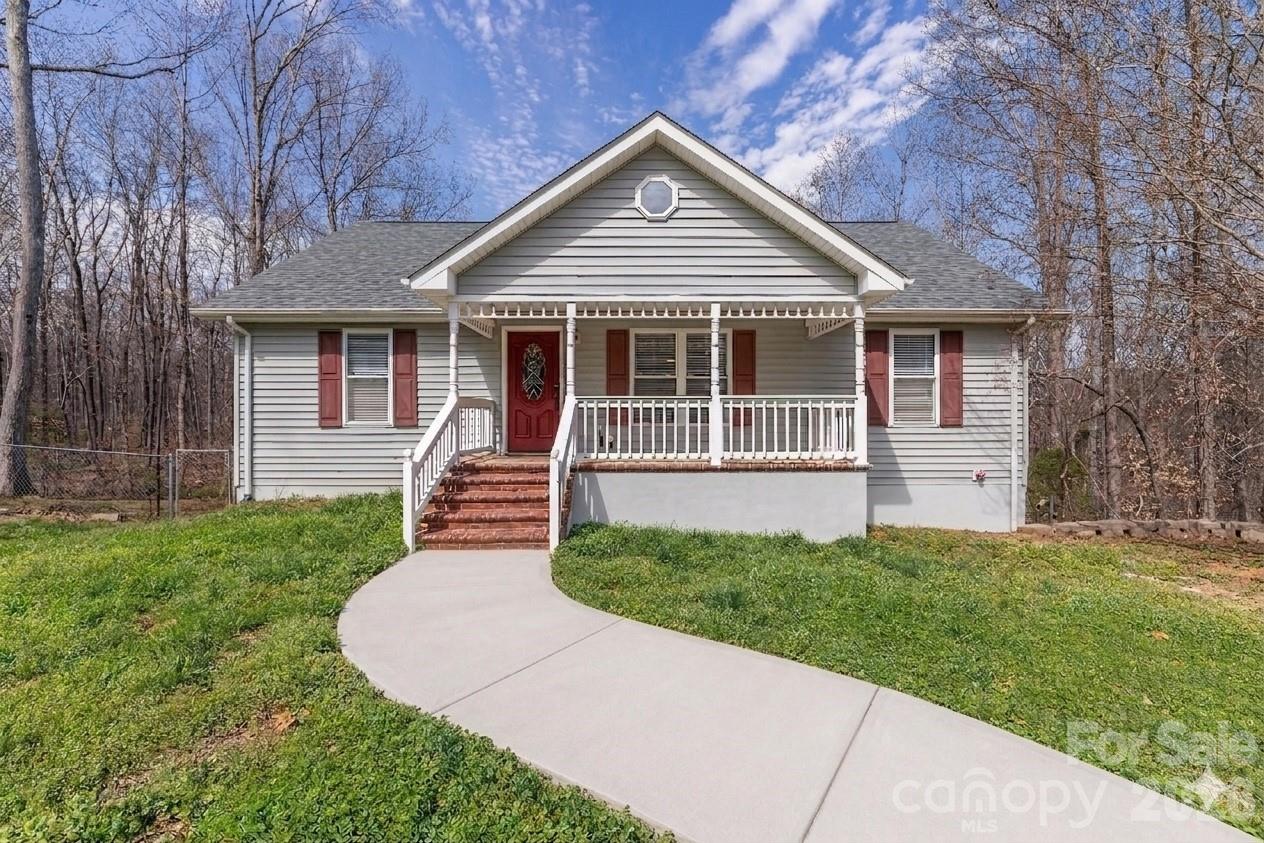
7722 Farmbrook Drive
5 Beds
4 Baths
3,169 Sq.Ft.
$550,000
MLS#: 4353211
Waxhaw
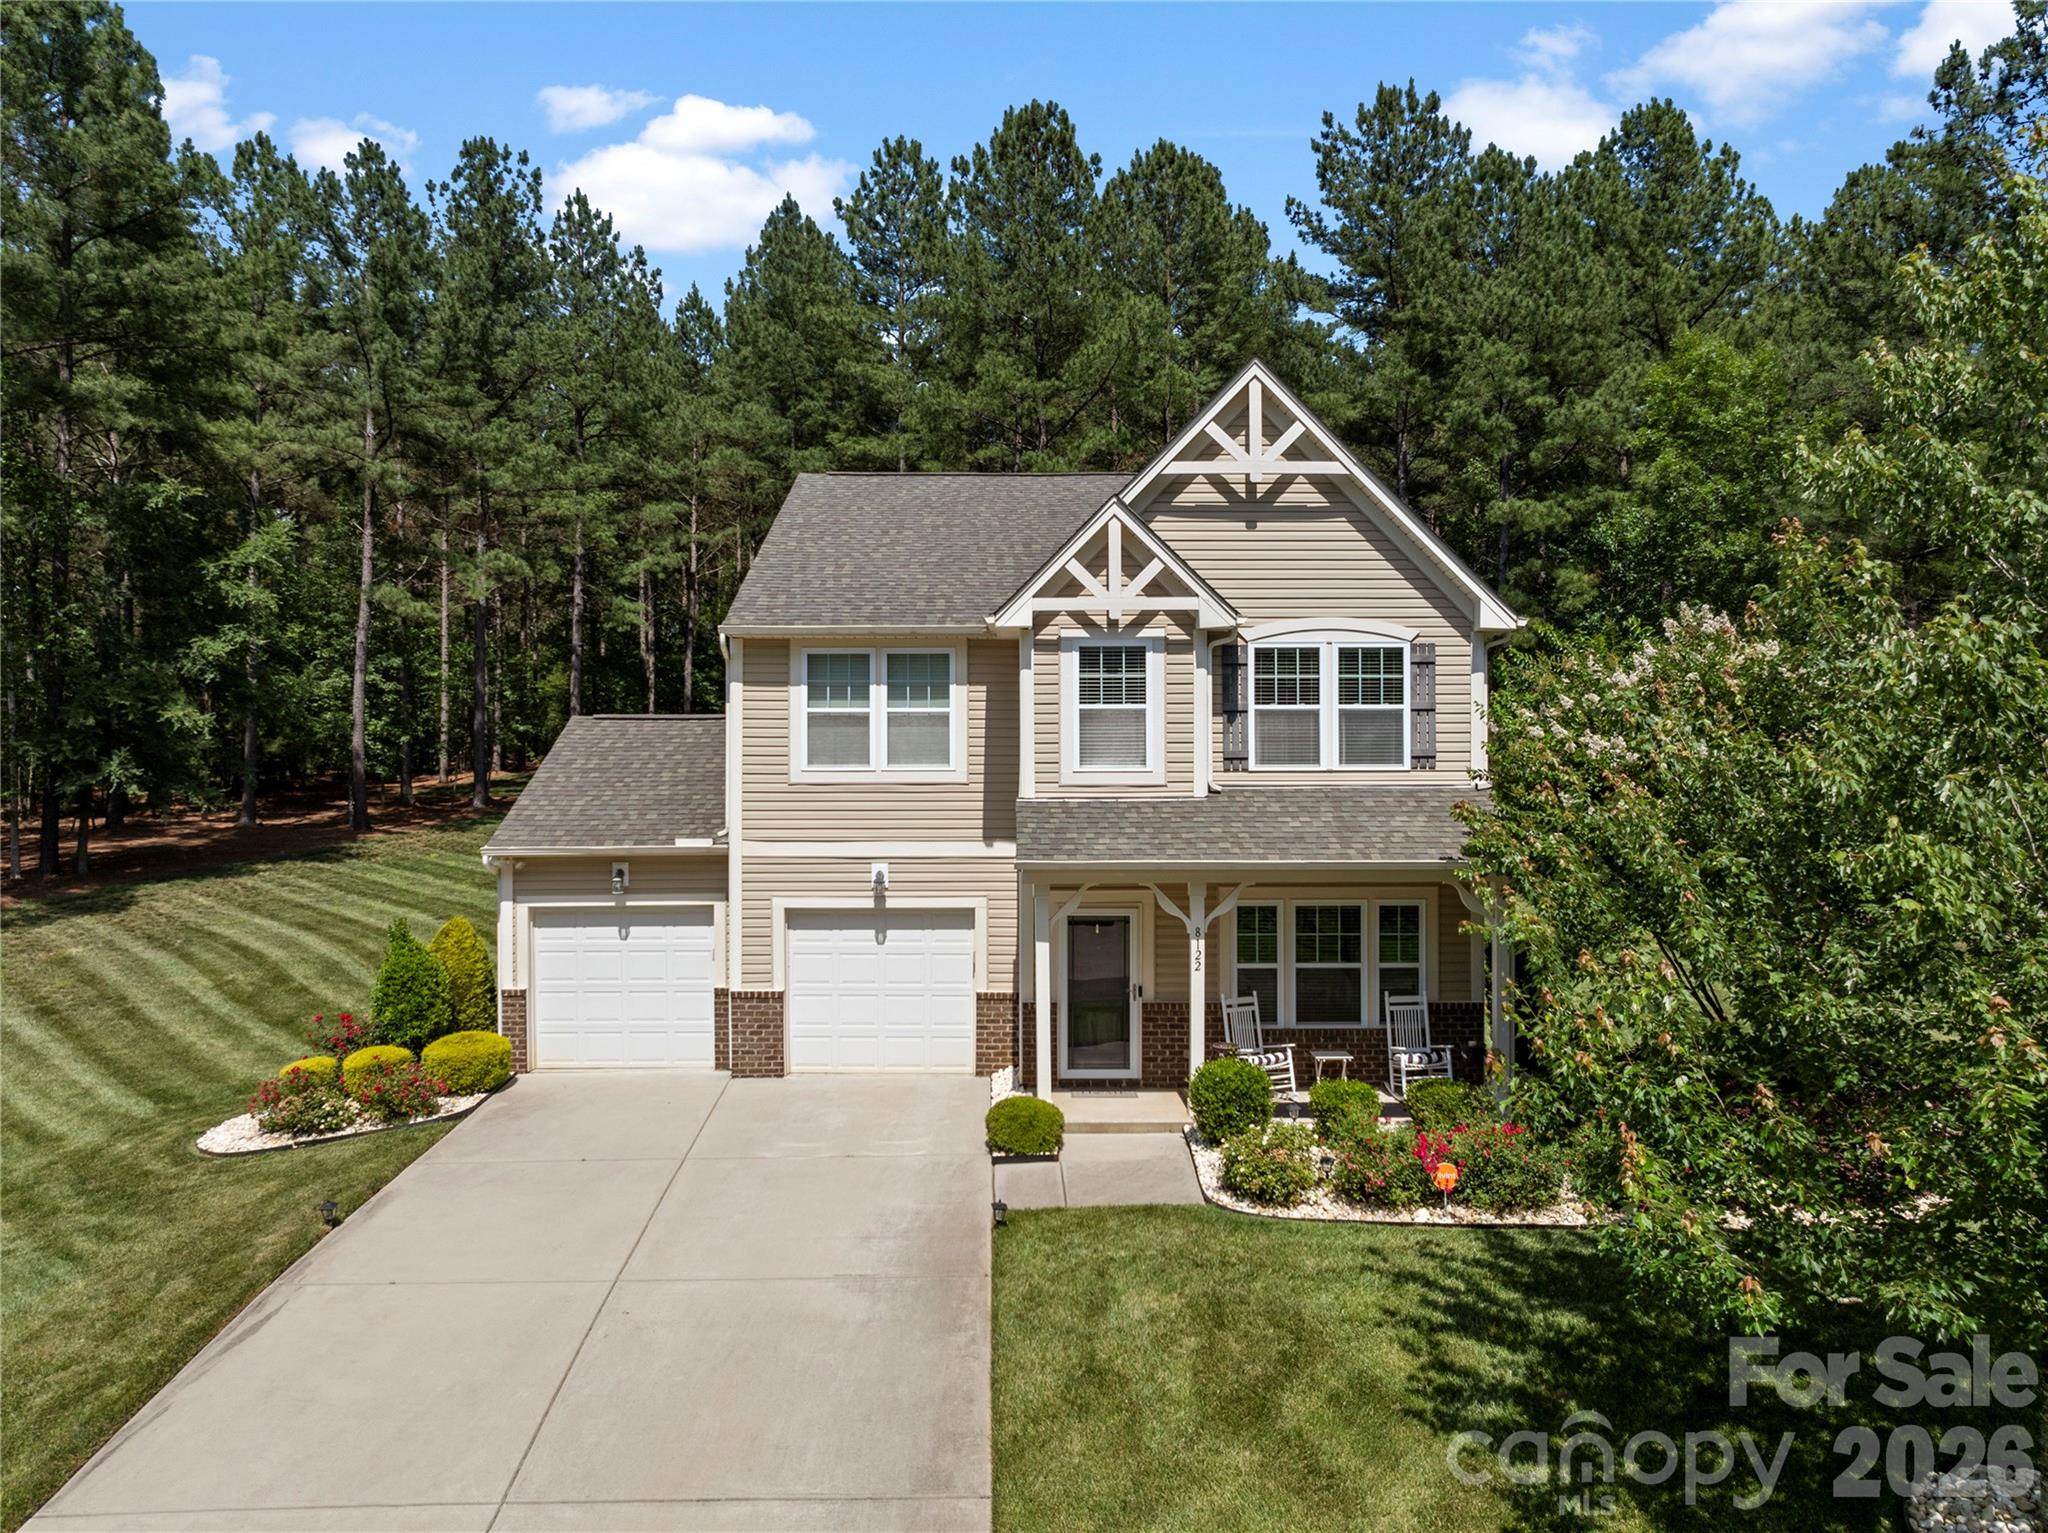
8122 Mossy Rock Road
4 Beds
2 Baths
2,455 Sq.Ft.
$599,000
MLS#: 4382633
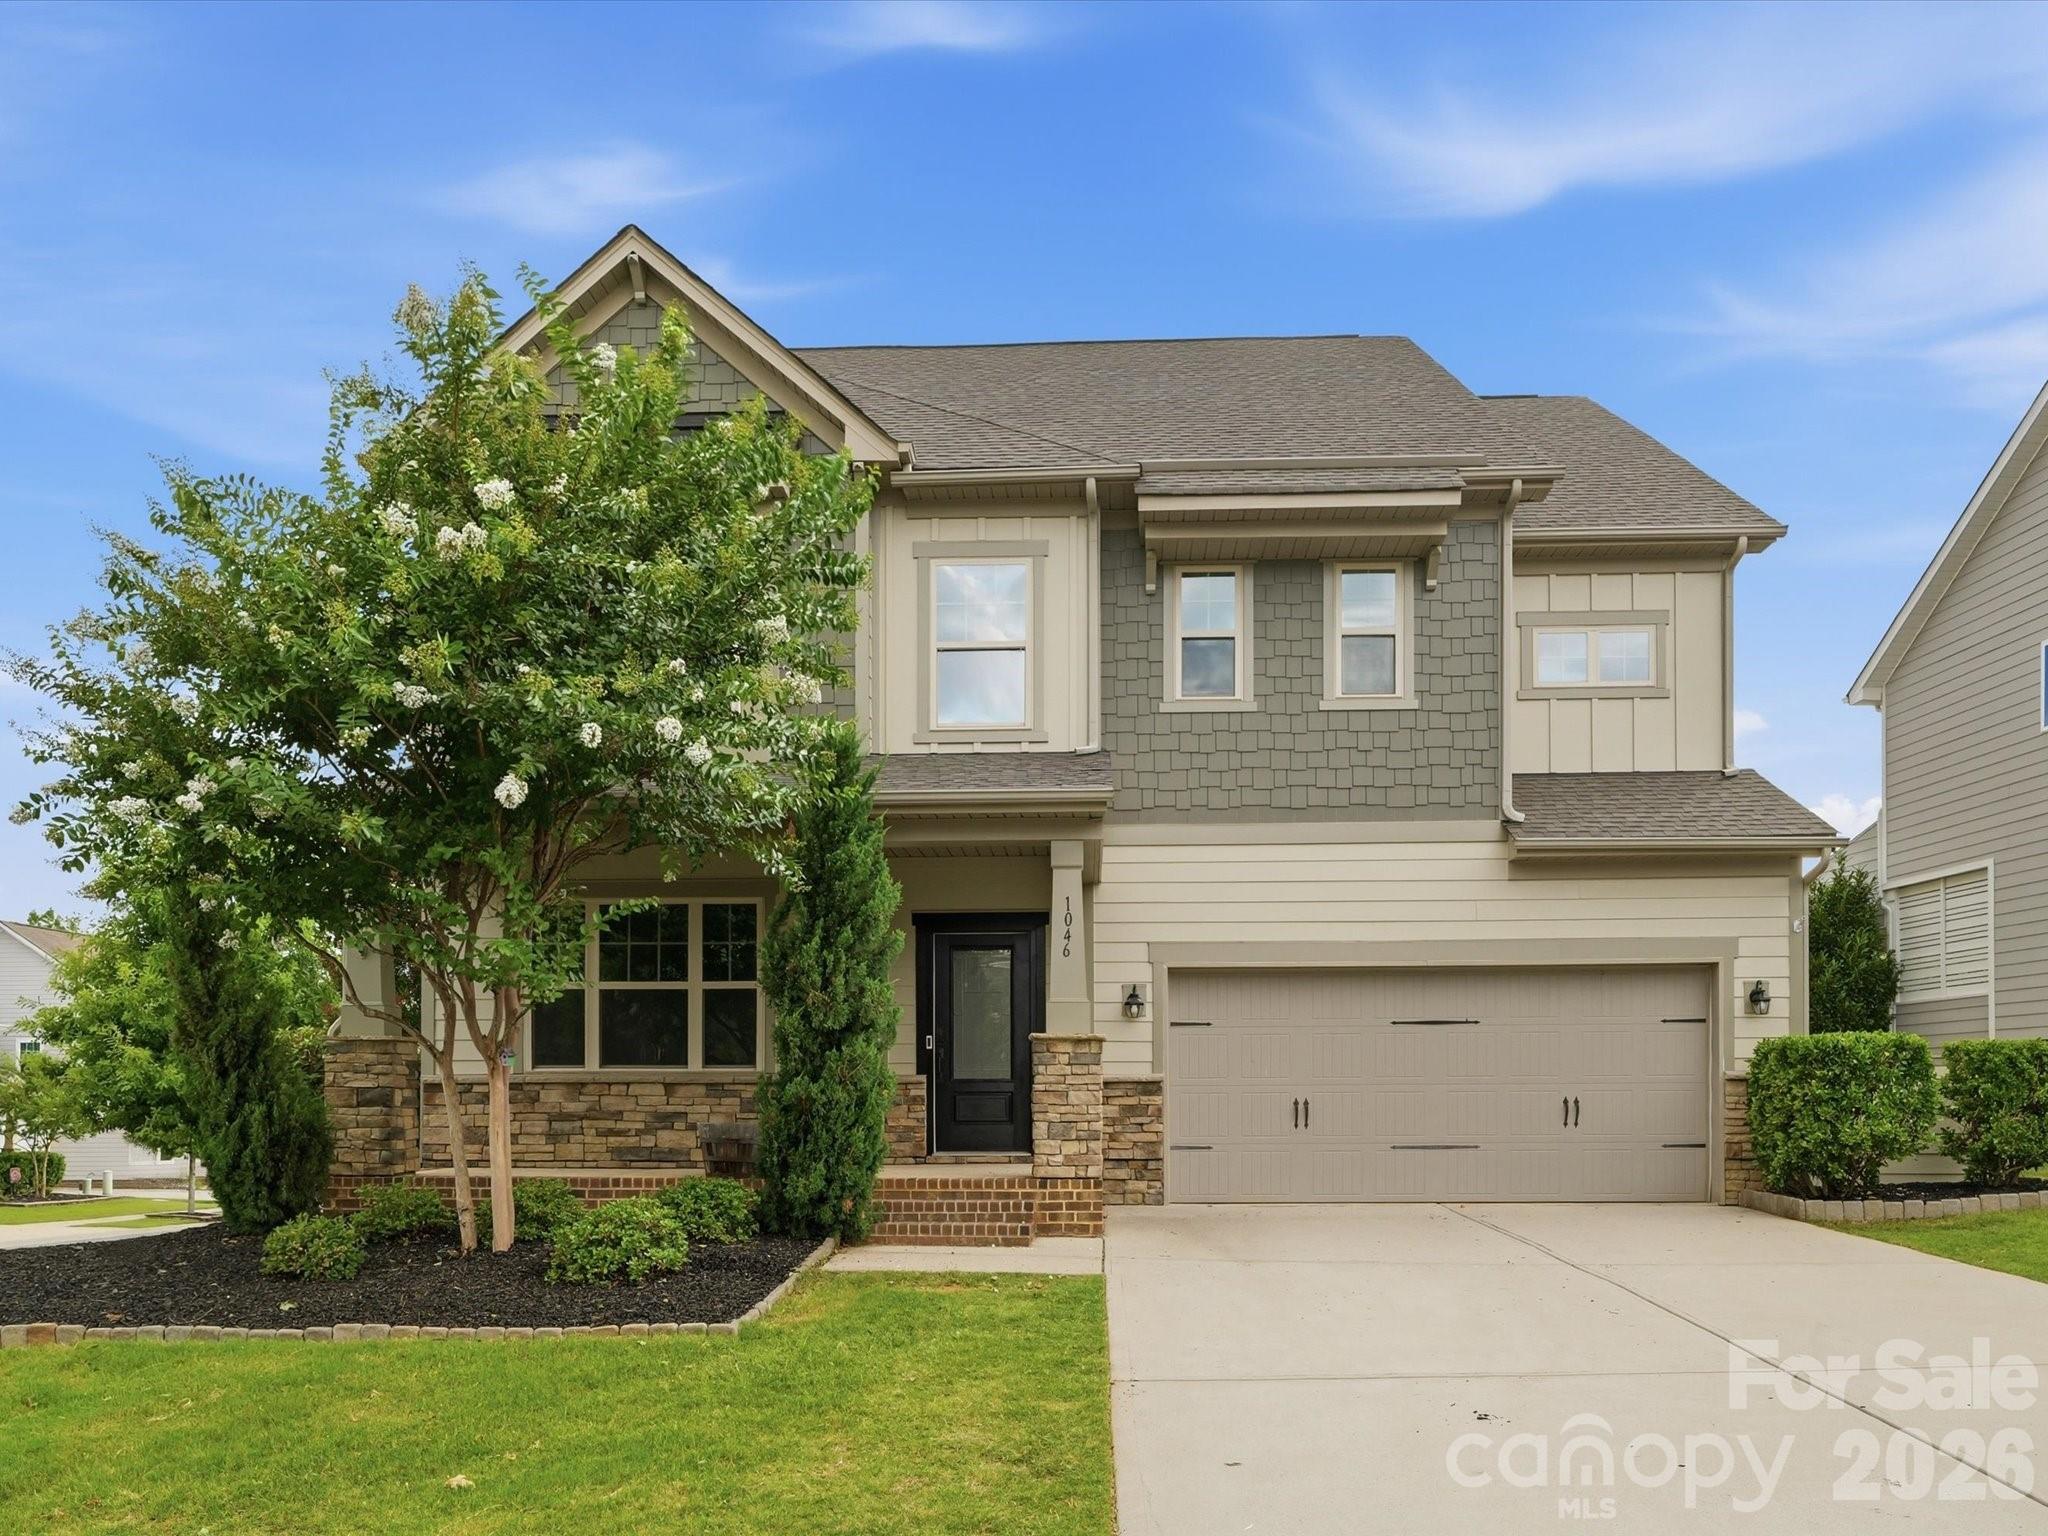
Waxhaw
1049 Bannister Road
4 Beds
3 Baths
2,891 Sq.Ft.
$650,000
MLS#: 4395667
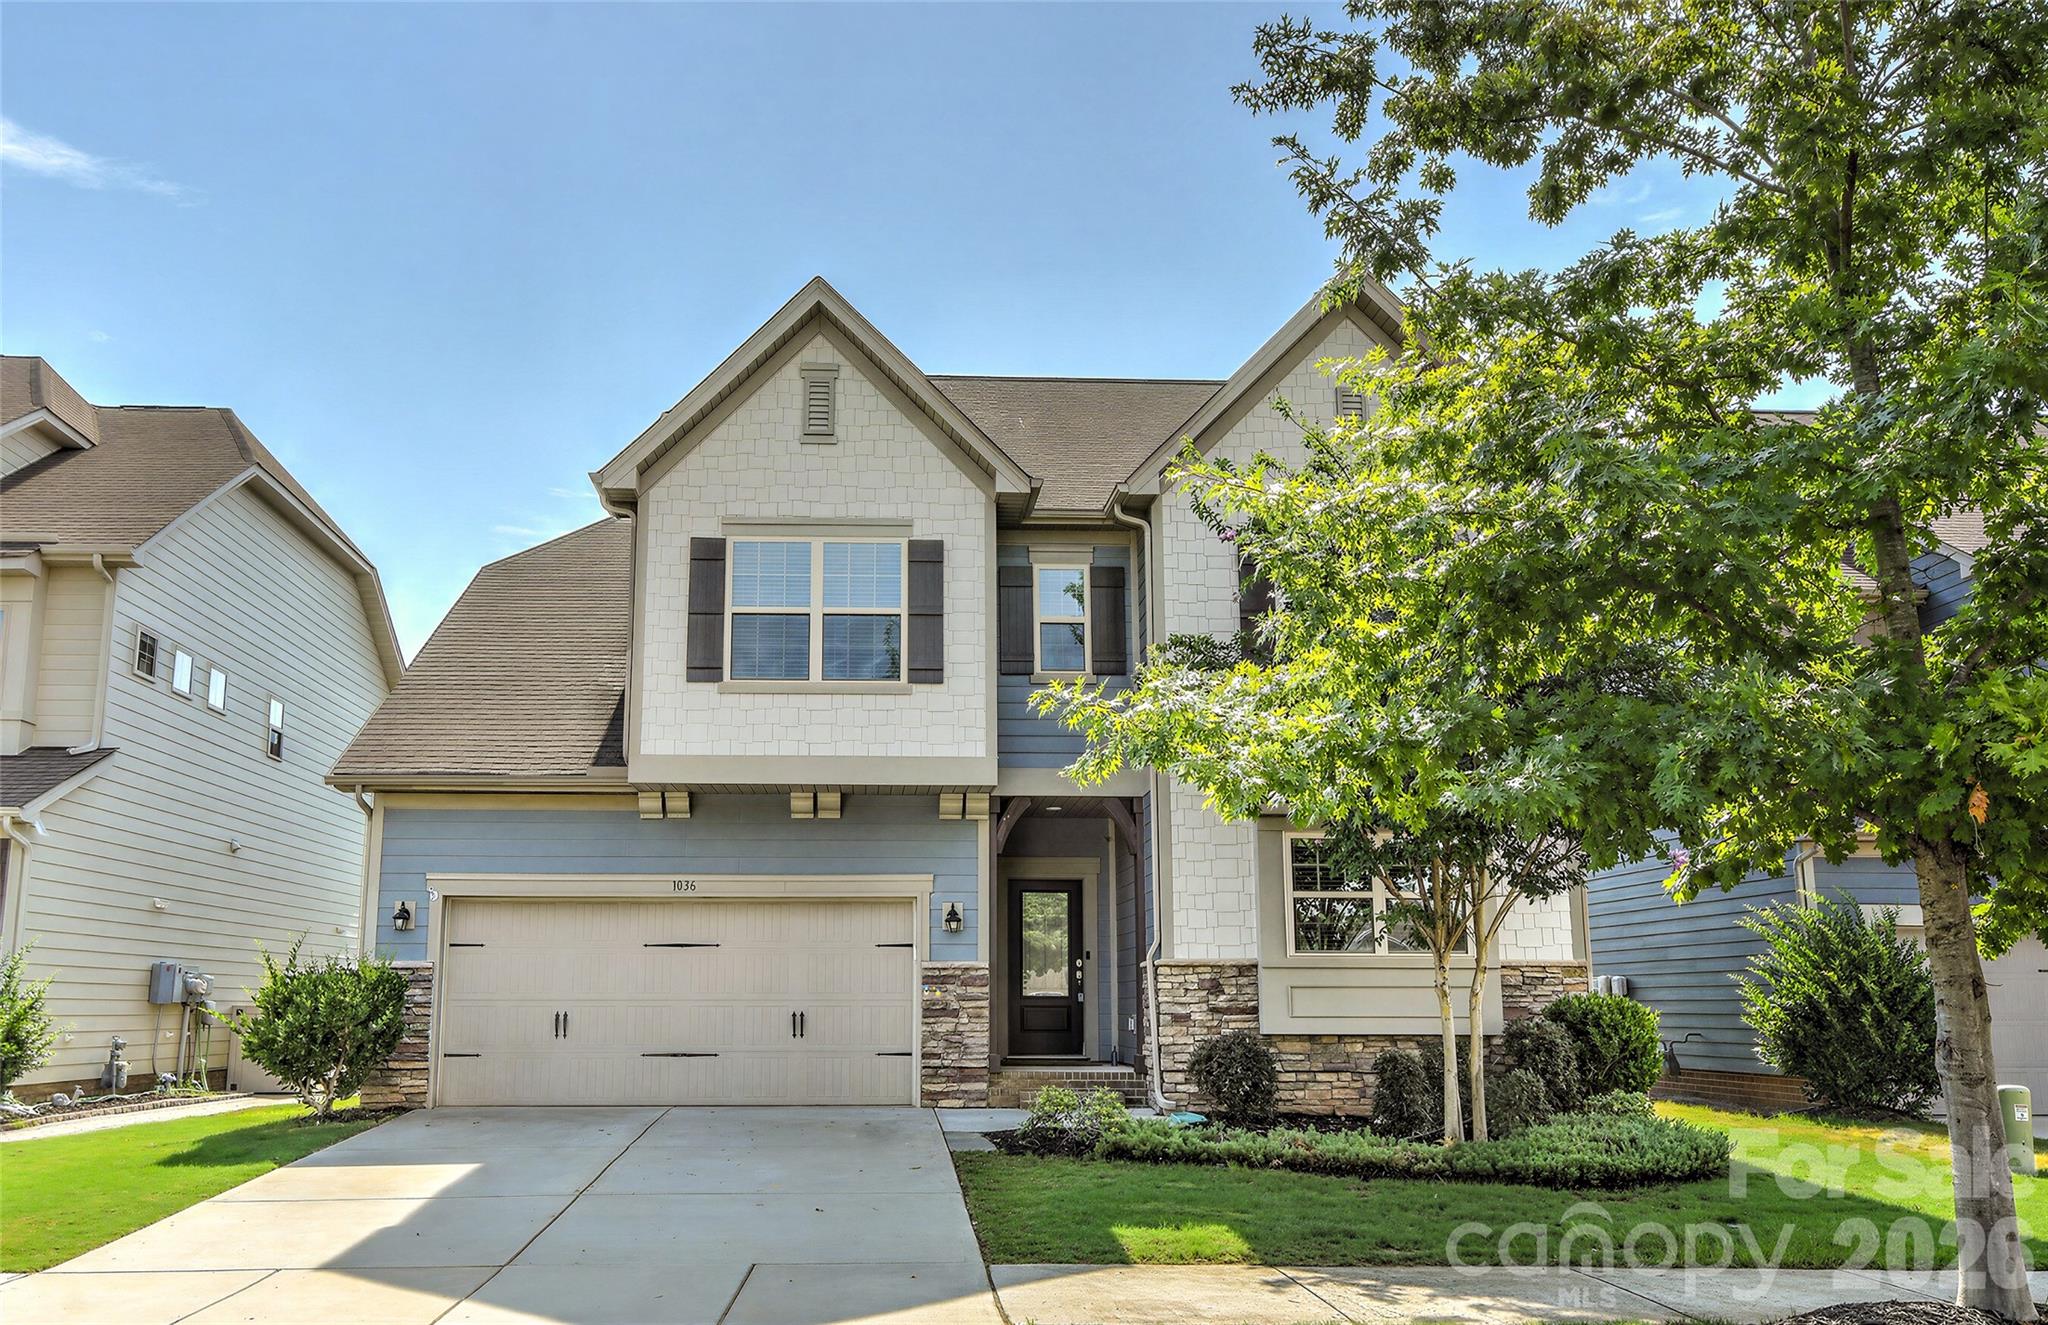
Waxhaw
1036 Easley Street
4 Beds
3 Baths
2,348 Sq.Ft.
$554,900
MLS#: 4398751
