
Property
Beds
2
Full Baths
1
1/2 Baths
None
Year Built
1905
Sq.Footage
1,056
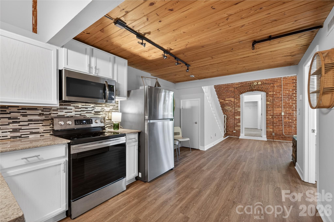
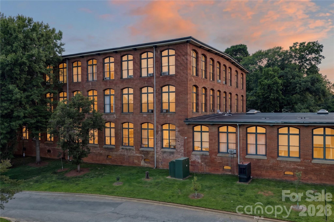
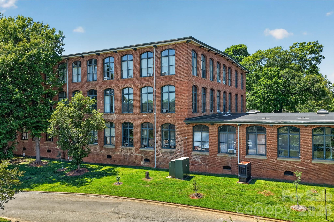
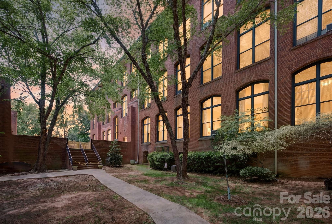
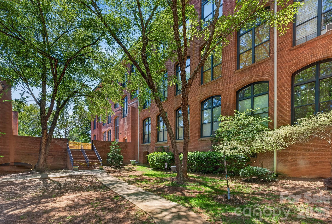
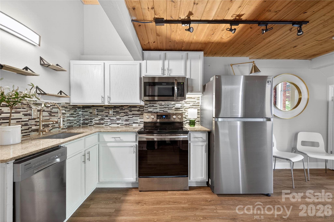
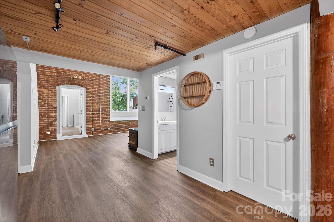
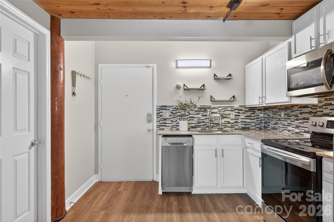
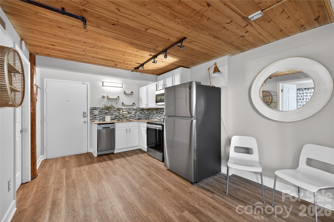
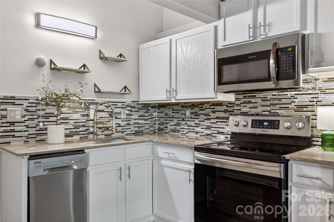
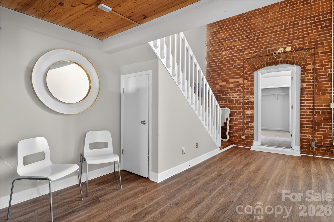
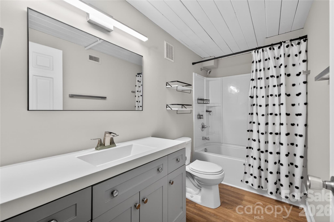
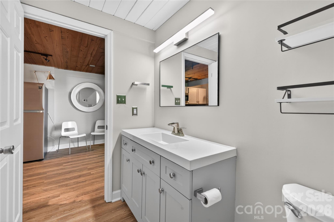
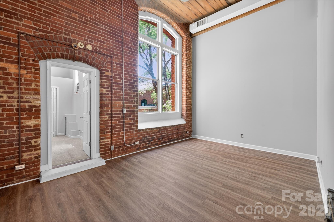
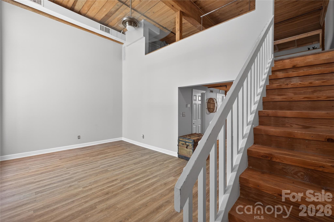
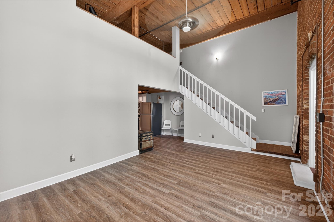
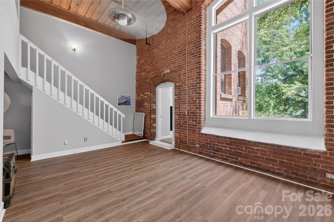
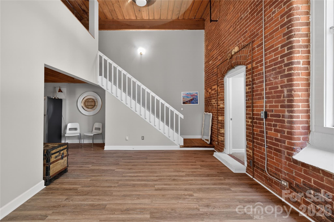
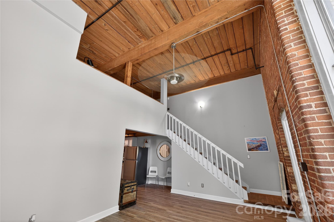
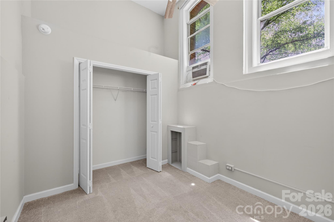
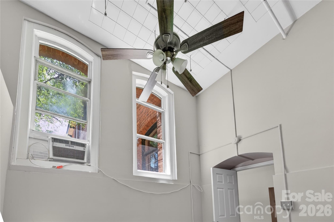
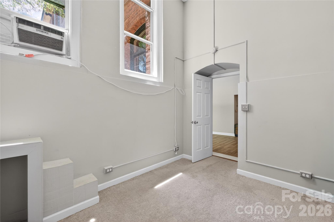
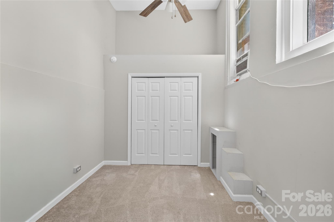
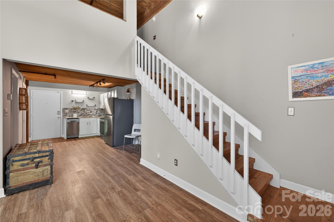
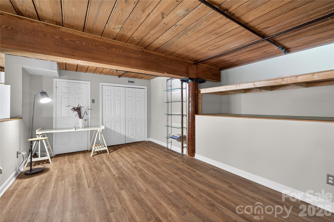
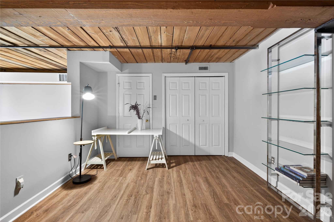
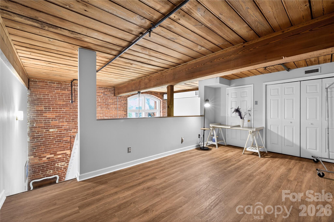
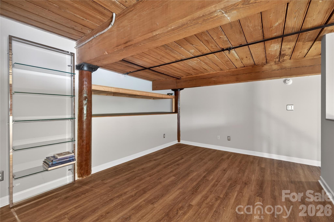
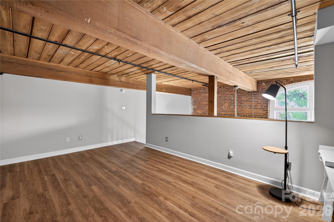
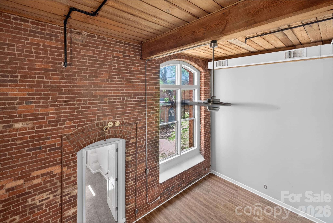
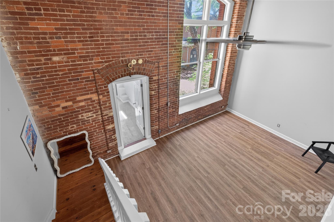
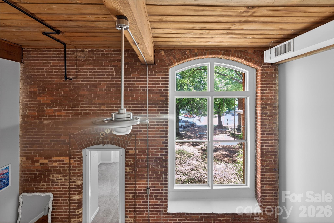
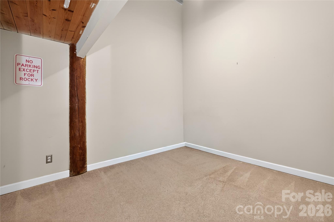
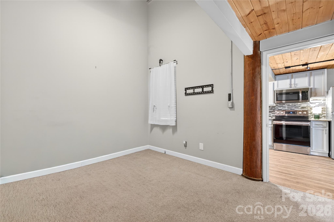
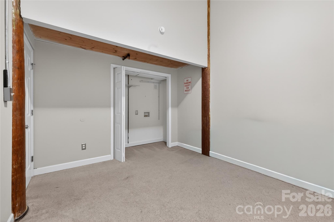
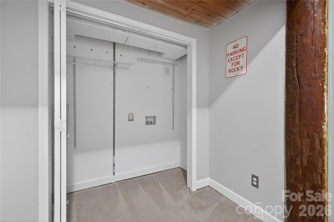
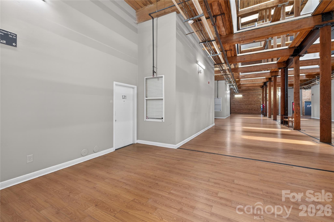
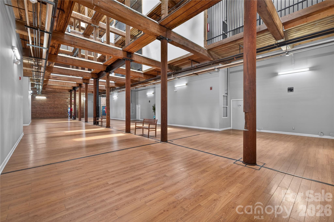
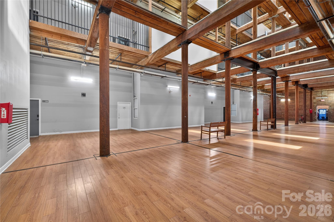
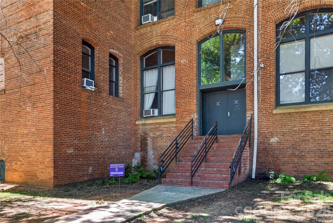
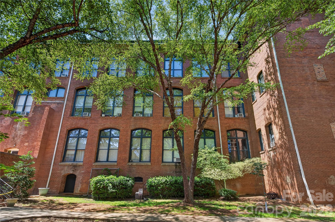
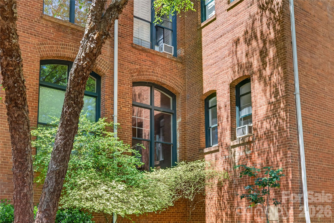
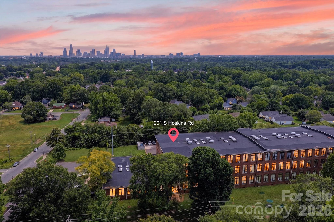
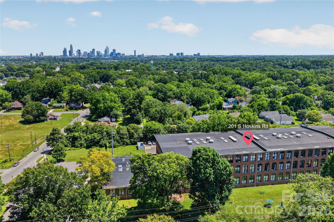
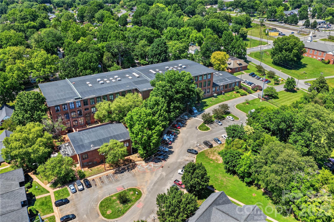
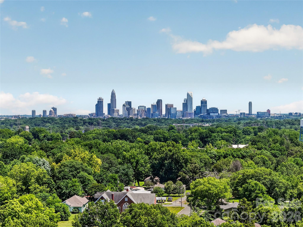
Own a piece of Charlotte history in the iconic Foxridge Lofts! This beautiful 2-bedroom, 1-bath loft blends historic character with modern style, featuring soaring 15+ foot wood-plank ceilings, exposed brick walls, oversized arched windows, and restored original wood stairs. The open-concept living area is filled with natural light and showcases the building's industrial charm. Please note: the original central HVAC system is currently not operational. The seller has installed a window A/C unit, which conveys with the property. The home is priced accordingly. The renovated kitchen offers white cabinetry, granite countertops, stainless steel Energy Star appliances, stylish tile backsplash, and ample workspace. The bathroom features a modern vanity and tasteful finishes, while luxury vinyl plank flooring enhances the main living areas. The spacious loft provides endless flexibility as a home office, media room, guest space, or potential third bedroom. Located just minutes from Uptown Charlotte, you'll enjoy the perfect combination of historic architecture and convenient city living. Foxridge Lofts is a unique converted mill community with secure building access, beautifully maintained common areas, and easy access to dining, entertainment, interstates, and everything Charlotte has to offer.
Features & Amenities
Interior
-
Total Bedrooms
2
-
Bathrooms
1
-
Above Grade Finished Area
1056.0
-
Basement YN
NO
-
Cooling YN
YES
-
Cooling
Ceiling Fan(s), Window Unit(s)
-
Fireplace YN
NO
-
Heating YN
YES
-
Heating
Heat Pump
-
Pet friendly
N/A
Exterior
-
Garage
No
-
Construction Materials
Brick
-
Parking
On Street, Parking Lot
-
Pool
No
Area & Lot
-
Property Type
Residential
-
Property Sub Type
Condominium
-
Architectural Style
Post and Beam, Rustic
Price
-
Sales Price
$185,000
-
Sq. Footage
1,056
-
Price/SqFt
$175
HOA
-
Association
YES
-
Association Fee
$502
-
Association Fee Frequency
Monthly
-
Association Fee Includes
N/A
School District
-
Elementary School
Thomasboro
-
Middle School
Thomasboro
-
High School
West Charlotte
Property Features
-
New Construction
NO
-
Senior Community YN
NO
-
Sewer
Public Sewer
-
Water Source
Public
Schedule a Showing
Showing scheduled successfully.
Mortgage calculator
Estimate your monthly mortgage payment, including the principal and interest, property taxes, and HOA. Adjust the values to generate a more accurate rate.
Your payment
Principal and Interest:
$
Property taxes:
$
HOA fees:
$
Total loan payment:
$
Total interest amount:
$
Location
County
Mecklenburg
Elementary School
Thomasboro
Middle School
Thomasboro
High School
West Charlotte
Listing Courtesy of Olga Leicht , COMPASS
RealHub Information is provided exclusively for consumers' personal, non-commercial use, and it may not be used for any purpose other than to identify prospective properties consumers may be interested in purchasing. All information deemed reliable but not guaranteed and should be independently verified. All properties are subject to prior sale, change or withdrawal. RealHub website owner shall not be responsible for any typographical errors, misinformation, misprints and shall be held totally harmless.

Agent | Team Lead
Jen Audier
Call Jen today to schedule a private showing.

* Listings on this website come from the FMLS IDX Compilation and may be held by brokerage firms other than the owner of this website. The listing brokerage is identified in any listing details. Information is deemed reliable but is not guaranteed. If you believe any FMLS listing contains material that infringes your copyrighted work please click here to review our DMCA policy and learn how to submit a takedown request.© 2024 FMLS.
Related Properties
Charlotte
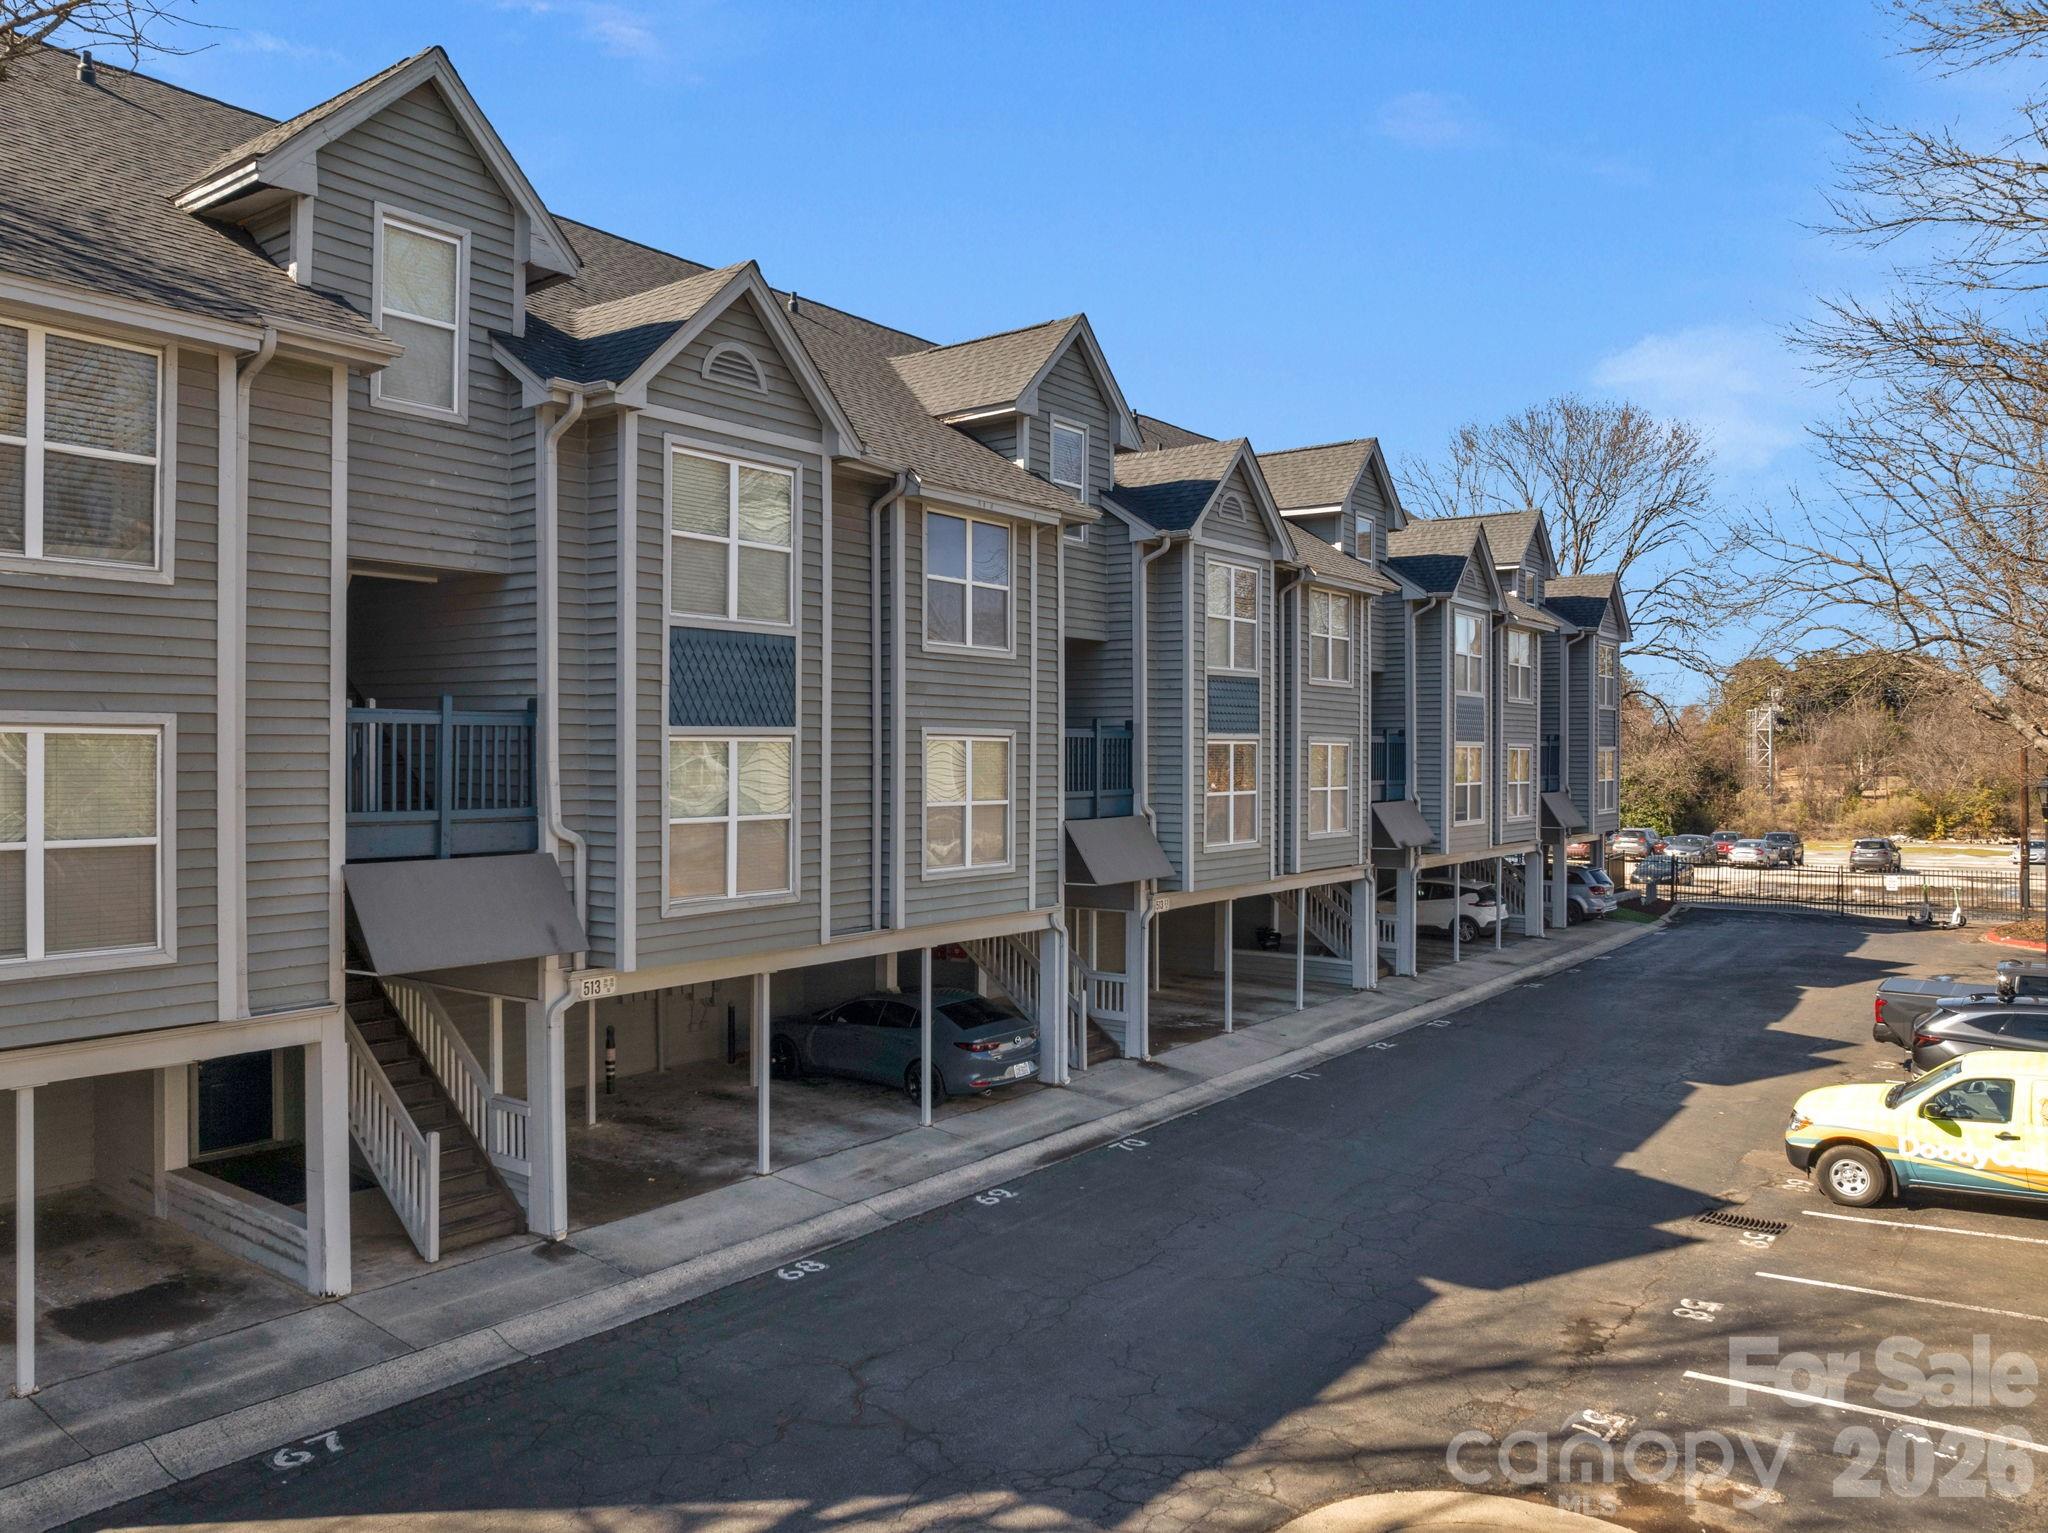
513 N Graham Street 2E
1 Beds
1 Baths
644 Sq.Ft.
$173,000
MLS#: 4346803
Charlotte
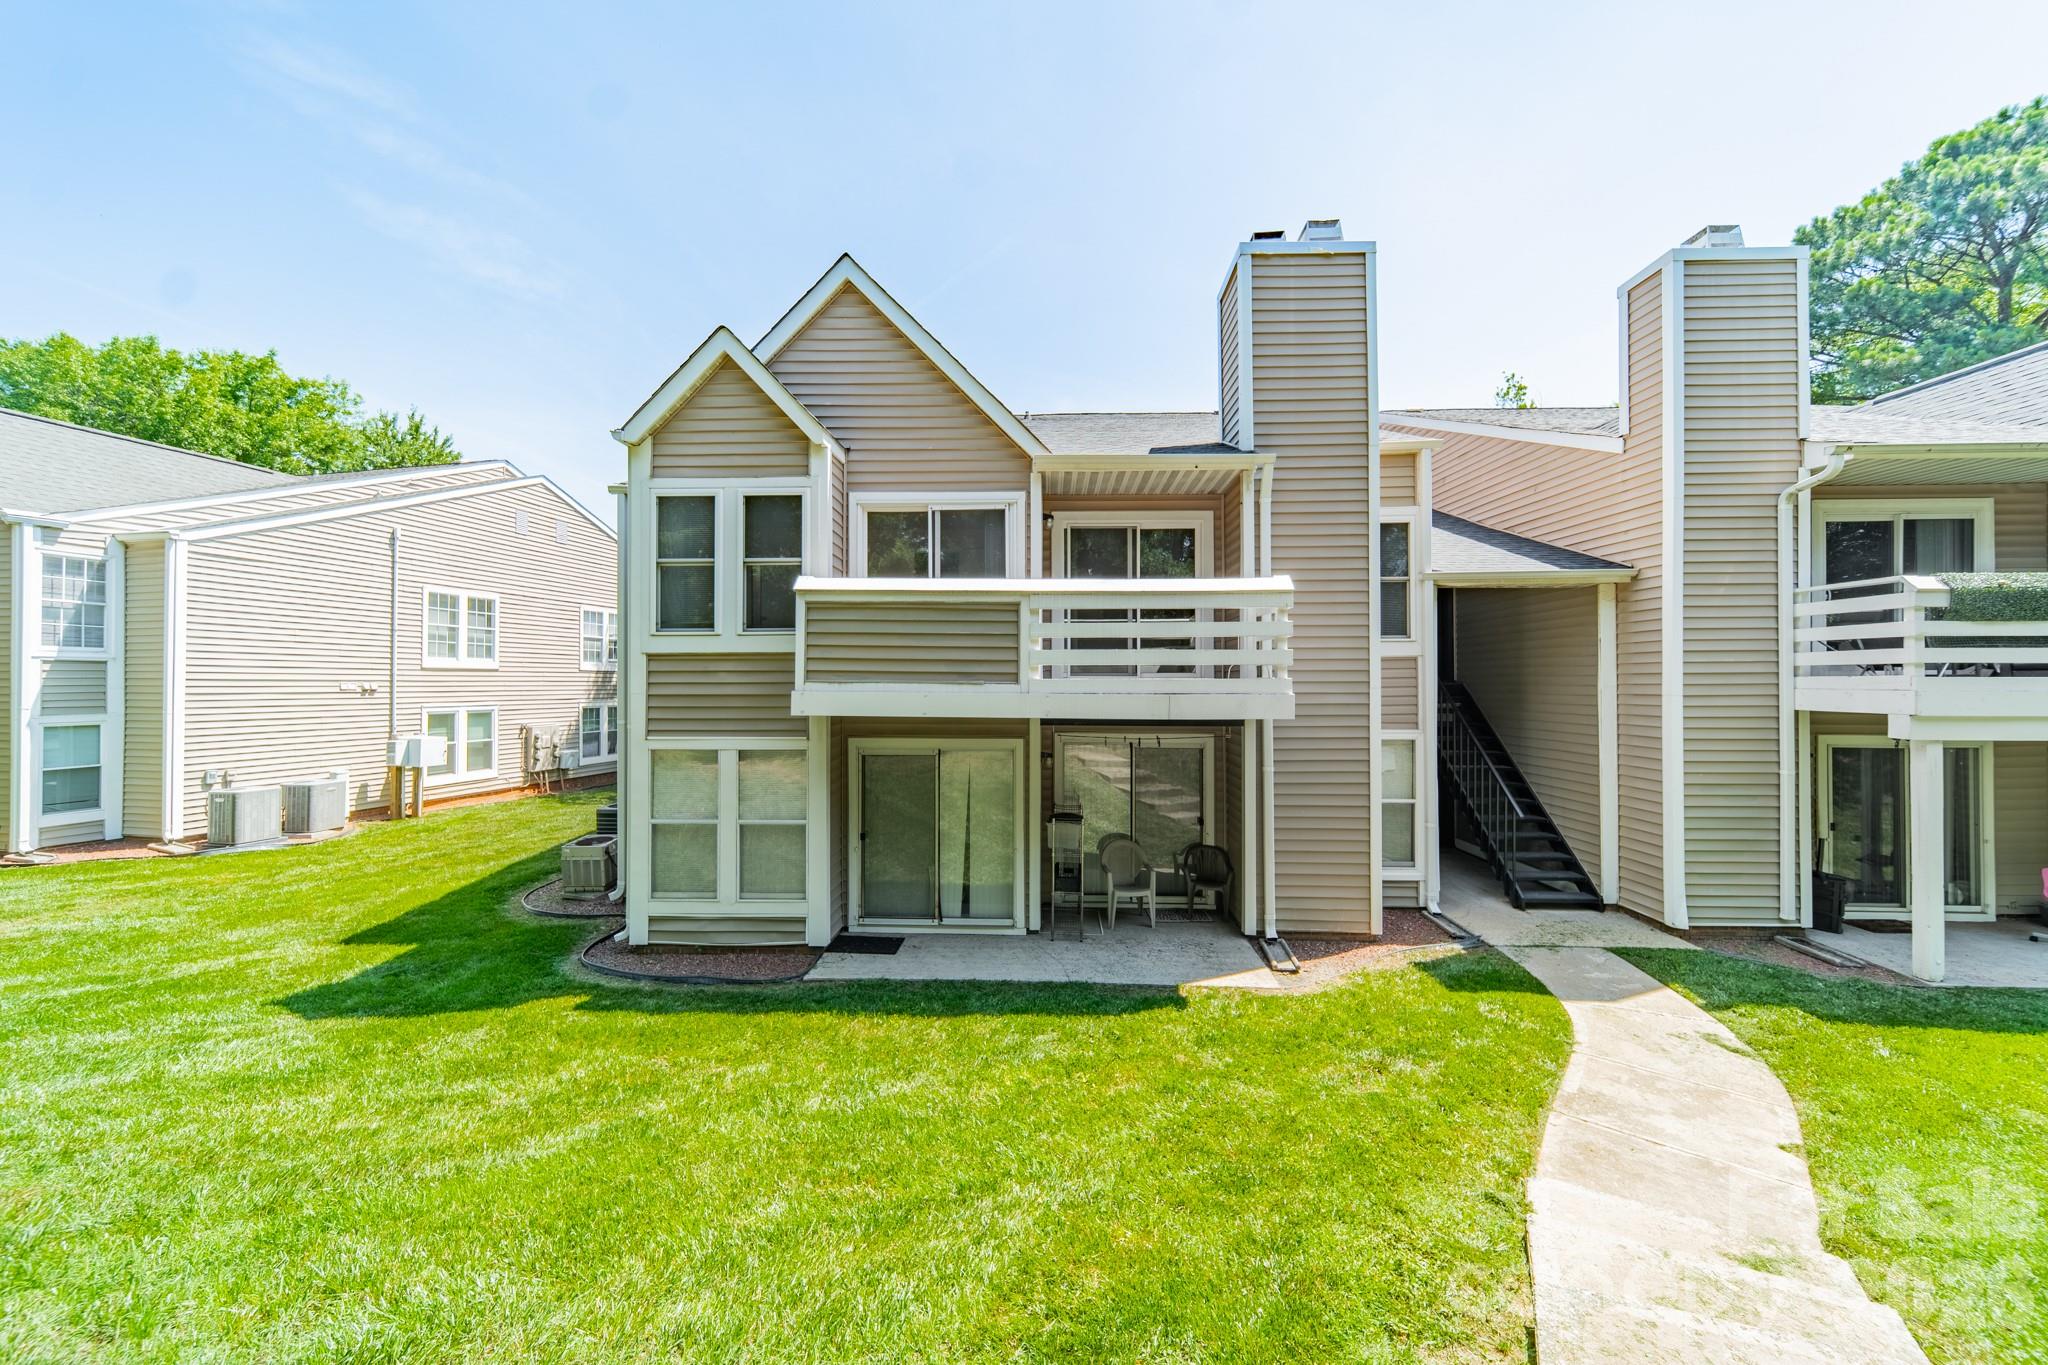
9605 Vinca Circle G
2 Beds
2 Baths
836 Sq.Ft.
$174,900
MLS#: 4385047
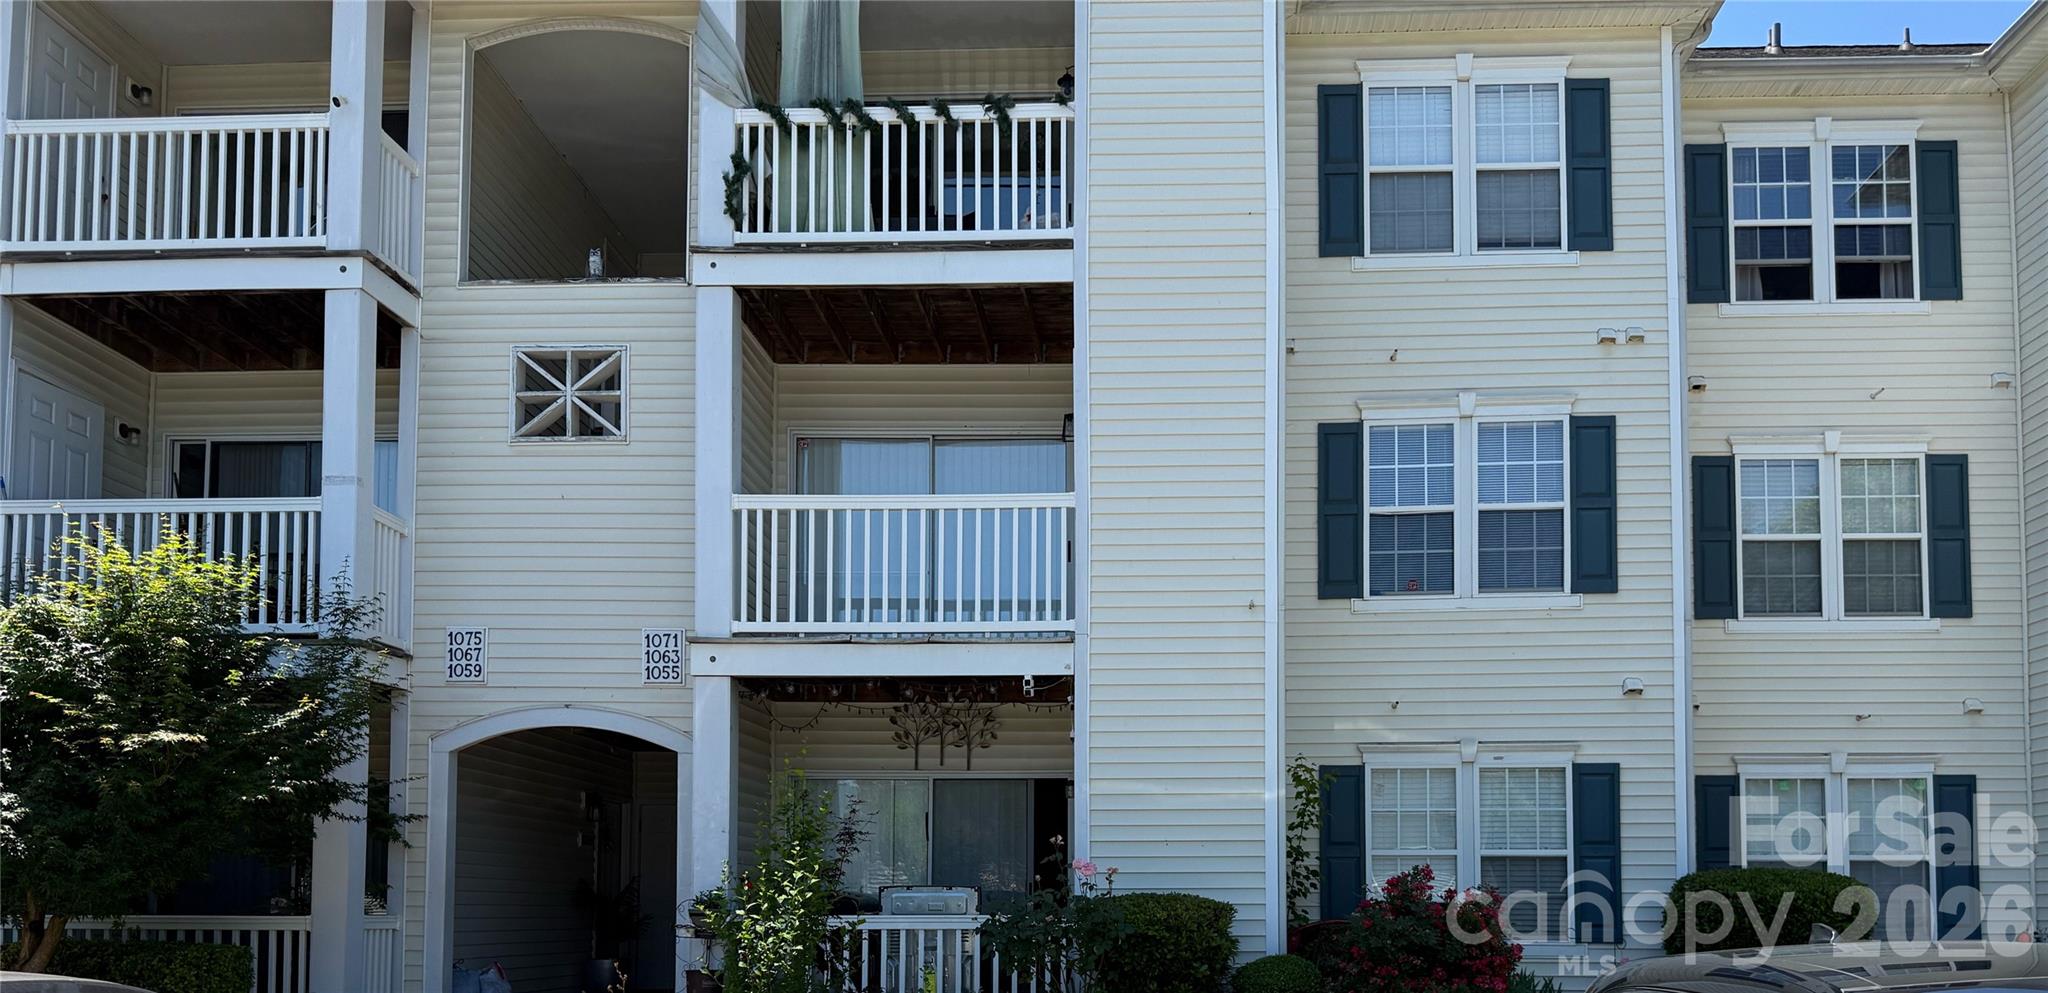
Charlotte
1063 Triece Lane
2 Beds
1 Baths
931 Sq.Ft.
$185,900
MLS#: 4382268
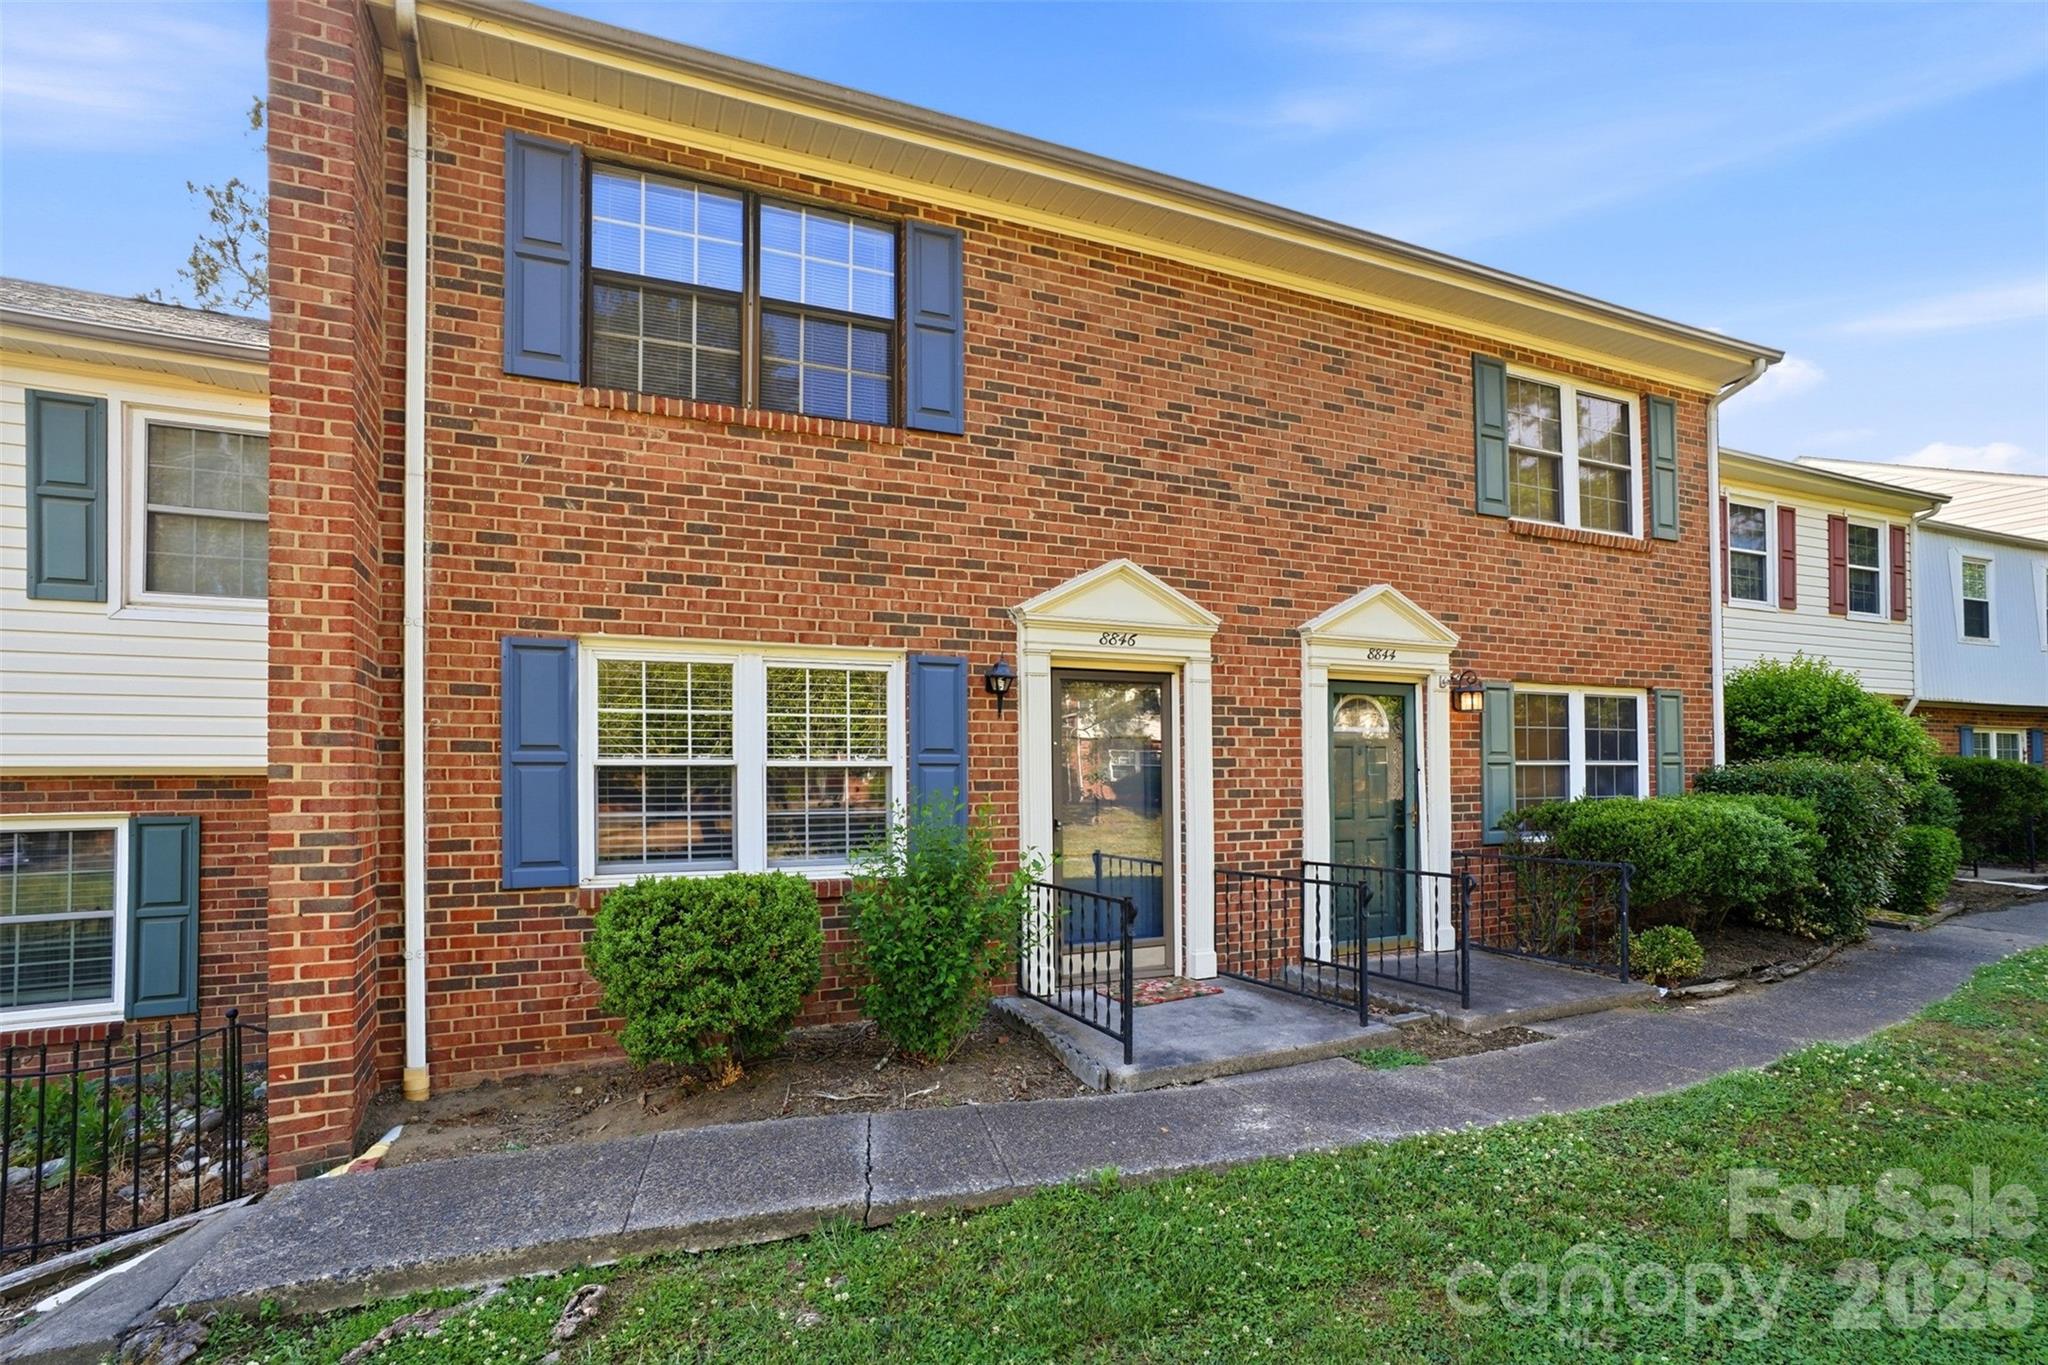
Charlotte
8846 Hunter Ridge Drive
2 Beds
1 Baths
1,136 Sq.Ft.
$210,000
MLS#: 4376839
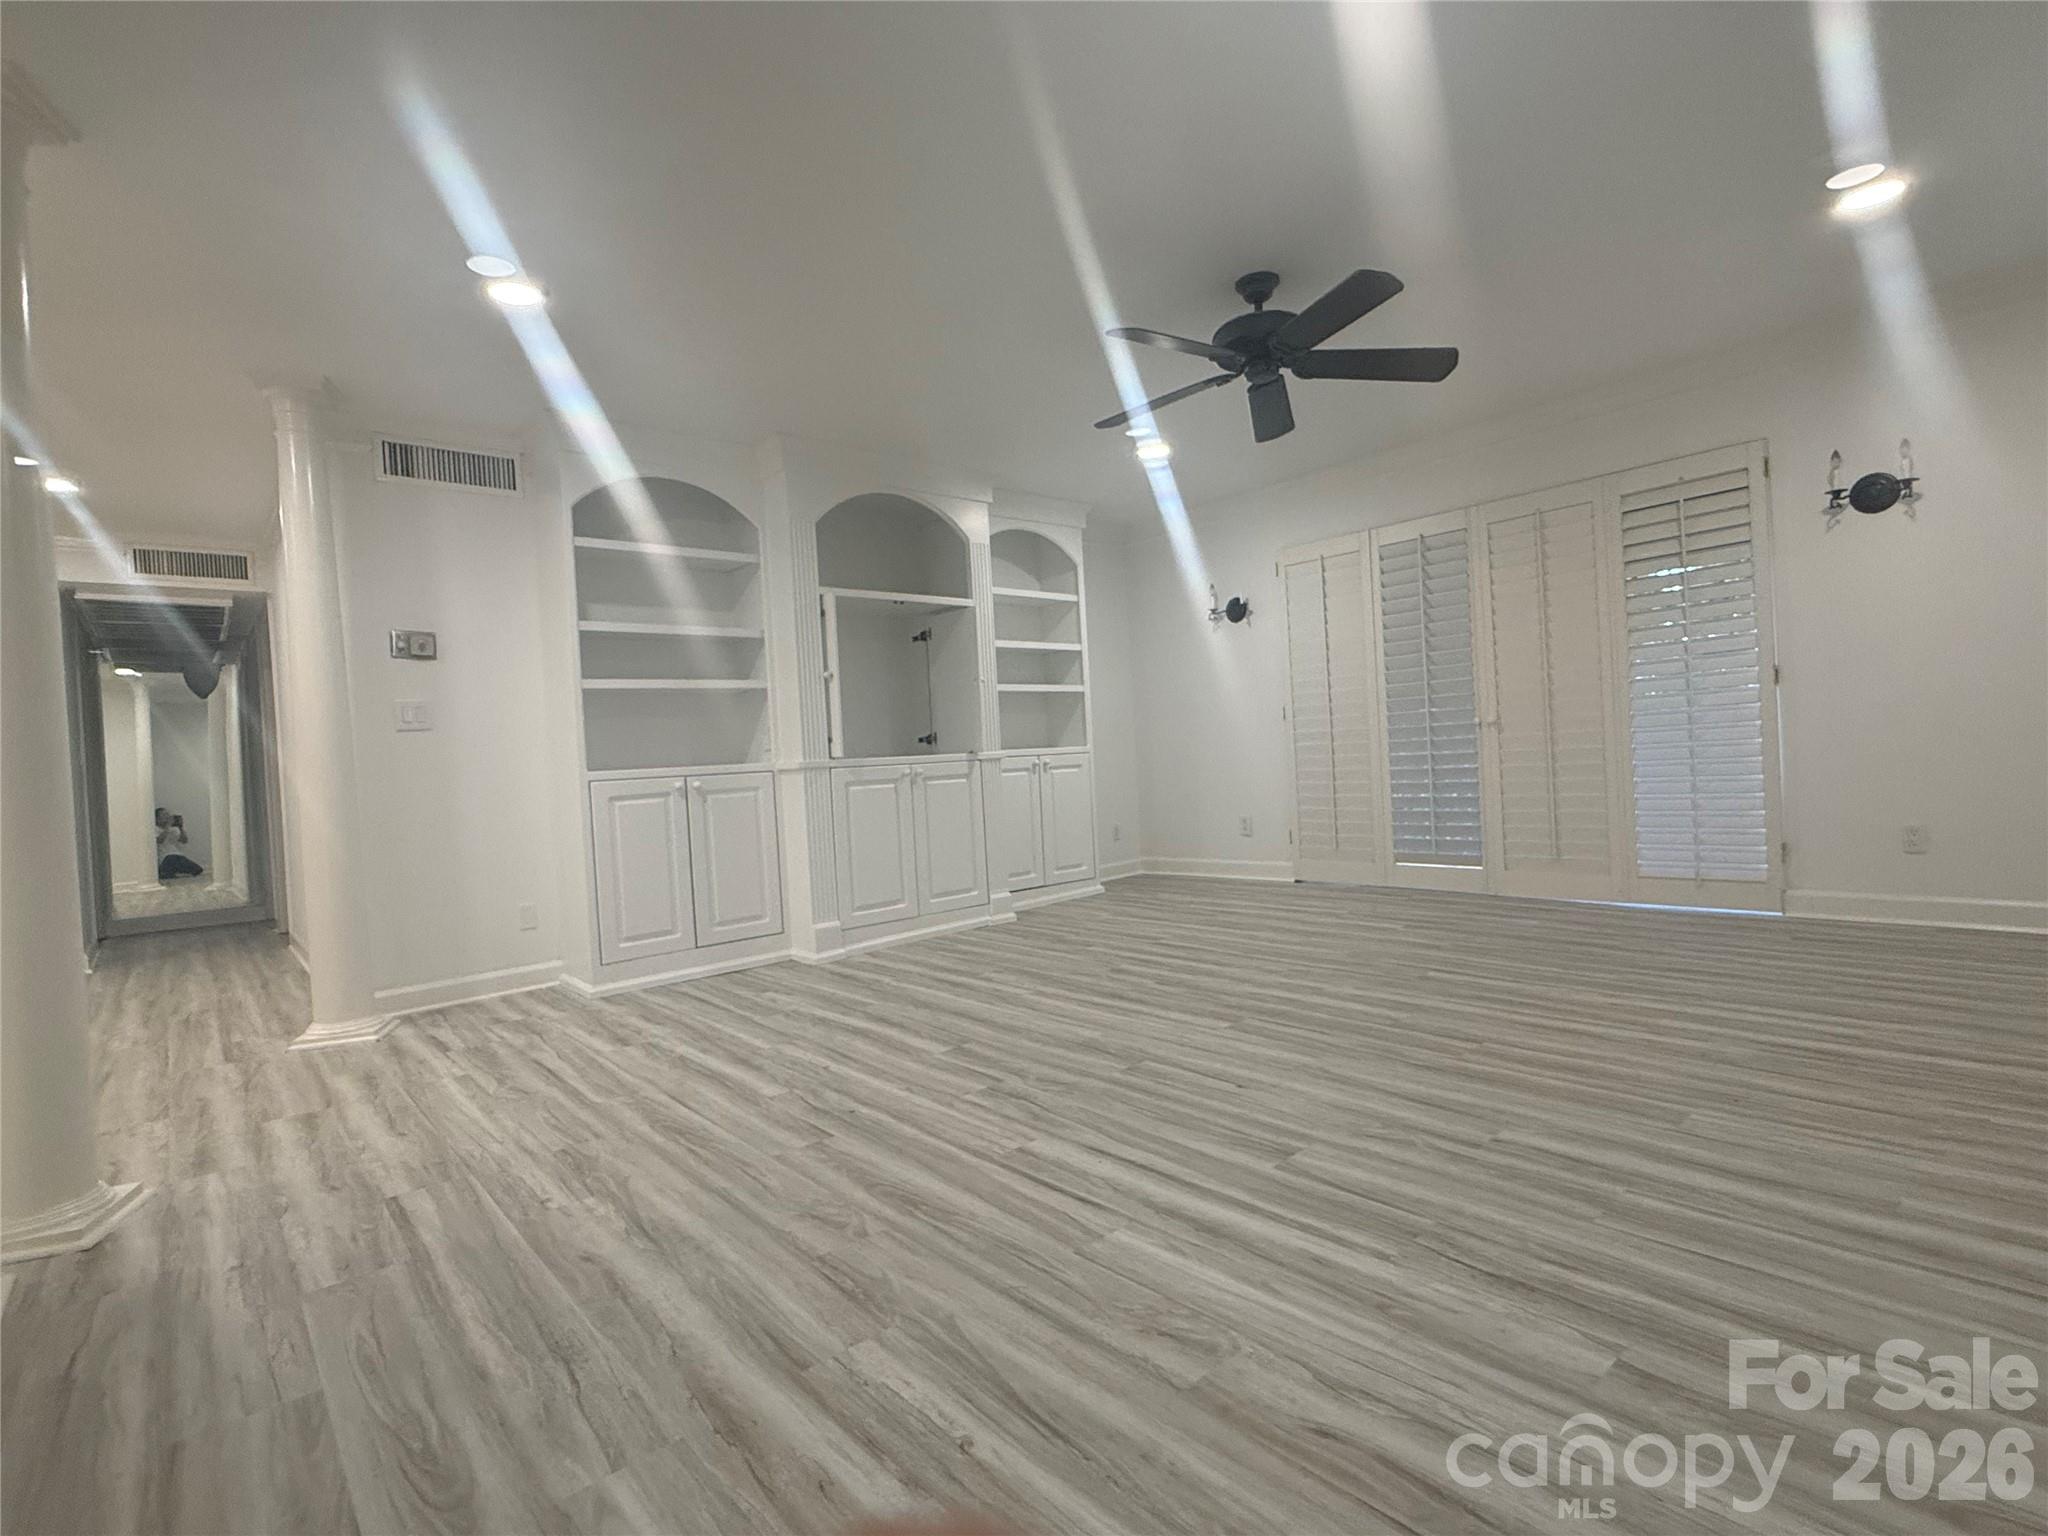
Charlotte
1323 Queens Road
2 Beds
2 Baths
1,062 Sq.Ft.
$218,000
MLS#: 4360344

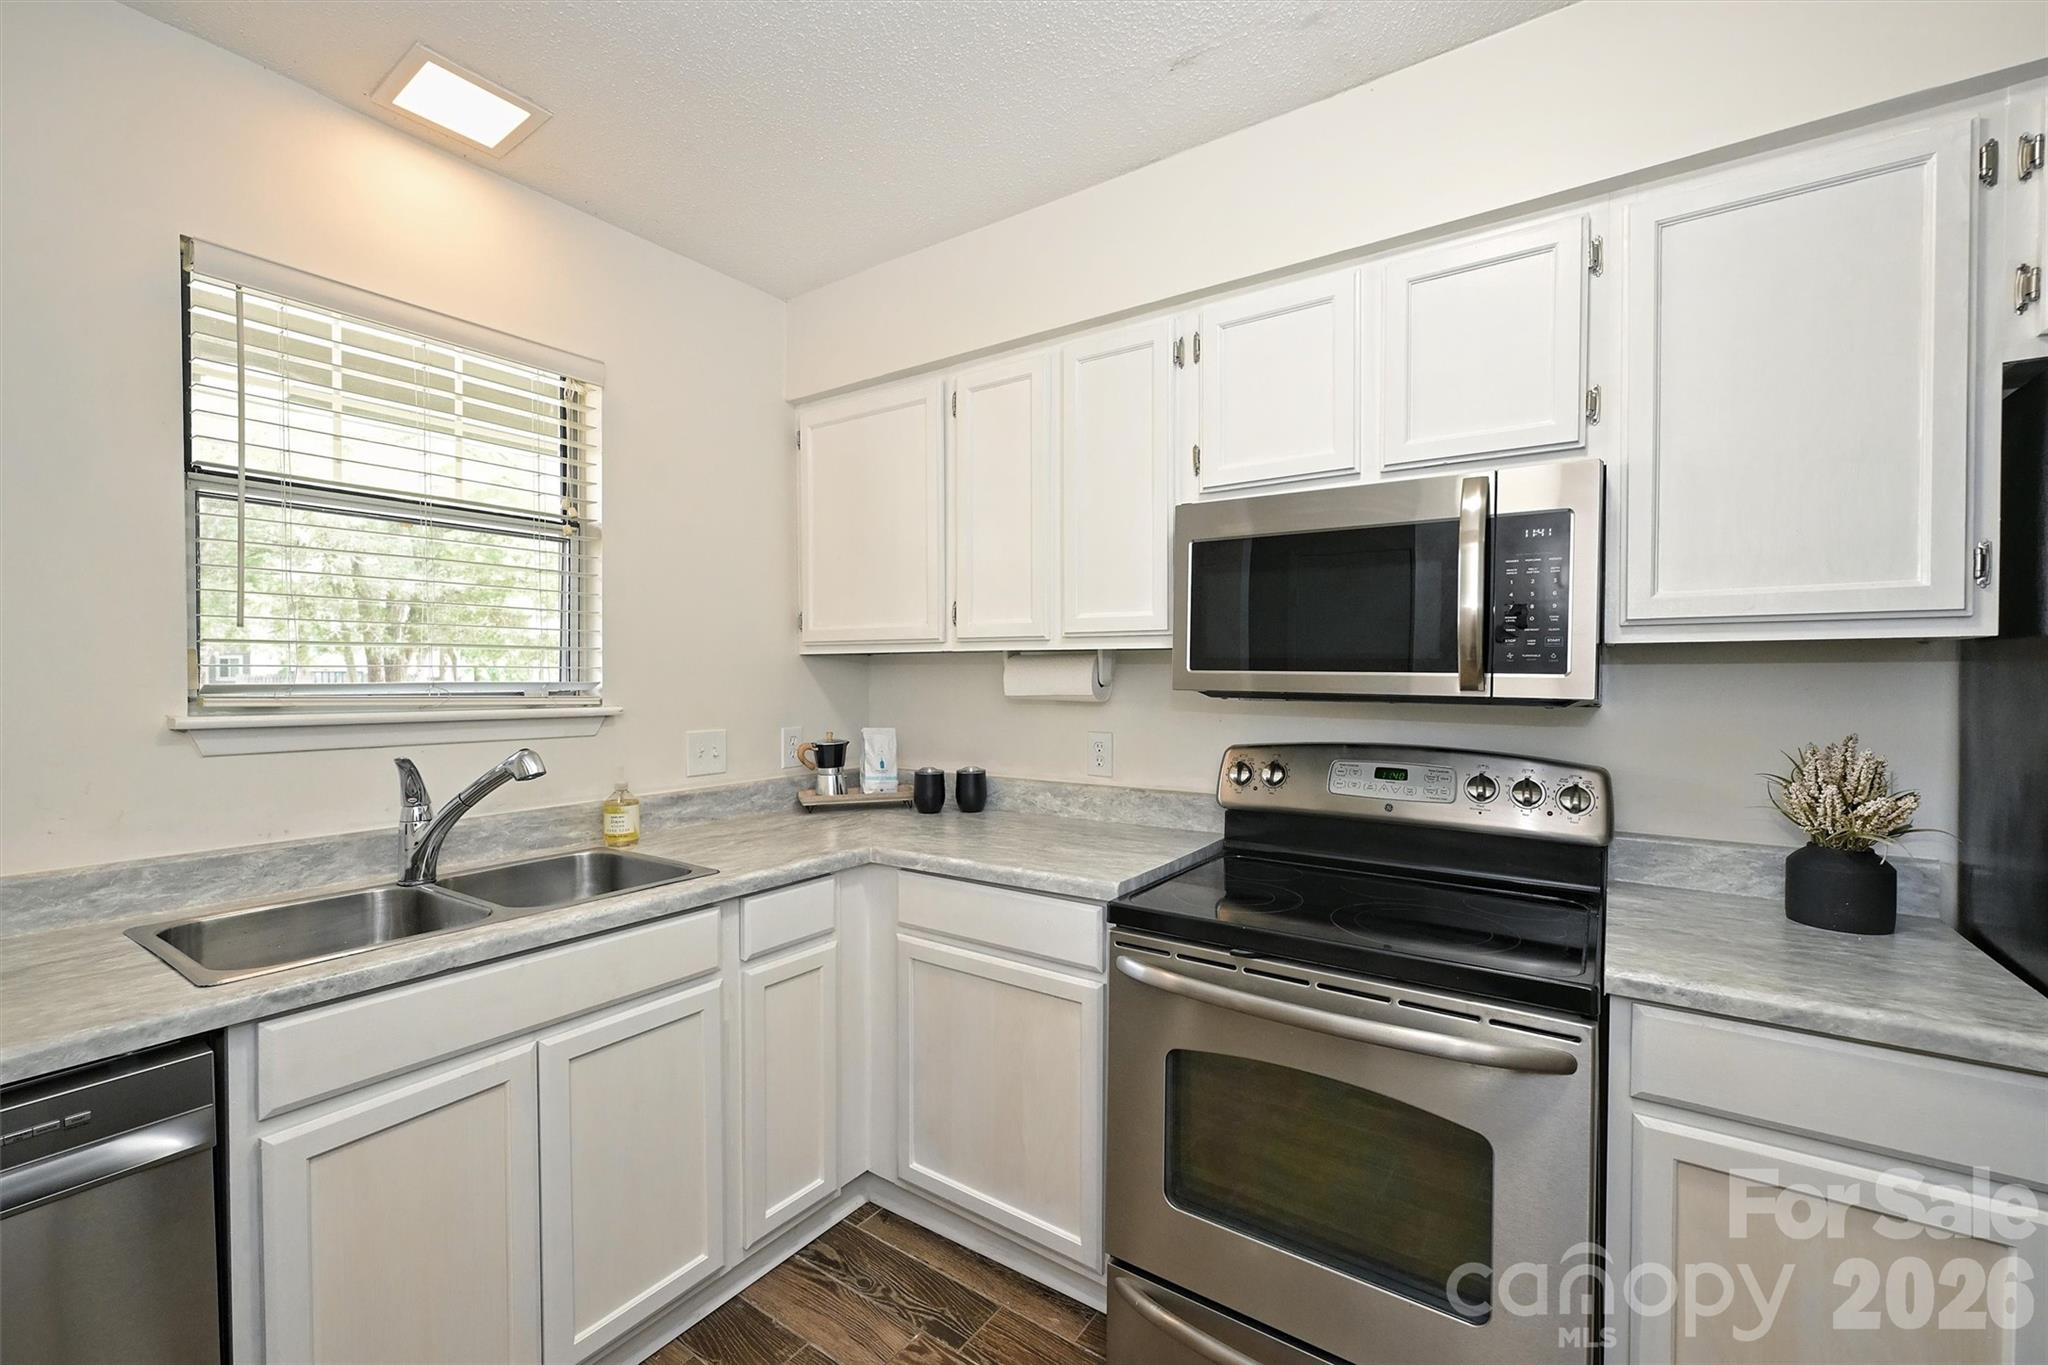
Charlotte
8633 Coralbell Lane
2 Beds
2 Baths
1,012 Sq.Ft.
$211,000
MLS#: 4356953
Charlotte
3131 Heathstead Place
1 Beds
1 Baths
763 Sq.Ft.
$174,900
MLS#: 4384029
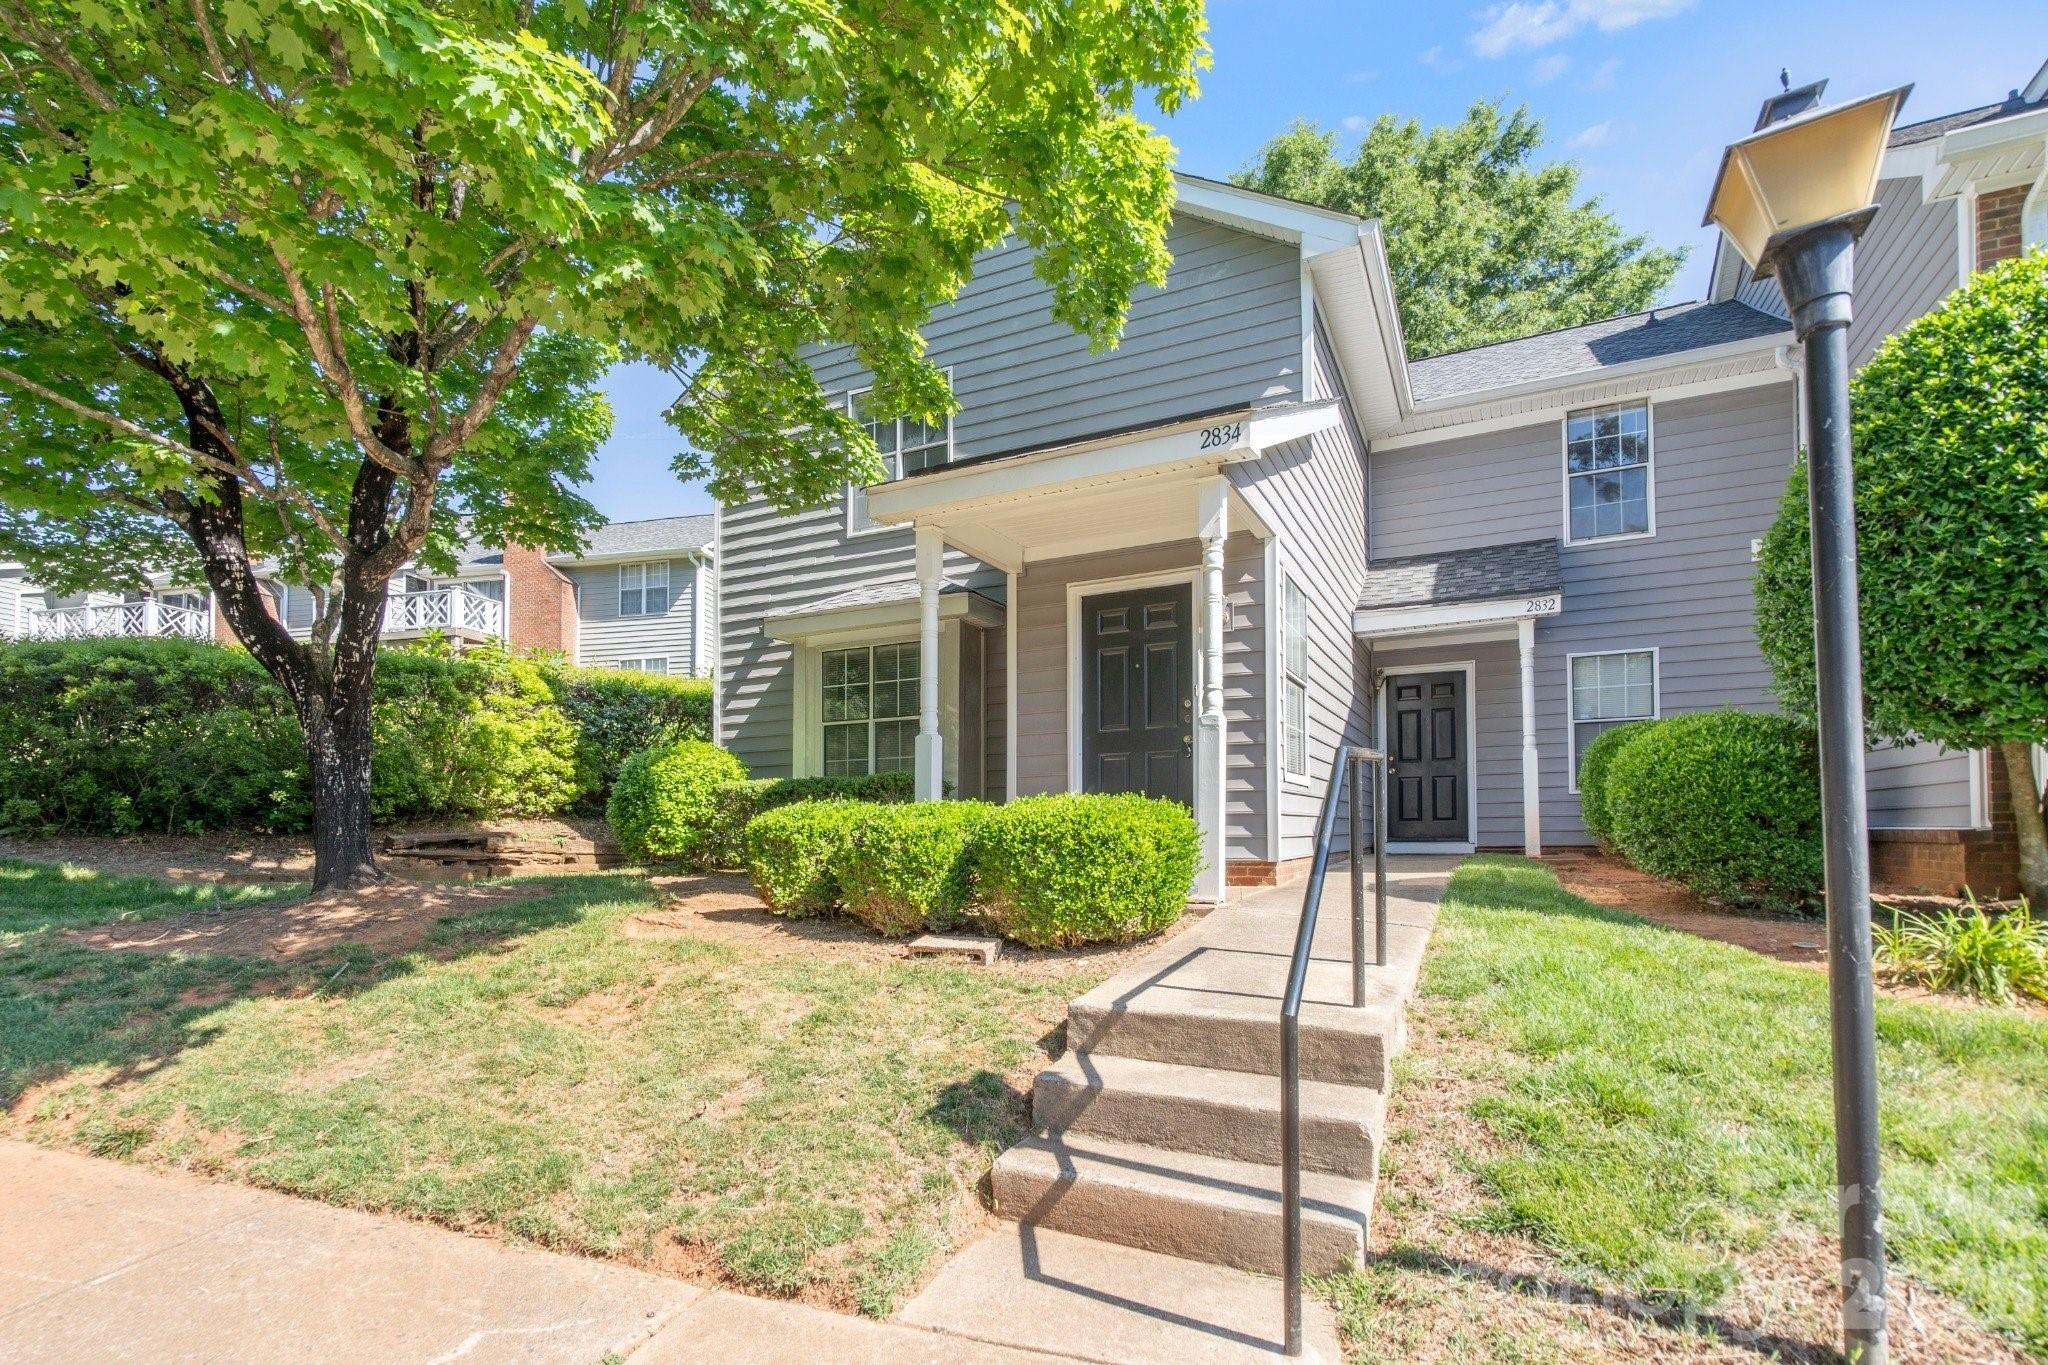
Charlotte
2834 Iron Gate Lane
2 Beds
2 Baths
1,068 Sq.Ft.
$179,900
MLS#: 4397335
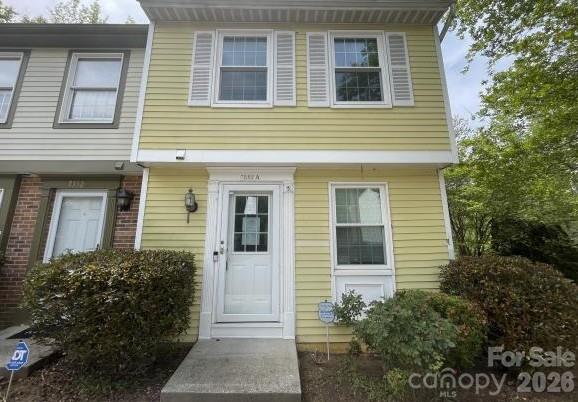
Charlotte
7352 Pebblestone Drive A
2 Beds
1 Baths
1,336 Sq.Ft.
$175,000
MLS#: 4372041
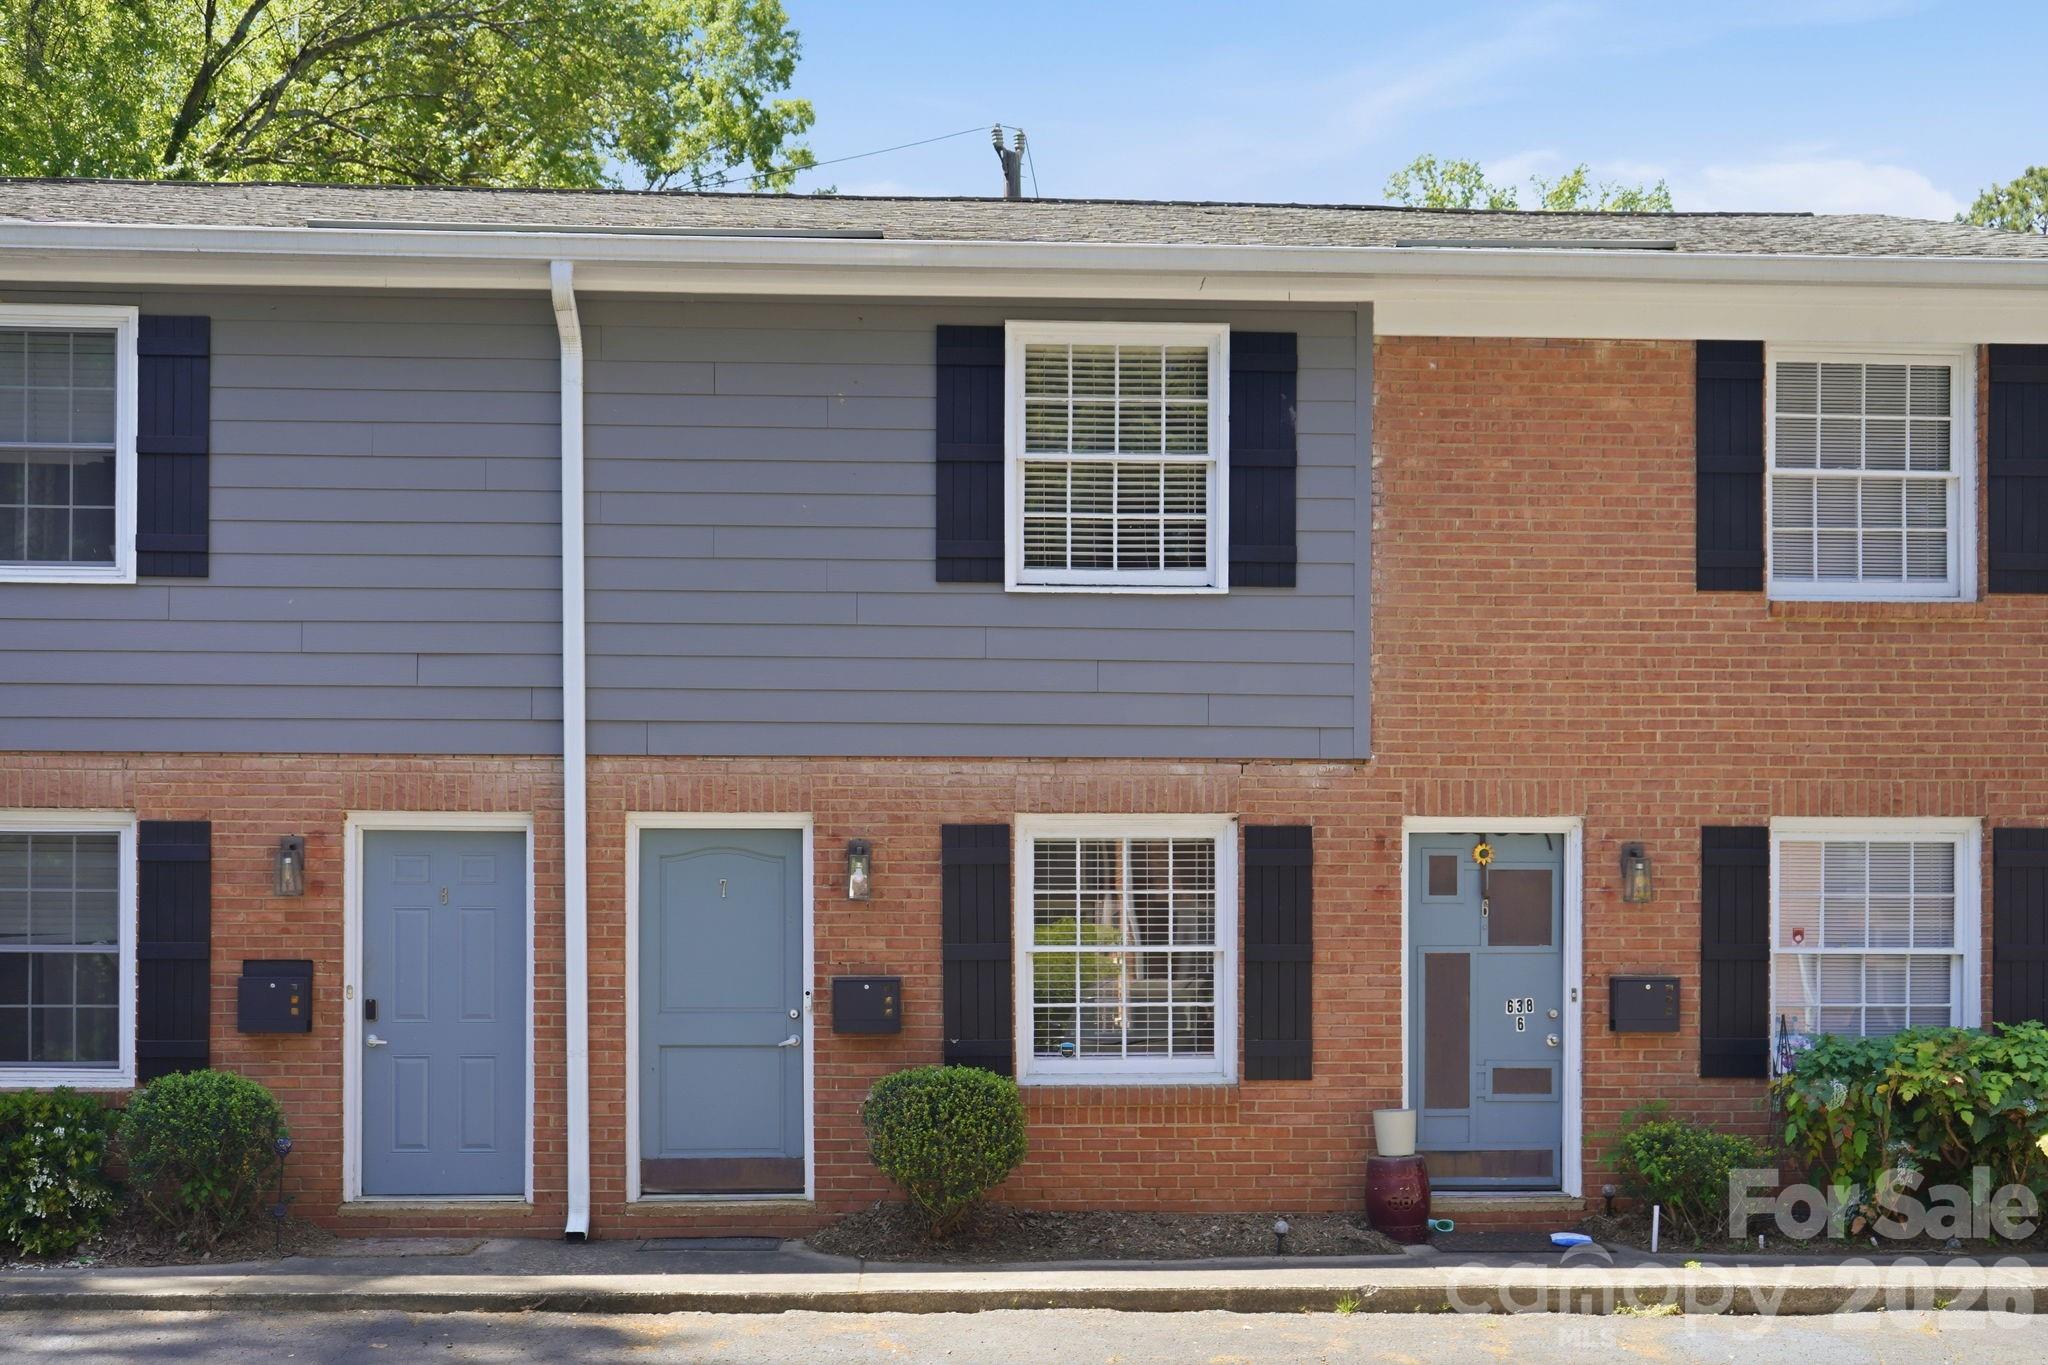
Charlotte
638 Chipley Avenue 7
1 Beds
1 Baths
662 Sq.Ft.
$159,900
MLS#: 4370398
