

Features & Amenities

Interior

  • Other Interior Features

    Breakfast Bar, Open Floorplan, Walk-In Closet(s), Pantry

  • Total Bedrooms

    5

  • Bathrooms

    4

  • Above Grade Finished Area

    3570.0

  • Basement YN

    NO

  • Cooling YN

    YES

  • Cooling

    Central Air

  • Fireplace YN

    YES

  • Heating YN

    YES

  • Heating

    Heat Pump

  • Pet friendly

    N/A

Exterior

  • Garage

    Yes

  • Garage spaces

    3

  • Construction Materials

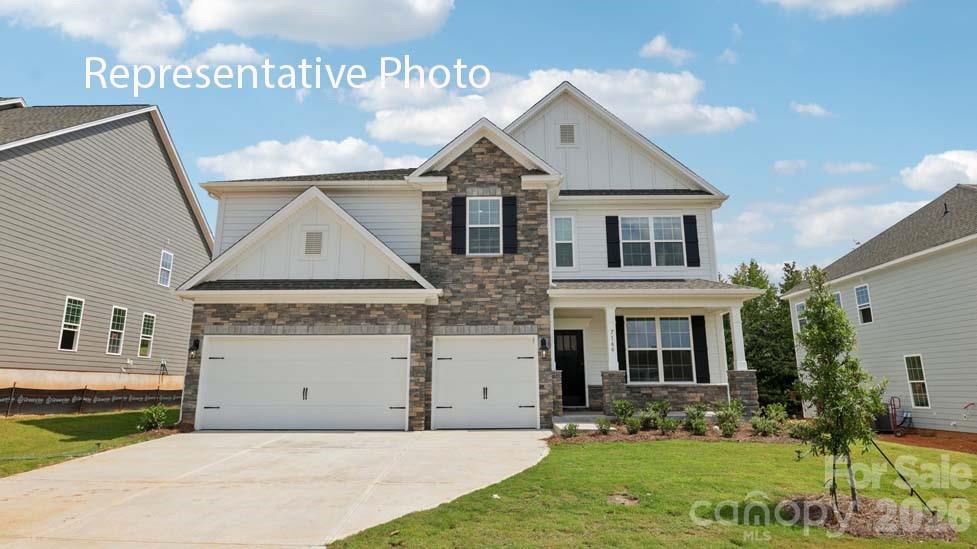
    Fiber Cement, Stone Veneer

  • Parking

    Driveway

  • Patio and Porch Features

    Covered, Patio

  • Pool

    No

Area & Lot

  • Property Type

    Residential

  • Property Sub Type

    Single Family Residence

Price

  • Sales Price

    $593,065

  • Sq. Footage

    3, 570

  • Price/SqFt

    $166

HOA

  • Association

    YES

  • Association Fee

    $203.5

  • Association Fee Frequency

    Quarterly

  • Association Fee Includes

    N/A

School District

  • Elementary School

    Unspecified

  • Middle School

    Unspecified

  • High School

    Unspecified

Property Features

  • New Construction

    YES

  • Foundation Details

    Slab

  • Senior Community YN

    NO

Schedule a Showing

Showing scheduled successfully.

<
>
IN PERSON
VIA CHAT

What is 3 + 4 ?


Change time

Mortgage calculator

Estimate your monthly mortgage payment, including the principal and interest, property taxes, and HOA. Adjust the values to generate a more accurate rate.

Your payment

Principal and Interest:

$

Property taxes:

$

HOA fees:

$

Total loan payment:

$

Total interest amount:

$

Location

County

Union

Elementary School

Unspecified

Middle School

Unspecified

High School

Unspecified

Listing Courtesy of Maria Wilhelm , DR Horton Inc

RealHub Information is provided exclusively for consumers' personal, non-commercial use, and it may not be used for any purpose other than to identify prospective properties consumers may be interested in purchasing. All information deemed reliable but not guaranteed and should be independently verified. All properties are subject to prior sale, change or withdrawal. RealHub website owner shall not be responsible for any typographical errors, misinformation, misprints and shall be held totally harmless.

Agent Jen Audier

Agent | Team Lead

Jen Audier

Call Jen today to schedule a private showing.


* Listings on this website come from the FMLS IDX Compilation and may be held by brokerage firms other than the owner of this website. The listing brokerage is identified in any listing details. Information is deemed reliable but is not guaranteed. If you believe any FMLS listing contains material that infringes your copyrighted work please click here to review our DMCA policy and learn how to submit a takedown request.© 2024 FMLS.
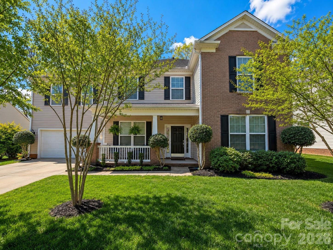
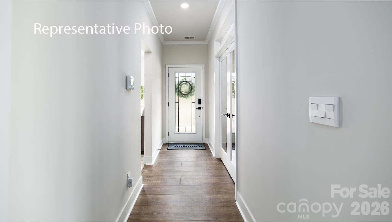
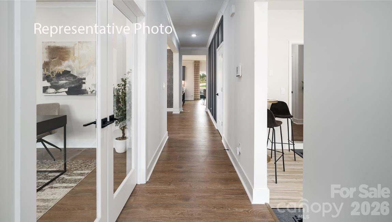
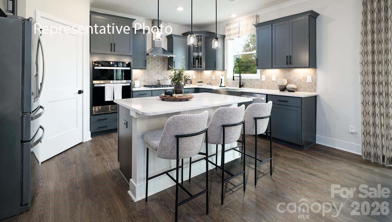
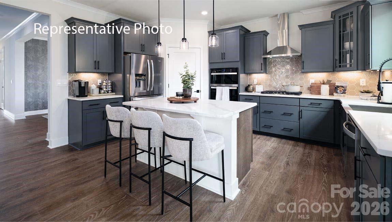
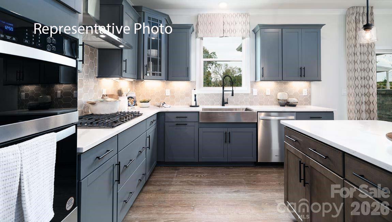
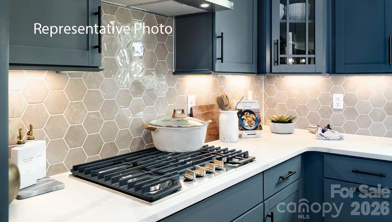
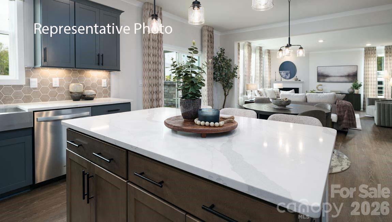
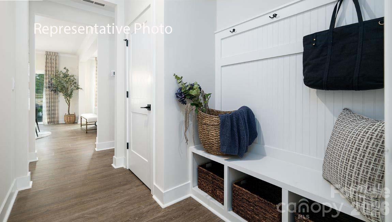
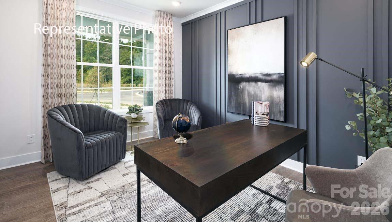
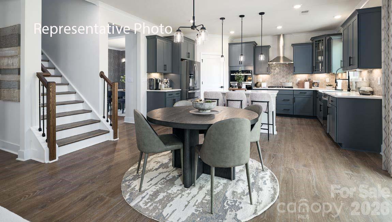
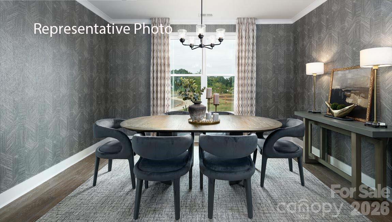
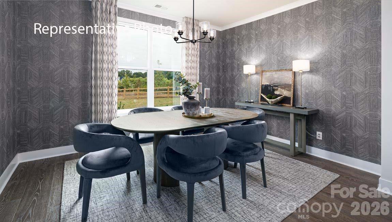
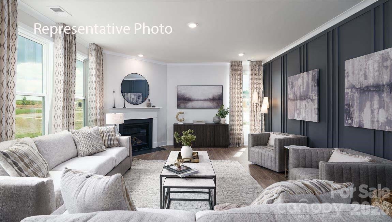
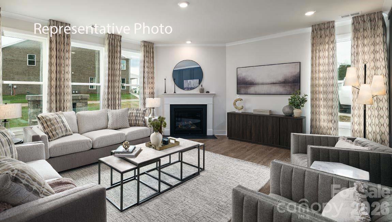
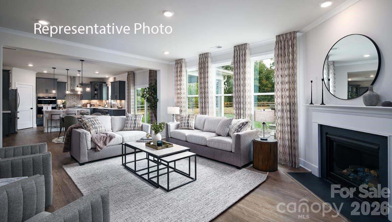
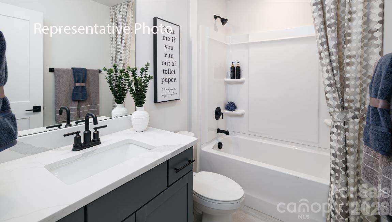
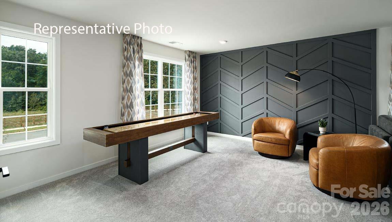
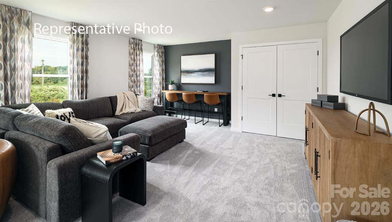
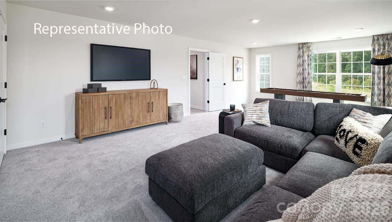
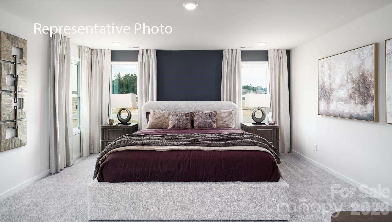
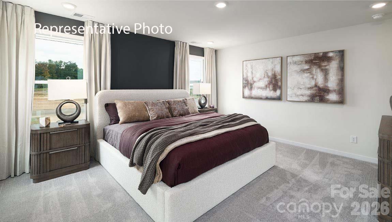
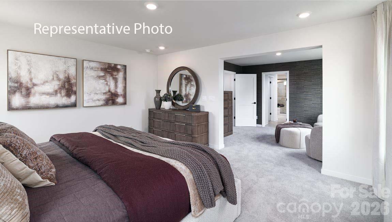
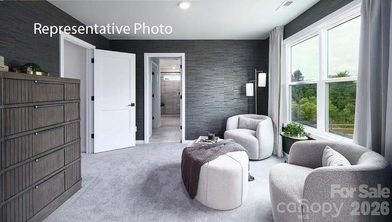
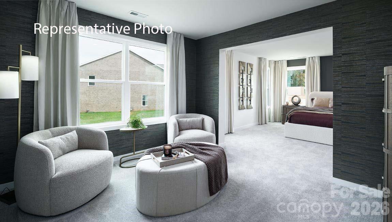
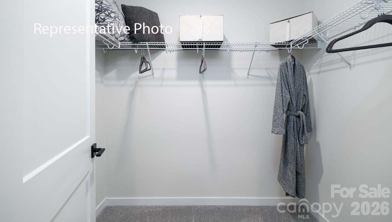
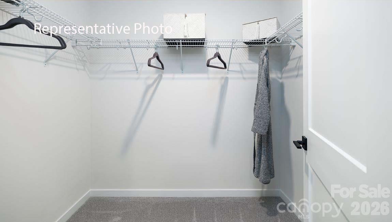
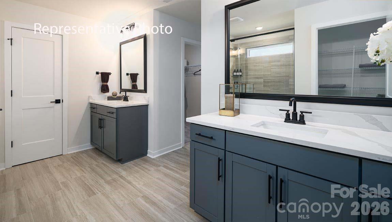
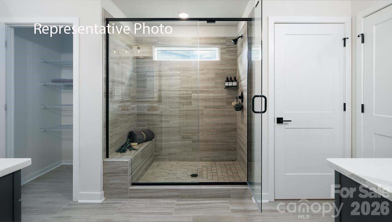
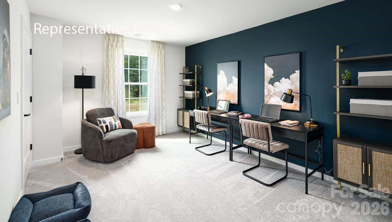
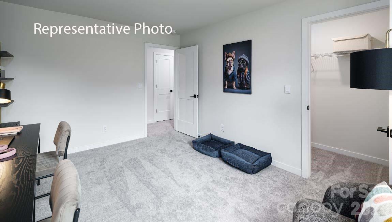
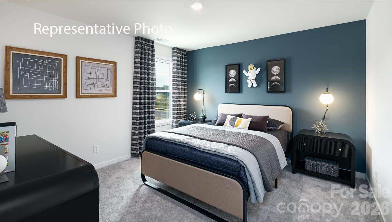
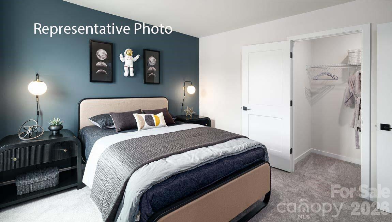
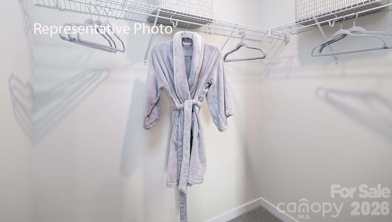
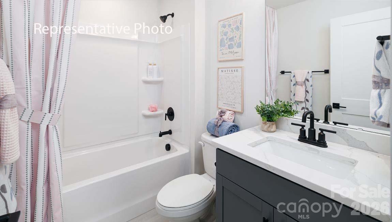
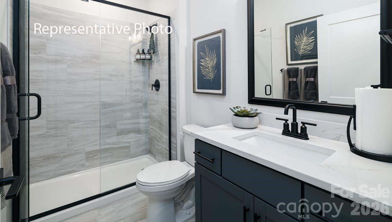
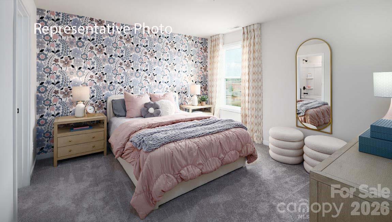
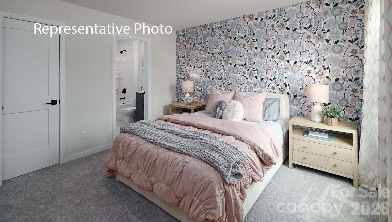
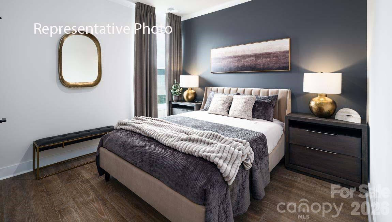
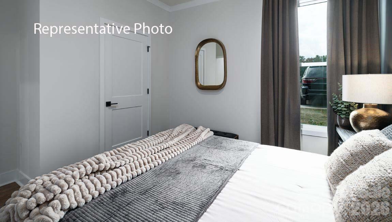
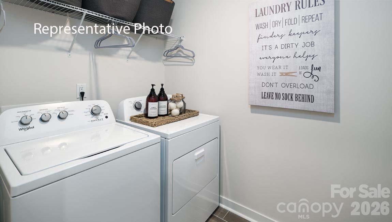
This exceptional home offers a harmonious balance of style, functionality, and modern elegance. Step inside and experience the essence of luxury living. The Graymount offers five bedrooms, four bathrooms and a three-car garage. The open concept floor plan seamlessly connects the spacious living area, dining space, and gourmet kitchen, creating a welcoming versatile environment. The chef’s kitchen is equipped with high-end appliances, sleek countertops, and ample storage space. A bedroom is located adjacent to family room providing comfort and privacy with an en-suite bathroom. The primary suite is a spacious bedroom, complete with a sitting room, en-suite bathroom with dual vanities, and two large walk-in closets. The additional three bedrooms are located on the second floor and share access to secondary bathrooms. A loft area is a versatile space that can be transformed to suit your lifestyle. With its thoughtful design and modern conveniences, the Graymount is the home for you.

2008 Tundra Swan Drive

Message successfully sent.

What would you like to know?

What is 3 + 4 ?

I agree to receive email communication and understand I can unsubscribe at any time.

I agree to be contacted by Prestino Advantage via call, email, and text for real estate services. To opt out, you can reply 'stop' at any time or reply 'help' for assistance. You can also click the unsubscribe link in the emails. Message and data rates may apply. Message frequency may vary. Privacy Policy

Related Properties

Price reduced
Come visit this well priced home featuring a spacious floorplan with 5 bedrooms and a main level study!! Lovely exterior brings you to main level with spacious kitchen with extensive cabinets, and large great room with fireplace.
The exterior yard has plenty of space as well as a shed for storage. Open, generous family room fits multiple couches or sectional.  Upper level has five bedrooms as well as laundry facilities.  This home is very well kept and lies in the areas well rated school district. Open house 2-4 on Sat 6/20. See you there!!
#4365777

Indian Trail

8006 Fine Robe Drive

5 Beds

2 Baths

3,478 Sq.Ft.

$555,000

MLS#: 4365777
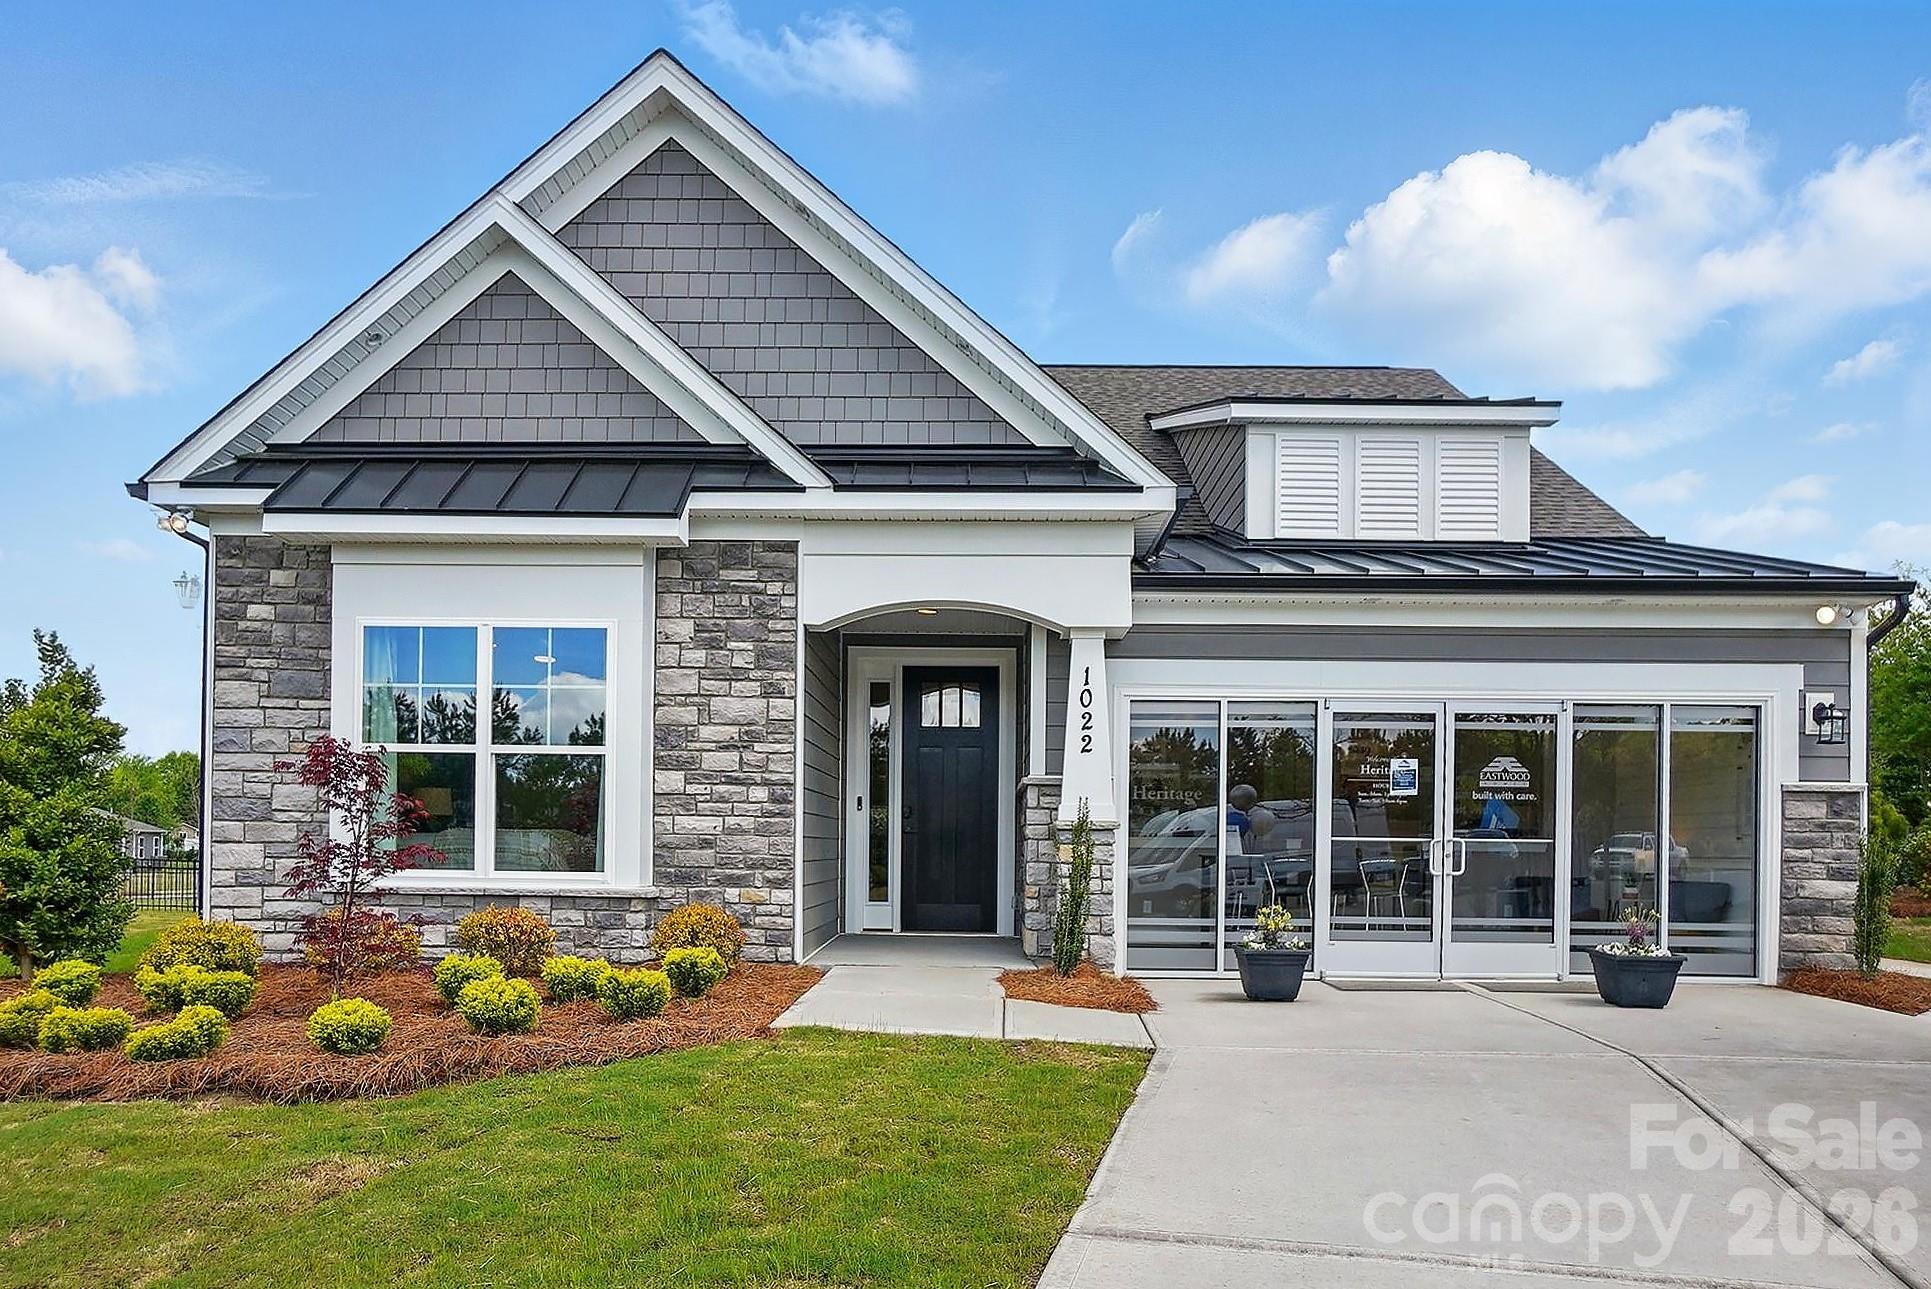
Welcome to the stunning Wescott model home, in the highly desirable 55+ Heritage community; showcasing thoughtful design, elegant finishes, and exceptional upgrades throughout. One of the final opportunities available in the community, this beautifully appointed home offers an exceptional blend of comfort, style, and functionality. This home features 3 bedrooms and 3 full bathrooms, with two bedrooms conveniently located on the main level, including the luxurious primary suite. Upstairs, you'll find an additional bedroom, full bath, and spacious loft, providing the perfect space for guests, hobbies, or a secondary living area. The open-concept main living area is highlighted by a spacious family room featuring a corner gas fireplace with a slate surround and stylish shiplap accent wall. The gourmet kitchen is designed to impress with white soft-close cabinetry, matte black hardware, quartz countertops, a tile backsplash, stainless steel appliances including a French door refrigerator, upgraded lighting, a walk-in pantry, and a bright breakfast area complete with cabinetry extended from the kitchen for extra storage and functionality. Just off the garage entry, a convenient drop zone provides the perfect space for everyday organization. Ideal for both entertaining and working from home, this Wescott home features a formal dining room and a dedicated office accented by a beautiful faux coffered ceiling. The primary suite offers a tray ceiling, a private sitting room with double doors, a spacious walk-in closet, and a luxurious private bath featuring dual vanities with quartz countertops, tile flooring, an upgraded tiled shower with bench seat and semi-frameless shower door. The secondary main-level bath includes a beautifully tiled 4-foot shower with bench seat, while the upstairs bath features a tub/shower combination. Additional highlights include EVP flooring throughout the home, upgraded wall trim details, a laundry room on the main level with included washer and dryer, built-in cabinetry, and a utility sink. The staircase showcases metal balusters paired with durable composite stair treads, adding both style and functionality. Enjoy outdoor living on the covered rear porch overlooking a paver patio with outdoor firepit and seating wall. The home's exterior showcases attractive stone accents, enhancing its curb appeal and timeless design.

Every detail has been thoughtfully selected to showcase the quality and craftsmanship that make this home truly special. This professionally designed Wescott model home is loaded with upgrades and offers an exceptional opportunity to own this popular floorplan. Schedule your appointment today to tour!
#4396519

Indian Trail

1022 Heritage Pointe

3 Beds

3 Baths

2,770 Sq.Ft.

$674,900

MLS#: 4396519
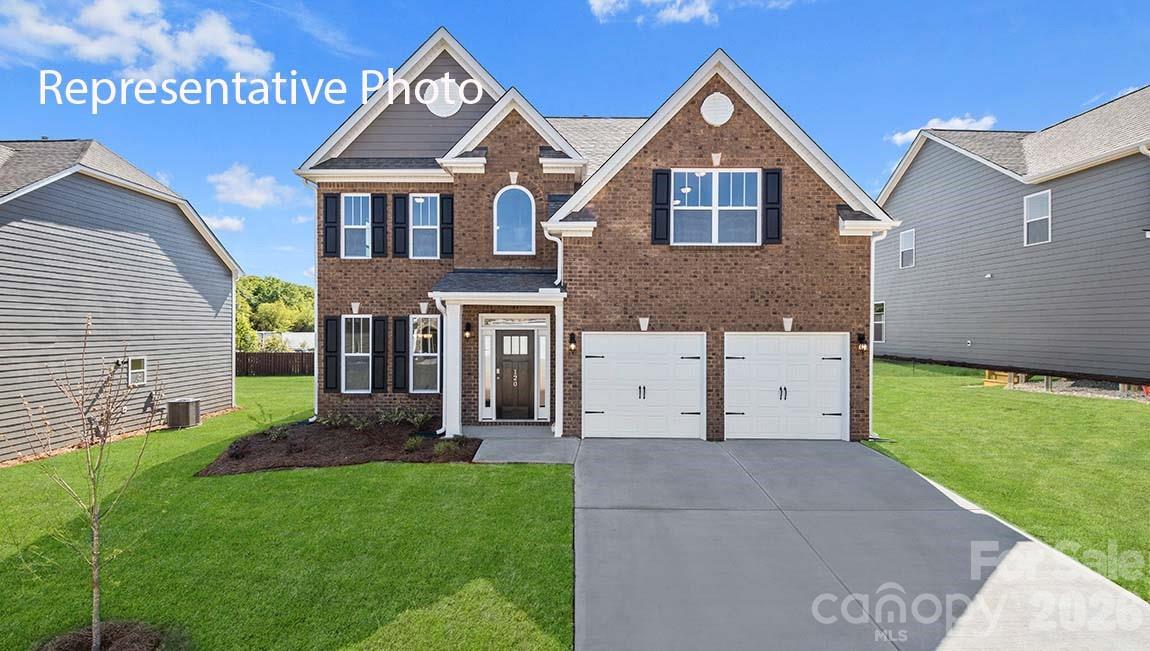
Come see 3059 Eclipse Court located in Indian Trail, North Carolina!

This two-story home offers a charming and functional design, perfect for those seeking comfortable and accessible living space. The Fleetwood features an open floor plan, creating a spacious and inviting atmosphere. This home offers five bedrooms, three bathrooms and a two-car garage. As you enter the home, you are greeted by a grand foyer that seamlessly integrates the living, dining, and kitchen areas, creating a spacious atmosphere. The kitchen is a culinary heaven, equipped with top-of-the-line appliances, ample storage space, and a walk-in pantry, perfect for cooking and dining. Retreat to the primary suite, complete with a luxurious bedroom, spa-like ensuite bathroom, and a walk-in closet. Additional bedrooms and bathrooms offer comfort and privacy for family members and guests. A main level bedroom is a versatile space that can be transformed to suit your lifestyle, such as a home office, a guest room, or a playroom. Do not miss this opportunity to make the Fleetwood yours.
#4372128

Indian Trail

3059 Eclipse Court

4 Beds

3 Baths

2,558 Sq.Ft.

$545,245

MLS#: 4372128
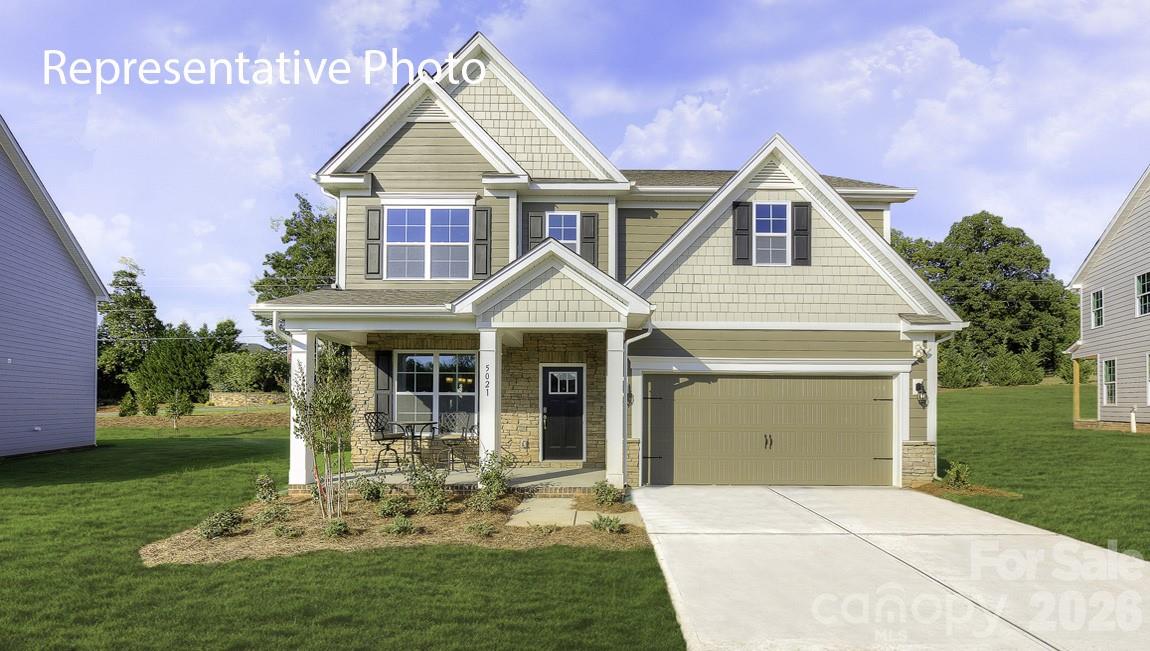
Come see 1044 Tundra Swan Drive located in Indian Trail, NC!

This stunning home showcases impeccable craftsmanship and attention to detail, offering a blend of harmonious style, functionality, and elegance. The London is perfect for those seeking a balance between tranquility and convenience. This home offers four bedrooms, four bathrooms, a sunroom and a two-car garage. The moment you step on the front porch and into the home you’ll be greeted by a foyer that seamlessly integrates the living, dinning, and kitchen areas. The kitchen is equipped with stainless steel appliances, ample storage space, a pantry, and center island, perfect for cooking and casual dining. Adjacent to the living room is a bedroom that provides convenience. The primary suite features an en-suite bathroom with a seated luxury shower, dual vanities, and walk-in closet. The additional bedrooms provide comfort and privacy and share access to a secondary bathroom. A recreational room can be customized to your specific needs. Don’t miss this opportunity!
#4384586

Indian Trail

1044 Tundra Swan Drive

5 Beds

4 Baths

2,766 Sq.Ft.

$538,870

MLS#: 4384586
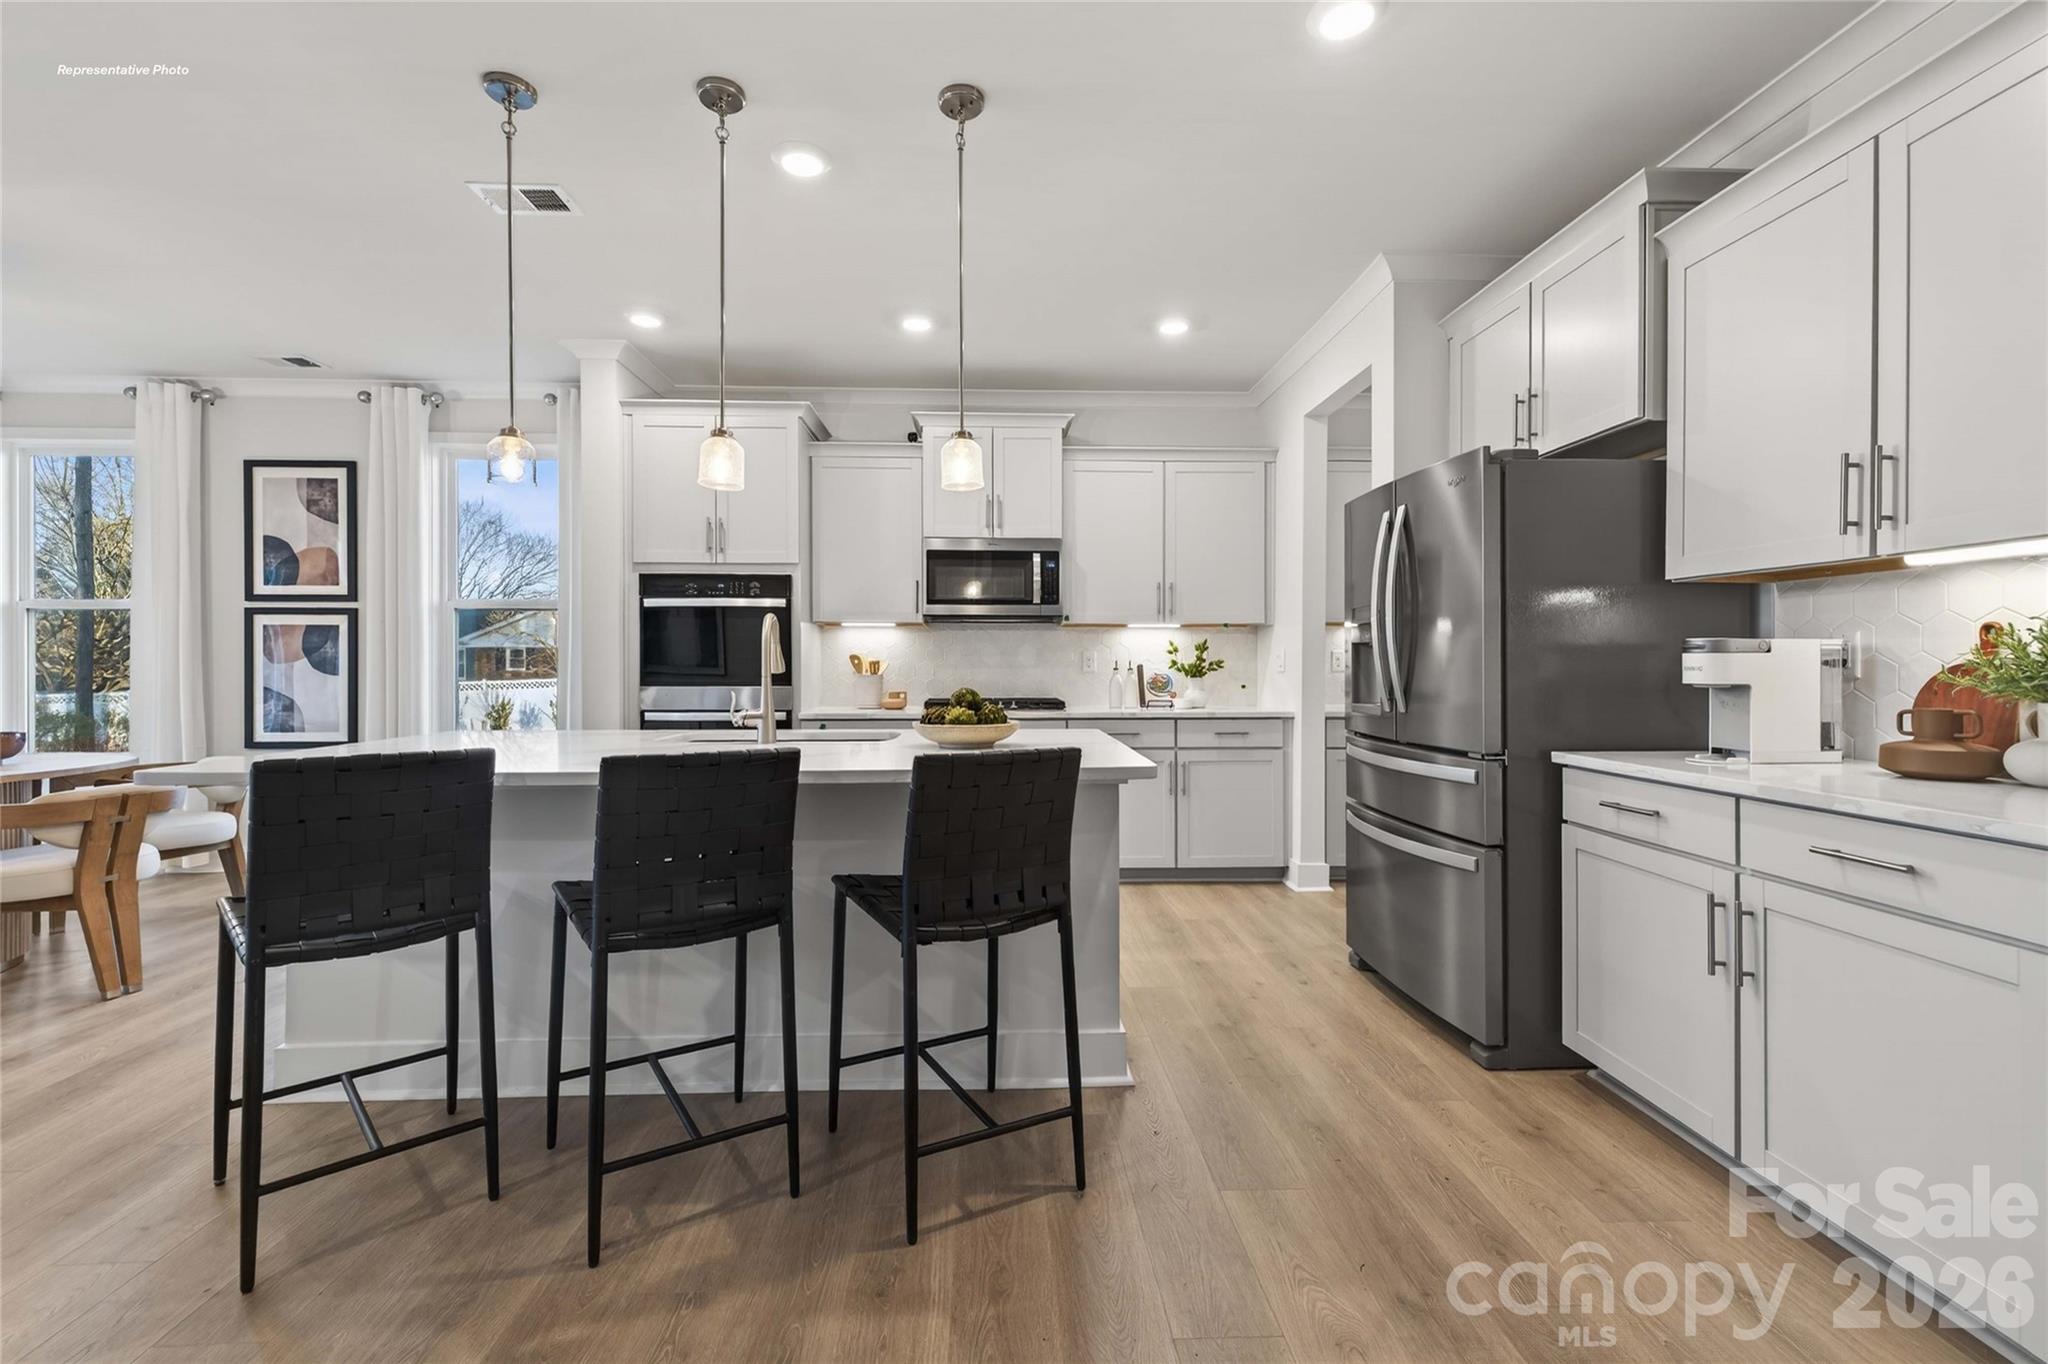
Come see 1047 Tundra Swan Drive in Indian Trail, NC. The Hampshire is a two-story plan featured in Southgate in Indian Trail, NC.

The Hampshire offers four bedrooms, three bathrooms and a two-car garage. Step inside to discover an expansive living space that caters to the needs of modern living. The heart of this home is the gourmet kitchen, it features high-end stainless-steel appliances, elegant granite countertops with tile backsplash, a center island, and abundant storage space. Escape to the primary suite, a spacious sanctuary completed with a comfortable bedroom area, en-suite bathroom with a soaking tub, a separate shower, and dual vanity. It also includes a walk-in closet and a sitting room. 

In addition to the primary suite, the Hampshire offers multiple bedrooms, ensuring privacy and comfort for every member of the household. Flex rooms can be customized to fit your specific needs. 

With its impressive features and versatile living spaces this home is sure to exceed your expectations. Do not miss this opportunity to make this home yours at Southgate in Indian Trail, NC.

Photos are representative.
#4384544

Indian Trail

1047 Tundra Swan Drive

4 Beds

3 Baths

3,112 Sq.Ft.

$567,585

MLS#: 4384544
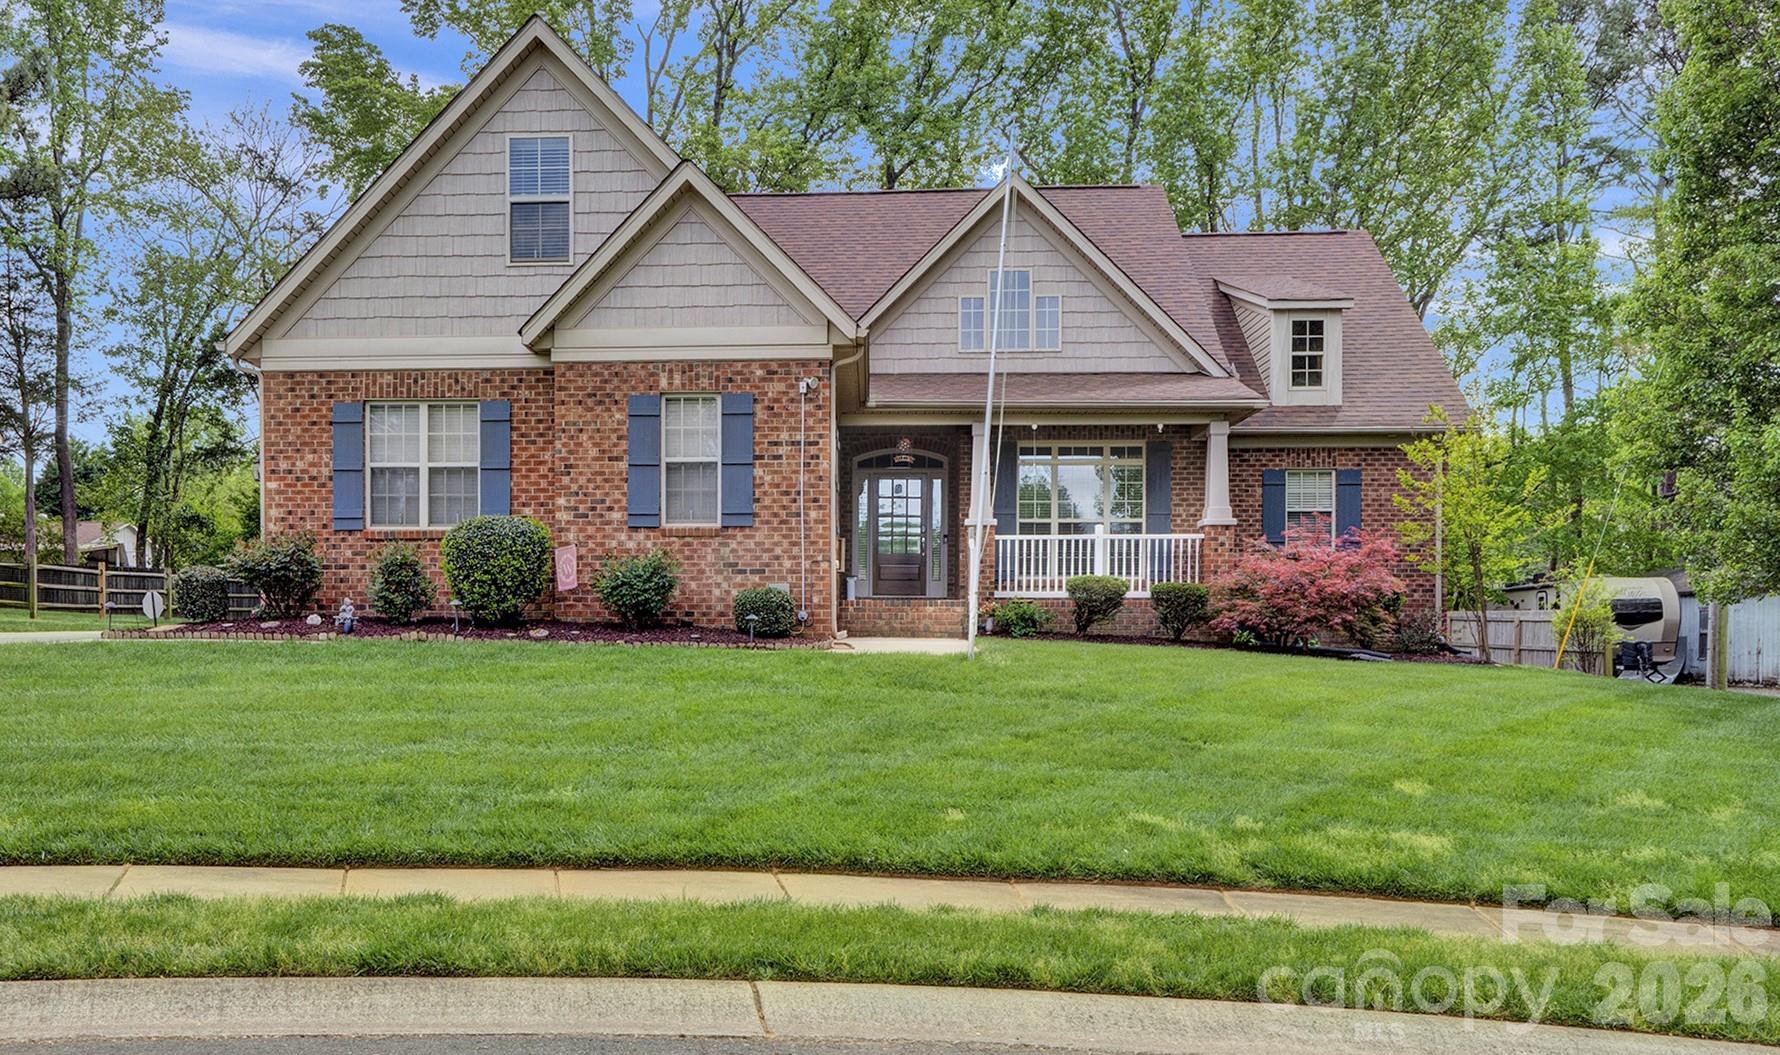
Price reduced
Rare opportunity!  Chandler Forest is known for its brick homes, luscious green lawns and quiet streets right in the heart of Indian Trail.  Homes here are rarely available for a reason. Now YOU can soak in this community while sitting on your screened porch on a beautiful Carolina evening. Or when it gets cool, move in to the multi-season sunroom with your favorite book and a beverage.  This home has been lovingly cared for and checks a lot of boxes:  cul-de-sac setting, primary bedroom on main, split bedroom plan, gas range, gutter guards and more!  Gleaming hardwood floors have just been refinished. Did I mention storage space?  Oh yeah - a walk in attic and detached garage swallow up your belongings.  The bonus room and detached garage offer endless possibilities to meet your lifestyle.  Move in now, or make a couple of quick and easy updates so your new home fits you like a glove.  Call for additional info and get ready to move in to your new home!  We were under contract quickly. Within a whisker of closing, our buyers had the sale of their current home fall through.  They were heart-broken to lose this home but their loss can be YOUR gain!
#4367033

Indian Trail

2005 Brookhollow Court

3 Beds

2 Baths

2,081 Sq.Ft.

$550,000

MLS#: 4367033
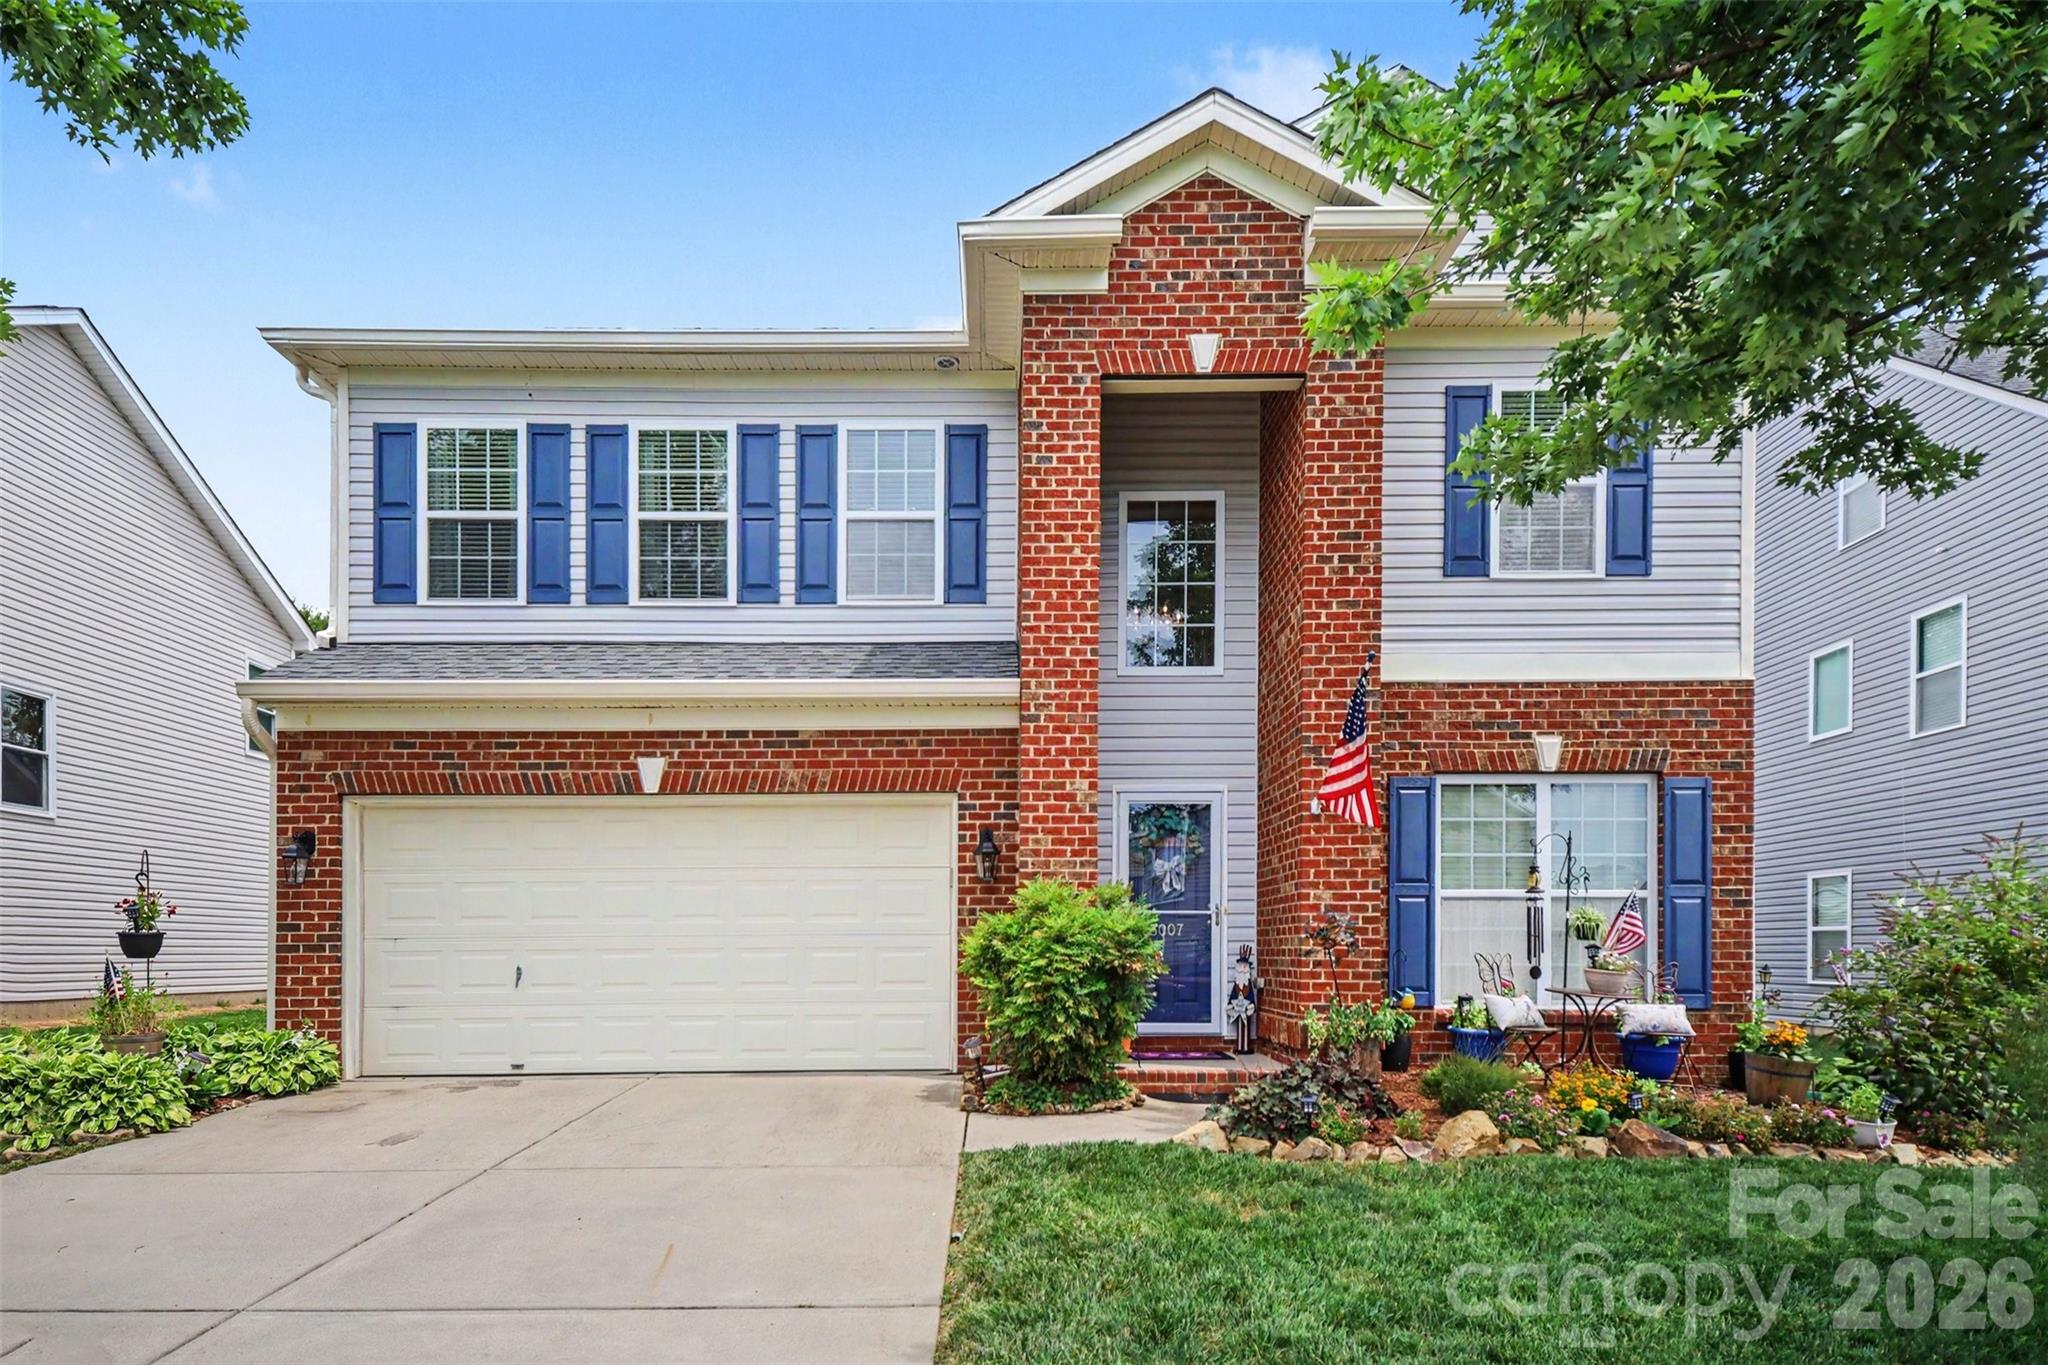
Welcome to this beautifully maintained home in the highly desirable Brandon Oaks community of Indian Trail, where comfort, space, and thoughtful upgrades come together effortlessly. Situated on a quiet street, this spacious two-story home offers over 3,000 square feet with a layout designed for both everyday living and entertaining. From the moment you enter, you’ll notice the open feel and natural flow between the main living areas, enhanced by updated lighting and fixtures throughout. The combination of engineered hardwood and carpet adds warmth and durability, while large living spaces provide flexibility for gatherings or quiet evenings at home. The primary suite on the main level offers convenience and privacy, with additional bedrooms and a bonus space upstairs that can easily adapt to your needs. The backyard is truly a standout feature of this home. Fully landscaped and thoughtfully designed, it creates a private outdoor retreat perfect for relaxing or entertaining. The irrigation system, with multiple zones covering the front, sides, and backyard, keeps the grounds looking lush year-round. A fully powered shed with interior and exterior lighting and outlets adds incredible versatility—ideal for a workshop, hobby space, or additional storage. Whether enjoying evenings around the fire pit or hosting guests on the patio, this outdoor space feels like an extension of the home. Additional updates include a brand new water heater installed in April 2026, brand new roof and gutters in June 2026, and consistent care over the years, including a maintained home warranty, reflecting true pride of ownership. Located within Brandon Oaks, residents enjoy a variety of amenities including a clubhouse, pool, playground, pond, and recreational areas, all connected by sidewalks that encourage an active lifestyle. The surrounding Indian Trail area offers convenient access to shopping, dining, and commuter routes into Charlotte, making this location as practical as it is appealing. This is a rare opportunity to own a well-cared-for home with meaningful upgrades, a standout backyard, and access to one of the area’s most established communities.
#4397667

Indian Trail

5007 Sipes Place

4 Beds

2 Baths

3,066 Sq.Ft.

$499,900

MLS#: 4397667
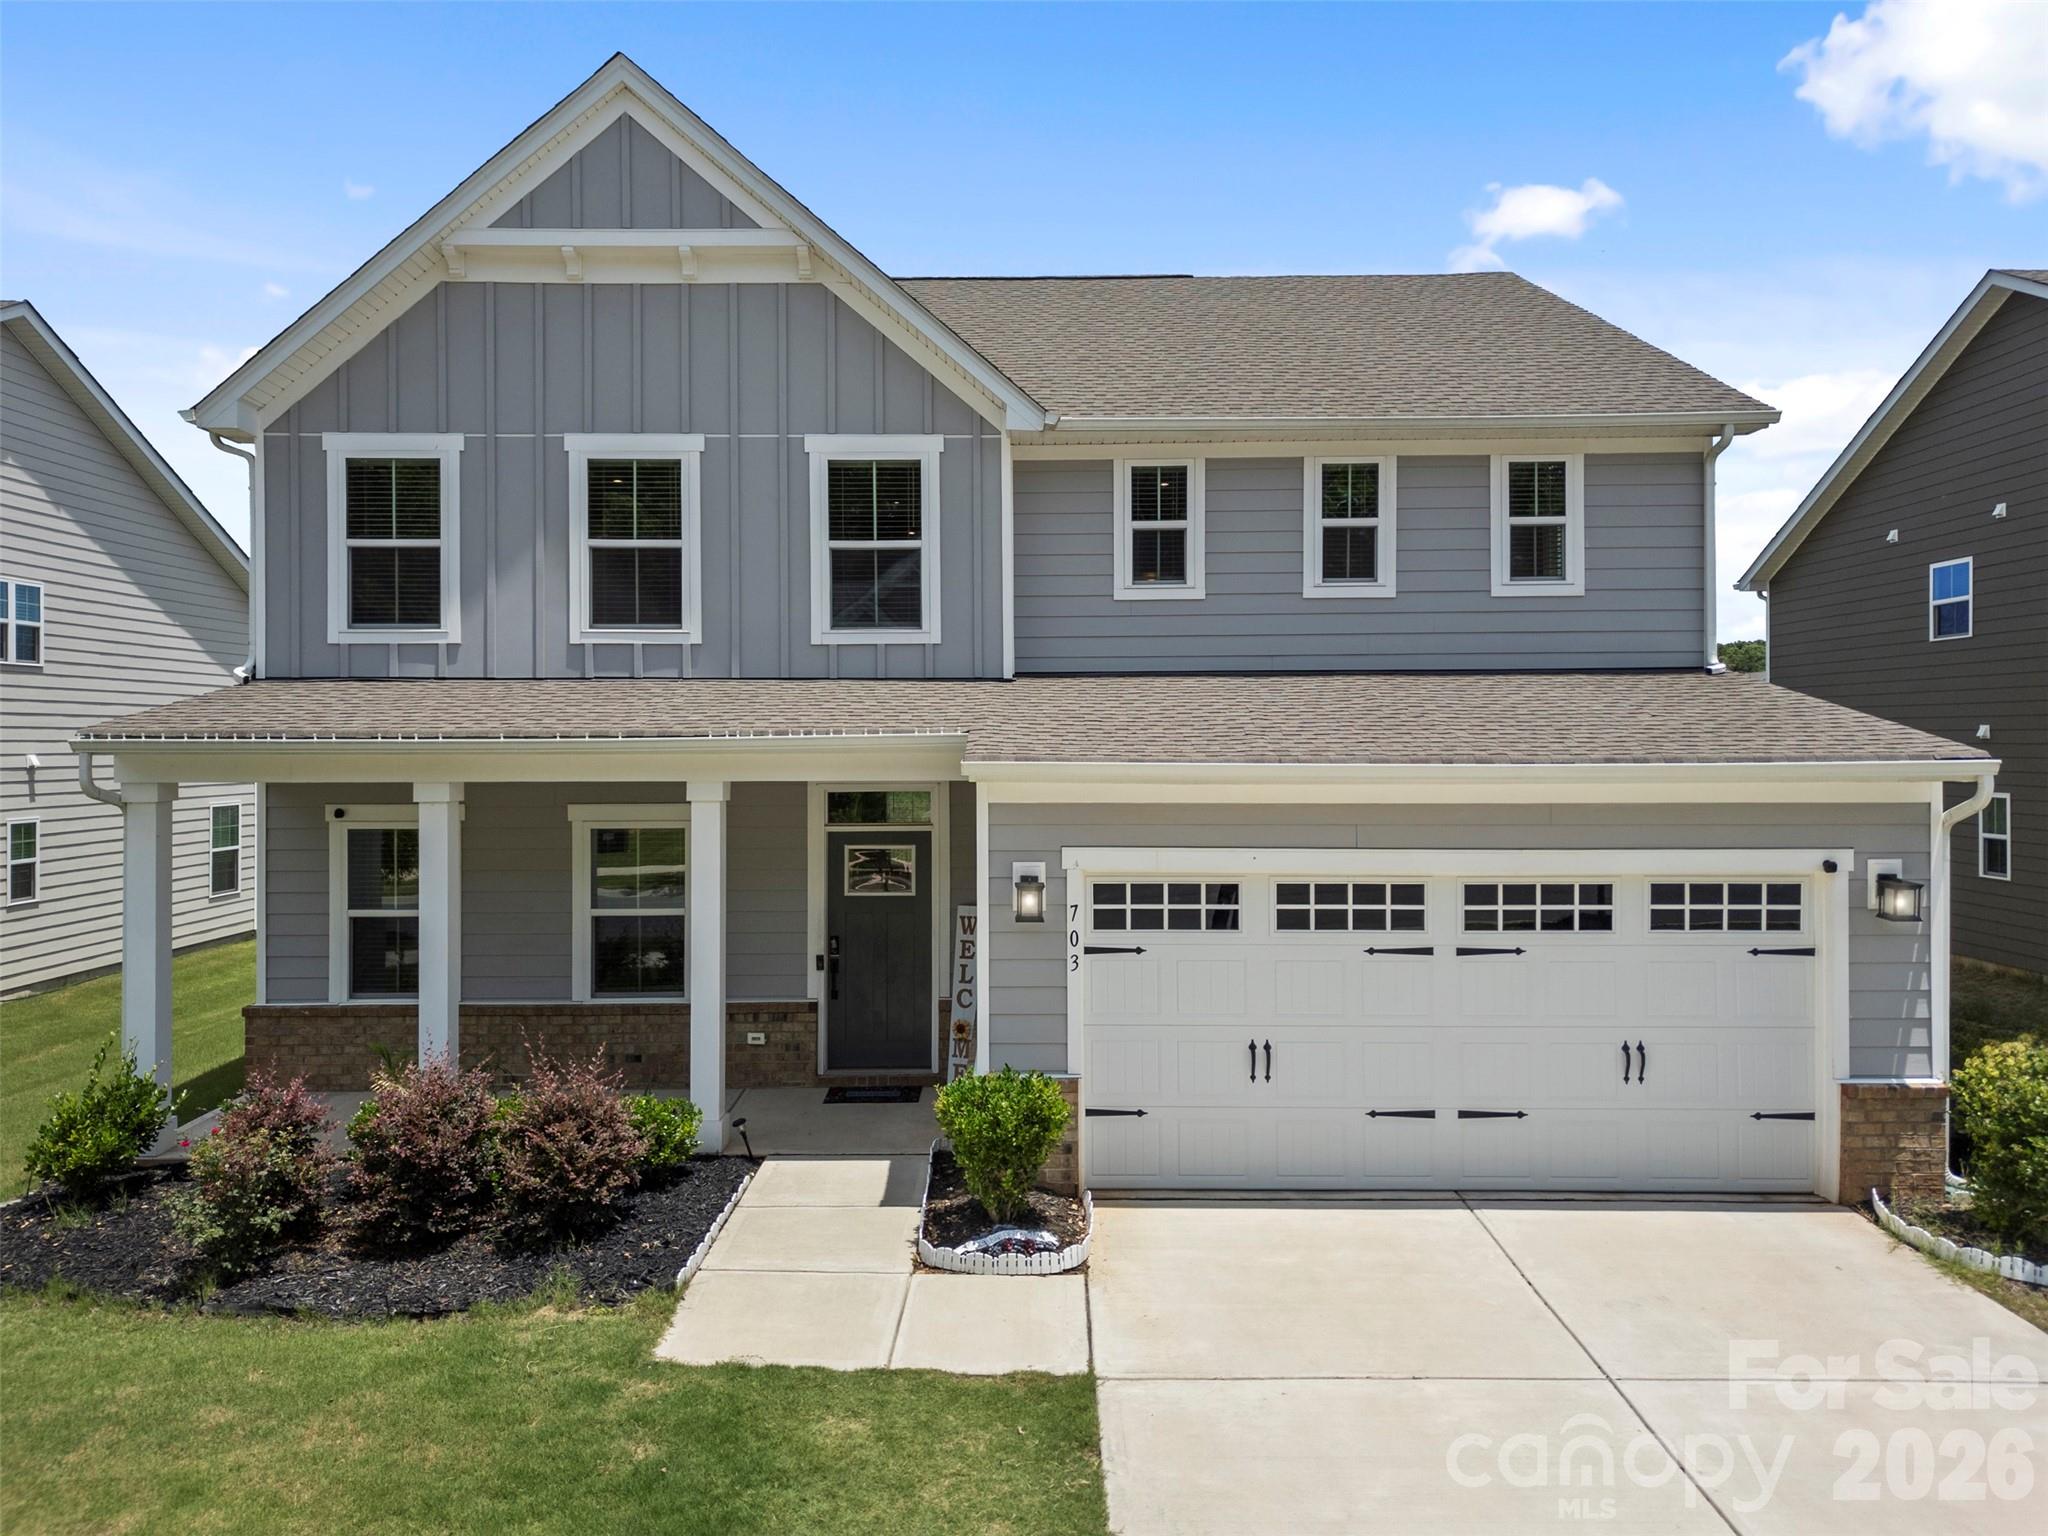
Price reduced
Located in the highly desirable Springshire Creek community, this beautifully maintained 5-bedroom home is situated within the top-rated Porter Ridge school district and offers an unbeatable location just minutes from I-485, US Hwy-74, Costco, Walmart, shopping, dining, and more.

Filled with natural light, the open-concept floor plan features a stunning white kitchen with a huge center quartz island, stainless steel appliances, upgraded soft-close cabinetry, gas cooktop and oven, and seamless flow into the family room with a cozy gas fireplace. Upgraded metal balusters add a modern touch to the staircase.

The main level includes a private office with French doors and a guest suite with a full bath, making it ideal for multi-generational living, extended-stay guests, or added privacy for family members.

Upstairs, you'll find four additional bedrooms and an oversized loft perfect for a second living area, media room, playroom, or entertaining space.

Additional upgrades include a Tesla EV charger and a Leaf Water Solutions whole-house water filtration system for added convenience and peace of mind.

Step outside through the sliding glass doors to enjoy the expansive backyard overlooking a peaceful pond, offering the perfect setting for entertaining, or relaxing in the cool evening breeze.

This move-in-ready home combines space, style, thoughtful upgrades, and an exceptional location in one incredible package. Schedule your showing today!
#4389339

Indian Trail

703 Dogwood Creek Lane

5 Beds

3 Baths

3,042 Sq.Ft.

$645,900

MLS#: 4389339
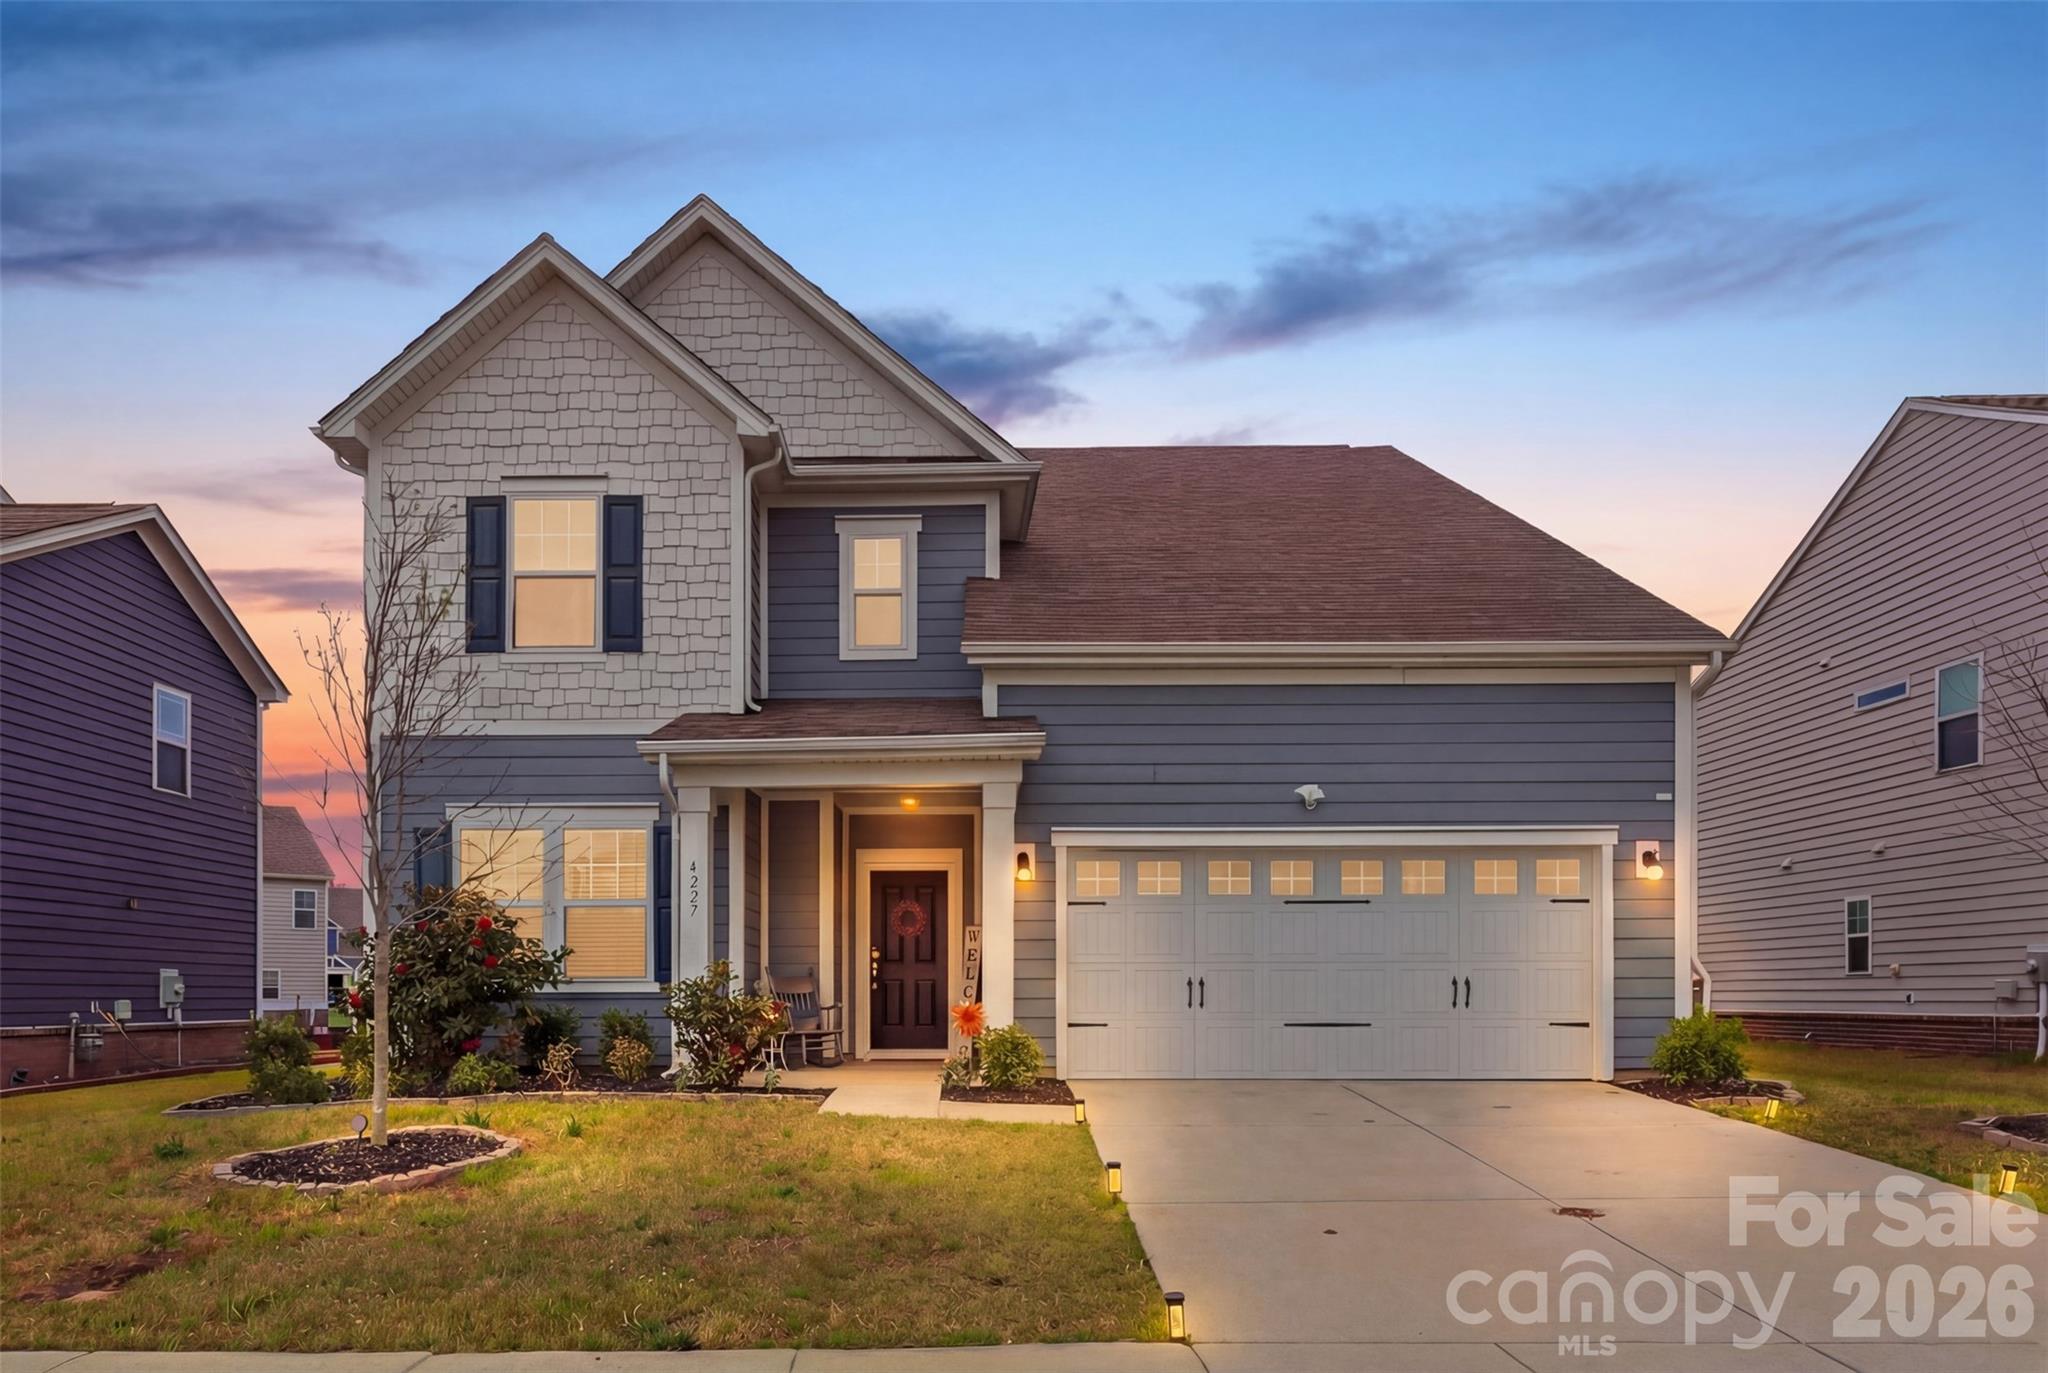
Welcome home to this stunning, move-in-ready two-story residence designed for modern living. The heart of the home is a true chef’s kitchen, featuring elegant white cabinets, gleaming granite countertops, a gas stove, and premium stainless steel appliances. Beautiful wood flooring flows throughout the main level, which conveniently includes a guest bedroom and a full bathroom—perfect for visitors.
Upstairs, you’ll find a versatile loft and a spacious master suite providing a private retreat. The home is equipped with high-end upgrades, including a whole-house water softener with a Reverse Osmosis (RO) system.
Step outside to an extended backyard lined with privacy trees, offering a peaceful outdoor escape. Located in a top-rated school district with quick access to US-74 and I-485, your commute to Uptown Charlotte or the Airport is a breeze. Whether you're heading to Carowinds, catching a game at a major sports venue, or exploring nearby greenways, this home puts you at the center of it all. Come See it today.
#4364003

Indian Trail

4227 Poplin Grove Drive

4 Beds

3 Baths

2,997 Sq.Ft.

$515,000

MLS#: 4364003
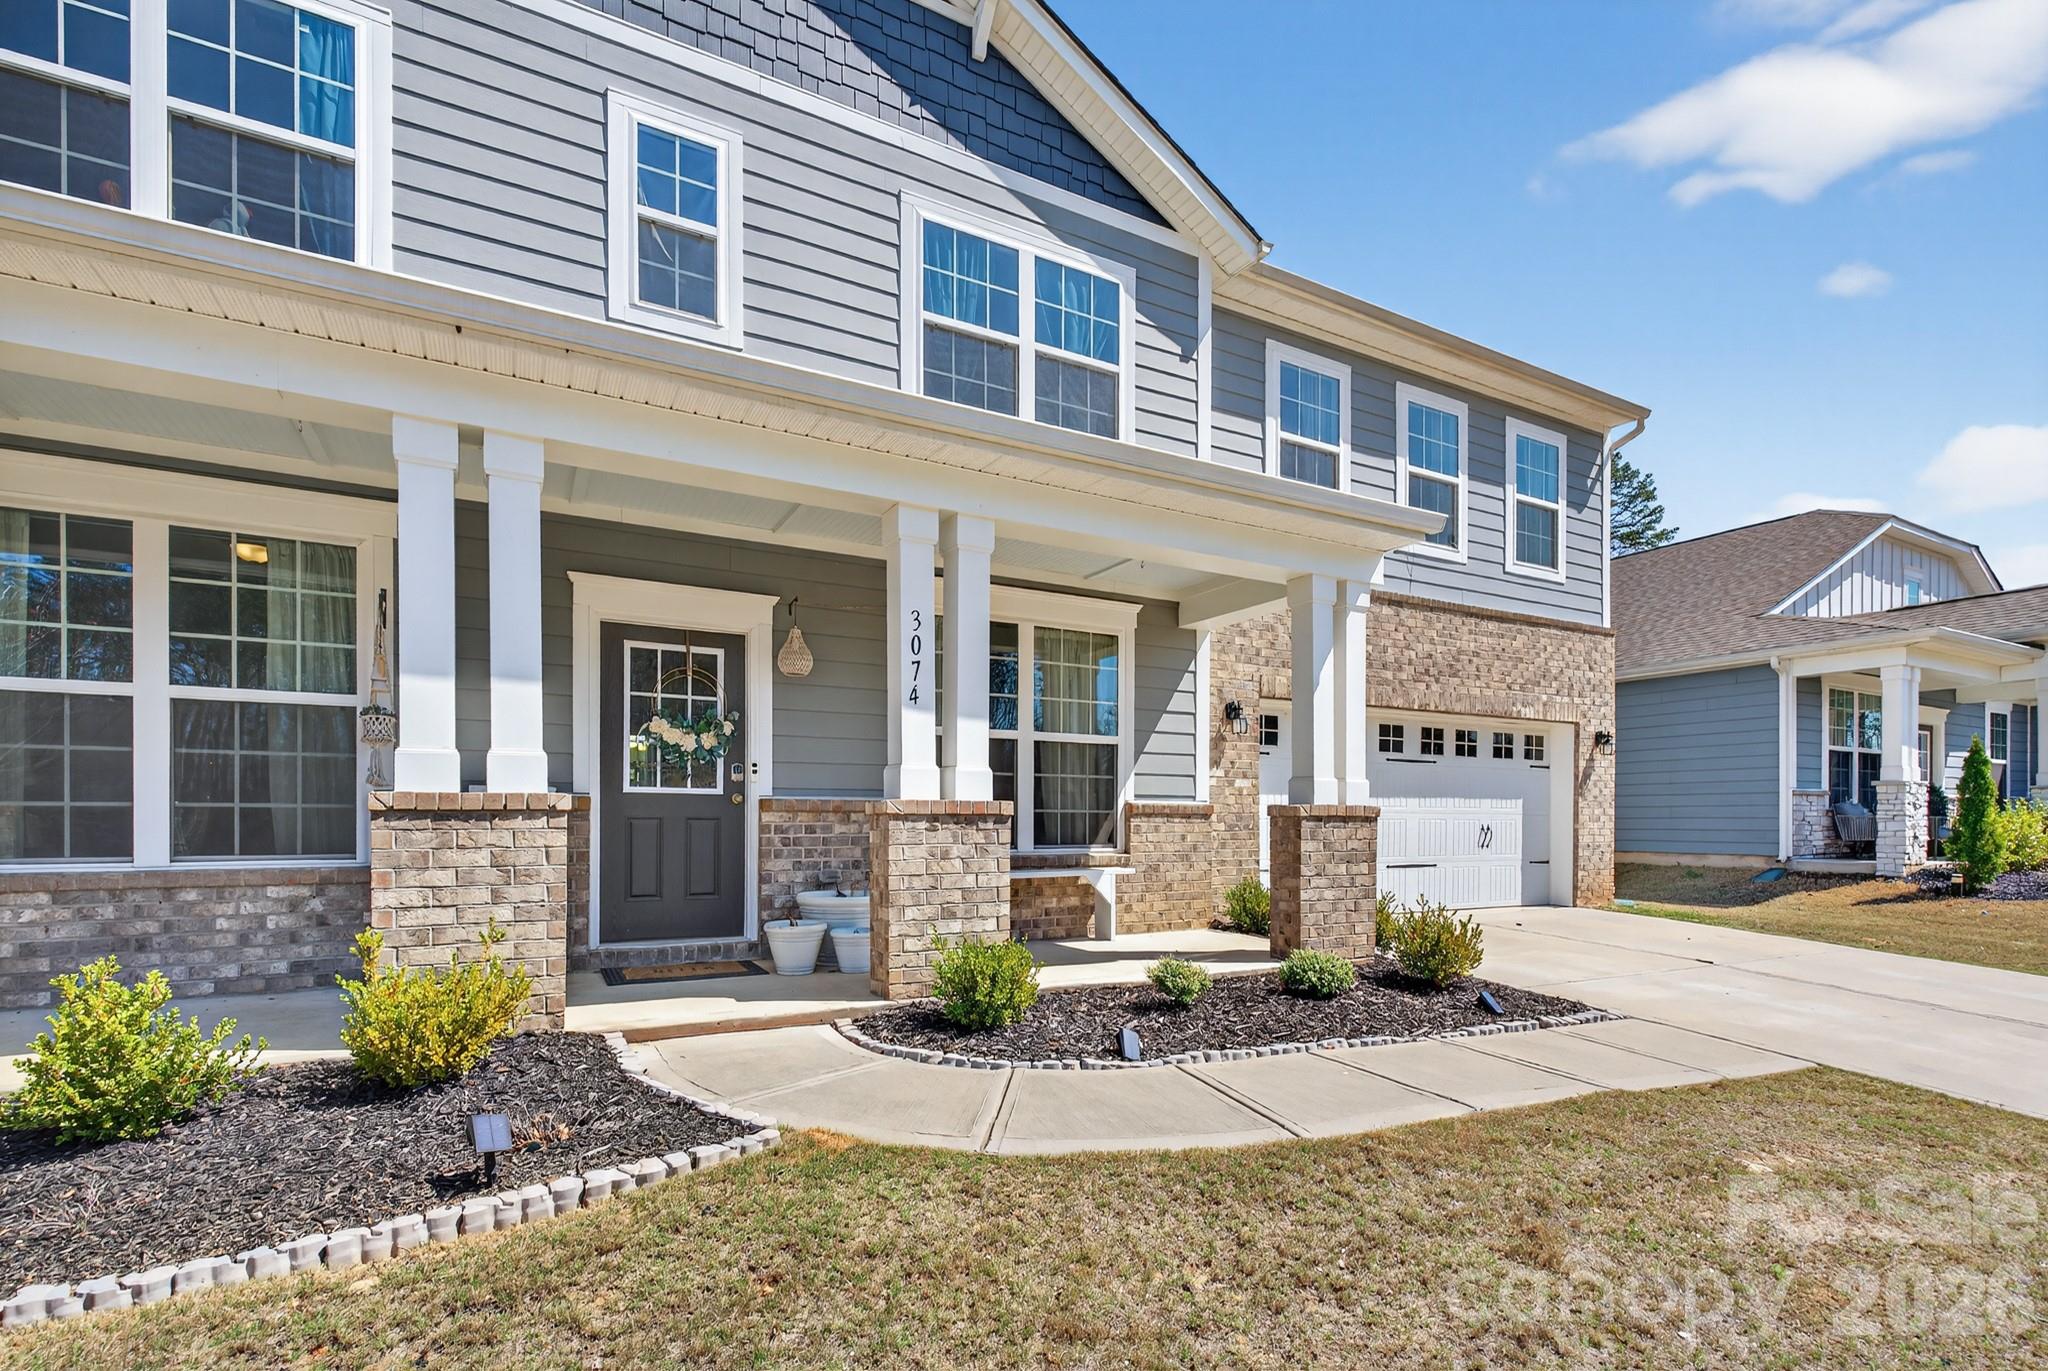
Your family dream home has come true!!! This gorgeous 5 bedroom home has all the space for family and entertaining you could imagine. The main floor boast an open concept living from kitchen, living room to backyard. Also featured is a large dining room and a multipurpose purpose room that could function as a bedroom, office or gym! Upstairs along with secondary bedrooms you have an oversized bonus room. To top it off your primary bedroom has a spa like shower along with a walk in closet. Don't miss your opportunity to call this incredible neighborhood home!
#4367568

Indian Trail

3074 Falling Stone Circle

5 Beds

2 Baths

3,620 Sq.Ft.

$599,900

MLS#: 4367568

 - property

Send a message

Message successfully sent.

Your message

What is 3 + 4 ?

Reason for contacting?

I agree to receive email communication and understand I can unsubscribe at any time.

I agree to be contacted by Prestino Advantage via call, email, and text for real estate services. To opt out, you can reply 'stop' at any time or reply 'help' for assistance. You can also click the unsubscribe link in the emails. Message and data rates may apply. Message frequency may vary. Privacy Policy

Sign Out

Virtual Assistant

Would you like to take the next step with this property? We can help you schedule a showing or virtual tour, or send you more details.

Yes, I would like more information.

Thank You for Your Reply, One of Our Agents will contact you as soon as possible

No, maybe later.

Thank you, you can always contact me via email, phone number or through the contact form.

Realhub AI

Lucy - Your AI-Powered Realtor

Update Your Temporary Password

Personalize your search

Enter your email and we'll notify you immediately when new listings match what you're looking for.

or enter email address

Already have an account ? Login here

Continue your home search

I agree to receive communications and understand I can unsubscribe at any time.

I agree to be contacted by Prestino Advantage via call, email, and text for real estate services. To opt out, you can reply 'stop' at any time or reply 'help' for assistance. You can also click the unsubscribe link in the emails. Message and data rates may apply. Message frequency may vary. Privacy Policy

Already have an account ? Login here

We use cookies

We use cookies primarily for analytics to enhance your experience. By accepting, you agree to our use of these cookies. You can manage your preferences or learn more about our cookies policy.