Features & Amenities

Interior

  • Other Interior Features

    Kitchen Island, Open Floorplan, Pantry, Walk-In Closet(s)

  • Total Bedrooms

    4

  • Bathrooms

    2

  • 1/2 Bathrooms

    1

  • Above Grade Finished Area

    3210.0

  • Basement YN

    NO

  • Cooling YN

    YES

  • Cooling

    Ceiling Fan(s), Central Air, Electric, Zoned

  • Fireplace YN

    YES

  • Heating YN

    YES

  • Heating

    Central, Forced Air, Natural Gas, Zoned

  • Pet friendly

    N/A

Exterior

  • Garage

    Yes

  • Garage spaces

    3

  • Other Exterior Features

    Fire Pit

  • Parking

    Driveway, Garage Door Opener

  • Patio and Porch Features

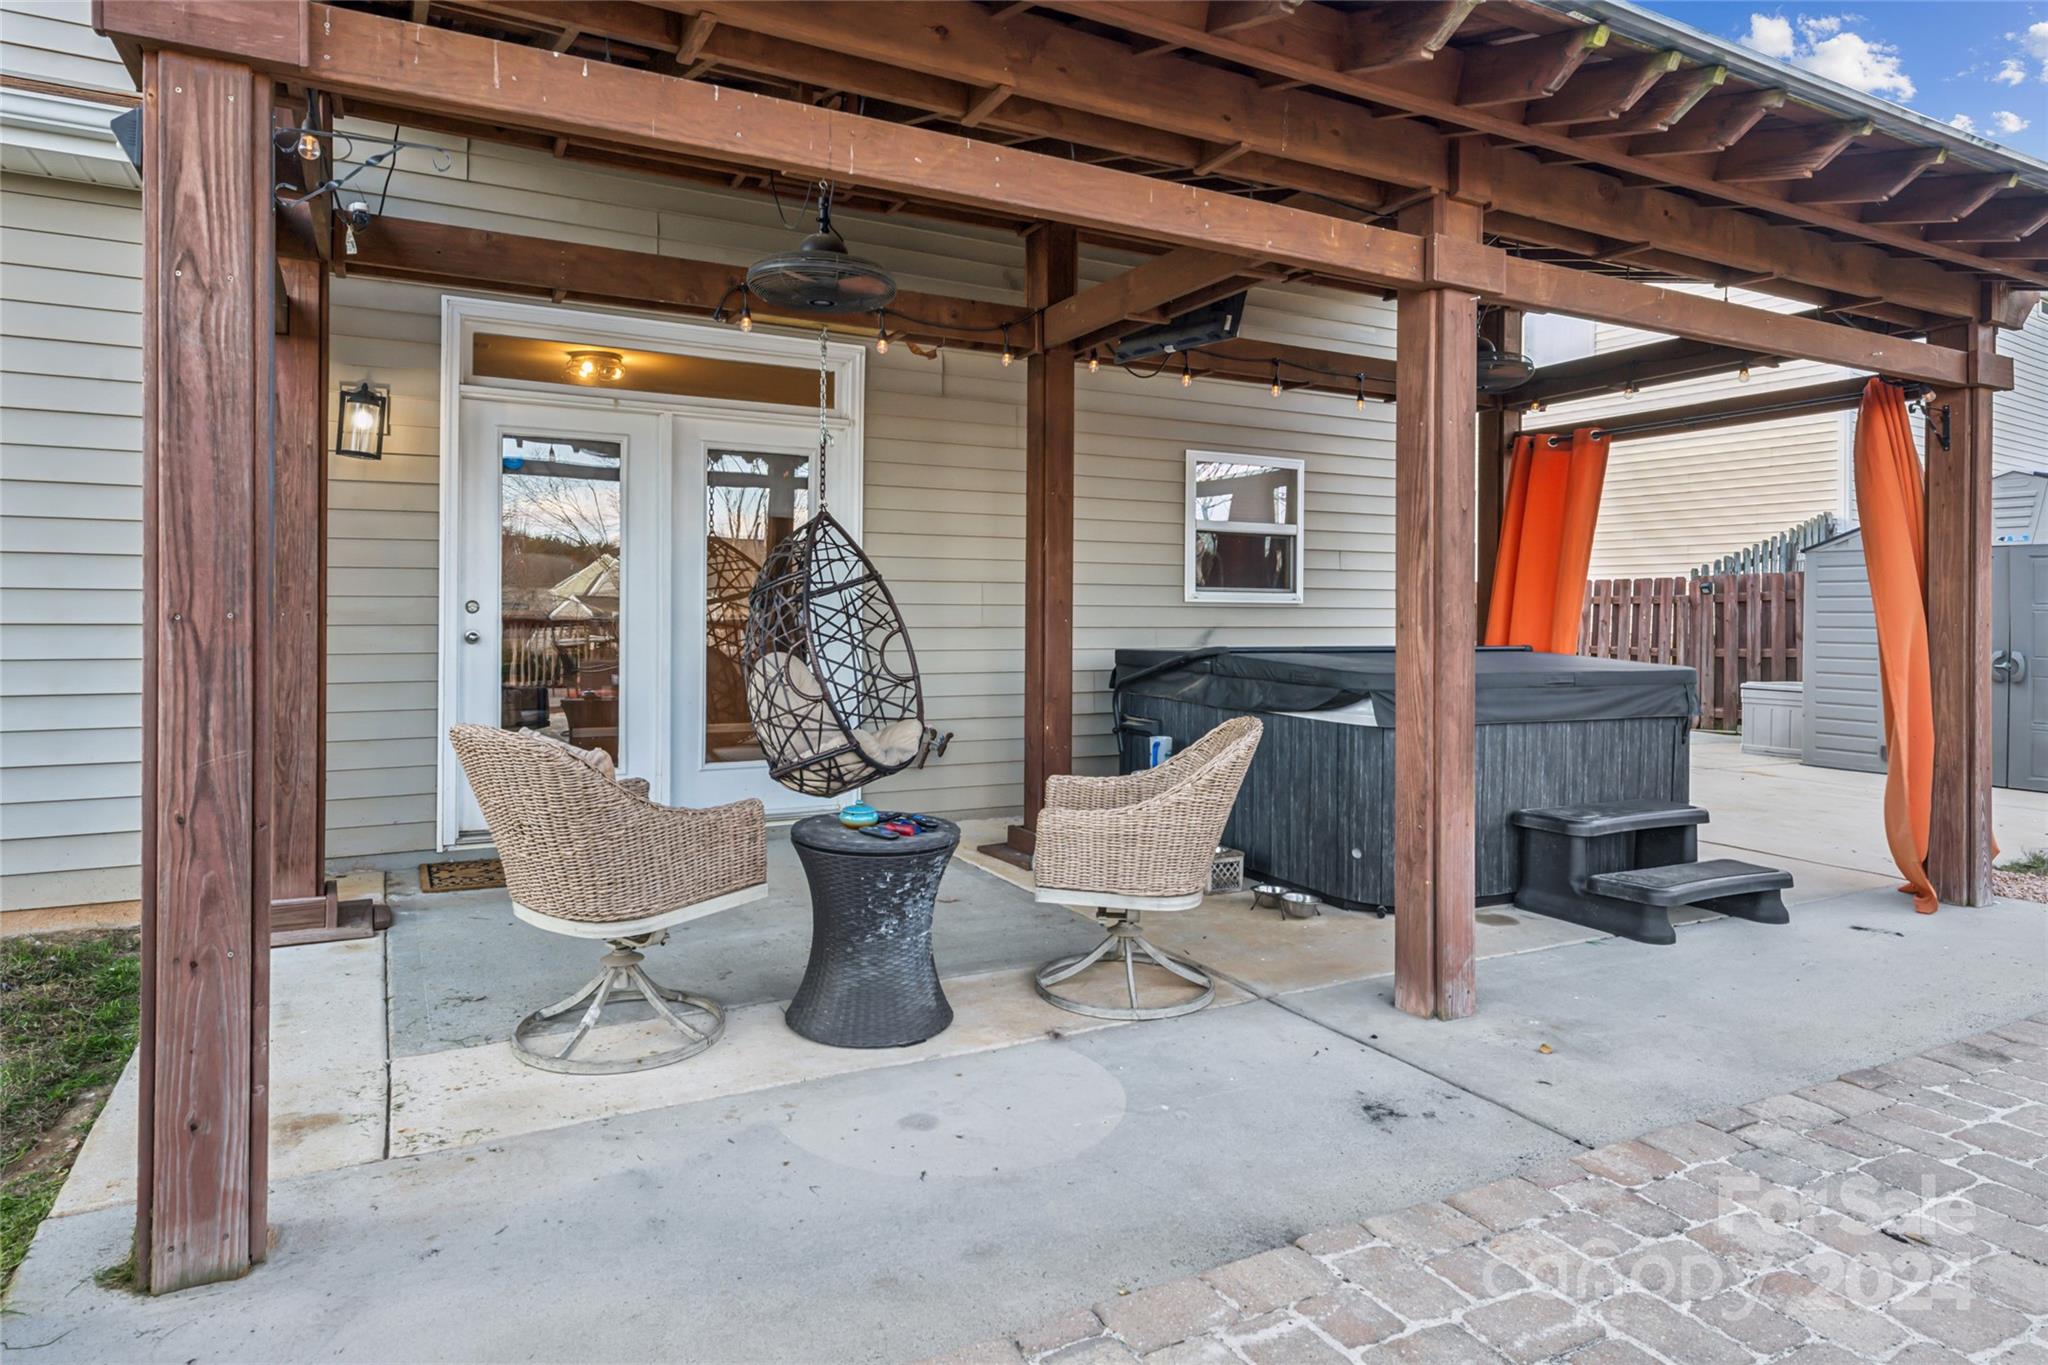
    Covered, Deck, Front Porch, Patio

  • Pool

    No

Area & Lot

  • Lot Features

    Private

  • Property Type

    Residential

  • Property Sub Type

    Single Family Residence

  • Architectural Style

    Transitional

Price

  • Sales Price

    $525,000

  • Sq. Footage

    3,210

  • Price/SqFt

    $163

HOA

  • Association

    YES

  • Association Fee

    $155

  • Association Fee Frequency

    Quarterly

  • Association Fee Includes

    N/A

School District

  • Elementary School

    Harrisburg

  • Middle School

    Indian Land

  • High School

    Indian Land

Property Features

  • Foundation Details

    Slab

  • Senior Community YN

    NO

Schedule a Showing

Showing scheduled successfully.

<
>
IN PERSON
VIA CHAT

What is 3 + 4 ?


Change time

Mortgage calculator

Estimate your monthly mortgage payment, including the principal and interest, property taxes, and HOA. Adjust the values to generate a more accurate rate.

Your payment

Principal and Interest:

$

Property taxes:

$

HOA fees:

$

Total loan payment:

$

Total interest amount:

$

Location

County

Lancaster

Elementary School

Harrisburg

Middle School

Indian Land

High School

Indian Land

Listing Courtesy of Ty Witmer , ProStead Realty

RealHub Information is provided exclusively for consumers' personal, non-commercial use, and it may not be used for any purpose other than to identify prospective properties consumers may be interested in purchasing. All information deemed reliable but not guaranteed and should be independently verified. All properties are subject to prior sale, change or withdrawal. RealHub website owner shall not be responsible for any typographical errors, misinformation, misprints and shall be held totally harmless.

Agent Jen Audier

Agent | Team Lead

Jen Audier

Call Jen today to schedule a private showing.


* Listings on this website come from the FMLS IDX Compilation and may be held by brokerage firms other than the owner of this website. The listing brokerage is identified in any listing details. Information is deemed reliable but is not guaranteed. If you believe any FMLS listing contains material that infringes your copyrighted work please click here to review our DMCA policy and learn how to submit a takedown request.© 2024 FMLS.
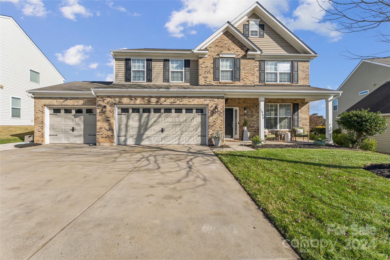
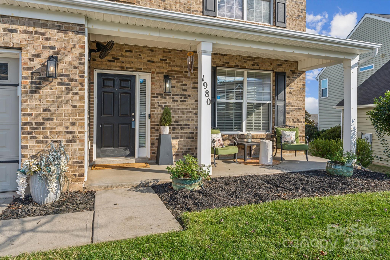
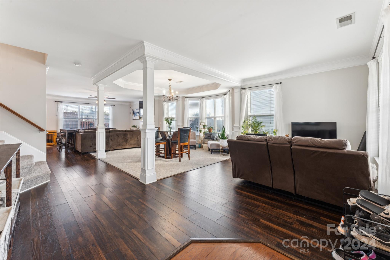
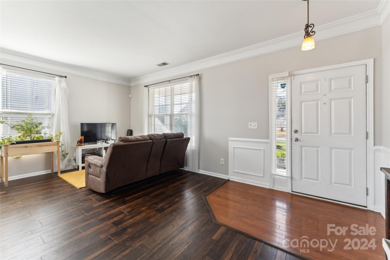
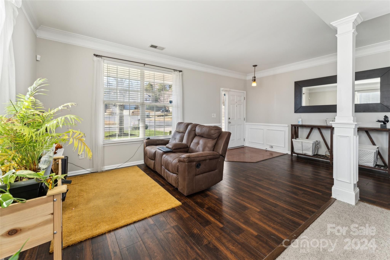
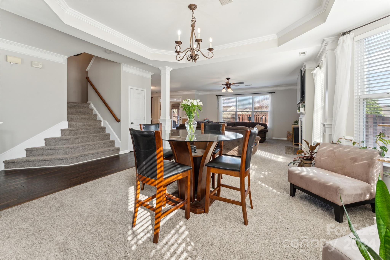
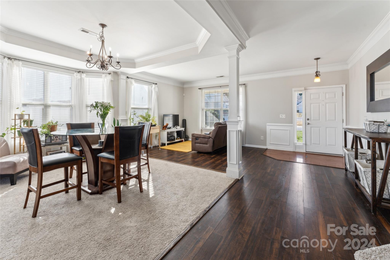
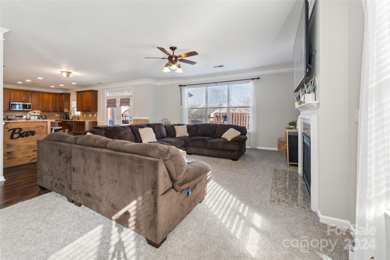
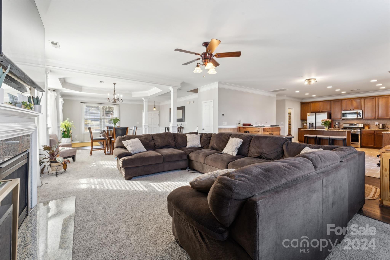
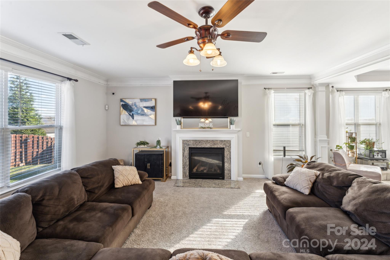
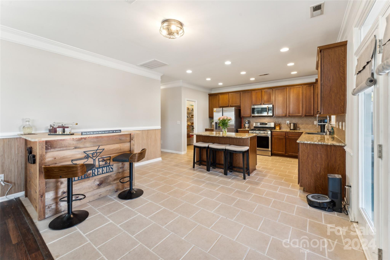
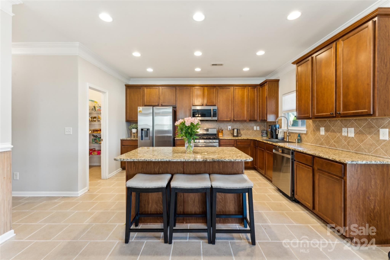
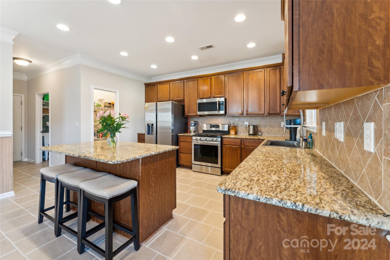
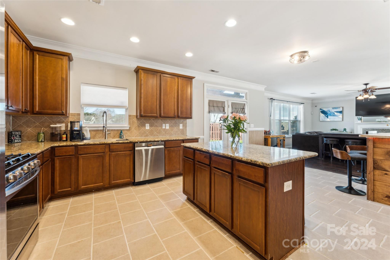
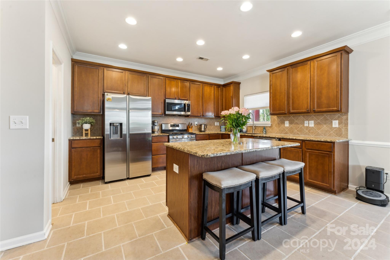
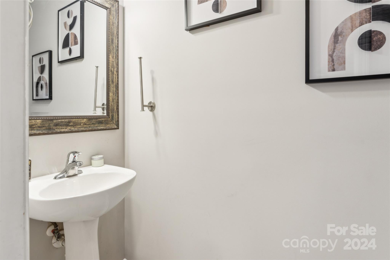
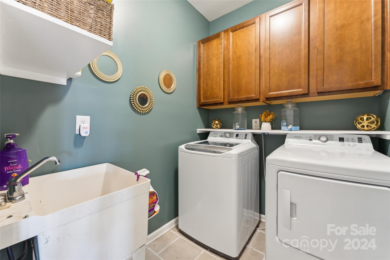
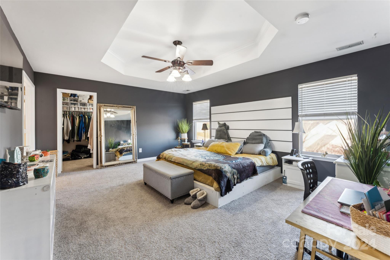
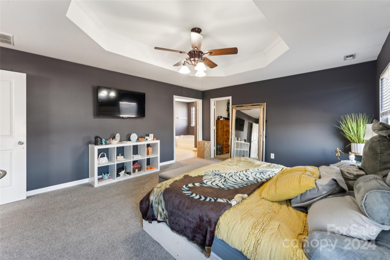
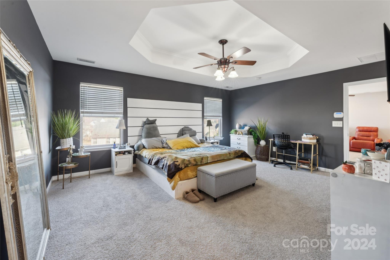
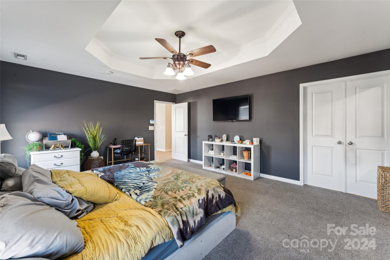
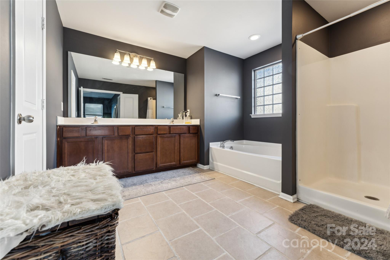
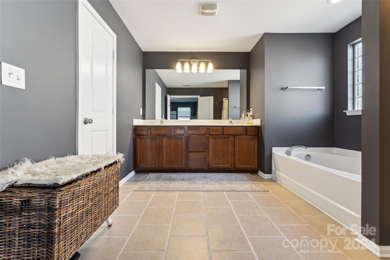
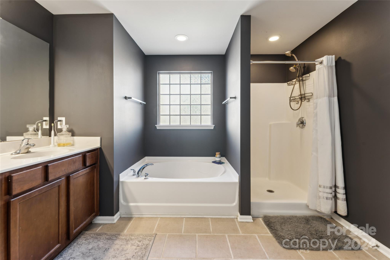
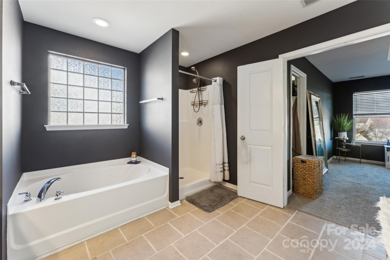
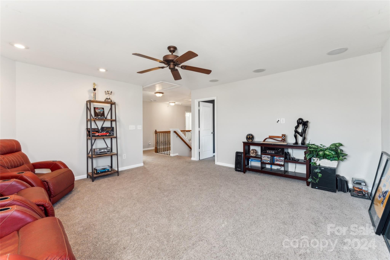
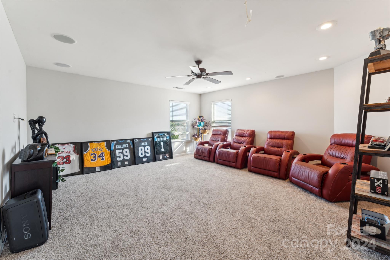
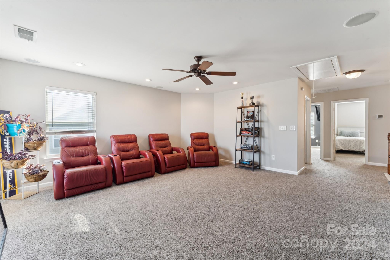
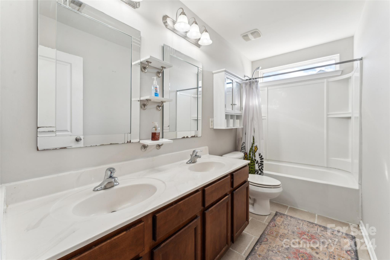
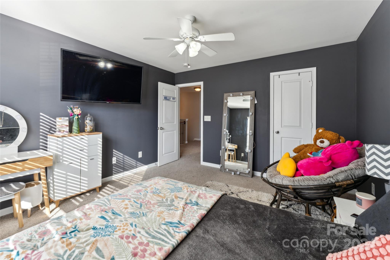
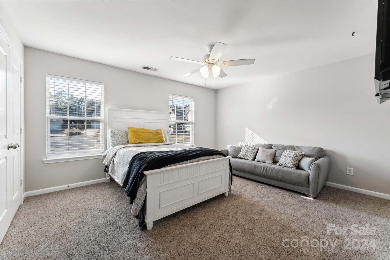
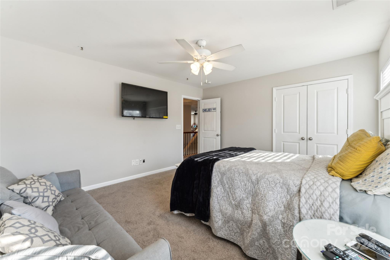
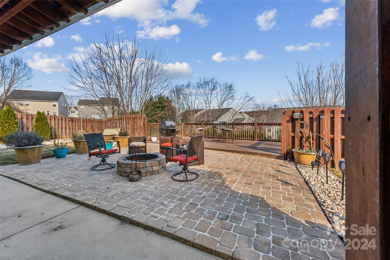
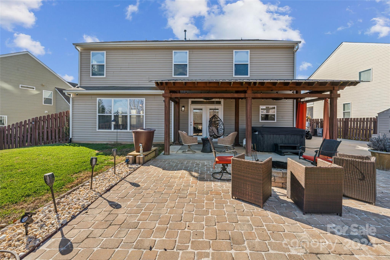
Massive $25K price cut!!! Imagine living in this charming home & enjoying the amazing outdoor living space! Open floorplan with tons of natural light! New carpet, fresh paint & neutral color pallet!! Chef's kitchen with granite counter tops, center island, stainless steel appliances, tile backsplash, 42" cabinetry, walk-in pantry & recessed lighting!! Large Great Room with cozy gas fireplace! Spacious owner's suite with trey ceiling, garden tub, walk-in shower, dual vanities & walk-in closet. Huge Loft with surround sound speakers & recessed lights! Large laundry room with wash sink & cabinetry. Spacious 3 car garage!! Amazing outdoor living area with covered patio, hot tub, stone patio with firepit & deck!! Tranquil backyard with privacy fence & storage shed! HVAC system installed in 2021!! Minutes from Carolina Place Mall, downtown Pineville & Ballantyne! Easy access to I-485, I-77 & light rail!! Eligible for 100% USDA financing!!

1980 Caprington Drive

Message successfully sent.

What would you like to know?

What is 3 + 4 ?

I agree to receive email communication and understand I can unsubscribe at any time.

I agree to be contacted by Prestino Advantage via call, email, and text for real estate services. To opt out, you can reply 'stop' at any time or reply 'help' for assistance. You can also click the unsubscribe link in the emails. Message and data rates may apply. Message frequency may vary. Privacy Policy

Related Properties

WATCH VIDEO TOUR! (If you're on Zillow go to Facts & Features - See More - Virtual Tour) 
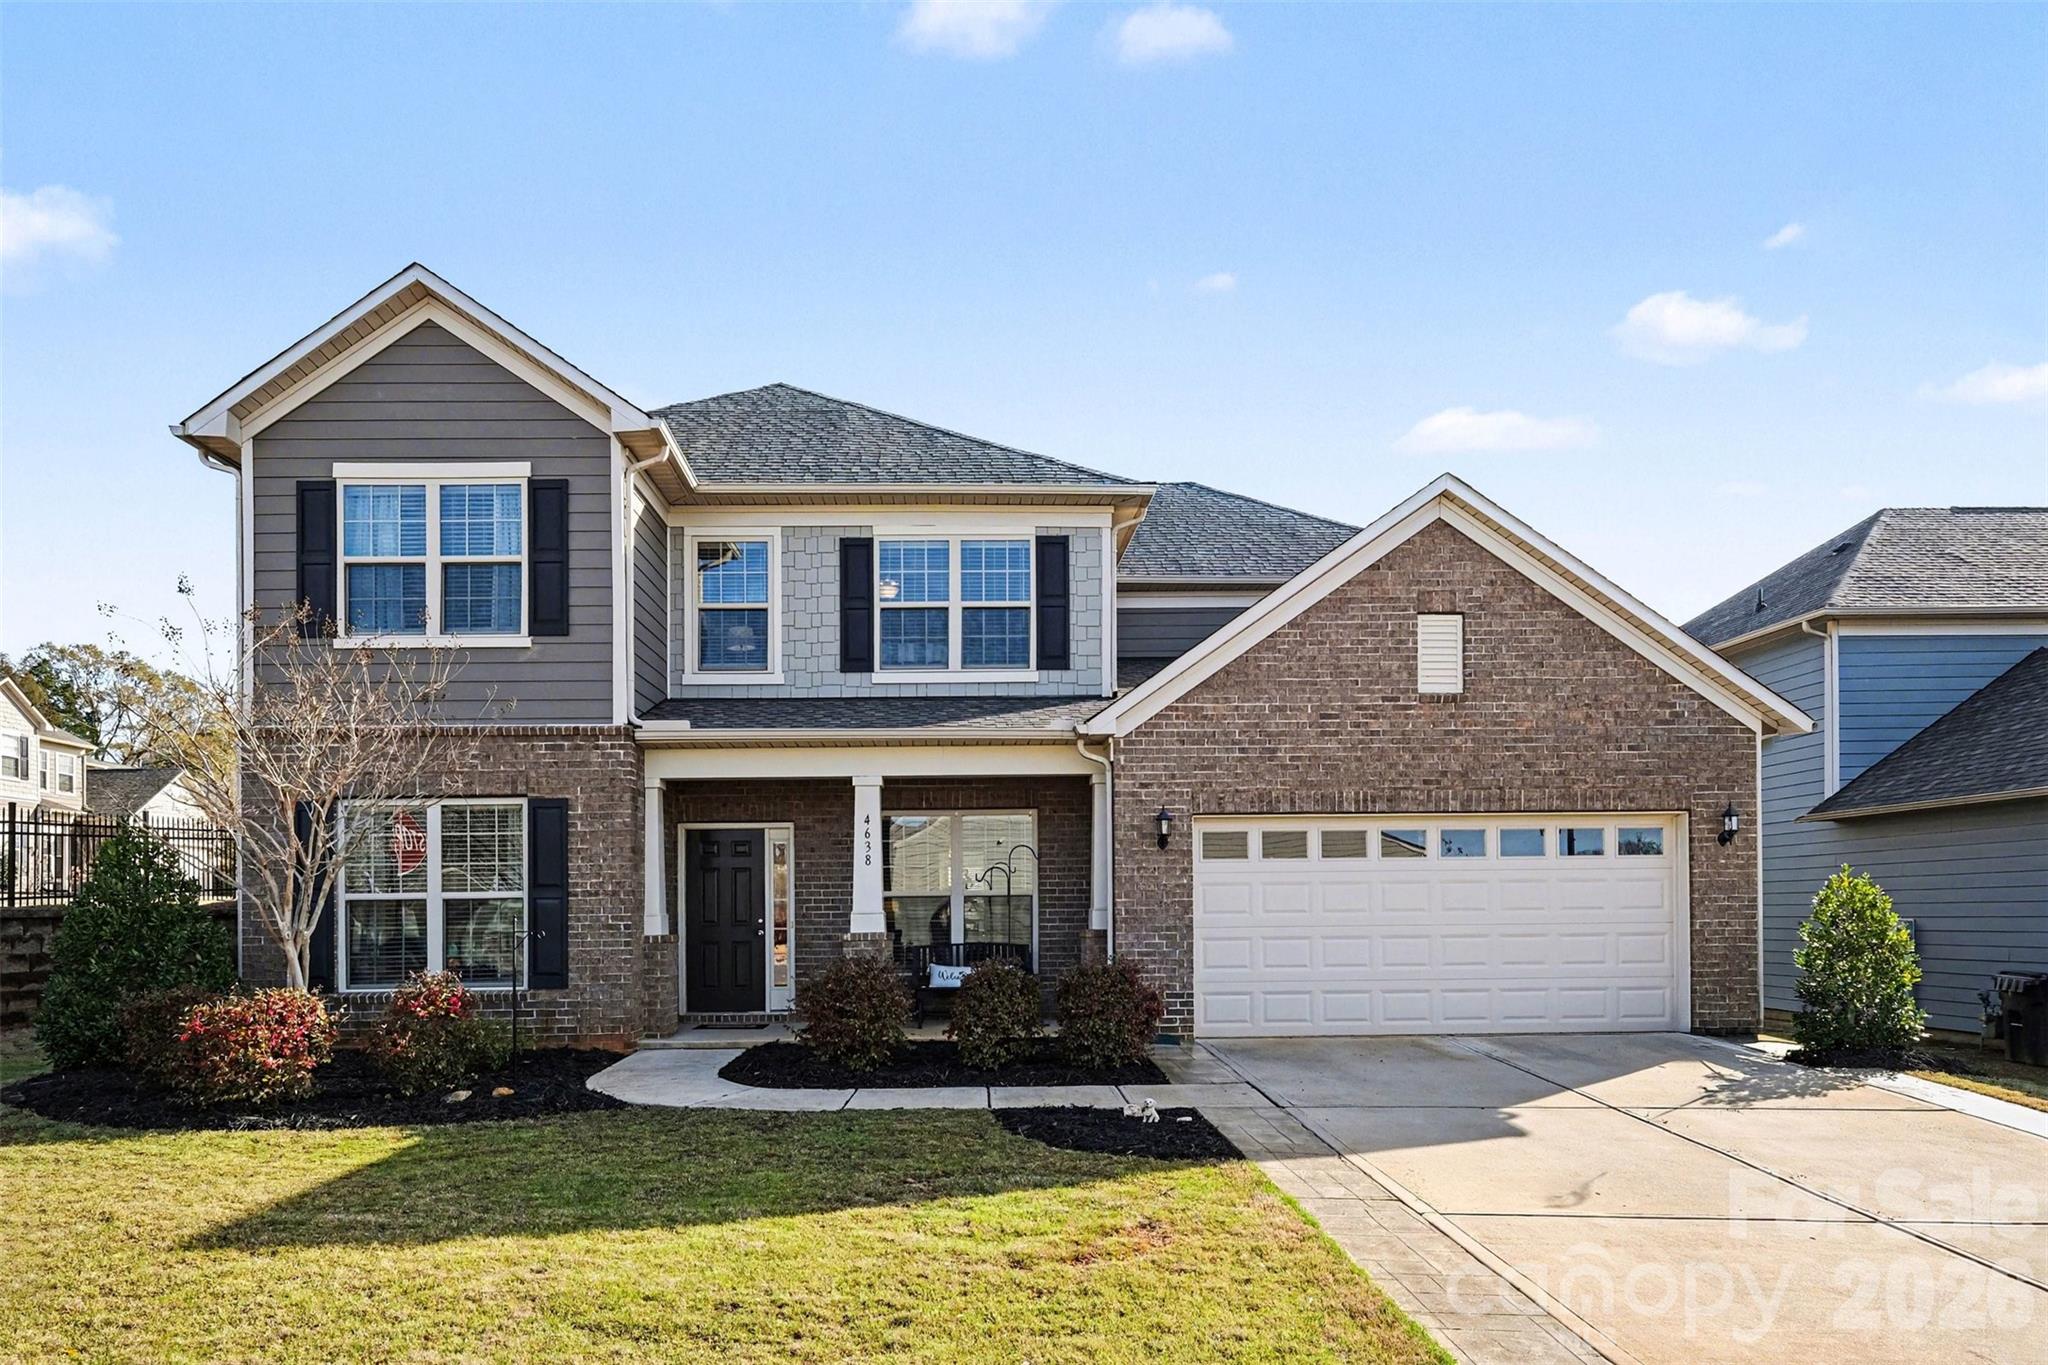
Experience elevated living in this stunning Pulte-built home located in the highly desirable Queensbridge community of Indian Land. Offering over 3,100 square feet of thoughtfully designed space, this 4-bedroom, 2.5-bath residence blends timeless design with modern comfort.

From the moment you enter, you’re welcomed by a refined interior featuring elegant engineered hardwood flooring, a formal dining room, and a private office, creating the perfect balance of sophistication and functionality. The home opens into a spacious living area anchored by a gas fireplace, seamlessly flowing into a light-filled sunroom—ideal for both relaxing and entertaining.

At the heart of the home is a chef-inspired kitchen appointed with granite countertops, a natural gas cooktop, wall oven, expansive center island, walk-in pantry, and butler’s pantry, offering both style and practicality for hosting.

Upstairs, the owner’s retreat provides a peaceful escape with a generous layout, spa-like bath, and large walk-in closet. Three additional bedrooms, a full bath, and a versatile loft space offer flexibility for guests, media, or work-from-home needs, while the upper-level laundry room adds everyday convenience.

Step outside to enjoy a private backyard with patio, perfect for outdoor dining or quiet evenings. Additional highlights include a covered front porch, mudroom/drop zone, and 2-car garage.

Residents of Queensbridge enjoy access to resort-style amenities including a pool, recreation areas, playground, and scenic sidewalks, all just minutes from Ballantyne, top-rated schools, upscale dining, and shopping.
#4358603

Indian Land

4638 Kensington Place

4 Beds

2 Baths

3,112 Sq.Ft.

$629,000

MLS#: 4358603
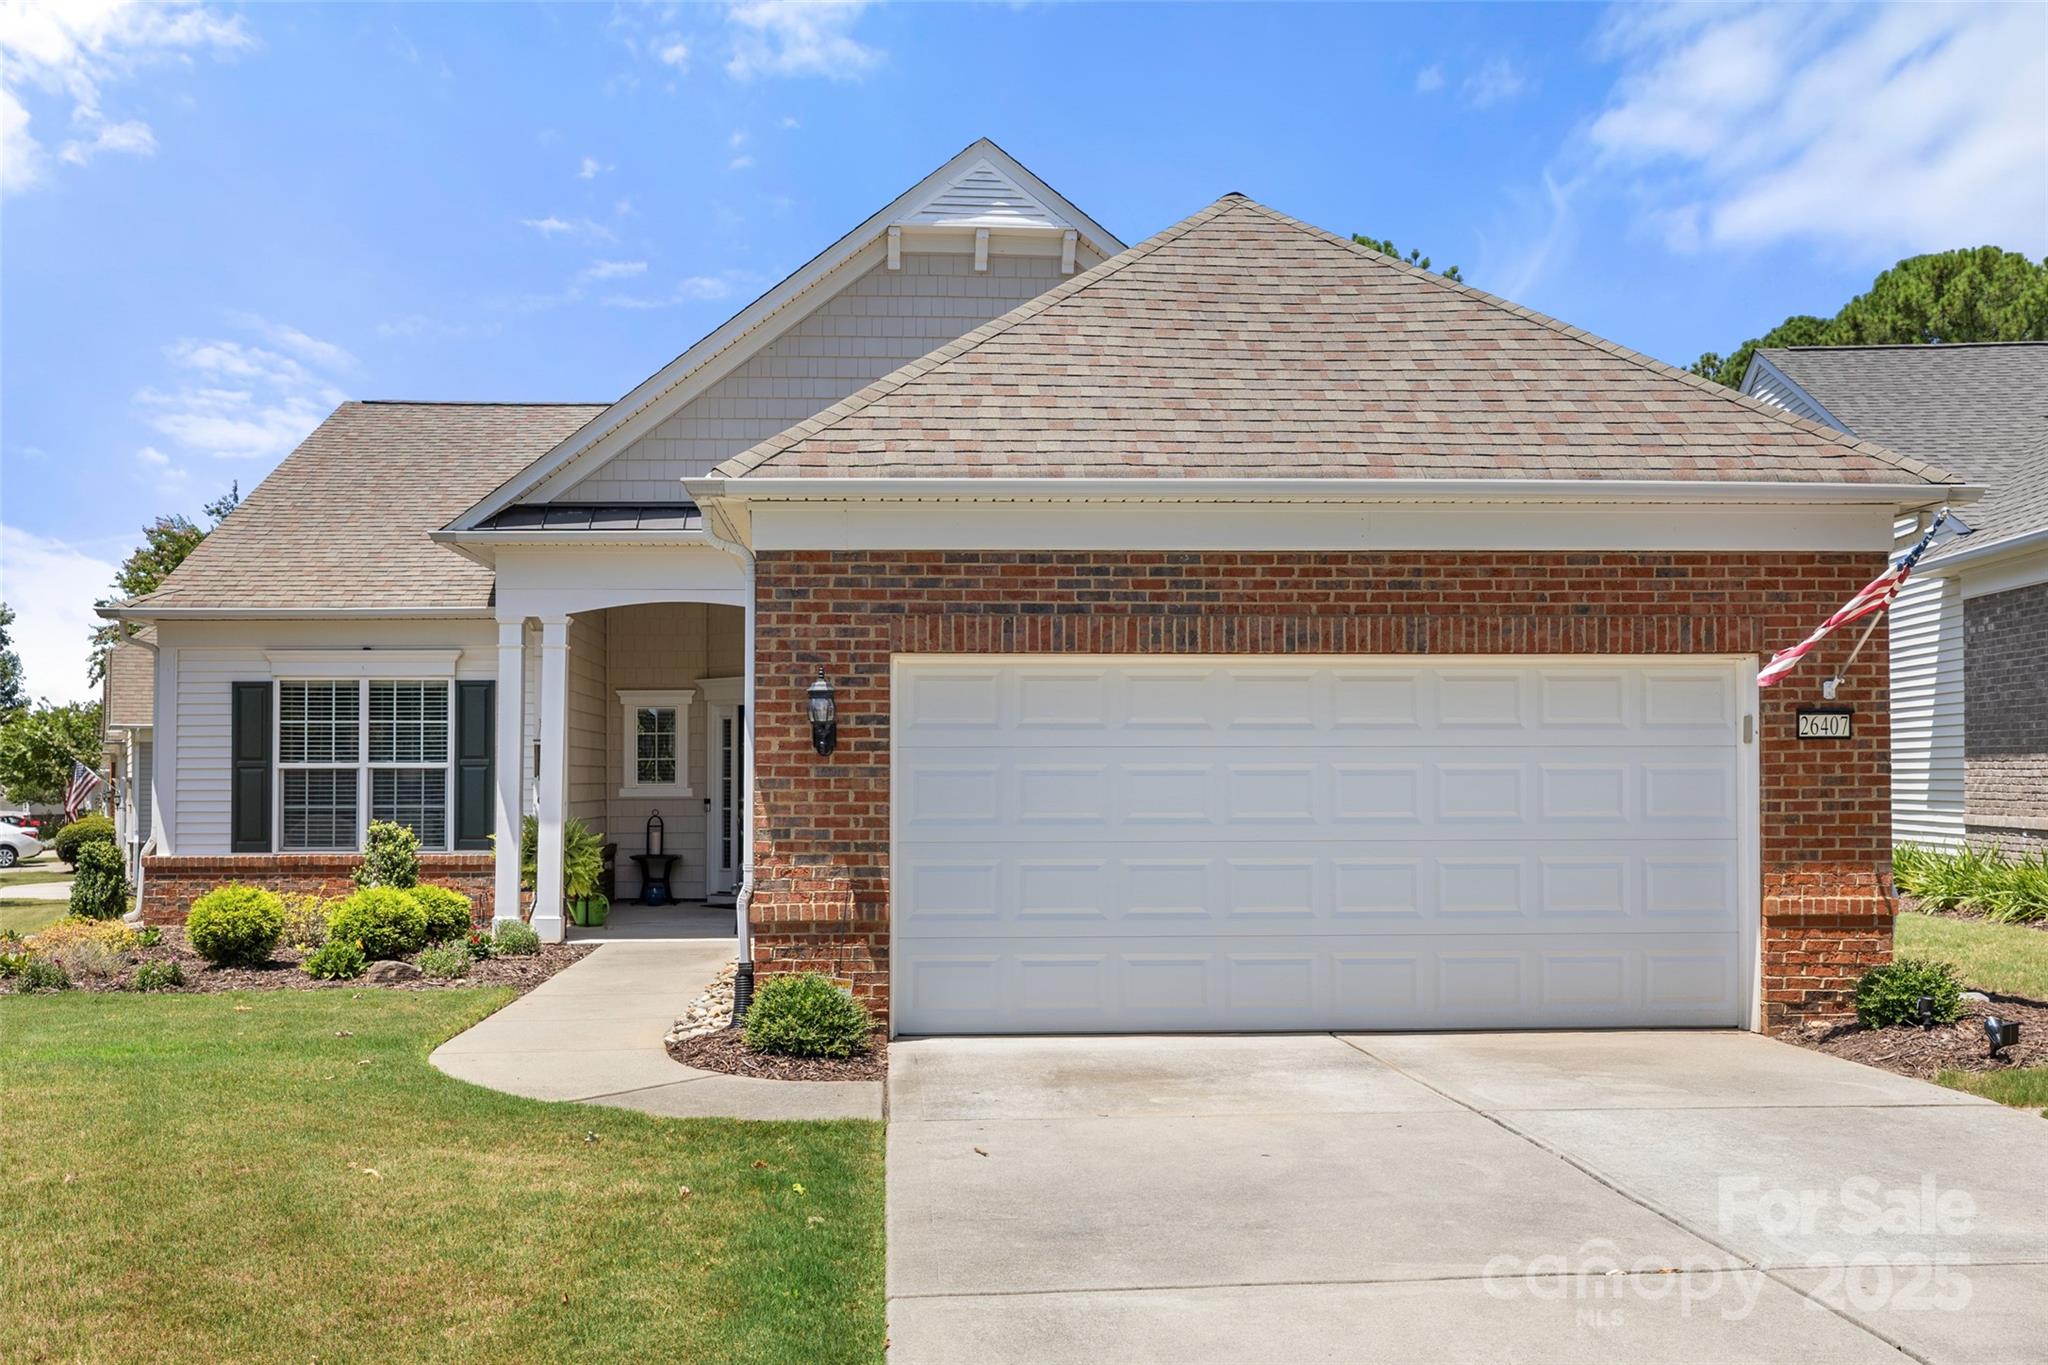
Come see this meticulously maintained 2-bedroom, 2-bath home with an additional office/study located in the resort-style community of Sun City Carolina Lakes which offers both comfort and elegance. The welcoming open floorplan features a kitchen with granite countertops, tile backsplash, center island, and electric range, perfect for everyday living and entertaining. The great room showcases a cozy gas-log fireplace with heat blower and flows seamlessly into the bright sunroom and outdoor deck, where serene lake views create the perfect backdrop for relaxing. A versatile flex space adds even more functionality, offering flexibility for a home office, hobby room, or additional guest space. The luxurious primary suite features a large walk-in closet and an en-suite bath with dual vanities, tile flooring, soaking tub, and walk-in shower. A spacious laundry room with cabinetry adds everyday convenience.

Enjoy the vibrant Sun City lifestyle with resort-style amenities including championship golf, indoor and outdoor pools, a state-of-the-art fitness center, tennis and pickleball courts, walking and biking trails, lake access, clubs, social events, and endless opportunities to stay active and connected. This home offers the perfect blend of comfort, style, and the active-adult lifestyle Sun City Carolina Lakes is known for.
#4282795

Indian Land

26407 Sandpiper Court

2 Beds

2 Baths

1,874 Sq.Ft.

$489,000

MLS#: 4282795
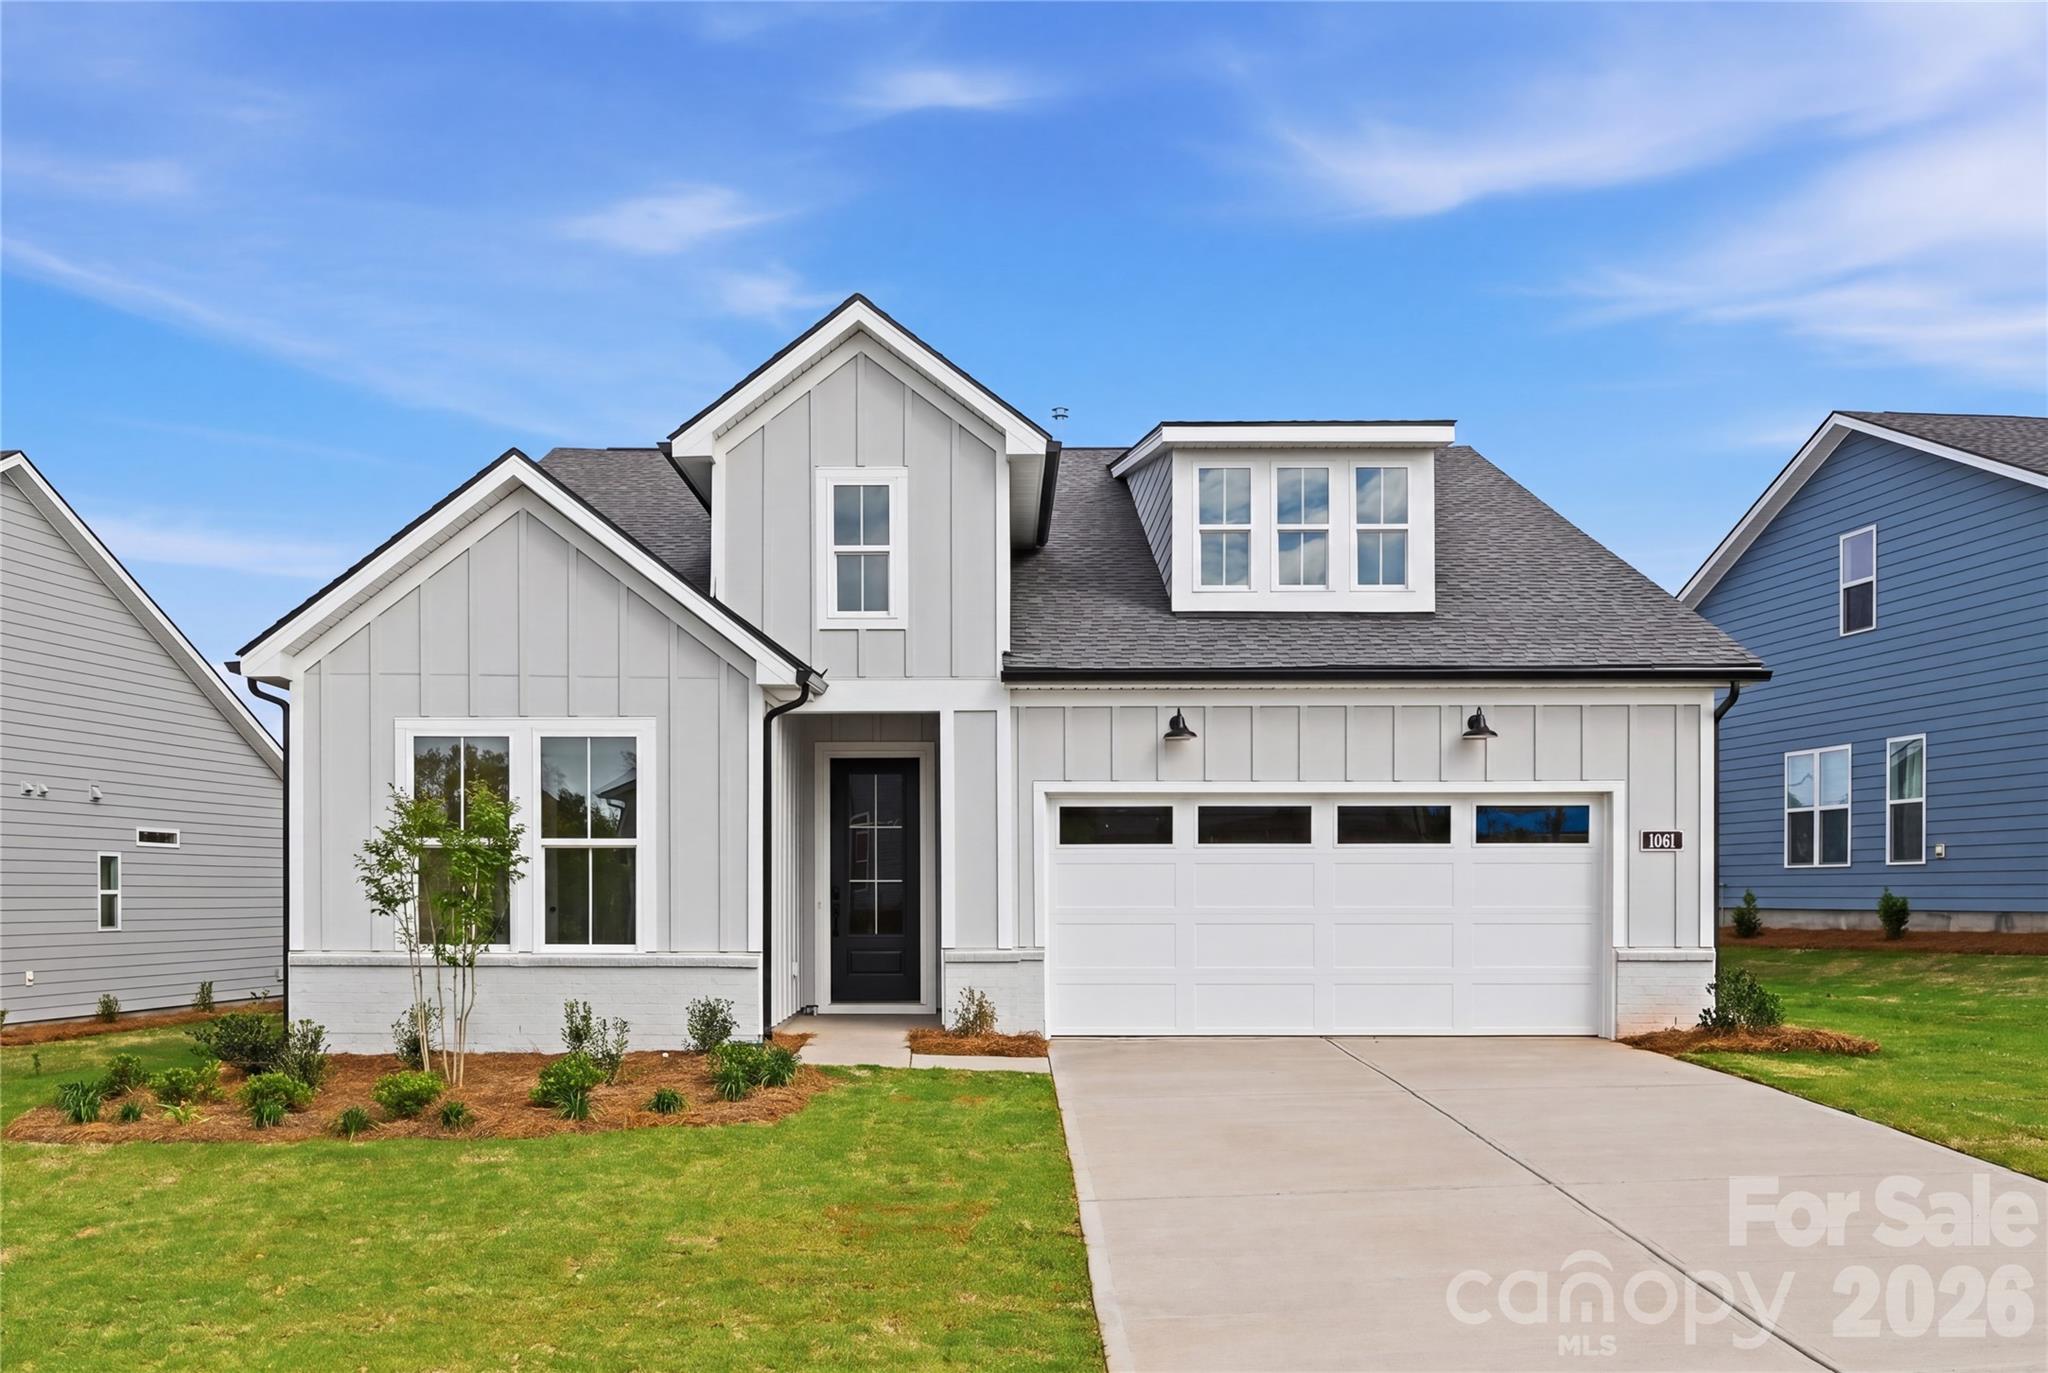
Move-In Ready with Designer-Appointed Finishes Throughout on homesite #213! This stunning Mallard floor plan offers the perfect blend of luxury, comfort, and low-maintenance living in one of the area's premier 55+ communities. Thoughtfully designed with elevated finishes throughout, this home showcases a gourmet kitchen featuring an extended center island, butler's pantry, designer tile, upgraded flooring, and abundant storage.

The open-concept living space is ideal for entertaining, with a beautifully appointed great room that seamlessly extends outdoors through a dramatic 9-foot stacking glass door to the covered rear patio. The well-designed kitchen flows effortlessly into the casual dining area, creating an inviting space for gatherings both large and small.

The private primary suite serves as a relaxing retreat, complete with a spacious walk-in closet and a spa-inspired bath featuring a zero-threshold shower with built-in seat, dual vanities, linen storage, and a private water closet.

Located in The Pines at Sugar Creek, a vibrant 55+ community designed for an active, carefree lifestyle, residents can now enjoy the newly opened resort-style amenity center featuring a clubhouse, fitness center, pool, outdoor spa, pickleball courts, tennis courts, bocce courts, and a full calendar of social activities. Experience luxury living, exceptional amenities, and the convenience of a move-in ready home—all in one remarkable package.
#4314031

Indian Land

1081 Pinecone Avenue

3 Beds

2 Baths

1,793 Sq.Ft.

$624,000

MLS#: 4314031
Price reduced
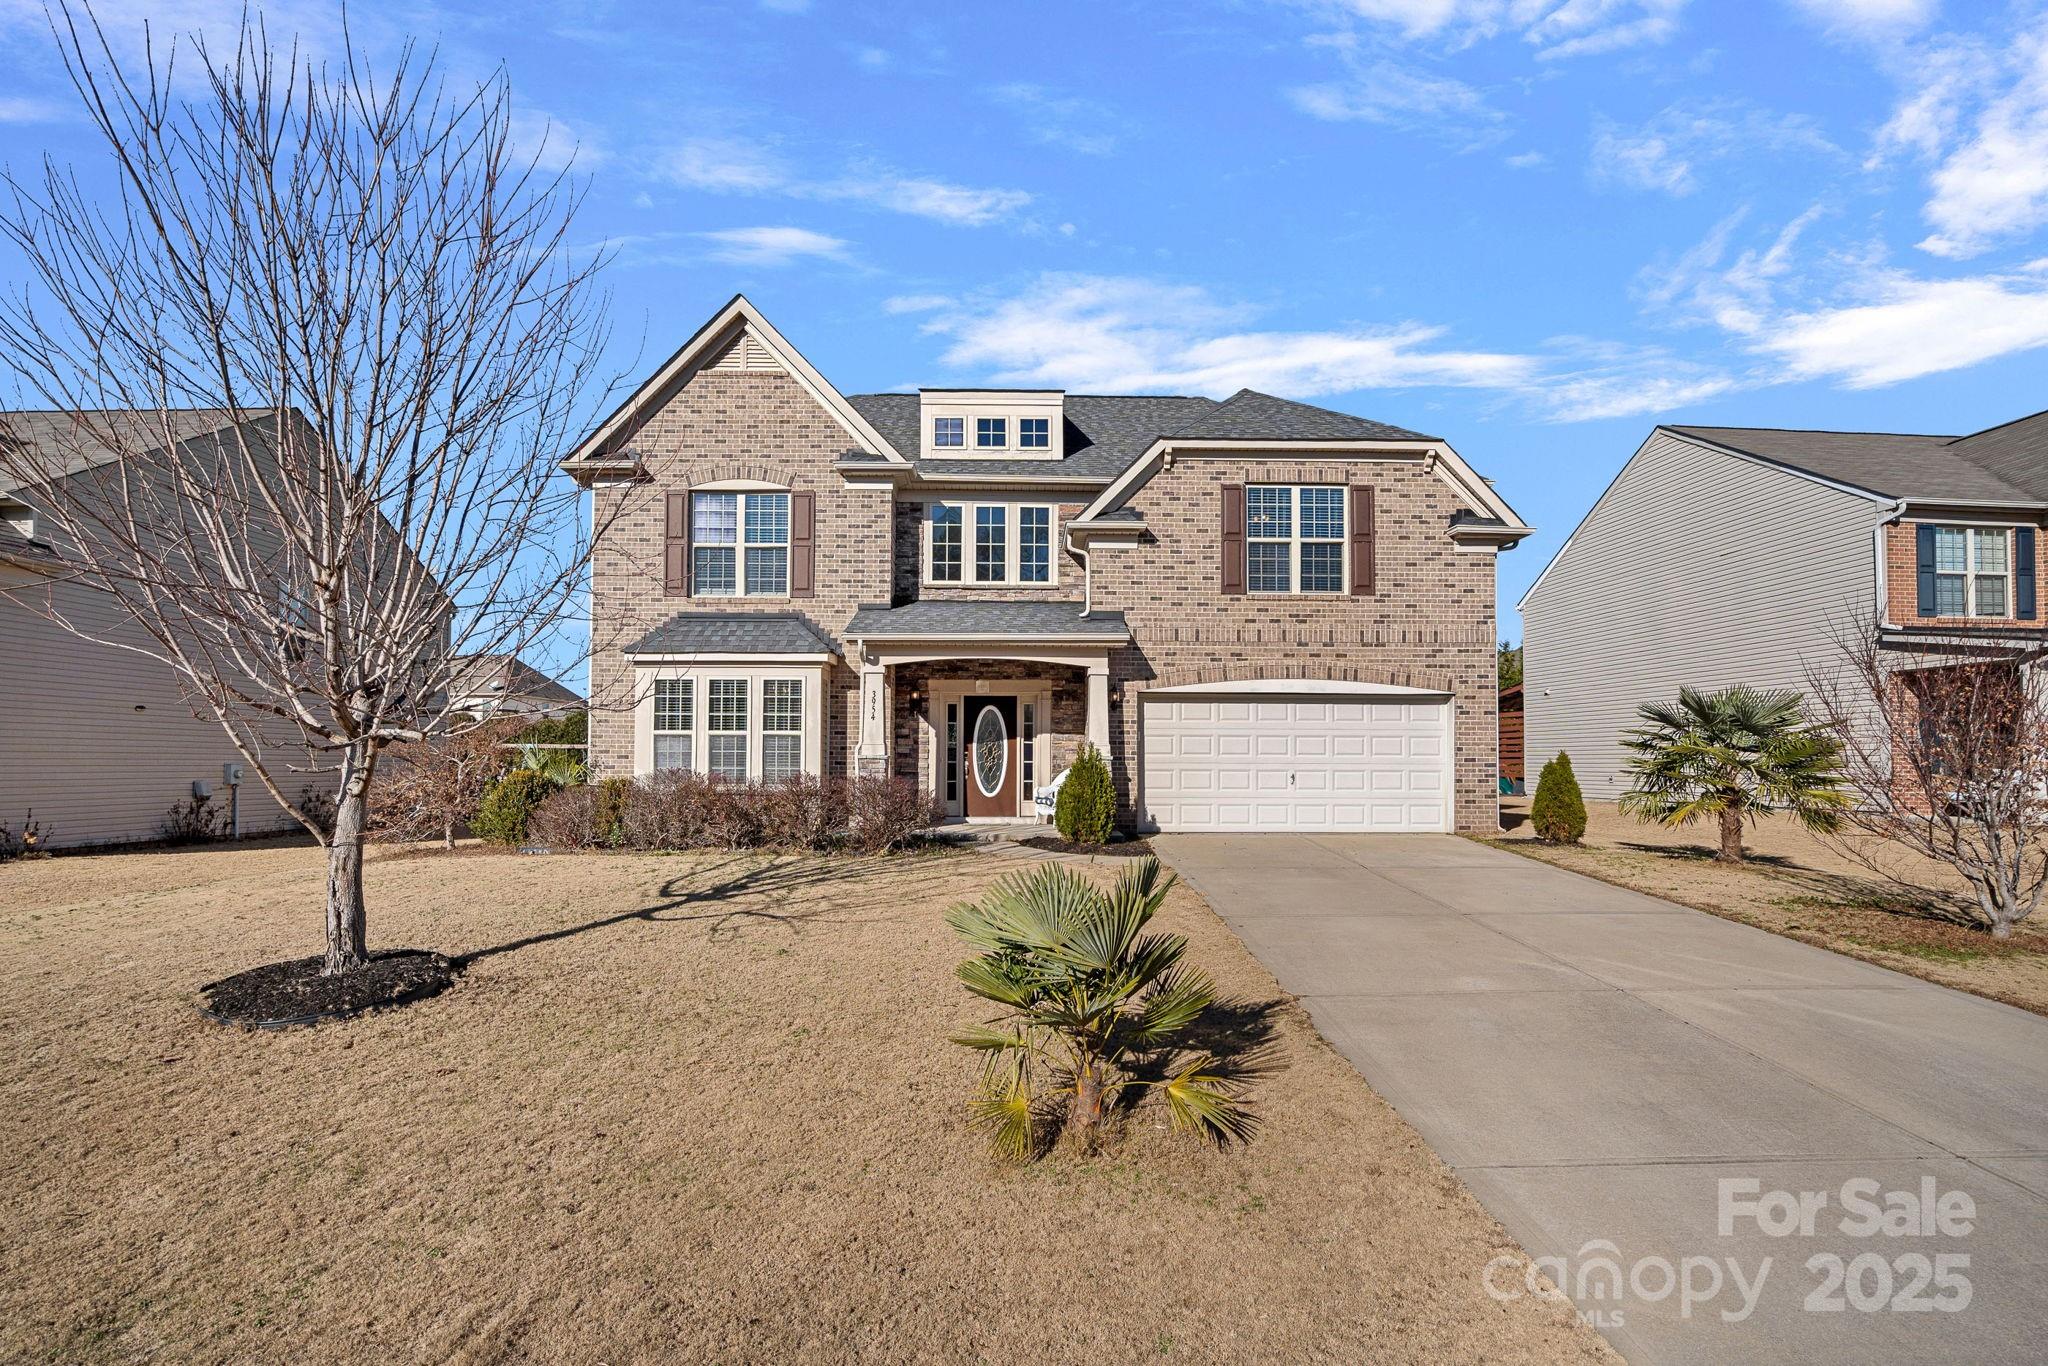
Welcome to this beautiful 2-story home located in the highly desirable Audubon Lake community—just minutes from Ballantyne, shopping, dining, and everyday conveniences, with an easy commute to uptown Charlotte.
The main level offers an open-concept layout with a bright dining room, family room, and breakfast area that flow seamlessly together. You’ll also find a private office ideal for remote work, study, or creative space, along with a convenient half bath on the main level.
Upstairs, the thoughtful layout continues with 4 well-appointed bedrooms, including a spacious primary suite, as well as a versatile loft perfect for a second family room, play area, or media space. A dedicated laundry room on the second floor adds even more convenience, helping keep daily routines organized.
Step outside to enjoy a large, flat backyard—an exceptional feature that provides ample room for outdoor living. Whether you envision a playset, garden, firepit, or simply a generous space to relax, this yard offers endless possibilities.

Located in a vibrant and welcoming community, residents enjoy fantastic amenities including an outdoor pool, picnic area, playground, pond, recreation area, and sidewalks perfect for morning walks or evening strolls. Everything you need for recreation and relaxation is right at your fingertips.

This home truly combines space, comfort, and an unbeatable location. Don’t miss the opportunity to make it your own!
#4327800

Indian Land

3954 Kestrel Lane

4 Beds

2 Baths

2,937 Sq.Ft.

$579,999

MLS#: 4327800
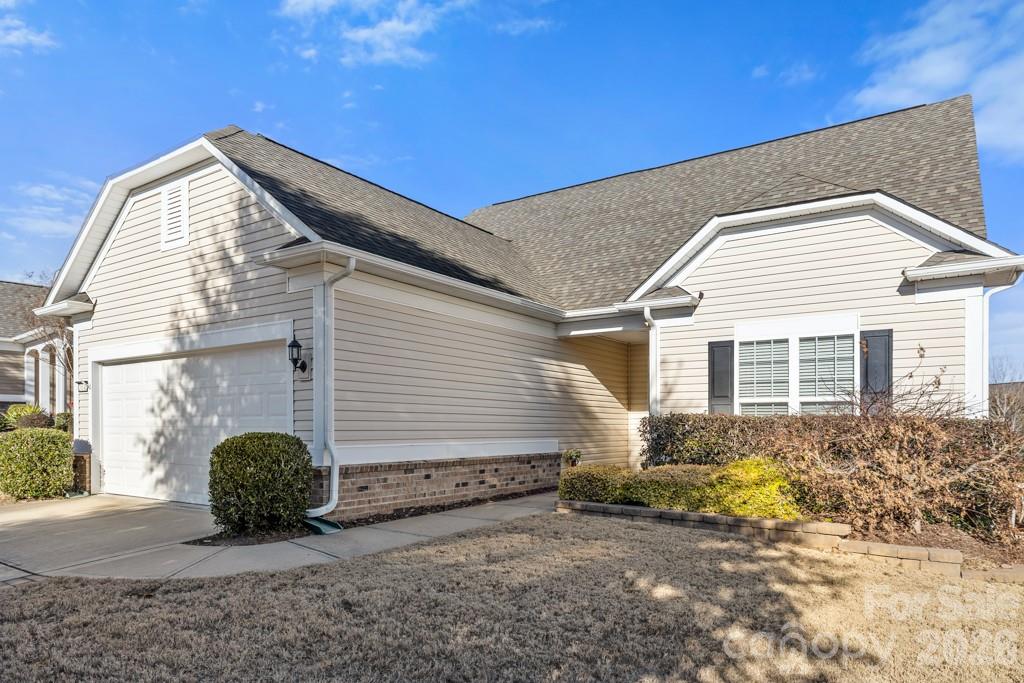
Beautiful Copper Ridge with Loft in Sun City Carolina Lakes featuring 3 bedrooms and 3 baths, plus an enclosed loft for added flex space. This light-filled home offers slide-out drawers in the lower kitchen cabinets, solar tubes in the living room and kitchen (kitchen tube includes a nightlight), and a walk-in tub in the primary bathroom. Enjoy year-round living in the sunroom and the screened 3-season room with vinyl windows. The laundry room includes cabinetry and a countertop, and blinds are installed throughout the home.

Outdoor living shines with an enlarged stamped-concrete patio with sitting wall, stamped concrete on the front walkway, and an extended driveway. Additional upgrades include an epoxy garage floor, a 4-ft garage extension, a new garage door opener, a large under-stair closet, ADT security monitors, and an irrigation system with a separate irrigation meter. The HVAC system is serviced twice per year by Palmetto Comfort.

Sun City Carolina Lakes offers resort-style amenities, including two clubhouses, indoor and outdoor pools, a fitness center, walking and biking trails, hobby rooms, public golf, pickleball, tennis, bocce, fishing lakes, a softball field, and a canoe/kayak center. Residents also enjoy a library, craft studios, billiards, a ballroom, and 100+ social clubs, all conveniently located near shopping, dining, and medical facilities.
#4331864

Indian Land

20142 Dovekie Lane

3 Beds

3 Baths

2,425 Sq.Ft.

$549,000

MLS#: 4331864
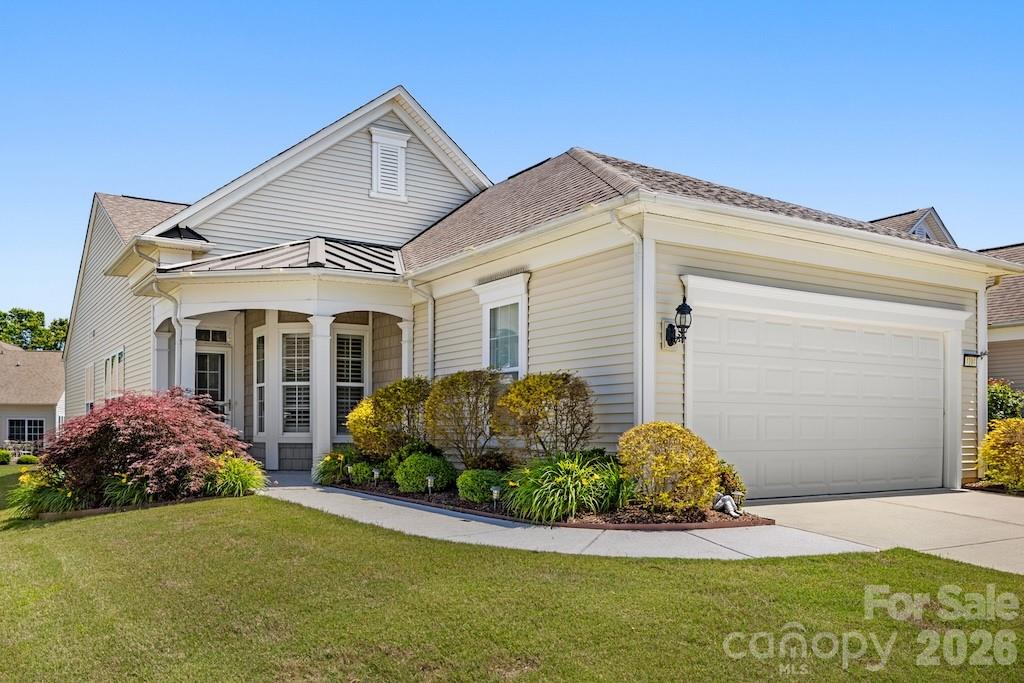
BACK ON THE MARKET AT NO FAULT OF THE SELLER! Beautiful Pine Spring model in the highly sought-after 55+ community of Sun City Carolina Lakes, offering comfort, style, and low-maintenance active-adult living.

This well-maintained 3-bedroom, 2-bath home features an open-concept layout with wood flooring throughout the great room and dining area. Crown molding and classic wainscoting add warmth and elegance to the dining space.

The upgraded kitchen is designed for both everyday living and entertaining, featuring upgraded countertops, a single-bowl sink, tile backsplash, and convenient roll-out shelving.

The spacious primary suite includes an en-suite bath with a walk-in tub, dual vanities, and additional roll-out shelving for added accessibility and functionality.

A private office with French doors and a closet offers flexible living space ideal for a guest room, hobby room, or home office.

Additional highlights include plantation shutters throughout, tile flooring in all bathrooms, and durable Polyurea-coated finishes on both the garage floor and front walkway.

Enjoy resort-style amenities, fitness facilities, social clubs, recreational activities, and the vibrant lifestyle that make Sun City Carolina Lakes one of the area’s premier active-adult communities.
#4378171

Indian Land

4104 Murray Street

3 Beds

2 Baths

1,565 Sq.Ft.

$434,900

MLS#: 4378171
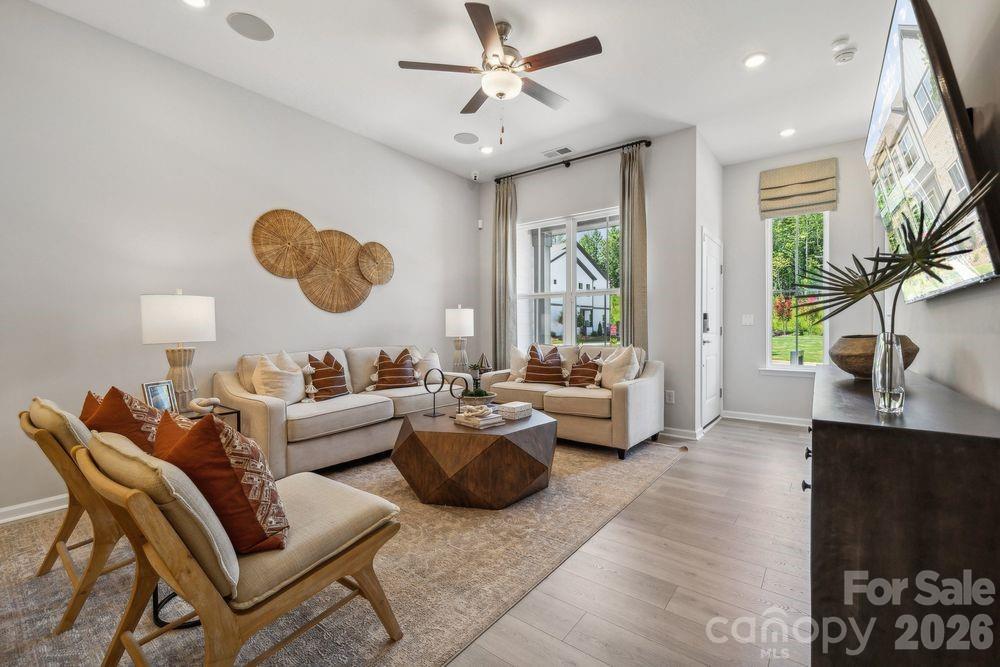
What's Special: Loft | West Facing Lot | 2nd Floor Laundry Room | 1st Floor Guest Bedroom. New Construction - September Completion! Built by America's Most Trusted Home Builder. Welcome to the Telluride at 3181 Beacon Heights Road in The Ridge at Sugar Creek! This spacious two-story townhome offers a design that balances everyday comfort with room to grow. The open-concept main floor features a bright great room, casual dining area, and a well-appointed kitchen with a large island and generous pantry storage, creating the perfect setting for gathering with family and friends. A first-floor bedroom with a nearby full bath provides a private retreat for guests or a flexible space for a home office. Upstairs, the primary suite offers a spacious bedroom, large walk-in closet, and well-designed bath, while two additional bedrooms, a versatile loft, and a convenient laundry room complete the second floor. A covered front porch, extra storage spaces, and a two-car garage add thoughtful touches throughout the home. Pool and cabana now open! Ridge at Sugar Creek in Indian Land, SC, offers a welcoming lifestyle with a new pool and planned greenway trail. Just 4.5 miles from Ballantyne, you’ll enjoy easy access to I-77, I-485, and the Ballantyne Bowl’s dining and events. Commuting is simple with quick routes to Uptown Charlotte and Ballantyne Corporate Park. Additional Highlights Include: slide-in gas range, upgraded cabinet hardware and roll out trash can cabinet in the kitchen. Photos are for representative purposes only. MLS#4401949
#4401949

Indian Land

3181 Beacon Heights Road

4 Beds

3 Baths

2,380 Sq.Ft.

$459,990

MLS#: 4401949
Price reduced
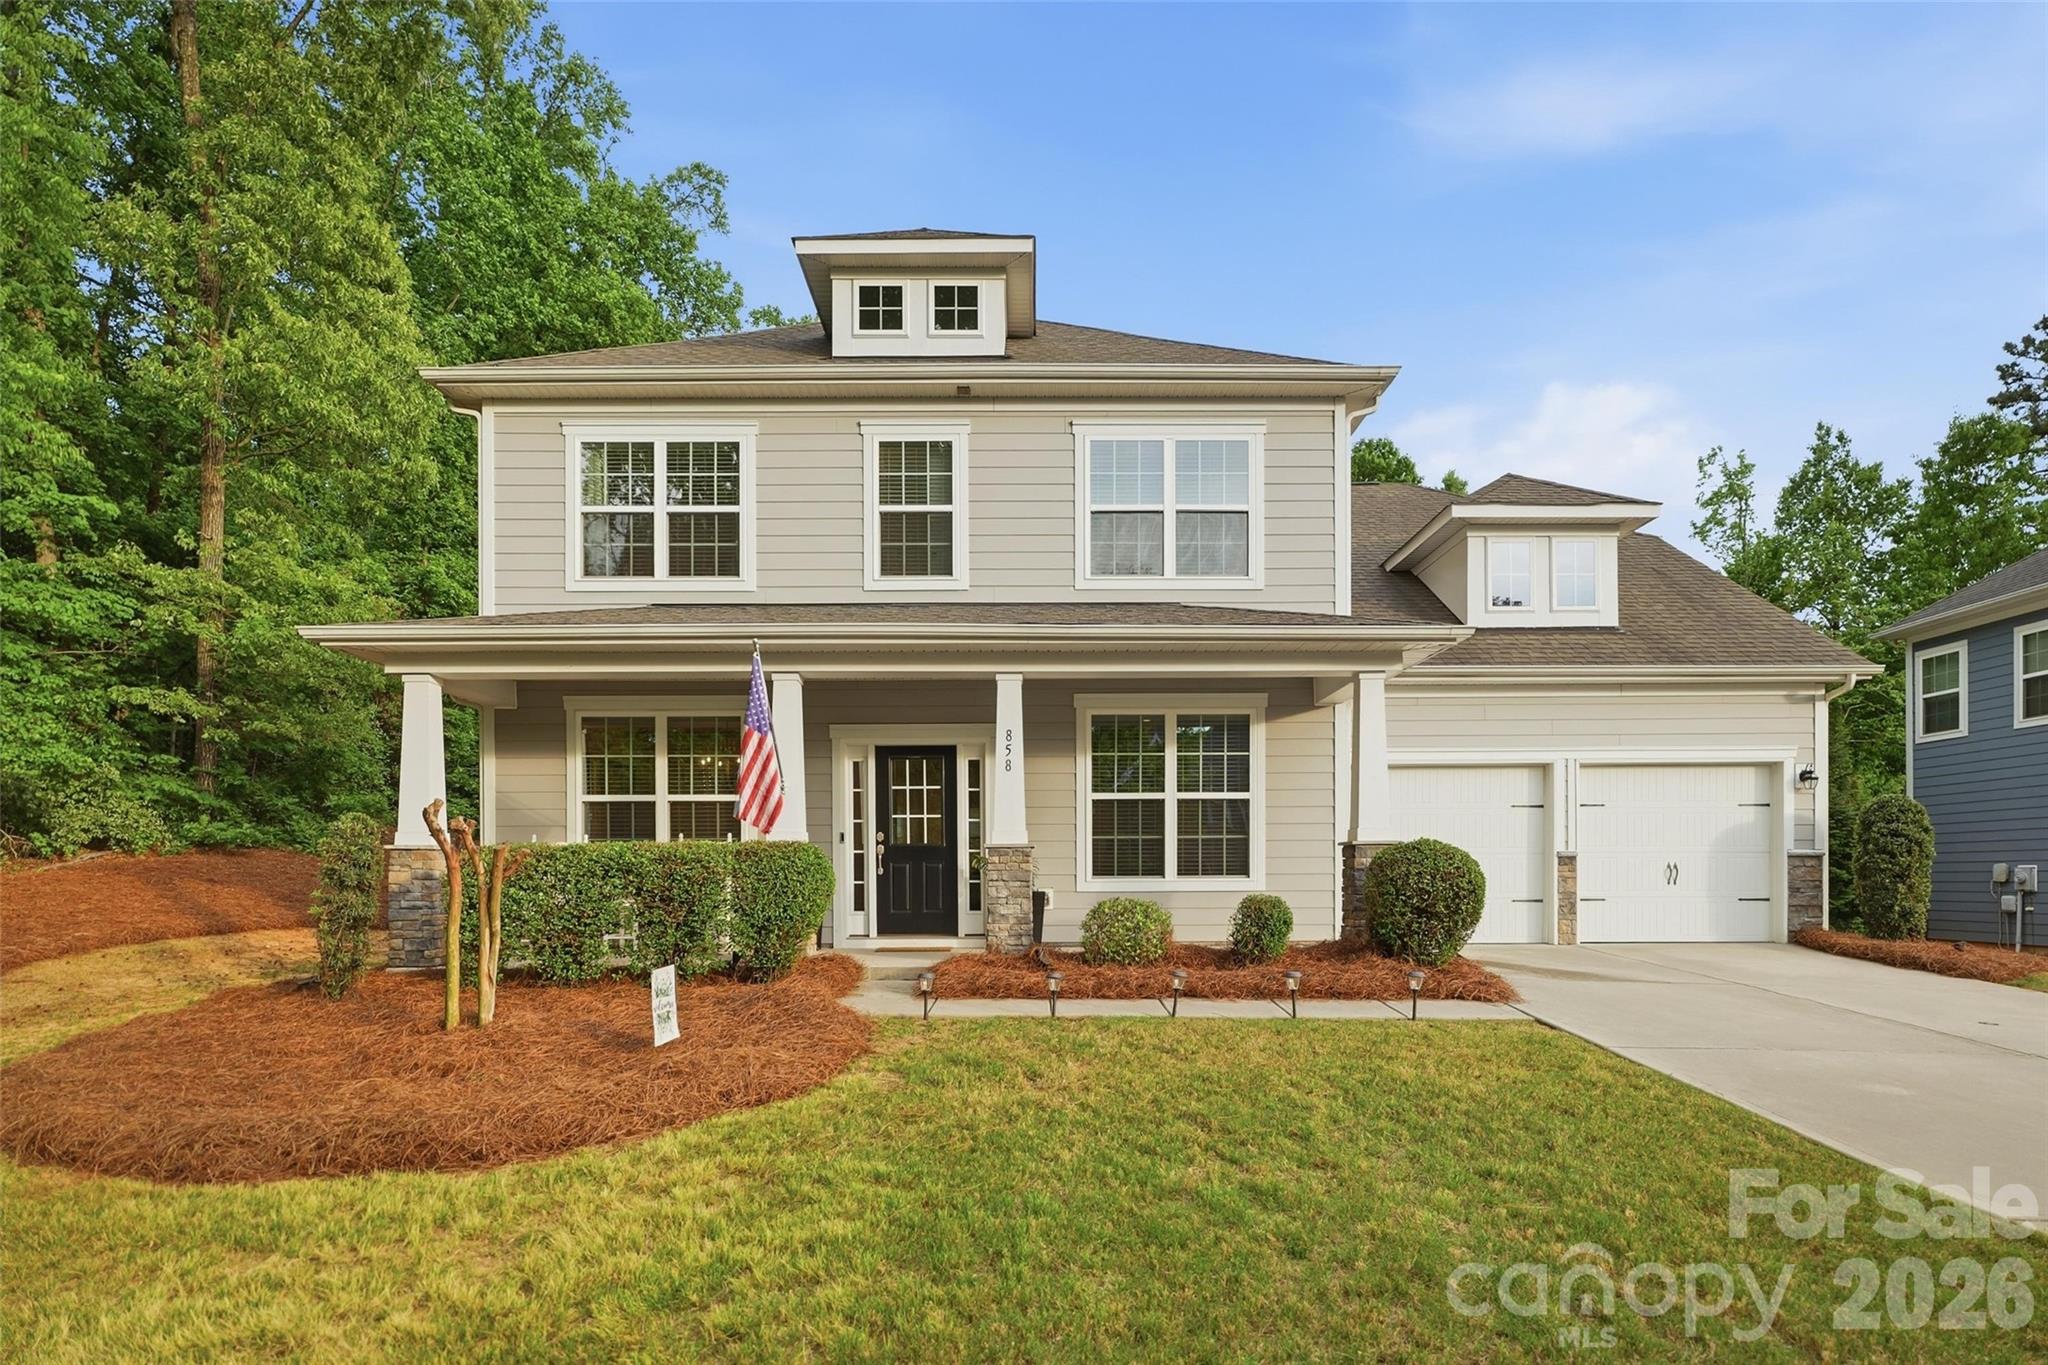
Now offered at an exceptional new price. A remarkable home where luxury, quality, and thoughtful design come together. Don't miss your opportunity to make this stunning 6BR/5.5BA home yours.  The main level features a large guest bedroom with ensuite, private office with French doors, formal dining room, and a bright laundry room with folding area. Chef’s kitchen includes double ovens, gas cooktop, stainless steel appliances, and a large island—perfect for entertaining. Upstairs, a versatile split staircase leads to an expansive bonus room—ideal for a media room, game room, or additional bedroom—along with a private primary suite and spacious secondary bedrooms. The beautifully designed backyard features a paver patio and built-in grill. All of this is nestled at the end of a cul-de-sac with mature trees and an abundance of privacy. Neighborhood amenities include a pool, fitness center, and playground—just minutes from shopping and dining. The neighborhood sponsors many community events throughout the year as well as Farmers Market in the summer.
#4373142

Indian Land

858 Spelman Drive

6 Beds

5 Baths

3,458 Sq.Ft.

$624,900

MLS#: 4373142
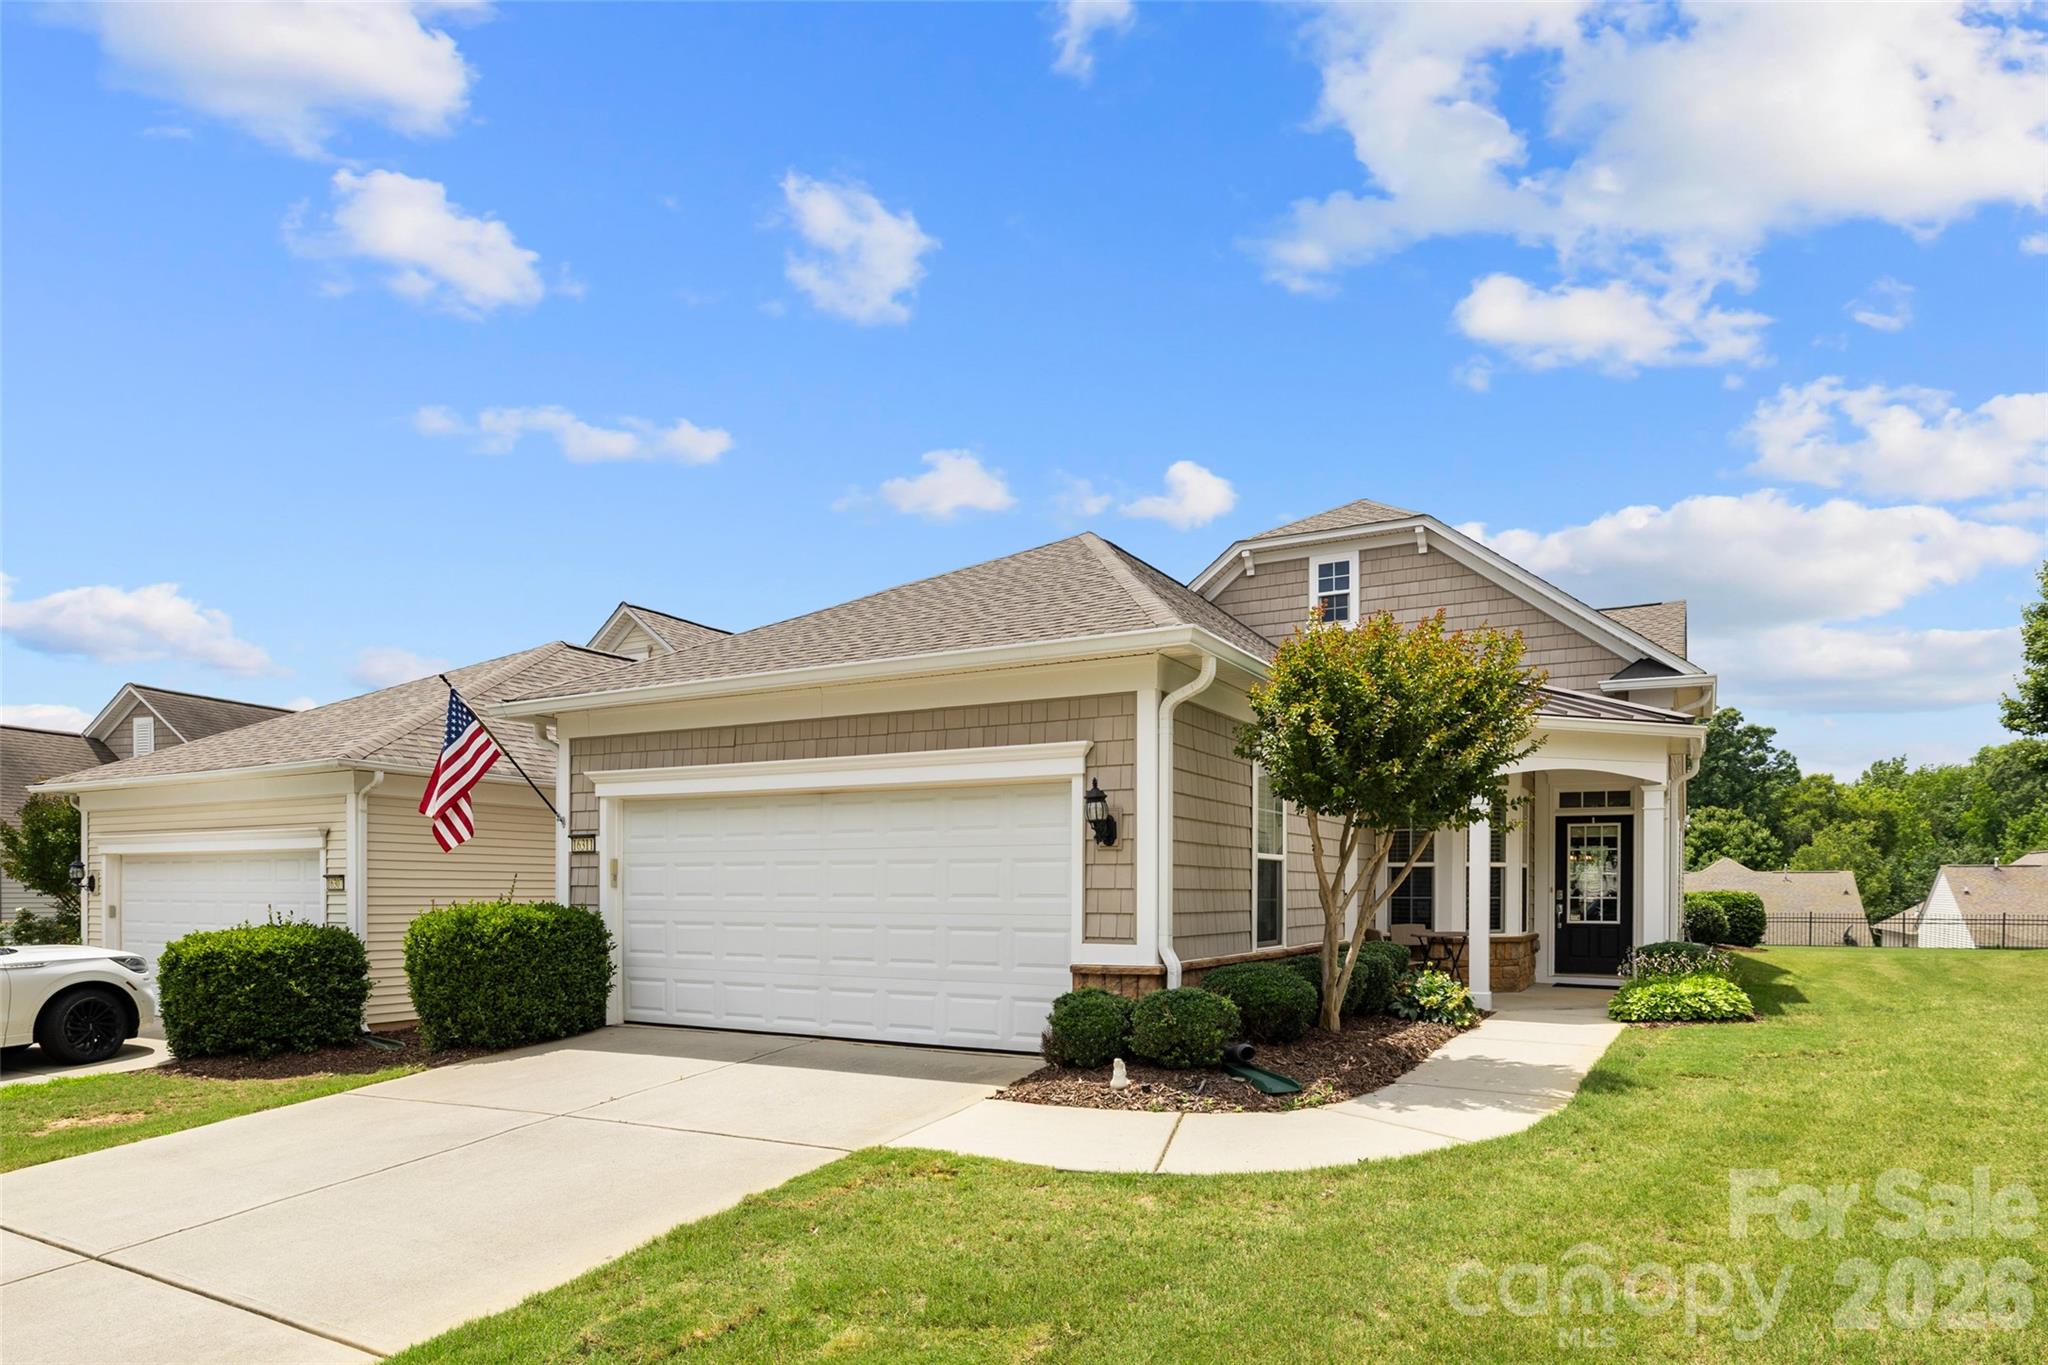
Immaculate & Fully Upgraded Pine Spring Model with Premium Sunroom and Fenced Backyard! Welcome home to this beautifully maintained, move-in ready 2-bedroom, 2-bathroom ranch home nestled in the highly sought-after 55+ active-adult community of Sun City Carolina Lakes. From the moment you arrive, the exceptional curb appeal captivates you, featuring a distinct shake/shingle front accent and manicured landscaping supported by an irrigation system. Step inside to a light-filled, open-concept floor plan boasting hardwood floors in the main living area & primary bedroom and newer carpet (2022) in the guest bedroom & office with elegant finishes throughout. The pristine kitchen is a chef's delight, offering classic wood cabinetry with custom roll-out shelving for maximum accessibility, sleek solid-surface countertops, and upgraded stainless steel appliances, including a premium stove and refrigerator installed in November 2023. Both bathrooms also feature convenient roll-out shelving. Comfort is guaranteed year-round with five ceiling fans strategically placed in the living room, bedrooms, office, and sunroom. Unwind in the light and airy sunroom, which flows seamlessly through sliding glass doors to your private outdoor oasis. Enjoy morning coffee or evening entertaining on the rear concrete patio, fully enclosed by a secure fence and equipped with a power awning for perfect shade on sunny days. New Roof installed in 2024.  New gas furnace and water heater installed in 2024.  Air conditioner was replaced in 2023. Incredible Storage & Utility: The attached 2-car garage is a hobbyist's dream, meticulously finished with an epoxy floor, extensive built-in cabinetry and heavy-duty shelving. Additional floored attic space. Live the resort lifestyle with access to world-class community amenities, including championship golf, indoor and outdoor pools, tennis and pickleball courts, walking trails, the Lake House, and a vibrant calendar of social clubs. Lawn care is included in the HOA, giving you total freedom to enjoy the best active-adult living in the region! Located in a sought-after Indian Land community, this home offers convenient access to shopping, dining, medical facilities, golf courses, and all that the Charlotte metro area has to offer.
#4390058

Indian Land

16311 Raven Crest Drive

2 Beds

2 Baths

1,555 Sq.Ft.

$427,500

MLS#: 4390058
Price reduced
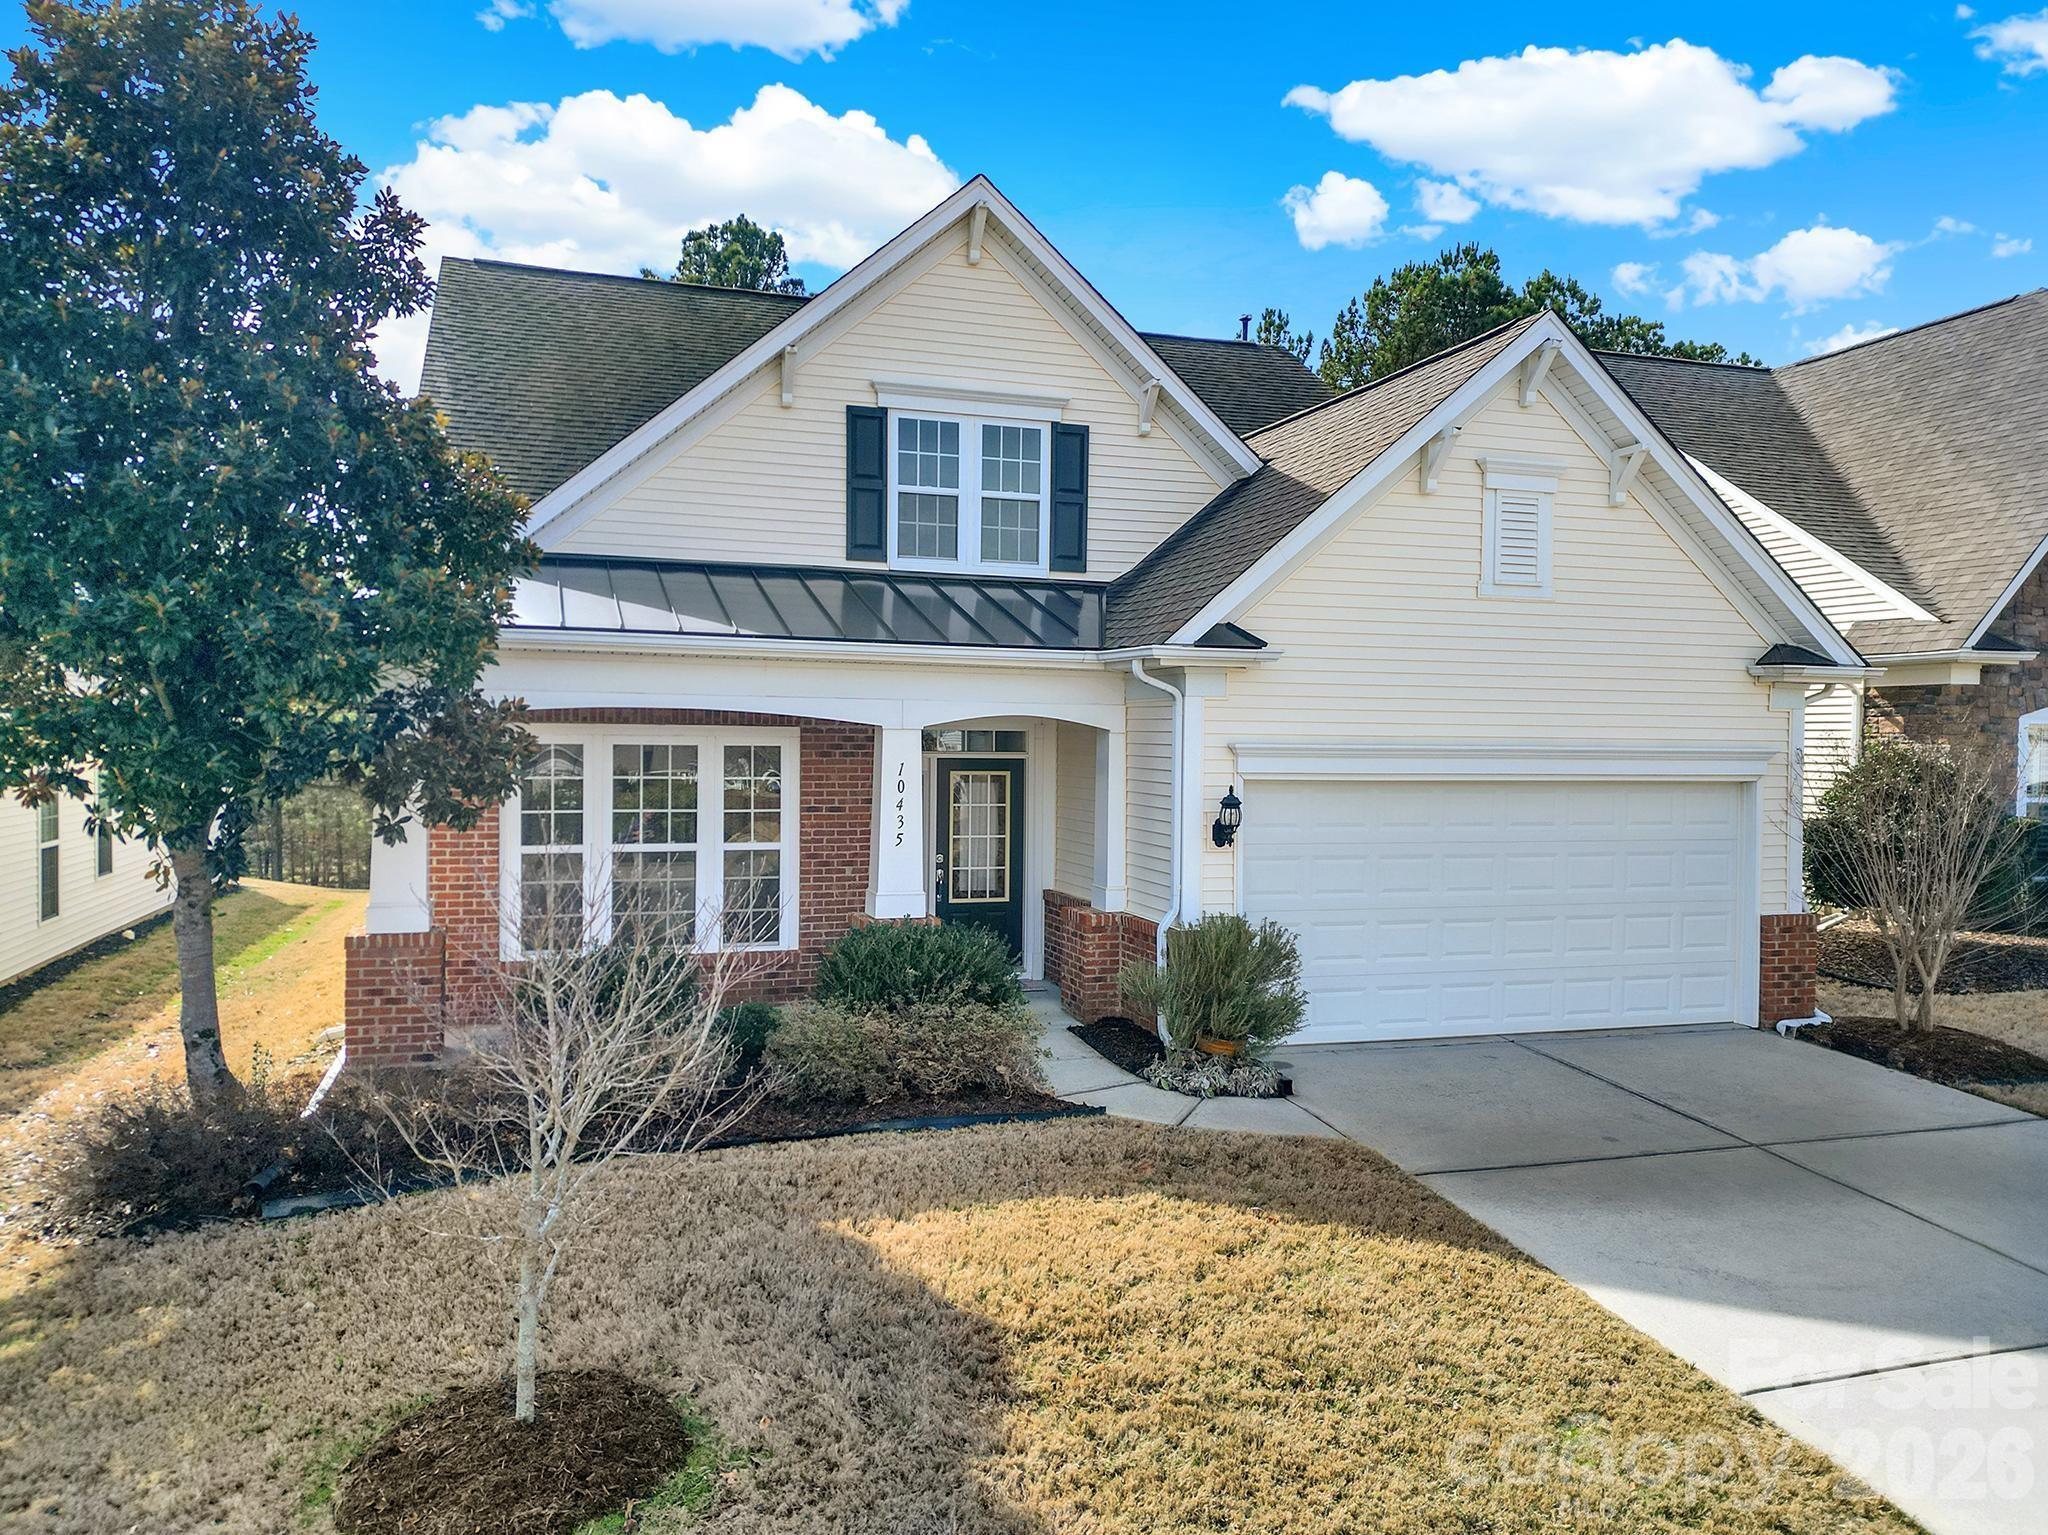
Prepare to be impressed with this gorgeous home! This is the popular master down Bayview floorplan was built by Pulte Homes in Belair at Carolina Lakes. The home  features a rocking chair front porch, two story foyer, first floor owner's bedroom, 3 bedrooms, 3 full bathrooms and a rear screened porch. The kitchen comes with granite countertops, tile backsplash, stainless-steel appliances with gas stove and a large work island. The great room includes a vaulted ceiling and gas log fireplace to create a cozy environment on those chilly winter days. The Owner's bedroom includes a vaulted ceiling and large walk-in closet. The owner's bath has dual vanities and a large walk-in shower. All bathrooms include Corian countertops and tile floors. The formal dining Room includes a tray ceiling and decorative trim package. The Laundry Room is on the main level. The 2nd floor features a large loft with walk-in closet and a bedroom with a full bathroom. You will enjoy relaxing on your rear screened porch with a view of the treed rear yard, a great place to sip your morning coffee and watch the birds. Your rocking chair front porch with its metal roof that provides the perfect accent to home's appearance. This is also a great place to relax while you welcome neighbors and friends! Belair at Carolina Lakes has many amenities that include a swimming pool with a Splash Zone, clubhouse, playground, and sitting areas. This home is located in the maintenance free section of the community and your HOA fee includes yard maintenance. 
The roof was replaced in 2009. HVAC was replaced in 2020. Hot water heater was replaced in 2023. The HVAC duct work was thoroughly cleaned in 2024. The CO/Smoke detectors are new. Dryer vents cleaned recently. Brinks Security System, Lennox programmable thermostat.
 Please don’t wait, this home is perfect for you!
#4344915

Indian Land

10435 Scotland Avenue

3 Beds

3 Baths

2,276 Sq.Ft.

$479,000

MLS#: 4344915

 - property

Send a message

Message successfully sent.

Your message

What is 3 + 4 ?

Reason for contacting?

I agree to receive email communication and understand I can unsubscribe at any time.

I agree to be contacted by Prestino Advantage via call, email, and text for real estate services. To opt out, you can reply 'stop' at any time or reply 'help' for assistance. You can also click the unsubscribe link in the emails. Message and data rates may apply. Message frequency may vary. Privacy Policy

Sign Out

Virtual Assistant

Would you like to take the next step with this property? We can help you schedule a showing or virtual tour, or send you more details.

Yes, I would like more information.

Thank You for Your Reply, One of Our Agents will contact you as soon as possible

No, maybe later.

Thank you, you can always contact me via email, phone number or through the contact form.

Realhub AI

Lucy - Your AI-Powered Realtor

Update Your Temporary Password

Personalize your search

Enter your email and we'll notify you immediately when new listings match what you're looking for.

or enter email address

Already have an account ? Login here

Continue your home search

I agree to receive communications and understand I can unsubscribe at any time.

I agree to be contacted by Prestino Advantage via call, email, and text for real estate services. To opt out, you can reply 'stop' at any time or reply 'help' for assistance. You can also click the unsubscribe link in the emails. Message and data rates may apply. Message frequency may vary. Privacy Policy

Already have an account ? Login here

We use cookies

We use cookies primarily for analytics to enhance your experience. By accepting, you agree to our use of these cookies. You can manage your preferences or learn more about our cookies policy.