Features & Amenities

Interior

  • Other Interior Features

    Open Floorplan

  • Total Bedrooms

    1

  • Bathrooms

    1

  • Above Grade Finished Area

    560.0

  • Basement YN

    NO

  • Cooling YN

    YES

  • Cooling

    Ceiling Fan(s), Central Air

  • Fireplace YN

    NO

  • Heating YN

    YES

  • Heating

    Central

  • Pet friendly

    N/A

Exterior

  • Garage

    No

  • Other Exterior Features

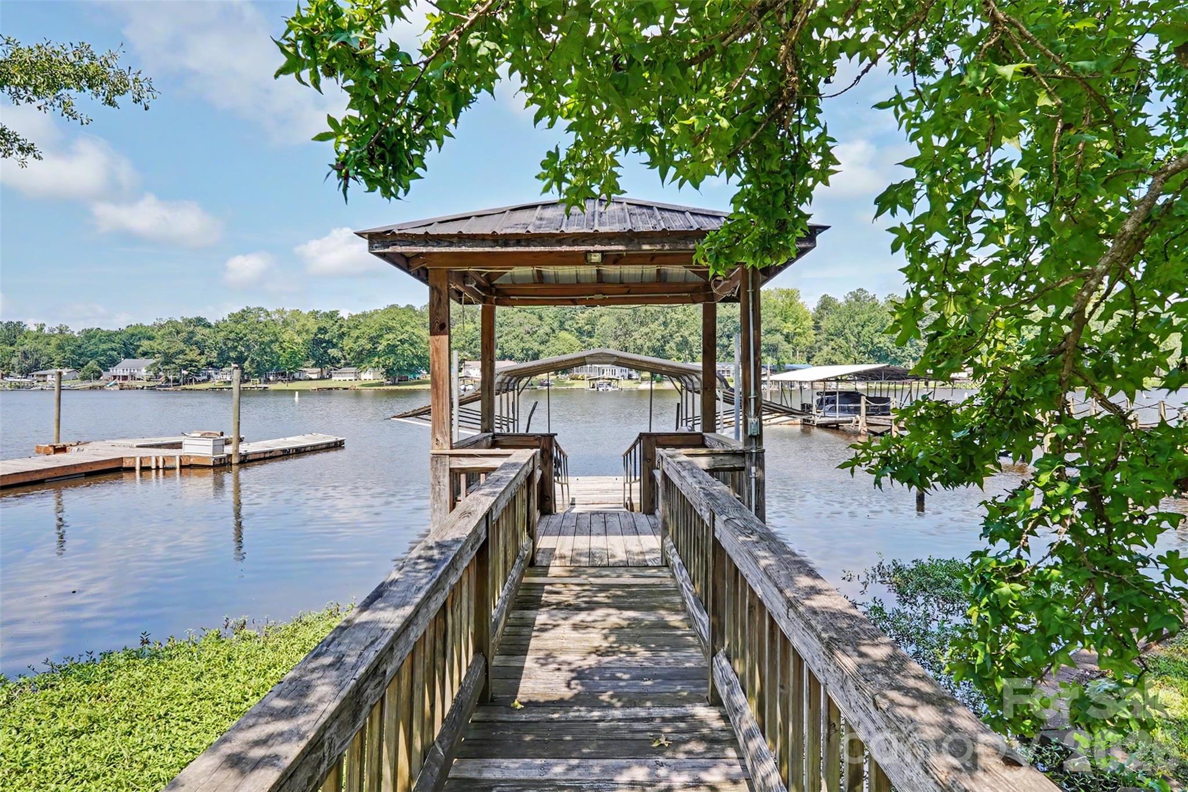
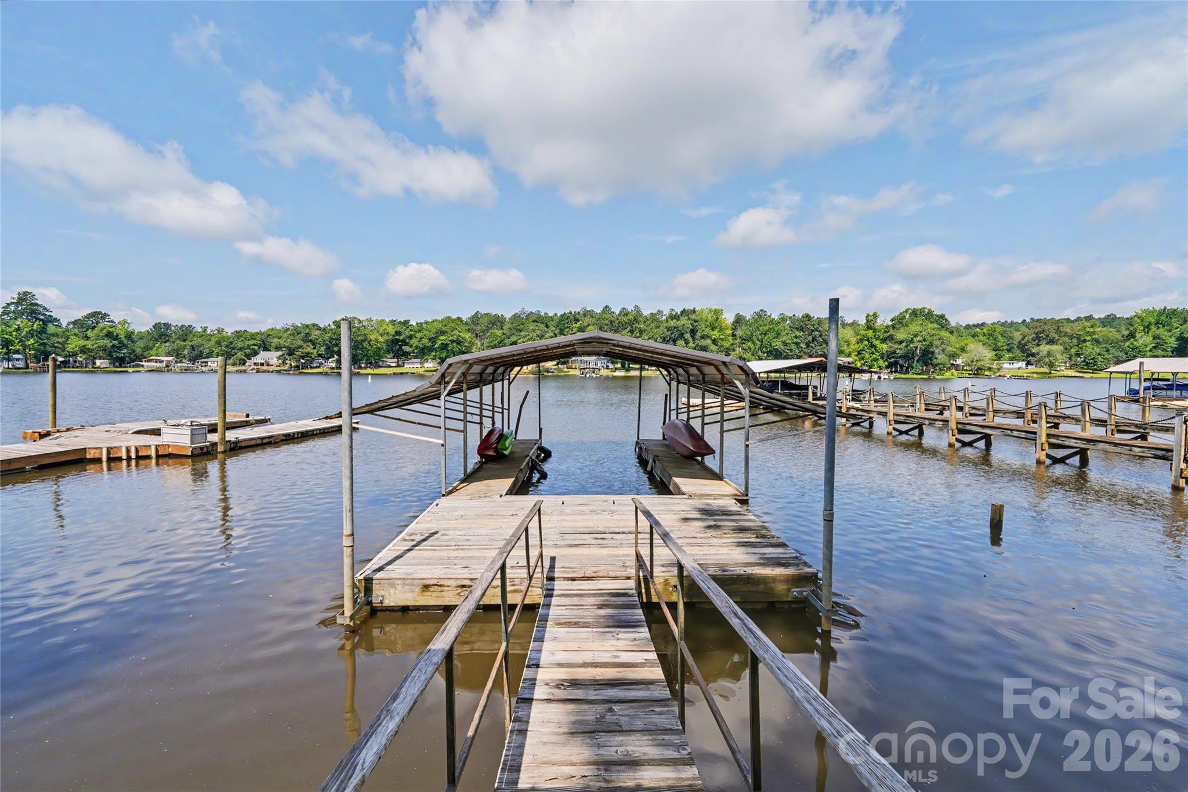
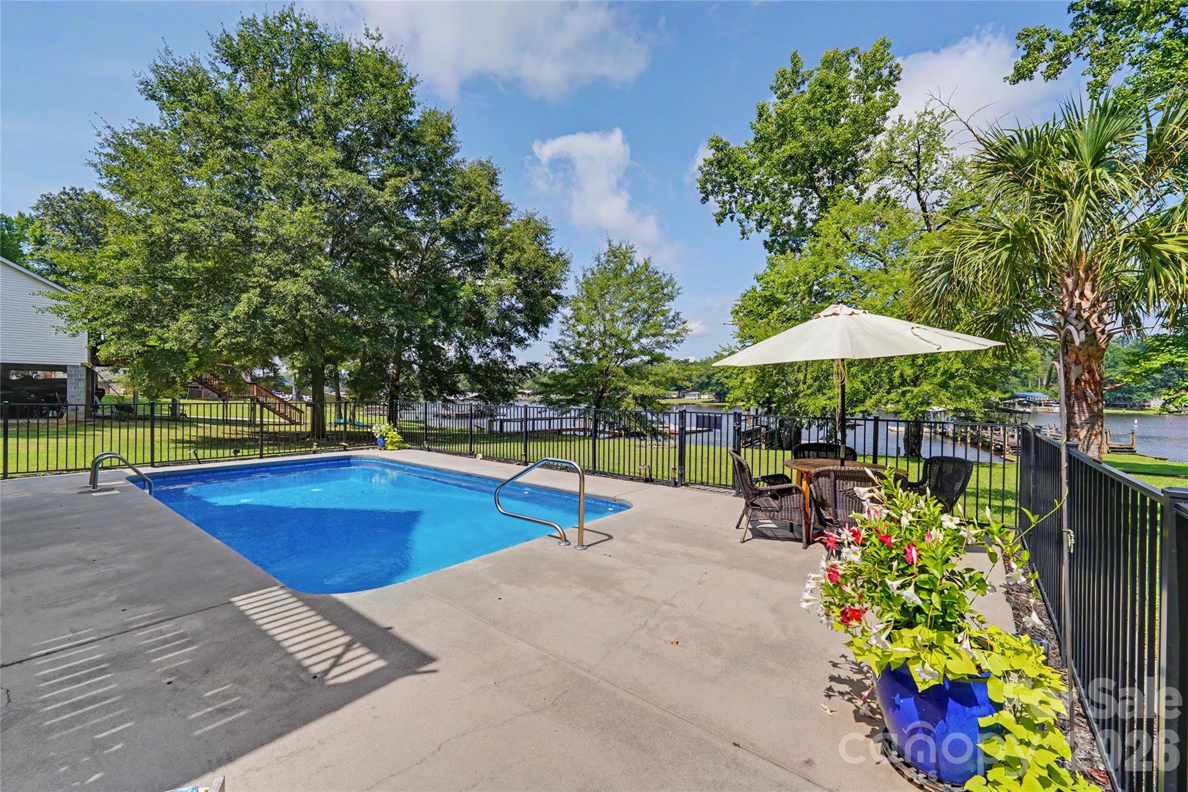
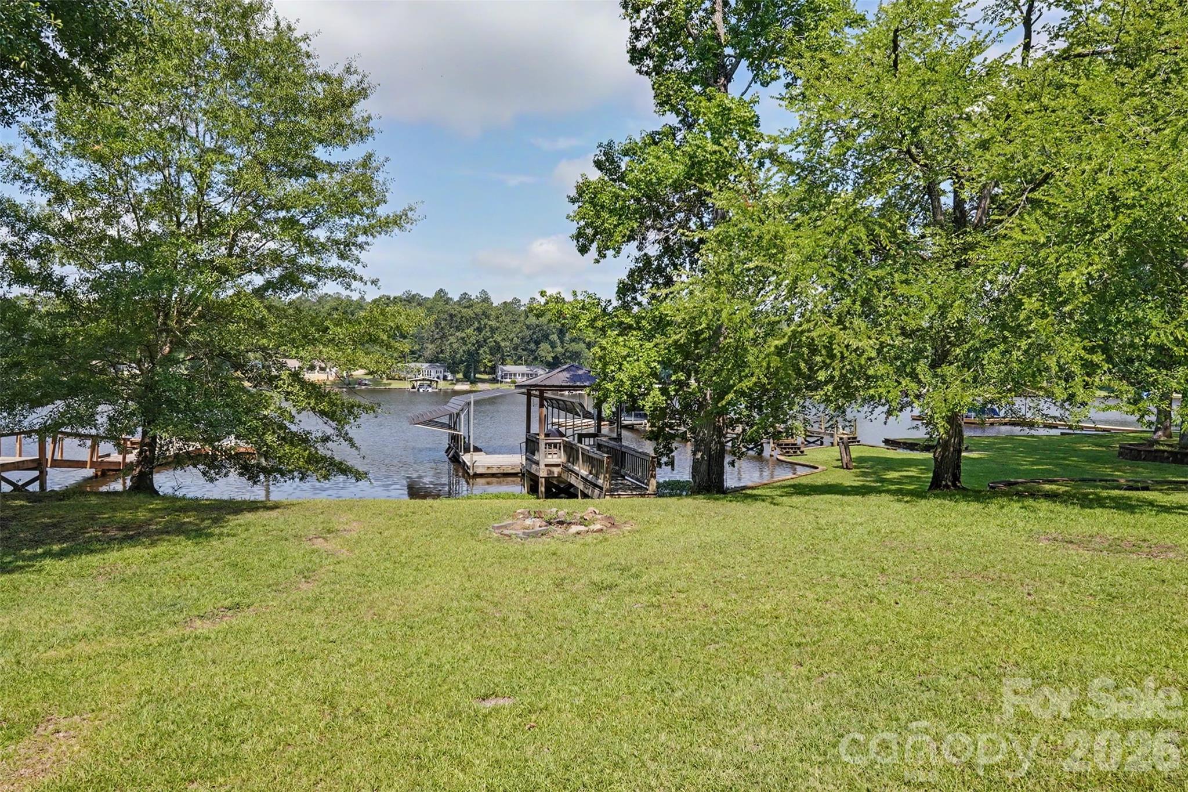
    Boat Slip, Dock

  • Parking

    Driveway

  • Patio and Porch Features

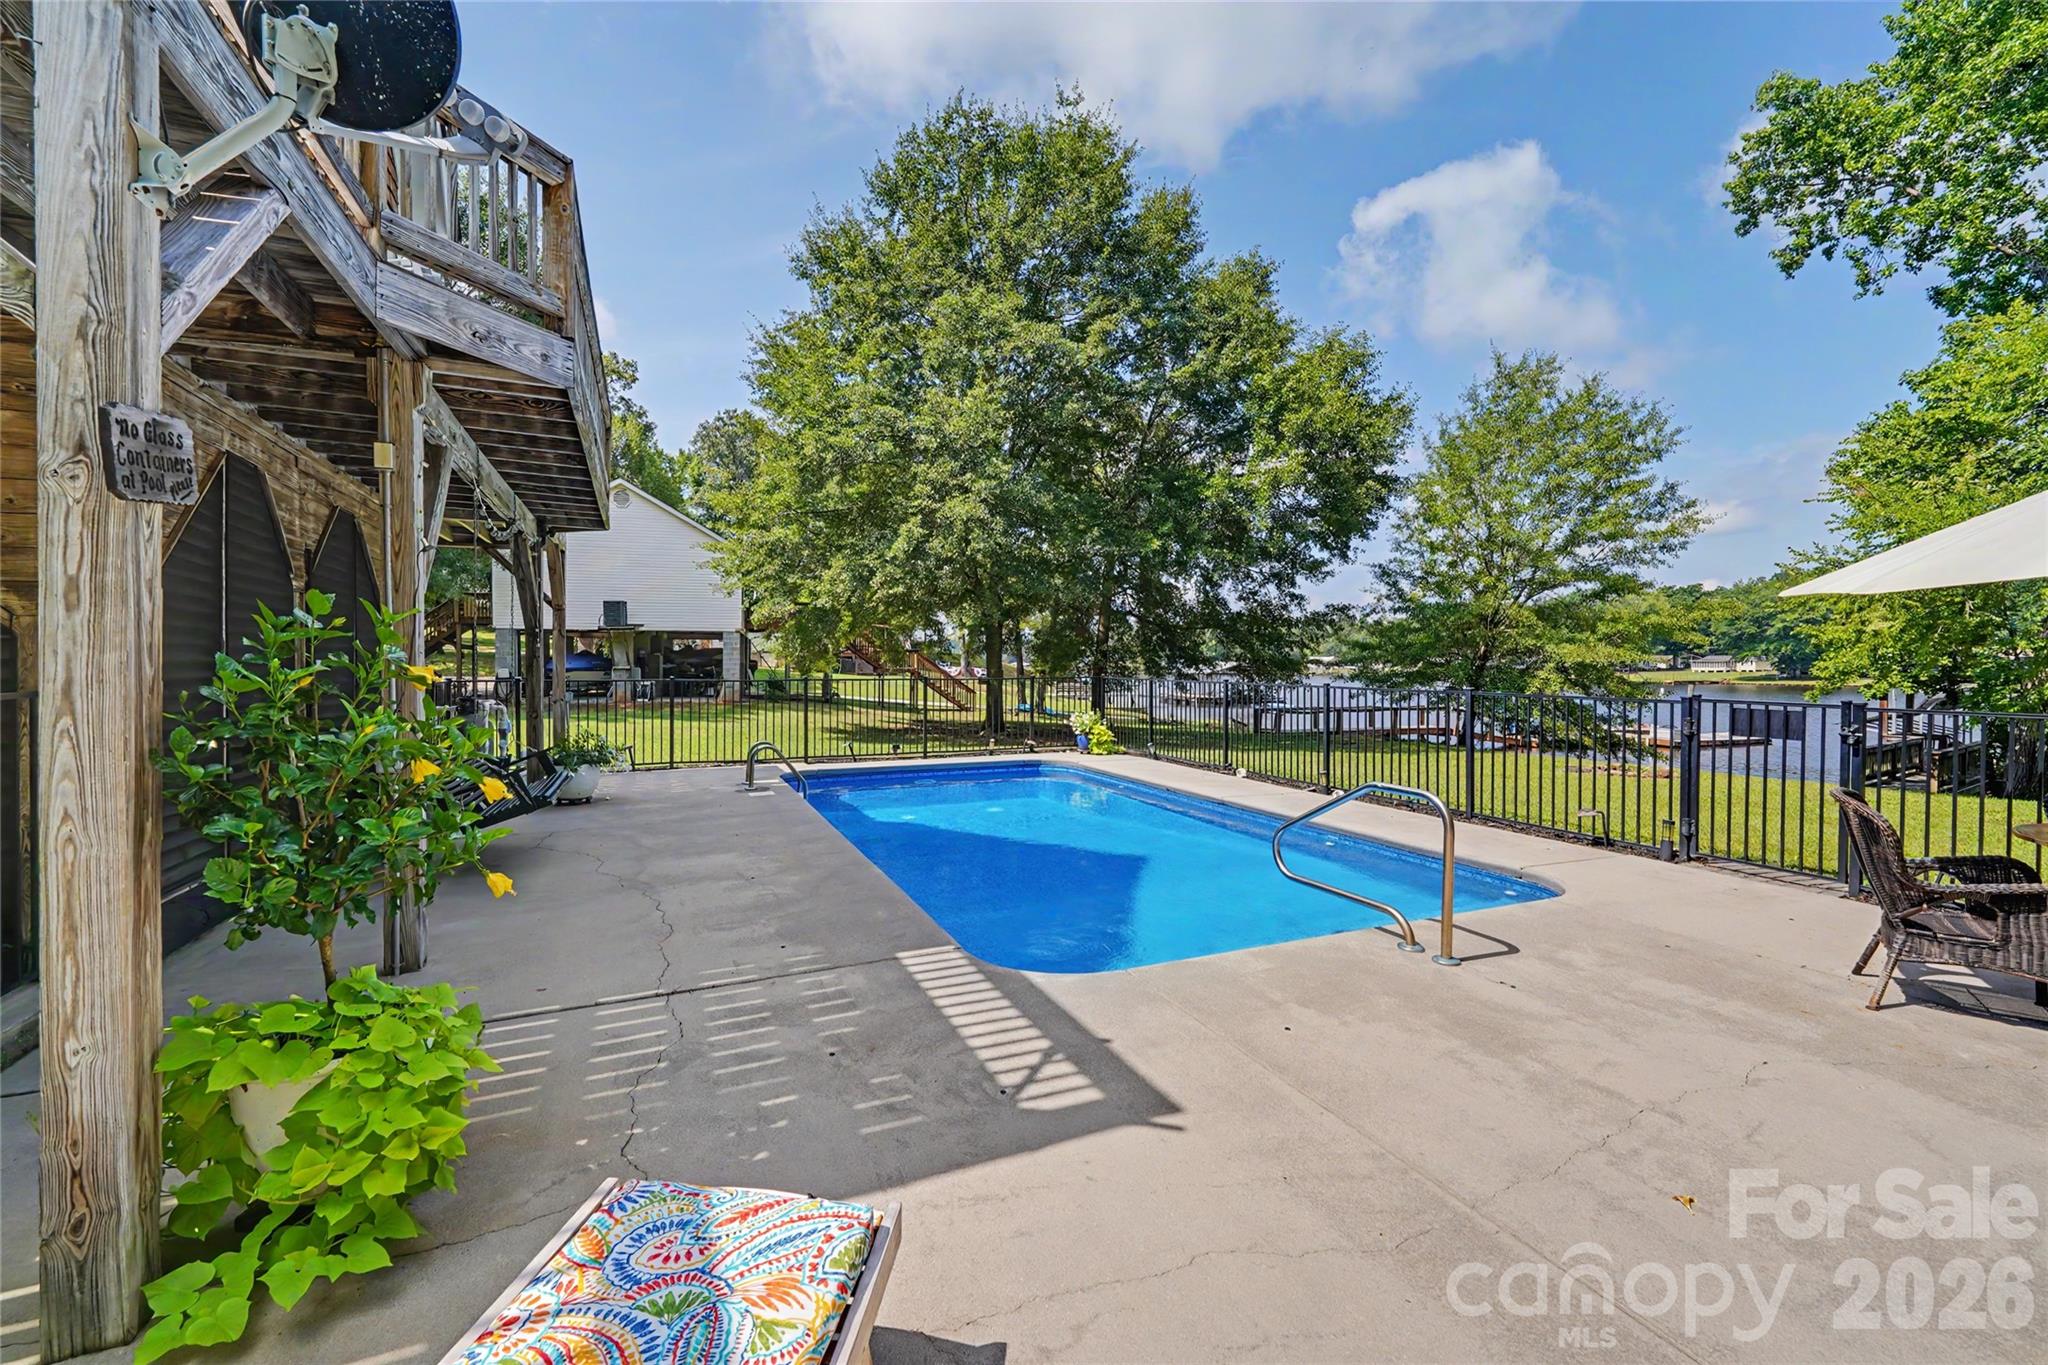
    Deck, Patio

  • Pool

    Yes

  • Pool Features

    In Ground

  • Waterfront YN

    YES

  • View

    Water

Area & Lot

  • Lot Features

    Waterfront

  • Property Type

    Residential

  • Property Sub Type

    Single Family Residence

  • Architectural Style

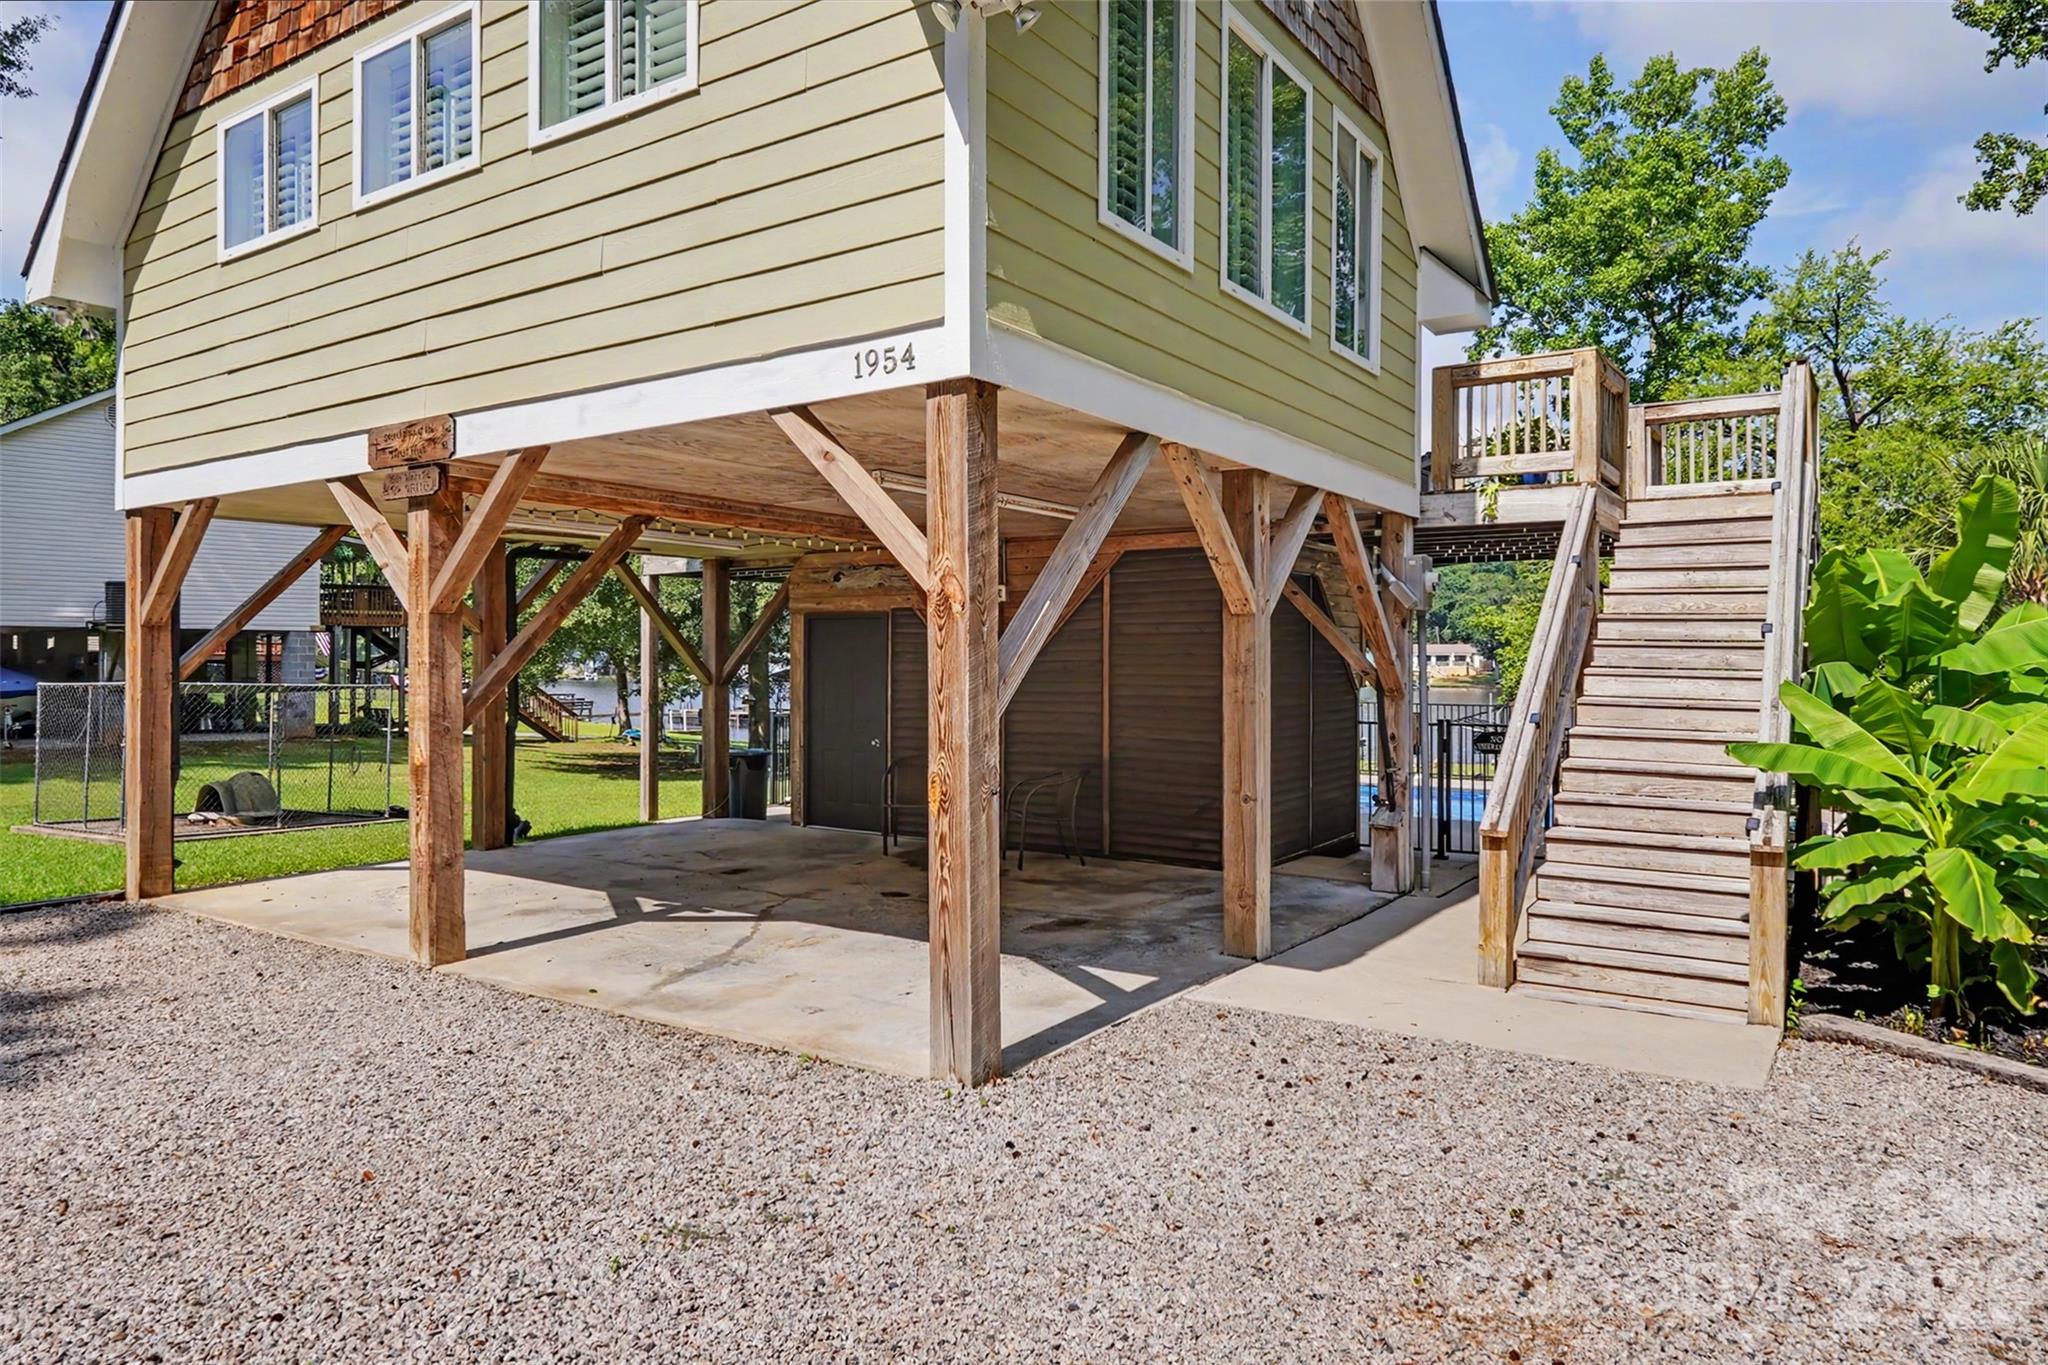
    A-Frame, Cottage

Price

  • Sales Price

    $395,000

  • Sq. Footage

    560

  • Price/SqFt

    $705

HOA

  • Association

    No

School District

  • Elementary School

    North Central

  • Middle School

    North Central

  • High School

    North Central

Property Features

  • New Construction

    NO

  • Foundation Details

    Pillar/Post/Pier

  • Senior Community YN

    NO

  • Sewer

    Septic Tank

  • Water Source

    Well

Schedule a Showing

Showing scheduled successfully.

<
>
IN PERSON
VIA CHAT

What is 3 + 4 ?


Change time

Mortgage calculator

Estimate your monthly mortgage payment, including the principal and interest, property taxes, and HOA. Adjust the values to generate a more accurate rate.

Your payment

Principal and Interest:

$

Property taxes:

$

HOA fees:

$

Total loan payment:

$

Total interest amount:

$

Location

County

Kershaw

Elementary School

North Central

Middle School

North Central

High School

North Central

Listing Courtesy of Lisa Ann Giovanniello , Farms & Estates Realty Inc

RealHub Information is provided exclusively for consumers' personal, non-commercial use, and it may not be used for any purpose other than to identify prospective properties consumers may be interested in purchasing. All information deemed reliable but not guaranteed and should be independently verified. All properties are subject to prior sale, change or withdrawal. RealHub website owner shall not be responsible for any typographical errors, misinformation, misprints and shall be held totally harmless.

Agent Jen Audier

Agent | Team Lead

Jen Audier

Call Jen today to schedule a private showing.


* Listings on this website come from the FMLS IDX Compilation and may be held by brokerage firms other than the owner of this website. The listing brokerage is identified in any listing details. Information is deemed reliable but is not guaranteed. If you believe any FMLS listing contains material that infringes your copyrighted work please click here to review our DMCA policy and learn how to submit a takedown request.© 2024 FMLS.
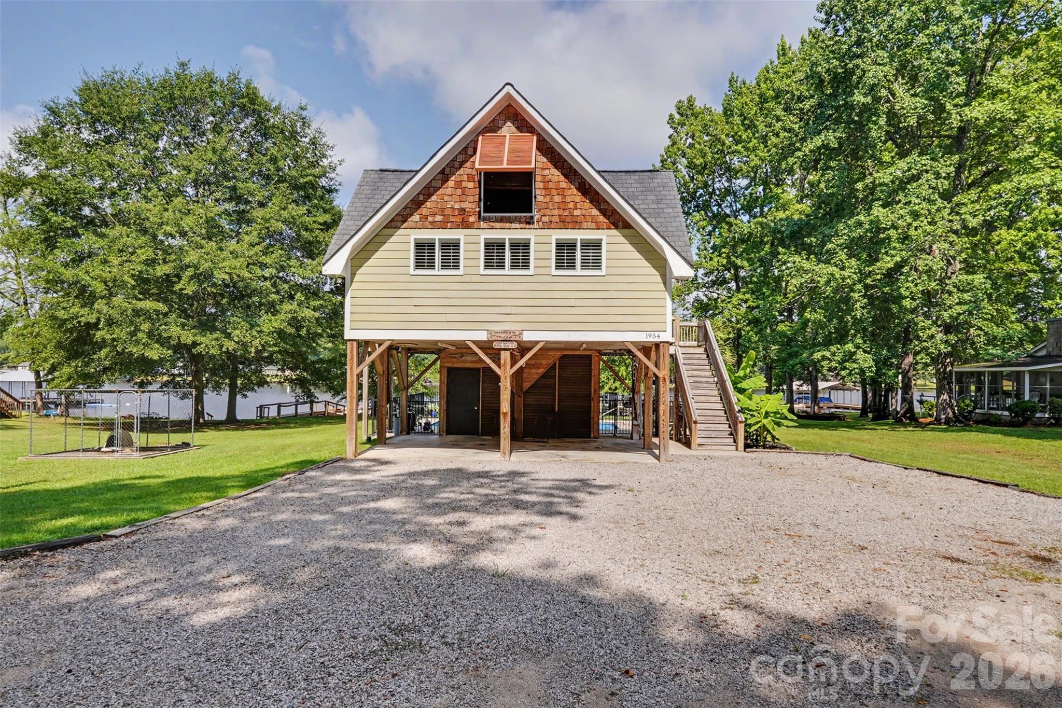
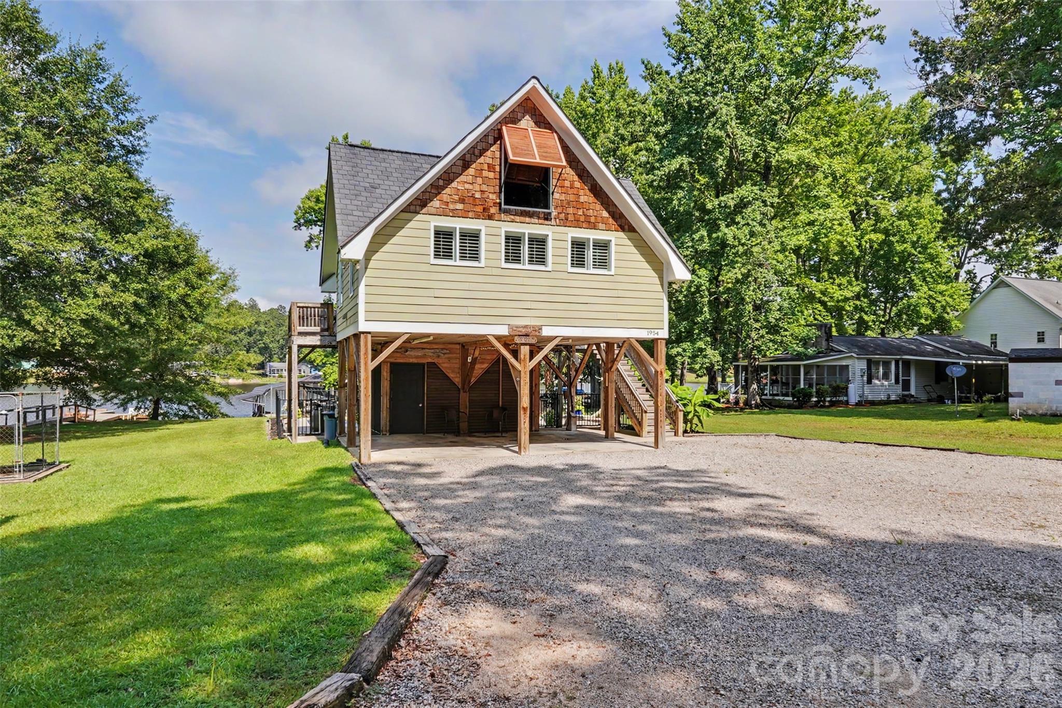
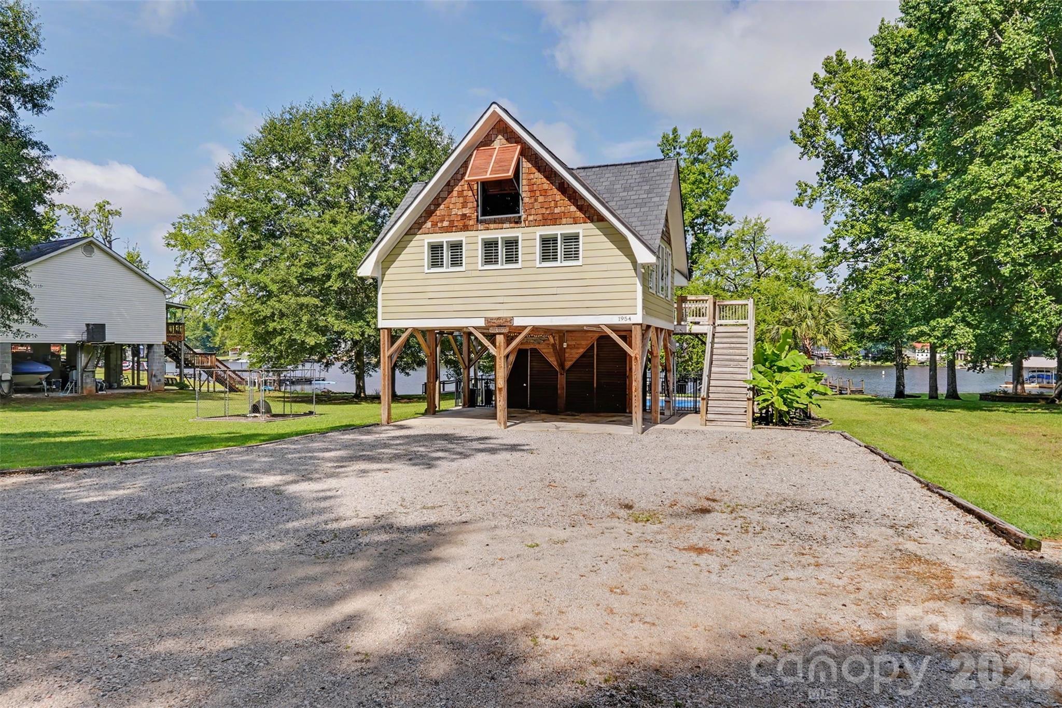
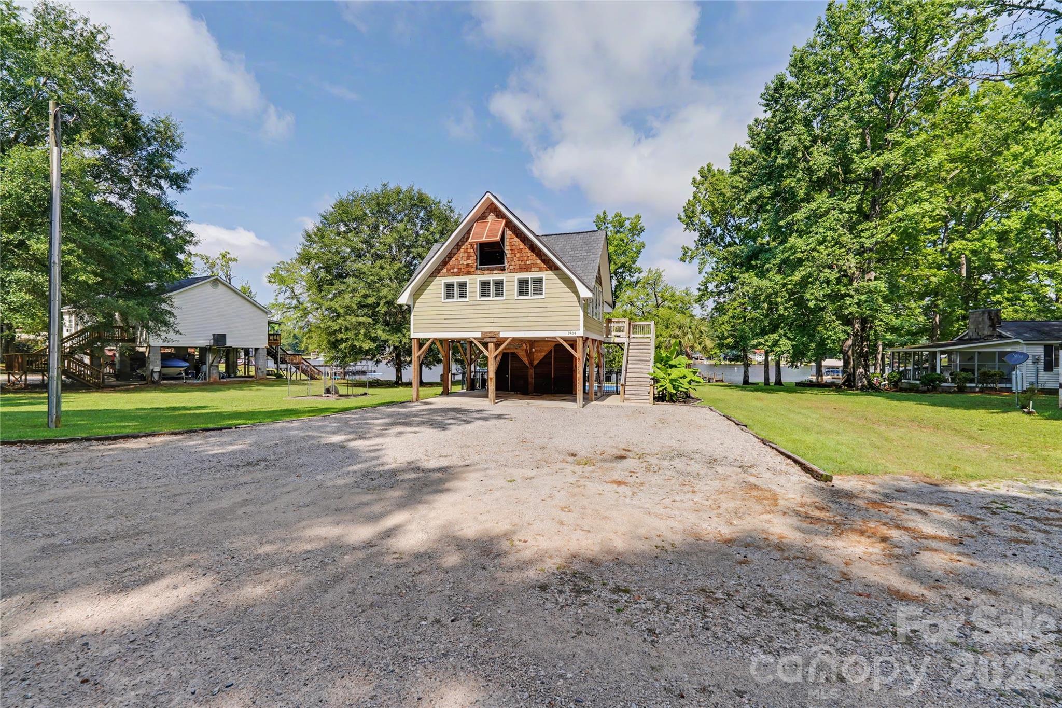
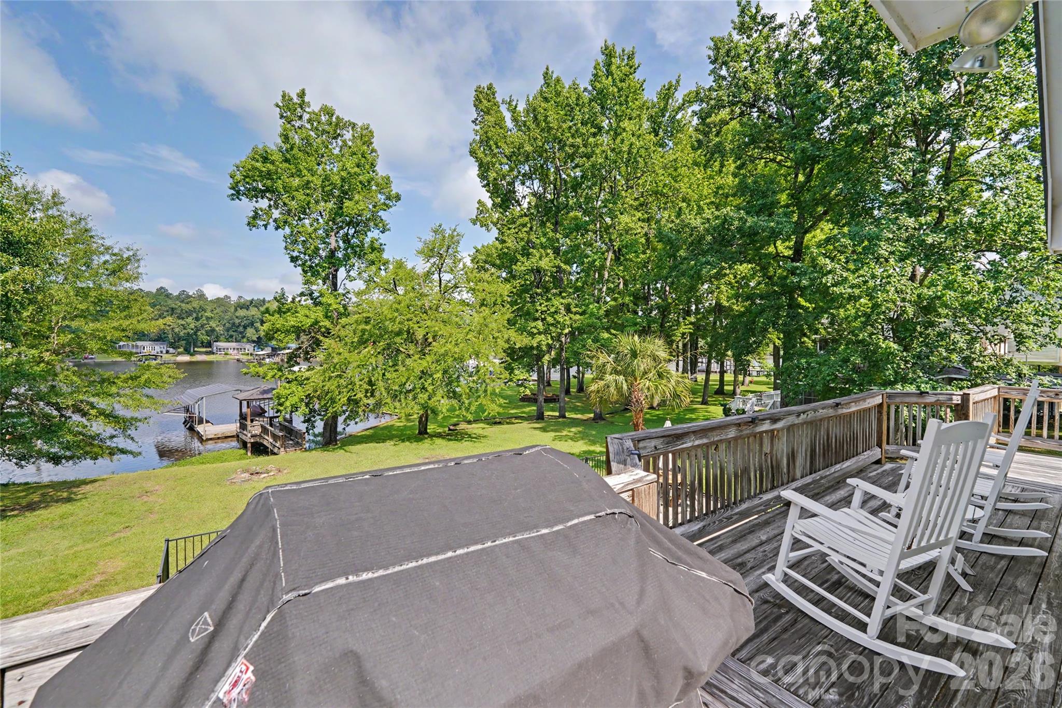
Experience lake living the way it was meant to be at this one-of-a-kind waterfront retreat in the highly desirable Beaver Creek area of Lake Wateree. Situated on approximately 1.4 private waterfront acres, this exceptional property combines luxury craftsmanship, resort-style amenities, and endless possibilities for the future.

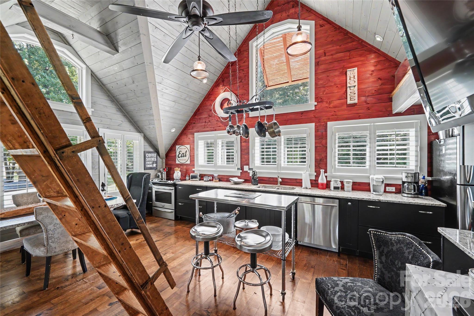
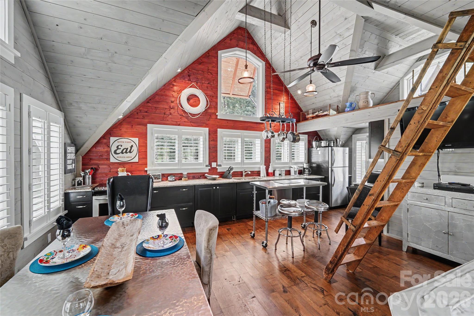
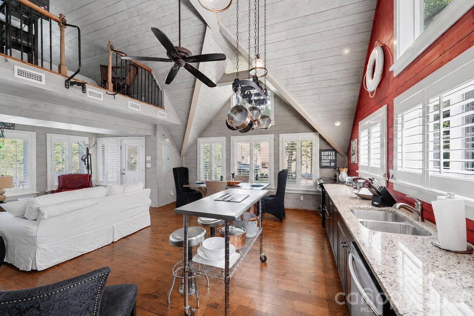
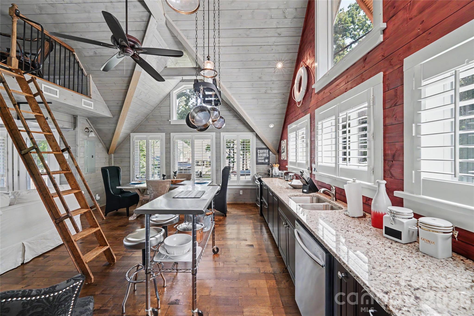
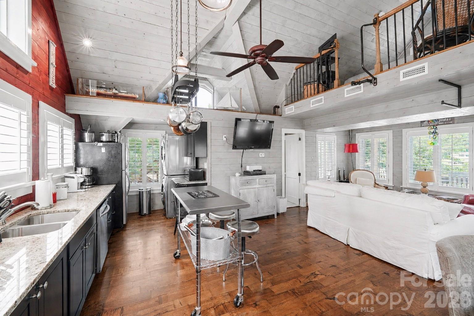
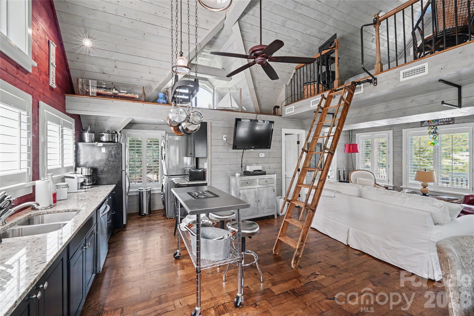
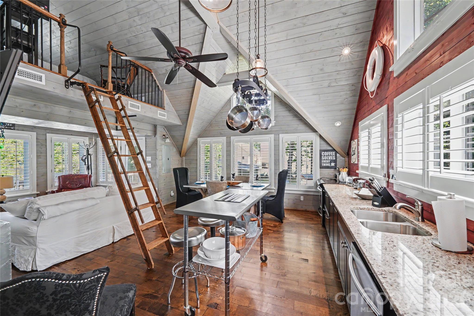
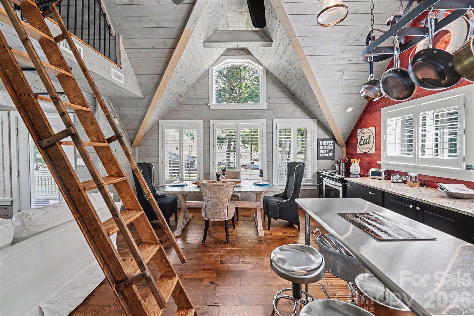
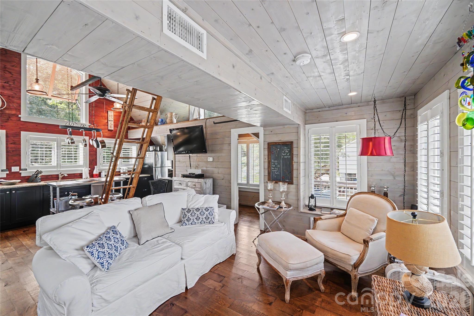
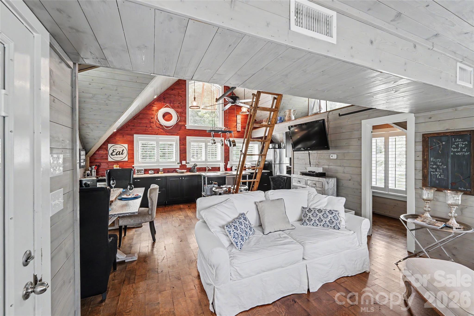
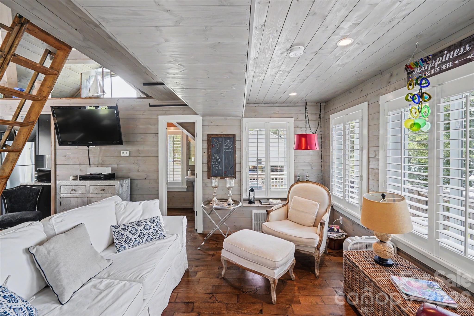
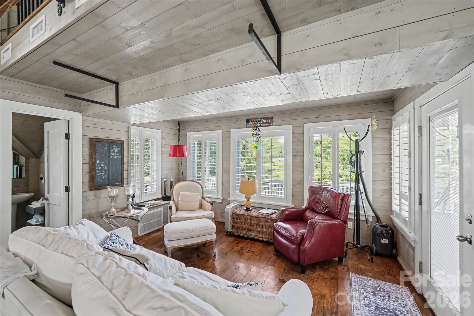
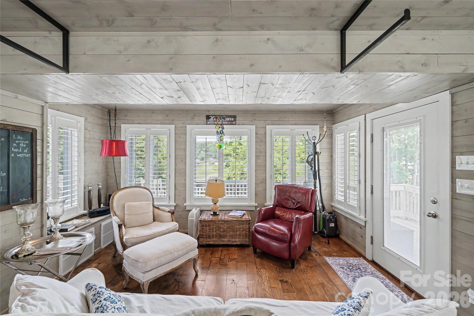
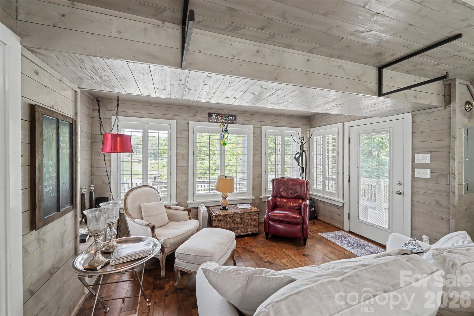
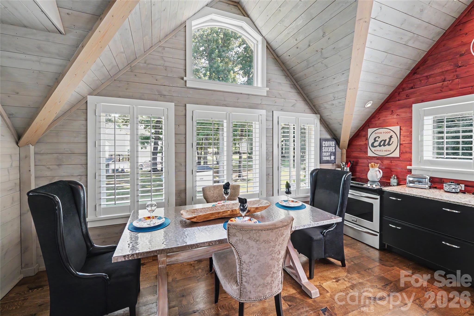
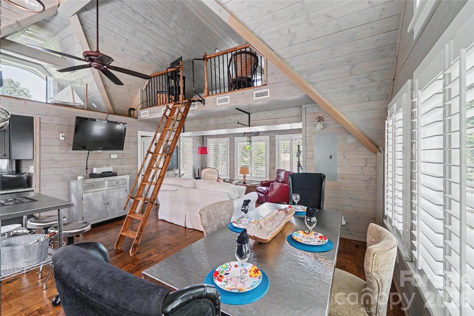
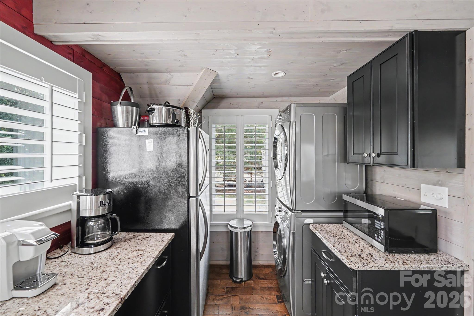
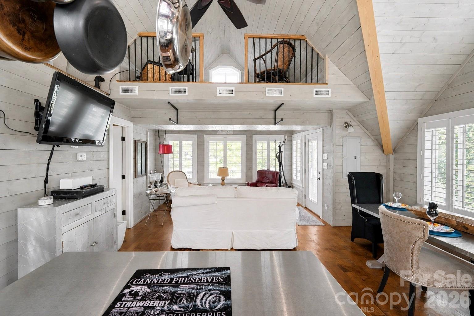
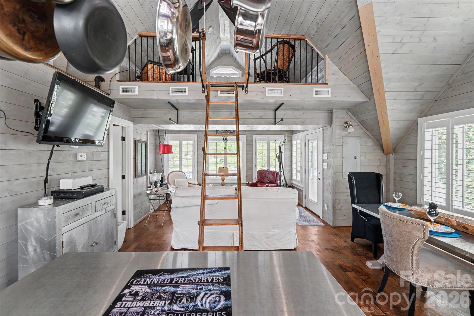
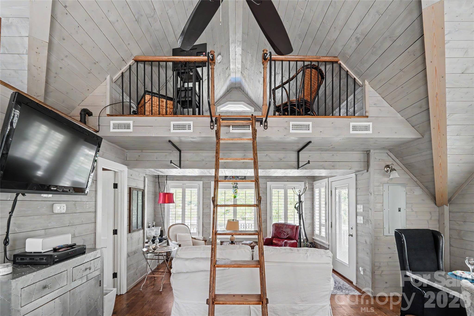
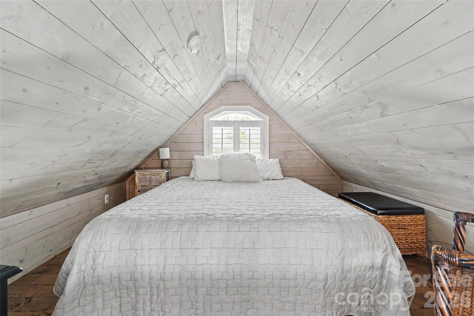
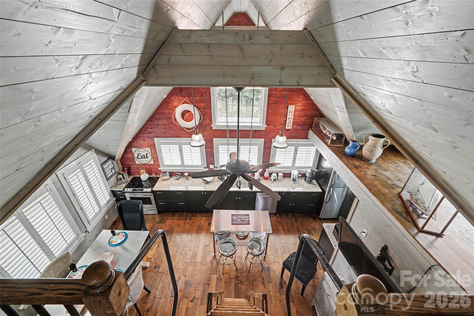
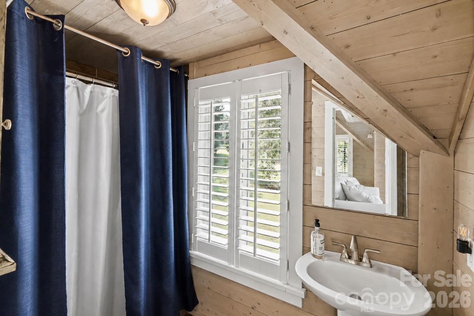
Thoughtfully designed to maximize every square foot, the custom-built lake bungalow showcases soaring vaulted ceilings, exposed beams, tongue-and-groove walls and ceilings, rich hardwood flooring, plantation shutters, granite countertops, custom cabinetry, stainless steel appliances, and abundant windows that fill the home with natural light. The open-concept design creates one spectacular living space where the kitchen, dining area, and family room flow together effortlessly, making it the perfect place to gather after a day on the lake. A charming loft provides additional sleeping space and is accessed by a custom rolling ladder that conveniently stores beneath the loft during the day, preserving the home's spacious and open feel.

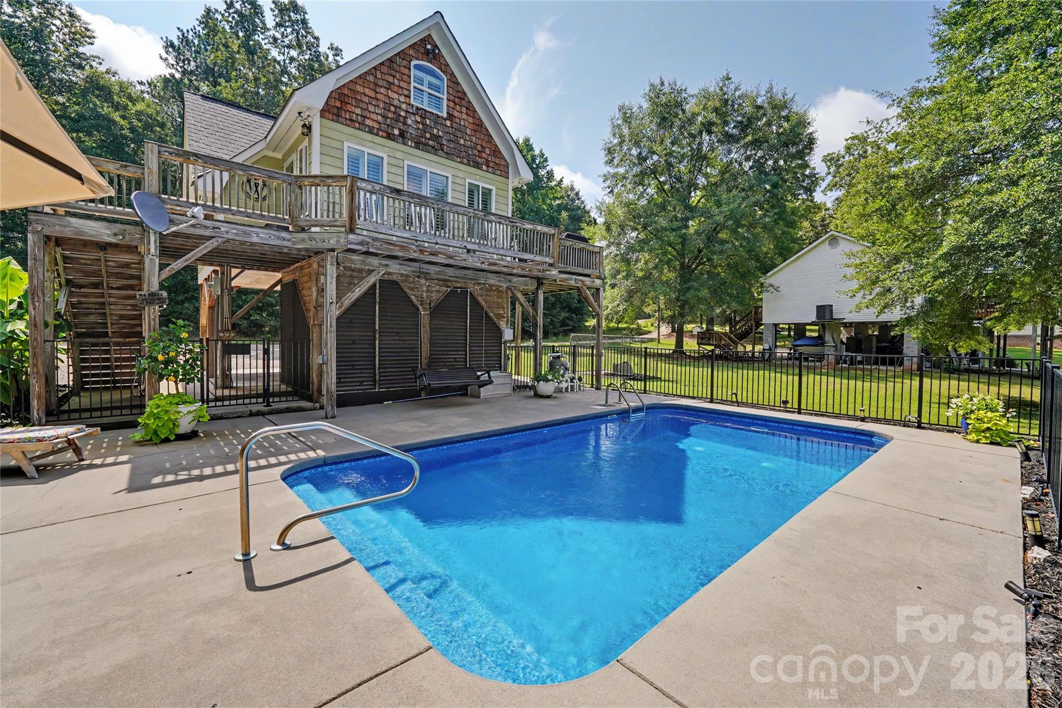
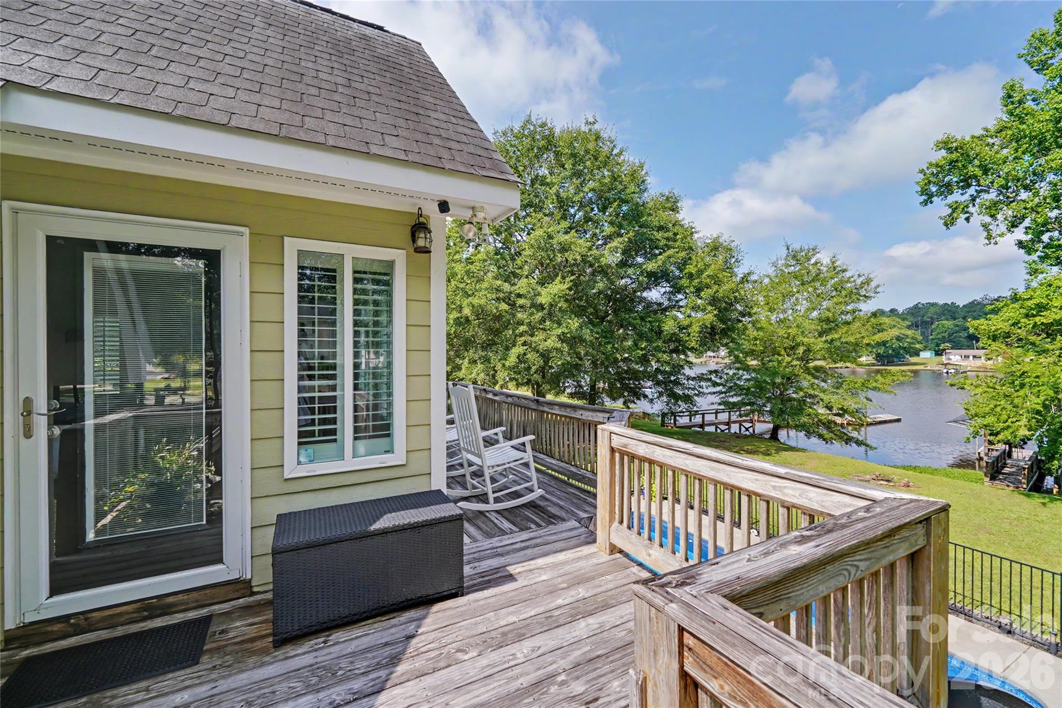
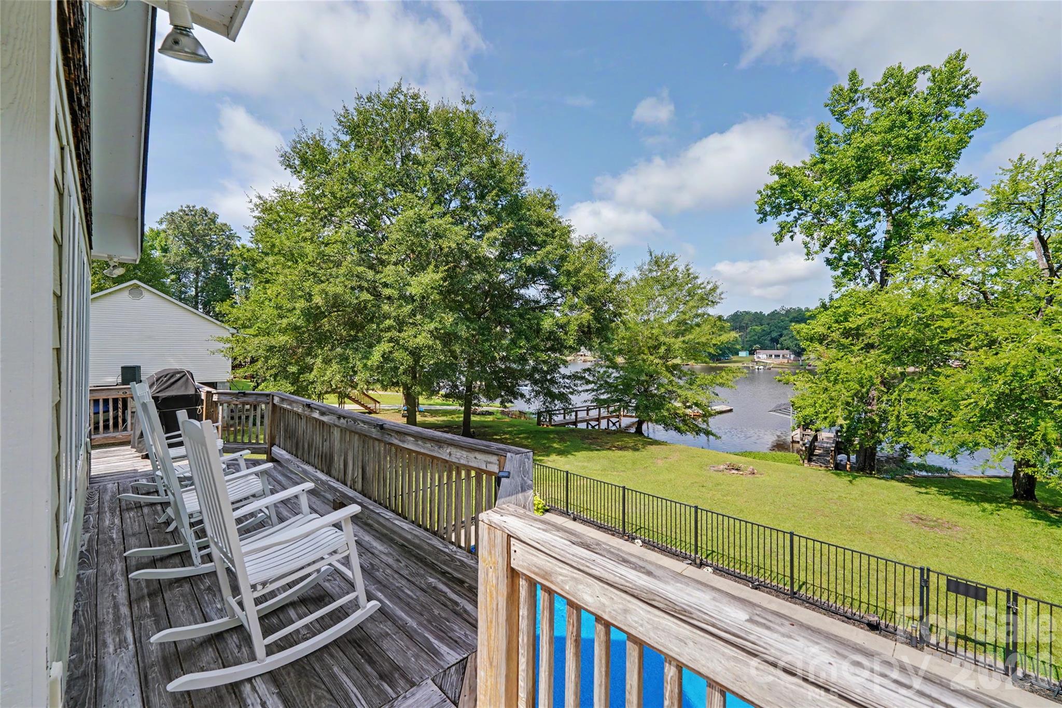
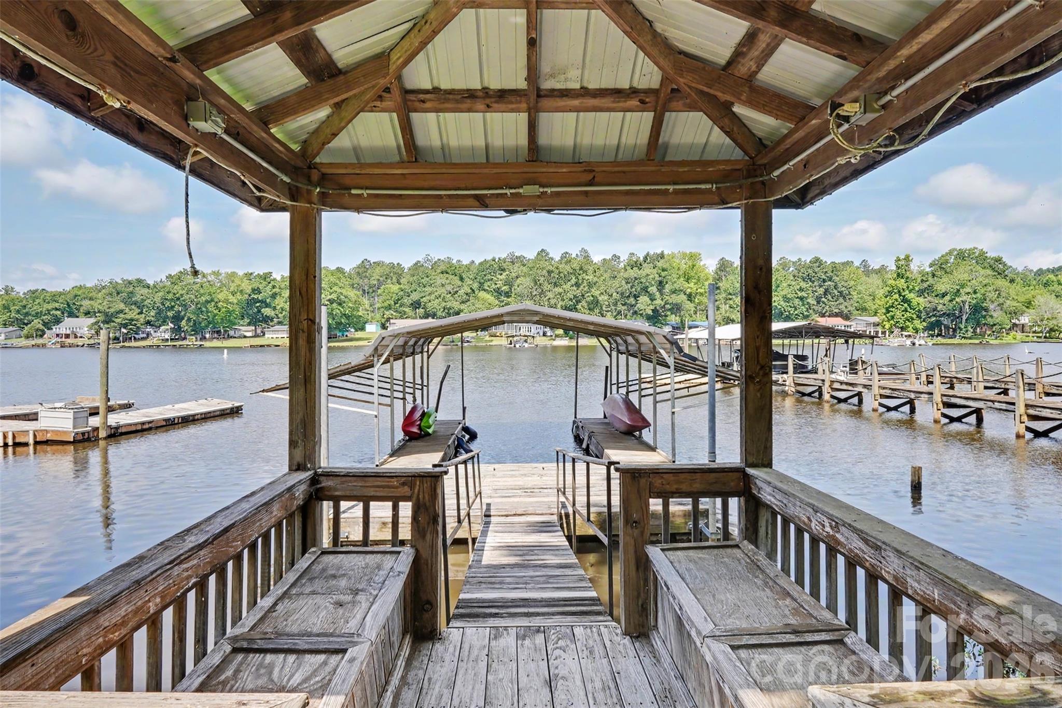
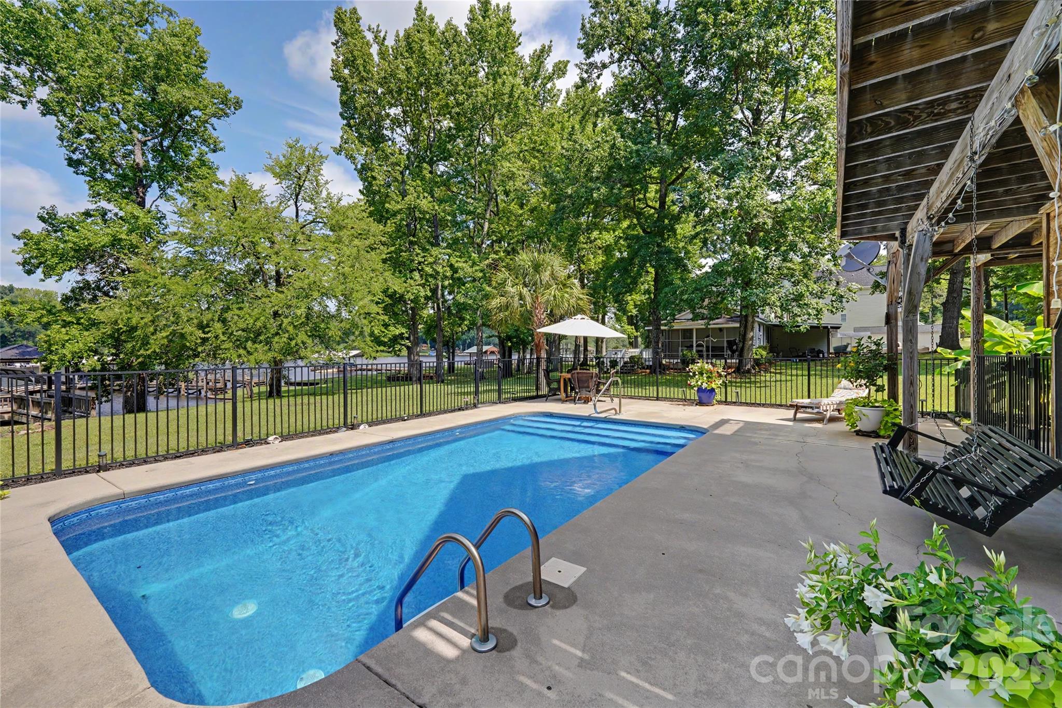
Step outside and discover your own private waterfront oasis. Enjoy the expansive lakeside deck, relax beside the fenced in-ground pool, or head down to your private covered dock featuring approximately 16' x 24' of covered boat space with room for up to three boats. The elevated design also provides generous covered parking and storage beneath the home.

Lake Wateree is one of South Carolina's premier recreational lakes, offering miles of beautiful shoreline and unrestricted enjoyment for boating enthusiasts. Bring your pontoon boat, wake boat, ski boat, fishing boat, jet skis, kayaks, paddleboards, or canoe—there are no horsepower restrictions, making it the perfect destination for boating, watersports, fishing, or simply enjoying a relaxing day on the water.

The opportunities don't stop there. The 1.4-acre homesite extends well beyond the existing bungalow, and an expired three-bedroom septic permit was previously approved for a future waterfront residence. Build your dream lake home while preserving the existing bungalow as a guest cottage, pool house, private office, or income-producing vacation rental. Few Lake Wateree properties offer the flexibility to enjoy the lake immediately while planning for the future.

Whether you're looking for a weekend escape, a full-time waterfront retreat, or a unique investment opportunity, this extraordinary property offers an unmatched combination of quality craftsmanship, resort-style amenities, and future potential. Properties offering this combination of waterfront acreage, private pool, covered dock, luxury finishes, and room to build are rarely available at this price.

1954 White Road

Message successfully sent.

What would you like to know?

What is 3 + 4 ?

I agree to receive email communication and understand I can unsubscribe at any time.

I agree to be contacted by Prestino Advantage via call, email, and text for real estate services. To opt out, you can reply 'stop' at any time or reply 'help' for assistance. You can also click the unsubscribe link in the emails. Message and data rates may apply. Message frequency may vary. Privacy Policy

Related Properties

Seller motivated to sell!
Discover the space and privacy you’ve been searching for at 3271 Ebenezer Church Road in Camden, SC. Situated on 5.29 wooded acres, this spacious 2,866 sq ft home offers 5 bedrooms and 3 full bathrooms, providing plenty of room for family, guests, or multi-generational living.

The flexible floor plan includes two bedrooms with private en-suite bathrooms, creating comfortable accommodations for family members or visitors. With nearly 2,900 square feet of heated living space, the home provides generous areas for gathering, entertaining, or working from home.

Outside, the property truly shines. The 5.29 acres of wooded land offer privacy, natural beauty, and endless possibilities. Whether you’re dreaming of a small homestead, gardening, or raising animals, this property gives you the space to do it. 

The home is serviced by county water and septic, giving you the benefits of country living with no HOA restrictions. There is also plenty of space for a garden, outdoor recreation, or future expansion.

Located just outside historic Camden, you’ll enjoy peaceful rural living while remaining convenient to town amenities, shopping, and dining.

If you’ve been looking for acreage, privacy, and a spacious home in Kershaw County, this property is a must-see.
#4353281

Camden

3271 Ebenezer Church Road

5 Beds

3 Baths

2,866 Sq.Ft.

$410,000

MLS#: 4353281
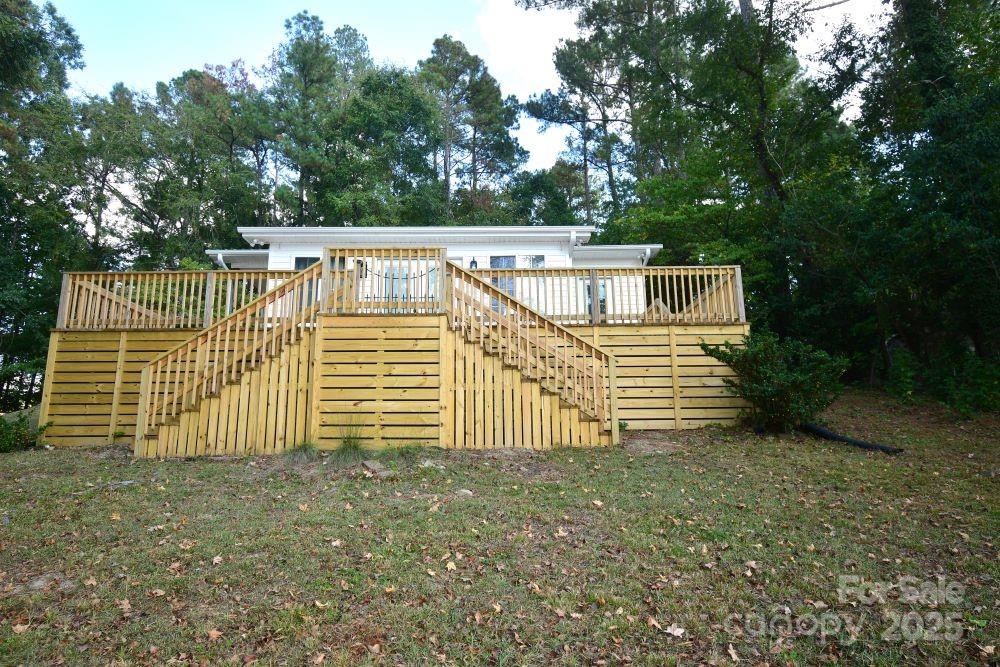
Welcome to this beautifully remodeled two-bedroom, two-bath riverfront home on Lake Wateree that offers the perfect blend of modern comfort and serene waterfront living. Step inside to find an open-concept layout that seamlessly connects the living room, dining area, and kitchen-ideal for entertaining or relaxing with a view. Large windows frame the peaceful lake, filling the space with natural light and showcasing sunsets over the water. The interior features fresh paint, updated flooring, and stylish fixtures throughout. The kitchen boasts sleek countertops and stainless-steel appliances, while both bathrooms have been tastefully updated with contemporary finishes. Outside, a spacious deck invites you to unwind and enjoy the gentle breeze off the lake. Whether you're sipping morning coffee or hosting a weekend gathering, this home offers the perfect spot to take in the beauty of riverfront living. It is a shared driveway with only one other home close to the property and seconds to Hwy 97. There is also boat access and new dock.
#4305445

Camden

2171 John G Richards Road

2 Beds

2 Baths

1,396 Sq.Ft.

$449,999

MLS#: 4305445
Delightful, well-maintained home in beautiful Camden, SC, offers A LOT!! Sought-after Frost Floor Plan gives you an open feel with a beautiful kitchen featuring 2 coffee corners, a huge island, walk-in pantry and DR area. Welcoming Living Room has a wooded backyard view. Guest BR on Main. Upstairs includes large Bonus Rm and huge Primary BR with 2 Walk-In Closets. 2 Secondary BR's have Walk-In Closets...one of them could be considered another Primary BR because it's so spacious. Laundry Rm has vinyl plank floor and is conveniently located upstairs.
Put your feet up at the backyard firepit, under the lights, and enjoy a wooded view or take in the garden splendor by the front porch. In-Ground Irrigation in the front, back and side yards. Home has gutters and window blinds. 
Washer/dryer, Refrigerator and large Safe upstairs are all included. Electric Fireplace and Wood Mantel in Living Room are included. Security System in place that can be accessed remotely. Walls have been freshly painted.
Many of the ceiling lights are wired for lighted ceiling fans.  TV does not convey.
5 Minutes from Downtown. 4 Minutes from the grocery store.
#4373821

Camden

50 Parkwood Court

5 Beds

3 Baths

2,577 Sq.Ft.

$346,000

MLS#: 4373821
Price reduced
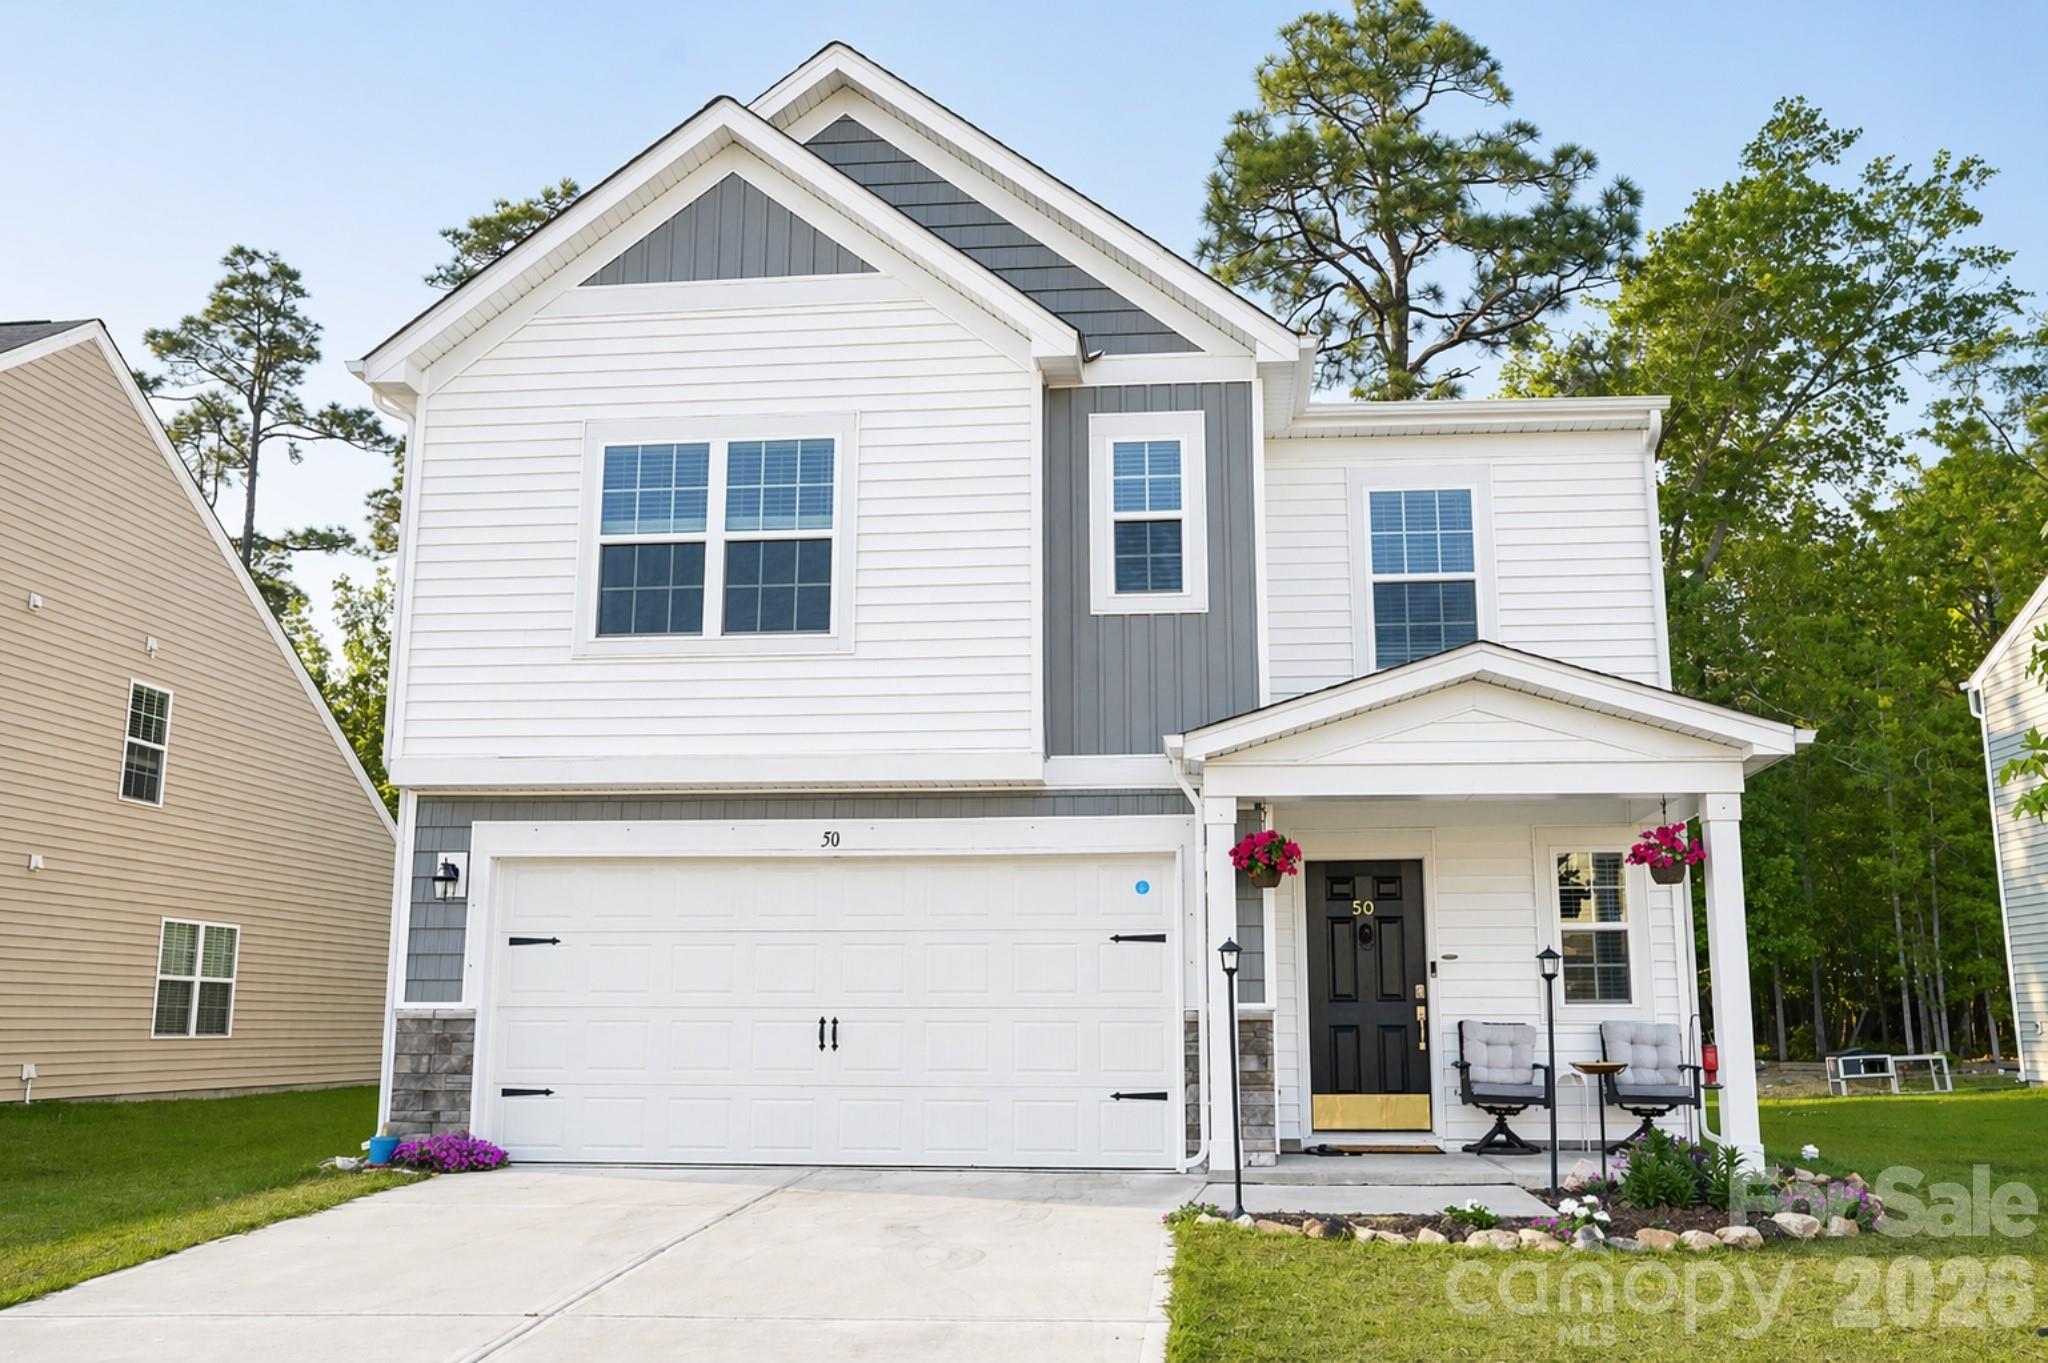
Offering $5,000 in concessions with an acceptable offer. This sunny 4 bedroom home on over a third of an acre with a fully stocked pond is a peaceful retreat only minutes away from restaurants and retail. Built in 2023 this home features a fabulous open floor plan incorporating the kitchen, dining and living areas and includes stainless steel appliances, quartz countertops, a large island, gas range, walk-in pantry, deck with view of pond, gas fireplace, luxury vinyl plank flooring, and a powder room. The upstairs includes all bedrooms, laundry room, 2 full baths with stone countertops, and a spacious loft area creating a separate private living area away from the main floor. The airy primary bedroom includes lots of light, an en-suite bath, tiled shower, stone countertops, linen closet, large walk-in closet, and views of the private backyard and water. The bottom floor is a huge unfinished walkout basement leading to a spacious backyard and pond. The basement is plumbed for a full bath and ready for your upfit. The garage has ample room for storage and larger vehicles. $600 Appraisal Credit for qualified borrowers with our preferred lender.
#4353175

Camden

221 Shadowbrook Way

4 Beds

2 Baths

2,210 Sq.Ft.

$380,000

MLS#: 4353175
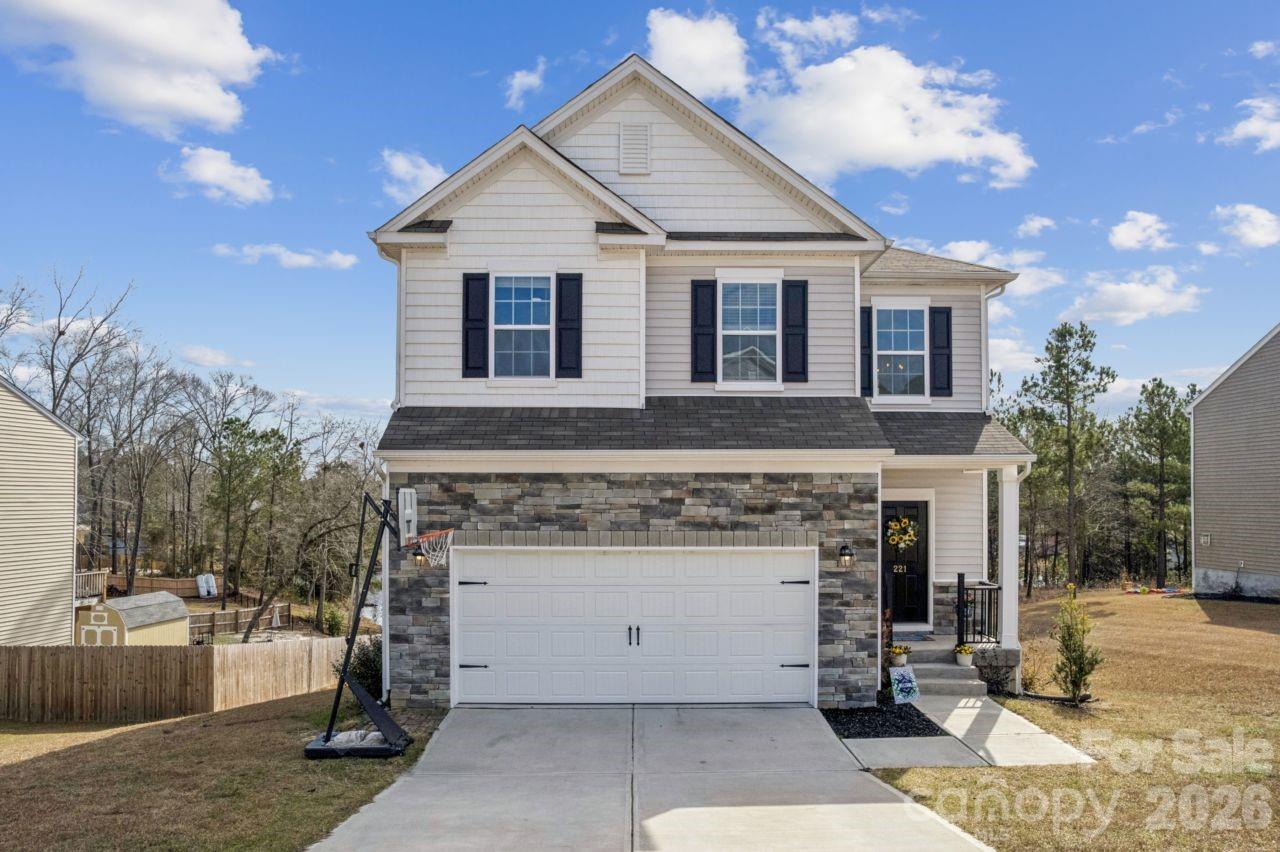
Refreshed and Ready to Welcome You Home! Thoughtfully updated fresh interior paint throughout the first and second floors, closets, kitchen island, and garage, along with patched walls and the removal of dated peel-and-stick accents, this home offers a bright, clean, move-in-ready feel from the moment you step inside.

Welcome to peaceful country living with the convenience of town just minutes away! Nestled on 1.08 acres with NO HOA and located just 5 miles from downtown Camden, this beautiful 4-bedroom, 2-bath farmhouse offers the perfect blend of comfort, charm, and functionality.

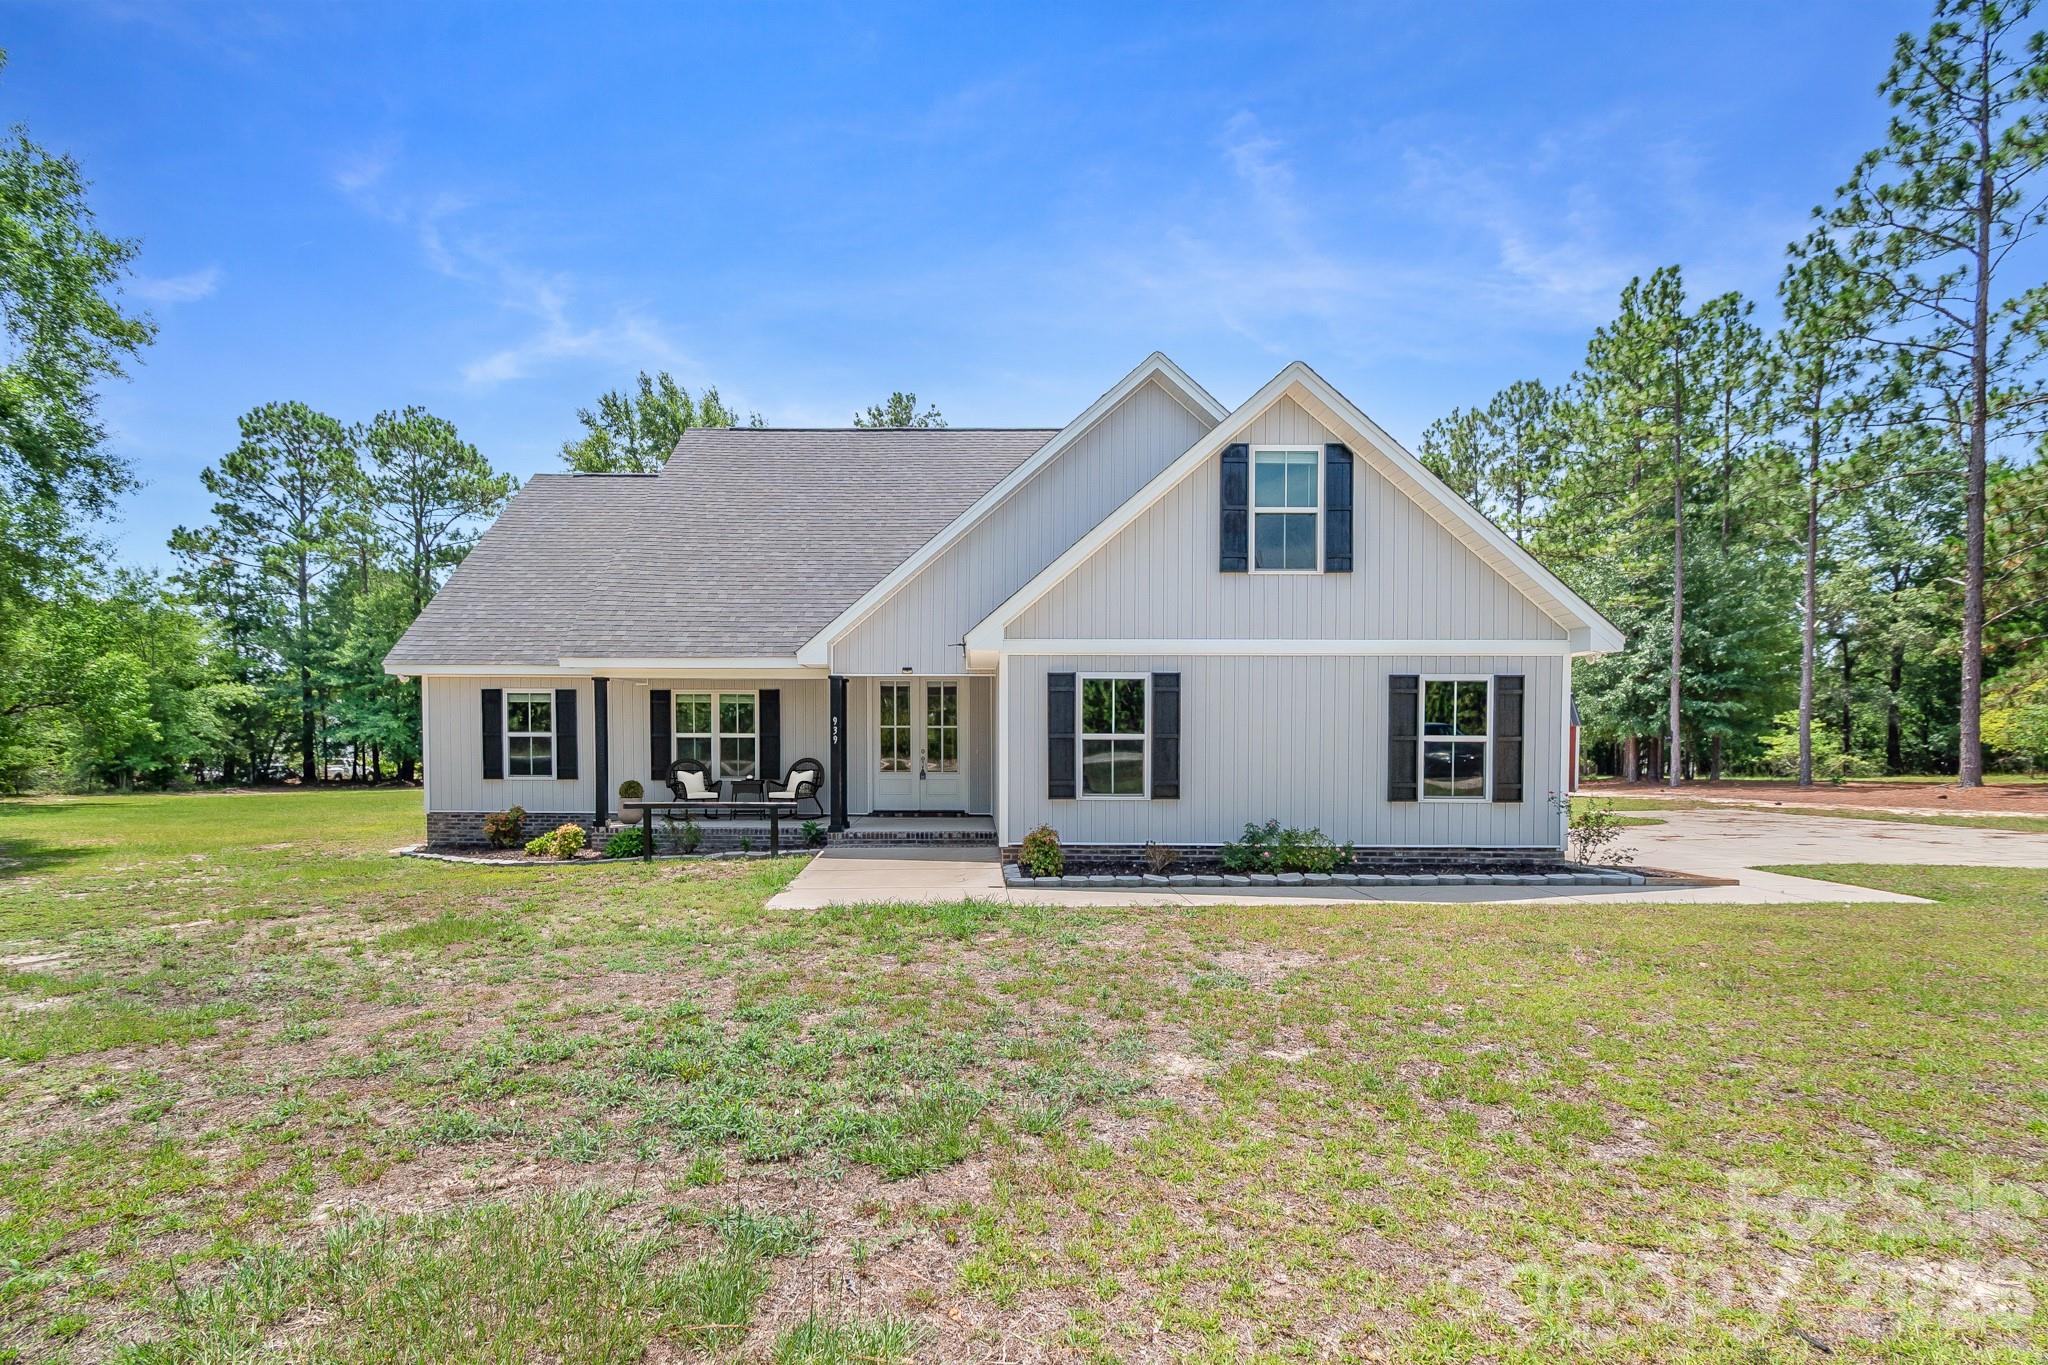
Relax on the inviting front porch with your morning coffee before stepping through the double front doors into a bright, open floor plan designed for everyday living and effortless entertaining. The spacious great room flows seamlessly into the kitchen and dining area, featuring recessed lighting, soaring 9-foot ceilings, and durable luxury vinyl plank flooring throughout the main living areas. The kitchen is beautifully appointed with granite countertops, a large center island with bar seating, stainless steel appliances, and plenty of workspace for cooking and gathering.

The desirable split-bedroom floor plan provides both privacy and flexibility, offering two secondary bedrooms and a full bath on the main level, along with generous closet space and a conveniently located laundry room. The spacious primary suite serves as a relaxing retreat with a dual vanity, walk-in shower, oversized soaking tub, and ample storage.

Upstairs, the expansive finished bonus room (FROG) offers endless possibilities as a fourth bedroom, home office, media room, playroom, or flex space. You'll also appreciate the walk-in attic storage with soaring ceilings, providing abundant room for seasonal items and more.

Step outside to enjoy the screened porch or entertain family and friends on the added deck—perfect for grilling, relaxing, and enjoying the peaceful surroundings. A new storage shed adds even more functionality to this already impressive property.

If you've been searching for the tranquility of country living without sacrificing convenience, this move-in-ready home is one you won't want to miss!
#4379219

Camden

939 Old Stagecoach Road

4 Beds

2 Baths

2,050 Sq.Ft.

$382,000

MLS#: 4379219

 - property

Send a message

Message successfully sent.

Your message

What is 3 + 4 ?

Reason for contacting?

I agree to receive email communication and understand I can unsubscribe at any time.

I agree to be contacted by Prestino Advantage via call, email, and text for real estate services. To opt out, you can reply 'stop' at any time or reply 'help' for assistance. You can also click the unsubscribe link in the emails. Message and data rates may apply. Message frequency may vary. Privacy Policy

Sign Out

Virtual Assistant

Would you like to take the next step with this property? We can help you schedule a showing or virtual tour, or send you more details.

Yes, I would like more information.

Thank You for Your Reply, One of Our Agents will contact you as soon as possible

No, maybe later.

Thank you, you can always contact me via email, phone number or through the contact form.

Realhub AI

Lucy - Your AI-Powered Realtor

Update Your Temporary Password

Personalize your search

Enter your email and we'll notify you immediately when new listings match what you're looking for.

or enter email address

Already have an account ? Login here

Continue your home search

I agree to receive communications and understand I can unsubscribe at any time.

I agree to be contacted by Prestino Advantage via call, email, and text for real estate services. To opt out, you can reply 'stop' at any time or reply 'help' for assistance. You can also click the unsubscribe link in the emails. Message and data rates may apply. Message frequency may vary. Privacy Policy

Already have an account ? Login here

We use cookies

We use cookies primarily for analytics to enhance your experience. By accepting, you agree to our use of these cookies. You can manage your preferences or learn more about our cookies policy.