

Property
Beds
3
Full Baths
3
1/2 Baths
None
Year Built
1940
Sq.Footage
2,342
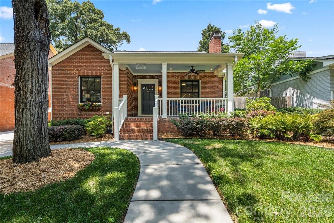
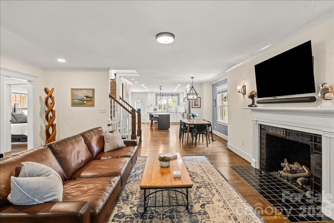
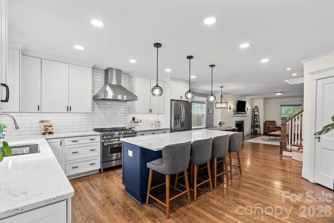
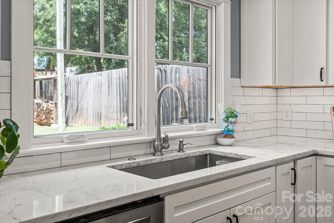
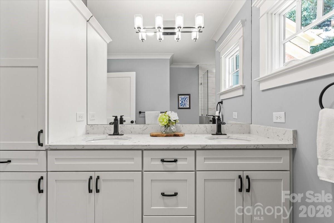
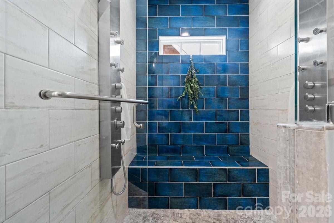
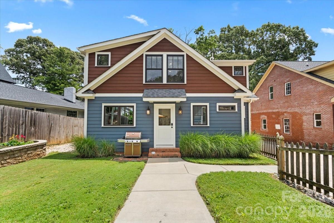
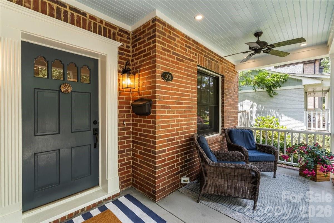
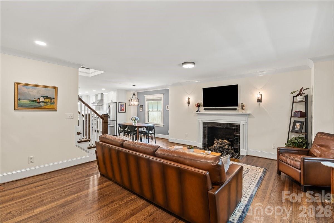
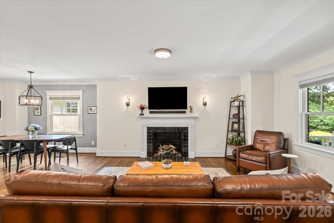
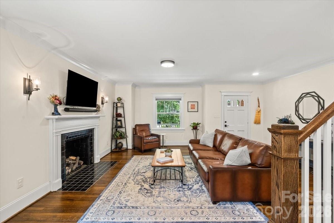
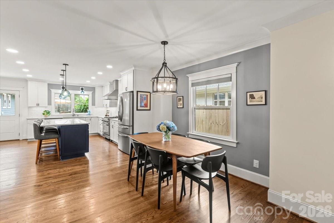
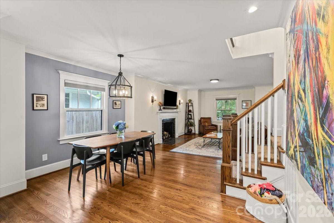
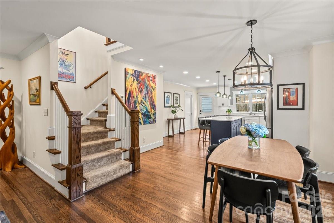
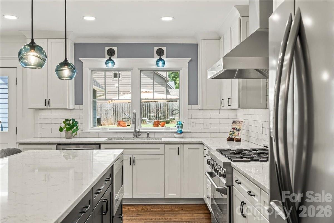
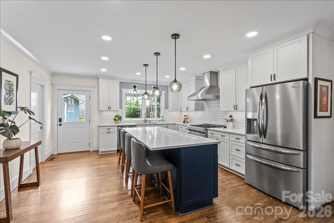
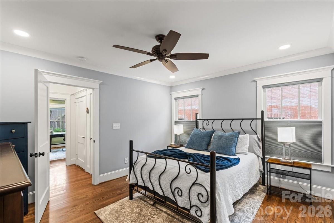
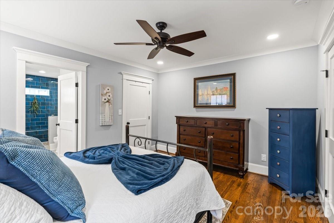
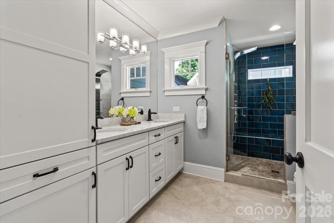
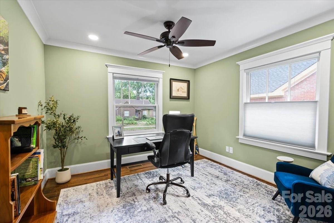
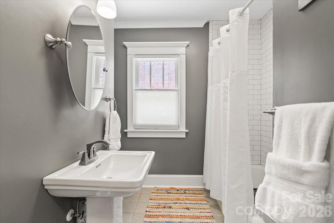
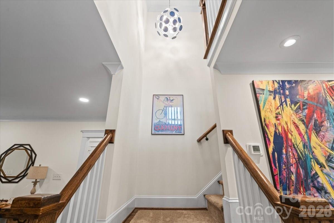
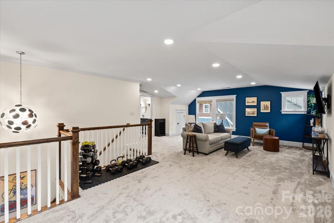
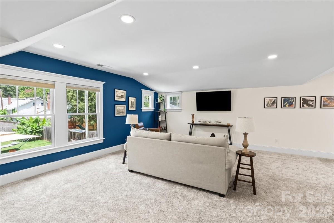
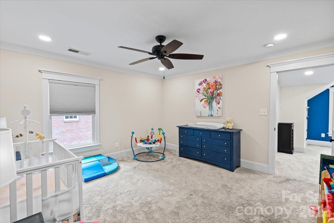
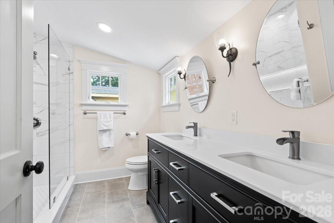
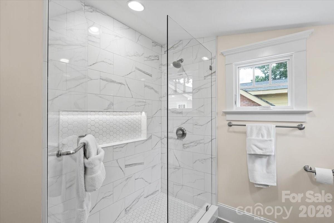
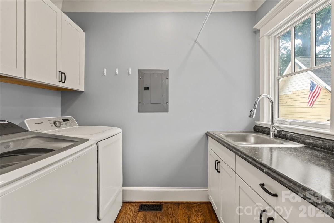
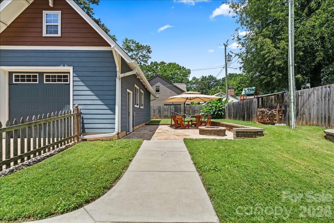
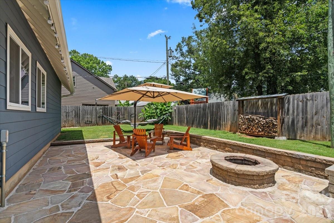
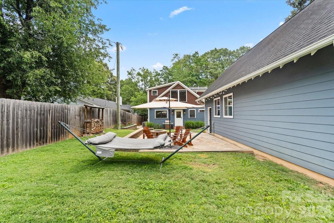
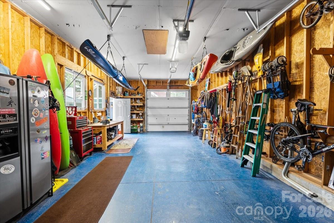
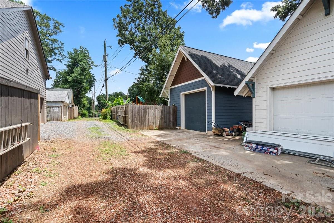
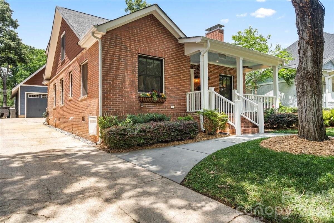
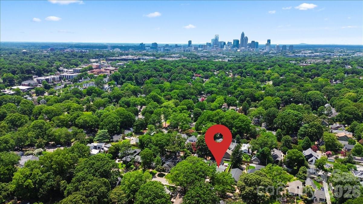
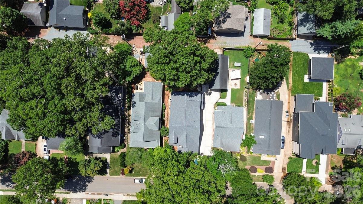
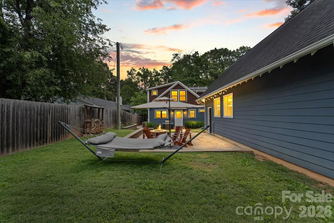
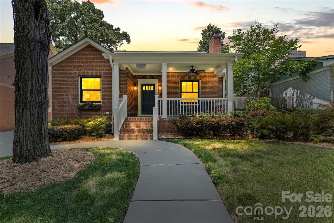
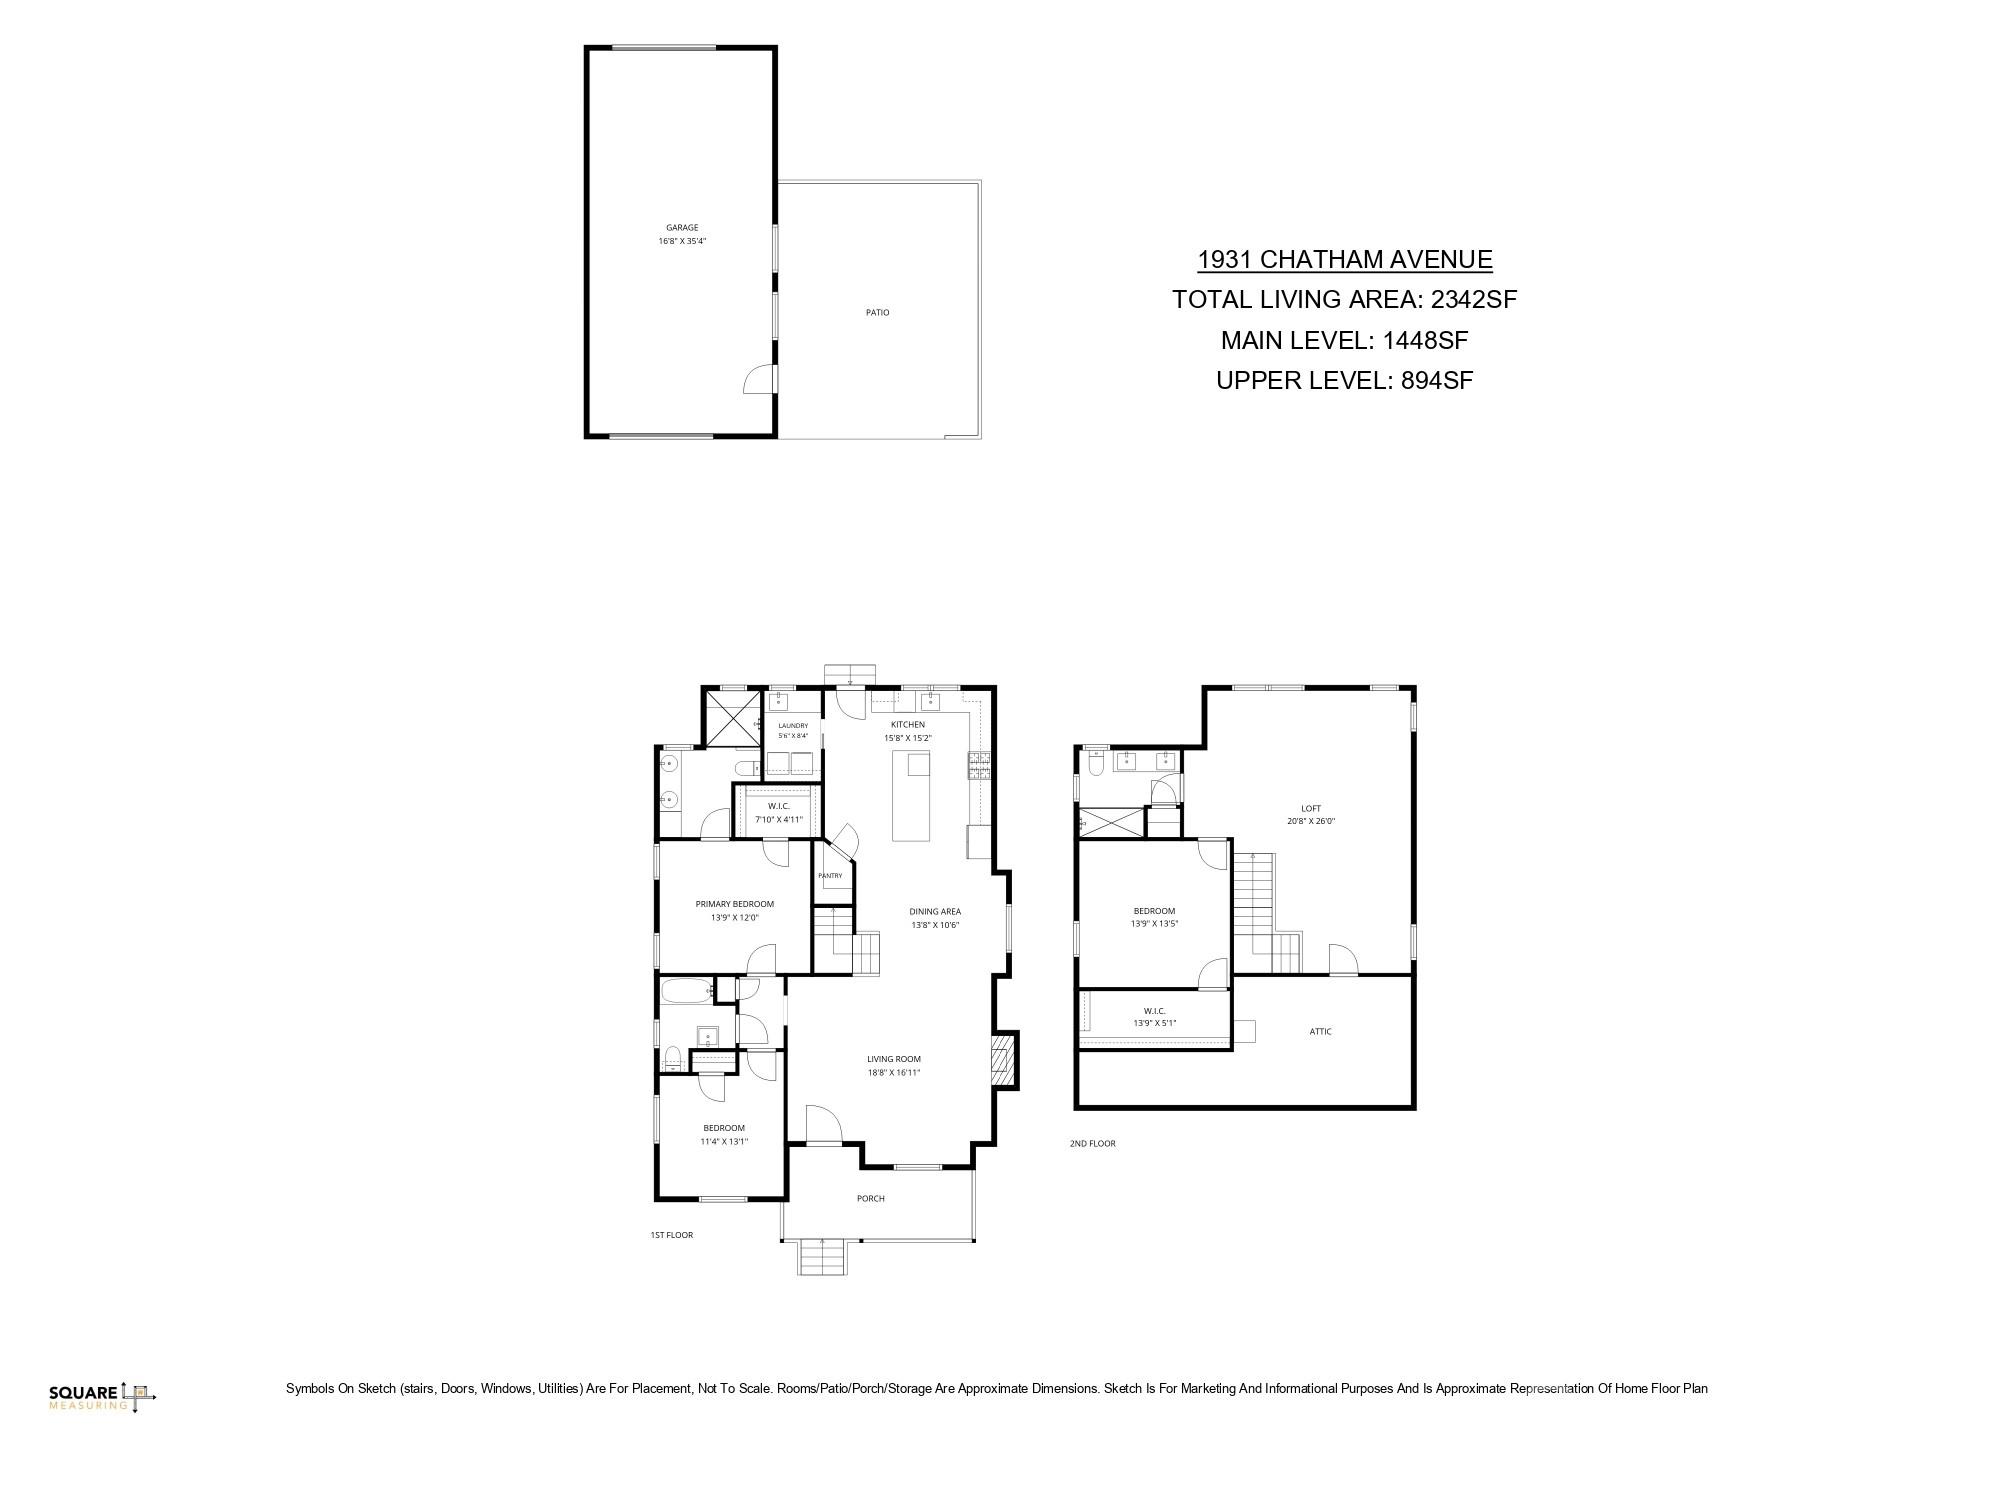
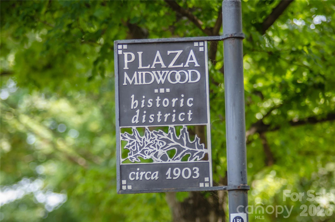
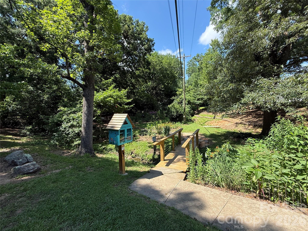
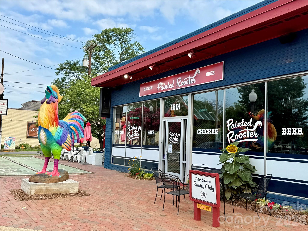
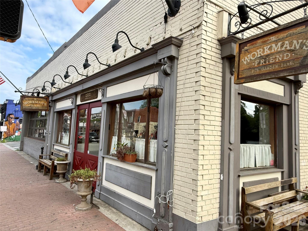
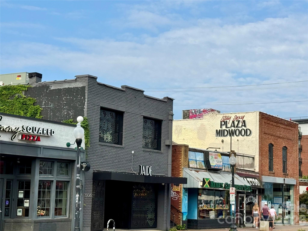
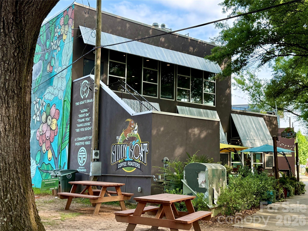
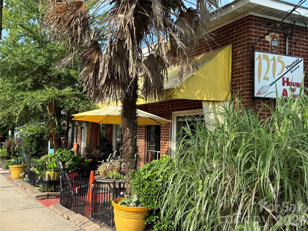
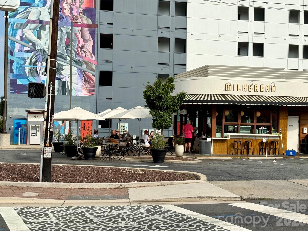
Some homes are renovated. This one was thoughtfully reimagined, preserving the soul of the original 1940 bungalow while creating the space, comfort, and luxury today's lifestyle demands. Completed in 2021, the down-to-the-studs renovation with rear and second-story additions doubled the home's footprint while honoring the owners' vision that, from the street, it would remain the same modest brick home the neighborhood had known for generations. Original hardwood floors remain in the main living areas, while the restored front door, original fireplace hearth, original interior doors with their original brass hardware, and even a working skeleton-key lock serve as enduring reminders of its history. Inside, an open floor plan creates effortless everyday living and entertaining. The chef's kitchen anchors the home with an oversized island, six-burner gas range, pantry, abundant cabinetry, and adjacent laundry room. Luxurious primary suites on both the main and upper levels offer exceptional flexibility. Upstairs, a spacious loft offers flexible living space, while the expansive walk-in attic offers storage rarely found in homes of this era. Added in 2013, the detached tandem garage with both driveway and alley access offers exceptional convenience, functionality, and storage. Outside, the backyard invites you to relax or entertain with its expansive stone patio and fire pit, creating a seamless extension of the home's living space. The welcoming front porch is the perfect place to greet neighbors and wave to the countless dogs who know this home as a favorite stop along their daily walks. In the heart of Plaza Midwood, you'll enjoy life in one of Charlotte's most sought-after neighborhoods, where restaurants, breweries, coffee shops, parks, and local favorites are just moments away, while Uptown Charlotte is only minutes from home. Well known to many neighbors as the beloved "Dog Treat House," this home carries a community tradition that has made it a favorite stop for countless four-legged visitors over the years. A home with history. A renovation with purpose. A Plaza Midwood lifestyle that's hard to match.
Features & Amenities
Interior
-
Other Interior Features
Kitchen Island, Open Floorplan, Storage, Walk-In Closet(s), Pantry
-
Total Bedrooms
3
-
Bathrooms
3
-
Above Grade Finished Area
2342.0
-
Basement YN
NO
-
Cooling YN
YES
-
Cooling
Central Air
-
Fireplace YN
YES
-
Heating YN
YES
-
Heating
Electric, Natural Gas
-
Pet friendly
N/A
Exterior
-
Garage
Yes
-
Garage spaces
2
-
Construction Materials
Fiber Cement
-
Parking
Garage Faces Front, Garage Faces Rear
-
Patio and Porch Features
Covered, Front Porch, Patio
-
Pool
No
Area & Lot
-
Property Type
Residential
-
Property Sub Type
Single Family Residence
-
Architectural Style
Bungalow
Price
-
Sales Price
$1,275,000
-
Sq. Footage
2,342
-
Price/SqFt
$544
HOA
-
Association
No
School District
-
Elementary School
Shamrock Gardens
-
Middle School
Eastway
-
High School
Garinger
Property Features
-
New Construction
NO
-
Senior Community YN
NO
-
Sewer
Public Sewer
-
Water Source
Public
Schedule a Showing
Showing scheduled successfully.
Mortgage calculator
Estimate your monthly mortgage payment, including the principal and interest, property taxes, and HOA. Adjust the values to generate a more accurate rate.
Your payment
Principal and Interest:
$
Property taxes:
$
HOA fees:
$
Total loan payment:
$
Total interest amount:
$
Location
County
Mecklenburg
Elementary School
Shamrock Gardens
Middle School
Eastway
High School
Garinger
Listing Courtesy of Becca Smoot , Yancey Realty, LLC
RealHub Information is provided exclusively for consumers' personal, non-commercial use, and it may not be used for any purpose other than to identify prospective properties consumers may be interested in purchasing. All information deemed reliable but not guaranteed and should be independently verified. All properties are subject to prior sale, change or withdrawal. RealHub website owner shall not be responsible for any typographical errors, misinformation, misprints and shall be held totally harmless.

Agent | Team Lead
Jen Audier
Call Jen today to schedule a private showing.

* Listings on this website come from the FMLS IDX Compilation and may be held by brokerage firms other than the owner of this website. The listing brokerage is identified in any listing details. Information is deemed reliable but is not guaranteed. If you believe any FMLS listing contains material that infringes your copyrighted work please click here to review our DMCA policy and learn how to submit a takedown request.© 2024 FMLS.
Related Properties

Charlotte
17909 Wilbanks Drive
4 Beds
3 Baths
3,561 Sq.Ft.
$1,175,000
MLS#: 4364271

Charlotte
229 N Church Street 403
3 Beds
2 Baths
2,583 Sq.Ft.
$1,495,000
MLS#: 4381312

Charlotte
400 N Church Street 213
3 Beds
2 Baths
2,972 Sq.Ft.
$1,495,000
MLS#: 4372058

Charlotte
708 Cross Trail Drive
5 Beds
4 Baths
3,967 Sq.Ft.
$1,525,000
MLS#: 4367344
Charlotte
721 E 28th Street
4 Beds
2 Baths
2,647 Sq.Ft.
$1,110,500
MLS#: 4349786

Charlotte
3301 Archdale Drive
4 Beds
4 Baths
3,738 Sq.Ft.
$1,097,950
MLS#: 4328724

Charlotte
2123 Nolen Ridge Avenue
3 Beds
3 Baths
2,432 Sq.Ft.
$1,149,000
MLS#: 4384199
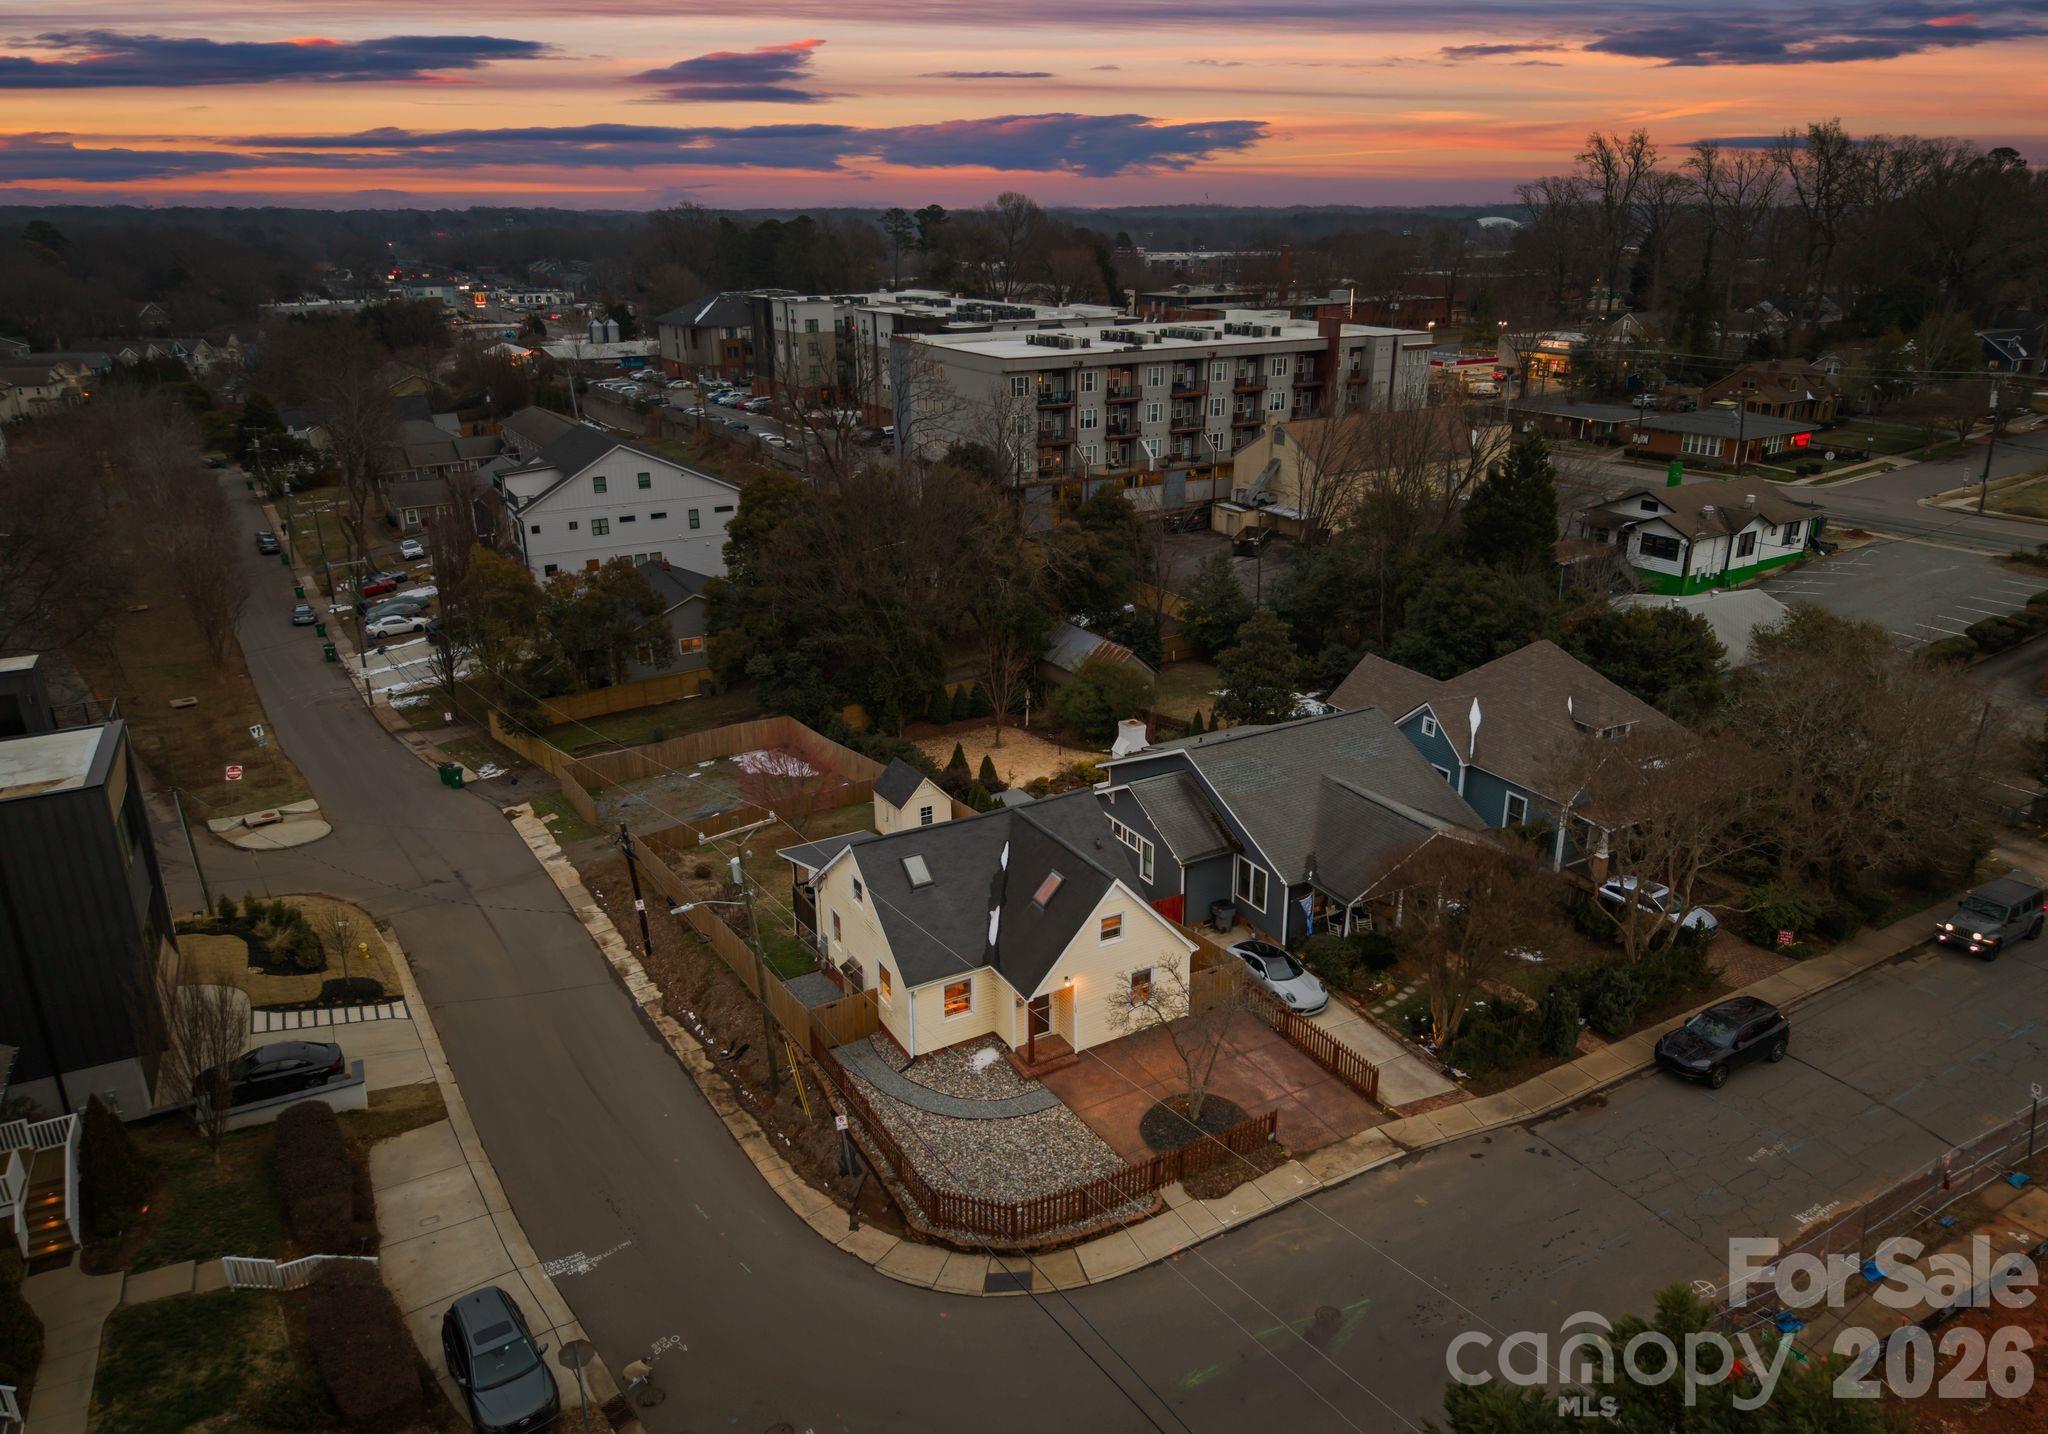
Charlotte
1424 Nandina Street
3 Beds
2 Baths
1,421 Sq.Ft.
$1,175,000
MLS#: 4337153
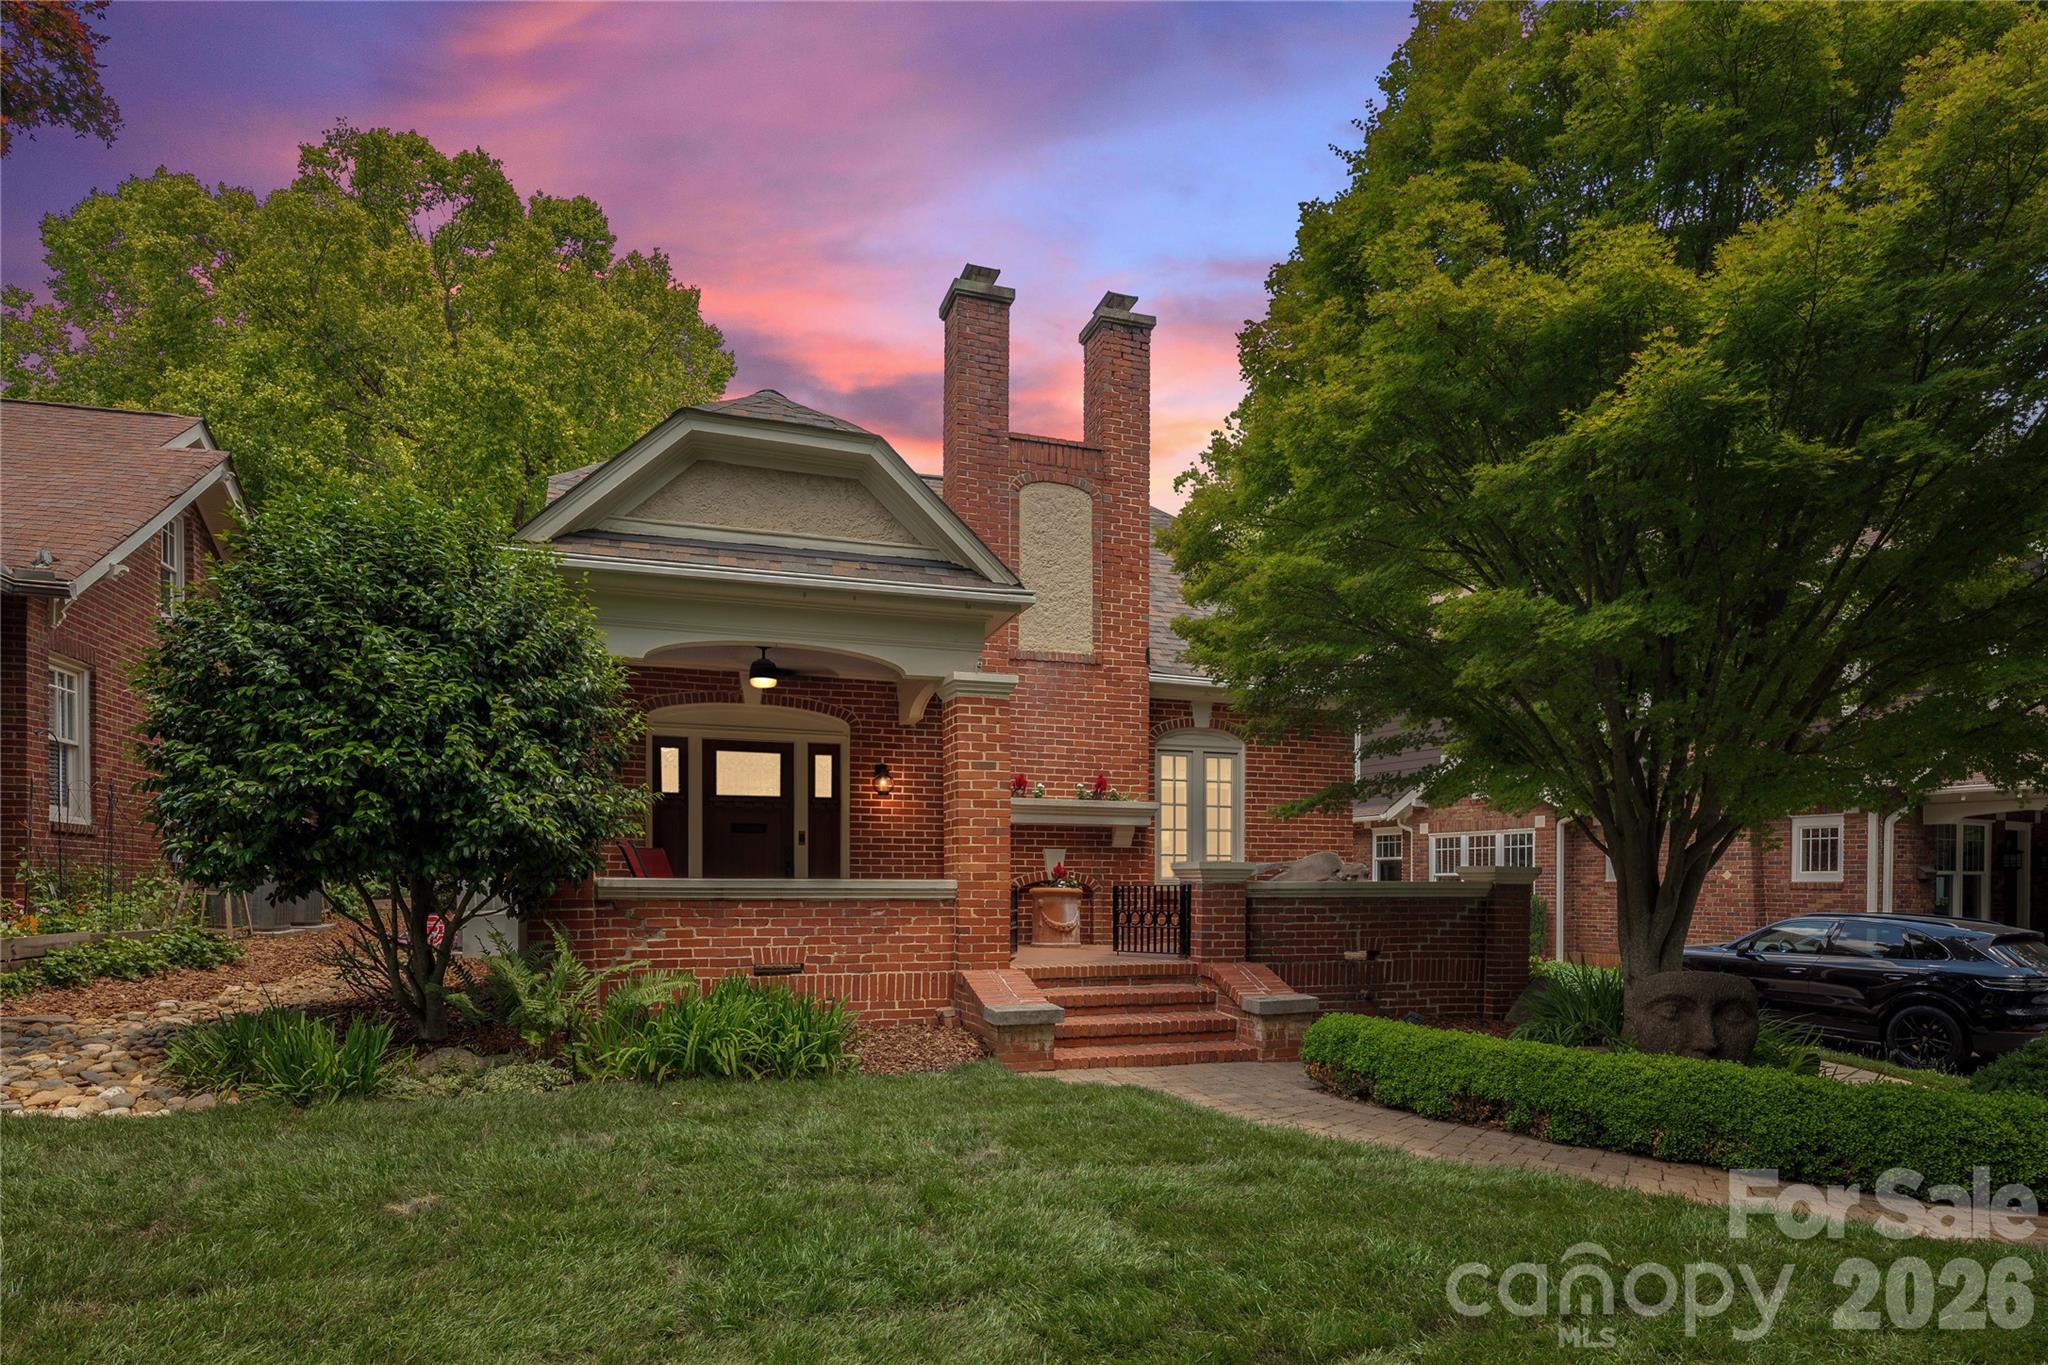
Charlotte
2601 E 5th Street
3 Beds
2 Baths
2,222 Sq.Ft.
$1,400,000
MLS#: 4382589
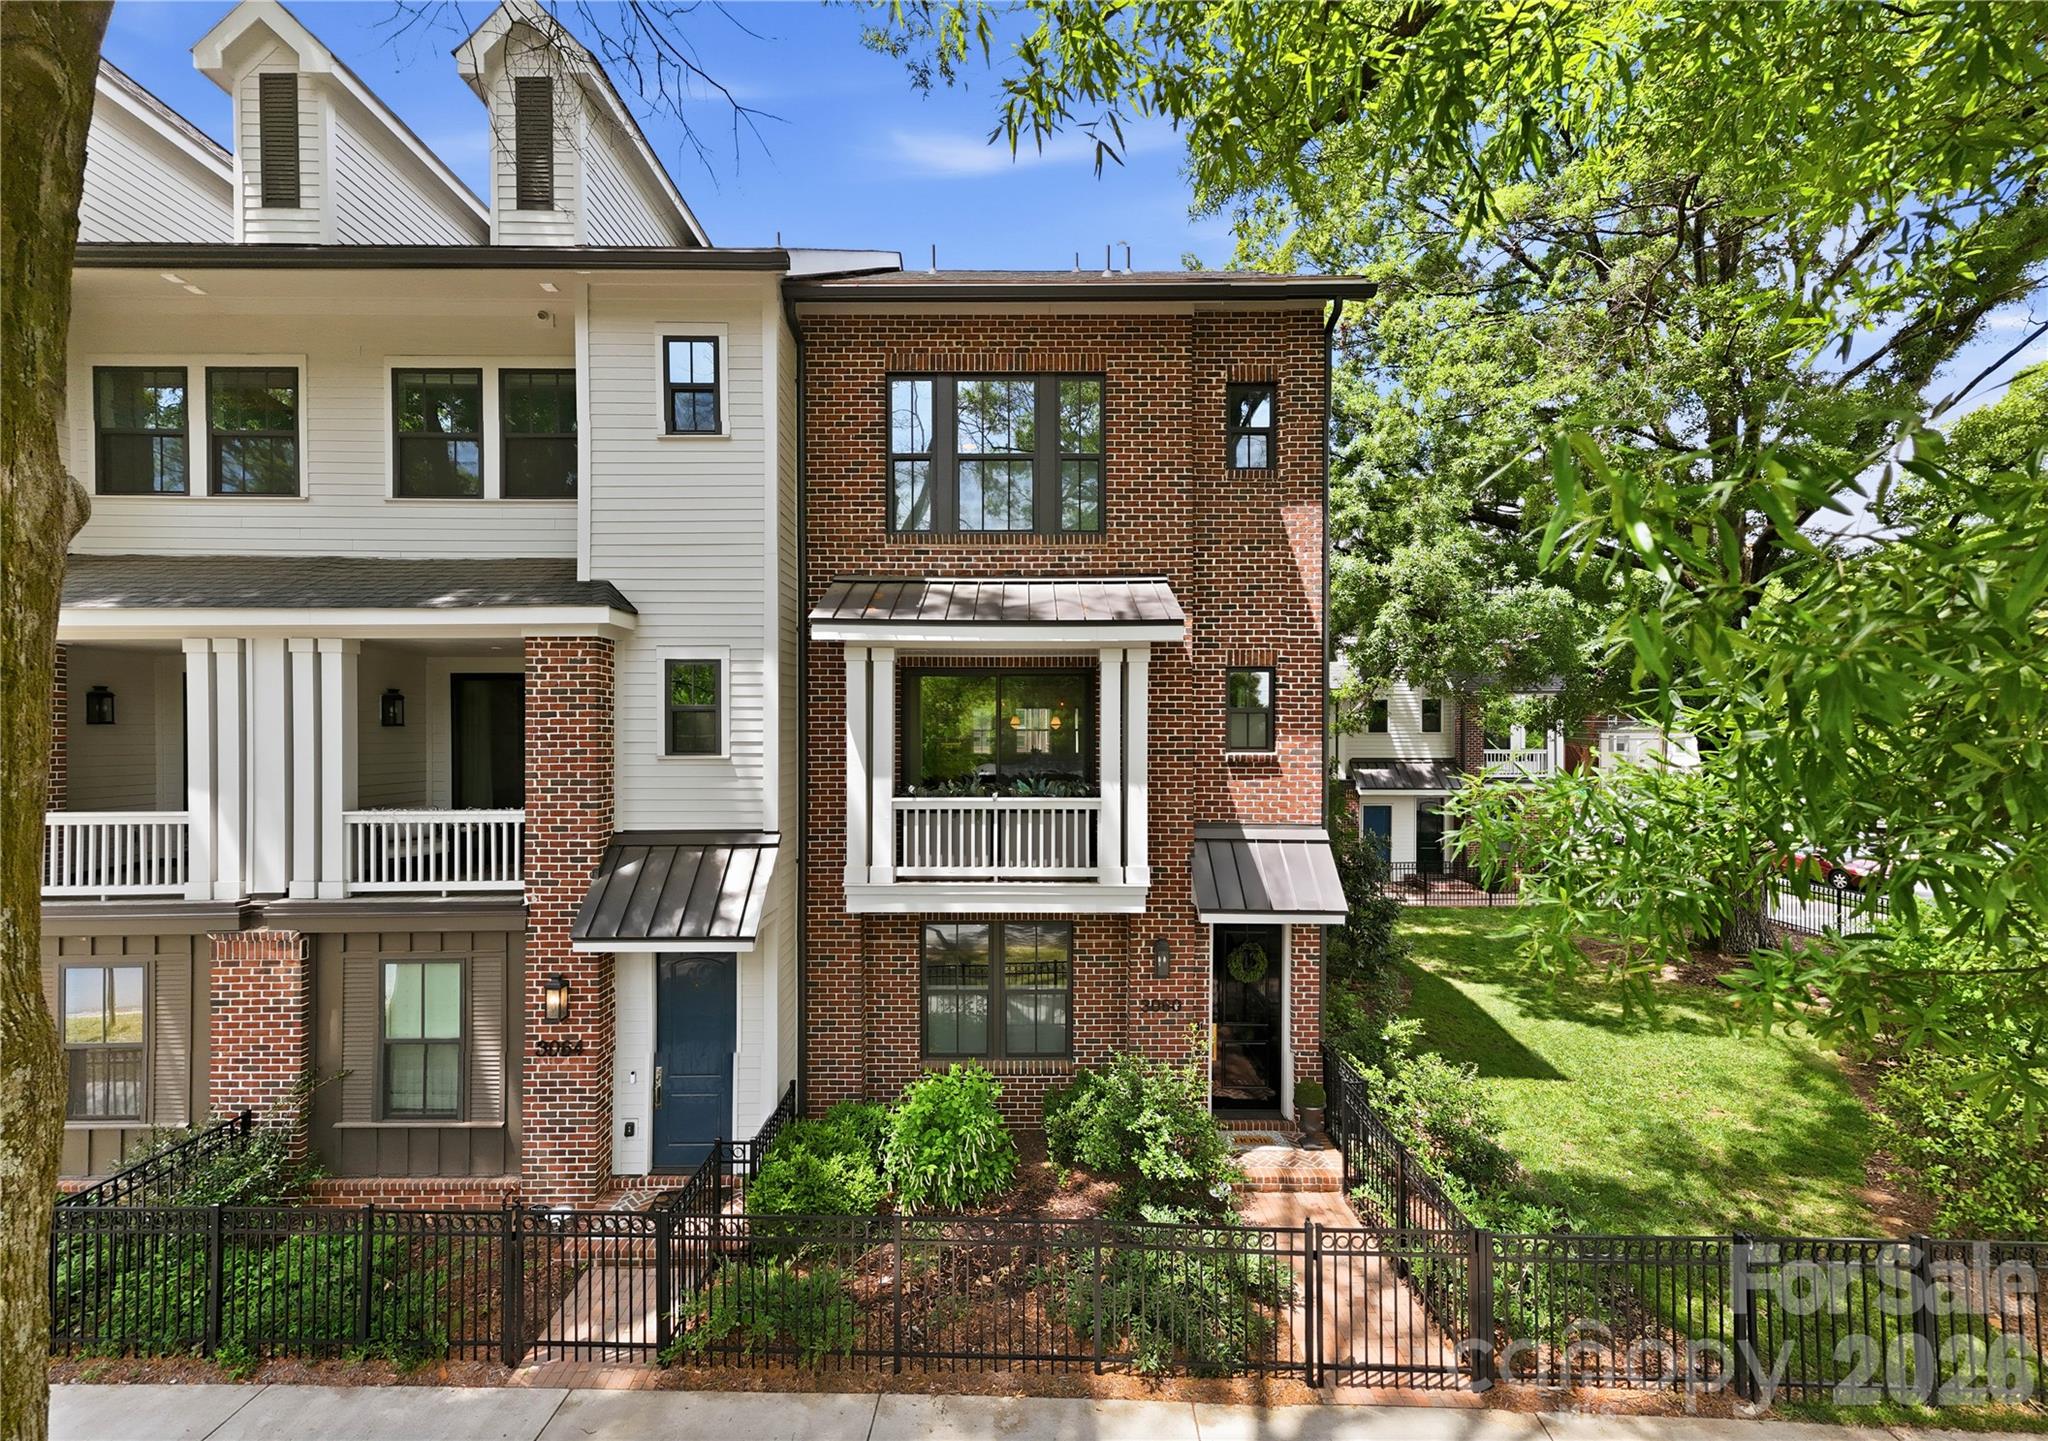
Charlotte
3060 Selwyn Avenue
4 Beds
3 Baths
2,402 Sq.Ft.
$1,198,000
MLS#: 4375159
