
Property
Beds
5
Full Baths
3
1/2 Baths
1
Year Built
2012
Sq.Footage
3,000
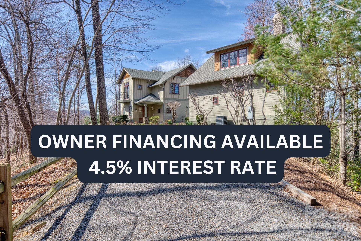
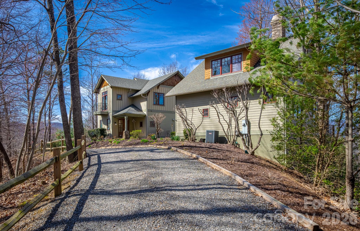
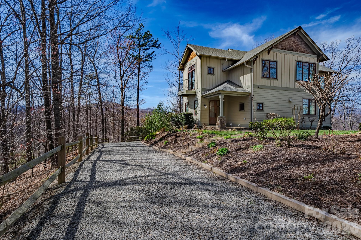
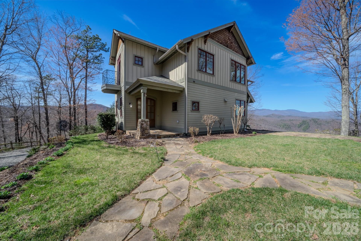
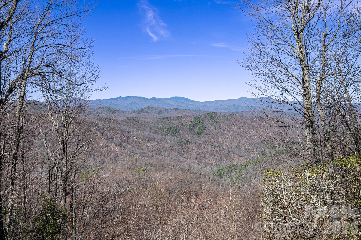
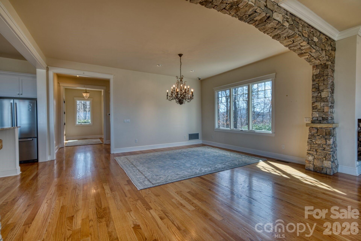
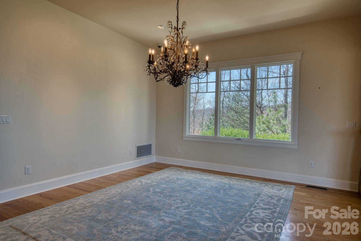
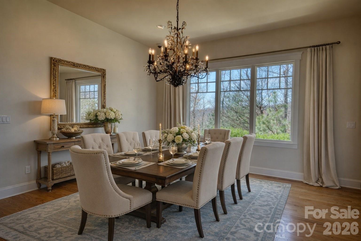
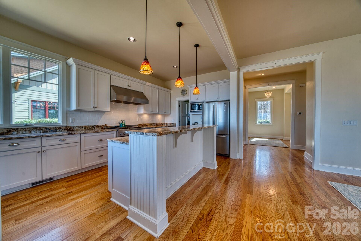
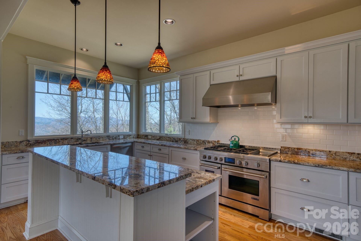
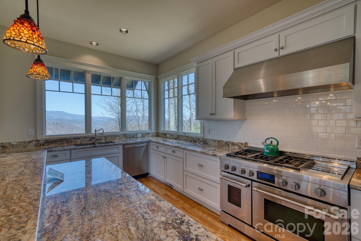
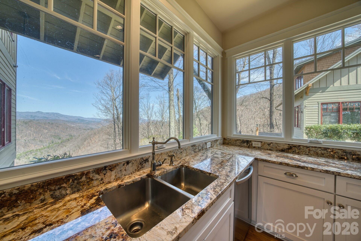
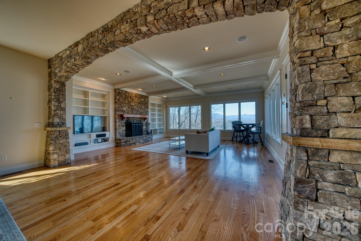
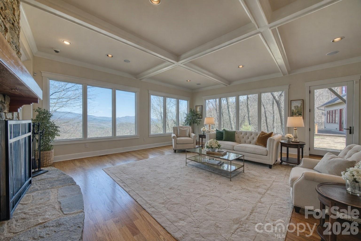
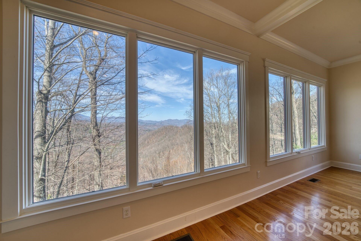
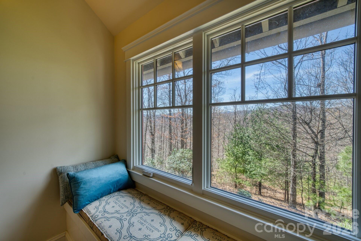
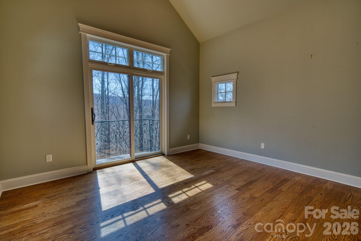
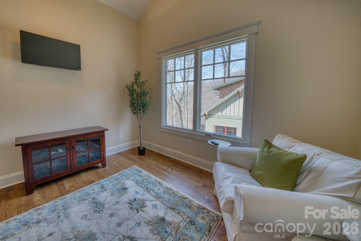
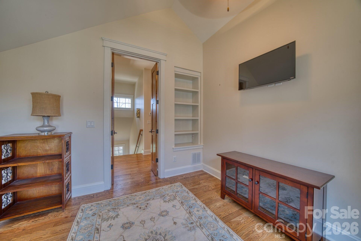
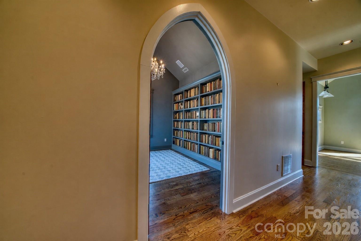
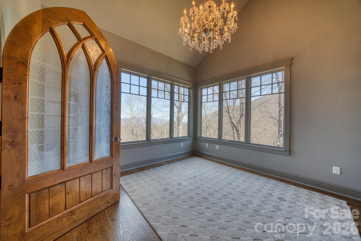
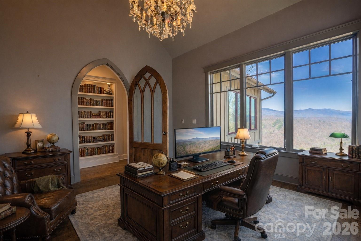
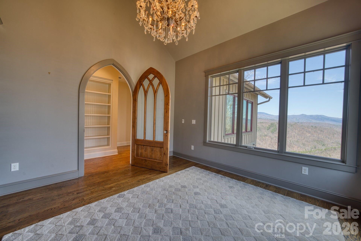
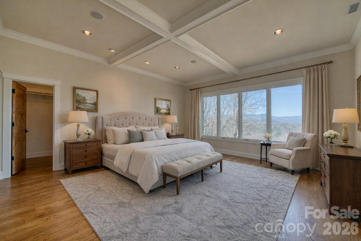
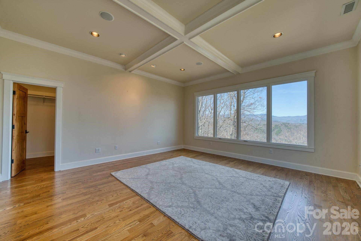
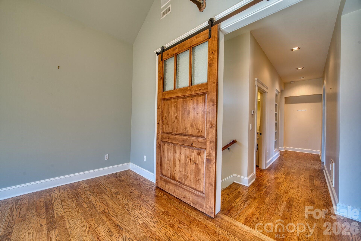
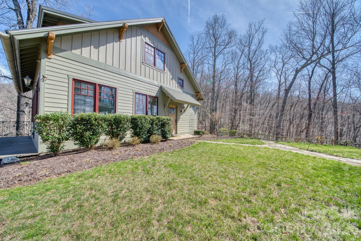
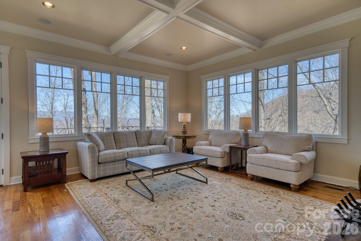
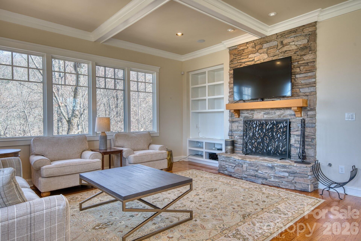
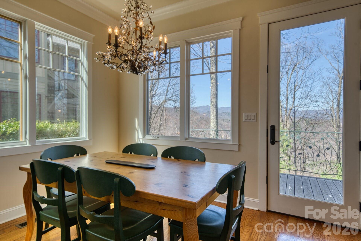
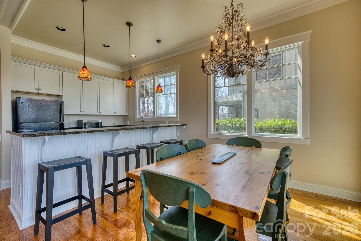
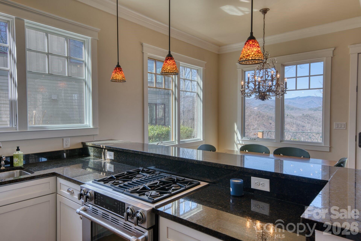
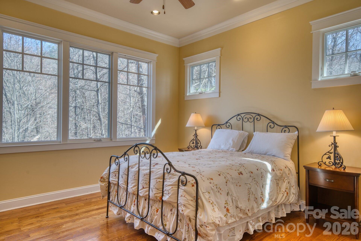
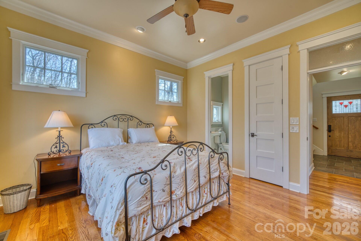
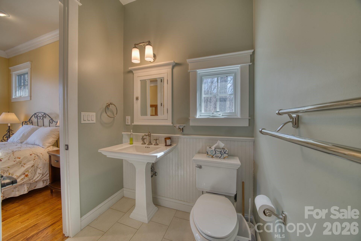
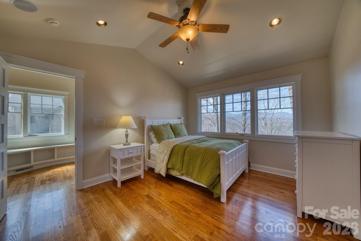
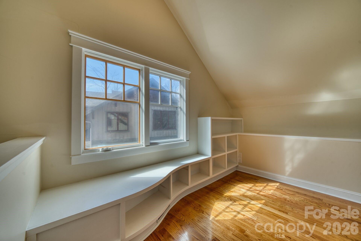
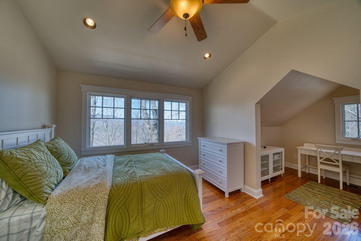
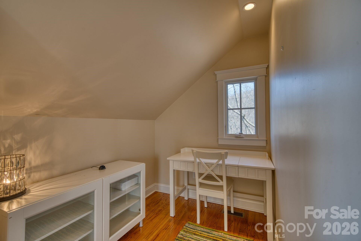
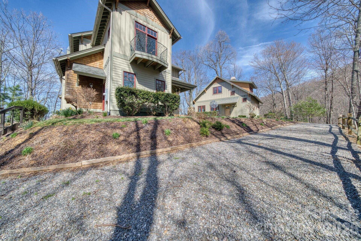
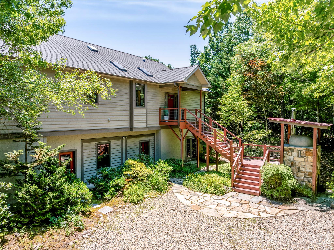
OWNER FINANCING AVAILABLE AT A HIGHLY ATTRACTIVE 4.5% INTEREST RATE. SELLER OPEN TO REVIEWING ALL OFFERS Experience exceptional privacy, breathtaking long-range Blue Ridge Mountain views, and over 10 private acres in the gated Creston community. Spanning three parcels, this architect-designed mountain retreat offers the perfect combination of seclusion, self-sufficiency, and modern convenience. Designed for flexibility and independence, the property features a whole-home generator, high-speed internet, and a separate guest cottage ideal for a home office, remote-work headquarters, creative studio, or private guest accommodations. The 3,000+ square foot main residence showcases expansive windows that capture stunning mountain vistas, an open-concept floor plan, coffered ceilings, a stone fireplace, and a gourmet kitchen featuring granite countertops, a JennAir gas range, commercial hood, large center island, and walk-in pantry. Thoughtful design throughout creates a seamless connection between indoor living and the surrounding natural beauty. The detached three-bedroom guest cottage offers tremendous versatility for visiting family and friends, multi-generational living, a dedicated workspace, or additional guest accommodations. Located just 7 miles from Black Mountain and approximately 25 miles from Asheville, you'll enjoy peaceful mountain living without sacrificing access to dining, shopping, and entertainment. Creston residents also enjoy hiking trails, waterfalls, paved roads, a mountaintop fitness center, and more than half of the community preserved as conservation land. For buyers seeking privacy, acreage, mountain views, remote-work capability, and owner financing, this is a rare opportunity to own one of Western North Carolina's most distinctive mountain retreats. Owner Financing / Seller Financing Available.
Features & Amenities
Interior
-
Other Interior Features
Central Vacuum, Kitchen Island, Open Floorplan, Pantry, Storage, Walk-In Closet(s)
-
Total Bedrooms
5
-
Bathrooms
3
-
1/2 Bathrooms
1
-
Above Grade Finished Area
3000.0
-
Basement YN
YES
-
Cooling YN
YES
-
Cooling
Central Air
-
Fireplace YN
YES
-
Heating YN
YES
-
Heating
Central
-
Pet friendly
N/A
Exterior
-
Garage
No
-
Parking
Driveway, Electric Gate
-
Pool
No
Area & Lot
-
Lot Features
Wooded, Views
-
Property Type
Residential
-
Property Sub Type
Single Family Residence
-
Architectural Style
Arts and Crafts
Price
-
Sales Price
$1,700,000
-
Sq. Footage
3,000
-
Price/SqFt
$566
HOA
-
Association
YES
-
Association Fee
$4,000
-
Association Fee Frequency
Annually
-
Association Fee Includes
N/A
School District
-
Elementary School
Old Fort
-
Middle School
West McDowell
-
High School
McDowell
Property Features
-
New Construction
NO
-
Association Amenities
Trail(s)
-
Senior Community YN
NO
-
Sewer
Septic Tank
-
Water Source
Well
Schedule a Showing
Showing scheduled successfully.
Mortgage calculator
Estimate your monthly mortgage payment, including the principal and interest, property taxes, and HOA. Adjust the values to generate a more accurate rate.
Your payment
Principal and Interest:
$
Property taxes:
$
HOA fees:
$
Total loan payment:
$
Total interest amount:
$
Location
County
McDowell
Elementary School
Old Fort
Middle School
West McDowell
High School
McDowell
Listing Courtesy of Matthew Mubarak , WNC Real Estate Partners
RealHub Information is provided exclusively for consumers' personal, non-commercial use, and it may not be used for any purpose other than to identify prospective properties consumers may be interested in purchasing. All information deemed reliable but not guaranteed and should be independently verified. All properties are subject to prior sale, change or withdrawal. RealHub website owner shall not be responsible for any typographical errors, misinformation, misprints and shall be held totally harmless.

Agent | Team Lead
Jen Audier
Call Jen today to schedule a private showing.

* Listings on this website come from the FMLS IDX Compilation and may be held by brokerage firms other than the owner of this website. The listing brokerage is identified in any listing details. Information is deemed reliable but is not guaranteed. If you believe any FMLS listing contains material that infringes your copyrighted work please click here to review our DMCA policy and learn how to submit a takedown request.© 2024 FMLS.
Related Properties
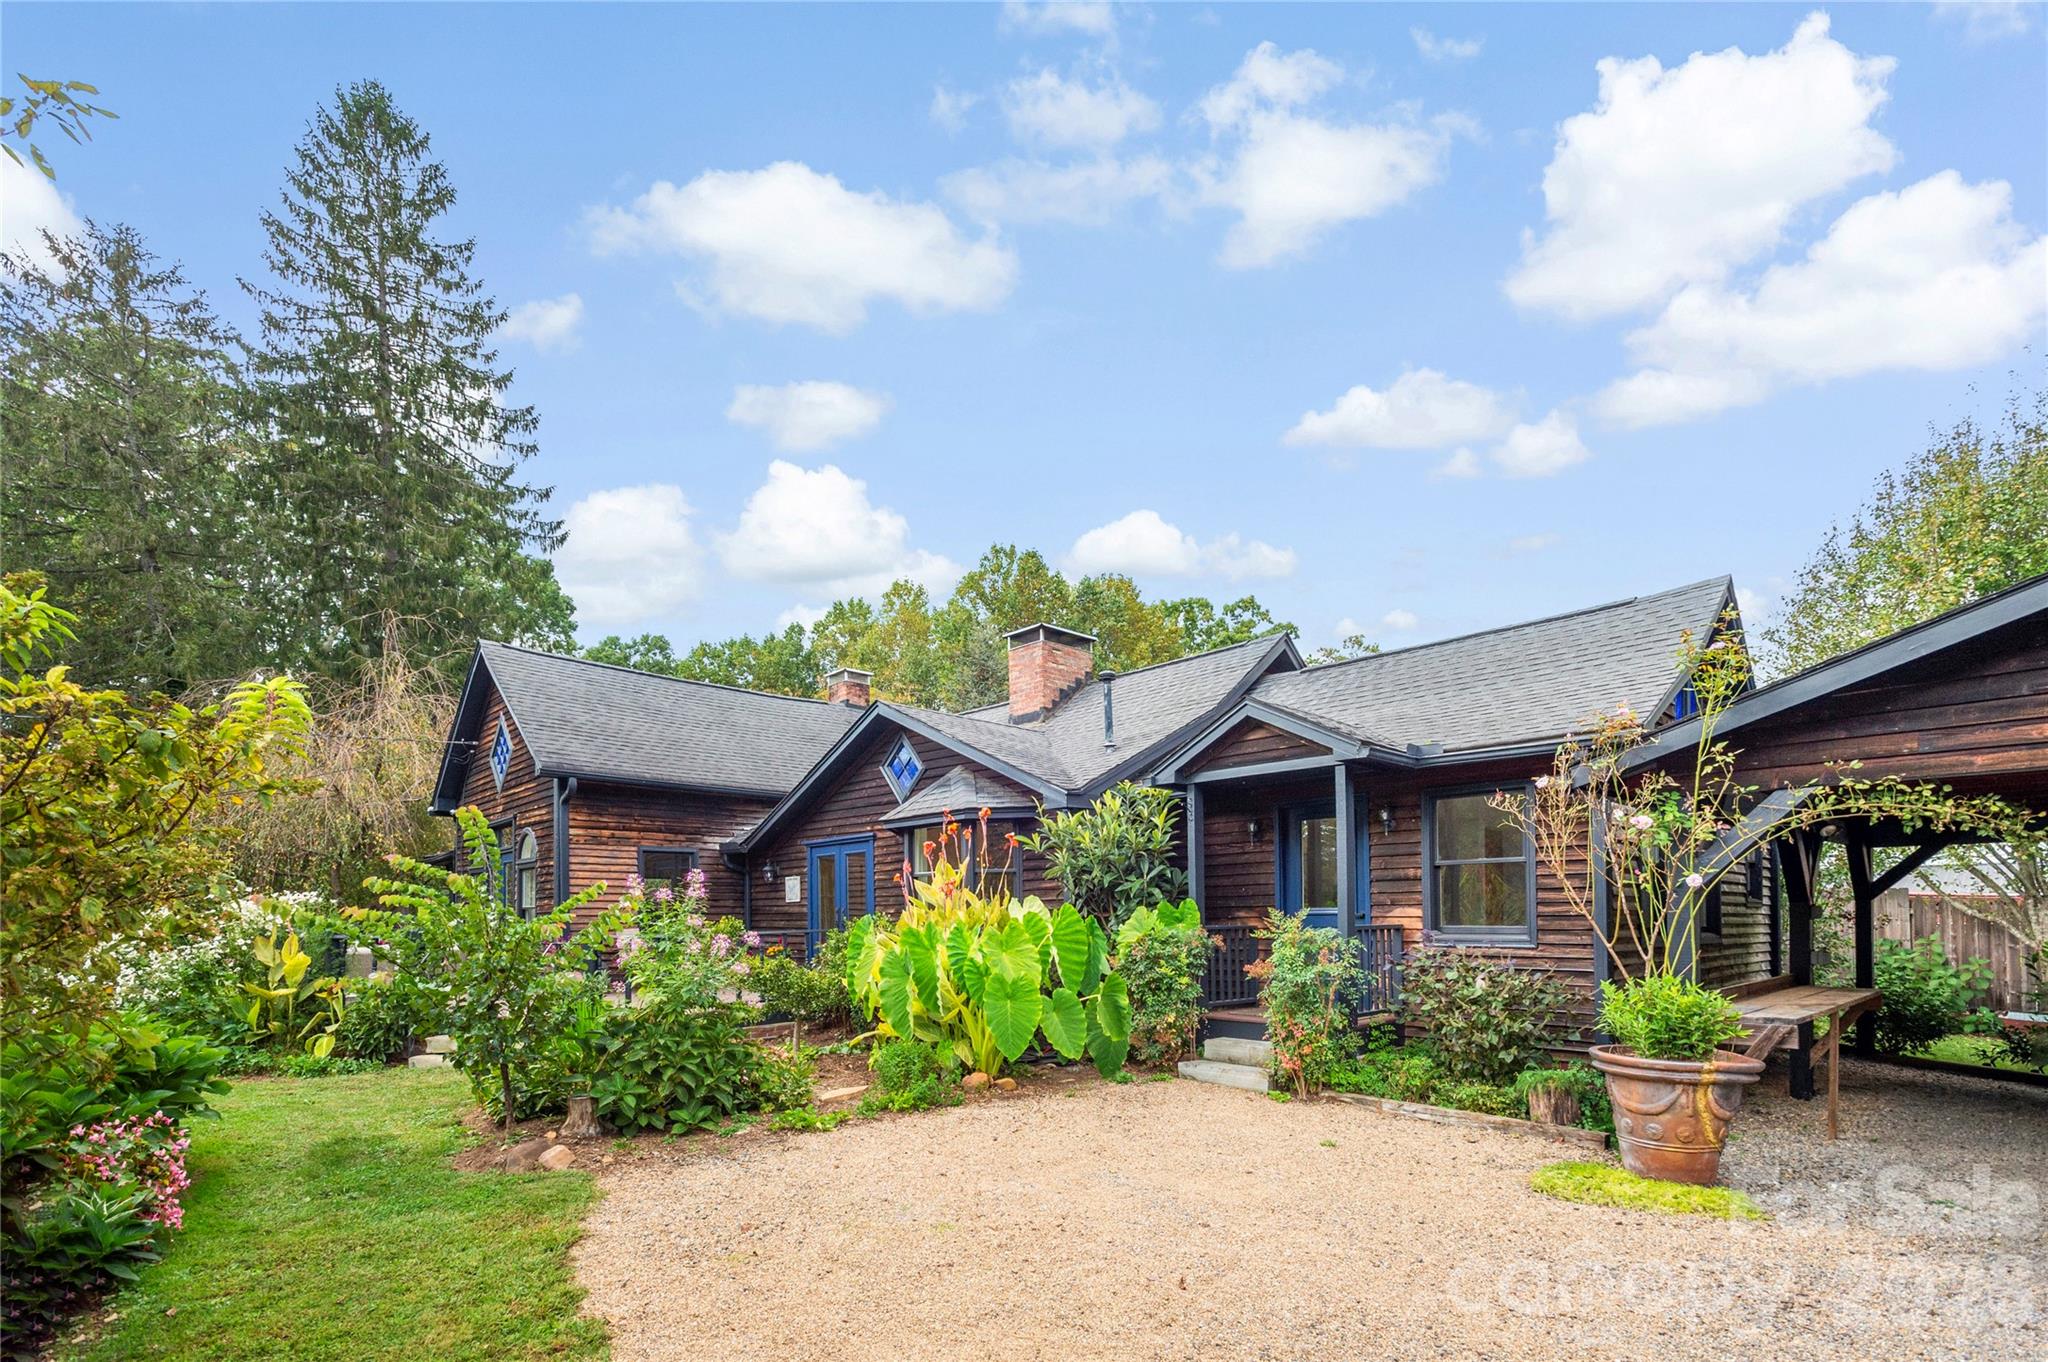
Black Mountain
528 Padgettown Road
3 Beds
2 Baths
1,887 Sq.Ft.
$1,475,000
MLS#: 4380747
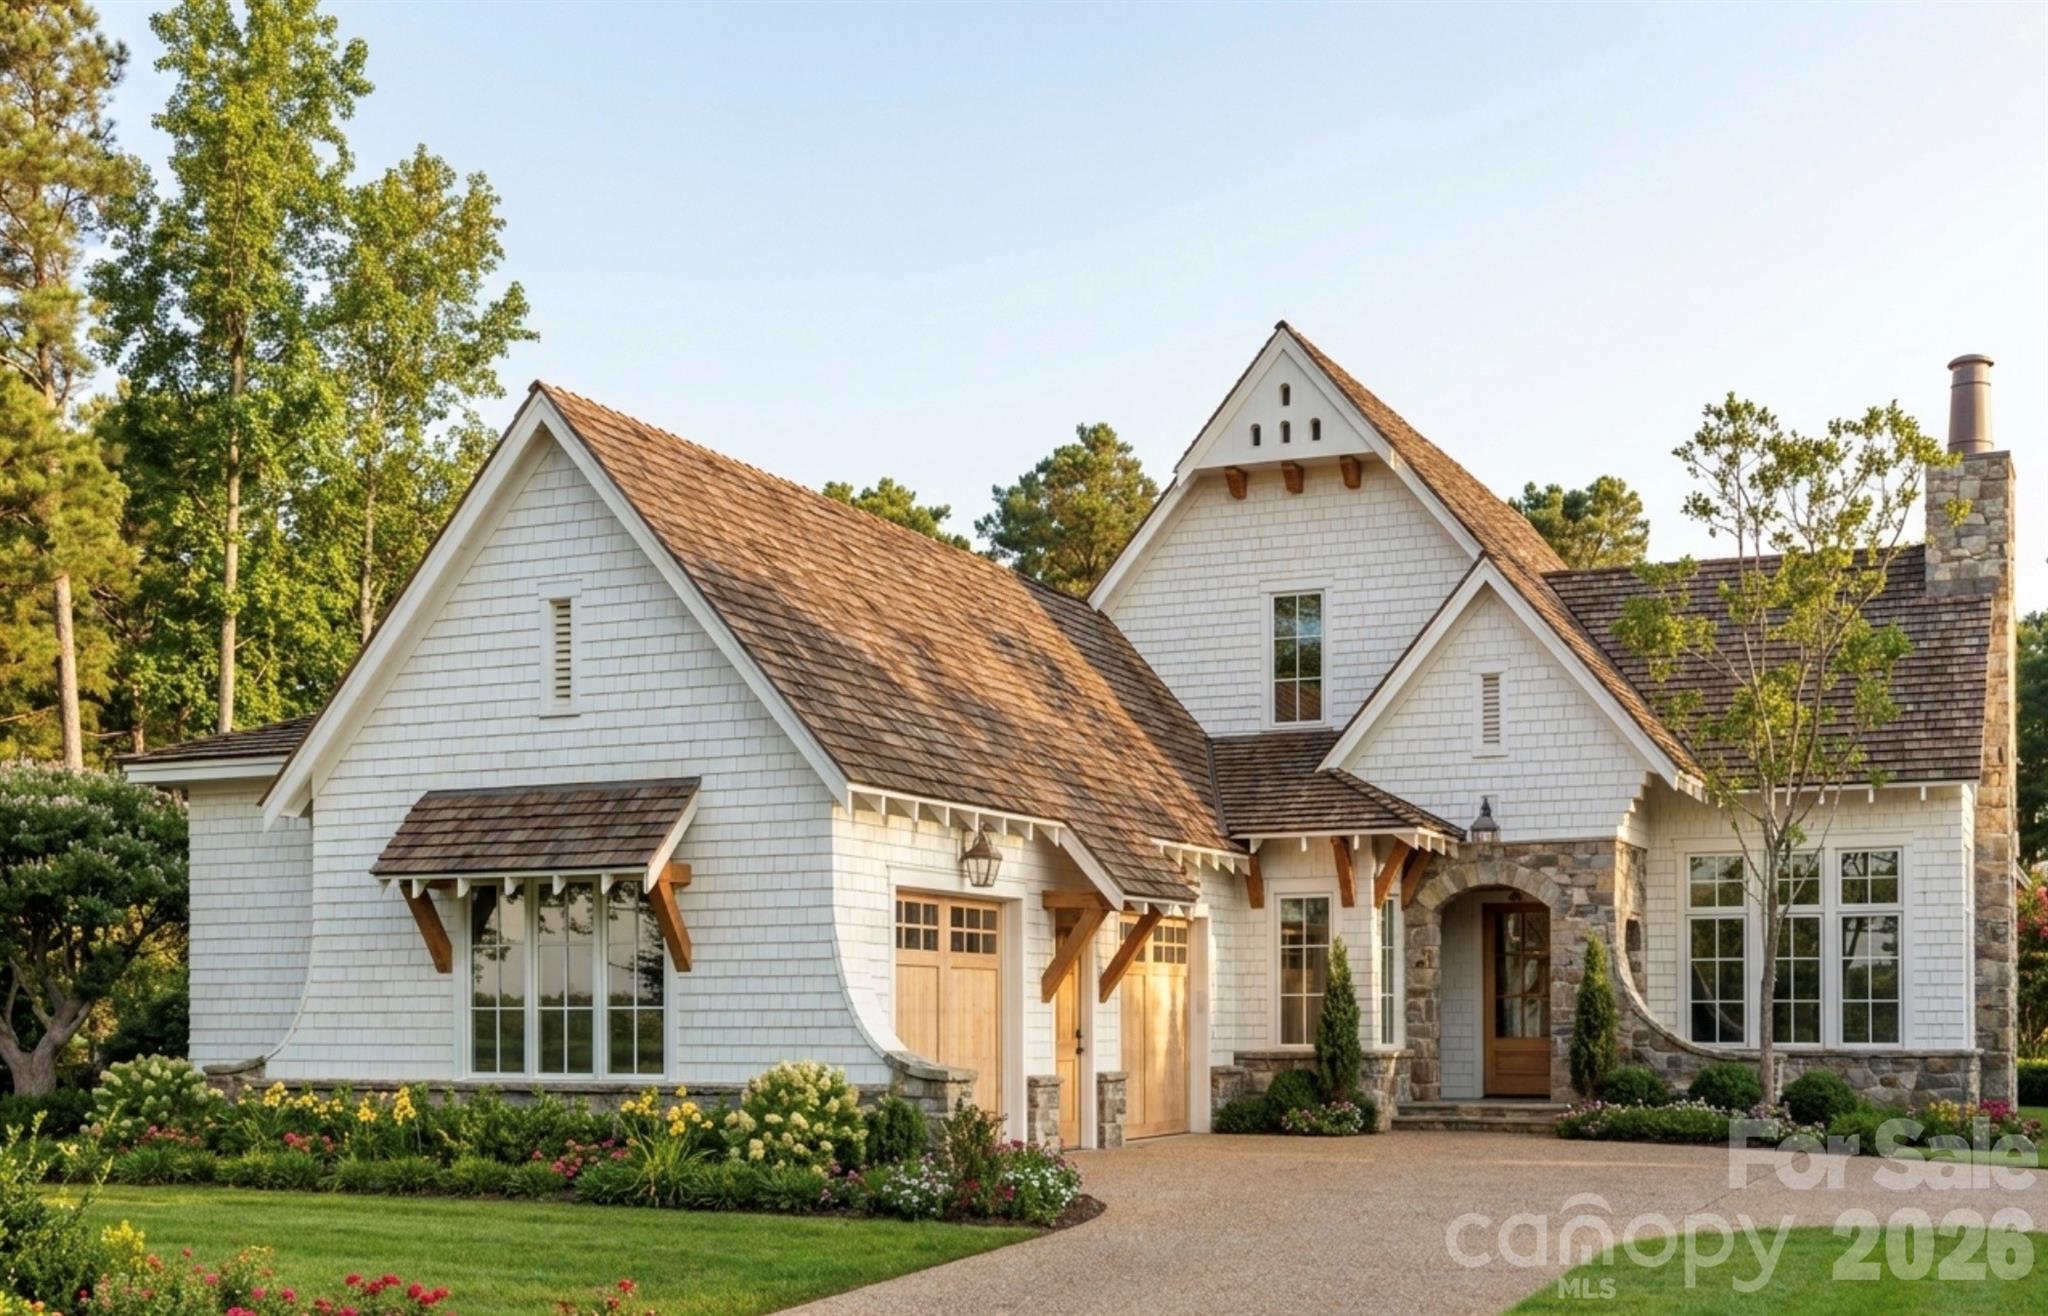
Black Mountain
11 Walker Cove Road 10
3 Beds
2 Baths
2,734 Sq.Ft.
$1,367,000
MLS#: 4392605
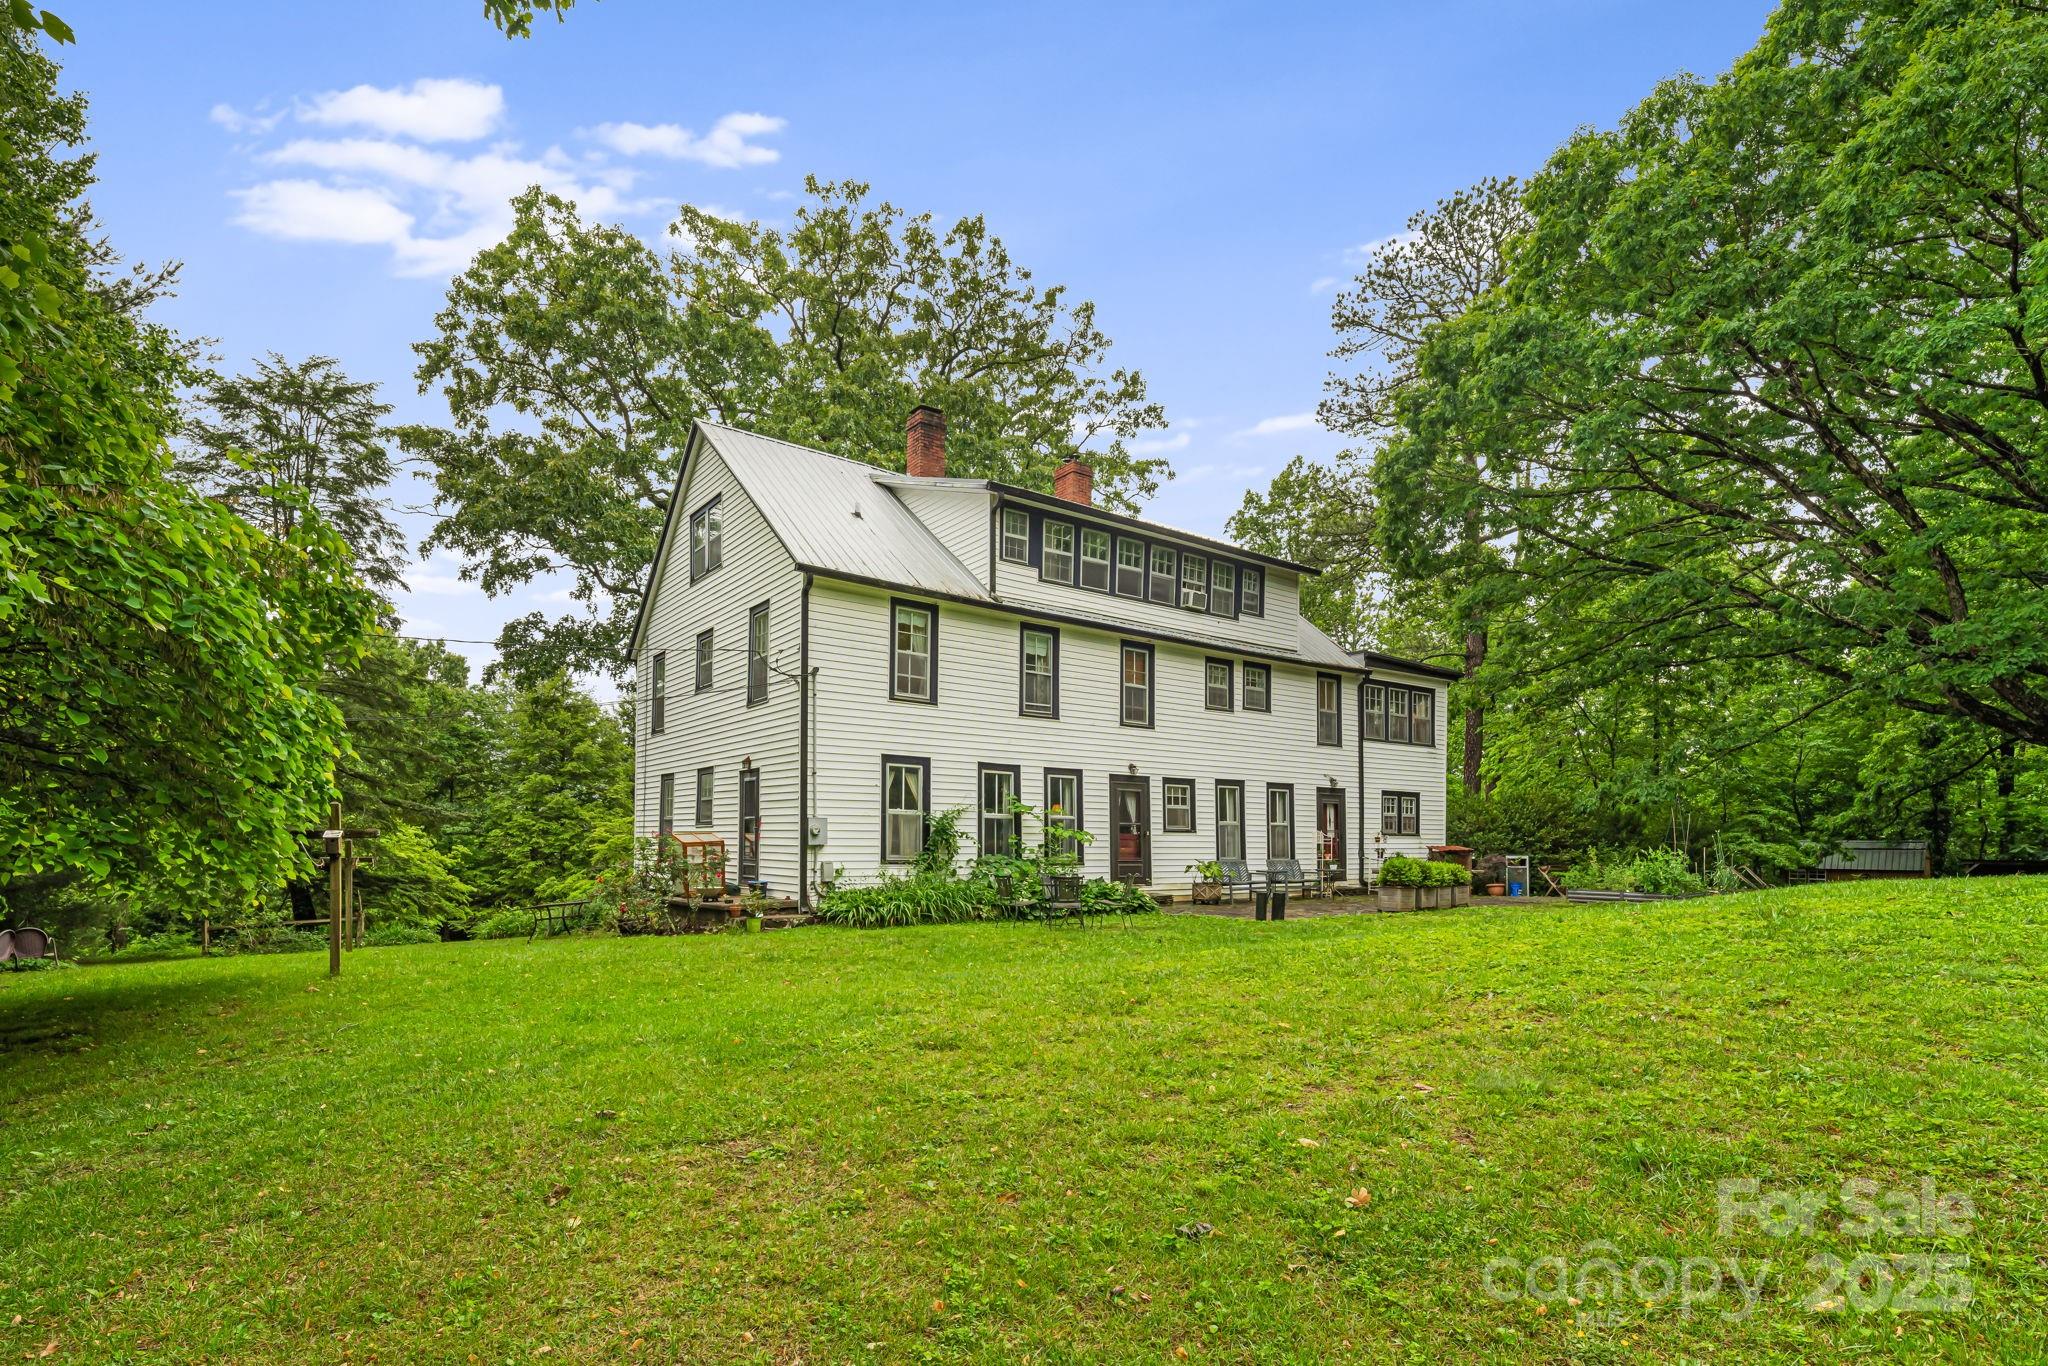
Black Mountain
1186 Old US 70 Highway
7 Beds
9 Baths
4,703 Sq.Ft.
$1,400,000
MLS#: 4258643
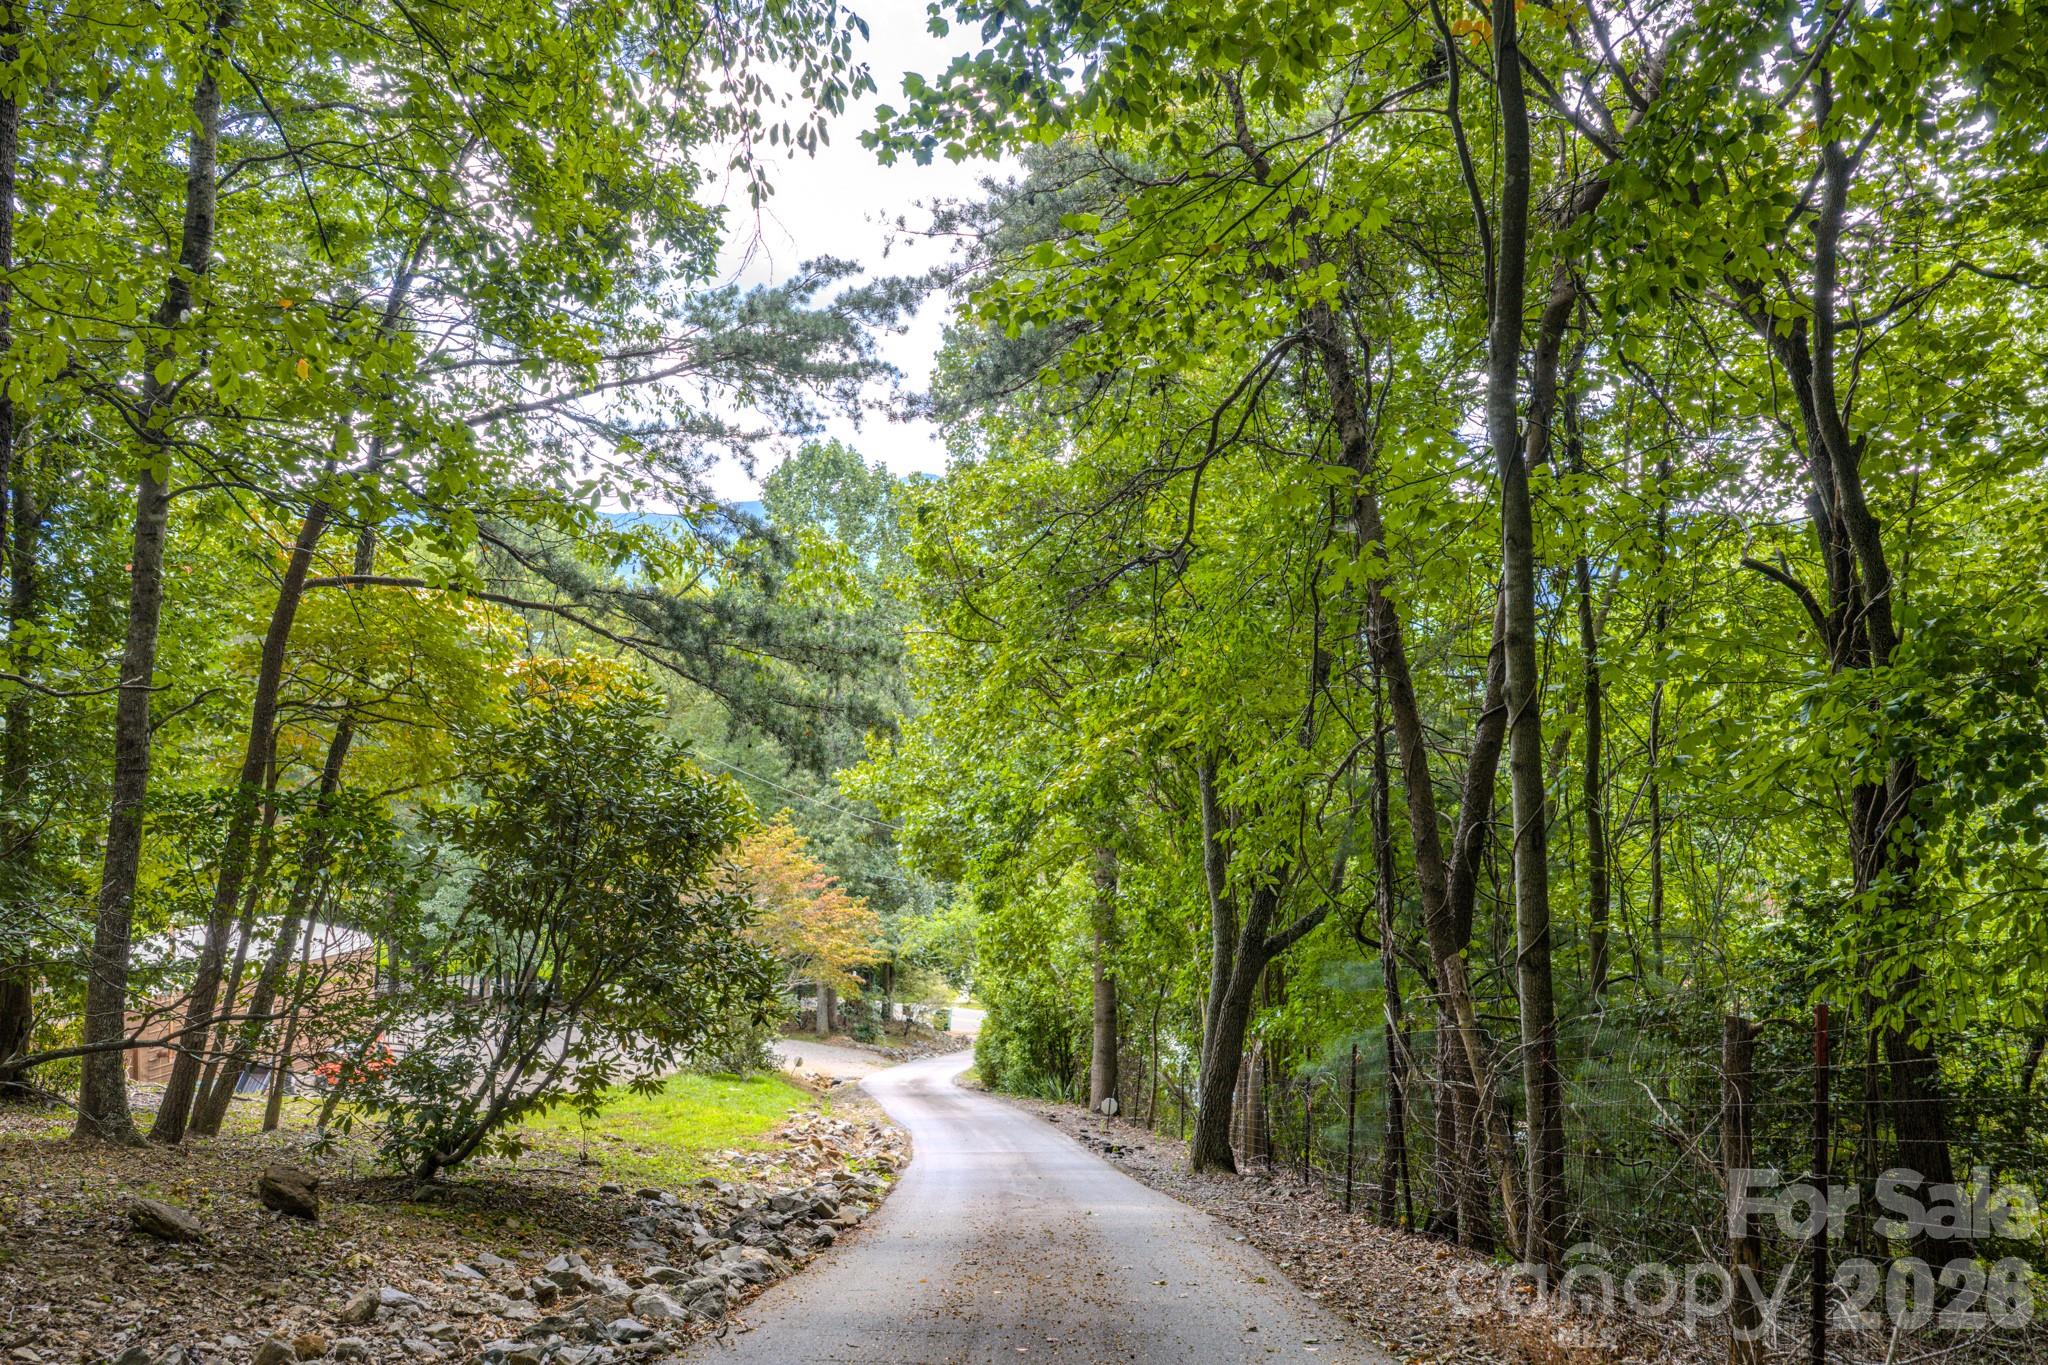
Black Mountain
452 Cragmont Road
3 Beds
2 Baths
3,199 Sq.Ft.
$1,500,000
MLS#: 4299091
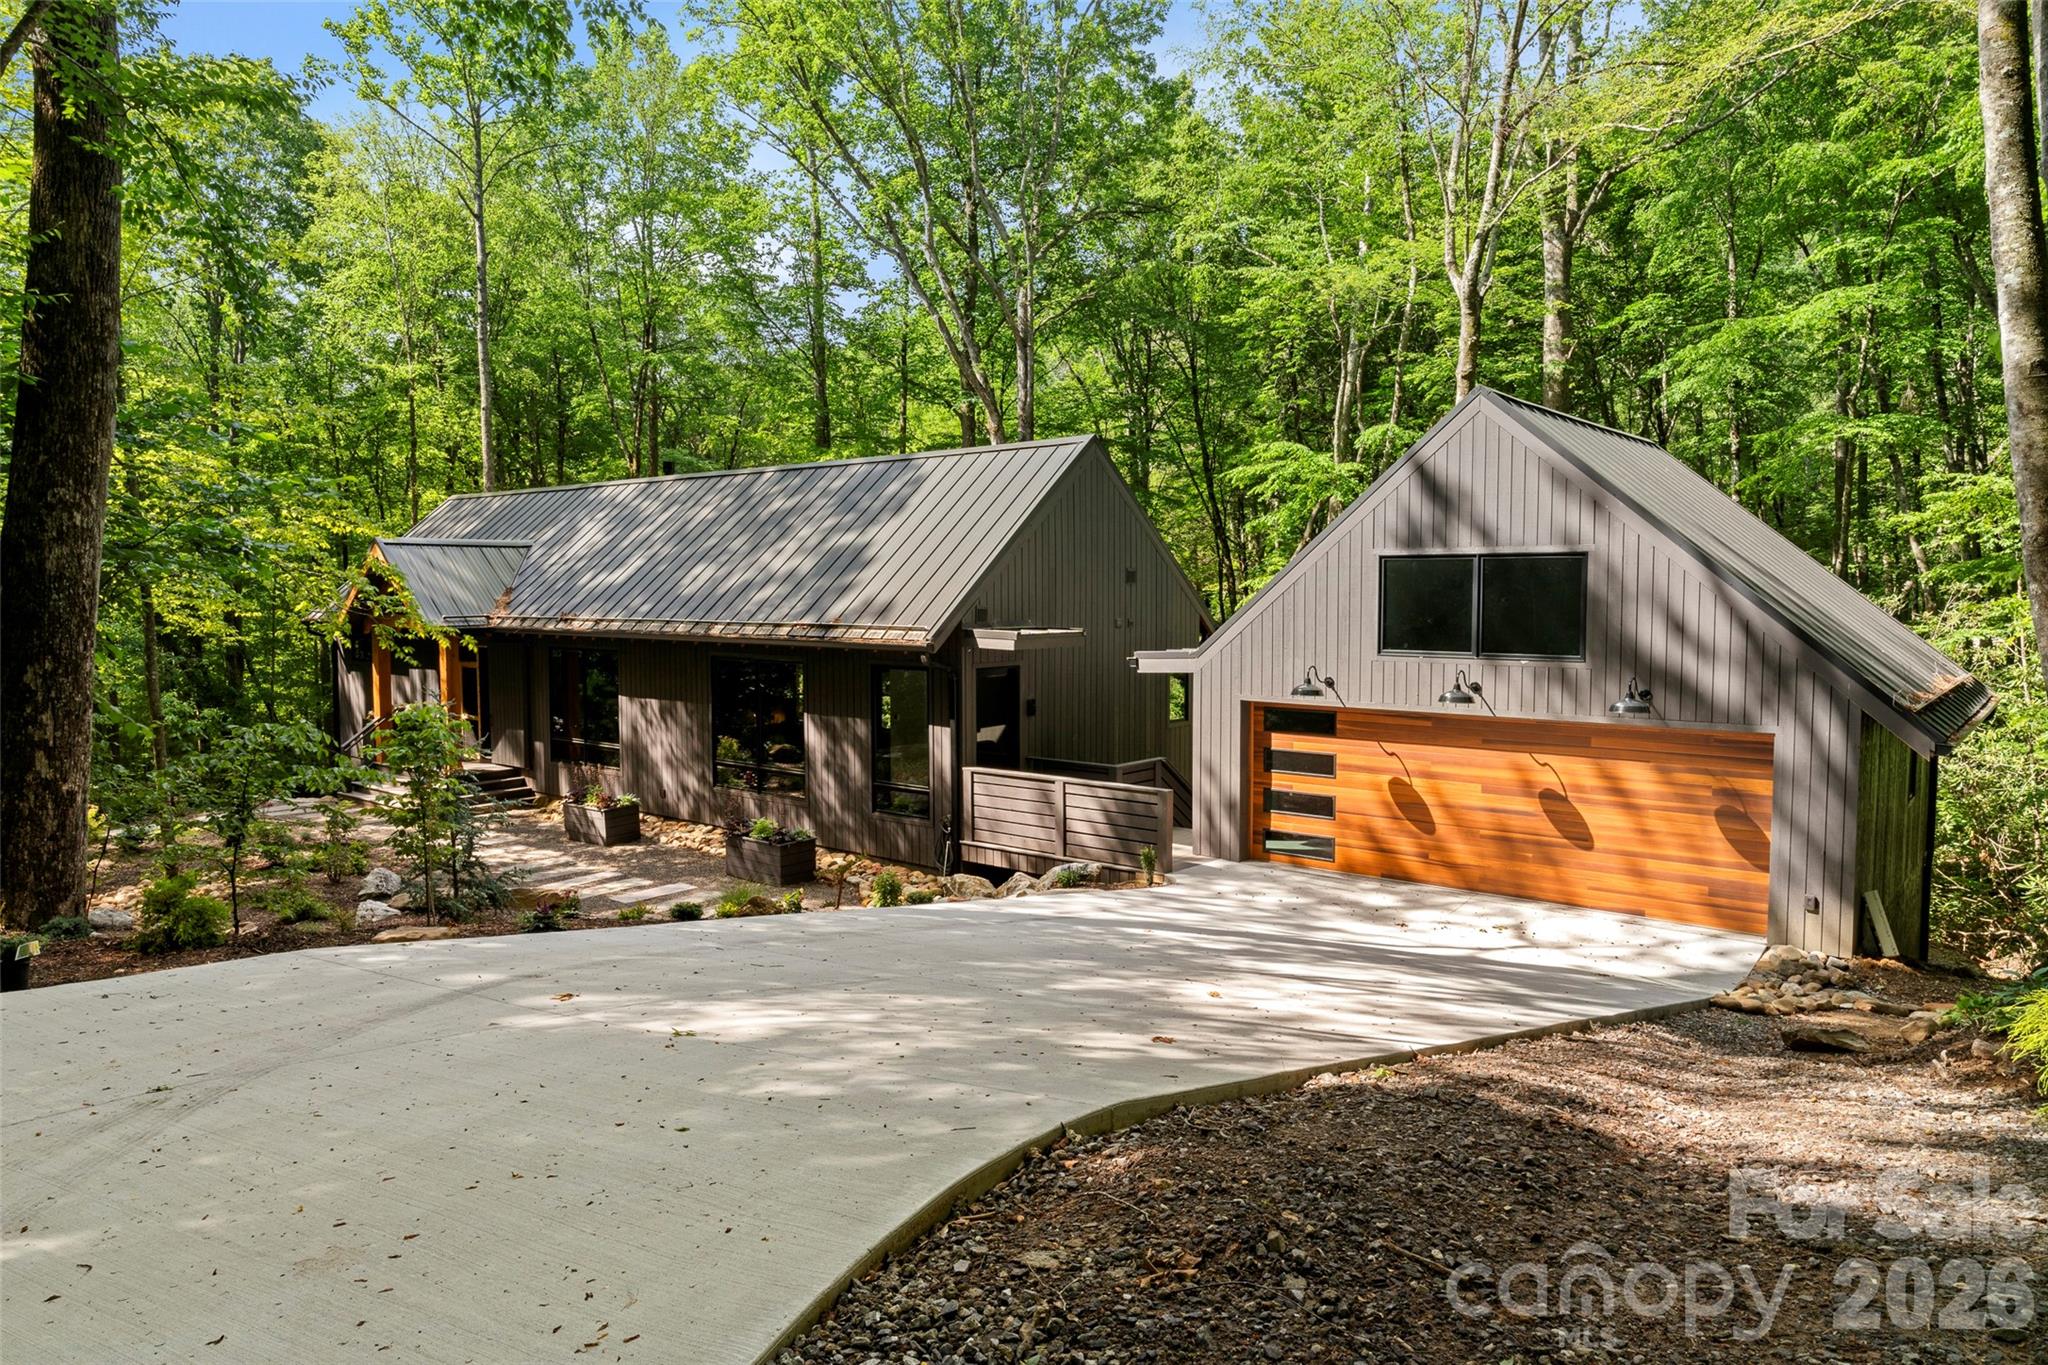
Black Mountain
80 Hemlock Circle
3 Beds
3 Baths
2,431 Sq.Ft.
$1,549,000
MLS#: 4367338
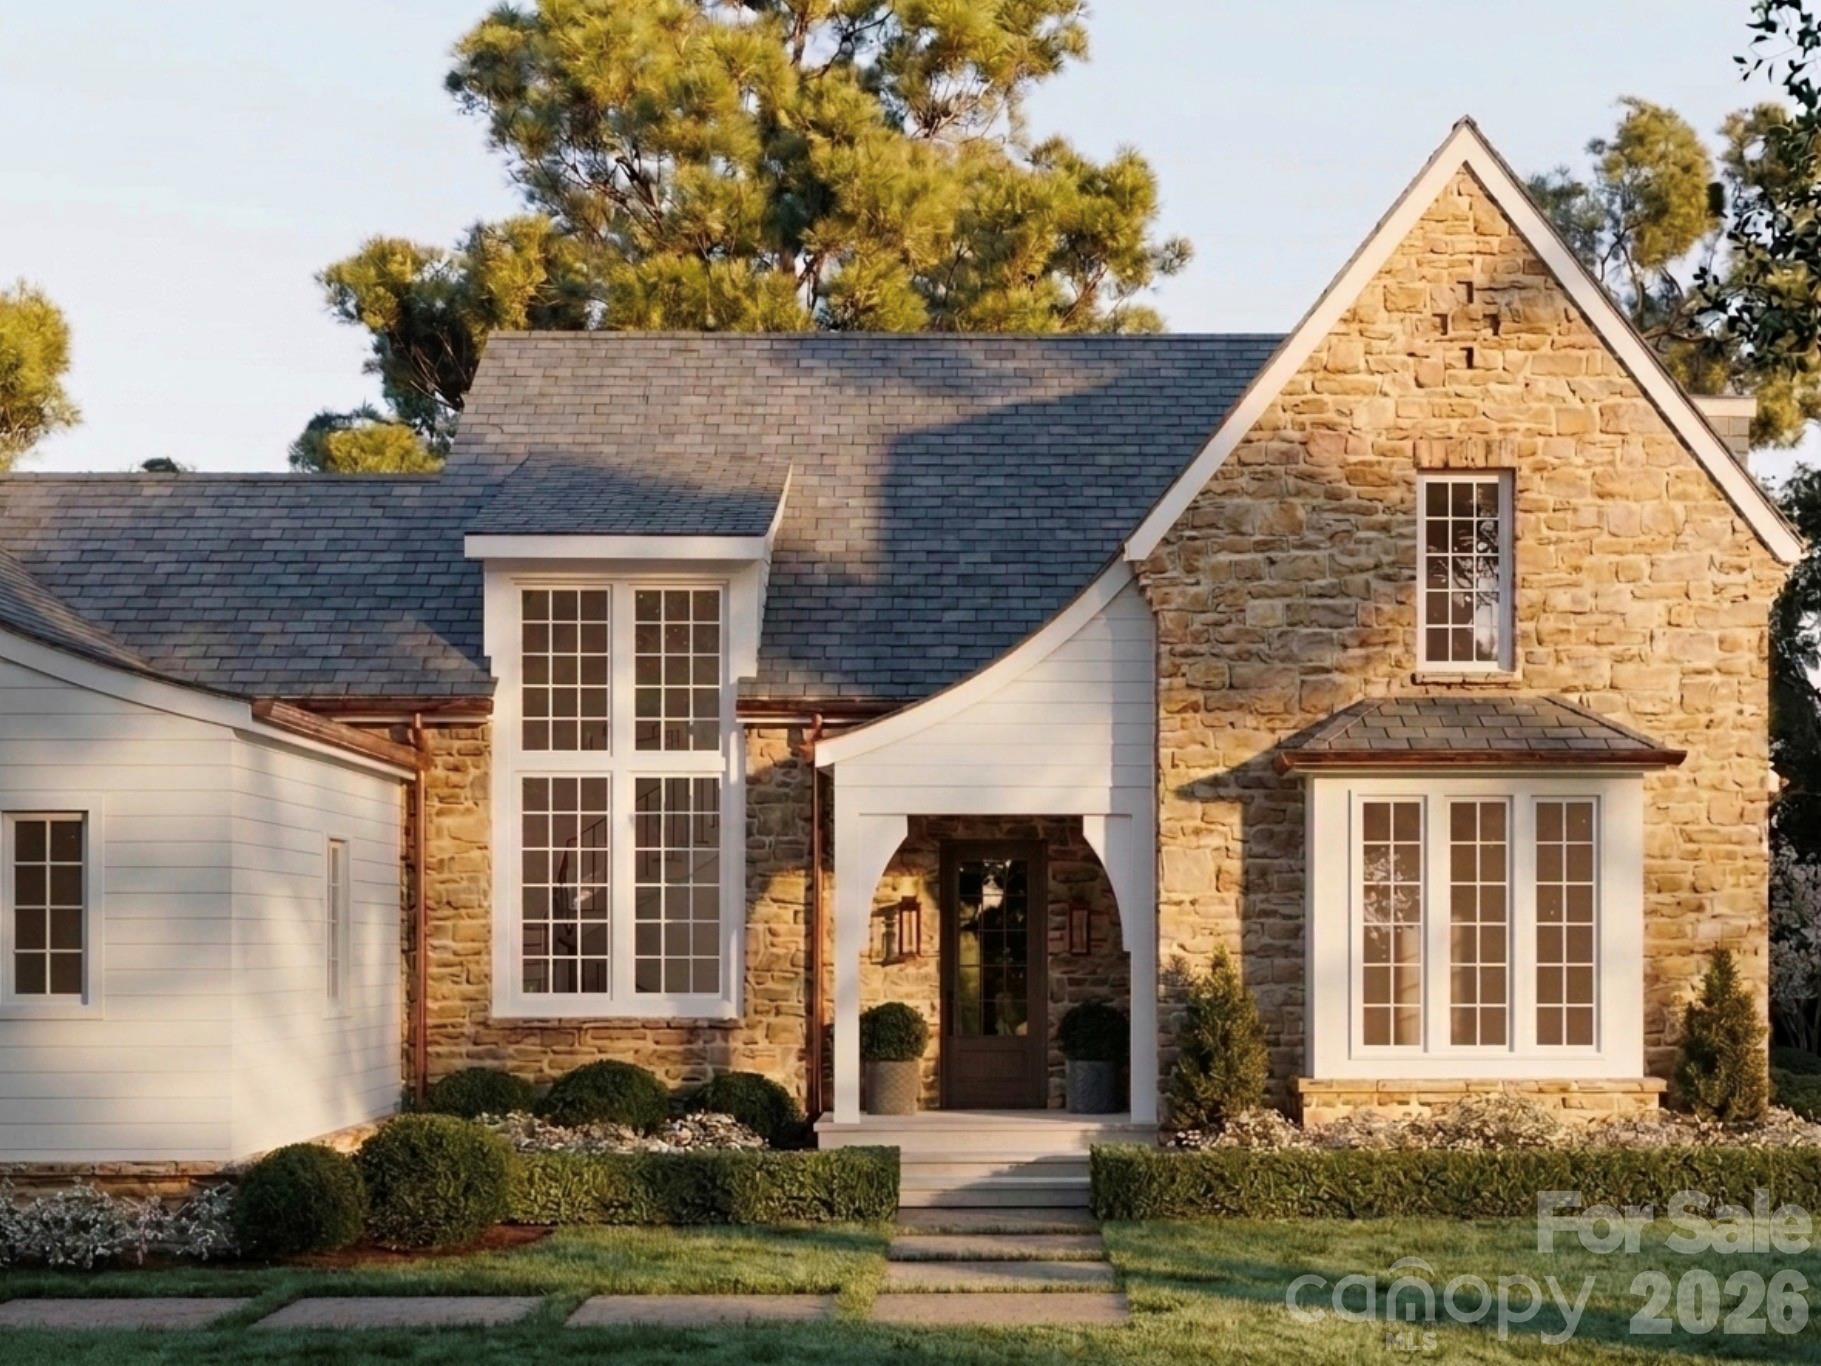
Black Mountain
348 North Fork Road
4 Beds
3 Baths
3,431 Sq.Ft.
$1,715,500
MLS#: 4319089
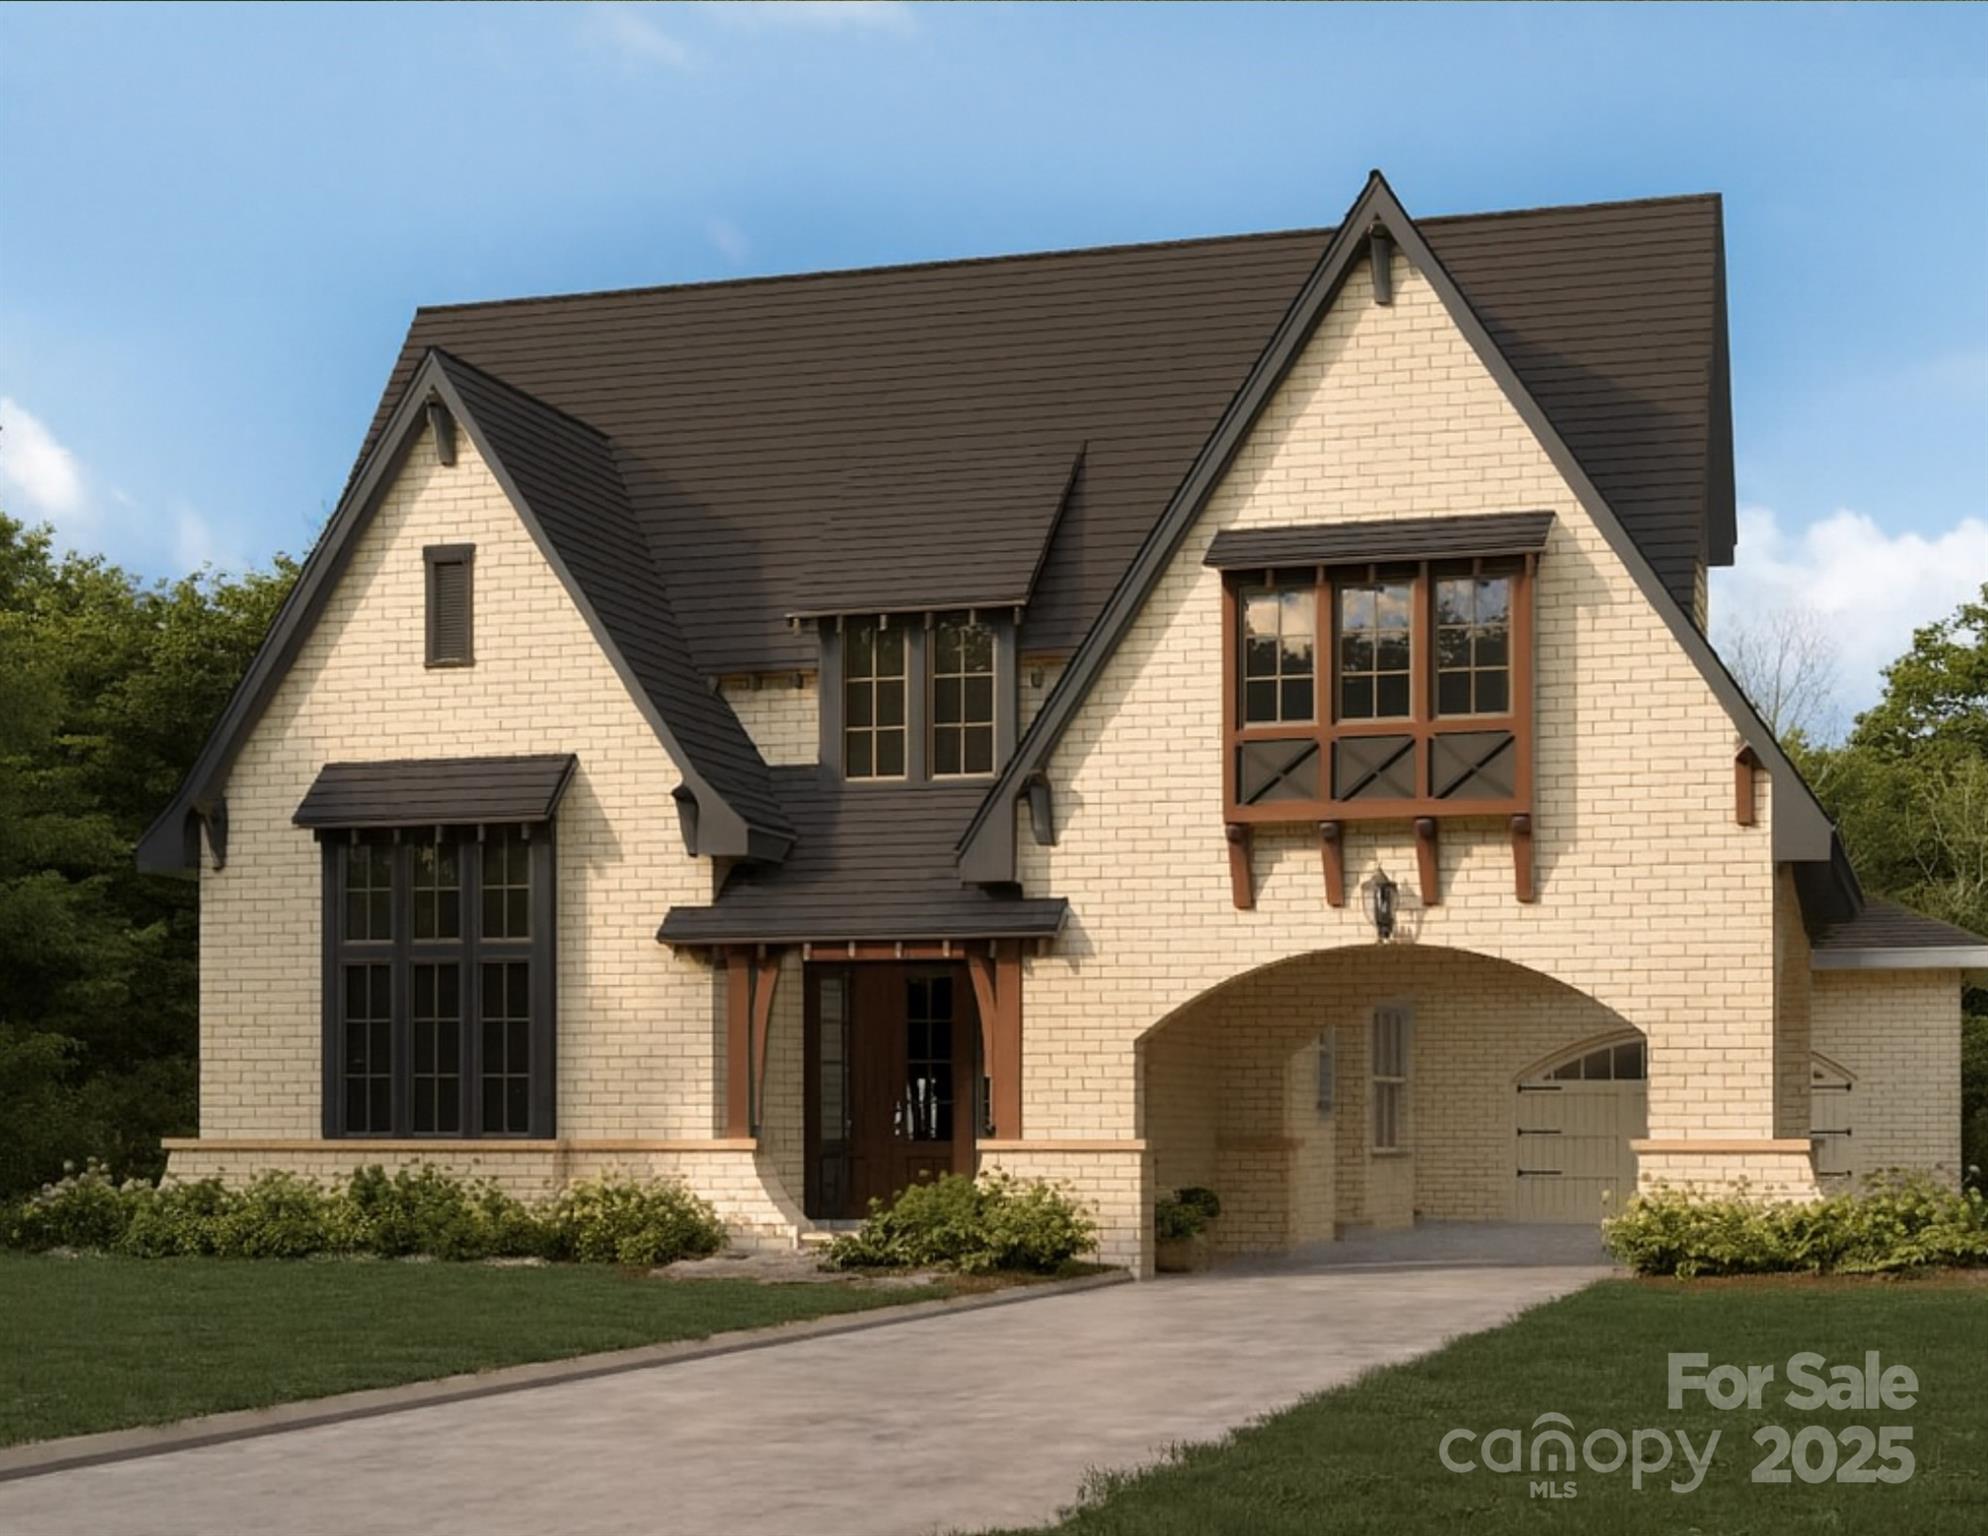
Black Mountain
340 North Fork Road
4 Beds
3 Baths
3,125 Sq.Ft.
$1,562,500
MLS#: 4317526
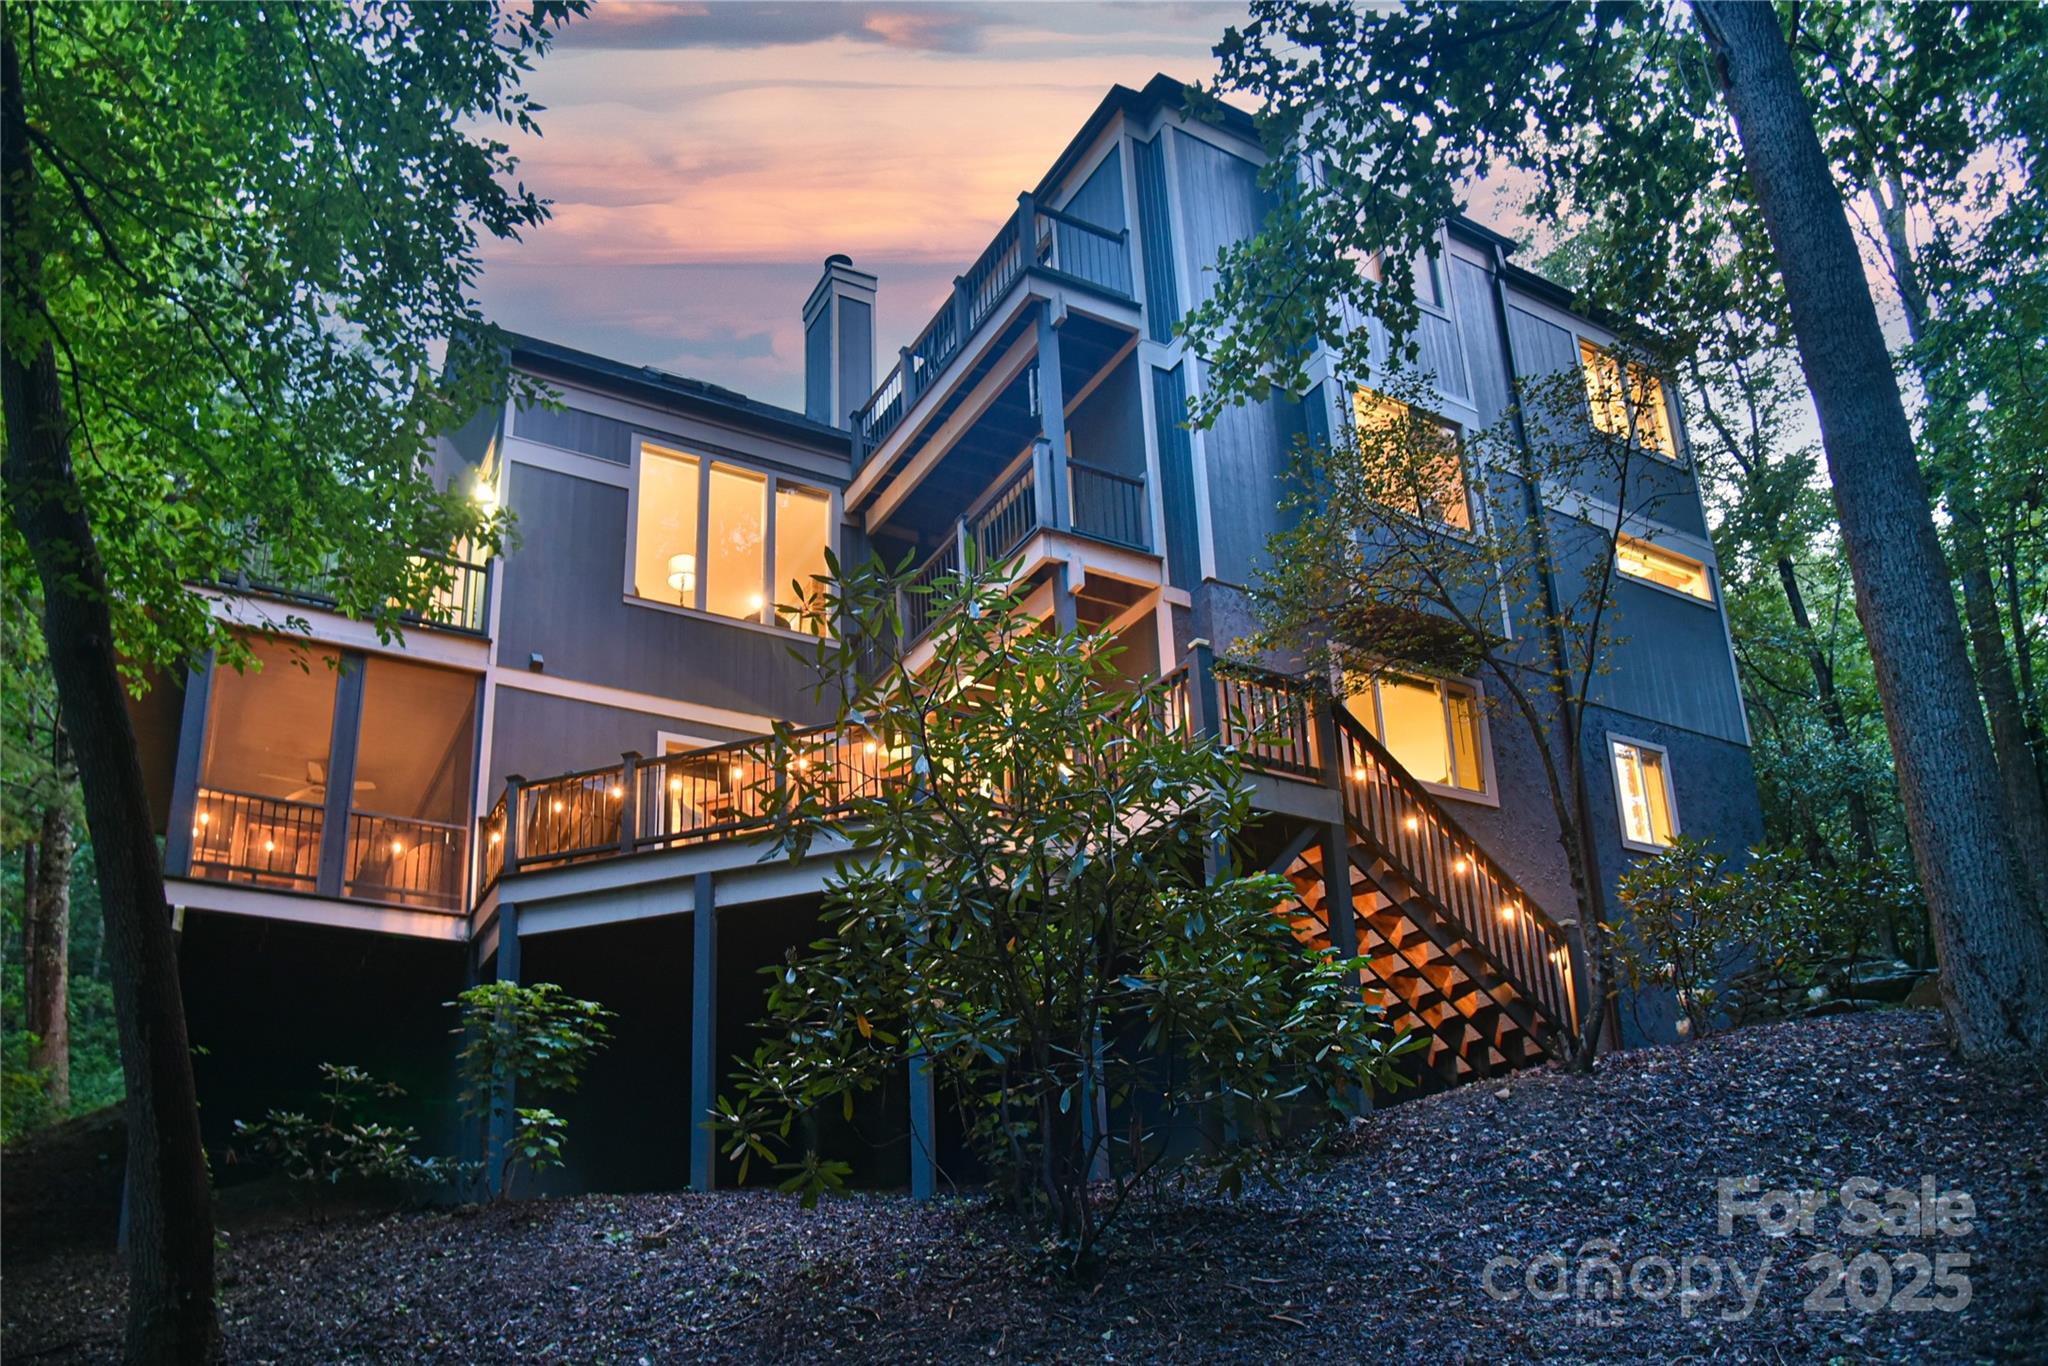
Black Mountain
409 North Fork Road
6 Beds
5 Baths
5,230 Sq.Ft.
$1,590,000
MLS#: 4284708
Black Mountain
350 Winding Ridge Road
4 Beds
3 Baths
2,853 Sq.Ft.
$1,400,000
MLS#: 4391914
