Features & Amenities

Interior

  • Other Interior Features

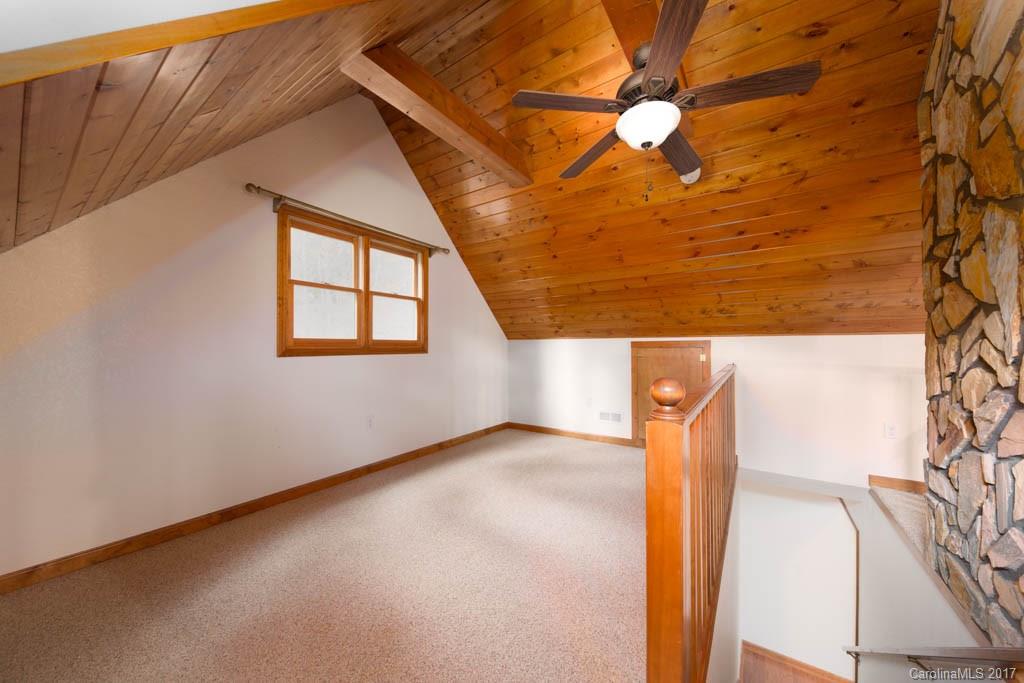
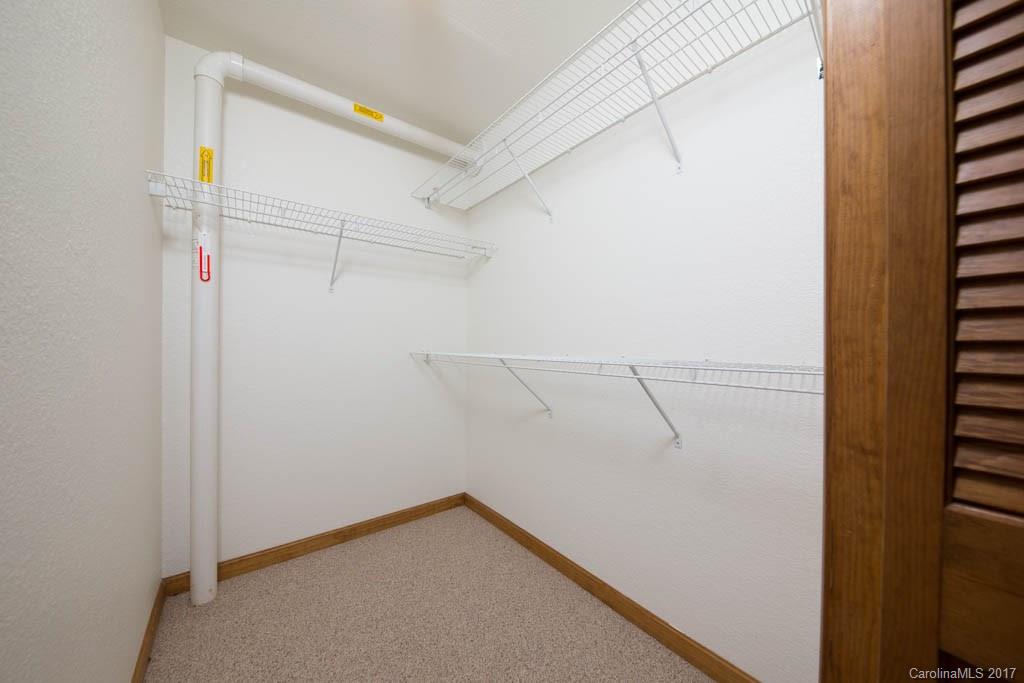
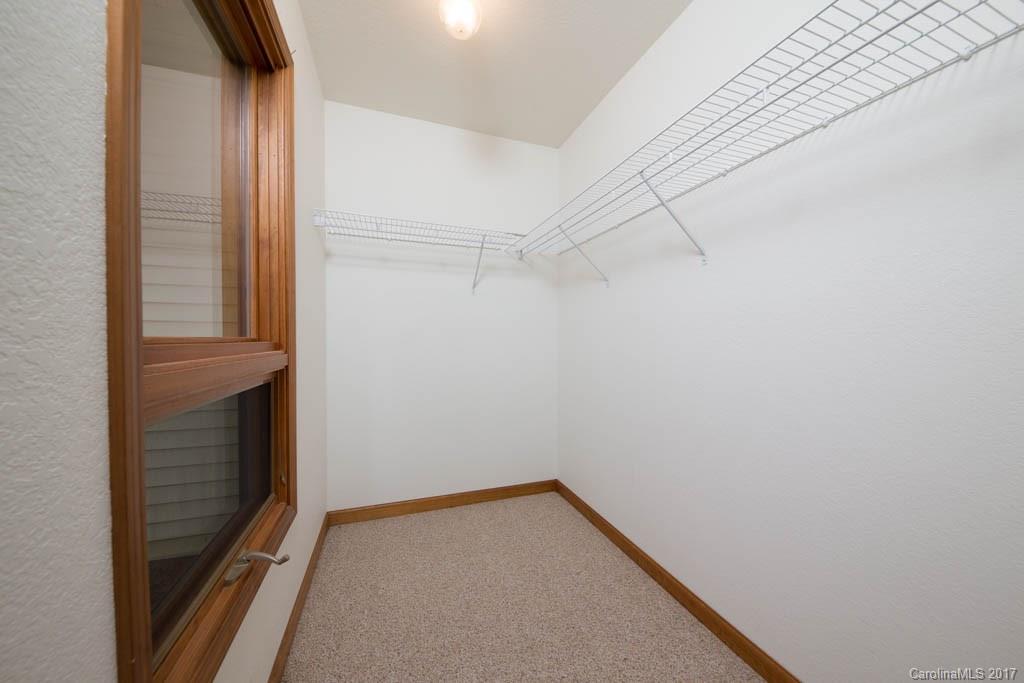
    Vaulted Ceiling(s), Breakfast Bar, Cathedral Ceiling(s), Central Vacuum, Kitchen Island, Pantry, Walk-In Closet(s)

  • Total Bedrooms

    3

  • Bathrooms

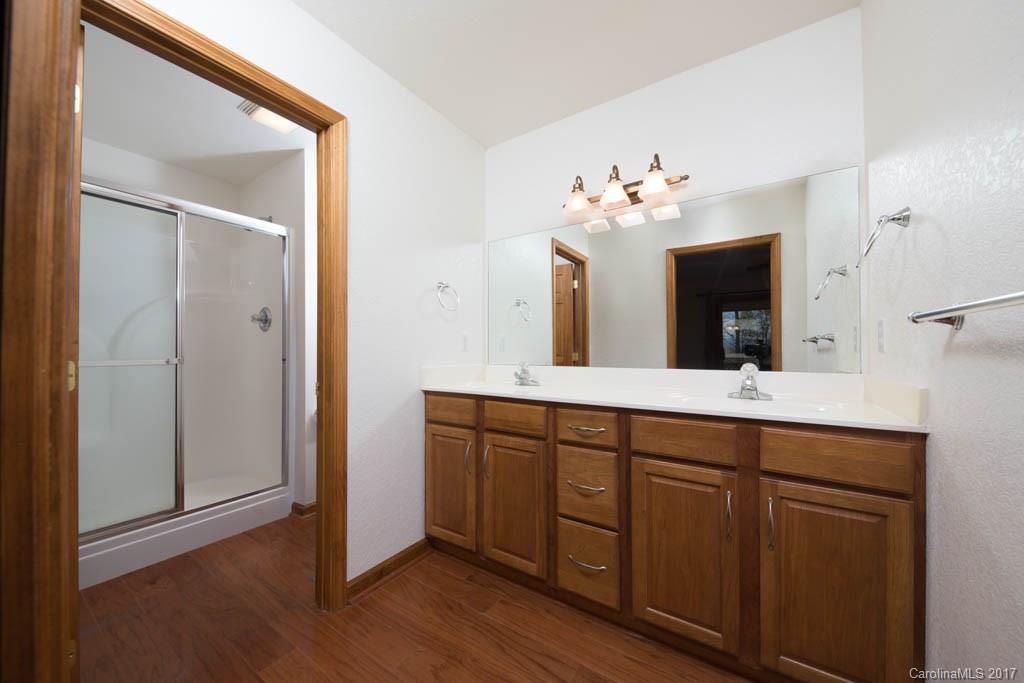
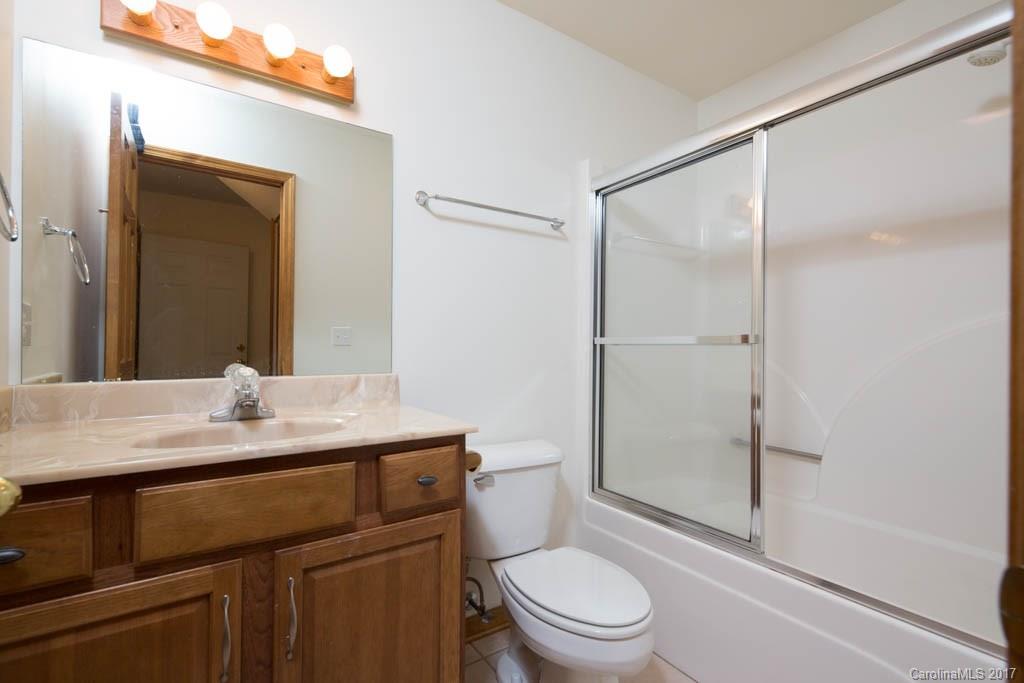
    2

  • 1/2 Bathrooms

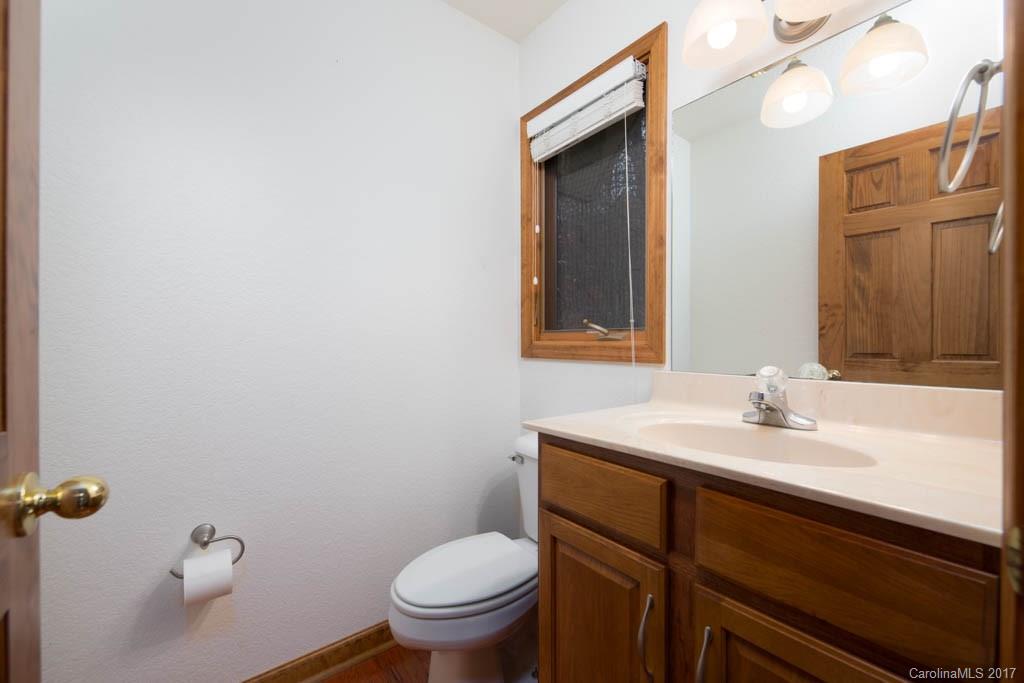
    1

  • Above Grade Finished Area

    1429.0

  • Basement YN

    YES

  • Cooling YN

    YES

  • Cooling

    Ceiling Fan(s), Heat Pump

  • Fireplace YN

    YES

  • Heating YN

    YES

  • Heating

    Heat Pump

  • Pet friendly

    N/A

Exterior

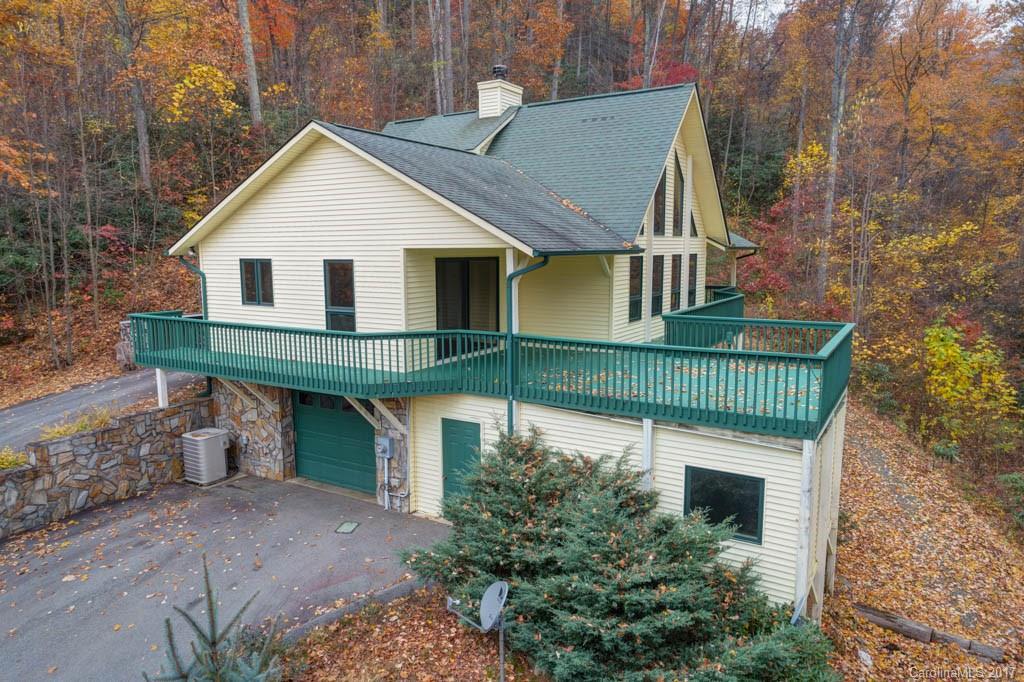
  • Garage

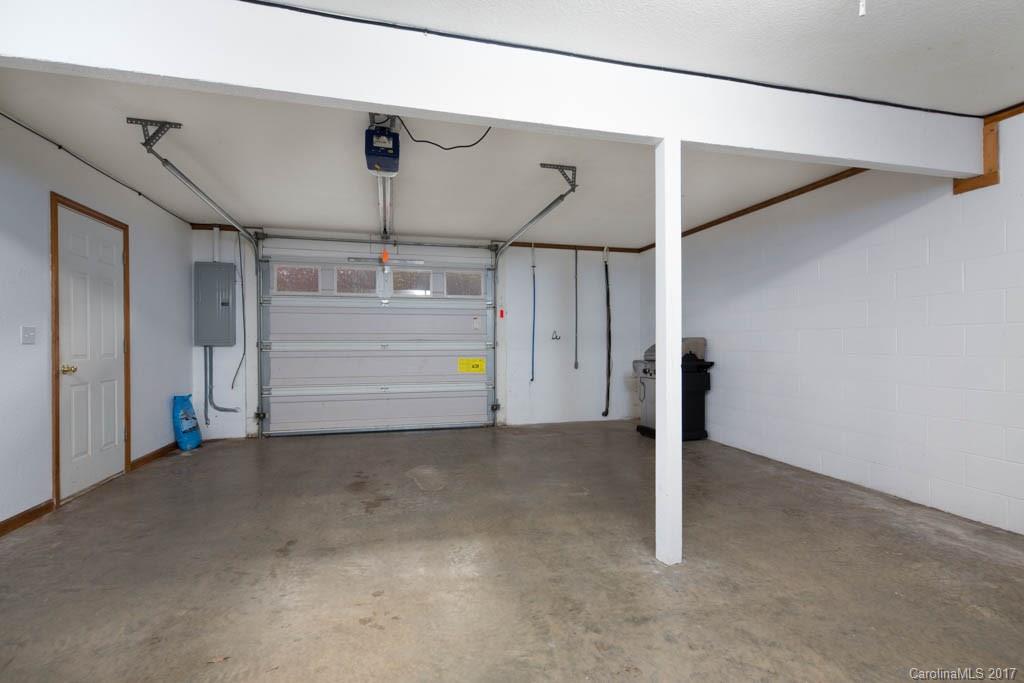
    Yes

  • Garage spaces

    1

  • Parking

    Driveway

  • Patio and Porch Features

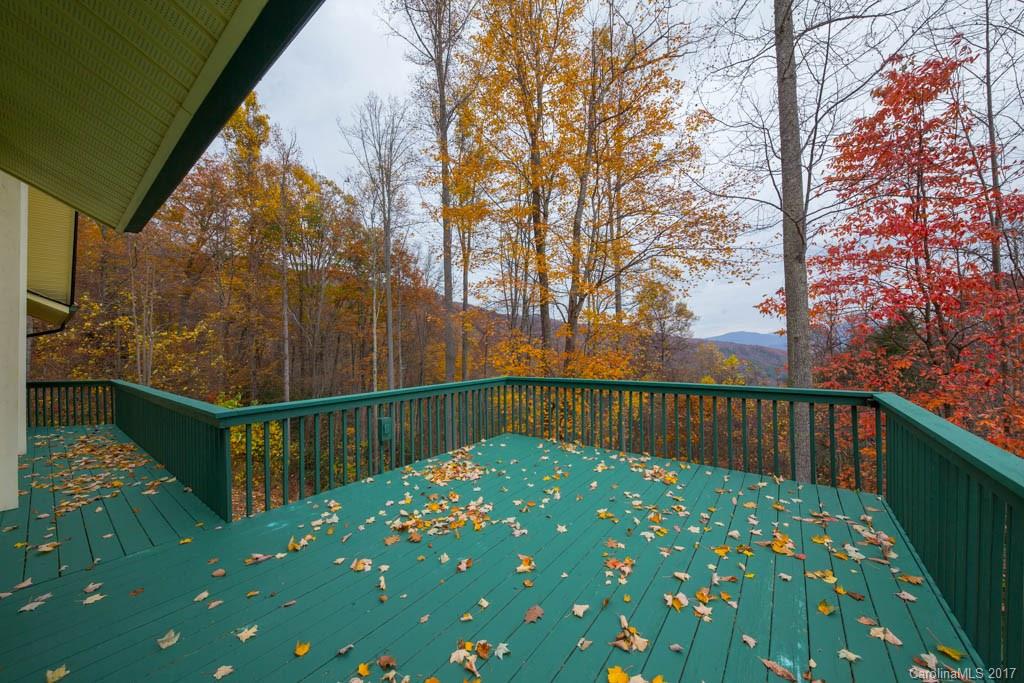
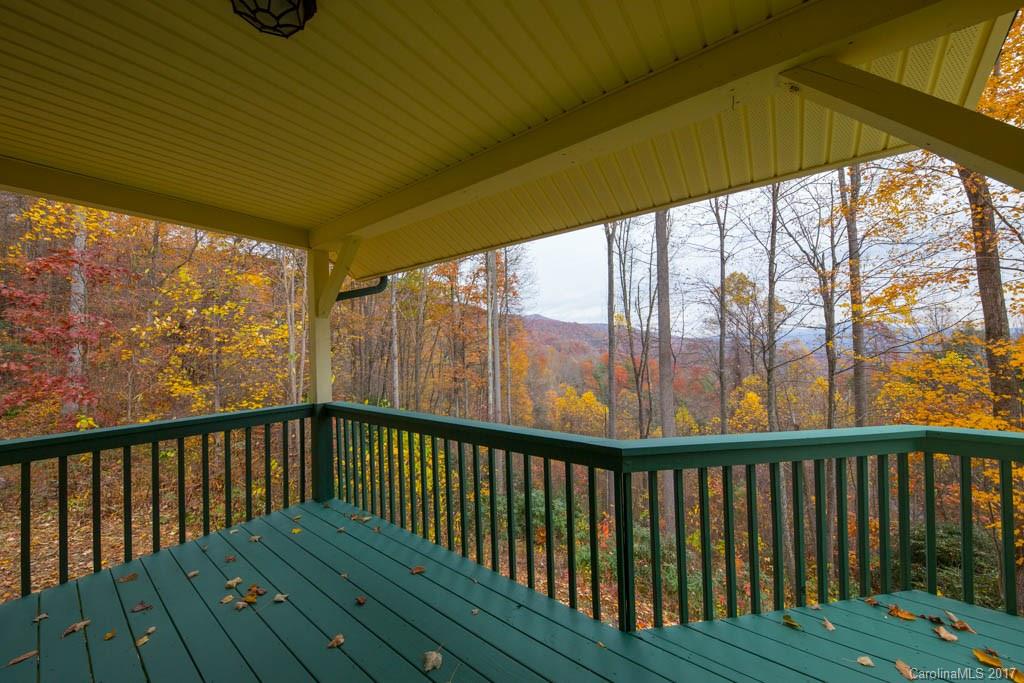
    Covered, Deck, Front Porch, Side Porch

  • Pool

    No

  • View

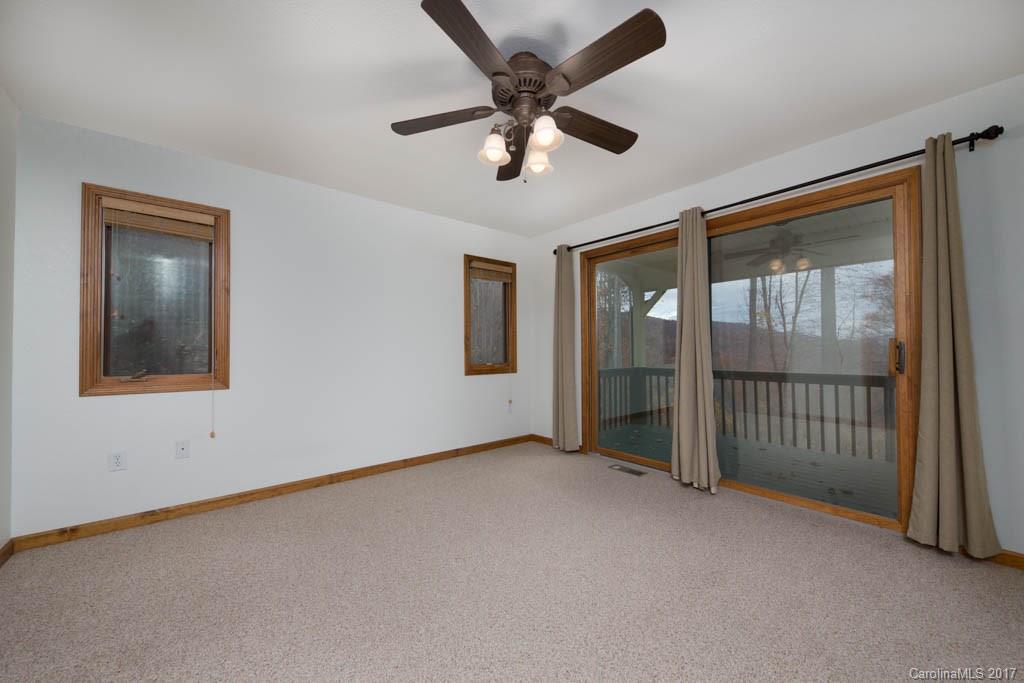
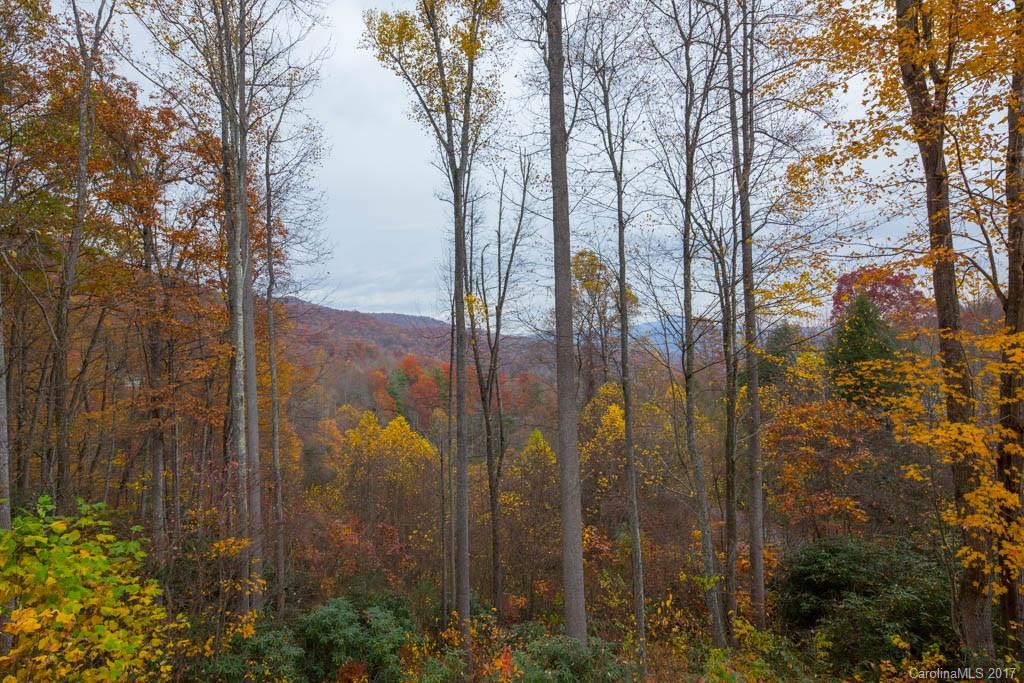
    Mountain(s)

Area & Lot

  • Lot Features

    Rolling Slope, Paved, Private, Sloped, Views

  • Lot Size(acres)

    3.73

  • Lot Size(square feet)

    162478.0

  • Property Type

    Residential

  • Property Sub Type

    Single Family Residence

Price

  • Sales Price

    $289,000

  • Zoning

    None

  • Sq. Footage

    2, 312

  • Price/SqFt

    $125

HOA

  • Association

    No

School District

  • Elementary School

    Jonathan Valley

  • Middle School

    Waynesville

  • High School

    Tuscola

Property Features

  • Foundation Details

    Slab

  • Sewer

    Septic Tank

  • Water Source

    Shared Well

Schedule a Showing

Showing scheduled successfully.

<
>
IN PERSON
VIA CHAT

What is 3 + 4 ?


Change time

Mortgage calculator

Estimate your monthly mortgage payment, including the principal and interest, property taxes, and HOA. Adjust the values to generate a more accurate rate.

Your payment

Principal and Interest:

$

Property taxes:

$

HOA fees:

$

Total loan payment:

$

Total interest amount:

$

Location

County

Haywood

Elementary School

Jonathan Valley

Middle School

Waynesville

High School

Tuscola

Listing Courtesy of Jaci Reynolds , Realty World-Heritage Realty

RealHub Information is provided exclusively for consumers' personal, non-commercial use, and it may not be used for any purpose other than to identify prospective properties consumers may be interested in purchasing. All information deemed reliable but not guaranteed and should be independently verified. All properties are subject to prior sale, change or withdrawal. RealHub website owner shall not be responsible for any typographical errors, misinformation, misprints and shall be held totally harmless.

Agent Jen Audier

Agent | Team Lead

Jen Audier

Call Jen today to schedule a private showing.


* Listings on this website come from the FMLS IDX Compilation and may be held by brokerage firms other than the owner of this website. The listing brokerage is identified in any listing details. Information is deemed reliable but is not guaranteed. If you believe any FMLS listing contains material that infringes your copyrighted work please click here to review our DMCA policy and learn how to submit a takedown request.© 2024 FMLS.
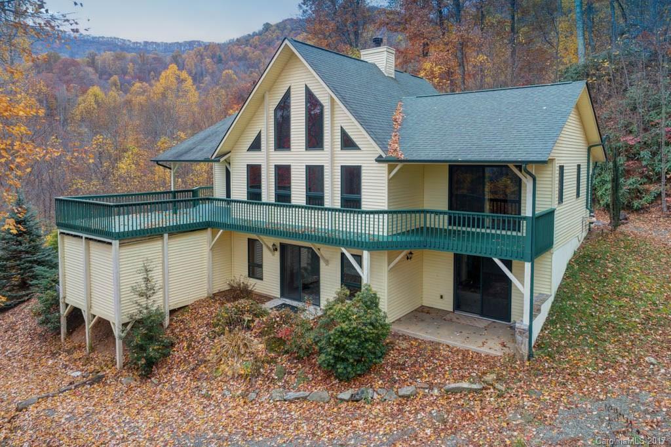
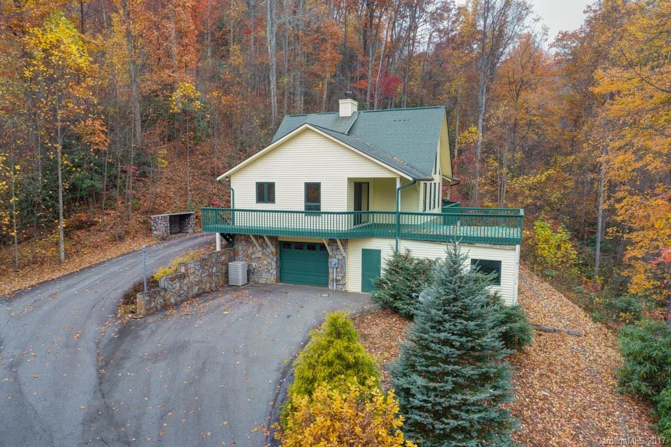
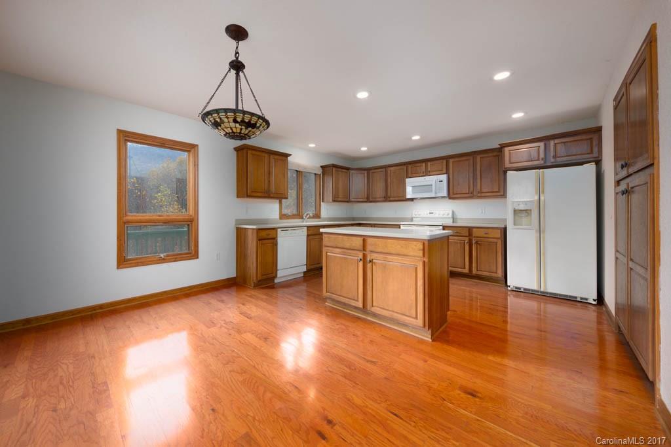
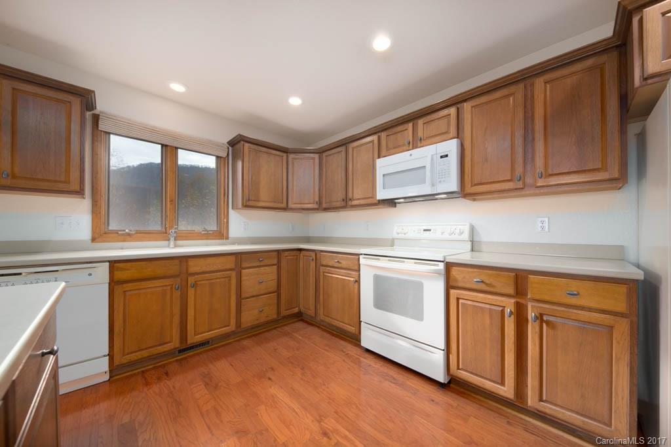
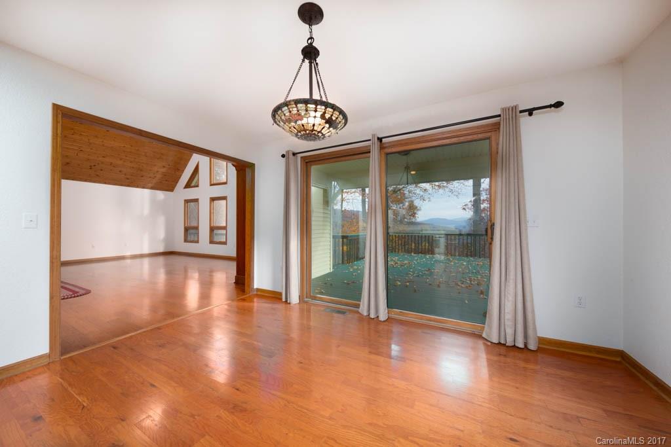
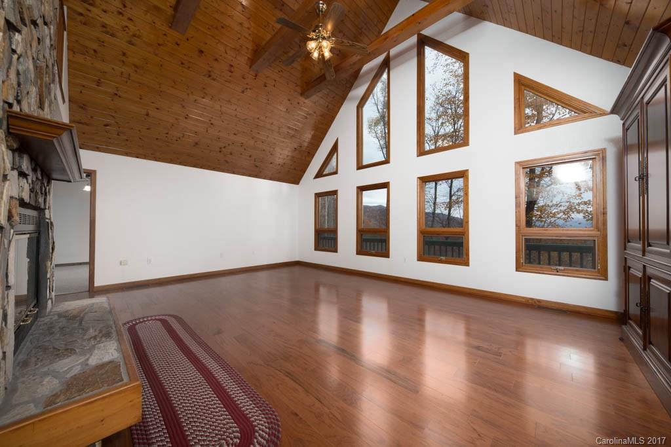
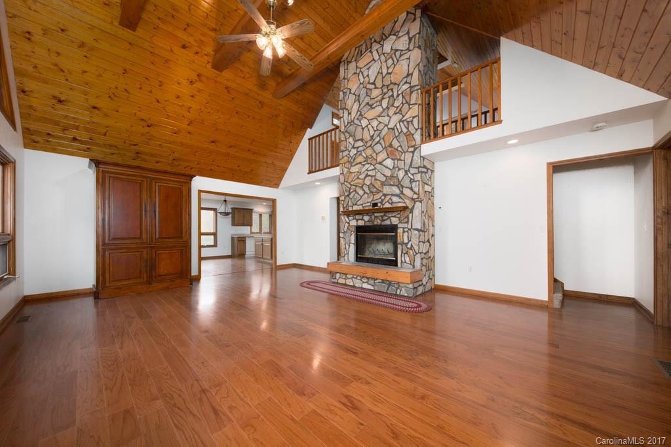
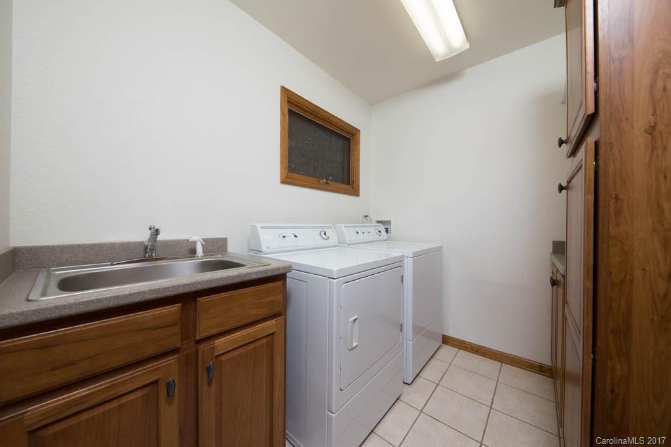
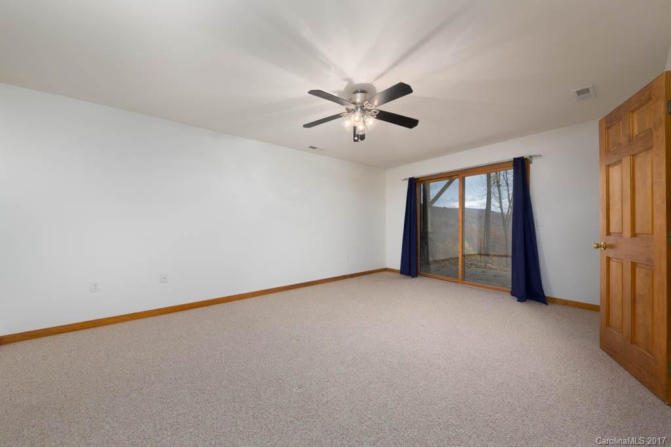
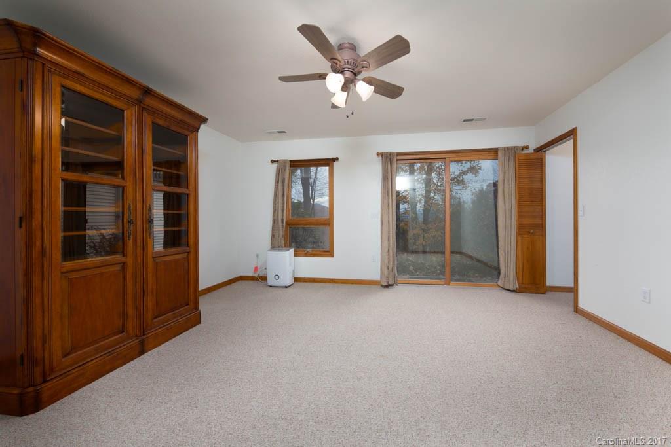
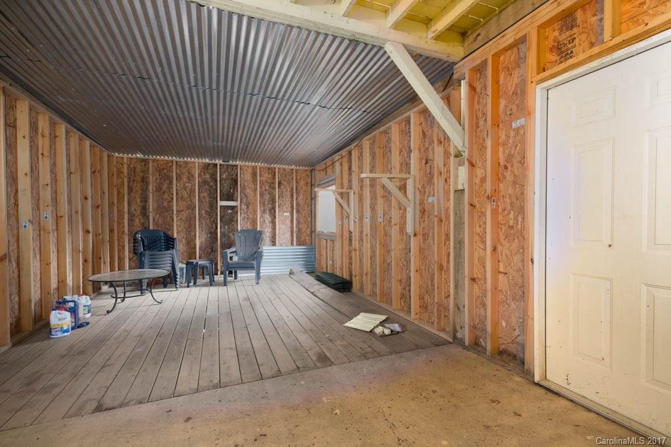
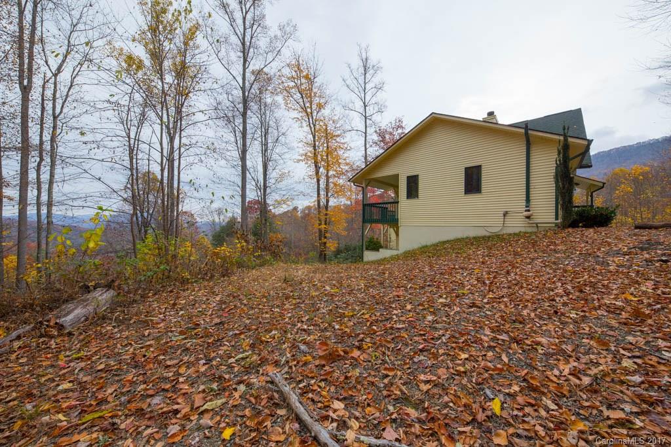
See Long-Range Views from spacious Porch and 2-Story Great Room with Stone Fireplace, Wood Beams, T&G ceilings. This Beautifully-Maintained 3/2.5 Mountain House, in a Private & Quiet setting, has Open Floor-Plan, Hardwood Floors, Central Vacuum, Big Kitchen, plenty of cabinets & counter space, an Island & a Pantry - Large Laundry Room on main floor, Garage-Shop with enclosed Work Area, Driveways to both levels - very light restrictions, but NO active HOA. Includes Add'l Parcel # 7699-69-5134.

186 Fallen Timber Drive

Message successfully sent.

What would you like to know?

What is 3 + 4 ?

I agree to receive email communication and understand I can unsubscribe at any time.

I agree to be contacted by Prestino Advantage via call, email, and text for real estate services. To opt out, you can reply 'stop' at any time or reply 'help' for assistance. You can also click the unsubscribe link in the emails. Message and data rates may apply. Message frequency may vary. Privacy Policy

Related Properties

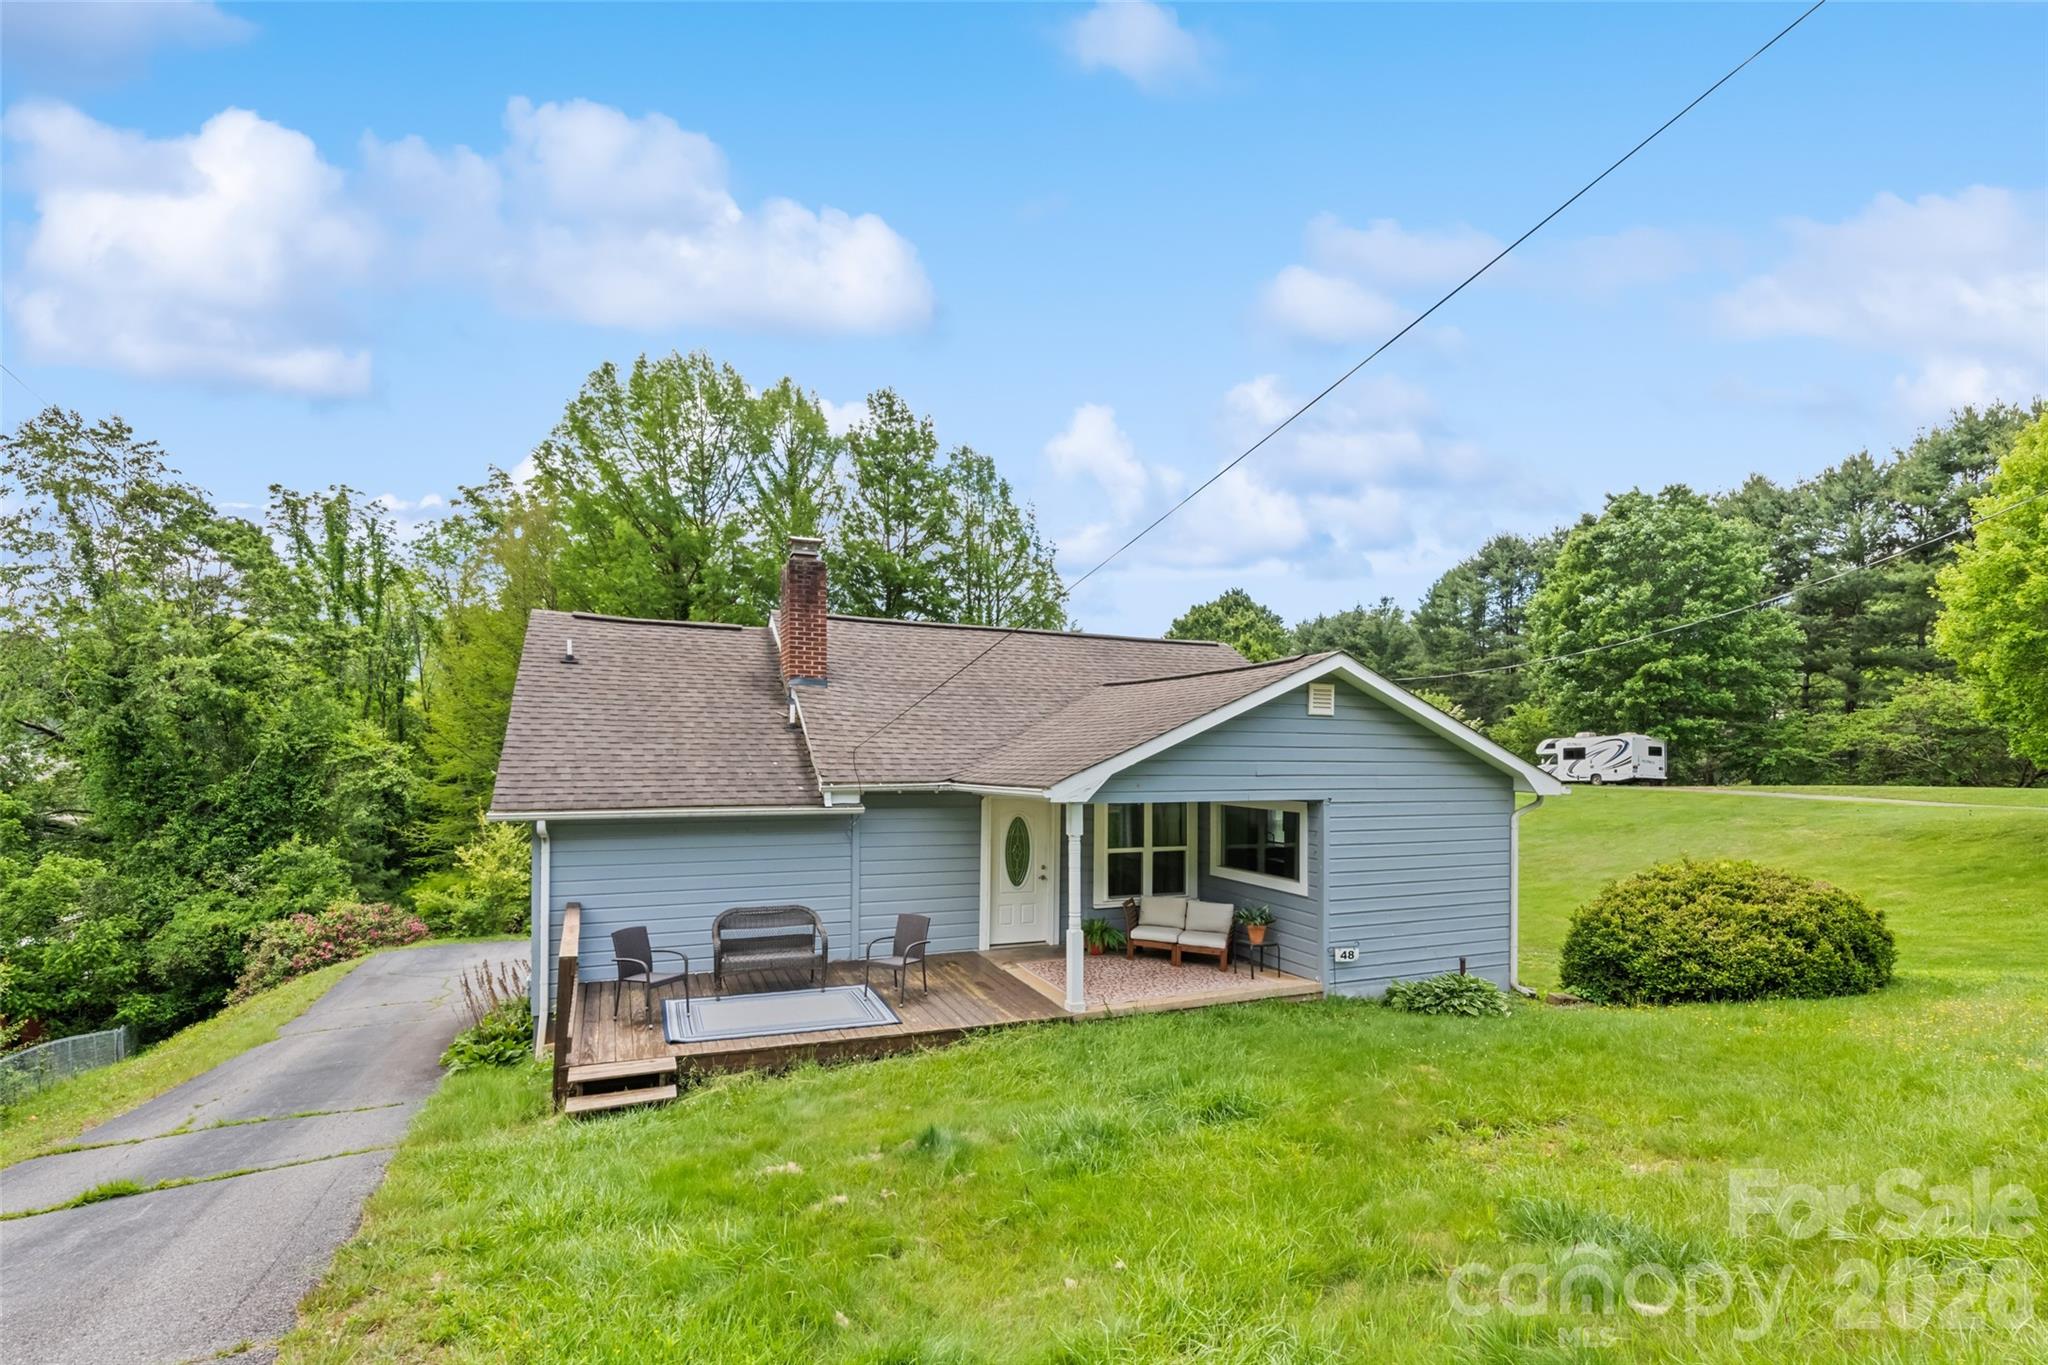
Back on the market with a $5,000 seller credit. Welcome to 48 Medford, a charming site-built single-family home just five minutes from downtown Waynesville with newly installed floors in the kitchen and dining room. This two-bedroom, two-bath home offers two en-suite baths, original hardwood floors and a beautiful stone fireplace that anchors the living area. Enjoy long-range mountain views and a peaceful country feel while being close to everyday amenities, shops, dining and local attractions. The finished attic, while unheated, provides valuable additional space for storage, hobbies or potential guest accommodations. Short-term rentals are permitted, making this a great option for an investment property, mountain retreat or full-time residence. Furnishings are optional.
#4378352

Waynesville

48 Medford Avenue

2 Beds

2 Baths

1,172 Sq.Ft.

$265,000

MLS#: 4378352
Price reduced
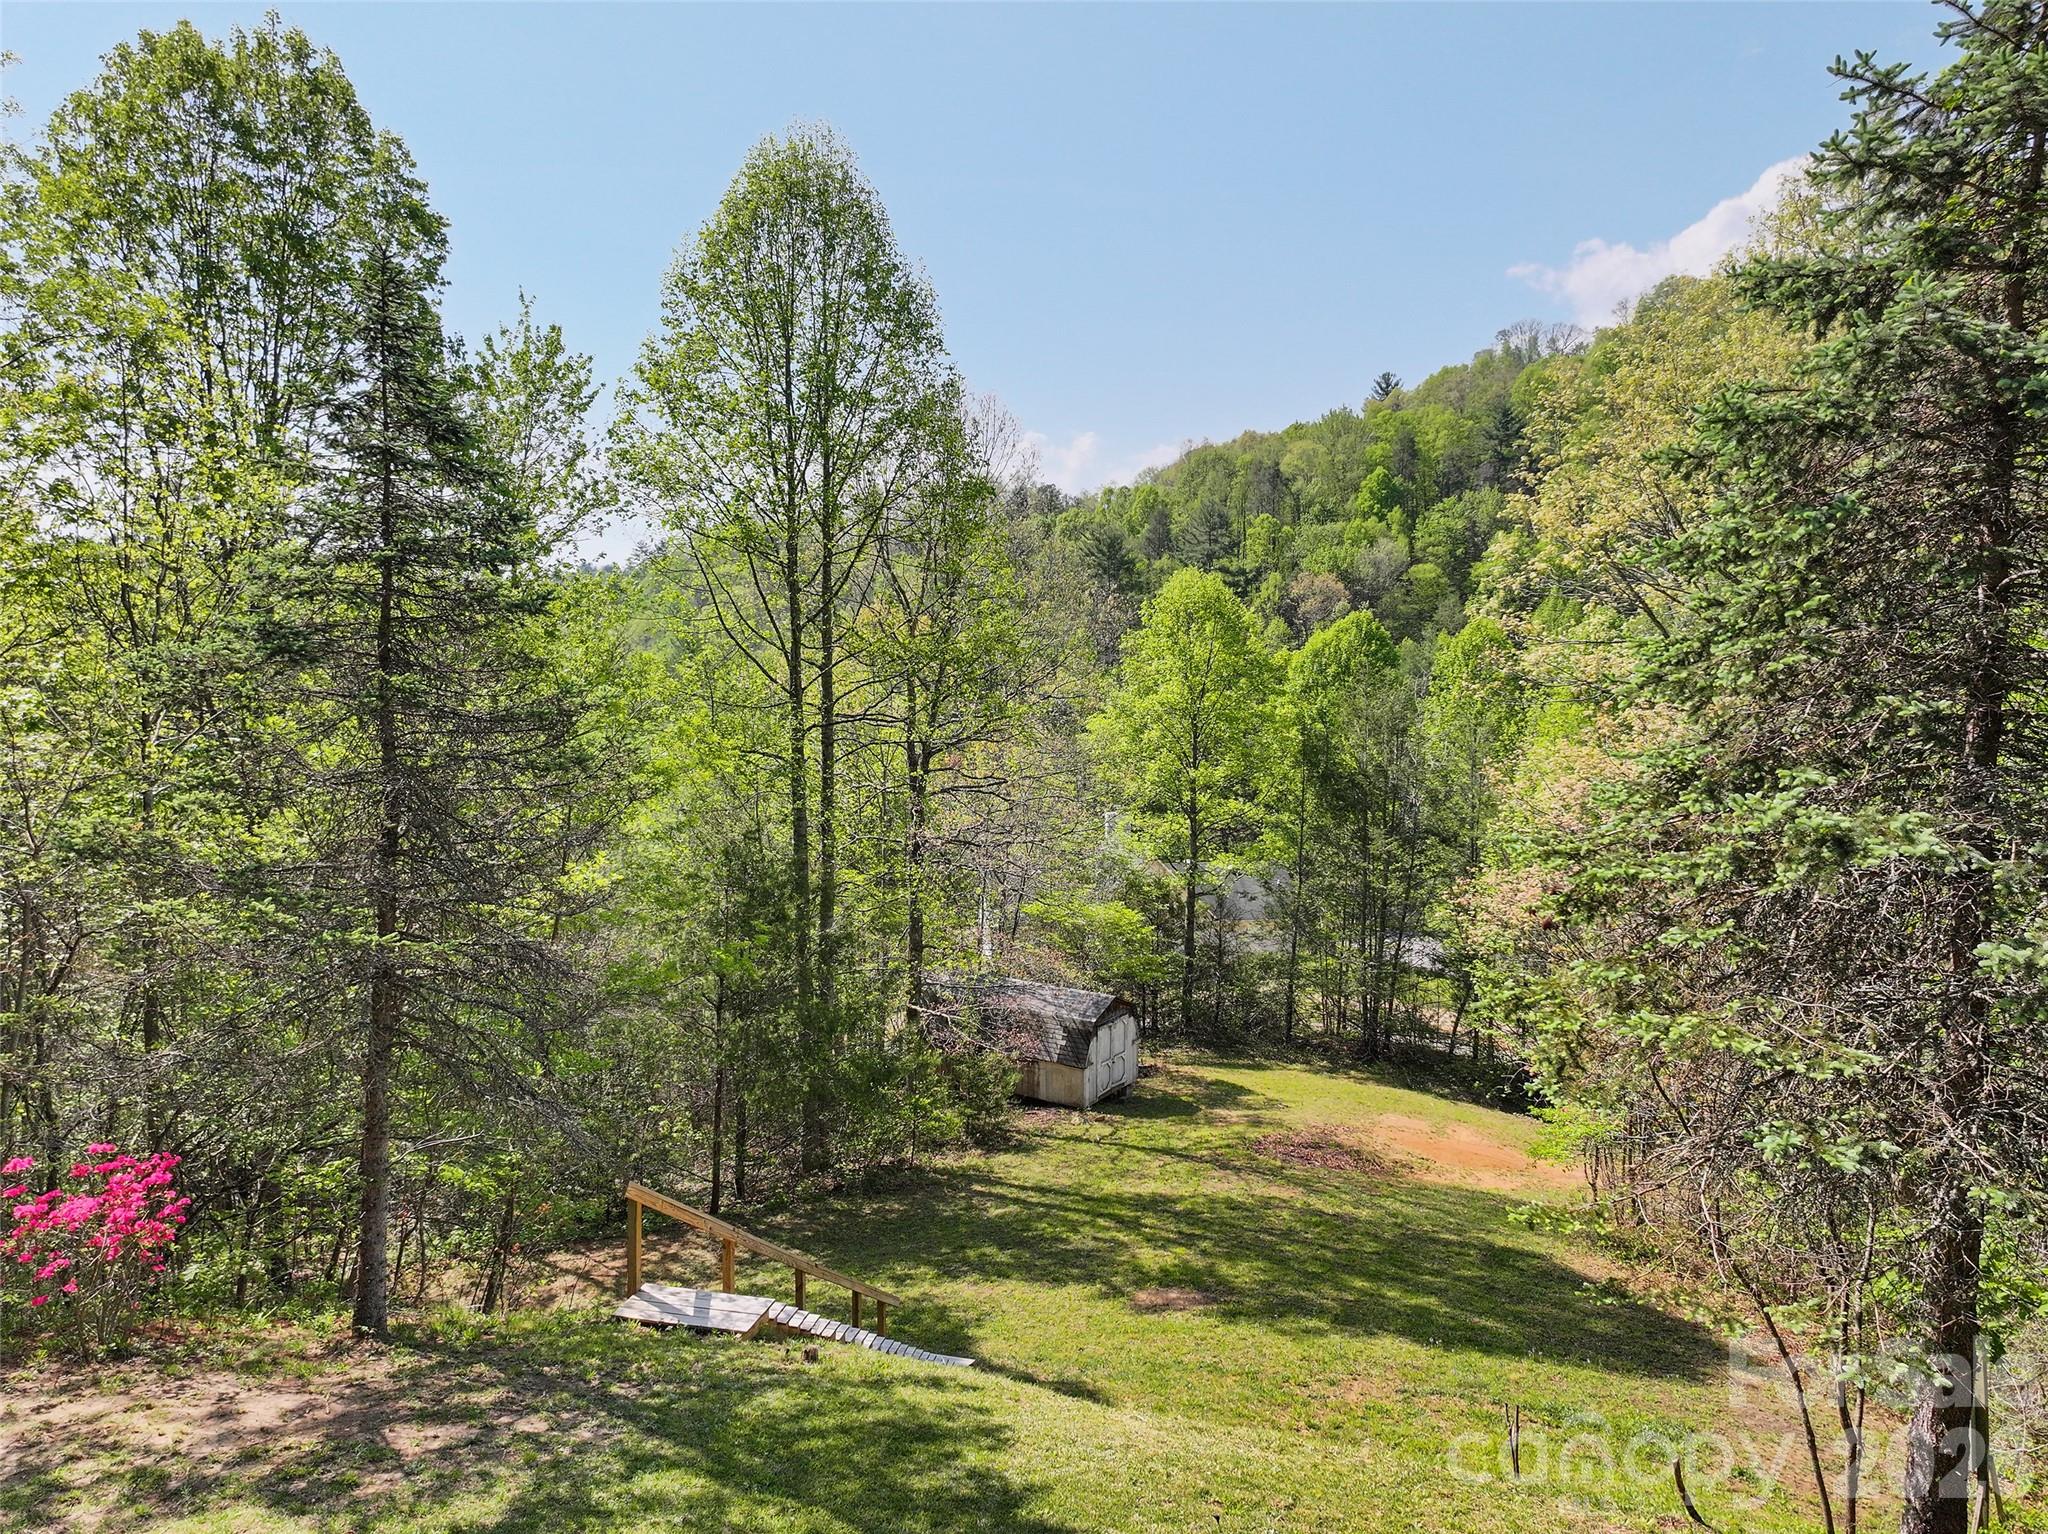
Tucked into the trees on 2.44 acres, this recently renovated 2 bed / 2 bath feels like your own little mountain escape. Light, airy, and truly move-in ready; this is the kind of home that just feels easy the moment you walk in. Inside, the open layout is bright and welcoming, with vaulted ceilings and a natural flow from the living space into the kitchen. Crisp white cabinetry, stainless appliances, and a spacious island make it as functional as it is inviting. Outside is where it really shines. A great front porch to start and end your day, a spacious yard to spread out, and wooded surroundings that create a quiet, peaceful setting. You’ll hear the birds and maybe spot a few deer, not traffic. Whether it’s slow mornings with coffee, afternoons in the hammock, or evenings under the stars, this property was made to be enjoyed. Simple, refreshed, and full of mountain charm. List of upgrades you will want to see - NEW HVAC and water filtration system.
#4374806

Waynesville

144 Bent Pine Drive

2 Beds

2 Baths

1,108 Sq.Ft.

$340,000

MLS#: 4374806
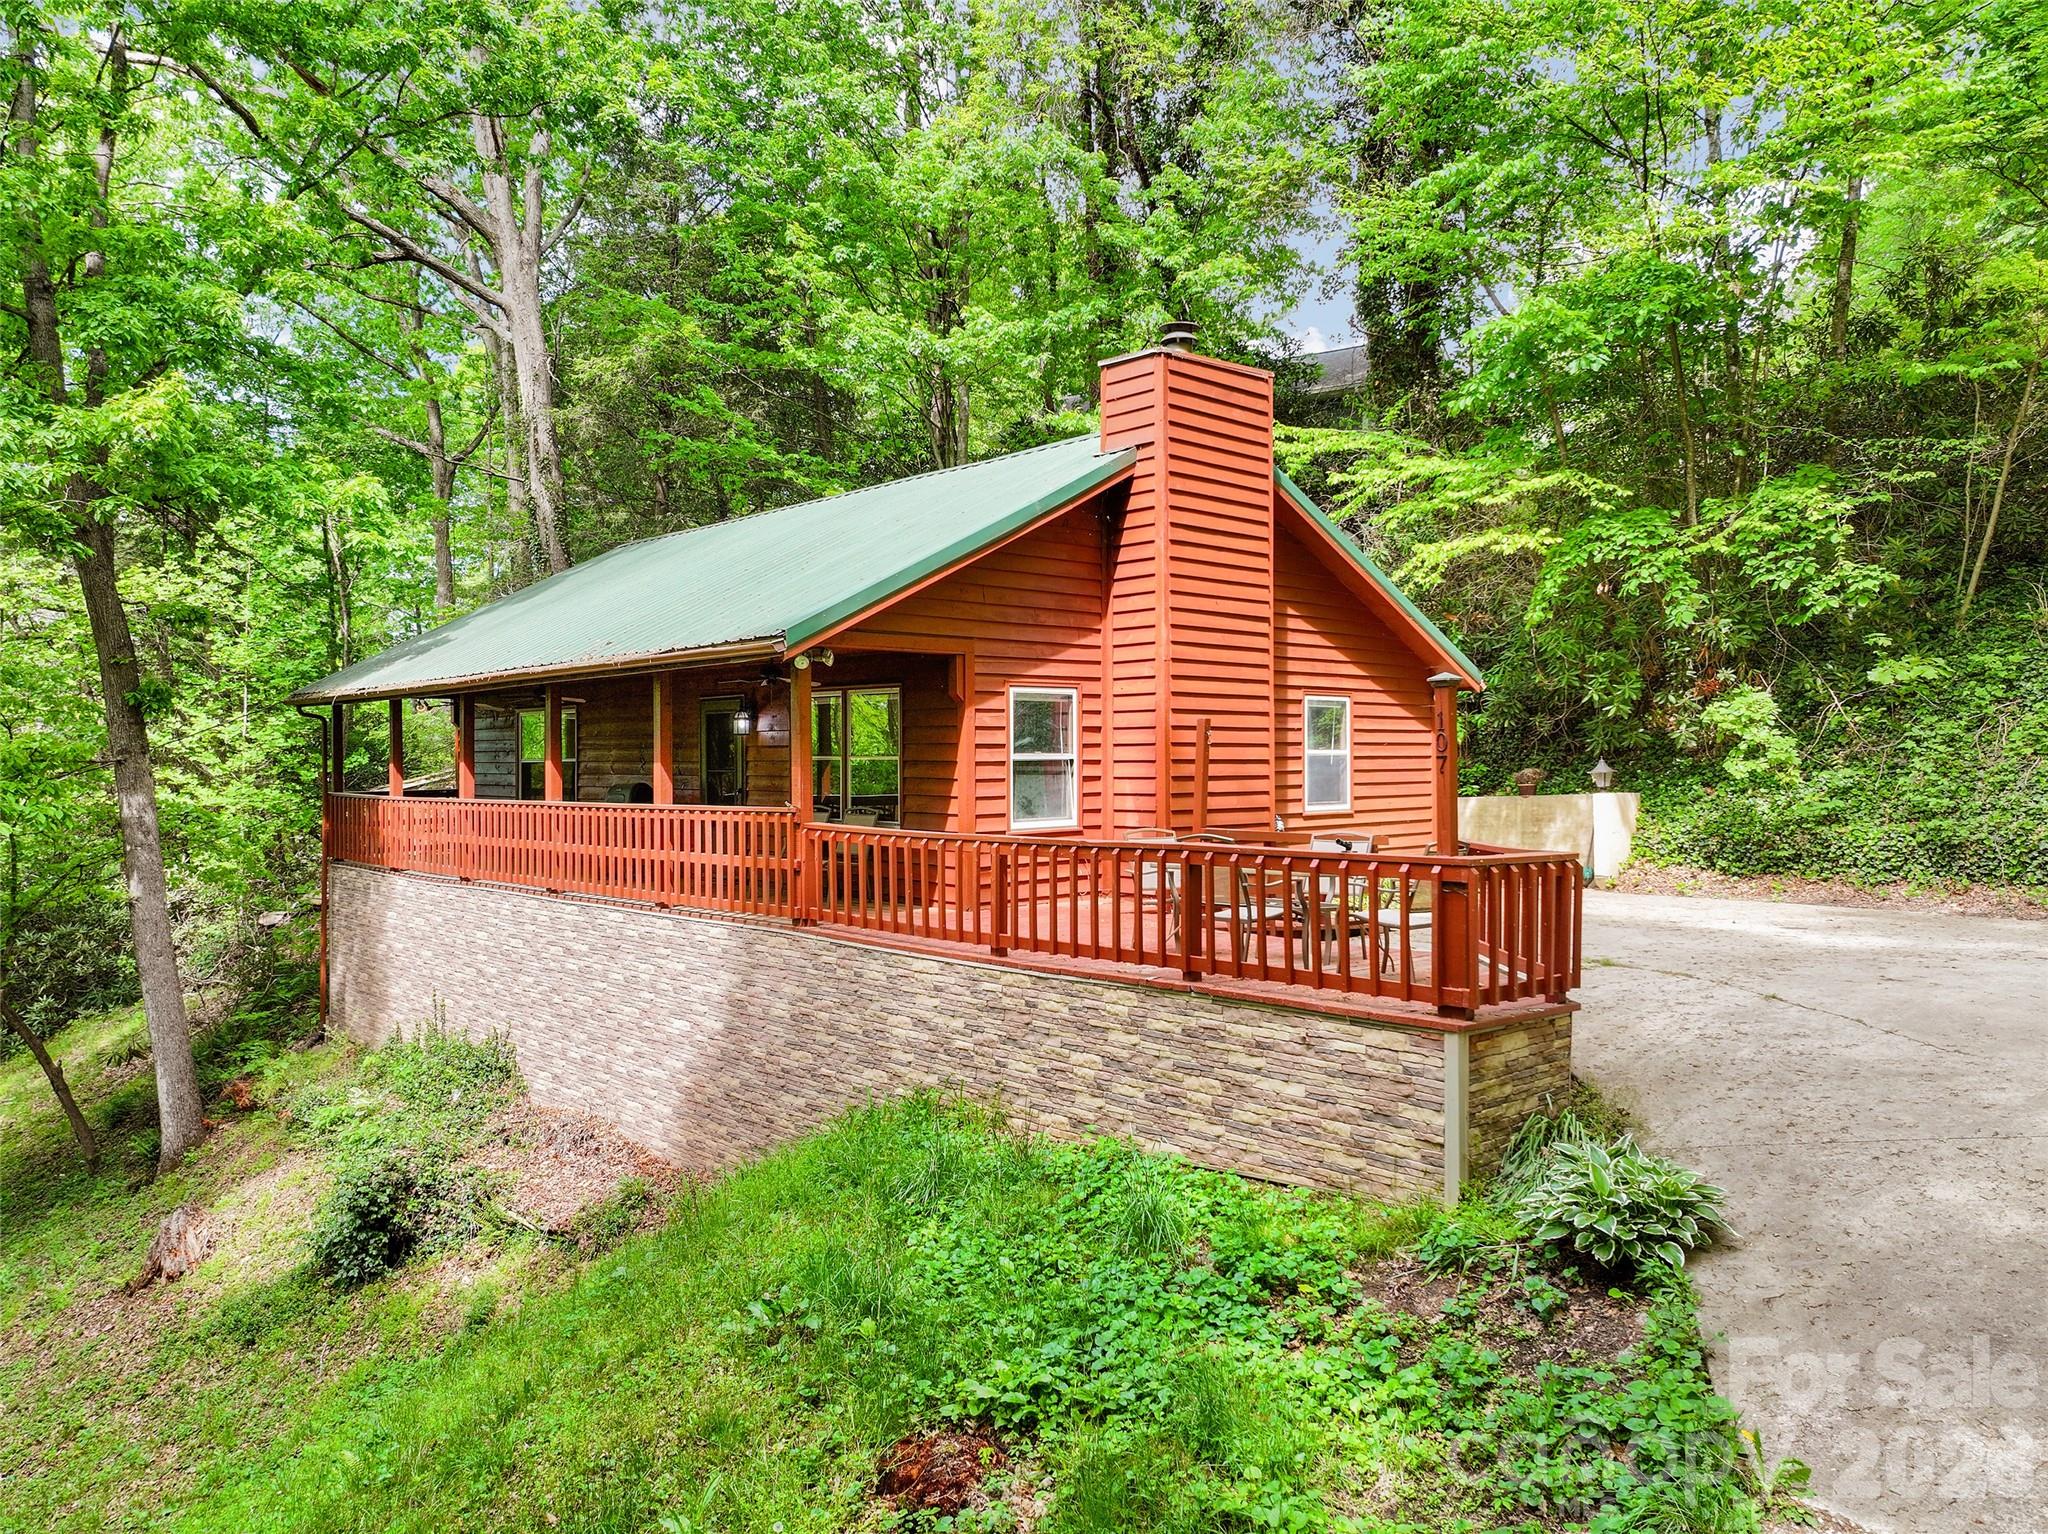
Tucked away in a great location, this cozy log cabin offers the perfect mountain retreat with 2 bedrooms and 2 bathrooms. The primary bedroom features its own ensuite bathroom for added comfort and privacy. Whether you are searching for a vacation getaway, your first home, or your next place to call home, 107 Pretty View offers the warmth and charm of mountain living with a peaceful setting to enjoy year-round.
#4379879

Waynesville

107 Pretty View Lane

2 Beds

2 Baths

1,054 Sq.Ft.

$285,000

MLS#: 4379879
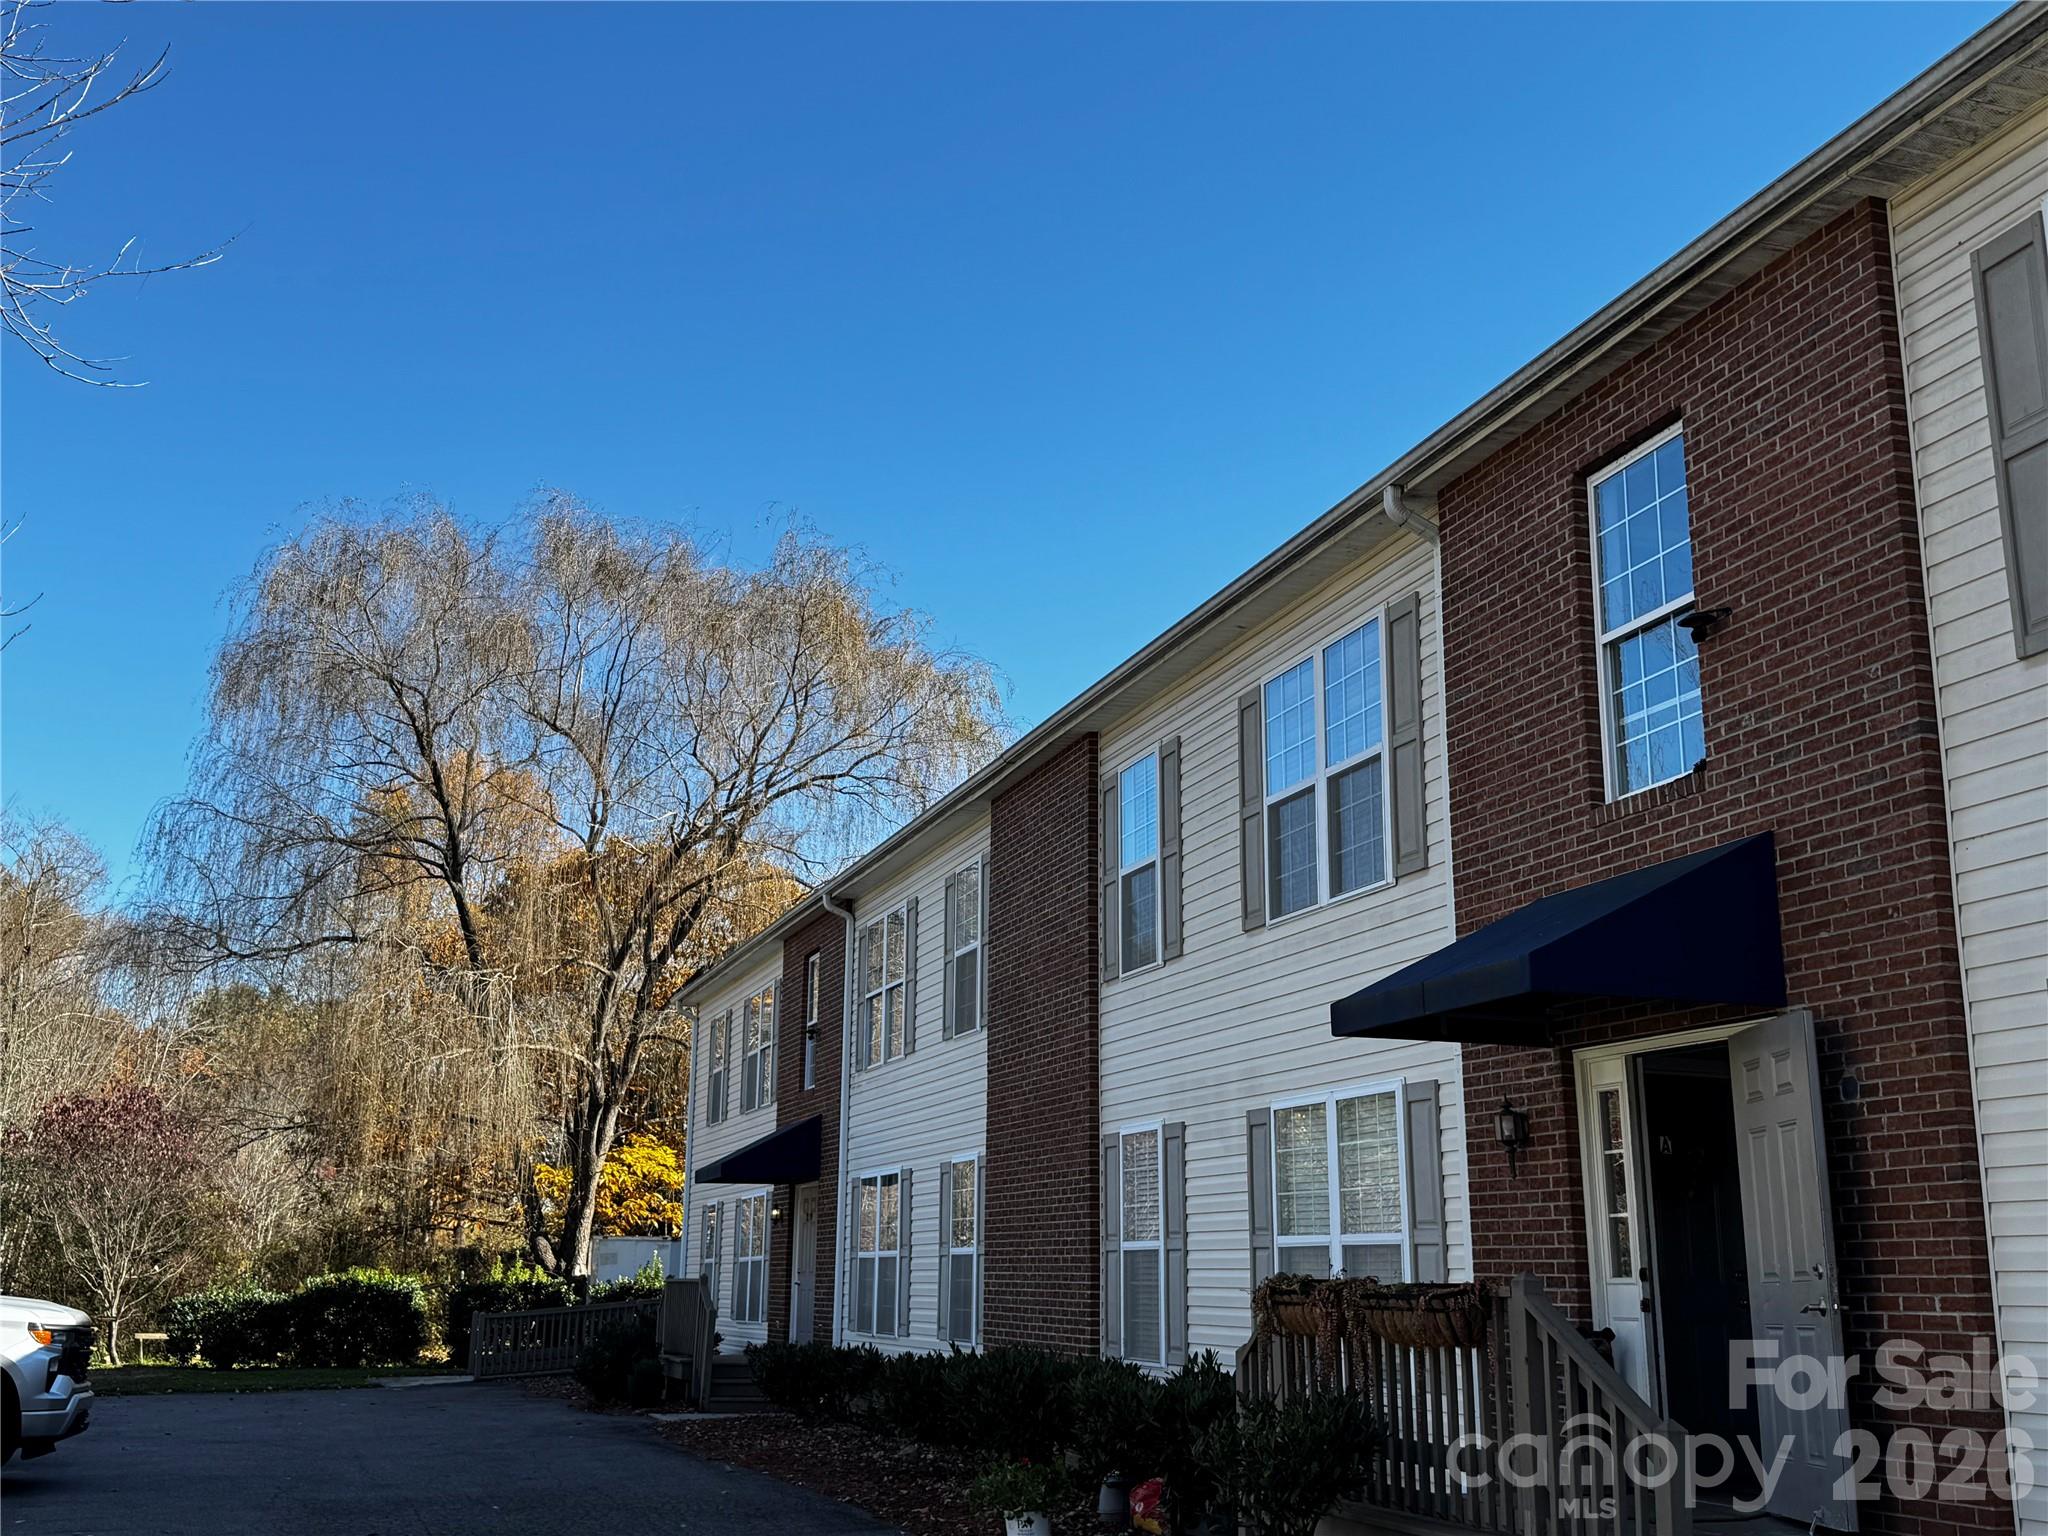
Walk to Hazelwood! Renovated 2 Bed Condo in Waynesville
GREAT LOCATION! Affordable, low-maintenance living just steps from Waynesville's historic Hazelwood Village. This charming 2-bed, 1-bath, second-floor condo is a perfect retreat.
Enjoy easy walking access to a coffee roaster, local dining, and boutique shops. The fully renovated unit features a bright, updated interior including new flooring, fixtures, and appliances. Attic access for additional storage and reserved parking place.  This property is ideal as a home, mountain getaway, or investment property. Spend less time on maintenance and more time enjoying Western NC.
#4317784

Waynesville

237 Camelot Drive B

2 Beds

1 Baths

840 Sq.Ft.

$239,000

MLS#: 4317784
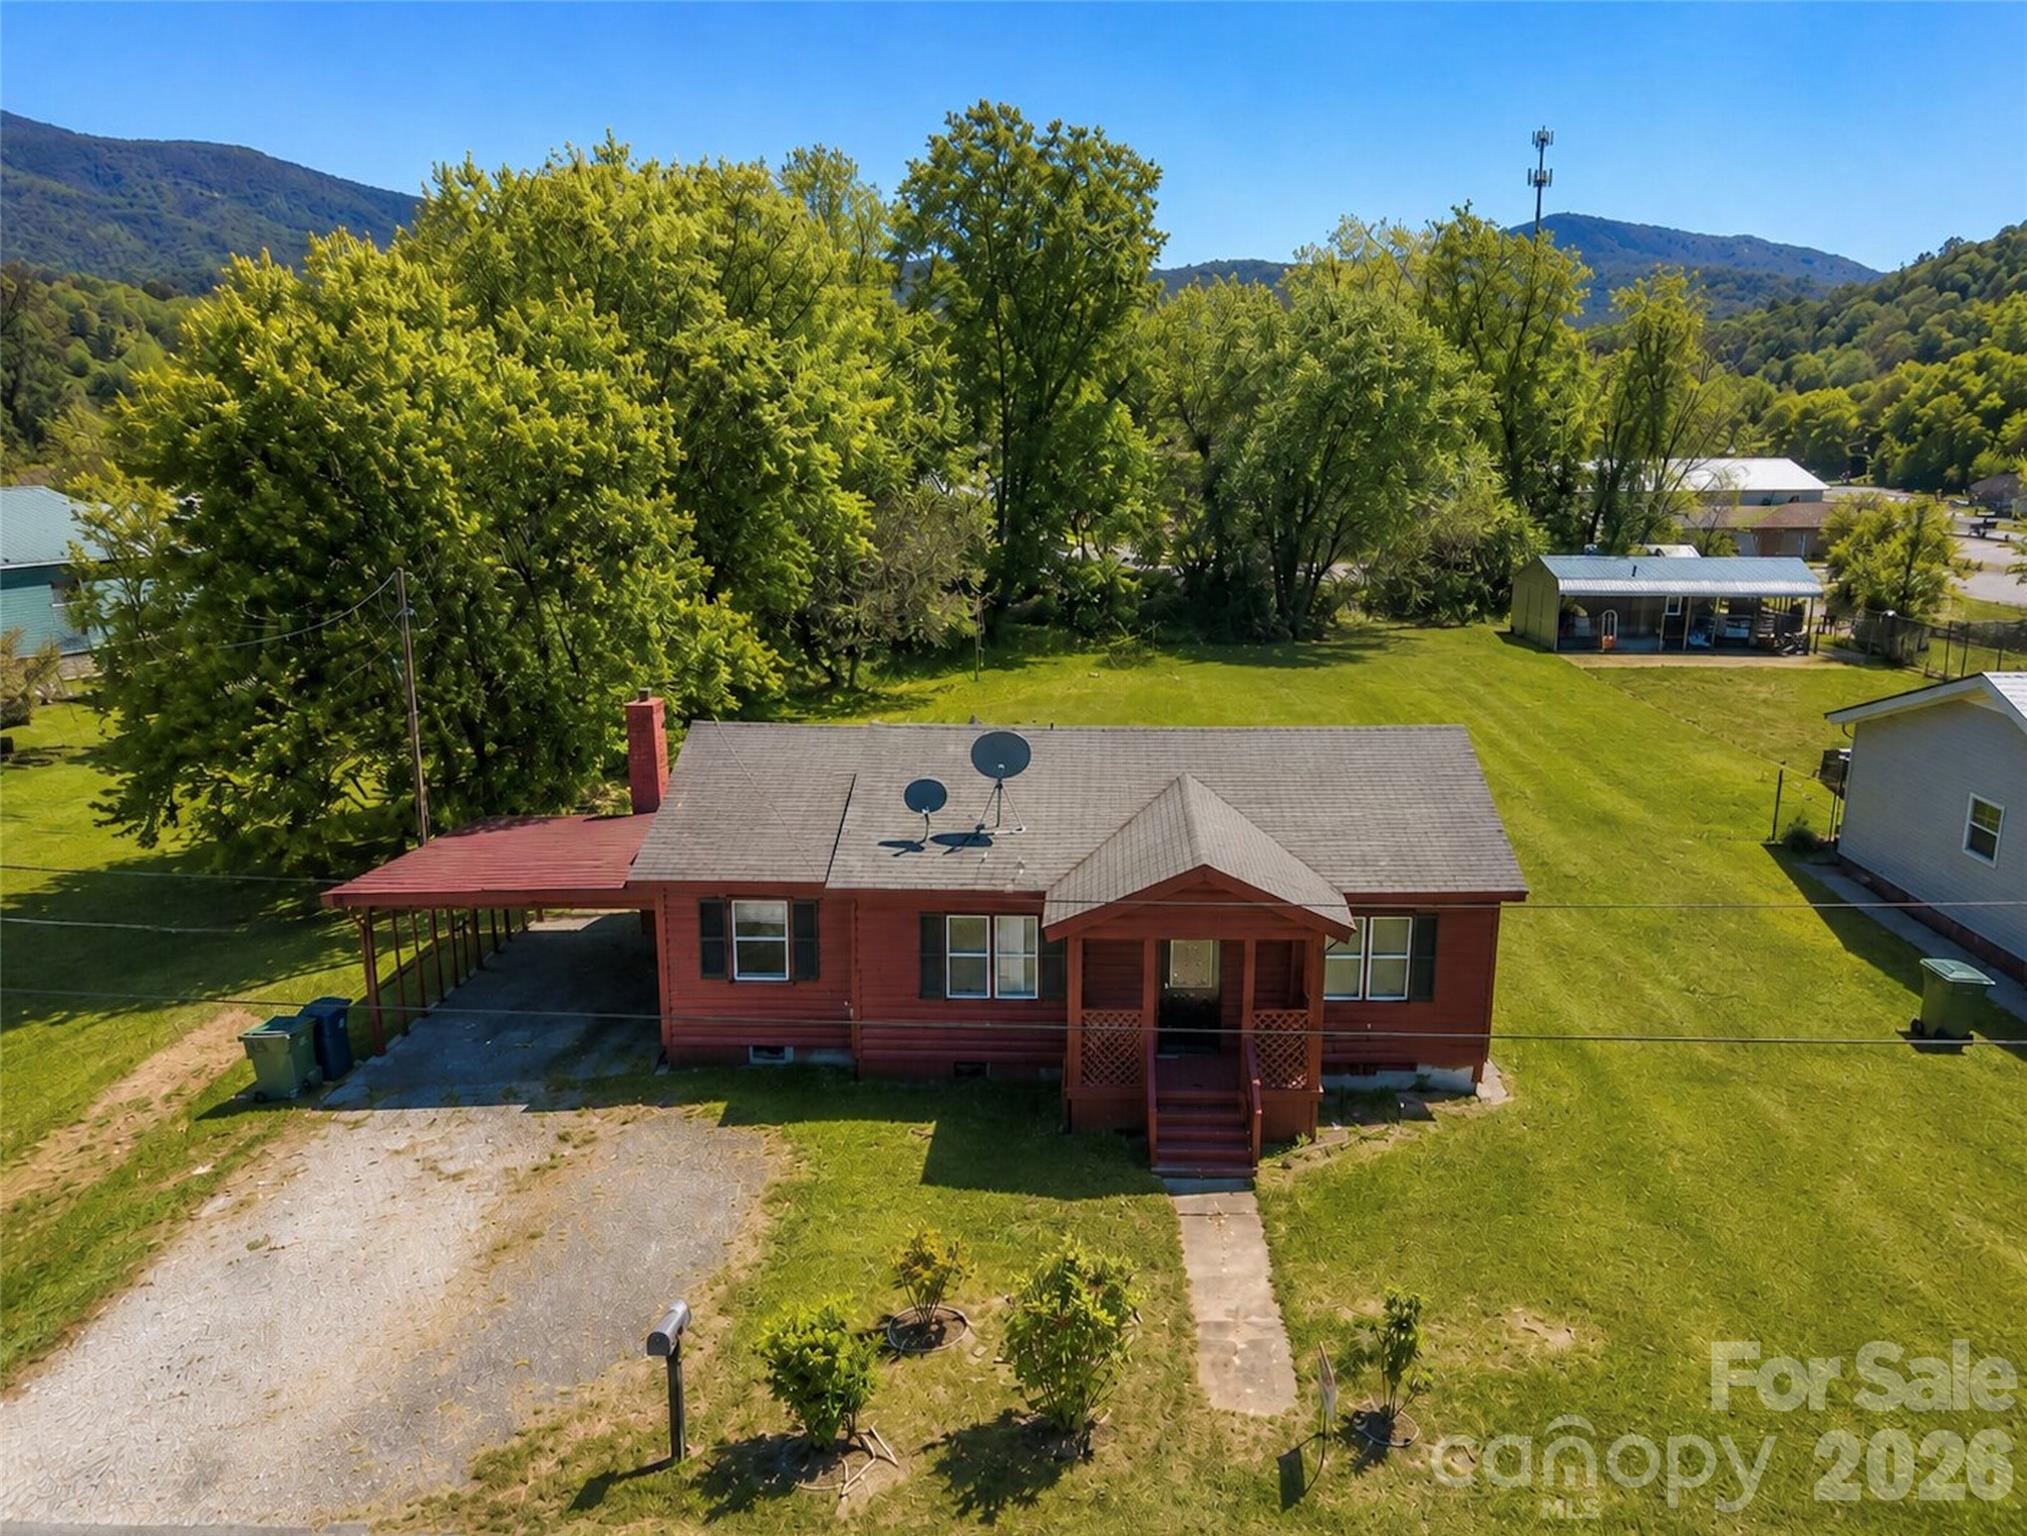
Owner financing offered with acceptable terms. Investment opportunity inside Waynesville city limits on a level 0.37-acre lot with city water and sewer. Conveniently located near downtown Waynesville, Waynesville Country Club, Waynesville Commons, and Main Street, this 1957 home offers 1,116 square feet, a front porch, covered carport, and a deep lot that extends toward Cochran Street. Property is recognized as 51 Robinson St for mailing and access, with tax records tied to 49 Robinson St. Hazelwood zoning and lot depth may support additional use potential in the rear, subject to zoning and town approval. Solid value-add opportunity for investors, or builders
#4288484

Waynesville

51 Robinson Street

2 Beds

1 Baths

N/A

$250,000

MLS#: 4288484
Price reduced
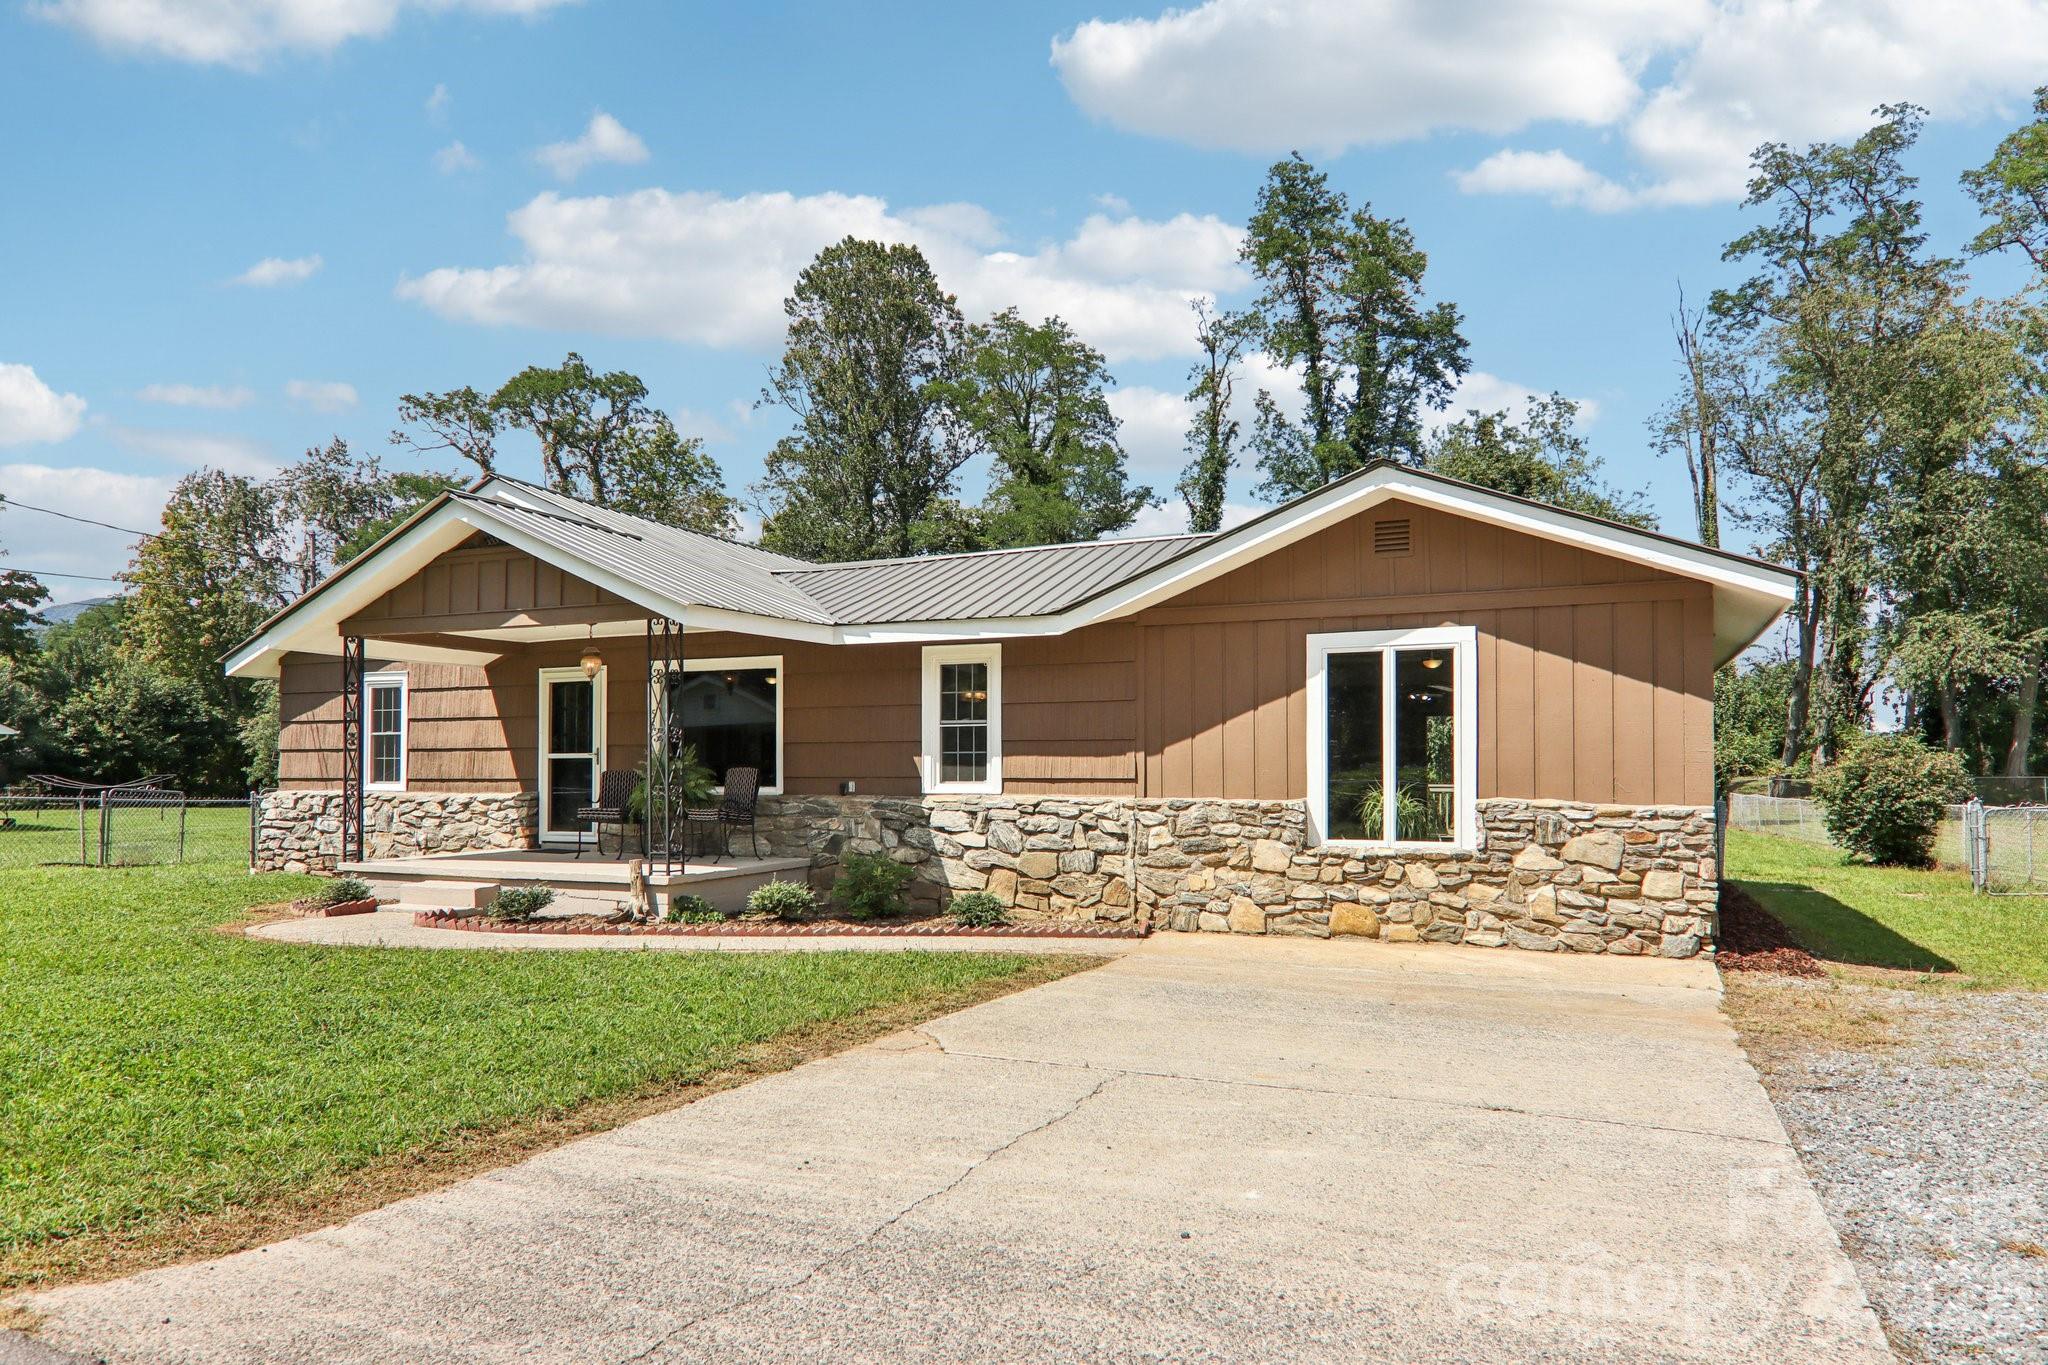
Welcome home to this beautifully renovated 3-bedroom, 2-bath ranch-style gem in the heart of Waynesville! Backing directly up to the Waynesville Inn and Golf Club, this home offers peaceful golf course proximity along with serene Richland Creek. Featuring true one-level living, the layout includes generously sized rooms, ideal for comfortable daily living or easy entertaining. Fresh interior and exterior paint add a modern, move-in-ready feel, while the durable metal roof ensures long-lasting protection and curb appeal. Start your mornings on the charming covered front porch, then enjoy the afternoons on the open back deck overlooking a level, easy-to-maintain yard – perfect for pets, play, or gardening. Inside, the home’s thoughtful updates complement the warm, inviting atmosphere throughout. Whether you're looking to settle into full-time living or a mountain getaway, this location offers both tranquility and convenience. Just minutes from downtown Waynesville’s shops, restaurants, galleries, and festivals, you'll also enjoy easy access to hiking trails, the Blue Ridge Parkway, and local breweries. Don’t miss this opportunity to own a slice of mountain-town charm and modern upgrades – schedule your showing today!
#4296968

Waynesville

55 Polk Street

3 Beds

2 Baths

1,726 Sq.Ft.

$335,000

MLS#: 4296968
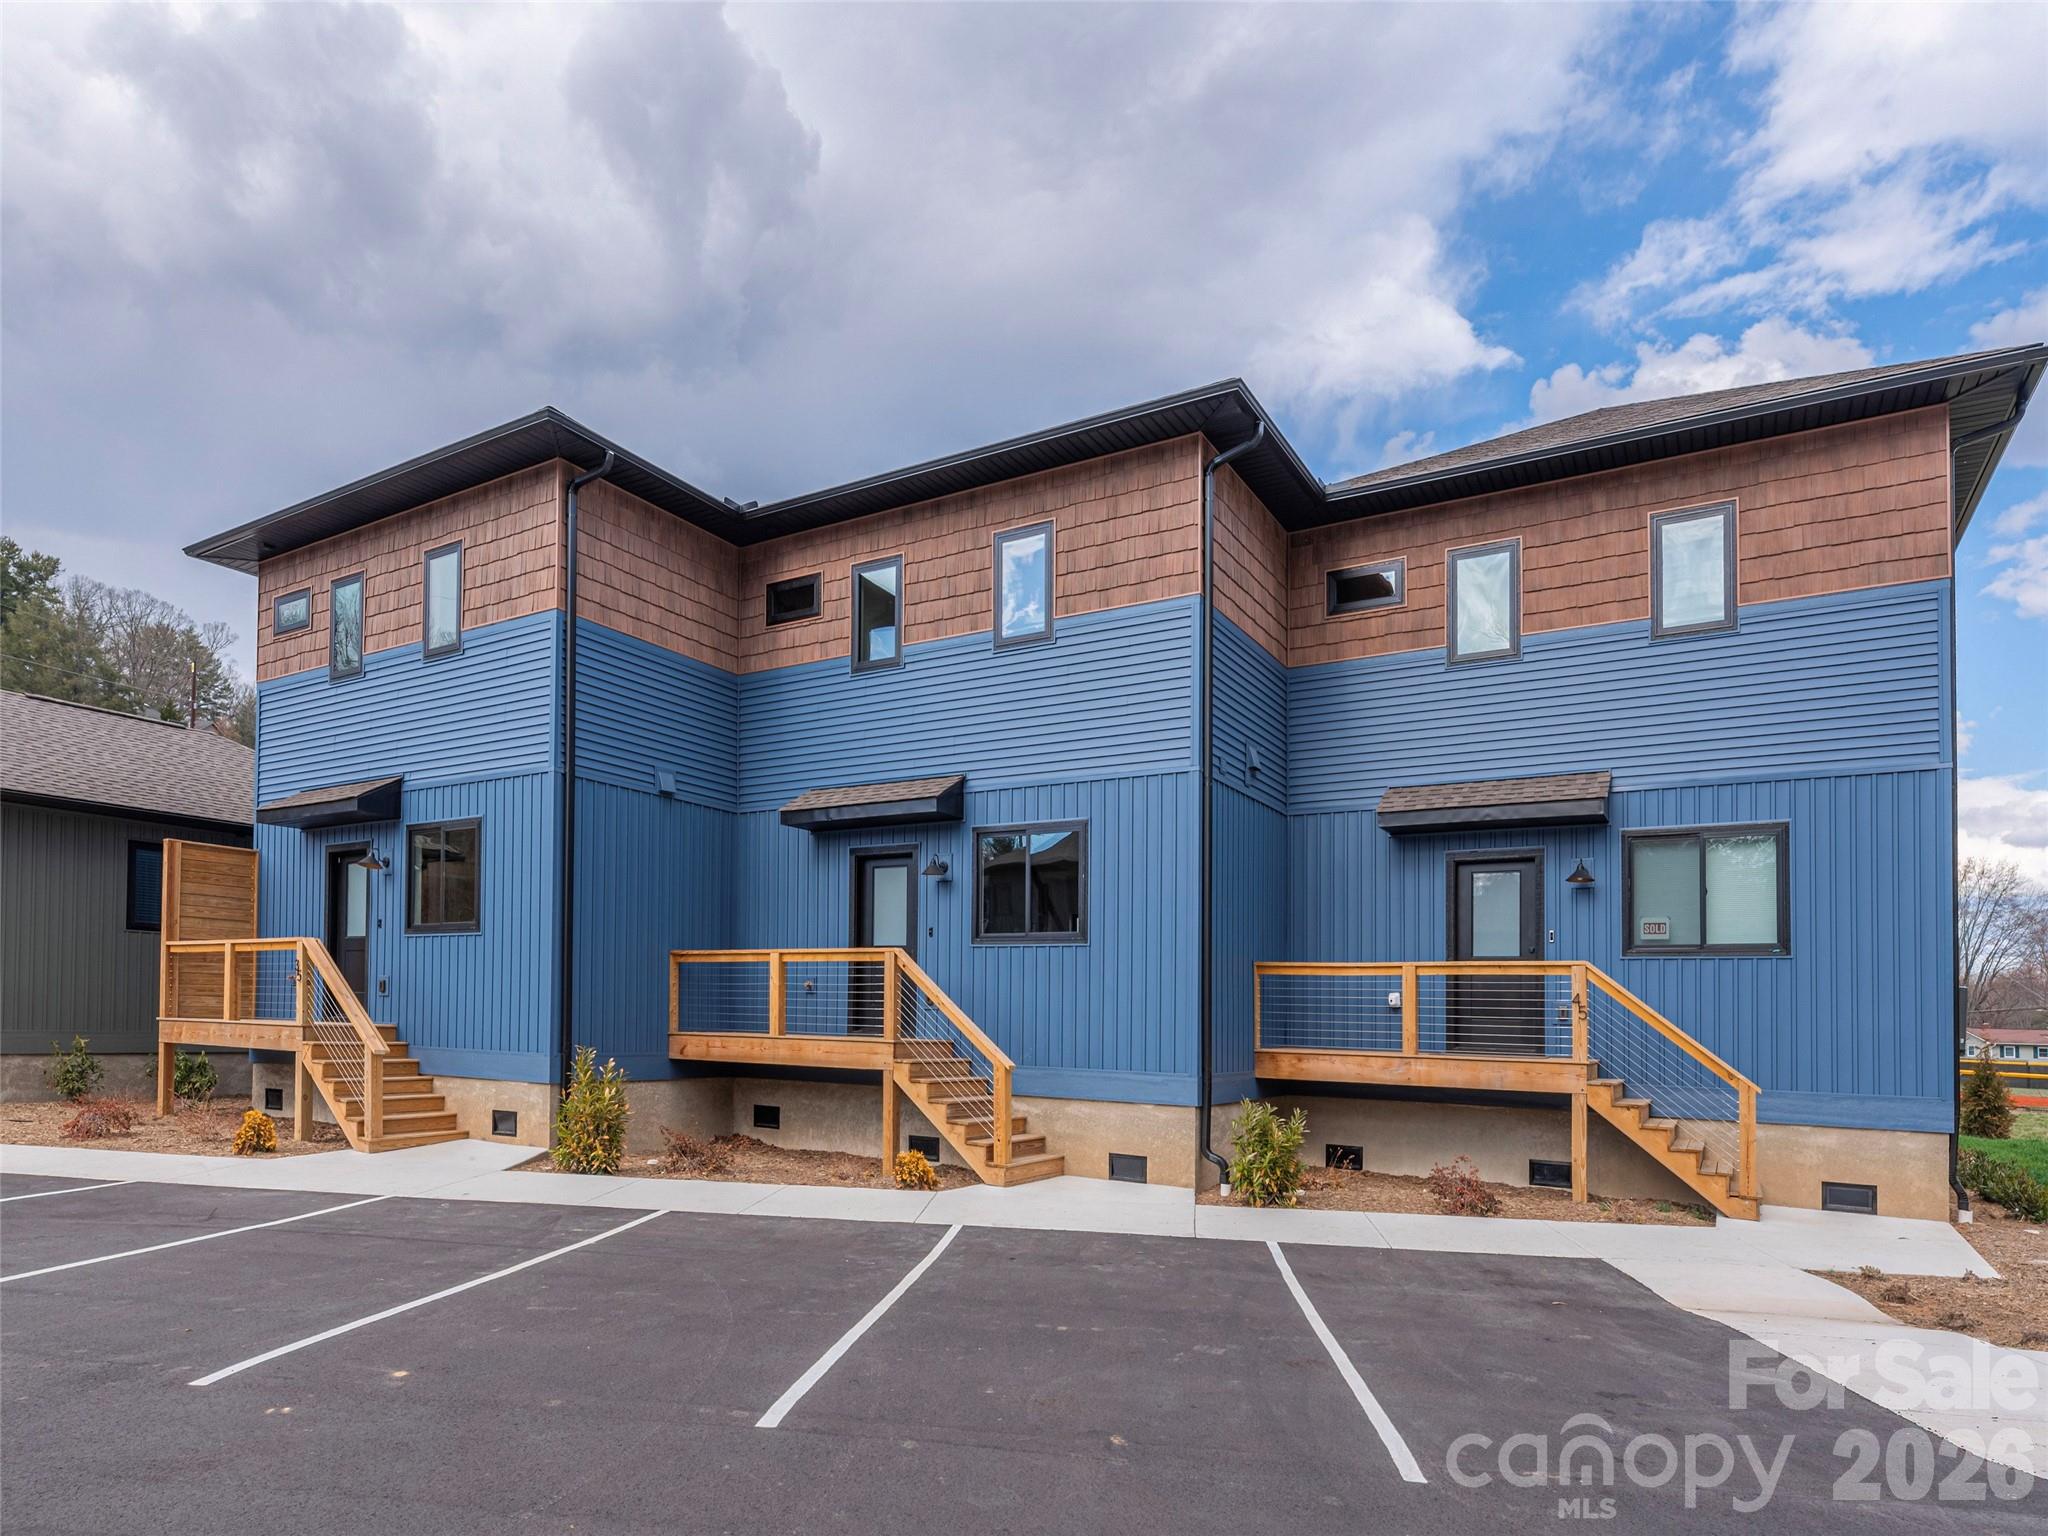
This charming new construction home, featuring the thoughtfully designed "Sycamore" floor plan, offers a spacious 2 story layout featuring two bedrooms with ensuite bathrooms & a half bath on the main level. Perfect for those seeking modern convenience in a fantastic location, this home comes with a one year builder warranty, 2 parking spaces and is perfectly situated in a vibrant new subdivision located in downtown Waynesville. At the Cottages of Richland Creek you'll find quality construction by Benchmark Builders and enjoy easy access to city amenities, thanks to the convenient sidewalk that leads right to downtown. The community features carefully crafted green space with scenic nature trail, community gardens, & peaceful creek access—perfect for outdoor lovers looking for modern convenience. Finalizing construction now! Bonus offering: 3K in seller paid closing costs with acceptable offers!
#4207003

Waynesville

41 Leap Frog Park

2 Beds

2 Baths

1,280 Sq.Ft.

$340,000

MLS#: 4207003
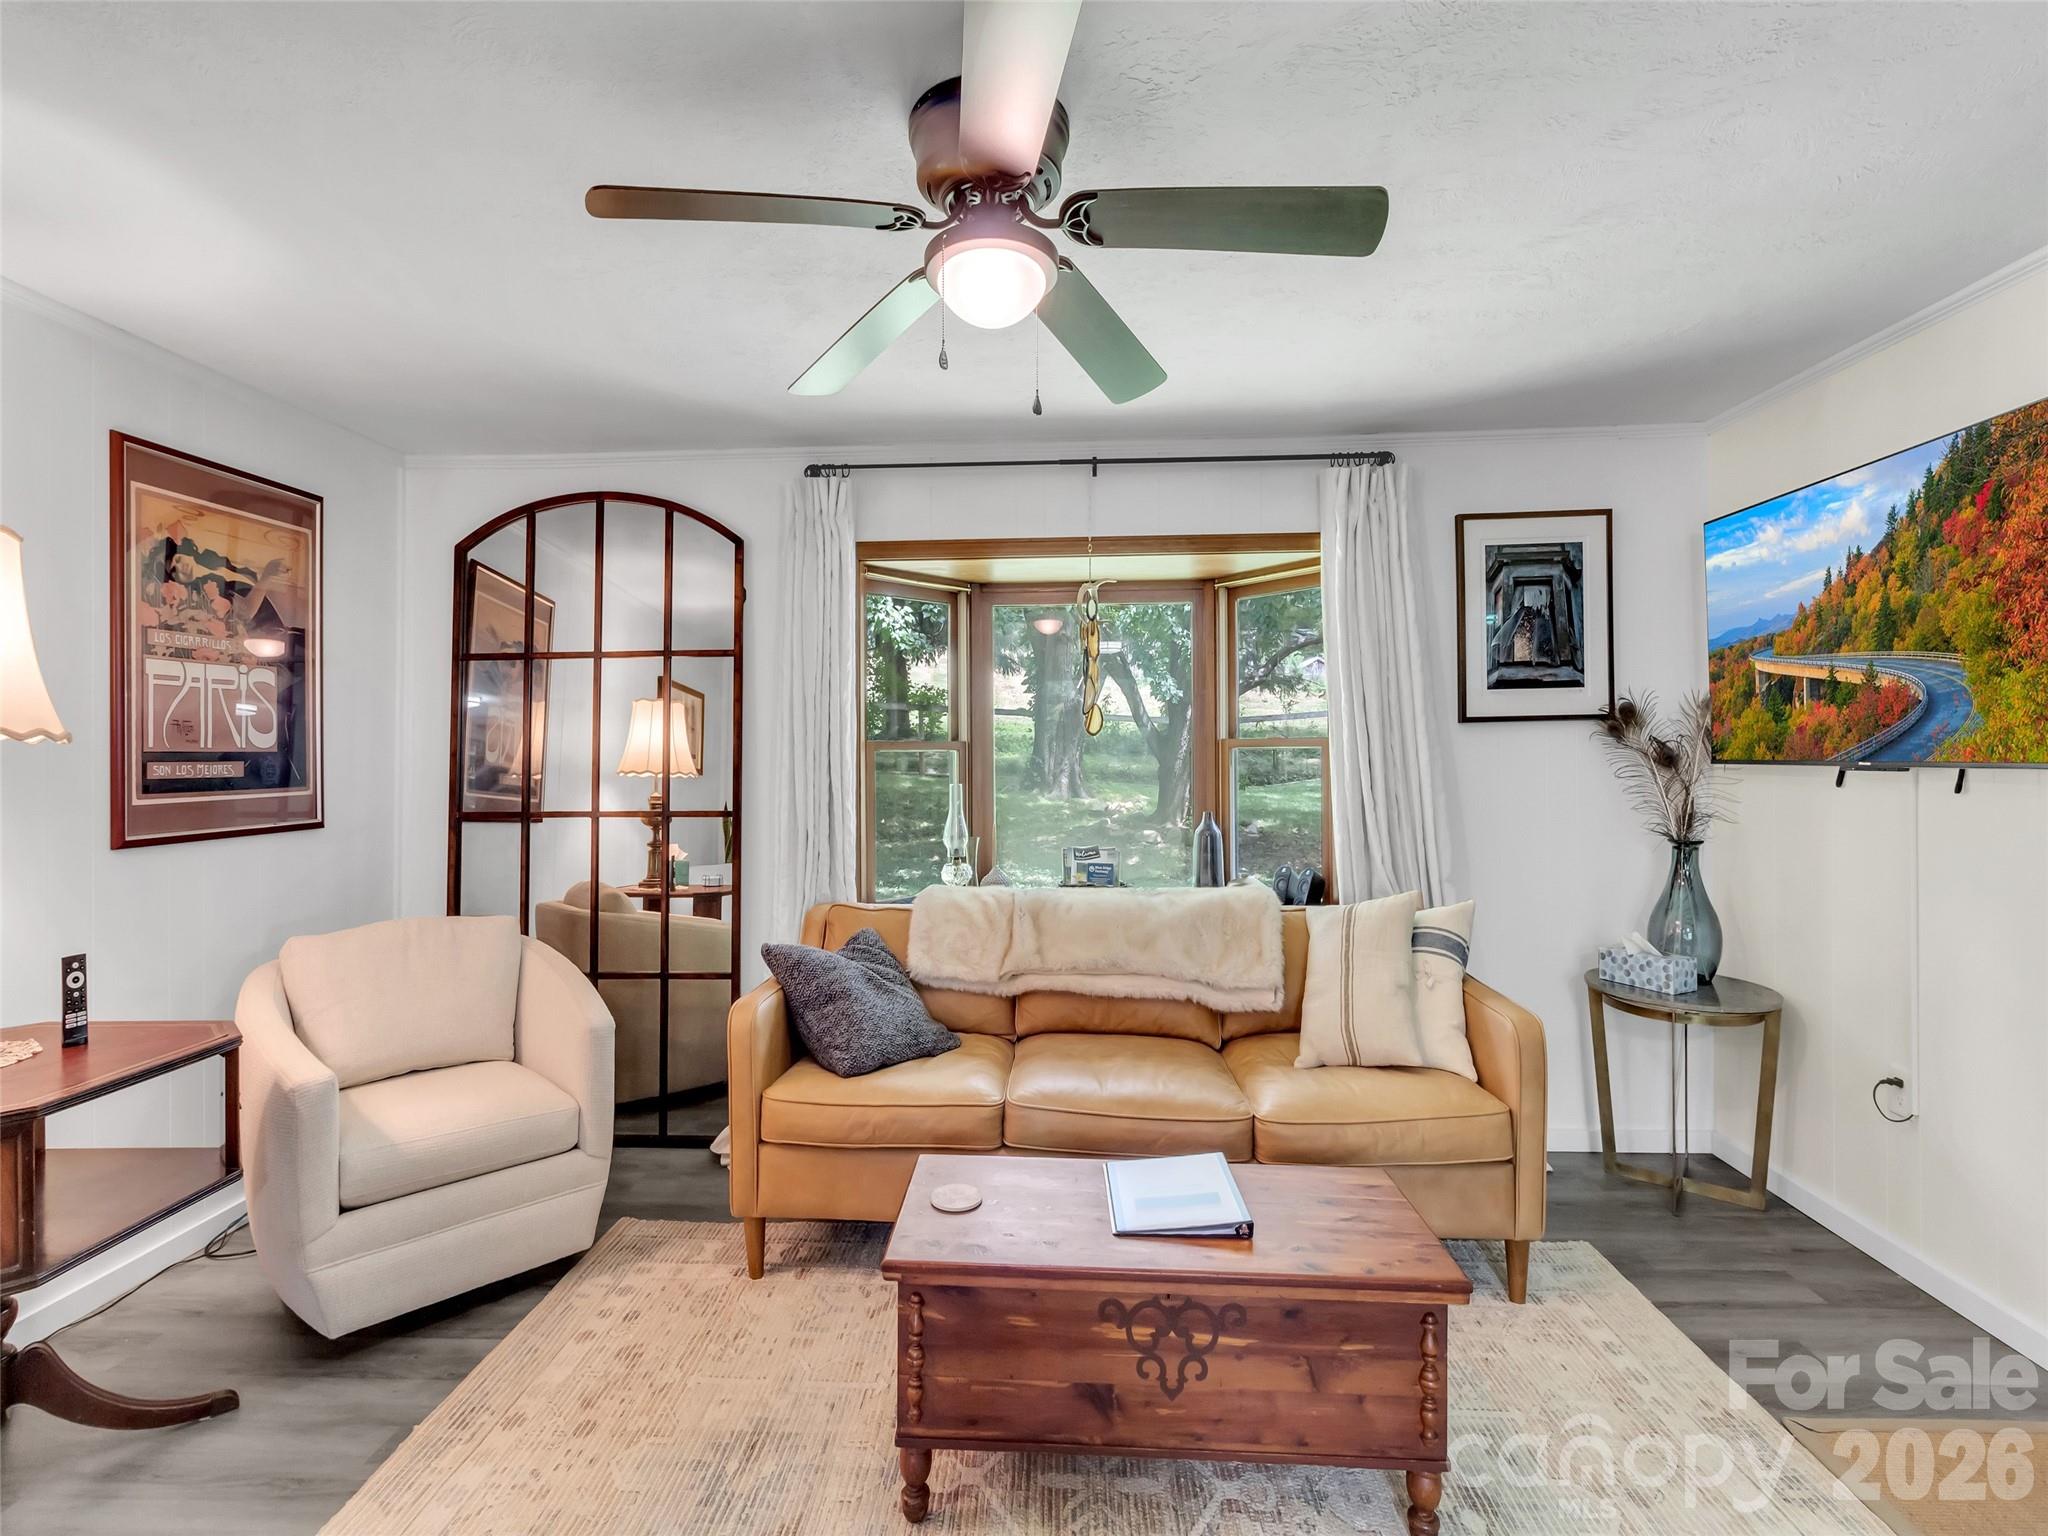
Discover the perfect blend of serenity and connectivity in this charming 2-bedroom, 2-bath mountain cottage. Whether you’re working remotely and looking for a peaceful retreat or simply seeking a base camp for your weekend adventures, this home delivers.

Unwind on the expansive, covered front porch—the ultimate space for morning coffee or evening unwinding. The property features a fully fenced yard and a rustic barn, offering incredible potential for a home office studio, workshop, or hobby space.

Situated just minutes from the vibrant dining and shops of downtown Waynesville and the scenic trails of Lake Junaluska, you’re never far from the action while retaining the privacy of mountain living. Grocery shopping on Russ Ave is just a quick trip away, making errands effortless. This is an incredible opportunity to own a piece of Western North Carolina that adapts to your lifestyle.
#4329954

Waynesville

340 Mauney Cove Road

2 Beds

2 Baths

734 Sq.Ft.

$279,000

MLS#: 4329954
Price reduced
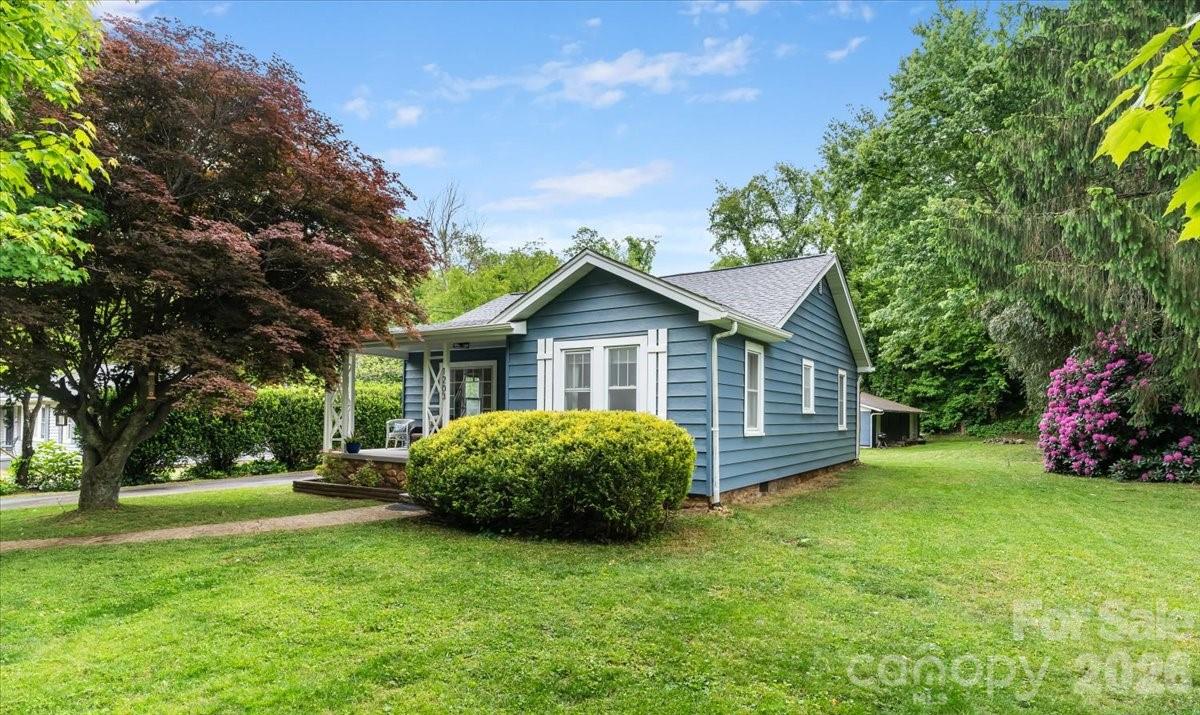
Back on the market. No fault of the home, buyers lending fell through. Charming 2 bedroom, 1 bath cottage has had some recent updates including newer exterior paint, new roof, kitchen flooring and butcherblock countertops. Nestled alongside a peaceful creek, this property provides a relaxing, natural setting. The flat yard and large driveway is ideal for outdoor activities and entertaining. The large, approximate 30x50 detached garage, adds extra storage or workshop potential. Minutes away to local amenities, shopping and dining.
#4379054

Waynesville

1203 Allens Creek Road

2 Beds

1 Baths

929 Sq.Ft.

$279,000

MLS#: 4379054
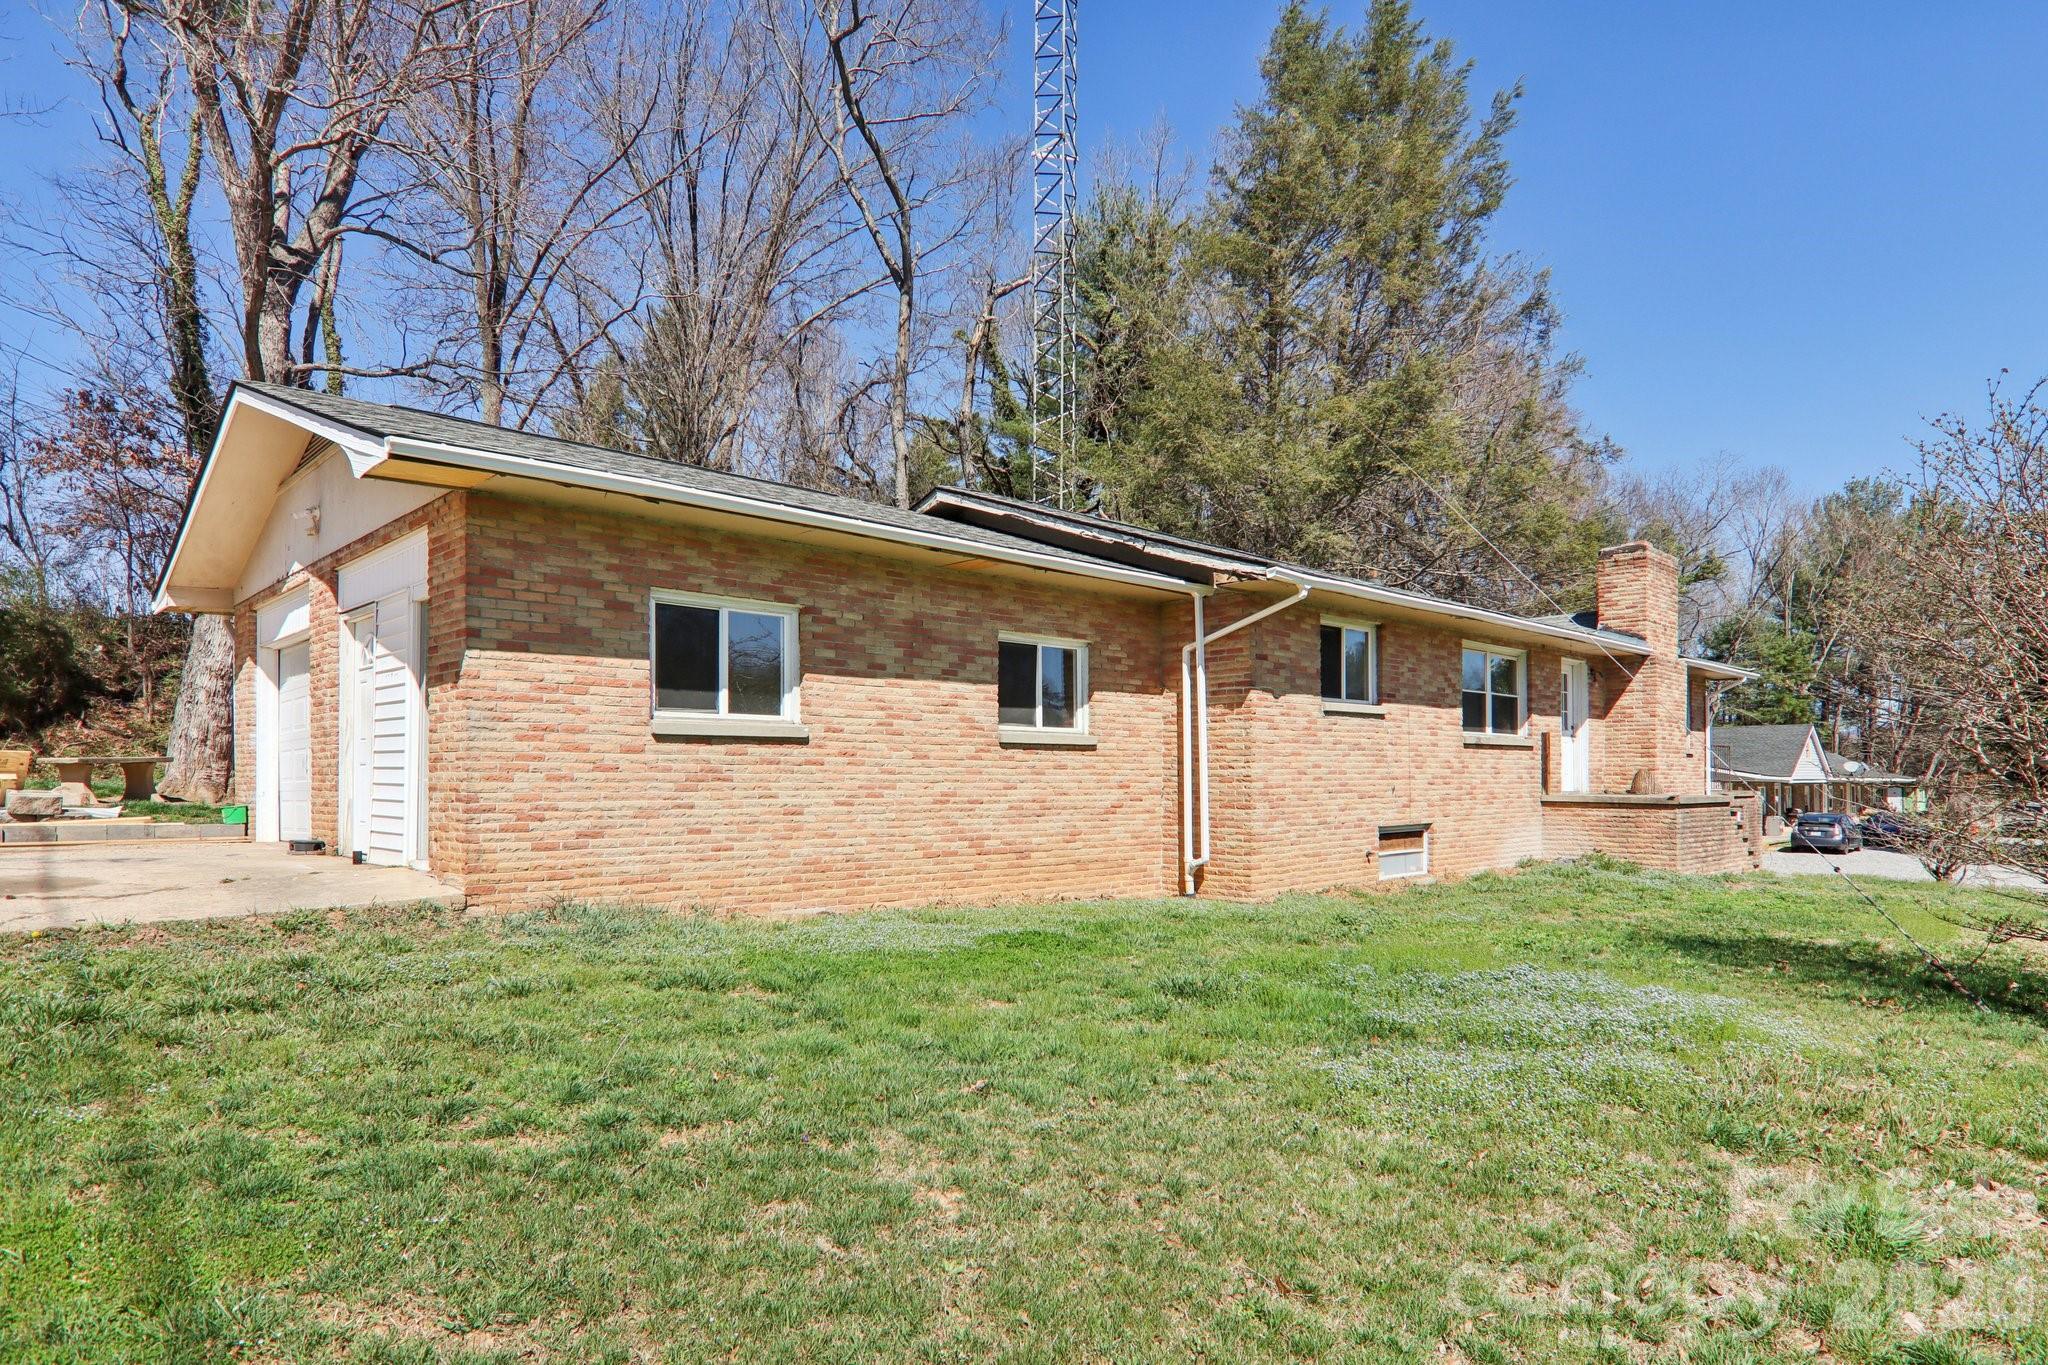
Is there a 3-bedroom brick rancher under $300K in Haywood County with updates, basement space, and income potential? 541 Paragon Parkway delivers with fresh interior updates, 1,712 square feet of living space, a full unfinished basement ready for expansion, and a rare billboard lease producing approximately $2,200 per year.

Welcome to 541 Paragon Parkway, a classic 1953 brick ranch home offering approximately 1,712 square feet of living space on a generous 0.5-acre lot in a convenient Haywood County location close to everyday amenities.

This 3-bedroom, 1 full bath, and 1 half bath home features a practical layout with recent improvements already completed, making it ready for occupancy, rental income, or future updates.

Recent improvements include:

• Fresh interior paint throughout the home
• New carpet in key living areas and bedrooms
• Durable new vinyl plank flooring
• New garage door for the attached one-car garage

The home also includes a full unfinished basement, offering significant additional square footage for storage, workshop space, or future finished living areas. With some sheetrock already in place, the basement provides a strong starting point for buyers looking to add value or expand usable space.

A truly unique feature of this property is the billboard located on the property that generates approximately $2,200 annually, creating a rare passive income opportunity that can help offset ownership costs.

Situated on approximately half an acre, the property provides space to enjoy the outdoors while still being conveniently located near shopping, dining, schools, and major routes throughout Haywood County.

Whether you're looking for a move-in-ready home, an investment property, or a place with future potential, this 3-bedroom brick rancher offers solid construction, recent updates, expansion possibilities, and a unique income-producing feature rarely found in residential properties.
#4355226

Waynesville

541 Paragon Parkway

3 Beds

1 Baths

1,712 Sq.Ft.

$269,900

MLS#: 4355226

 - property

Send a message

Message successfully sent.

Your message

What is 3 + 4 ?

Reason for contacting?

I agree to receive email communication and understand I can unsubscribe at any time.

I agree to be contacted by Prestino Advantage via call, email, and text for real estate services. To opt out, you can reply 'stop' at any time or reply 'help' for assistance. You can also click the unsubscribe link in the emails. Message and data rates may apply. Message frequency may vary. Privacy Policy

Sign Out

Virtual Assistant

Would you like to take the next step with this property? We can help you schedule a showing or virtual tour, or send you more details.

Yes, I would like more information.

Thank You for Your Reply, One of Our Agents will contact you as soon as possible

No, maybe later.

Thank you, you can always contact me via email, phone number or through the contact form.

Realhub AI

Lucy - Your AI-Powered Realtor

Update Your Temporary Password

Personalize your search

Enter your email and we'll notify you immediately when new listings match what you're looking for.

or enter email address

Already have an account ? Login here

Continue your home search

I agree to receive communications and understand I can unsubscribe at any time.

I agree to be contacted by Prestino Advantage via call, email, and text for real estate services. To opt out, you can reply 'stop' at any time or reply 'help' for assistance. You can also click the unsubscribe link in the emails. Message and data rates may apply. Message frequency may vary. Privacy Policy

Already have an account ? Login here

We use cookies

We use cookies primarily for analytics to enhance your experience. By accepting, you agree to our use of these cookies. You can manage your preferences or learn more about our cookies policy.